Features & Amenities

Interior

  • Other Interior Features

    Built-in Features, Crown Molding, Eat-in Kitchen, High Ceilings, Open Floorplan, Walk-In Closet(s)

  • Total Bedrooms

    2

  • Bathrooms

    2

  • 1/2 Bathrooms

    1

  • Cooling YN

    YES

  • Cooling

    Central Air

  • Fireplace YN

    NO

  • Heating YN

    YES

  • Heating

    Central, Electric, Heat Pump

  • Pet friendly

    Yes

Exterior

  • Garage

    Yes

  • Garage spaces

    2

  • Construction Materials

    Cement Siding

  • Other Exterior Features

    Lighting, Outdoor Kitchen

  • Parking

    Garage Door Opener, Golf Cart Garage, Guest, Attached

  • Patio and Porch Features

    Enclosed, Screened

  • Pool

    Yes

  • Pool Features

    Gunite, Heated, In Ground, Salt Water, Screen Enclosure, Tile, Private

  • Waterfront YN

    NO

  • View

    Golf Course

Area & Lot

  • Lot Features

    Landscaped, On Golf Course

  • Lot Size(acres)

    0.19

  • Lot Size(square feet)

    8,276

  • Property Type

    Residential

  • Property Sub Type

    Single Family Residence

Price

  • Sales Price

    $819,000

  • Tax Amount

    $7,614.44

  • Sq. Footage

    2,261

  • Price/SqFt

    $362

HOA

  • Association

    YES

  • Association Fee

    $320.31

  • Association Fee Frequency

    Monthly

  • Association Fee Includes

    N/A

  • Total Monthly Fees

    $320.31

School District

  • Elementary School

    N/A

  • Middle School

    N/A

  • High School

    N/A

Property Features

  • Stories

    1

  • New Construction

    NO

  • Association Amenities

    Clubhouse, Golf Course, Security, Spa/Hot Tub, Storage

  • Foundation Details

    Slab

  • Ownership

    Fee Simple

  • Senior Community YN

    YES

  • Sewer

    Private Sewer

  • Tax Lot

    26

  • Water Source

    Private

Schedule a Showing

Showing scheduled successfully.

<
>
IN PERSON
VIA CHAT

What is 3 + 4 ?


Change time

Mortgage calculator

Estimate your monthly mortgage payment, including the principal and interest, property taxes, and HOA. Adjust the values to generate a more accurate rate.

Your payment

Principal and Interest:

$

Property taxes:

$

HOA fees:

$

Total loan payment:

$

Total interest amount:

$

Location

County

Marion

Elementary School

Middle School

High School

Listing Courtesy of Rene Bartum , EXP REALTY LLC

RealHub Information is provided exclusively for consumers' personal, non-commercial use, and it may not be used for any purpose other than to identify prospective properties consumers may be interested in purchasing. All information deemed reliable but not guaranteed and should be independently verified. All properties are subject to prior sale, change or withdrawal. RealHub website owner shall not be responsible for any typographical errors, misinformation, misprints and shall be held totally harmless.

Agent Michael Graf

Business Coach | Executive Sales Associate | Realtor®

Michael Graf

Call Michael today to schedule a private showing.


* Listings on this website come from the FMLS IDX Compilation and may be held by brokerage firms other than the owner of this website. The listing brokerage is identified in any listing details. Information is deemed reliable but is not guaranteed. If you believe any FMLS listing contains material that infringes your copyrighted work please click here to review our DMCA policy and learn how to submit a takedown request.© 2024 FMLS.
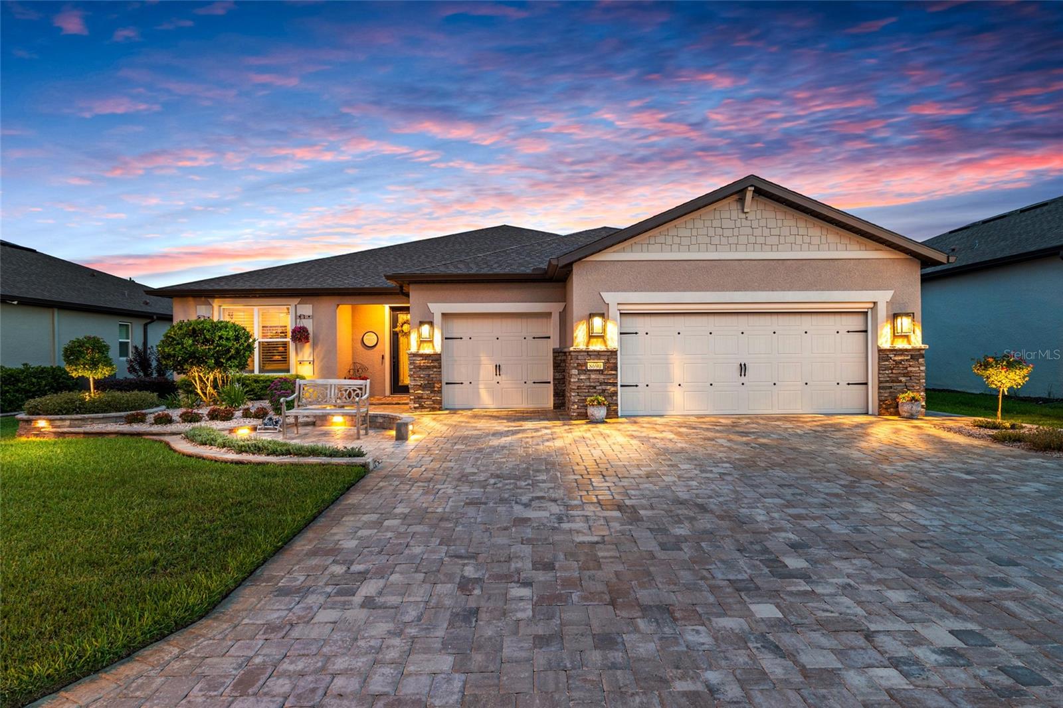
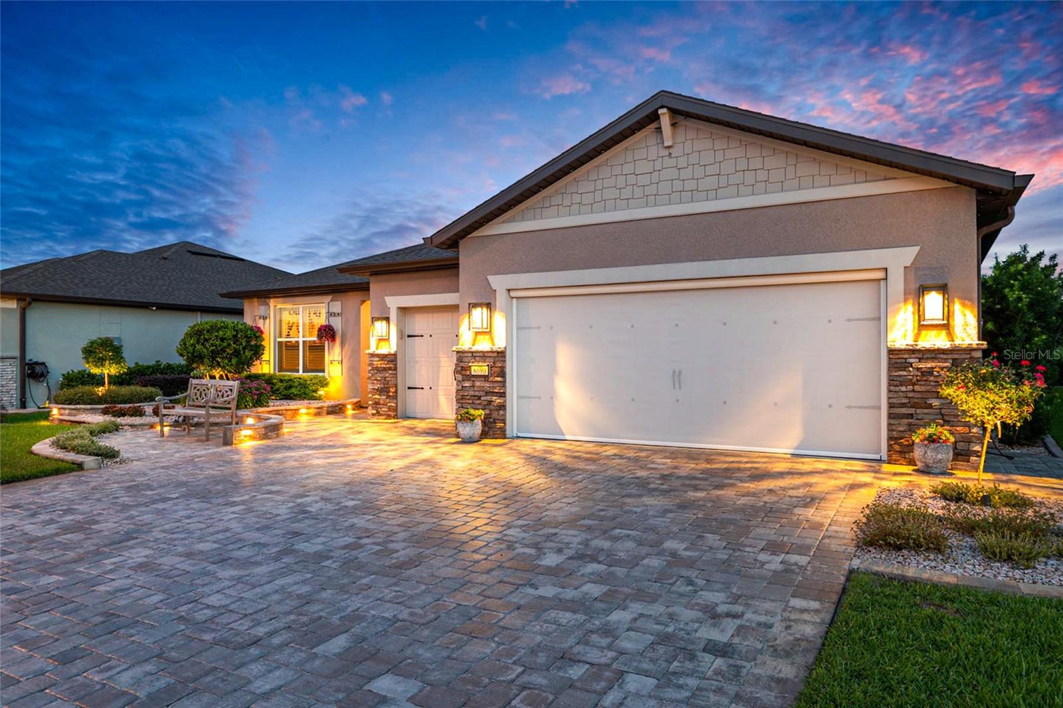
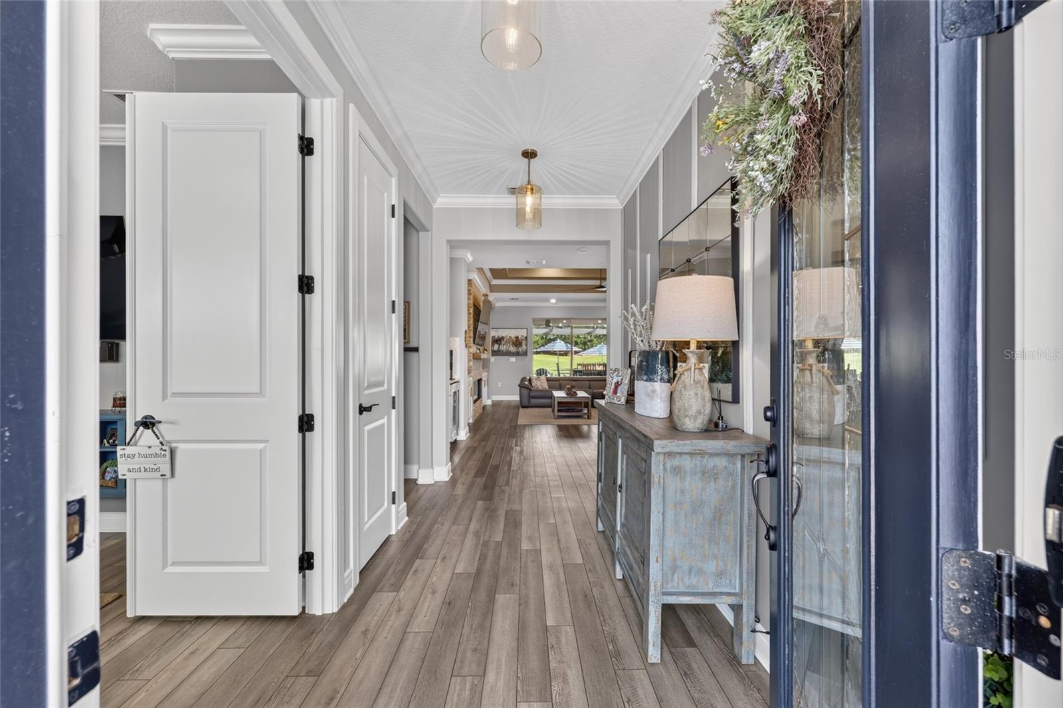
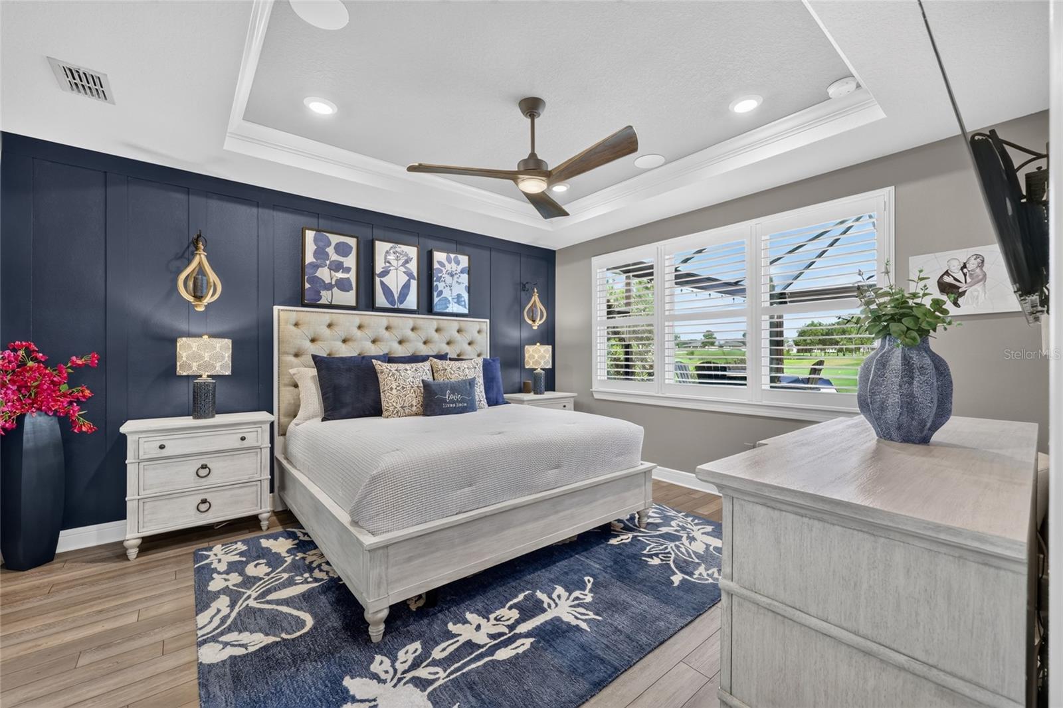
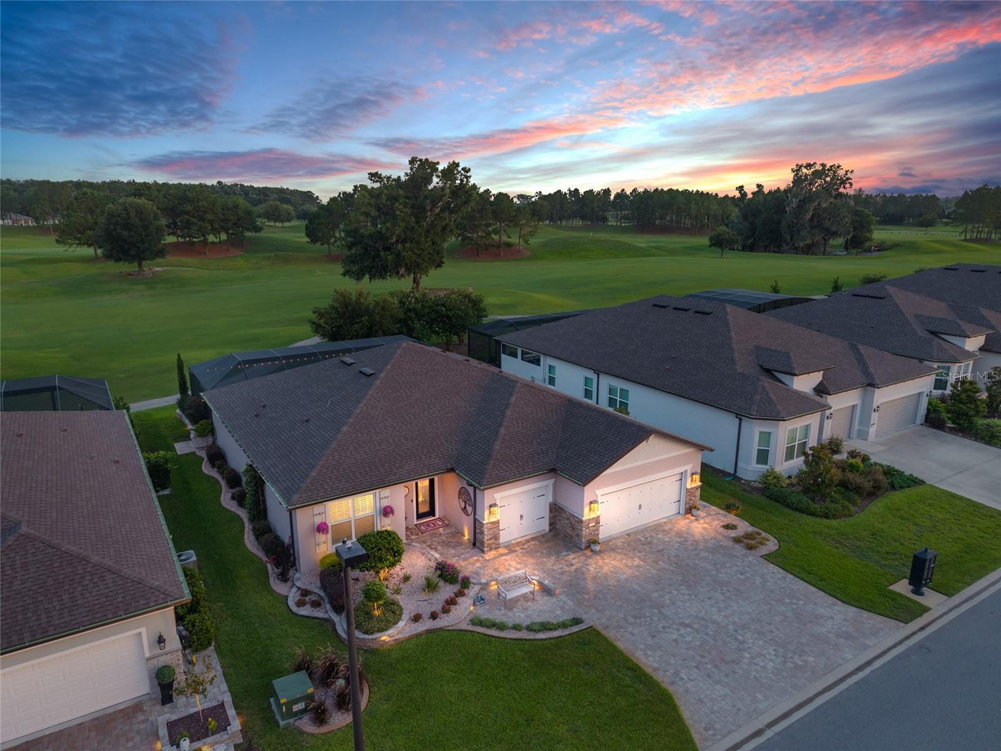
"Fairway Estate”—a truly exceptional Stardom model offering a rare combination of refined design, resort-style outdoor living, and unparalleled craftsmanship in Del Webb Stone Creek, America’s #1 Del Webb community.
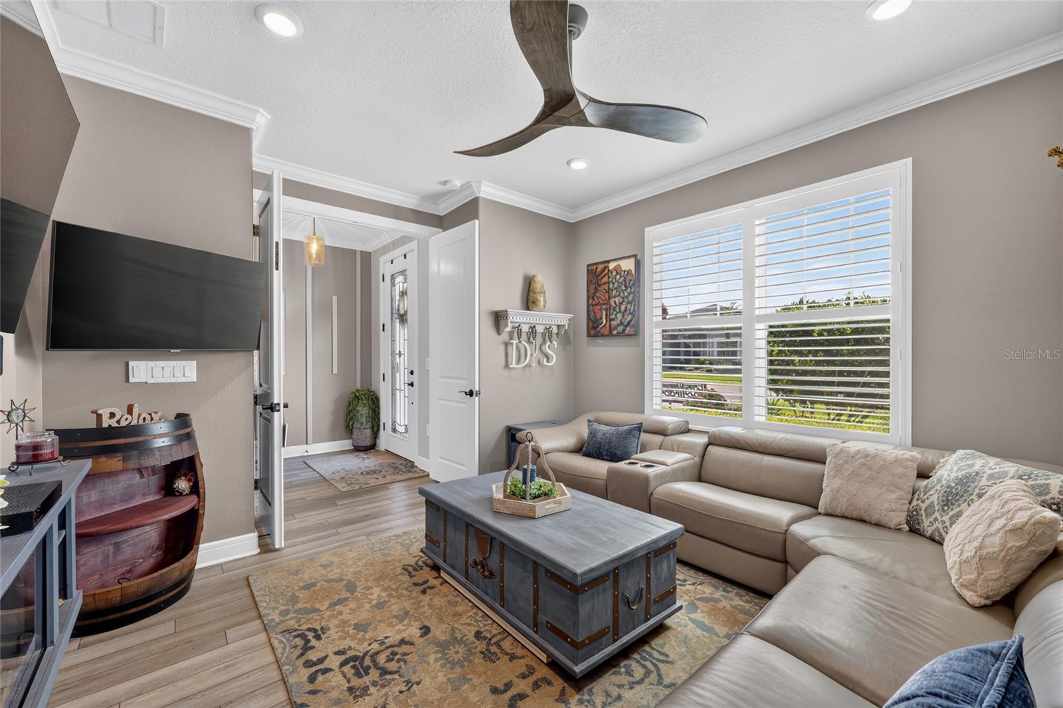
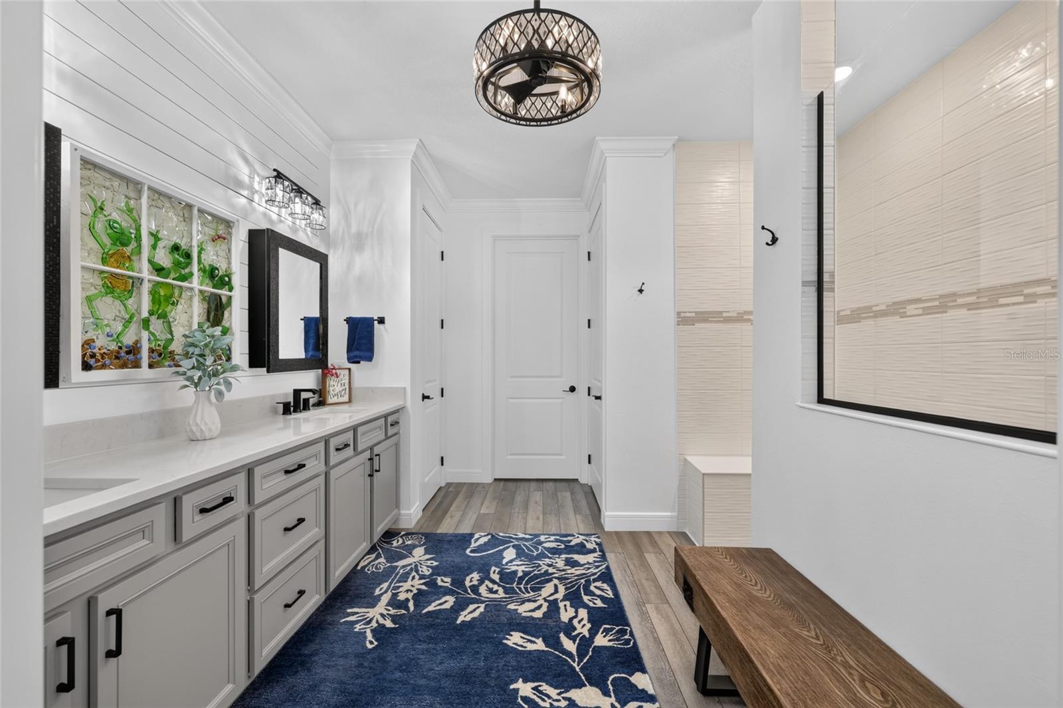
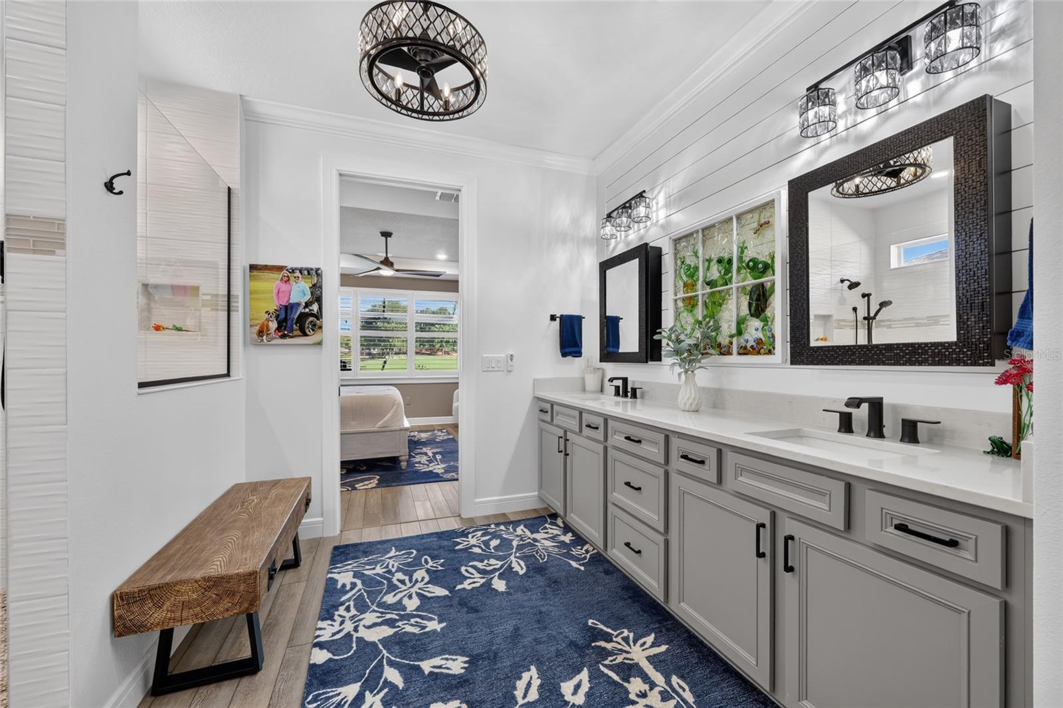
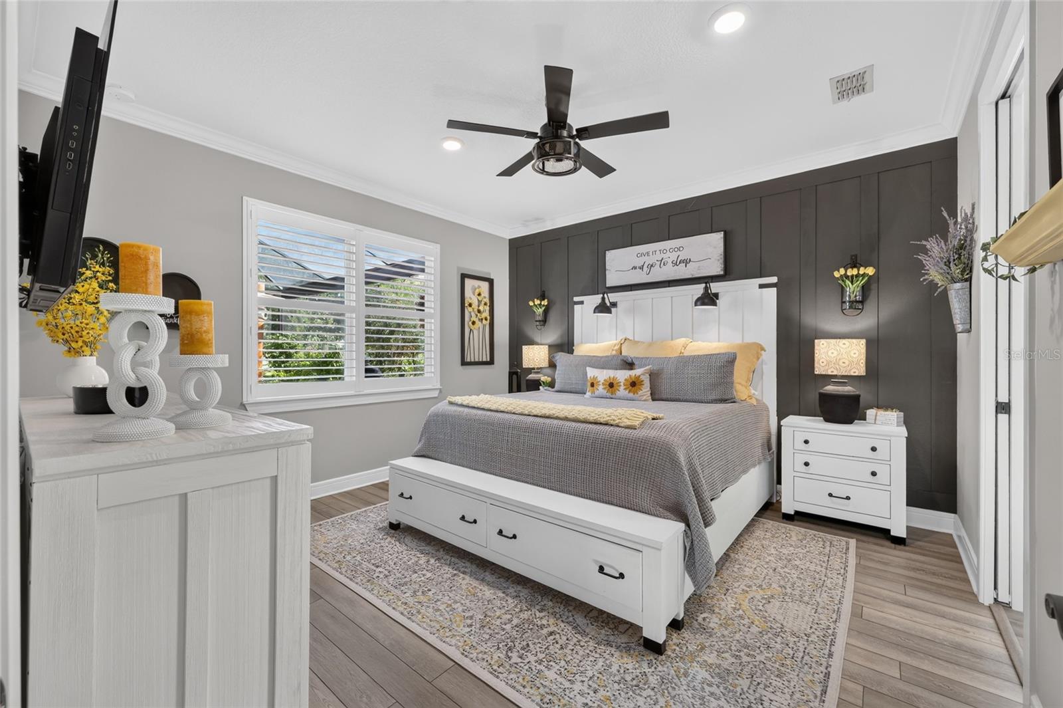
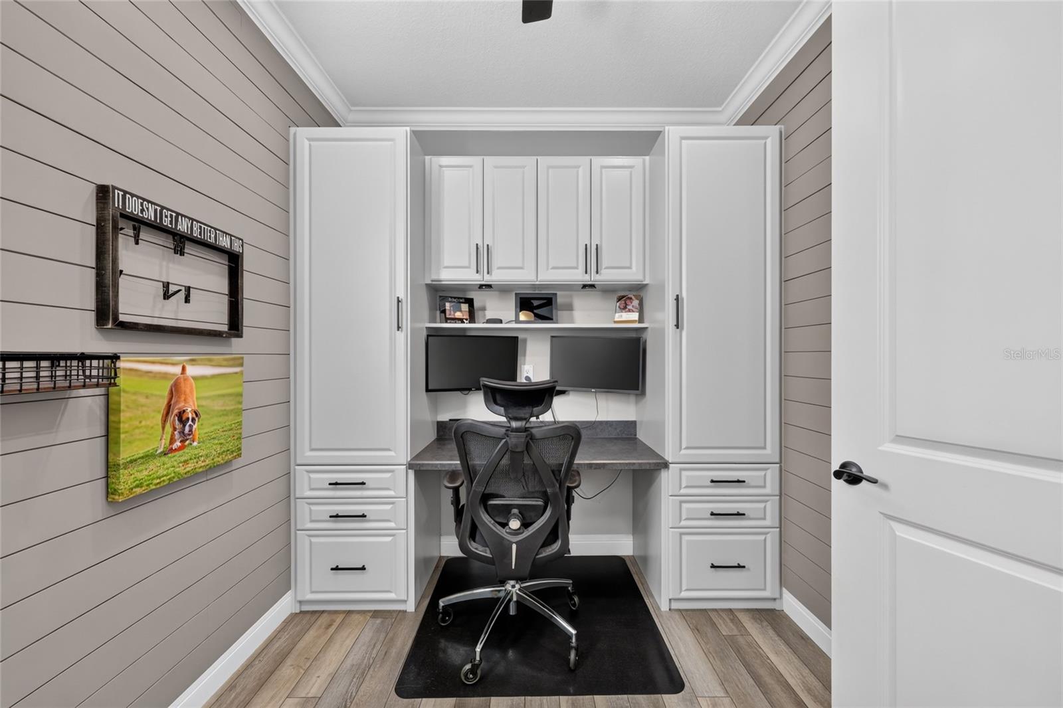
Perfectly positioned along the 10th hole, this exceptional residence offers 2,261 square feet of thoughtfully designed living space featuring 2 bedrooms, 2.5 bathrooms, and a versatile flex room—ideal as a home office, media room, hobby space, or additional guest accommodations.

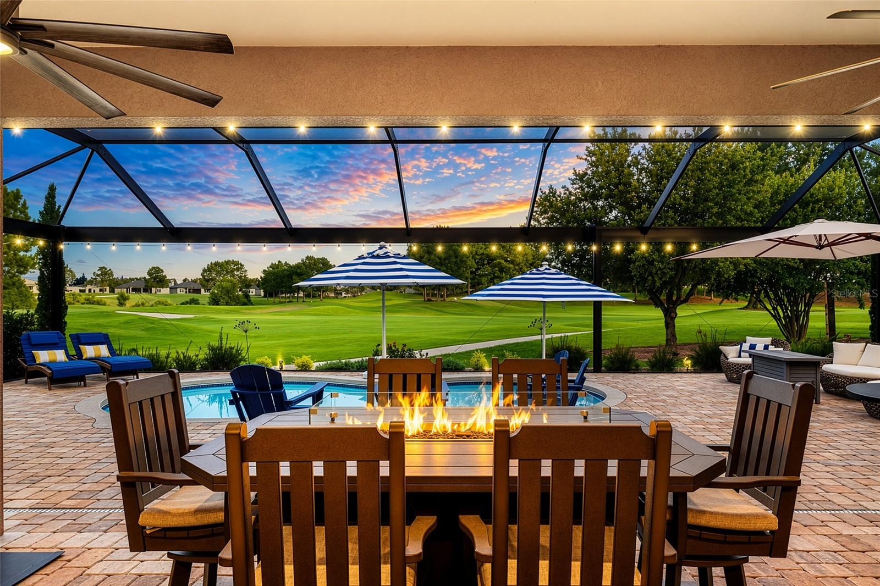
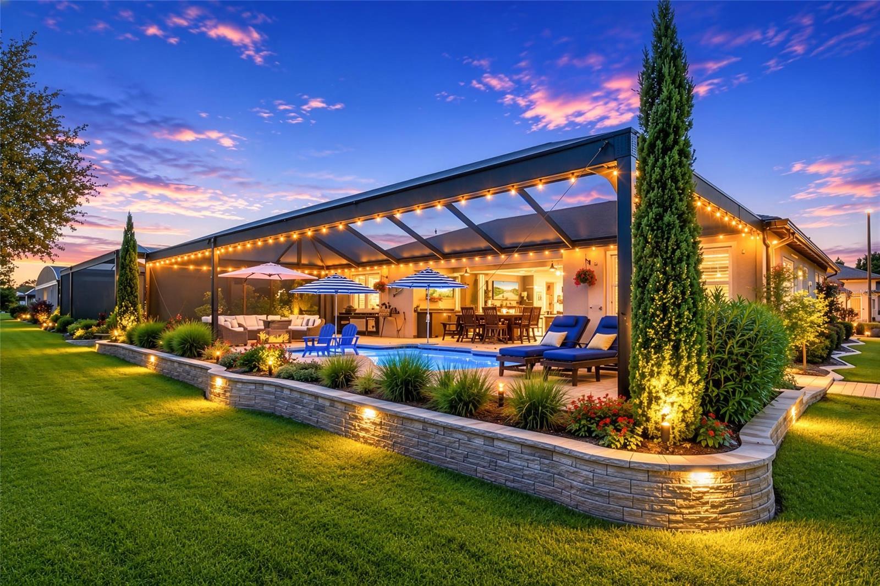
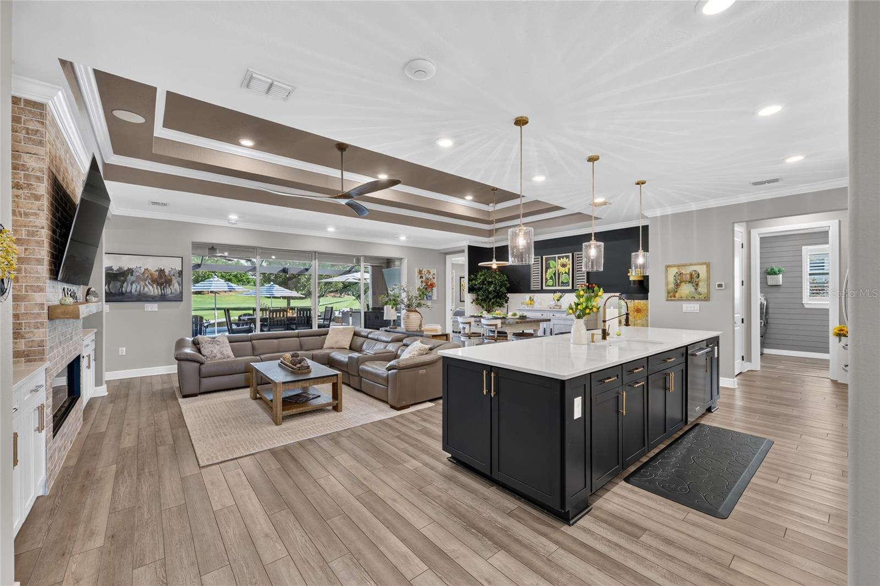
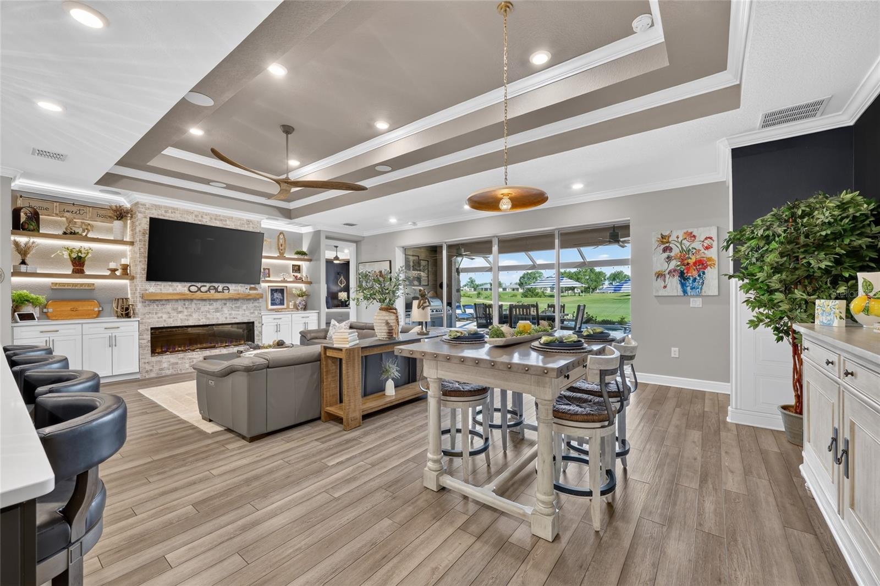
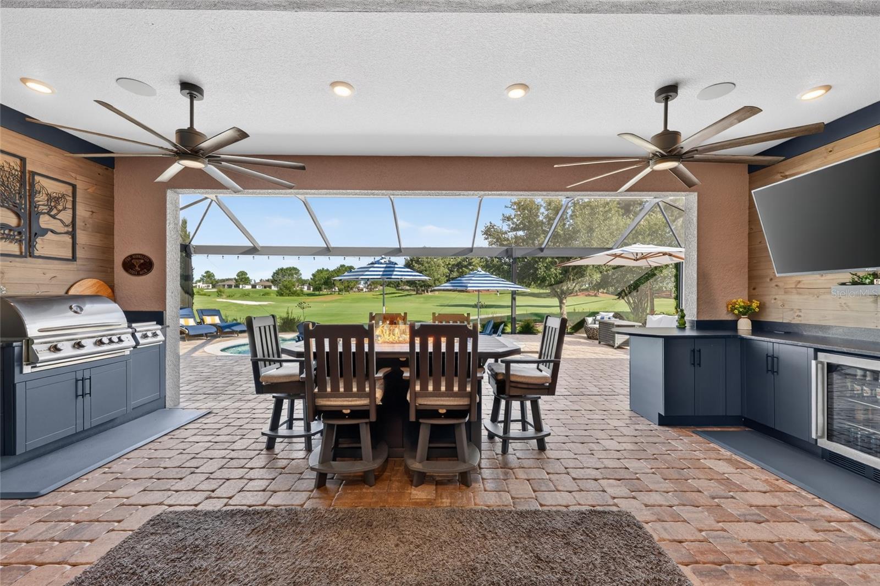
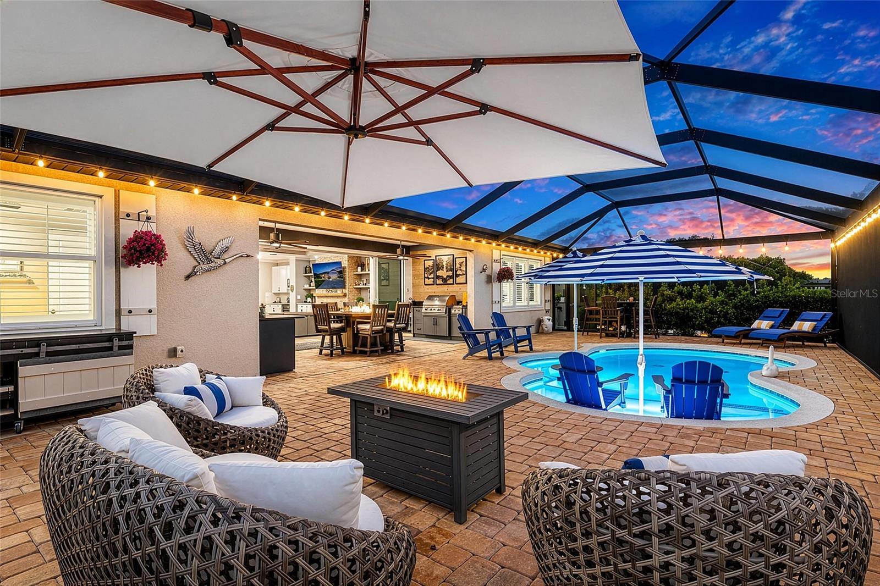
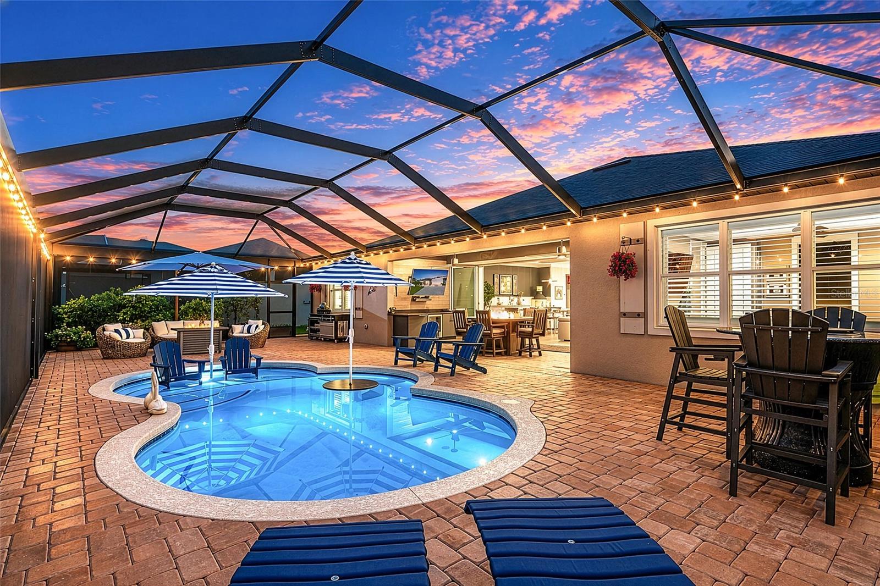
Upon entry, expansive disappearing glass doors create a breathtaking connection to the outdoors, revealing a private saltwater pool retreat surrounded by upgraded pavers, a relaxing sun shelf with dual umbrella areas, and a fully equipped outdoor kitchen featuring a granite-topped grill, refrigerators, and custom cabinetry. The panoramic screen enclosure provides unobstructed golf course views, creating the perfect backdrop for entertaining or enjoying tranquil evenings overlooking the fairway.

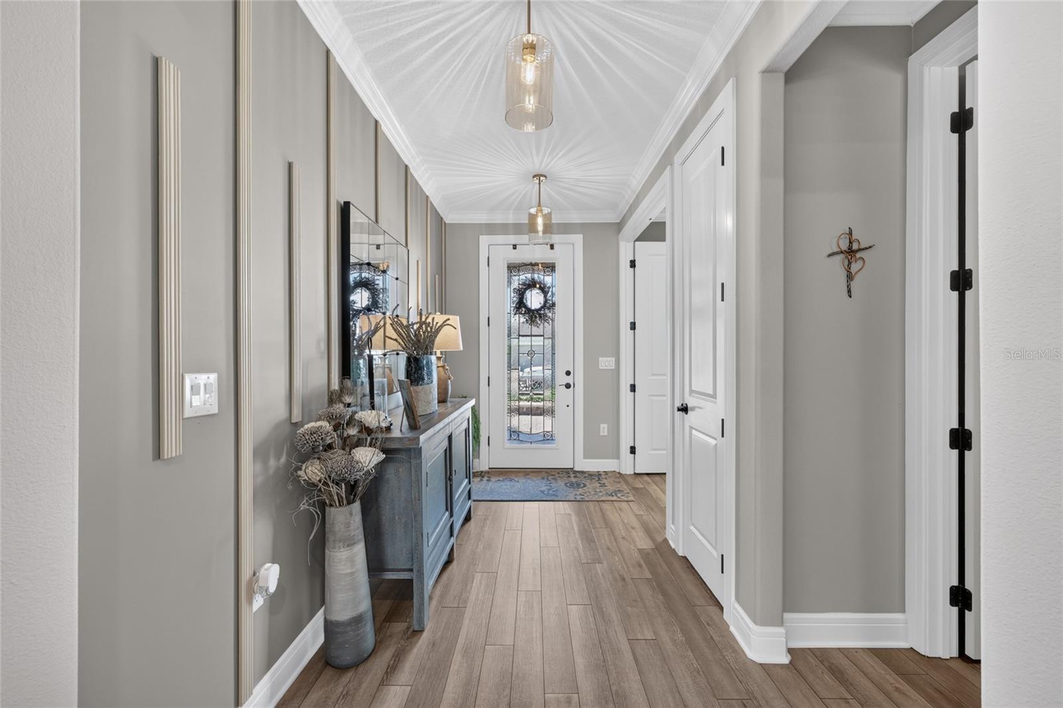
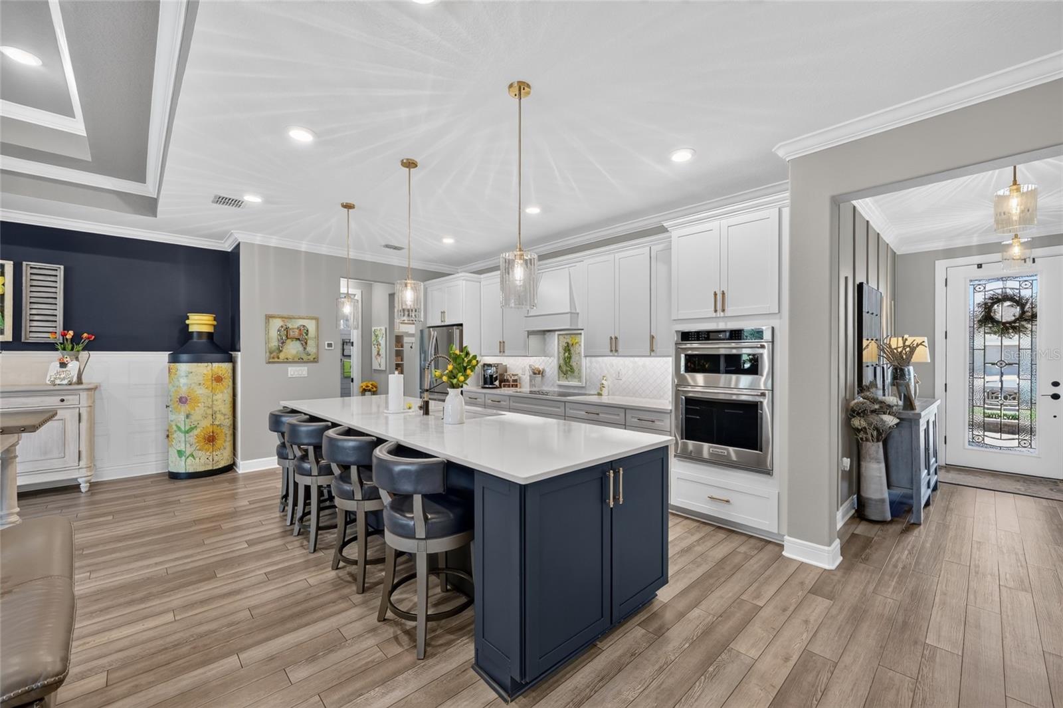
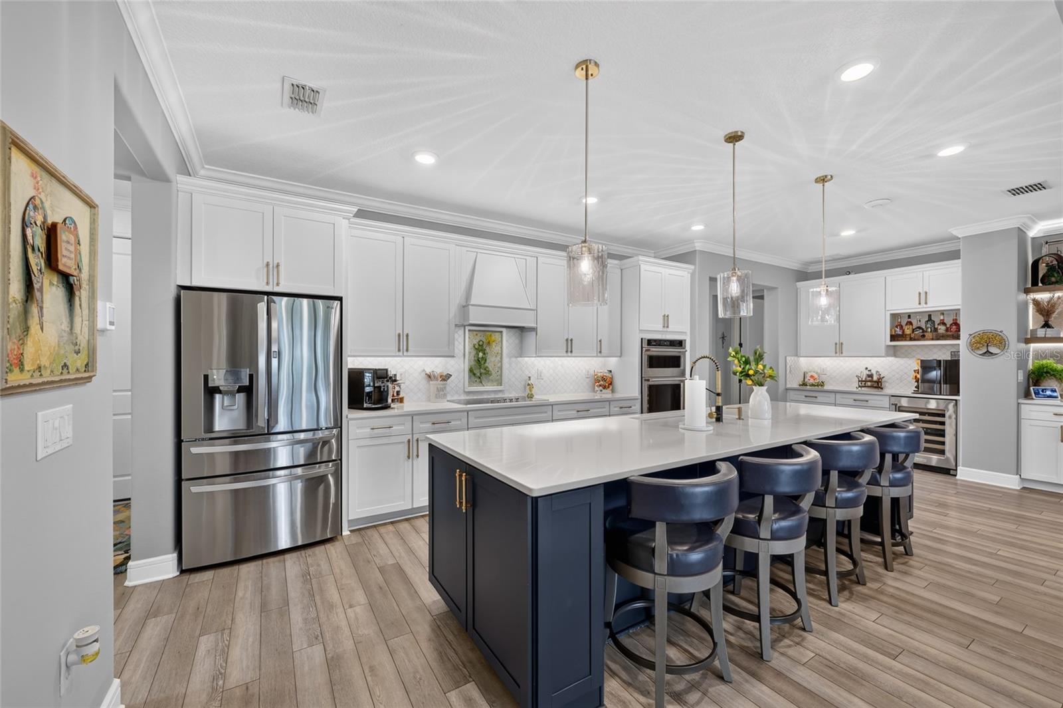
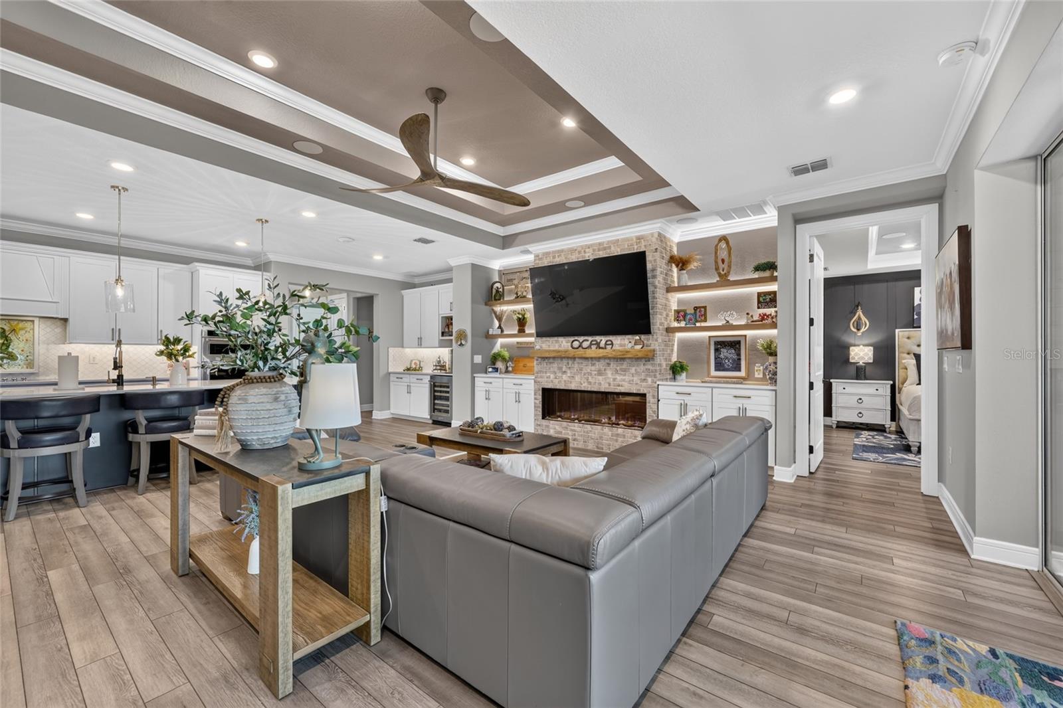
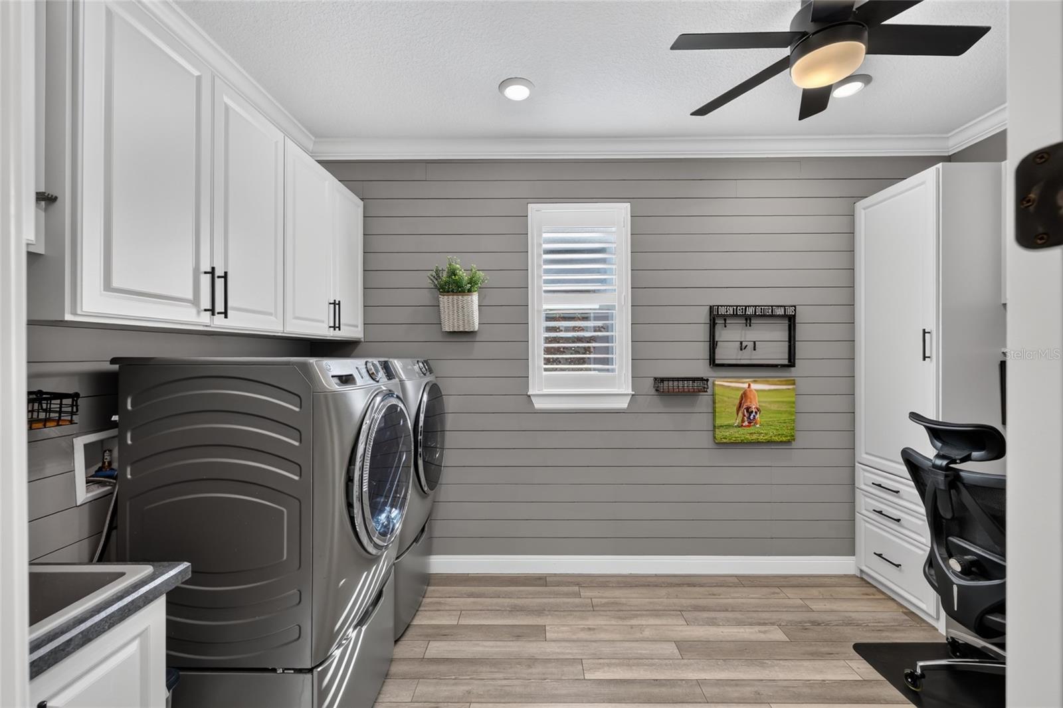
Inside, every detail reflects intentional design and elevated living. The gourmet kitchen is appointed with quartz countertops, under-cabinet lighting, a custom pantry, backlit display shelving, and premium finishes throughout. Additional upgrades include crown molding, upgraded lighting fixtures, upscale ceiling fans throughout the home, custom-designed closets, a built-in electric fireplace, integrated surround sound, and thoughtful touches that enhance both comfort and style.

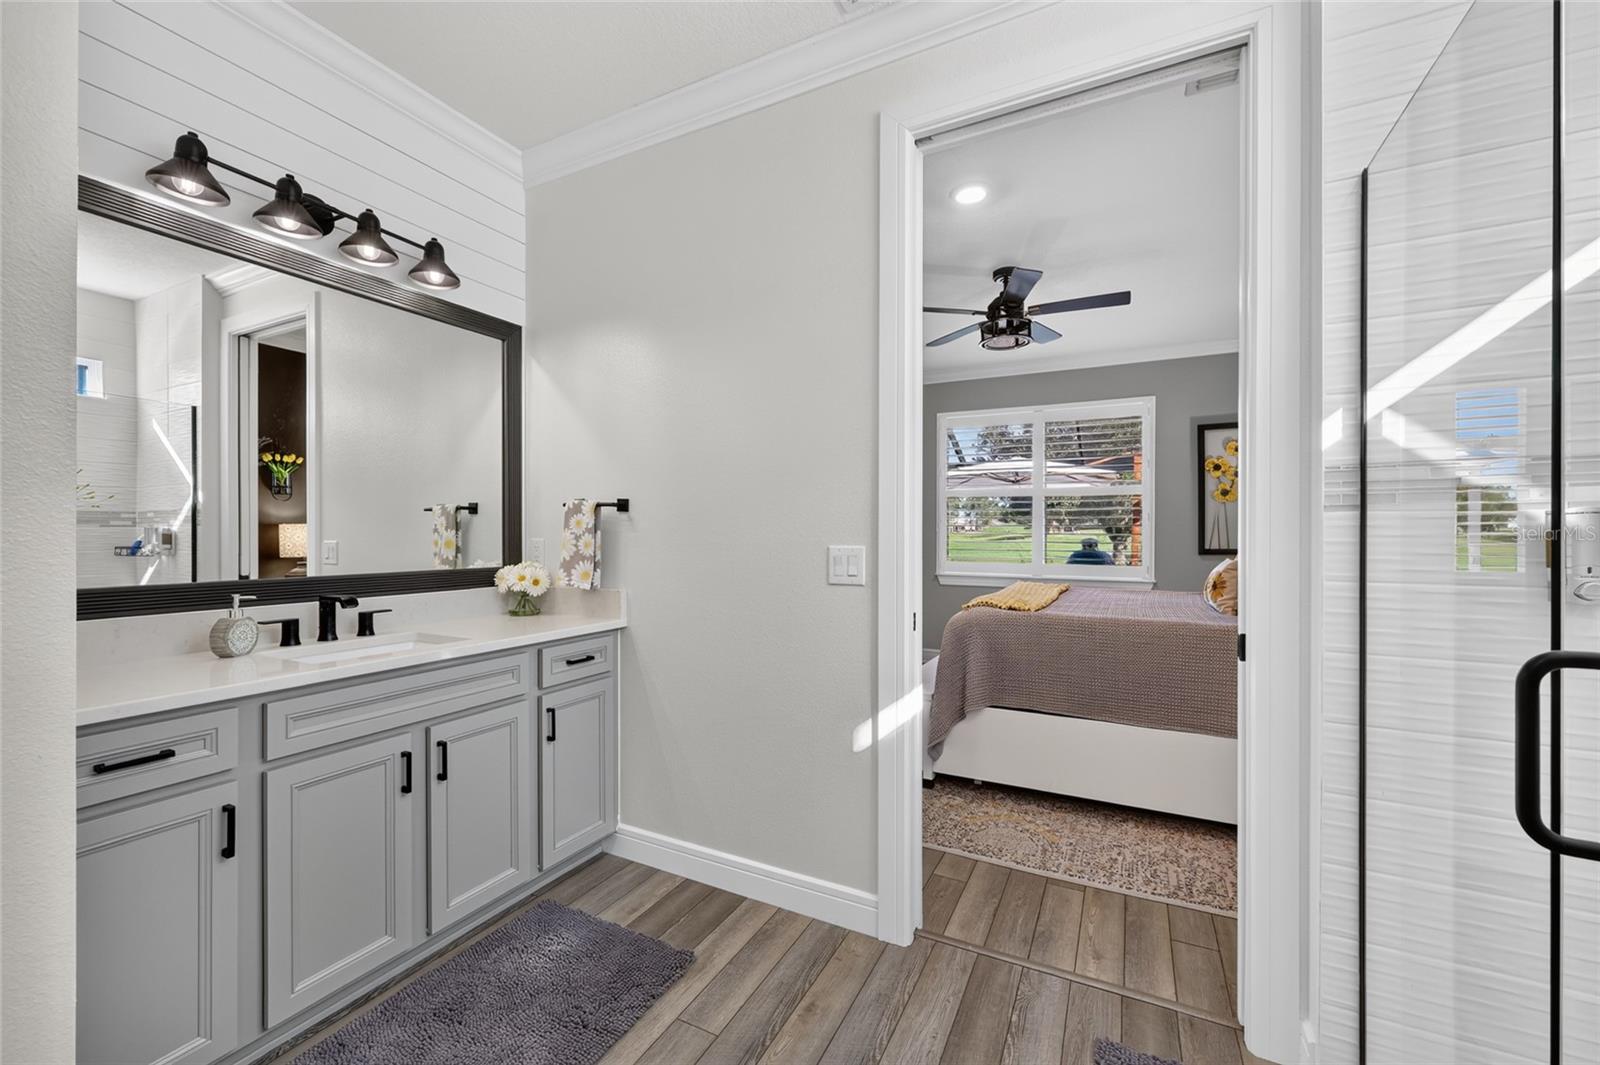
The primary suite and guest suite each serve as private retreats, complete with spa-inspired en-suites, oversized walk-in showers, private baths, and custom-designed closets with exceptional finishes.

The thoughtfully designed garage features epoxy flooring, abundant storage solutions, overhead storage, a dedicated golf cart bay, and underground gutter systems engineered for Florida’s climate.

From the meticulously designed exterior lighting and curated hardscape to the refined interior finishes and exceptional outdoor living spaces, this one-of-a-kind residence represents the perfect balance of elegance, comfort, and functionality—

a home created for those who appreciate living the "Del Webb Lifestyle."

8690 SW 61ST LOOP

Message successfully sent.

What would you like to know?

What is 3 + 4 ?

I agree to receive email communication and understand I can unsubscribe at any time.

I agree to be contacted by The Graf Group of Coldwell Banker via call, email, and text for real estate services. To opt out, you can reply 'stop' at any time or reply 'help' for assistance. You can also click the unsubscribe link in the emails. Message and data rates may apply. Message frequency may vary. Privacy Policy

Related Properties

New on site 2 days ago
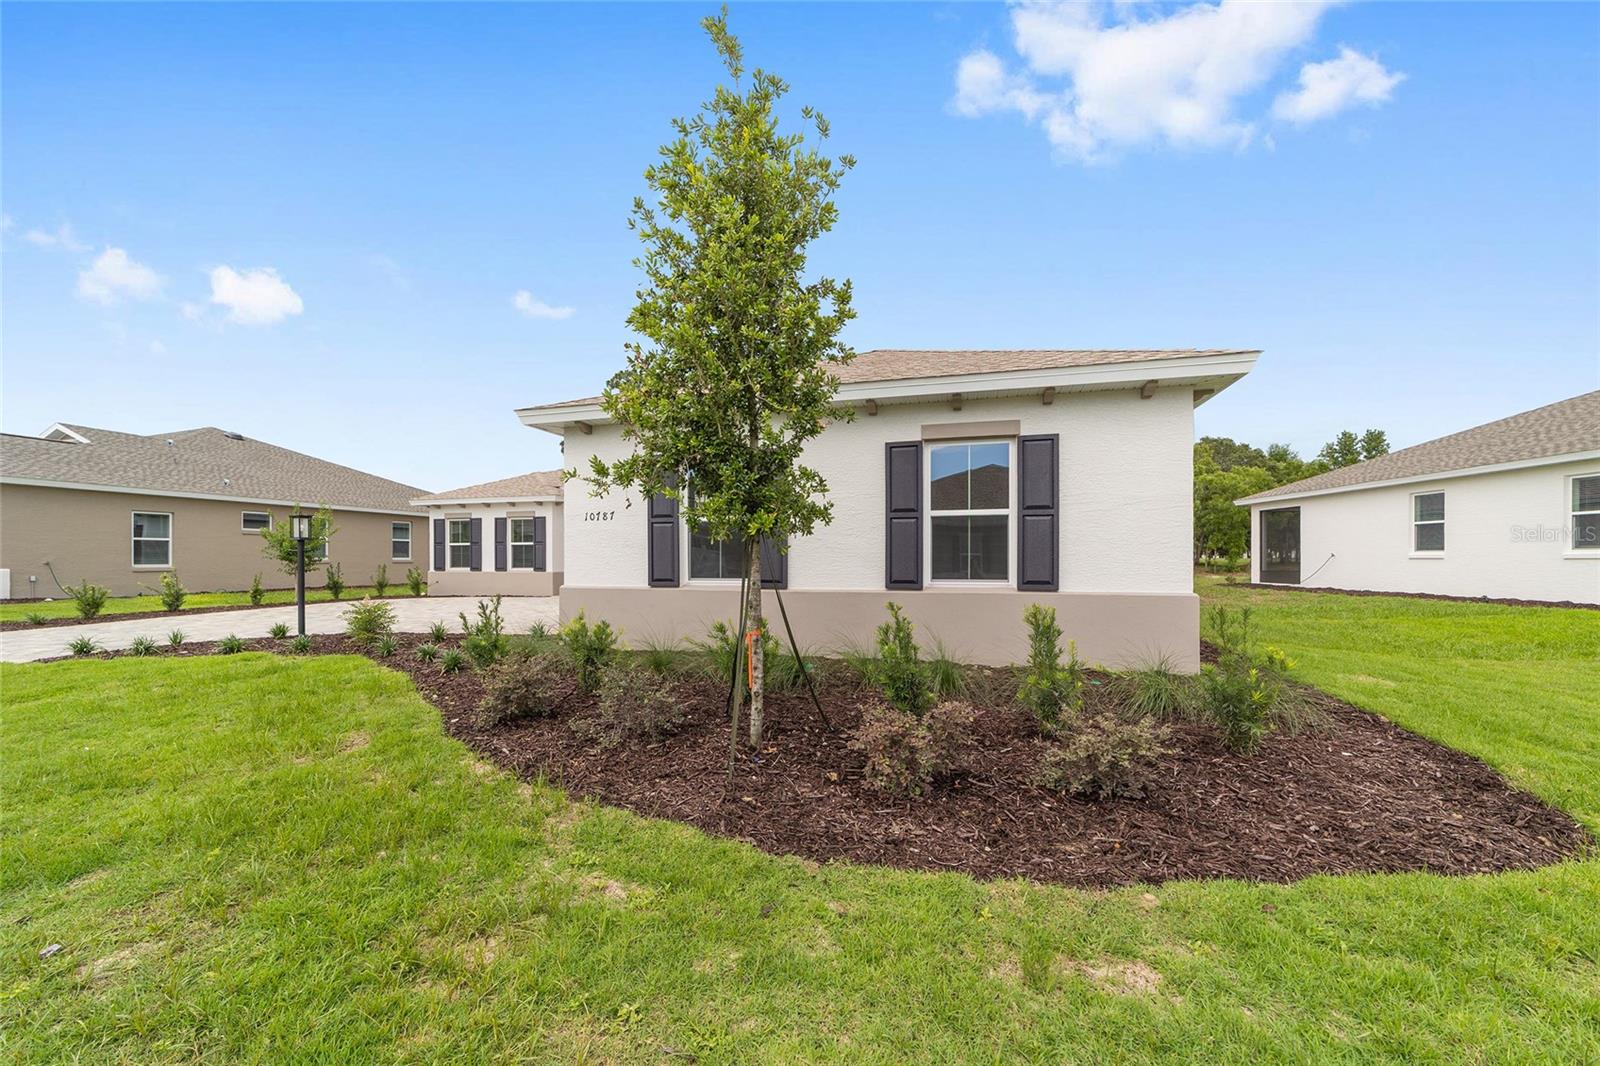
Discover spacious, thoughtfully designed living in this move-in ready Northampton model located in the sought-after On Top of the World community. Featuring 3 bedrooms, 2 bathrooms, a 3-car garage, and an inviting open-concept layout, this home offers the perfect combination of comfort and versatility. The expansive great room flows effortlessly into the kitchen and breakfast area, creating an ideal setting for both entertaining and everyday living. A dedicated library provides the perfect space for reading or working from home, while the additional flex room can easily serve as a hobby room, fitness space, or guest area to fit your lifestyle. The private primary suite offers a relaxing retreat, and two additional bedrooms provide comfortable accommodations for family and visitors. A dedicated laundry suite adds convenience to this well-designed floor plan. As a resident of On Top of the World, you'll enjoy access to one of Florida's premier 55+ communities, offering more than 21 miles of scenic walking trails, championship golf, resort-style amenities, fitness centers, pickleball and tennis courts, over 175 resident clubs, lifelong learning opportunities, and a full calendar of entertainment and social events. Experience the perfect blend of beautiful surroundings, exceptional amenities, and an active lifestyle in the heart of Ocala.
#OM728762

OCALA

10787 SW 96TH LANE

3 Beds

2 Baths

2,678 Sq.Ft.

$658,655

MLS#: OM728762
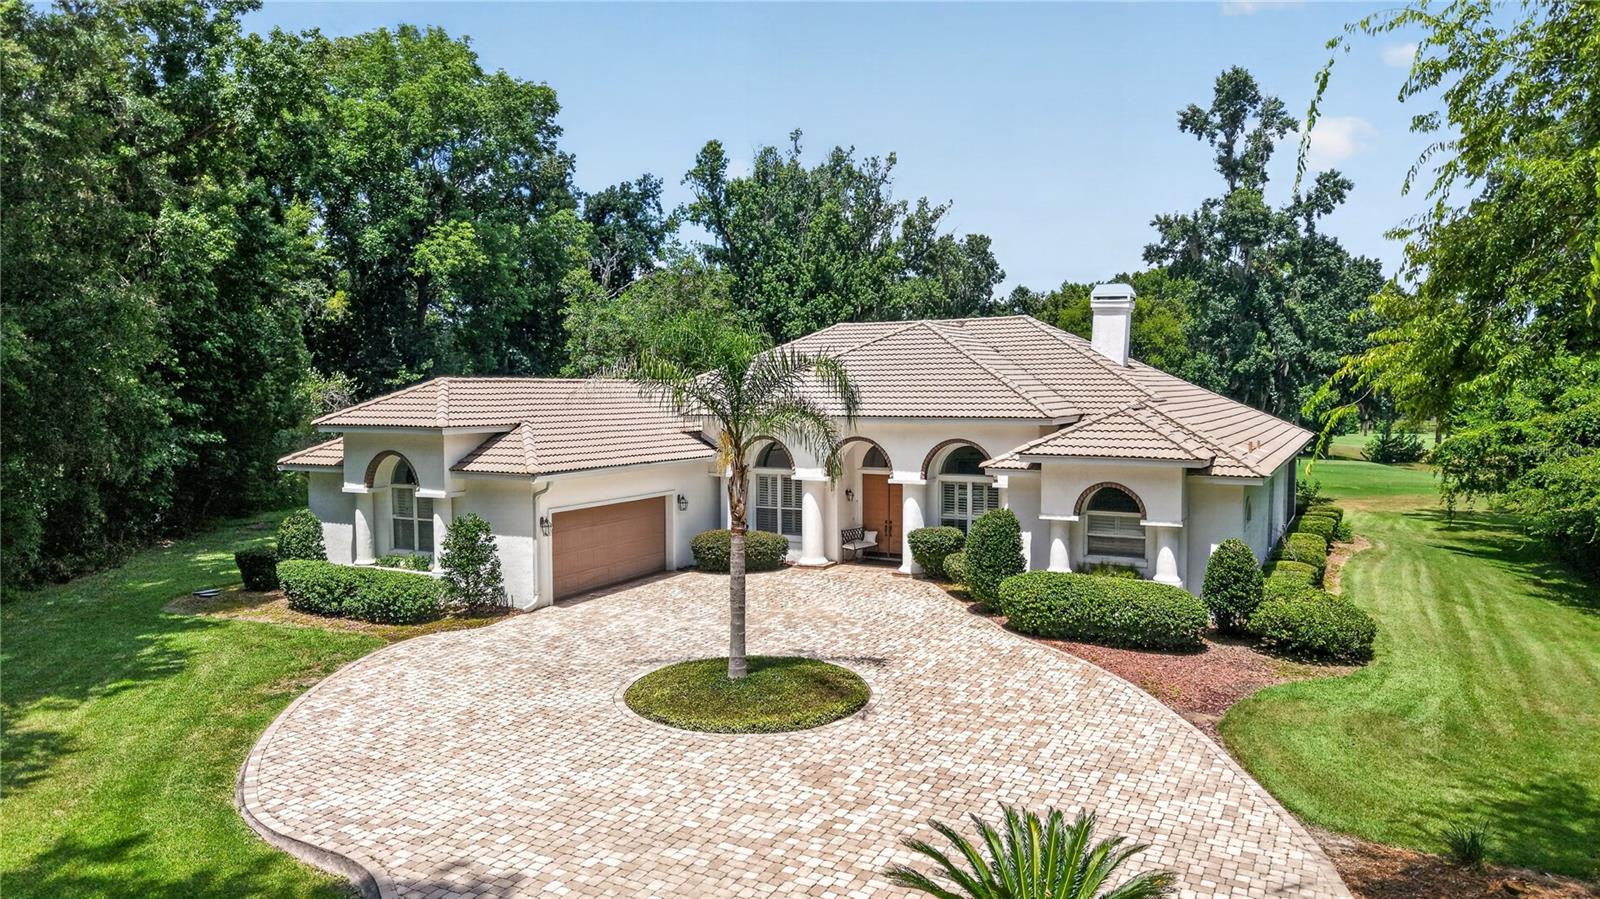
Sitting on top of one of the highest points in the Country Club of Ocala, this custom one owner home offers sweeping views of the 15th fairway. This thoughtfully designed floor plan with 3 bedrooms, 3 baths, a private office and an additional flex room, provides the flexibility to accommodate any lifestyle, whether you need a home office, fitness room, media space or playroom. Designed with entertaining in mind, the home features an impressive 720 square foot screened lanai stretching across the back of the home, creating the perfect place to gather with family and friends while enjoying views of the sparkling pool and well manicured golf course. The spacious family room is warm and inviting, centered around a fireplace and connected to the kitchen through a convenient pass-through and adjoining bar area. The kitchen has custom wood cabinetry with an abundance of space and opens to a charming breakfast room highlighted by a large bay window overlooking the backyard and pool. The generously sized primary suite is complete with its own fireplace, walk-in closet and an en suite bath featuring double vanities, a soaking tub and a separate walk-in shower. Two additional bedrooms each enjoy convenient access to their own bathrooms, providing privacy for family or guests. Just beyond the screened lanai, the open air pool w/spal provides the perfect place to cool off and relax in the Florida sunshine. Set back on the oversized 1.16 acre lot, this home has a long driveway with pavers that leads to the 2 car garage with an additional garage door on the backside for golf cart access. This home has been well maintained and is ready for its next chapter!
#OM728589

OCALA

7759 SE 12TH CIRCLE

3 Beds

3 Baths

3,055 Sq.Ft.

$965,000

MLS#: OM728589
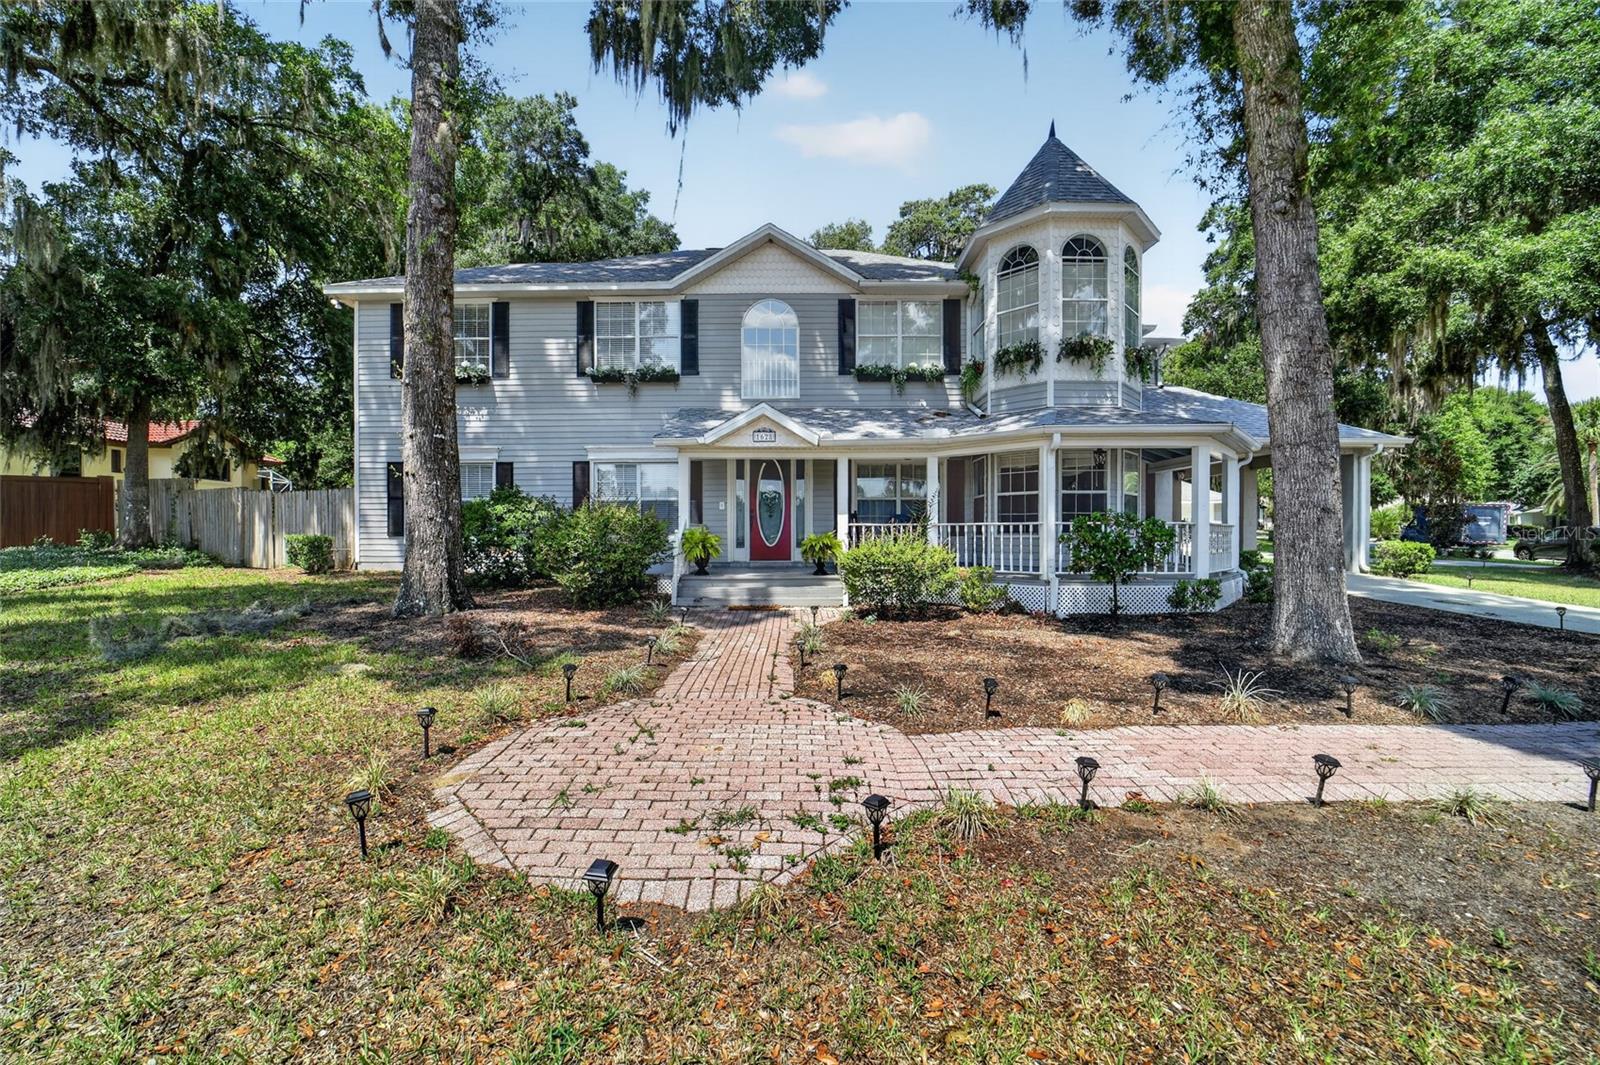
UPDATED PHOTOS COMING SOON!!  Welcome to this spectacular Victorian-inspired residence, where timeless elegance, exceptional craftsmanship, and modern luxury come together to create a truly remarkable home. With five bedrooms and four full bathrooms, this expansive residence is both an entertainer's paradise and a haven for large families, offering an exceptional blend of elegance, versatility, and comfort. Beautifully renovated and thoughtfully updated, the home is defined by its grand proportions, refined interiors, and remarkable flexibility, making it equally well suited for luxurious everyday living, hosting memorable gatherings, or accommodating multigenerational living.

Perfectly situated in a highly desirable location near the Frank DeLuca YMCA, Publix, parks, shopping, dining, and top-rated schools, this exceptional property offers the ideal balance of convenience and tranquility. From the moment you arrive, the charming wraparound porch overlooking a peaceful private pond creates a warm, inviting first impression and the perfect place to relax while enjoying Florida's natural beauty.

Inside, soaring ceilings, abundant natural light, and timeless architectural details create an atmosphere of sophistication and warmth. Expansive living spaces flow effortlessly throughout the thoughtfully designed floor plan, providing an elegant backdrop for both grand entertaining and comfortable everyday living. The formal living and dining rooms exude classic charm, while the beautifully renovated kitchen serves as the heart of the home, featuring stone countertops, updated cabinetry, modern appliances, generous workspace, and ample room for casual dining and gathering.

Designed with flexibility in mind, the home's exceptional layout includes spacious primary suites on both the main and upper levels, making it ideal for multigenerational living, extended guests, or those who simply appreciate a well-designed floor plan. Laundry rooms on both floors and dual staircases further enhance convenience while complementing the home's distinctive architectural character.

Outdoor living is equally impressive. The private screened-in pool and expansive patio create a resort-like retreat for year-round enjoyment, whether hosting family and friends or relaxing in your own private oasis. A detached three-car garage, covered portico, and generous additional parking provide exceptional functionality while enhancing the property's overall appeal.

Recent improvements, including a new roof, HVAC system, pool pump, and garage door opener motors, provide lasting value and peace of mind, allowing the next owner to enjoy this exceptional home from day one.

Combining timeless Victorian-inspired architecture with elegant modern updates, expansive living spaces, and an outstanding location, this extraordinary residence is a rare offering. Spacious, refined, and impeccably maintained, it offers an exceptional blend of character, comfort, and long-term value. A truly spectacular home that must be experienced to be fully appreciated.
#OM728563

OCALA

1628 SE 29TH TERRACE

4 Beds

4 Baths

3,489 Sq.Ft.

$749,999

MLS#: OM728563
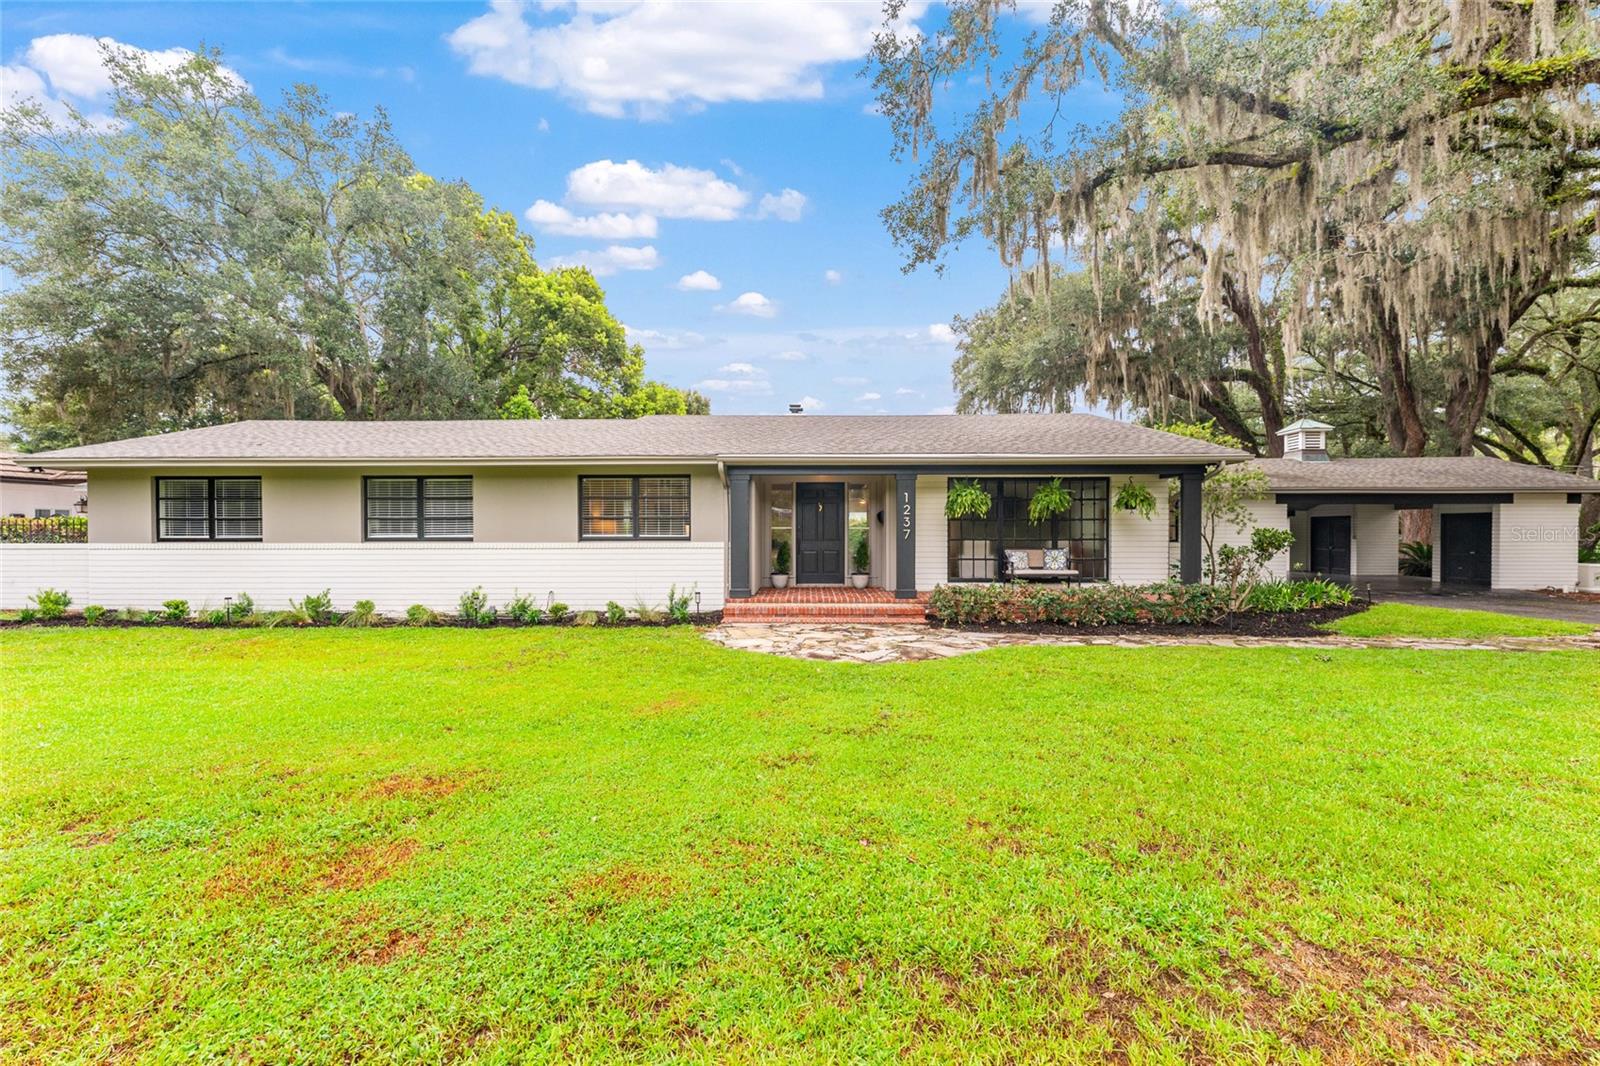
Rare Woodfields Historic District Gem — Fully Renovated 3 Bedroom, 2.5 Bath Pool Home on Nearly Half an Acre!

Welcome to this exceptional corner-lot residence in the highly sought-after, golf cart-friendly Woodfields Historic District. This beautifully renovated 3-bedroom, 2.5-bath pool home seamlessly blends timeless charm with modern luxury and thoughtful upgrades throughout.

The heart of the home is a stunning custom-designed kitchen featuring abundant custom cabinetry, a professional-grade 8-burner gas range with double ovens, a built-in wet bar complete with wine refrigerator and ice maker, and a pantry. Gorgeous wood flooring flows throughout the home, complemented by floor-to-ceiling dining room windows that provide views of the pool and surrounding landscape.

The home offers a beautifully updated gas fireplace located in the spacious dining room and sitting area, two fully renovated bathrooms in 2026 including the master ensuite, a dedicated in-home laundry room, and exceptional storage with abundant closet space—including a walk-in master bedroom closet. Custom built-ins and unique architectural details can be found throughout the residence, adding both character and functionality.

Major systems have been thoughtfully updated, including electrical service and wiring, plumbing and drain lines, a new roof installed in 2019, a tankless gas water heater, updated pool/kitchen half bath, and upgraded pool equipment including a new pump and filter. The exterior was freshly re-painted 3 years ago, enhancing the home’s timeless curb appeal.

Situated on a picturesque corner lot of nearly half an acre, the property features beautiful mature live oaks, a private pool, and a peaceful setting within one of Ocala’s most desirable historic neighborhoods.

Conveniently located within walking distance to both 8th Street Elementary and Osceola Middle schools and is also zoned for Forest High School. This extraordinary move-in-ready home offers the perfect combination of historic charm, modern upgrades, and an unbeatable location. Schedule your private showing today and experience all that this Woodfields treasure has to offer!
#OM728571

OCALA

1237 SE 8TH STREET

3 Beds

2 Baths

2,538 Sq.Ft.

$892,600

MLS#: OM728571
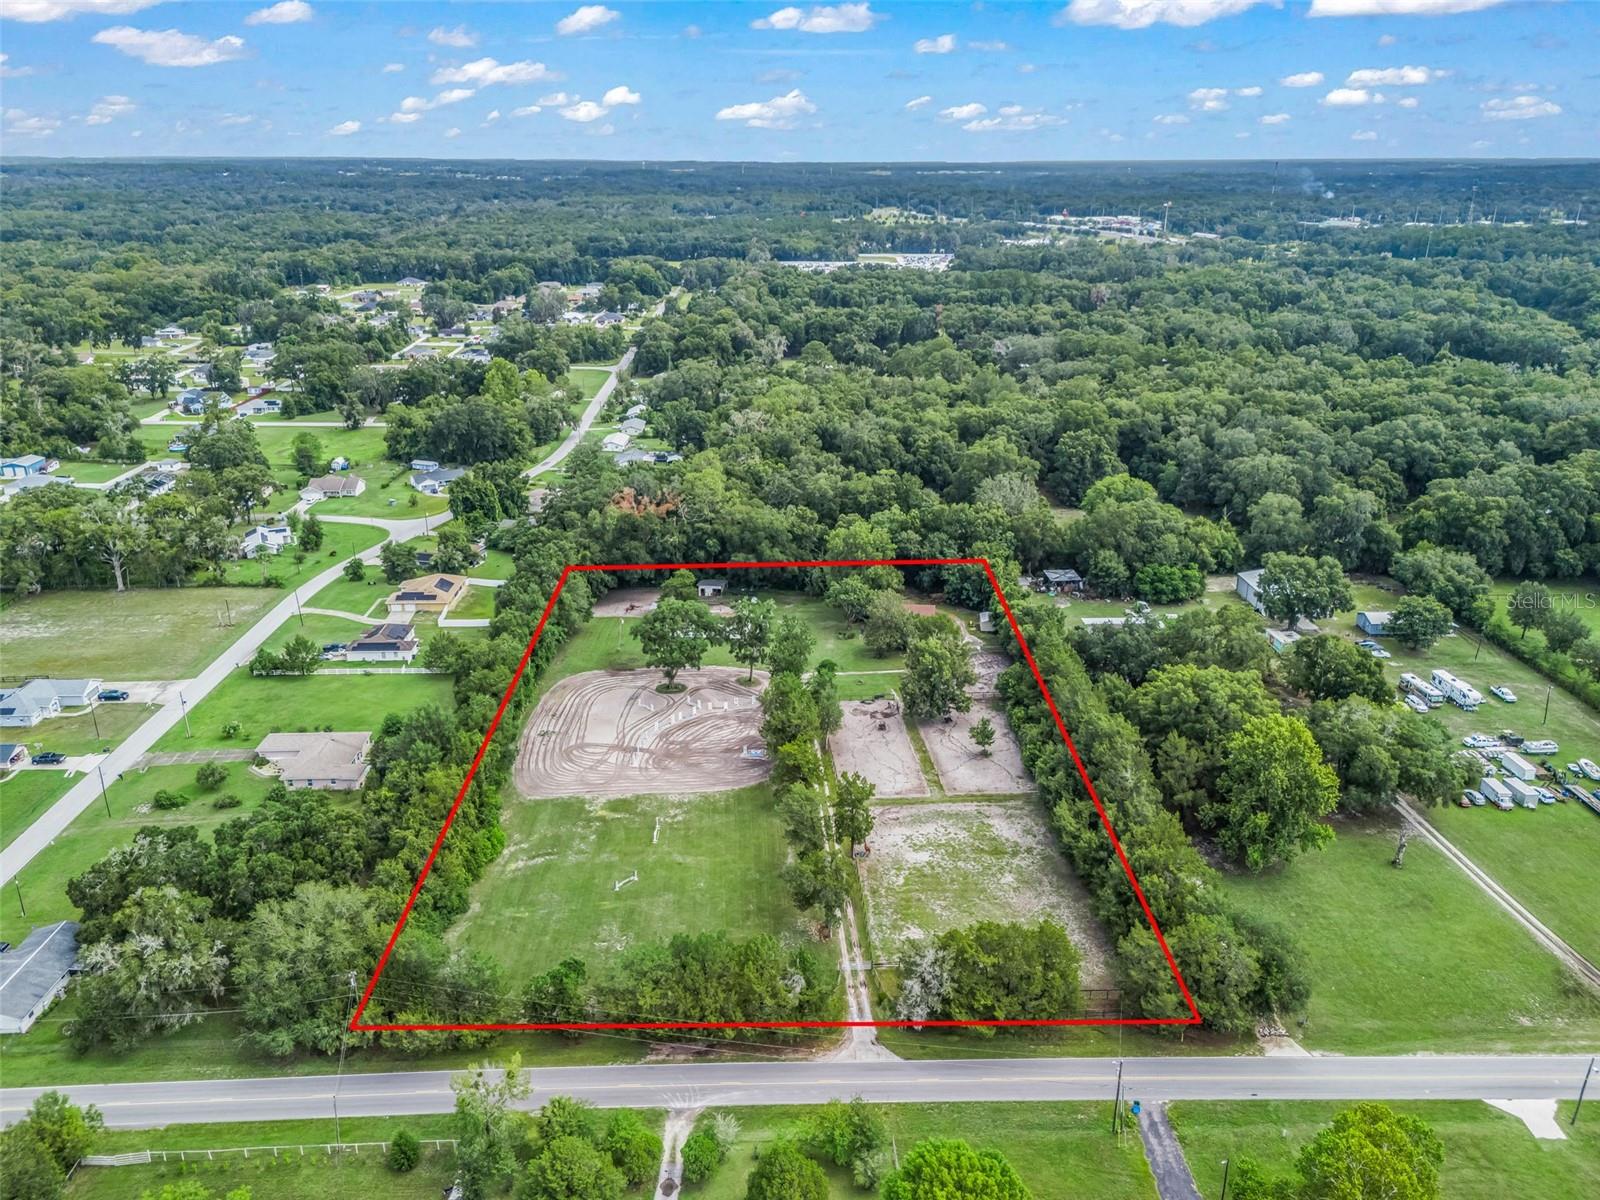
Just 6.8 miles from the World Equestrian Center!! This exceptional 5-acre equestrian property offers the perfect blend of functionality, convenience, and opportunity. Designed for horse enthusiasts and professionals alike, the working farm features an 8-stall center-aisle barn complete with stall mats, a large dirt arena that can easily be adapted for any riding discipline, and an additional 2-stall shed-row barn for extra flexibility. The spacious 3-bedroom, 2-bathroom manufactured home offers comfortable country living with walk-in closets, a dedicated laundry room, and elegant coffered ceilings. Enjoy the peace and privacy of a natural tree buffer on three sides of the property, creating a secluded setting while still being just minutes from the World Equestrian Center. The property is fully fenced and cross-fenced, providing excellent pasture management and room for horses to thrive. The property is fully fenced and cross-fenced, providing excellent pasture management and room for horses to thrive. Whether you’re looking to establish your own equine business, create a private training facility, or invest in a highly desirable rental property near the World Equestrian Center, this farm offers endless possibilities. Bring your vision and make this versatile equestrian gem your own!
#OM728377

OCALA

4603 NW 61ST LANE

3 Beds

2 Baths

1,715 Sq.Ft.

$699,000

MLS#: OM728377
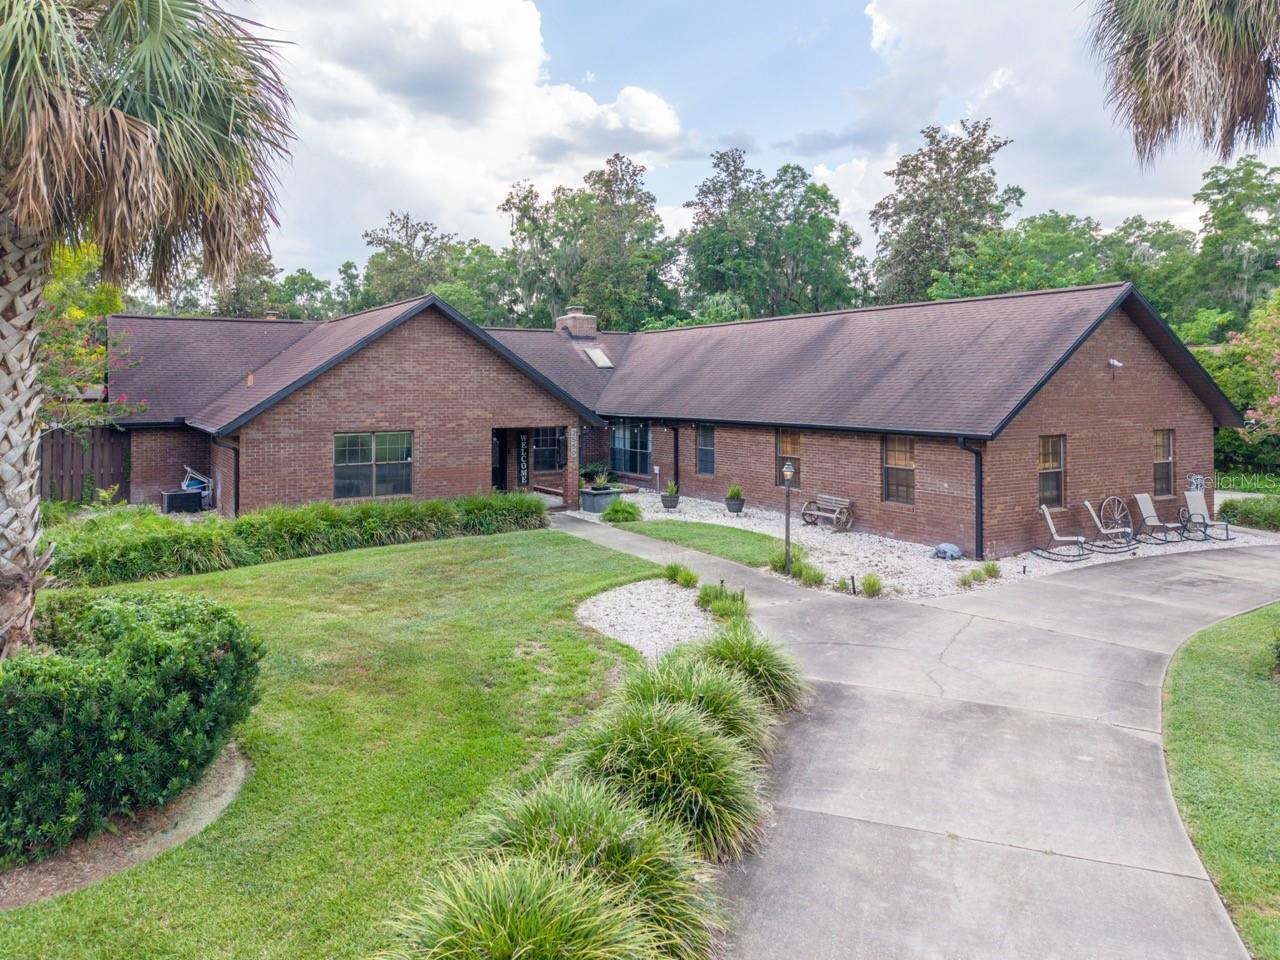
Stunning 4-Bedroom Estate on a Private Acre in Deep Woods, SE Ocala
Welcome to this exceptional 4,049 sq. ft. single-family residence nestled on a full acre in the sought-after Deep Woods neighborhood of SE Ocala. With 4 bedrooms, 3 full baths, a dedicated den/office, and a thoughtful split floor plan, this home offers space, privacy, and versatility for every lifestyle — with no HOA restrictions.
The heart of the home is a chef's dream kitchen, featuring granite countertops, two large islands with dual sinks, two ovens, a built-in ice maker, and a spacious walk-in pantry. The expansive great room impresses with a brick fireplace, built-in dry bar, and oversized windows framing lush front and back yard views — flowing seamlessly into a bright Florida room.
Retreat to the extra-large master suite, complete with its own fireplace, a large slider opening to the Florida room, two walk-in closets, his-and-hers vanities, a walk-in shower, jetted tub, solid-surface counters, and a private uncovered patio just off the master bath.
Throughout the home, soaring vaulted ceilings with wood beams, ceiling fans, and luxury vinyl flooring add warmth, durability, and character to every room. An indoor laundry room with sink and storage closet adds everyday convenience.
Outside, enjoy true Florida living with a brand-new deck and fire pit, perfect for relaxing or entertaining. The property also features an oversized 3-car garage — including one climate-controlled bay ideal for a home gym, office, or that classic car — plus a storage shed/workshop and a covered 6-car carport, both equipped with lighting and power outlets. A circular driveway adds curb appeal and convenience, while a whole-house Generac generator provides peace of mind year-round and a newly installed (7/2026) water softener.
This is a rare opportunity to own a home that combines space, style, and thoughtful design on a private acre in one of SE Ocala's premier neighborhoods — with no HOA to hold you back. A new roof will be installed at the close of escrow.
#OM728270

OCALA

2550 SE 40TH STREET

4 Beds

3 Baths

4,049 Sq.Ft.

$925,000

MLS#: OM728270
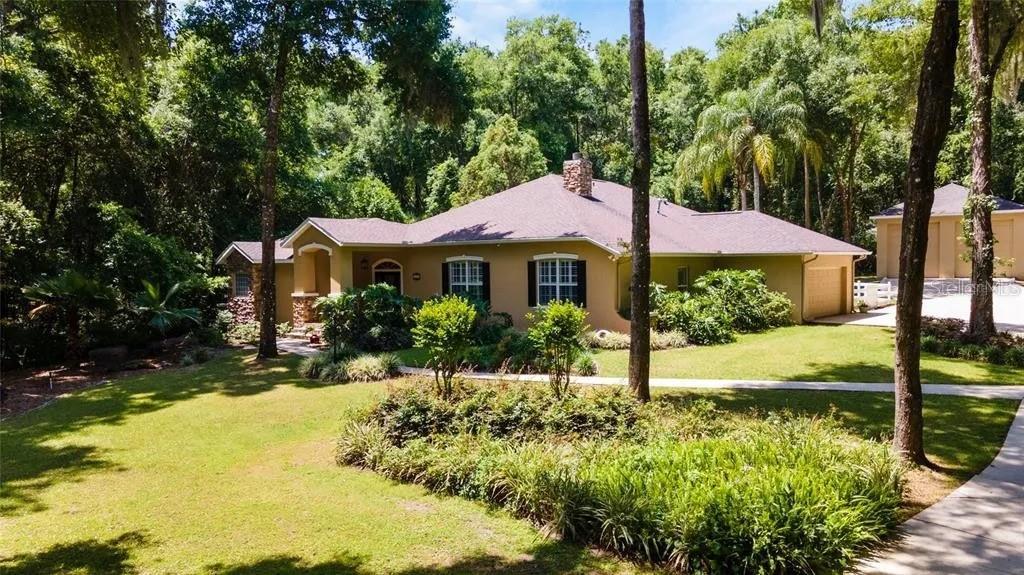
You will love this spacious Mediterranean-style custom built pool home, with an indoor courtyard! It is located in the heart of Ocala in a rural neighborhood just minutes from the world famous equestrian center and ongoing yr.round towne-square events.
         Recent updates include newer roof(2021) new salt-cell for pool generator, new panel (A/C/heat) control zoned for 4 areas covering entire house including separate fully contained in-law suite. Also built in 2012 Separate double door  GARAGE RV/workshop building WITH upstairs. House additionally   Includes 1000 gallon  underground
propane tanks.house generator and full house alarm system. All of this is Located on over 1 semi-secluded rural acre within a mile of town. This one of a kind uniquely built European-style home was well planned out from start to finish. If you're seeking
a peaceful and quiet spot near everything look no farther.
#O6424202

OCALA

4280 SE 26TH TERRACE ROAD

4 Beds

3 Baths

2,635 Sq.Ft.

$697,770

MLS#: O6424202
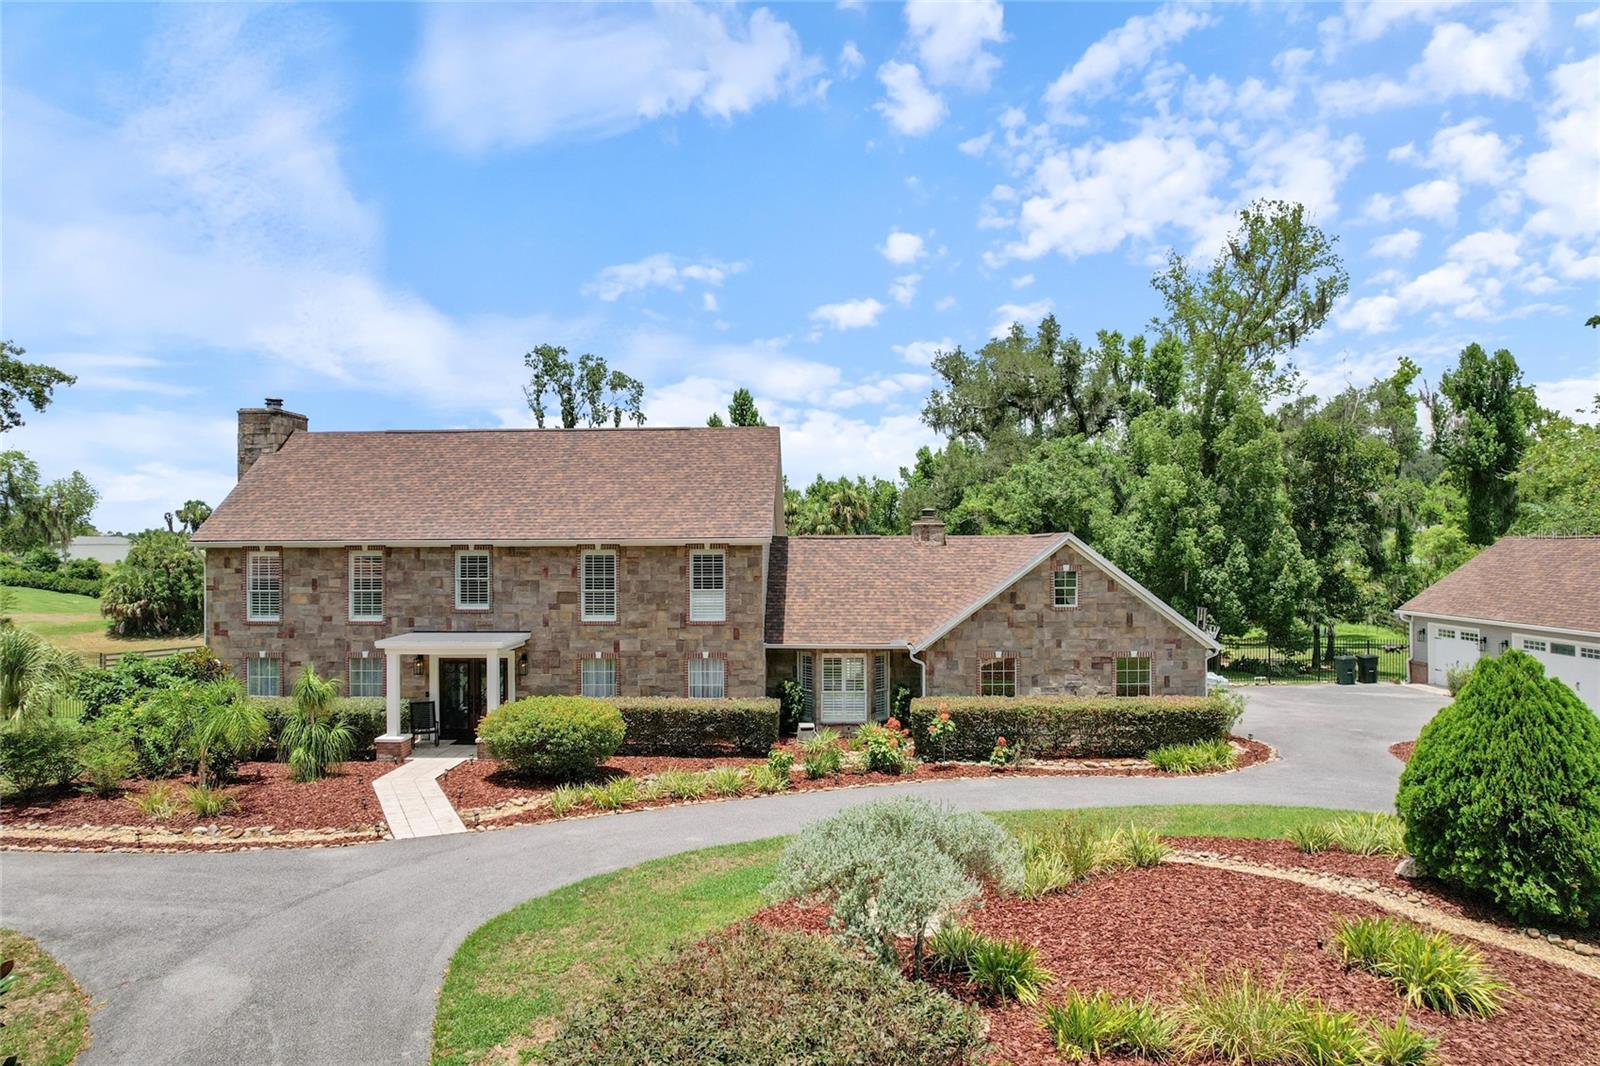
Welcome to timeless elegance and exceptional craftsmanship in this stunning custom estate. From the moment you step through the grand entry, you'll be captivated by rich cherry hardwood floors, exquisite marble tile, intricate crown molding, and refined architectural details that reflect enduring quality and classic design.
The formal living room showcases elegant wainscoting, decorative wall niches, encased windows, and a wet bar complete with a beverage refrigerator and sink—perfect for entertaining. The gourmet kitchen is a chef's dream, featuring custom cherry cabinetry, distinctive granite countertops, a large center island with prep sink, travertine backsplash, double sinks, a Thermador six-burner gas range with griddle, and a convenient pot filler. A sunny breakfast nook overlooks the expansive, private backyard.
Host memorable gatherings in the spacious formal dining room with ample space for a china cabinet or buffet. The guest bath offers direct access to the lanai, making outdoor entertaining effortless.
A charming library or reading room with a cozy fireplace and surround windows provides a peaceful retreat while overlooking the front grounds and offering access to the lanai. The impressive family/game/media room features a stunning custom built-in entertainment center with granite accents, and generous space for a pool table or additional seating.
Just off the media room is a private in-law or guest suite, offering exceptional flexibility for multigenerational living, extended guests, or a private retreat. This spacious bedroom includes an enormous walk-in closet with abundant storage and is tucked away for added privacy. 
Step outside to the covered, screened lanai, ideal for relaxing or entertaining while overlooking the expansive concrete patio with plenty of room for grilling, outdoor lounging, or adding a hot tub.
The grand staircase leads to two spacious guest bedrooms, a convenient laundry room, and an exceptional primary suite featuring an updated spa-inspired bath and an oversized walk-in closet.
Additional highlights include a detached garage with mezzanine storage, abundant custom millwork throughout, and quality finishes at every turn. Offering privacy, generous living spaces, and a highly desirable location close to everyday conveniences, this remarkable home delivers the perfect blend of luxury, comfort, and timeless appeal.
Furnishings are available separately.
#OM728045

OCALA

2065 SW 37TH STREET ROAD

4 Beds

3 Baths

4,092 Sq.Ft.

$874,999

MLS#: OM728045
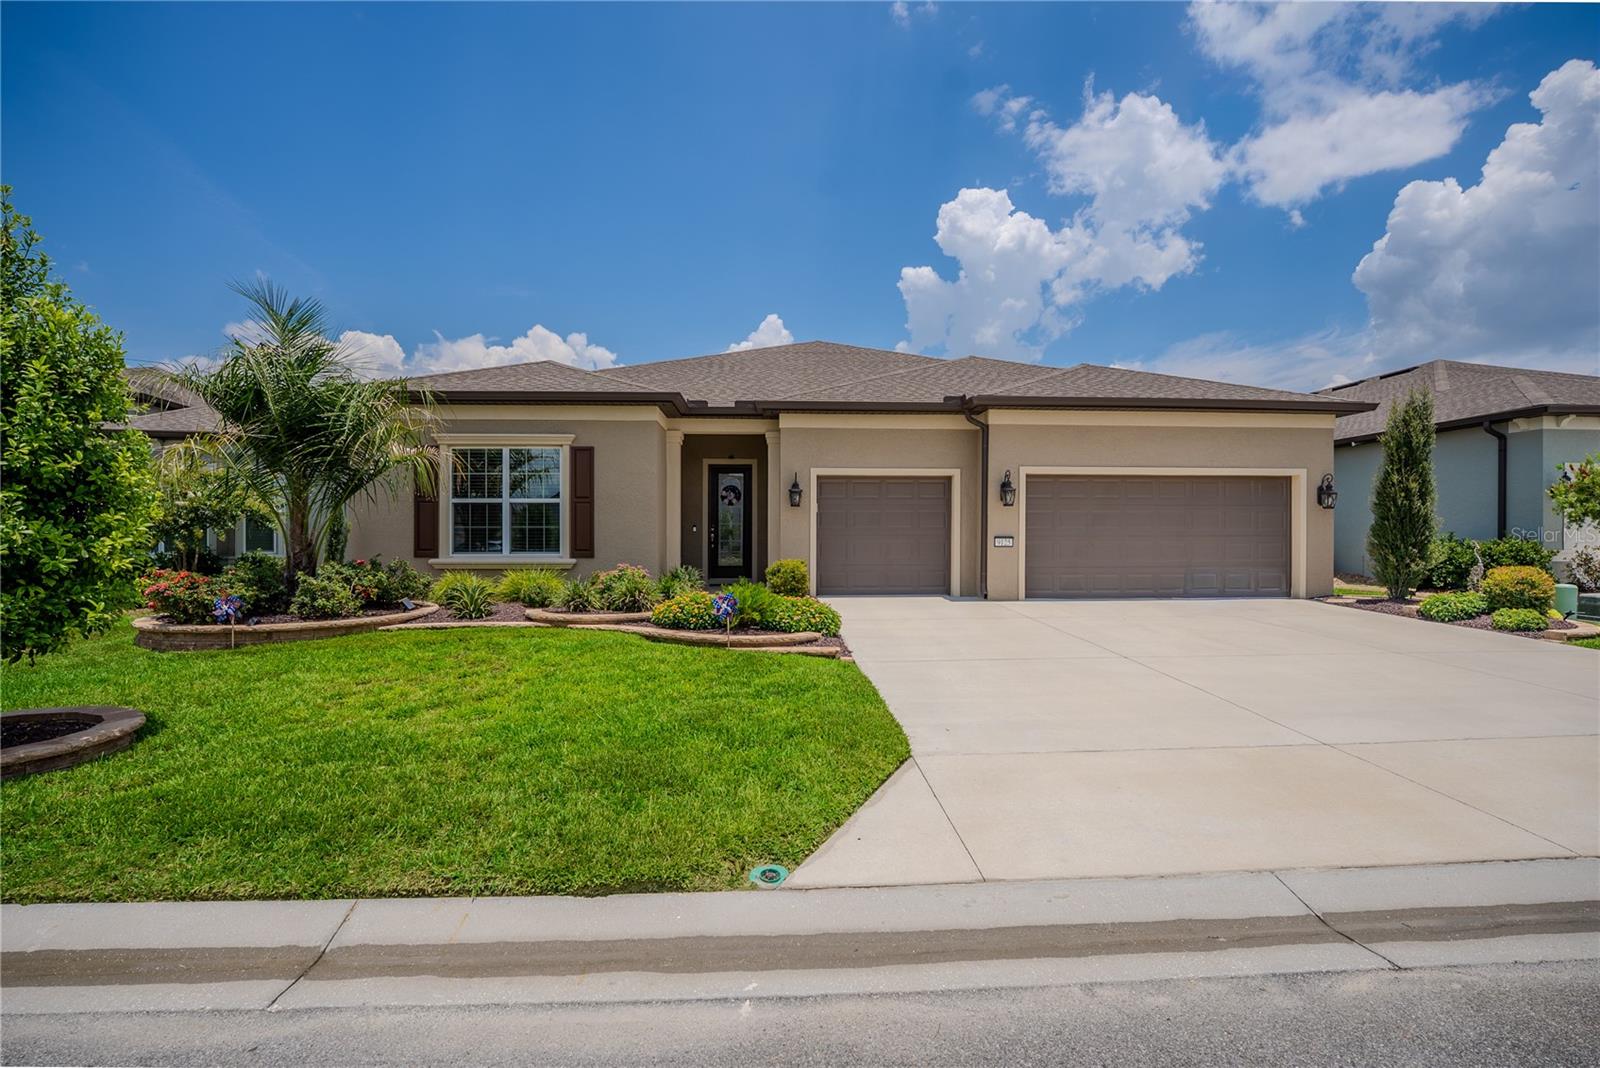
Experience luxury resort-style living in this exceptional Renown model perfectly situated on the golf course in the highly sought-after Del Webb Stone Creek community. Offering breathtaking views with no rear neighbors—not even across the golf course—this meticulously upgraded home provides the privacy and tranquility that discerning buyers are looking for.

Designed with both elegance and functionality in mind, this spacious residence features 3 bedrooms, 3.5 bathrooms, and a versatile flex room, making it ideal for a home office, hobby room, or additional living space. Rich luxury vinyl flooring flows throughout the bedrooms, while tile enhances the common areas, kitchen, and bathrooms. Custom rounded drywall corners, extensive crown molding, and beautiful custom wainscoting create a refined, upscale feel throughout the home.

The gourmet kitchen is a chef's dream, featuring built-in appliances, premium 3cm quartz countertops, a touchless faucet, a granite composite sink, a reverse osmosis water filtration system, and abundant soft-close cabinetry with rollout shelves for exceptional storage. The open-concept design flows seamlessly into the spacious extended living room, highlighted by a tray ceiling and expansive views of the outdoor living area.

Retreat to the luxurious primary suite featuring an elegant tray ceiling and a spa-inspired bathroom with a stunning floor-to-ceiling tiled walk-in shower. The well-appointed laundry room includes additional cabinetry and a utility sink for added convenience.

Step outside to your own private backyard oasis. The custom heated pool offers every luxury imaginable, including a spacious sun shelf with umbrella sleeve, two bubblers, four decorative deck jets, programmable multicolor underwater lighting, in-floor cleaning circulation jets, automatic chlorinator, automatic fill and overflow systems, and convenient wireless remote operation. Whether entertaining guests or enjoying a peaceful evening overlooking the golf course, this outdoor space is truly second to none. The fully equipped outdoor kitchen includes a propane gas grill, side burner, sink, and built-in cabinetry, while premium ceiling fans keep both the lanai and outdoor living area comfortable year-round.

Additional premium upgrades include professional landscaping with smart Wi-Fi controlled irrigation, custom front coach lights on timers, a custom glass inset front entry door, whole-house EcoWater filtration and water softener system, whole-house electrical surge protection, 1/4-inch Lexan hurricane shatter-resistant panels for the east- and west-facing windows, automatic programmable premium Levolor blinds in the family room, dining room, café, flex room, and primary bedroom, and a 240-volt outlet in the garage ready for an electric vehicle charger or RV hookup. The oversized garage also features premium vinyl flooring tiles and overhead storage, providing both style and functionality.

This extraordinary home offers the perfect combination of luxury, privacy, and thoughtful upgrades in one of Ocala's premier 55+ communities. Del Webb Stone Creek residents enjoy world-class amenities, championship golf, resort-style pools, fitness centers, pickleball and tennis courts, walking trails, numerous clubs and activities, and an active lifestyle unlike any other.

This is more than just a home—it's a luxury lifestyle waiting for you.
#OM727902

OCALA

9125 SW 57TH PLACE ROAD

3 Beds

3 Baths

2,955 Sq.Ft.

$748,847

MLS#: OM727902
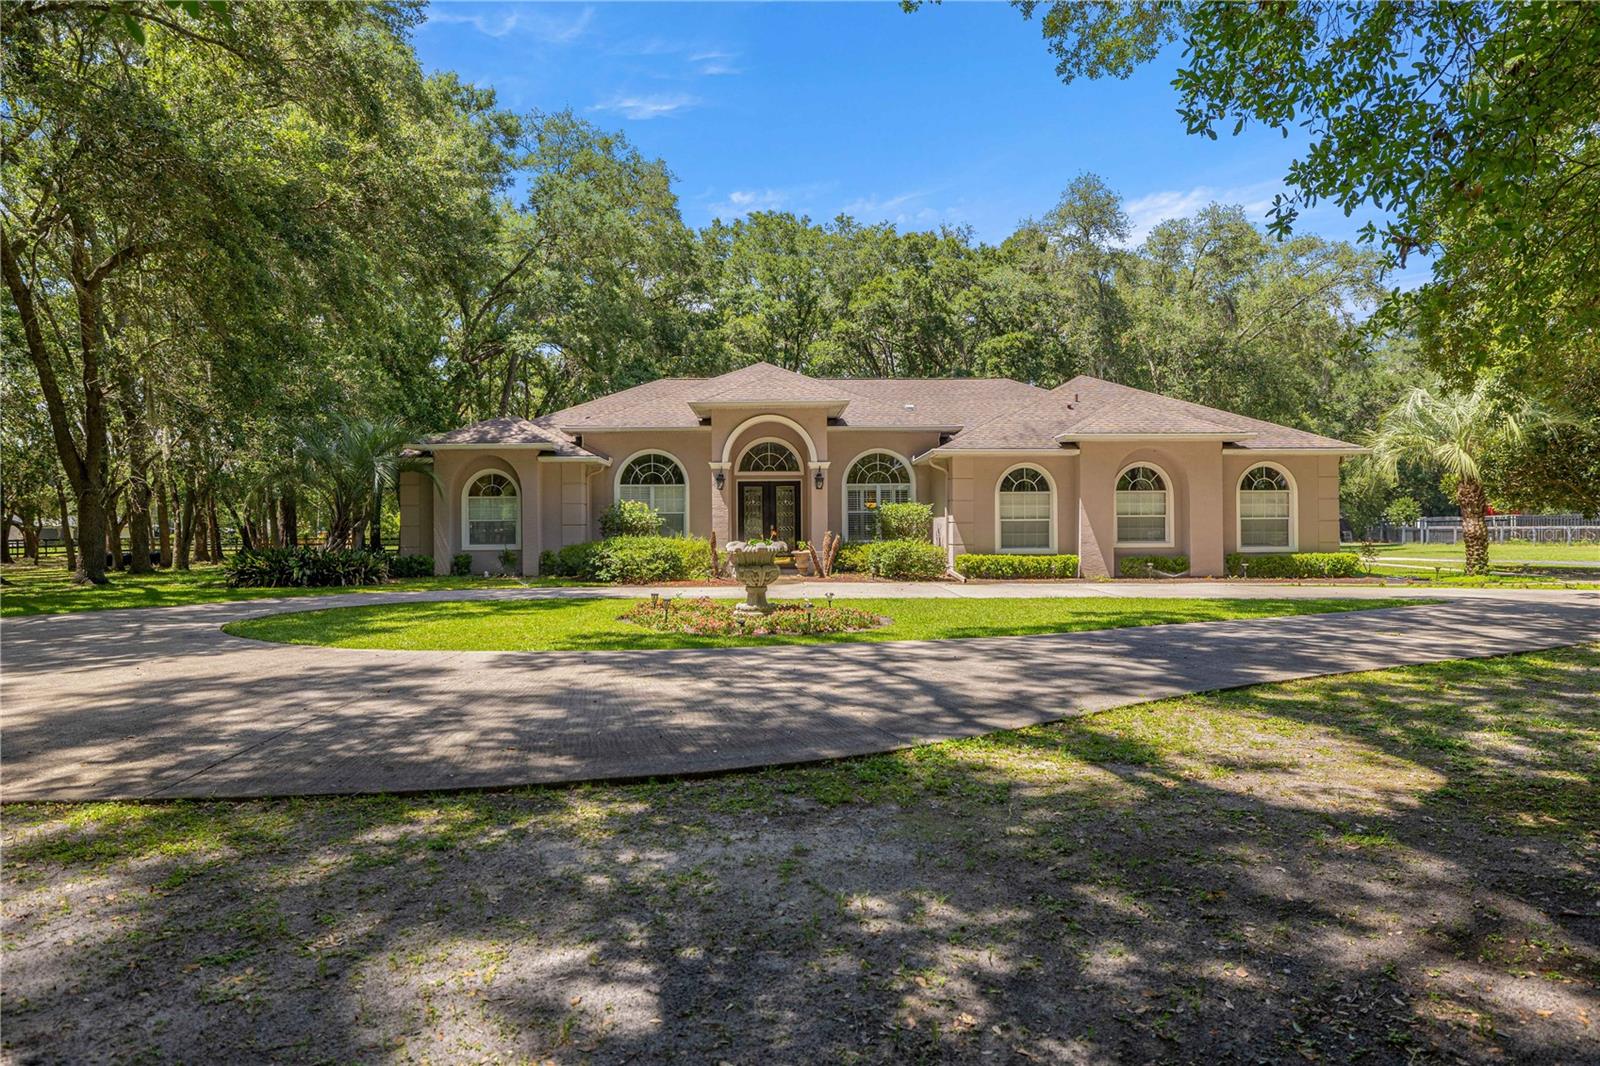
Welcome to this elegant 3-bedroom, 3-bath home offering 2,862 square feet of thoughtfully designed living space on 2.17 A-1 zoned acres. Tucked behind a gated entrance on a quiet road, this exceptional property offers the perfect blend of privacy, country living, and everyday convenience along Highway 200.

Step inside to soaring vaulted ceilings and expansive living spaces filled with natural light, creating a warm and inviting atmosphere. The spacious layout includes multiple living and sitting areas, along with a separate den or office, providing flexibility for work or relaxation. A formal dining room is ideal for hosting gatherings, while the breakfast nook off the kitchen offers a cozy space for casual dining. The kitchen features all-new appliances and flows seamlessly into the main living areas, making it perfect for entertaining. Throughout the home, pride of ownership is evident in the meticulous care provided by the sellers.

The oversized primary suite serves as a true retreat, offering generous space for a sitting area, a large walk-in closet, and a luxurious ensuite bathroom featuring dual vanities, a soaking tub, and a separate walk-in shower. Two additional bedrooms and two additional full bathrooms provide comfort and convenience for family and guests, with one guest bathroom offering direct access to the lanai—perfect for indoor-outdoor living.

Step outside to the updated screened lanai featuring a chef-inspired outdoor kitchen and bar, creating an ideal setting for entertaining or relaxing year-round. The expansive 2.17-acre property offers privacy, space, and freedom with no HOA or CDD restrictions, all enhanced by a gated entrance for added peace of mind.

Conveniently located just off Highway 200, this property provides quick access to Ocala’s shopping, dining, medical facilities, and everyday amenities while still offering the peace and space of country living. This is a rare opportunity to enjoy acreage, privacy, and convenience all in one exceptional home.
#OM727677

OCALA

7305 SW 86TH LANE

3 Beds

3 Baths

2,862 Sq.Ft.

$925,000

MLS#: OM727677

 - property

Send a message

Message successfully sent.

Your message

What is 3 + 4 ?

Reason for contacting?

I agree to receive email communication and understand I can unsubscribe at any time.

I agree to be contacted by The Graf Group of Coldwell Banker via call, email, and text for real estate services. To opt out, you can reply 'stop' at any time or reply 'help' for assistance. You can also click the unsubscribe link in the emails. Message and data rates may apply. Message frequency may vary. Privacy Policy

Sign Out

Virtual Assistant

Would you like to take the next step with this property? We can help you schedule a showing or virtual tour, or send you more details.

Yes, I would like more information.

Thank You for Your Reply, One of Our Agents will contact you as soon as possible

No, maybe later.

Thank you, you can always contact me via email, phone number or through the contact form.

Realhub AI

Lucy - Your AI-Powered Realtor

Update Your Temporary Password

Personalize your search

Enter your email and we'll notify you immediately when new listings match what you're looking for.

or enter email address

Already have an account ? Login here

Continue your home search

I agree to receive communications and understand I can unsubscribe at any time.

I agree to be contacted by The Graf Group of Coldwell Banker via call, email, and text for real estate services. To opt out, you can reply 'stop' at any time or reply 'help' for assistance. You can also click the unsubscribe link in the emails. Message and data rates may apply. Message frequency may vary. Privacy Policy

Already have an account ? Login here

We use cookies

We use cookies primarily for analytics to enhance your experience. By accepting, you agree to our use of these cookies. You can manage your preferences or learn more about our cookies policy.