Features & Amenities

Interior

  • Other Interior Features

    Built-in Features, Crown Molding, Eat-in Kitchen, High Ceilings, Stone Counters, Tray Ceiling(s), Walk-In Closet(s)

  • Total Bedrooms

    4

  • Bathrooms

    3

  • 1/2 Bathrooms

    1

  • Cooling YN

    YES

  • Cooling

    N/A

  • Fireplace YN

    YES

  • Heating YN

    YES

  • Heating

    Central

  • Pet friendly

    Yes

Exterior

  • Garage

    Yes

  • Garage spaces

    3

  • Construction Materials

    Block, Stucco

  • Other Exterior Features

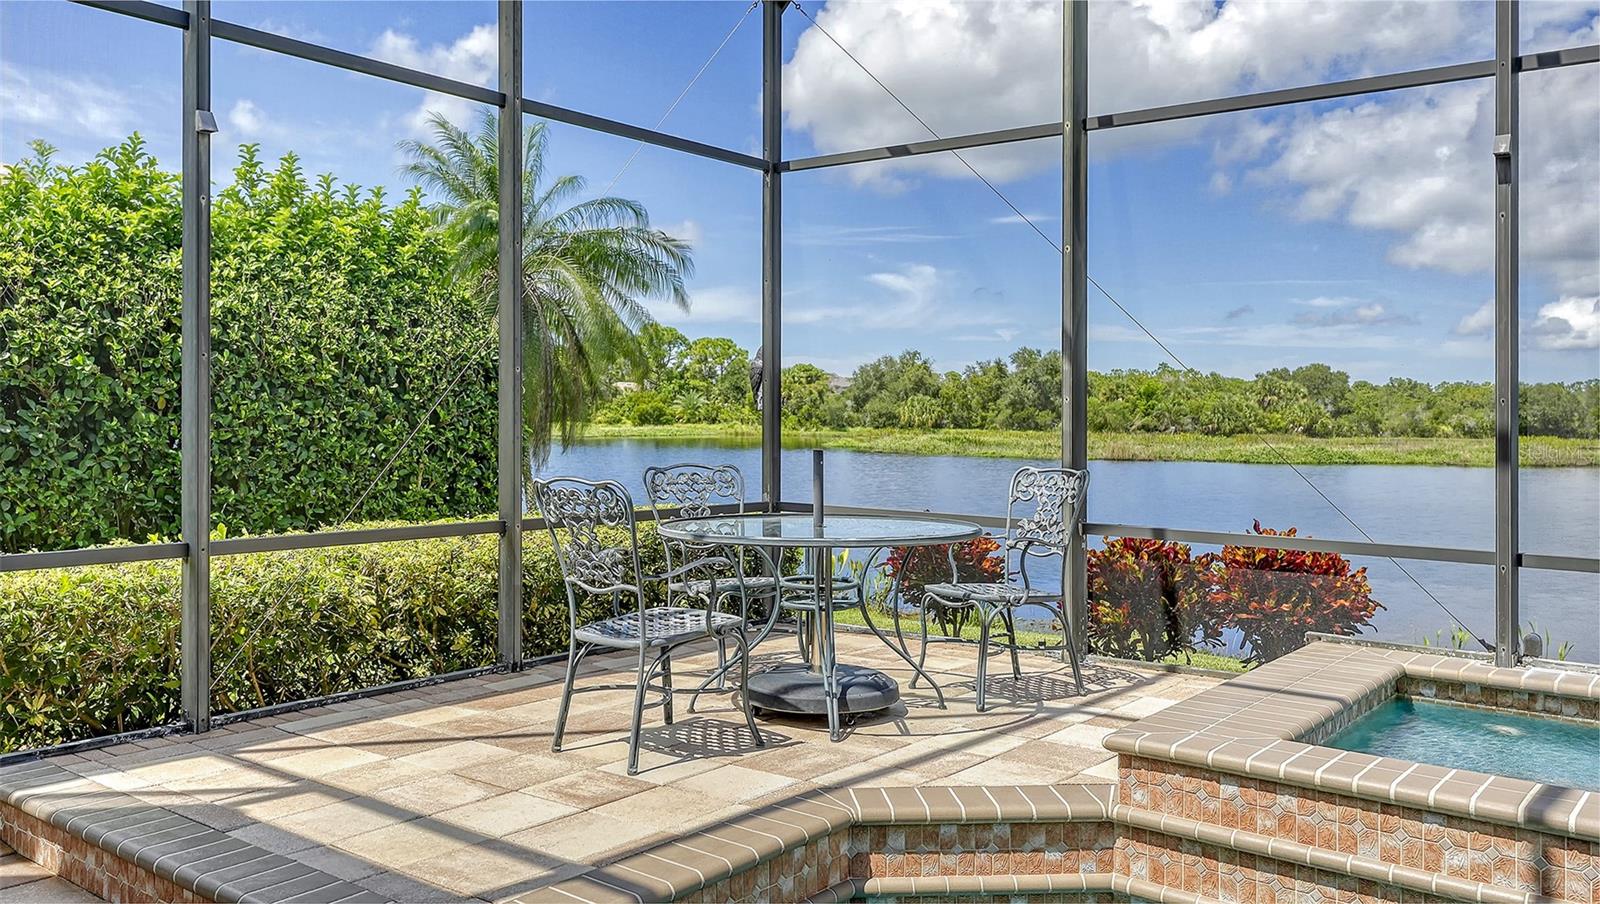
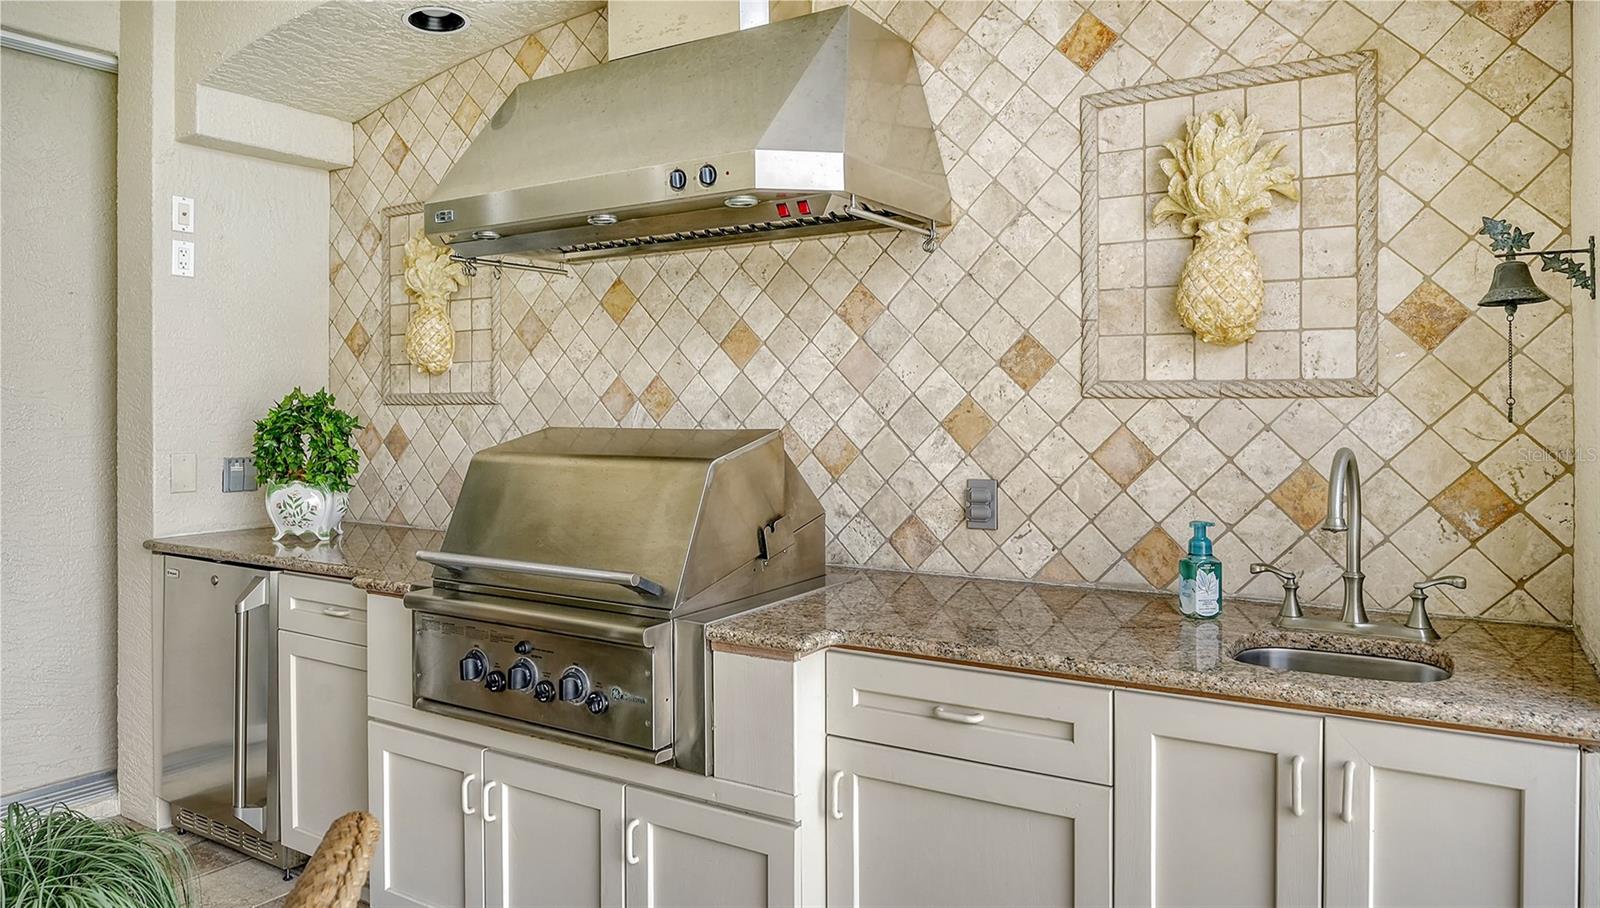
    Lighting, Outdoor Grill, Outdoor Kitchen, Rain Gutters

  • Parking

    Driveway, Garage Door Opener, Garage Faces Side, Attached

  • Patio and Porch Features

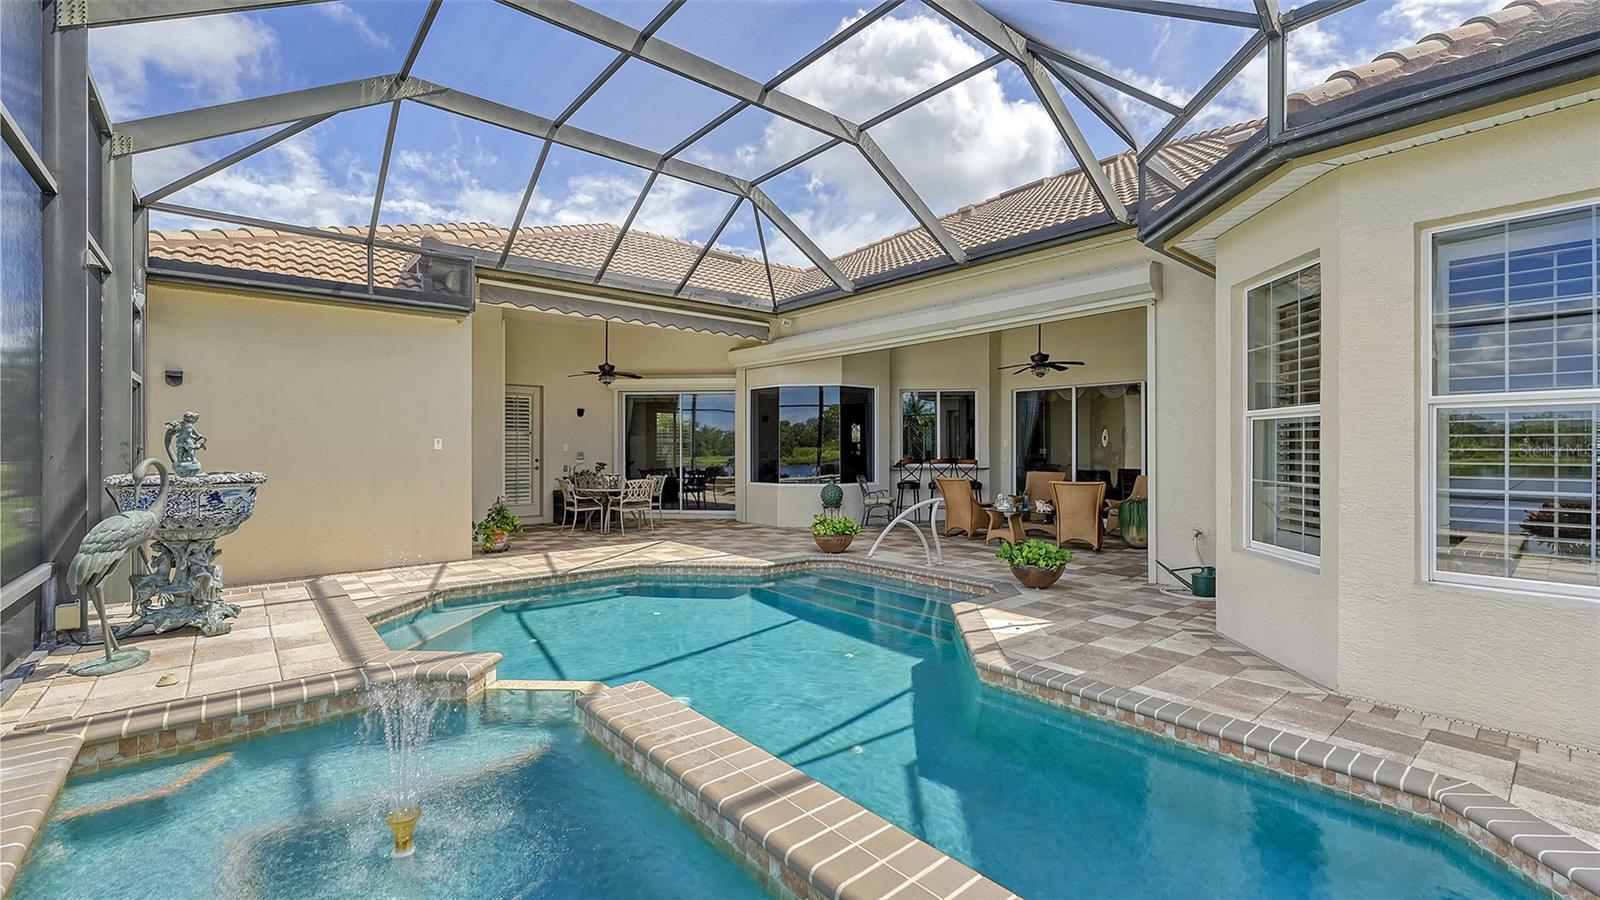
    Deck, Rear Porch, Screened

  • Pool

    Yes

  • Pool Features

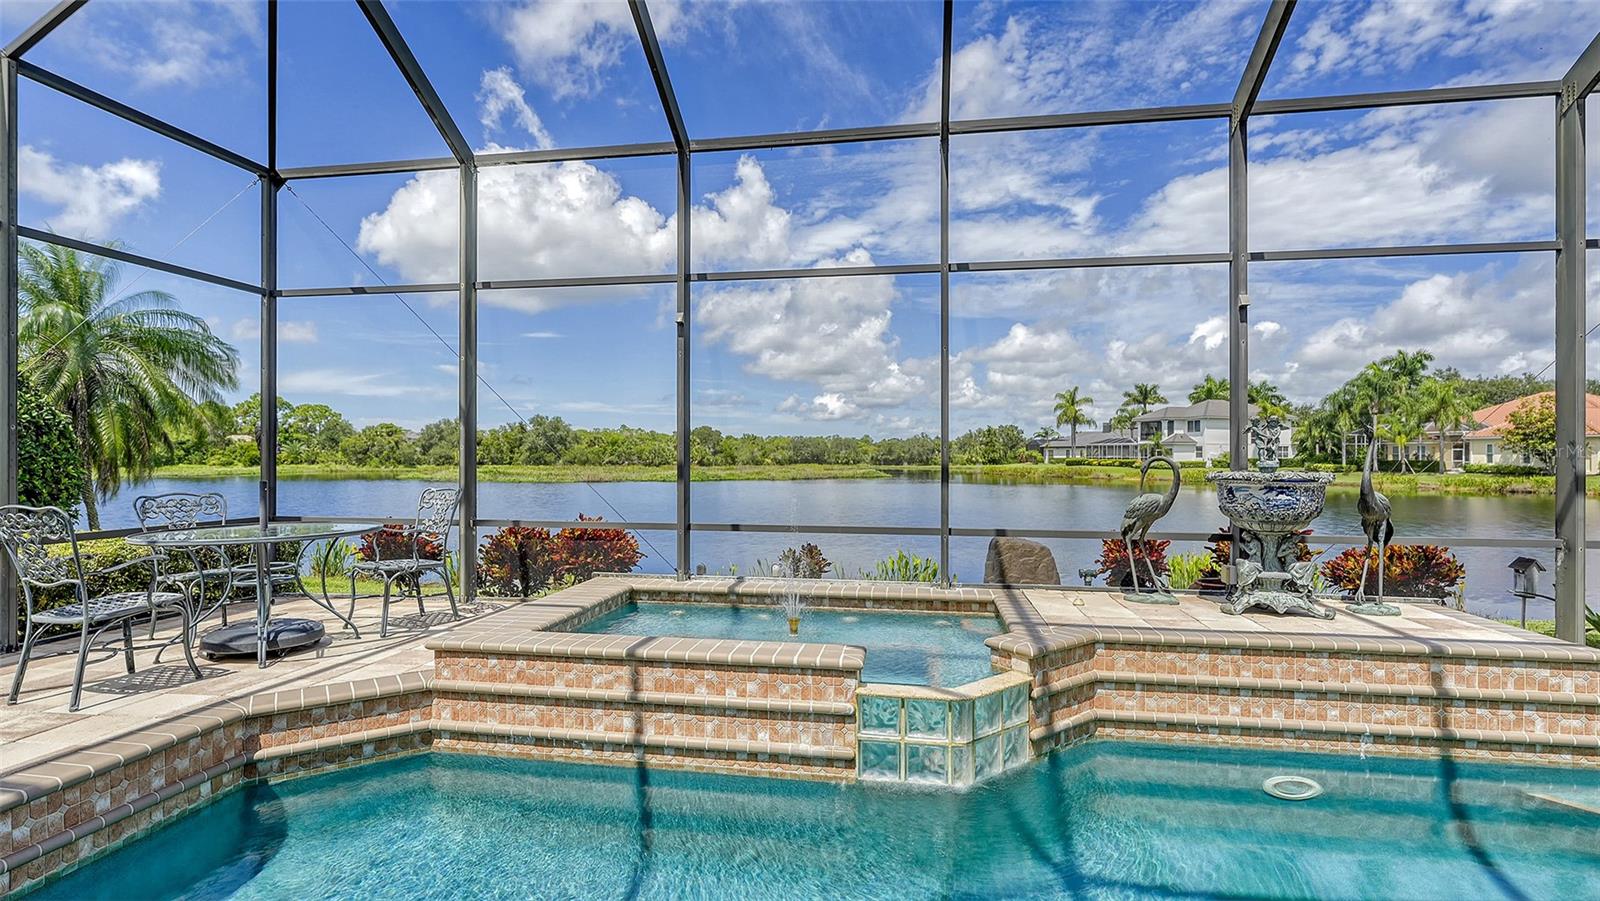
    Gunite, Heated, In Ground, Salt Water, Screen Enclosure, Private

  • Waterfront YN

    NO

  • View

    Lake, Water

Area & Lot

  • Lot Features

    Landscaped, Paved, Private

  • Lot Size(acres)

    0.35

  • Lot Size(square feet)

    15,286

  • Property Type

    Residential

  • Property Sub Type

    Single Family Residence

  • Architectural Style

    Custom

Price

  • Sales Price

    $1,549,000
  • Tax Amount

    $8,617.87

  • Sq. Footage

    4,210

  • Price/SqFt

    $367

HOA

  • Association

    YES

  • Association Fee

    $3,422

  • Association Fee Frequency

    Annually

  • Association Fee Includes

    N/A

School District

  • Elementary School

    N/A

  • Middle School

    N/A

  • High School

    N/A

Property Features

  • Stories

    1

  • New Construction

    NO

  • Foundation Details

    Slab

  • Ownership

    Fee Simple

  • Sewer

    Public Sewer

Schedule a Showing

Showing scheduled successfully.

<
>
IN PERSON
VIA CHAT

What is 3 + 4 ?


Change time

Mortgage calculator

Estimate your monthly mortgage payment, including the principal and interest, property taxes, and HOA. Adjust the values to generate a more accurate rate.

Your payment

Principal and Interest:

$

Property taxes:

$

HOA fees:

$

Total loan payment:

$

Total interest amount:

$

Location

County

Sarasota

Elementary School

Middle School

High School

Listing Courtesy of Cynthia Bowers, COLDWELL BANKER SARASOTA CENT.

RealHub Information is provided exclusively for consumers' personal, non-commercial use, and it may not be used for any purpose other than to identify prospective properties consumers may be interested in purchasing. All information deemed reliable but not guaranteed and should be independently verified. All properties are subject to prior sale, change or withdrawal. RealHub website owner shall not be responsible for any typographical errors, misinformation, misprints and shall be held totally harmless.

Agent Emil Garinga

Executive Assistant

Emil Garinga

Call Emil today to schedule a private showing.


* Listings on this website come from the FMLS IDX Compilation and may be held by brokerage firms other than the owner of this website. The listing brokerage is identified in any listing details. Information is deemed reliable but is not guaranteed. If you believe any FMLS listing contains material that infringes your copyrighted work please click here to review our DMCA policy and learn how to submit a takedown request.© 2024 FMLS.
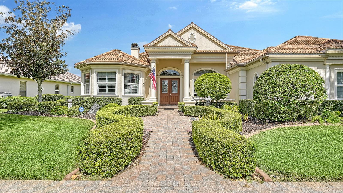
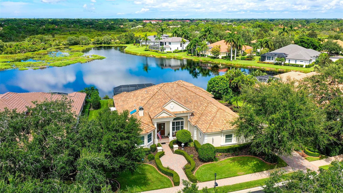
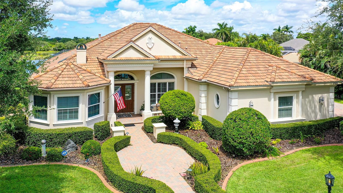
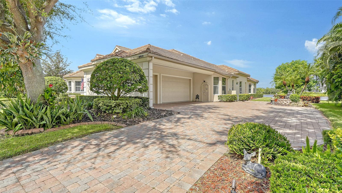
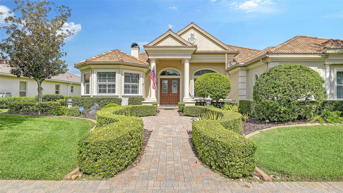
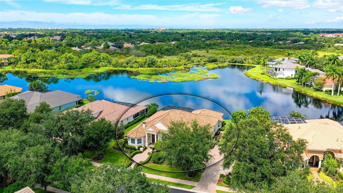
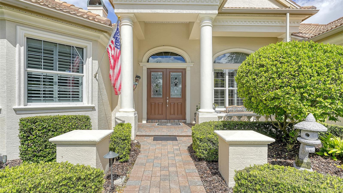
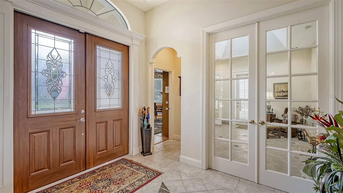
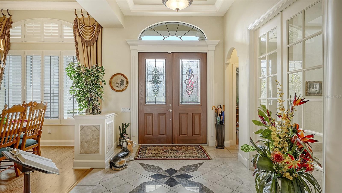
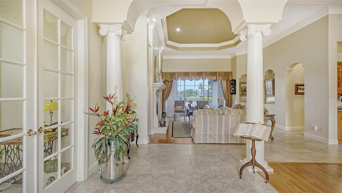
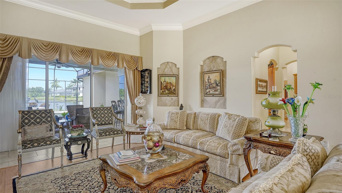
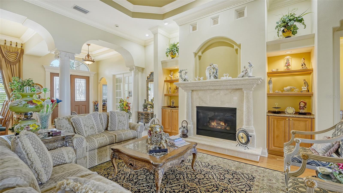
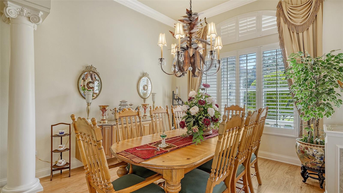
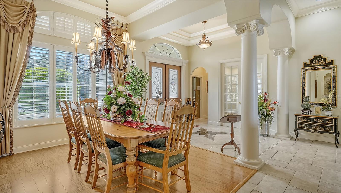
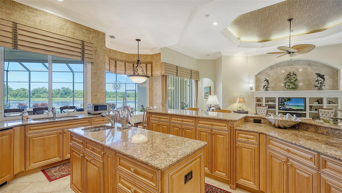
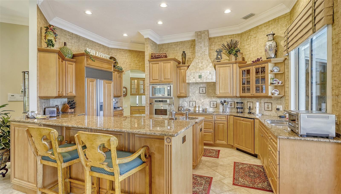
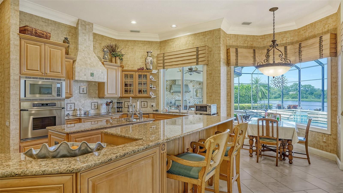
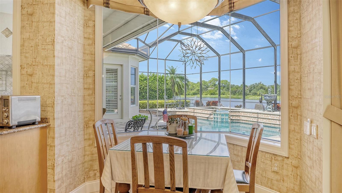
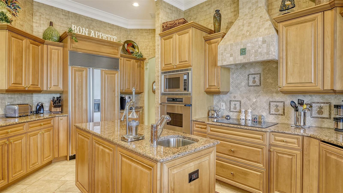
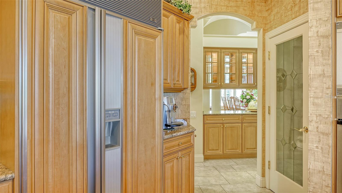
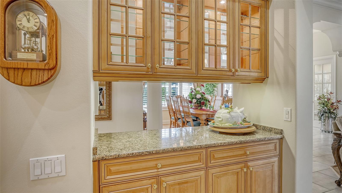
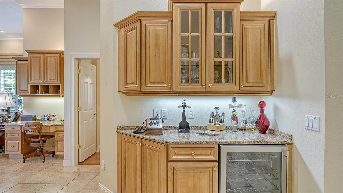
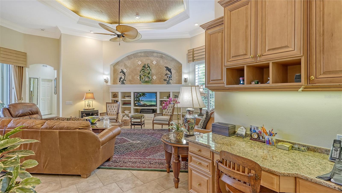
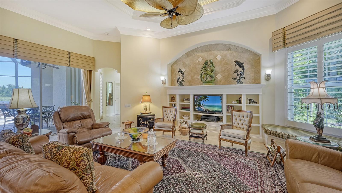
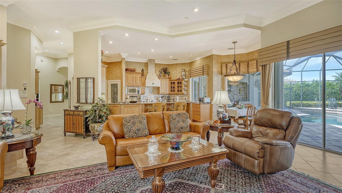
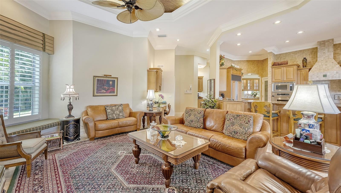
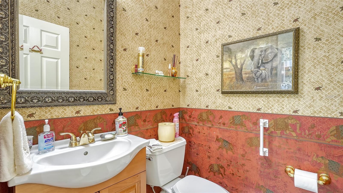
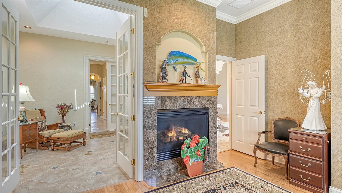
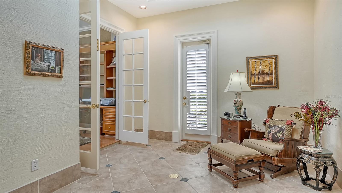
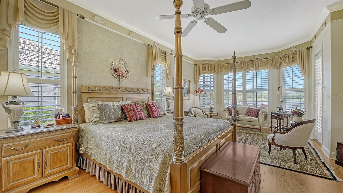
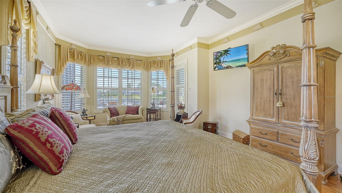
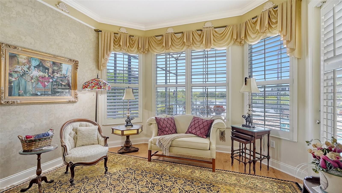
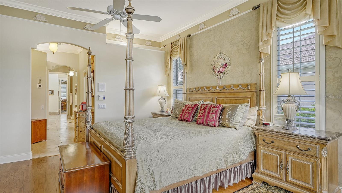
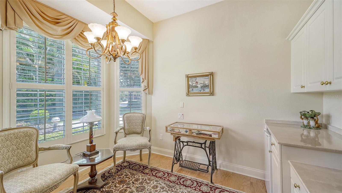
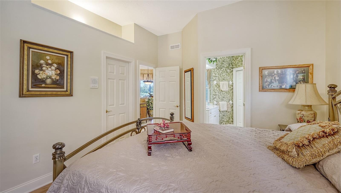
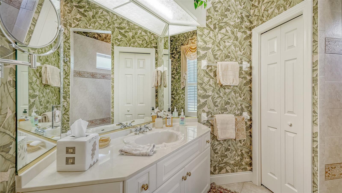
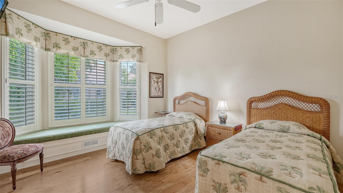
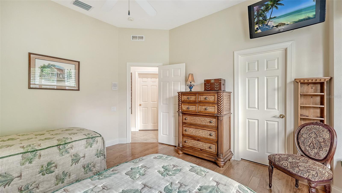
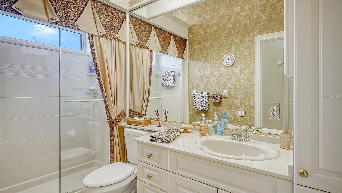
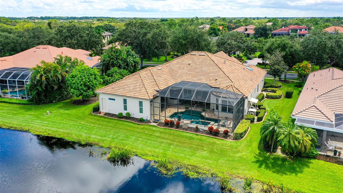
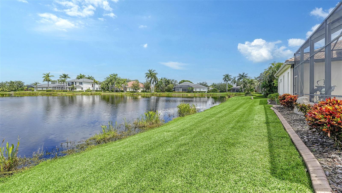
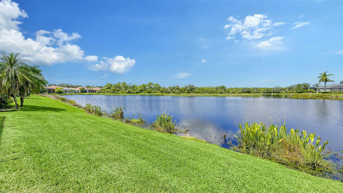
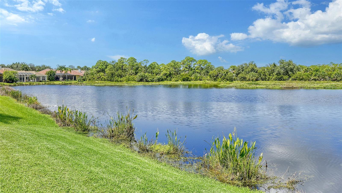
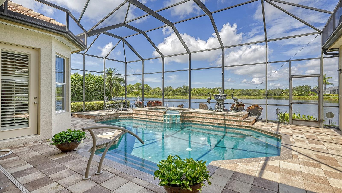
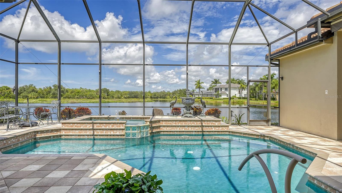
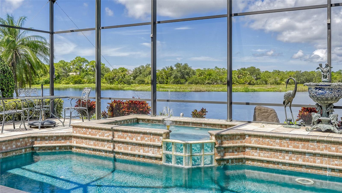
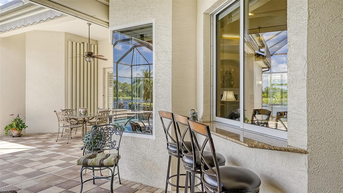
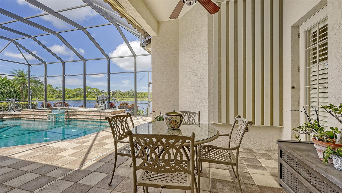
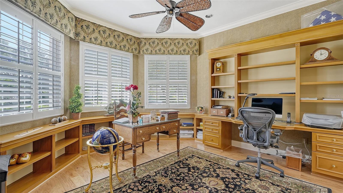
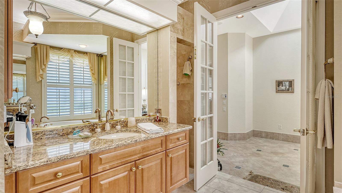
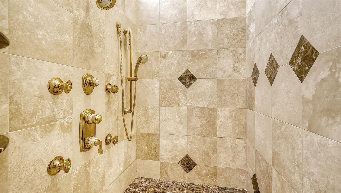
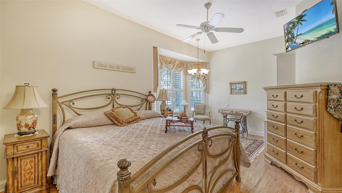
Architectural elegance abounds in this executive home built by Todd Johnston homes in popular Silver Oak. Situated on one of the best lake front lots in Silver Oak with unobstructed water views. Pride of ownership throughout with this one owner home. Boasting over 4200 sq. ft. under air on one floor. 4 generous bedrooms including an ensuite guest bedroom, 3 1/2 baths & an office with built-ins, a fireplace & hardwood floors. Custom features throughout. Gas fireplace in the living room. Trayed ceilings. Brick pattern tile floors throughout main living areas with wood floors in bedrooms & office. Plantation shutters throughout. Gourmet kitchen with center island, water filtration system, granite counters & pass through to lanai for entertaining. Upgraded features to please the most discriminating buyers. You will love the quality & craftmanship of this custom built home. Exceptional private lake views to amaze you without any home on the other side just a private preserve! Salt water pool & spa& outdoor kitchen. 3 car side entry garage with loggia. Roof replaced in 2017. New gas hot water heater 2021. Front door & master exterior door are hurricane impact with roll down electric shutters for lanai. Also electric custom motorized awning for lanai. Silver Oak is located on Palmer Ranch close to shopping, Legacy Trail & minutes to world famous Siesta Key Beach* All homes in Silver Oak were built by Sarasota's highest rated custom home builders*

8971 BLOOMFIELD BOULEVARD

Message successfully sent.

What would you like to know?

What is 3 + 4 ?

I agree to receive email communication and understand I can unsubscribe at any time.

I agree to be contacted by The Graf Group of Coldwell Banker via call, email, and text for real estate services. To opt out, you can reply 'stop' at any time or reply 'help' for assistance. You can also click the unsubscribe link in the emails. Message and data rates may apply. Message frequency may vary. Privacy Policy

Related Properties

New on site 1 day ago
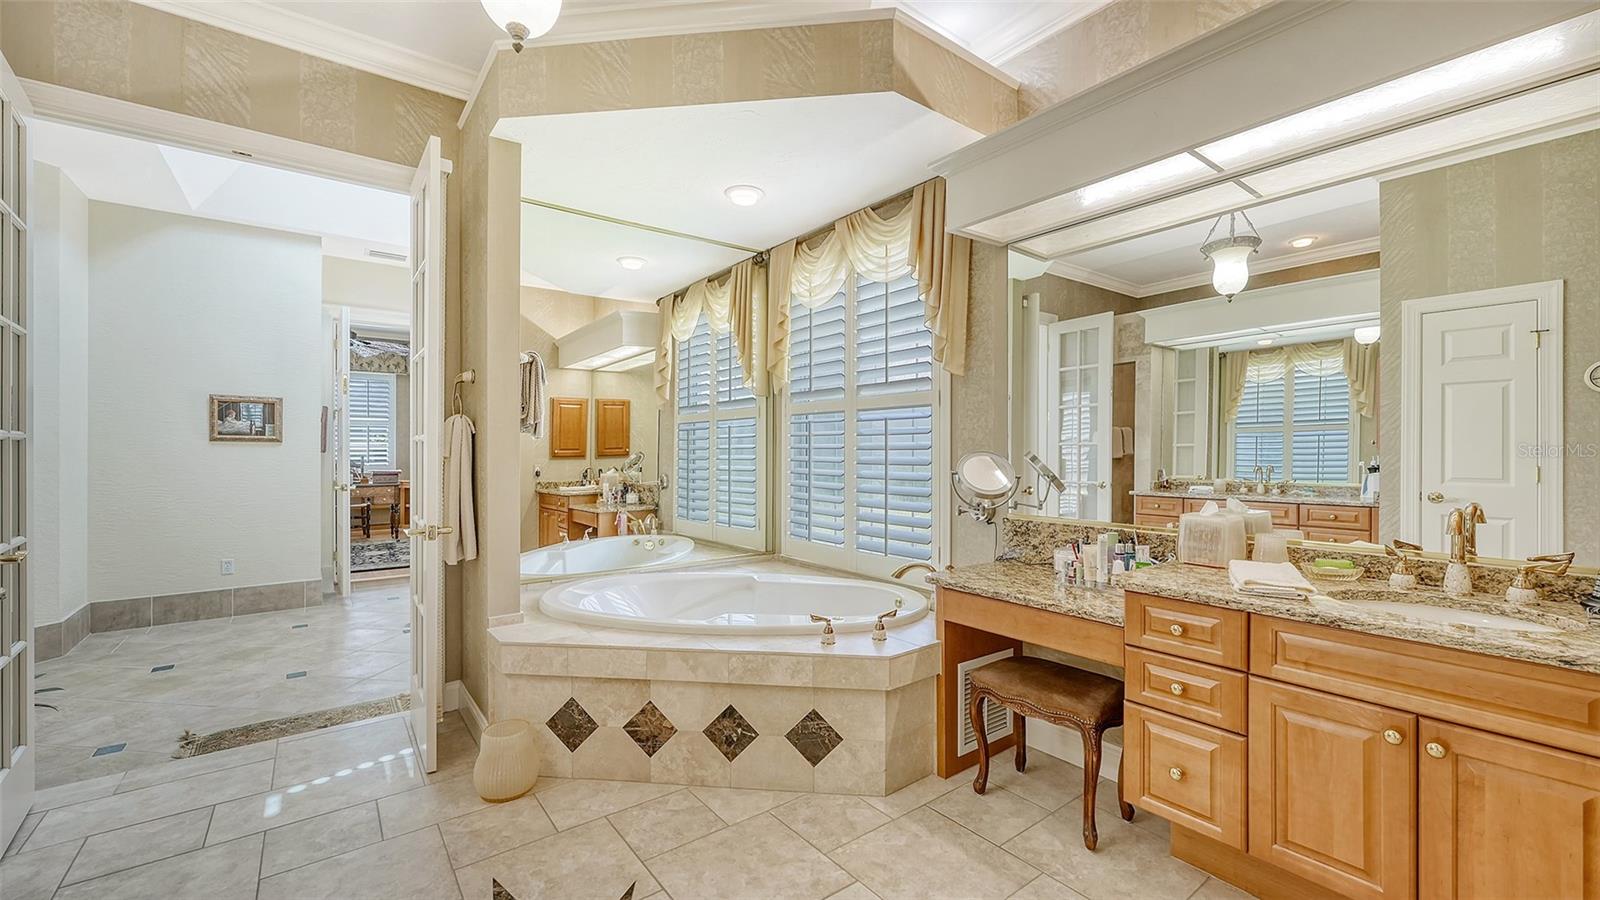
Welcome to this stunning BRAND-NEW CONSTRUCTION home in Sarasota, offering 2,678 square feet of beautifully designed living space with 4 bedrooms, 4.5 bathrooms, a private pool and spa, and a 2-car garage.

Designed for modern Florida living, the first floor features beautiful porcelain tile flooring, quartz countertops, and a kitchen equipped with a natural gas cooktop and oven. The open and inviting layout is ideal for both everyday living and entertaining. Upstairs, luxury vinyl plank flooring provides a stylish and durable finish throughout the additional living spaces and bedrooms. Each of the four bedrooms features its own private ensuite bathroom, offering exceptional comfort and privacy for family and guests.

Step outside to your own private Florida retreat featuring a pool and spa within a completely screened enclosure. A covered lanai and outdoor shower create the perfect setting for entertaining, relaxing by the pool, and enjoying Sarasota's year round outdoor lifestyle. The exterior is complemented by fresh landscaping, landscape lighting, a full irrigation system, and gutters.

Location is another standout feature. Enjoy being approximately 3 miles from Downtown Sarasota, 5 miles from St. Armands Circle, 11 miles from Siesta Key Beach, and just 1 mile from The Ringling. Shopping, dining, entertainment, beaches, arts, and some of Sarasota's most popular destinations are all within easy reach.

With brand new construction, 2,678 square feet of living space, four ensuite bedrooms, upscale finishes, a screened pool and spa, and an exceptional Sarasota location, this home offers the perfect combination of modern comfort and Florida living. Be the first to call it home!
#O6438078

SARASOTA

731 42ND STREET

4 Beds

4 Baths

2,678 Sq.Ft.

$1,445,000
MLS#: O6438078

New on site 2 days ago
BOATING LIFESTYLE . . . ENTERTAINER'S DREAM HOME . . . WATERFRONT . . . CENTRAL LOCATION . . . PRIVATE DEAD-END STREET . . . Virtually staged with before-and-after photos. Welcome to a one-of-a-kind waterfront home where there truly is a surprise around every corner. Designed for those who love to entertain, boat, gather with family and friends, and enjoy the Florida lifestyle, this spacious pool home offers incredible versatility across three levels with beautiful water views and unforgettable sunsets. The oversized driveway and generous garage space set the tone for a home built to accommodate an active lifestyle. Step inside to soaring ceilings, abundant natural light, and an impressive main living area anchored by a beautiful Coral stone fireplace. Walls of glass sliders draw your eye toward the water and open to a spacious main-level patio—the perfect place for morning coffee, evening cocktails and spectacular Sarasota sunsets. The primary suite is conveniently located on the main living level, complete with its own fireplace, direct patio access, a large walk-in closet with custom built-ins, and a spacious bath with separate his-and-hers vanities. A second bedroom on this level offers wonderful flexibility as a guest room, private office or den. Upstairs, the exceptionally large bedrooms provide plenty of room for family and overnight guests, creating private spaces away from the main entertaining areas. But the fun really begins downstairs. The fully built-out lower level transforms this home into an entertainer’s dream with a bar, game room, additional bedroom or fantastic workout room, full bath that doubles perfectly as a pool bath, and direct walk-in/walk-out access to the pool and patio. Guests can roam from indoors to the pool, fire pit, and waterfront without ever passing through the main living areas. Outside is where this property truly embraces Sarasota living. The fenced yard is ideal for pets, while the waterfront pool and patio create your own private resort. Head down to the dock, where boating water, a composite dock with a 13,000-pound boat lift, and two Jet Ski floating docks make it easy to spend the day exploring the waterways and return home for an evening around the fire pit. With approximately 4,433 square feet of living space, six bedrooms, multiple gathering spaces, and incredible indoor-outdoor flow, this is not a cookie-cutter Florida home. It is a home meant to be experienced—whether hosting a houseful of friends, accommodating extended family, working from home, working out, boating, swimming, or simply watching the sun disappear over the water. This is a fun, unexpected, and wonderfully livable home where every level offers something special and every day feels like vacation. All information provided by the sellers is deemed reliable but is not guaranteed. Buyers are encouraged to verify all information independently.
#A4704943

SARASOTA

5544 DINAH LANE

6 Beds

4 Baths

4,433 Sq.Ft.

$1,650,000
MLS#: A4704943

New on site 1 day ago
TROPICAL PARADISE LESS THAN A MILE FROM WORLD-FAMOUS SIESTA KEY BEACH! Welcome to your own slice of paradise, where the Florida lifestyle truly comes to life. This 3-bedroom, 2-bathroom home is surrounded by lush, mature landscaping featuring majestic palms, beautiful banyan trees, and tropical foliage that creates a private backyard oasis.
Step outside and enjoy your own resort-style retreat, complete with a large swimming pool accessible from multiple areas of the home, making indoor-outdoor living and entertaining effortless. Meandering outdoor walkways lined with coconuts lead you through the tropical landscape to a spacious pavered outdoor area perfect for grilling, entertaining, and making memories with family and friends.
Inside, the home offers a desirable split-bedroom floor plan, providing privacy and flexibility for family and guests. Additional features include a separate laundry room, spacious 2-car garage, and an electric vehicle charging station.
Location is everything, and this one is hard to beat! Nestled in the one-of-a-kind Siesta Isles community, you can walk or ride your bike to the world-renowned Siesta Key Beach and Siesta Key Village without ever having to get on a main road. Enjoy the best of Siesta Key with beautiful beaches, dining, shopping, entertainment, and the laid-back island lifestyle all just moments from home.
Whether you're looking for a full-time residence, vacation getaway, or investment opportunity, this property offers the perfect combination of location, privacy, tropical surroundings, poolside living, and true Siesta Key charm. Come experience the paradise waiting for you in the backyard!
#A4704963

SARASOTA

5541 CAPE AQUA DRIVE

3 Beds

2 Baths

1,828 Sq.Ft.

$1,250,000
MLS#: A4704963

New on site 3 days ago
Designed with entertaining and everyday living in mind, the Captiva by Neal Communities offers a spacious open-concept layout where the great room flows seamlessly into the dining area and kitchen. The kitchen features a generous island and walk-in pantry, making meal prep and entertaining effortless. Step outside to the extended covered lanai and private pool, creating an inviting space for relaxing or enjoying time with family and friends.

The home also features a versatile club room with space for foosball, billiards, video games, or casual gatherings. Overnight guests will appreciate the private guest suite with its own bath, while the additional secondary bedroom is conveniently located near another full bath. The spacious primary suite offers a coffered ceiling, two walk-in closets, and a luxurious bath with dual vanities, freestanding oval tub, walk-in shower, and private water closet. A versatile den provides additional space for a home office or flex room. Wood-look tile flooring throughout the home adds style and easy maintenance.
#A4704878

SARASOTA

8044 SCARLETBUSH DRIVE

3 Beds

3 Baths

2,698 Sq.Ft.

$1,249,990
MLS#: A4704878

There’s something special about a home that feels just as beautiful as the view outside, and this beachfront residence on Lido Key is exactly that.
With two bedrooms, two bathrooms, and unobstructed views of the Gulf of Mexico, this thoughtfully designed condo pairs relaxed coastal living with warm, timeless details. From the moment you walk in your eye is drawn straight to the water, with Gulf views filling the main living spaces and creating a backdrop that never gets old.
The heart of the home is the beautifully designed kitchen, a space that feels naturally suited for gathering. A remarkable 15-foot island topped with Praa Sands quartz anchors the space, complemented by maple cabinetry, Arabesque tile, deluxe appliances, and a handcrafted copper sink from Mexico that adds just the right amount of character. An oversized breakfast bar makes casual mornings easy, while the open layout allows everyone to stay connected.
Gulf views are woven into nearly every part of the living experience. Just off the main living area, accordion doors open to a climate-controlled sunroom wrapped in glass, creating an inviting place to relax and enjoy the view year-round. An open-air terrace and oversized covered and screened lanai offer even more space to enjoy the setting, whether it is morning coffee, dinner with friends, or gathering with family as the sun sets over the Gulf.
Throughout the residence, thoughtful features add both comfort and function, including impact windows and sliding glass doors, beautifully designed bathrooms, a steam shower in the owner’s suite, whole unit water purification, interior laundry, raised ceiling heights, solid wood interior doors, and porcelain wood plank tile flooring. These well considered details reflect the attention to detail and quality found throughout the home.
The residence is being offered partially furnished and includes a dedicated parking space conveniently located in the covered garage on the second floor, along with an exceptionally large private storage closet, two features that make beach living that much easier.
Lido Surf and Sand offers a collection of amenities, including a pool and spa, fitness center, shuffleboard court, and on-site manager. The community’s social room is currently being refreshed, creating an updated space for residents to gather and connect. 
And the location is hard to beat. St. Armands Circle is less than a mile away, putting some of Sarasota’s favorite restaurants, boutiques, and cafés within easy reach. Just across the street, Ted Sperling Park offers another side of island life, where you can launch a kayak or paddleboard and wind your way through peaceful mangrove tunnels.
Beautifully designed, wonderfully livable, and framed by endless Gulf views, this is the kind of place where the setting becomes part of the home and everyday life feels a little more like vacation.
#A4704167

SARASOTA

1100 BENJAMIN FRANKLIN DRIVE 204

2 Beds

2 Baths

1,576 Sq.Ft.

$1,295,000

MLS#: A4704167

Wake up to the salt air. This gorgeous updated Indian Beach home is perfectly situated close to downtown, west of Trail/west of Bayshore. Take a 4-minute walk to see the artist worthy sunsets at Indian Beach. Ride your bike to the Ringling or take a different sunset view at Sun Circle Park. Or just stay at home with a 1/3 acre property that is made for entertaining. Guests enjoying the heated pool can find shade under the canopy oak while making their way to the Bocce Court. Entering the home through the front door, guests may want to stop under the front porch and enjoy the breeze with a slight view of the bay. Entering the front room be greeted by a see-through fireplace from the formal living area to the TV room. Notice the ability to bring the beauty of the outside in with 3 French Doors opening to the fabulous back patio. Entertain the family in this cook’s kitchen with an induction stovetop on an island, double GE Café oven, French Door refrigerator with bottom freezer and farmhouse sink. There are 4 total bedrooms, two of which are large enough to be owner suites. Owner's suite one has features a spa like bath with walk in shower, designer cabinets and fixtures. Don’t forget to use the towel warmer on those cold February mornings. Each bedroom is en suite, and are ideal for alternative uses like office, nursery or workout room. This home has so many little touches that make it unique. Don't miss the reclaimed stained glass doors used as a cabinet cap, office door and light feature in the bath. Or the designer fixtures. All appliances are newer, updated LVP flooring and tile throughout the house. The home is 11 feet above sea level. There is no HOA and no deed restrictions. You are 5 minutes to downtown, 5 minutes to the airport, 10 minutes to the beach by car and 30 by bicycle.
#A4703875

SARASOTA

771 INDIAN BEACH CIRCLE

4 Beds

2 Baths

2,359 Sq.Ft.

$1,250,000

MLS#: A4703875

New on site 4 days ago
THIS IS THE ONE YOU’VE BEEN WAITING FOR! If privacy, space, recreation, and a little country luxury are on your wish list, this incredible 10.97-acre log cabin estate delivers!

From the moment you arrive, the wraparound porch sets the tone for relaxed country living. Inside and out, this property is packed with features that are hard to find—starting with a gorgeous private pool complete with a pool bath, an outdoor cooking area, a fire pit for unforgettable evenings, and a stocked pond teeming with fish. Add the abundant wildlife, and you have your own private retreat where every day feels like a getaway.

The 1,446 sf (under air) log cabin offers 3 bedrooms/2 baths and the detached residence offers 2 bedroom/1 bath and exceeds 1,000 square feet—perfect for guests, extended family, a home office, studio, recreation space, or whatever your lifestyle demands.

ADDITIONAL FEATURES THAT SET THIS PROPERTY APART:

• 30-kW military-grade generator powers both residences
• 500-gallon diesel tank
• Andersen windows and doors
• R-Panel metal roof - less than 5 years old
• Updated plumbing - less than 10 years old
• Irrigation surrounding the main residence

This is more than a home—it’s a private lifestyle estate with room to breathe, entertain, relax, and enjoy the outdoors. Whether you’re looking for a secluded family compound or a property with exceptional flexibility, this one deserves a closer look.

Properties with this combination of land, amenities, and infrastructure don’t come along often. Come experience it for yourself!
#A4704527

SARASOTA

15190 LEEANN ROAD

3 Beds

2 Baths

2,446 Sq.Ft.

$1,275,000

MLS#: A4704527

New on site 4 days ago
A TRUE 3-bedroom condo residence in desirable Casarina, a premier building positioned directly on the quartz white sands of #1 Siesta Key beach and the Gulf of Mexico.  Step into this beautiful spacious residence and experience the flow of this open floor plan conducive to daily living, entertaining and accommodating family and friends.  Sold turnkey furnished, this residence boasts impact windows & sliders providing security and protection, large ceramic floor tile throughout perfect for beach living and rich new carpet in the primary bedroom.  
The updated kitchen is stunning boasting neutral cabinetry, quartz countertops, stainless Jenn-Air appliances, Fisher & Paykel double dishwasher, quartzite island & breakfast bar, instant hot water faucet & 3 spacious pantries. The primary bathroom was updated in 2026 with quartzite countertops and upgraded dual vanities.  Custom wood closet organizers are featured in all the bedrooms and an electric fireplace in the living room.  
The A/C was replaced in 2025, tankless water heater in 2023 and new screened lanai.  Casarina is a secure building which has just undergone a complete building renovation & infrastructure.  It offers an onsite manager and is fully funded with a 10-year capital plan and no special assessments.  Besides the powder-white sand beach, experience tropical living on 7 acres of refreshed lush Florida landscaping, large refurbished heated pool and spa, cabana with outdoor kitchen & dining area, new poolside pergola with seating, 2 grilling areas, sunset decks, gas firepit with Adirondack chairs, resurfaced & lighted tennis court, 2 pickle ball courts, basketball hoop, fitness center, and social room/library.  This condo offers secure under-building garage parking with an adjacent storage closet #5.  The building renovation & infrastructure within the past two years includes a new reengineered resilient roof, new electrical and fire alarm systems elevated to the 2nd floor, new raised backup generator, new secured A/C units, multiple custom flood-prevention panels/dams, new ground water pump infrastructure, relined plumbing pipes, and refurbished elevators.  Minutes to Siesta Village, shopping, restaurants and the culture of downtown Sarasota!  So come on down and enjoy Florida living!
#A4704429

SARASOTA

5880 MIDNIGHT PASS ROAD 307

3 Beds

2 Baths

2,165 Sq.Ft.

$1,400,000

MLS#: A4704429

Nearly new, turnkey furnished, four-bedroom luxury townhome in Sarasota’s uptown district. Located on upper Main Street with easy access to the city’s galleries, cafes, restaurants and boutiques. This exceptional location places you minutes from pristine beaches, championship golf, the hospital, airport and top cultural venues. The property sits adjacent to the northern end of the Bay Runner trolley, providing complimentary rides to downtown, St. Armands Circle and Lido Beach. The smart, 2,763-square-foot, four-level floor plan maximizes both privacy and entertaining space, featuring a private elevator, double-concrete construction, high ceilings, eight-foot interior doors, energy-efficient systems, hurricane-rated impact windows, multiple balconies, a finished rooftop and parking for four vehicles in the two-car garage plus attached carport. The ground level offers a private guest suite perfect for visitors or additional income. The main second level presents an open floor plan connecting the kitchen, dining and living areas. The gourmet kitchen delights with sophisticated European cabinetry, quartz countertops, under-cabinet lighting, a center island with a waterfall feature and high-end Samsung and Bosch stainless steel appliances. The third level houses three bedrooms and two baths, including the primary suite, which boasts an outdoor balcony, walk-in closet and luxurious ensuite bath. The crown jewel is the finished rooftop level designed for outdoor living, featuring multiple gathering spaces, an outdoor kitchen, a jetted spa and glass railing with captivating city views. Weekly rentals are permitted and this residence has a strong, established record of successful rental performance. This home combines a prime location, exceptional design, turnkey convenience and proven rental history for the ultimate Sarasota lifestyle.
#A4704382

SARASOTA

62 AUDUBON PLACE

4 Beds

3 Baths

2,847 Sq.Ft.

$1,595,000

MLS#: A4704382

LOCATION, LOCATION, LOCATION! If you are seeking a premier home which is steps from the dining, culture, boutiques, and waterfront recreation of Downtown Sarasota/Main St, The Bay Park, the Rosemary District, Five Points Park, and Gillespie Park, this is the one! This beautifully renovated, Key West–inspired 5-bedroom, 2938 sf pool home welcomes you with a magnificent oak tree and gorgeous tropical landscaping. Inside, the chef-owner’s kitchen is a culinary dream complete with a professional Forno gas range, custom soft-close cabinetry, and sleek quartz countertops. High-end finishes elevate the open living areas, including rich hardwood floors, an electric fireplace, and a custom temperature-controlled wine room. A flexible downstairs bonus area with a half bath and closet can easily convert to a luxurious primary suite/5th bedroom. A 600 sf guest apartment, The Pineapple Loft, is consistently ranked 5 stars on Airbnb and features a vaulted ceiling, full kitchen, induction cooking, laundry, and a private balcony— fully qualifying for high-demand weekly rentals! The exterior features a screened courtyard lanai and a heated pool with a waterfall, while the local 10-acre park provides tennis, pickleball, walking trails, and a lively neighborhood scene. Don't miss this perfect blend of historic character, modern luxury, and ultimate flexibility in an incredible location.
#A4702560

SARASOTA

1685 6TH STREET

5 Beds

3 Baths

2,938 Sq.Ft.

$1,595,000

MLS#: A4702560

 - property

Send a message

Message successfully sent.

Your message

What is 3 + 4 ?

Reason for contacting?

I agree to receive email communication and understand I can unsubscribe at any time.

I agree to be contacted by The Graf Group of Coldwell Banker via call, email, and text for real estate services. To opt out, you can reply 'stop' at any time or reply 'help' for assistance. You can also click the unsubscribe link in the emails. Message and data rates may apply. Message frequency may vary. Privacy Policy

Sign Out

Virtual Assistant

Would you like to take the next step with this property? We can help you schedule a showing or virtual tour, or send you more details.

Yes, I would like more information.

Thank You for Your Reply, One of Our Agents will contact you as soon as possible

No, maybe later.

Thank you, you can always contact me via email, phone number or through the contact form.

Realhub AI

Lucy - Your AI-Powered Realtor

Update Your Temporary Password

Personalize your search

Enter your email and we'll notify you immediately when new listings match what you're looking for.

or enter email address

Already have an account ? Login here

Continue your home search

I agree to receive communications and understand I can unsubscribe at any time.

I agree to be contacted by The Graf Group of Coldwell Banker via call, email, and text for real estate services. To opt out, you can reply 'stop' at any time or reply 'help' for assistance. You can also click the unsubscribe link in the emails. Message and data rates may apply. Message frequency may vary. Privacy Policy

Already have an account ? Login here

We use cookies

We use cookies primarily for analytics to enhance your experience. By accepting, you agree to our use of these cookies. You can manage your preferences or learn more about our cookies policy.