Features & Amenities

Interior

  • Other Interior Features

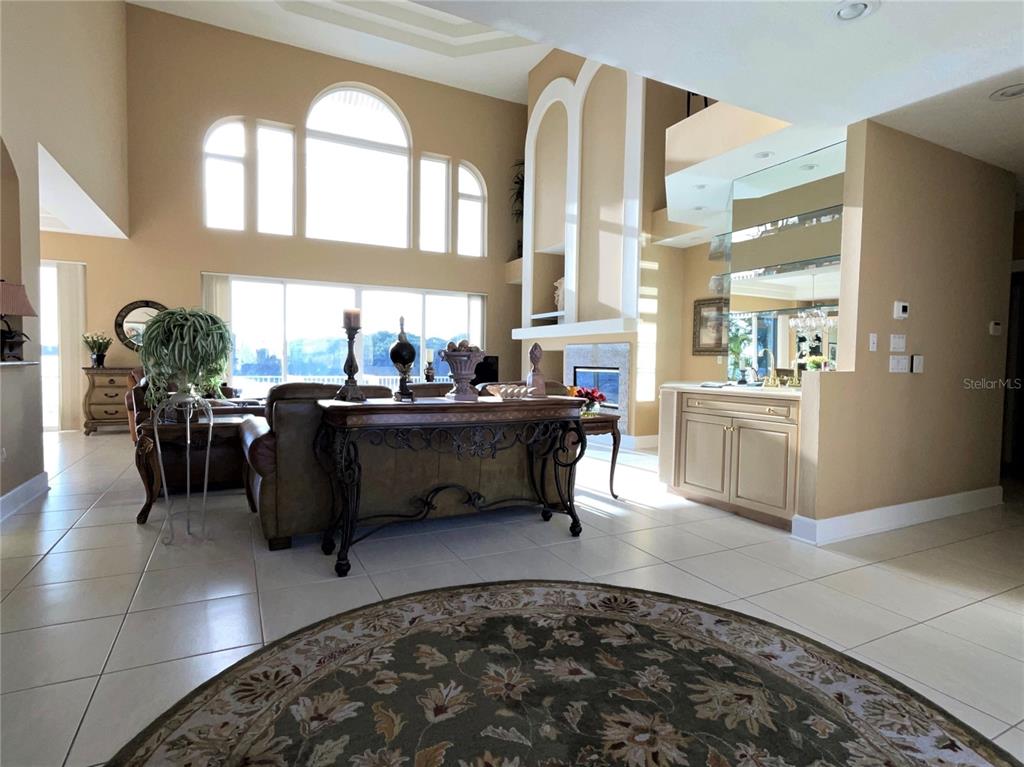
    Eat-in Kitchen, High Ceilings, Open Floorplan, Stone Counters, Tray Ceiling(s), Vaulted Ceiling(s), Walk-In Closet(s), Wet Bar

  • Total Bedrooms

    3

  • Bathrooms

    3

  • 1/2 Bathrooms

    1

  • Cooling YN

    YES

  • Cooling

    Central Air

  • Fireplace YN

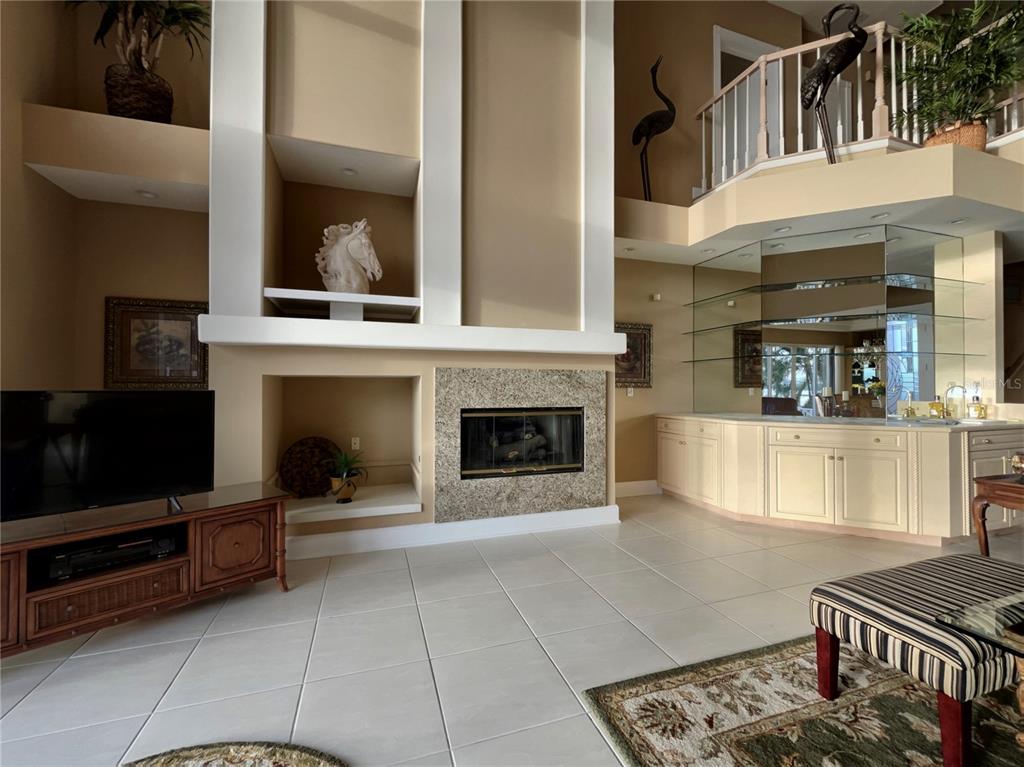
    YES

  • Heating YN

    YES

  • Heating

    Electric, Natural Gas

  • Pet friendly

    N/A

Exterior

  • Garage

    Yes

  • Garage spaces

    2

  • Construction Materials

    Stucco

  • Other Exterior Features

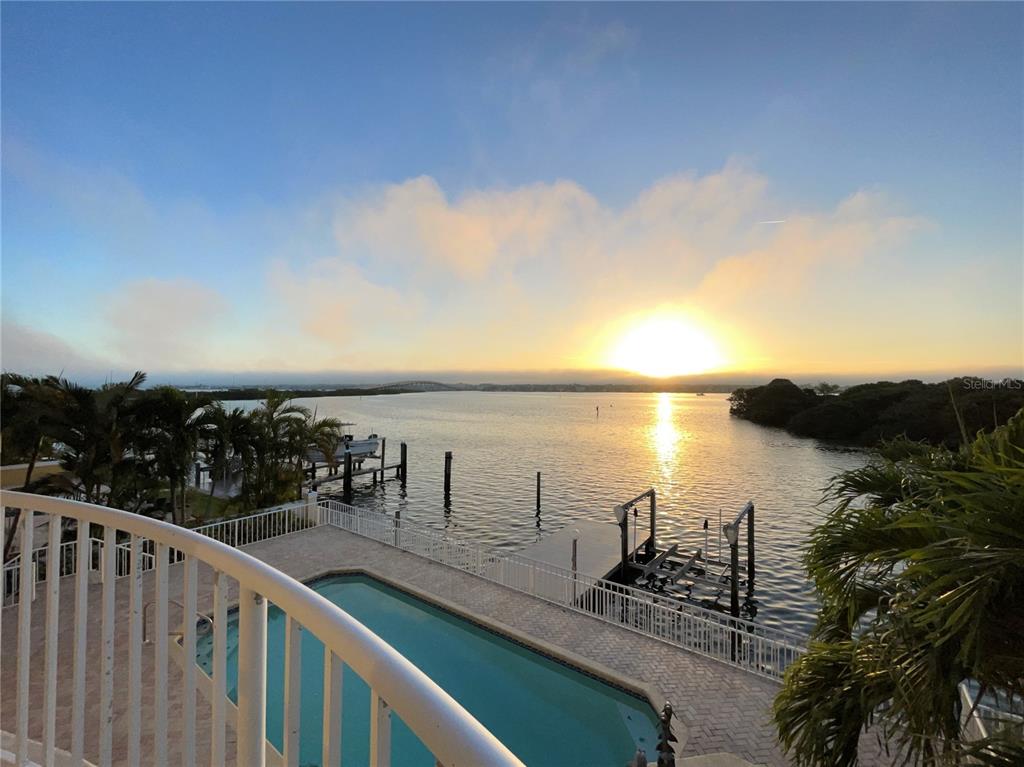
    Dock, Balcony

  • Parking

    Attached

  • Pool

    Yes

  • Pool Features

    Gunite, Private

  • Waterfront YN

    YES

  • View

    Water

Area & Lot

  • Lot Features

    Waterfront

  • Lot Size(acres)

    0.21

  • Lot Size(square feet)

    9,265

  • Property Type

    Residential

  • Property Sub Type

    Single Family Residence

Price

  • Sales Price

    $2,650,000

  • Tax Amount

    $8,849

  • Sq. Footage

    3,315

  • Price/SqFt

    $799

HOA

  • Association

    No

School District

  • Elementary School

    N/A

  • Middle School

    N/A

  • High School

    N/A

Property Features

  • New Construction

    NO

  • Foundation Details

    Slab

  • Ownership

    Fee Simple

  • Senior Community YN

    NO

  • Sewer

    Private Sewer

  • Tax Lot

    29

  • Water Source

    Public

Schedule a Showing

Showing scheduled successfully.

<
>
IN PERSON
VIA CHAT

What is 3 + 4 ?


Change time

Mortgage calculator
Estimate your monthly mortgage payment, including the principal and interest, property taxes, and HOA. Adjust the values to generate a more accurate rate.

Your payment

Principal and Interest:

$

Property taxes:

$

HOA fees:

$

Total loan payment:

$

Total interest amount:

$

Location

County

Pinellas

Elementary School

Middle School

High School

Listing Courtesy of Derek Barker, COLDWELL BANKER REALTY

RealHub Information is provided exclusively for consumers' personal, non-commercial use, and it may not be used for any purpose other than to identify prospective properties consumers may be interested in purchasing. All information deemed reliable but not guaranteed and should be independently verified. All properties are subject to prior sale, change or withdrawal. RealHub website owner shall not be responsible for any typographical errors, misinformation, misprints and shall be held totally harmless.

Agent Michael Graf

Business Coach | Executive Sales Associate | Realtor®

Michael Graf

Call Michael today to schedule a private showing.


* Listings on this website come from the FMLS IDX Compilation and may be held by brokerage firms other than the owner of this website. The listing brokerage is identified in any listing details. Information is deemed reliable but is not guaranteed. If you believe any FMLS listing contains material that infringes your copyrighted work please click here to review our DMCA policy and learn how to submit a takedown request.© 2024 FMLS.
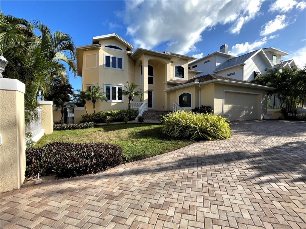
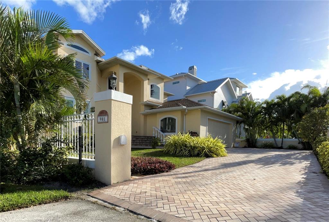
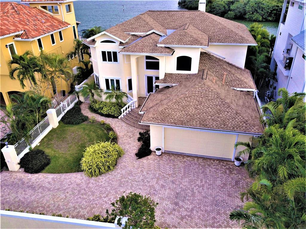
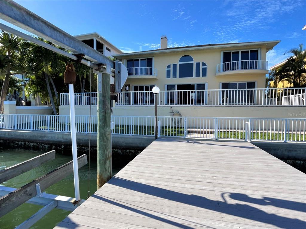
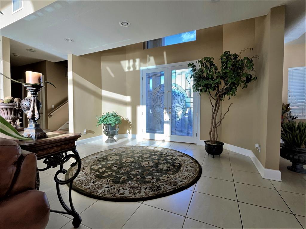
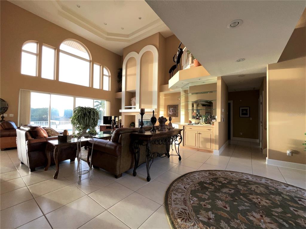
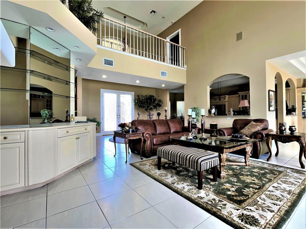
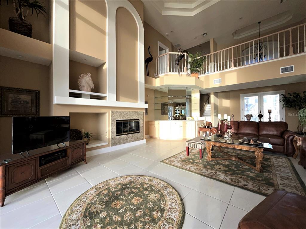
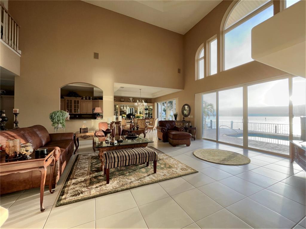
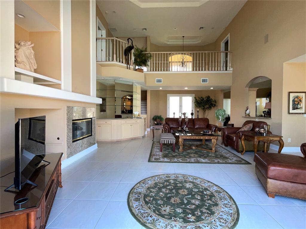
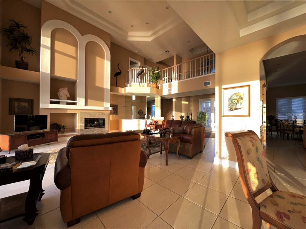
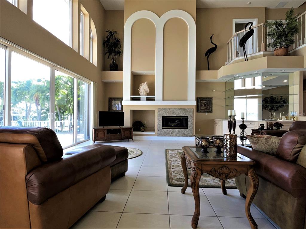
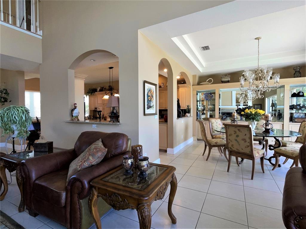
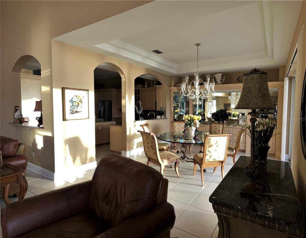
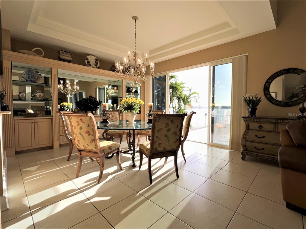
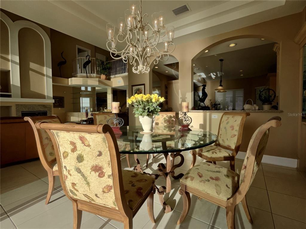
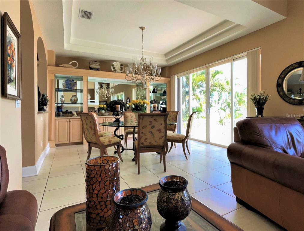
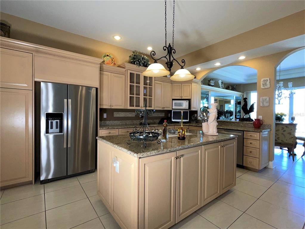
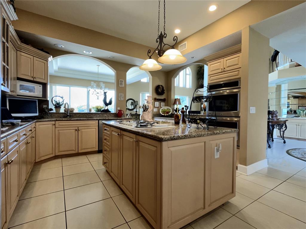
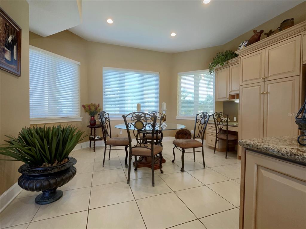
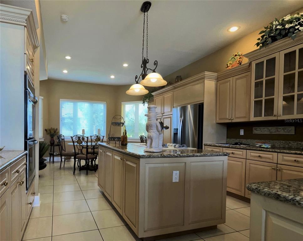
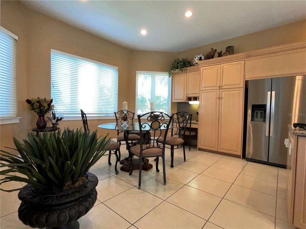
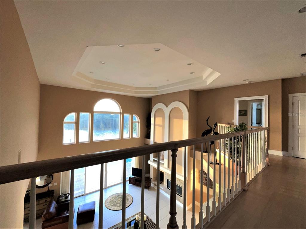
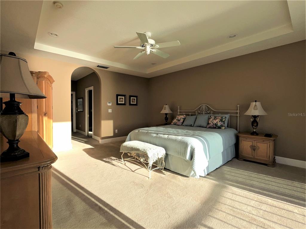
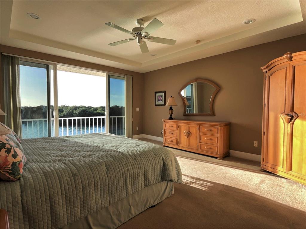
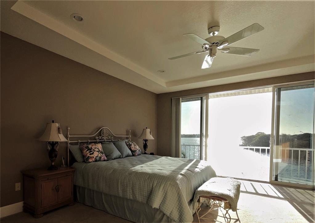
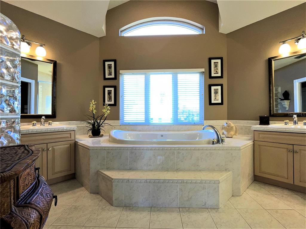
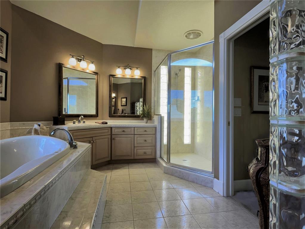
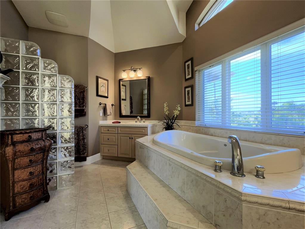
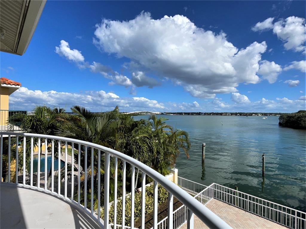
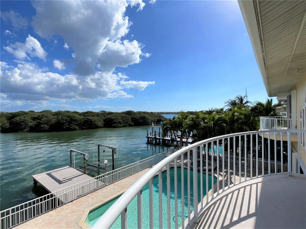
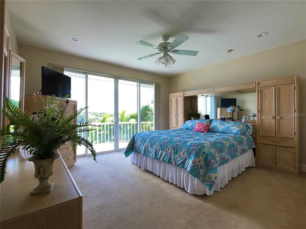
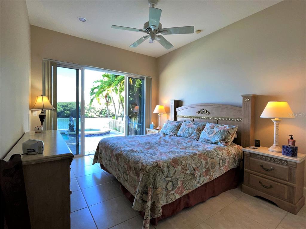
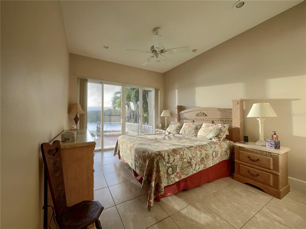
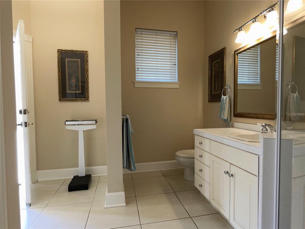
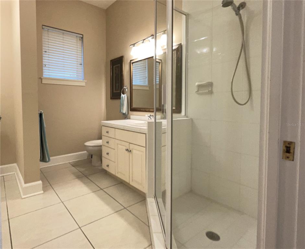
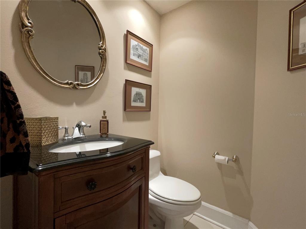
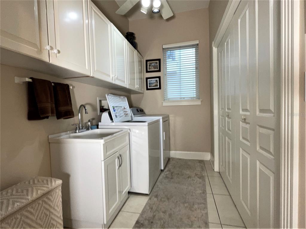
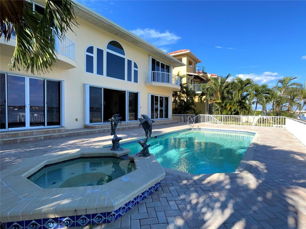
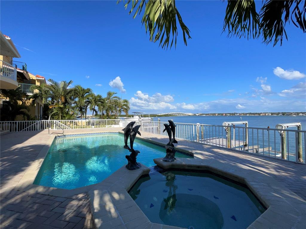
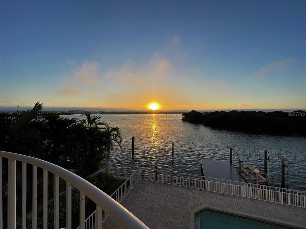
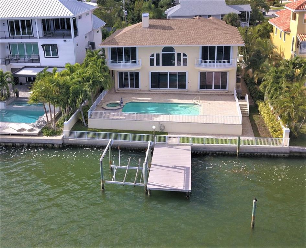
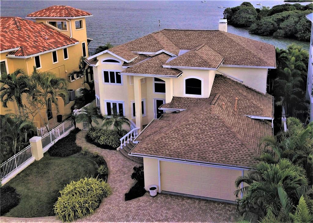
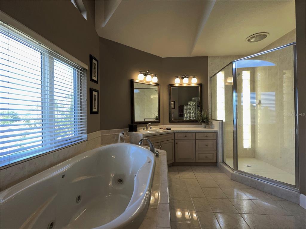
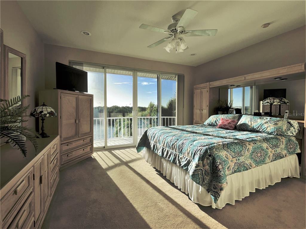
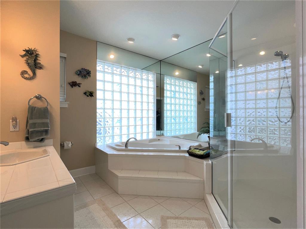
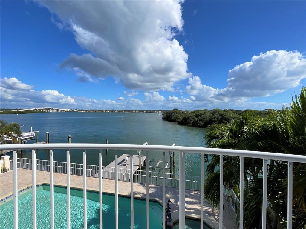
This light and airy, custom-built, elevated, Intracoastal, pool home, has a panoramic view across 4,000 feet of water, a 75’ newer seawall, dock with composite decking, boat lift, and on a deep-water, no wake channel. Property is located approximately 600 yards from a resident only parking at a semi-private sandy beach and the azure, warm waters of the Gulf of Mexico (less when using footpath) and just steps from a park with playground and tennis courts. The home has a good combination of architectural flair and functionality; the main living area has 20-foot ceilings, an array of sliders & picture windows that flood the home with light and a water view from most areas of the interior. The spacious master and guest suites have water views and balconies. The split-plan design separates the second-floor master and guest suites by an elegant balcony. A ground floor bedroom has sliders opening onto the pool patio area. The master en-suite bedroom has a tray ceiling, bathroom with luxury tub & shower, granite topped vanities, and spacious his & her walk-in closets. The island kitchen has stainless steel appliances, large eat-in area, quality wood cabinetry with granite tops, writing desk and gas cooktop on island. The L-shaped living area has a gas burning fireplace, bar, formal dining and 21” marble tile. A bathroom and powder room can be accessed directly from pool area. There is a laundry room with utility sink and large closet. Generous closet storage throughout the home. The home has an off-road frontage view, walled yard and spacious paved drive that provides additional parking, electrical wiring installed for an entry gate. The oversized, raised paved patio, has a deep-water pool & spa. Home has an electric standby generator, concertina storm shutters & protective film on windows, newer seawall, speakers installed throughout, security system, custom millwork, and central vacuum. Click tour button to view video walk-through.

901 HARBOR DRIVE

Message successfully sent.

What would you like to know?

What is 3 + 4 ?

I agree to receive email communication and understand I can unsubscribe at any time.

I agree to be contacted by The Graf Group of Coldwell Banker via call, email, and text for real estate services. To opt out, you can reply 'stop' at any time or reply 'help' for assistance. You can also click the unsubscribe link in the emails. Message and data rates may apply. Message frequency may vary. Privacy Policy

Related Properties

Welcome to this beautifully updated three-bedroom, three-bath single-family residence in highly desirable Belleair Beach. Modern, elegant, and thoughtfully designed, this exceptional home combines style, comfort, and the ultimate Florida lifestyle.

Step inside to a bright and spacious open floor plan designed for both entertaining and everyday living. Consistent tile flooring flows throughout the home, creating a seamless look. Recent improvements include an updated roof, new A/C ductwork, and numerous modern touches throughout, offering added comfort and peace of mind.

The open living spaces flow effortlessly to your private outdoor retreat, where a beautiful pool provides the perfect setting for entertaining, relaxing, and enjoying Florida sunshine year-round.

Ideally situated in a tranquil setting yet just minutes from the beach, shopping, dining, and entertainment, this Belleair Beach residence offers the perfect balance of privacy and convenience. Modern coastal living, a prime location, and a private pool come together to make this an exceptional place to call home.
#TB8545202

BELLEAIR BEACH

227 HOWARD DRIVE

3 Beds

3 Baths

1,865 Sq.Ft.

$2,200,000

MLS#: TB8545202

Imagine beginning each morning with the sunrise reflecting across the Intracoastal from your private balcony, spending the afternoon cruising directly from your backyard dock to the Gulf of Mexico, and ending the day with a sunset stroll along one of Florida's most exclusive white-sand beaches just steps away. Welcome to one of Belleair Beach's most coveted waterfront addresses, where luxury boating and coastal living unite in an extraordinary setting.

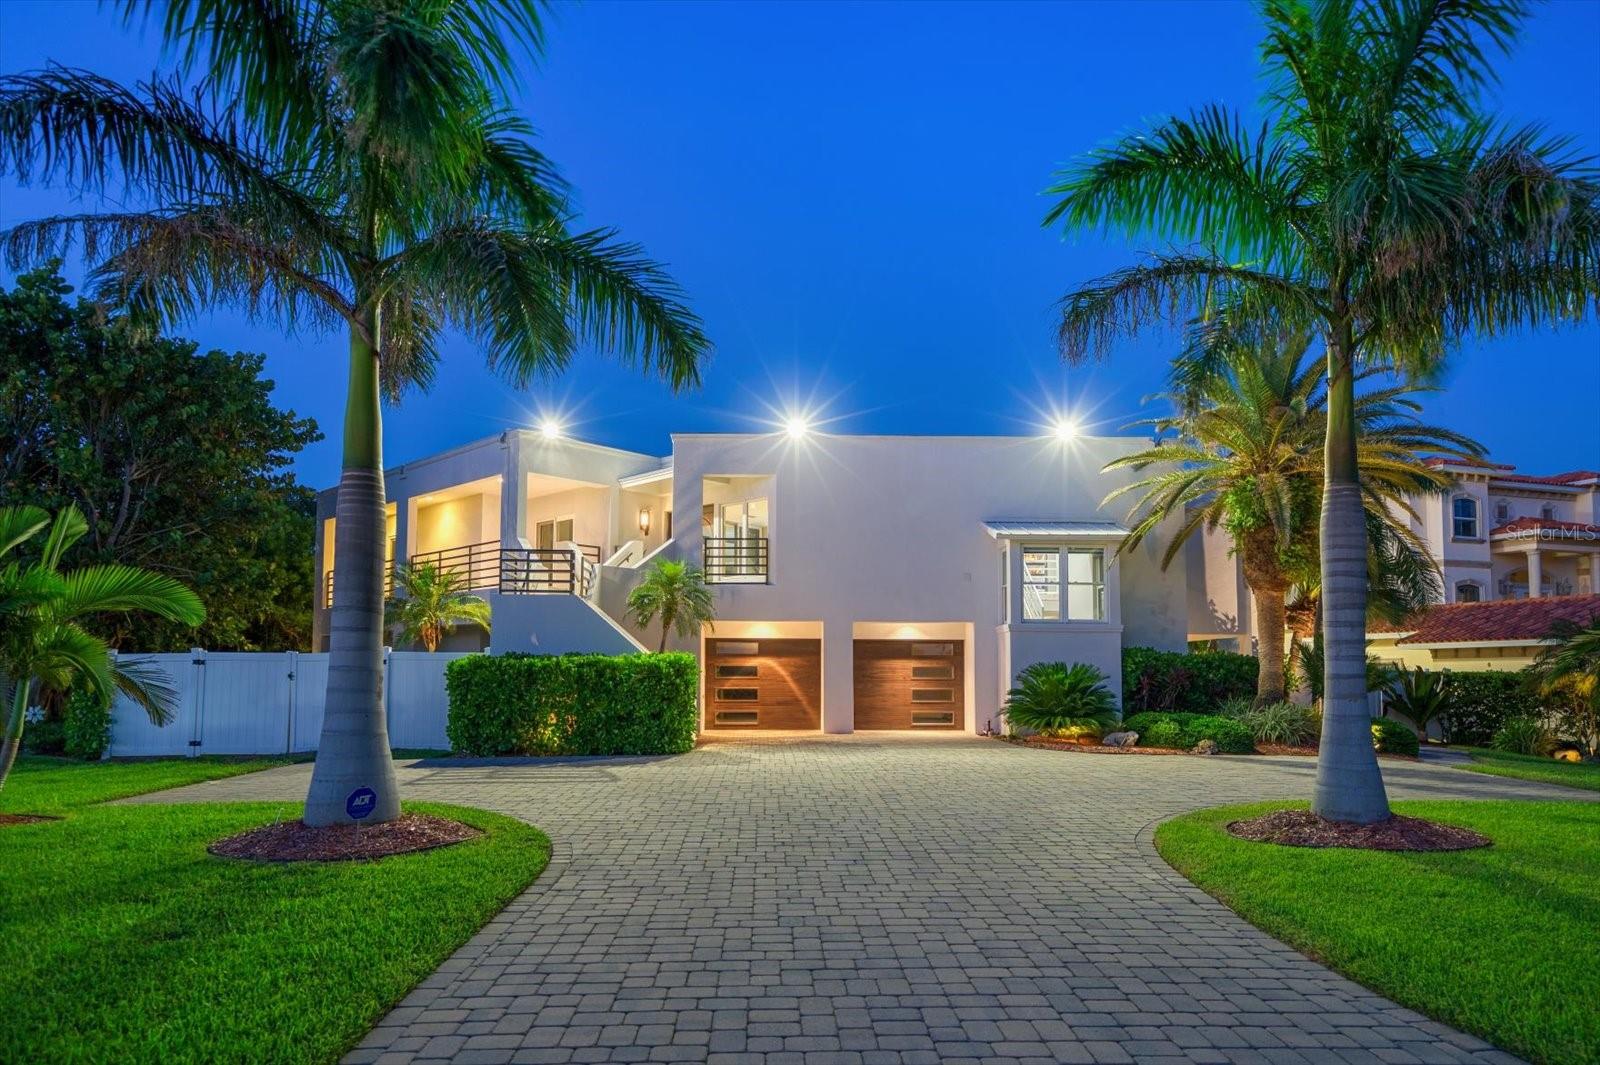
Perfectly positioned on one of the island's most prestigious streets, this custom Coastal Modern masterpiece offers the rare combination of protected deep-water boating with a private dock and 7,000-lb boat lift, plus effortless Gulf beach access just moments from your front door. Encompassing 7,698 square feet under roof, this exceptional residence features 4 bedrooms, 3.5 bathrooms, a 3+ car tandem garage, resort-style pool and spa, outdoor kitchen, private putting green, and thoughtfully designed indoor and outdoor living spaces.

A dramatic wrap-around balcony and grand double-door entry introduce light-filled interiors showcasing porcelain and bamboo flooring, custom woodwork, elegant built-ins, and expansive waterfront views. The open-concept design flows seamlessly into a chef's kitchen featuring granite countertops, a large center island with prep sink, three ovens, two dishwashers, stainless steel appliances, and abundant custom cabinetry—perfect for everyday living and entertaining on any scale.

The luxurious primary suite offers a private waterfront balcony, spa-inspired bath with jetted soaking tub, oversized walk-in shower, dual vanities, and an impressive custom walk-in closet. An adjacent flex room provides the ideal space for a home office, den, fitness room, or optional fifth bedroom.

Designed for entertaining, the lower level features a multimedia theater, game room, guest suite with private bath, and kitchenette, creating an ideal retreat for family and overnight guests.

Outside, enjoy your own private waterfront resort with a heated and chilled saltwater pool and spa, covered outdoor kitchen, entertaining bar with built-in fire feature, brick-paver deck, private putting green, and waterfront dock complete with power, water, and boat lift.

Recent capital improvements include a new roof (2022), upgraded Trane HVAC systems with Wi-Fi thermostats, smart security system, and additional recent infrastructure improvements, offering added peace of mind for the next owner.

Luxury is more than exceptional finishes—it's the freedom to enjoy the Florida lifestyle at its finest. Boat to the Gulf from your backyard, relax on the sugar-white sands of Belleair Beach, or enjoy nearby golf, yacht clubs, waterfront dining, tennis, pickleball, and all the attractions of Clearwater Beach. This is a rare opportunity to own one of Belleair Beach's premier waterfront residences, where every day feels like a private coastal retreat.
#TB8523914

BELLEAIR BEACH

101 HARRISON AVENUE

4 Beds

3 Baths

4,393 Sq.Ft.

$2,800,000

MLS#: TB8523914

Price reduced
A RARE OPPORTUNITY TO OWN A BRAND NEW LUXURY COASTAL RESIDENCE JUST STEPS FROM THE SANDS OF BELLEAIR BEACH. Welcome to 3221 Gulf Blvd, a newly constructed masterpiece thoughtfully designed for elevated waterfront living, effortless entertaining, and everyday peace of mind. Never lived in and built to impress, this exceptional 4 bedroom, 4.5 bathroom residence offers just under 4,000 square feet of light filled living space with a private elevator, expansive open concept design, and garage space for 5+ vehicles.

From the moment you enter, the home showcases a clean coastal aesthetic with soaring ceilings, abundant natural light, and carefully curated finishes that blend sophistication with comfort. The grand chef’s kitchen serves as the centerpiece of the home featuring high end appliances, custom cabinetry, oversized entertaining island, and an open flow into the spacious living and dining areas perfect for hosting guests or enjoying quiet evenings at home.

Designed with both luxury and longevity in mind, the main living level is constructed at approximately 19 feet above elevation offering enhanced security and confidence for primary homeowners and seasonal residents alike. Hurricane impact rated windows, doors, and openings provide additional durability and protection without compromising style.

Each bedroom offers privacy and comfort with ensuite style accommodations while the primary suite delivers a true retreat with generous proportions and refined finishes. Multiple outdoor living spaces create the perfect setting to enjoy coastal breezes while enjoying partial views of the Gulf of Mexico and Intracoastal waters.

Located within walking distance to the Gulf of Mexico shoreline, this residence places you moments from sugar sand beaches while still offering convenient access to dining, shopping, marinas, golf courses, and nearby Clearwater Beach. Whether searching for a luxury primary residence, second home, or secure coastal getaway, 3221 Gulf Blvd delivers modern construction, premium elevation, water views, and timeless appeal in one of Tampa Bay’s most desirable beach communities. This is Florida luxury living done right.
#TB8512574

BELLEAIR BEACH

3221 GULF BOULEVARD

4 Beds

4 Baths

3,994 Sq.Ft.

$2,350,000

MLS#: TB8512574

 - property

Send a message

Message successfully sent.

Your message

What is 3 + 4 ?

Reason for contacting?

I agree to receive email communication and understand I can unsubscribe at any time.

I agree to be contacted by The Graf Group of Coldwell Banker via call, email, and text for real estate services. To opt out, you can reply 'stop' at any time or reply 'help' for assistance. You can also click the unsubscribe link in the emails. Message and data rates may apply. Message frequency may vary. Privacy Policy

Sign Out

Virtual Assistant

Would you like to take the next step with this property? We can help you schedule a showing or virtual tour, or send you more details.

Yes, I would like more information.

Thank You for Your Reply, One of Our Agents will contact you as soon as possible

No, maybe later.

Thank you, you can always contact me via email, phone number or through the contact form.

Realhub AI

Lucy - Your AI-Powered Realtor
Update Your Temporary Password

Personalize your search

Enter your email and we'll notify you immediately when new listings match what you're looking for.

or enter email address
Already have an account ? Login here

Continue your home search

I agree to receive communications and understand I can unsubscribe at any time.

I agree to be contacted by The Graf Group of Coldwell Banker via call, email, and text for real estate services. To opt out, you can reply 'stop' at any time or reply 'help' for assistance. You can also click the unsubscribe link in the emails. Message and data rates may apply. Message frequency may vary. Privacy Policy

Already have an account ? Login here

We use cookies

We use cookies primarily for analytics to enhance your experience. By accepting, you agree to our use of these cookies. You can manage your preferences or learn more about our cookies policy.