.webp?size=346x80)
- Properties
- Meet our agents
- Communities
- Market Report
- Home Value
- Calculator


Property
Beds
4
Full Baths
2
1/2 Baths
1
Year Built
1995
Sq.Footage
2,064
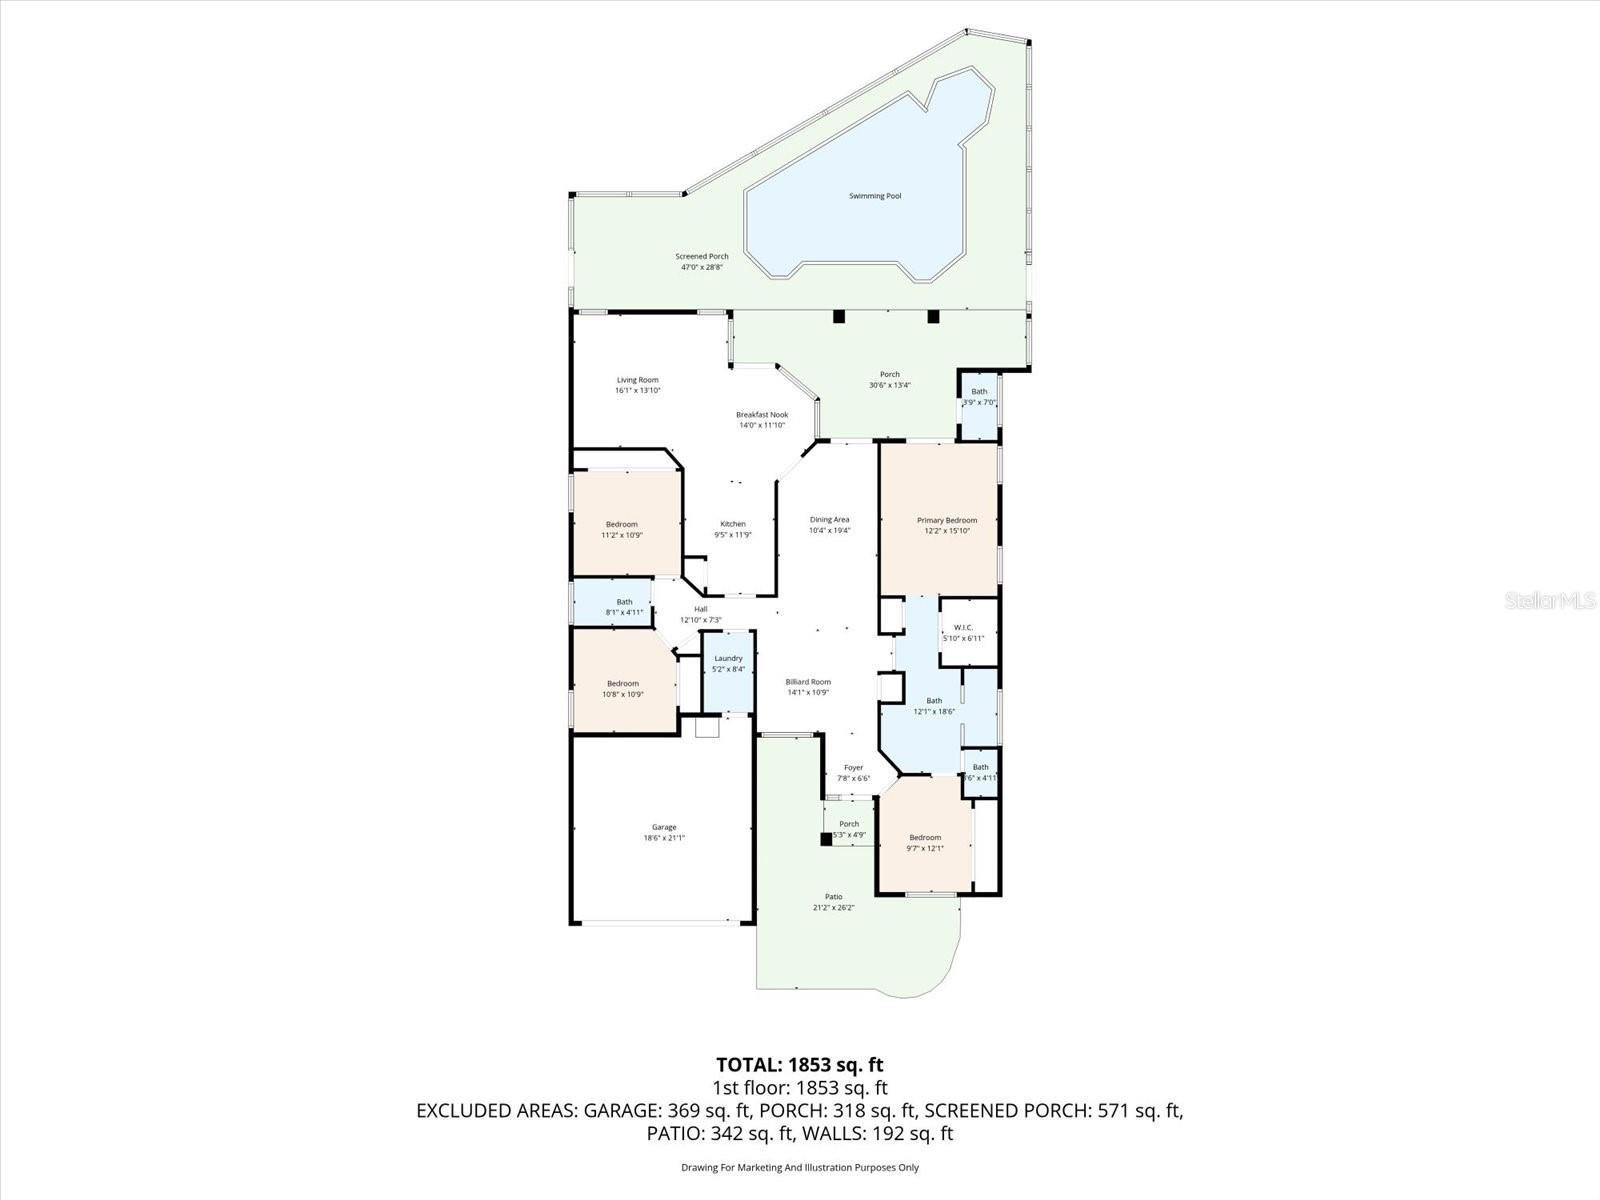
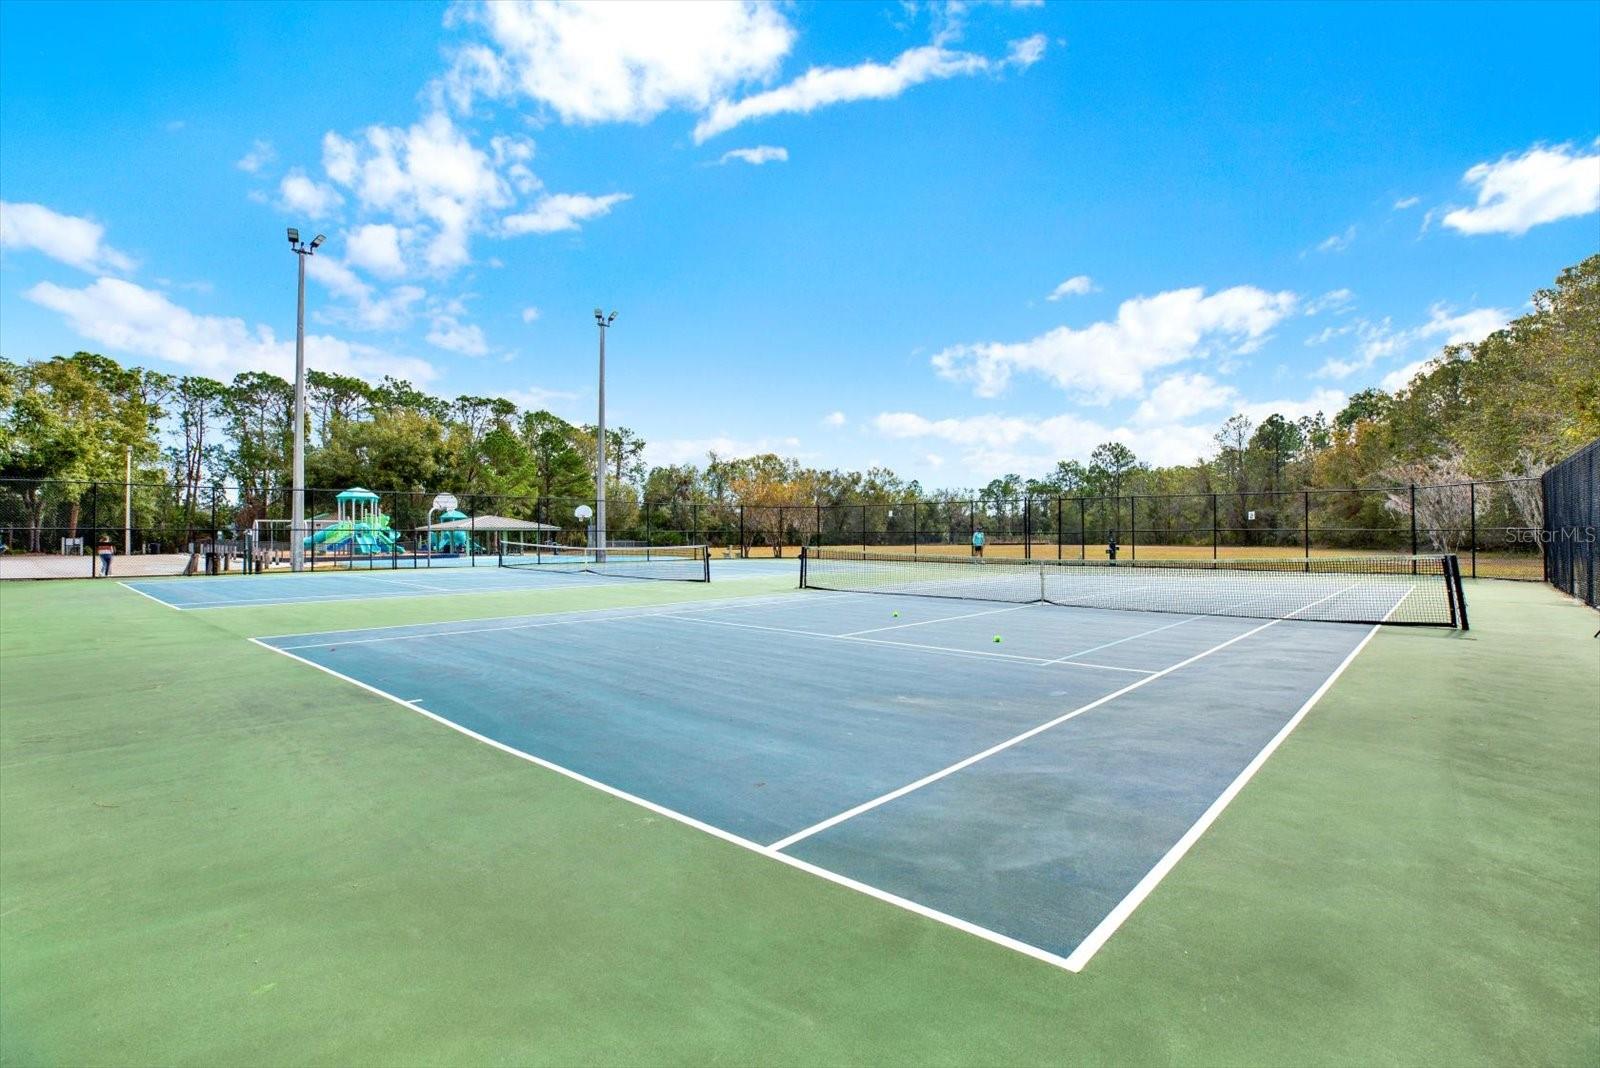
Virtually Staged. Welcome to 9042 Breland Dr, located in the Fawn Ridge neighborhood within the highly desirable Westchase community of Tampa, FL 33626. This home boasts 2,064 sq ft of living space, featuring 4 spacious bedrooms, 2.5 bathrooms, a 2-car garage, and an outdoor oasis complete with screened-in pool & spa. Situated at the end of a quiet cul-de-sac with views to the serene pond and conservation! Recent major updates include a BRAND-NEW AC (2026) with a transferable warranty, a BRAND-NEW ELECTRICAL PANEL (2026), new flooring in the primary bedroom and two additional bedrooms, and many more updates throughout the home! Inside, you'll find volume ceilings, beautiful ceiling details and crown molding, a bright and airy floor plan, and a sophisticated palette of soothing neutral gray tones that create a timeless, elegant, and welcoming atmosphere. The kitchen is both beautiful and functional, featuring elegant cabinetry with generous storage, granite countertops, stainless steel appliances, a glass-tile backsplash, and a convenient built-in desk which is perfect for everyday living and entertaining. The spacious primary suite offers a true retreat, complete with French doors leading directly to the pool, a generous walk-in closet, and an oversized walk-in shower. Three additional bedrooms provide flexibility for guests, a home office, nursery, or whatever best fits your lifestyle. Step outside to your private backyard oasis, where a sparkling pool and spa, covered lanai, and tranquil conservation views create the perfect setting for entertaining or relaxing in the Florida sunshine. Additional features of this remarkable home include laundry room with front load washer & dryer included, pool cleaning equipment, including a robotic pool vacuum, along with brand-new exterior surveillance cameras. Enjoy walking, jogging and biking around this neighborhood of continuous sidewalks with a county park complete with tennis courts, basketball courts, playground, and baseball field. Close to Upper Tampa Bay Trail, Citrus Park Mall, International Plaza, Tampa International Airport and downtown Tampa. Top rated schools and no CDD fees! You are going to love this home.
Features & Amenities
Interior
-
Other Interior Features
Crown Molding, Eat-in Kitchen, High Ceilings, Vaulted Ceiling(s), Walk-In Closet(s)
-
Total Bedrooms
4
-
Bathrooms
2
-
1/2 Bathrooms
1
-
Cooling YN
YES
-
Cooling
Central Air
-
Fireplace YN
NO
-
Heating YN
YES
-
Heating
Central
-
Pet friendly
Cats OK, Dogs OK
Exterior
-
Garage
Yes
-
Garage spaces
2
-
Construction Materials
Block, Stucco
-
Other Exterior Features
Lighting
-
Parking
Driveway, Attached
-
Patio and Porch Features
Covered, Enclosed, Patio, Porch, Screened
-
Pool
Yes
-
Pool Features
Gunite, Heated, In Ground, Other, Screen Enclosure, Tile, Private
-
Waterfront YN
YES
-
View
Pond, Water, Pool, Trees/Woods
Area & Lot
-
Lot Features
Cul-De-Sac, Landscaped, Paved, Waterfront
-
Lot Size(acres)
0.18
-
Lot Size(square feet)
7,866
-
Property Type
Residential
-
Property Sub Type
Single Family Residence
-
Architectural Style
Traditional
Price
-
Sales Price
$625,000
-
Tax Amount
$4,952.56
-
Sq. Footage
2,064
-
Price/SqFt
$302
HOA
-
Association
YES
-
Association Fee
$423
-
Association Fee Frequency
Annually
-
Association Fee Includes
N/A
-
Total Monthly Fees
$35.25
School District
-
Elementary School
Deer Park Elem-HB
-
Middle School
N/A
-
High School
Sickles-HB
Property Features
-
Stories
1
-
New Construction
NO
-
Foundation Details
Slab
-
Ownership
Fee Simple
-
Senior Community YN
NO
-
Sewer
Public Sewer
-
Tax Lot
38
-
Water Source
Public
Schedule a Showing
Showing scheduled successfully.
Mortgage calculator
Estimate your monthly mortgage payment, including the principal and interest, property taxes, and HOA. Adjust the values to generate a more accurate rate.
Your payment
Principal and Interest:
$
Property taxes:
$
HOA fees:
$
Total loan payment:
$
Total interest amount:
$
Location
County
Hillsborough
Elementary School
Deer Park Elem-HB
Middle School
High School
Sickles-HB
Listing Courtesy of Raimonda Misiunas , MIHARA & ASSOCIATES INC.
RealHub Information is provided exclusively for consumers' personal, non-commercial use, and it may not be used for any purpose other than to identify prospective properties consumers may be interested in purchasing. All information deemed reliable but not guaranteed and should be independently verified. All properties are subject to prior sale, change or withdrawal. RealHub website owner shall not be responsible for any typographical errors, misinformation, misprints and shall be held totally harmless.

Business Coach | Executive Sales Associate | Realtor®
Michael Graf
Call Michael today to schedule a private showing.

* Listings on this website come from the FMLS IDX Compilation and may be held by brokerage firms other than the owner of this website. The listing brokerage is identified in any listing details. Information is deemed reliable but is not guaranteed. If you believe any FMLS listing contains material that infringes your copyrighted work please click here to review our DMCA policy and learn how to submit a takedown request.© 2024 FMLS.
Related Properties

TAMPA
412 S ALBANY AVENUE 3
2 Beds
2 Baths
1,493 Sq.Ft.
$700,000
MLS#: TB8541597

TAMPA
7610 S SHERRILL STREET
3 Beds
2 Baths
1,150 Sq.Ft.
$529,900
MLS#: TB8537453

TAMPA
9720 FREDERICKSBURG ROAD
3 Beds
2 Baths
1,551 Sq.Ft.
$544,999
MLS#: TB8541017

TAMPA
4810 W MCELROY AVENUE 7
2 Beds
2 Baths
1,748 Sq.Ft.
$580,000
MLS#: TB8541447

TAMPA
2911 N CENTRAL AVENUE
3 Beds
2 Baths
1,926 Sq.Ft.
$699,000
MLS#: TB8540917

TAMPA
4710 SHALE PLACE
4 Beds
2 Baths
1,970 Sq.Ft.
$560,000
MLS#: TB8540181

TAMPA
2017 S VILLAGE AVENUE
6 Beds
5 Baths
3,426 Sq.Ft.
$680,000
MLS#: TB8538804

TAMPA
15430 LAKE BELLA VISTA DRIVE
4 Beds
2 Baths
2,564 Sq.Ft.
$599,000
MLS#: O6435127

TAMPA
805 W BRADDOCK STREET
3 Beds
2 Baths
1,527 Sq.Ft.
$550,000
MLS#: TB8540079

TAMPA
9402 HUNTERS POND DRIVE
4 Beds
3 Baths
2,255 Sq.Ft.
$615,000
MLS#: TB8533932
