.webp?size=346x80)
- Properties
- Meet our agents
- Communities
- Market Report
- Home Value
- Calculator


Property
Beds
6
Full Baths
6
1/2 Baths
1
Year Built
2020
Sq.Footage
5,036
Virtually Staged. In sought-after Oakland Park, 907 Celadon offers a rare combination: an expansive main residence, a private 907-square-foot carriage house apartment for multigenerational living, and generous indoor-outdoor spaces made for work, family time, entertaining and extended family, overlooking a broad conservation landscape and Lake Apopka. The main residence spans 5,247 heated square feet, with 7,142 total square feet across the property. Just inside the foyer, two substantial rooms face one another behind double French doors, one with its own en suite bath, giving a busy household the flexibility for two private offices at home, a private guest room, or, when live-in childcare is part of the picture, an ideal space for an au pair. Across the rear of the home, the kitchen, dining and living areas unfold as one expansive social space, with sweeping views across the conservation landscape to Lake Apopka. The kitchen is large enough for more than one cook to work side by side, with extensive cabinetry throughout—including an entire wall of cabinetry—plus storage beneath the oversized island and seating for six. KitchenAid ovens, a dedicated ice machine, under-counter microwave and double-door refrigerator support everything from busy weekday dinners to a house full of guests. A long wall of sliders opens to the nearly 40-foot screened porch and new summer kitchen, allowing time together to move easily from indoors to out. Beyond the porch, the fully landscaped backyard offers generous green space with room to envision a future pool and pool house. Set apart from the energy of the main living spaces, the first-floor primary suite spans its own wing along the rear right side of the home. A door from the kitchen closes the wing from the rest of the first floor, while the bedroom opens directly to the screened porch. An expansive dressing room—with extensive built-ins, a center island and chandelier—and a spacious primary bath complete the suite. Upstairs, three bedrooms and an oversized loft give younger family members a dedicated level of their own. The loft is currently arranged for movies, Xbox, play and a homework station, giving them a place of their own while the first floor remains where everyone comes together. Busy mornings and after-school arrivals are easier here. Bright blue built-in lockers off the mudroom keep backpacks and shoes organized, while the large laundry room includes a dedicated dog wash station—so even the family dog has a space of its own. For multigenerational living, the 907-square-foot carriage house apartment makes it possible for extended family to stay close without giving up the comfort and independence of a home of their own. Longer visits feel easier and more natural. Connected to the main residence by a covered breezeway, it includes a separate entrance, kitchenette, full bath and closet. Currently used as a private executive office, it can serve as guest quarters today or evolve into an in-law suite as family needs change. Oakland Park’s golf-cart lifestyle is one of its signature advantages, and 907 Celadon has a dedicated garage for it. Historic Downtown Winter Garden—Plant Street, the Farmers Market, dining and Crooked Can—is an easy cart ride from home. Direct access to the West Orange Trail offers 22 miles for walking, jogging and biking, plus community pools and green spaces.
Features & Amenities
Interior
-
Other Interior Features
Crown Molding, Eat-in Kitchen, Open Floorplan, Stone Counters, Vaulted Ceiling(s), Walk-In Closet(s), Wet Bar, In-Law Floorplan
-
Total Bedrooms
6
-
Bathrooms
6
-
1/2 Bathrooms
1
-
Cooling YN
YES
-
Cooling
Central Air
-
Fireplace YN
NO
-
Heating YN
YES
-
Heating
Central, Natural Gas
-
Pet friendly
Yes
Exterior
-
Garage
Yes
-
Garage spaces
3
-
Construction Materials
Block
-
Other Exterior Features
Courtyard, Lighting, Outdoor Kitchen
-
Parking
Driveway, Electric Vehicle Charging Station(s), Garage Door Opener, Garage Faces Side, Off Street, Oversized, Attached
-
Patio and Porch Features
Covered, Enclosed, Front Porch, Rear Porch, Screened
-
Pool
No
-
Waterfront YN
NO
-
View
Lake, Water
Area & Lot
-
Lot Size(acres)
0.33
-
Lot Size(square feet)
14,468
-
Property Type
Residential
-
Property Sub Type
Single Family Residence
-
Architectural Style
Contemporary
Price
-
Sales Price
$2,495,000
-
Tax Amount
$15,084
-
Sq. Footage
5,036
-
Price/SqFt
$495
HOA
-
Association
YES
-
Association Fee
$608
-
Association Fee Frequency
Quarterly
-
Association Fee Includes
N/A
-
Total Monthly Fees
$202.67
School District
-
Elementary School
Tildenville Elem
-
Middle School
Lakeview Middle
-
High School
West Orange High
Property Features
-
New Construction
NO
-
Foundation Details
Block, Slab
-
Ownership
Fee Simple
-
Senior Community YN
NO
-
Sewer
Public Sewer
-
Tax Lot
406
-
Water Source
Public
Schedule a Showing
Showing scheduled successfully.
Mortgage calculator
Estimate your monthly mortgage payment, including the principal and interest, property taxes, and HOA. Adjust the values to generate a more accurate rate.
Your payment
Principal and Interest:
$
Property taxes:
$
HOA fees:
$
Total loan payment:
$
Total interest amount:
$
Location
County
Orange
Elementary School
Tildenville Elem
Middle School
Lakeview Middle
High School
West Orange High
Listing Courtesy of Kathryn King, THE AGENCY FL
RealHub Information is provided exclusively for consumers' personal, non-commercial use, and it may not be used for any purpose other than to identify prospective properties consumers may be interested in purchasing. All information deemed reliable but not guaranteed and should be independently verified. All properties are subject to prior sale, change or withdrawal. RealHub website owner shall not be responsible for any typographical errors, misinformation, misprints and shall be held totally harmless.

Executive Assistant
Emil Garinga
Call Emil today to schedule a private showing.

* Listings on this website come from the FMLS IDX Compilation and may be held by brokerage firms other than the owner of this website. The listing brokerage is identified in any listing details. Information is deemed reliable but is not guaranteed. If you believe any FMLS listing contains material that infringes your copyrighted work please click here to review our DMCA policy and learn how to submit a takedown request.© 2024 FMLS.
Related Properties

WINTER GARDEN
15675 PANTHER LAKE DRIVE
5 Beds
5 Baths
4,213 Sq.Ft.
$2,399,000
MLS#: O6433000

WINTER GARDEN
16870 SANCTUARY DRIVE
5 Beds
5 Baths
4,132 Sq.Ft.
$2,250,000
MLS#: O6437883

WINTER GARDEN
7693 GREEN MOUNTAIN WAY
6 Beds
6 Baths
5,115 Sq.Ft.
$2,600,000
MLS#: O6432738

WINTER GARDEN
15475 SHOREBIRD LANE
5 Beds
4 Baths
4,253 Sq.Ft.
$2,190,000
MLS#: O6433381

WINTER GARDEN
9056 MORGANA COURT
5 Beds
5 Baths
4,832 Sq.Ft.
$2,050,000
MLS#: O6432897

WINTER GARDEN
14168 LARKSPUR LAKE DRIVE
6 Beds
6 Baths
6,442 Sq.Ft.
$2,985,000
MLS#: O6430797

WINTER GARDEN
7301 WILD BLACKBERRY TRAIL
6 Beds
5 Baths
5,403 Sq.Ft.
$2,600,000
MLS#: O6430097

WINTER GARDEN
16077 BARKLY RIDGE COURT
6 Beds
5 Baths
5,248 Sq.Ft.
$1,999,000
MLS#: O6429381
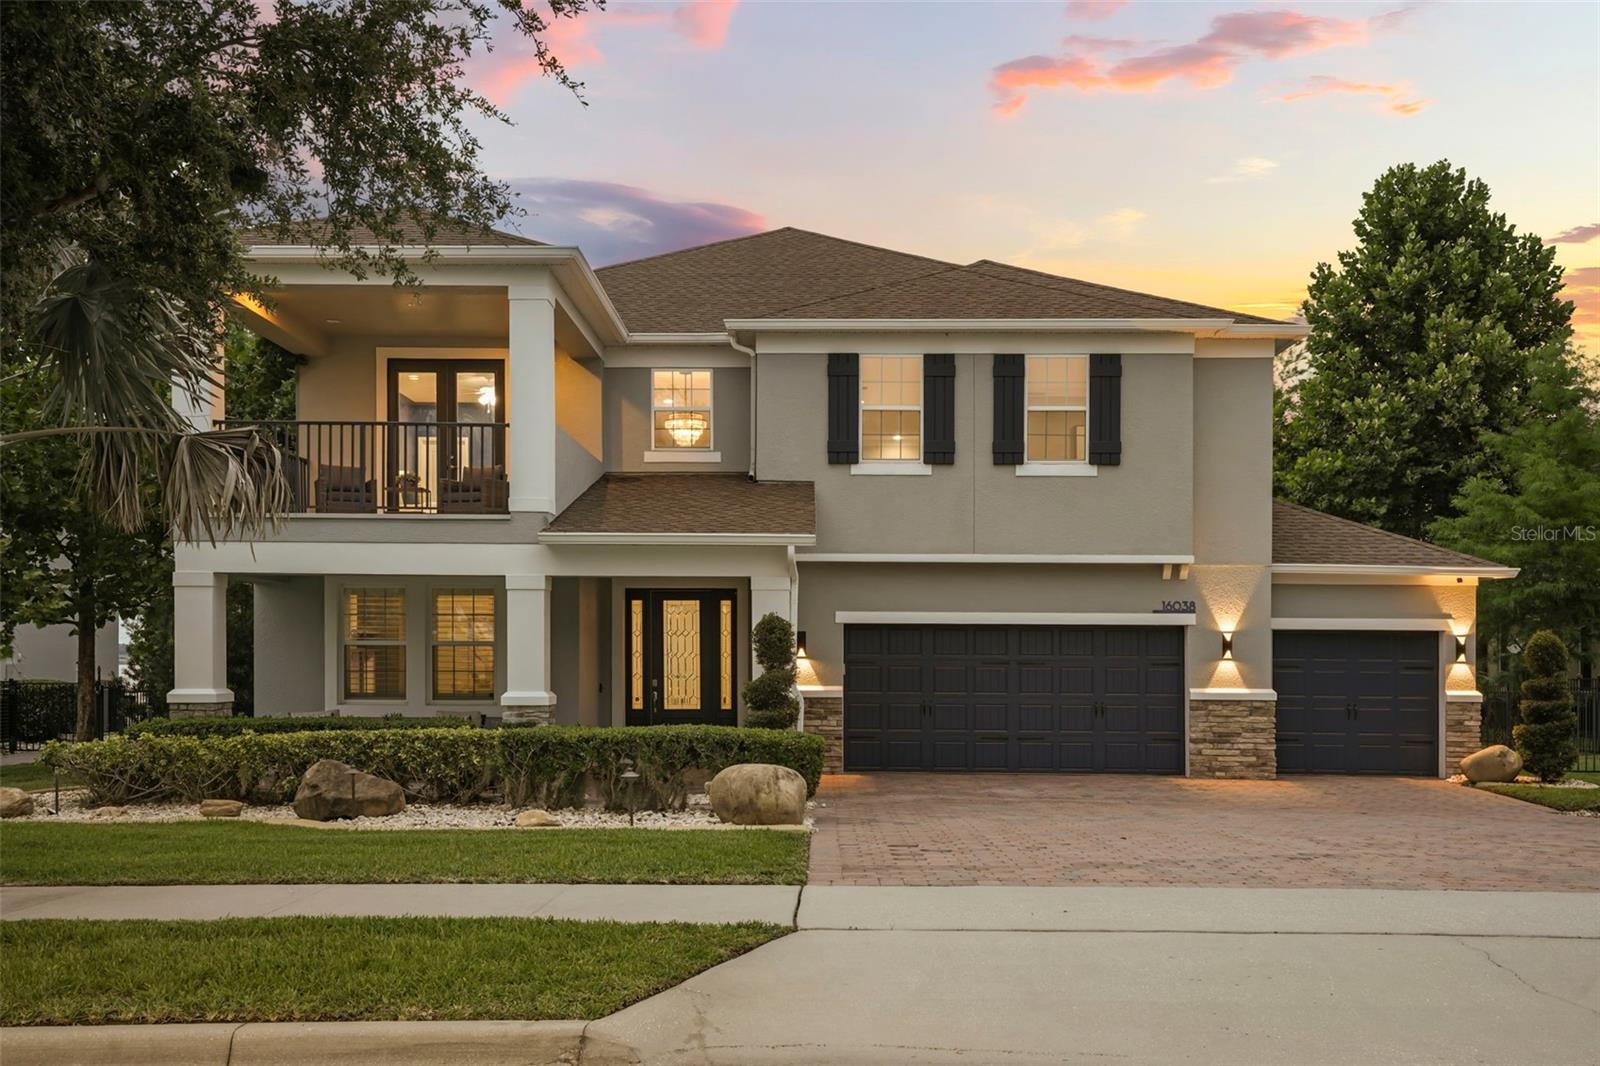
WINTER GARDEN
16038 JOHNS LAKE OVERLOOK DRIVE
5 Beds
5 Baths
4,139 Sq.Ft.
$2,099,000
MLS#: O6426648
