Features & Amenities

Interior

  • Other Interior Features

    Eat-in Kitchen, Open Floorplan, Walk-In Closet(s)

  • Total Bedrooms

    3

  • Bathrooms

    2

  • 1/2 Bathrooms

    1

  • Cooling YN

    YES

  • Cooling

    Central Air, Humidity Control, Zoned

  • Fireplace YN

    NO

  • Heating YN

    YES

  • Heating

    Natural Gas

  • Pet friendly

    Yes

Exterior

  • Garage

    Yes

  • Garage spaces

    2

  • Construction Materials

    Block, Concrete, Stucco, Frame

  • Parking

    Attached

  • Pool

    Yes

  • Pool Features

    Other

  • Waterfront YN

    NO

Area & Lot

  • Lot Size(acres)

    0.11

  • Lot Size(square feet)

    4,800

  • Property Type

    Residential

  • Property Sub Type

    Single Family Residence

Price

  • Sales Price

    $309,360

  • Tax Amount

    $2,152

  • Sq. Footage

    1,713

  • Price/SqFt

    $180

HOA

  • Association

    YES

  • Association Fee

    $14

  • Association Fee Frequency

    Monthly

  • Association Fee Includes

    N/A

  • Total Monthly Fees

    $14

School District

  • Elementary School

    N/A

  • Middle School

    N/A

  • High School

    N/A

Property Features

  • New Construction

    YES

  • Association Amenities

    Clubhouse, Fitness Center, Park, Pool, Recreation Facilities

  • Foundation Details

    Slab

  • Ownership

    Fee Simple

  • Senior Community YN

    NO

  • Sewer

    Public Sewer

  • Tax Lot

    101

  • Water Source

    Public

Schedule a Showing

Showing scheduled successfully.

<
>
IN PERSON
VIA CHAT

What is 3 + 4 ?


Change time

Mortgage calculator

Estimate your monthly mortgage payment, including the principal and interest, property taxes, and HOA. Adjust the values to generate a more accurate rate.

Your payment

Principal and Interest:

$

Property taxes:

$

HOA fees:

$

Total loan payment:

$

Total interest amount:

$

Location

County

Sumter

Elementary School

Middle School

High School

Listing Courtesy of Suresh Gupta , PARK SQUARE REALTY

RealHub Information is provided exclusively for consumers' personal, non-commercial use, and it may not be used for any purpose other than to identify prospective properties consumers may be interested in purchasing. All information deemed reliable but not guaranteed and should be independently verified. All properties are subject to prior sale, change or withdrawal. RealHub website owner shall not be responsible for any typographical errors, misinformation, misprints and shall be held totally harmless.

Agent Michael Graf

Business Coach | Executive Sales Associate | Realtor®

Michael Graf

Call Michael today to schedule a private showing.


* Listings on this website come from the FMLS IDX Compilation and may be held by brokerage firms other than the owner of this website. The listing brokerage is identified in any listing details. Information is deemed reliable but is not guaranteed. If you believe any FMLS listing contains material that infringes your copyrighted work please click here to review our DMCA policy and learn how to submit a takedown request.© 2024 FMLS.
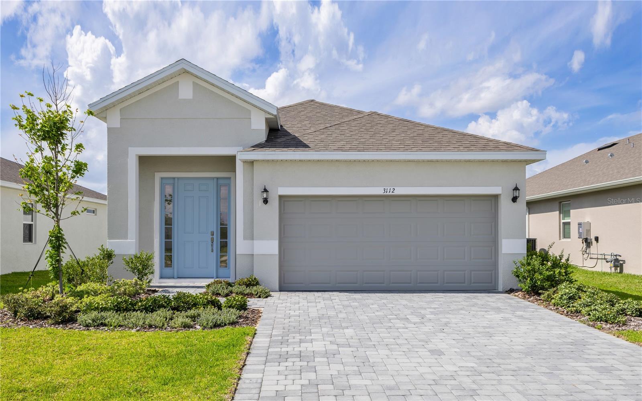
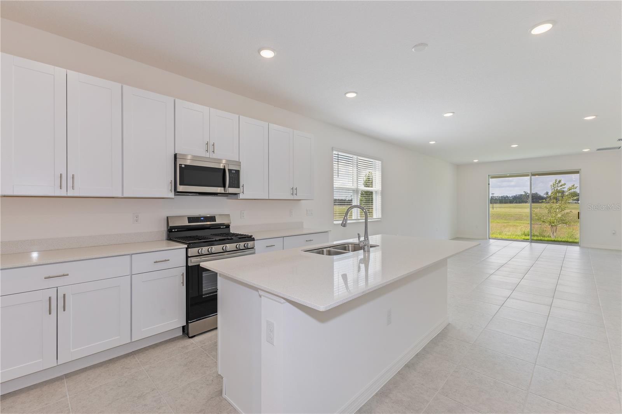
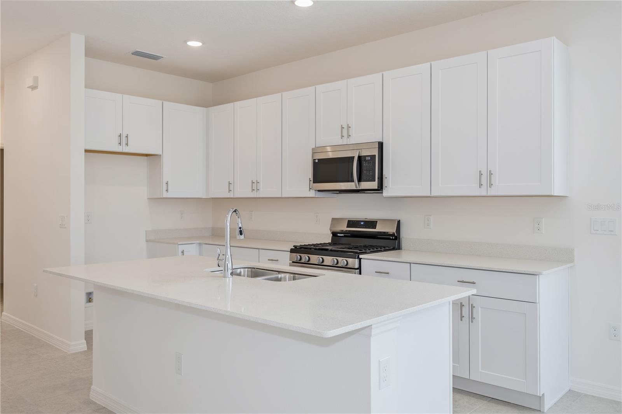
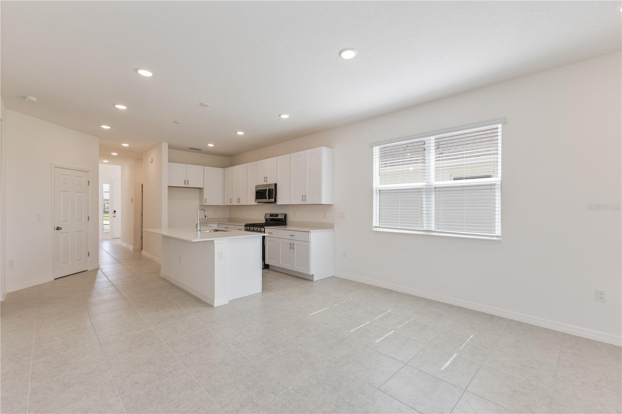
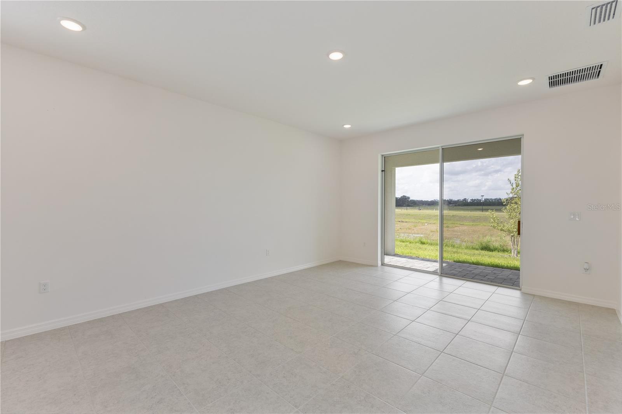
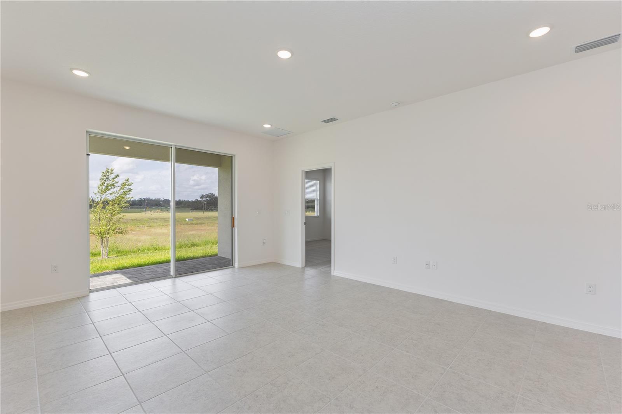
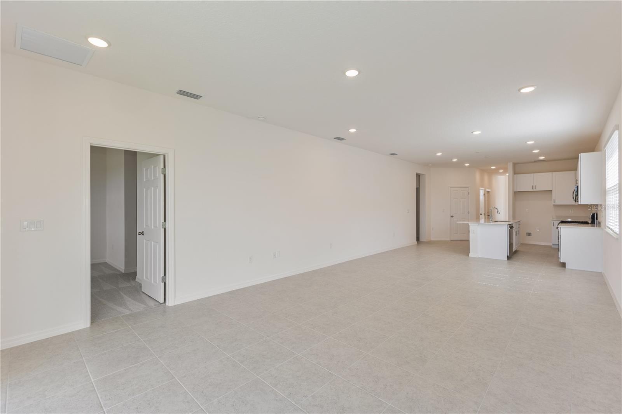
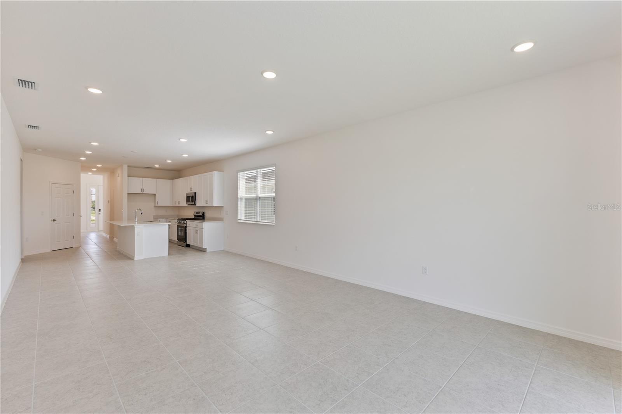
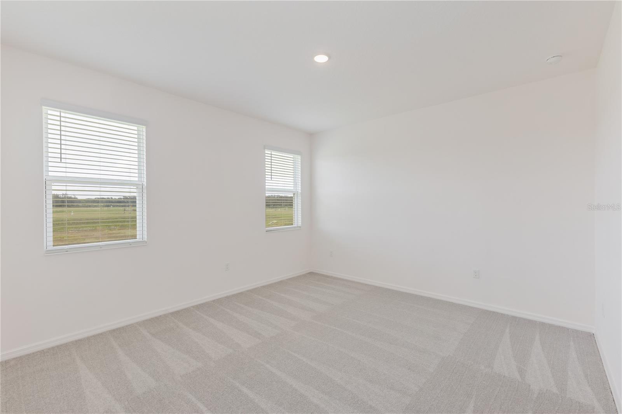
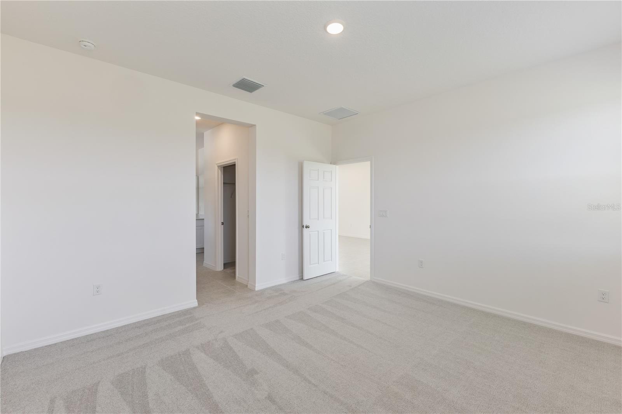
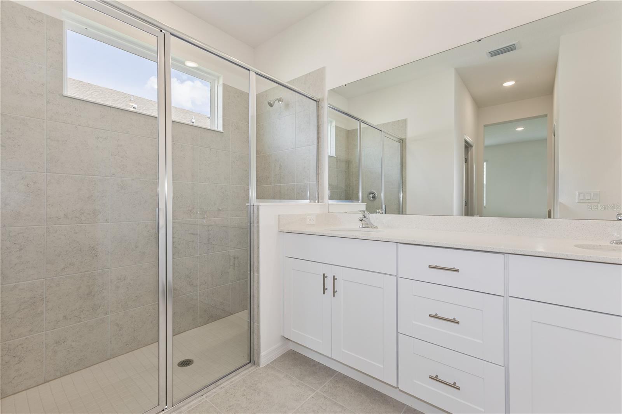
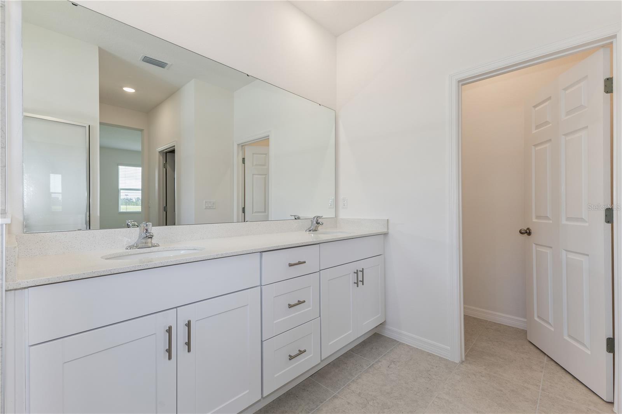
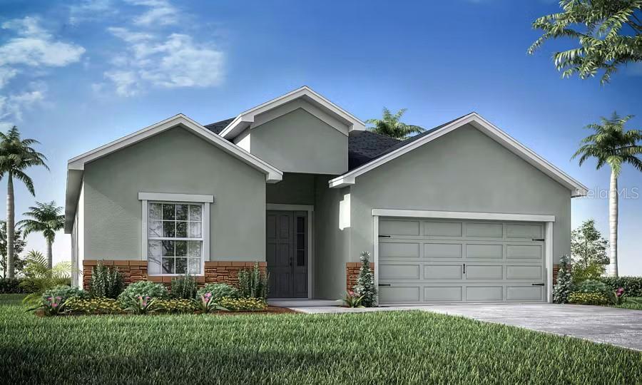
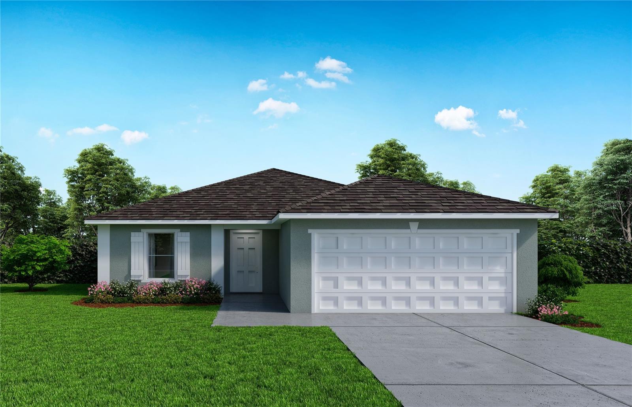
Welcome to the Spirit, a spacious 3 bedroom and 2 and a half bath home. You are welcomed into the grand foyer. Just off of the foyer is an additional closet and laundry room provides extra storage. The kitchen offers excellent features including a walk-in pantry, 42” upper cabinets, stainless steel appliances and quartz countertops. The owner’s suite boasts large dual walk-in closets and a beautifully designed bathroom with a spacious shower and dual vanities. Every home comes with a SMART home technology package. The Spirit is thoughtfully designed with a smart layout and fantastic features. The plan fits on a 40' homesite.

9120 WILDLIGHT TRAIL

Message successfully sent.

What would you like to know?

What is 3 + 4 ?

I agree to receive email communication and understand I can unsubscribe at any time.

I agree to be contacted by The Graf Group of Coldwell Banker via call, email, and text for real estate services. To opt out, you can reply 'stop' at any time or reply 'help' for assistance. You can also click the unsubscribe link in the emails. Message and data rates may apply. Message frequency may vary. Privacy Policy

Related Properties

New on site 1 day ago
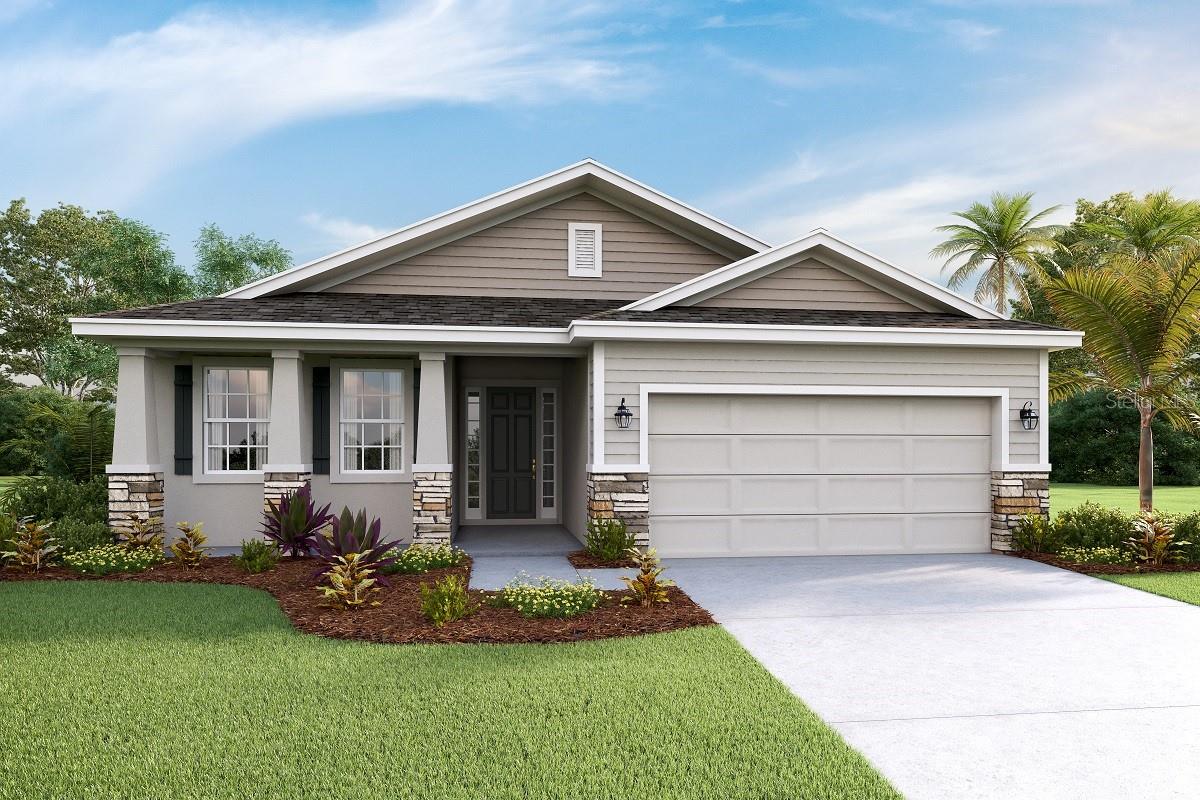
Under Construction. New construction home with 2029 square feet one-story including 4 bedrooms, 2.5 baths, and an open living area. Enjoy an open kitchen with 42" shaker-style cabinets, Samsung stainless steel appliances, pantry, and a spacious counter height island, fully open to the dining café and gathering room. Silestone countertops, The living area, laundry room, and baths include luxury wood vinyl plank flooring, with stain-resistant carpet in the bedrooms. Your owner's suite is complete with a walk-in wardrobe and a private en-suite bath with dual vanities, a tiled shower, and a closeted toilet. Jack-and-Jill hall bath with an enclosed tub and toilet, accessed from bedrooms 3 and 4. Plus, enjoy a covered lanai, 2-car garage, custom-fit window blinds, architectural shingles, energy-efficient insulation and windows, and a full builder warranty. Please note, virtual tour/photos showcases the home layout; colors and design options in actual home for sale may differ. Furnishings and décor do not convey."
#L4963676

WILDWOOD

8855 PARKINSON PLACE

4 Beds

2 Baths

2,029 Sq.Ft.

$327,400

MLS#: L4963676
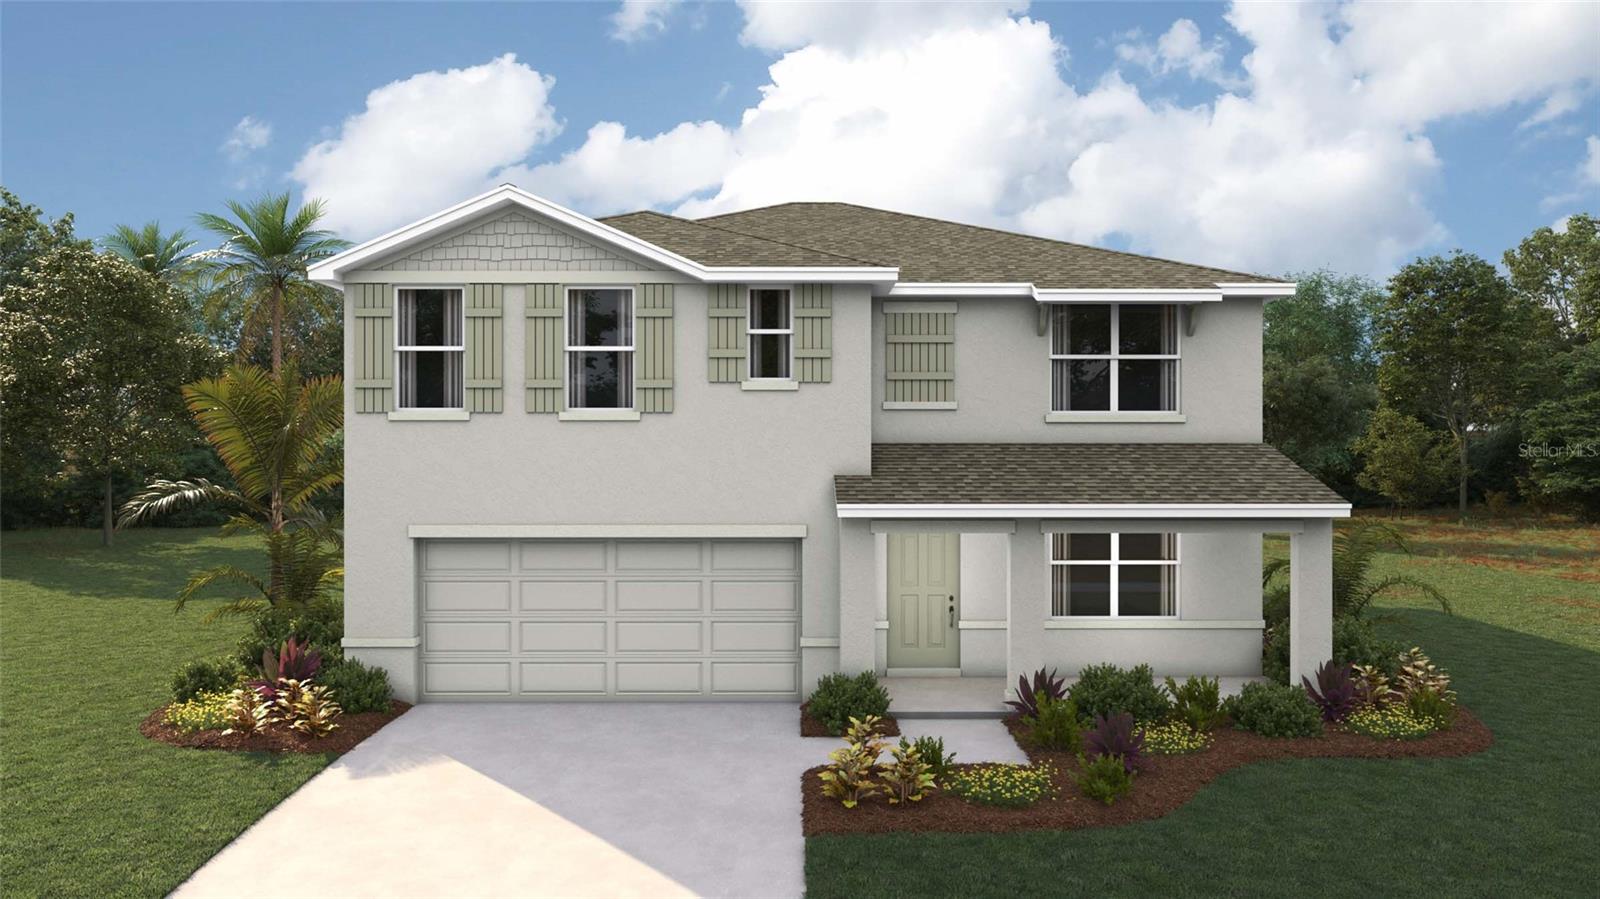
Virtually Staged. Under Construction. Elevate your lifestyle in this two-story home boasting 5 bedrooms and 3 bathrooms. The thoughtful design provides a perfect balance of functionality and style. The kitchen boasts a center island and stainless-steel range, microwave, and built-in dishwasher. The well-designed layout provides privacy with 5 bedrooms, while the 3 bathrooms showcase modern amenities. The primary bedroom has an ensuite bathroom and walk-in closets. The laundry room comes complete with a washer and dryer hook up. With ample room for entertaining, welcome to a home where each story unfolds to reveal the perfect blend of architectural elegance and practical living spaces. The state-of-the-art technology enhances convenience within the home. Pictures, photographs, colors, features, and sizes are for illustration purposes only and will vary from the homes as built. Home and community information including pricing, included features, terms, availability and amenities are subject to change and prior sale at any time without notice or obligation. CRC057592.
#OM728693

WILDWOOD

3014 CANOPY OAK BOULEVARD

3 Beds

2 Baths

1,844 Sq.Ft.

$327,510

MLS#: OM728693
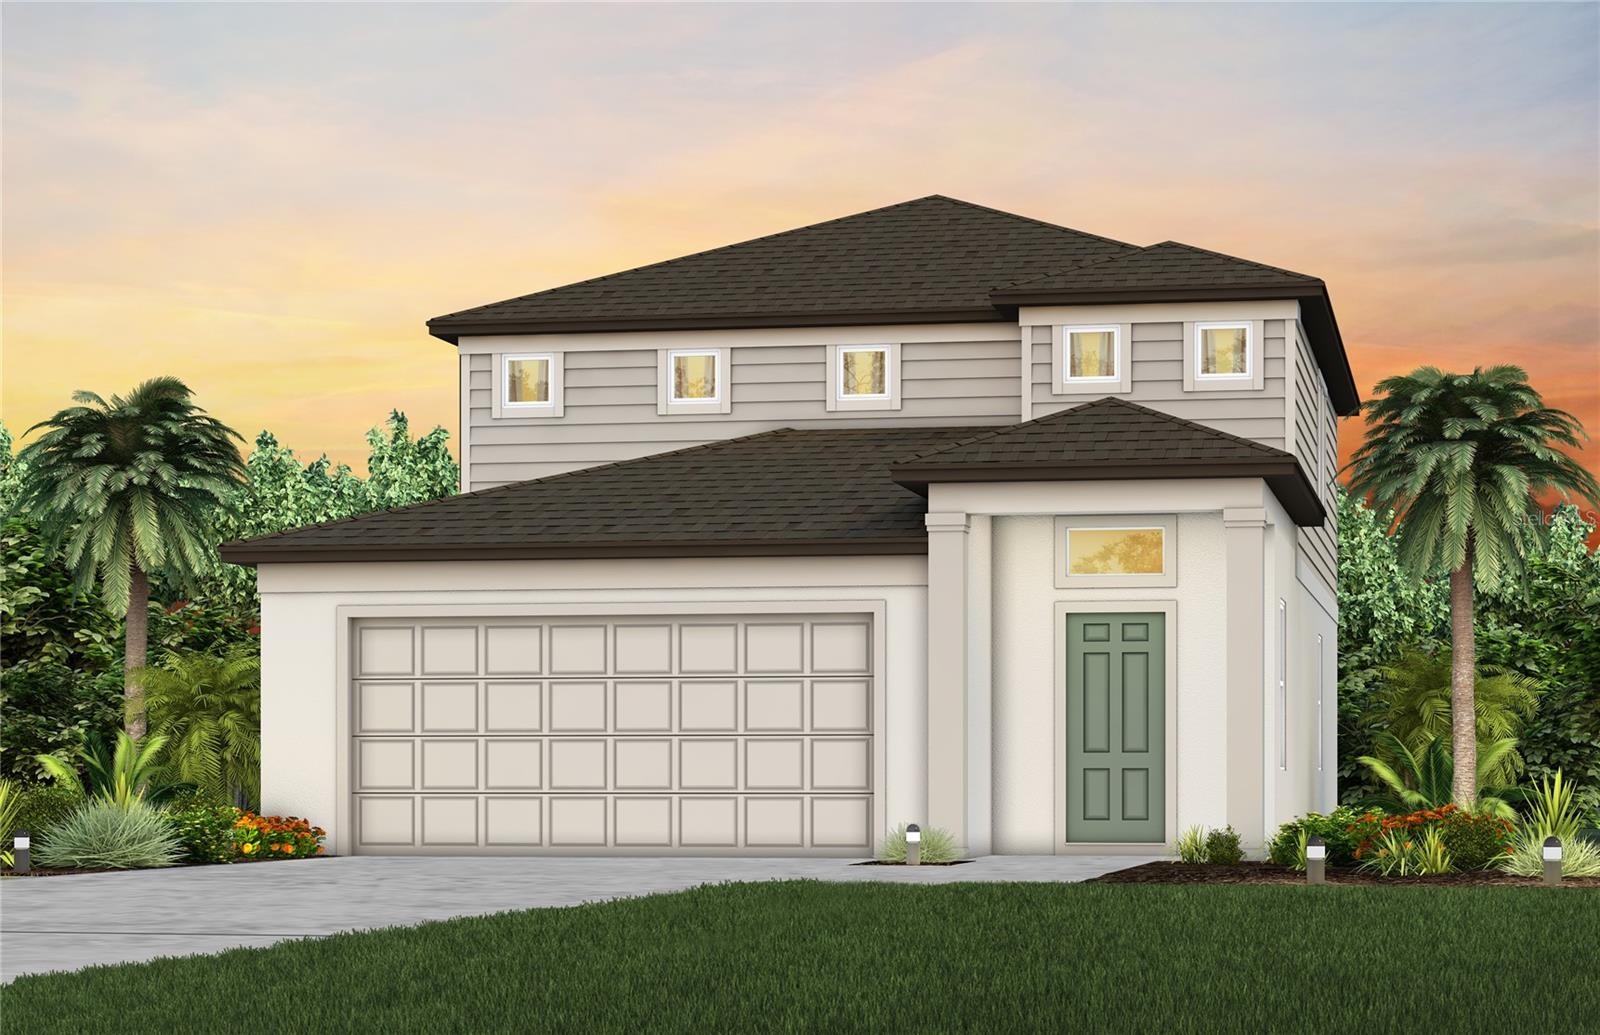
Virtually Staged. Under Construction. Elevate your lifestyle in this two-story home boasting 5 bedrooms and 3 bathrooms. The thoughtful design provides a perfect balance of functionality and style. The kitchen boasts a center island and stainless-steel range, microwave, and built-in dishwasher. The well-designed layout provides privacy with 5 bedrooms, while the 3 bathrooms showcase modern amenities. The primary bedroom has an ensuite bathroom and walk-in closets. The laundry room comes complete with a washer and dryer hook up. With ample room for entertaining, welcome to a home where each story unfolds to reveal the perfect blend of architectural elegance and practical living spaces. The state-of-the-art technology enhances convenience within the home. Pictures, photographs, colors, features, and sizes are for illustration purposes only and will vary from the homes as built. Home and community information including pricing, included features, terms, availability and amenities are subject to change and prior sale at any time without notice or obligation. CRC057592.
#OM728691

WILDWOOD

8720 BARRAGAN DRIVE

5 Beds

3 Baths

2,605 Sq.Ft.

$367,070

MLS#: OM728691
Under Construction. Pulte Homes is Selling in Twisted Oaks! Enjoy all the benefits of a new construction home in the charming city of Wildwood, Florida, just 2 miles west of The Villages! This new home community offers a resort-style pool with an open cabana, playground, green space, and dog park. 
The Pinecrest is thoughtfully designed with flexibility and comfort in mind, featuring open living spaces and a versatile loft that’s ideal for relaxing, working, or entertaining guests. Its smart, adaptable layout effortlessly complements a variety of lifestyles.
The designer kitchen serves as the heart of the home, showcasing a large center island with an integrated sink, white cabinetry, elegant quartz countertops, and a spacious pantry for added storage. A full suite of Whirlpool® stainless steel appliances—including a dishwasher, microwave, refrigerator and range—completes this beautifully appointed space.
Bathrooms throughout the home echo the kitchen’s upscale finishes with matching cabinetry and quartz countertops. The Owner’s bath is a private retreat, offering dual sinks, a walk-in shower, and a private commode area for added comfort and convenience.
There is luxury vinyl plank flooring in the main living areas, 18”x18” tile flooring in the bathrooms and laundry room. Bedrooms and the loft are finished with plush, stain-resistant carpeting for added comfort.
Designed to maximize space and functionality, this home includes a fifth bedroom and full bath on the first floor, and a convenient second-floor laundry room with Whirlpool washer and dryer. Additional highlights include a 2-car garage and a covered lanai, perfect for enjoying the outdoors.
Upgraded features such as faux wood blinds, whole house gutters, cabinet hardware, iron balusters with oak handrail, and a Smart Home technology package with a video doorbell add the finishing touches to this exceptional home.
Enjoy peace of mind with Pulte’s transferable, 10-year Limited Structural Warranty that covers materials and workmanship in the 1st year, workability of plumbing, electrical, HVAC, and other mechanical systems through the 2nd year, various types of water infiltration and internal leaks through the 5th year, and the structural integrity of the home through the 10th year. Plus, we’re currently offering limited-time incentives and below-market rates!
#TB8527301

WILDWOOD

9205 NEWMONS PLACE

4 Beds

3 Baths

2,262 Sq.Ft.

$365,100

MLS#: TB8527301
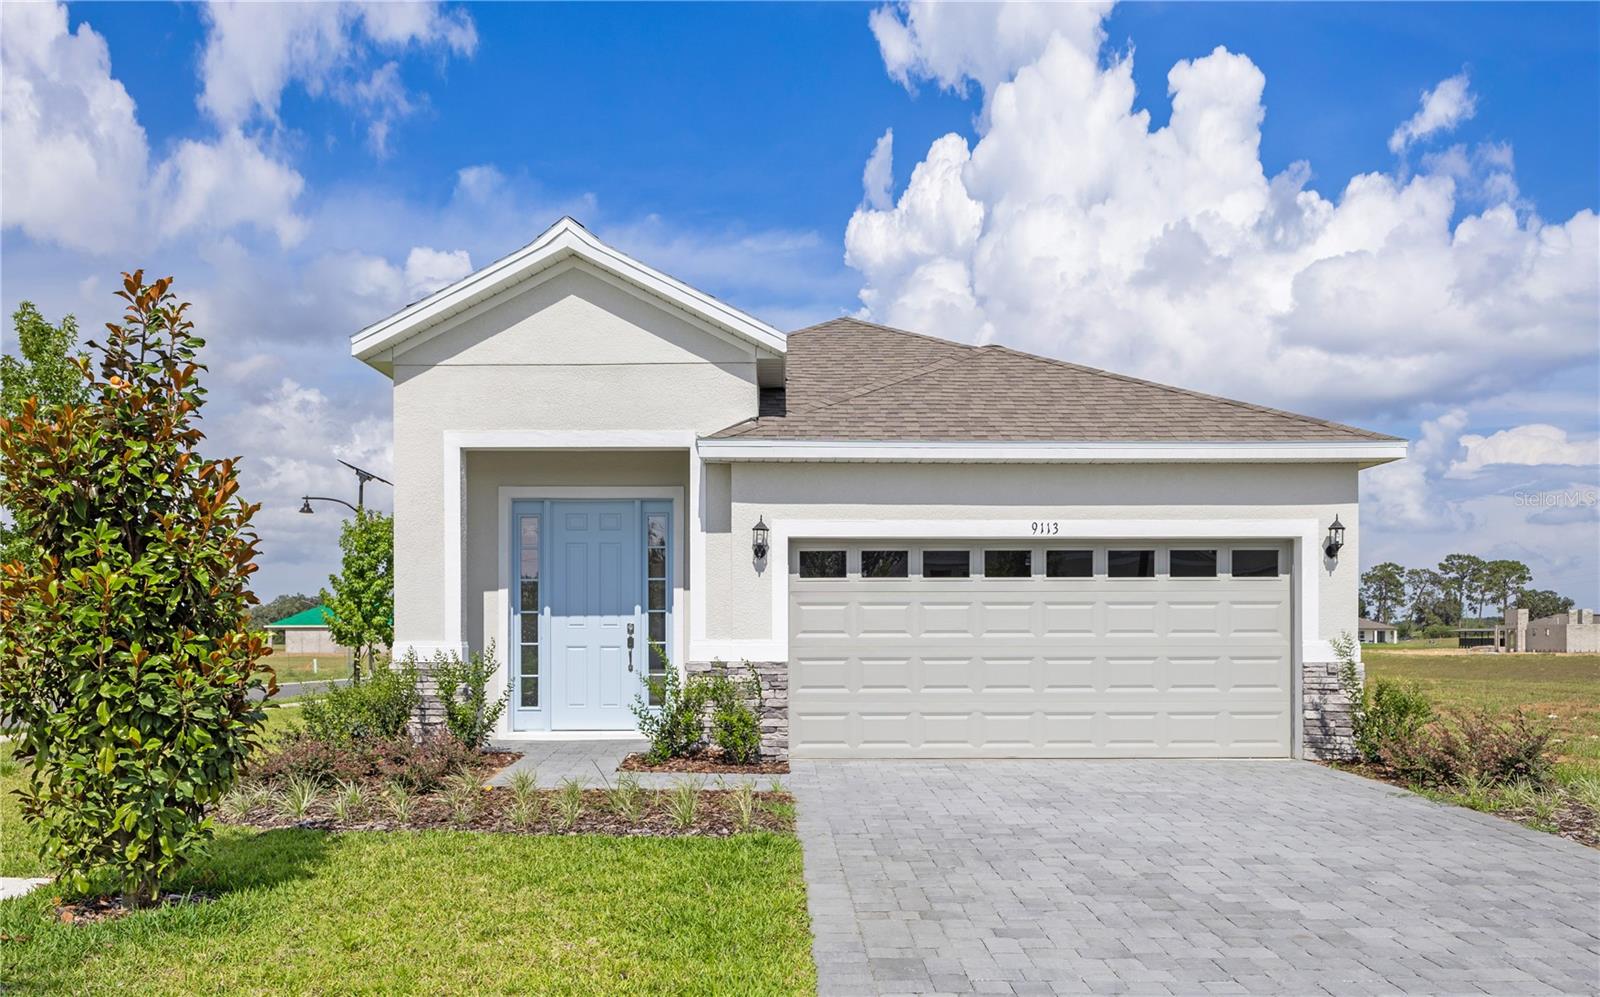
Welcome to the Spirit, a spacious 3 bedroom and 2 and a half bath home. You are welcomed into the grand foyer. Just off of the foyer is an additional closet and laundry room provides extra storage. The kitchen offers excellent features including a walk-in pantry, 42” upper cabinets, stainless steel appliances and quartz countertops. The owner’s suite boasts large dual walk-in closets and a beautifully designed bathroom with a spacious shower and dual vanities. Every home comes with a SMART home technology package. The Spirit is thoughtfully designed with a smart layout and fantastic features. The plan fits on a 40' homesite.
#O6423415

WILDWOOD

9128 WILDLIGHT TRAIL

3 Beds

2 Baths

1,713 Sq.Ft.

$307,190

MLS#: O6423415
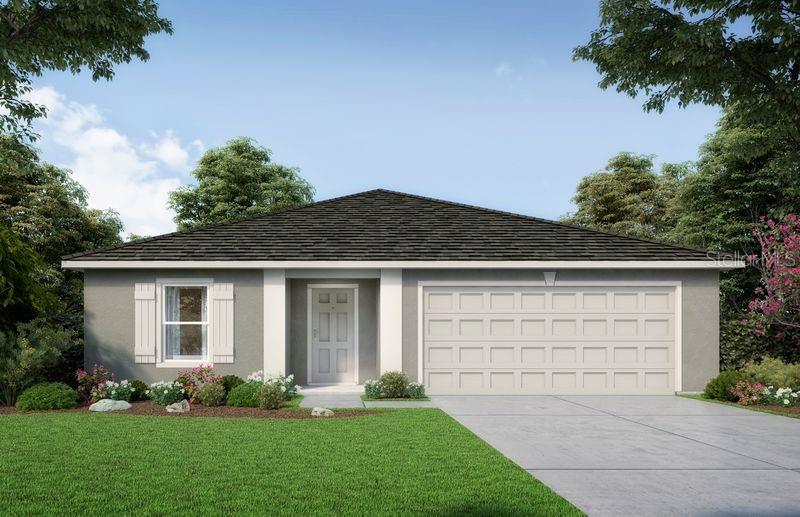
Under Construction. The KING model has 4 bedrooms, 2 baths and 2 car garage. At the front of the home, you’ll find a versatile bedroom that can easily be transformed into a den or office to suit your needs. The living room and dining area seamlessly flow together, creating a great sense of openness. Continuing into the kitchen, you’ll be delighted by the abundance of counter space and cabinets. The kitchen also features a convenient breakfast bar, perfect for casual dining or socializing. Other bedrooms are situated on one side of the home, providing a dedicated space for rest and relaxation. The owner suite, located at the back of the home, boasts a spacious walk-in closet and an inviting bathroom. The laundry room is conveniently located within the home and connects directly to the two-car garage, offering ease and convenience in daily routines. Constructed using CBS (Concrete Block System), this home incorporates energy-smart features throughout, including a digital thermostat, a ventilation and A/C system, a roof vent and soffit for attic ventilation, and dual-pane energy-efficient windows. Includes a 1-year transferable builder warranty and a 10-year structural warranty.
#C7528046

WILDWOOD

8802 PINE BARK WAY

4 Beds

2 Baths

2,104 Sq.Ft.

$314,990

MLS#: C7528046
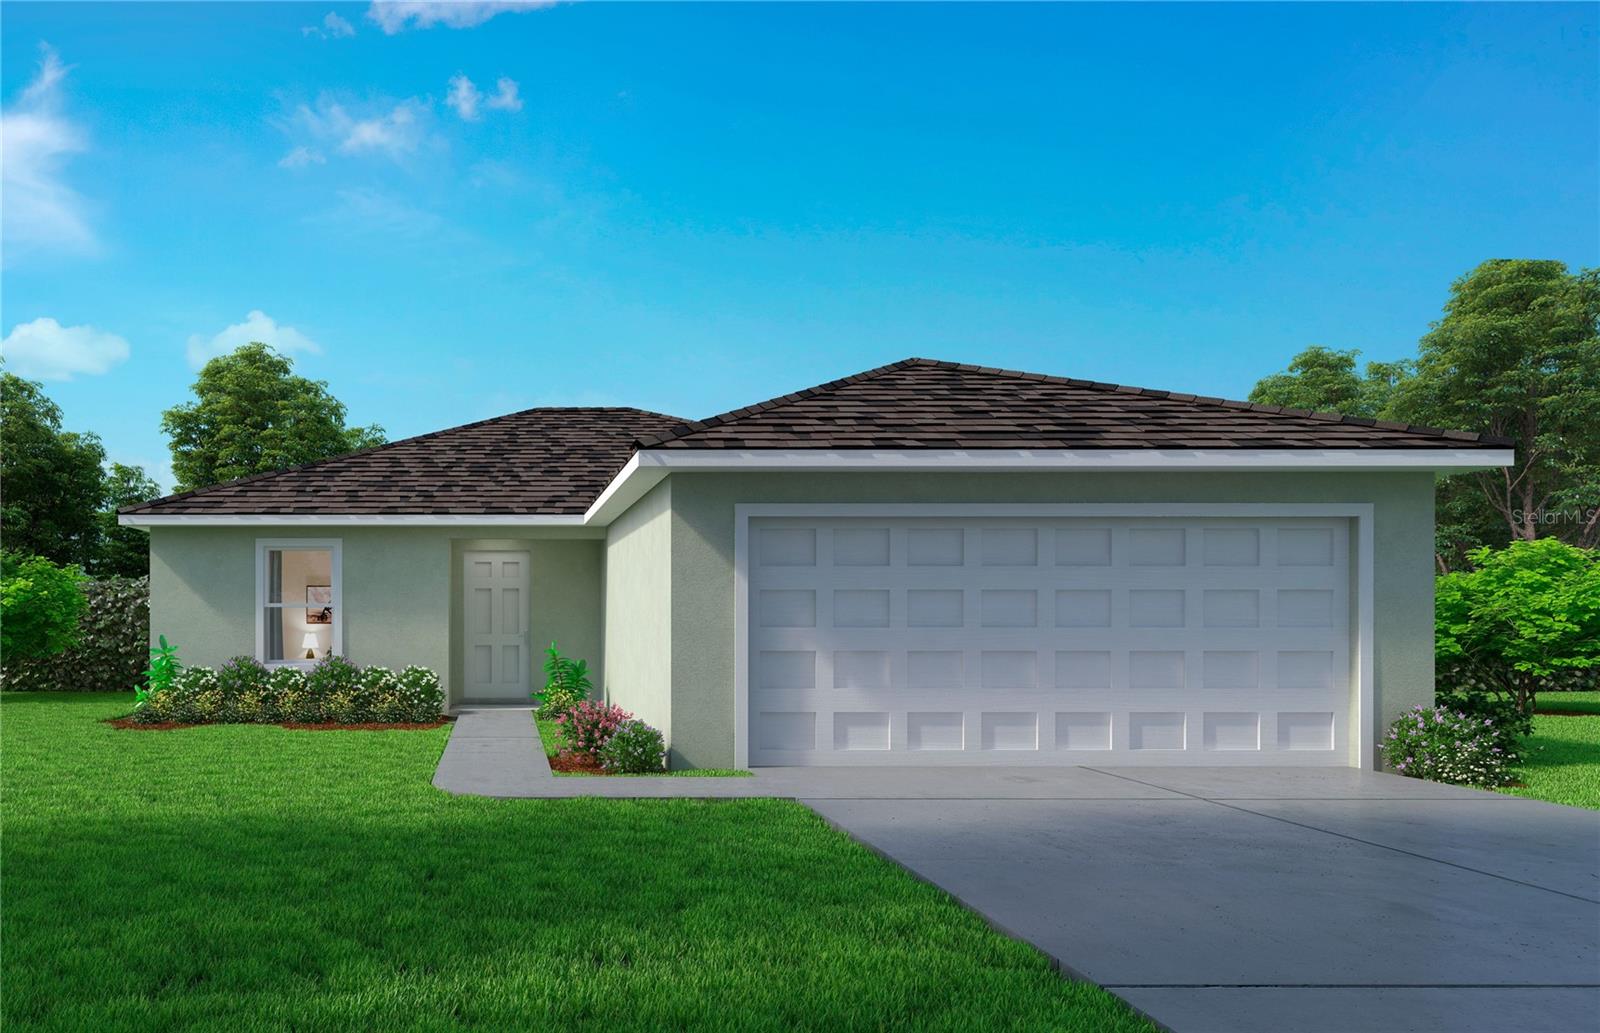
Under Construction. The PINDO model has 3 bedrooms, 2 baths and 2 car garage. Step inside and experience the open and airy ambiance created by the long view from the front door to the sliding glass doors at the back of the home. This thoughtfully designed home features two bedrooms and a bathroom on one side, offering comfort and convenience. On the other side, you’ll find the private and spacious Owners Suite, ensuring a tranquil retreat. The open kitchen is equipped with a breakfast bar and generous countertops, perfect for meal preparation and entertaining. Ample cabinet space allows for easy organization and storage of all your kitchen essentials. The adjacent laundry room, conveniently accessed from the garage, adds to the functionality of the home. With a two-car garage, you’ll have ample space for vehicles or additional storage needs. Constructed using CBS (Concrete Block System), this home incorporates energy-smart features throughout, including a digital thermostat, a heating, ventilation and A/C system, a roof vent and soffit for attic ventilation, and dual-pane energy-efficient windows. Includes a 1-year transferable builder warranty and a 10-year structural warranty.
#C7528047

WILDWOOD

8806 PINE BARK WAY

3 Beds

2 Baths

1,250 Sq.Ft.

$274,990

MLS#: C7528047
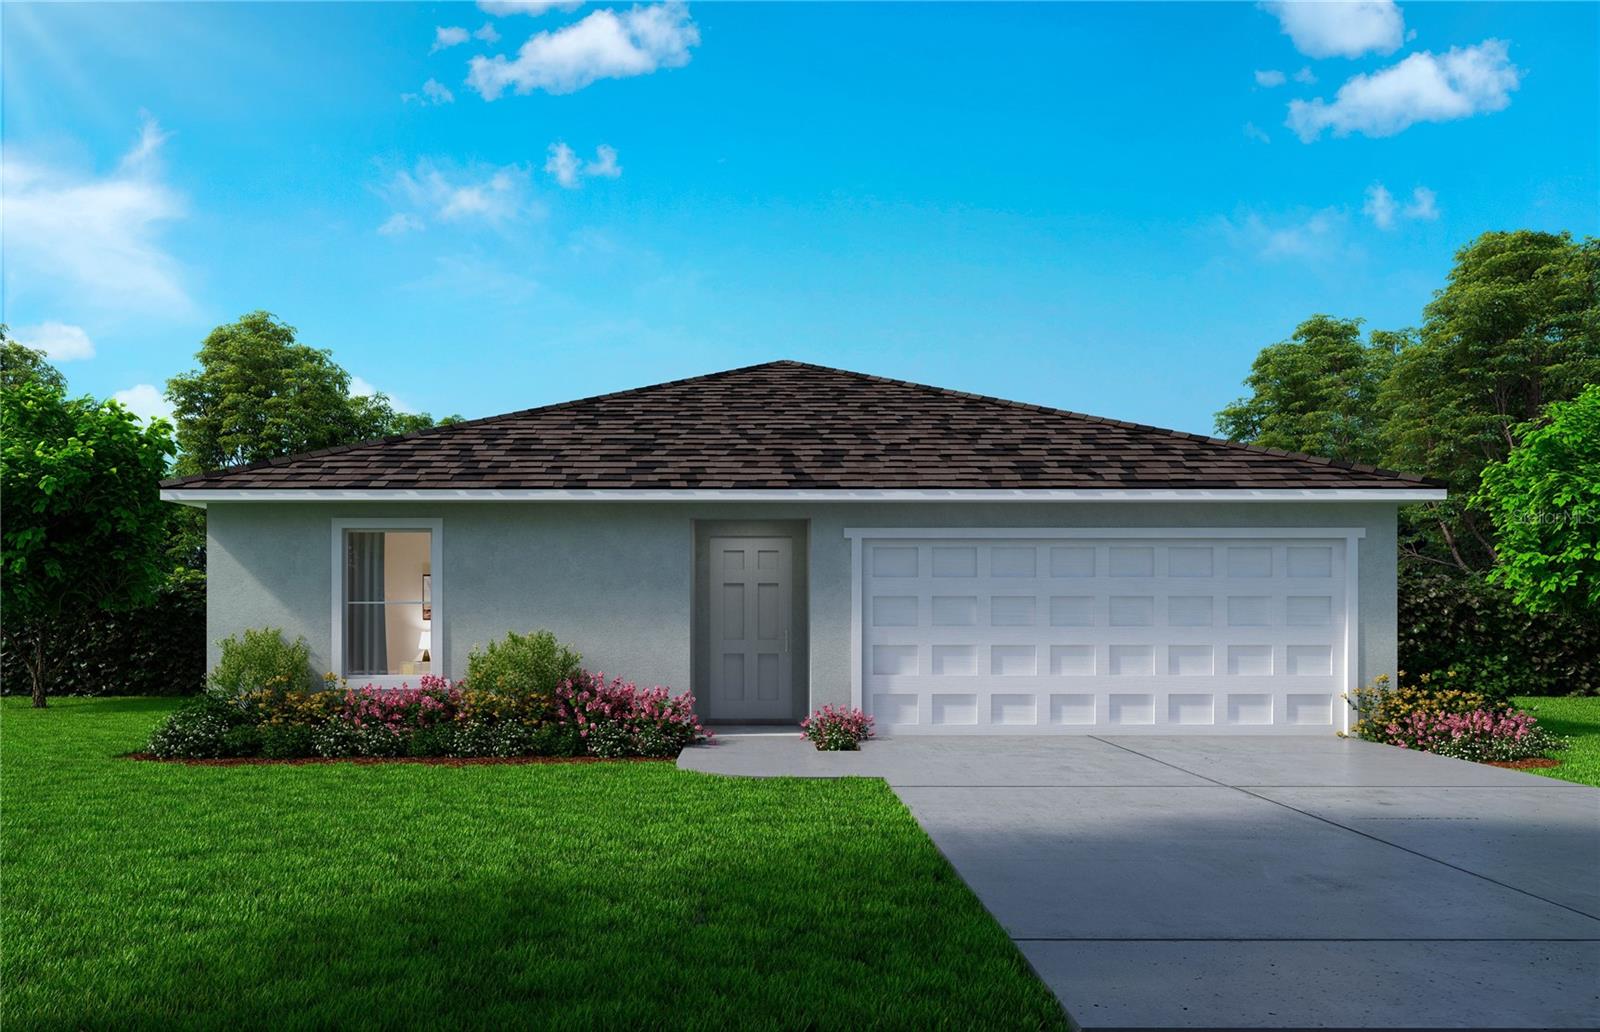
READY NOW!! AVAILABLE NOW! The FISHTAIL model has 3 bedrooms, 2 baths and 2 car garage. Upon entering, you’ll find two bedrooms and a bathroom located in the front of the home, offering privacy and convenience. Nestled in the back of the home is the Owners Suite, featuring an attached bathroom and a walk-in closet with abundant storage space.The dining room space is perfectly situated near the open-air kitchen, creating an ideal setting for both meals and entertaining. With continued counter space and ample cabinets, this kitchen is a dream for culinary enthusiasts. The great room seamlessly flows from the kitchen, offering a spacious and inviting area with a wonderful view of the backyard. The laundry room, conveniently located within the home, is easily accessible from all rooms and flows from the garage, enhancing functionality and ease of use. Speaking of the garage, it comfortably accommodates two cars or provides additional storage space as needed. Constructed using CBS (Concrete Block System), this home incorporates energy-smart features throughout, including a digital thermostat, a ventilation and A/C system, a roof vent and soffit for attic ventilation, and dual-pane energy-efficient windows. Includes a 1-year transferable builder warranty and a 10-year structural warranty.
#C7528045

WILDWOOD

8818 PINE BARK WAY

3 Beds

2 Baths

1,525 Sq.Ft.

$284,990

MLS#: C7528045
READY NOW!! MOVE IN READY BRAND NEW HOME!! This four-bedroom, two-bath home features a split floor plan with three bedrooms on one side and the owner’s suite on the other for added privacy. The open great room and dining area connect seamlessly and receive natural light from the sliding glass doors leading to the backyard. The kitchen is located at the back of the home, adjacent to the dining area, and offers ample counter space and cabinetry. The laundry room is located inside the home with direct access to the two-car garage. The home is built with CBS construction and includes energy-efficient features. It comes with a one-year transferable builder warranty and a 10-year limited structural warranty.
#C7528044

WILDWOOD

8822 PINE BARK WAY

4 Beds

2 Baths

1,802 Sq.Ft.

$299,990

MLS#: C7528044

 - property

Send a message

Message successfully sent.

Your message

What is 3 + 4 ?

Reason for contacting?

I agree to receive email communication and understand I can unsubscribe at any time.

I agree to be contacted by The Graf Group of Coldwell Banker via call, email, and text for real estate services. To opt out, you can reply 'stop' at any time or reply 'help' for assistance. You can also click the unsubscribe link in the emails. Message and data rates may apply. Message frequency may vary. Privacy Policy

Sign Out

Virtual Assistant

Would you like to take the next step with this property? We can help you schedule a showing or virtual tour, or send you more details.

Yes, I would like more information.

Thank You for Your Reply, One of Our Agents will contact you as soon as possible

No, maybe later.

Thank you, you can always contact me via email, phone number or through the contact form.

Realhub AI

Lucy - Your AI-Powered Realtor

Update Your Temporary Password

Personalize your search

Enter your email and we'll notify you immediately when new listings match what you're looking for.

or enter email address

Already have an account ? Login here

Continue your home search

I agree to receive communications and understand I can unsubscribe at any time.

I agree to be contacted by The Graf Group of Coldwell Banker via call, email, and text for real estate services. To opt out, you can reply 'stop' at any time or reply 'help' for assistance. You can also click the unsubscribe link in the emails. Message and data rates may apply. Message frequency may vary. Privacy Policy

Already have an account ? Login here

We use cookies

We use cookies primarily for analytics to enhance your experience. By accepting, you agree to our use of these cookies. You can manage your preferences or learn more about our cookies policy.