.webp?size=346x80)
- Properties
- Meet our agents
- Communities
- Market Report
- Home Value
- Calculator
Property
Beds
2
Full Baths
2
1/2 Baths
None
Year Built
2006
Sq.Footage
1,316
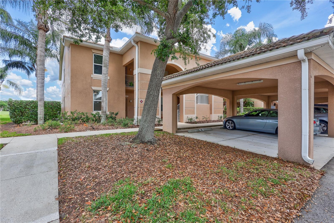
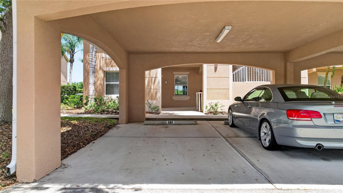
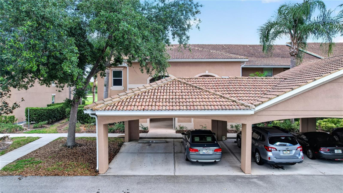
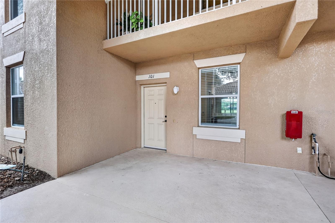
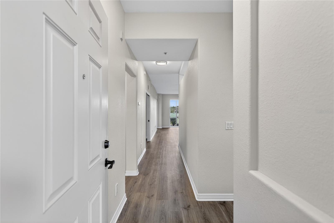
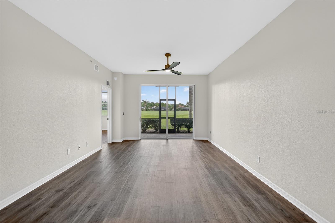
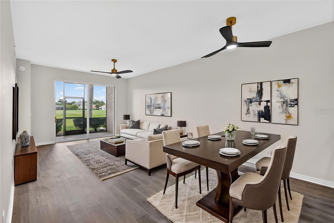
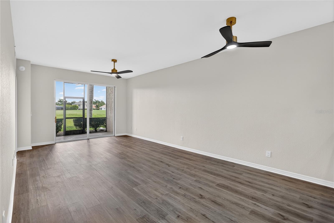
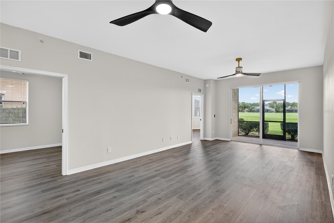
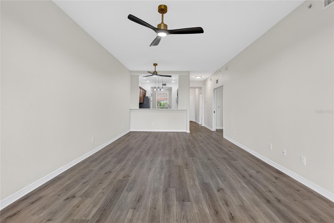
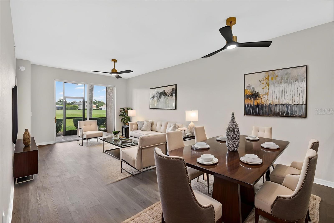
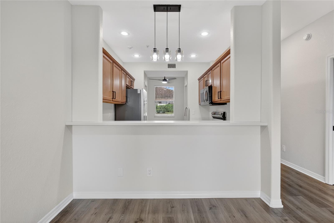
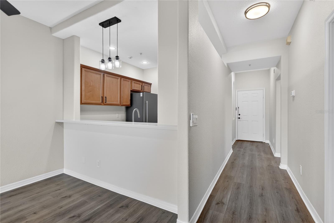
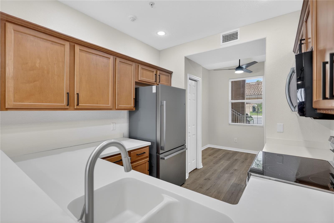
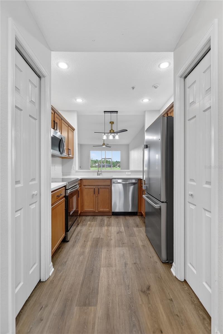
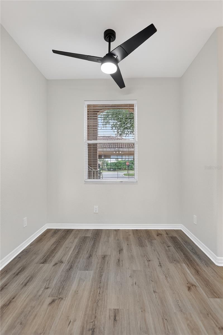
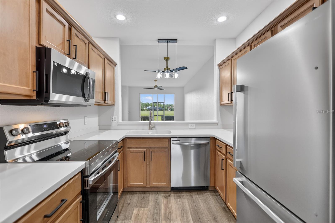
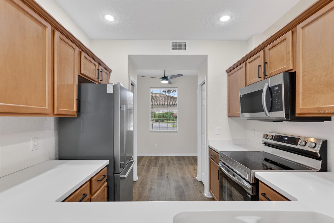
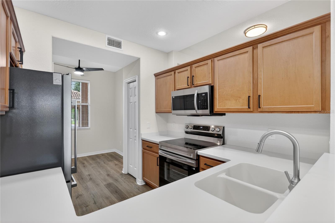
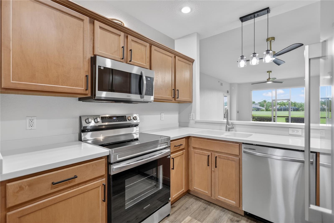
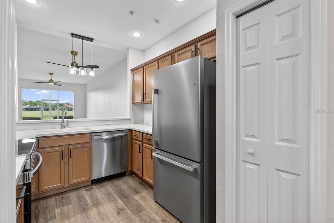
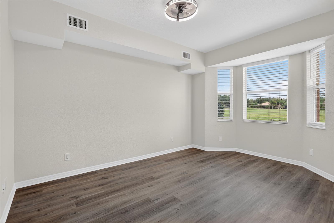
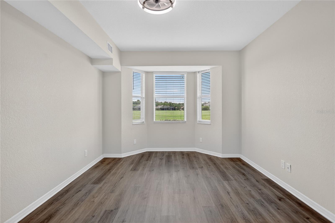
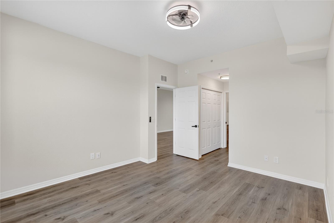
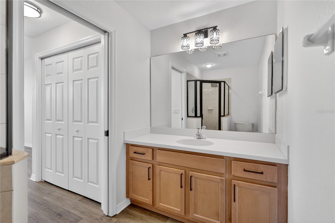
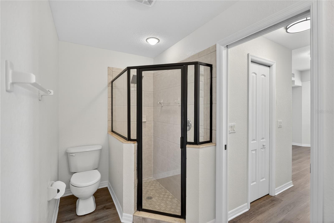
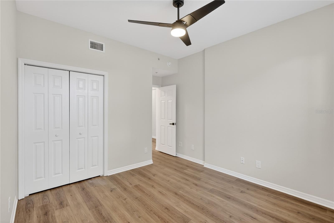
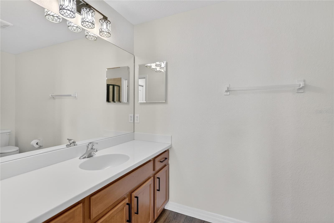
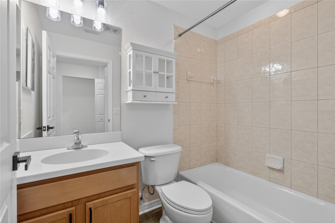
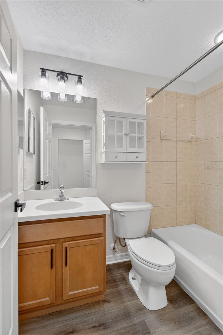
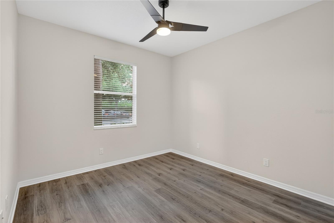
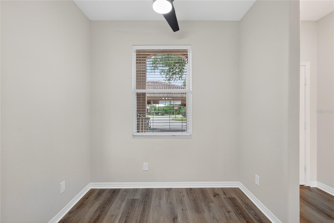
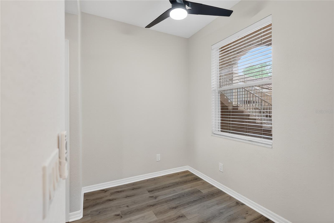
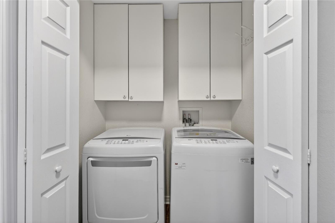
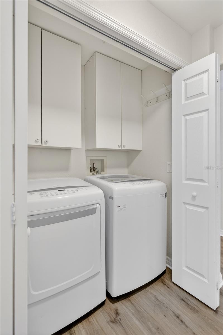
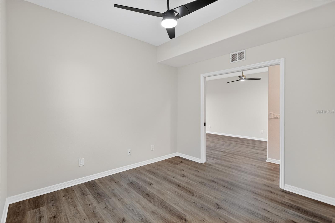
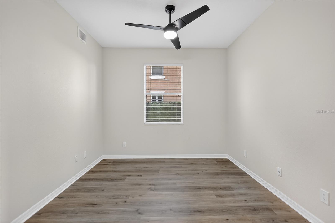
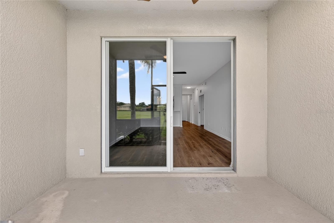
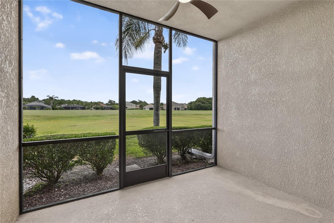
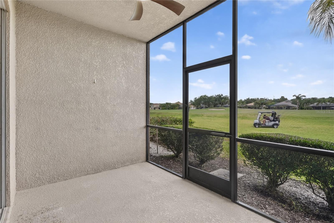
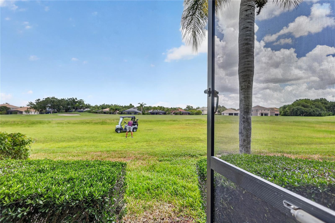
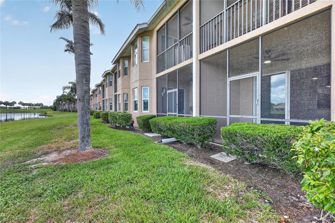
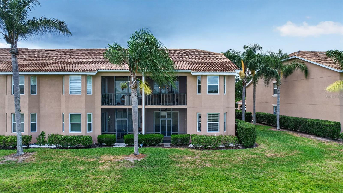
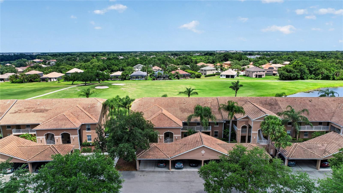
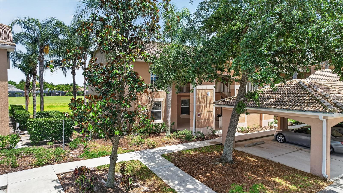
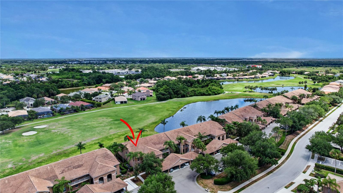
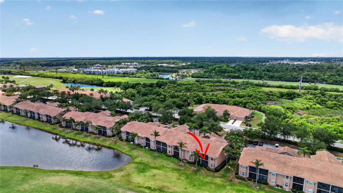
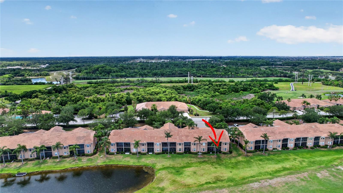
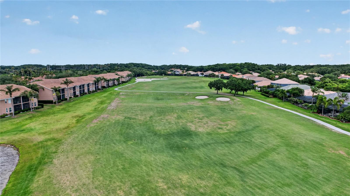
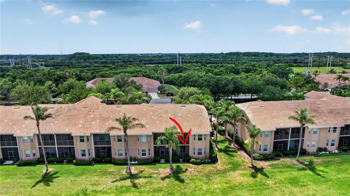
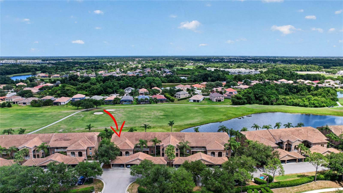
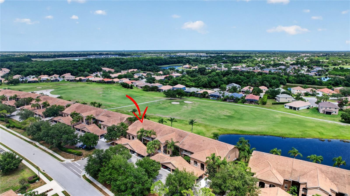
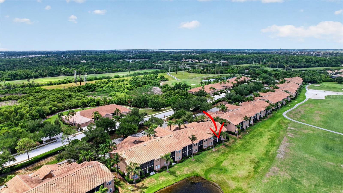
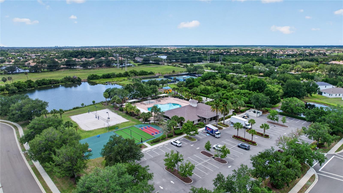
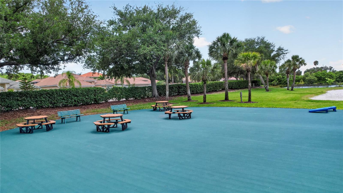
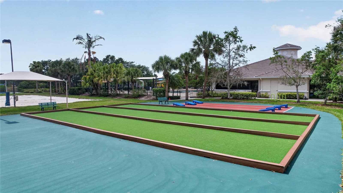
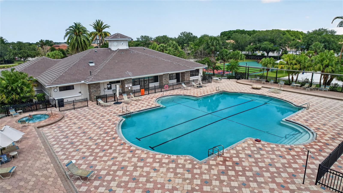
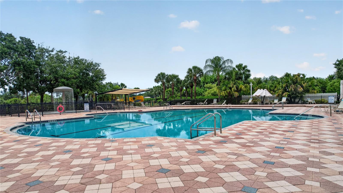
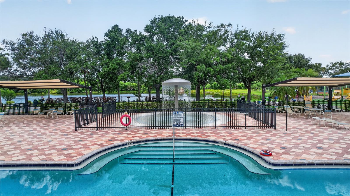
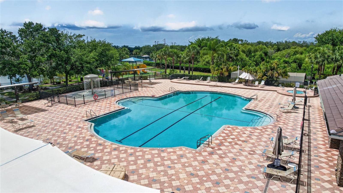
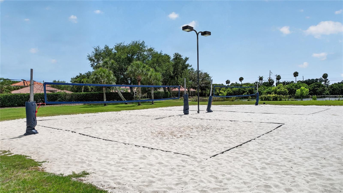
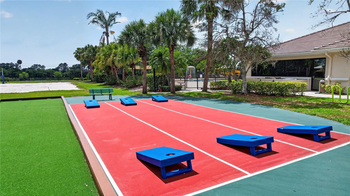
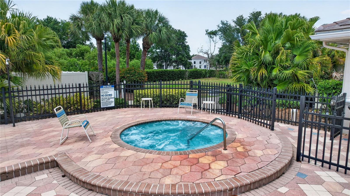
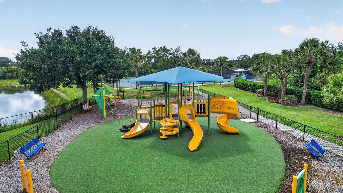
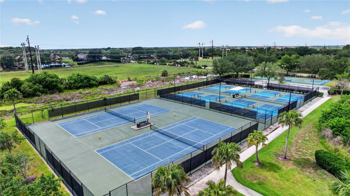
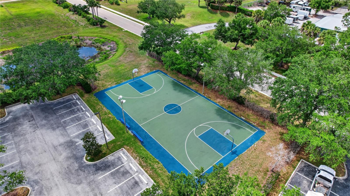
A Fresh Start Overlooking the Fairway Natural light, thoughtful updates, and peaceful golf course views create an inviting place to call home. Located in Stone Harbour Phase II, within Stoneybrook at Heritage Harbour, this beautifully updated first-floor end-unit condominium offers two bedrooms, two bathrooms, and a versatile den or office, providing the flexibility and comfort for year-round living, a seasonal retreat, or working from home. As an end unit, additional windows fill the home with natural light, creating a bright, open atmosphere throughout. The screened lanai overlooks the fairway, offering a peaceful place to enjoy your morning coffee, read a book, or simply relax at the end of the day while taking in the view. The home has been thoughtfully updated with new luxury vinyl flooring, fresh interior paint, updated lighting, ceiling fans, and brand-new stainless-steel appliances, creating a clean, modern, move-in-ready environment. A pre-listing inspection has already been completed, providing an added level of confidence for the next owner. Additional improvements include a new HVAC system installed in April 2026, and a water heater installed in 2019. Stone Harbour Phase II offers the privacy of a gated condominium community with its own neighborhood pool while also allowing residents to enjoy the outstanding amenities throughout Stoneybrook at Heritage Harbour and the surrounding Heritage Harbour master-planned community. Whether you enjoy staying active or simply appreciate beautiful outdoor spaces, Heritage Harbour offers something for everyone. Spend time at the beautiful Central Park, explore scenic walking and jogging trails, enjoy the resort-style clubhouse with pool and spa, work out in the fitness center, or play tennis, pickleball, or basketball. Additional amenities include a playground, dog park, fishing areas, sports fields, and a full calendar of community activities coordinated throughout the year. Golf enthusiasts will appreciate the 18-hole Heritage Harbour Golf Club, designed by Arthur Hills, featuring an on-site restaurant and the added benefit of no mandatory golf membership. One of the many advantages of this location is its convenience. Just minutes away are Costco, Lakewood Ranch Medical Center, Lakewood Ranch Main Street, UTC shopping and dining, and numerous restaurants including Anna Maria Oyster Bar, First Watch, Miller's Ale House, and many other local favorites. Easy access to I-75 makes traveling throughout Bradenton, Lakewood Ranch, Sarasota, and the Gulf Coast both convenient and efficient. Originally purchased as a future full-time residence, this home has been thoughtfully maintained and updated with comfort and easy living in mind. It offers more than an updated condominium—it offers the opportunity to enjoy one of Bradenton's most established master-planned communities, where beautiful surroundings, exceptional amenities, and everyday conveniences come together to create a lifestyle you'll appreciate for years to come.
Features & Amenities
Interior
-
Other Interior Features
Open Floorplan
-
Total Bedrooms
2
-
Bathrooms
2
-
Cooling YN
YES
-
Cooling
Central Air
-
Fireplace YN
NO
-
Heating YN
YES
-
Heating
Electric
-
Pet friendly
Cats OK, Dogs OK, Number Limit
Exterior
-
Garage
No
-
Construction Materials
Block, Stone
-
Other Exterior Features
Lighting
-
Patio and Porch Features
Covered, Rear Porch, Screened
-
Pool
No
-
Waterfront YN
NO
-
View
Golf Course
Area & Lot
-
Lot Features
Paved
-
Lot Size(acres)
1412.0
-
Lot Size(square feet)
1,316
-
Property Type
Residential
-
Property Sub Type
Condominium
-
Architectural Style
Florida
Price
-
Sales Price
$279,900
-
Tax Amount
$3,902
-
Sq. Footage
1,316
-
Price/SqFt
$212
HOA
-
Association
YES
-
Association Fee 2
$70
-
Association Fee
$276
-
Association Fee Frequency
Quarterly
-
Association Fee 2 Frequency
Quarterly
-
Association Fee Includes
N/A
-
Total Monthly Fees
$530.33
School District
-
Elementary School
Freedom Elementary
-
Middle School
Carlos E. Haile Middle
-
High School
Parrish Community High
Property Features
-
Stories
2
-
New Construction
NO
-
Foundation Details
Block, Slab
-
Ownership
Condominium
-
Senior Community YN
NO
-
Sewer
Public Sewer
-
Tax Lot
0
-
Water Source
Public
Schedule a Showing
Showing scheduled successfully.
Mortgage calculator
Estimate your monthly mortgage payment, including the principal and interest, property taxes, and HOA. Adjust the values to generate a more accurate rate.
Your payment
Principal and Interest:
$
Property taxes:
$
HOA fees:
$
Total loan payment:
$
Total interest amount:
$
Location
County
Manatee
Elementary School
Freedom Elementary
Middle School
Carlos E. Haile Middle
High School
Parrish Community High
Listing Courtesy of Etta Carter , COLDWELL BANKER REALTY
RealHub Information is provided exclusively for consumers' personal, non-commercial use, and it may not be used for any purpose other than to identify prospective properties consumers may be interested in purchasing. All information deemed reliable but not guaranteed and should be independently verified. All properties are subject to prior sale, change or withdrawal. RealHub website owner shall not be responsible for any typographical errors, misinformation, misprints and shall be held totally harmless.

Executive Assistant
Emil Garinga
Call Emil today to schedule a private showing.

* Listings on this website come from the FMLS IDX Compilation and may be held by brokerage firms other than the owner of this website. The listing brokerage is identified in any listing details. Information is deemed reliable but is not guaranteed. If you believe any FMLS listing contains material that infringes your copyrighted work please click here to review our DMCA policy and learn how to submit a takedown request.© 2024 FMLS.
Related Properties

BRADENTON
11814 SKY ACRES TERRACE
3 Beds
2 Baths
1,512 Sq.Ft.
$309,900
MLS#: TB8541032

BRADENTON
7163 28TH AVENUE W 7163
2 Beds
2 Baths
1,238 Sq.Ft.
$267,000
MLS#: A4703747

BRADENTON
3090 11TH AVENUE E
2 Beds
1 Baths
1,327 Sq.Ft.
$230,000
MLS#: TB8540532

BRADENTON
4220 OVERTURE CIRCLE 4222
2 Beds
2 Baths
1,228 Sq.Ft.
$298,000
MLS#: A4703449

BRADENTON
18114 GAWTHROP DRIVE 103
2 Beds
2 Baths
1,142 Sq.Ft.
$305,900
MLS#: A4703545

BRADENTON
8403 GRAND ESTUARY TRAIL 405
2 Beds
2 Baths
1,156 Sq.Ft.
$245,000
MLS#: A4703150

BRADENTON
4033 OVERTURE CIRCLE
3 Beds
2 Baths
1,277 Sq.Ft.
$299,200
MLS#: S5155068

BRADENTON
13737 MESSINA LOOP 103
2 Beds
2 Baths
1,528 Sq.Ft.
$329,000
MLS#: A4703126

BRADENTON
5708 36TH STREET W
2 Beds
2 Baths
1,481 Sq.Ft.
$269,000
MLS#: A4702807

BRADENTON
6515 3RD STREET COURT W
2 Beds
2 Baths
1,128 Sq.Ft.
$320,000
MLS#: A4703263
