Features & Amenities

Interior

  • Other Interior Features

    Crown Molding, Dry Bar, Eat-in Kitchen, High Ceilings, Stone Counters, Walk-In Closet(s)

  • Total Bedrooms

    5

  • Bathrooms

    7

  • 1/2 Bathrooms

    1

  • Cooling YN

    YES

  • Cooling

    Central Air, Zoned

  • Fireplace YN

    YES

  • Heating YN

    YES

  • Heating

    Central, Electric

  • Pet friendly

    Cats OK, Dogs OK, Yes

Exterior

  • Garage

    Yes

  • Garage spaces

    4

  • Construction Materials

    Block, Stucco

  • Other Exterior Features

    Balcony, Lighting, Outdoor Kitchen

  • Parking

    Circular Driveway, Driveway, Electric Vehicle Charging Station(s), Garage Door Opener, Garage Faces Rear, Garage Faces Side, Oversized, Garage, Attached

  • Patio and Porch Features

    Covered, Enclosed, Rear Porch, Screened

  • Pool

    Yes

  • Pool Features

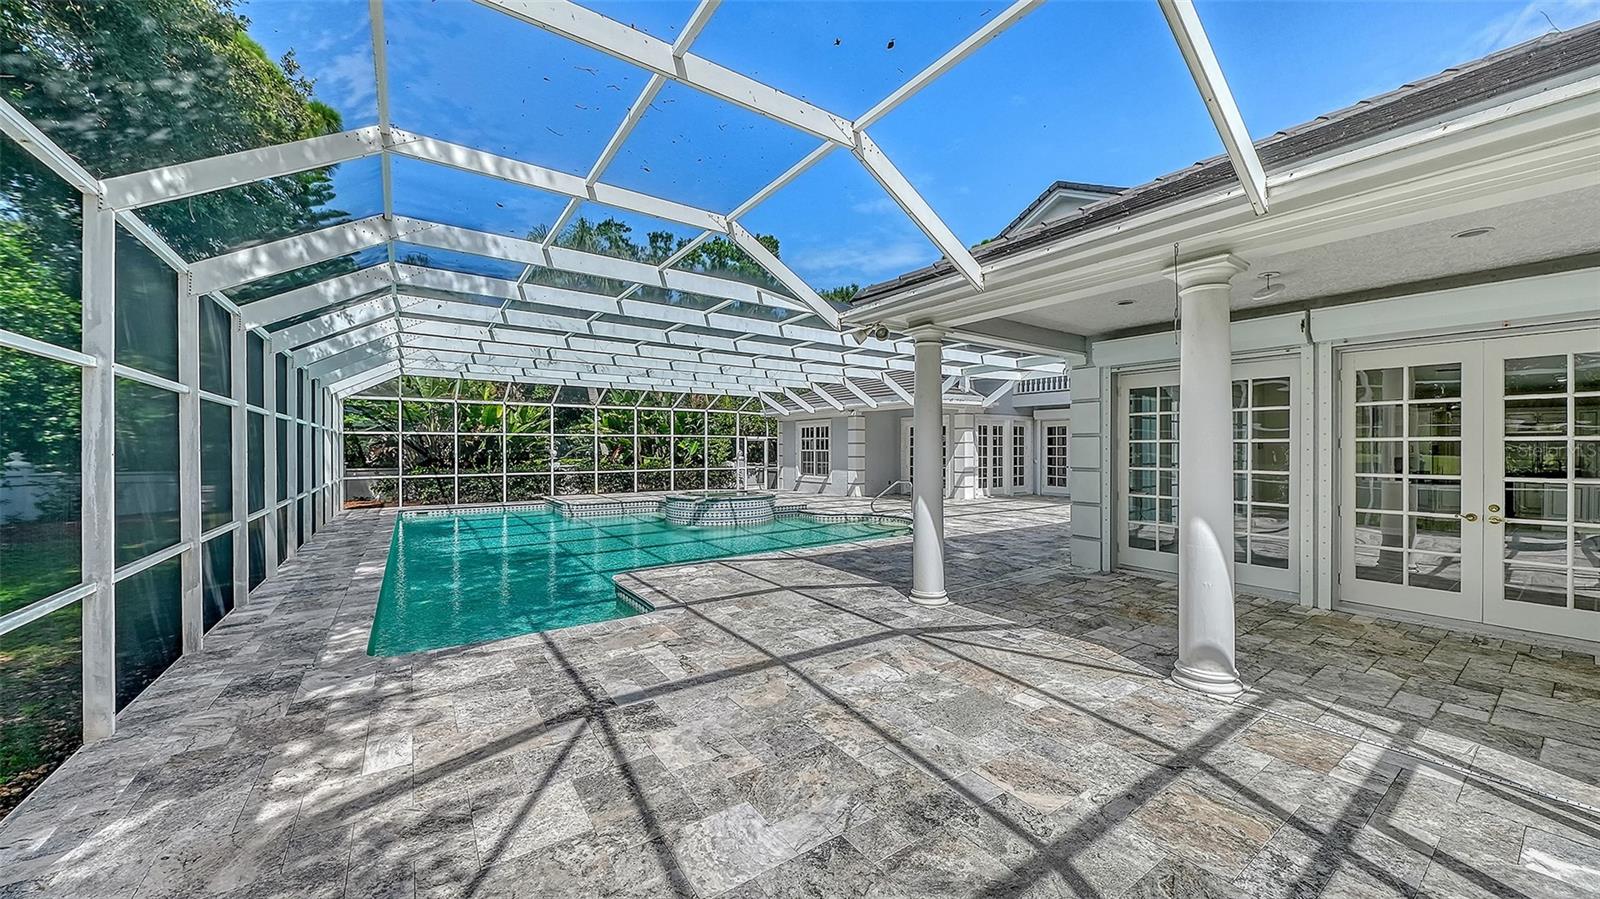
    Gunite, Heated, In Ground, Screen Enclosure, Private

  • Waterfront YN

    NO

  • View

    Golf Course, Trees/Woods

Area & Lot

  • Lot Features

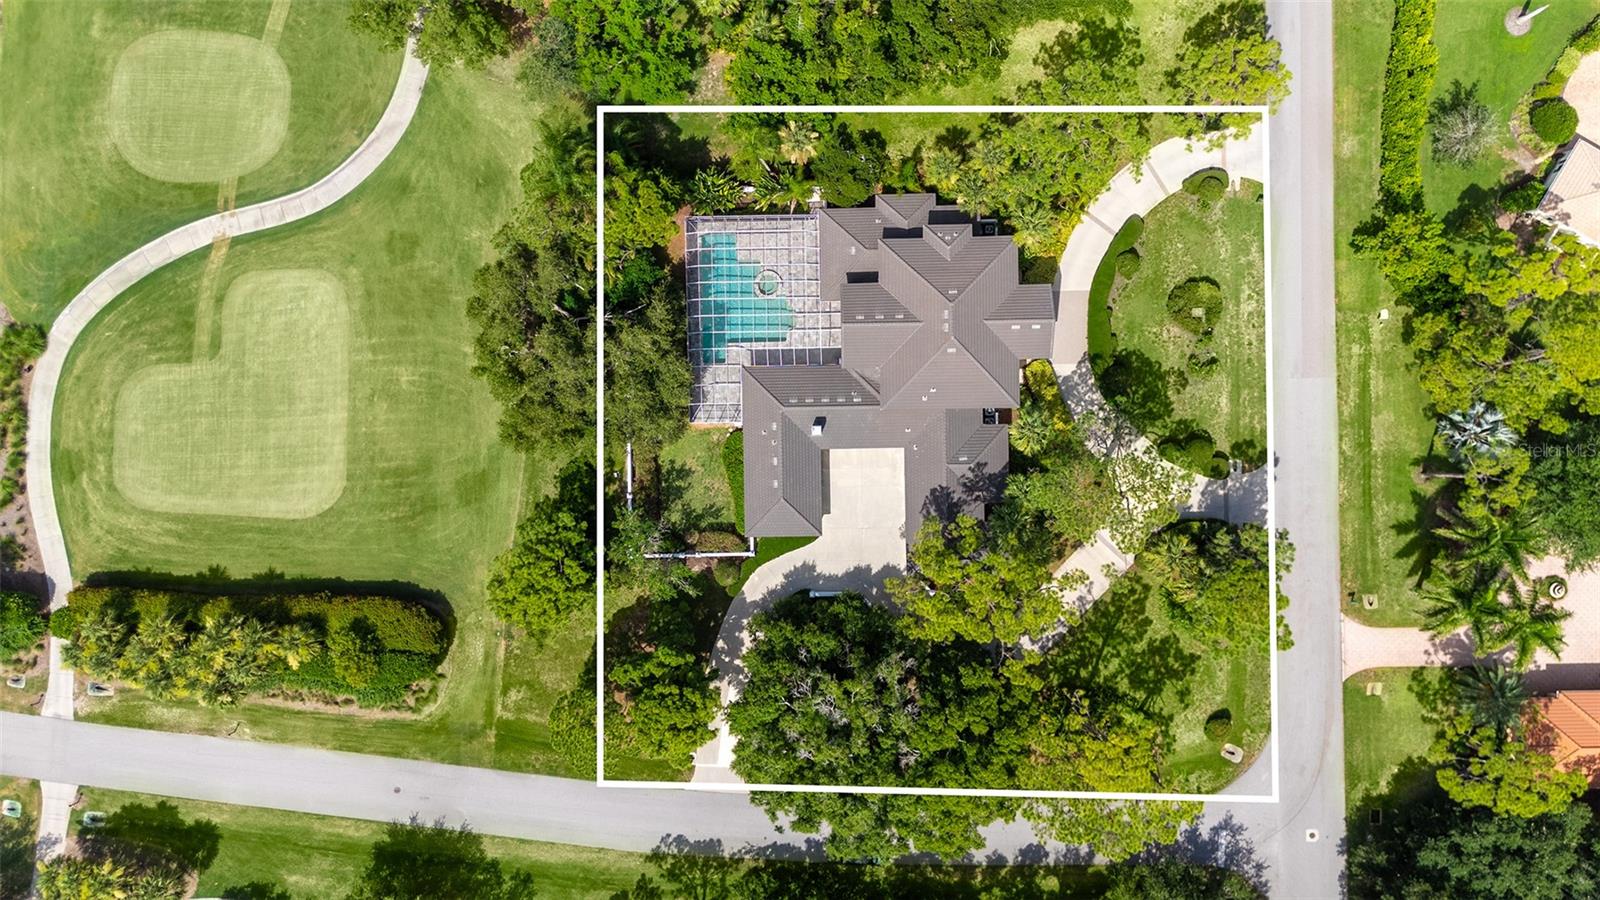
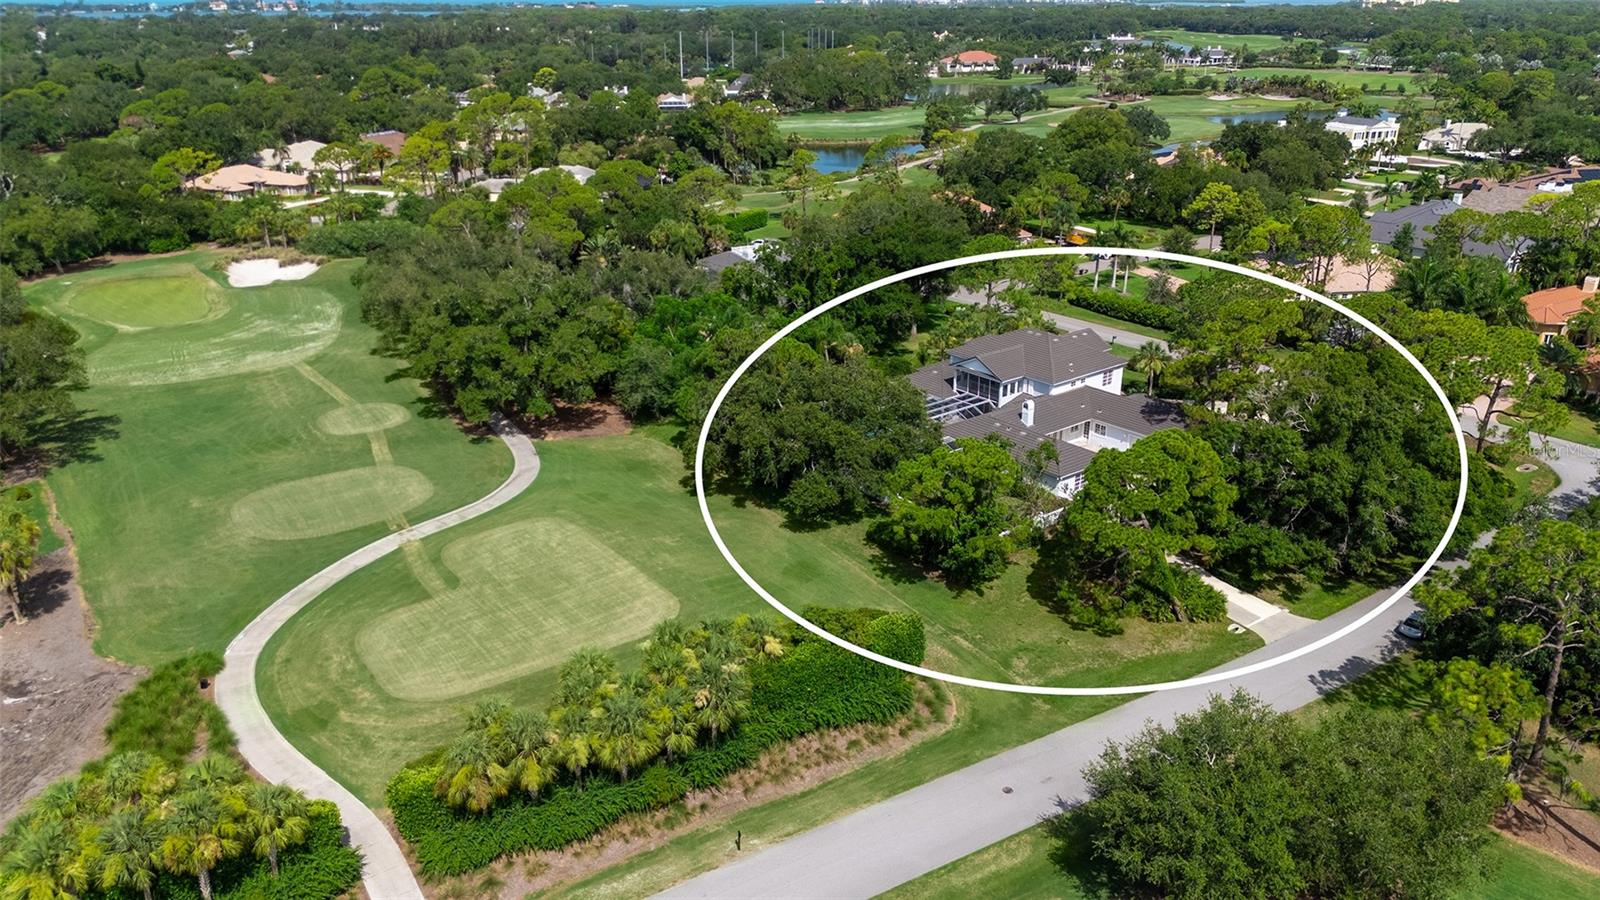
    Cleared, Corner Lot, Landscaped, On Golf Course, Paved

  • Lot Size(acres)

    1.2

  • Lot Size(square feet)

    52,461

  • Property Type

    Residential

  • Property Sub Type

    Single Family Residence

  • Architectural Style

    Custom, Traditional

Price

  • Sales Price

    $1,900,000
  • Tax Amount

    $11,834.72

  • Sq. Footage

    5,986

  • Price/SqFt

    $317

HOA

  • Association

    YES

  • Association Fee

    $850

  • Association Fee Frequency

    Quarterly

  • Association Fee Includes

    N/A

  • Total Monthly Fees

    $283.33

School District

  • Elementary School

    Laurel Nokomis Elementary

  • Middle School

    Laurel Nokomis Middle

  • High School

    Venice Senior High

Property Features

  • Stories

    2

  • New Construction

    NO

  • Association Amenities

    Clubhouse, Fitness Center, Gated, Golf Course, Park, Playground, Pool, Tennis Court(s)

  • Foundation Details

    Slab

  • Ownership

    Fee Simple

  • Senior Community YN

    NO

  • Sewer

    Public Sewer

  • Tax Lot

    274

  • Water Source

    Public

Schedule a Showing

Showing scheduled successfully.

<
>
IN PERSON
VIA CHAT

What is 3 + 4 ?


Change time

Mortgage calculator

Estimate your monthly mortgage payment, including the principal and interest, property taxes, and HOA. Adjust the values to generate a more accurate rate.

Your payment

Principal and Interest:

$

Property taxes:

$

HOA fees:

$

Total loan payment:

$

Total interest amount:

$

Location

County

Sarasota

Elementary School

Laurel Nokomis Elementary

Middle School

Laurel Nokomis Middle

High School

Venice Senior High

Listing Courtesy of Todd Currey , PREMIER SOTHEBY'S INTERNATIONAL REALTY

RealHub Information is provided exclusively for consumers' personal, non-commercial use, and it may not be used for any purpose other than to identify prospective properties consumers may be interested in purchasing. All information deemed reliable but not guaranteed and should be independently verified. All properties are subject to prior sale, change or withdrawal. RealHub website owner shall not be responsible for any typographical errors, misinformation, misprints and shall be held totally harmless.

Agent Emil Garinga

Executive Assistant

Emil Garinga

Call Emil today to schedule a private showing.


* Listings on this website come from the FMLS IDX Compilation and may be held by brokerage firms other than the owner of this website. The listing brokerage is identified in any listing details. Information is deemed reliable but is not guaranteed. If you believe any FMLS listing contains material that infringes your copyrighted work please click here to review our DMCA policy and learn how to submit a takedown request.© 2024 FMLS.
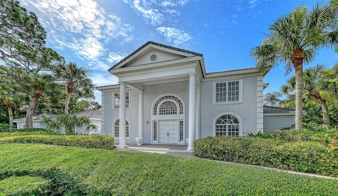
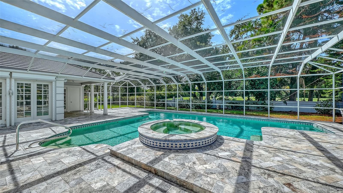
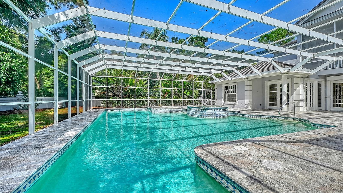
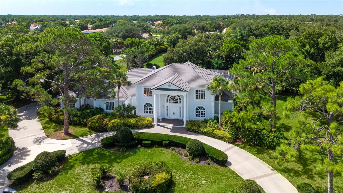
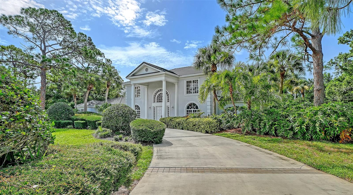
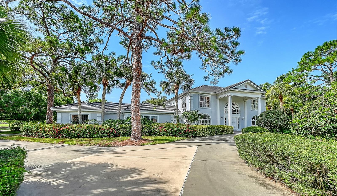
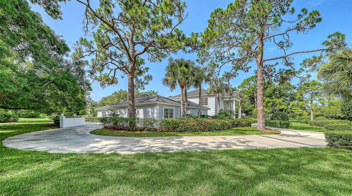
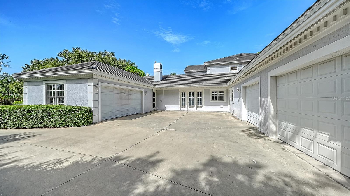
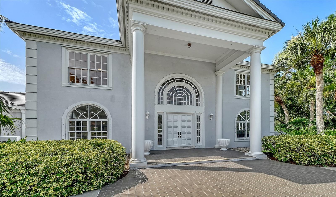
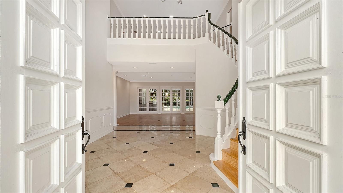
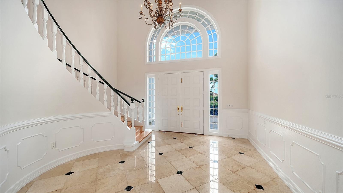
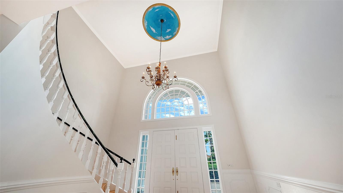
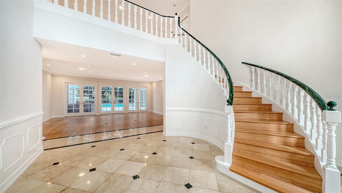
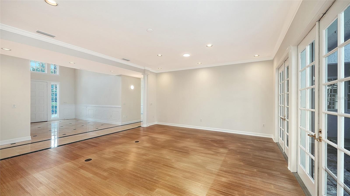
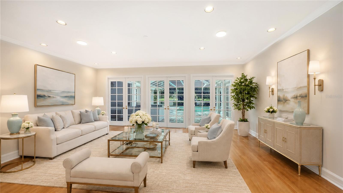
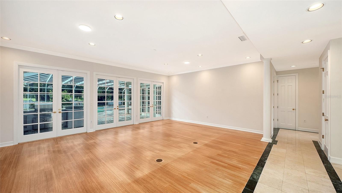
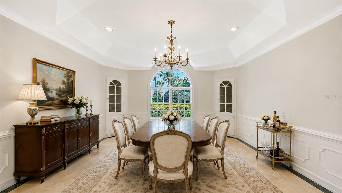
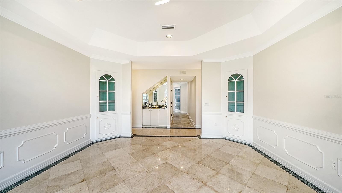
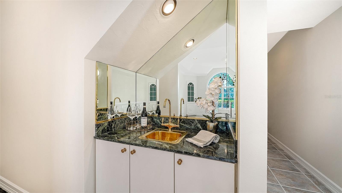
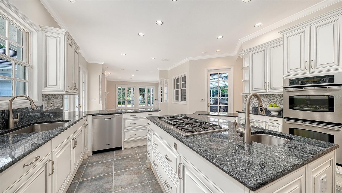
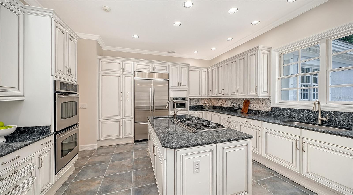
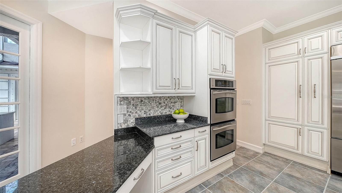
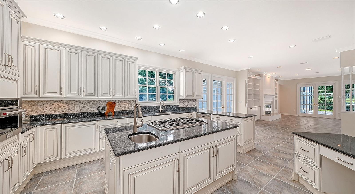
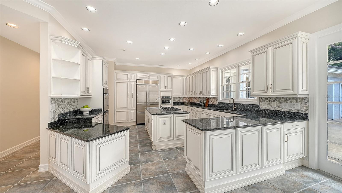
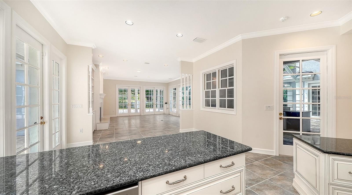
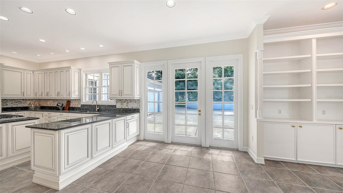
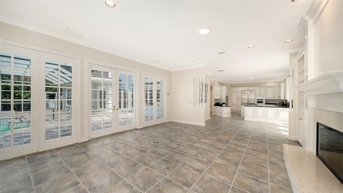
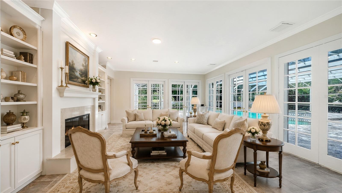
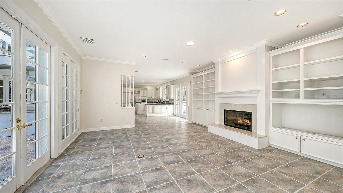
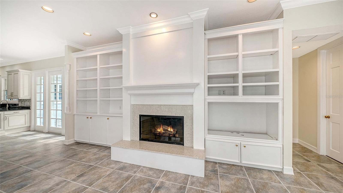
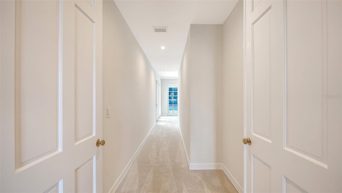
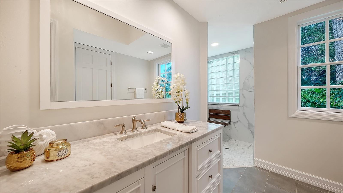
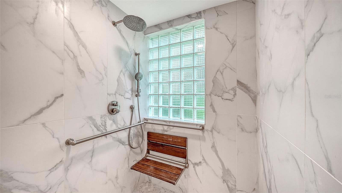
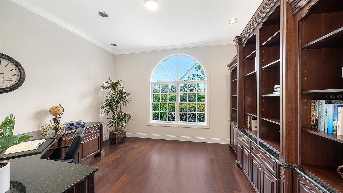
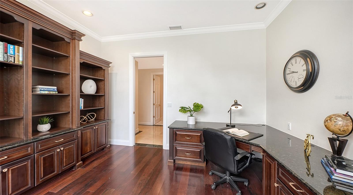
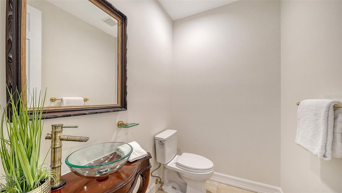
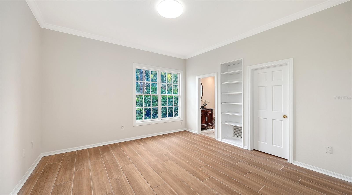
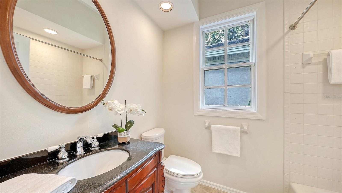
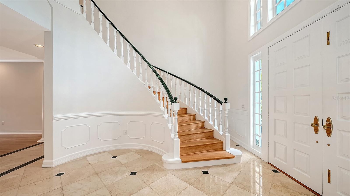
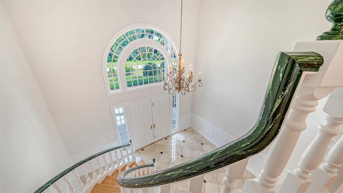
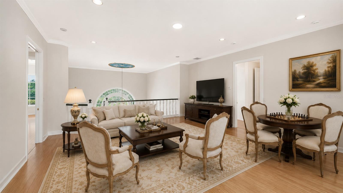
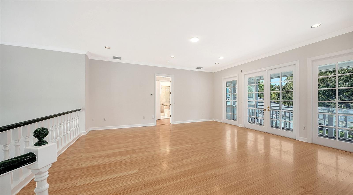
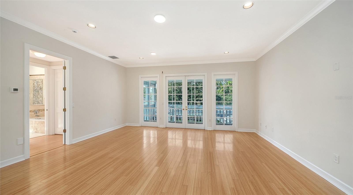
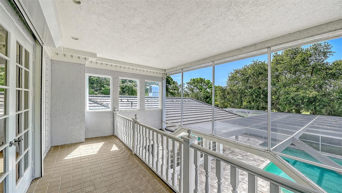
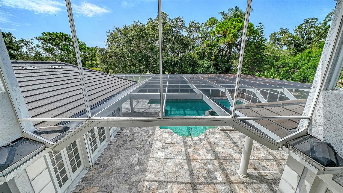
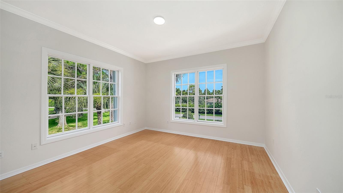
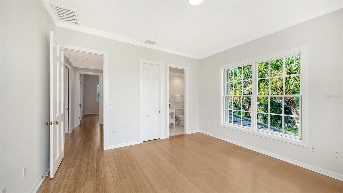
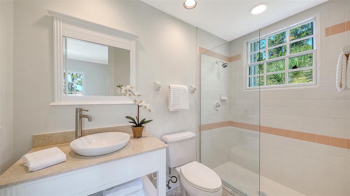
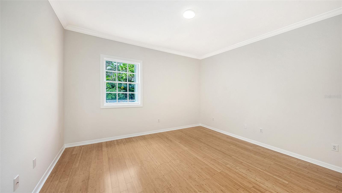
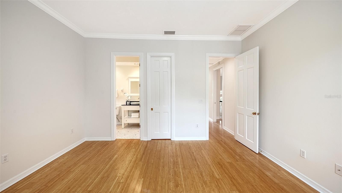
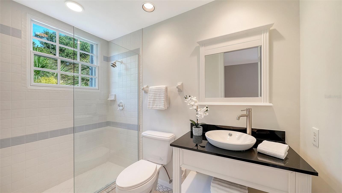
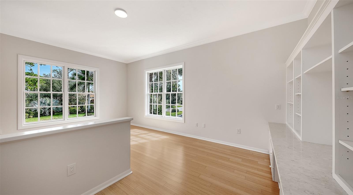
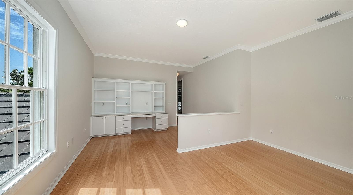
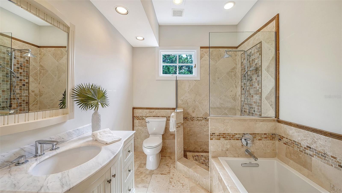
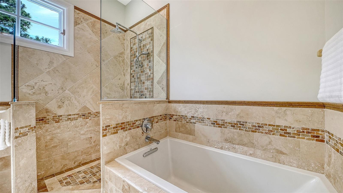
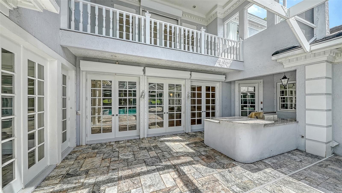
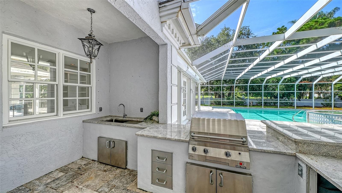
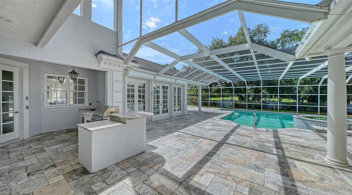
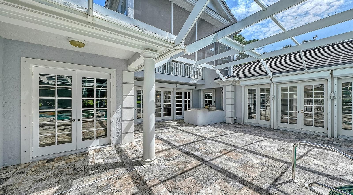
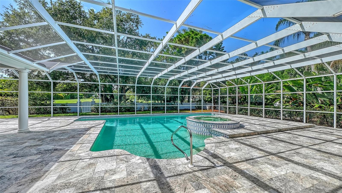
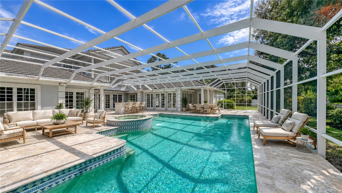
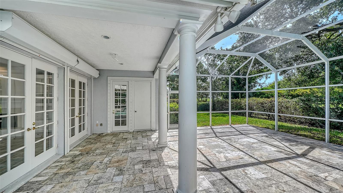
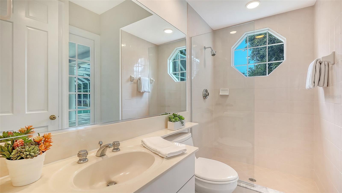
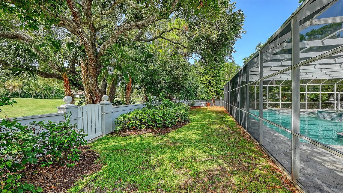
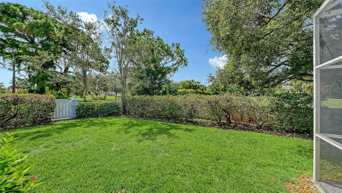
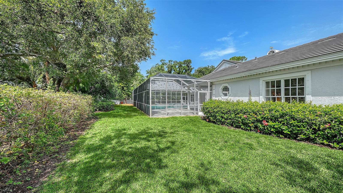
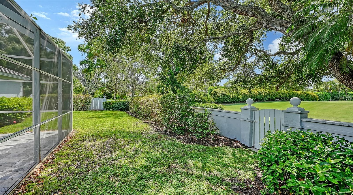
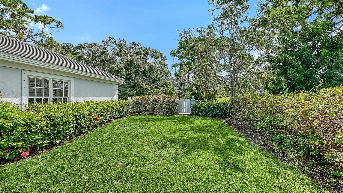
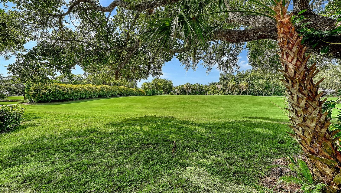
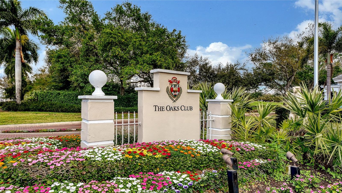
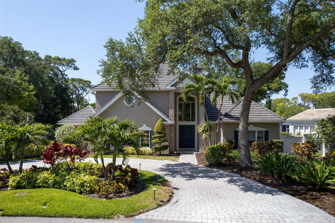
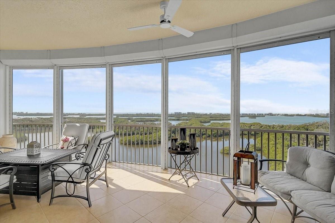
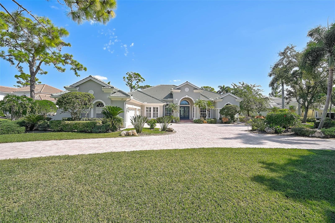
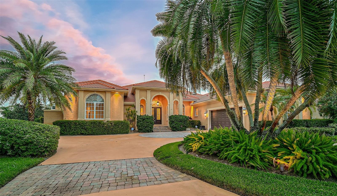
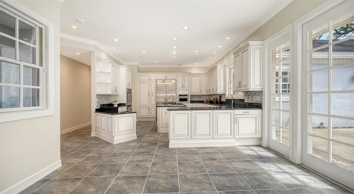
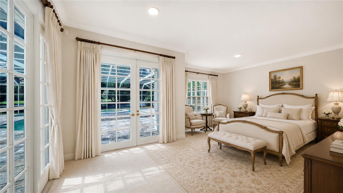
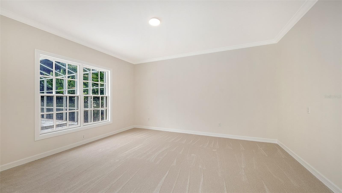
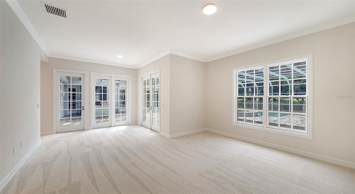
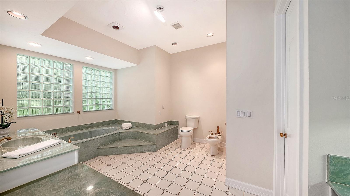
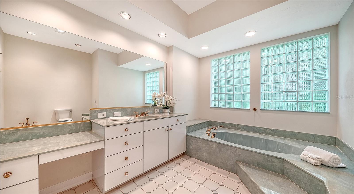
Virtually Staged. A rare canvas of luxury, positioned on a lush double lot within the sought-after, gated community of The Oaks, in Osprey, adjacent to stunning Sarasota, known for the arts.  Bordering the Heron Course on the eighth fairway, this iconic two-story estate boasts incredible opportunity for limitless potential. The entire interior is freshly painted, to enhance vision of stateliness. With five bedrooms, 7.5 baths and a sprawling layout, this magnificent property is an exceptional backdrop, just waiting for your personal touch. Arrive in style via the elegant front circular driveway or utilize the private rear driveway leading to a rare four-car garage. Inside, the home is masterfully designed for grand entertaining and everyday comfort, with a sweeping curved stairway at the entrance, setting the stage to an exquisite residence. The first floor features a formal living room and a sun-drenched family room complete with a fireplace, custom built-ins and multiple French doors, leading to the outdoor bliss. A screened lanai lays the foundation for Florida living at its finest, showcasing an enormous 33-by-46-foot sparkling heated pool and spa, expansive patio and an outdoor kitchen. The expansive open kitchen is a chef's dream, flowing seamlessly into a casual breakfast nook. For formal affairs, the large dining room offers custom cabinetry and an adjacent wet bar. The main-floor primary retreat is a sanctuary, featuring a dedicated sitting area and luxurious dual en-suite baths. There is more closet space than a clothes diva could possibly desire. The first floor is completed by a handsome office/library with built-ins, a powder room and a guest bedroom. Upstairs, you will find three additional en-suite bedrooms, one of which benefits from private back-staircase access, ideal for an au pair, in-laws or VIP guests. With every bedroom featuring its private bath, privacy is guaranteed for all. Outdoors, the walled double lot provides a private tropical oasis, all with tranquil, serene views. On a practical note, roof was replaced in 2019, with hurricane shutters, for peace of mind. Two 18-hole championship golf courses, 12 Har-Tru tennis courts (four lighted), croquet and pickleball courts, a state-of-the art fitness center, fine and casual dining options and a calendar of social events, The Oaks is Sarasota’s leading golf and country club.

916 MACEWEN DRIVE

Message successfully sent.

What would you like to know?

What is 3 + 4 ?

I agree to receive email communication and understand I can unsubscribe at any time.

I agree to be contacted by The Graf Group of Coldwell Banker via call, email, and text for real estate services. To opt out, you can reply 'stop' at any time or reply 'help' for assistance. You can also click the unsubscribe link in the emails. Message and data rates may apply. Message frequency may vary. Privacy Policy

Related Properties

Price reduced
Offering 3 bedrooms, 2 baths, den/office, 2,411 square feet under air, a spacious living room, a 2-car garage, and a private 14' x 37' heated pool centrally positioned as the focal point of the home. This beautifully updated, move-in-ready residence blends luxury, comfort, and the ultimate coastal lifestyle in the highly sought-after waterfront Southbay Yacht & Racquet Club - Marina Community.

The thoughtfully designed split floor plan is ideal for indoor-outdoor living. Multiple rooms overlook and open directly onto the covered lanais and the private heated pool, which is framed on three sides by the home creating a stunning courtyard oasis. Dramatic floor-to-ceiling impact-rated windows and sliders (2020) frame beautiful pool views, while soaring ceilings and an abundance of natural light enhance the bright, open feel.

The luxurious primary suite includes an adjoining office/den and an ensuite bath with soaking tub and custom cabinetry. Two guest bedrooms and an updated guest bath are located in a separate wing. A custom queen-size library-style Murphy bed adds flexibility for guests or workspace.

Step inside to discover stunning 12” x 72” Ceramica Sant’Agostino Italian porcelain plank tile flooring (Barkwood Ash) throughout, soaring ceilings, custom millwork, new 8-inch baseboards, upgraded lighting and fans, and fresh interior and exterior paint (2025). The chef-inspired kitchen features all-new custom cabinetry, quartz countertops, a large center island with seating for 8-10, high-end 2025 GE Monogram appliances (including 48” refrigerator, induction cooktop, and wall oven/microwave), a built-in wine refrigerator, and excellent storage. The open dining area includes a beautifully integrated bar with custom cabinetry and a fireplace (ready for insert).

Additional highlights include dual-zone A/C systems (new 2025), new Electrolux stackable washer and dryer (2025), spacious laundry room with utility sink and coffee/tea bar, new concrete tile roof (2020), re-plumbed (2007), oversized 2-car garage with epoxy floor and custom storage, mature tropical landscaping with irrigation, private outdoor shower, and room to add a 4th-bedroom with ensuite bath or additional garage storage.

Located in the desirable Southbay Yacht & Racquet Club - Marina Community, this premier boating community features a private 172-slip deep-water marina that can handle vessels up to 58 feet for very reasonable fees. Residents enjoy low HOA fees and a wonderful social atmosphere with a clubhouse, fitness center, heated community pool, spa, tennis courts, pickleball, basketball, bocce, playground, kayak launch/storage, jet ski pads, and more. This golf cart-family friendly community offers easy access to Nokomis Beach, Casey Key, waterfront dining, shopping, Publix, Aldi, restaurants, and tiki bars.

All interior and exterior furnishings, artwork, TVs, potted plants, and outdoor gas grill with pizza oven are available for purchase separately via bill of sale.

This is a must-see, comprehensively updated home in Southbay.
#A4695429

OSPREY

206 FOUR KNOT LANE

3 Beds

2 Baths

2,411 Sq.Ft.

$1,795,000

MLS#: A4695429

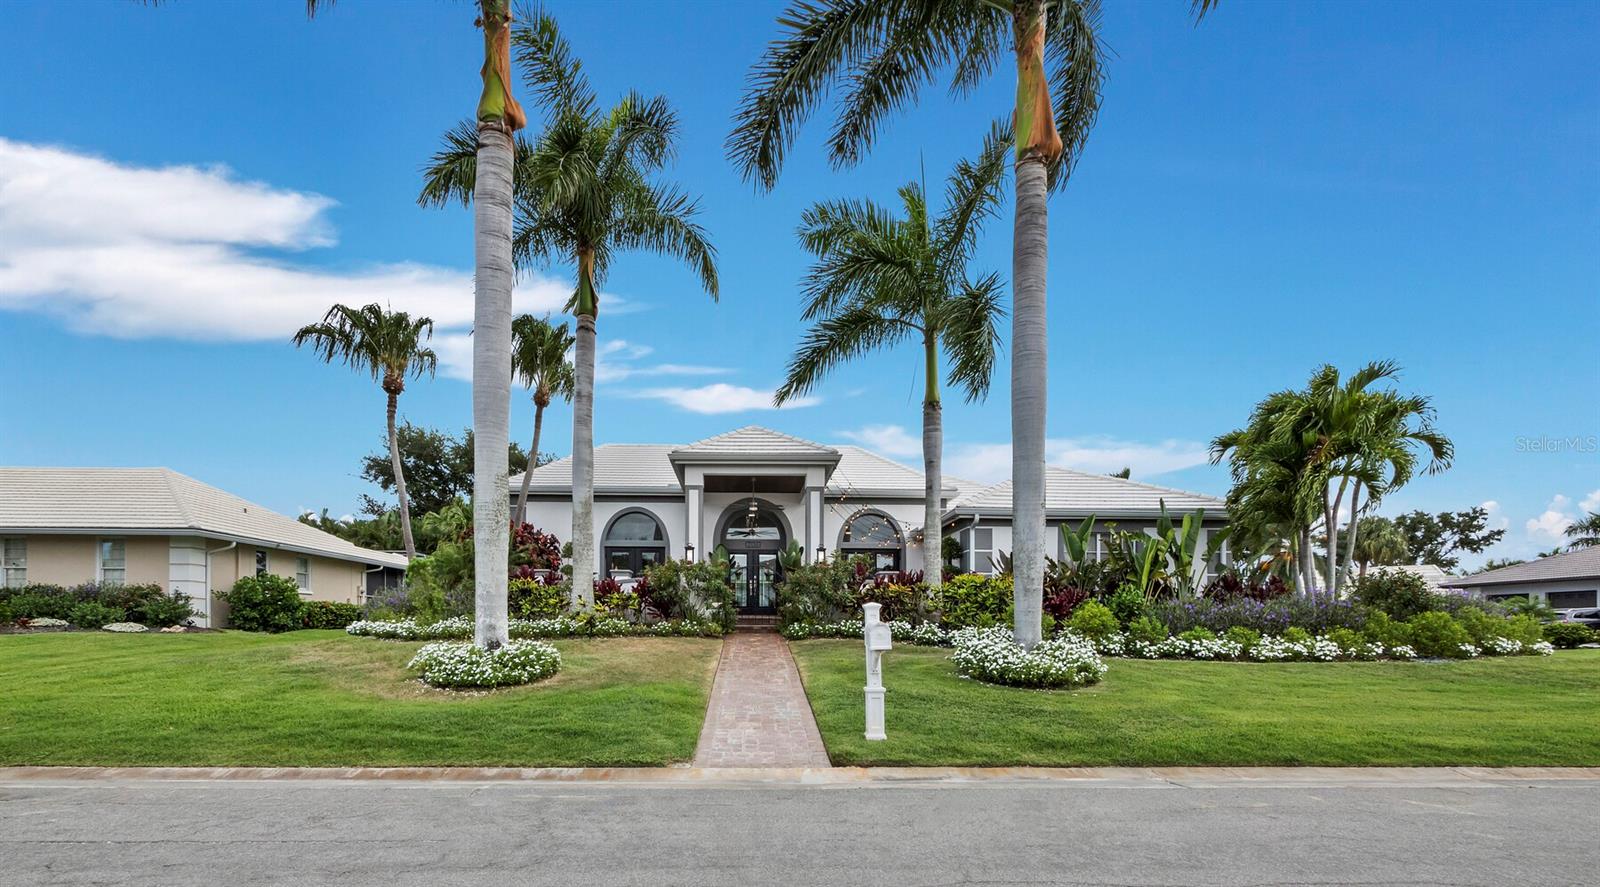
Offered at a price approaching the value of the two buildable lots alone, this architect-designed estate represents one of the most compelling opportunities currently available in The Oaks.

Nestled beneath majestic oak trees and surrounded by exceptional privacy, this architecturally significant residence was designed by and as the personal home of renowned architect Bo MacEwen. The property encompasses two buildable lots and includes a charming guest house, creating a rare and versatile estate setting.

A grand foyer measuring approximately 12 feet wide by 19 feet long welcomes guests and leads to an impressive great room featuring soaring vaulted ceilings, a gas fireplace, and a dramatic bay window with built-in seating overlooking the beautifully landscaped grounds. Architectural details abound, including 14-inch crown molding, Palladian windows, wainscoting, skylights, custom lighting, and distinctive craftsmanship throughout.

The home offers four bedrooms and four full bathrooms, thoughtfully designed to blend elegance, comfort, and timeless architectural character. Throughout the residence, quality construction and meticulous attention to detail reflect the vision of its celebrated designer.

Step outside to discover a tranquil, resort-inspired setting featuring a sparkling pool, lush landscaping, and a separate guest house ideal for visitors, extended family, or a private office. In the evening, landscape lighting transforms the grounds into a serene retreat unlike anything else in the community.

Residents of The Bayside enjoy a 24-hour guarded entrance and a private community pier perfect for kayaking, fishing, or taking in spectacular sunsets over Casey Key.

Ownership also provides access to the exceptional lifestyle of The Oaks Club, featuring two championship 18-hole golf courses, 12 Har-Tru tennis courts, four pickleball courts, the state-of-the-art WellFit Center, a Junior Olympic swimming pool, outstanding dining venues, and an active year-round social calendar.

Club membership is required, and there is currently no waiting list for either Golf or Sports/Social membership.
#A4695145

OSPREY

75 OSPREY POINT DRIVE

4 Beds

4 Baths

4,001 Sq.Ft.

$1,649,000

MLS#: A4695145

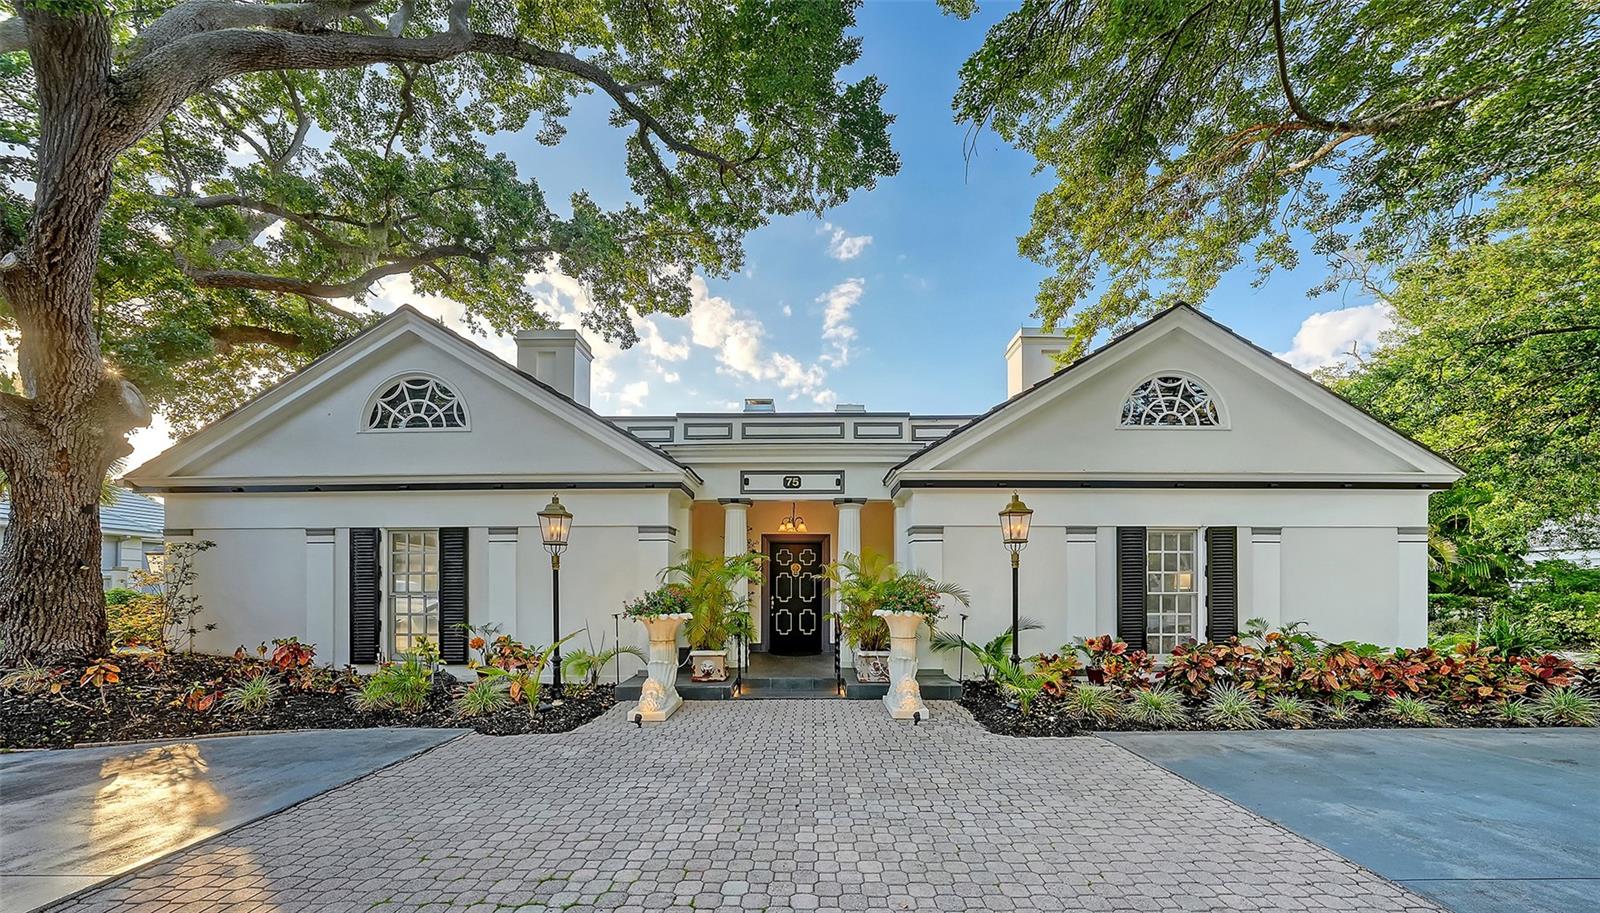
Welcome to an exceptional estate in The Oaks Bayside, where timeless elegance meets modern luxury in one of Sarasota County’s most prestigious gated communities. Perfectly positioned on a private, lush homesite beneath a canopy of majestic oaks, this stunning 5-bedroom, 6-bath residence offers the ideal blend of space, sophistication, and serenity.  Step inside to discover a thoughtfully designed floor plan with expansive living areas, soaring ceilings, and an abundance of natural light. At the heart of the home is a completely renovated chef’s kitchen, featuring high-end finishes, premium appliances, custom cabinetry, and a seamless flow into the main living and entertaining spaces, perfect for both everyday living and hosting guests in style. Each of the five spacious bedrooms offers comfort and privacy, while the six bathrooms provide ample convenience for family and guests. Recent updates include a brand-new roof, and renovated kitchen, offering peace of mind and long-term value for the next owner.  Outdoor living is equally impressive, with tranquil surroundings that capture the essence of Florida living, ideal for relaxing, entertaining, or simply enjoying the natural beauty that defines The Oaks Bayside.
Residents enjoy access to The Oaks Club, a private, member-owned country club offering championship golf, tennis, fitness, dining, and a vibrant social lifestyle. Conveniently located near top-rated schools, beaches, dining, and shopping, this home delivers the perfect balance of privacy and accessibility.
Experience refined living in one of the area’s most sought after communities, this is more than a home, it’s a lifestyle.
#A4691789

OSPREY

97 SUGAR MILL DRIVE

5 Beds

5 Baths

4,885 Sq.Ft.

$1,950,000
MLS#: A4691789

**Rarely available 10th-floor penthouse corner residence offering 3,029 square feet with sweeping Gulf and Bay views.** Ideally situated behind the secure gates of the highly sought-after Preserve neighborhood within The Oaks Country Club, this exceptional condo features 3 Bedrooms plus Den, 3 Full Baths, Private 2-Car Garage, and climate-controlled storage.  The open-concept floor plan is designed to maximize the breathtaking vistas, with panoramic views from the great room, dining area, kitchen, owner’s suite, and expansive balcony. Interior highlights include 10ft ceilings, crown molding, engineered hardwood and tile flooring throughout, and plantation shutters. The well-appointed kitchen offers newer Cambria quartz countertops (2022), solid wood cabinetry, counter seating, and newer stainless-steel appliances (2023). The spacious primary suite features walk-in closets and a luxurious bath with dual vanities, a custom-tiled shower, and a soaking tub.  Residents enjoy private amenities including a heated pool and spa, fitness center, and outdoor grilling area, along with full access to The Oaks Club’s renowned lifestyle amenities. Meridian Tower #3 also features a new roof (2025). THE OAKS is a distinguished, 24hr Guarded, Country Club Community which boasts many accolades including: Platinum Club of America, Emerald Club of the World, Elite Distinguished Club of the World and One of America’s Healthiest Clubs - where amenities include Three Restaurants, Ballroom, Two 18-hole championship GOLF courses, award-winning RACQUETS program with 12 Har-Tru Hydro-Grid TENNIS courts, 4 PICKLEBALL Courts, wonderful CROQUET facility, state-of-the-art FITNESS center and junior Olympic, heated community SWIMMING POOL, Bocce, Basketball Court, Playground and more! The Oaks is just minutes from nationally ranked Pine View School, the Legacy Bike Trail, area Beaches and all that Gulf Coast living has to offer. Membership is required and there is NO WAITLIST for GOLF or SOCIAL Membership. **Please Enjoy Viewing the 3D VIRTUAL TOUR**
#A4679998

OSPREY

401 N POINT ROAD 1001

3 Beds

3 Baths

3,029 Sq.Ft.

$1,995,000
MLS#: A4679998

**EXPERIENCE TIMELESS ELEGANCE AND EXCEPTIONAL CRAFTSMANSHIP** in this impeccably maintained Arthur Rutenberg custom residence, perfectly positioned on a private 0.61-acre homesite overlooking the Heron Golf Course with tranquil water views in the prestigious, 24-hour gated Oaks Club community. Nestled beneath a gorgeous oak canopy and enhanced by professional exterior landscape lighting, this remarkable 4,012-square-foot home offers the utmost in Florida living.
Designed to maximize natural light, soaring 12-foot ceilings, expansive windows, and seamless indoor-outdoor living, the home was affectionately known by its previous owners as "The House of Light." From the dramatic circular driveway and lighted entrance columns to the elegant coffered ceilings, crown molding, and inviting gas fireplace, every detail reflects the quality and sophistication synonymous with Arthur Rutenberg.
The thoughtfully designed floor plan features 4 Bedrooms plus Private Study/Den, 3 Full and 1 Falf Baths, centered around a spacious gourmet kitchen with new granite countertops, premium Sub-Zero and Wolf stainless steel appliances, and an open flow into the comfortable family room—ideal for both everyday living and entertaining.
The luxurious primary suite offers a spa-inspired bath with dual vanities, a custom tiled walk-in shower, and a relaxing soaking tub. An oversized three-car garage provides abundant storage, a workbench, and an additional refrigerator.
The expansive screened lanai is the true centerpiece of the home, offering the ultimate Florida lifestyle with generous covered entertaining space, multiple dining areas, and a stunning pool highlighted by a dramatic four-foot tiled waterfall feature. A fully equipped outdoor kitchen includes granite countertops, an Alfresco grill, refrigerator, and bar seating, creating the perfect setting for year-round entertaining.
Meticulously updated throughout the years, significant improvements include hurricane-impact windows and doors (2020), roof (2019), pool cage/aluminum structure (2018), and numerous additional enhancements that preserve the home's exceptional quality and value.
The Oaks Club is a member-owned private golf community with more than 40 years of excellence and is the only private residential golf club in the Sarasota, Bradenton, and Fort Myers region recognized by both Platinum Clubs of America and Distinguished Emerald Clubs of the World. Residents enjoy a magnificent 30,000-square-foot clubhouse, three exceptional dining venues, two championship 18-hole golf courses, outstanding golf instruction, a premier racquet program with 12 Har-Tru HydroGrid tennis courts and pickleball courts, croquet, bocce, basketball, a Junior Olympic swimming pool, and a newly expanded state-of-the-art wellness, fitness, and spa facility. Recognized as "The Healthiest Club" and an Audubon Society-certified community, The Oaks also welcomes families and offers an unmatched lifestyle.
Ideally located in one of Sarasota County's most sought-after communities, this exceptional home is just minutes from world-renowned beaches, top-rated schools, fine dining, shopping, and Sarasota's vibrant arts and cultural attractions, making it a rare opportunity to enjoy luxury living in a truly prime location.  **Enjoy Viewing the 3D Virtual Tour and Aerial Video*
#A4676505

OSPREY

433 E MACEWEN DRIVE

4 Beds

3 Baths

4,012 Sq.Ft.

$2,189,000
MLS#: A4676505

Virtually Staged. Welcome to 180 Lookout Point Drive in the sought-after Southbay Yacht & Racquet Club with deep water marina and available boat slips, the opportunity to walk to your boat in a deep water marina with your home resting safely in Flood Zone X (where flood insurance is not even required by lenders) doesn't come along often. This is an extraordinary residence taken fully down to the studs and reimagined as a like-new, luxury smart home. Set on a .4-acre lot in Flood Zone X (no lender-required flood insurance), this never-lived-in five-bedroom, 3.5 bath, 3,236-square-foot home blends solid block construction with high-end design and cutting-edge technology. No detail was overlooked, including a standing seam metal roof, all new high-velocity impact windows, hurricane-rated garage doors and fully integrated Alexa features throughout. Wide-plank wood floors lead through a thoughtfully designed layout featuring custom built-ins including a kitchen desk, mudroom storage, dining room bar with wine refrigerator and living room shelving with glass doors. The kitchen is a showstopper with two large quartz islands, top-of-the-line Thermador appliances, a microwave drawer, concealed refrigerator, gas range with double ovens and a custom glass-door butler’s pantry. French doors at the entry feature Alexa-controlled electronic glass for your choice of instant privacy or transparent green views, while oversized sliders in the main living area fully retract for seamless indoor-outdoor living. The massive laundry room is a dream with two washers, two dryers, abundant storage and countertop space. Outside, enjoy a stunning new saltwater pool with cage, paver decking, and a state-of-the-art outdoor kitchen including storage and pullout drawer refrigerators, ideal for entertaining. The oversized garage offers excellent storage and the home’s elevation offers added peace of mind. Southbay is one of Sarasota County’s desirable waterfront communities with an updated clubhouse and fitness center overlooking the bay, complete with a ballroom, catering kitchen, meeting room and library. Community amenities also include a geothermal heated pool, children’s pool, tennis, pickleball, shuffleboard, basketball, kayak storage and a seven-acre deep-water marina accommodating boats up to 55 feet. Residents enjoy 20 acres of lush common grounds and five miles of walking trails, plus a vibrant calendar of social events. Near SR 681, with easy access to downtown Sarasota, Venice, beautiful beaches and A-rated schools including Laurel Nokomis, Sarasota Middle, Venice High, Pine View and the European Academy. This is a rare opportunity to own a turnkey, top-tier home in an unmatched boating community.
#A4672222

OSPREY

180 LOOKOUT POINT DRIVE

5 Beds

3 Baths

3,236 Sq.Ft.

$2,199,900
MLS#: A4672222

**ELEGANT UPDATED RESIDENCE IN THE OAKS | MODERN COMFORT ON A .83-ACRE CORNER LOT**  Welcome to 538 Dove Pointe, an exceptional residence in the secure and gated Oaks Country Club community in Osprey, Florida. Set on a generous .83-acre elevated lot, this beautifully landscaped property offers the perfect combination of privacy, sophistication, and modern comfort.  Built in 2002, this newer home showcases timeless architecture with a thoughtful layout and extensive 2023–2025 updates throughout. From its striking curb appeal to its serene outdoor living spaces, every detail has been meticulously curated.  Inside, the home offers 4 EN SUITE BEDROOMS, 5.5 BATHS, and a 3-CAR GARAGE that’s been freshly painted and upgraded with a new epoxy floor. Walls of glass fill the home with natural light, complemented by plantation shutters and new motorized window shades throughout.  Major updates include a new tile roof (August 2025), two new HVAC units, new LED lighting, and new outlets and light switches across the home. The entire interior and exterior were freshly painted in 2023, giving the home a bright and modern aesthetic. The primary suite is a private retreat, featuring new flooring, a spacious bath, and a bonus office/dressing area for added versatility. A separate office or sitting room, also with new floors, provides ideal space for remote work or quiet relaxation. The three additional bedrooms feature new carpeting, creating a cohesive and comfortable atmosphere.  The chef’s kitchen is equipped with new stainless-steel appliances (refrigerator, dishwasher, – all 2025) and flows seamlessly to the main living areas and outdoor entertainment space. There is a new 2025 washer and dryer as well.  Step outside to your private Florida oasis — a covered lanai with a full outdoor kitchen and a large motorized Sunbrella shade for comfort and convenience. The property’s two fountains (one new) and professionally graded, elevated landscaping create a lush and tranquil environment perfect for al fresco dining or quiet reflection.  The Oaks is a distinguished, 24hr guarded, Country Club Community which boasts many accolades including: Platinum Club of America, Emerald Club of the World, Elite Distinguished Club of the World and One of America’s Healthiest Clubs - where amenities include Three Restaurants, Ballroom, Two 18-hole championship GOLF courses, award-winning RACQUETS program with 12 Har-Tru Hydro-Grid TENNIS courts, 4 PICKLEBALL Courts, wonderful CROQUET facility, state-of-the-art FITNESS center and junior Olympic, heated community SWIMMING POOL, Bocce, Basketball Court, Playground and more! The Oaks is just minutes from nationally ranked Pine View School, the Legacy Bike Trail, area Beaches and all that Gulf Coast living has to offer. Membership is required and there is NO WAITLIST for GOLF or SOCIAL Membership.  **Please Enjoy Viewing the 3D VIRTUAL TOUR**
#A4669491

OSPREY

538 DOVE POINTE DRIVE

4 Beds

5 Baths

4,346 Sq.Ft.

$1,950,000
MLS#: A4669491

**STUNNING GOLF COURSE ESTATE in the Highly Sought-After OAKS COUNTRY CLUB Community** situated on an Over Half Acre Lot overlooking the 12th Fairway of the interior, HERON GOLF COURSE.  With its delightful curb appeal and manicured landscape, this splendid residence offers 3 BEDROOMS + Spacious Executive Office/Study, 3 FULL and 1 HALF BATHS, High Ceilings, Crown Moldings, Gas Fireplace, spacious Kitchen with Granite Counters and Stainless Steel appliances, 2-Car Garage w/ Circular Driveway, and much more! An Expansive Primary Bedroom Suite features multiple walk-in closets and an Updated Primary Bathroom with dual vanities, soaking tub, custom-tiled shower and private outdoor shower.  Ultimate enjoyment of the outdoors is made possible with an expansive screened lanai featuring a Large 45ft Pebble-Tec Pool & Spa, Outdoor Kitchen space (without appliances) and an abundant covered seating area.  Recent UPDATES include Freshly Painted Interior (2024), NEW POOL CAGE (2023), NEW ROOF (2018), HVAC (2018), Pool Pump, etc.  THE OAKS is a distinguished, 24hr Guarded, Country Club Community which boasts many accolades including: Platinum Club of America, Emerald Club of the World, Elite Distinguished Club of the World and One of America’s Healthiest Clubs - where amenities include Three Restaurants, Ballroom, Two 18-hole championship GOLF courses, award-winning RACQUETS program with 12 Har-Tru Hydro-Grid TENNIS courts, 4 PICKLEBALL Courts, wonderful CROQUET facility, state-of-the-art FITNESS center and junior Olympic, heated community SWIMMING POOL, Bocce, Basketball Court, Playground and more! The Oaks is just minutes from nationally ranked Pine View School, the Legacy Bike Trail, area Beaches and all that Gulf Coast living has to offer. Membership is required and there is NO WAITLIST for GOLF or SOCIAL Membership.  **ENJOY THE 3D VIRTUAL TOUR and AERIAL VIDEO**
#A4621683

OSPREY

909 MACEWEN DRIVE

3 Beds

3 Baths

4,241 Sq.Ft.

$1,595,000

MLS#: A4621683

 - property

Send a message

Message successfully sent.

Your message

What is 3 + 4 ?

Reason for contacting?

I agree to receive email communication and understand I can unsubscribe at any time.

I agree to be contacted by The Graf Group of Coldwell Banker via call, email, and text for real estate services. To opt out, you can reply 'stop' at any time or reply 'help' for assistance. You can also click the unsubscribe link in the emails. Message and data rates may apply. Message frequency may vary. Privacy Policy

Sign Out

Virtual Assistant

Would you like to take the next step with this property? We can help you schedule a showing or virtual tour, or send you more details.

Yes, I would like more information.

Thank You for Your Reply, One of Our Agents will contact you as soon as possible

No, maybe later.

Thank you, you can always contact me via email, phone number or through the contact form.

Realhub AI

Lucy - Your AI-Powered Realtor

Update Your Temporary Password

Personalize your search

Enter your email and we'll notify you immediately when new listings match what you're looking for.

or enter email address

Already have an account ? Login here

Continue your home search

I agree to receive communications and understand I can unsubscribe at any time.

I agree to be contacted by The Graf Group of Coldwell Banker via call, email, and text for real estate services. To opt out, you can reply 'stop' at any time or reply 'help' for assistance. You can also click the unsubscribe link in the emails. Message and data rates may apply. Message frequency may vary. Privacy Policy

Already have an account ? Login here

We use cookies

We use cookies primarily for analytics to enhance your experience. By accepting, you agree to our use of these cookies. You can manage your preferences or learn more about our cookies policy.