Features & Amenities

Interior

  • Other Interior Features

    High Ceilings, Vaulted Ceiling(s), Walk-In Closet(s), In-Law Floorplan

  • Total Bedrooms

    4

  • Bathrooms

    3

  • Cooling YN

    YES

  • Cooling

    Central Air

  • Fireplace YN

    YES

  • Heating YN

    YES

  • Heating

    Central

  • Pet friendly

    Yes

Exterior

  • Garage

    Yes

  • Garage spaces

    2

  • Construction Materials

    Block, Concrete, Stucco

  • Parking

    Attached

  • Pool

    No

  • Waterfront YN

    NO

  • View

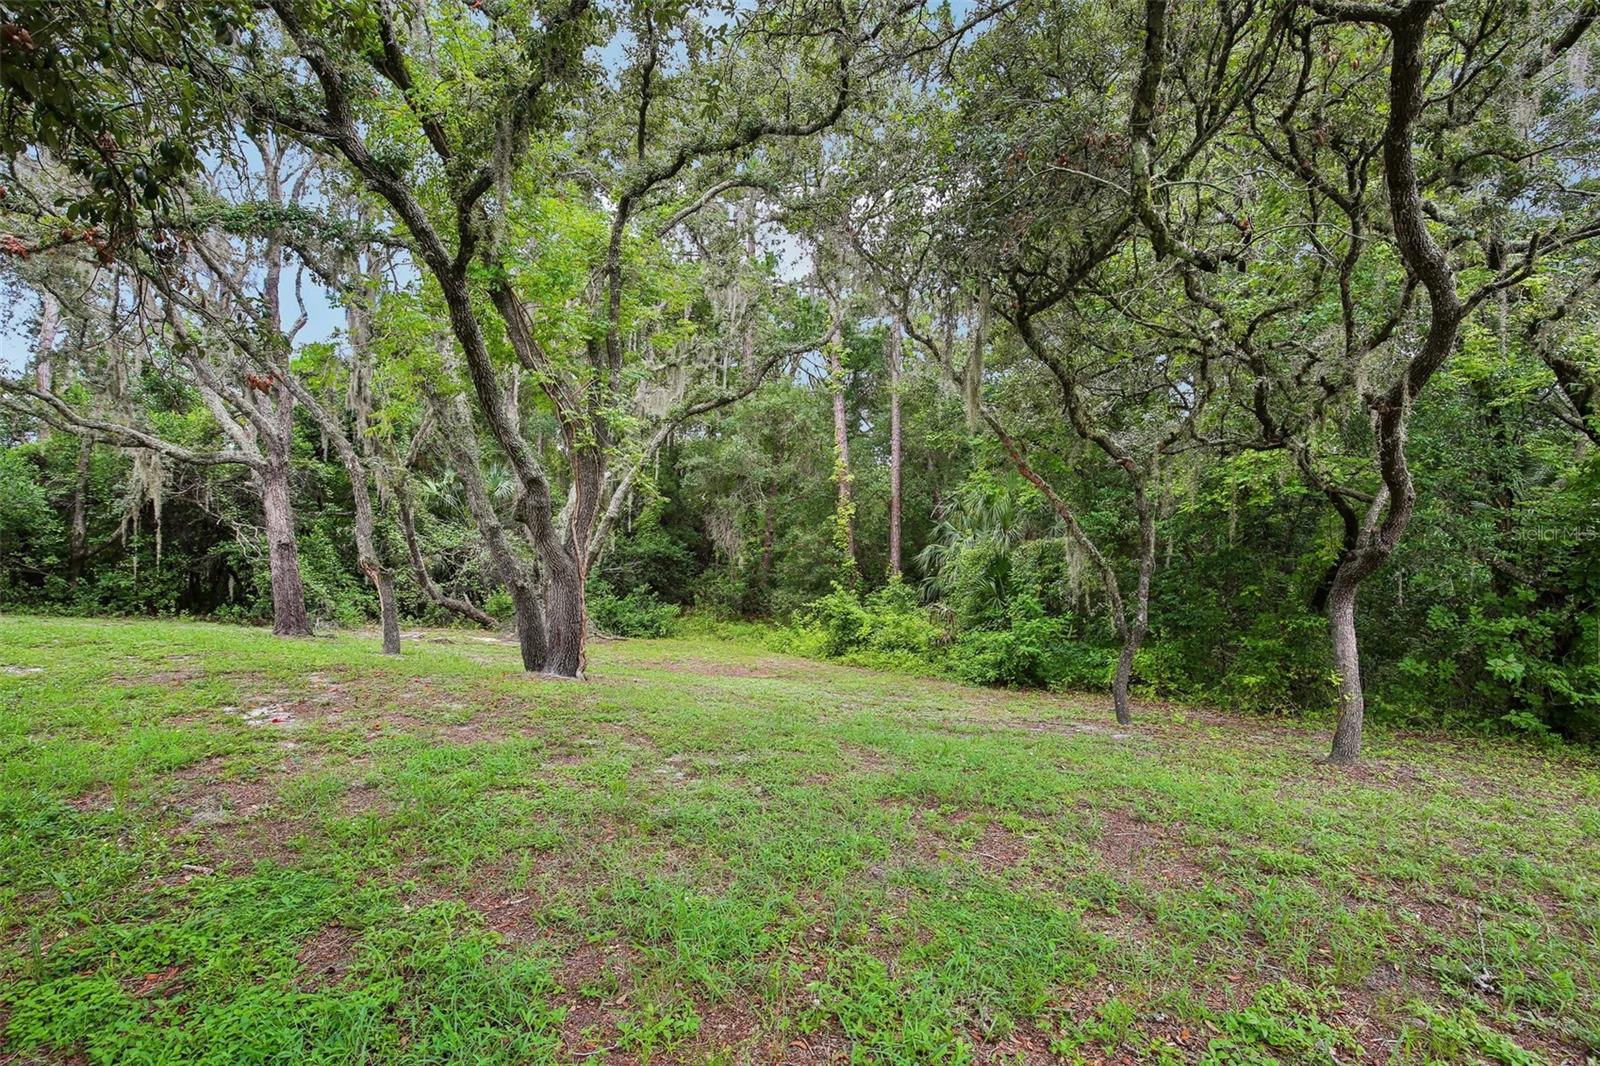
    Trees/Woods

Area & Lot

  • Lot Features

    Wooded, Sloped, Paved

  • Lot Size(acres)

    1.14

  • Lot Size(square feet)

    49,475

  • Property Type

    Residential

  • Property Sub Type

    Single Family Residence

  • Architectural Style

    Florida

Price

  • Sales Price

    $450,000

  • Tax Amount

    $2,290

  • Sq. Footage

    2,543

  • Price/SqFt

    $176

HOA

  • Association

    No

School District

  • Elementary School

    N/A

  • Middle School

    N/A

  • High School

    N/A

Property Features

  • New Construction

    NO

  • Foundation Details

    Slab

  • Ownership

    Fee Simple

  • Senior Community YN

    NO

  • Sewer

    Septic Tank

  • Tax Lot

    1220

  • Water Source

    Private, Well

Schedule a Showing

Showing scheduled successfully.

<
>
IN PERSON
VIA CHAT

What is 3 + 4 ?


Change time

Mortgage calculator
Estimate your monthly mortgage payment, including the principal and interest, property taxes, and HOA. Adjust the values to generate a more accurate rate.

Your payment

Principal and Interest:

$

Property taxes:

$

HOA fees:

$

Total loan payment:

$

Total interest amount:

$

Location

County

Pasco

Elementary School

Middle School

High School

Listing Courtesy of Sharon Stewart , BHHS FLORIDA PROPERTIES GROUP

RealHub Information is provided exclusively for consumers' personal, non-commercial use, and it may not be used for any purpose other than to identify prospective properties consumers may be interested in purchasing. All information deemed reliable but not guaranteed and should be independently verified. All properties are subject to prior sale, change or withdrawal. RealHub website owner shall not be responsible for any typographical errors, misinformation, misprints and shall be held totally harmless.

Agent Emil Garinga

Executive Assistant

Emil Garinga

Call Emil today to schedule a private showing.


* Listings on this website come from the FMLS IDX Compilation and may be held by brokerage firms other than the owner of this website. The listing brokerage is identified in any listing details. Information is deemed reliable but is not guaranteed. If you believe any FMLS listing contains material that infringes your copyrighted work please click here to review our DMCA policy and learn how to submit a takedown request.© 2024 FMLS.
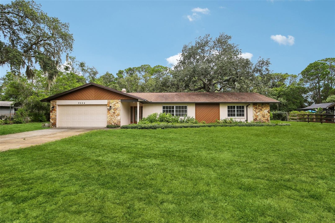
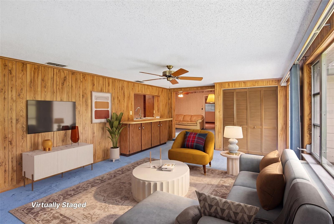
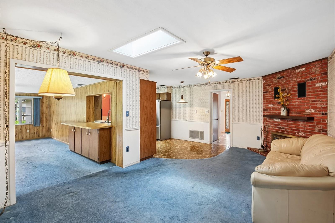
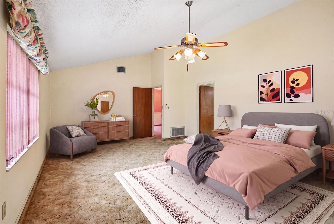
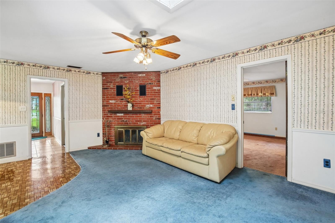
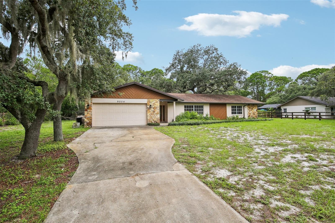
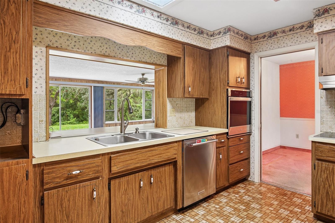
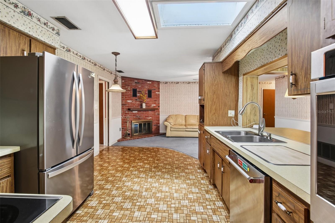
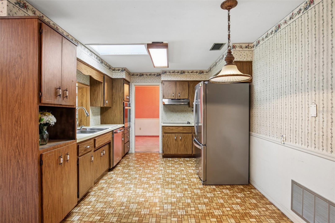
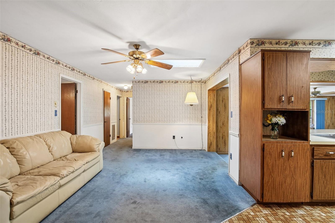
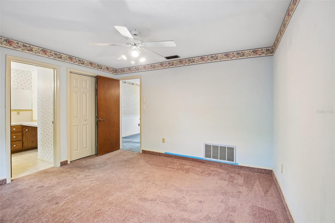
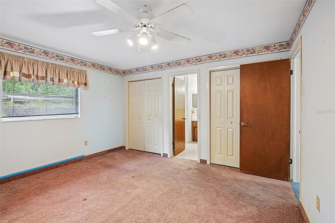
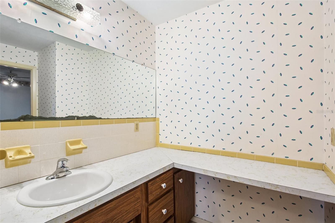
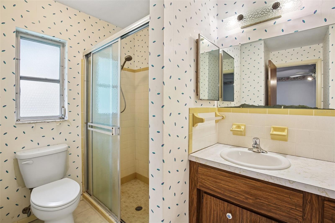
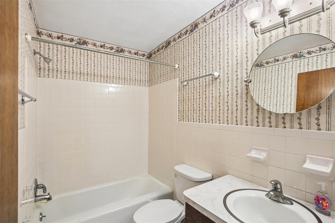
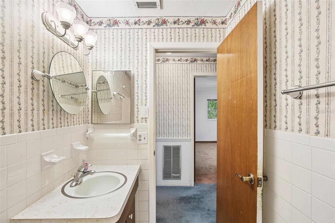
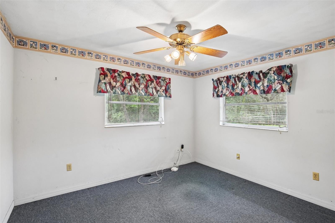
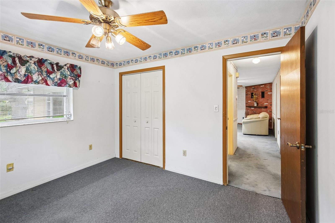
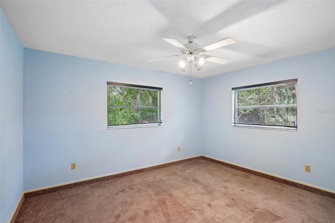
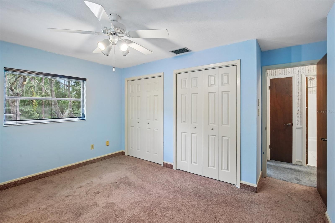
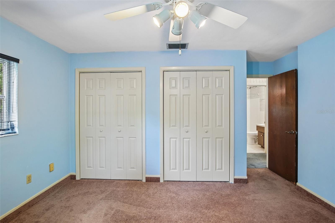
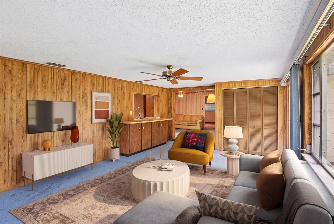
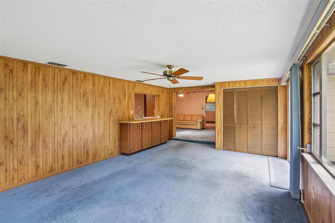
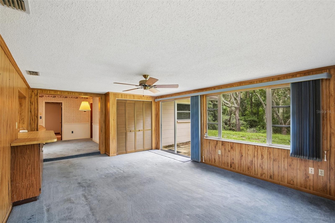
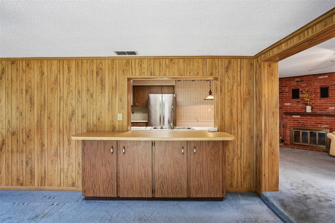
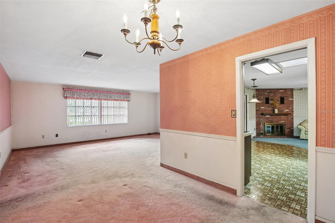
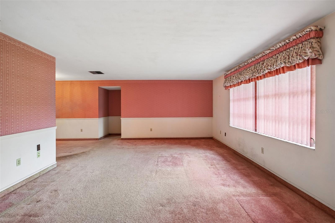
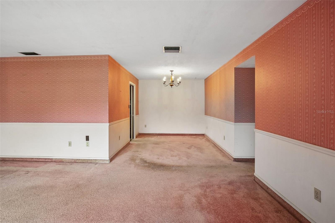
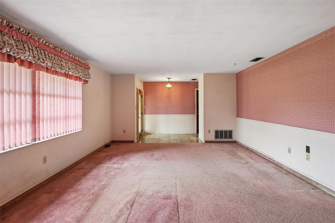
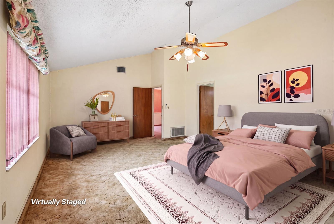
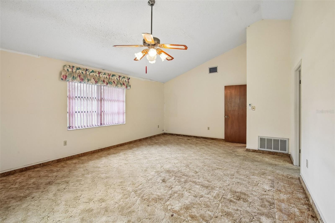
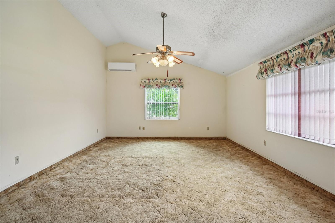
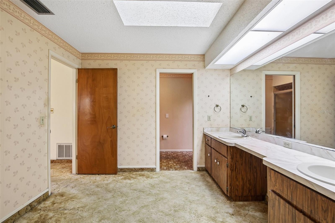
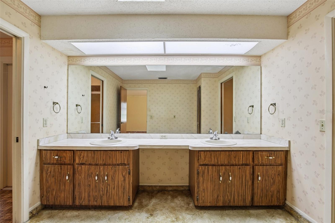
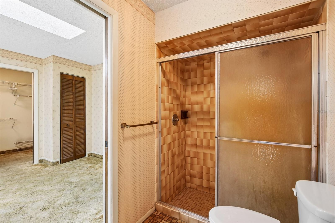
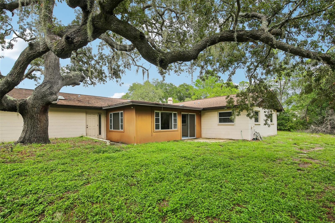
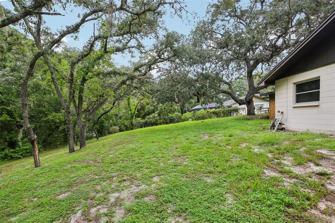
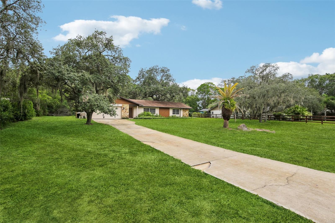
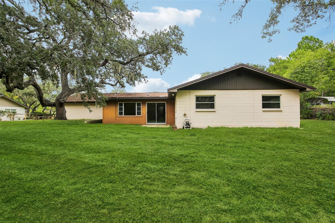
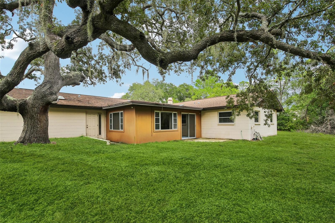
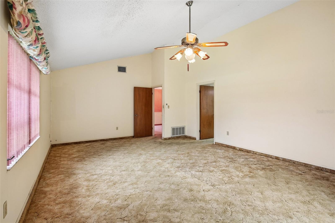
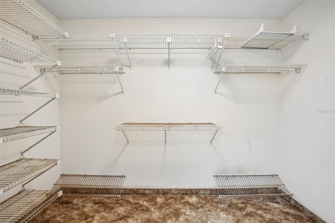
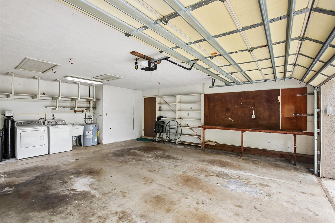
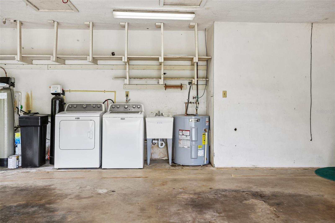
Virtually Staged. Don't let the street view fool you!  This Old Florida-style home is much larger than it looks! With 4 ample bedrooms and 3 full baths, it also has a family/great room, formal living living room, formal dining room, eat-in kitchen, and a den/sitting room in front of a wood-burning fireplace! Natural light from 3 existing sky lights; double closets in bedrooms 2 and 3 and huge walk-in closet in master. While dated, the pricing will allow you to create your own palette and style. The basics are already there with all new stainless appliances, an ample 2-car garage with work bench, 2 new water heaters; and irrigation.  Roof, AC, and electrical panel are all just 8 years old.  The home provides ample family space with an entire master suite on one side and a 2nd master bedroom with full bath on the other side in addition to 2 other bedrooms and 3rd full bath in a split-floor plan.  Perfect for in-laws, family, or guest visits.  The sought-after hilly neighborhood of Golden Acres, is less than 5 minutes to Publix, restaurants, and shopping; only 4 miles to the preservation and picnic areas of Green Key Beach and 10 minutes to the new Railroad Square of the Rivergate Palm District. Jump on the Suncoast Parkway off Ridge Rd and arrive at Tampa International Airport and surrounding shopping malls in just 20 minutes!  You may be surprised by how much you could do with this 2600 sf home and enjoy the one acre spacious lot with no back yard neighbors!

9224 LAKEVIEW DRIVE

Message successfully sent.

What would you like to know?

What is 3 + 4 ?

I agree to receive email communication and understand I can unsubscribe at any time.

I agree to be contacted by The Graf Group of Coldwell Banker via call, email, and text for real estate services. To opt out, you can reply 'stop' at any time or reply 'help' for assistance. You can also click the unsubscribe link in the emails. Message and data rates may apply. Message frequency may vary. Privacy Policy

Related Properties

New on site 2 days ago
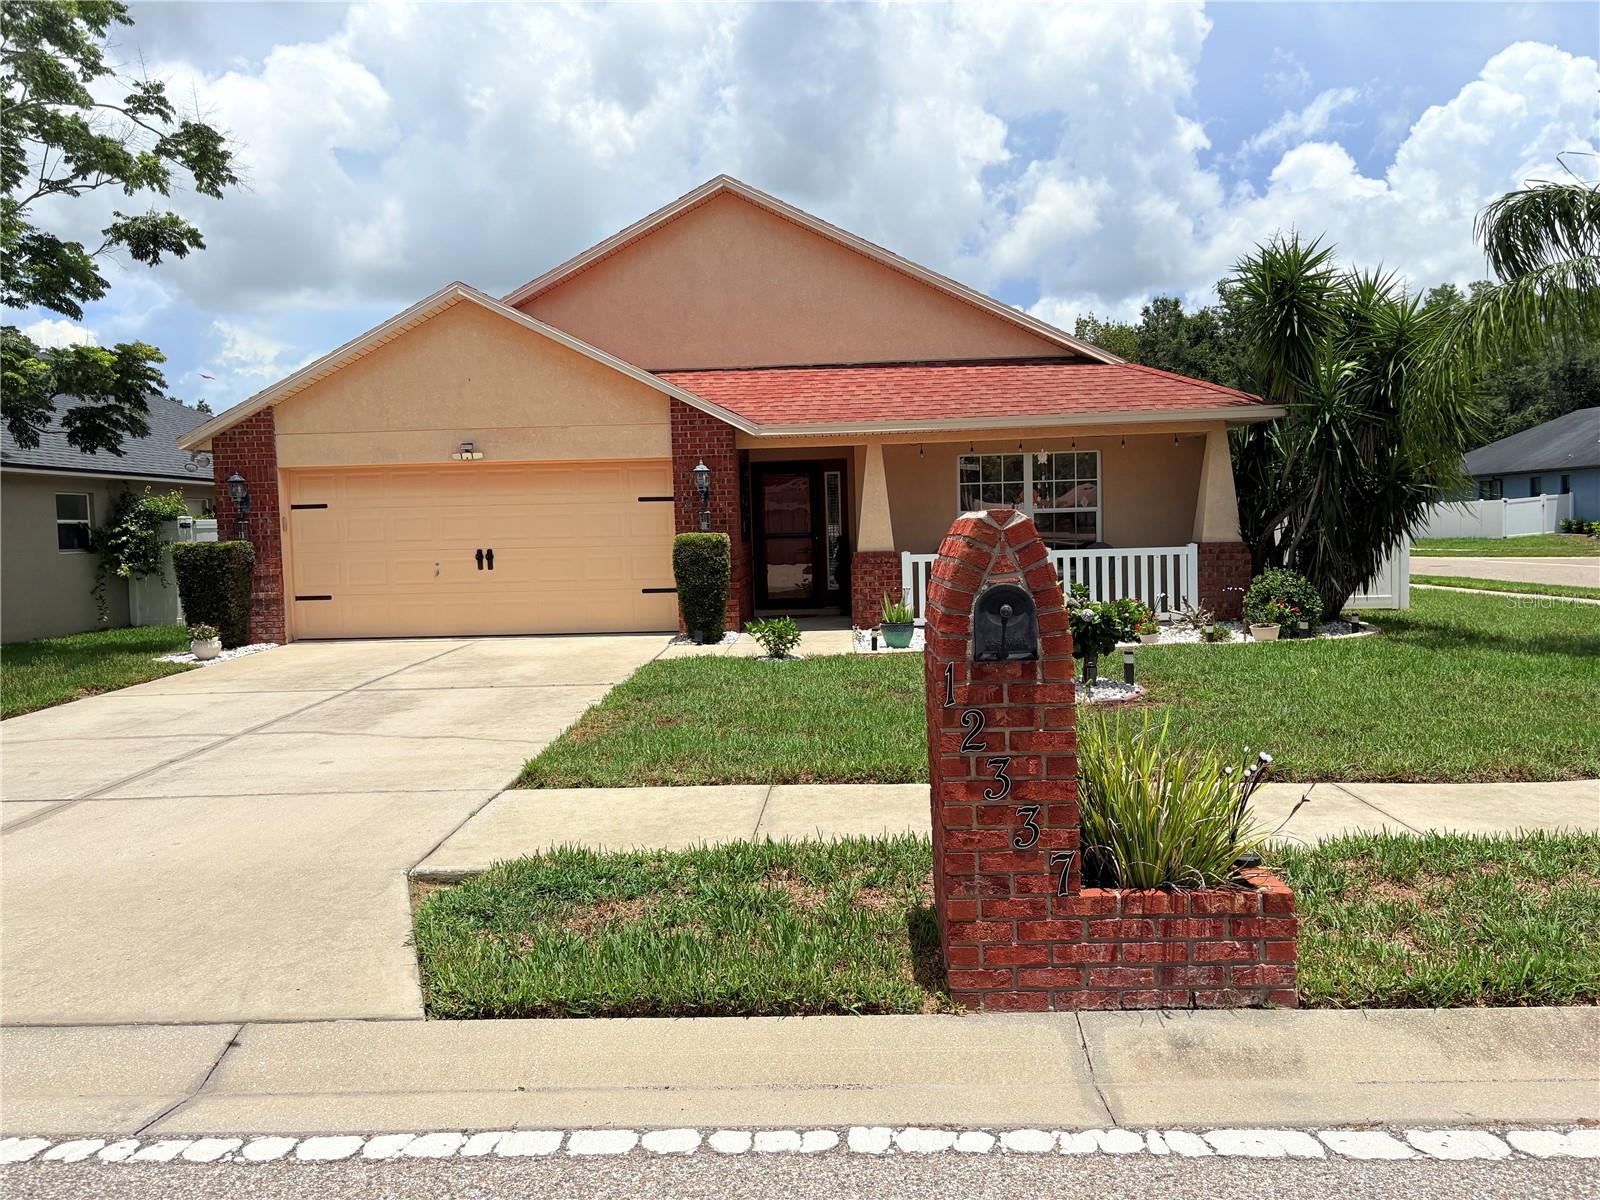
Motivated Sellers! Welcome to this beautifully maintained home situated on a desirable gated community of Rose Haven New Port Richey. This  move-in ready residence showcases exceptional pride of ownership, featuring exquisite designer light fixtures throughout that add elegance and warmth to every room.

Enjoy the privacy of a fully fenced backyard, Corner Lot , perfect for pets, outdoor entertaining, or simply relaxing in your own private oasis. The thoughtfully designed floor plan offers bright, comfortable living spaces ideal for both everyday living and hosting family and friends.

Residents of Rose Haven enjoy a peaceful, country-style atmosphere with outstanding community amenities, while remaining just minutes from everything you need. Conveniently located near top-rated schools, shopping, restaurants, medical facilities, parks, golf courses, and with easy access to the Suncoast Parkway, commuting to Tampa and surrounding areas is a breeze.

Best of all, NO CDD fees, allowing you to enjoy the benefits of a beautiful gated community with lower ownership costs. You’ll also be within a short drive of some of Florida’s most beautiful Gulf Coast Beaches, offering endless opportunities for boating, fishing, kayaking, waterfront dining, and unforgettable sunsets.

This exceptional home combines style, privacy, convenience, and an outstanding location in one of New Port Richey’s most desirable communities. Don’t miss your opportunity to make it yours—schedule your private showing today
#TB8529627

NEW PORT RICHEY

12337 ROSE HAVEN BOULEVARD

4 Beds

2 Baths

1,635 Sq.Ft.

$365,000

MLS#: TB8529627

New on site 3 days ago
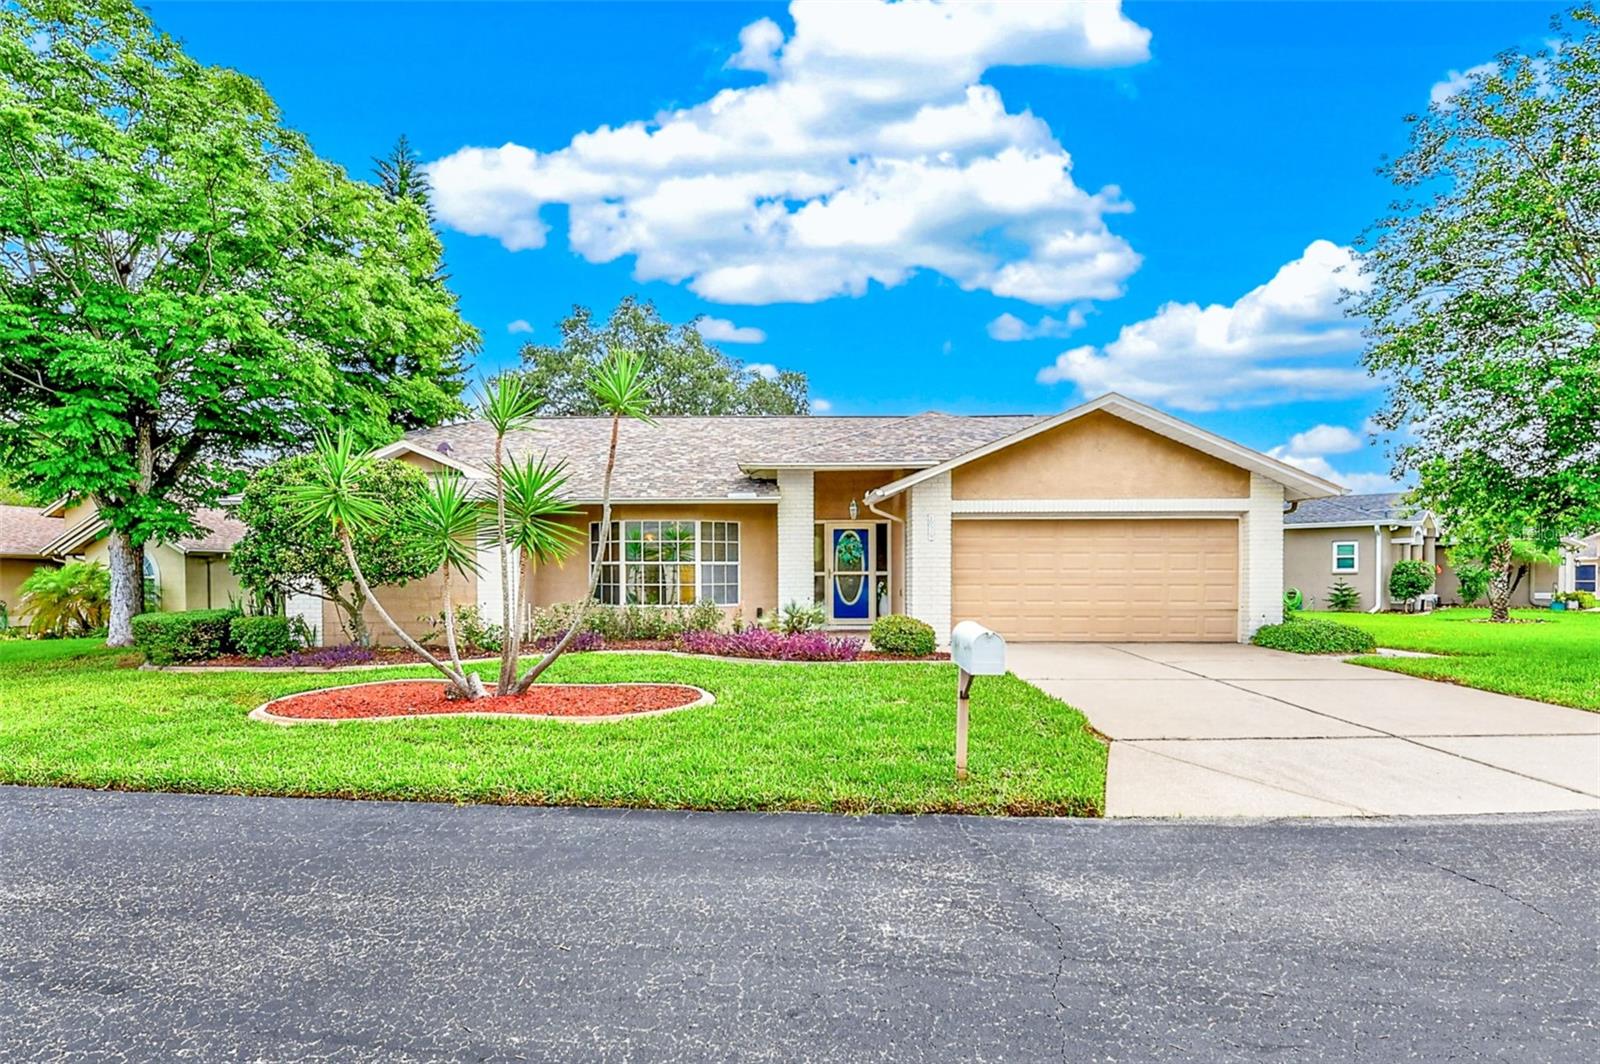
Welcome to this charming 3-bedroom, 2-bath, 2-car garage salt water pool home offering comfort, functionality, and inviting living spaces throughout. This well-maintained residence features a desirable layout with plenty of room for everyday living, entertaining, and creating lasting memories. Step inside through a beautiful foyer featuring a convenient coat closet, creating a warm welcome for family and guests. The spacious living room is filled with natural light from large windows, providing the perfect place to relax, unwind, or entertain. The separate dining room offers an ideal setting for family meals, holiday gatherings, and special occasions. The galley-style kitchen provides an efficient layout making meal preparation a breeze. it also has a breakfast nook located at one end with two large windows.  A perfect place to eat meals while viewing the pool.  Off the kitchen is a comfortable family room perfect for entertaining and relaxing. The home offers comfortable bedrooms with plenty of space for family members or guests, while the two bathrooms provide convenience and functionality.  The master bedroom is large with a luxurious master bathroom, which includes a walk in shower, his and hers sinks, and a tub with shower.  The hall bathroom can also function as a pool bathroom. Step outside to your own private backyard retreat featuring an inground saltwater pool with a spa—perfect for cooling off on warm days, relaxing after a long day, or hosting friends and family. The large covered patio creates a peaceful setting for entertaining, enjoying the sunshine, or simply taking in the Florida lifestyle. A removable child safety fence provides peace of mind and a storage box on the patio offers convenient space for pool toys and equipment. Additional features an air conditioned laundry room located in the garage with its own separate entrance.  Another feature is a water conditioning system.  New roof (2024).  A/C (2021). With a spacious two-car garage, inviting interior spaces, and a private pool area, this home combines comfort, convenience, and exceptional outdoor enjoyment. A wonderful opportunity to own a home designed for both everyday living or memorable moments. Conveniently located near shopping, dining, major highways, and minutes from the Sun Coast Parkway and Tampa.
#TB8529822

NEW PORT RICHEY

10529 AYR COURT

3 Beds

2 Baths

1,775 Sq.Ft.

$374,900

MLS#: TB8529822

New on site 3 days ago
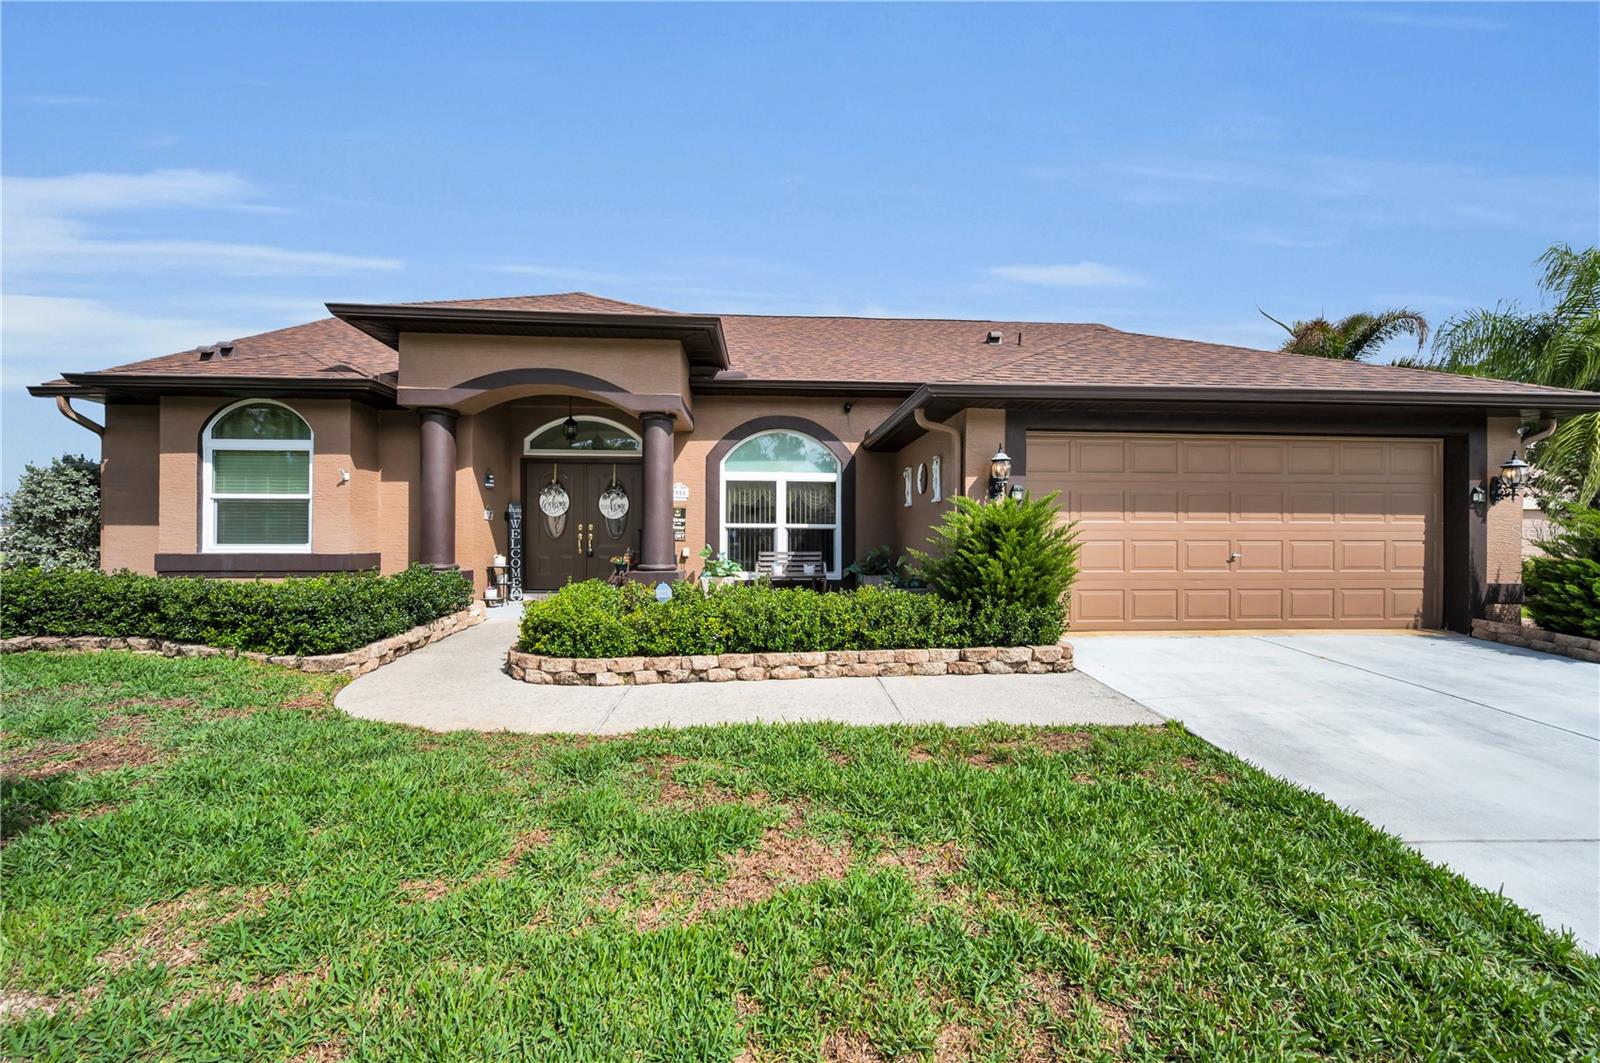
WELCOME HOME TO THE MOST EXCEPTIONAL HOME IN ROSEWOOD OF RIVER RIDGE. A Rated schools and minutes from the SUNCOAST PKWY!  This 3/2/2 FENCED IN CORNER LOT WITH A  HUGE ENCLOSED LANIA will AMAZE YOU! Designed and updated with an immense amount of CLASS and STYLE.  The minute you walk through the BEAUTIFUL glass leaded double doors you be delighted. The souring ceilings and high end porcelain tile will captivate you.  Everything has been updated. 2024 ROOF, 2022 AC, NEW WINDOWS AND DOORS. KITCHEN DESIGN IS A CHEFS DELIGHT. Granite counter tops with plenty of cabinet space, pantry, eat in bar and stainless appliances.  Many unique features. A HUGE ENCLOSED LANIA and a 1/4 fenced in backyard with a yard area for entertaining family and friends. This one is true SHOWSTOPPER! You will be left in awe at the detail and beautiful design this home has. Bathroom designs are exactly what you would desire. Primary home has an open floor plan with a decadent Soaking TUB. 2 nd bath has an easy use walk in shower perfect for all stages of life.
#W7887805

NEW PORT RICHEY

7951 ROUNDELAY DRIVE

3 Beds

2 Baths

1,790 Sq.Ft.

$379,000

MLS#: W7887805

Florida living at its best! Welcome to this beautifully maintained 3-bedroom, 2-bath pool home in sought-after Millpond Estates. From the moment you step inside, you'll appreciate the soaring vaulted ceilings, open split-bedroom floor plan, and abundant natural light that fills the living spaces.
The updated kitchen features granite countertops, stainless steel appliances, a breakfast bar, and overlooks the spacious family room, perfect for entertaining or everyday living.
The primary suite offers a walk-in closet, an updated en-suite bath with granite countertops, vessel sinks, a garden tub, and separate shower. Sliding glass doors from both the primary suite and the living room open to the screened lanai, creating a seamless connection between the indoor living spaces and your private outdoor retreat. The guest bathroom has also been tastefully updated with granite countertops and vessel sinks and provides convenient direct access to the pool.
Step outside to your own backyard oasis. The custom PebbleTec saltwater pool is surrounded by an expansive brick paver patio, tropical landscaping, and plenty of space for outdoor dining, relaxing, or entertaining. Whether you're enjoying your morning coffee, hosting family and friends, or unwinding after a long day, this outdoor living space is designed to be enjoyed year-round.
Additional updates include a 2018 roof, 2021 A/C, updated Hayward saltwater pool system, and a lifetime PebbleTec pool finish. Millpond Estates offers a community pool, clubhouse, sidewalks, and a low HOA. Conveniently located near shopping, dining, medical facilities, parks, Gulf beaches, and with easy access to the Suncoast Parkway, Tampa, and Orlando, this home offers the perfect combination of comfort, convenience, and the Florida lifestyle.
#W7887742

NEW PORT RICHEY

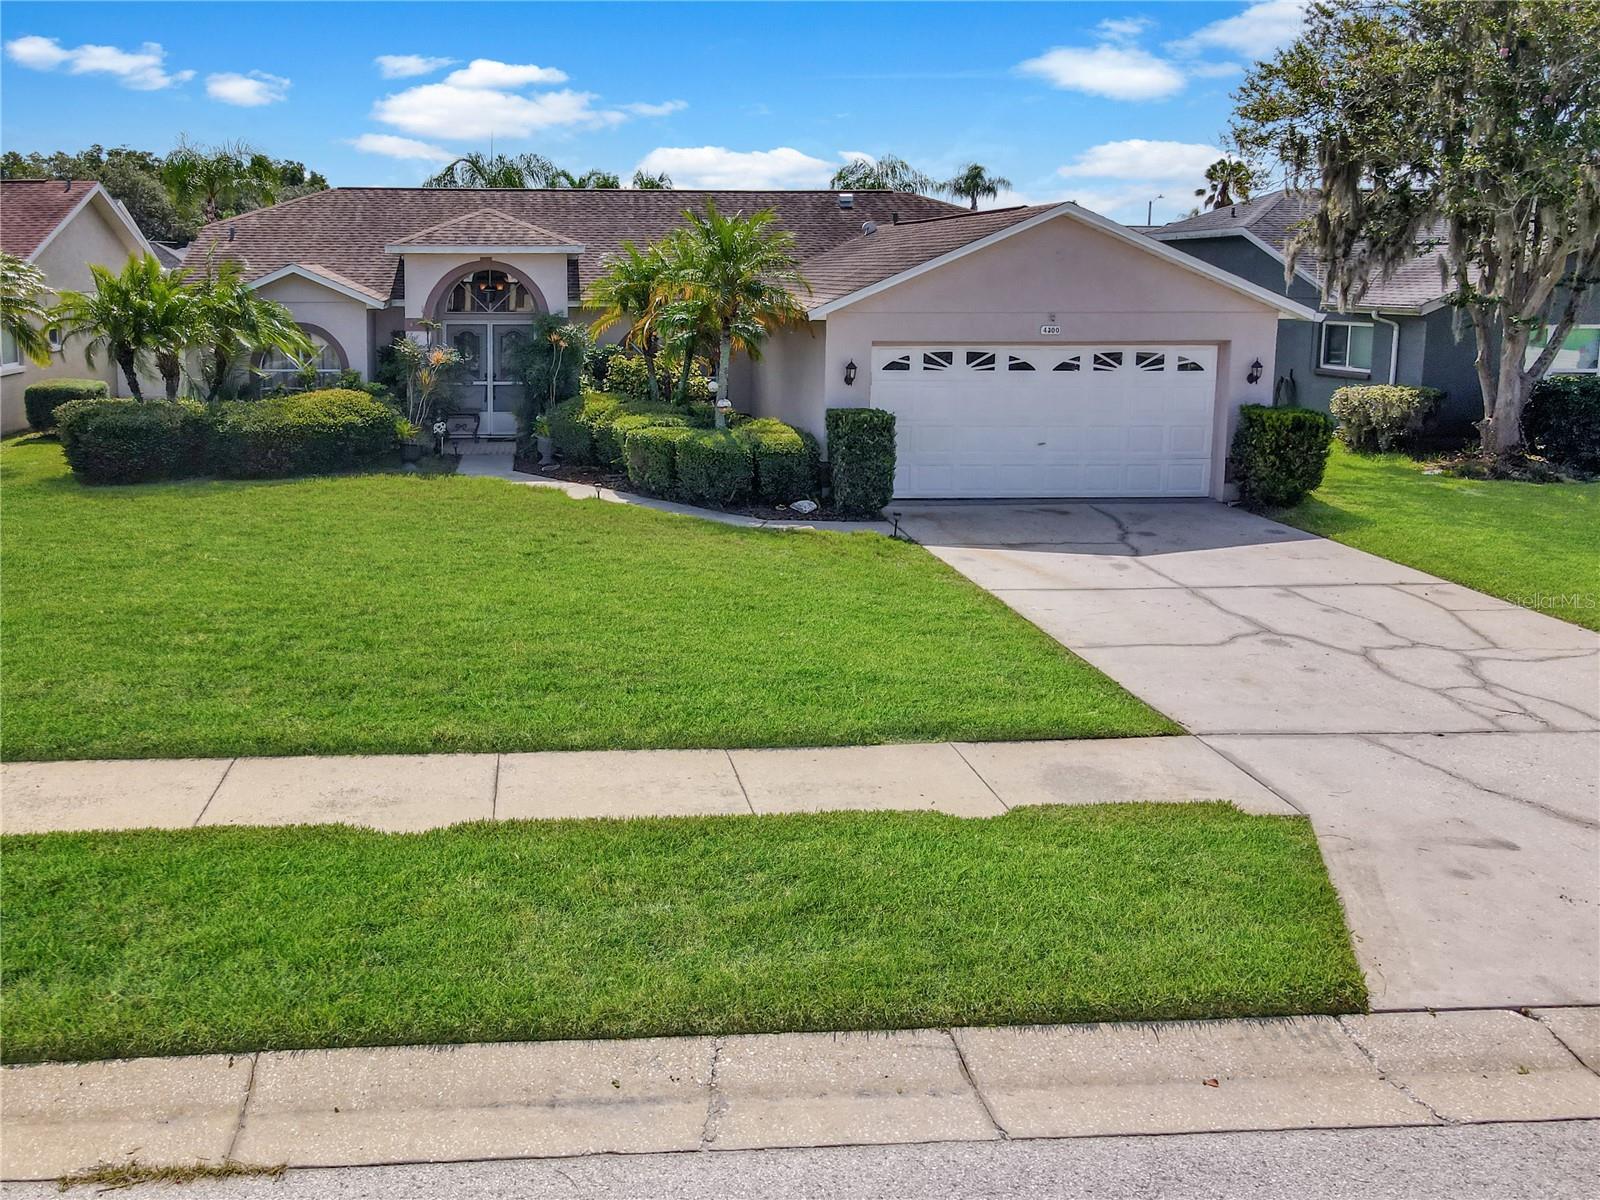
4300 ONORIO STREET

3 Beds

2 Baths

1,440 Sq.Ft.

$398,000

MLS#: W7887742

Gorgeous gem of a home!! Located in the sought-after gated community of Water's Edge. This 4 bedroom, 2 bath, 2 car garage sits on a prime CORNER lot. The open floor concept has the family room, kitchen and dining areas located together with a separate formal living room. Perfect for entertaining and those large family gatherings. The kitchen is the heart of this home, newer stainless-steal appliances, solid surface counters, a massive center island and oversized pantry. This area of the home overlooks and leads out to the covered screened porch and PRIVATE vinyl fenced yard. Bedrooms are spaced well for privacy with a primary suite that has it all... a spa-like feel with dual sinks, garden tub, stand-up shower and walk-in closet. The 4th bedroom has a double door entry, great for a home office, nursery, etc. NEW ROOF 2024! A/C handler 2025! This community comes with a very active clubhouse, fitness center and multi-sports court. Also, a resort style community pool with kids splash pad that you and your family will enjoy! Don't forget about the beautiful spring fed lake with two docs, a fishing pier and boat launch. So, bring your kayaks and canoes to further enjoy this beautiful place you can call home. LOW HOA fees of $169.00 monthly that also includes security, internet, cable, irrigation and trash. Yearly CDD fee of $1284.37 is already included in tax bill. Due to Pasco's new road infrastructure, "Historic downtown" New Port Richey, Suncoast Parkway, Tampa International and some of Florida's most popular parks and beaches are just minutes away. Call to set up your private showing today!
#W7887687

NEW PORT RICHEY

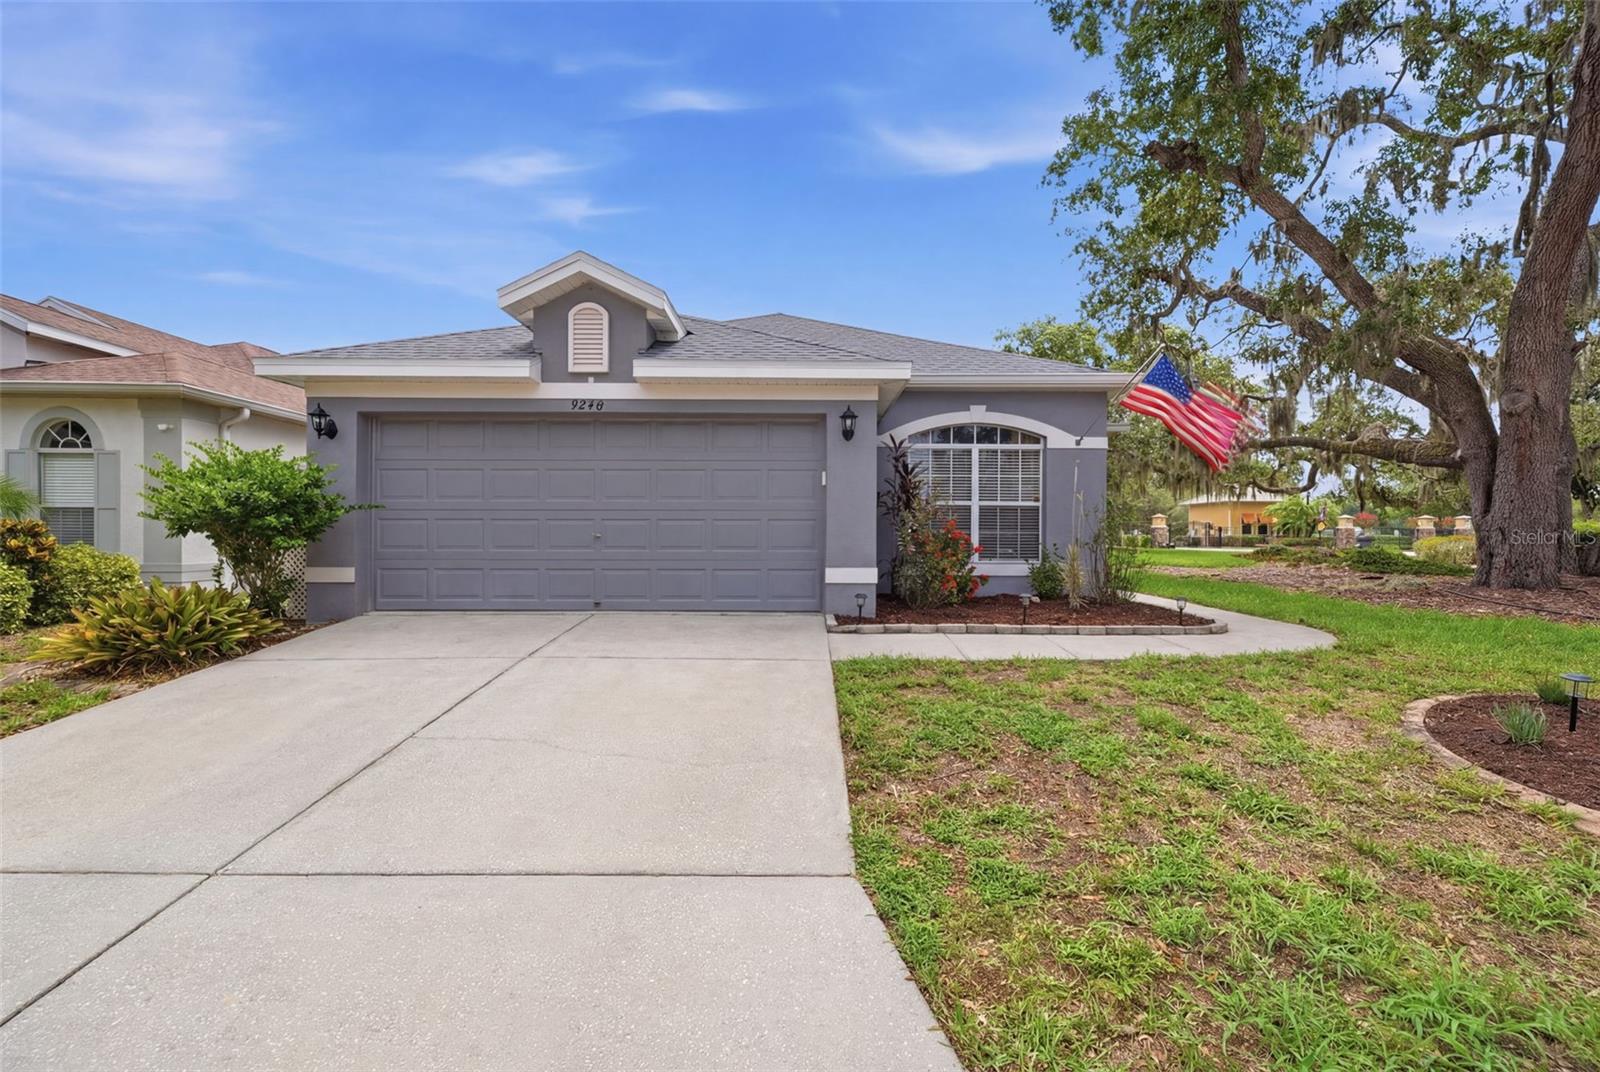
9240 CREEDMOOR LANE

4 Beds

2 Baths

1,819 Sq.Ft.

$384,900

MLS#: W7887687

Big beautiful pool home located in the desirable community of HUNTERS RIDGE!! . This fabulous property boasts  ALL THE BIG FIXES !! 
BRAND  NEW ROOF ( JULY 2026), , BRAND NEW  A/C , FULL SYSTEM WITH HEAT PUMP! ( JULY 2026),  FRESH INTERIOR PAINT ( 2025) , NEW LUXURY VINYL PLANK FLOORING THROUGHOUT ALL COMMON AREAS! ( 2024), NEW FRENCH DOORS TO THE LANAI ( 2025). ALL BATHROOMS HAVE BEEN UPDATED WITH SOLID WOOD CABINETS AND STONE SURFACE COUNTRTOPS! This beauty features an open , light bright and airy layout! PRIMARY BEDROOM ENSUITE  IS TREMENDOUS  and features  an updated solid wood  double sink vanity, private toilet closet and a walk in all tile shower!  The remaining  3 bedrooms are  a good size Queen/full, fully tiled and  freshly painted! Our beautiful lanai and  cool deck was just resurfaced and overlooks a tremendous yard that is fully enclosed in new white vinyl fencing with  two full entry gates for landscaping ease!! Absolutely Perfect for entertaining and family fun! The irrigation system runs off its own well, keeping things green while cutting water  bills to a fraction of the cost!  This is prime New Port Richey, Highly rated schools. top of the line shopping , 30  minutes to Tampa and our beautiful Clearwater beaches!  Also only 10 Minutes to Downtown New Port Richey and all its Parks, restaurants , and festivities! Come take a look, its a must see!
#W7887715

NEW PORT RICHEY

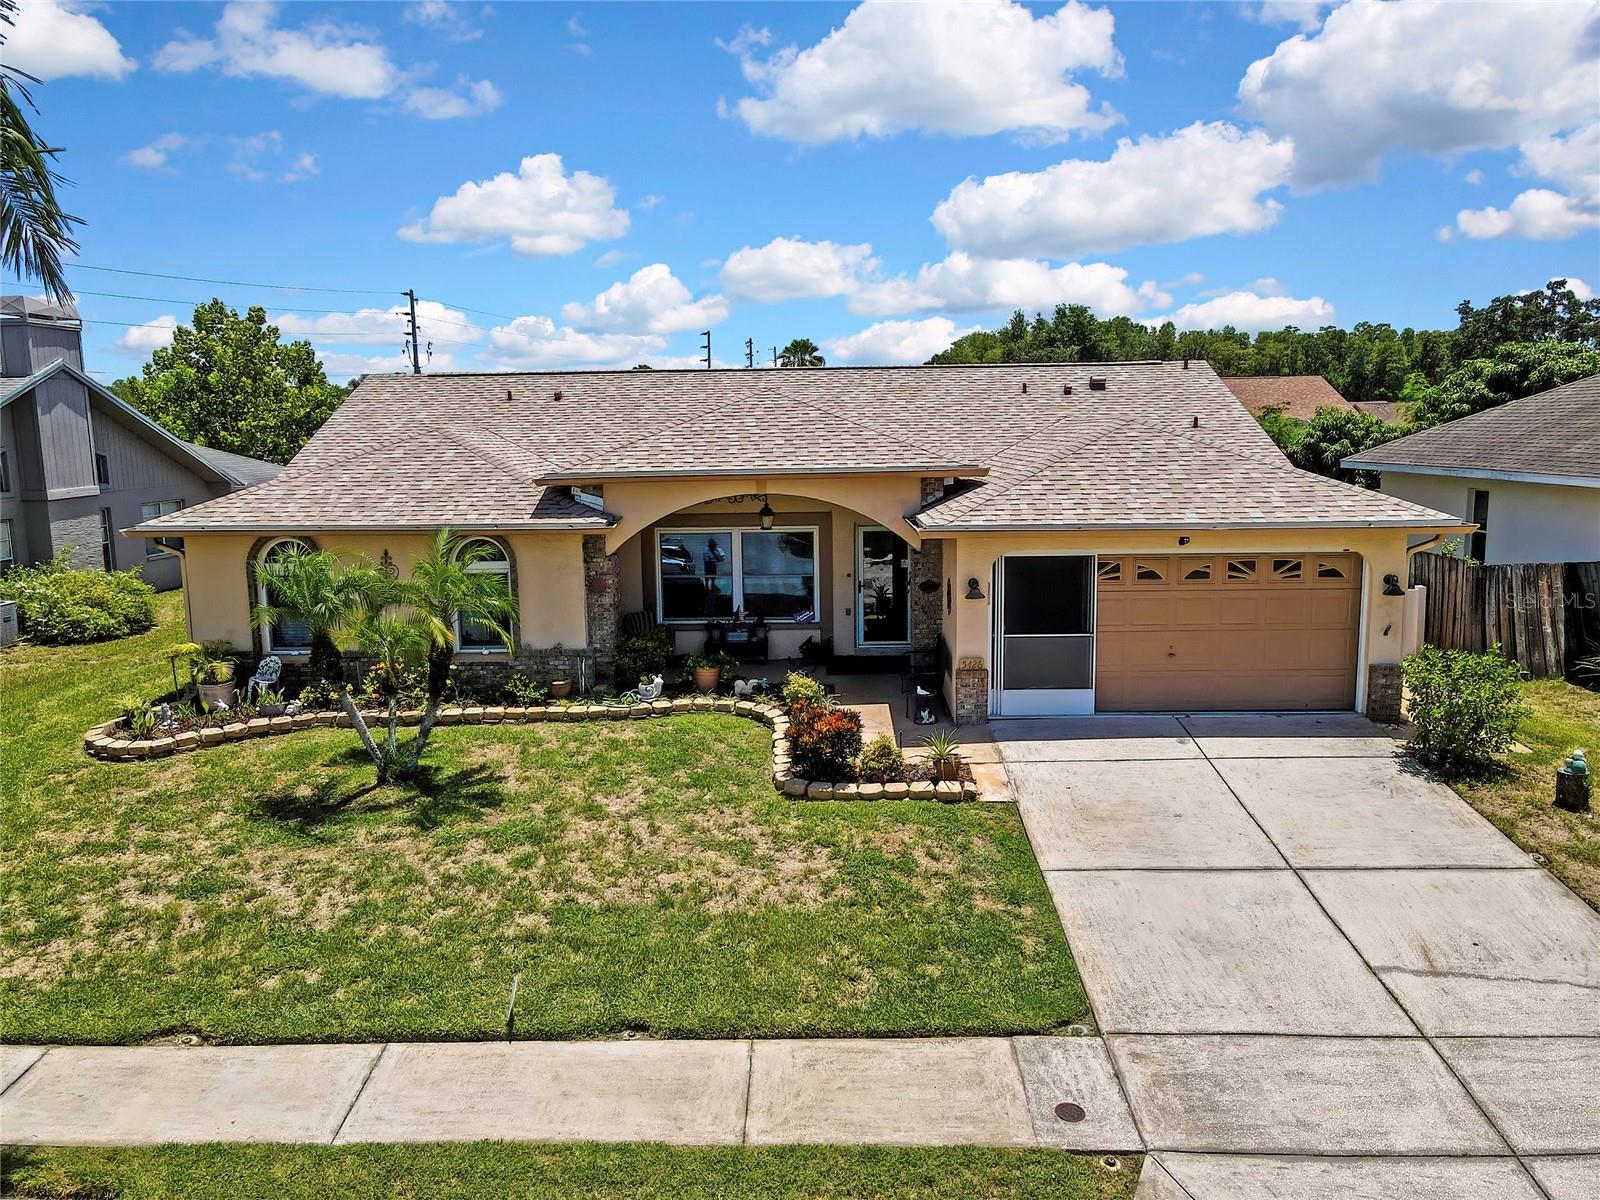
5426 LA PLATA DRIVE

4 Beds

2 Baths

1,976 Sq.Ft.

$449,000

MLS#: W7887715

Welcome to this beautifully maintained, 5-year-new home located just a few blocks from the heart of Downtown New Port Richey! Enjoy the ultimate Florida lifestyle with the ability to walk, bike, or take your golf cart to the city's vibrant restaurants, breweries, festivals, waterfront parks, boutique shopping, and entertainment.
Step through the impressive double-door entry into a thoughtfully designed home featuring soaring 8-foot doors throughout, three spacious bedrooms, three full bathrooms, and a two-car garage. Two of the bedrooms offer private en-suite baths, making this an ideal layout for guests or multi-generational living.
The open-concept kitchen is designed for both everyday living and entertaining, showcasing 42-inch wood shaker cabinetry, granite countertops, stainless steel appliances (including a stove that's only one year old), a large breakfast bar, and a spacious dining area filled with beautiful natural light.
The inviting family room features surround sound, creating the perfect space for movie nights or entertaining family and friends. A dedicated indoor laundry room adds convenience to daily living.
Retreat to the luxurious primary suite featuring dual walk-in closets, separate his-and-her vanities, a relaxing freestanding soaking tub, and a large walk-in shower.
Step outside to enjoy the screened lanai overlooking the fully fenced backyard—perfect for pets, children, or simply relaxing outdoors.
Best of all, this home is located in a non-flood zone, providing added peace of mind. With its newer construction, modern finishes, exceptional floor plan, and unbeatable location just moments from everything Downtown New Port Richey has to offer, this is a home you won't want to miss!
#W7887575

NEW PORT RICHEY

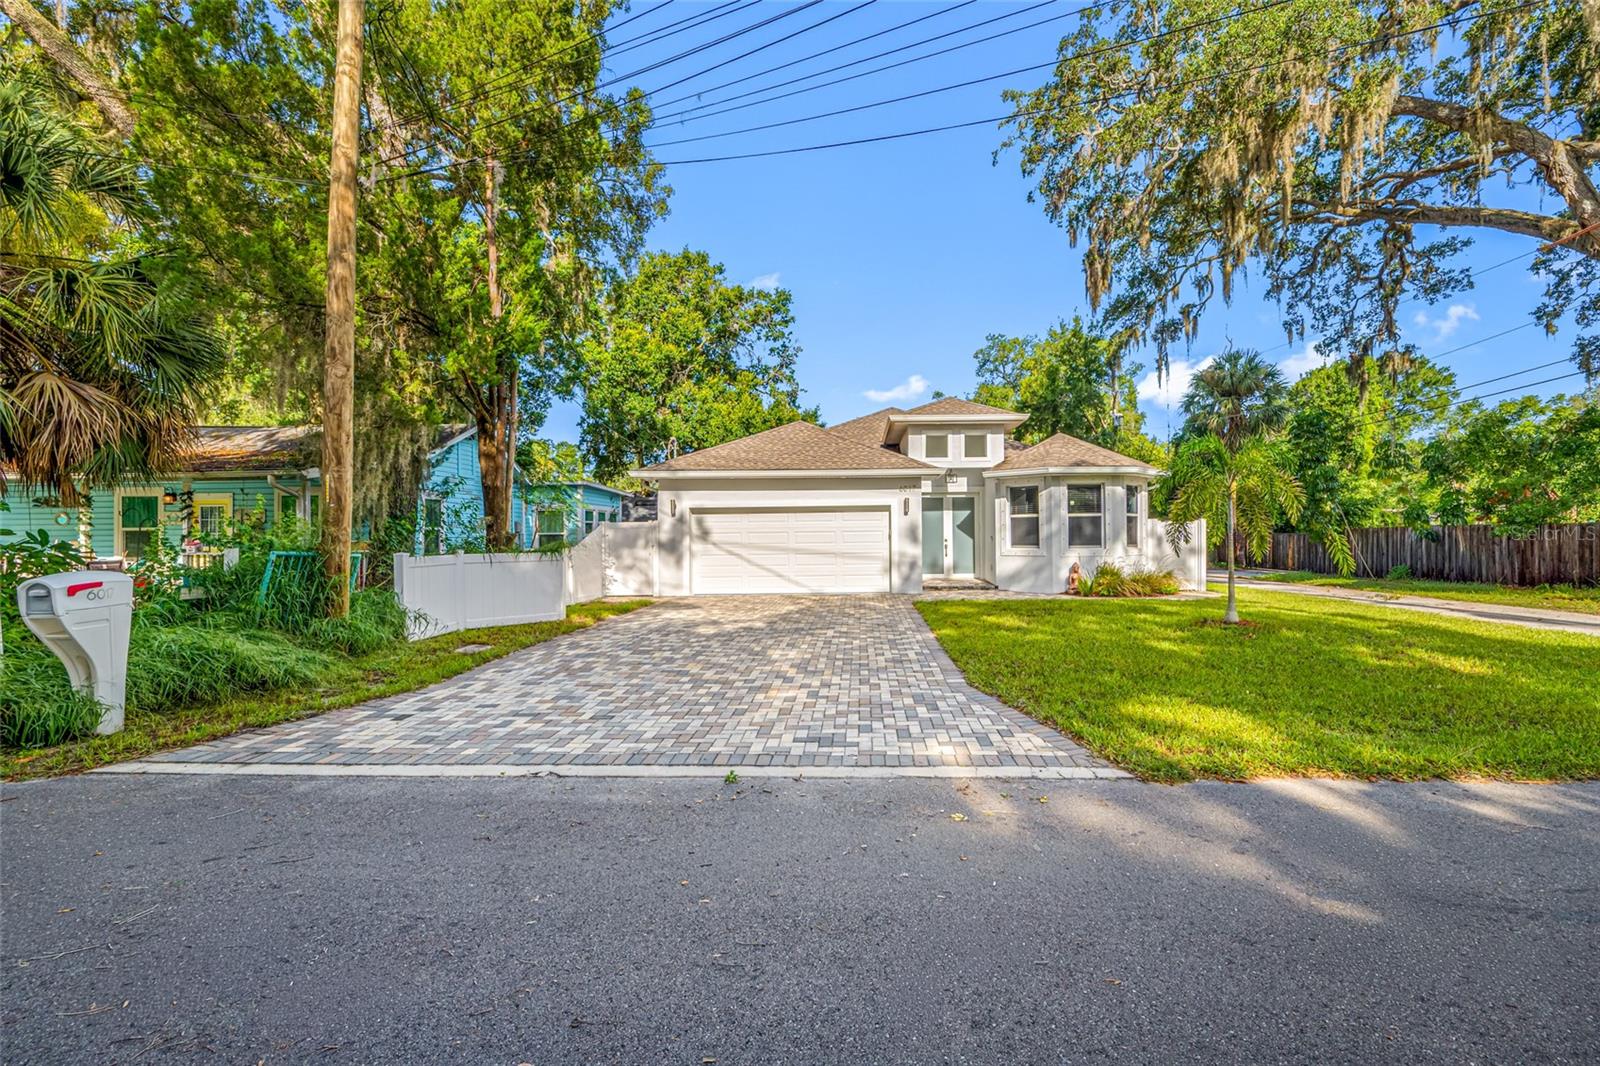
6017 ADAMS STREET

3 Beds

3 Baths

1,910 Sq.Ft.

$465,000

MLS#: W7887575

Golf carts instead of car keys. Sunset happy hour at the clubhouse. A calendar full of things to do and neighbors who want to do them with you. That's daily life in Timber Greens, a gated 55+ community with 24/7 security, an 18-hole golf course, expansive clubhouse, pool, hot tub, tennis, pickleball, bocce courts, a fitness center, and full dining and bar service.
Inside the gates, this 3-bedroom, 2-bath home sits quietly on a cul-de-sac and is ready to match the lifestyle. The major upgrades are already done, including impact windows throughout, an updated AC system, and a newer roof.  Don't forget about the beautifully remodeled kitchen ready for everything from quiet nights in to entertaining friends. The extended Florida room has its own air conditioning system, adding flexible living space you'll actually use in every season.
Step out back to the brick-paver patio for morning coffee or evening conversation.  It's time for you to settle into a home where the work is finished and the fun is just getting started.
#TB8528477

NEW PORT RICHEY

5924 WILLOW CREEK COURT

3 Beds

2 Baths

1,831 Sq.Ft.

$399,000

MLS#: TB8528477

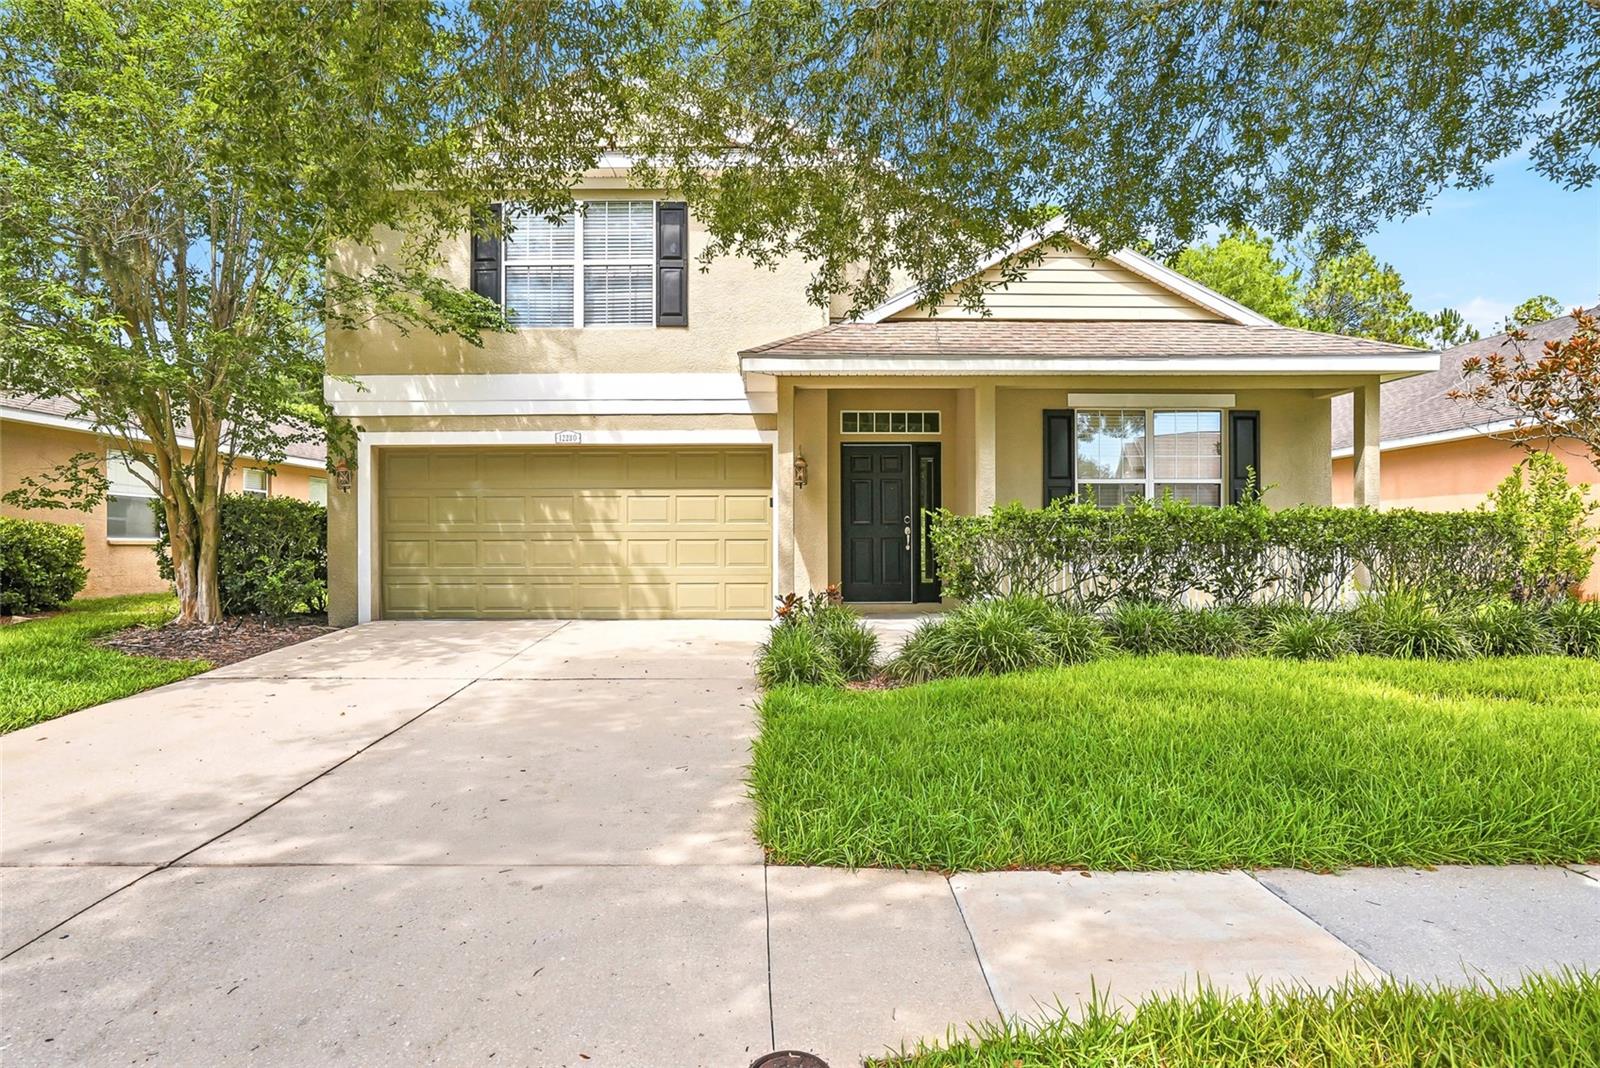
Welcome to the Colony Lakes community! This beautiful 4-bedroom, 2.5-bathroom home combines comfort, convenience, and thoughtful design. From the moment you arrive, the mature landscaping and inviting curb appeal set the tone for what’s inside. CLEAN 4-POINT INSPECTION! UPDATES include: ROOF (2016), WATER HTR (2025), HVAC - 2 (1) 2024 (2) 2015, Fresh Interior Paint, and brand NEW Carpet upstairs. Step through the front door into an interior filled with natural light, warm neutral tones, vaulted ceilings, and ceramic tile flooring throughout the main living areas. The open-concept kitchen and family room form the heart of the home, a perfect space for gathering with loved ones. The kitchen features updated appliances, an island for your prep work, and tons of counter space and cabinetry.  The first-floor primary suite includes an oversized 12’ x 12’ walk-in closet and a spacious en-suite bathroom with a relaxing garden tub, walk-in shower, dual-sink vanity, and a private water closet. A front living and dining room combo, a convenient half bath, and a laundry room complete the main floor. Upstairs, a spacious loft offers endless flexibility, perfect for a playroom, second living area, or dedicated home office. Three well-sized carpeted guest bedrooms and an additional full bathroom provide plenty of space for family or visitors. Enjoy time outdoors in the private backyard, with an amazing view of the beautiful conservation directly behind the home. Best of all, the home is just a short stroll to the community pool, clubhouse, and playground, offering even more ways to unwind or connect with neighbors. HOA includes trash pickup 2x a week, Spectrum internet 1G, Spectrum cable (all channels), pool, and common grounds. Located just minutes from SR 52, US-19, Suncoast Parkway, local shopping, and Summertree Golf Club, this move-in-ready home truly has it all. Thoughtfully designed and beautifully maintained, this home checks all the boxes. This IS the one you’ve been waiting for! Some pictures have been virtually staged.
#TB8509096

NEW PORT RICHEY

12230 COLONY LAKES BOULEVARD

4 Beds

2 Baths

2,882 Sq.Ft.

$365,000

MLS#: TB8509096

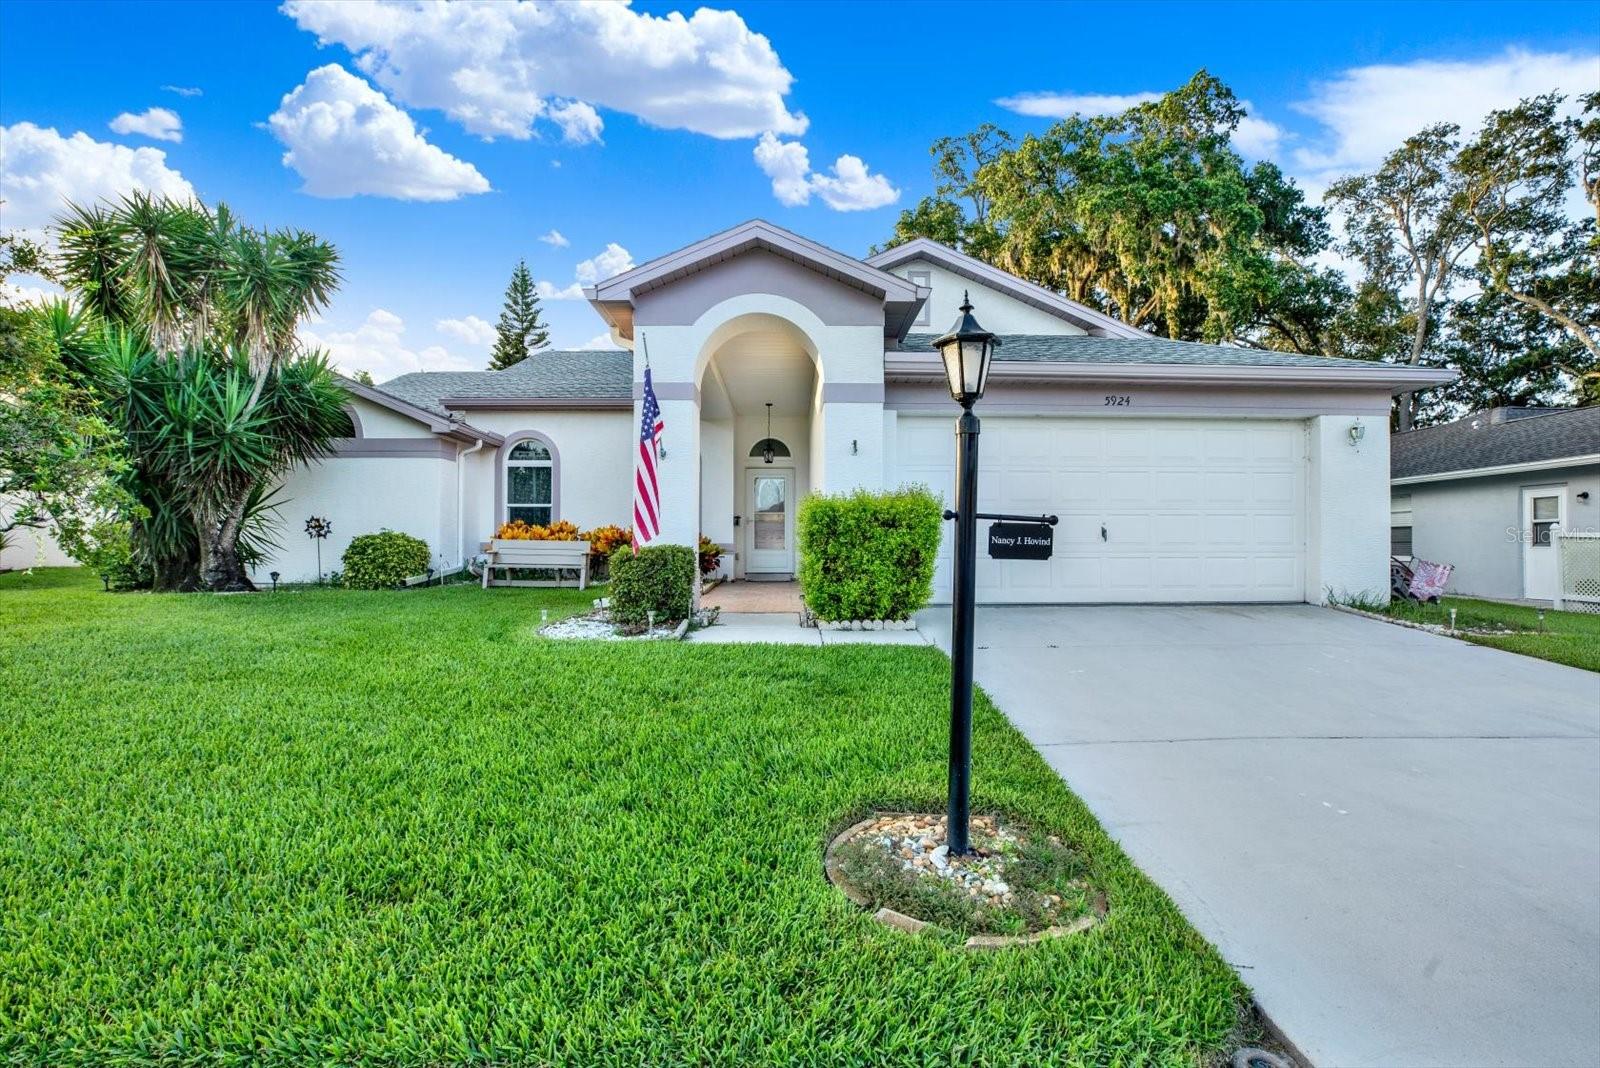
 - property

Send a message

Message successfully sent.

Your message

What is 3 + 4 ?

Reason for contacting?

I agree to receive email communication and understand I can unsubscribe at any time.

I agree to be contacted by The Graf Group of Coldwell Banker via call, email, and text for real estate services. To opt out, you can reply 'stop' at any time or reply 'help' for assistance. You can also click the unsubscribe link in the emails. Message and data rates may apply. Message frequency may vary. Privacy Policy

Sign Out

Virtual Assistant

Would you like to take the next step with this property? We can help you schedule a showing or virtual tour, or send you more details.

Yes, I would like more information.

Thank You for Your Reply, One of Our Agents will contact you as soon as possible

No, maybe later.

Thank you, you can always contact me via email, phone number or through the contact form.

Realhub AI

Lucy - Your AI-Powered Realtor
Update Your Temporary Password

Personalize your search

Enter your email and we'll notify you immediately when new listings match what you're looking for.

or enter email address
Already have an account ? Login here

Continue your home search

I agree to receive communications and understand I can unsubscribe at any time.

I agree to be contacted by The Graf Group of Coldwell Banker via call, email, and text for real estate services. To opt out, you can reply 'stop' at any time or reply 'help' for assistance. You can also click the unsubscribe link in the emails. Message and data rates may apply. Message frequency may vary. Privacy Policy

Already have an account ? Login here

We use cookies

We use cookies primarily for analytics to enhance your experience. By accepting, you agree to our use of these cookies. You can manage your preferences or learn more about our cookies policy.