.webp?size=346x80)
- Properties
- Meet our agents
- Communities
- Market Report
- Home Value
- Calculator
Custom, Florida, Mid-Century Modern
9226 CHARLES E LIMPUS ROAD
ORLANDO, FL 32836
MLS#: O6439002
$6,495,000


Property
Beds
4
Full Baths
5
1/2 Baths
1
Year Built
2020
Sq.Footage
6,350
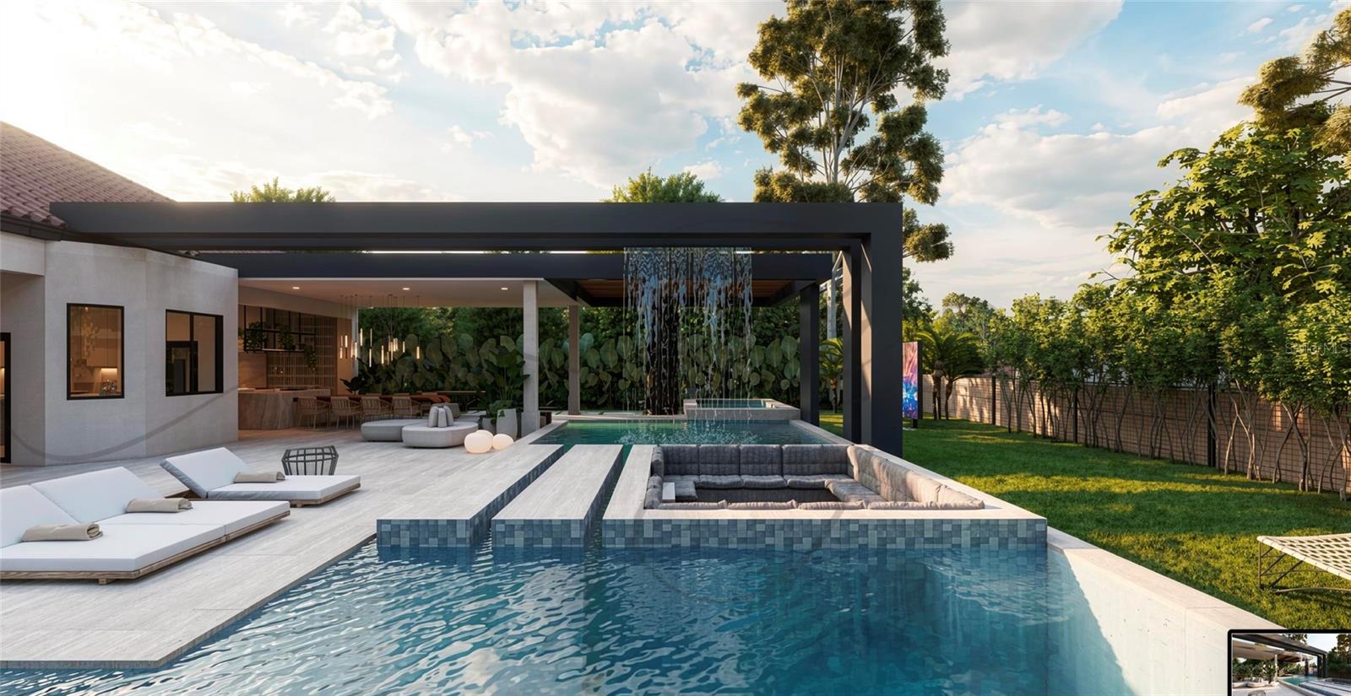
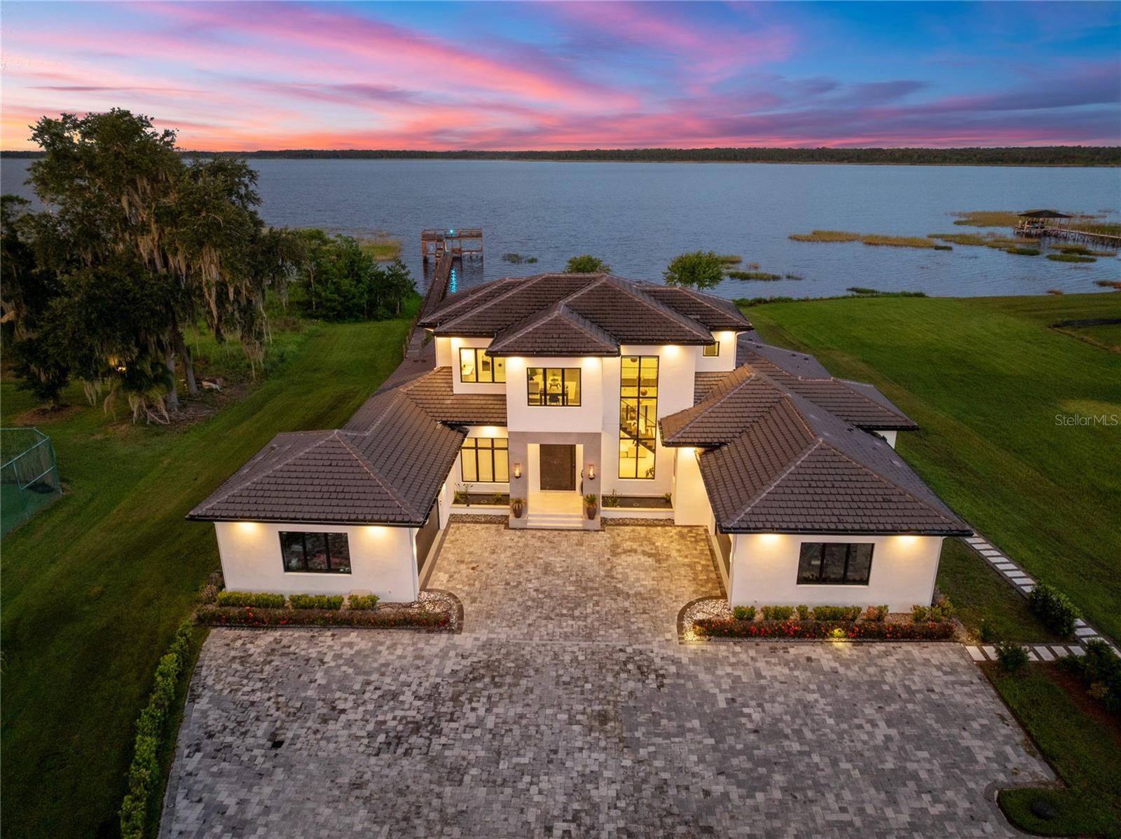
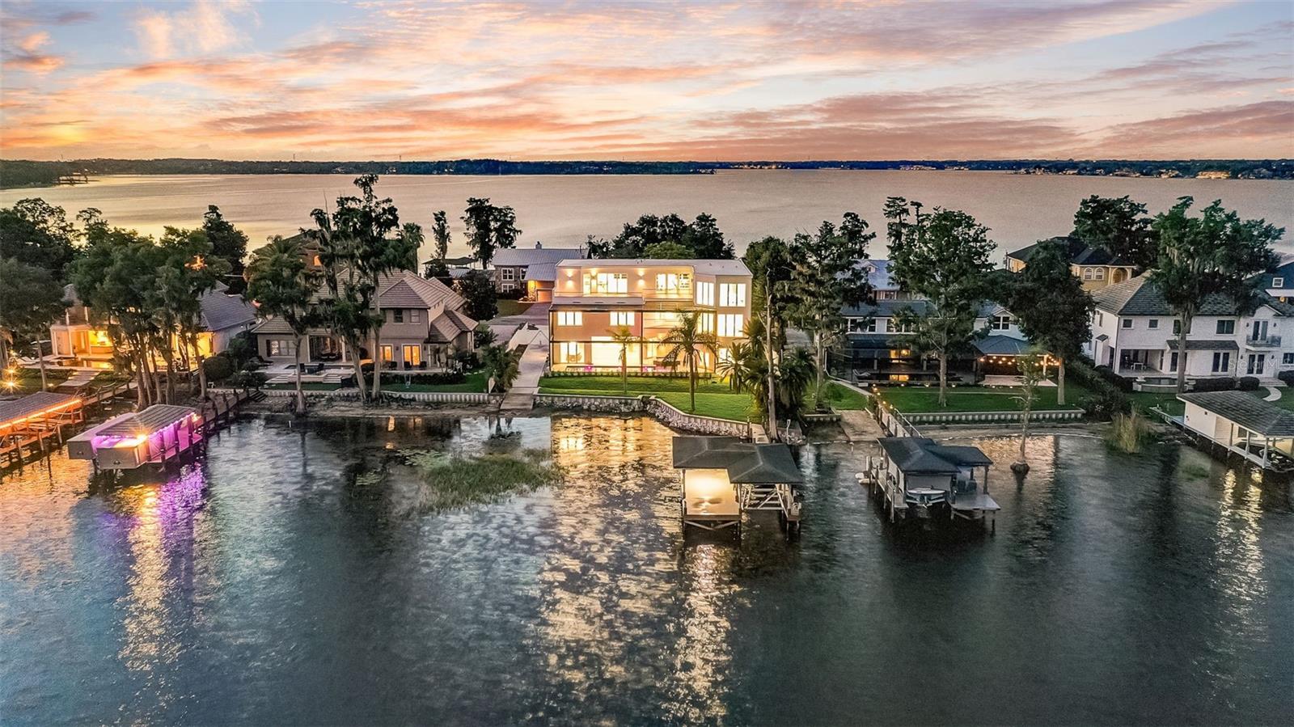
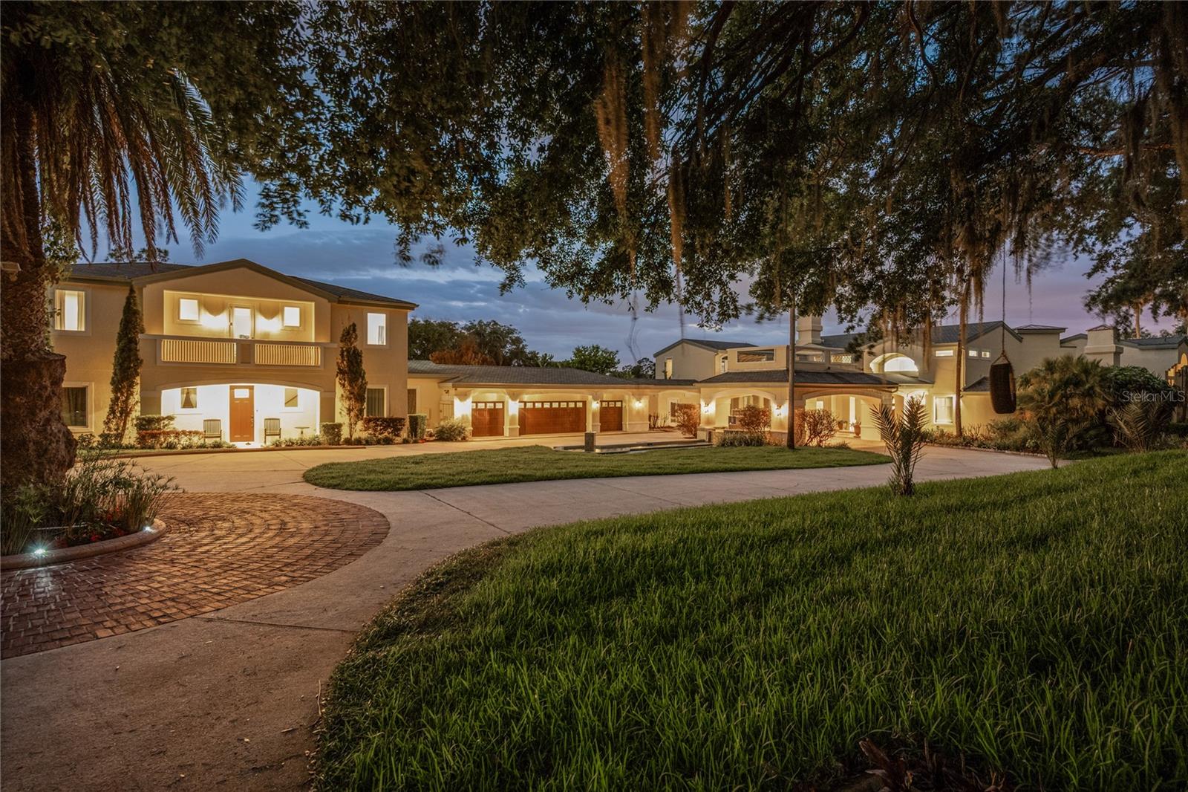
A Rare Waterfront Estate on the Butler Chain of Lakes offering a once-in-a-lifetime opportunity to own an extraordinary custom-built home on 1.2 private acres with no HOA, surrounded by serene nature and breathtaking water views. Situated on a coveted dead-end setting with water on surrounding the property on two sides, this remarkable property offers an unparalleled sense of privacy and tranquility while showcasing the very best of lakefront living. With over 9,000 square feet of total living space, this exceptional residence seamlessly blends grand architecture, elegant design, superior craftsmanship, and everyday comfort. Soaring ceilings, expansive windows, and thoughtfully designed living spaces bring the beauty of the surrounding landscape indoors, creating a home that feels both impressive and inviting. The heart of the home is an extraordinary great room that connects seamlessly to the chef's kitchen, both spaces are flooded with natural light and panoramic views that are captivating and grand in scale. The kitchen features custom cabinetry, abundant storage, and high-end appliances make this space as functional as it is beautiful—perfect for intimate family meals or fabulous for entertaining. The luxurious primary suite is a true private retreat, designed with a sense of calm sophistication. A stunning designer-inspired custom boutique closet complements the spa-like primary bathroom, creating an elevated experience that rivals the finest luxury resorts. A spacious guest suite on the main level offers exceptional privacy and convenience with its own private access. Entertainment comes naturally here. The home features a dedicated theater room, expansive indoor and outdoor gathering spaces, complete with an impressive three-car garage equipped with an auto lift, comfortably accommodating four vehicles. Outside, the property truly comes to life. Sweeping green spaces provide room to relax and play, while the backyard is designed for effortless entertaining with a heated pool and spa, summer kitchen, expansive covered patio, and multiple outdoor living areas. Whether hosting a gathering, enjoying a quiet afternoon by the pool, or simply taking in the peaceful surroundings, every element is designed to embrace the Florida lifestyle. For boating enthusiasts, the waterfront setup is exceptional, featuring a private boat dock with boat lift, jet ski lift, and large platform, providing direct access to the renowned Butler Chain of Lakes. The home's unique position offers the luxury of waterfront living while being tucked into a more peaceful portion of the chain with less boat traffic—ideal for those seeking both recreation and serenity. A bonus to its secluded, nature-preserve-like setting, the location is remarkably convenient. Just minutes from Sand Lake Road and Restaurant Row, with easy access to major highways, world-class dining and shopping, and Orlando's renowned theme parks, this estate offers the best of both worlds: complete privacy and tranquility at home with everything you need just moments away. A rare combination of scale, privacy, waterfront access, architectural excellence, and resort-style outdoor living—this is more than a home. It is an extraordinary lifestyle and an opportunity that may not come again.
Features & Amenities
Interior
-
Other Interior Features
Built-in Features, Cathedral Ceiling(s), Coffered Ceiling(s), Crown Molding, Eat-in Kitchen, Open Floorplan, Sauna, Stone Counters, Tray Ceiling(s), Walk-In Closet(s), In-Law Floorplan
-
Total Bedrooms
4
-
Bathrooms
5
-
1/2 Bathrooms
1
-
Cooling YN
YES
-
Cooling
Central Air, Attic Fan
-
Fireplace YN
YES
-
Heating YN
YES
-
Heating
Central, Electric, Zoned
-
Pet friendly
N/A
Exterior
-
Garage
Yes
-
Garage spaces
3
-
Construction Materials
Block, Stone, Stucco
-
Other Exterior Features
Balcony, Fire Pit, Lighting, Outdoor Grill, Outdoor Kitchen, Outdoor Shower, Private Yard, Rain Gutters, Storage, Dock
-
Parking
Driveway, Garage Door Opener, Guest, Off Street, Oversized, Parking Pad, Attached
-
Patio and Porch Features
Covered, Patio, Porch
-
Pool
Yes
-
Pool Features
Gunite, Heated, In Ground, Infinity, Salt Water, Private
-
Waterfront YN
YES
-
View
Lake, Water, Garden, Pool, Trees/Woods
Area & Lot
-
Lot Features
Wooded, Cleared, Corner Lot, Cul-De-Sac, Level, Private, Paved, Waterfront
-
Lot Size(acres)
1.18
-
Lot Size(square feet)
52,364
-
Property Type
Residential
-
Property Sub Type
Single Family Residence
-
Architectural Style
Custom, Florida, Mid-Century Modern
Price
-
Sales Price
$6,495,000
-
Tax Amount
$59,722
-
Sq. Footage
6,350
-
Price/SqFt
$1,022
HOA
-
Association
No
School District
-
Elementary School
Bay Meadows Elem
-
Middle School
Southwest Middle
-
High School
Lake Buena Vista High School
Property Features
-
Stories
2
-
New Construction
NO
-
Foundation Details
Slab
-
Ownership
Fee Simple
-
Senior Community YN
NO
-
Sewer
Septic Tank
-
Tax Lot
70
-
Water Source
Private, Well
Schedule a Showing
Showing scheduled successfully.
Mortgage calculator
Estimate your monthly mortgage payment, including the principal and interest, property taxes, and HOA. Adjust the values to generate a more accurate rate.
Your payment
Principal and Interest:
$
Property taxes:
$
HOA fees:
$
Total loan payment:
$
Total interest amount:
$
Location
County
Orange
Elementary School
Bay Meadows Elem
Middle School
Southwest Middle
High School
Lake Buena Vista High School
Listing Courtesy of Erin Wanner, STOCKWORTH REALTY GROUP LLC
RealHub Information is provided exclusively for consumers' personal, non-commercial use, and it may not be used for any purpose other than to identify prospective properties consumers may be interested in purchasing. All information deemed reliable but not guaranteed and should be independently verified. All properties are subject to prior sale, change or withdrawal. RealHub website owner shall not be responsible for any typographical errors, misinformation, misprints and shall be held totally harmless.

Business Coach | Executive Sales Associate | Realtor®
Michael Graf
Call Michael today to schedule a private showing.

* Listings on this website come from the FMLS IDX Compilation and may be held by brokerage firms other than the owner of this website. The listing brokerage is identified in any listing details. Information is deemed reliable but is not guaranteed. If you believe any FMLS listing contains material that infringes your copyrighted work please click here to review our DMCA policy and learn how to submit a takedown request.© 2024 FMLS.
Related Properties

ORLANDO
8922 UNIVERSITY BOULEVARD
5 Beds
4 Baths
6,699 Sq.Ft.
$5,750,000
MLS#: O6432145
ORLANDO
10473 CROMWELL GROVE TERRACE
3 Beds
4 Baths
3,054 Sq.Ft.
$5,500,000
MLS#: O6427639
ORLANDO
13395 KIRBY SMITH ROAD
6 Beds
5 Baths
7,058 Sq.Ft.
$6,995,000
MLS#: O6424263
ORLANDO
9940 LONE TREE LANE
6 Beds
6 Baths
7,280 Sq.Ft.
$7,000,000
MLS#: O6417540
ORLANDO
8866 DARLENE DRIVE
10 Beds
8 Baths
10,119 Sq.Ft.
$6,450,000
MLS#: O6397850
ORLANDO
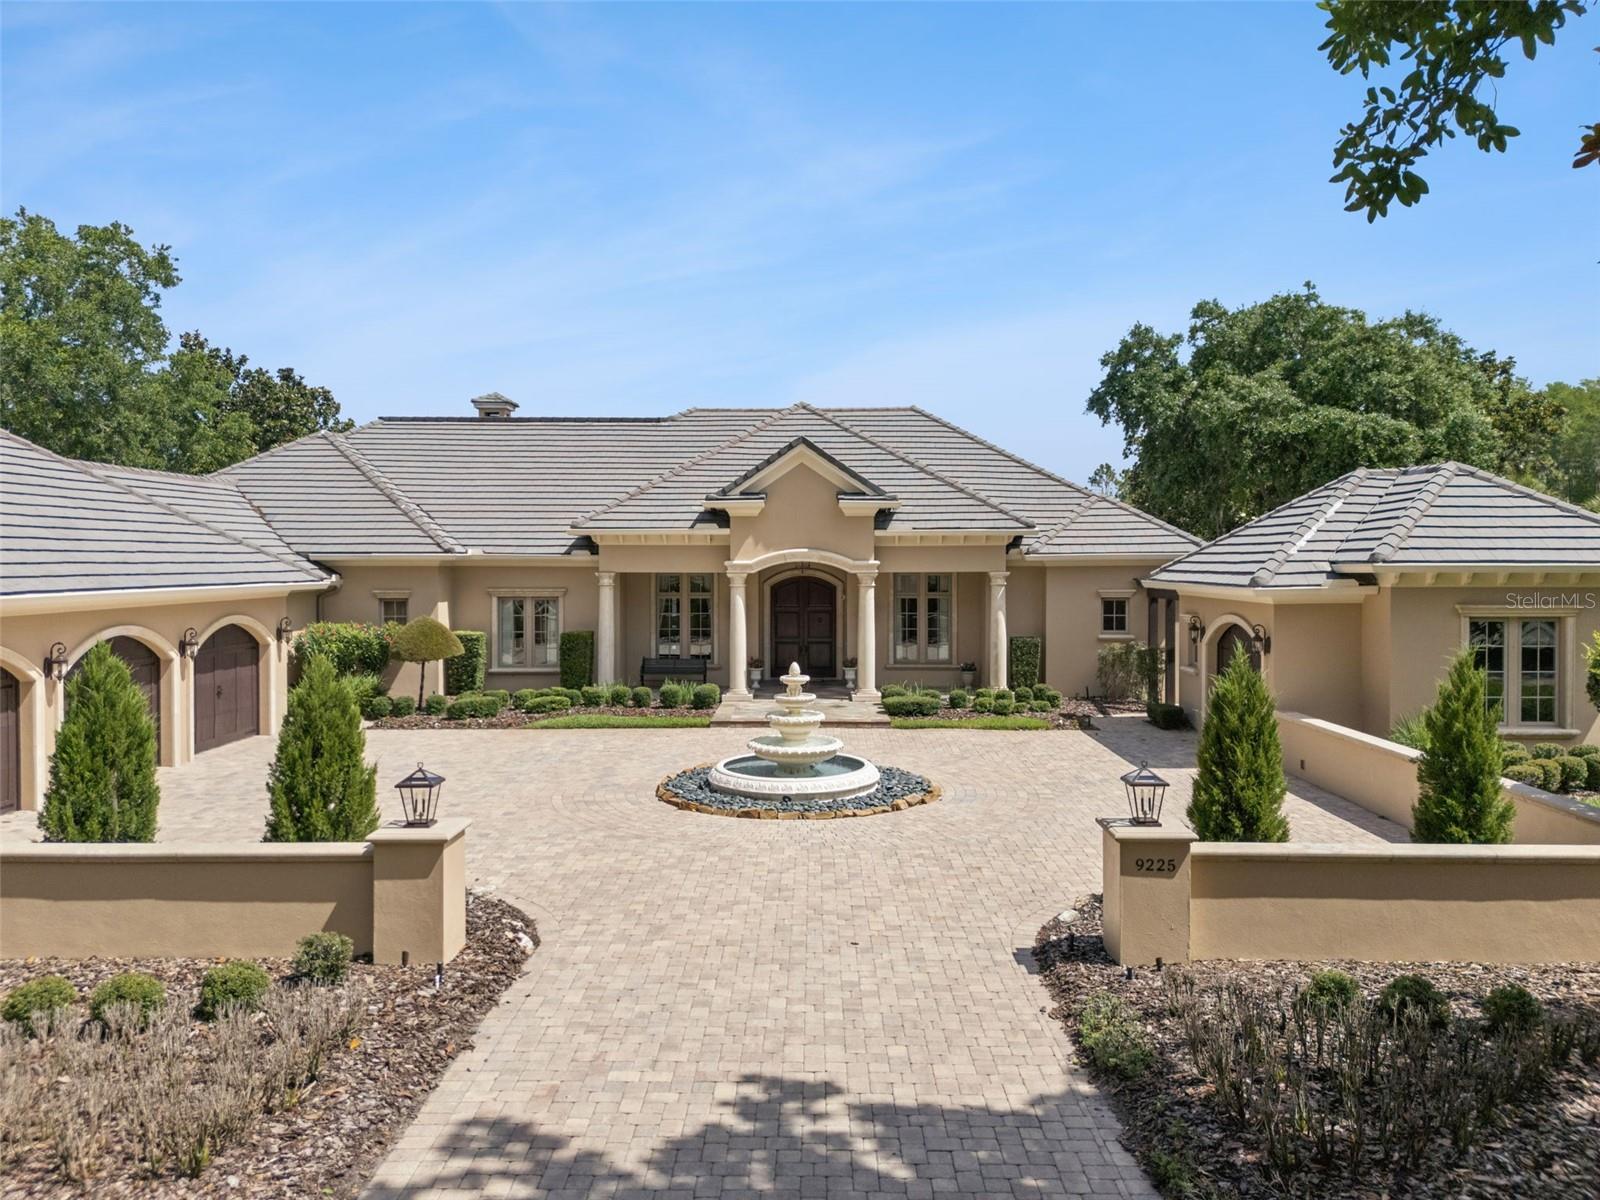
9225 BEVINGTON LANE
4 Beds
4 Baths
5,664 Sq.Ft.
$5,656,000
MLS#: G5112045
ORLANDO
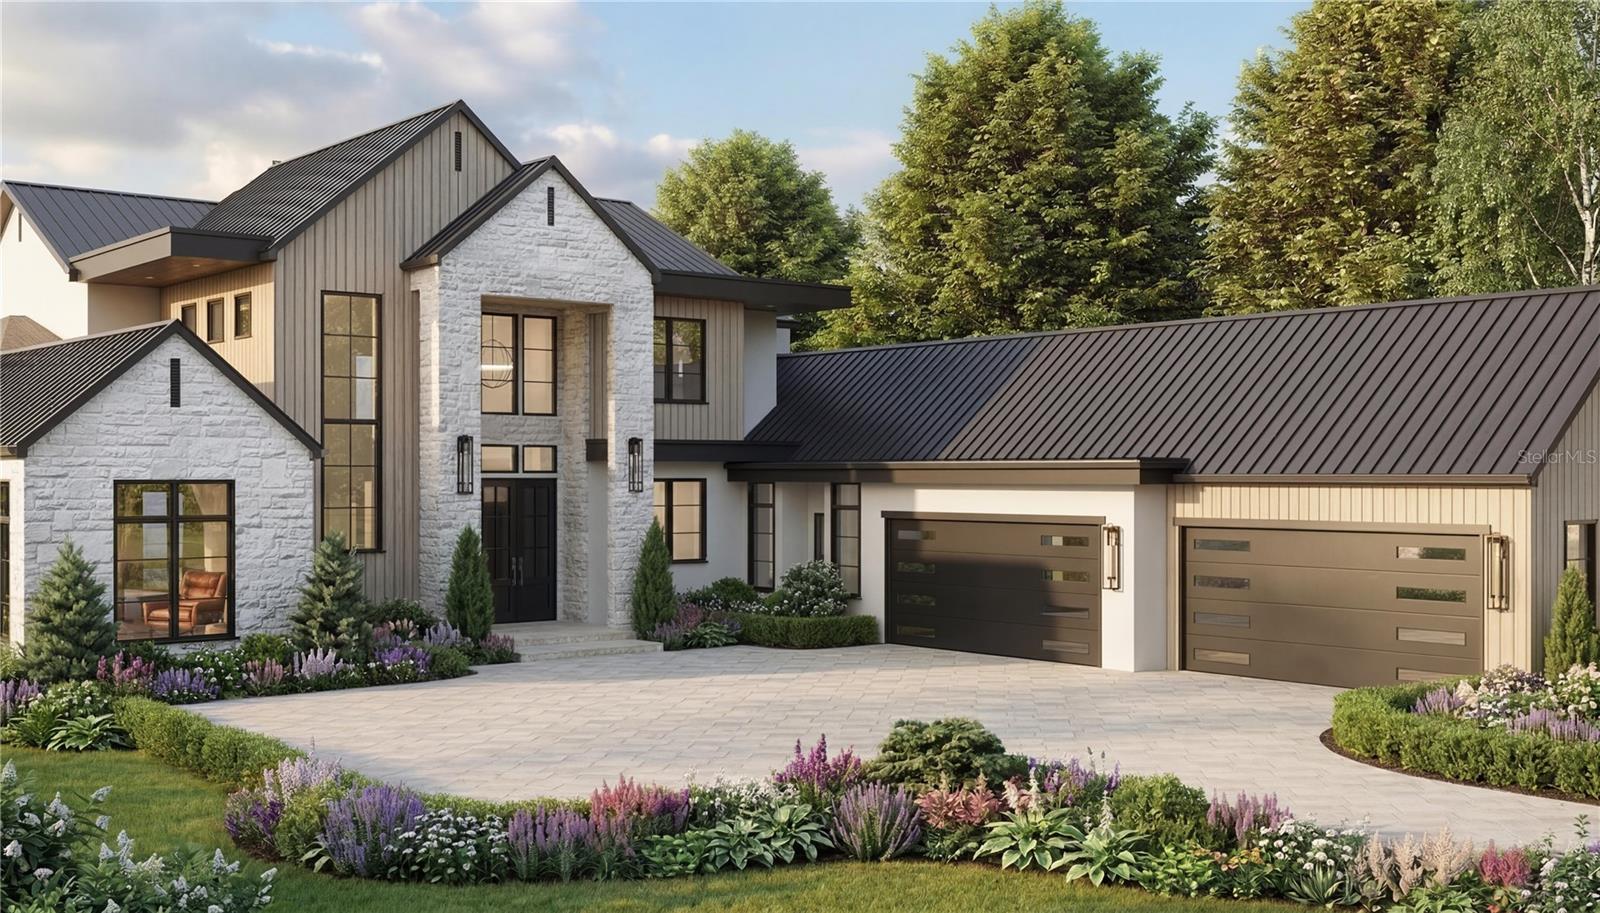
9108 SHEEN SOUND STREET
6 Beds
7 Baths
7,454 Sq.Ft.
$7,495,000
MLS#: O6395513
ORLANDO
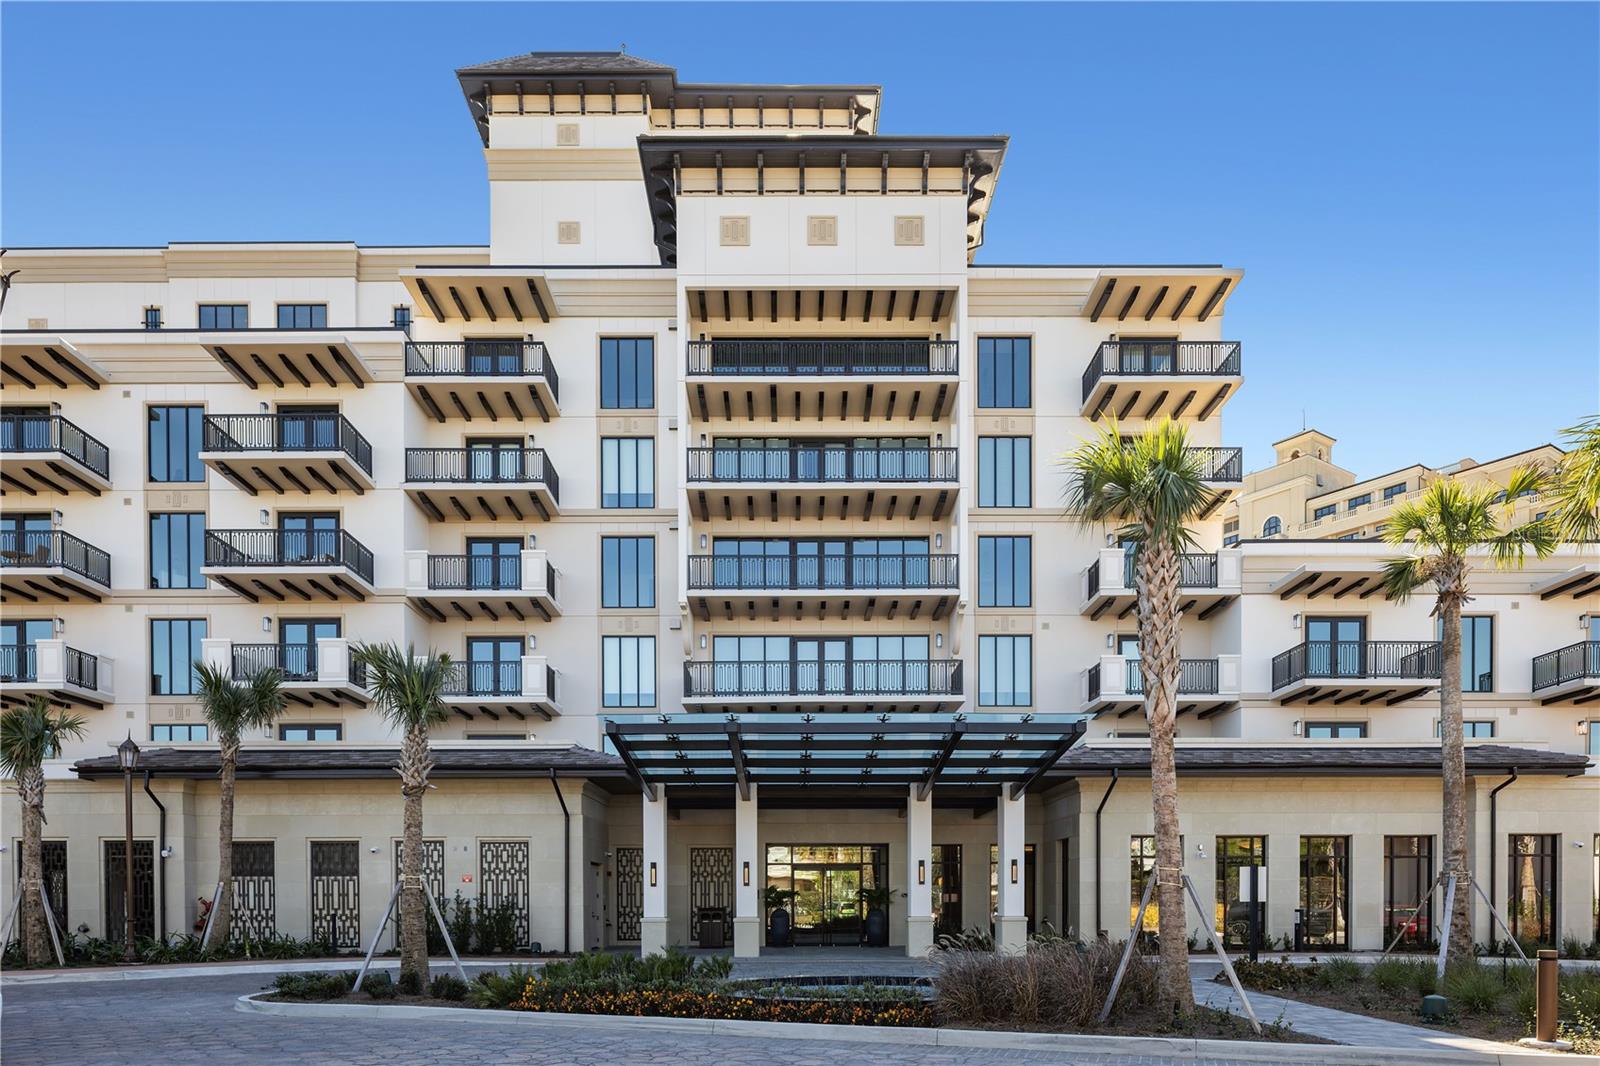
10160 AUTUMN MIST LANE 205
4 Beds
4 Baths
4,299 Sq.Ft.
$7,551,000
MLS#: O6393242
ORLANDO
10160 AUTUMN MIST LANE 402
3 Beds
3 Baths
3,477 Sq.Ft.
$5,823,000
MLS#: O6388385
