.webp?size=346x80)
- Properties
- Meet our agents
- Communities
- Market Report
- Home Value
- Calculator


Property
Beds
4
Full Baths
3
1/2 Baths
None
Year Built
2026
Sq.Footage
3,500
Finishing touches are completed, come check out this masterpiece! This extraordinary custom-built contemporary waterfront estate redefines luxury living in South Gulf Cove. Thoughtfully designed with over 3,400 square feet of sophisticated living space, every detail has been carefully curated to create the feeling of arriving at your own private five-star resort. From the moment you ascend the grand entry framed by impressive stone columns and step through the dramatic 10-foot double doors, you're immediately captivated by breathtaking panoramic views of the sparkling pool, intersecting canals, and endless Florida skies. Walls of impact glass dissolve the line between indoors and out, filling the home with natural light and a sense of tranquility that instantly makes you exhale. Imported 48-inch Italian porcelain tile flows seamlessly throughout the residence, while the expansive great room showcases a custom fireplace, built-in entertainment wall, art niches, and designer finishes that create an elegant yet welcoming atmosphere. The gourmet kitchen is as beautiful as it is functional, featuring custom Egyptian cabinetry, premium stainless steel appliances, a stunning 10-foot quartz countertop island, all quartz counters, abundant storage, and an adjoining butler's pantry complete with a full-size refrigerator, additional cabinetry, and quartz countertops—perfect for entertaining on any scale. But the true heart of this home is the spectacular resort-style lanai. Designed for unforgettable gatherings, this expansive outdoor living space offers multiple areas for dining, relaxing, and celebrating life's biggest moments. The fully equipped summer kitchen with stone countertops and built-in grill overlooks the breathtaking convergence of two canals, creating an ever-changing waterfront backdrop. Whether hosting holiday dinners, watching grandchildren splash in the pool, enjoying sunset cocktails with friends, or simply savoring a quiet morning coffee, this outdoor oasis is where memories will be made for years to come. As an added bonus, this coveted location offers front-row seats to South Gulf Cove's beloved Christmas Boat Parade, allowing you to entertain family and friends while enjoying one of the community's most cherished traditions from the comfort of your own backyard. A beautifully landscaped paver walkway leads to the seawall and boat lift, making spontaneous days on the water effortless. The luxurious primary suite is a peaceful waterfront retreat, offering private lanai access, tranquil water views, and an oversized custom walk-in closet with extensive built-ins. The spa-inspired ensuite is designed for total relaxation, featuring dual vanities, an elegant glass-enclosed wet room with a freestanding soaking tub, oversized shower with multiple shower heads, rain shower, built-in bench, and strategically placed windows that fill the space with natural light while creating the peaceful ambiance of a luxury spa. A private water closet also provides convenient access to the pool. The thoughtfully designed floor plan offers spacious guest bedrooms w/individual ensuites. and beautifully appointed bathrooms, ensuring family and visitors enjoy both comfort and privacy. This home is a destination where weekends become vacations, holidays become traditions, and every sunset reminds you why you chose waterfront living. A truly one-of-a-kind opportunity in one of Southwest Florida's most desirable boating communities.
Features & Amenities
Interior
-
Other Interior Features
Built-in Features, High Ceilings, Open Floorplan, Stone Counters, Walk-In Closet(s)
-
Total Bedrooms
4
-
Bathrooms
3
-
Cooling YN
YES
-
Cooling
Central Air
-
Fireplace YN
YES
-
Heating YN
YES
-
Heating
Central, Electric, Exhaust Fan
-
Pet friendly
Cats OK, Dogs OK
Exterior
-
Garage
Yes
-
Garage spaces
2
-
Construction Materials
Block, Concrete, Stone, Stucco
-
Other Exterior Features
Lighting, Outdoor Kitchen, Playground, Private Entrance, Private Yard, Dock
-
Parking
Driveway, Electric Vehicle Charging Station(s), Garage Door Opener, Attached
-
Patio and Porch Features
Covered, Enclosed, Front Porch, Patio, Screened
-
Pool
Yes
-
Pool Features
Gunite, Heated, In Ground, Other, Salt Water, Screen Enclosure, Tile, Private
-
Waterfront YN
YES
-
View
Canal, Water, Pool
Area & Lot
-
Lot Features
Cleared, Landscaped, Private, Paved, Waterfront
-
Lot Size(acres)
0.35
-
Lot Size(square feet)
15,192
-
Property Type
Residential
-
Property Sub Type
Single Family Residence
-
Architectural Style
Contemporary
Price
-
Sales Price
$2,250,000
-
Tax Amount
$3,591.02
-
Sq. Footage
3,500
-
Price/SqFt
$642
HOA
-
Association
YES
-
Association Fee
$120
-
Association Fee Frequency
Annually
-
Association Fee Includes
N/A
-
Total Monthly Fees
$10
School District
-
Elementary School
Myakka River Elementary
-
Middle School
L.A. Ainger Middle
-
High School
Lemon Bay High
Property Features
-
New Construction
YES
-
Association Amenities
Clubhouse, Park, Playground
-
Ownership
Fee Simple
-
Senior Community YN
NO
-
Sewer
Public Sewer
-
Tax Lot
11
-
Water Source
Public
Schedule a Showing
Showing scheduled successfully.
Mortgage calculator
Estimate your monthly mortgage payment, including the principal and interest, property taxes, and HOA. Adjust the values to generate a more accurate rate.
Your payment
Principal and Interest:
$
Property taxes:
$
HOA fees:
$
Total loan payment:
$
Total interest amount:
$
Location
County
Charlotte
Elementary School
Myakka River Elementary
Middle School
L.A. Ainger Middle
High School
Lemon Bay High
Listing Courtesy of Deb Bean-Guinto, PARADISE EXCLUSIVE REAL ESTATE
RealHub Information is provided exclusively for consumers' personal, non-commercial use, and it may not be used for any purpose other than to identify prospective properties consumers may be interested in purchasing. All information deemed reliable but not guaranteed and should be independently verified. All properties are subject to prior sale, change or withdrawal. RealHub website owner shall not be responsible for any typographical errors, misinformation, misprints and shall be held totally harmless.

Executive Assistant
Emil Garinga
Call Emil today to schedule a private showing.

* Listings on this website come from the FMLS IDX Compilation and may be held by brokerage firms other than the owner of this website. The listing brokerage is identified in any listing details. Information is deemed reliable but is not guaranteed. If you believe any FMLS listing contains material that infringes your copyrighted work please click here to review our DMCA policy and learn how to submit a takedown request.© 2024 FMLS.
Related Properties

PORT CHARLOTTE
16488 LIGGETT CIRCLE
3 Beds
3 Baths
2,953 Sq.Ft.
$1,900,000
MLS#: A4706585

PORT CHARLOTTE
4790 HARBOR POINT COURT
4 Beds
4 Baths
5,655 Sq.Ft.
$2,300,000
MLS#: C7529592

PORT CHARLOTTE
3001 RIVERSHORE LANE
5 Beds
5 Baths
6,597 Sq.Ft.
$1,825,000
MLS#: C7529285

PORT CHARLOTTE
133 LELAND
4 Beds
4 Baths
4,851 Sq.Ft.
$1,890,000
MLS#: C7529116
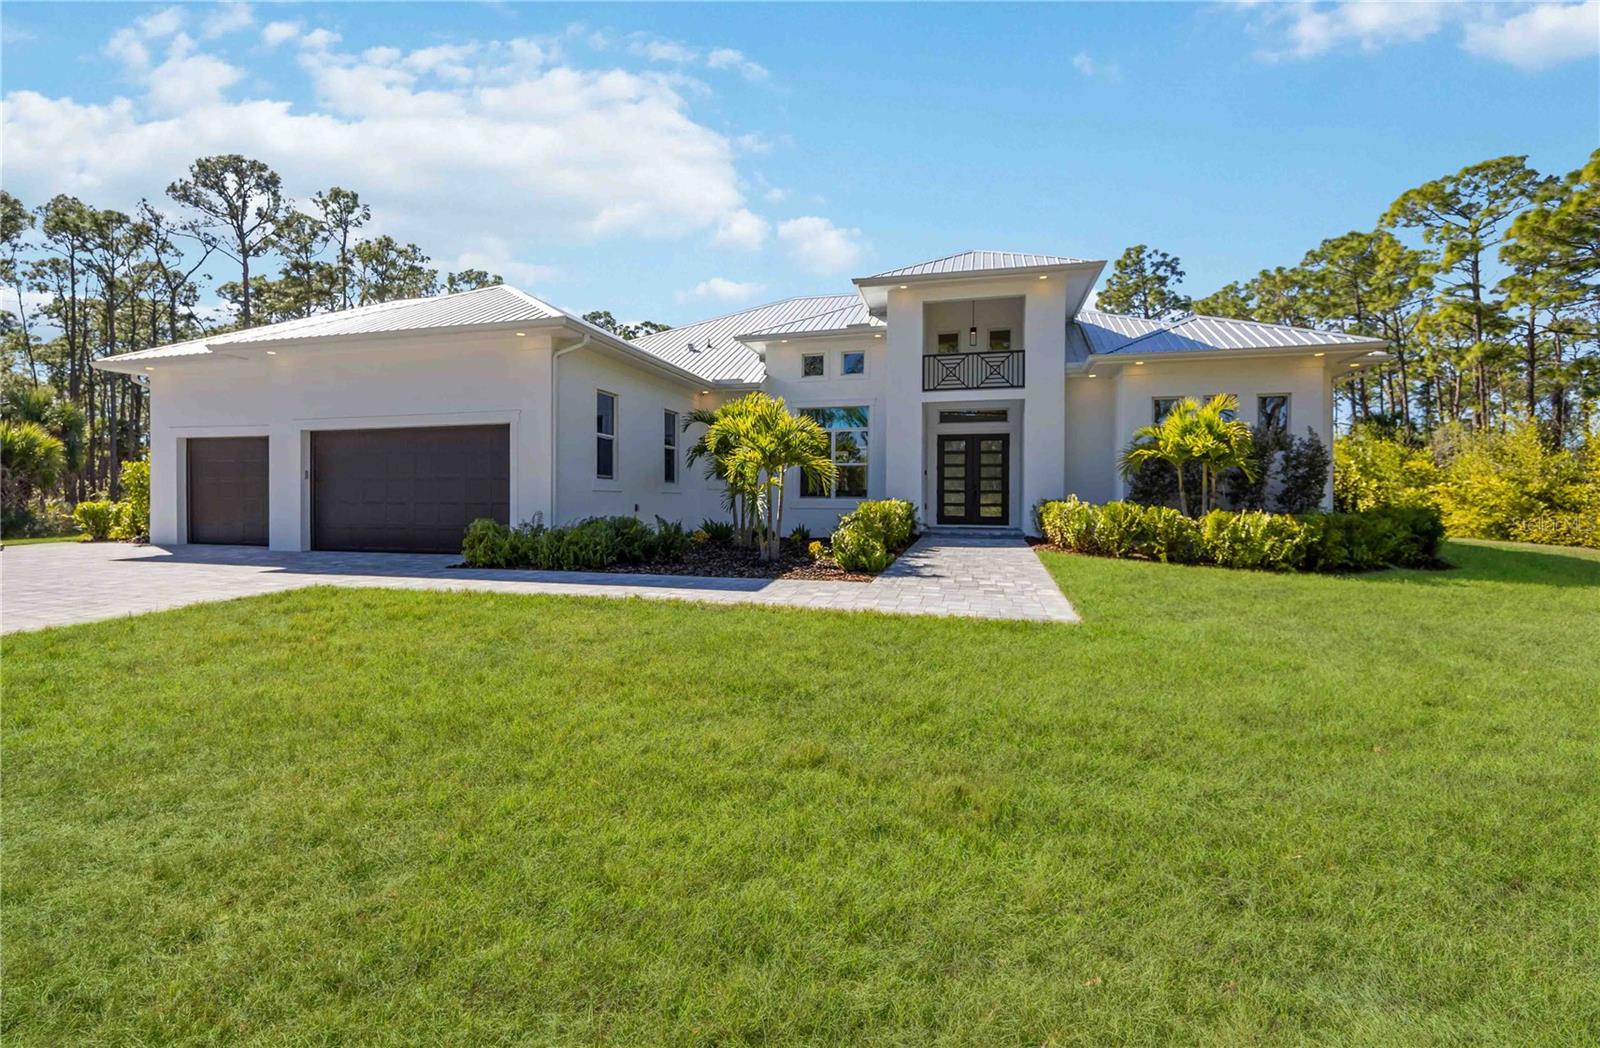
PORT CHARLOTTE
143 CREEK DRIVE SE
4 Beds
3 Baths
4,075 Sq.Ft.
$2,220,000
MLS#: A4689614
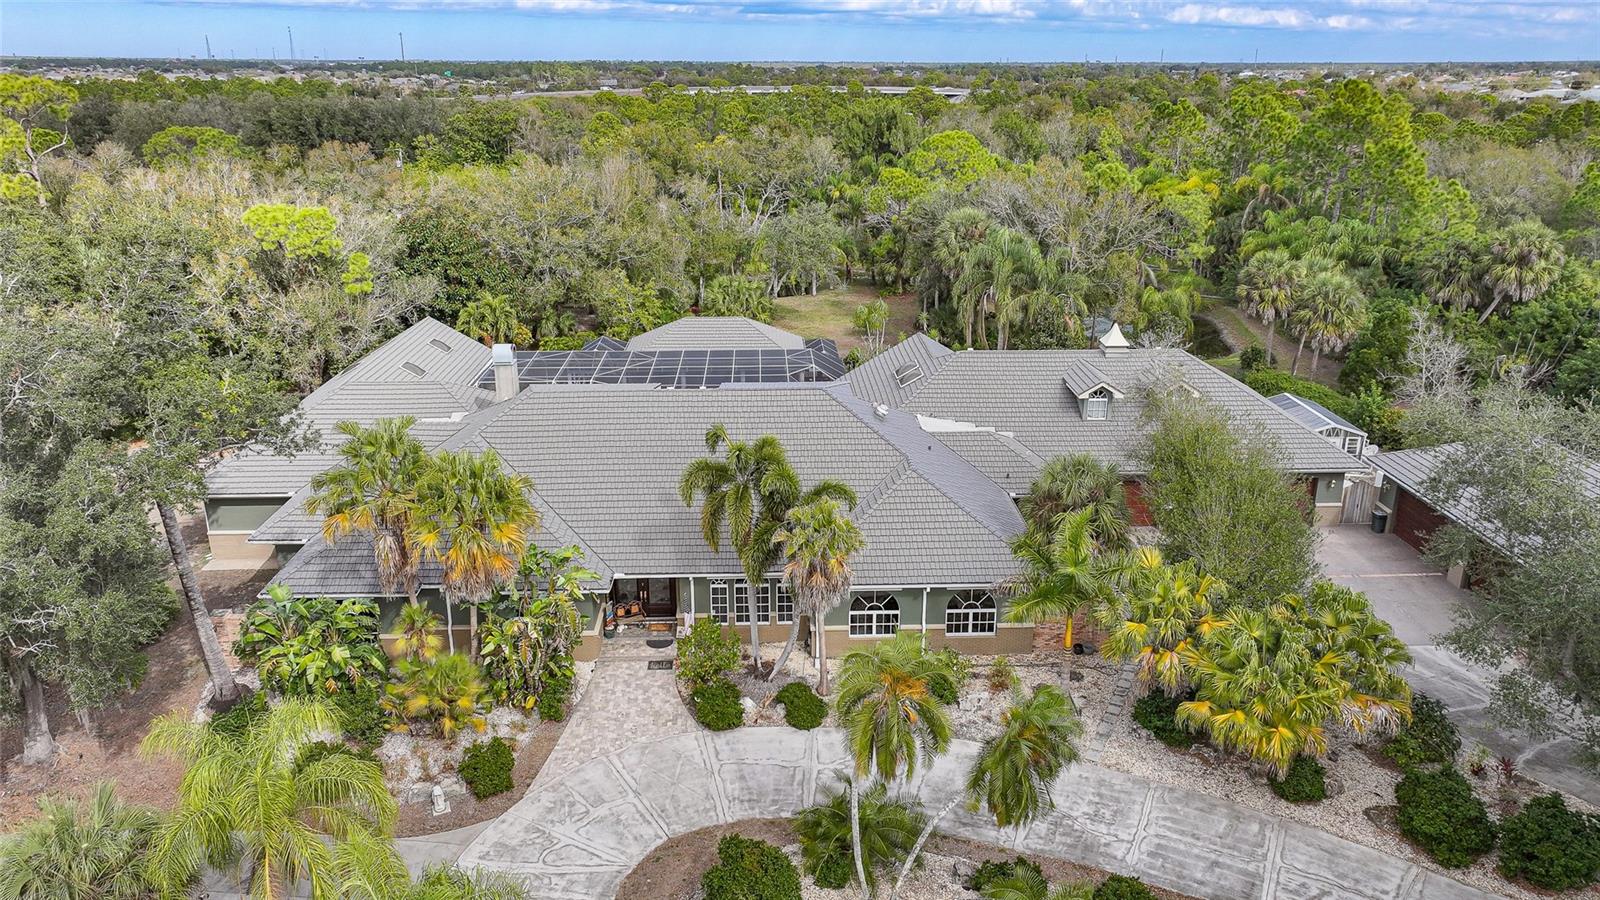
PORT CHARLOTTE
24646 TANGERINE AVENUE
6 Beds
4 Baths
8,358 Sq.Ft.
$1,990,000
MLS#: C7521371
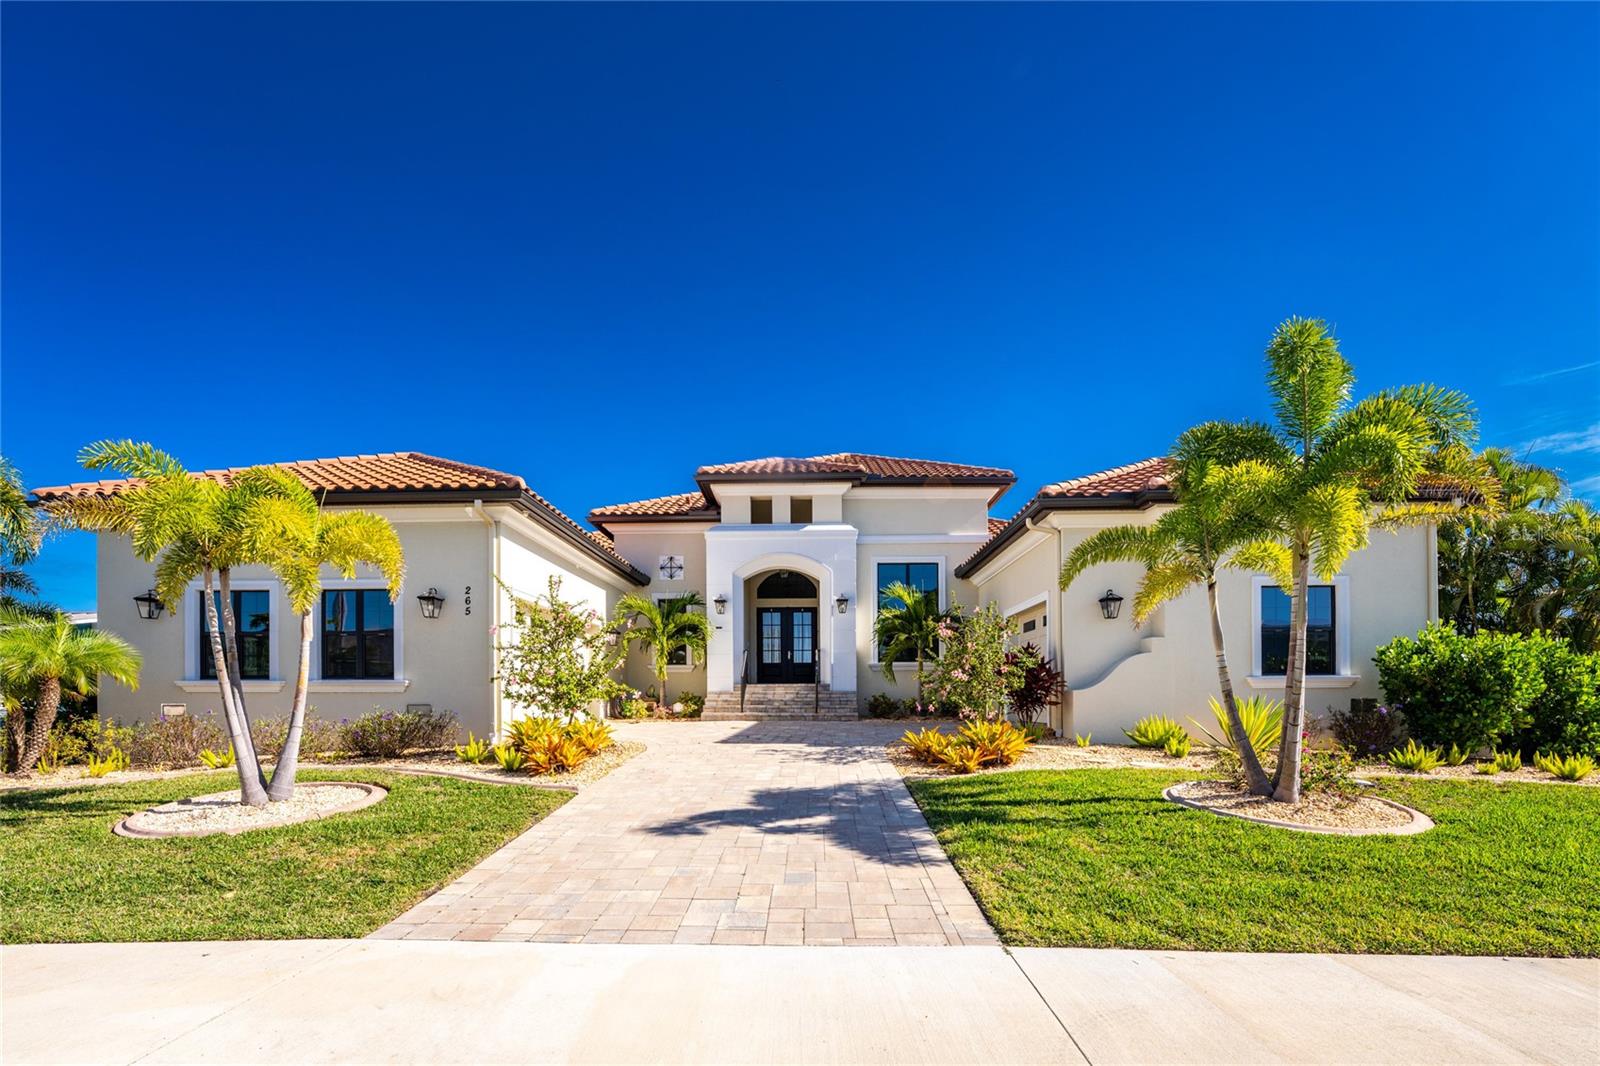
PORT CHARLOTTE
265 SEVERIN RD
4 Beds
4 Baths
4,208 Sq.Ft.
$2,500,000
MLS#: C7519004
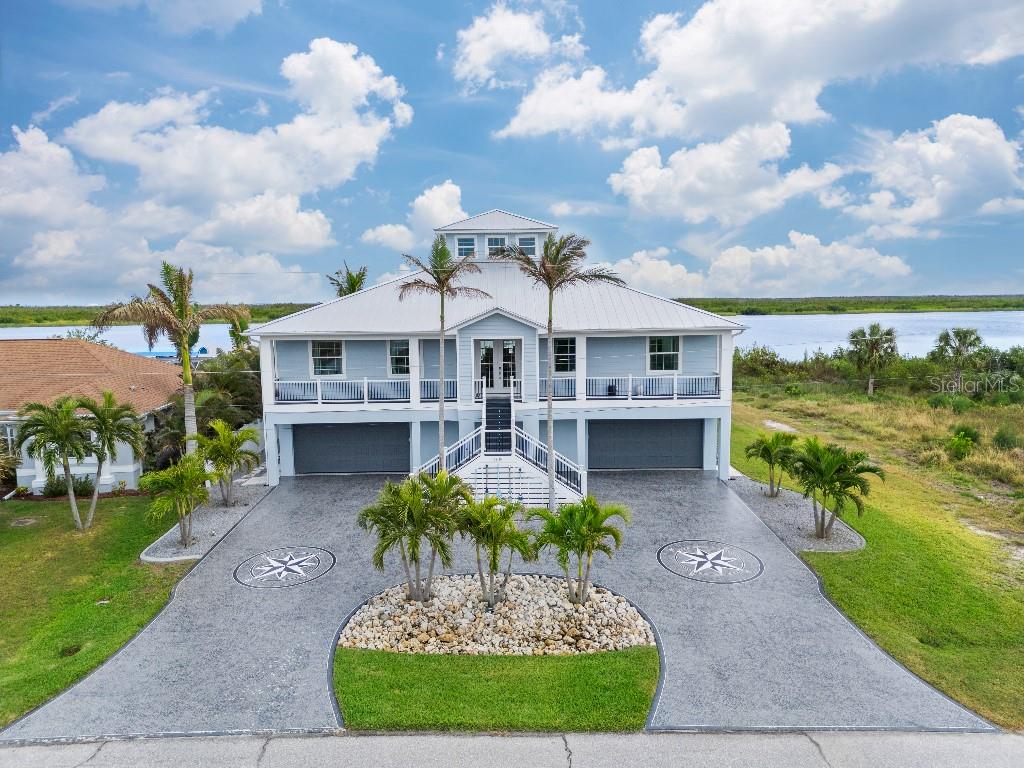
PORT CHARLOTTE
16176 LA BARGE CIRCLE
4 Beds
5 Baths
2,952 Sq.Ft.
$2,390,000
MLS#: W7878068
