Features & Amenities

Interior

  • Other Interior Features

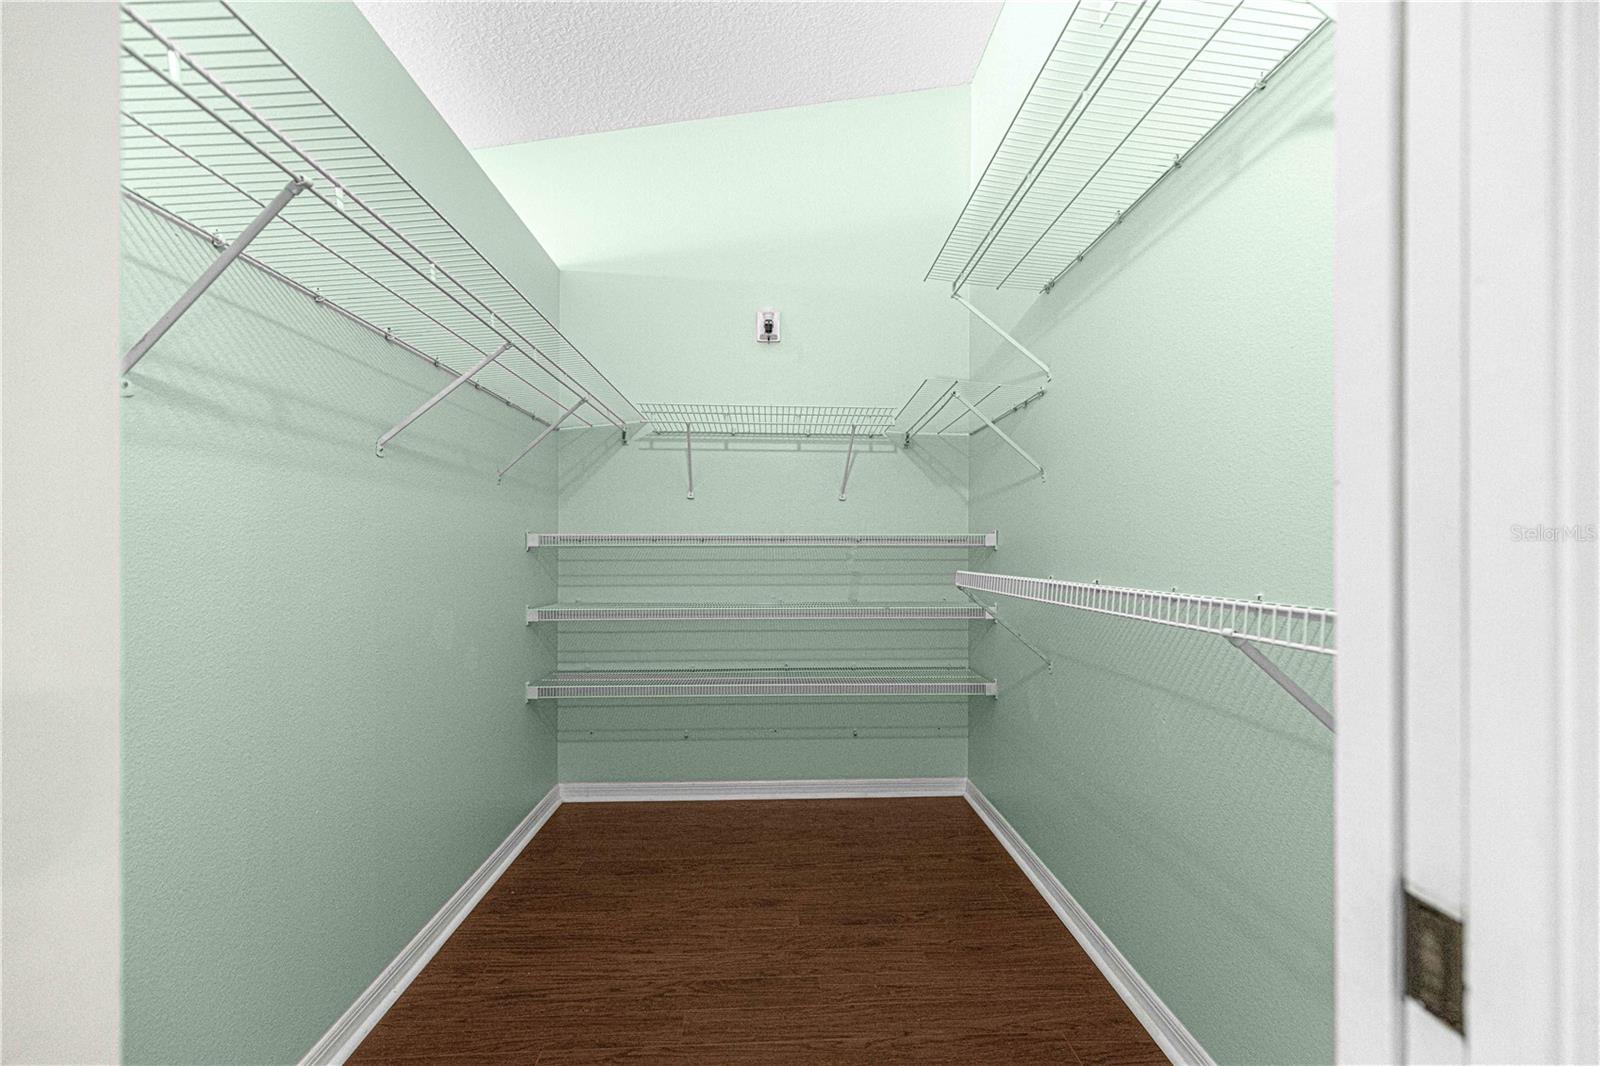
    Walk-In Closet(s)

  • Total Bedrooms

    3

  • Bathrooms

    2

  • Cooling YN

    YES

  • Cooling

    Central Air

  • Fireplace YN

    YES

  • Heating YN

    YES

  • Heating

    Central

  • Pet friendly

    Yes

Exterior

  • Garage

    Yes

  • Garage spaces

    2

  • Construction Materials

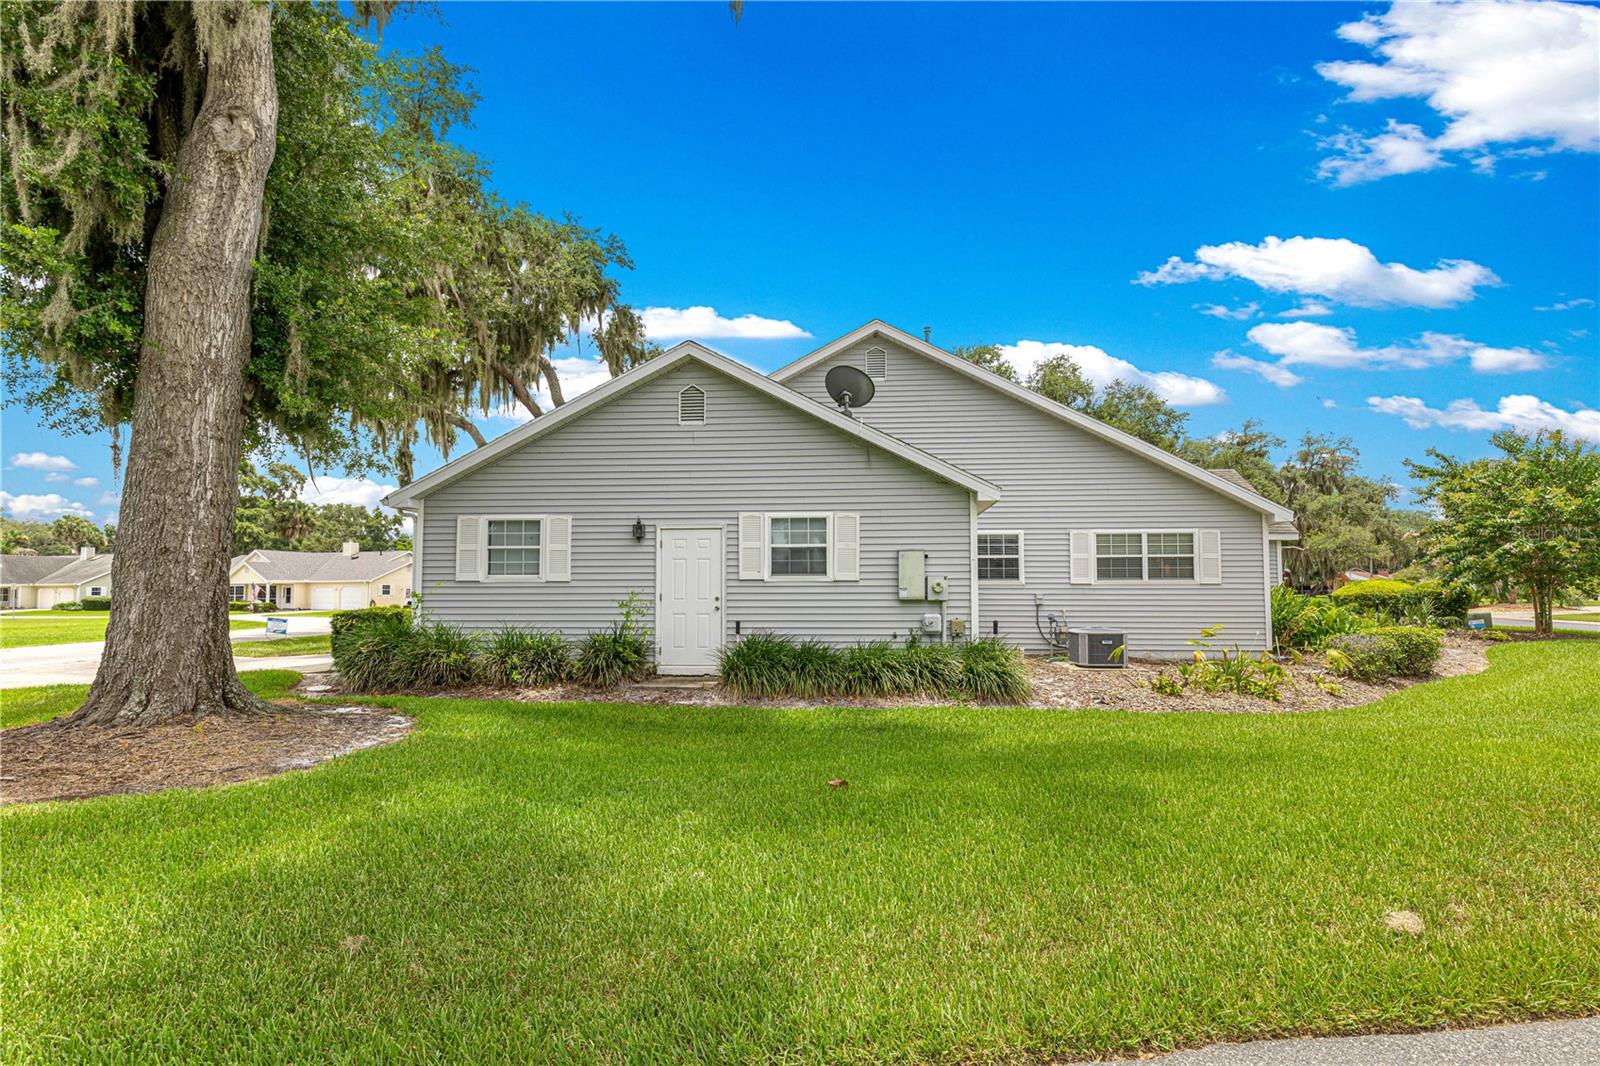
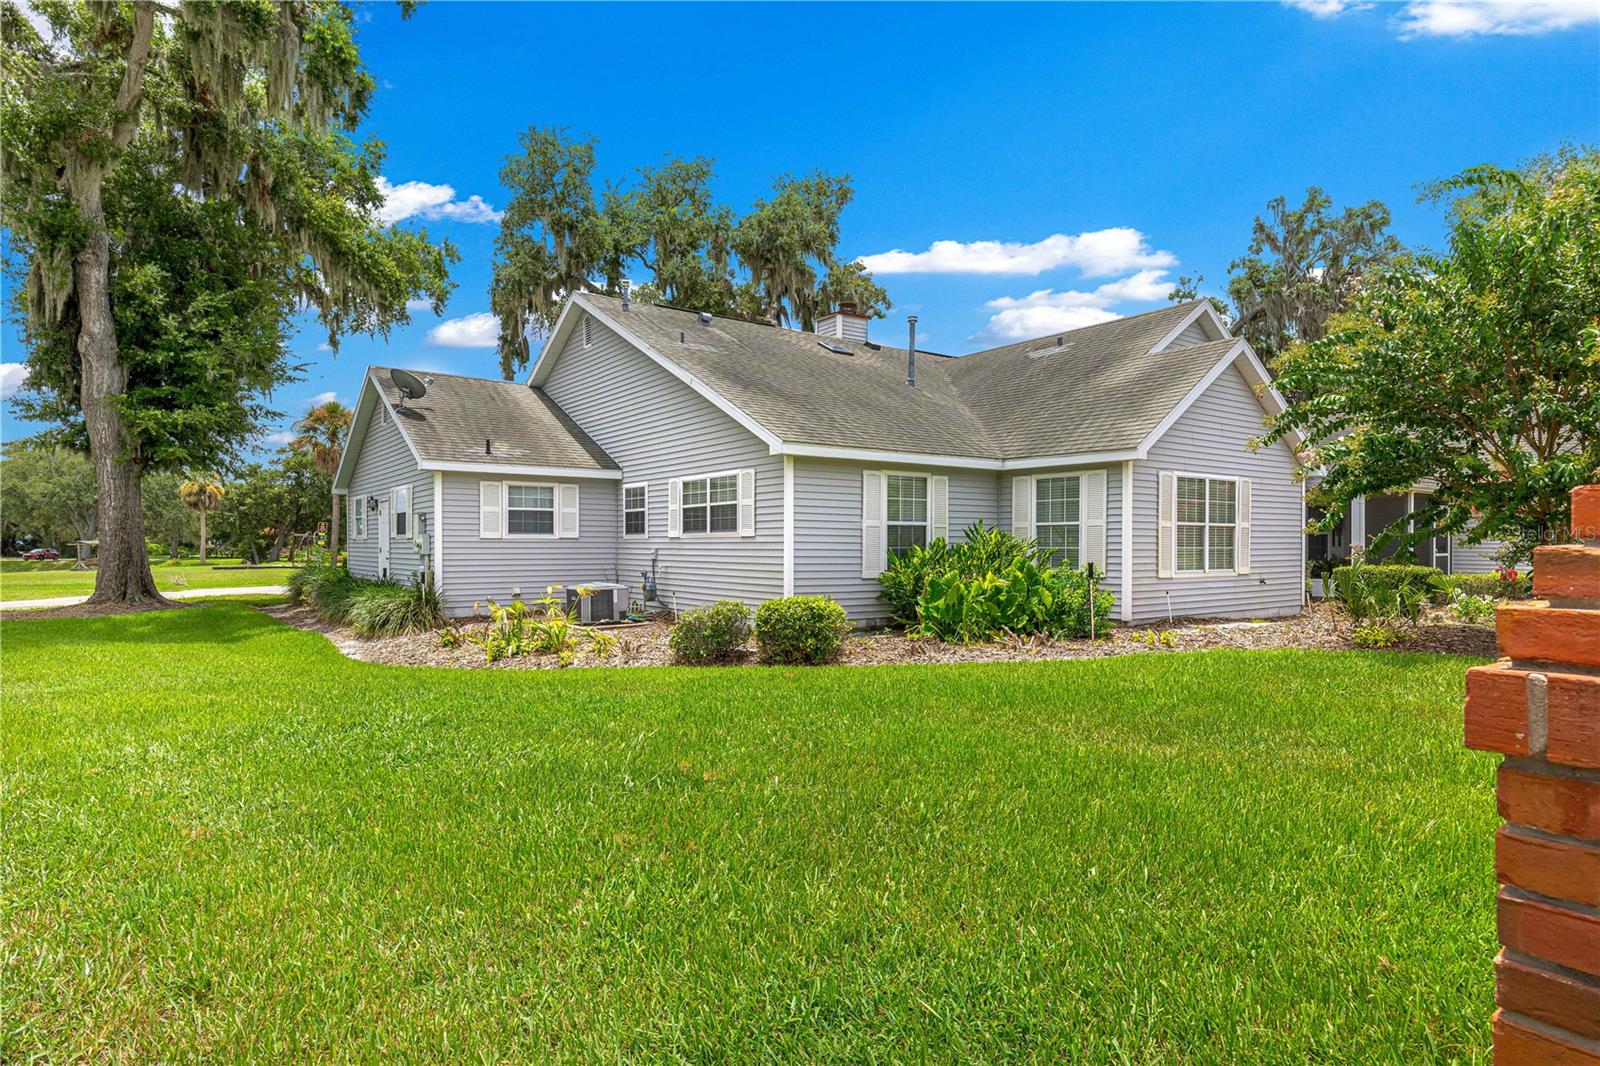
    Vinyl Siding

  • Other Exterior Features

    Other

  • Parking

    Attached

  • Patio and Porch Features

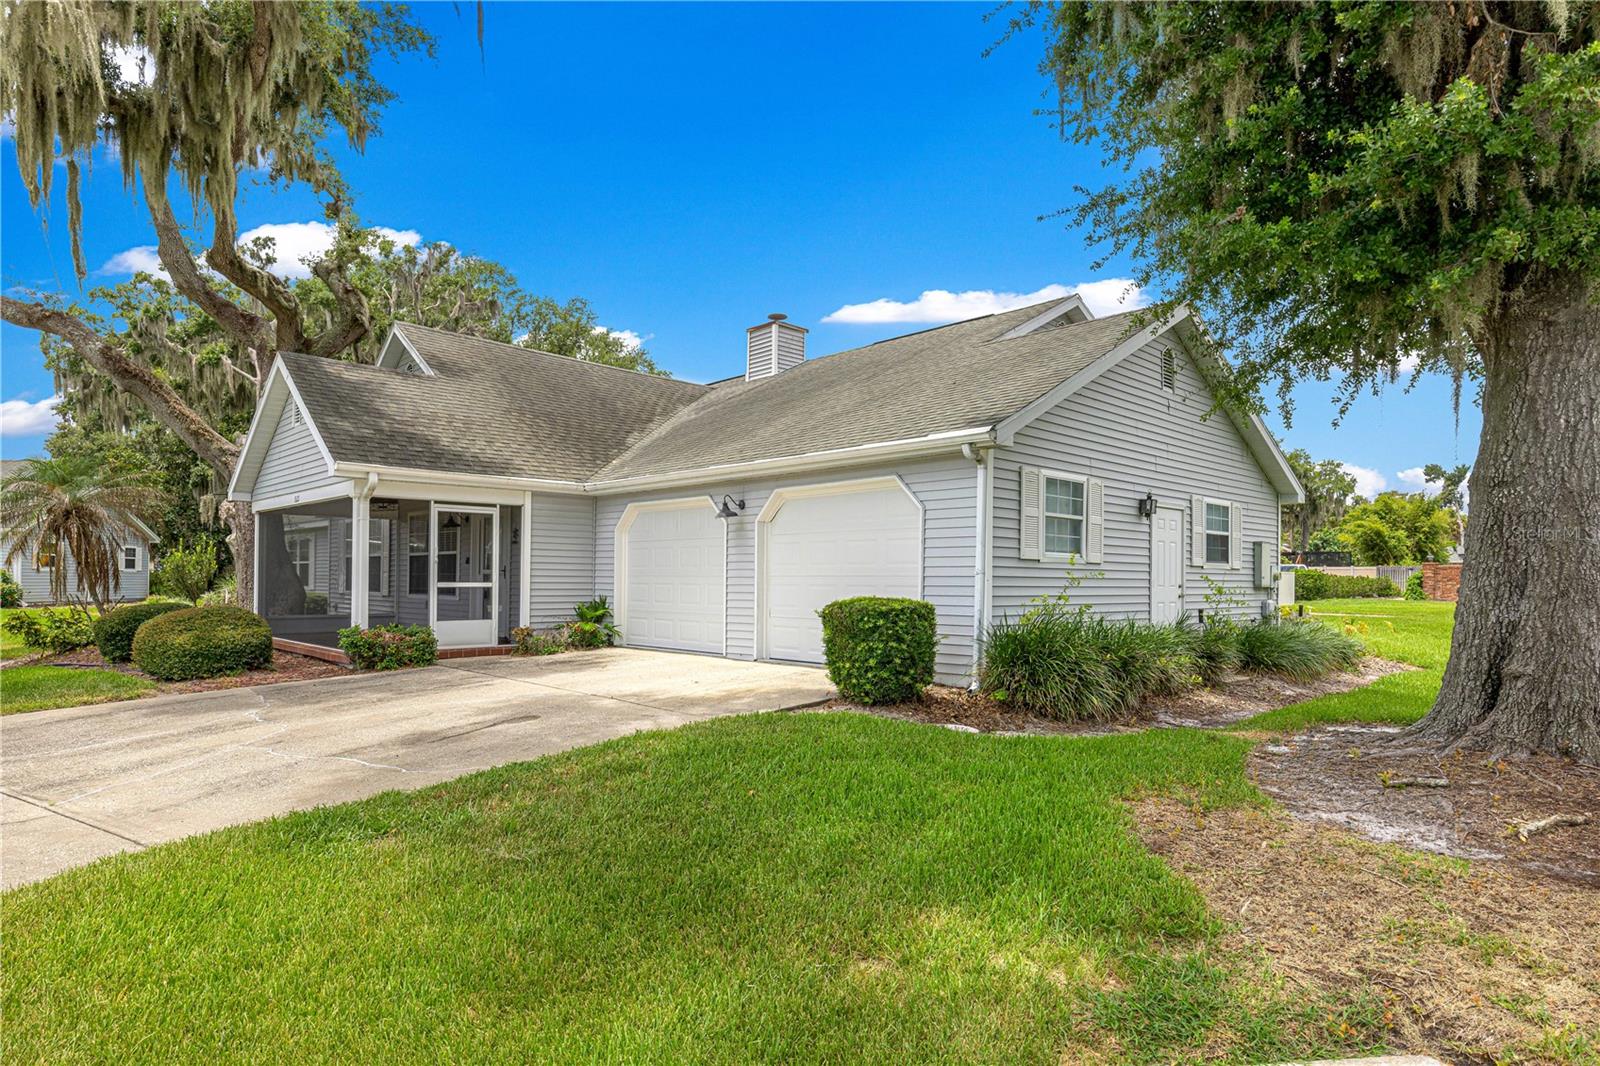
    Covered, Front Porch, Screened

  • Pool

    No

  • Waterfront YN

    NO

  • View

    Lake, Water, Park/Greenbelt

Area & Lot

  • Lot Features

    Landscaped, Level

  • Lot Size(acres)

    0.06

  • Lot Size(square feet)

    2,493

  • Property Type

    Residential

  • Property Sub Type

    Condominium

Price

  • Sales Price

    $319,000

  • Tax Amount

    $2,513.09

  • Sq. Footage

    1,842

  • Price/SqFt

    $173

HOA

  • Association

    YES

  • Association Fee Frequency

    Monthly

  • Association Fee Includes

    N/A

  • Total Monthly Fees

    $600

School District

  • Elementary School

    N/A

  • Middle School

    N/A

  • High School

    N/A

Property Features

  • Stories

    1

  • New Construction

    NO

  • Foundation Details

    Slab

  • Ownership

    Condominium

  • Senior Community YN

    NO

  • Sewer

    Public Sewer

  • Tax Lot

    11

  • Water Source

    Public

Schedule a Showing

Showing scheduled successfully.

<
>
IN PERSON
VIA CHAT

What is 3 + 4 ?


Change time

Mortgage calculator
Estimate your monthly mortgage payment, including the principal and interest, property taxes, and HOA. Adjust the values to generate a more accurate rate.

Your payment

Principal and Interest:

$

Property taxes:

$

HOA fees:

$

Total loan payment:

$

Total interest amount:

$

Location

County

Lake

Elementary School

Middle School

High School

Listing Courtesy of Paige Rosen , LPT REALTY, LLC

RealHub Information is provided exclusively for consumers' personal, non-commercial use, and it may not be used for any purpose other than to identify prospective properties consumers may be interested in purchasing. All information deemed reliable but not guaranteed and should be independently verified. All properties are subject to prior sale, change or withdrawal. RealHub website owner shall not be responsible for any typographical errors, misinformation, misprints and shall be held totally harmless.

Agent Emil Garinga

Executive Assistant

Emil Garinga

Call Emil today to schedule a private showing.


* Listings on this website come from the FMLS IDX Compilation and may be held by brokerage firms other than the owner of this website. The listing brokerage is identified in any listing details. Information is deemed reliable but is not guaranteed. If you believe any FMLS listing contains material that infringes your copyrighted work please click here to review our DMCA policy and learn how to submit a takedown request.© 2024 FMLS.
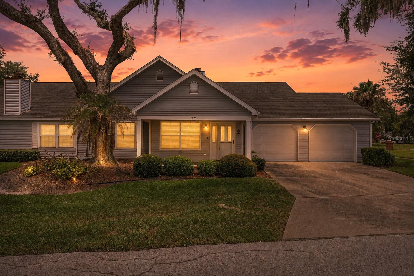
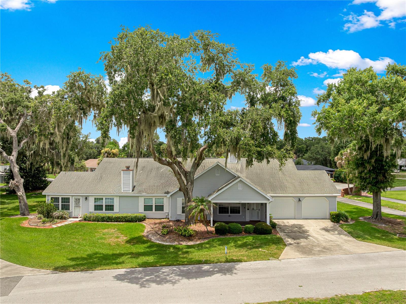
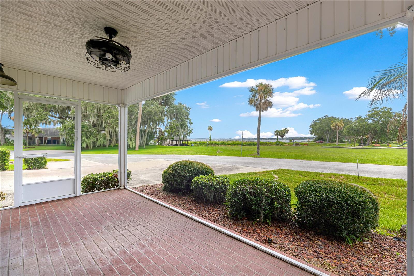
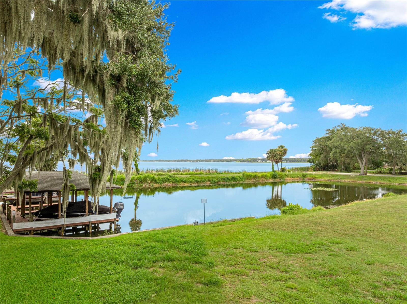
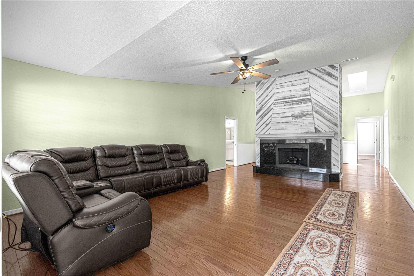
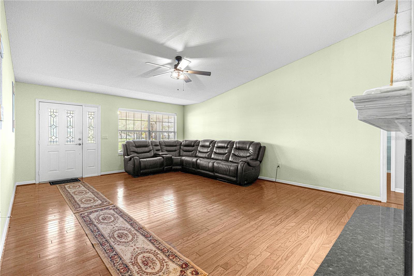
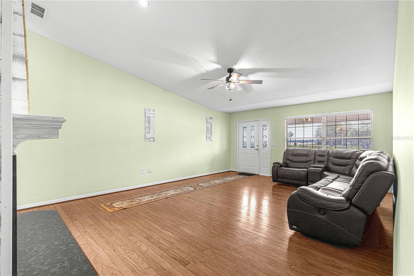
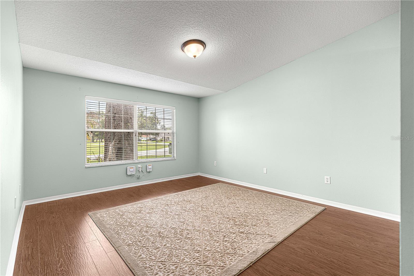
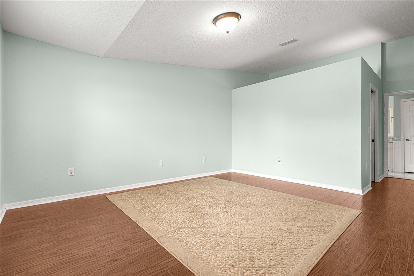
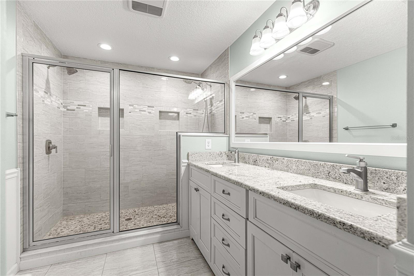
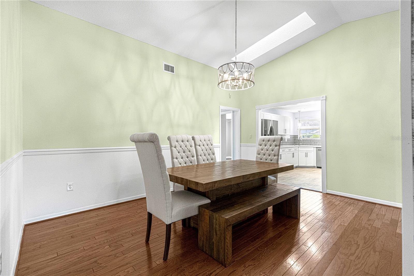
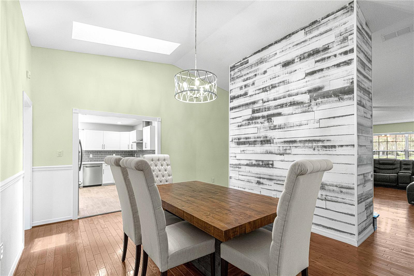
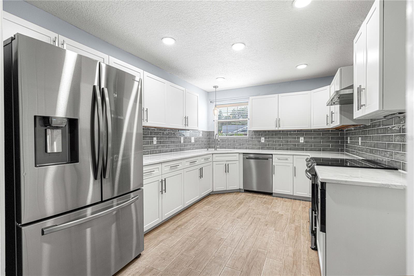
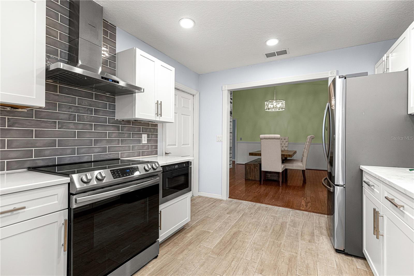
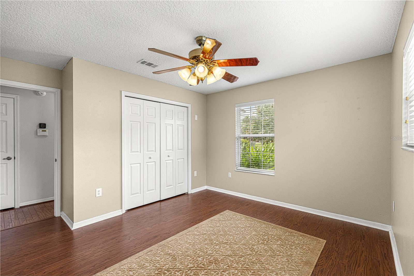
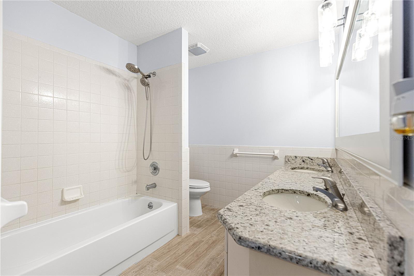
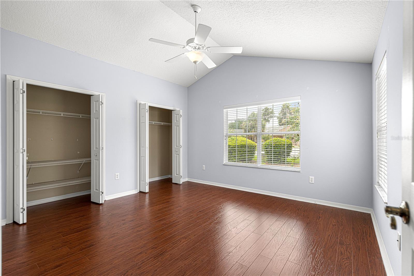
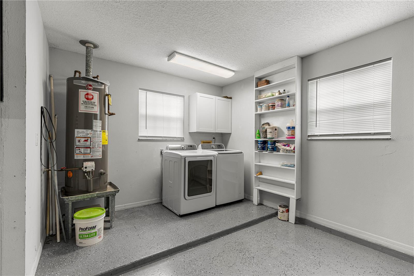
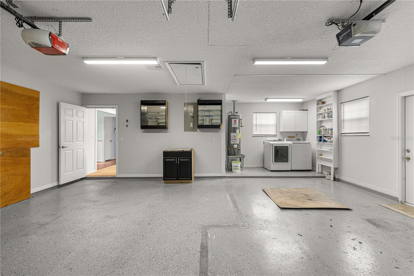
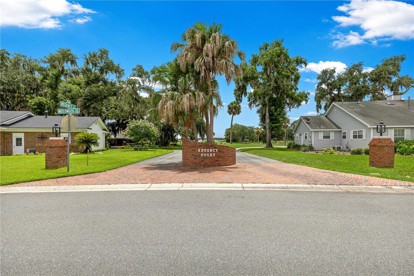
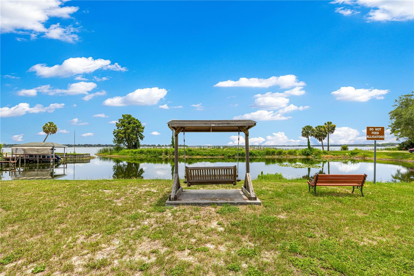
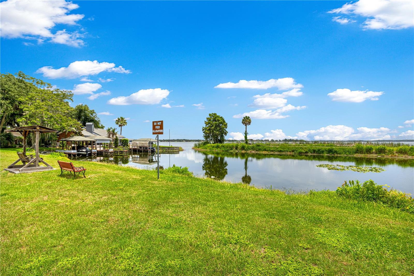
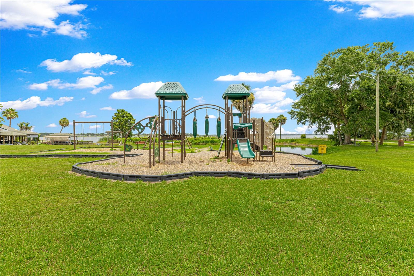
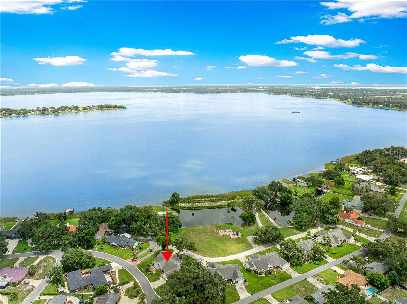
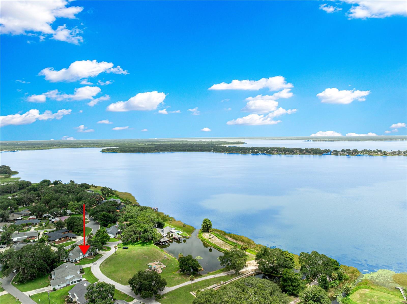
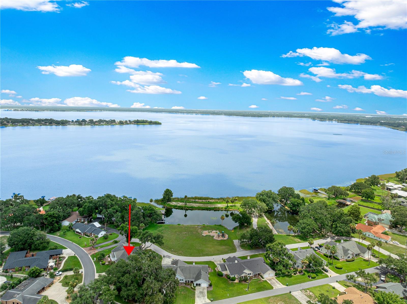
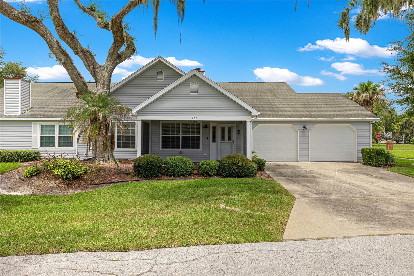
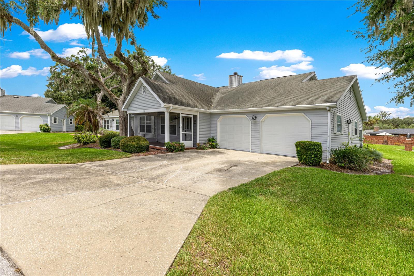
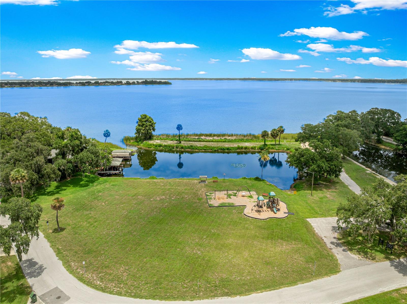
Rare opportunity to own a single-story, end-unit condo with its own attached 2-car garage — a feature you won't often find at this price! Step out your front door to a covered, screened porch with a gorgeous view of Lake Griffin, the perfect spot for morning coffee or evening sunsets. This 3-bedroom, 2-bath home offers 1,842 sq ft of thoughtfully designed living space in Leesburg, featuring spacious bedrooms and generously sized bathrooms, just minutes from The Villages, everyday shopping, dining, and medical facilities, with easy access to Orlando and the attractions of Central Florida. Inside you'll find tile and wood flooring, ceiling fans, a walk-in closet, quartz countertops, and a fully equipped kitchen with range, range hood, microwave, refrigerator and dishwasher. Don't miss your chance to enjoy lake views and Central Florida living just minutes from it all — schedule your showing today!

925 BEVERLY HARBORS DRIVE

Message successfully sent.

What would you like to know?

What is 3 + 4 ?

I agree to receive email communication and understand I can unsubscribe at any time.

I agree to be contacted by The Graf Group of Coldwell Banker via call, email, and text for real estate services. To opt out, you can reply 'stop' at any time or reply 'help' for assistance. You can also click the unsubscribe link in the emails. Message and data rates may apply. Message frequency may vary. Privacy Policy

Related Properties

New on site 1 day ago
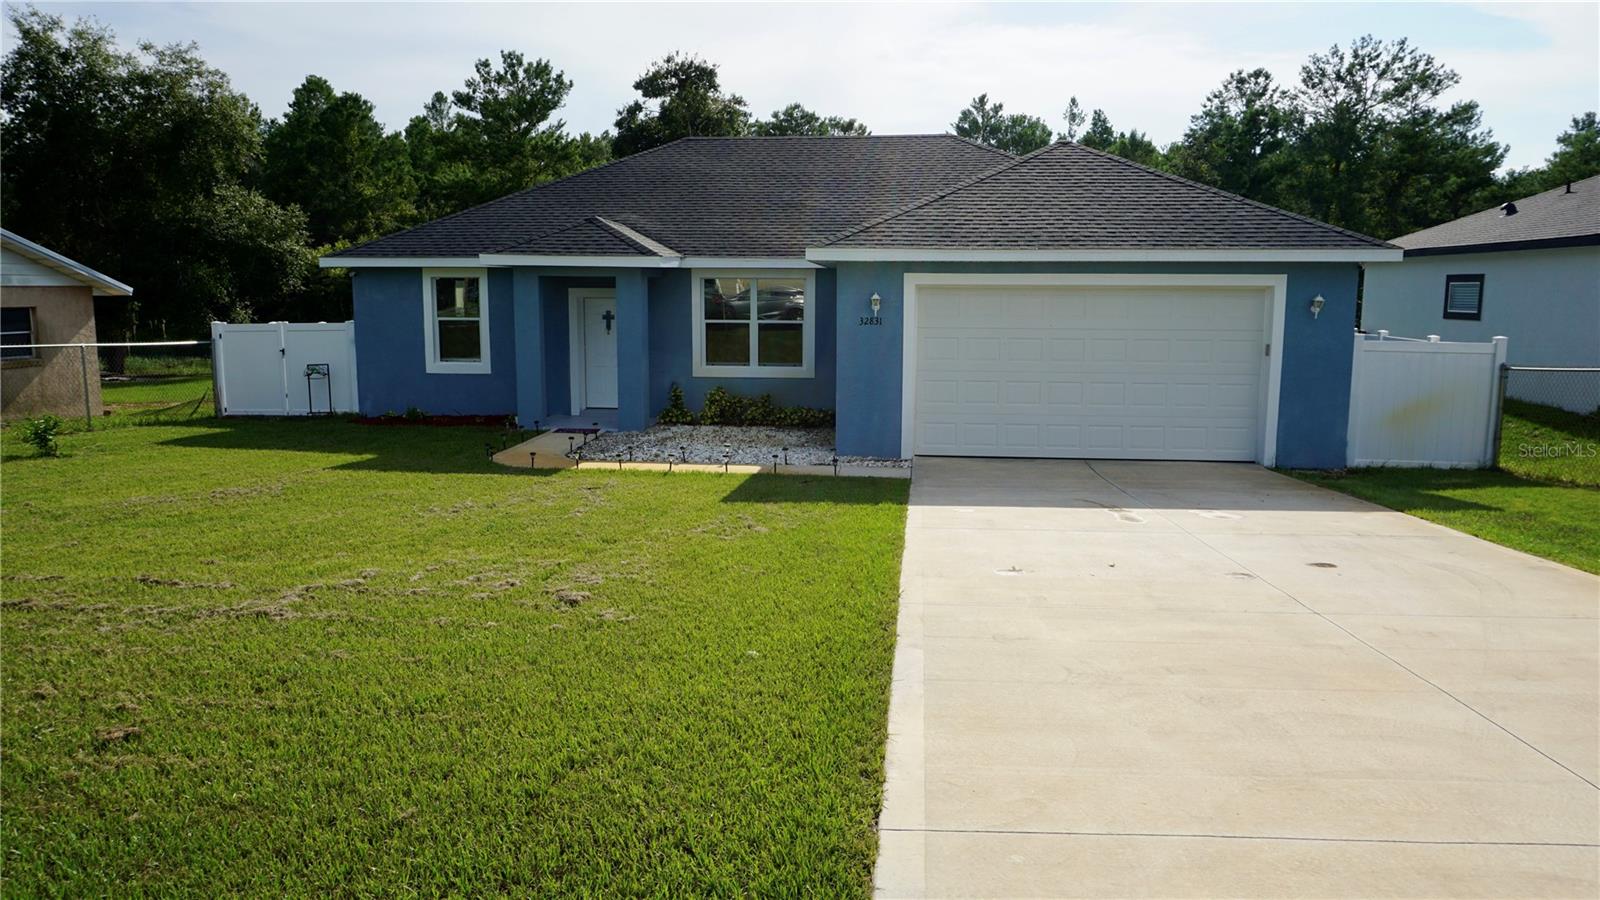
Just listed !!!! Discover this charming property on a fully gated  lot. As soon as you enter this very well maintained home, you will want to make it yours. This single family home was built in 2023 and it is Energy efficient, offering 3-bedroom, 2-bathroom & 2 car garage and an open floor plan. Nicely located  in the heart of Leesburg! This unique property offers the perfect blend of comfort, privacy, and freedom, featuring a private backyard, private water well with water softener system, and even a chicken coop for those who appreciate a touch of country living.

With no HOA and no CDD, you'll enjoy the flexibility to make this home truly your own without restrictive community fees or regulations. Whether you're looking for extra space, privacy, or a property with unique features, this home is a rare opportunity you won't want to miss!

Schedule your private showing today!
#O6426817

LEESBURG

32831 FOREST AVENUE

3 Beds

2 Baths

1,549 Sq.Ft.

$335,000

MLS#: O6426817
New on site 1 day ago
Take a look at this amazing 4-bedroom/2-bath pool home with 1,903 sq. ft. in the heart of beautiful Leesburg. This home has been lovingly updated with major improvements including a new roof (2023), new windows (2024), a complete kitchen remodel with modern appliances, irrigation system installed in 2024, and a new pool pump (2024). Washer and dryer are also included!

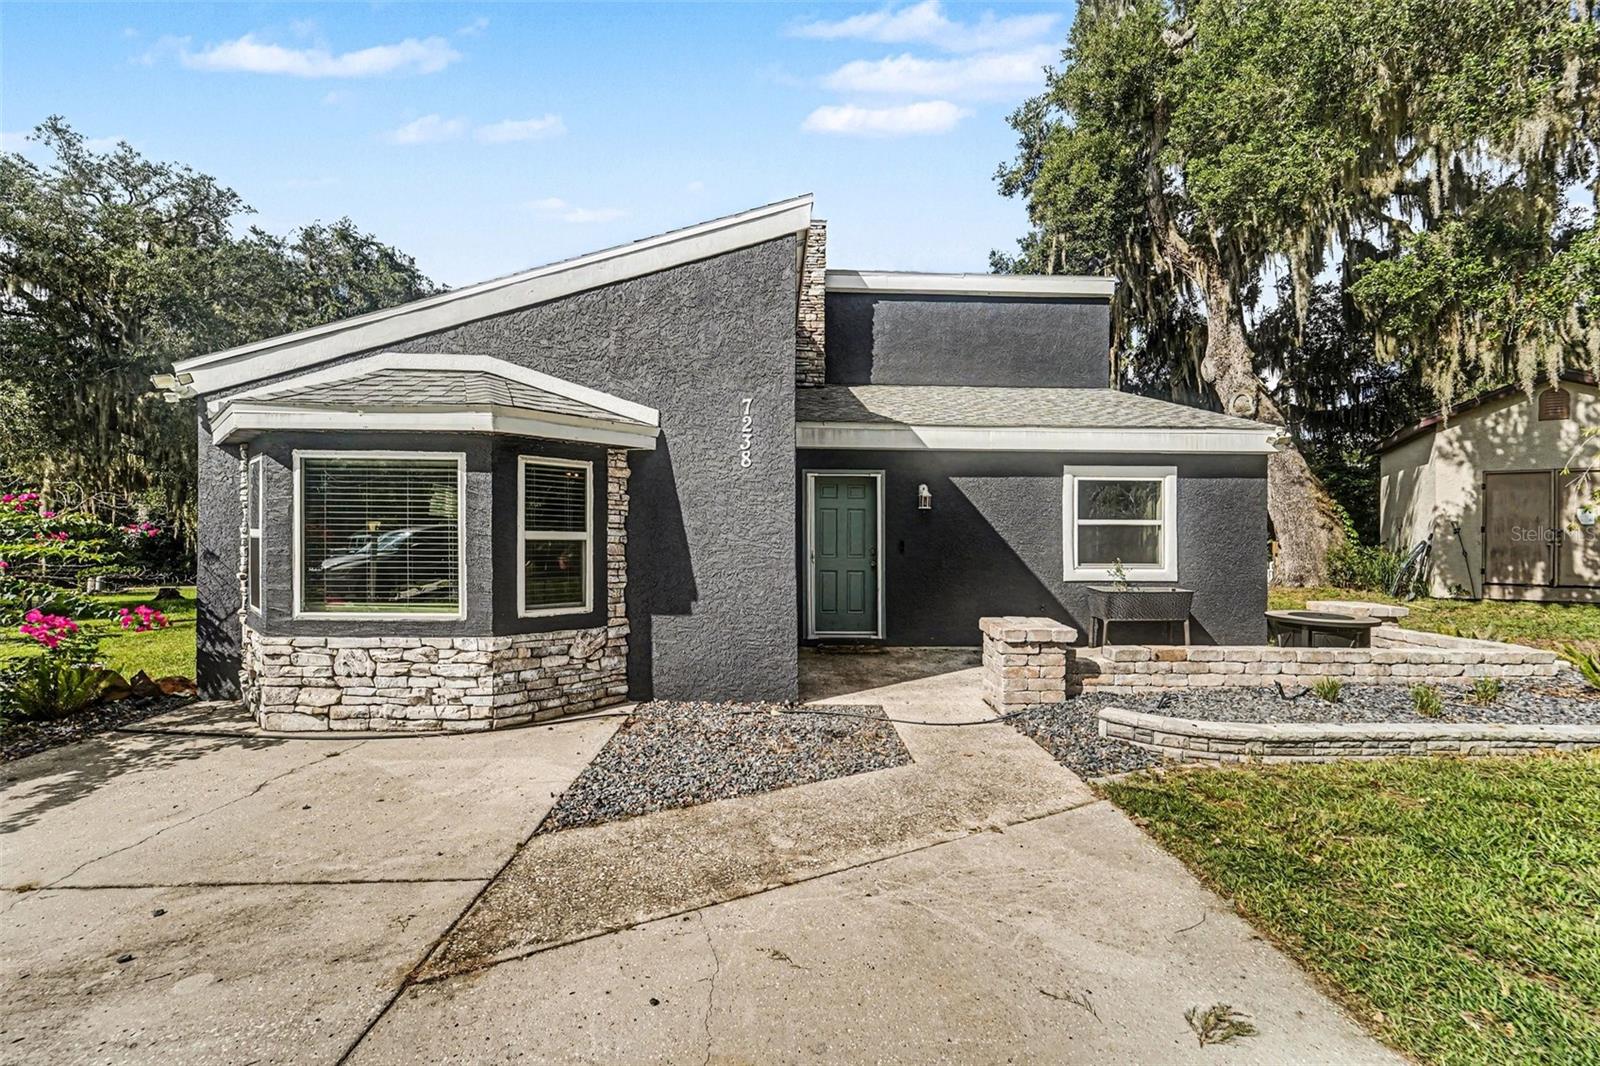
This home sits on a large corner lot set back from the road with plenty of room for parking. It features a modern exterior with stacked stone accents and a front patio perfect for entertaining.

Inside, enjoy an open layout with a spacious living room, dining room, and a beautifully remodeled kitchen. The kitchen boasts modern appliances, ample storage and prep space, a breakfast nook for extra seating, and opens seamlessly to the dining room. Beautiful wood-planked walls, cathedral ceilings with decorative beams, and tile flooring throughout the main living areas give the home a warm, rustic-meets-modern feel, while the bedrooms are comfortably carpeted.

Access the private pool through doors off the kitchen or dining room. There are two bedrooms downstairs, including the spacious master suite with a window seat and a secondary bedroom that opens to the guest bathroom. Upstairs, you’ll find two additional large bedrooms with high ceilings and another full guest bathroom.

Outside, relax in your private pool oasis featuring a large deck and bar area for entertaining, plus a refreshing inground pool. A large storage shed provides plenty of space for toys or lawn equipment.

This move-in-ready home has something for everyone. Just a short walk from Lake Harris and is conveniently located  near shopping and dining, yet tucked away from the hustle and bustle of the city. Recent updates make it truly turnkey
#O6426650

LEESBURG

7238 HILLCREST STREET

4 Beds

2 Baths

1,903 Sq.Ft.

$350,000

MLS#: O6426650
New on site today
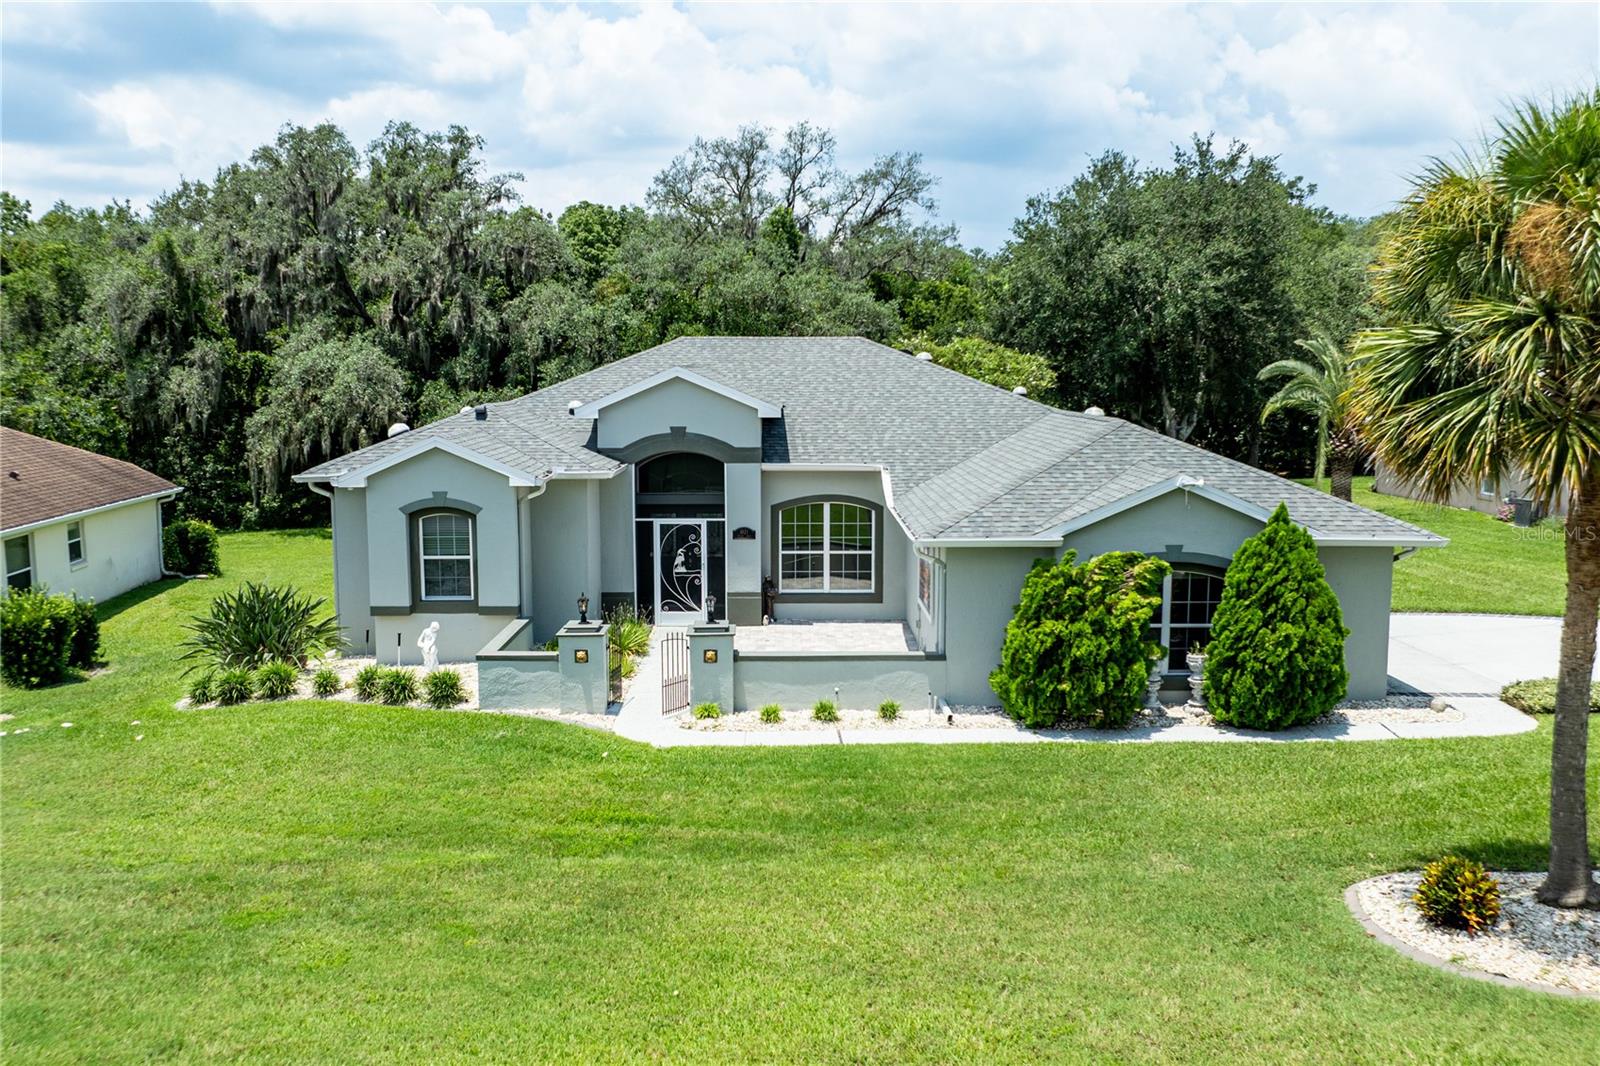
This Home has it All! Do not wait to visit 5121 Aurora Circle. This beautifully maintained Scarborough model has been thoughtfully updated and is move-in ready, with a new roof (2025) and a new A/C system (2022) — major-ticket items already taken care of for the next owner. Tucked on a desirable corner/cul-de-sac lot, the home offers a side-entry, oversized 3-car garage with overhead attic storage, giving it wonderful curb appeal and easy in-and-out access. Beyond the cul-de-sac setting, there are no rear neighbors — just a peaceful conservation view of the St. John's Conservation area right out back, with the community river park and walking trail just steps away for added privacy and a true sense of retreat.Step inside through leaded glass double French doors into a living room with soaring vaulted ceilings, setting the tone for the open, split floor plan that flows throughout. Six solar tubes bring in an abundance of natural light, and three sets of double French doors — including one leading from the primary bedroom — connect the interior seamlessly to the extended, screened paver lanai. Out there, you'll find a swim-current pool and spa/hot tub overlooking the conservation area, plus two ceiling fans on the lanai and one in the garage for year-round comfort. Decorative ceiling fans are also featured in all three bedrooms and the family room.The kitchen is both stylish and functional, with 42" solid wood cabinets, double pull-out drawers for pots and pans, additional pull-outs in the pantry, a built-in desk, a breakfast counter, and ceramic tile flooring. The spacious primary bedroom offers direct lanai access along with two walk-in closets featuring custom-built drawers and shelving. The en-suite primary bath is a true retreat, complete with a jetted garden tub, separate ceramic-tiled walk-in shower, Corian double-sink counters, ceramic tile flooring, and a private water closet.Additional energy-efficient features include foam-filled insulated walls, a radiant roof barrier, a small natural gas heater in the primary bedroom, and double-pane windows throughout — all helping keep utility costs down. A whole-house central vacuum system adds everyday convenience.Located in the sought-after Legacy of Leesburg community, residents enjoy access to tennis, bocce ball, and pickleball courts, a resort-style pool, a state-of-the-art fitness center, a pool hall, library, activity and craft rooms, a softball field, a community hall for gatherings, multiple walking trails, and RV/boat storage. The HOA fee of just $293/month covers lawn care (cutting, edging, and debris blowing), cable, internet, RV/boat storage, and full use of all community amenities. All information recorded in the MLS is intended to be accurate however, it should be independently verified by buyer and their agent.
#G5115396

LEESBURG

5121 AURORA DRIVE

3 Beds

2 Baths

2,094 Sq.Ft.

$368,900

MLS#: G5115396
New on site 2 days ago
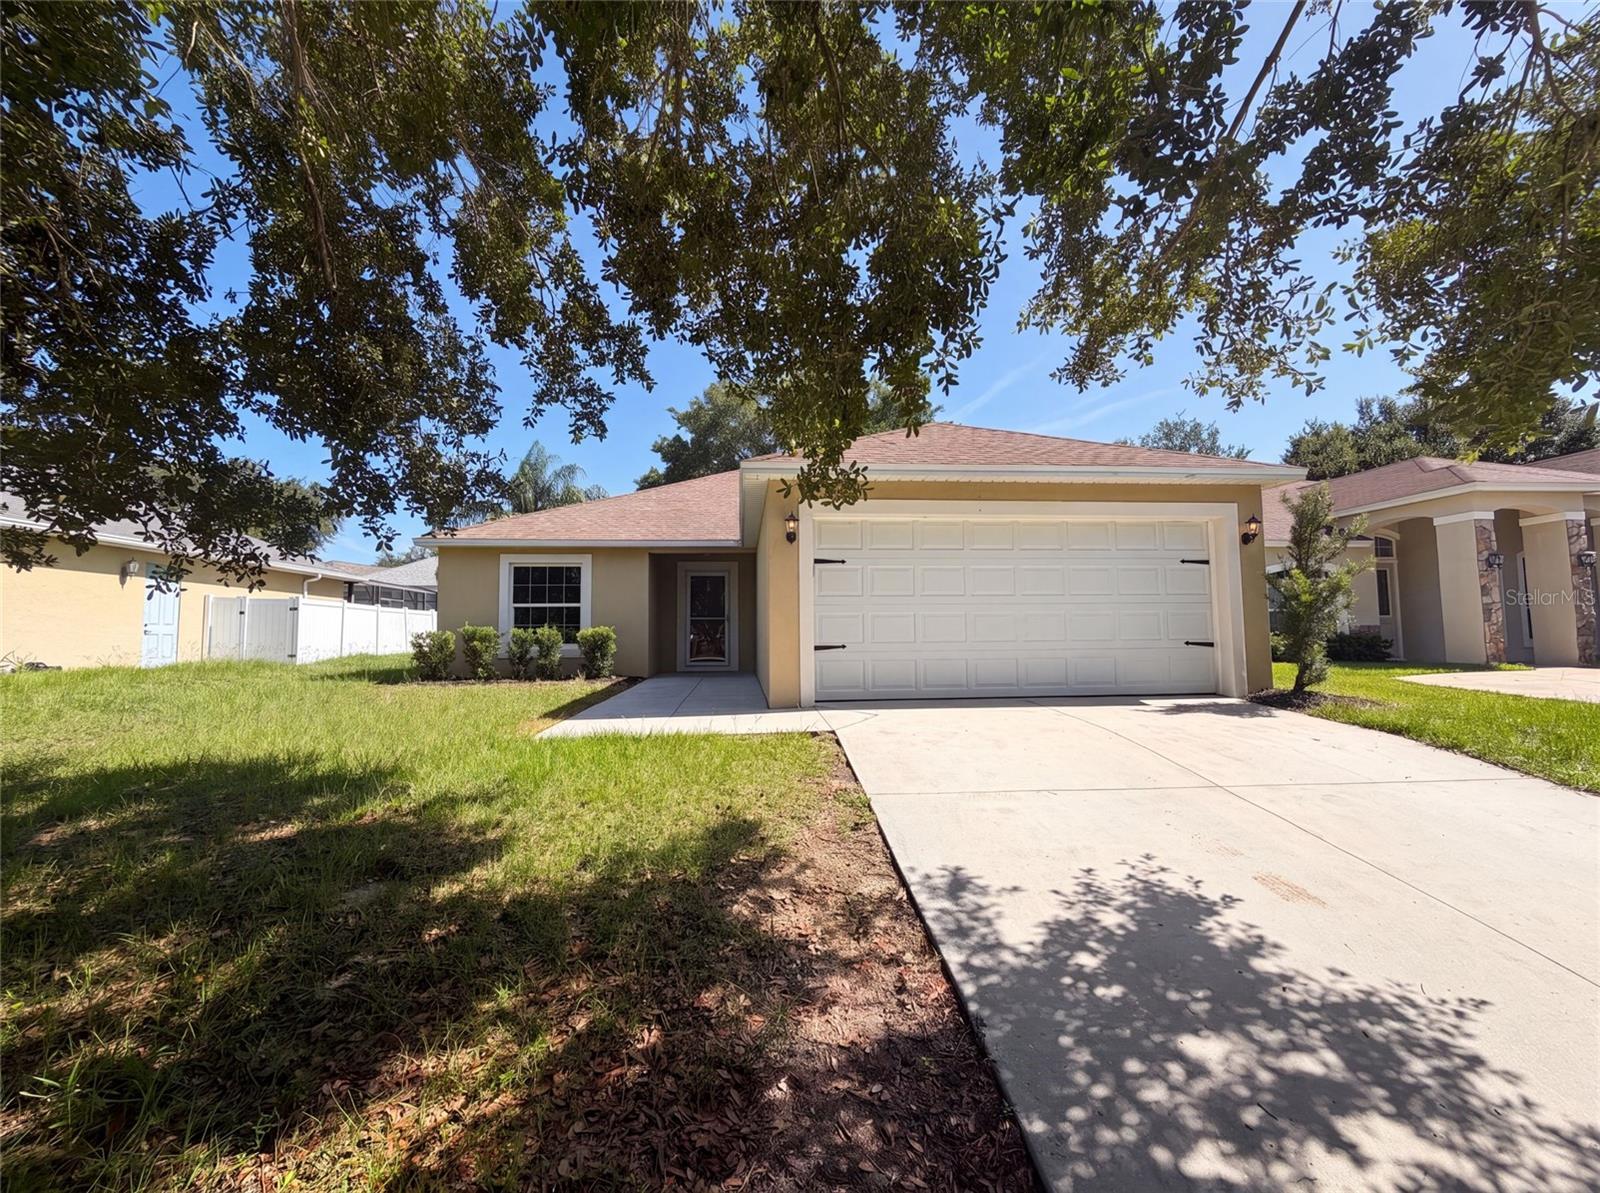
Virtually Staged. 33137 Irongate Dr is a one-story Leesburg home built in 2018 with an open-concept layout. The kitchen has granite countertops, stainless steel appliances, and white cabinetry with a breakfast bar for casual seating and added prep space. The main living area features vaulted ceilings and a sliding glass door that connects to the backyard, extending usable space outdoors. The primary bedroom includes a walk-in closet for organized storage and an en-suite bathroom with a walk-in shower. Additional bedrooms and full bathrooms with tub-and-shower combinations provide comfortable accommodations, while a concrete patio and open backyard add room for outdoor use. A two-car garage completes this well-maintained residence with practical amenities throughout.. Included 100-Day Home Warranty with buyer activation
#O6426508

LEESBURG

33137 IRONGATE DRIVE

3 Beds

2 Baths

1,504 Sq.Ft.

$272,000

MLS#: O6426508
New on site 3 days ago
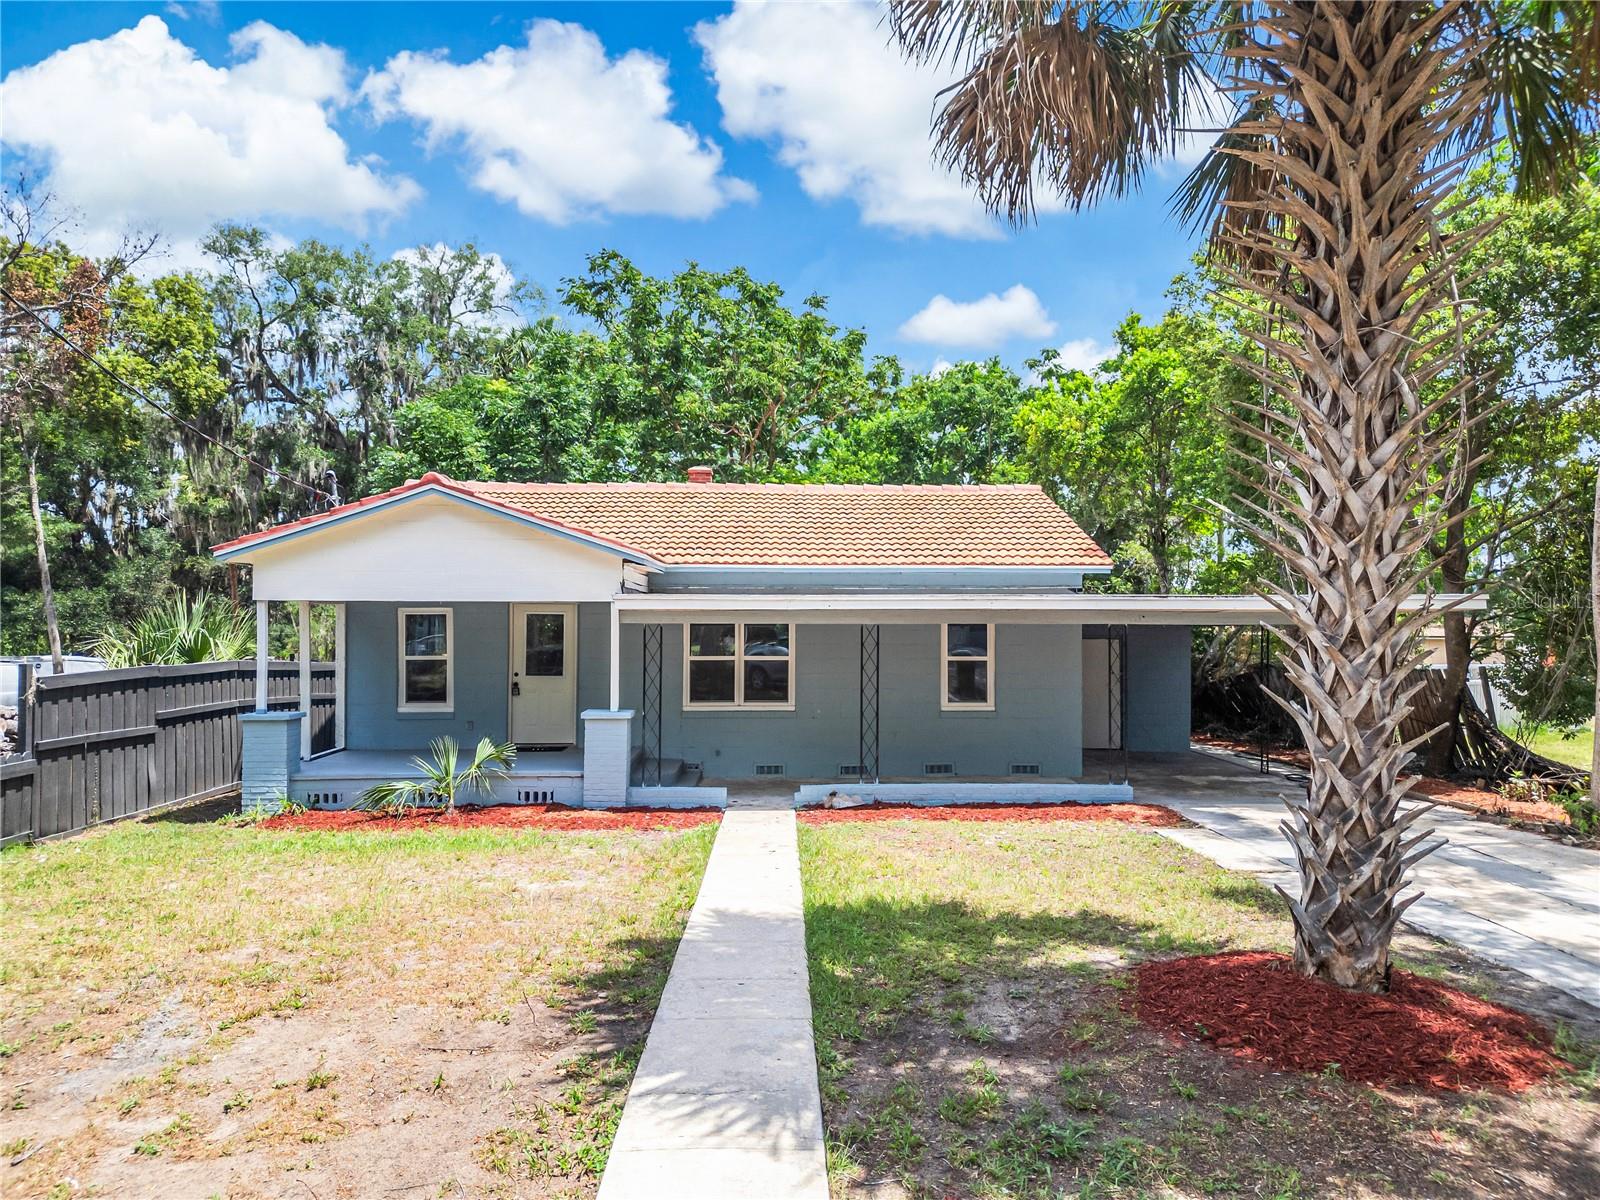
Great Opportunity to own a fully updated 4/2 block home in a quiet neighborhood with no HOA. Property has an attached mother in law suite with kitchen bath, fireplace and autonomous ac, that also can be used as rental/airbnb for income to almost pay for the mortgage! New kitchens with quartz countertops and new stainless steel Appliances. Main roof is beautiful tile less than 3 years old and rest of house was replaced this year. New AC, Windows doors, water heater and updated electric. New luxury vinyl plank flooring with fully updated bathrooms.Spacious back yard. Inside laundry. Turn key with extra income producing property
Bring offers
#O6426426

LEESBURG

1504 W LINE STREET

4 Beds

2 Baths

1,840 Sq.Ft.

$259,600

MLS#: O6426426
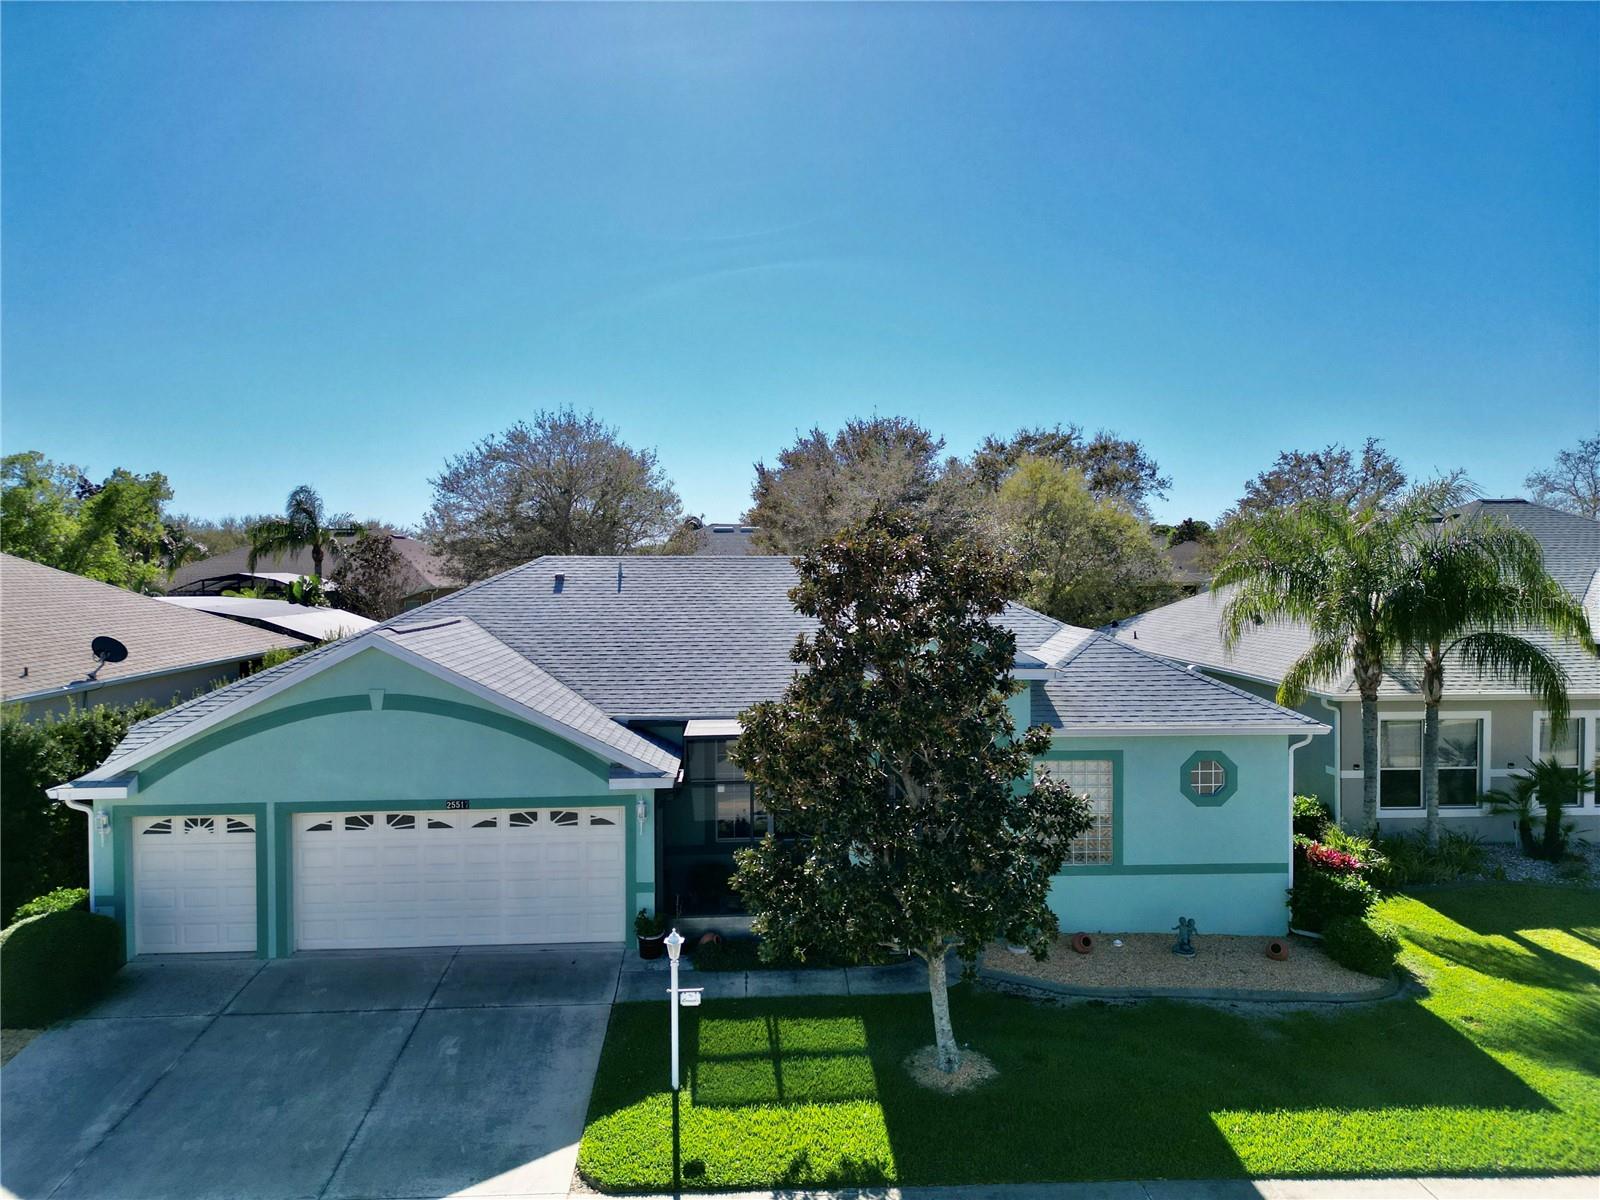
Discover the perfect blend of comfort and elegance in this meticulously maintained Bird of Paradise home, offering 3 bedrooms, 2 baths, and a dedicated office with a stylish workspace. The third bedroom even features a built-in desk for added versatility. An extended, enclosed lanai (added in 2008) creates a stunning Florida room, while the oversized 2.5-car garage provides ample space for vehicles and a workshop and/or golf cart. The kitchen is a chef’s delight, boasting recessed lighting, 42” maple cabinets with under-cabinet lighting, upgraded stainless steel appliances, Corian countertops, a new garbage disposal, a spacious breakfast bar, and a cozy dining area. The inviting family room features custom built-in cabinetry and surround sound, while the utility room offers generous storage, a utility sink, and a high-end washer and dryer. Additional highlights include double-pane windows with 3M hurricane protection, tailored foam insulation, and R30 insulation over the lanai and garage. Recent updates include New durable heavy domestic Finfloor lifetime warranty laminate flooring throughout the home (2025), new Goodman HVAC system (2025), a new roof (2022), front entry screen enclosure (2015), under cabinet lighting in kitchen, office, and utility room, and LED lighting throughout. The block/stucco exterior has been freshly painted ensuring excellent curb appeal. Nestled in the gated, beautifully landscaped 55+ community of The Plantation at Leesburg, this home grants access to resort-style amenities, including: tennis, pickleball, shuffleboard, bocce, horseshoes, three pools with hot tubs, three clubhouses, two golf courses, a driving range, a putting green, exercise rooms, a sauna, an outdoor kitchen pavilion, lots of social activities, entertainment, and clubs Plus, enjoy the convenience of a restaurant, diner, medical clinic, cigar lounge, nail salon, thrift shop, place of worship, and you can even renew your driver's license—all within a short golf cart ride! In addition, the home comes with a one year Home Warranty at closing. Conveniently located in central Florida, Lake County is home to many lakes including the chain of lakes plus you are approximately 1 1/2  hours from either coast, less than an hour from the attractions, and more.  Experience the best of Florida living—schedule your showing today!
#G5114559

LEESBURG

25517 LAUREL VALLEY ROAD

3 Beds

2 Baths

2,381 Sq.Ft.

$375,000

MLS#: G5114559
New on site 4 days ago
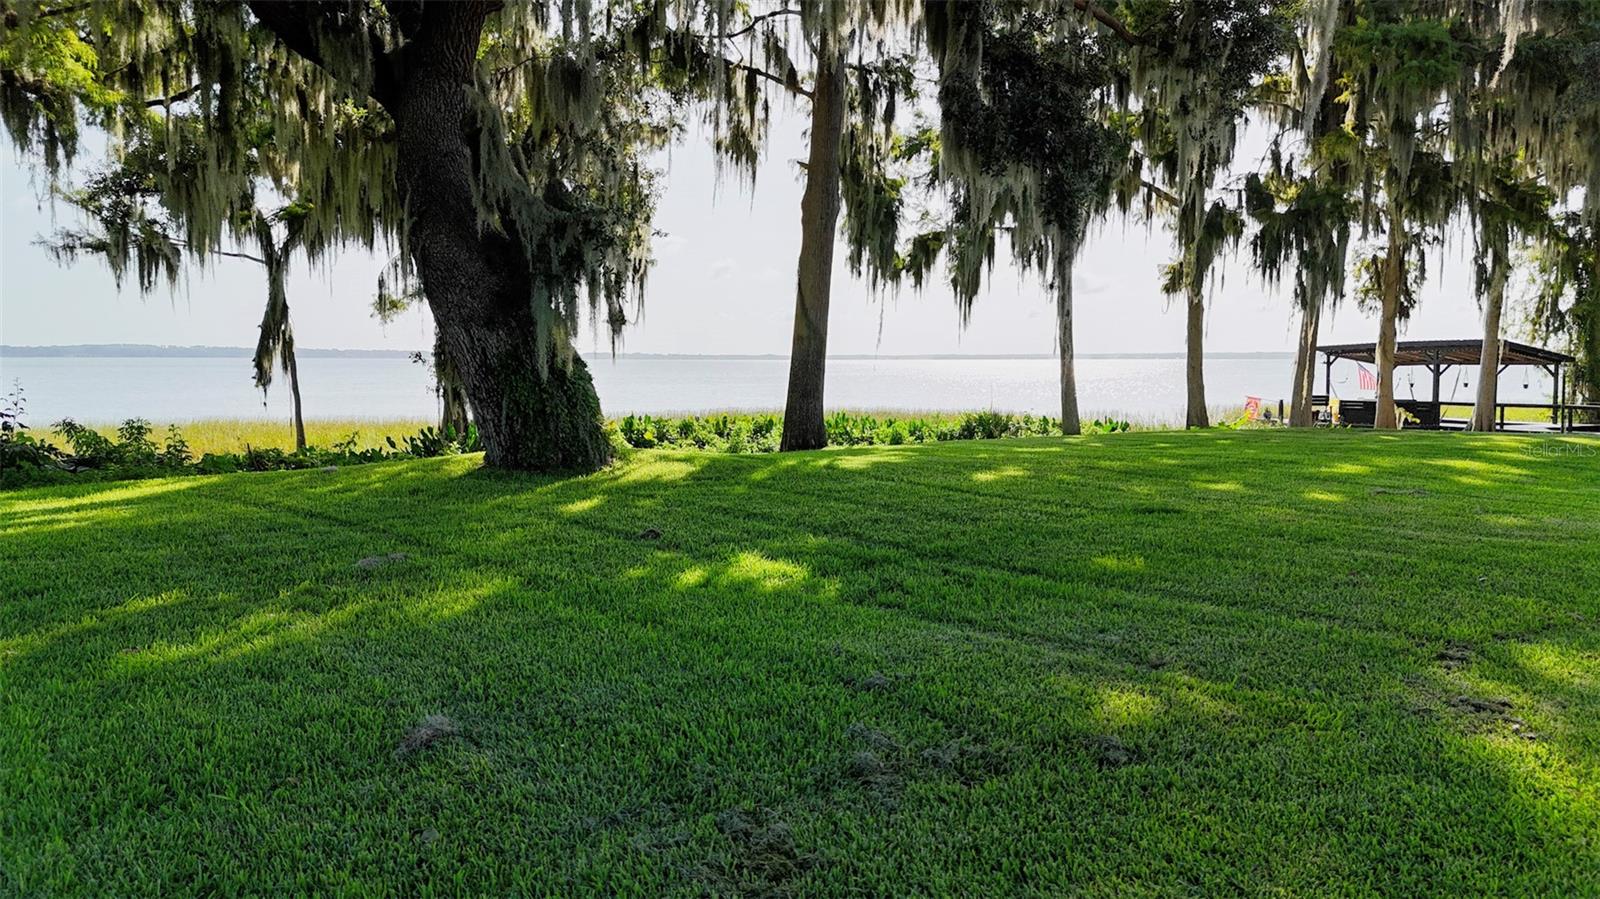
Welcome to 34410 Island Dr, a rare waterfront opportunity on the west shore of Lake Eustis. This 2-bedroom, 2-bathroom home sits on a one of the best lots in the entire community! With direct water access to the Harris Chain of Lakes, giving you a boating route that stretches all the way to the Atlantic Ocean. Built in 1972, the home features a large foyer with sidelights, a galley kitchen, a formal living room, and an enclosed Florida room that lets you soak in panoramic sunrise and lake views from nearly every angle of the house. Each of the two bedrooms is en-suite with its own private bathroom, adding a layer of comfort and privacy rarely found in a home of this era. Whether you're drawn to the charm of renovating this existing structure or prefer a blank slate, this lot is equally suited to a custom, site-built home from the ground up. With low annual HOA fees of just $250, this is a lakefront lifestyle opportunity that's hard to match on the Harris Chain.  Listing agent is part owner.  All information recorded in the MLS is intended to be accurate however, it should be independently verified by buyer and their agent.
#G5115229

LEESBURG

34410 ISLAND DRIVE

2 Beds

2 Baths

1,012 Sq.Ft.

$330,000

MLS#: G5115229
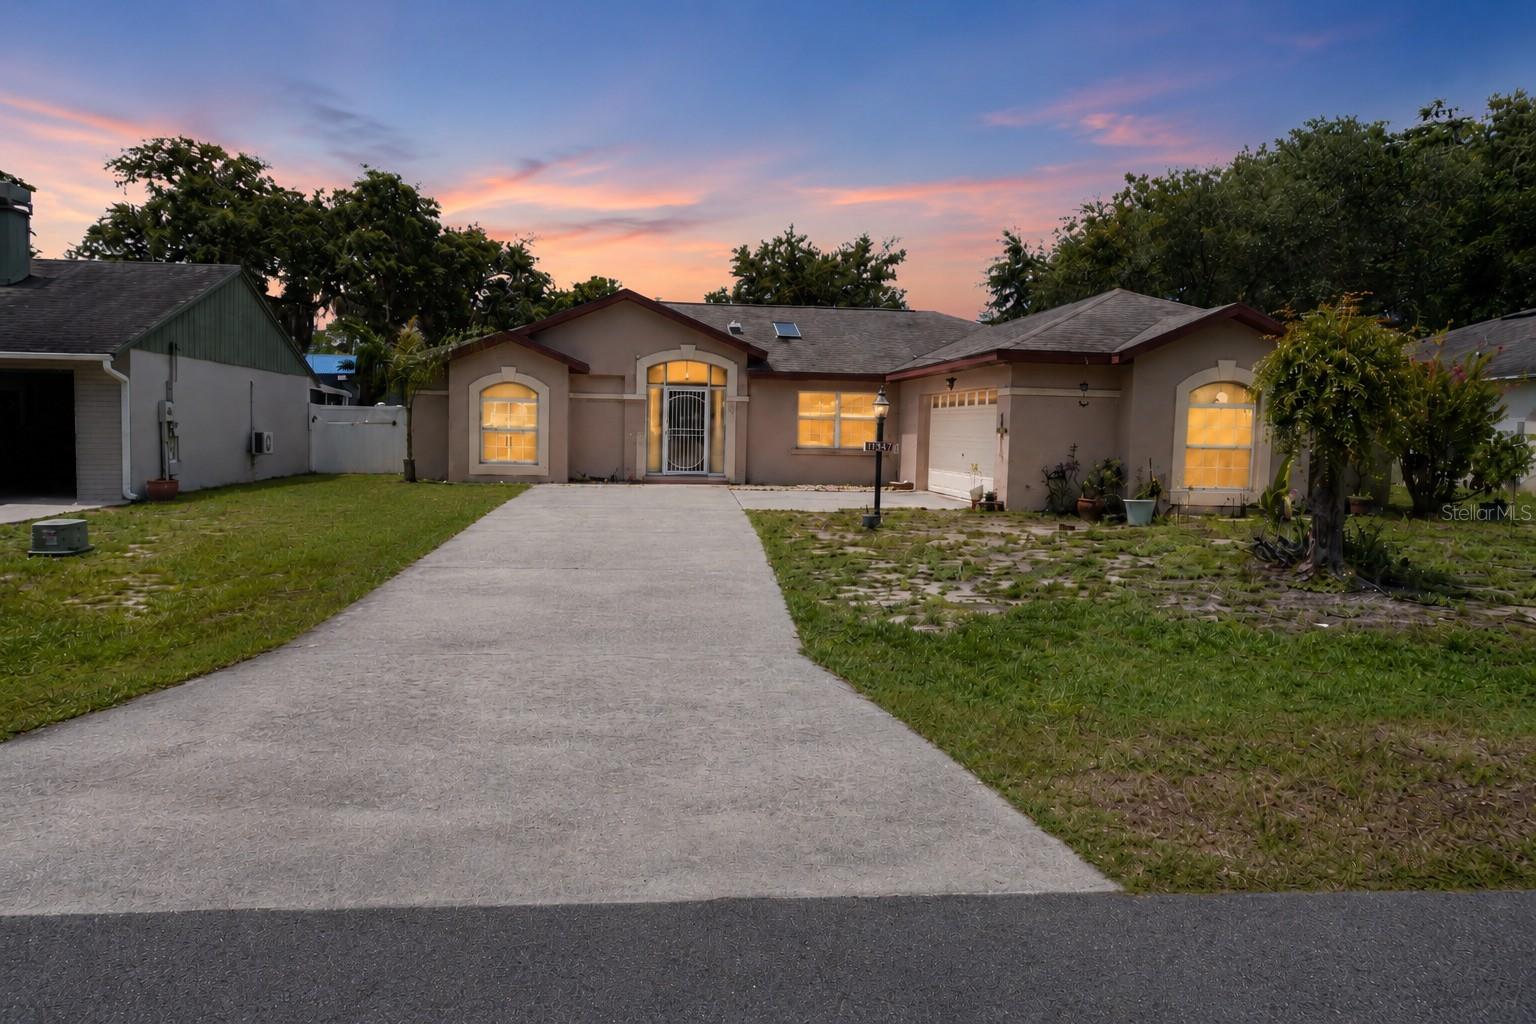
Virtually Staged. Experience the perfect blend of comfort and style in this beautiful home located in the desirable Haines Lake Estates community. This meticulously maintained 3-bedroom, 2-bathroom residence offers an inviting, open-concept floor plan highlighted by stunning large-format tile flooring that flows seamlessly throughout the entire home. The heart of the home is a well-appointed kitchen featuring stainless steel appliances and a modern aesthetic, perfect for both everyday living and entertaining. Step outside to the screened-in pool enclosure, where the pool is currently filled with sand and covered with turf, creating a unique, low-maintenance outdoor living and recreational space. Should the next owner prefer a traditional swimming pool, the space offers the potential to be converted back, providing flexibility to suit a variety of lifestyles.
#O6425909

LEESBURG

11130 FOUNTAIN LAKE BOULEVARD

3 Beds

2 Baths

1,672 Sq.Ft.

$290,999

MLS#: O6425909
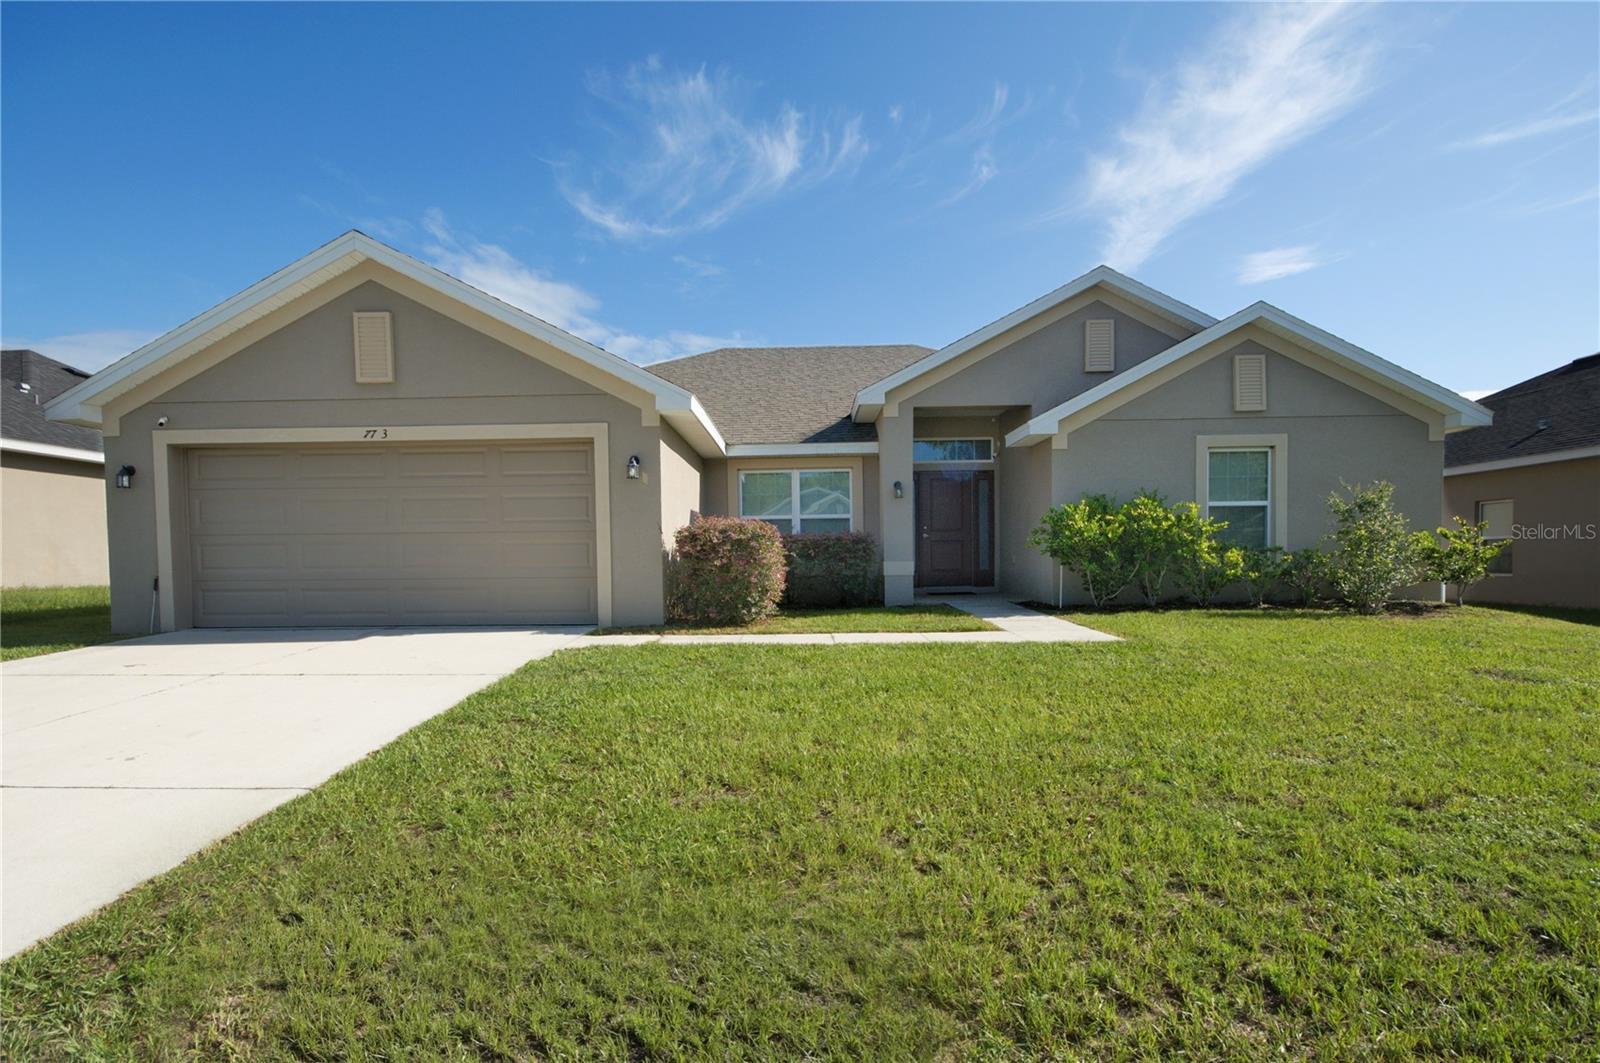
Virtually Staged. Welcome home to this beautiful 4-bedroom, 3-bath residence in the desirable Park Hill community of Leesburg! Built in 2020, this spacious home offers over 2,100 square feet of thoughtfully designed living space with an open-concept floor plan that's perfect for both everyday living and entertaining.

The heart of the home features a generous kitchen overlooking the living and dining areas, creating the perfect gathering space for family or friends. The split-bedroom layout provides added privacy, while the spacious primary suite offers a relaxing retreat complete with a walk-in closet and en-suite bath. A convenient Jack-and-Jill bathroom connects two secondary bedrooms, making this versatile floor plan ideal for a variety of lifestyles.
Additional features include vaulted ceilings, ceiling fans,  a 2-car garage, and a fully irrigated yard. Located in the Park Hill community with a low HOA, you'll enjoy convenient access to shopping, dining, medical facilities, schools, and major roadways, while still enjoying the charm of Leesburg.

Don't miss your opportunity to own this move-in ready home schedule your private showing today! 100% USDA FINANCING WITH $0 DOWN PAYMENT.
#G5114319

LEESBURG

7733 SLOEWOOD DRIVE

4 Beds

3 Baths

2,106 Sq.Ft.

$369,900

MLS#: G5114319
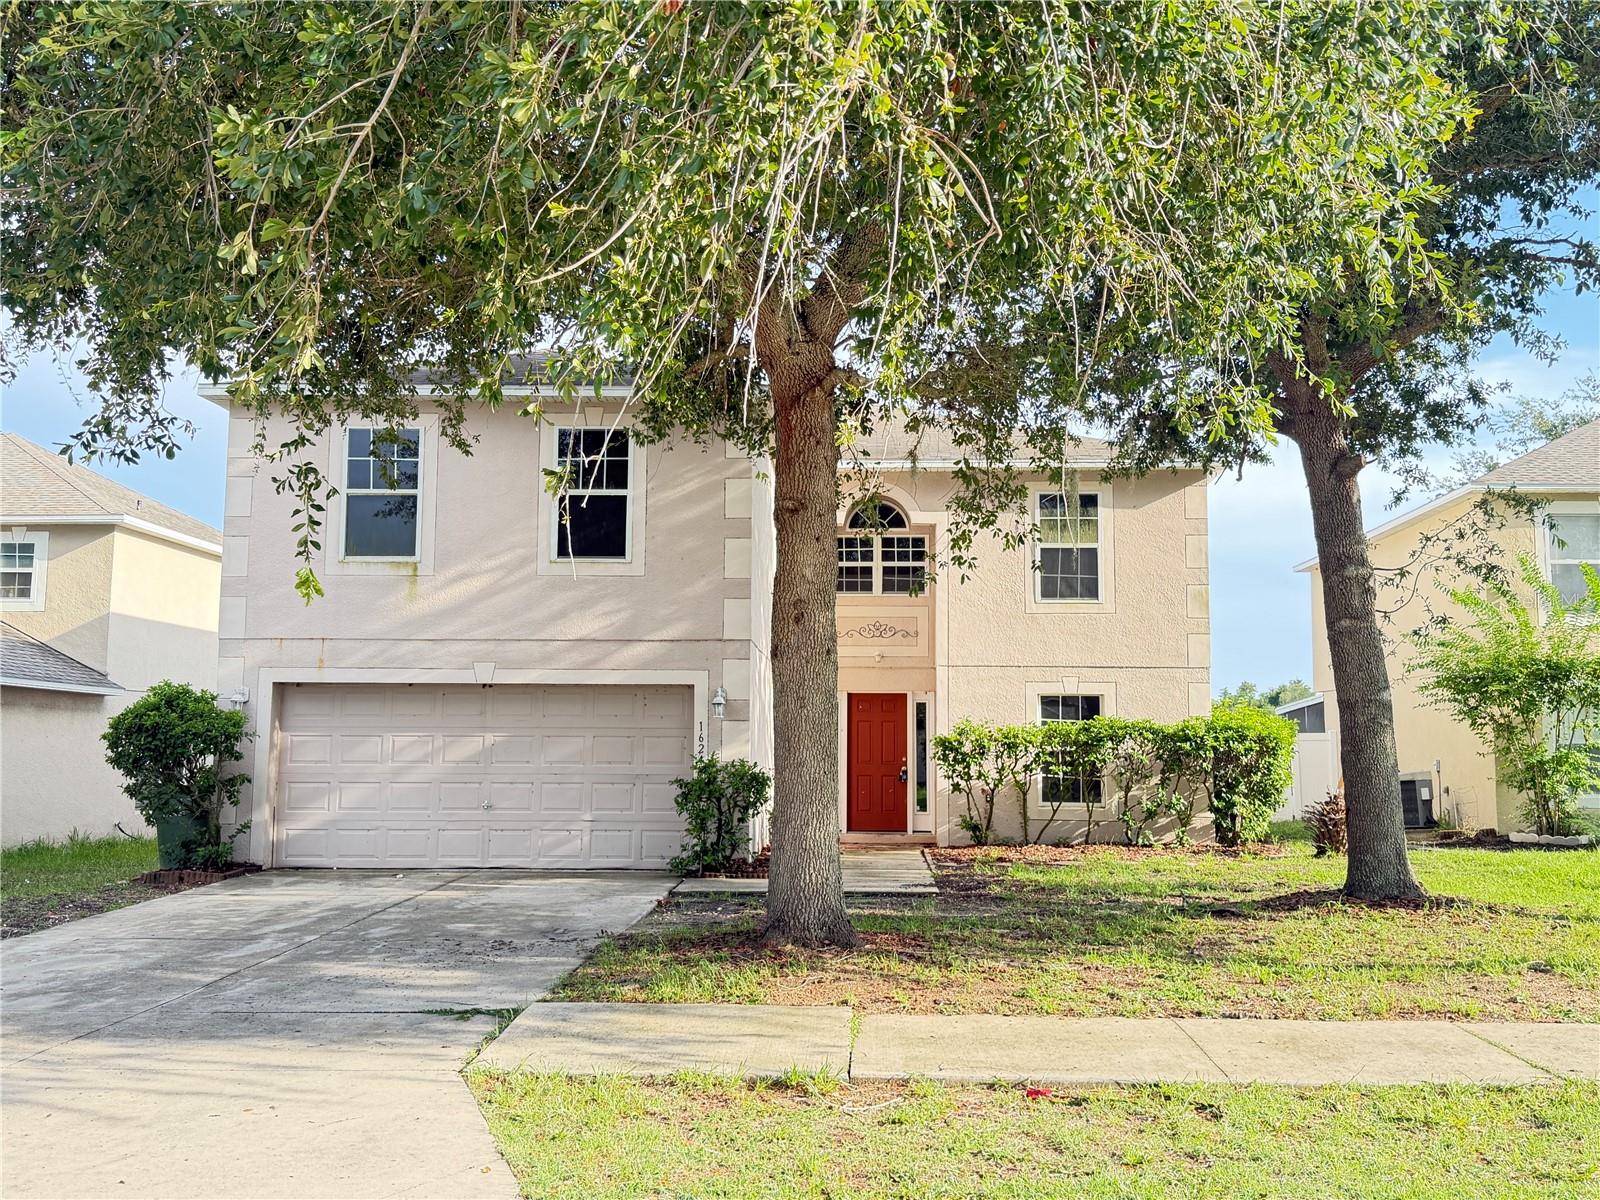
Virtually Staged. This 4-bedroom, 2-bathroom property in Clermont features tile flooring throughout, modern conveniences including a smart thermostat, and flexible living spaces. An upstairs loft retreat and dedicated office provide versatile areas for work and relaxation.

Inside, tile surfaces run through the main living areas for durability and easy maintenance. The kitchen centers on an island, ideal for meal preparation and entertaining. A pantry closet keeps groceries and supplies organized and accessible. Sliding glass patio doors connect the interior to outdoor living space, creating natural flow between indoor and outdoor areas. The primary suite offers a spa-inspired bath as a private retreat from daily activity. Upstairs, an additional loft retreat and dedicated office give flexibility for guests, remote work, or hobbies. A laundry room on the main level keeps household tasks contained and convenient. Climate control throughout the property is managed by programmable technology, allowing easy temperature adjustments.

Outside, the fenced backyard provides a secure outdoor area for recreation and relaxation.

Contact us today to schedule your showing and explore this property in person
#O6425853

LEESBURG

1624 STERNS DRIVE

4 Beds

2 Baths

2,936 Sq.Ft.

$352,400

MLS#: O6425853

 - property

Send a message

Message successfully sent.

Your message

What is 3 + 4 ?

Reason for contacting?

I agree to receive email communication and understand I can unsubscribe at any time.

I agree to be contacted by The Graf Group of Coldwell Banker via call, email, and text for real estate services. To opt out, you can reply 'stop' at any time or reply 'help' for assistance. You can also click the unsubscribe link in the emails. Message and data rates may apply. Message frequency may vary. Privacy Policy

Sign Out

Virtual Assistant

Would you like to take the next step with this property? We can help you schedule a showing or virtual tour, or send you more details.

Yes, I would like more information.

Thank You for Your Reply, One of Our Agents will contact you as soon as possible

No, maybe later.

Thank you, you can always contact me via email, phone number or through the contact form.

Realhub AI

Lucy - Your AI-Powered Realtor

Update Your Temporary Password

Personalize your search

Enter your email and we'll notify you immediately when new listings match what you're looking for.

or enter email address

Already have an account ? Login here

Continue your home search

I agree to receive communications and understand I can unsubscribe at any time.

I agree to be contacted by The Graf Group of Coldwell Banker via call, email, and text for real estate services. To opt out, you can reply 'stop' at any time or reply 'help' for assistance. You can also click the unsubscribe link in the emails. Message and data rates may apply. Message frequency may vary. Privacy Policy

Already have an account ? Login here

We use cookies

We use cookies primarily for analytics to enhance your experience. By accepting, you agree to our use of these cookies. You can manage your preferences or learn more about our cookies policy.