.webp?size=346x80)
- Properties
- Meet our agents
- Communities
- Market Report
- Home Value
- Calculator






Property
Beds
5
Full Baths
4
1/2 Baths
None
Year Built
1912
Sq.Footage
4,270
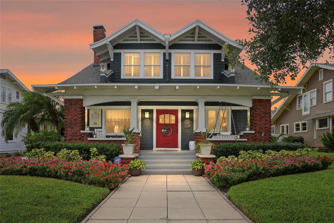
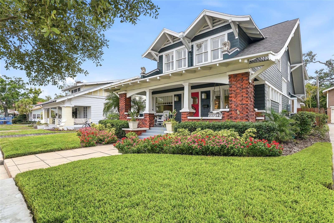
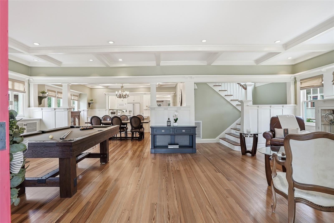
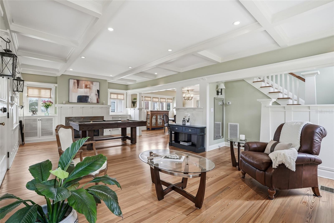
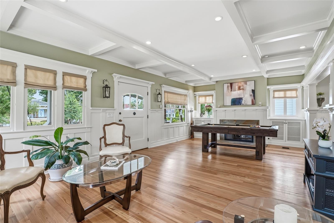
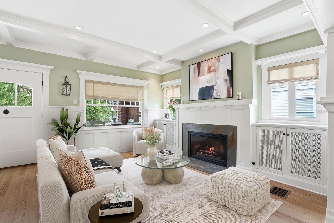
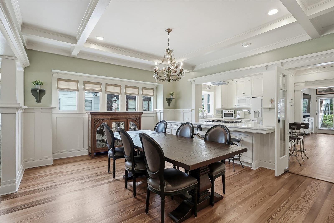
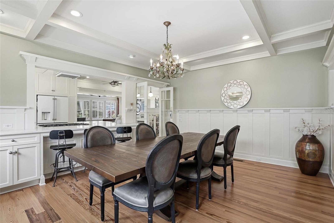
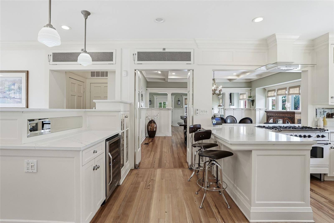
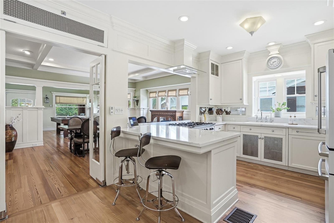
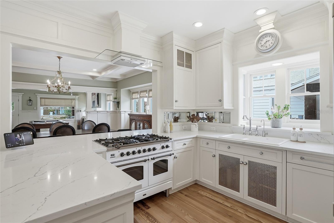
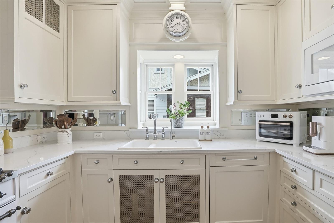
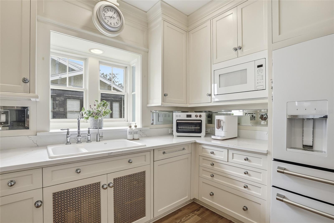
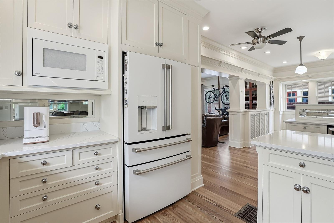
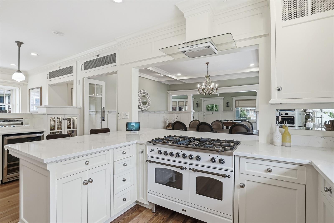
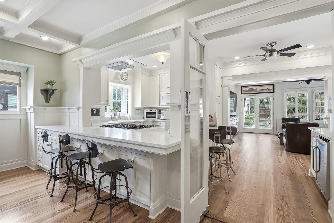
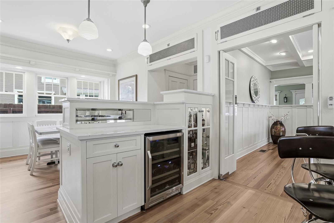
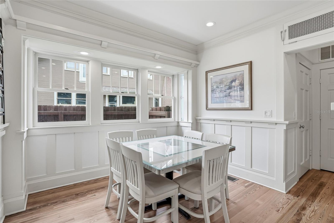
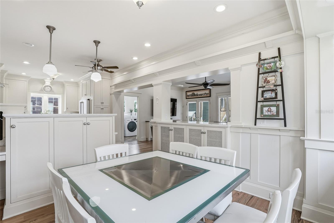
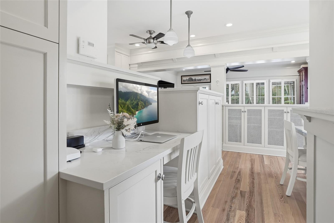
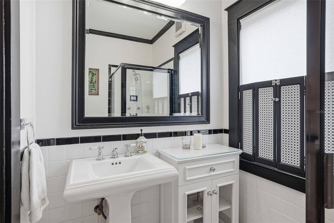
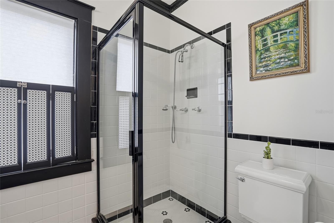
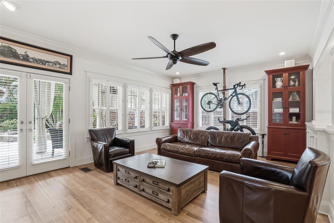
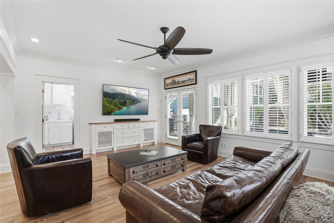
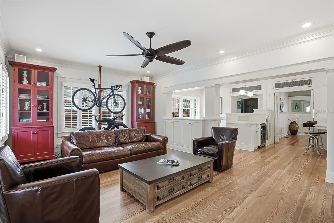
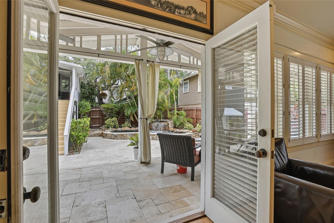
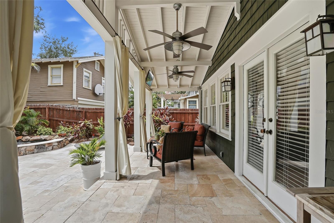
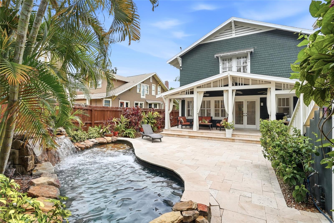
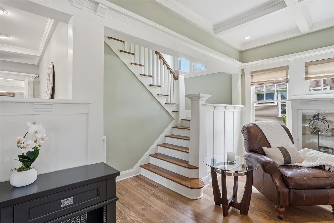
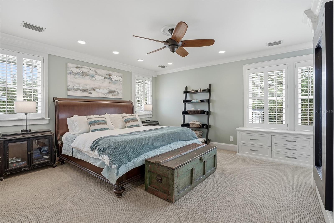
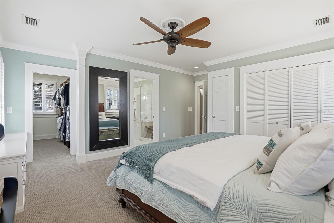
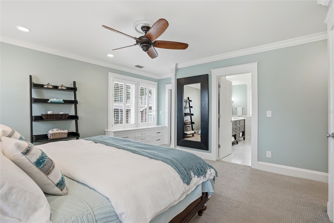
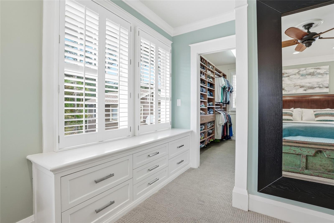
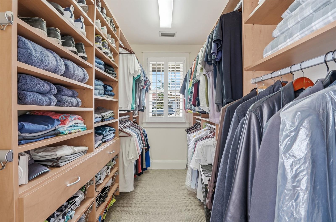
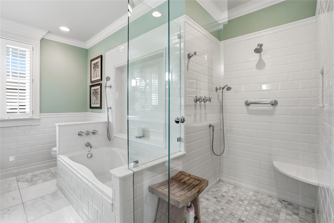
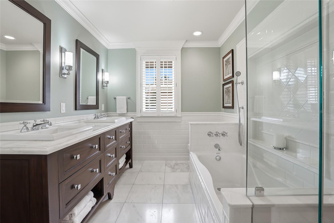
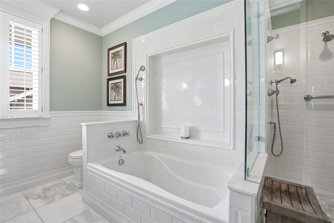
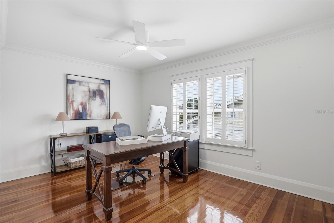
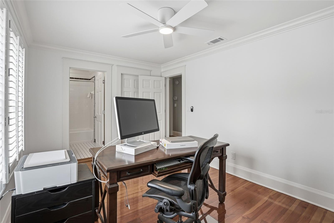
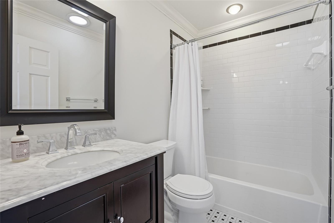
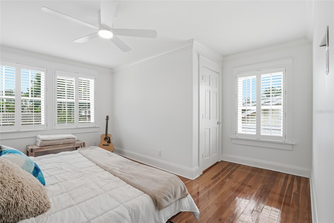
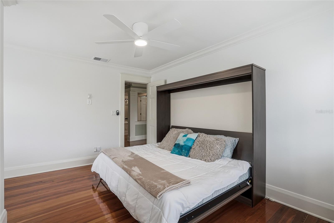
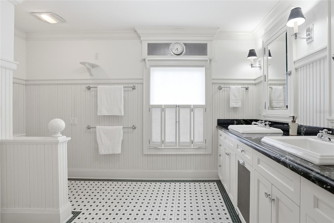
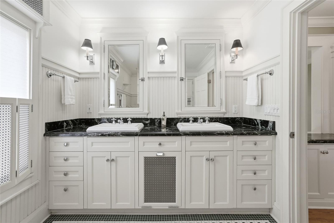
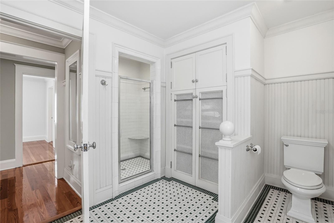
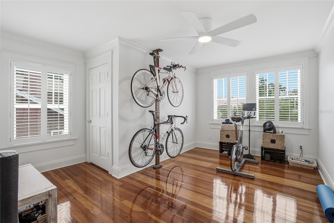
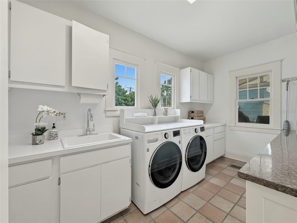
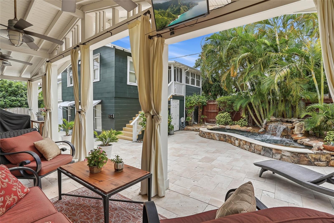
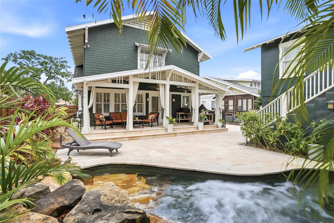
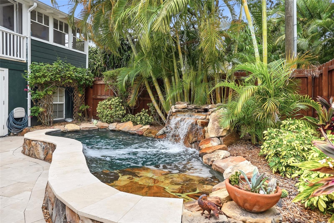
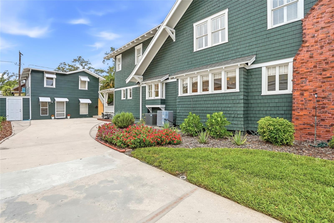
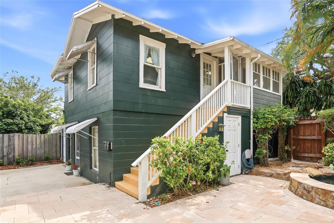
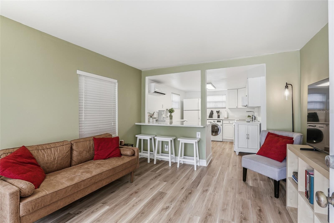
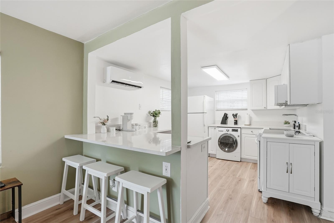
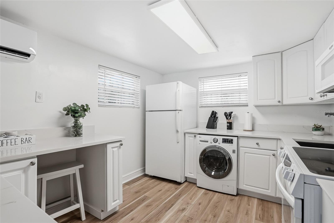
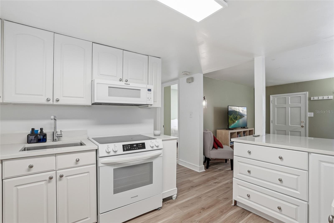
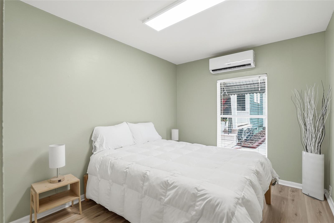
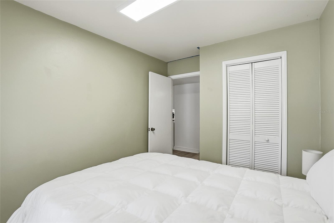
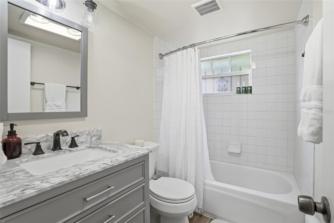
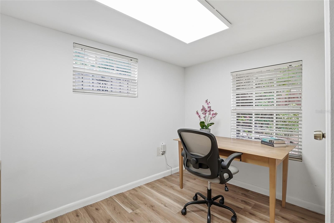
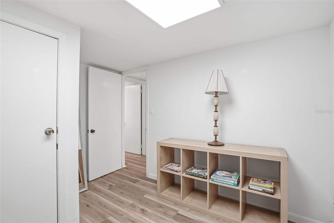
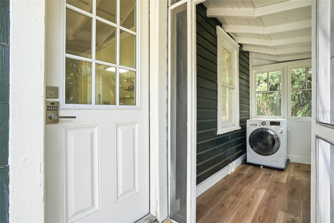
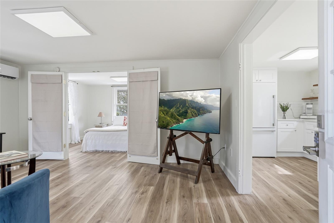
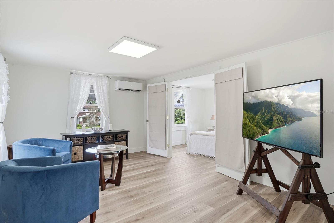
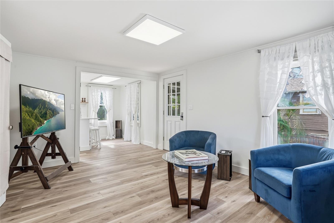
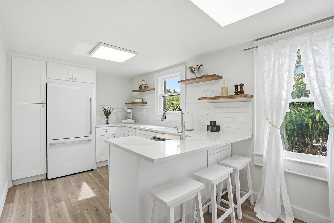
LISTING ENDS AUGUST 5. SCHEDULE YOUR SHOWING NOW. Historic Craftsman home meticulously rebuilt from the studs for modern living, just five doors from Bayshore Blvd and only 2½ blocks from Hyde Park Village. The 3,140-square-foot main home features a rare Clinker brick front porch and chimney, cedar shake exterior, while a detached carriage house and your own private oasis - a beautiful stone courtyard, covered porch, and an 8' × 18' cocktail pool with waterfall - complete this exceptional property. The interior was designed by Chip Vogel of Interior Spaces, recognized for his work on many Hyde Park homes. Box beam ceilings, custom millwork, built-ins, plantation shutters, and a gas fireplace showcase the home's craftsmanship. The recently updated kitchen (2024) serves as the heart of the home, connecting the dining and family rooms before opening to the outdoor living space. Upstairs are four light-filled bedrooms, including a spacious primary suite with dual closets, built-ins, a soaking tub, seamless glass shower, and double vanities. The detached 1,130-square-foot carriage house includes two recently updated apartments (2024 & 2026) overlooking the pool, providing flexibility for guests, extended family, a home office, rental, or multigenerational living. The lower level also offers future garage conversion potential (feasibility verified), while the existing side-by-side parking area accommodates two vehicles, an uncommon convenience in Hyde Park. Transferable roof (new 2025), termite warranties along with no history of flooding provide added peace of mind.
Features & Amenities
Interior
-
Other Interior Features
Built-in Features, Crown Molding, Eat-in Kitchen, Open Floorplan, Stone Counters, Walk-In Closet(s), In-Law Floorplan
-
Total Bedrooms
5
-
Bathrooms
4
-
Cooling YN
YES
-
Cooling
Central Air
-
Fireplace YN
YES
-
Heating YN
YES
-
Heating
Central
-
Pet friendly
Yes
Exterior
-
Garage
No
-
Construction Materials
Cedar, Frame, Wood Siding
-
Parking
Alley Access, Boat, Driveway, Electric Vehicle Charging Station(s), Oversized, RV Carport
-
Patio and Porch Features
Covered, Front Porch, Rear Porch
-
Pool
Yes
-
Pool Features
Gunite, Heated, In Ground, Private
-
Waterfront YN
NO
-
View
Water, Garden, Pool
Area & Lot
-
Lot Size(acres)
0.18
-
Lot Size(square feet)
7,800
-
Property Type
Residential
-
Property Sub Type
Single Family Residence
-
Architectural Style
Bungalow
Price
-
Sales Price
$2,649,000
-
Tax Amount
$21,545.03
-
Sq. Footage
4,270
-
Price/SqFt
$620
HOA
-
Association
No
School District
-
Elementary School
Gorrie-HB
-
Middle School
Wilson-HB
-
High School
Plant-HB
Property Features
-
Stories
2
-
New Construction
NO
-
Foundation Details
Pillar/Post/Pier
-
Ownership
Fee Simple
-
Senior Community YN
NO
-
Sewer
Public Sewer
-
Tax Lot
8
-
Water Source
Public
Schedule a Showing
Showing scheduled successfully.
Mortgage calculator
Estimate your monthly mortgage payment, including the principal and interest, property taxes, and HOA. Adjust the values to generate a more accurate rate.
Your payment
Principal and Interest:
$
Property taxes:
$
HOA fees:
$
Total loan payment:
$
Total interest amount:
$
Location
County
Hillsborough
Elementary School
Gorrie-HB
Middle School
Wilson-HB
High School
Plant-HB
Listing Courtesy of Nicholas Buchanan, SMITH & ASSOCIATES REAL ESTATE
RealHub Information is provided exclusively for consumers' personal, non-commercial use, and it may not be used for any purpose other than to identify prospective properties consumers may be interested in purchasing. All information deemed reliable but not guaranteed and should be independently verified. All properties are subject to prior sale, change or withdrawal. RealHub website owner shall not be responsible for any typographical errors, misinformation, misprints and shall be held totally harmless.

Business Coach | Executive Sales Associate | Realtor®
Michael Graf
Call Michael today to schedule a private showing.

* Listings on this website come from the FMLS IDX Compilation and may be held by brokerage firms other than the owner of this website. The listing brokerage is identified in any listing details. Information is deemed reliable but is not guaranteed. If you believe any FMLS listing contains material that infringes your copyrighted work please click here to review our DMCA policy and learn how to submit a takedown request.© 2024 FMLS.
Related Properties

TAMPA
1021 W HENRY AVENUE
4 Beds
3 Baths
4,107 Sq.Ft.
$2,699,000
MLS#: TB8548113

TAMPA
513 E DAVIS BOULEVARD
4 Beds
4 Baths
4,034 Sq.Ft.
$2,849,000
MLS#: TB8549229

TAMPA
14808 LAKE MAGDALENE CIRCLE
6 Beds
3 Baths
3,483 Sq.Ft.
$2,199,000
MLS#: TB8549282

TAMPA
4836 W SAN JOSE STREET
5 Beds
4 Baths
5,072 Sq.Ft.
$2,775,000
MLS#: TB8548470

TAMPA
3620 S LIGHTNER DRIVE
5 Beds
4 Baths
3,896 Sq.Ft.
$2,200,000
MLS#: TB8548531

TAMPA
15307 EATON COURT
4 Beds
3 Baths
5,352 Sq.Ft.
$2,400,000
MLS#: TB8546952

TAMPA
4810 W SAN JOSE STREET
5 Beds
4 Baths
5,072 Sq.Ft.
$2,750,000
MLS#: TB8548509

TAMPA
404 S BARBARA LANE
5 Beds
4 Baths
3,896 Sq.Ft.
$2,275,000
MLS#: TB8544552

TAMPA
4710 W SAN RAFAEL STREET
5 Beds
4 Baths
3,896 Sq.Ft.
$2,275,000
MLS#: TB8548415

TAMPA
3203 BAYSHORE BOULEVARD 1202
3 Beds
4 Baths
3,102 Sq.Ft.
$2,500,000
MLS#: TB8547971
