Features & Amenities

Interior

  • Other Interior Features

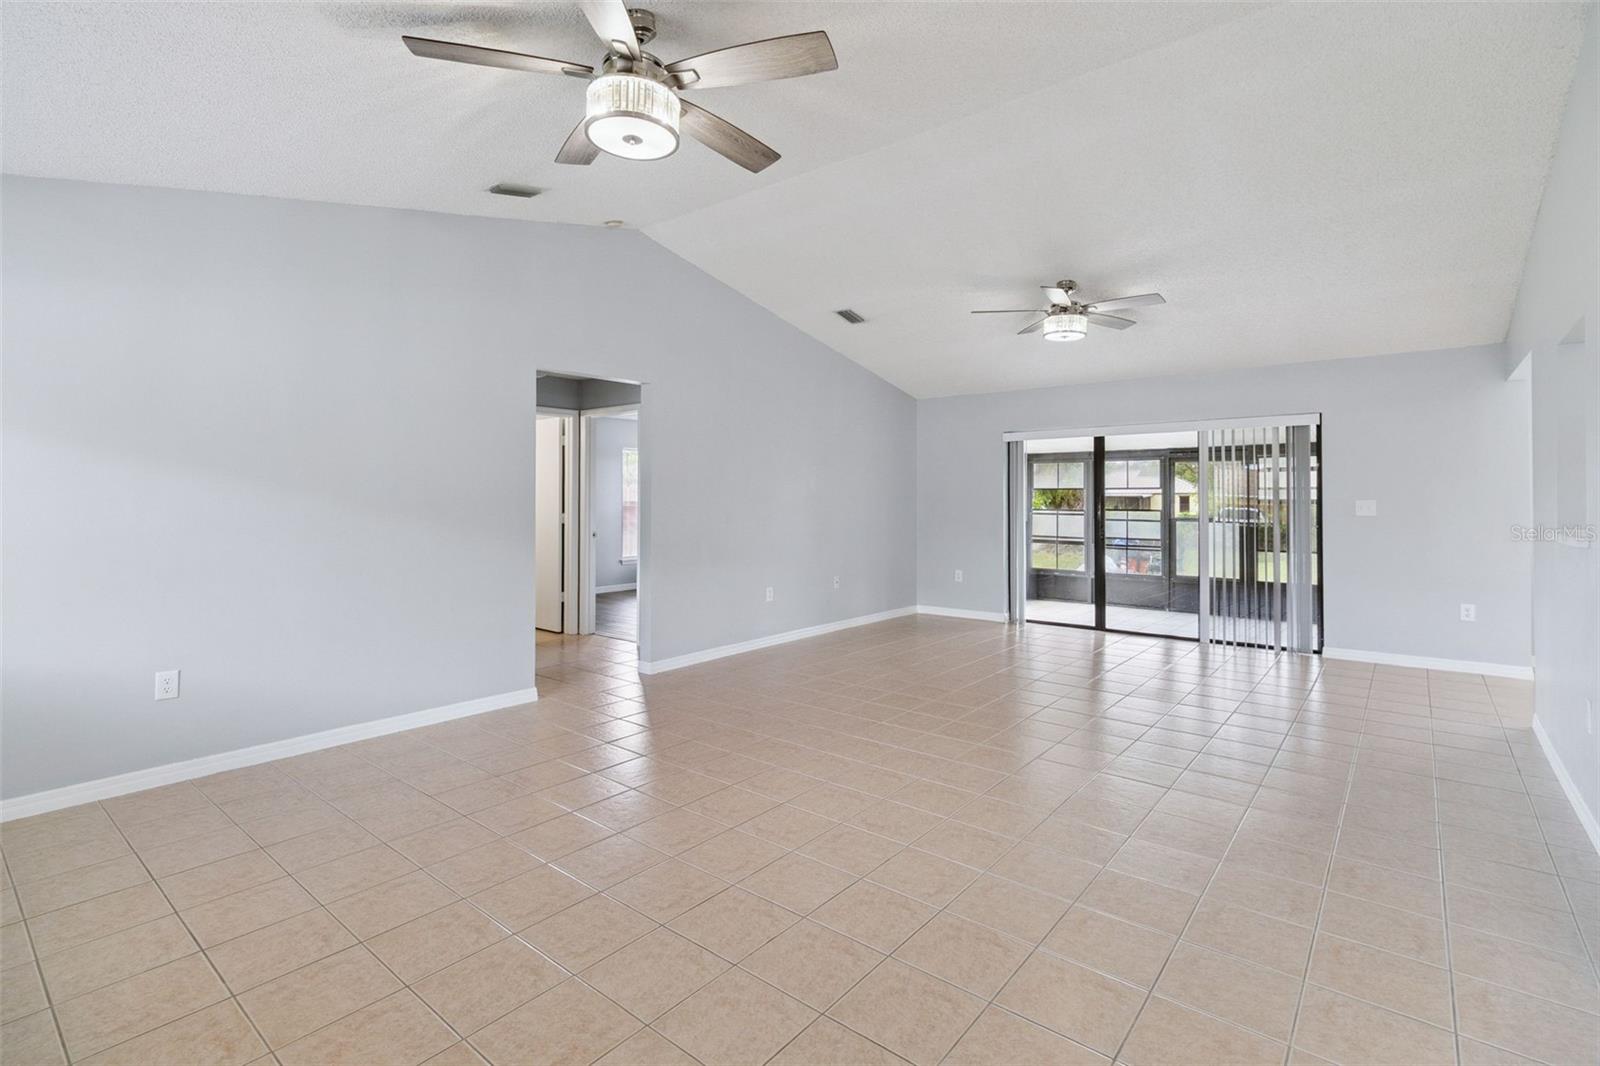
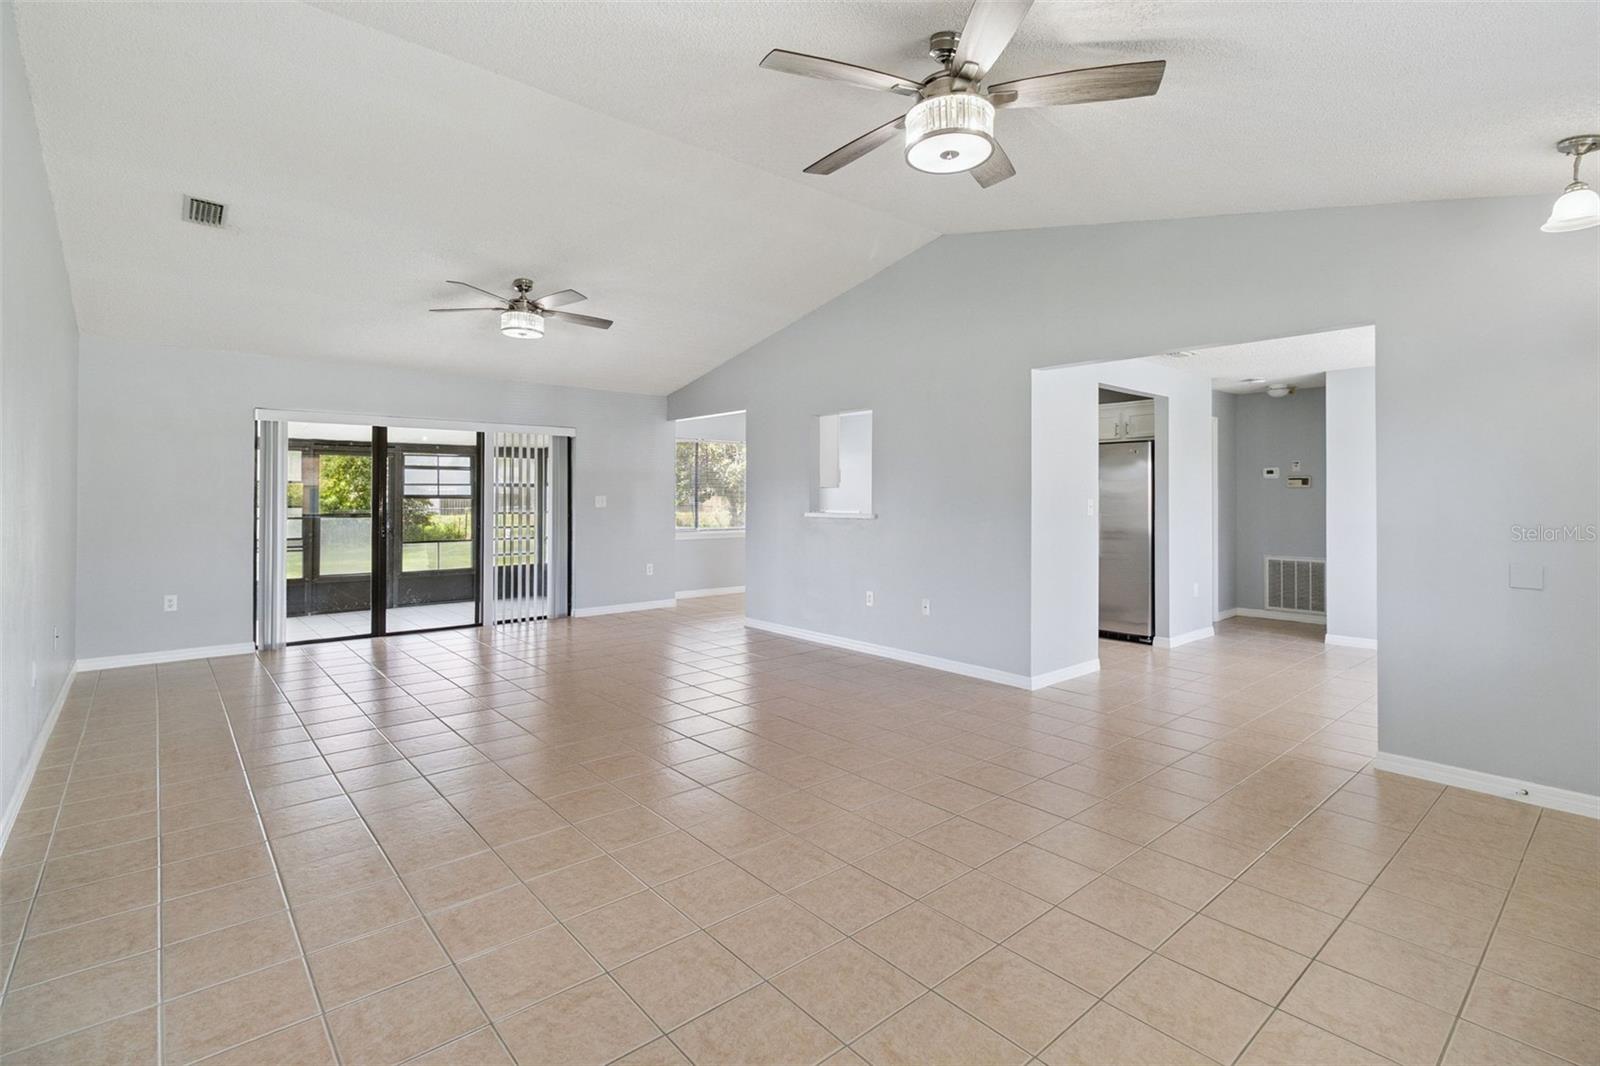
    Built-in Features, Eat-in Kitchen, Open Floorplan, Vaulted Ceiling(s), Walk-In Closet(s)

  • Total Bedrooms

    3

  • Bathrooms

    2

  • Cooling YN

    YES

  • Cooling

    Central Air

  • Fireplace YN

    NO

  • Heating YN

    YES

  • Heating

    Central, Electric

  • Pet friendly

    Cats OK, Dogs OK

Exterior

  • Garage

    Yes

  • Garage spaces

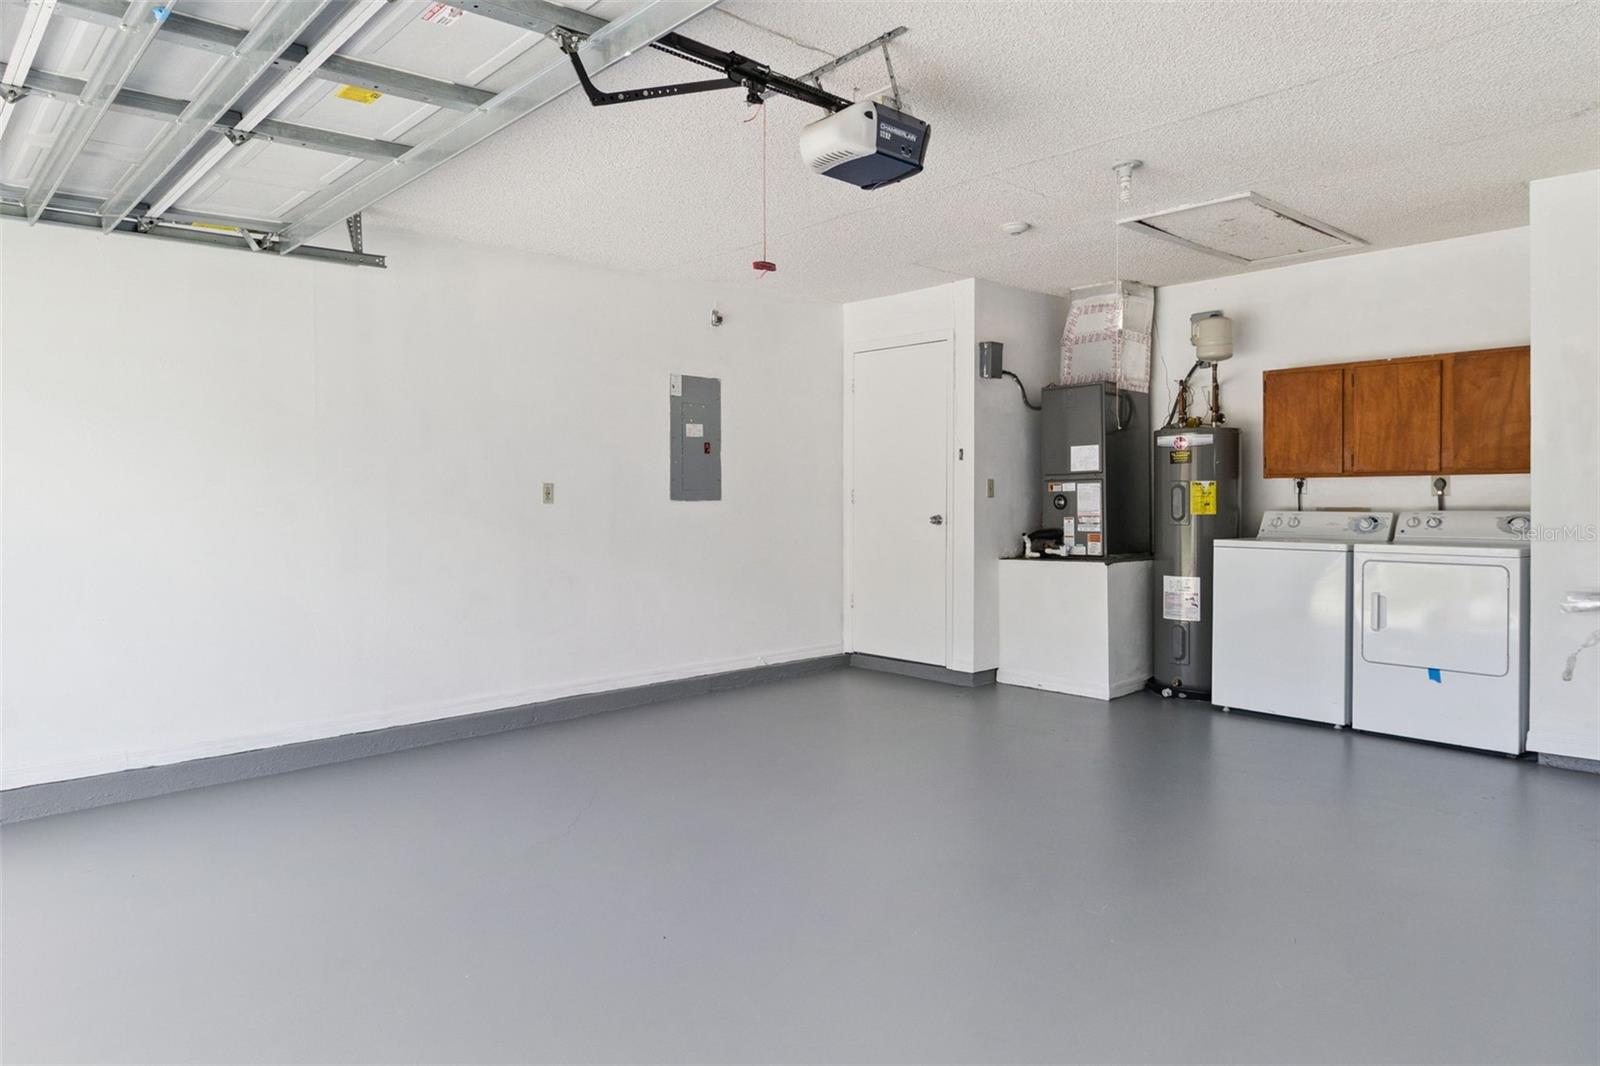
    2

  • Construction Materials

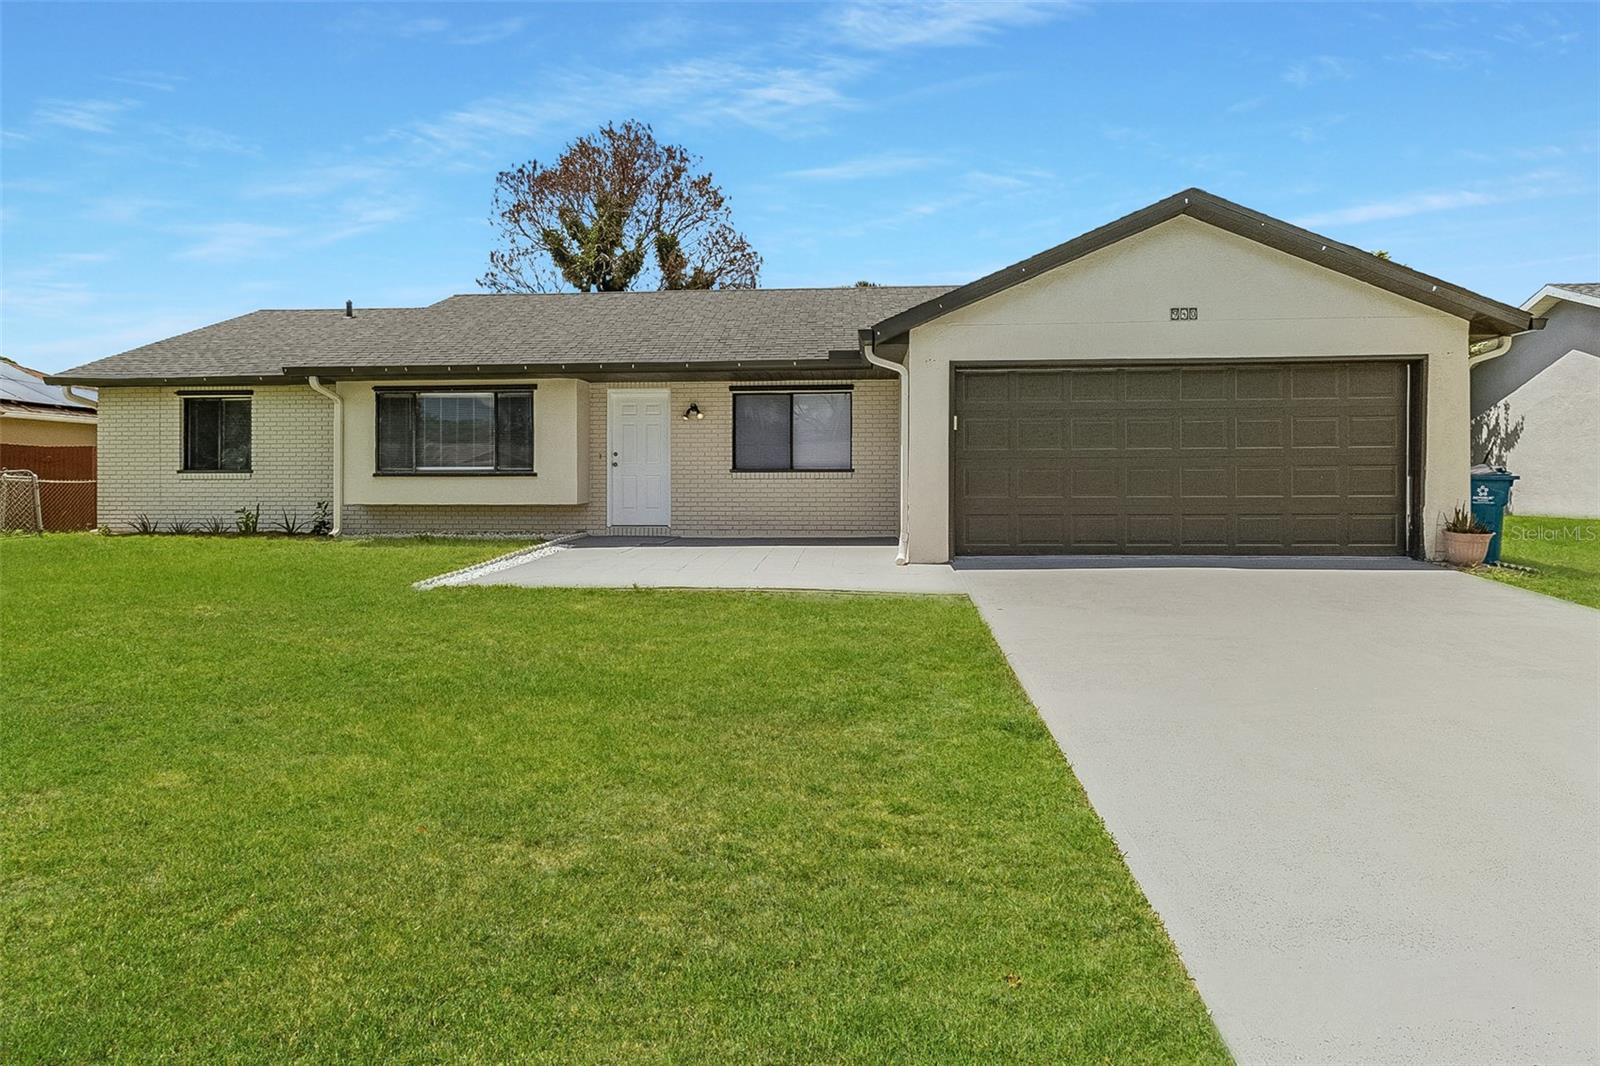
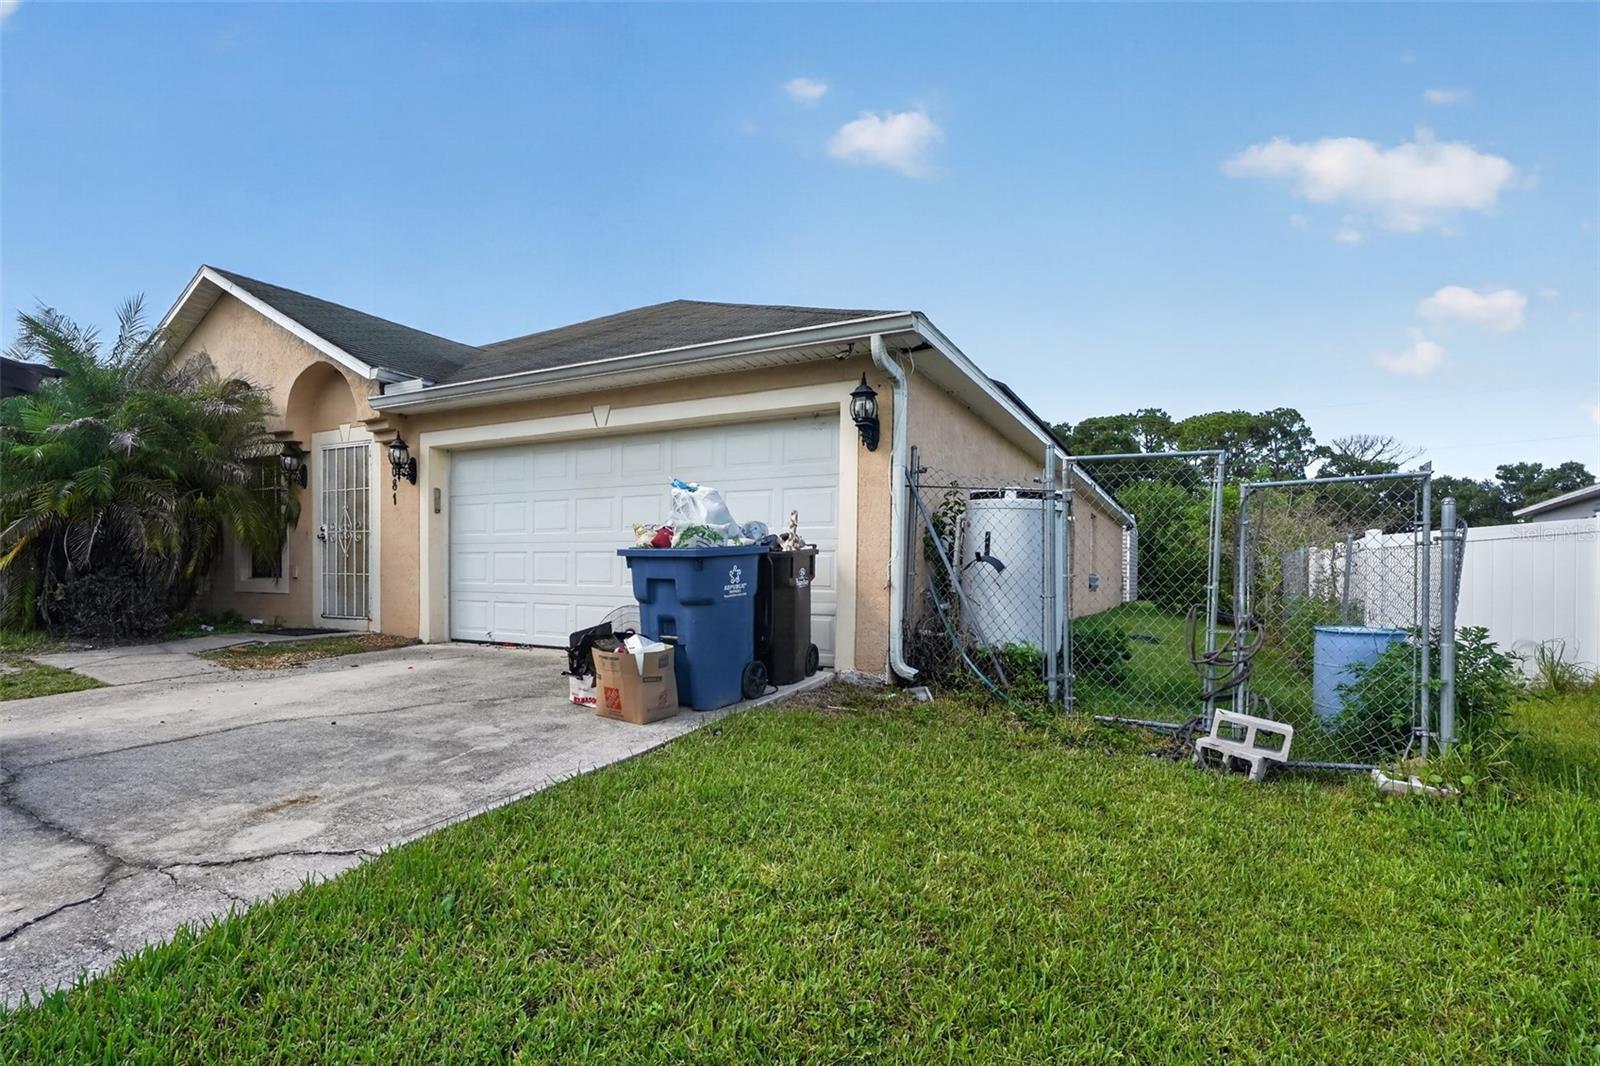
    Block, Stucco

  • Other Exterior Features

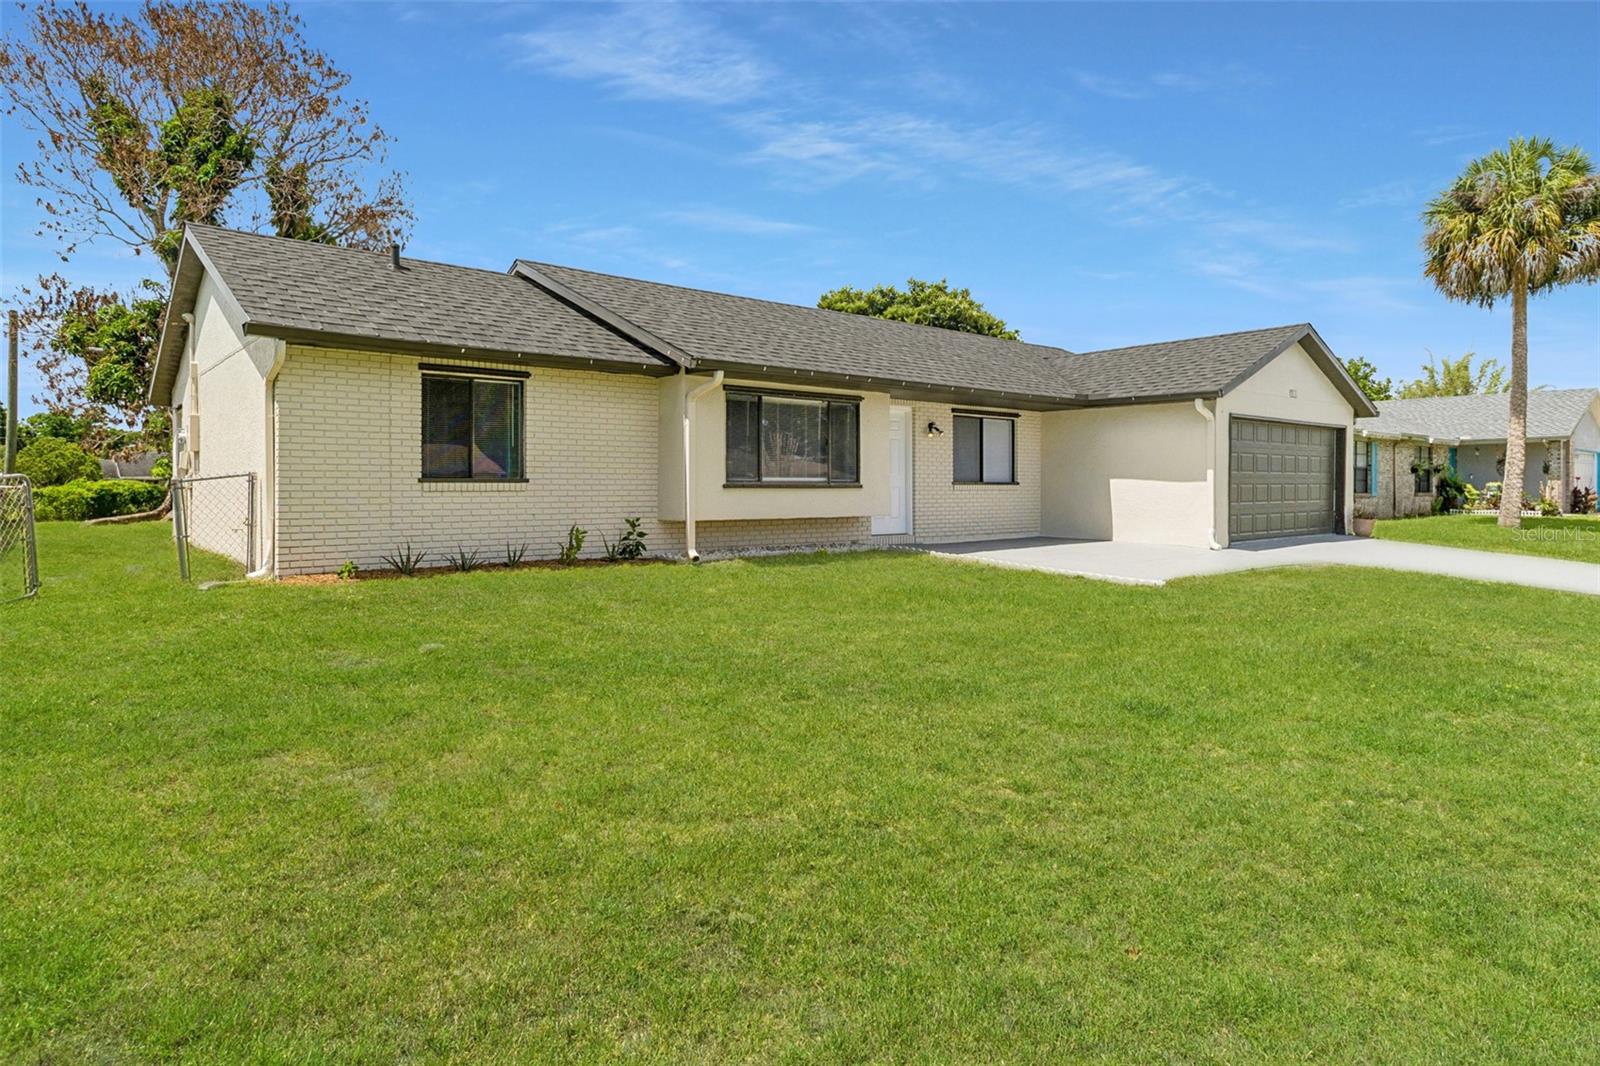
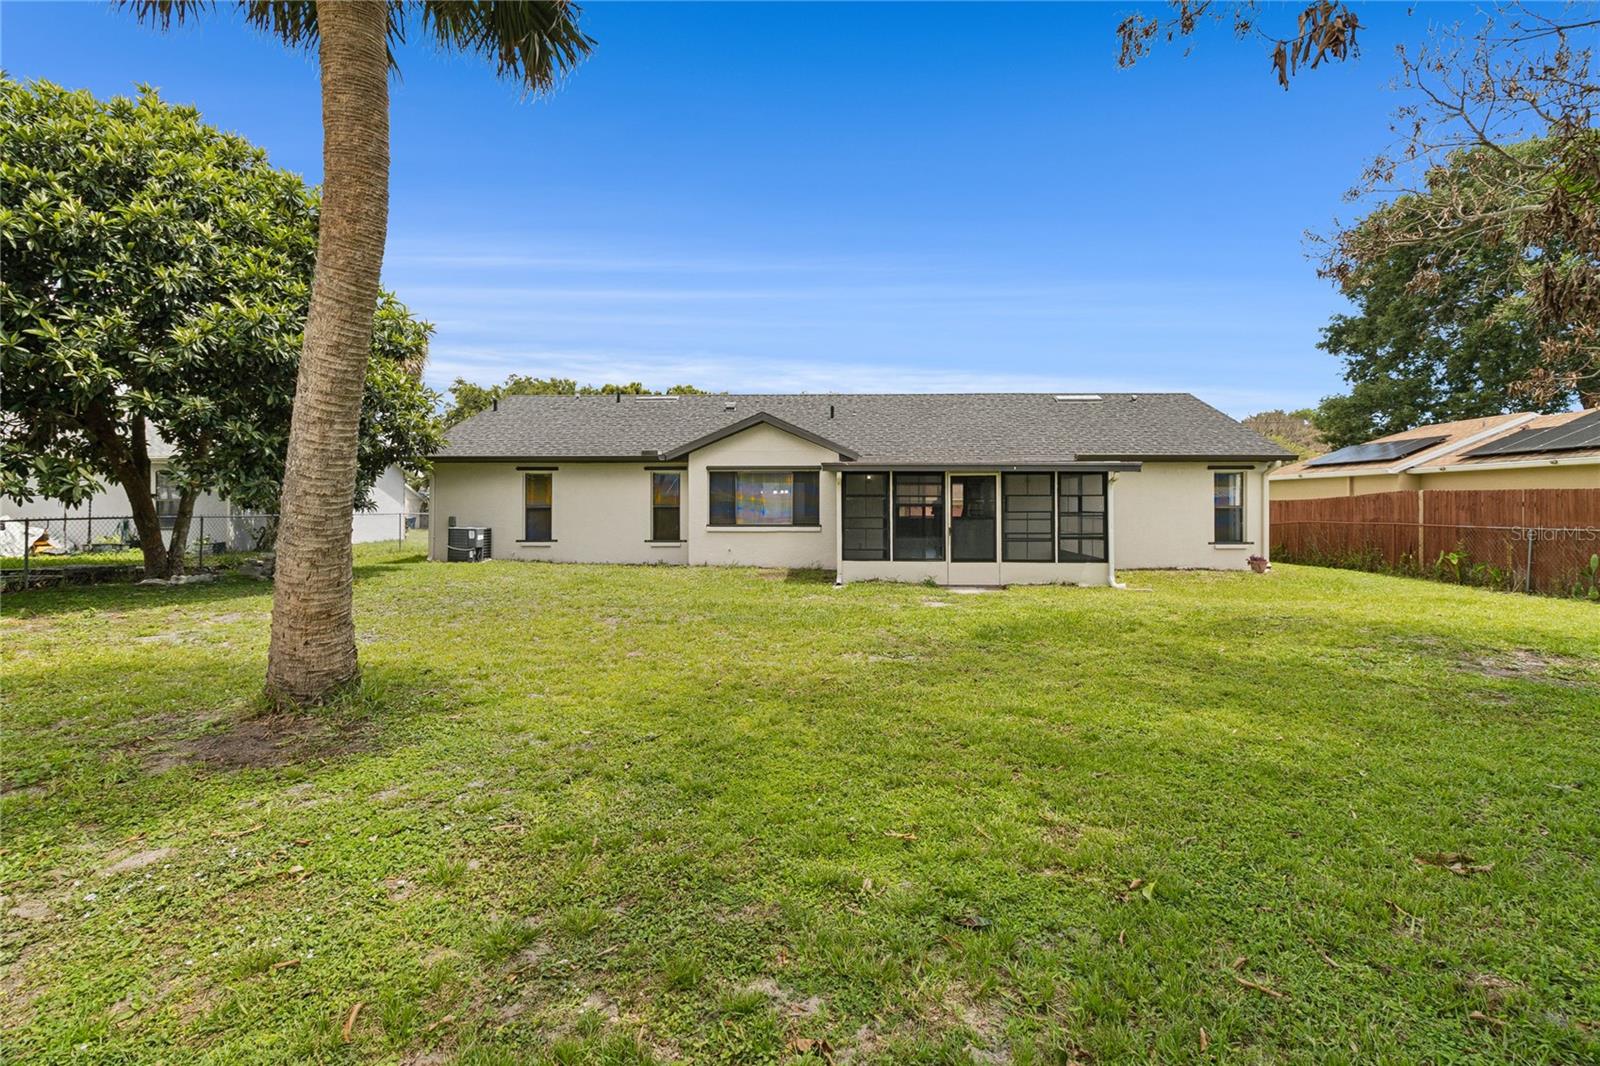
    Lighting, Private Yard, Rain Gutters

  • Parking

    Driveway, Garage Door Opener, Attached

  • Patio and Porch Features

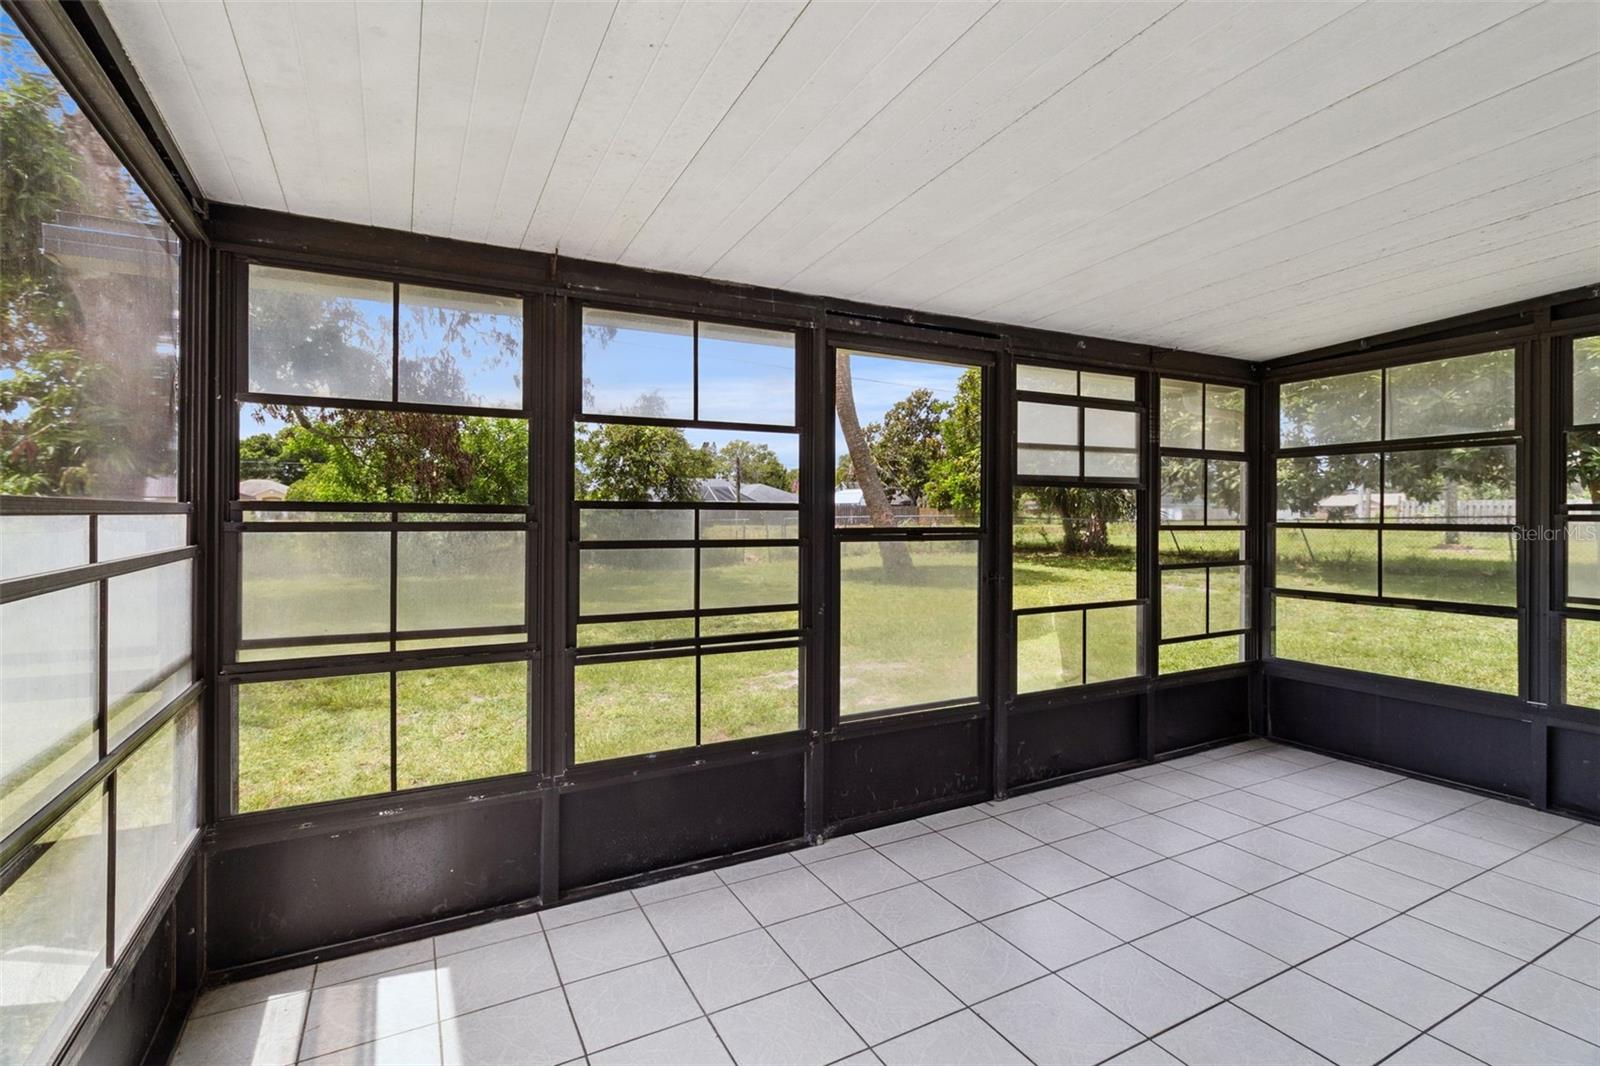
    Enclosed, Rear Porch, Screened

  • Pool

    No

  • Waterfront YN

    NO

Area & Lot

  • Lot Size(acres)

    0.23

  • Lot Size(square feet)

    10,019

  • Property Type

    Residential

  • Property Sub Type

    Single Family Residence

  • Architectural Style

    Ranch

Price

  • Sales Price

    $309,900

  • Tax Amount

    $4,198.54

  • Sq. Footage

    1,465

  • Price/SqFt

    $211

HOA

  • Association

    No

School District

  • Elementary School

    N/A

  • Middle School

    N/A

  • High School

    Palm Bay Magnet High

Property Features

  • Stories

    1

  • New Construction

    NO

  • Foundation Details

    Slab

  • Ownership

    Fee Simple

  • Senior Community YN

    NO

  • Sewer

    Public Sewer

  • Tax Lot

    5

  • Water Source

    Public

Schedule a Showing

Showing scheduled successfully.

<
>
IN PERSON
VIA CHAT

What is 3 + 4 ?


Change time

Mortgage calculator

Estimate your monthly mortgage payment, including the principal and interest, property taxes, and HOA. Adjust the values to generate a more accurate rate.

Your payment

Principal and Interest:

$

Property taxes:

$

HOA fees:

$

Total loan payment:

$

Total interest amount:

$

Location

County

Brevard

Elementary School

Middle School

High School

Palm Bay Magnet High

Listing Courtesy of Jenny Ramirez , COLDWELL BANKER REALTY

RealHub Information is provided exclusively for consumers' personal, non-commercial use, and it may not be used for any purpose other than to identify prospective properties consumers may be interested in purchasing. All information deemed reliable but not guaranteed and should be independently verified. All properties are subject to prior sale, change or withdrawal. RealHub website owner shall not be responsible for any typographical errors, misinformation, misprints and shall be held totally harmless.

Agent Michael Graf

Business Coach | Executive Sales Associate | Realtor®

Michael Graf

Call Michael today to schedule a private showing.


* Listings on this website come from the FMLS IDX Compilation and may be held by brokerage firms other than the owner of this website. The listing brokerage is identified in any listing details. Information is deemed reliable but is not guaranteed. If you believe any FMLS listing contains material that infringes your copyrighted work please click here to review our DMCA policy and learn how to submit a takedown request.© 2024 FMLS.
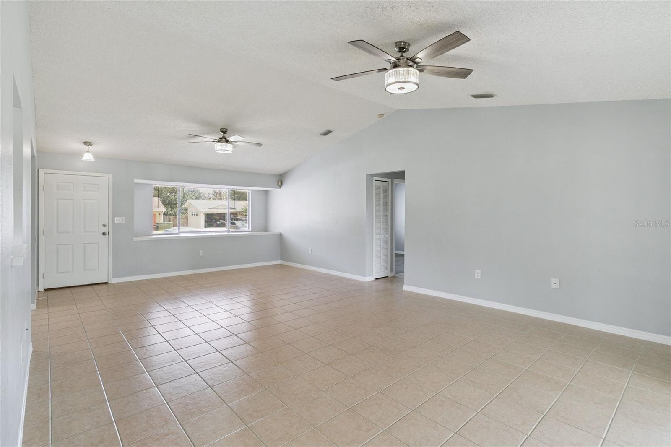
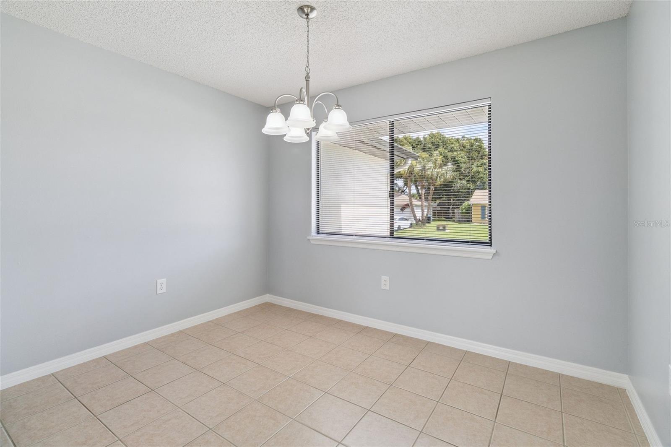
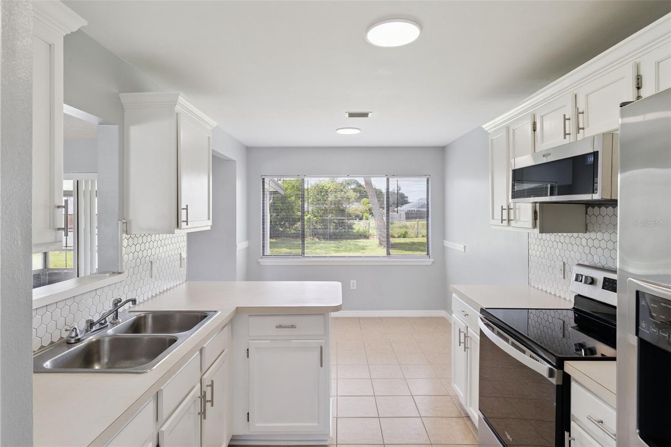
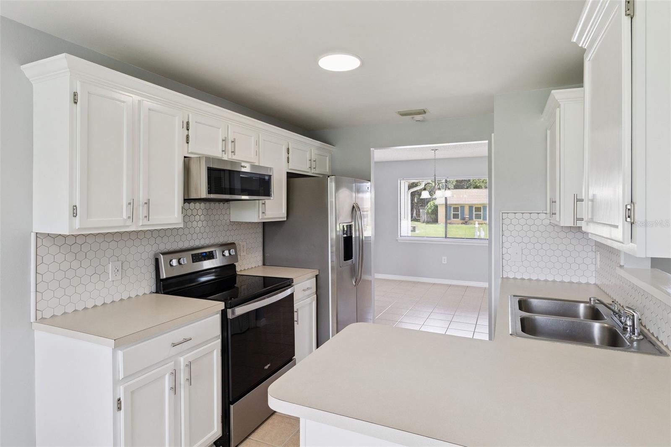
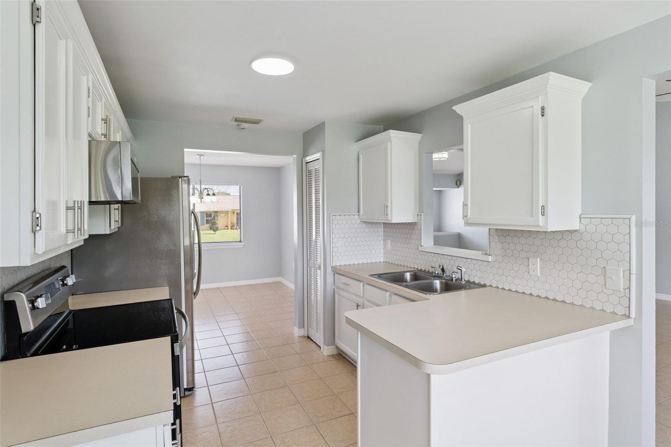
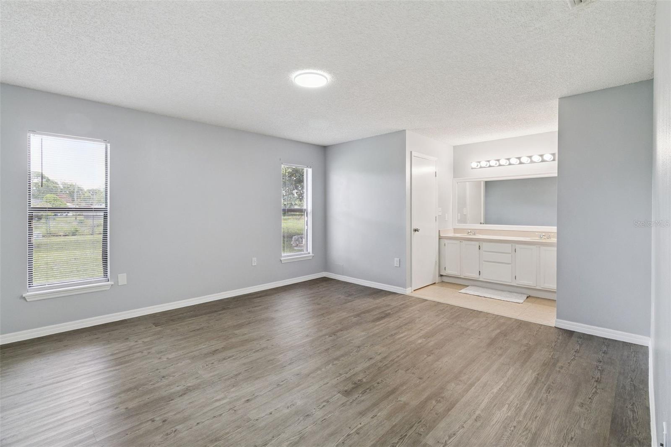
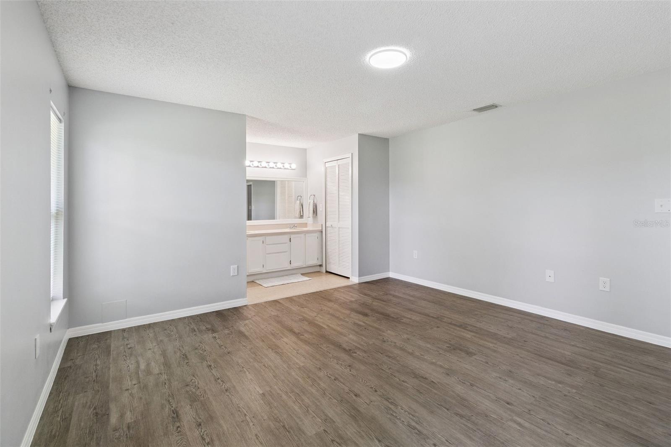
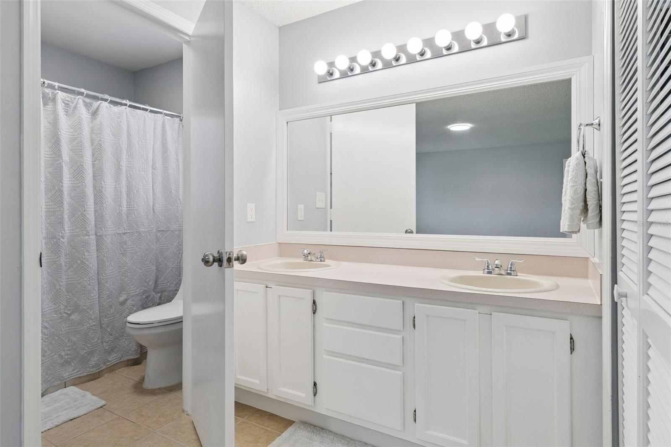
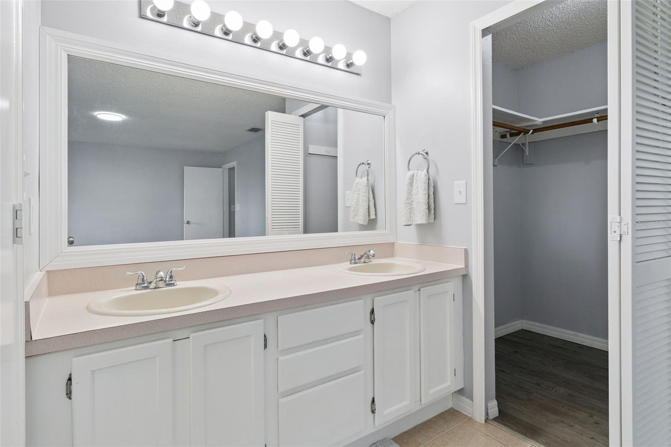
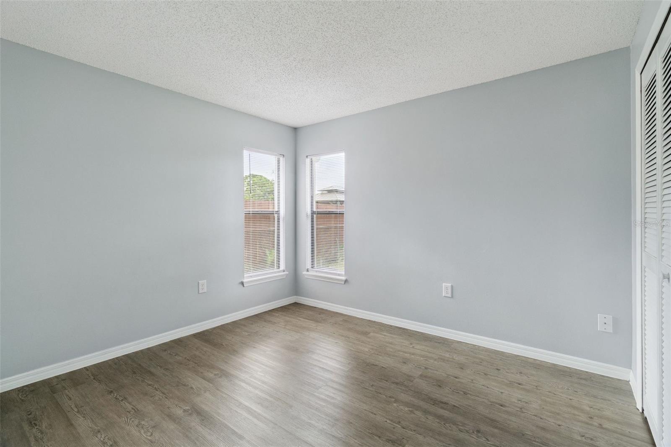
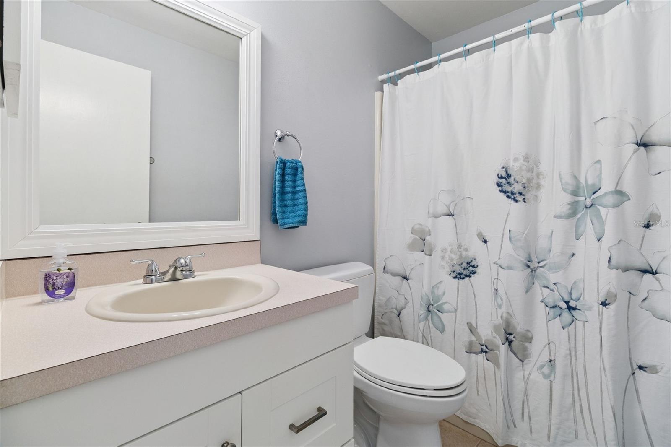
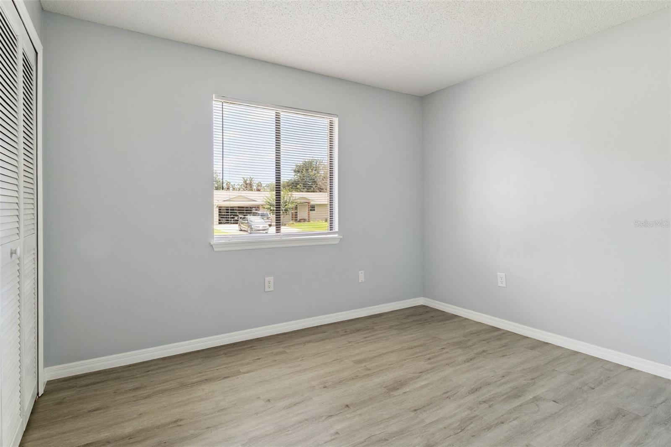
MOVE-IN READY with a NEW ROOF (06/2026) + NEW HVAC EXTERIOR UNIT (07/2026)! This beautifully refreshed 3 bedroom, 2 bath home offers 1,465 square feet of bright, inviting living space with vaulted ceilings, abundant natural light, updated flooring, and a newer interior air handler (2024) for added comfort and peace of mind. The functional layout features a spacious living area, dining space, and charming breakfast nook, perfect for everyday living and entertaining. The primary suite offers a private retreat with an ensuite bath featuring dual vanities and generous storage, while secondary bedrooms provide flexibility for family, guests, or a home office. Enjoy Florida living on the expansive screened lanai overlooking the generous 0.23 acre lot, ideal for morning coffee, gatherings, or relaxing evenings. Complete with a two car garage, this well maintained home is ready for its next owner. Schedule your showing today!

940 FOREST STREET NE

Message successfully sent.

What would you like to know?

What is 3 + 4 ?

I agree to receive email communication and understand I can unsubscribe at any time.

I agree to be contacted by The Graf Group of Coldwell Banker via call, email, and text for real estate services. To opt out, you can reply 'stop' at any time or reply 'help' for assistance. You can also click the unsubscribe link in the emails. Message and data rates may apply. Message frequency may vary. Privacy Policy

Related Properties

New on site today
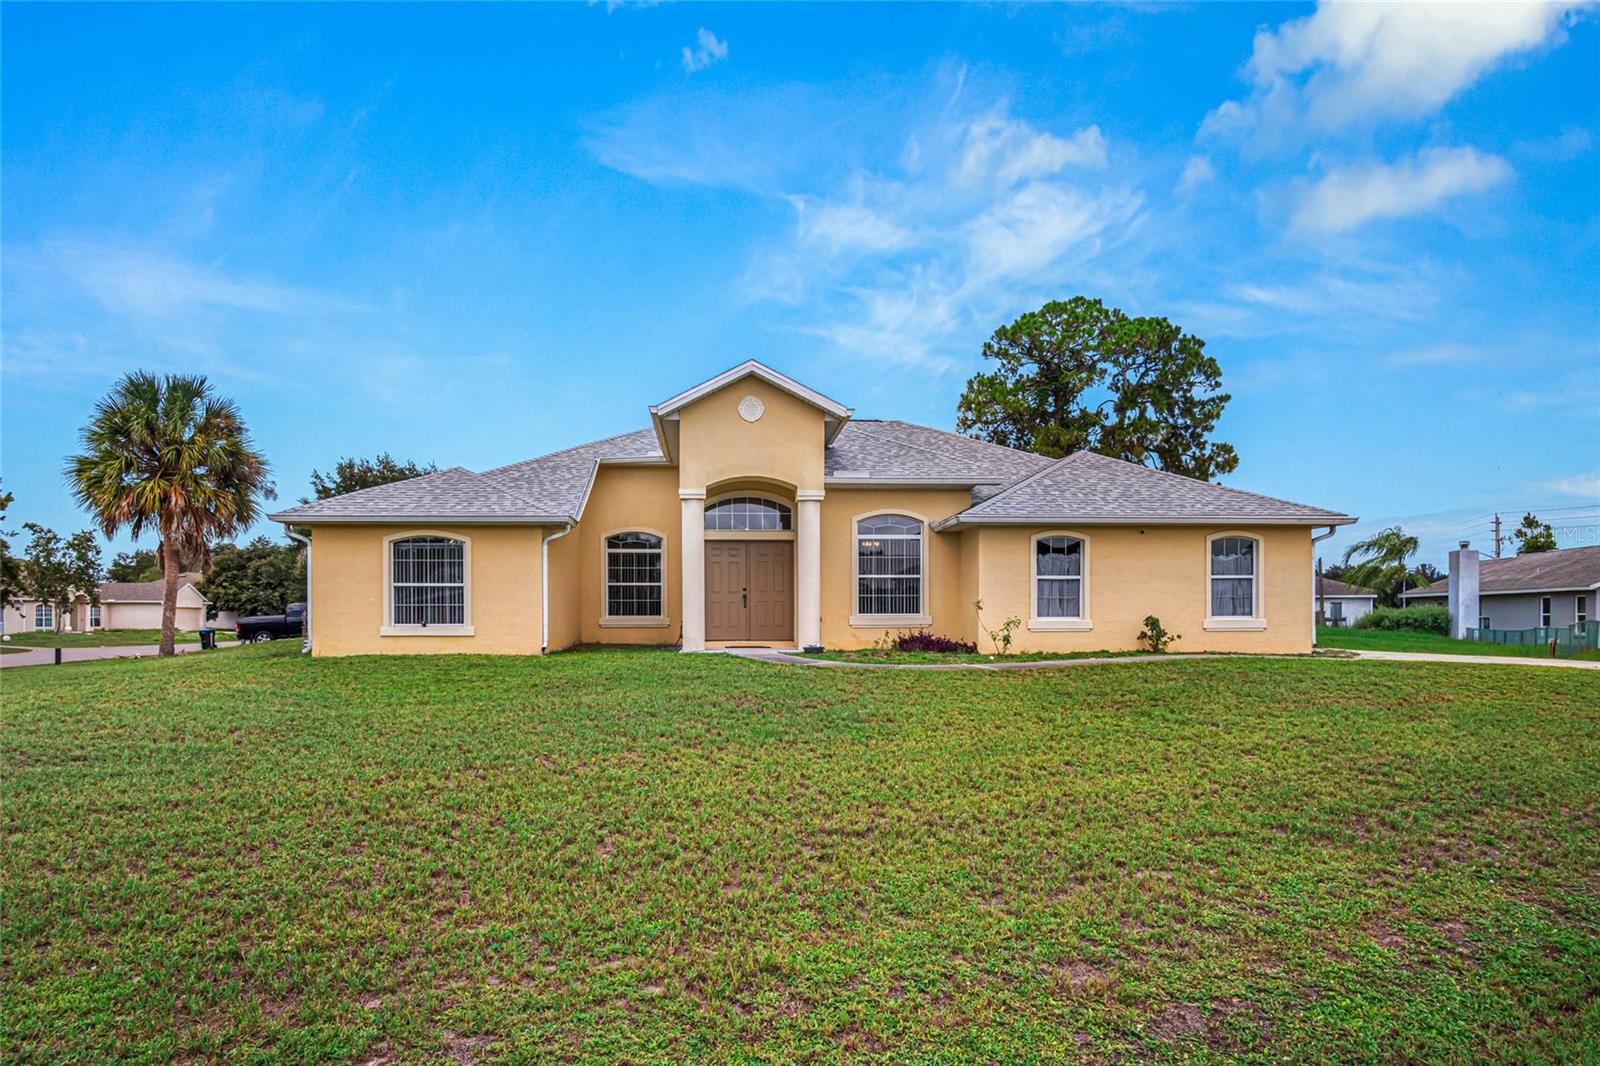
Welcome to 1081 Johnston Road SE, Palm Bay, FL, a spacious 4-bedroom, 2-bath home offering over 2,000 square feet of comfortable living space in the desirable Port Malabar community. The thoughtfully designed split floor plan provides both privacy and functionality, with generous living areas perfect for entertaining or everyday family life. A bright kitchen, spacious primary suite, and screened lanai overlooking the backyard create the perfect setting to enjoy Florida living.

Conveniently located just minutes from shopping, dining, and everyday conveniences along Malabar Road, you'll also enjoy quick access to I-95 for an easy commute to Melbourne, Viera, and Orlando. Outdoor enthusiasts will appreciate nearby parks, golf courses, and the Indian River, while the beautiful beaches of Florida's Space Coast are only about 25 minutes away. Close to schools, medical facilities, and all the conveniences Palm Bay has to offer, this home combines space, location, and value in one exceptional package. Don't miss your opportunity to make this beautiful property your own!
#C7528735

PALM BAY

1081 JOHNSTON ROAD SE

4 Beds

2 Baths

2,088 Sq.Ft.

$285,000

MLS#: C7528735
New on site today
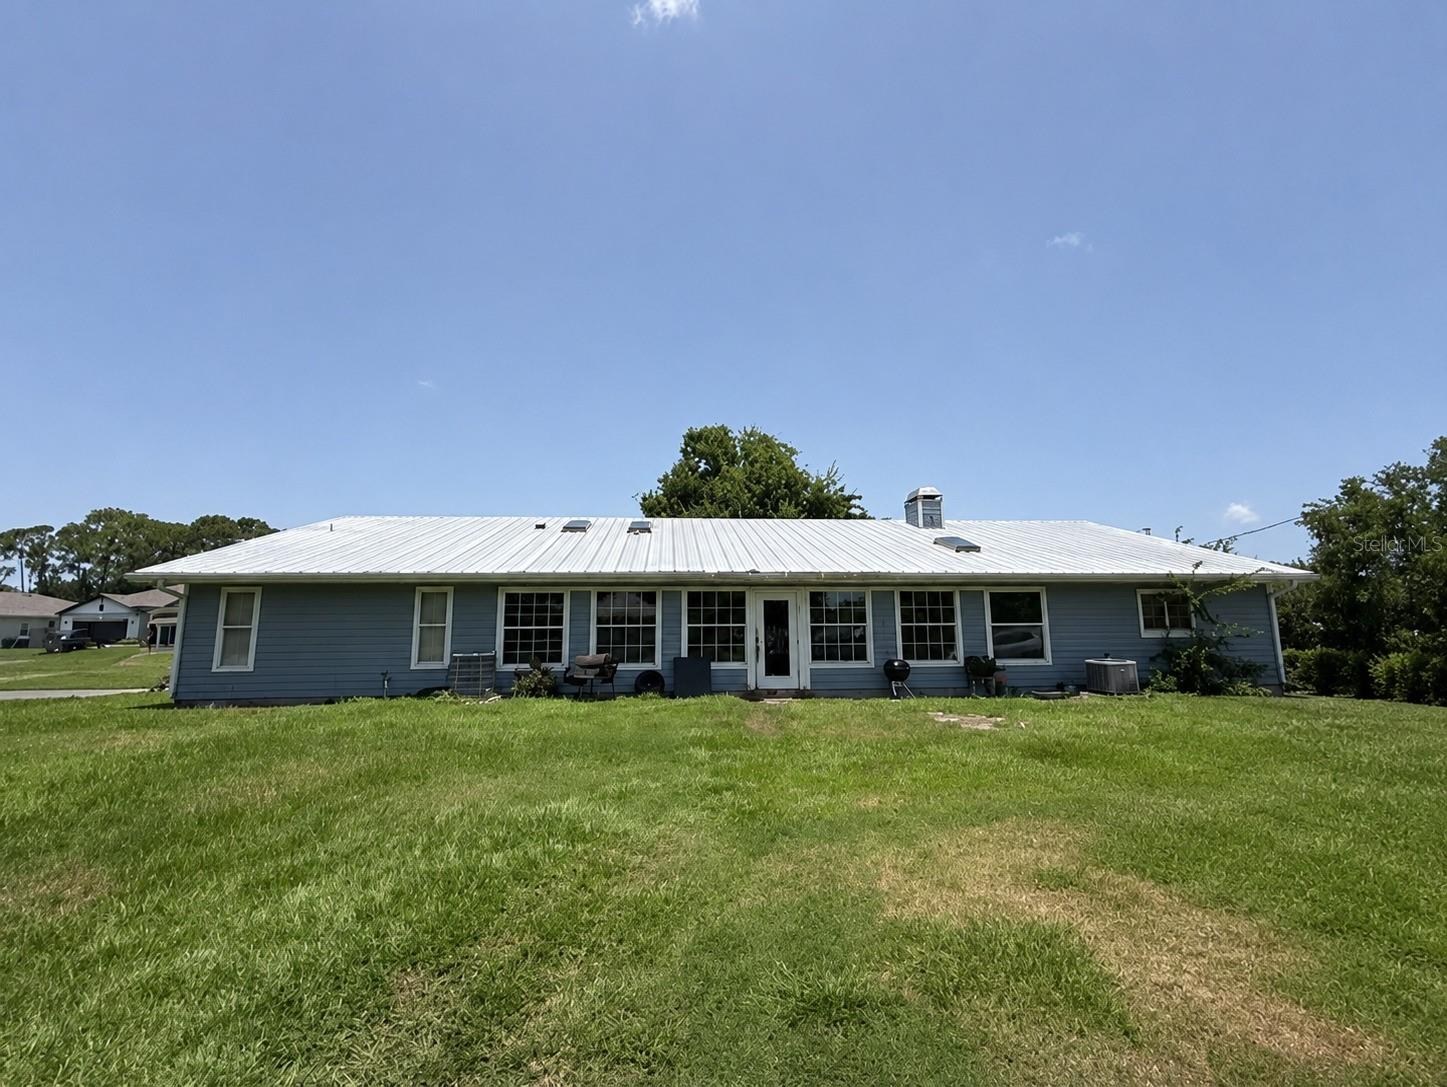
CORNER LOT!!!! Come take a look at this Move in ready spacious 3 bedroom, 2 bath, 2car garage home on a large corner lot. This property also has very lovely screened in porch. Roof (2021), AC (2017), Water Heater (2025), Move in and make it your own! Sewer and city Water. Lawn irrigation well dug and in place just add sprinklers! So close to shopping and restaurants, just 1 hour to Orlando and minutes to our Gorgeous Space Coast Beaches! Come take a look today!!
#V4950327

PALM BAY

525 JUSTINE AVENUE NW

3 Beds

2 Baths

1,750 Sq.Ft.

$359,900

MLS#: V4950327
New on site 1 day ago
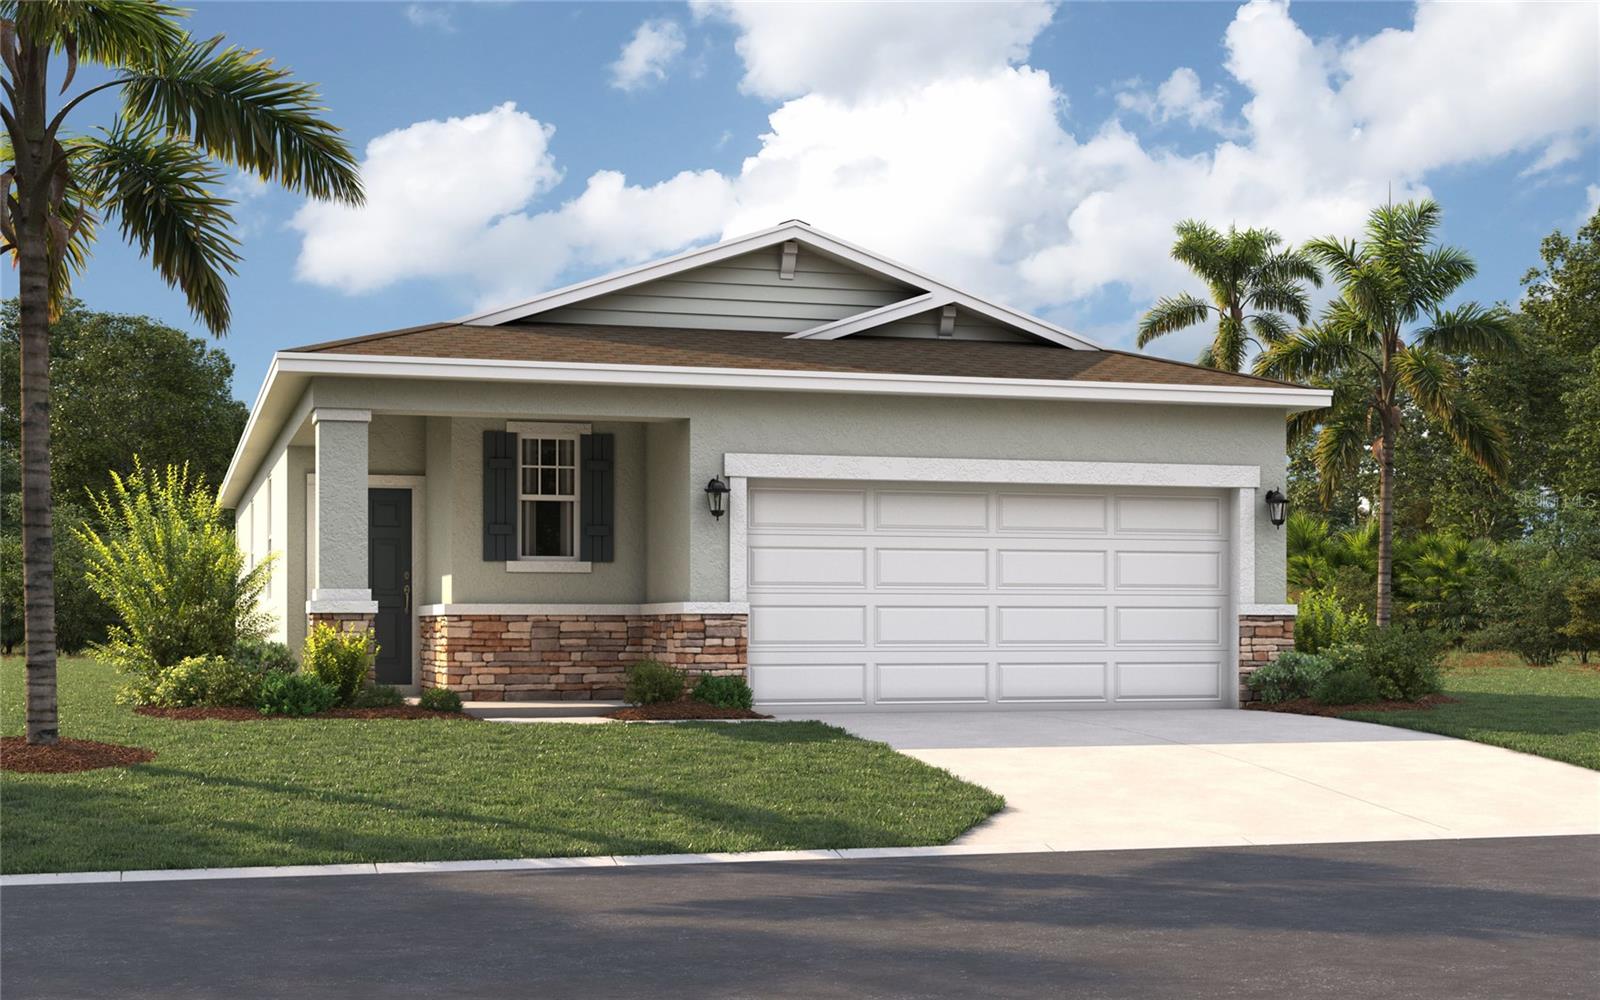
Nestled on a spacious 0.49-acre corner lot in the desirable southeast Palm Bay area, this 4-bedroom, 2-bath home offers over 2,300 square feet of living space and endless potential. Inside you'll find beautiful cathedral pine ceilings, a spacious family room with a stunning stone fireplace, split-bedroom floor plan, and an oversized enclosed Florida room complete with a built-in bar—perfect for entertaining. The durable metal roof, attached two-car garage, and dual A/C systems provide lasting value, while the oversized wooded lot offers exceptional privacy with room to personalize the outdoor space.
#O6427333

PALM BAY

1292 VALLEYBROOK ROAD SE

4 Beds

2 Baths

2,335 Sq.Ft.

$309,900

MLS#: O6427333
New on site 1 day ago
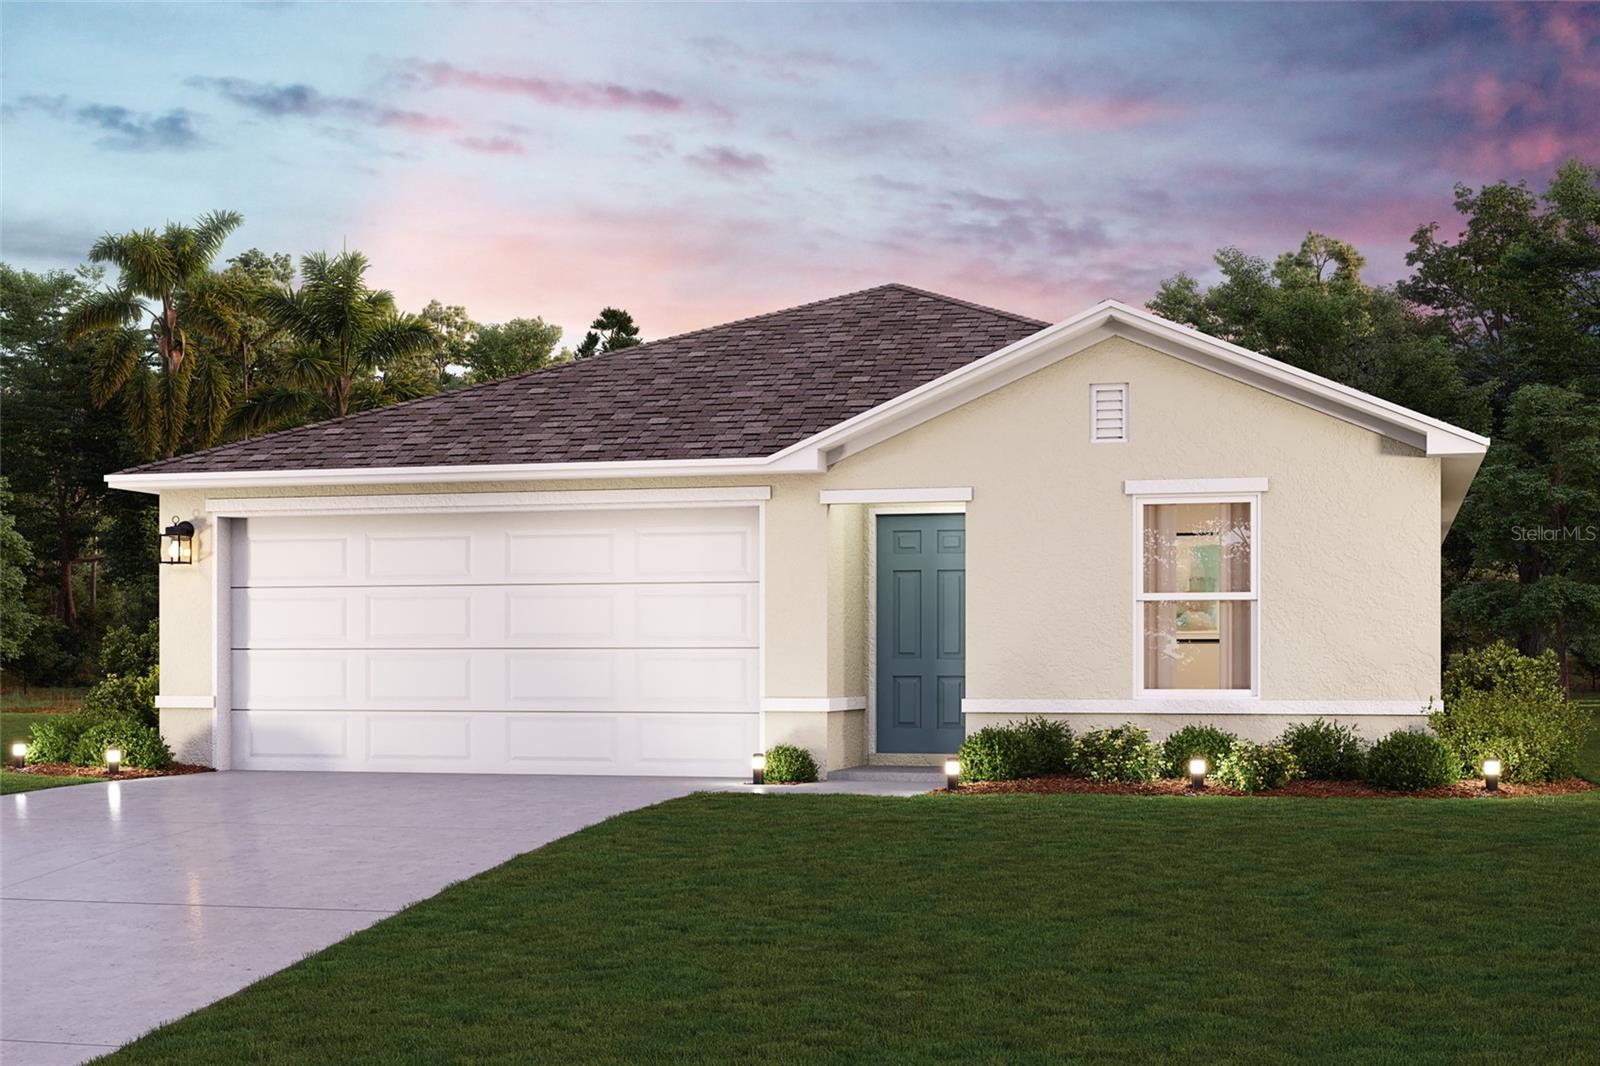
Virtually Staged. Under Construction. You’ll be delighted by all the thoughtful details of this single-family home. An open floorplan, spacious rooms and a gorgeous primary suite create a home that’s perfect for entertaining, raising a family and just making the most of every day. From the inviting front porch, a foyer leads to a large kitchen with adjoining dining area and great room, perfect for hosting guests, watching movies, and relaxing after work. The open concept kitchen is outfitted with modern appliances, a beautiful center island and a full-sized pantry and the back patio is the perfect spot for evening cocktails or morning coffee. Enjoy it even more with an optional covered lanai. Tucked behind the main living area, you’ll find a primary suite with a huge walk-in closet and double vanities as well as two more bedrooms which share a full bathroom. The open layout of this home allows you to enjoy the ease and convenience of single story living in a home that’s gracious, inviting, and modern. *Photos are from a similar home.
"Welcome to Country Club Estates, an established, gated community in northeast Palm Bay. Homes in this Brevard County neighborhood are thoughtfully designed with functional layouts, designer-inspired features, and open-concept floor plans to meet your diverse needs. Choose from our most popular home designs offering a 1 or 2-level layout, 2 or 3-car garage, and a variety of homesites, many with water views.

Located along Florida’s Space Coast, you are minutes from nearby beaches such as Melbourne Beach, Indialantic Beach, Satellite Beach, and Indian Harbour Beach, as well as many outdoor recreation areas like Turkey Creek Sanctuary, Fred Lee Park, and Andretti Thrill Park. Conveniently located near major highways (I-95, FL-192, and US-1) and 78 miles from Orlando attractions, Country Club Estates offers the perfect blend of coastal living and easy access to Central Florida."
#O6427267

PALM BAY

936 CASTLEFORD AVENUE NE

3 Beds

2 Baths

1,604 Sq.Ft.

$309,000

MLS#: O6427267
New on site 3 days ago
Under Construction. Discover your dream home in the Palm Bay Classic Community! The Alton Plan features an airy open layout with a seamless transition between the Living Room, a well-equipped Kitchen, and a separate Dining Area, ideal for entertaining. The kitchen stands out with its beautiful cabinetry, Quartz countertops, and premium stainless steel appliances, including a range with a microwave hood and dishwasher. The serene primary suite includes a private bath with dual vanity sinks and a generous walk-in closet. Additional highlights include a convenient two-car garage, energy-efficient Low-E insulated dual-pane vinyl windows, and a one-year limited home warranty.
#C7528577

PALM BAY

1317 GIDEON STREET SW

3 Beds

2 Baths

1,811 Sq.Ft.

$299,990

MLS#: C7528577
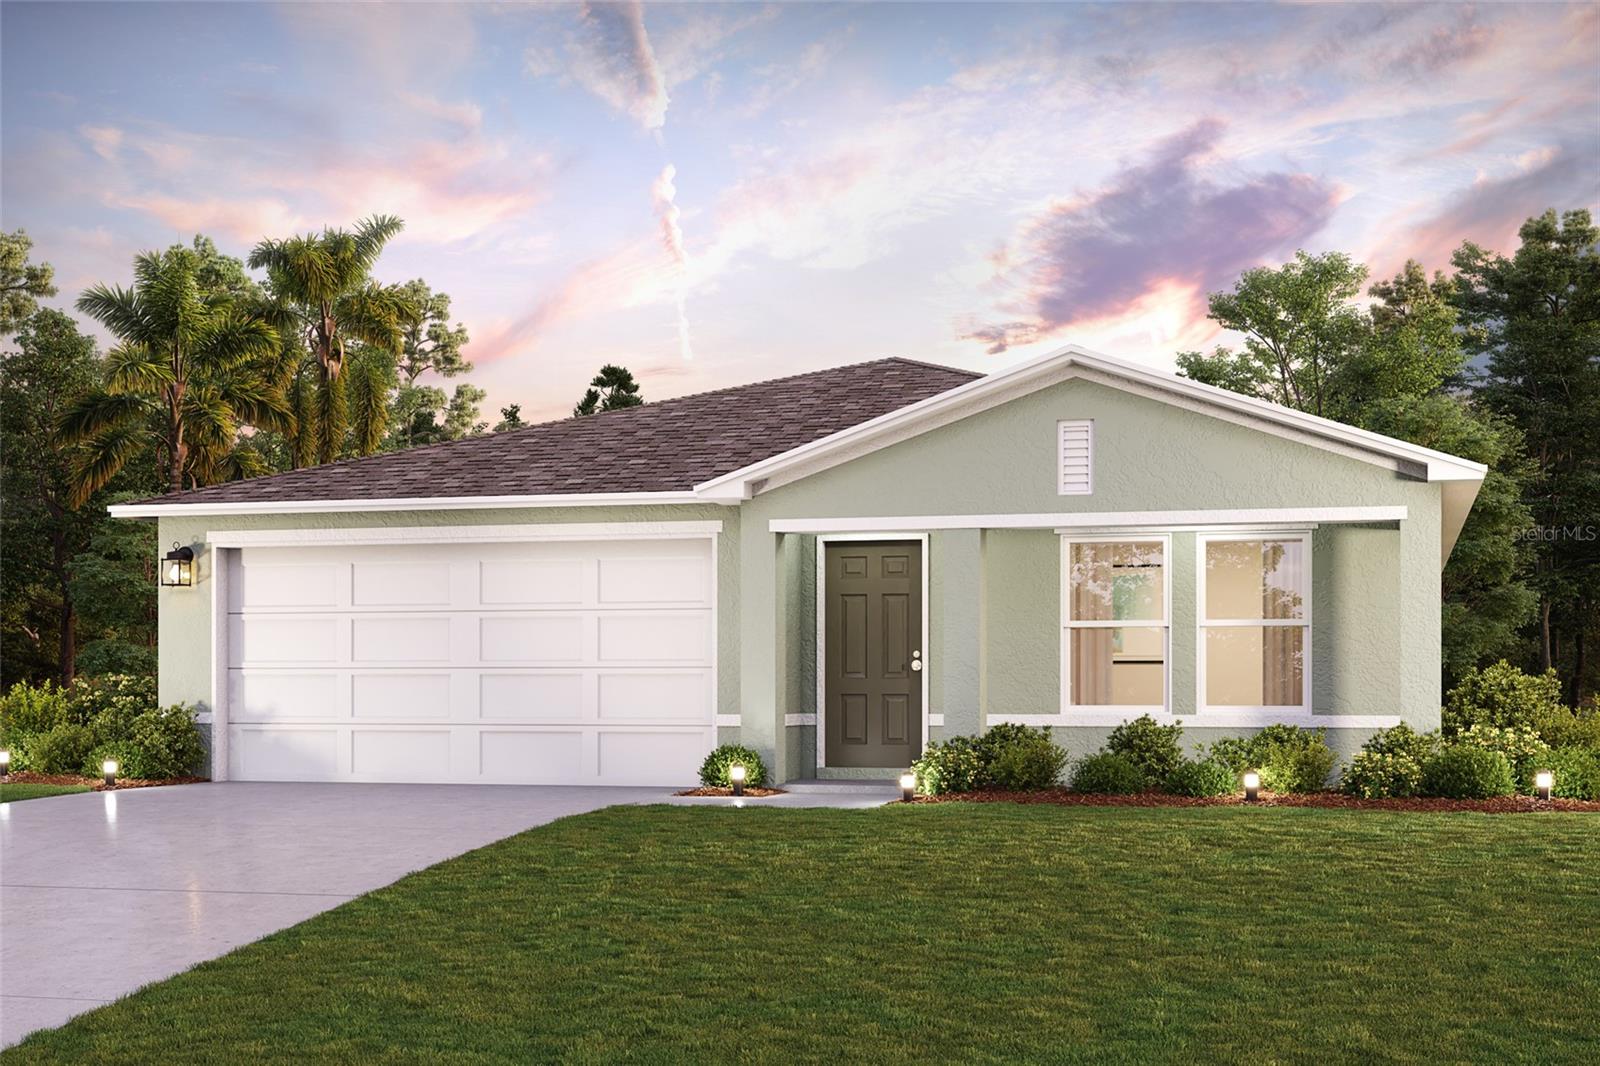
New on site 3 days ago
Under Construction. Discover your dream home in the Palm Bay Classic Community! The Callahan Plan features an airy open layout with seamless transition between the Living Room, a well-equipped Kitchen, and a separate Dining Area, ideal for entertaining. The kitchen stands out with its beautiful cabinetry, Quartz countertops, and premium stainless steel appliances, including a range with a microwave hood and dishwasher. The serene primary suite includes a private bath with dual vanity sinks and a generous walk-in closet. Additional highlights include a convenient two-car garage, energy-efficient Low-E insulated dual-pane vinyl windows, and a one-year limited home warranty.
#C7528580

PALM BAY

796 DOVERBROOK ROAD NW

3 Beds

2 Baths

1,665 Sq.Ft.

$328,990

MLS#: C7528580
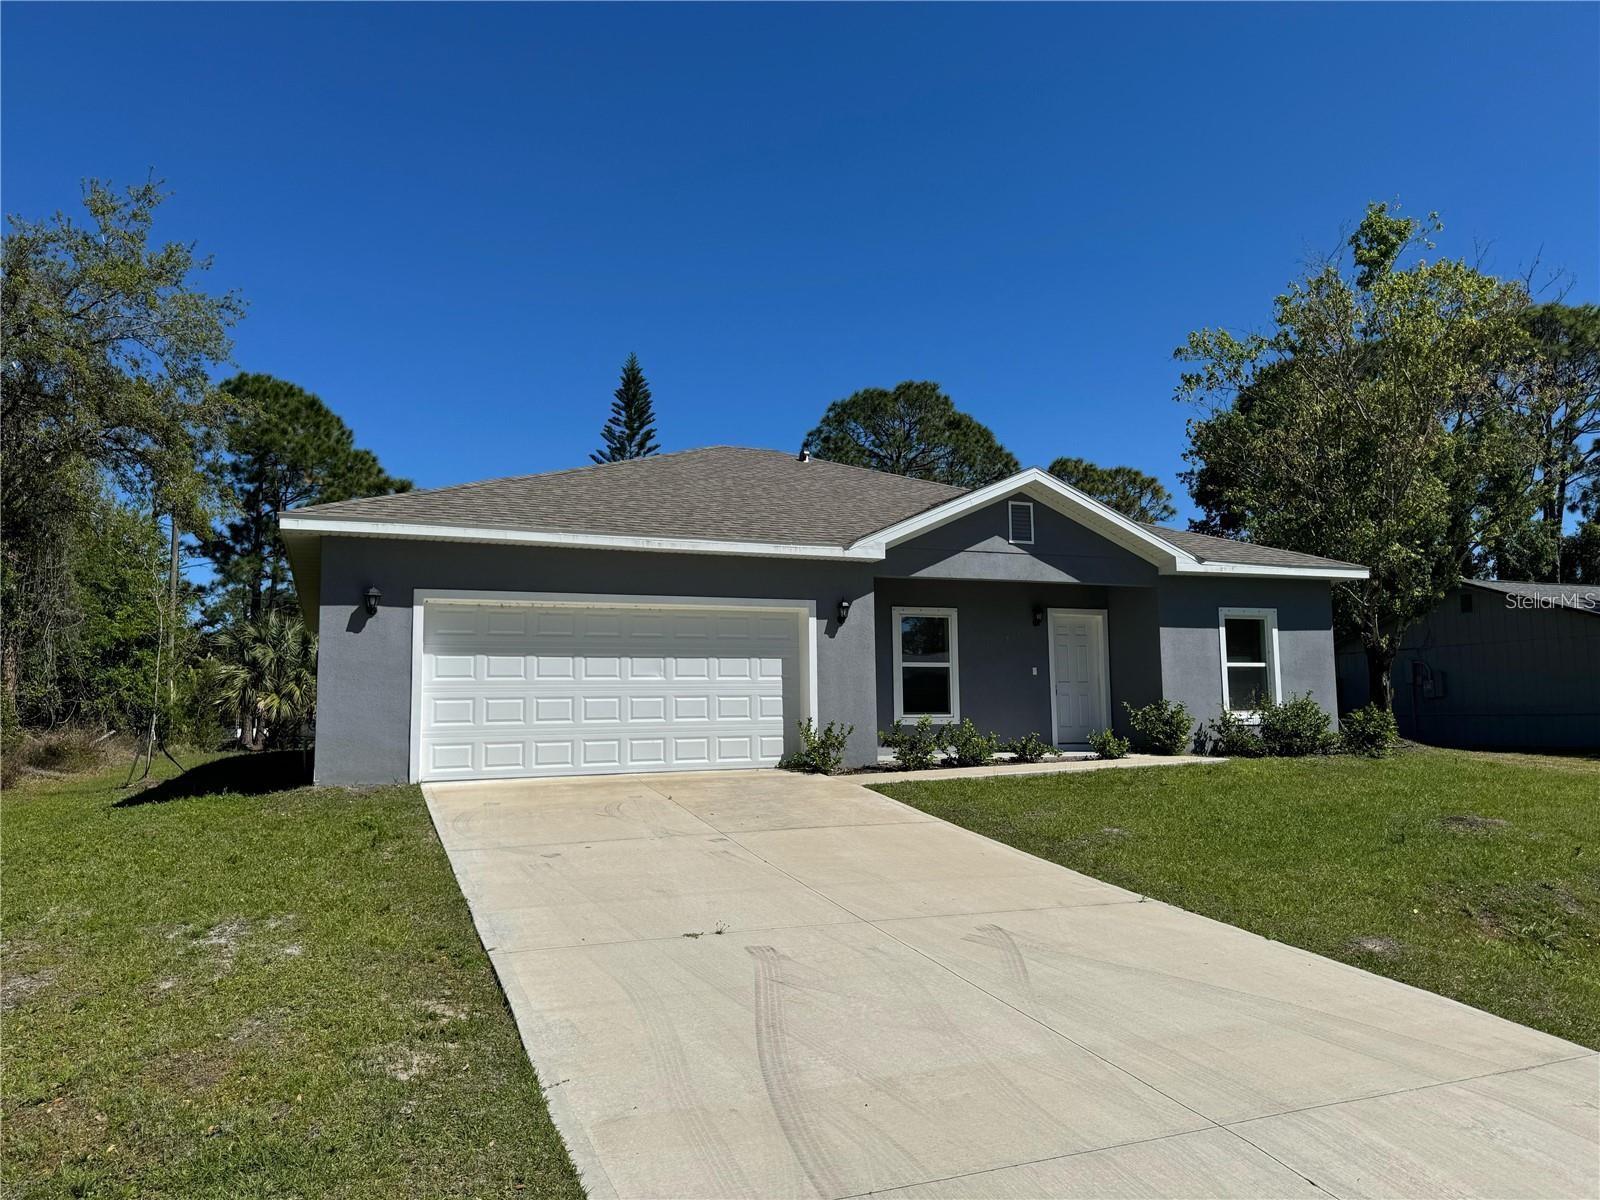
New on site 3 days ago
Built in 2023, this beautifully maintained 4-bedroom, 2-bath home offers the perfect blend of modern design, comfort, and functionality. The spacious open-concept layout features soaring ceilings, abundant natural light, and vinyl flooring throughout—completely carpet-free for easy maintenance. The heart of the home is the stunning kitchen, showcasing light-toned shaker cabinetry, granite countertops, a large center island and stainless steel appliances, all overlooking the expansive living and dining areas. The private owner's suite offers a spacious walk-in closet and an elegant ensuite bath with dual vanities and a walk-in shower. Three additional bedrooms provide flexibility for family, guests, or a home office. Enjoy the convenience of an indoor laundry room and a two-car garage. Step outside to a large backyard with no rear neighbors, offering added privacy and plenty of space to relax or entertain. Currently tenant-occupied, this property presents an outstanding investment opportunity with immediate rental income or the option to become your future primary residence. Showings are by appointment only.
#O6425793

PALM BAY

561 WILDMER ROAD SW

4 Beds

2 Baths

1,695 Sq.Ft.

$329,900

MLS#: O6425793
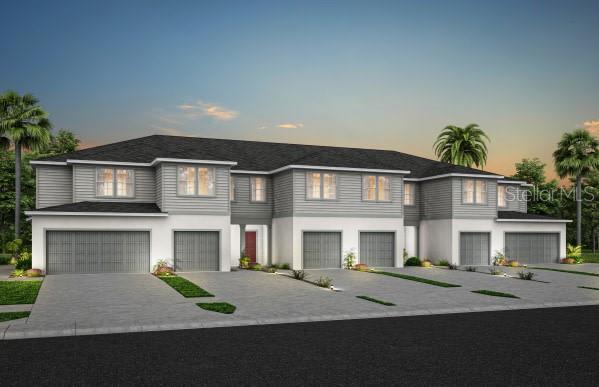
New on site 3 days ago
Under Construction. Welcome to Harbor Square! This charming neighborhood showcases spacious new construction townhomes nestled in the heart of Palm Bay in Melbourne, FL. With upscale finishes, integrated smart home technology, and on-site amenities. Plus, they're conveniently located within easy access from I-95 and minutes to the beautiful Atlantic Beaches.

This gorgeous interior-unit townhome offers 3 spacious bedrooms, 2 full bathrooms, a powder room, a single-car garage, and a patio. The open-concept first floor is perfect for modern living, with a gourmet kitchen featuring quartz countertops, sleek Trenton Burlap cabinetry, stylish tile backsplash, and stainless-steel Whirlpool appliances, including a refrigerator. The open concept gathering room and café area flow seamlessly into the patio, providing a perfect setting for entertaining or simply relaxing. Upstairs, retreat to your private Owner’s Suite, which boasts a generous walk-in closet and a luxurious en suite bathroom complete with a double-sink quartz vanity, a walk-in shower with a glass enclosure, and ample storage space. Two additional bedrooms, a secondary bathroom, and a conveniently located laundry room offer both privacy and functionality. With elegant, professionally curated design selections including wood-look luxury vinyl plank flooring throughout the first floor, tile flooring in the bathrooms and laundry room, soft and stain-resistant Shaw Brand carpet in the bedrooms, Whirlpool washer and dryer, and 2” faux wood blinds, this home is as beautiful as it is practical. Don’t miss the opportunity to make this sophisticated townhome yours—schedule a tour today and experience the luxury and ease of modern living!
#O6426609

PALM BAY

4425 JETTY LANE NE

3 Beds

2 Baths

1,699 Sq.Ft.

$270,000

MLS#: O6426609
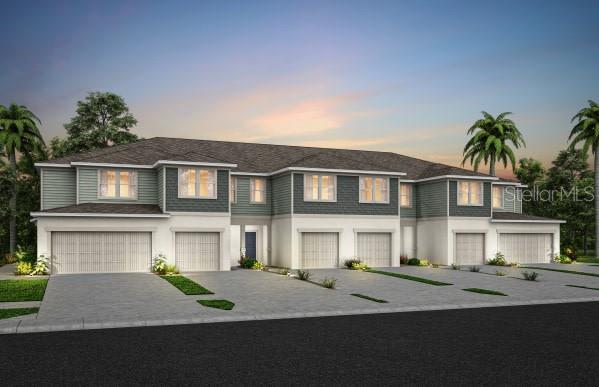
Under Construction. Welcome to Harbor Square! This charming neighborhood showcases spacious new construction townhomes nestled in the heart of Palm Bay in Melbourne, FL. With upscale finishes, integrated smart home technology, and on-site amenities. Plus, they're conveniently located within easy access from I-95 and minutes to the beautiful Atlantic Beaches. 

This gorgeous interior-unit townhome offers 3 spacious bedrooms, 2 full bathrooms, a powder room, a single-car garage, and a patio. The open-concept first floor is perfect for modern living, with a gourmet kitchen featuring quartz countertops, sleek Trenton Burlap cabinetry, stylish tile backsplash, and stainless-steel Whirlpool appliances, including a refrigerator. The open concept gathering room and café area flow seamlessly into the patio, providing a perfect setting for entertaining or simply relaxing. Upstairs, retreat to your private Owner’s Suite, which boasts a generous walk-in closet and a luxurious en suite bathroom complete with a double-sink quartz vanity, a walk-in shower with a glass enclosure, and ample storage space. Two additional bedrooms, a secondary bathroom, and a conveniently located laundry room offer both privacy and functionality. With elegant, professionally curated design selections including wood-look luxury vinyl plank flooring throughout the first floor, tile flooring in the bathrooms and laundry room, soft and stain-resistant Shaw Brand carpet in the bedrooms, Whirlpool washer and dryer, and 2” faux wood blinds, this home is as beautiful as it is practical. Don’t miss the opportunity to make this sophisticated townhome yours—schedule a tour today and experience the luxury and ease of modern living!
#O6426370

PALM BAY

4409 JETTY LANE NE

3 Beds

2 Baths

1,699 Sq.Ft.

$274,390

MLS#: O6426370
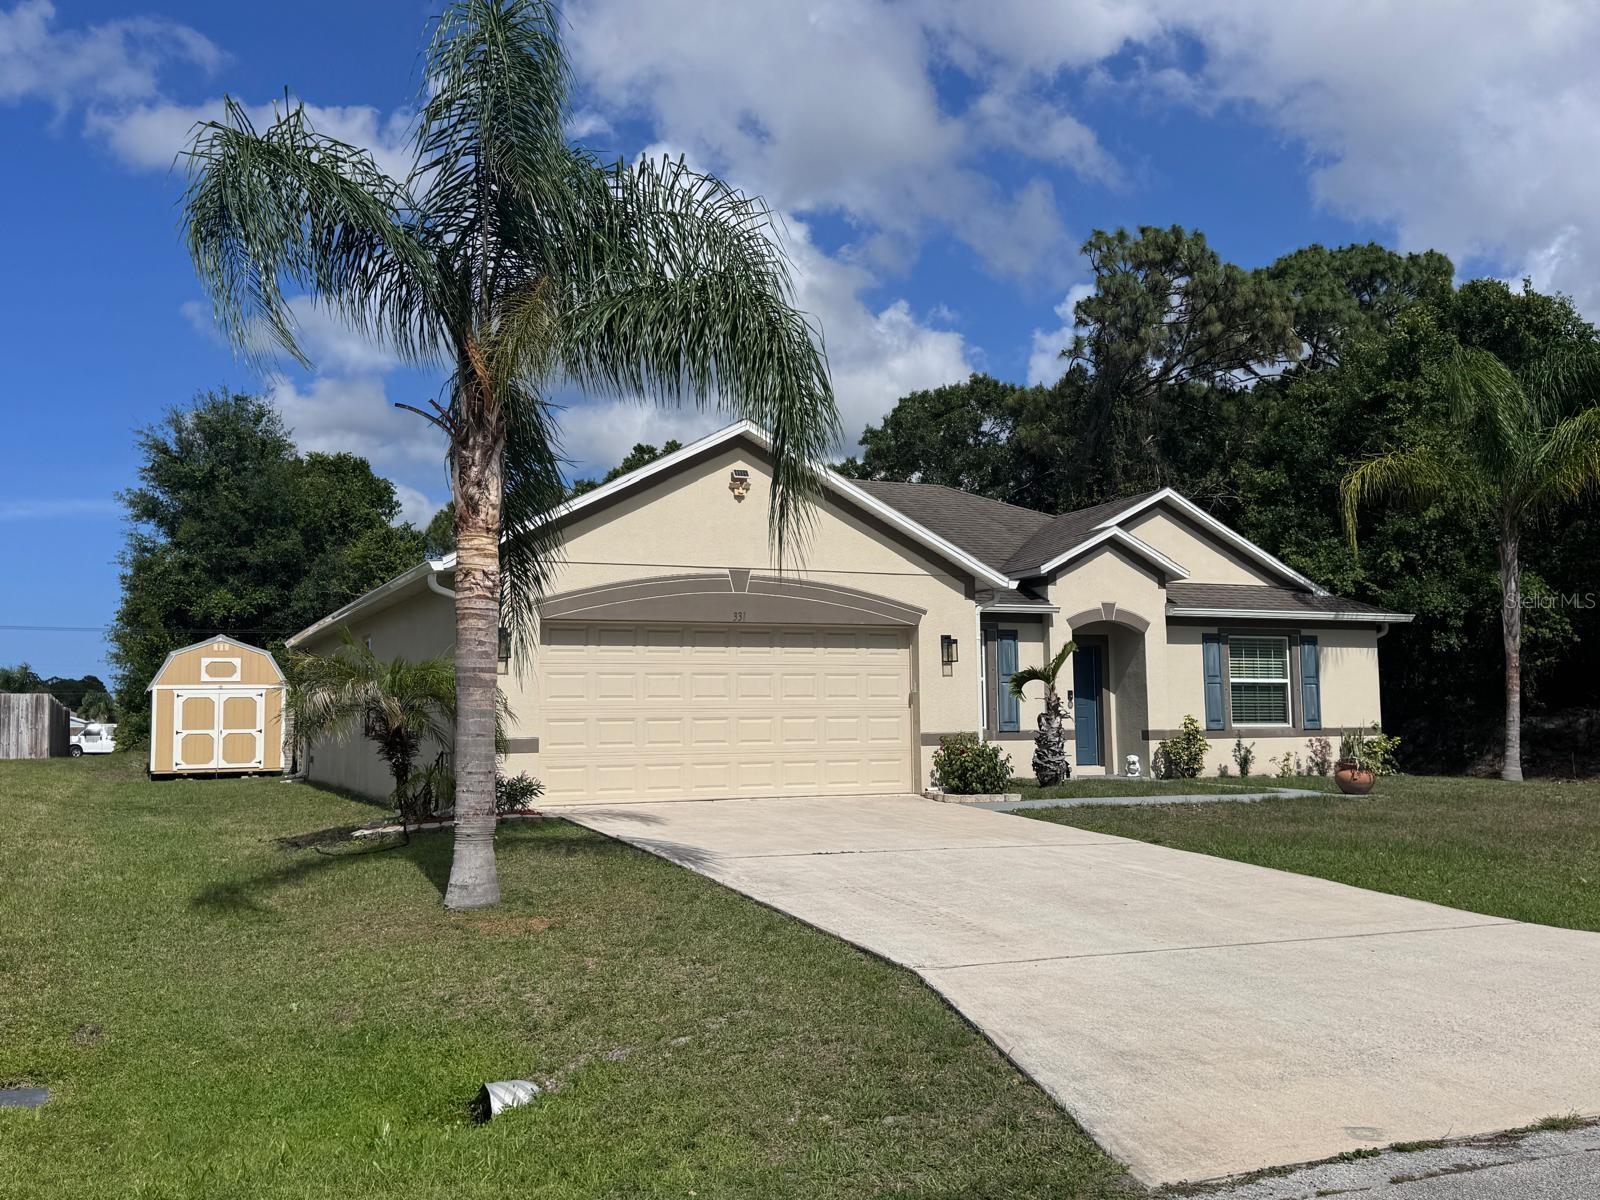
**CITY WATER AND SEWER!** No HOA, no CDD. Located in a prime area of ??Palm Bay, Florida, very close to supermarkets and shopping (a Super Walmart is 4 minutes away and a Wawa is 3 minutes away) and just 30 minutes from the beach.  This is a beautiful 3-bedroom, 2-bathroom home featuring an **additional space that can be converted into a fourth bedroom, home office, or gym**. The backyard includes a shed for storing tools or other items. This lovely home awaits you and your family to create new memories together.

The kitchen features cherry wood cabinets and space for family breakfasts. The master bedroom is spacious enough to accommodate a king-size bed and additional furniture; the master bathroom includes a double-sink vanity. The property offers ample storage space, including bathroom cabinetry, a walk-in closet, and a linen closet.
#S5151567

PALM BAY

331 ALDER AVENUE SE

3 Beds

2 Baths

1,915 Sq.Ft.

$339,900

MLS#: S5151567

 - property

Send a message

Message successfully sent.

Your message

What is 3 + 4 ?

Reason for contacting?

I agree to receive email communication and understand I can unsubscribe at any time.

I agree to be contacted by The Graf Group of Coldwell Banker via call, email, and text for real estate services. To opt out, you can reply 'stop' at any time or reply 'help' for assistance. You can also click the unsubscribe link in the emails. Message and data rates may apply. Message frequency may vary. Privacy Policy

Sign Out

Virtual Assistant

Would you like to take the next step with this property? We can help you schedule a showing or virtual tour, or send you more details.

Yes, I would like more information.

Thank You for Your Reply, One of Our Agents will contact you as soon as possible

No, maybe later.

Thank you, you can always contact me via email, phone number or through the contact form.

Realhub AI

Lucy - Your AI-Powered Realtor

Update Your Temporary Password

Personalize your search

Enter your email and we'll notify you immediately when new listings match what you're looking for.

or enter email address

Already have an account ? Login here

Continue your home search

I agree to receive communications and understand I can unsubscribe at any time.

I agree to be contacted by The Graf Group of Coldwell Banker via call, email, and text for real estate services. To opt out, you can reply 'stop' at any time or reply 'help' for assistance. You can also click the unsubscribe link in the emails. Message and data rates may apply. Message frequency may vary. Privacy Policy

Already have an account ? Login here

We use cookies

We use cookies primarily for analytics to enhance your experience. By accepting, you agree to our use of these cookies. You can manage your preferences or learn more about our cookies policy.