.webp?size=346x80)
- Properties
- Meet our agents
- Communities
- Market Report
- Home Value
- Calculator
Property
Beds
3
Full Baths
2
1/2 Baths
1
Year Built
2014
Sq.Footage
1,944
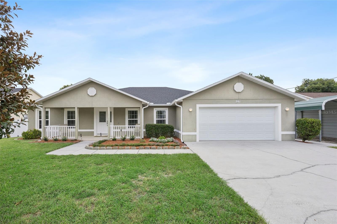
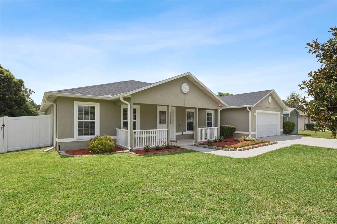
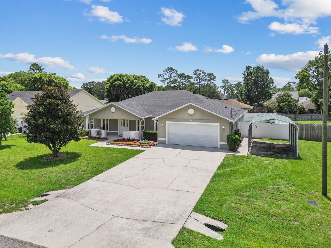
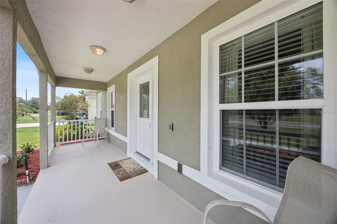
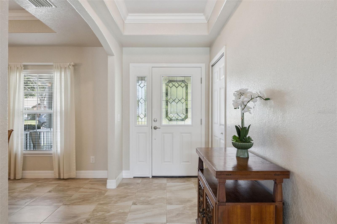
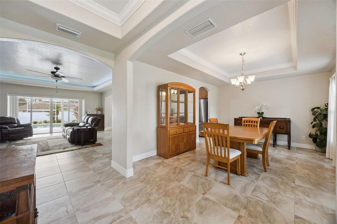
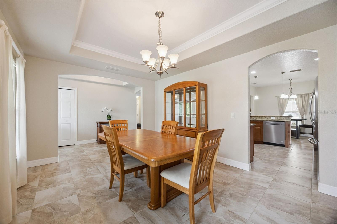
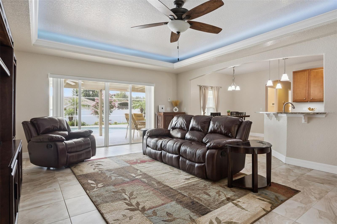
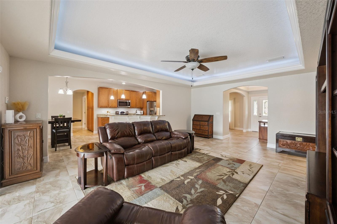
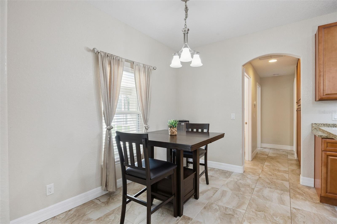
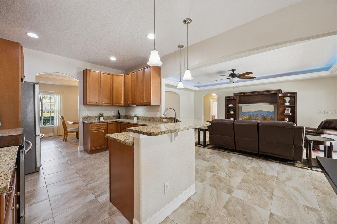
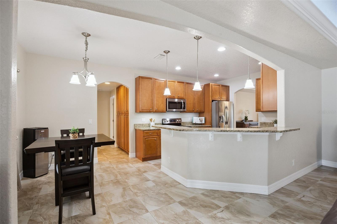
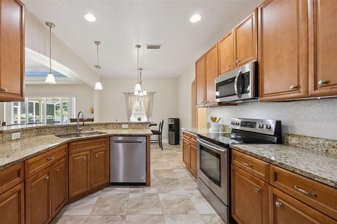
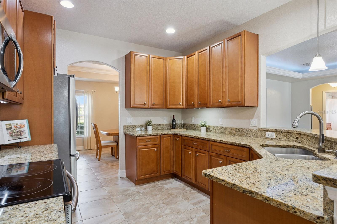
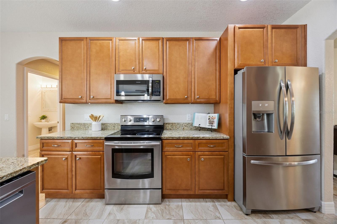
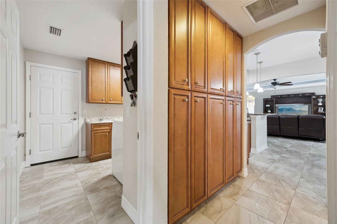
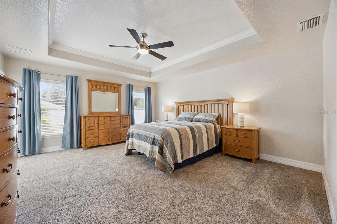
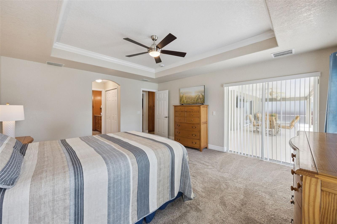
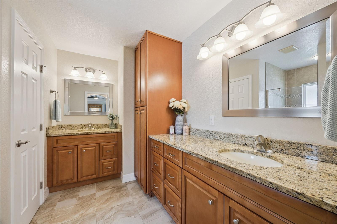
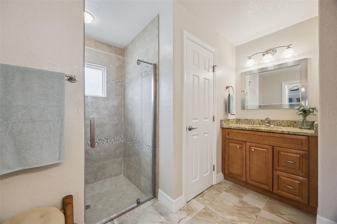
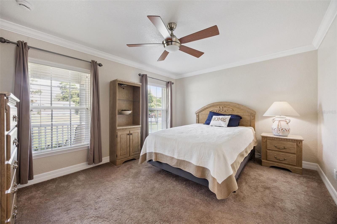
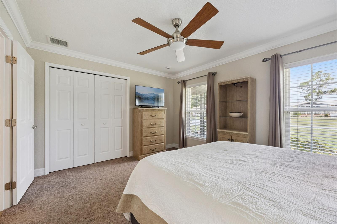
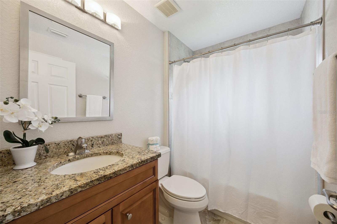
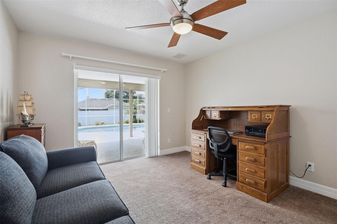
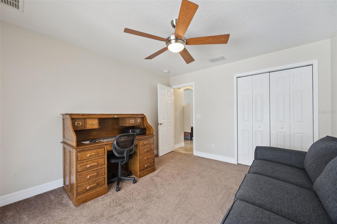
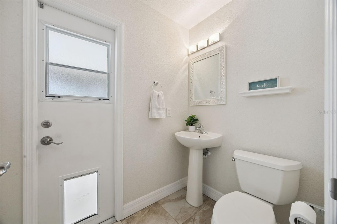
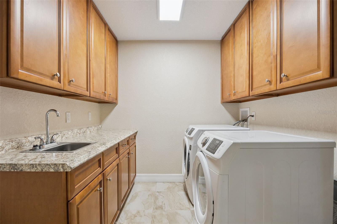
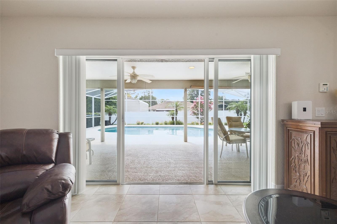
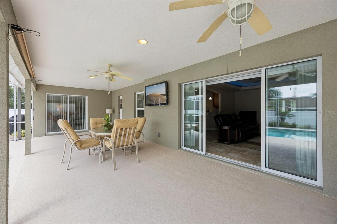
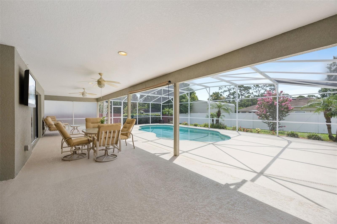
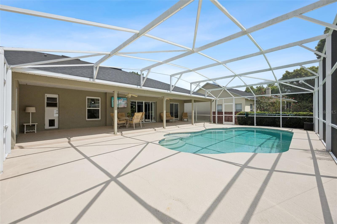
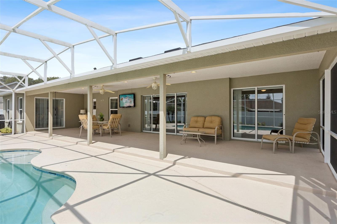
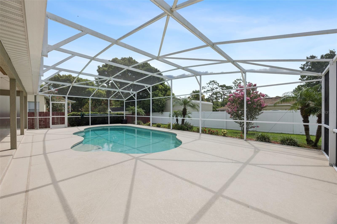
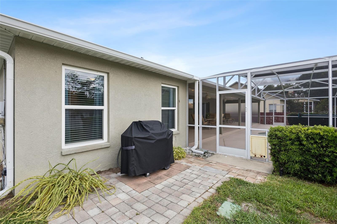
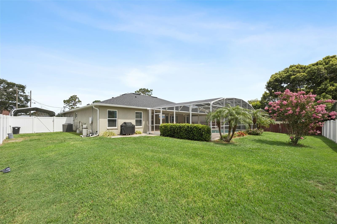
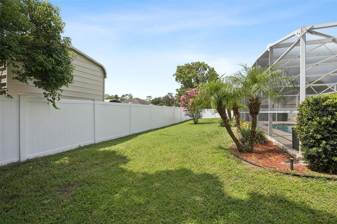
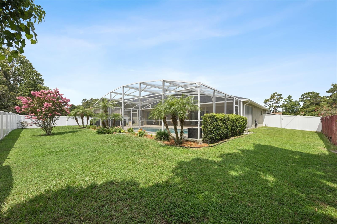
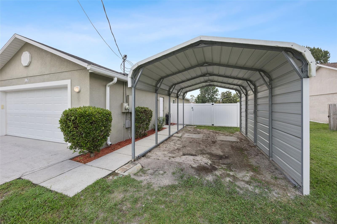
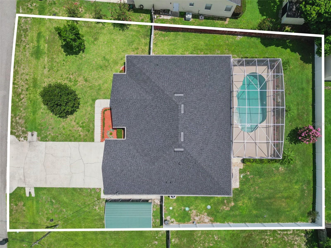
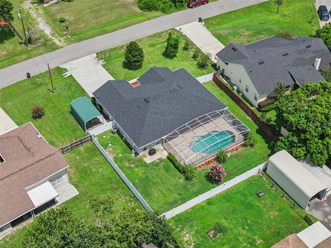
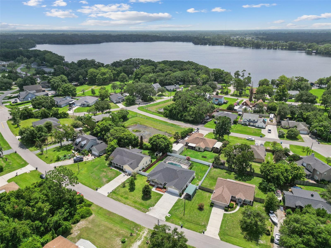
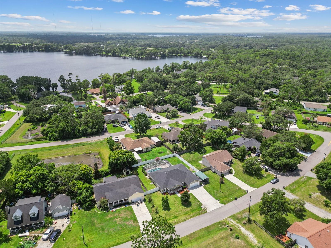
Welcome home to this beautifully crafted custom residence, built in 2014 and perfectly blending timeless design with modern comfort. Featuring 3 bedrooms, 2.5 bathrooms, a sparkling private pool, and coveted access to Lake Mills, this 1,944-square-foot home offers the ideal setting for both everyday living and effortless entertaining. Step inside to an open, light-filled floor plan where custom tray ceilings, elegant finishes, and spacious living areas create a warm and inviting atmosphere. The thoughtfully designed layout includes a sunny breakfast nook overlooking the backyard, a separate formal dining room for hosting family and friends, and tile flooring throughout the main living spaces with cozy carpet in the bedrooms. The heart of the home is the beautifully appointed kitchen, complete with granite countertops, 42-inch cabinets, and plenty of space for gathering. In addition, there is extra storage hidden in the hallway. The spacious primary suite overlooks the pool and serves as a private retreat, featuring dual vanities, a large walk-in tiled shower, his and hers closets, and custom ceiling details that add an extra touch of luxury. Step outside to your own private backyard oasis, complete with a covered lanai and screened pool - perfect for relaxing on warm Florida days or entertaining family and friends. The spacious backyard offers plenty of room for games, activities, and making memories for years to come. And with access to picturesque Lake Mills, you'll have even more opportunities to enjoy boating, fishing, kayaking, or simply taking in the natural beauty of one of Central Florida's hidden gems. This home has been meticulously maintained with numerous valuable updates, including a new roof installed in 2024, a refrigerator replaced in 2021, a microwave replaced in 2022, and a dishwasher replaced in 2020. The septic system was pumped in January 2026, when both the septic pump and aerator were also replaced. The pool's salt cell was replaced in January 2026, and the primary bedroom carpet was replaced in 2024. An additional one-car carport was added in 2017, providing extra covered parking and storage. If you've been searching for a move-in-ready custom home that offers quality craftsmanship, thoughtful upgrades, and the best of Florida living, this is one you won't want to miss. Schedule your private showing today!
Features & Amenities
Interior
-
Other Interior Features
Crown Molding, Eat-in Kitchen, Open Floorplan, Walk-In Closet(s)
-
Total Bedrooms
3
-
Bathrooms
2
-
1/2 Bathrooms
1
-
Cooling YN
YES
-
Cooling
Central Air
-
Fireplace YN
NO
-
Heating YN
YES
-
Heating
Central, Electric
-
Pet friendly
Yes
Exterior
-
Garage
Yes
-
Garage spaces
2
-
Construction Materials
Block, Concrete
-
Other Exterior Features
Outdoor Shower
-
Parking
Driveway, Attached
-
Patio and Porch Features
Covered, Front Porch, Rear Porch, Screened
-
Pool
Yes
-
Pool Features
Gunite, In Ground, Salt Water, Screen Enclosure, Private
-
Waterfront YN
NO
Area & Lot
-
Lot Size(acres)
0.29
-
Lot Size(square feet)
12,413
-
Property Type
Residential
-
Property Sub Type
Single Family Residence
Price
-
Sales Price
$535,000
-
Tax Amount
$2,966.64
-
Sq. Footage
1,944
-
Price/SqFt
$275
HOA
-
Association
YES
-
Association Fee
$50
-
Association Fee Frequency
Annually
-
Association Fee Includes
N/A
-
Total Monthly Fees
$4.17
School District
-
Elementary School
Walker Elementary
-
Middle School
Chiles Middle
-
High School
Hagerty High
Property Features
-
Stories
1
-
New Construction
NO
-
Foundation Details
Slab
-
Ownership
Fee Simple
-
Senior Community YN
NO
-
Sewer
Septic Tank
-
Tax Lot
11
-
Water Source
Public
Schedule a Showing
Showing scheduled successfully.
Mortgage calculator
Estimate your monthly mortgage payment, including the principal and interest, property taxes, and HOA. Adjust the values to generate a more accurate rate.
Your payment
Principal and Interest:
$
Property taxes:
$
HOA fees:
$
Total loan payment:
$
Total interest amount:
$
Location
County
Seminole
Elementary School
Walker Elementary
Middle School
Chiles Middle
High School
Hagerty High
Listing Courtesy of Danielle Pensala , KELLER WILLIAMS HERITAGE REALTY
RealHub Information is provided exclusively for consumers' personal, non-commercial use, and it may not be used for any purpose other than to identify prospective properties consumers may be interested in purchasing. All information deemed reliable but not guaranteed and should be independently verified. All properties are subject to prior sale, change or withdrawal. RealHub website owner shall not be responsible for any typographical errors, misinformation, misprints and shall be held totally harmless.

Business Coach | Executive Sales Associate | Realtor®
Michael Graf
Call Michael today to schedule a private showing.

* Listings on this website come from the FMLS IDX Compilation and may be held by brokerage firms other than the owner of this website. The listing brokerage is identified in any listing details. Information is deemed reliable but is not guaranteed. If you believe any FMLS listing contains material that infringes your copyrighted work please click here to review our DMCA policy and learn how to submit a takedown request.© 2024 FMLS.
Related Properties
OVIEDO
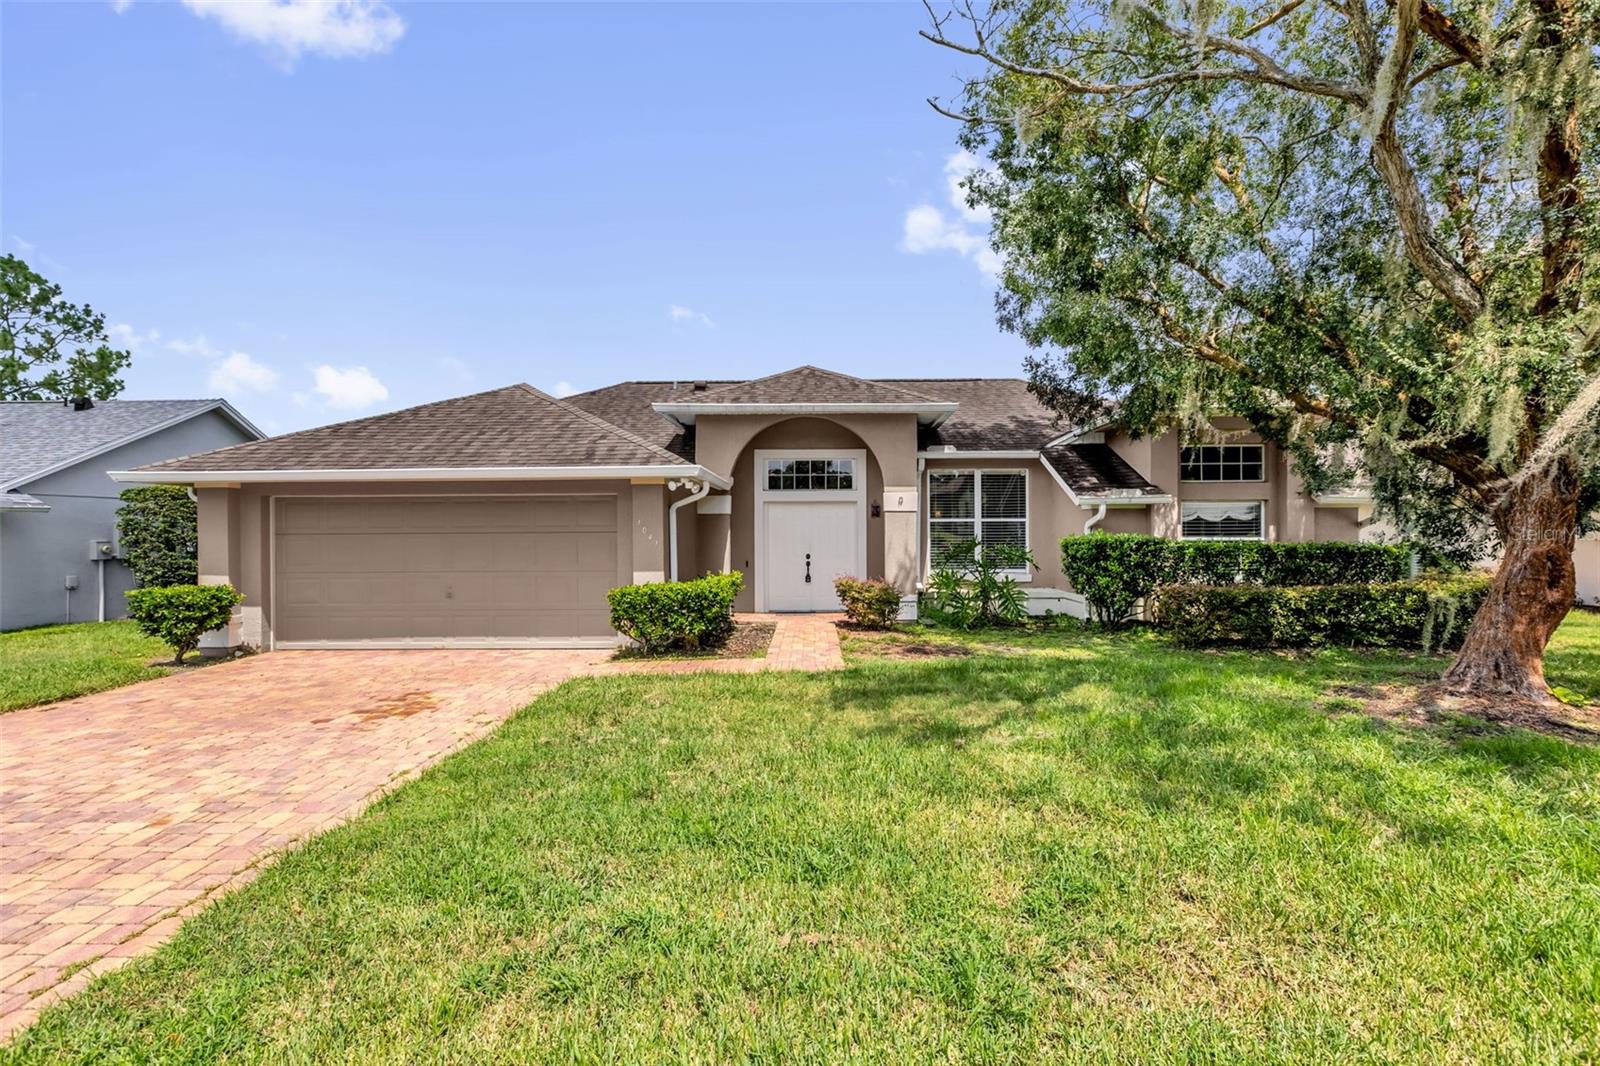
1041 GOULD PLACE
4 Beds
2 Baths
1,939 Sq.Ft.
$475,000
MLS#: O6427607
OVIEDO
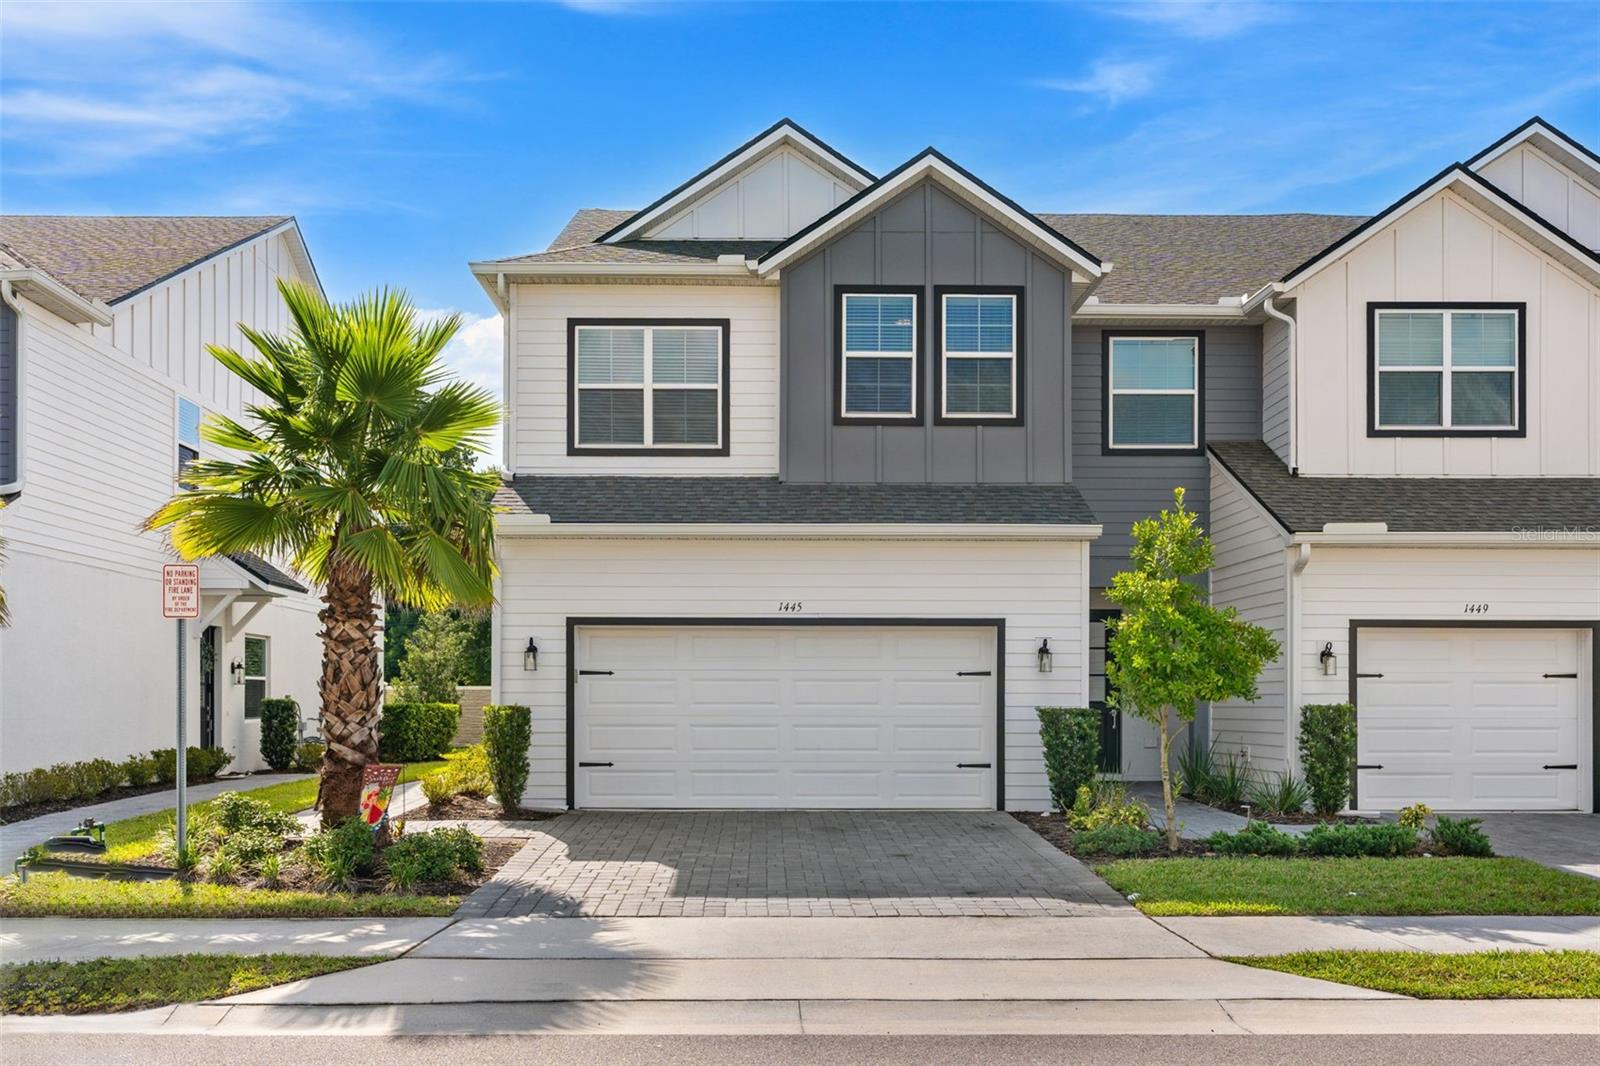
1445 BROOKDALE COURT
3 Beds
2 Baths
1,940 Sq.Ft.
$445,000
MLS#: O6427166
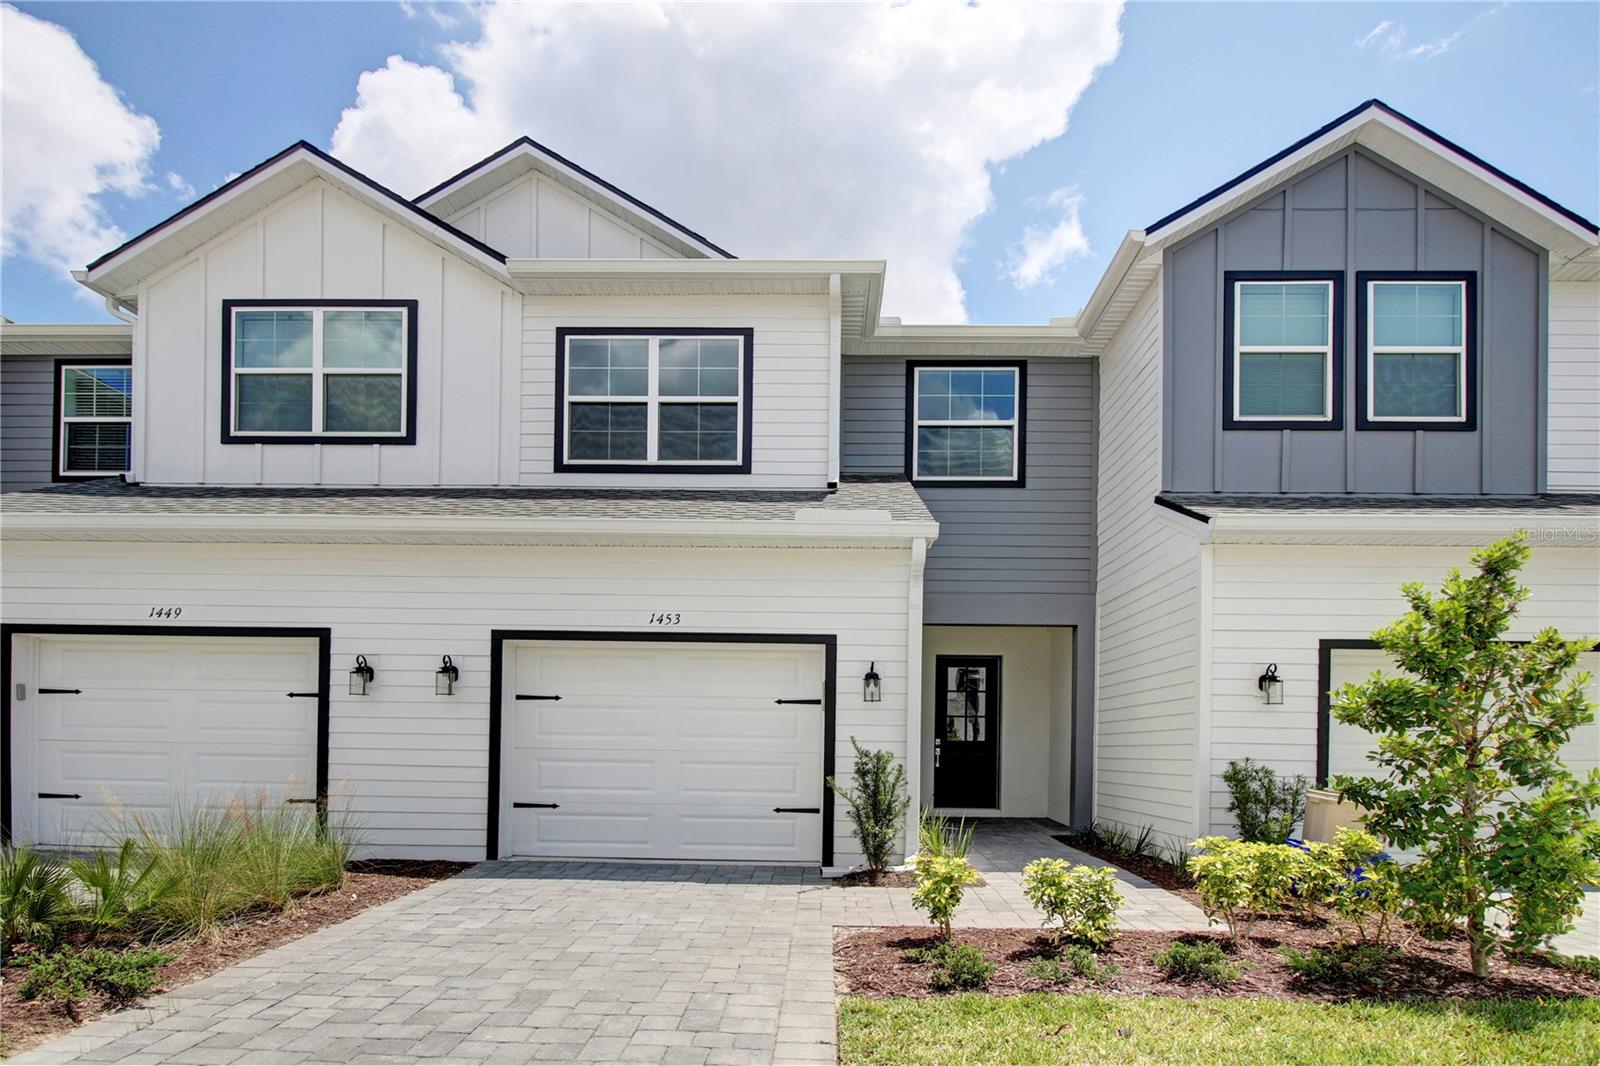
OVIEDO
1519 HERITAGE PLACE
3 Beds
2 Baths
1,877 Sq.Ft.
$430,000
MLS#: O6427593
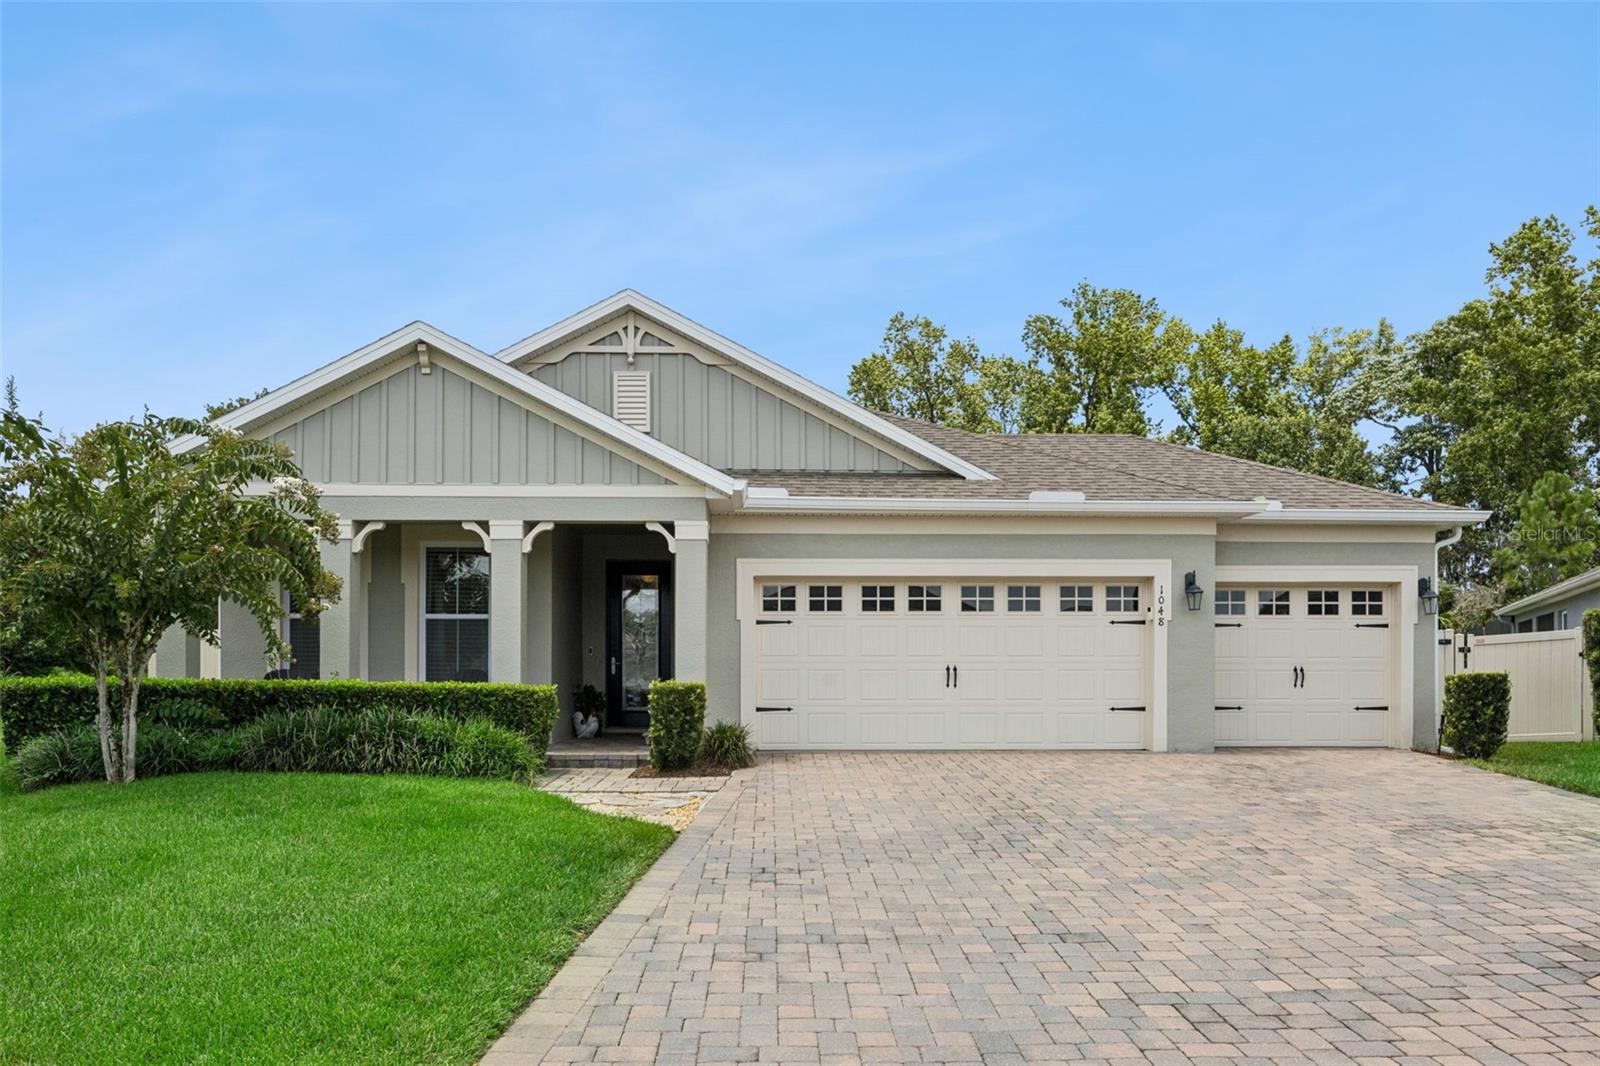
OVIEDO
1048 WOOD DALE CIRCLE
4 Beds
3 Baths
2,097 Sq.Ft.
$640,000
MLS#: O6427519
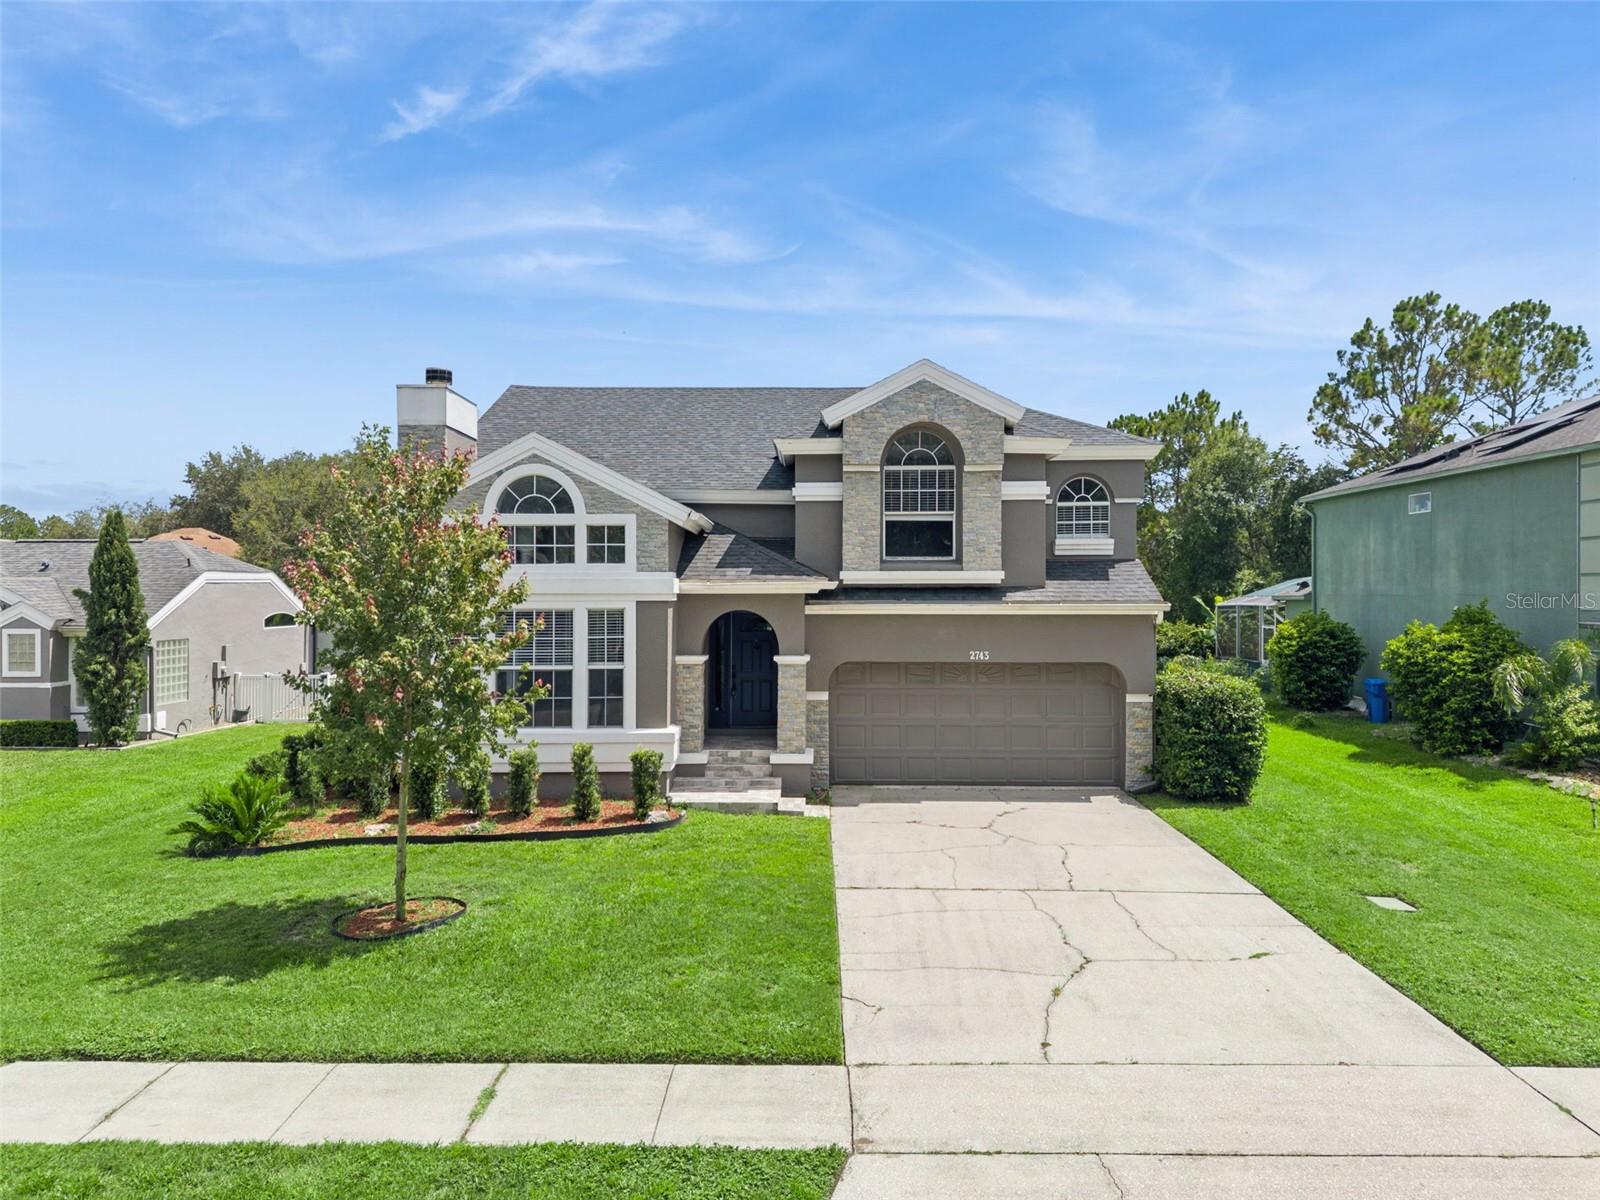
OVIEDO
2743 RUNNING SPRINGS LOOP
3 Beds
2 Baths
1,913 Sq.Ft.
$569,900
MLS#: O6427353
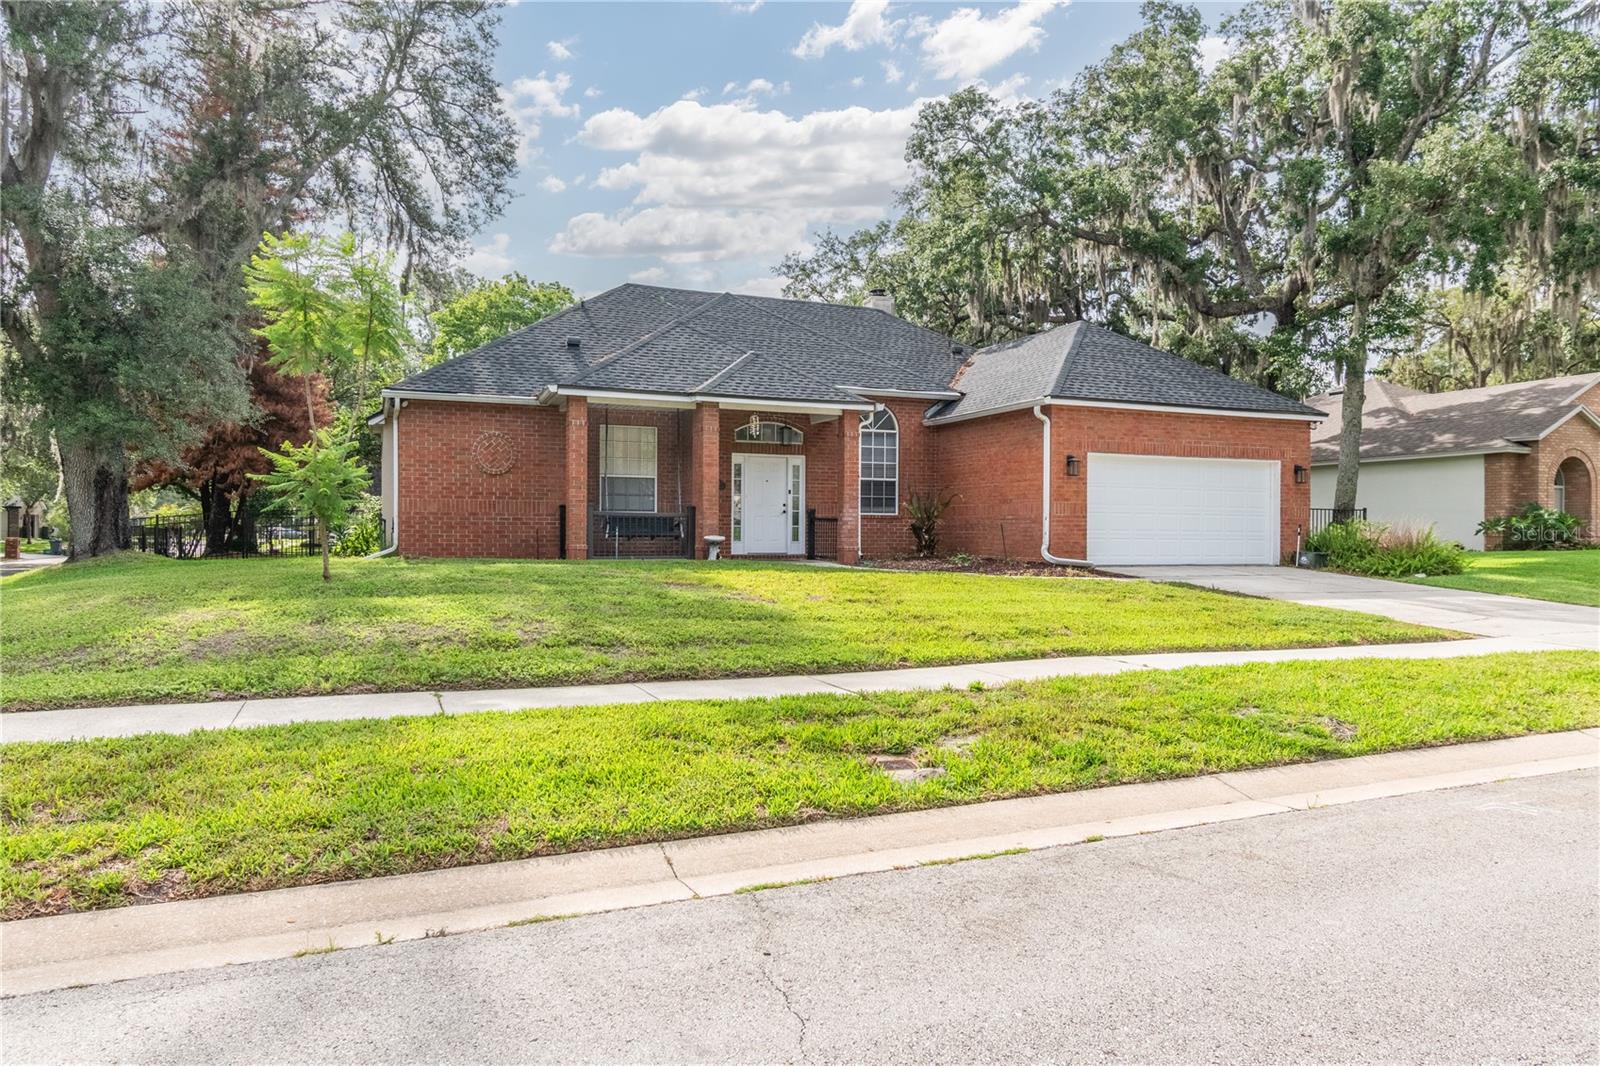
OVIEDO
5443 BAYTOWNE PLACE
3 Beds
2 Baths
1,776 Sq.Ft.
$575,000
MLS#: O6425388
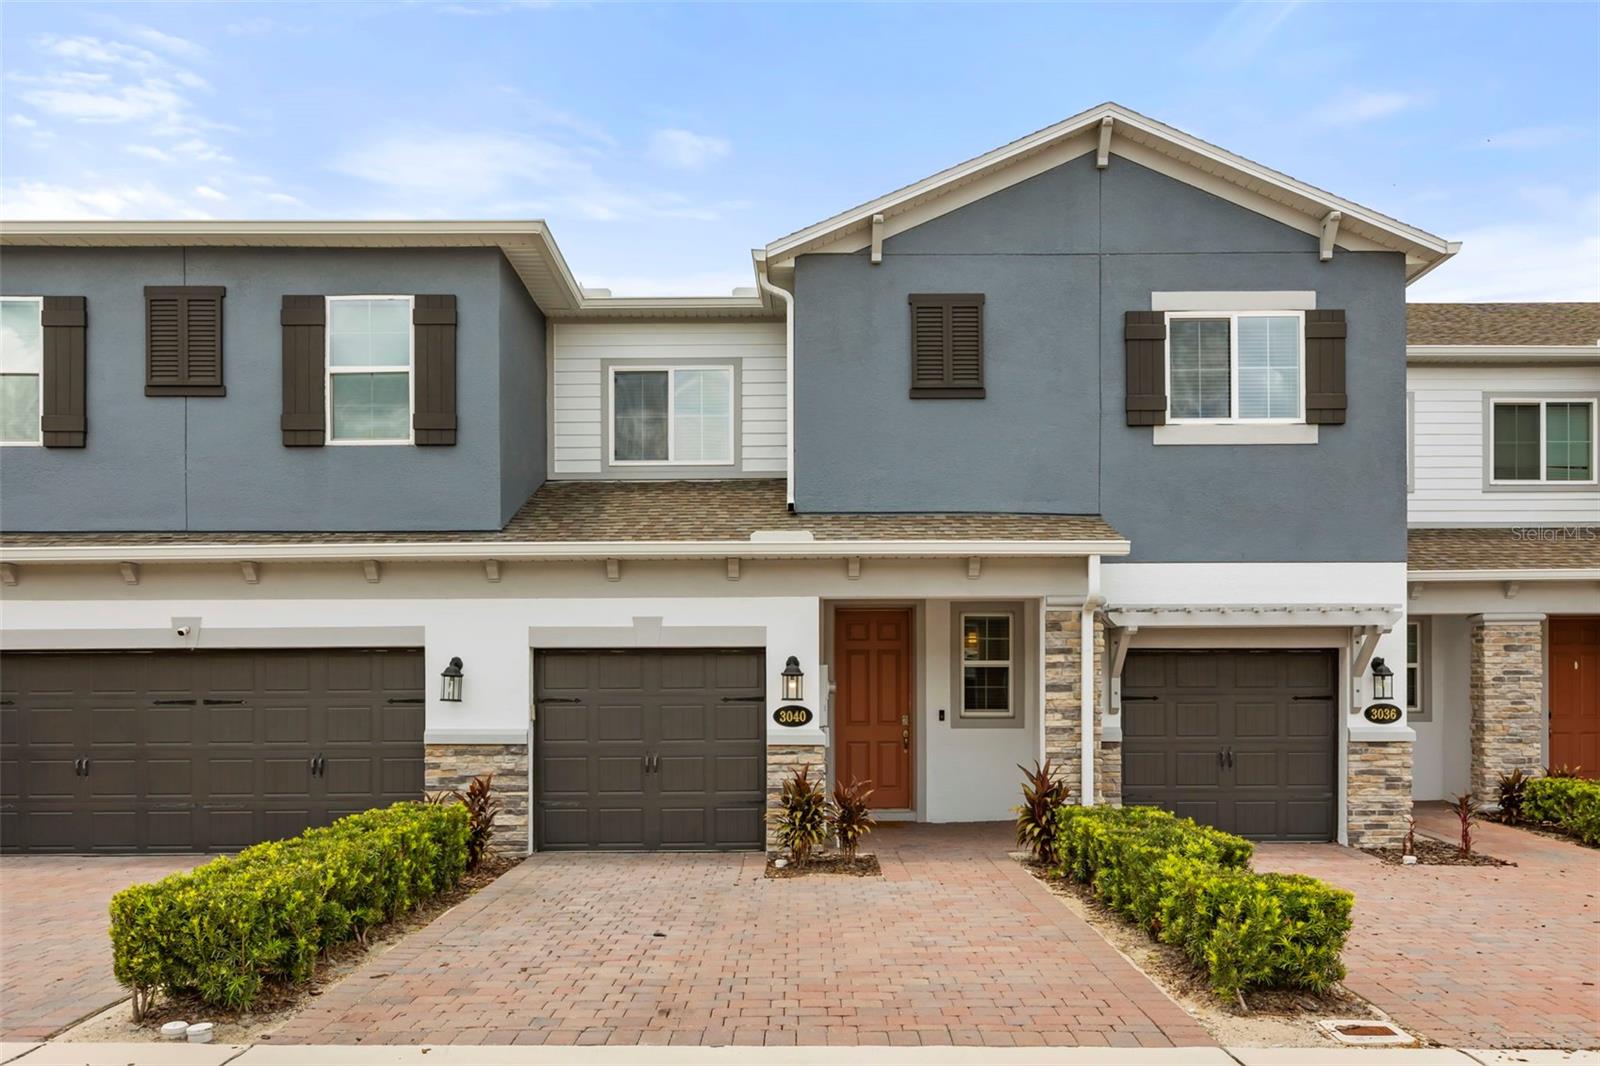
OVIEDO
3040 PILOT HOUSE PLACE
3 Beds
2 Baths
1,846 Sq.Ft.
$445,000
MLS#: O6426285
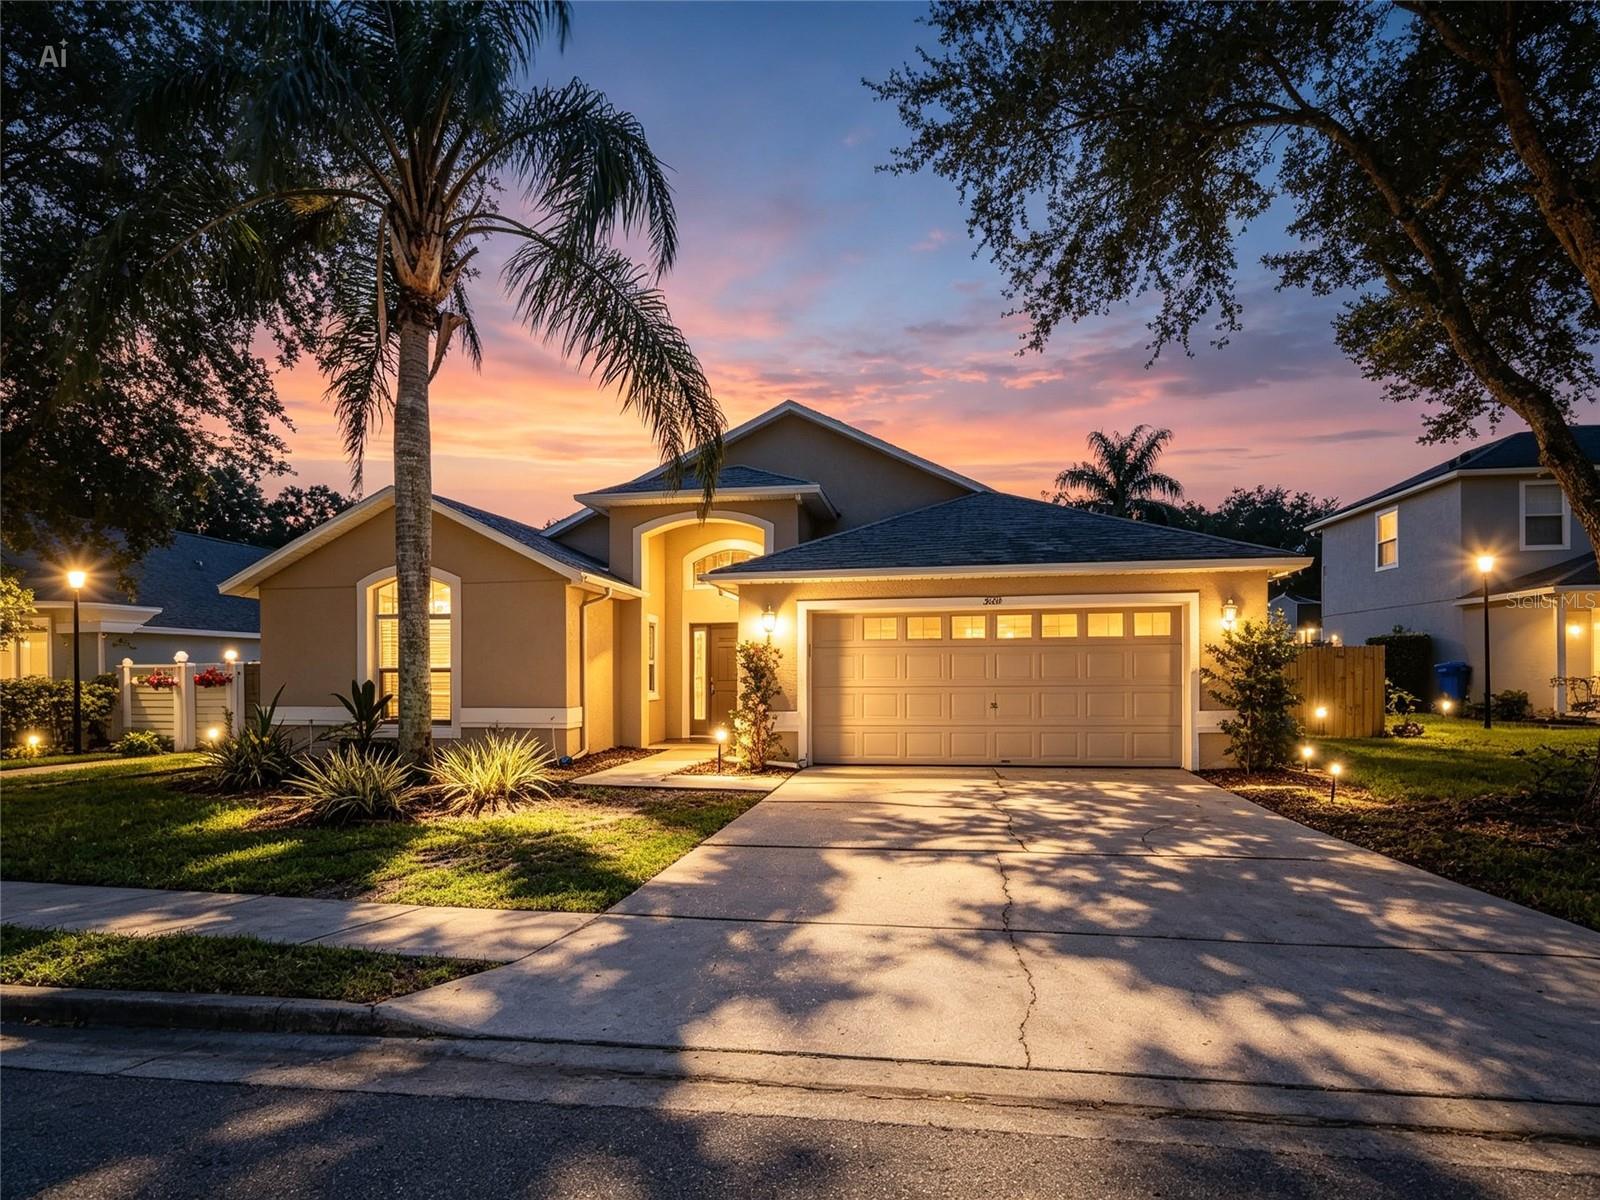
OVIEDO
2843 STRAND CIRCLE
4 Beds
2 Baths
2,008 Sq.Ft.
$495,000
MLS#: O6423906
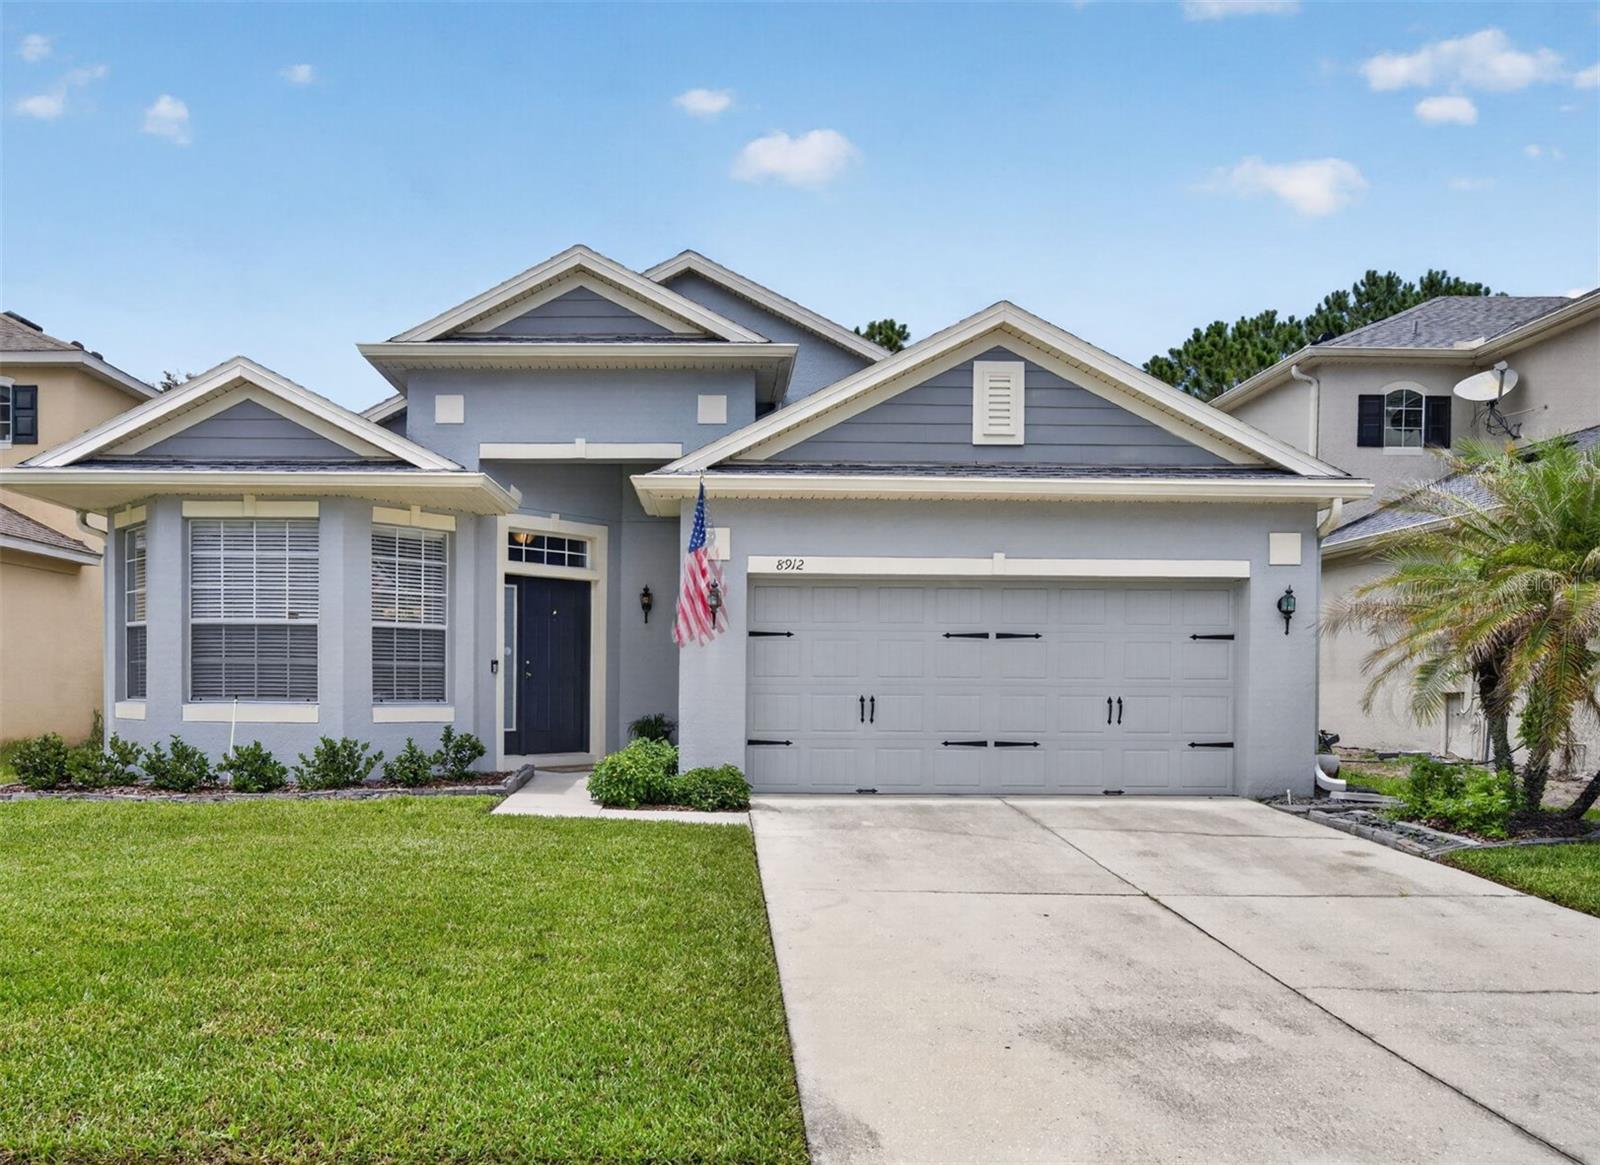
OVIEDO
8912 VICKROY TERRACE
3 Beds
2 Baths
1,836 Sq.Ft.
$485,000
MLS#: O6423044
