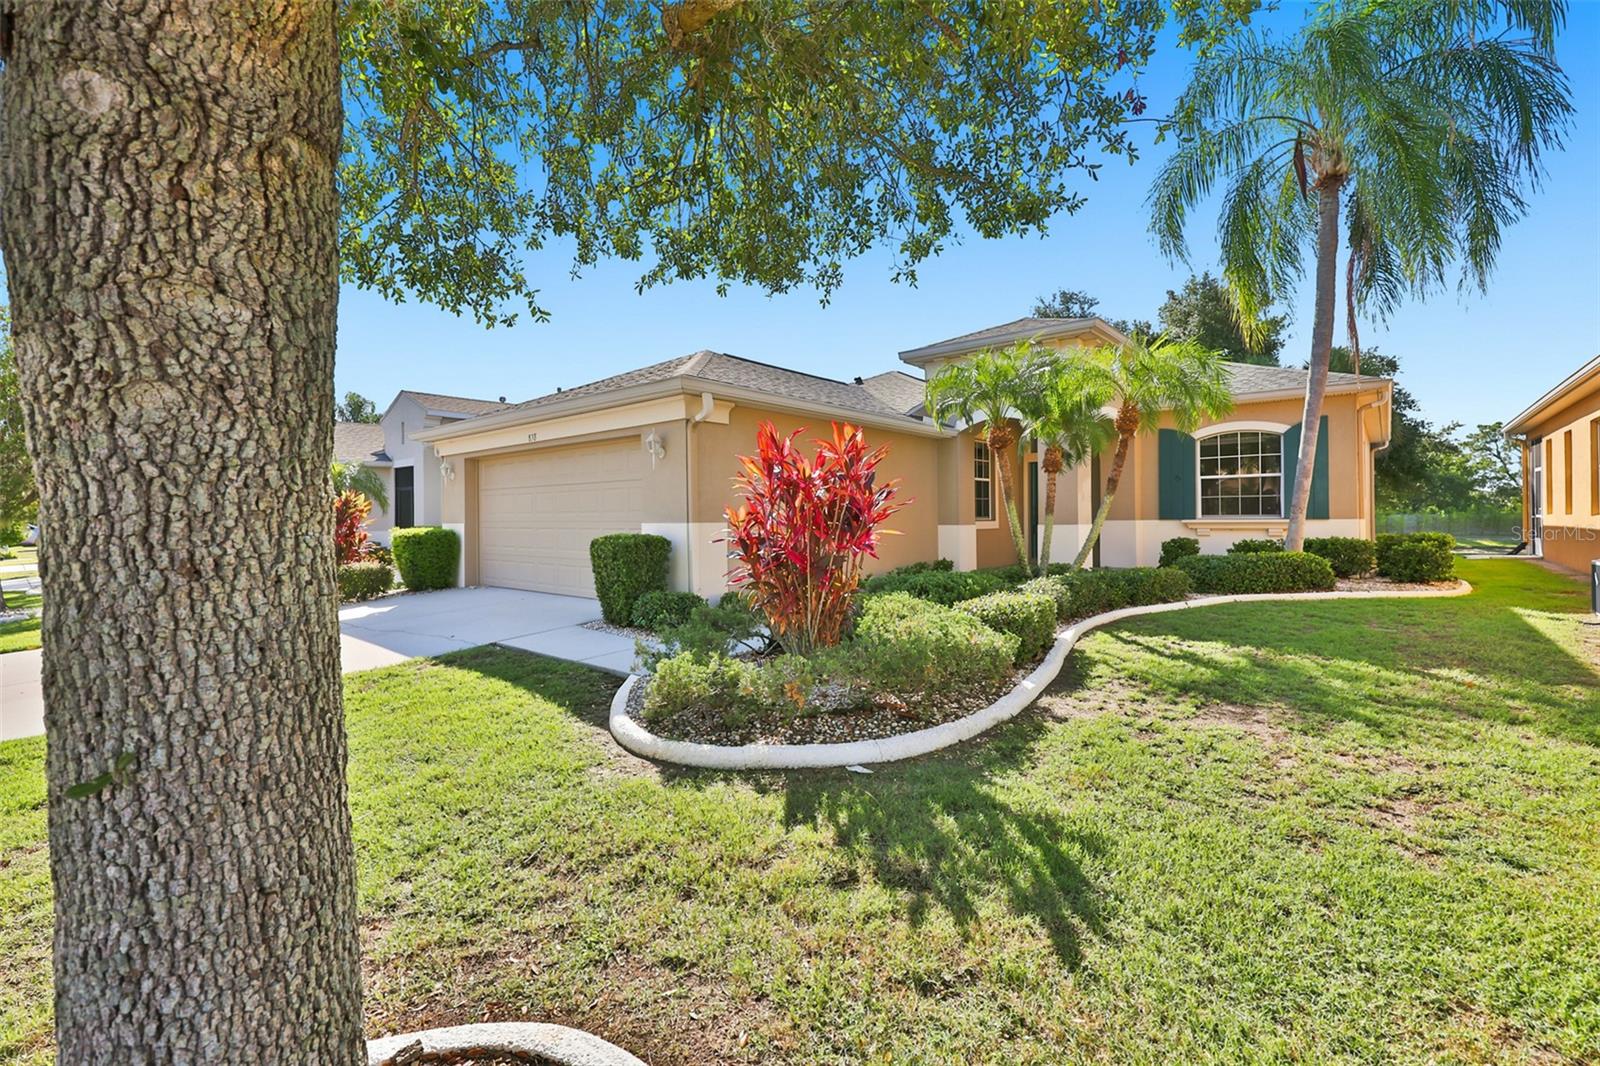
Features & Amenities

Interior

  • Other Interior Features

    High Ceilings, Open Floorplan, Walk-In Closet(s)

  • Total Bedrooms

    3

  • Bathrooms

    2

  • Cooling YN

    YES

  • Cooling

    Central Air

  • Fireplace YN

    NO

  • Heating YN

    YES

  • Heating

    Central, Electric

  • Pet friendly

    Yes

Exterior

  • Garage

    Yes

  • Garage spaces

    2

  • Construction Materials

    Block, Stucco

  • Parking

    Attached

  • Patio and Porch Features

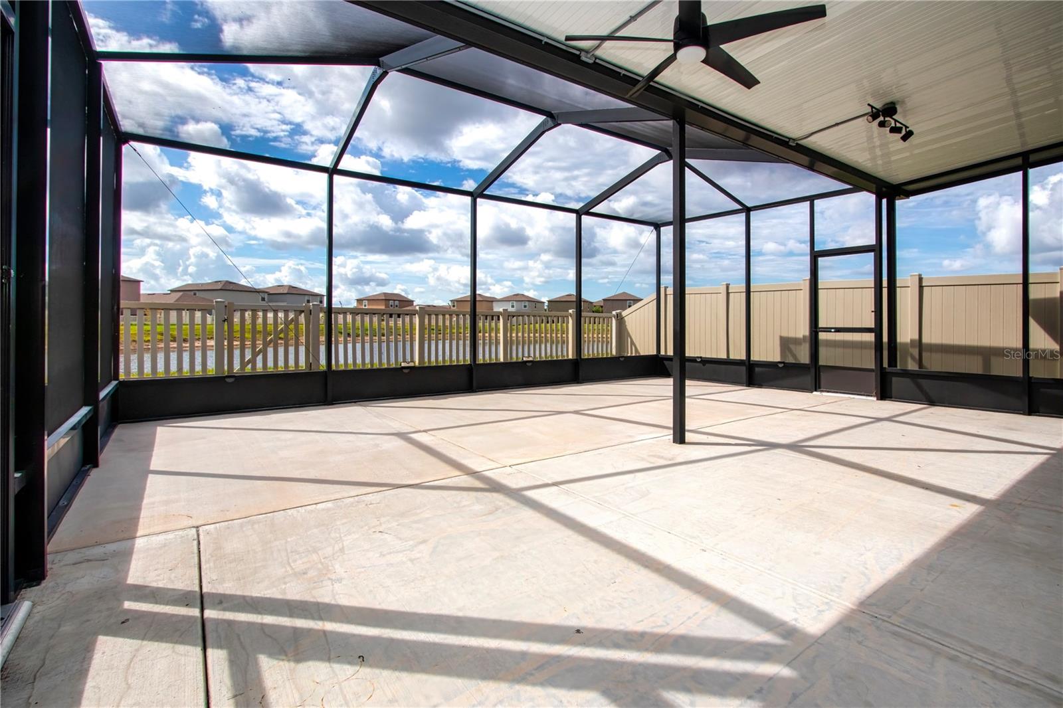
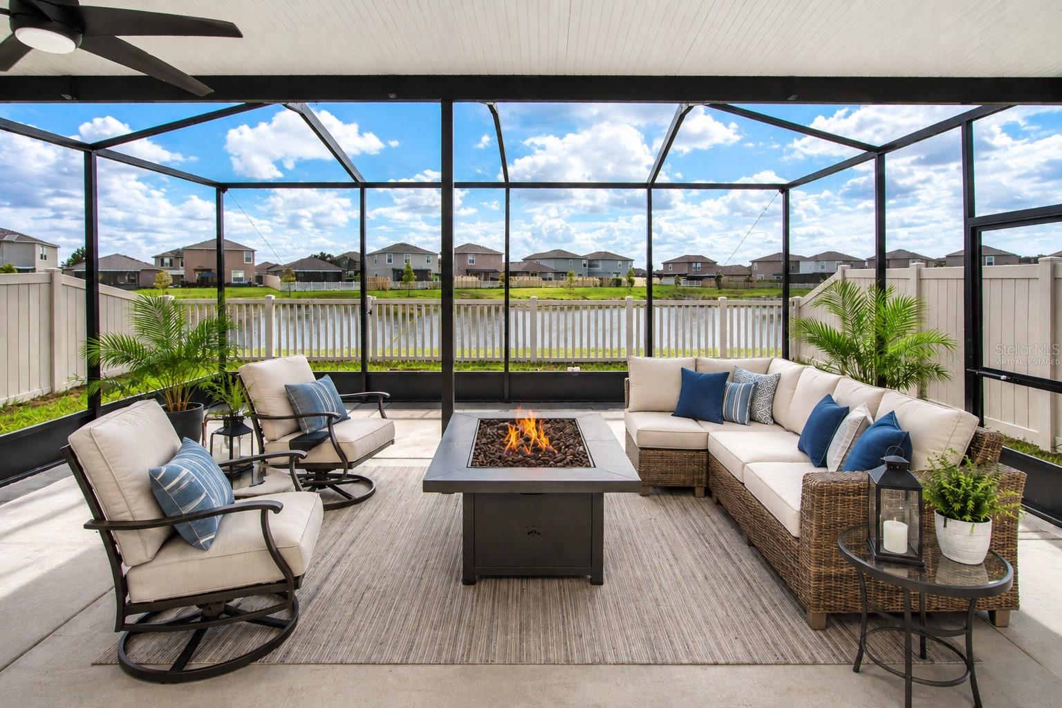
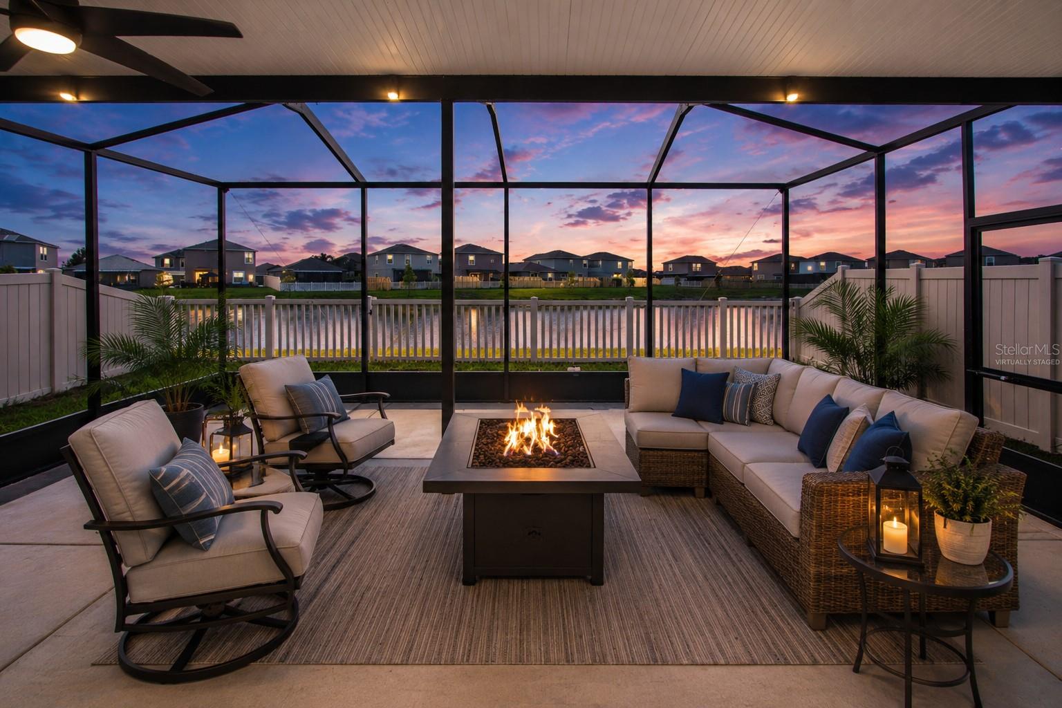
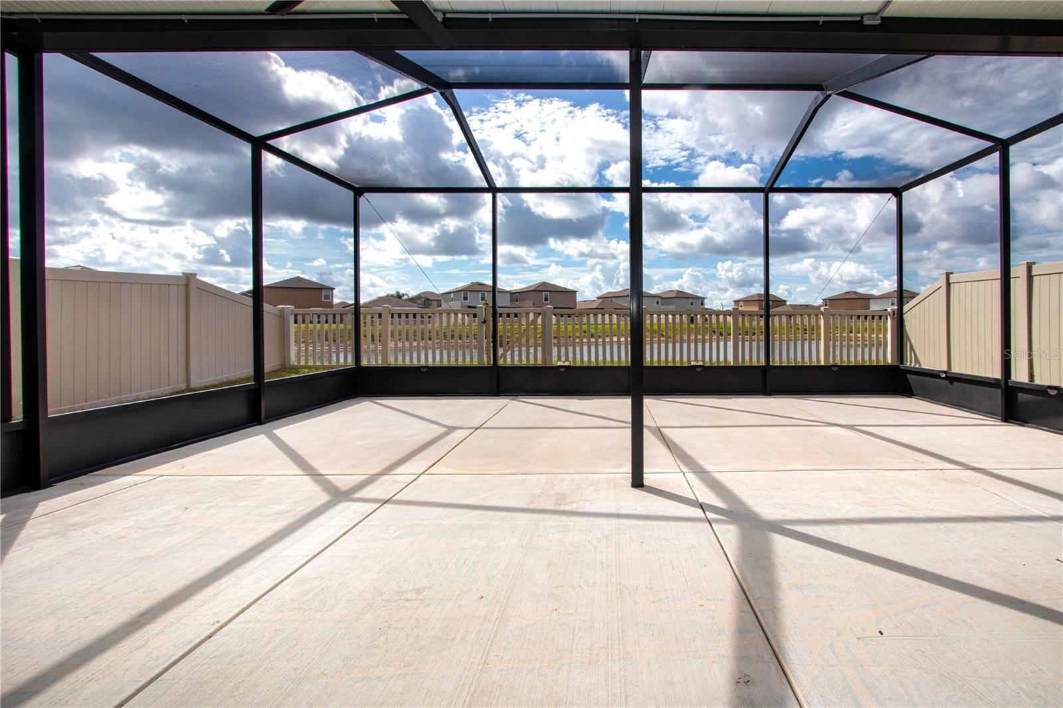
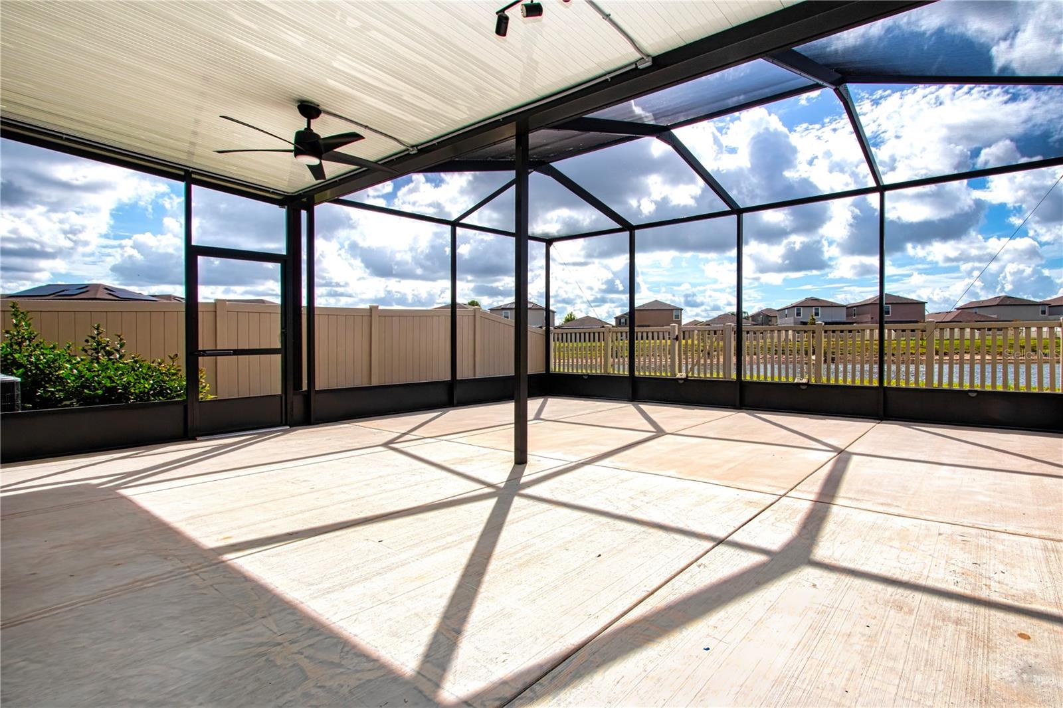
    Covered, Rear Porch, Screened

  • Pool

    No

  • Waterfront YN

    YES

  • View

    Pond, Water

Area & Lot

  • Lot Features

    Landscaped, Level, Paved, Waterfront

  • Lot Size(acres)

    0.11

  • Lot Size(square feet)

    4,840

  • Property Type

    Residential

  • Property Sub Type

    Single Family Residence

Price

  • Sales Price

    $334,000

  • Tax Amount

    $5,842.58

  • Sq. Footage

    1,451

  • Price/SqFt

    $230

HOA

  • Association

    YES

  • Association Fee

    $170

  • Association Fee Frequency

    Annually

  • Association Fee Includes

    N/A

  • Total Monthly Fees

    $14.17

School District

  • Elementary School

    Belmont Elementary School

  • Middle School

    Eisenhower-HB

  • High School

    Sumner High School

Property Features

  • Stories

    1

  • New Construction

    NO

  • Association Amenities

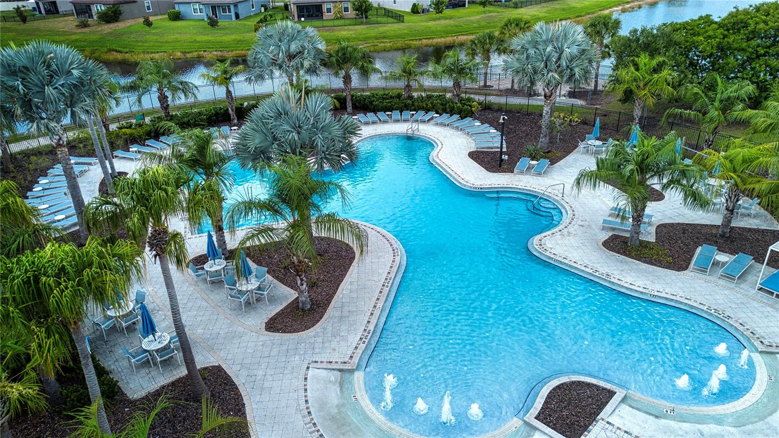
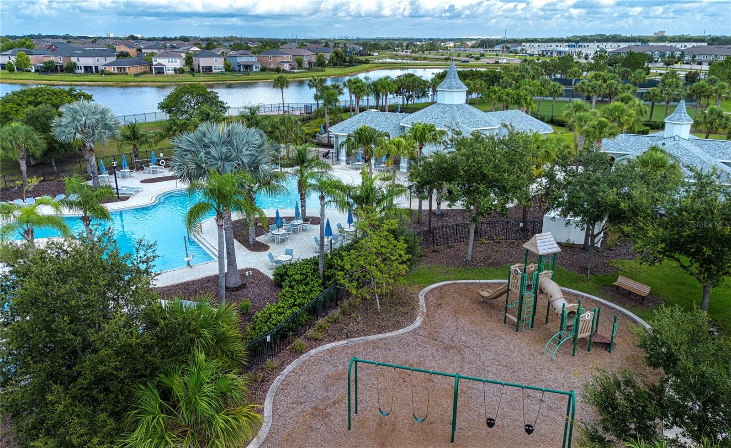
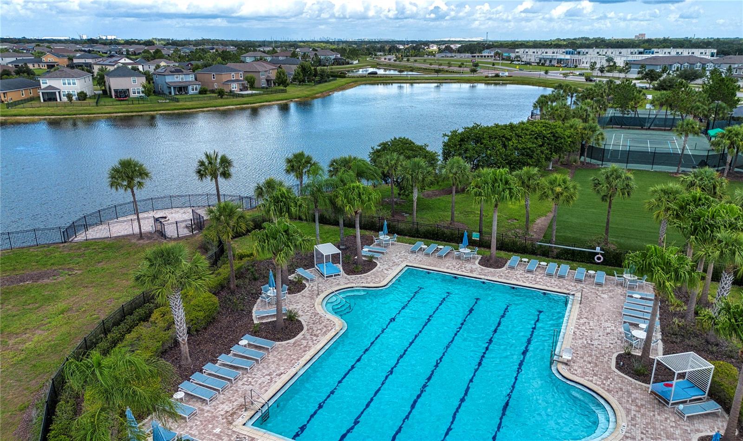
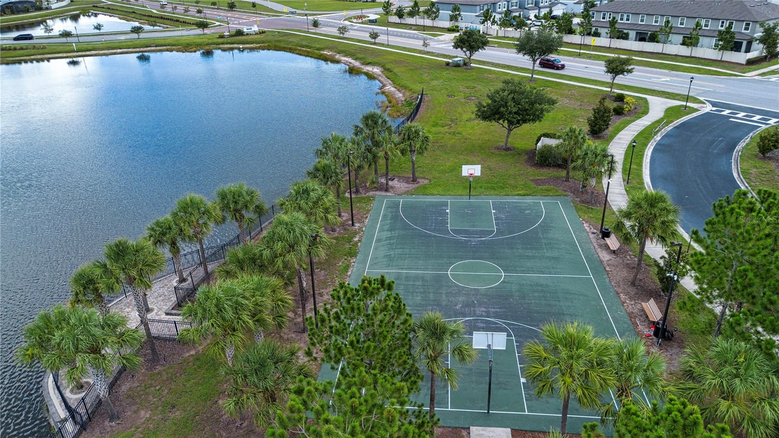
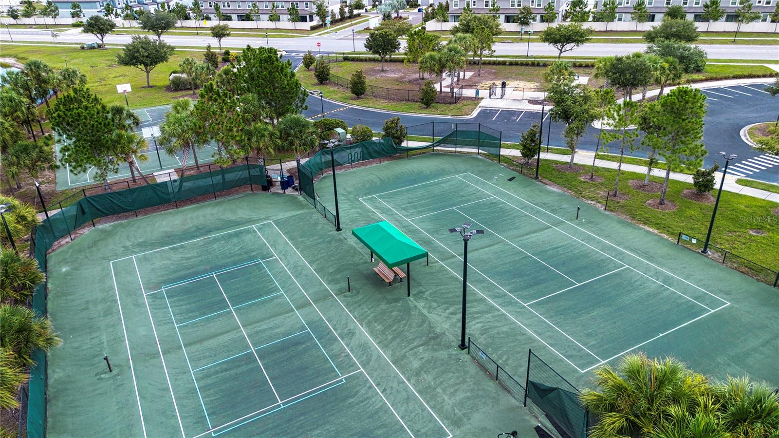
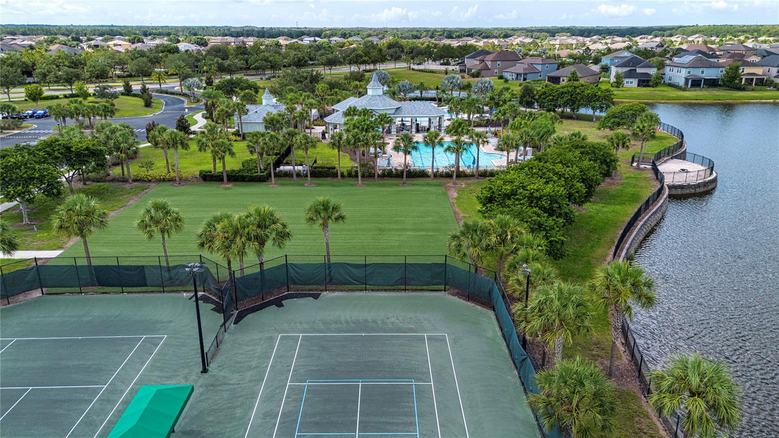
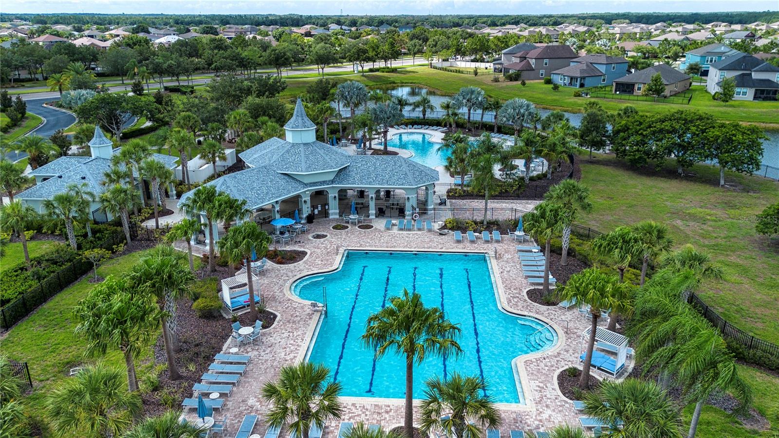
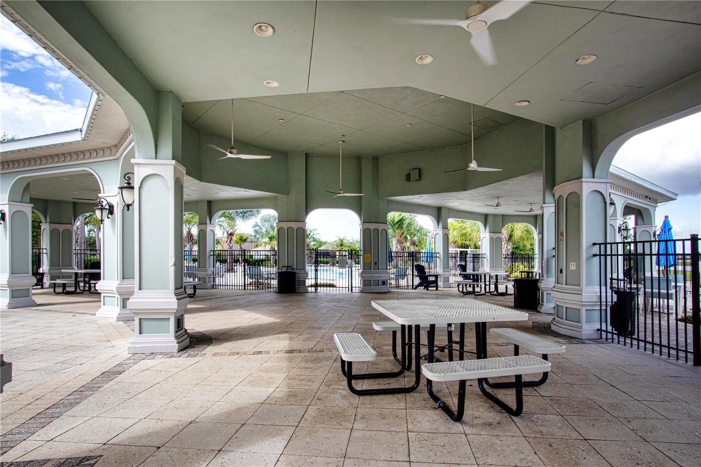
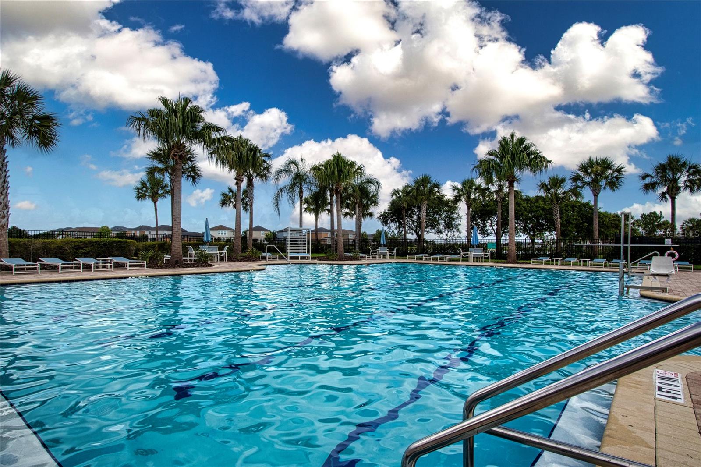
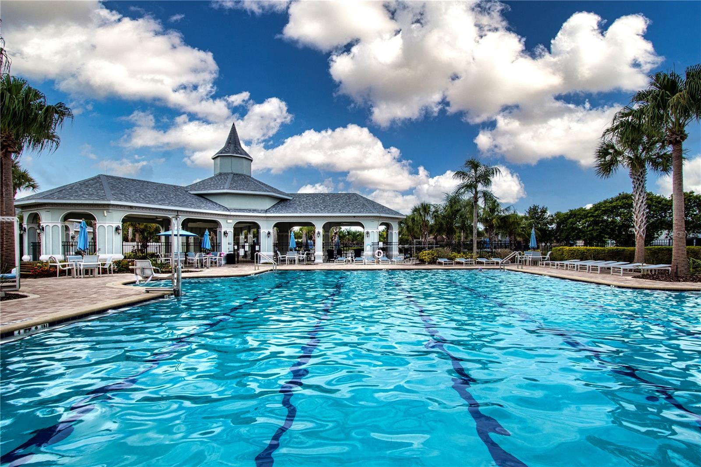
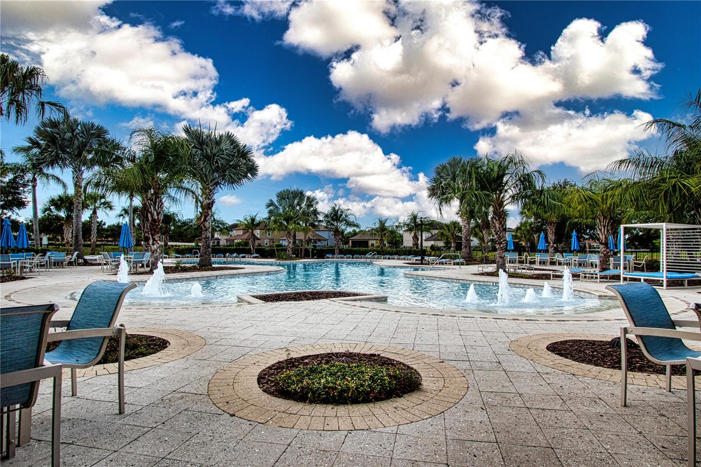
    Basketball Court, Playground, Pool, Recreation Facilities, Tennis Court(s)

  • Foundation Details

    Slab

  • Ownership

    Fee Simple

  • Senior Community YN

    NO

  • Sewer

    Public Sewer

  • Tax Lot

    26

  • Water Source

    Public

Schedule a Showing

Showing scheduled successfully.

<
>
IN PERSON
VIA CHAT

What is 3 + 4 ?


Change time

Mortgage calculator
Estimate your monthly mortgage payment, including the principal and interest, property taxes, and HOA. Adjust the values to generate a more accurate rate.

Your payment

Principal and Interest:

$

Property taxes:

$

HOA fees:

$

Total loan payment:

$

Total interest amount:

$

Location

County

Hillsborough

Elementary School

Belmont Elementary School

Middle School

Eisenhower-HB

High School

Sumner High School

Listing Courtesy of Chrissy Brahler , REGAL TOUCH REALTY INC

RealHub Information is provided exclusively for consumers' personal, non-commercial use, and it may not be used for any purpose other than to identify prospective properties consumers may be interested in purchasing. All information deemed reliable but not guaranteed and should be independently verified. All properties are subject to prior sale, change or withdrawal. RealHub website owner shall not be responsible for any typographical errors, misinformation, misprints and shall be held totally harmless.

Agent Michael Graf

Business Coach | Executive Sales Associate | Realtor®

Michael Graf

Call Michael today to schedule a private showing.


* Listings on this website come from the FMLS IDX Compilation and may be held by brokerage firms other than the owner of this website. The listing brokerage is identified in any listing details. Information is deemed reliable but is not guaranteed. If you believe any FMLS listing contains material that infringes your copyrighted work please click here to review our DMCA policy and learn how to submit a takedown request.© 2024 FMLS.
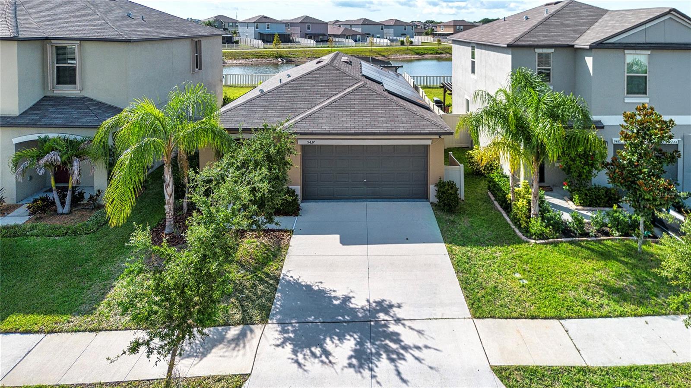
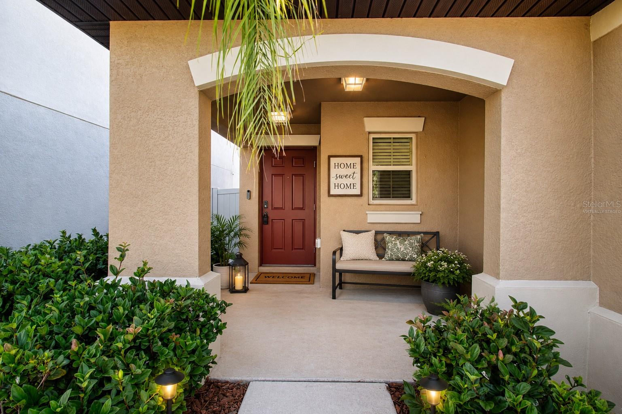
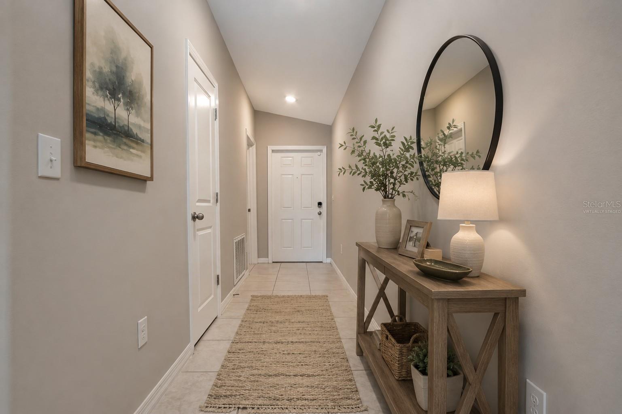
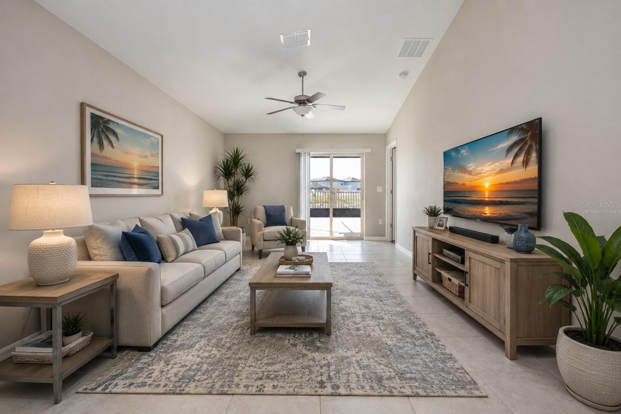
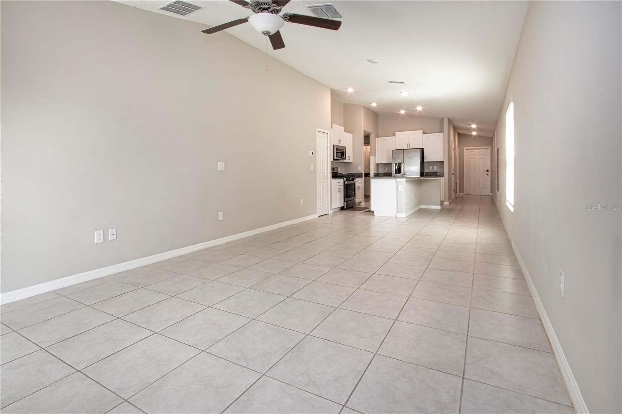
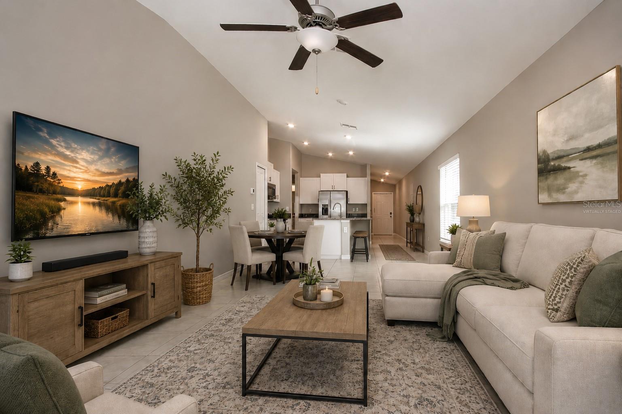
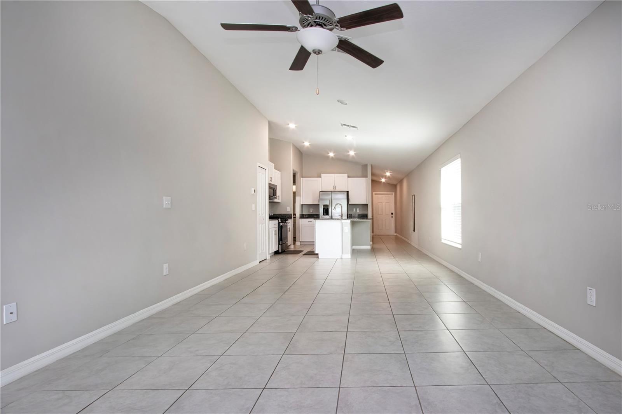
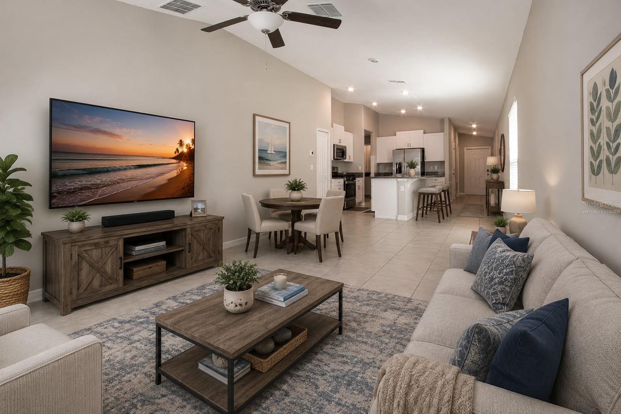
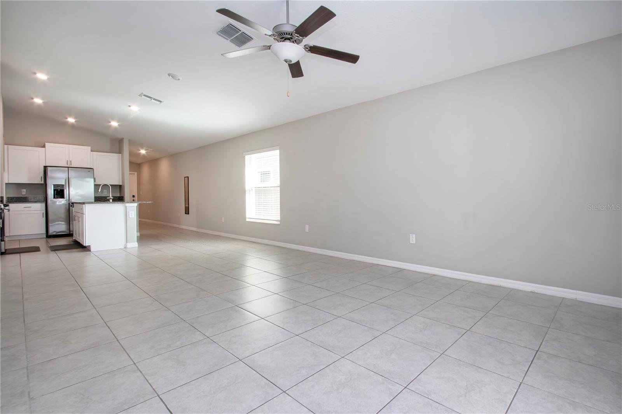
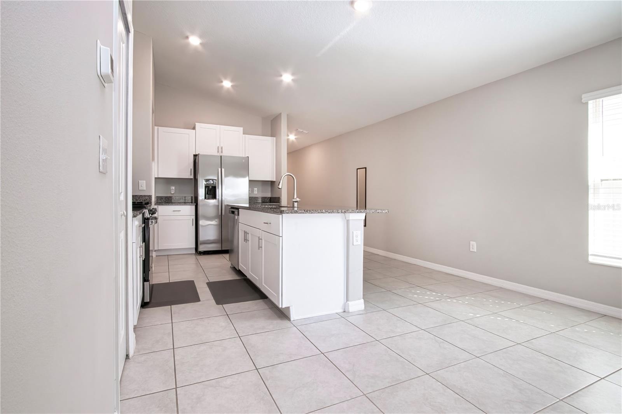
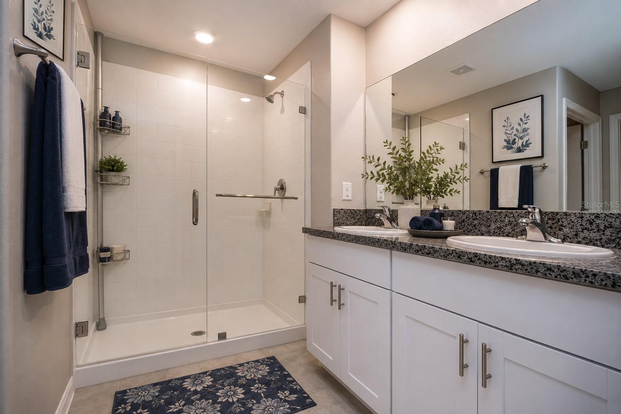
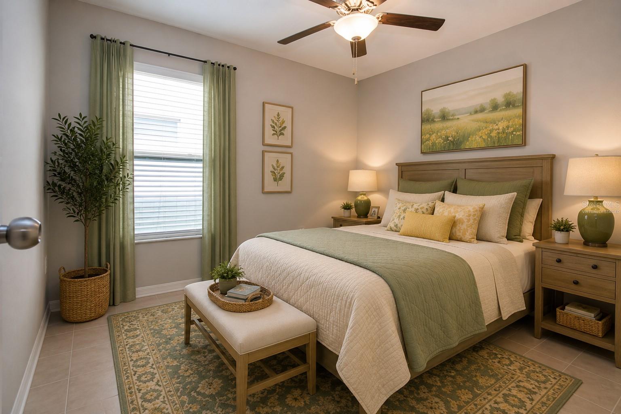
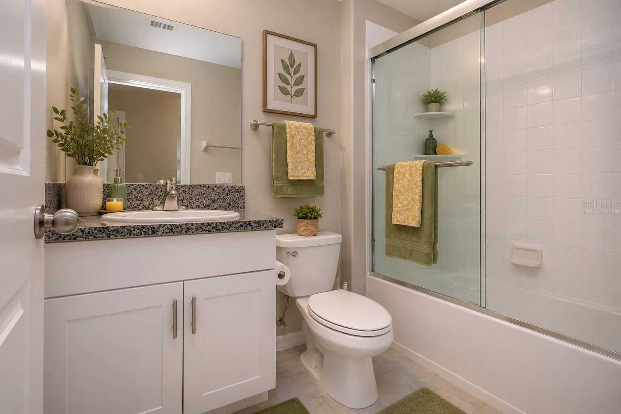
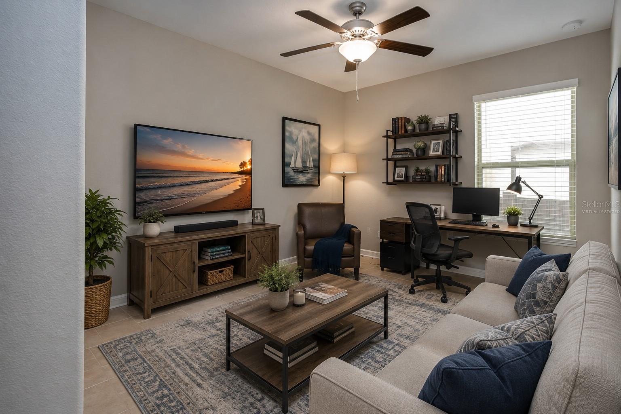
Virtually Staged. What an incredible opportunity to own this beautifully upgraded, energy-efficient home—while also taking advantage of a Hillsborough County buyer assistance program offering up to $30,000 toward down payment and closing costs for eligible purchasers. Assistance is subject to program qualification requirements through approved lender; please inquire for details.

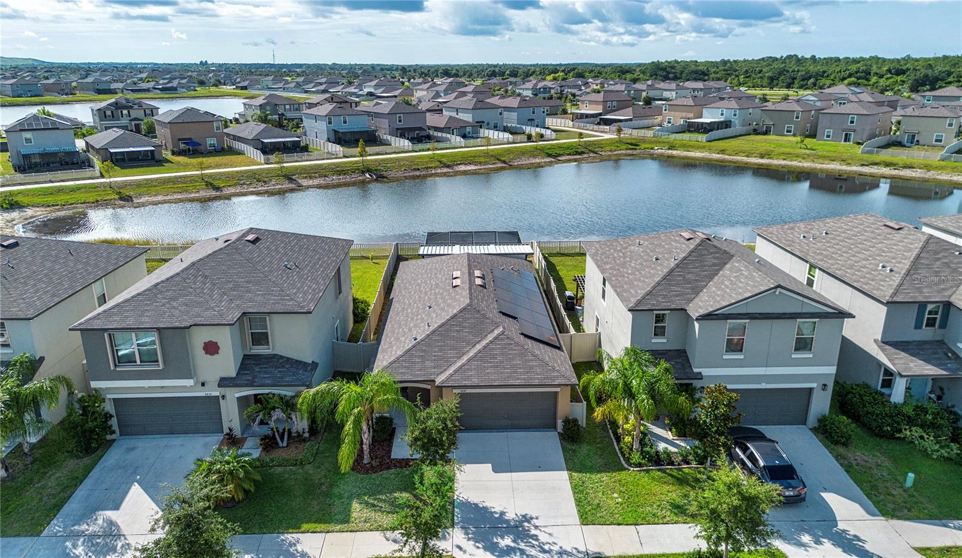
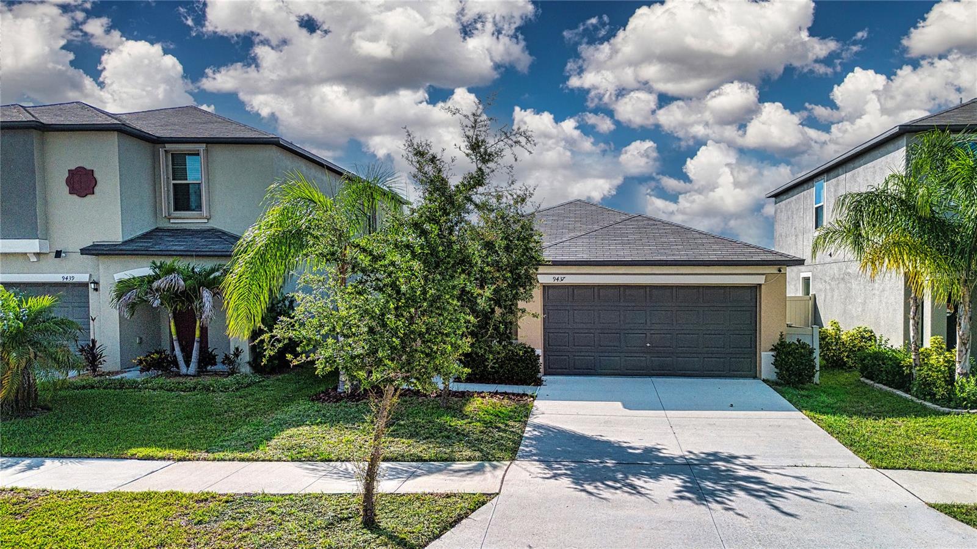
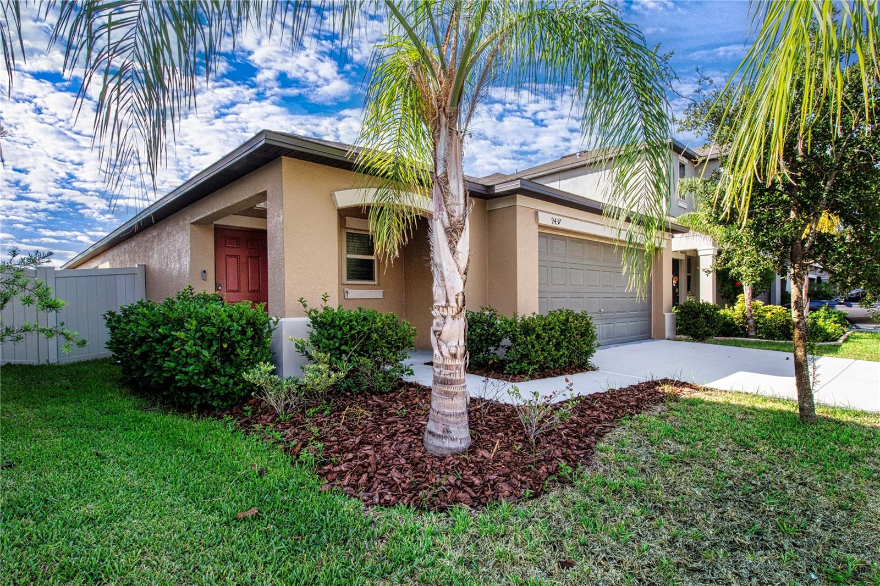
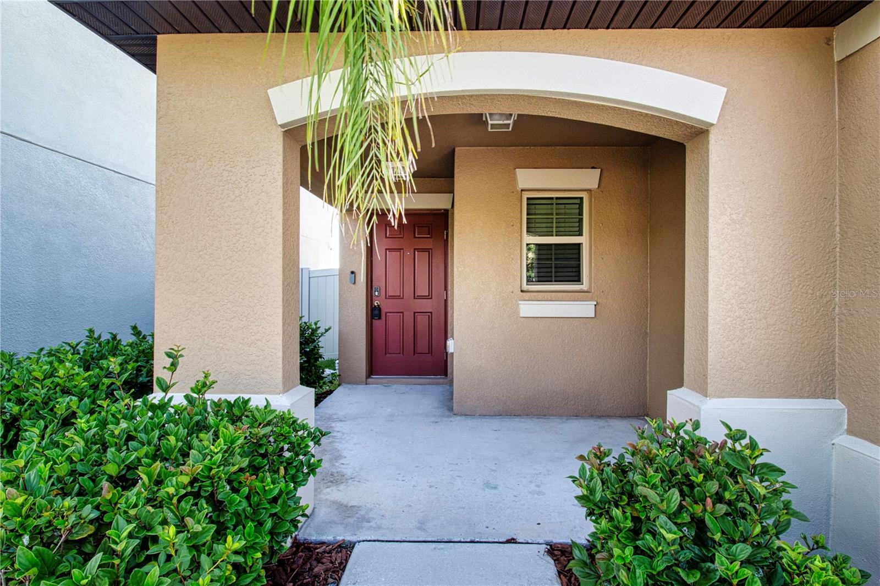
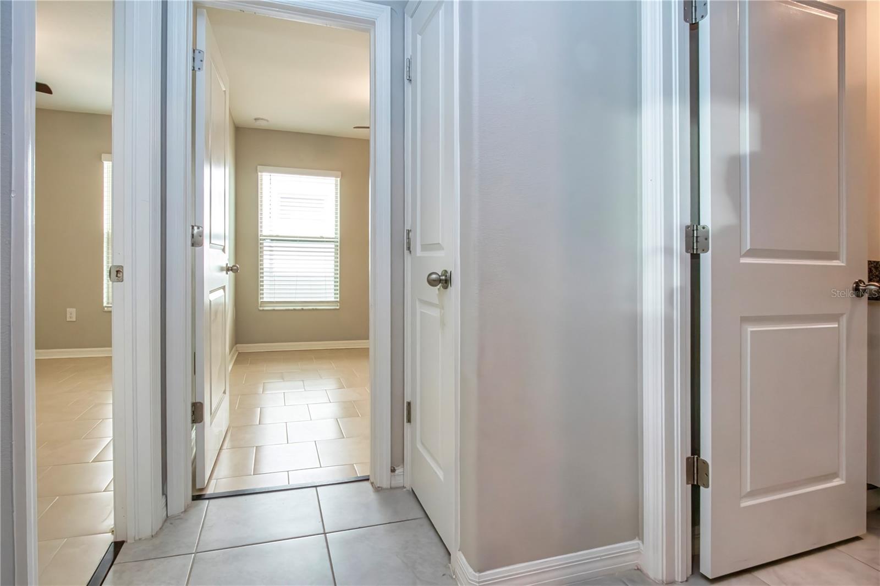
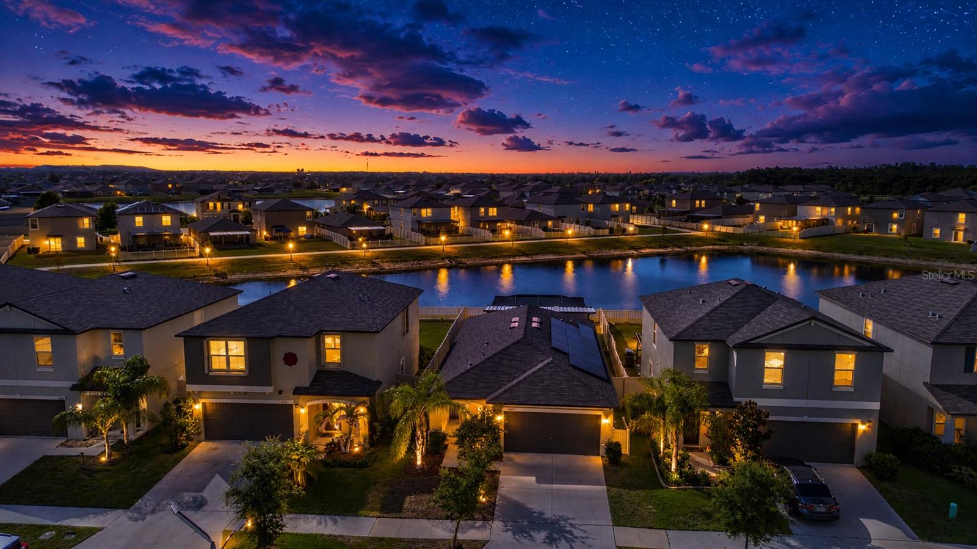
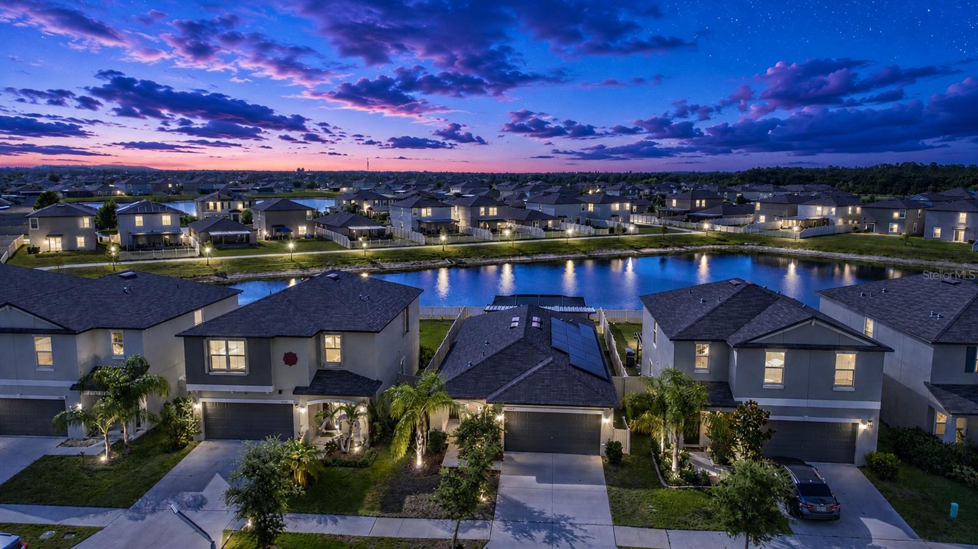
That rare combination of affordability, upgrades, energy efficiency, and peaceful water views is exactly what you’ll find in this beautifully maintained 3-bedroom, 2-bath split floor plan home in the Belmont community of Sun City Center.

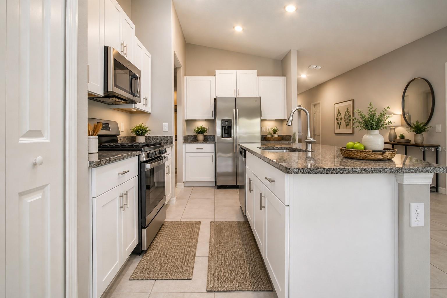
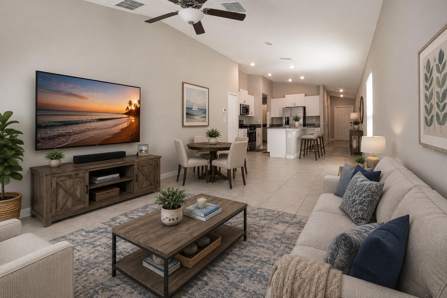
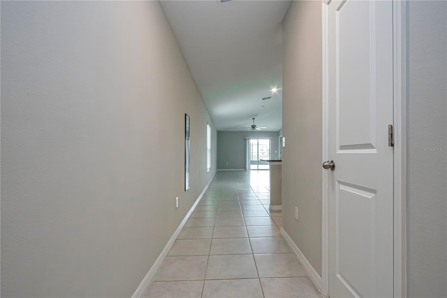
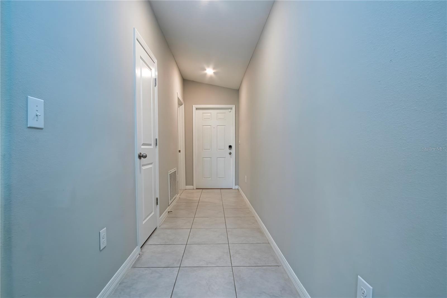
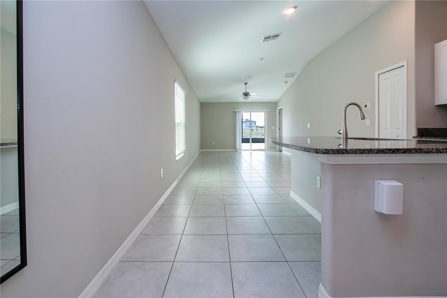
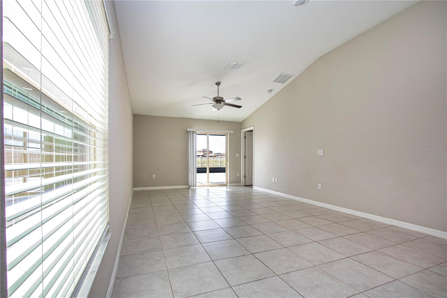
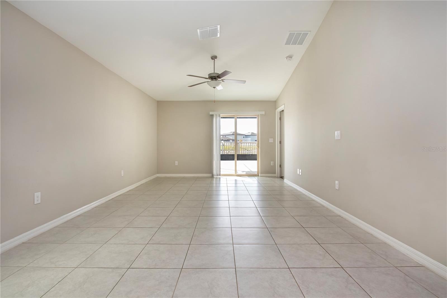
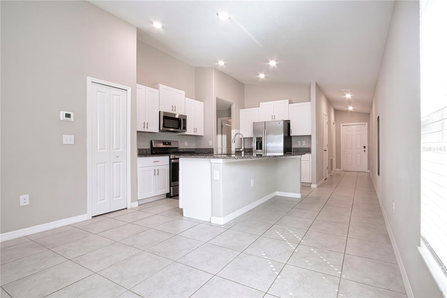
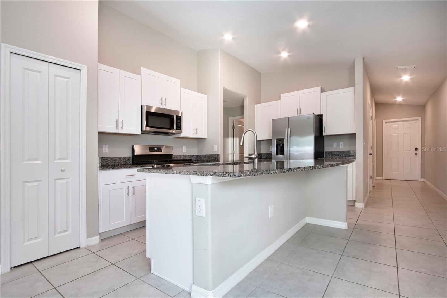
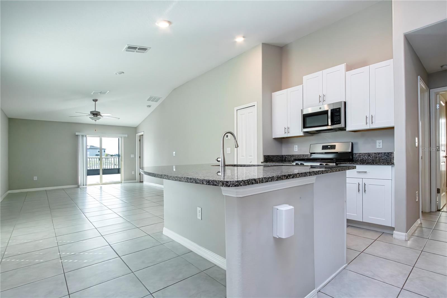
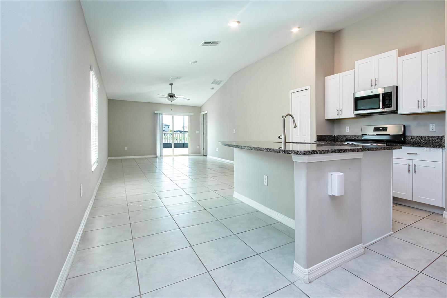
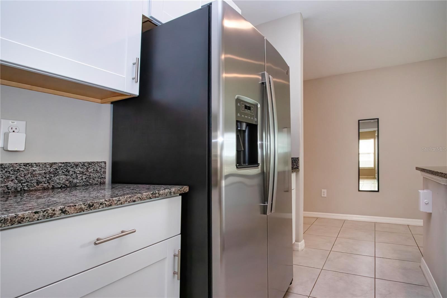
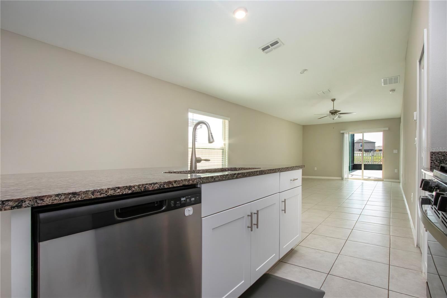
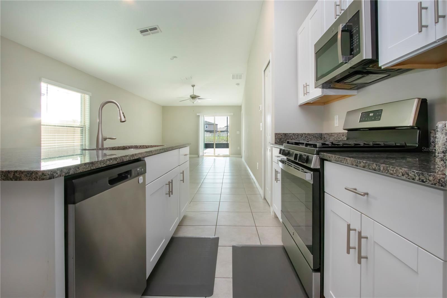
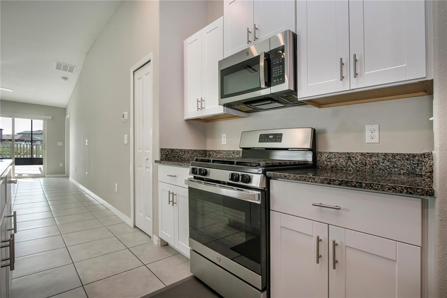
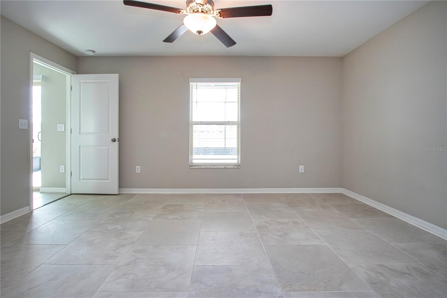
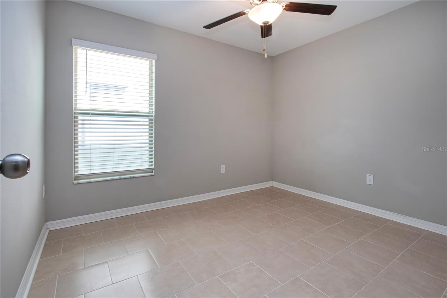
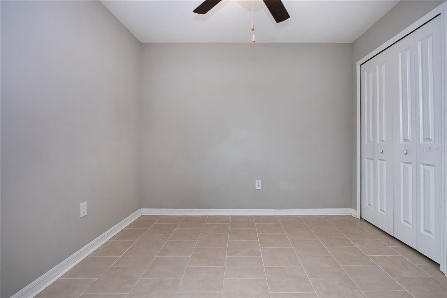
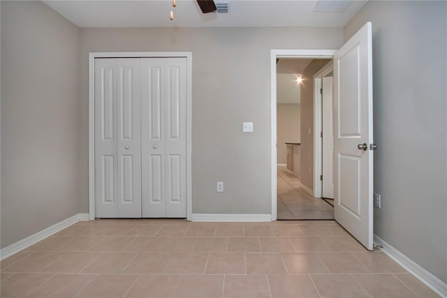
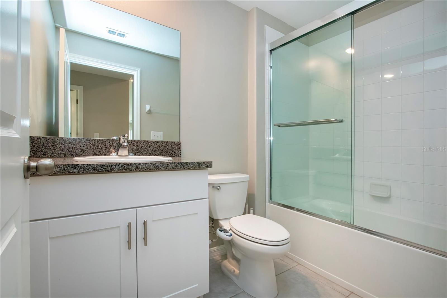
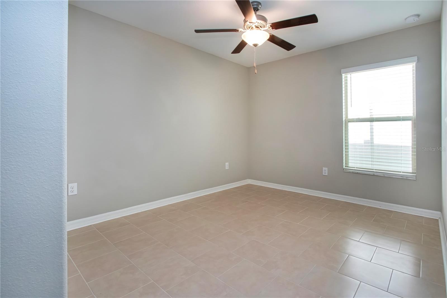
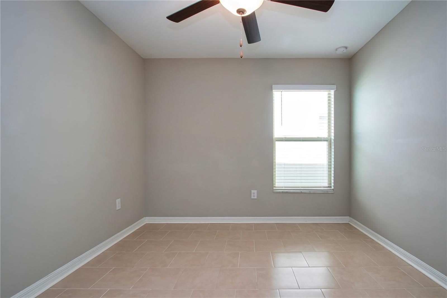
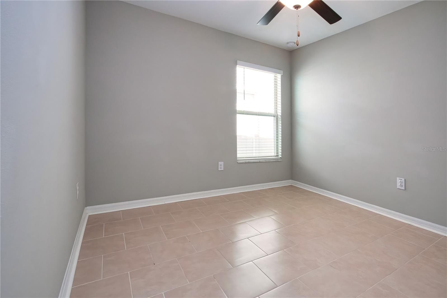
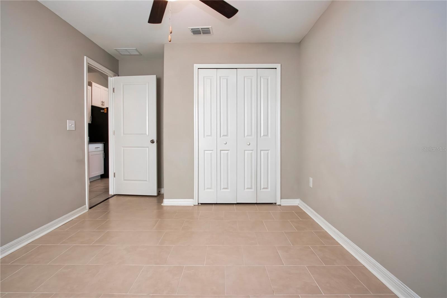
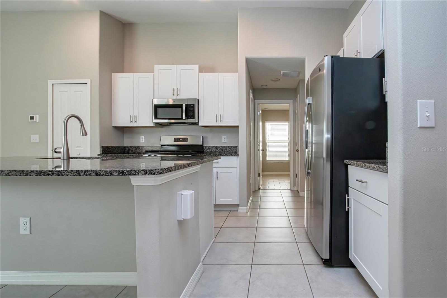
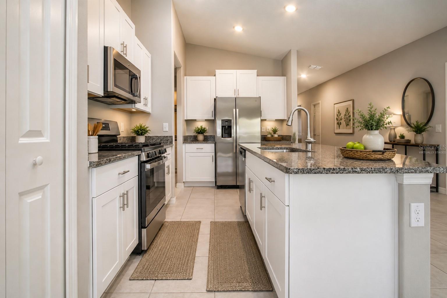
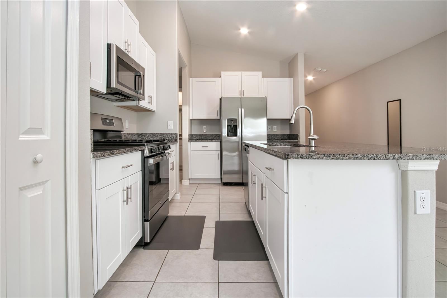
Designed for modern living, this home features an open and inviting layout with a vaulted ceiling in the main living area and tile flooring throughout—no carpet anywhere for a clean, low-maintenance lifestyle. The chef-inspired kitchen is the heart of the home, showcasing granite countertops, a large center island, white shaker-style cabinetry, GE stainless steel appliances, and a natural gas range, all seamlessly connected to the main living and dining spaces for easy entertaining.

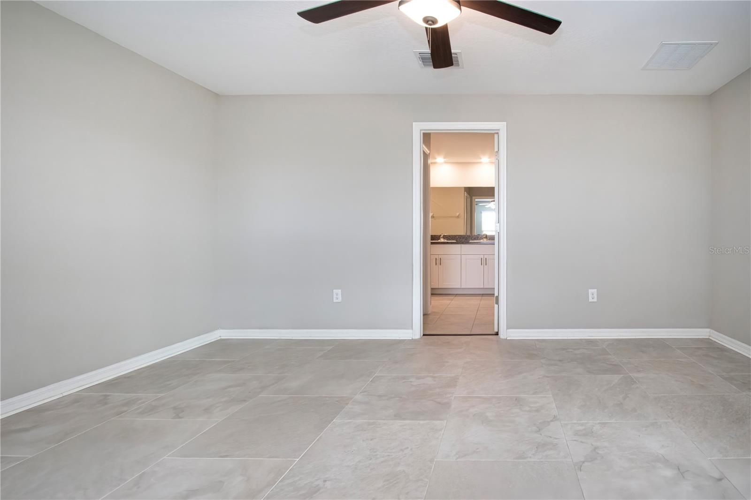
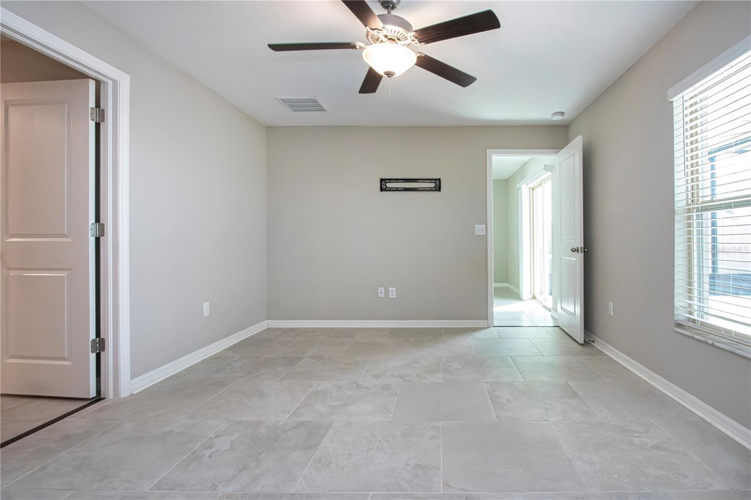
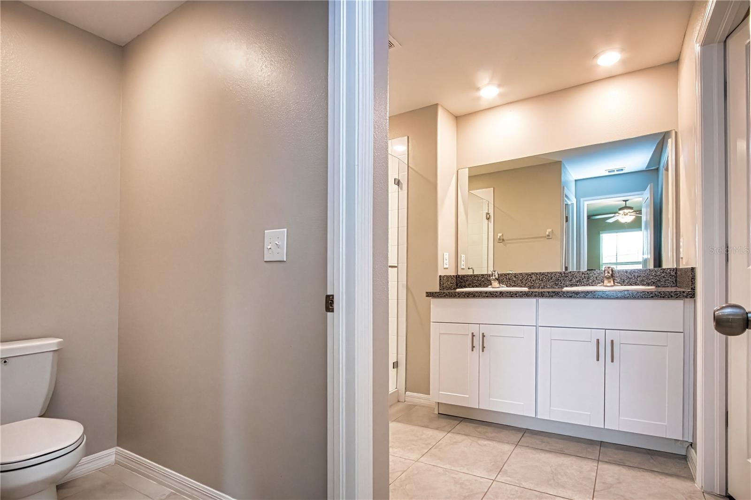
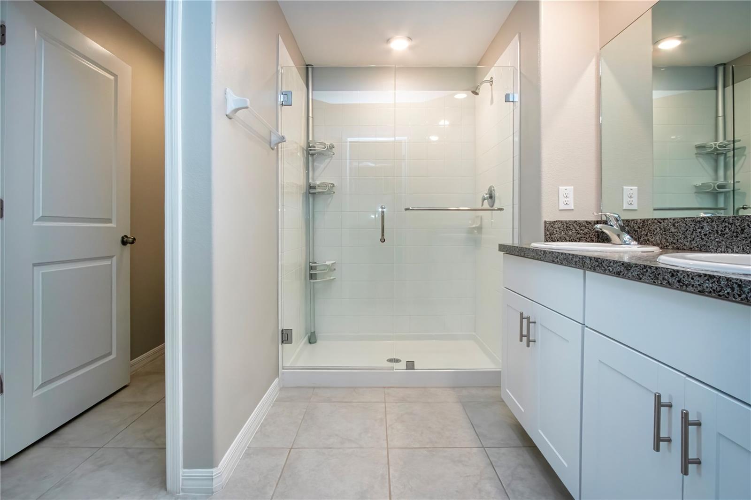
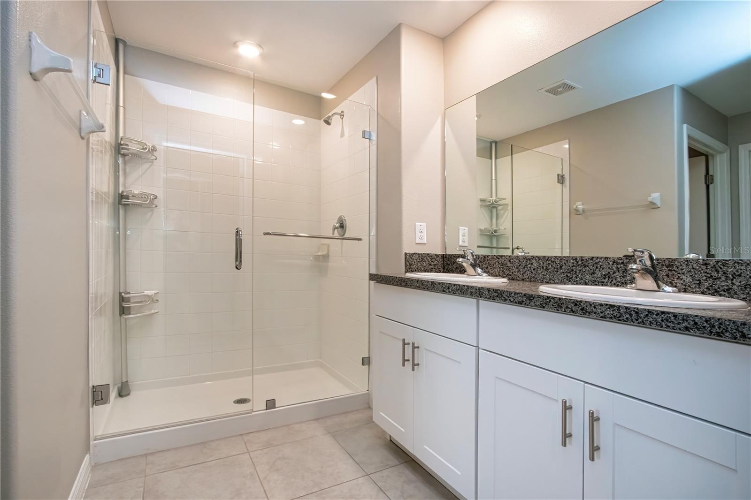
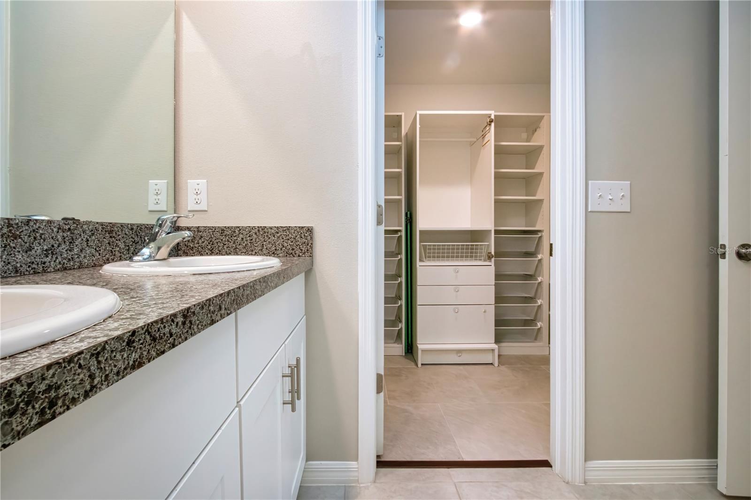
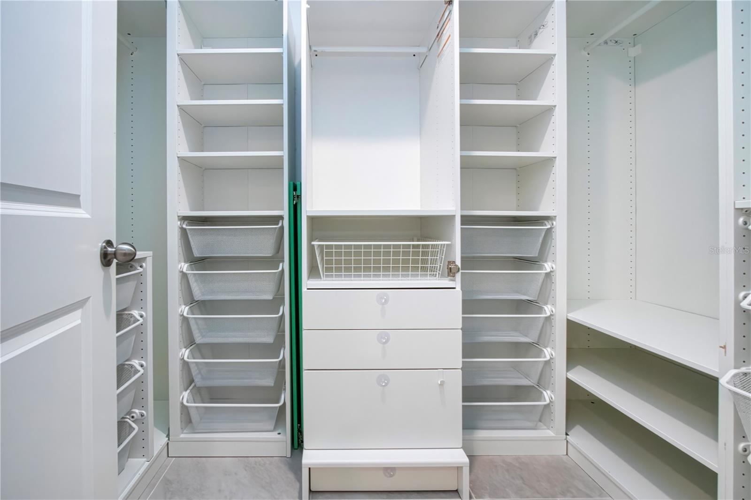
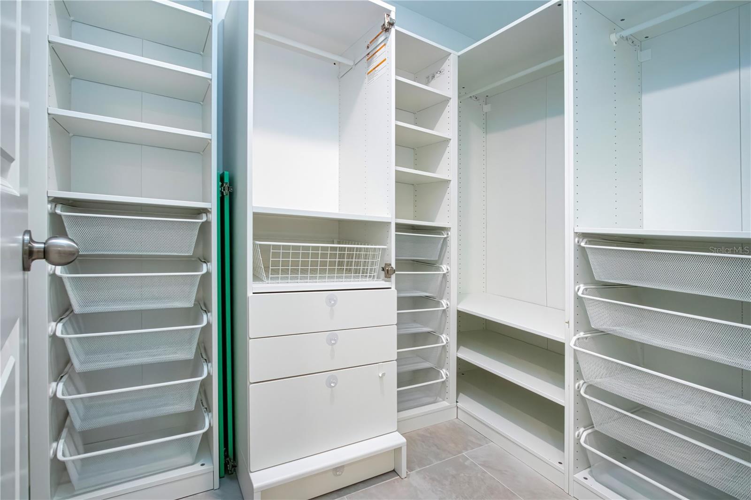
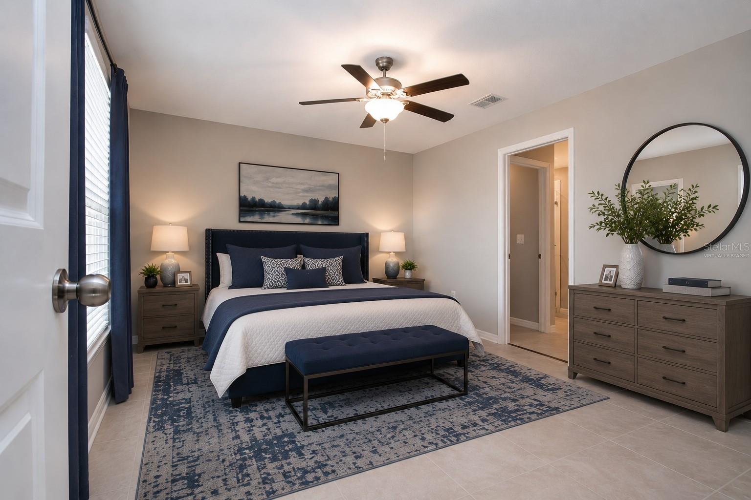
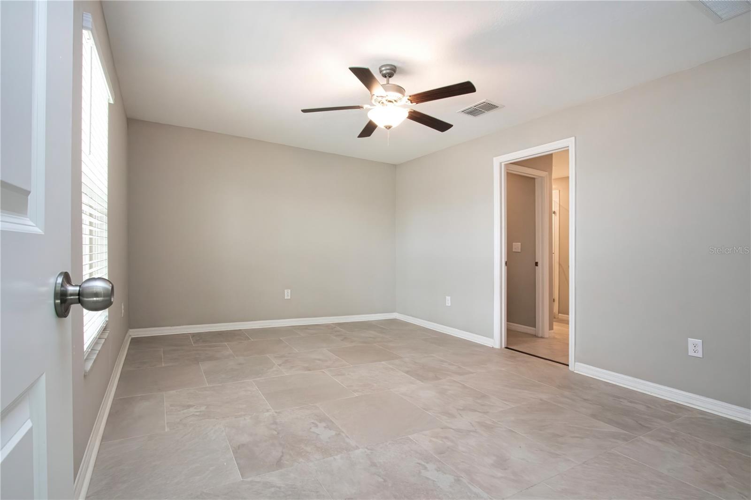
The private owner’s suite offers a relaxing retreat with a dual-sink vanity and a spacious walk-in closet complete with custom white built-in organizers. Ceiling fans in every room enhance comfort year-round.

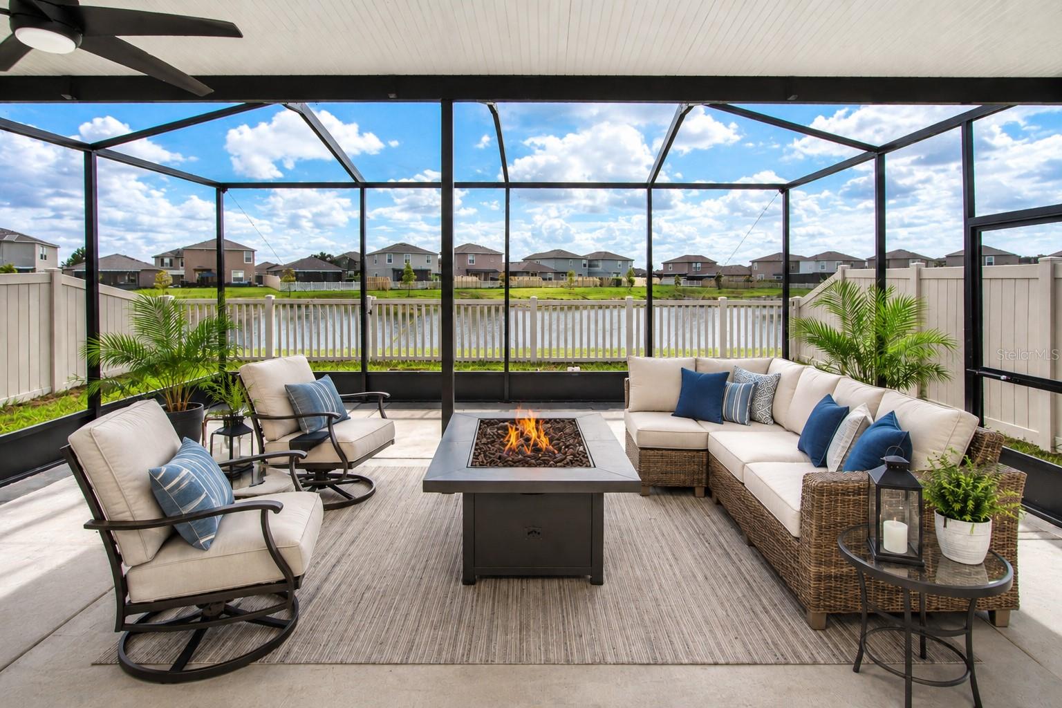
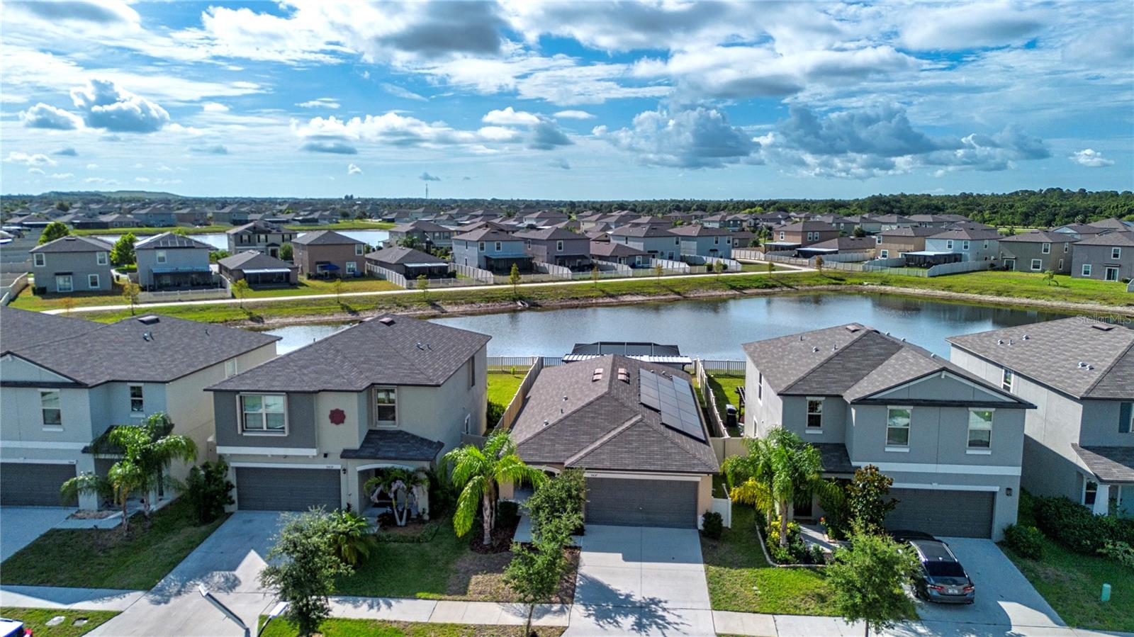
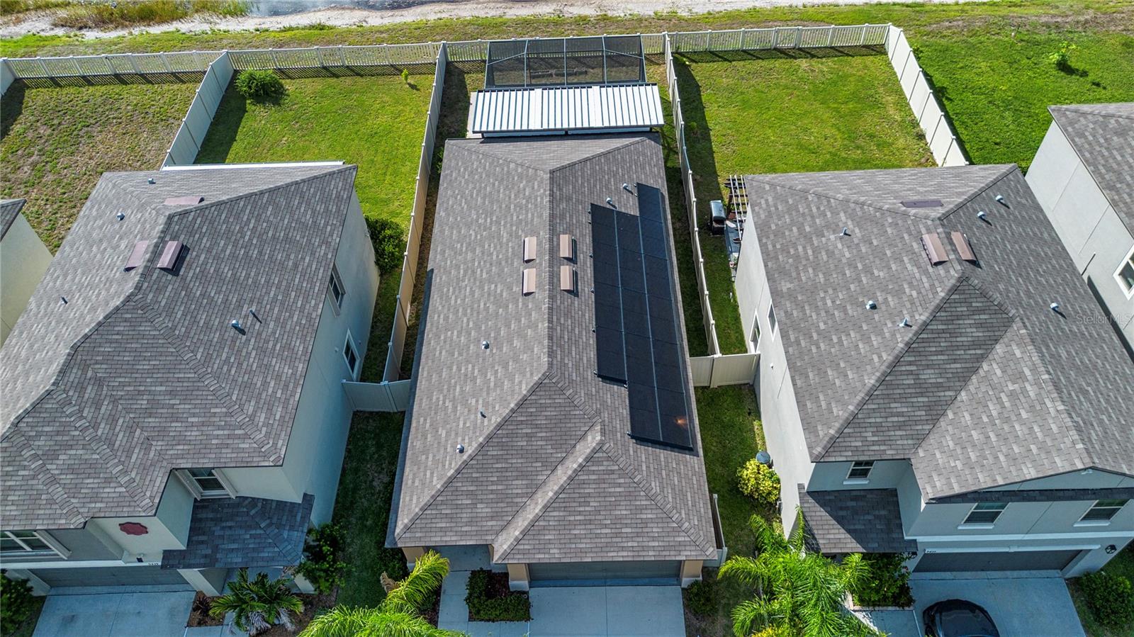
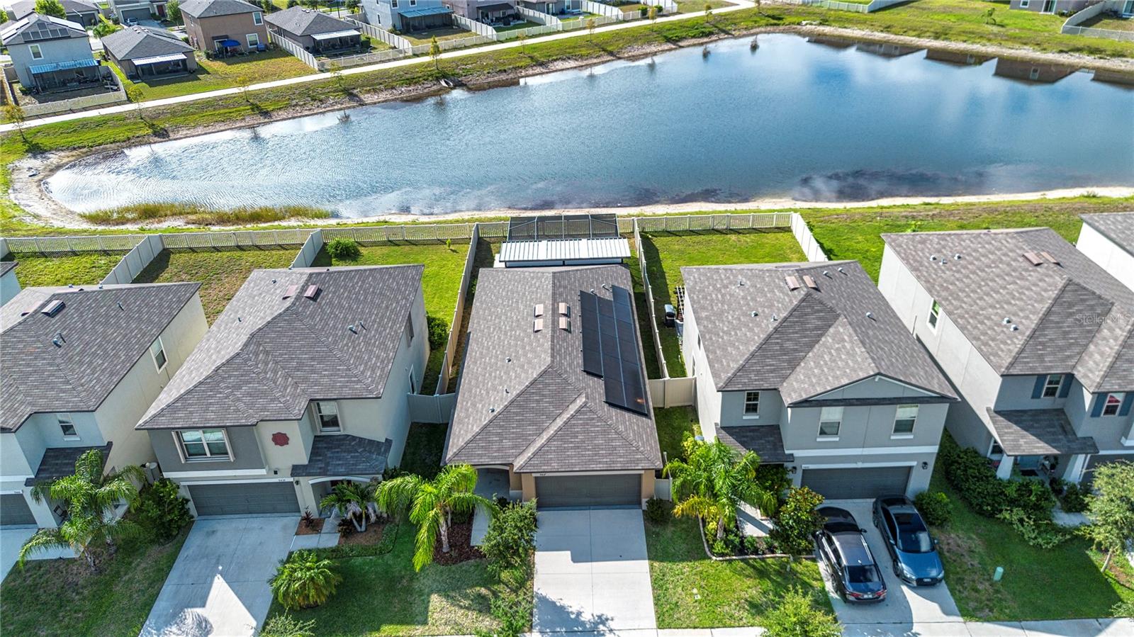
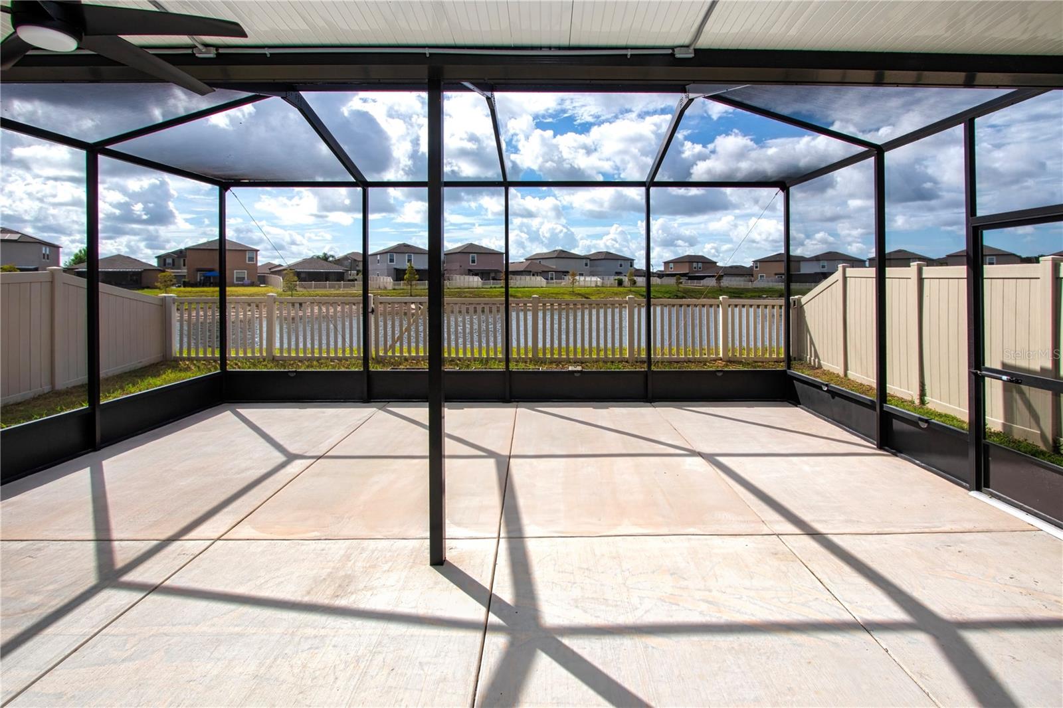
Step outside to the extended screened lanai overlooking a tranquil pond, where Florida living truly comes to life. The fully vinyl fenced backyard provides privacy and flexibility for pets, gatherings, or simply enjoying the outdoors.

This home stands apart with exceptional efficiency and system upgrades, including paid-off Tesla solar panels for significantly reduced energy costs, a Rinnai tankless natural gas water heater, Kinetico whole-house water softener, Rain Bird irrigation system, natural gas appliances, vinyl insulated dual-pane energy-efficient windows, and corrugated aluminum impact shutters for added protection and peace of mind.

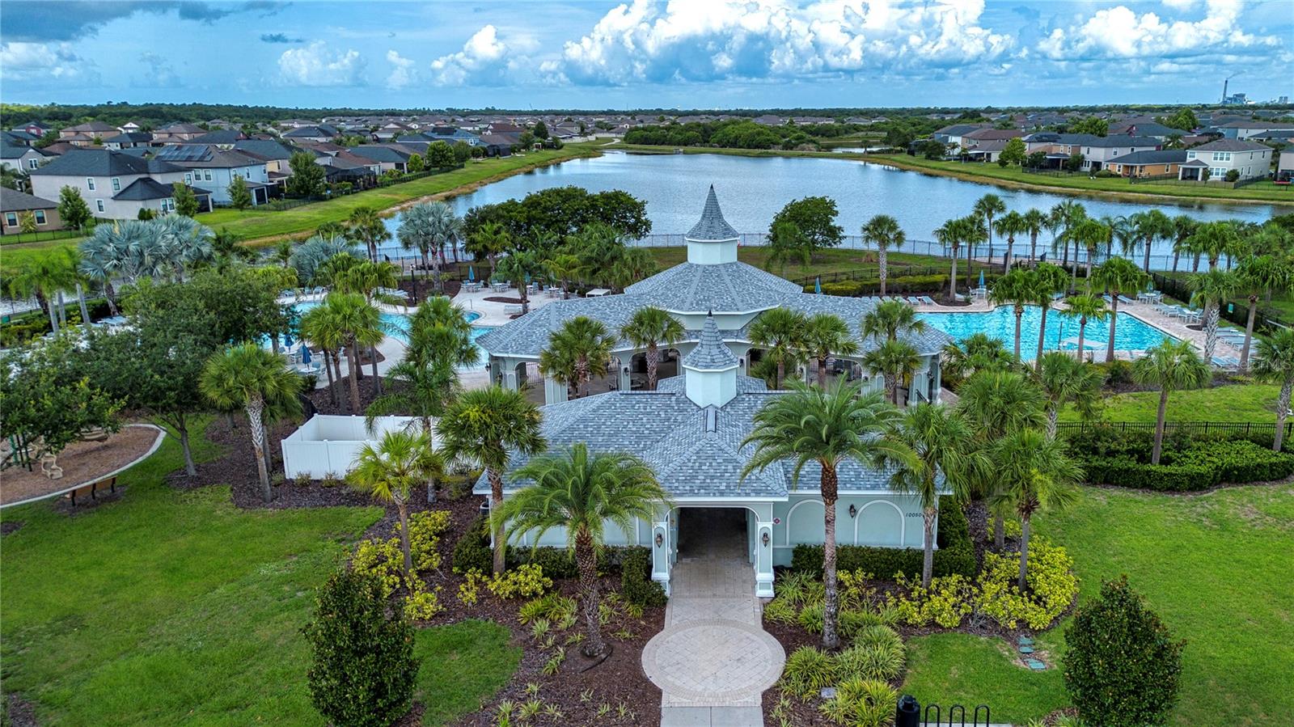
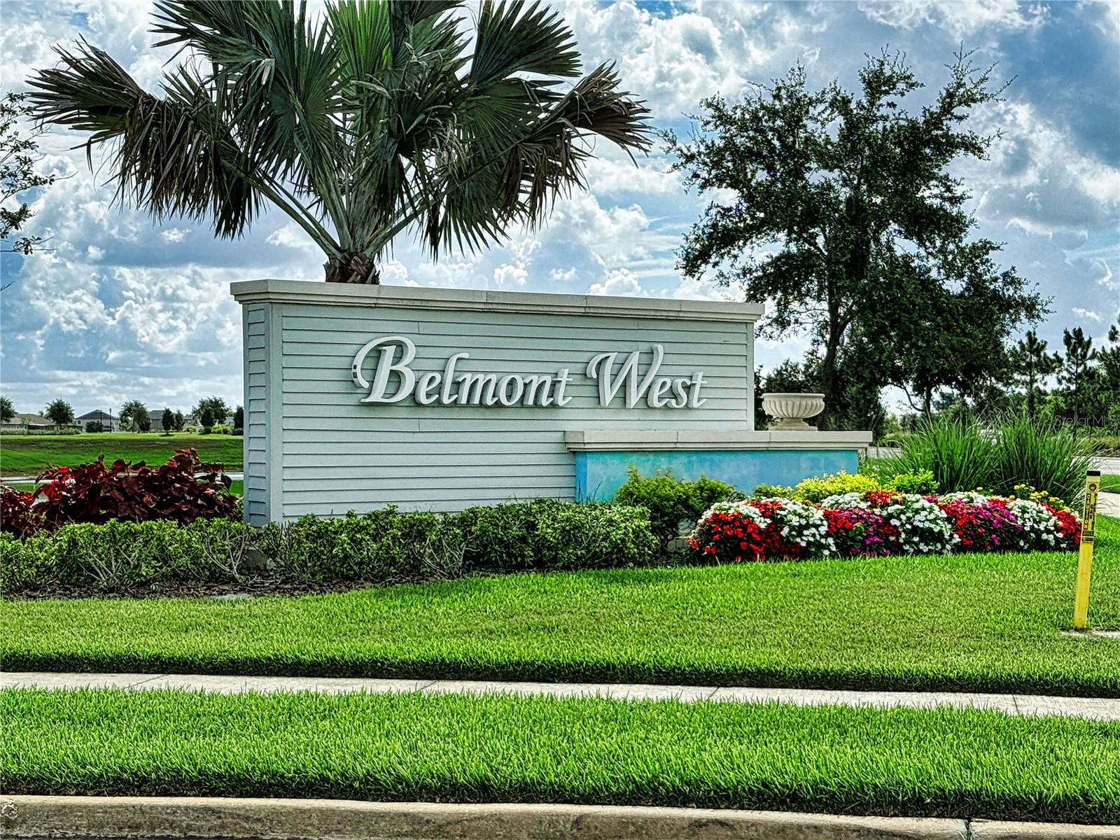
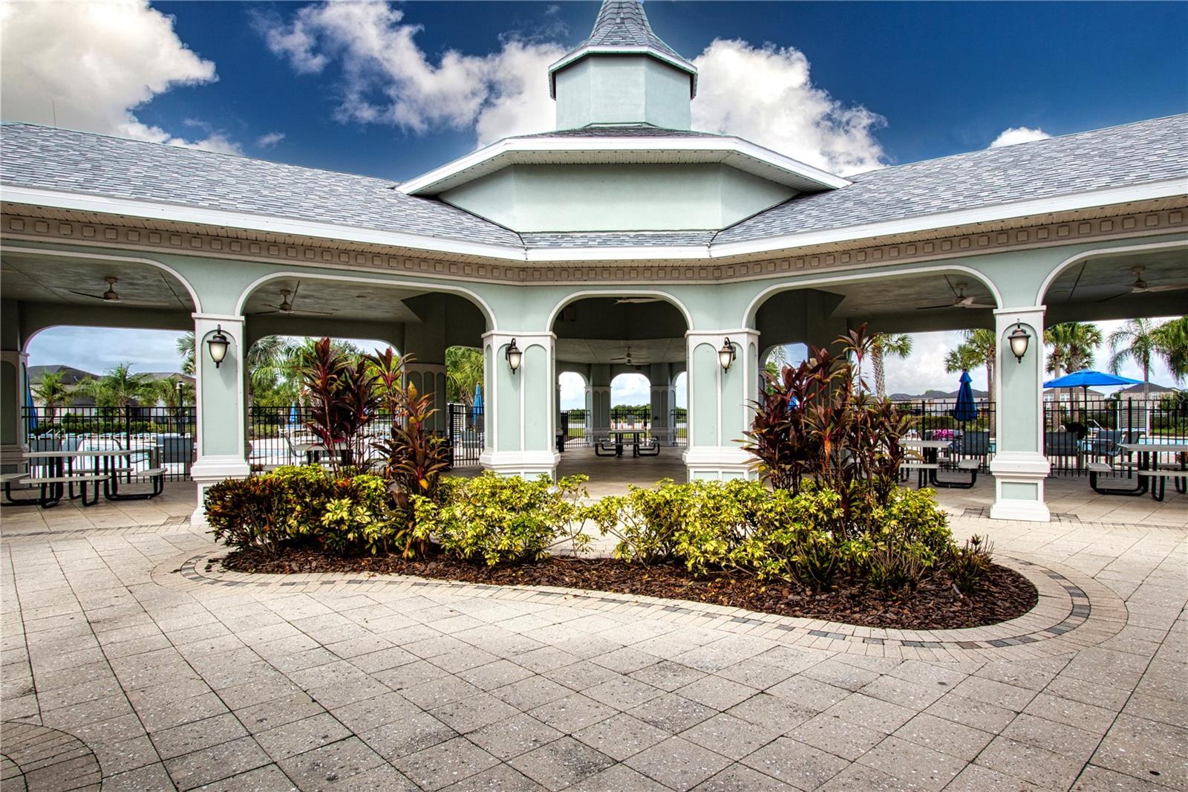
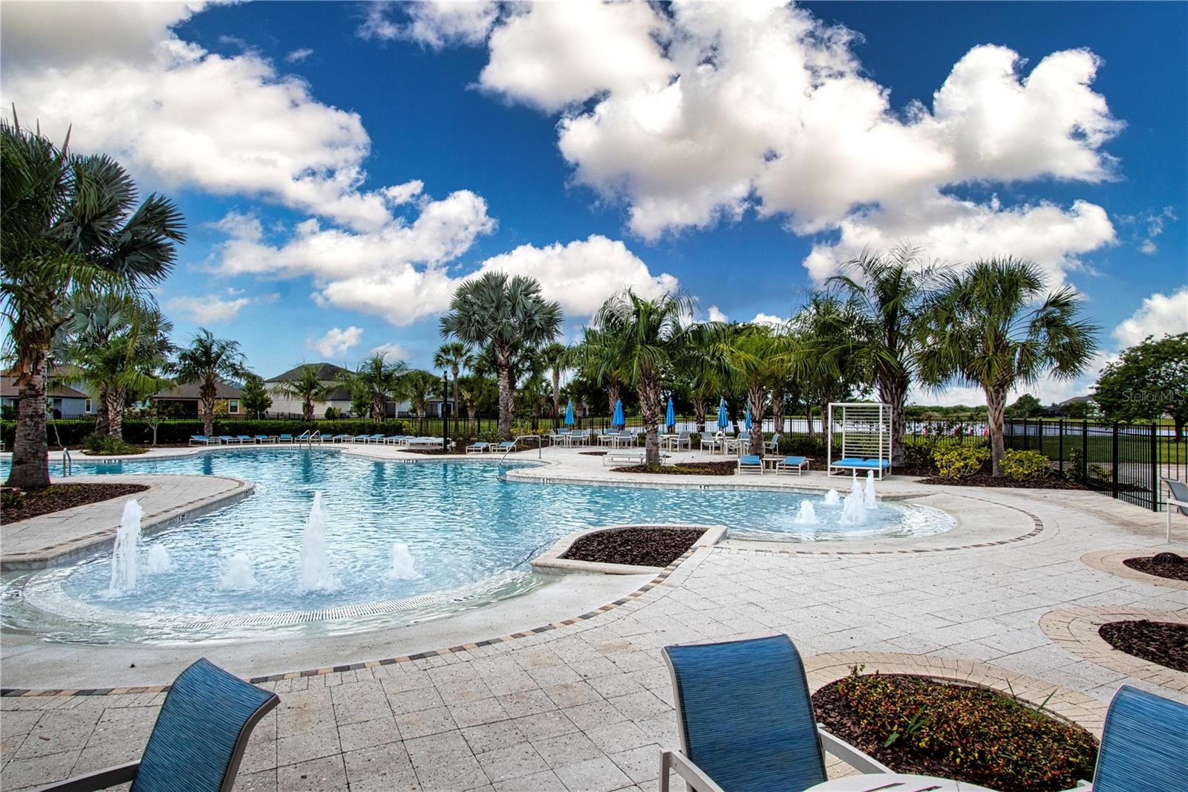
Residents of Belmont enjoy resort-style amenities with low HOA fees. The amenity center is located at 10050 Paseo Al Mar Blvd, including two community pools, tennis courts, basketball court, dog park, playground, and a fire pit overlooking the lake—a true extension of your backyard lifestyle.

This is a rare opportunity to own a move-in ready, energy-efficient home with water views, extensive upgrades, and meaningful financial assistance that can significantly reduce upfront costs.

9437 LEMON DROP LOOP

Message successfully sent.

What would you like to know?

What is 3 + 4 ?

I agree to receive email communication and understand I can unsubscribe at any time.

I agree to be contacted by The Graf Group of Coldwell Banker via call, email, and text for real estate services. To opt out, you can reply 'stop' at any time or reply 'help' for assistance. You can also click the unsubscribe link in the emails. Message and data rates may apply. Message frequency may vary. Privacy Policy

Related Properties

New on site today
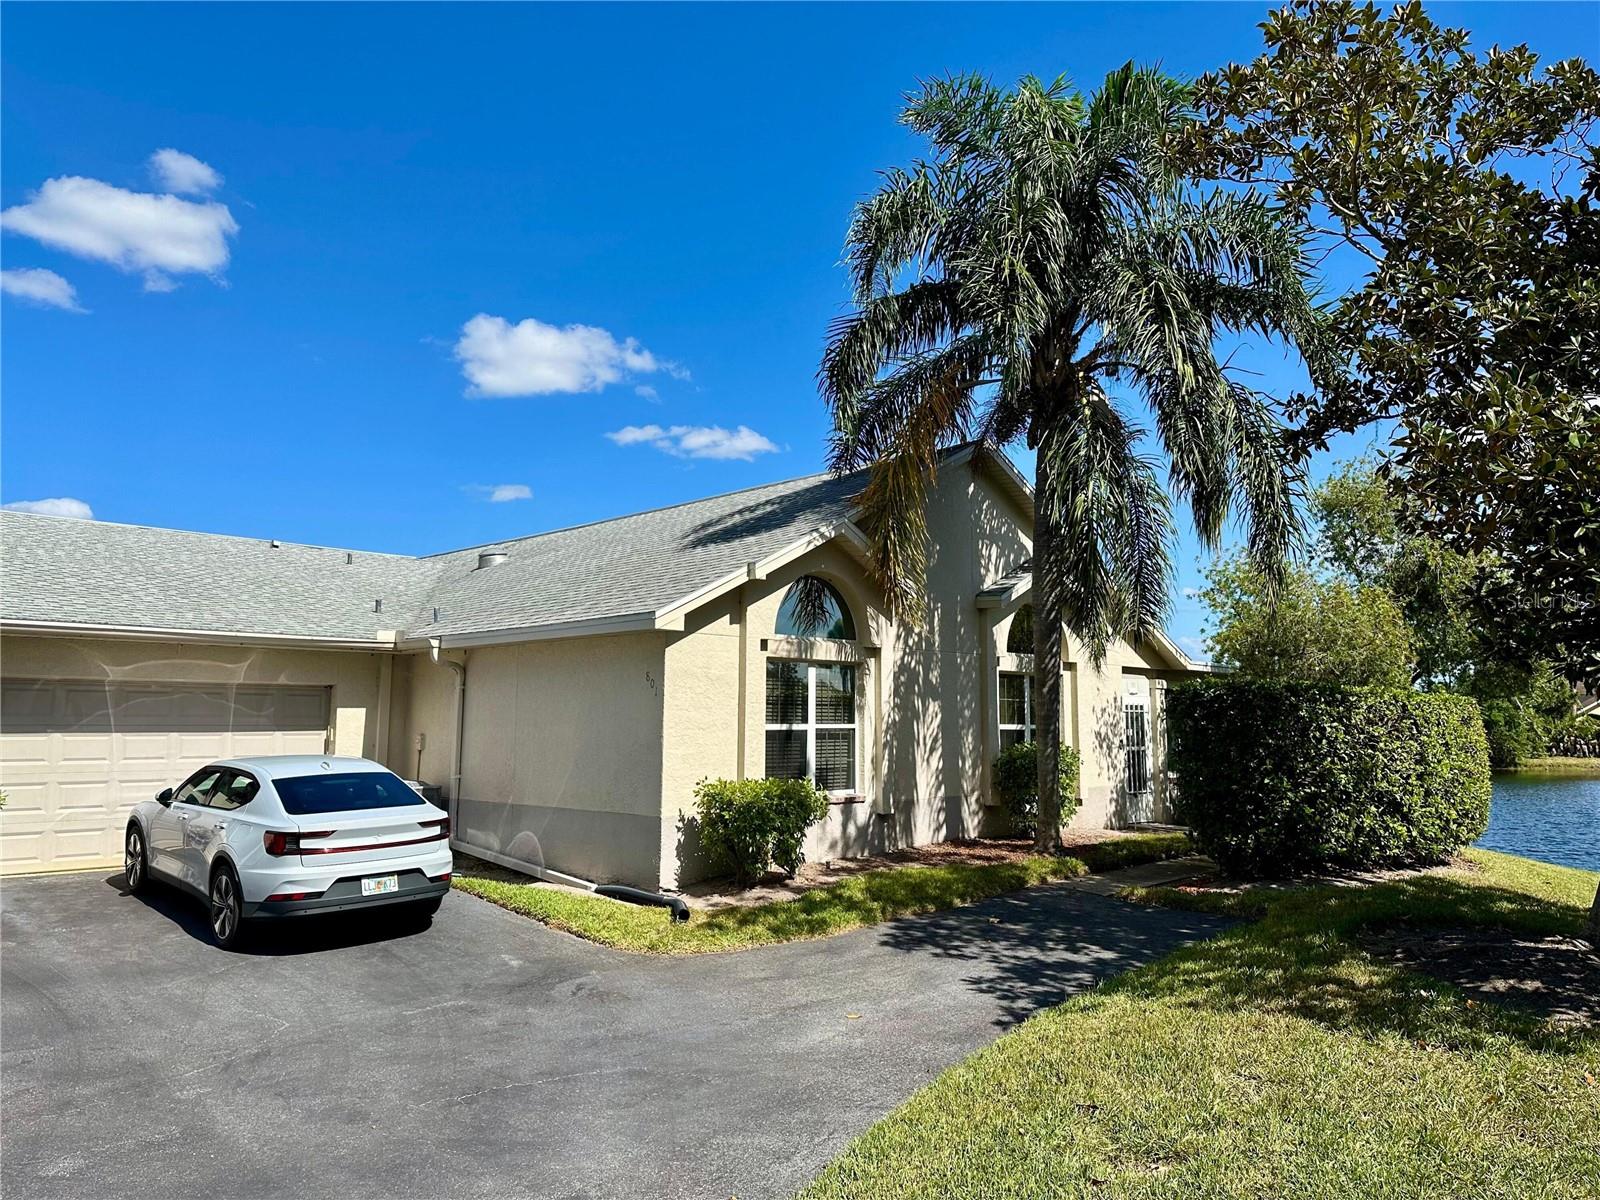
Discover this one-of-a-kind waterfront 3-bedroom, 2-bathroom home in the premier, all-ages community of Fairway Palms, located near Cypress Creek Golf Course
#O6427222

SUN CITY CENTER

801 SILVERTHORN LANE

3 Beds

2 Baths

1,844 Sq.Ft.

$312,000

MLS#: O6427222

New on site 1 day ago
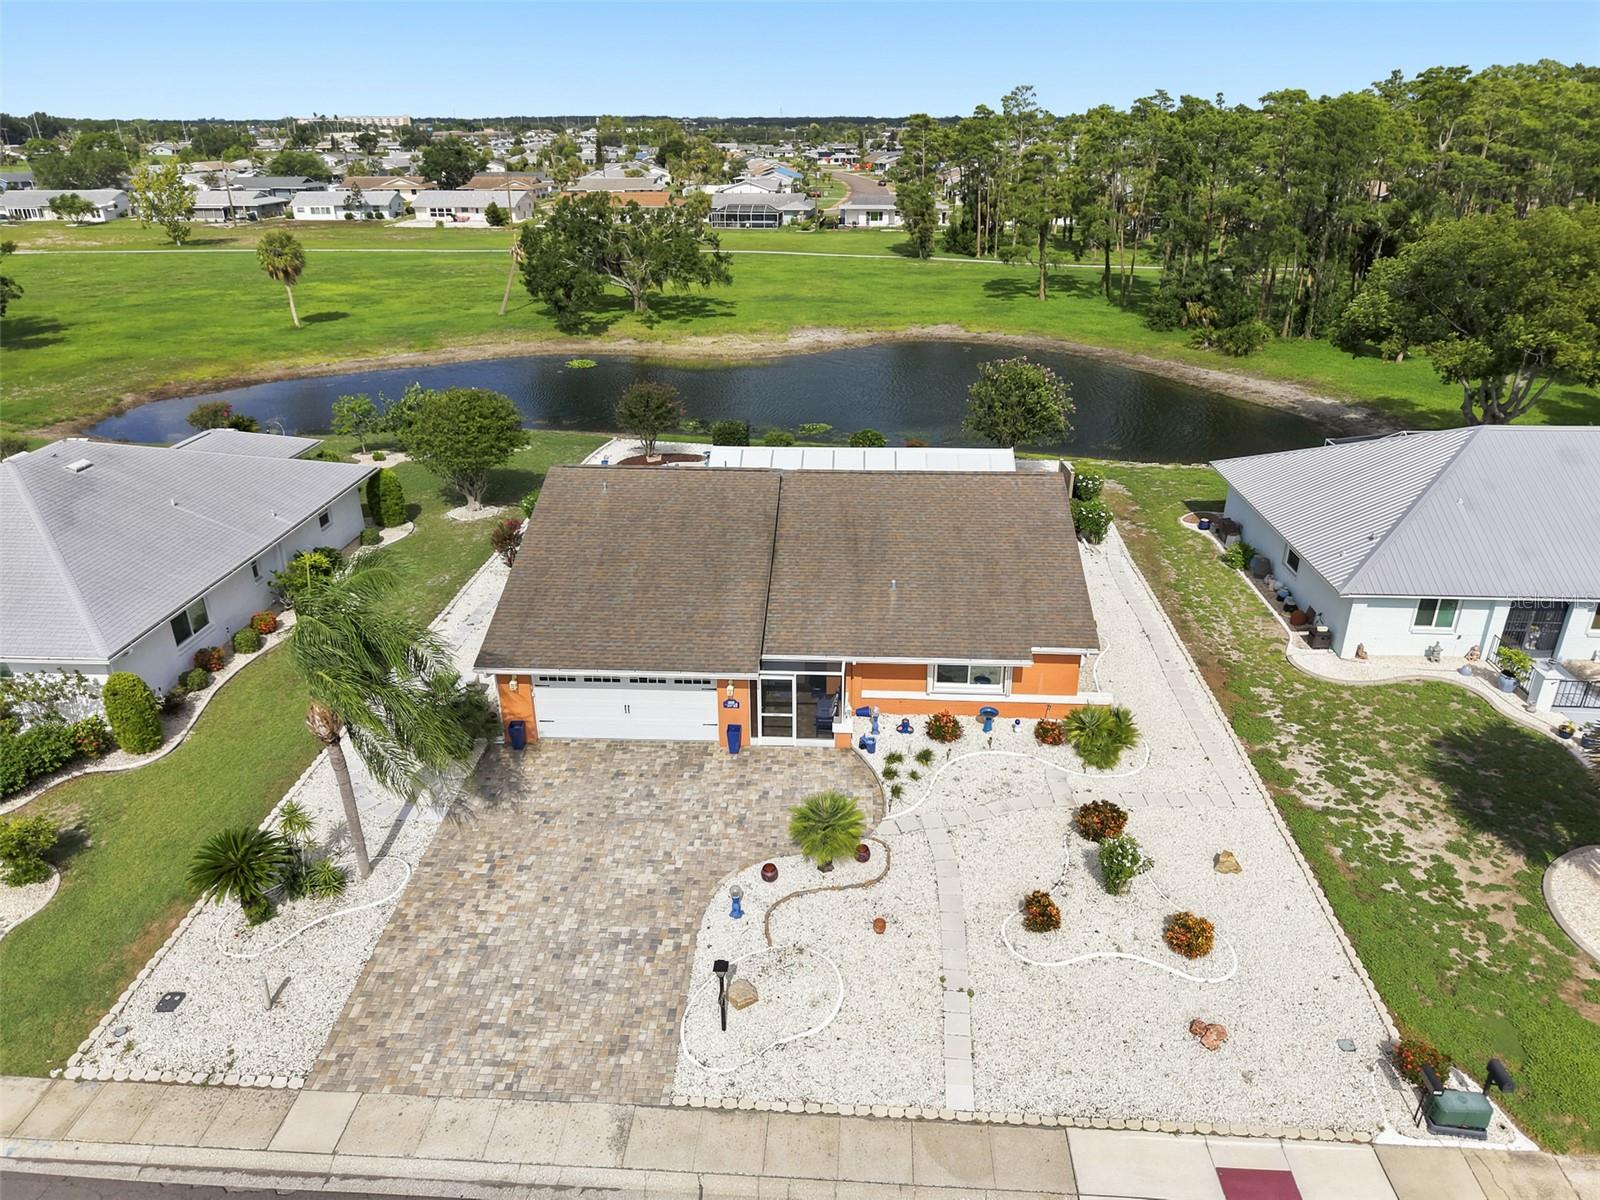
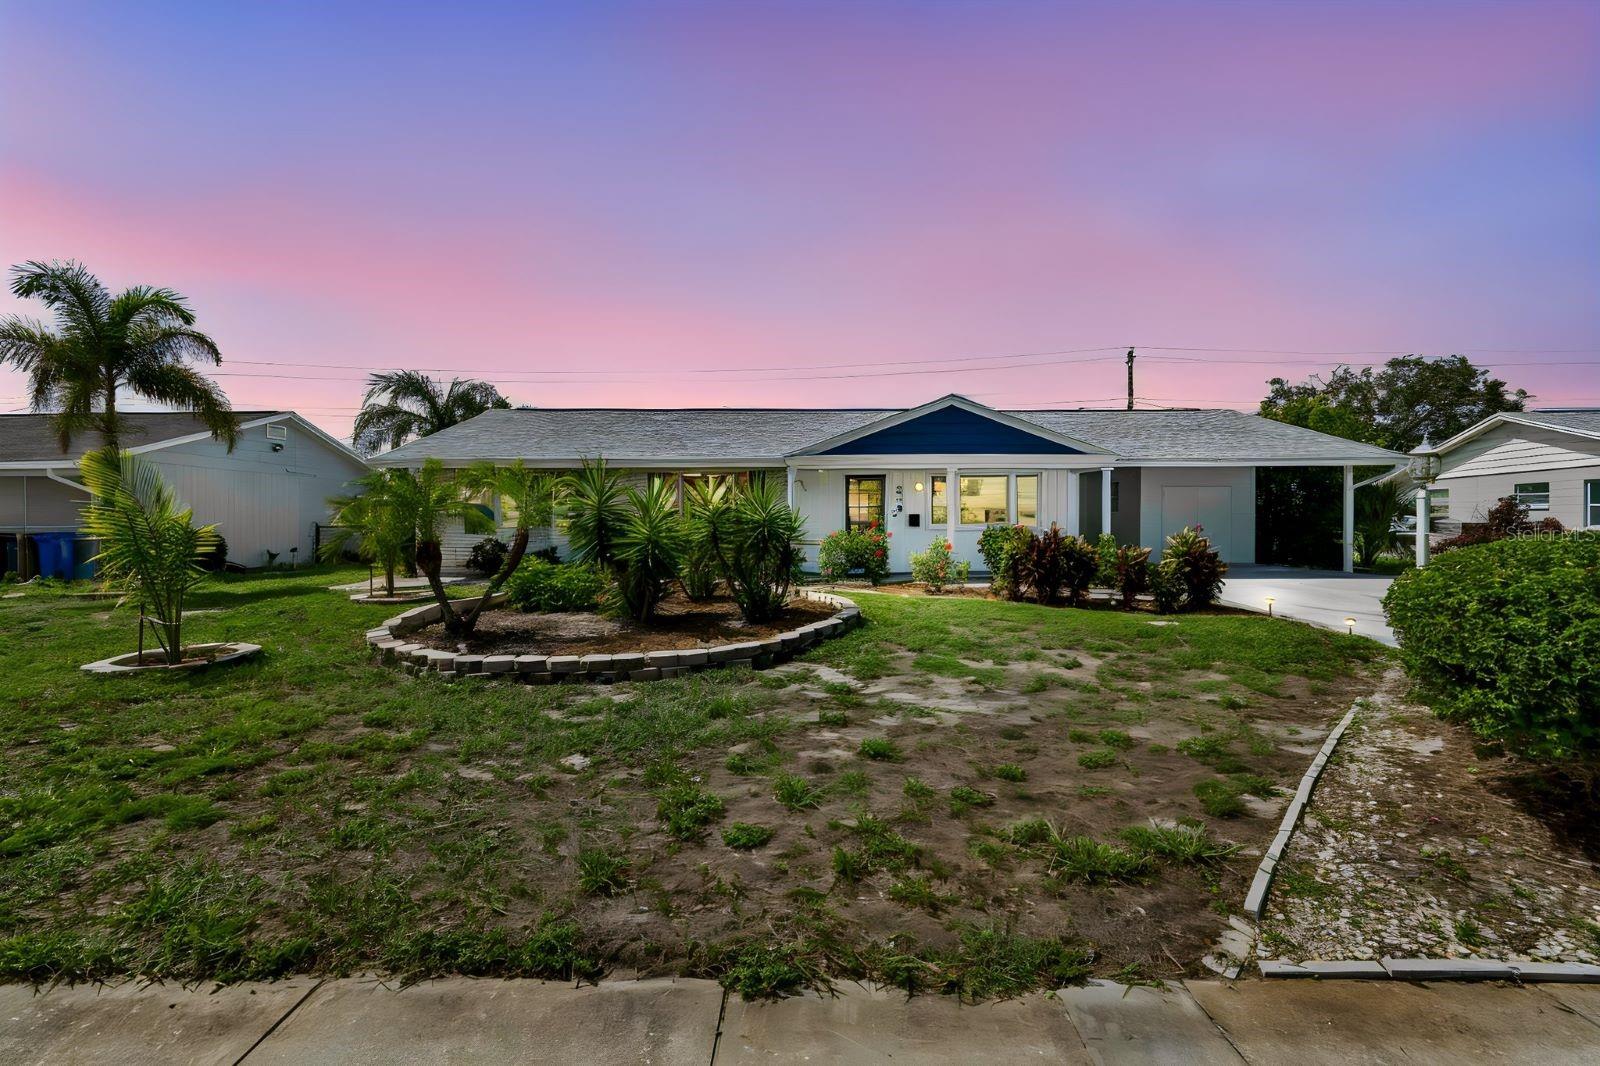
TURNKEY-- POND VIEW - Discover the perfect blend of comfort and peace at 1002 El Rancho Drive, where this beautifully maintained home offers an inviting retreat with serene pond views. Priced at $325,000, this TURNKEY residence spans 1,836 square feet with two MASTER bedrooms and two bathrooms, creating an ideal setting for relaxed living without the constraints of an HOA. Fencing is welcome here for owners with pets.
Step inside to find a fully furnished, updated interior that feels both spacious and welcoming. Luxury vinyl plank flooring flows throughout, complemented by abundant natural light from double-pane windows. The home boasts over $100,000 in quality upgrades and improvements, including a new roof installed in 2014, a reliable HVAC system from 2011, a whole-house Generac generator powered by propane for uninterrupted comfort, and advanced features such as a water softener, reverse osmosis system, Nano UV light for the air conditioning, and A/C Micropure filtration. Hurricane shutters provide added peace of mind during stormy seasons.
The heart of daily life centers around the covered, screened patio, where gentle breezes and ceiling fans create a
tranquil outdoor space overlooking the peaceful pond. Whether enjoying morning coffee or unwinding in the evening, this view brings a sense of calm that enhances every day.  Practical elegance defines the details, from the paver driveway and entry to the thoughtfully maintained systems that ensure effortless living from the moment you arrive. This is more than a house. It is a place where comfort, reliability,  and natural beauty come together to create a true sense of home.
Schedule a private showing today to experience the warmth and quality of this exceptional property firsthand. Contact us to arrange your visit and take the first step toward making 1002 El Rancho Drive yours.
#TB8531194

SUN CITY CENTER

1002 EL RANCHO DRIVE

2 Beds

2 Baths

1,836 Sq.Ft.

$325,000

MLS#: TB8531194

New on site 2 days ago
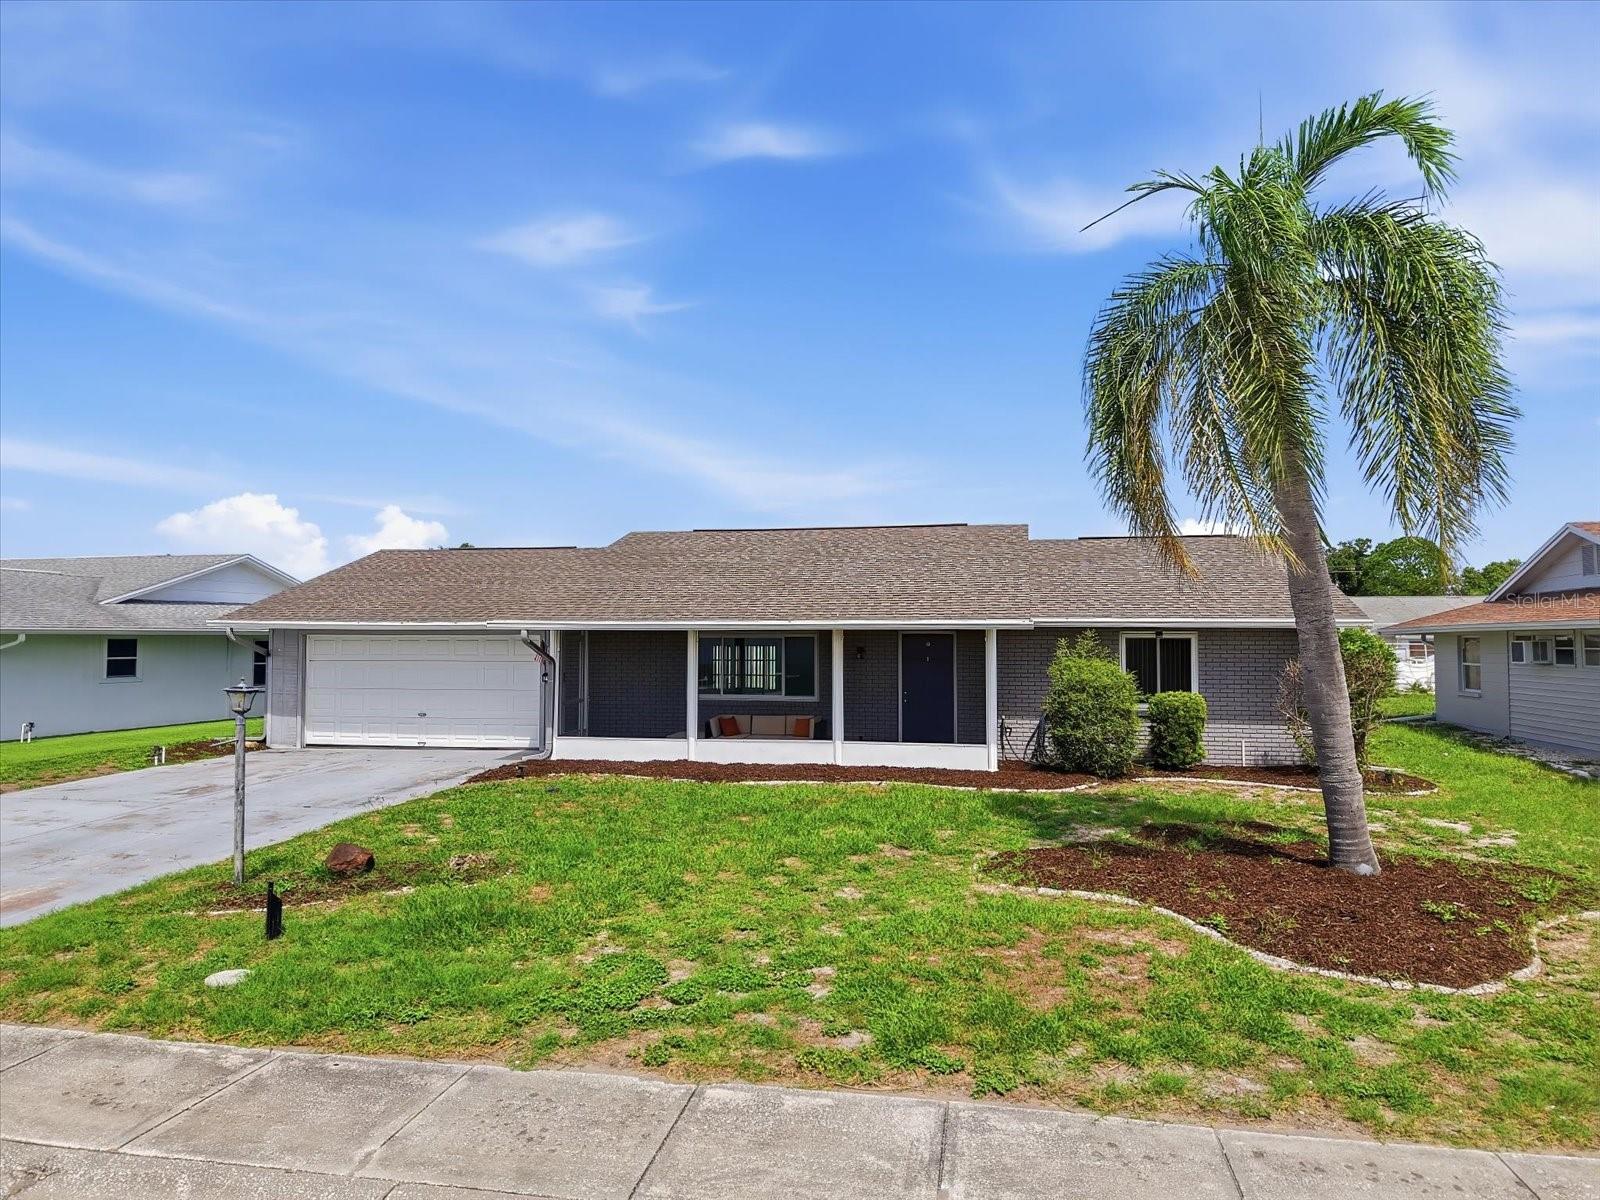
Welcome to 1404 Seton Hall Drive, an extensively remodeled, move-in-ready 2-bedroom, 2-bath home offering comfortable, low-maintenance living in the heart of Sun City Center, one of Florida’s most established 55+ active-adult communities.

Renovated inside and out, this home combines modern finishes with practical improvements designed for easy Florida living. In 2021, the interior and exterior were painted, the roof and air-conditioning system were replaced, and new flooring was installed throughout. Luxury vinyl plank flooring flows through the main living areas, while carpeting adds comfort to the bedrooms.

The remodeled kitchen features white shaker-style soft-close cabinetry, granite countertops, stainless steel appliances, and a clean, contemporary design ideal for everyday meals and entertaining. Light switches, electrical outlets, ceiling fans, light fixtures, plumbing fixtures, and other finishing details throughout the home have also been updated for a polished, cohesive feel.

Both bathrooms have been renovated with new flooring, vanities, toilets, plumbing fixtures, and modern finishes. The primary bathroom stands out with a beautiful stone floor and contemporary tiled walls, creating a stylish, spa-inspired retreat.

Additional improvements provide comfort, efficiency, and peace of mind. Impact-resistant windows and sliding glass doors were installed in 2022, and the front porch was screened the same year, creating a relaxing place to enjoy the Florida breeze. A privacy fence was added in 2024 for a more secluded outdoor setting, and the garage floor has been painted for a clean, finished appearance.

Enjoy exceptional value with community fees of only $346 per year and no CDD fees. The home is also located in Flood Zone X, where flood insurance is not required.

Sun City Center offers outstanding recreational and social amenities for an active, connected lifestyle. Residents enjoy a state-of-the-art fitness center, indoor and outdoor swimming pools, a premier softball facility, 10 tennis courts, six pickleball courts, three lawn bowling greens, shaded horseshoe pits, volleyball courts, dog parks, and a billiards room. The community also features well-equipped arts-and-crafts rooms, a computer lab, and a variety of large and small gathering spaces for dances, meetings, theater productions, cards, clubs, and social events.

With more than 200 clubs and activities, there are countless opportunities to stay active, explore new interests, and connect with neighbors. Golf-cart access makes it easy to reach nearby shopping, restaurants, medical offices, clubhouses, recreation, and everyday conveniences.

Ideally situated between Tampa, Sarasota, and St. Petersburg, this home also provides convenient access to Gulf Coast beaches, airports, entertainment, cultural attractions, and leading medical care.

Whether you are searching for a full-time Florida residence or a seasonal retreat, 1404 Seton Hall Drive offers extensive remodeling, valuable upgrades, affordable community living, and an exceptional active-adult lifestyle. Bring your golf cart and begin enjoying Sun City Center from day one.
#TB8531090

SUN CITY CENTER

1404 SETON HALL DRIVE

2 Beds

2 Baths

1,290 Sq.Ft.

$300,000

MLS#: TB8531090

New on site 2 days ago
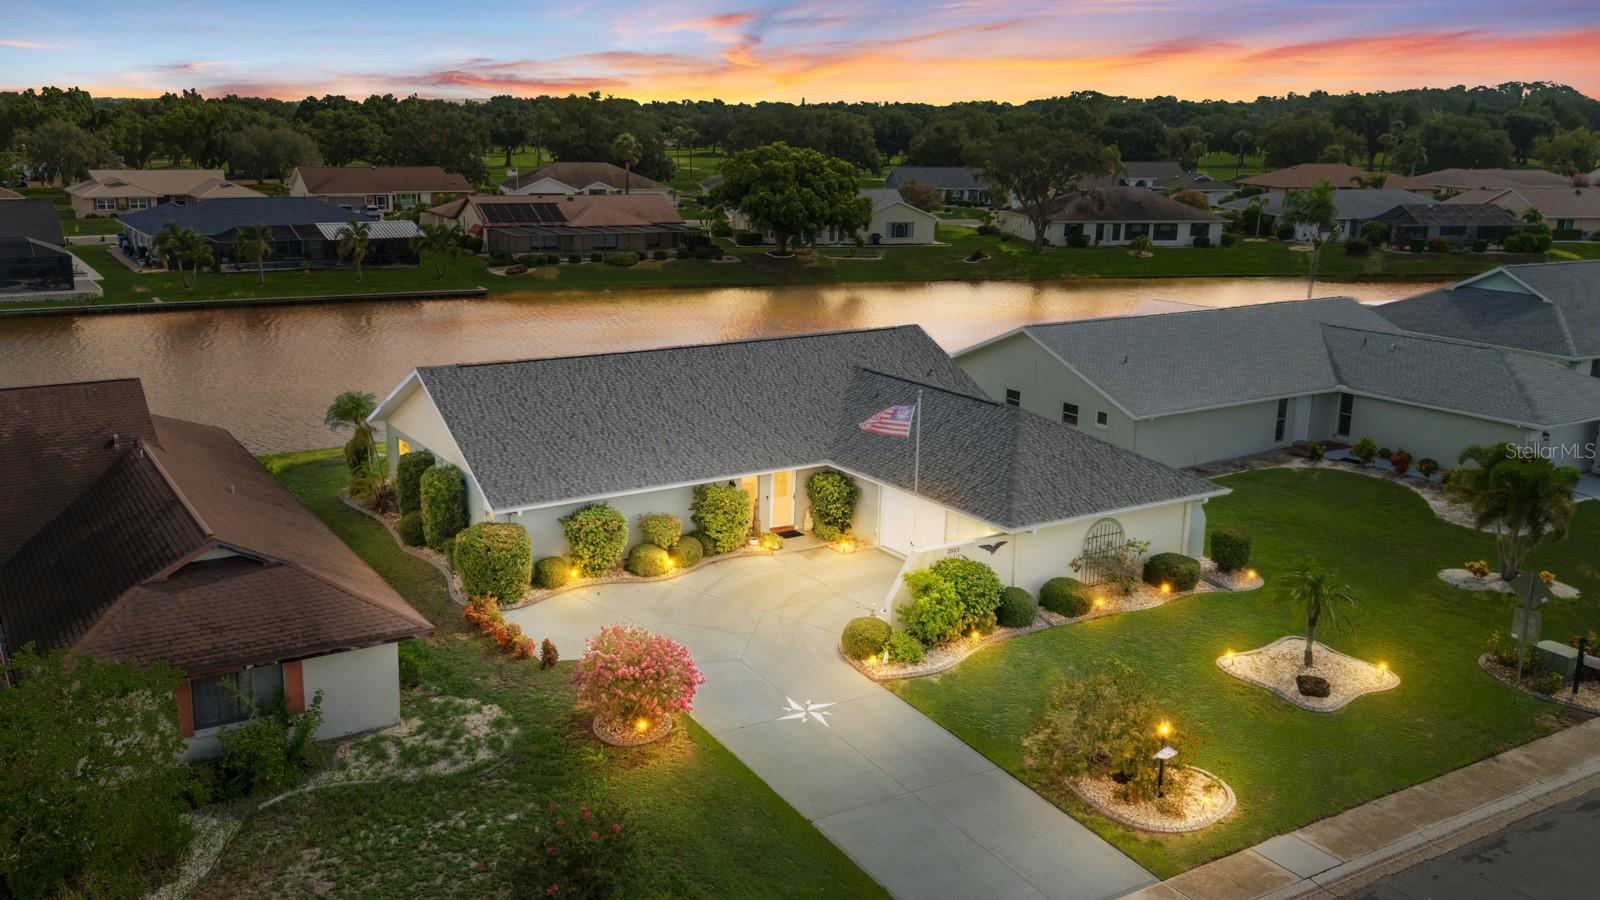
Welcome to 2023 El Rancho Drive in Sun City Center! This beautifully updated 3-bedroom, 2-bathroom home features a spacious open-concept layout, high ceilings, and tile flooring throughout the main living areas. The upgraded primary bathroom features a luxurious walk-in tub with automated controls, LED lighting, heated elements, and Bluetooth connectivity. The second bathroom has been updated with a walk-in shower designed for easier accessibility. The kitchen features granite countertops, stainless steel appliances, and a new refrigerator. Enjoy year-round relaxation in the spacious covered sunroom/lanai, perfect for entertaining or unwinding. Additional updates include a new roof installed in 2026 and a recently updated air-conditioning system. Become part of the Sun City Center community and enjoy its many amenities, activities, and social opportunities—too many to mention. This move-in-ready home is a must-see. Schedule your private showing today!
#TB8530745

SUN CITY CENTER

2023 EL RANCHO DRIVE

3 Beds

2 Baths

2,091 Sq.Ft.

$379,000

MLS#: TB8530745

New on site 3 days ago
Virtually Staged. A rare opportunity to own an affordable pool home in the heart of Sun City Center! Perfectly positioned with no direct backyard neighbors and overlooking the scenic former North Golf Course, this two-bedroom, two-bath residence offers over 1,300 square feet of comfortable living space, polished terrazzo floors throughout, abundant storage and an inviting open floor plan designed for effortless Florida living. Go inside to a light-filled layout where the family room, dining area and kitchen flow seamlessly together, creating the perfect setting for entertaining or everyday living. The kitchen is bathed in natural light from a large skylight and features a stylish tile backsplash, charming glass-front upper cabinets and an exceptional amount of drawer storage to keep everything organized and within reach. The true highlight of this home is its connection to the outdoors. Three sets of French doors open from the kitchen, family room and primary bedroom to your private screened pool oasis, creating a seamless indoor-outdoor lifestyle. Whether you're swimming laps, unwinding after a round of golf or a game of pickleball or simply soaking up the Florida sunshine, this spacious pool is sure to become your favorite retreat. The covered patio offers the perfect place to enjoy your morning coffee, evening cocktails or relaxed gatherings with family and friends. Storage is exceptional, with a large storage room off the carport, an approximately 10-by-16-foot flex room off the pool that's ideal for hobbies, a workshop, fitness space or additional storage, plus an exterior storage shed for lawn equipment and seasonal items. Major updates provide added peace of mind, including a new roof (2025), new A/C (2025), updated plumbing (2023) and a replaced electrical breaker panel. Conveniently located near shopping, dining, medical facilities, recreation and all of Sun City Center's renowned amenities, this home delivers privacy, value and the relaxed Florida lifestyle you've been looking for. Pool homes at this price point are increasingly hard to find, especially with a setting like this. Don't miss your chance to make it yours!
#TB8521208

SUN CITY CENTER

830 LA JOLLA AVENUE

2 Beds

2 Baths

1,308 Sq.Ft.

$335,000

MLS#: TB8521208

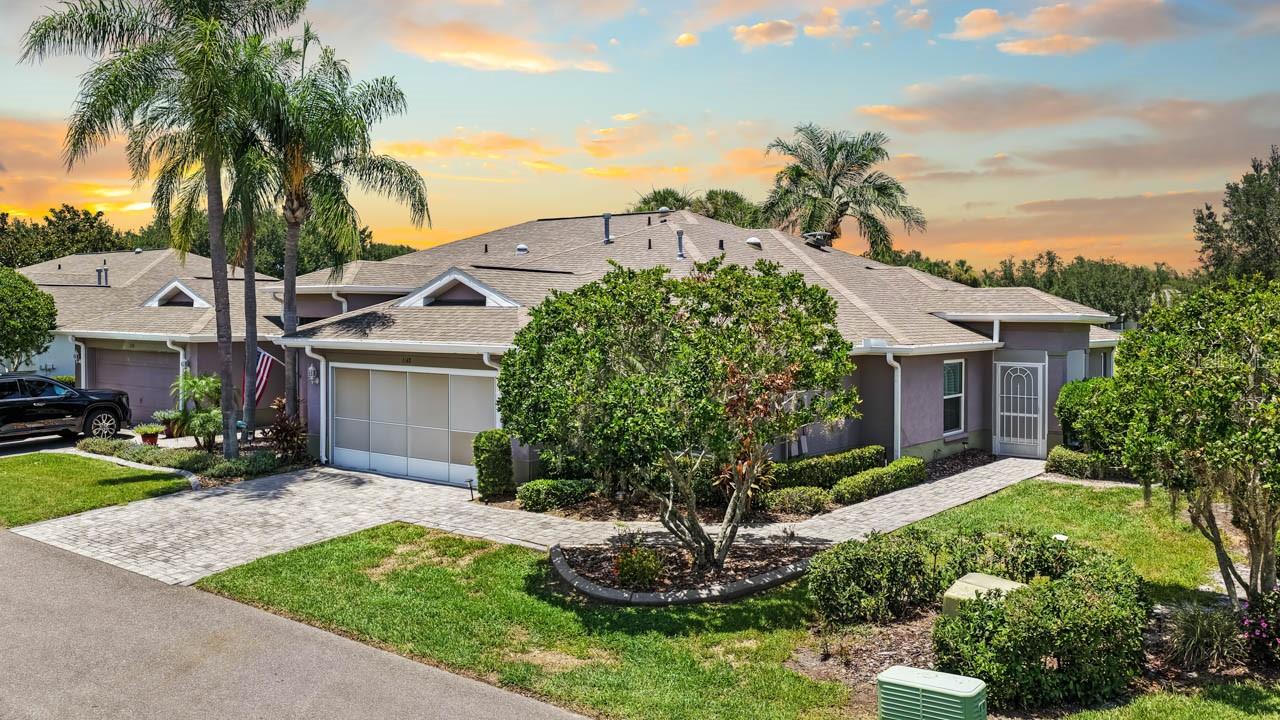
Every day could feel like a vacation in this well-maintained, MOVE-IN READY, 2-bed + FLEX SPACE, 2-bath, 2-car attached garage home for sale in the resort-style 55+ community of Kings Point! NEWER ROOF (2024) & AC (2025), mature landscaping with STAMPED CURBING, PAVER DRIVEWAY, pull-down screen on garage door, SCREENED/COVERED FRONT PORCH, ENCLOSED FLORIDA ROOM, archways throughout, PLANTATION SHUTTERS, high ceilings, SKYLIGHTS, and more. The foyer welcomes you into this OPEN CONCEPT Cimarron floor plan, where you'll find beautiful ENGINEERED HARDWOOD flooring in the combined living/dining area as well as in the flex space that could be used as a formal dining room, office, or den! The kitchen features a GAS RANGE, bistro dinette space, and a BREAKFAST BAR. Situated between the living room and Florida Room is yet another flex space, with FRENCH DOORS leading to the enclosed lanai built for year-round enjoyment. The Primary Suite has TWO WALK-IN CLOSETS and an EN-SUITE BATH, and the secondary bedroom is conveniently located near the second full bathroom for a comfortable guest stay. Even the laundry room aims to please with its built-in shelving, linen closet, and washer/dryer. Kings Point is a bustling gated and golf cart friendly community known for a myriad of recreational facilities, indoor/outdoor heated pools, a state-of-the-art fitness center, arts, crafts, tennis, pickle-ball, lawn bowling, auditorium with 800+ seating and over 200 clubs & activities. Don't miss this great opportunity; schedule your showing today!
#TB8528849

SUN CITY CENTER

1148 CORINTH GREENS DRIVE

2 Beds

2 Baths

1,610 Sq.Ft.

$279,000

MLS#: TB8528849

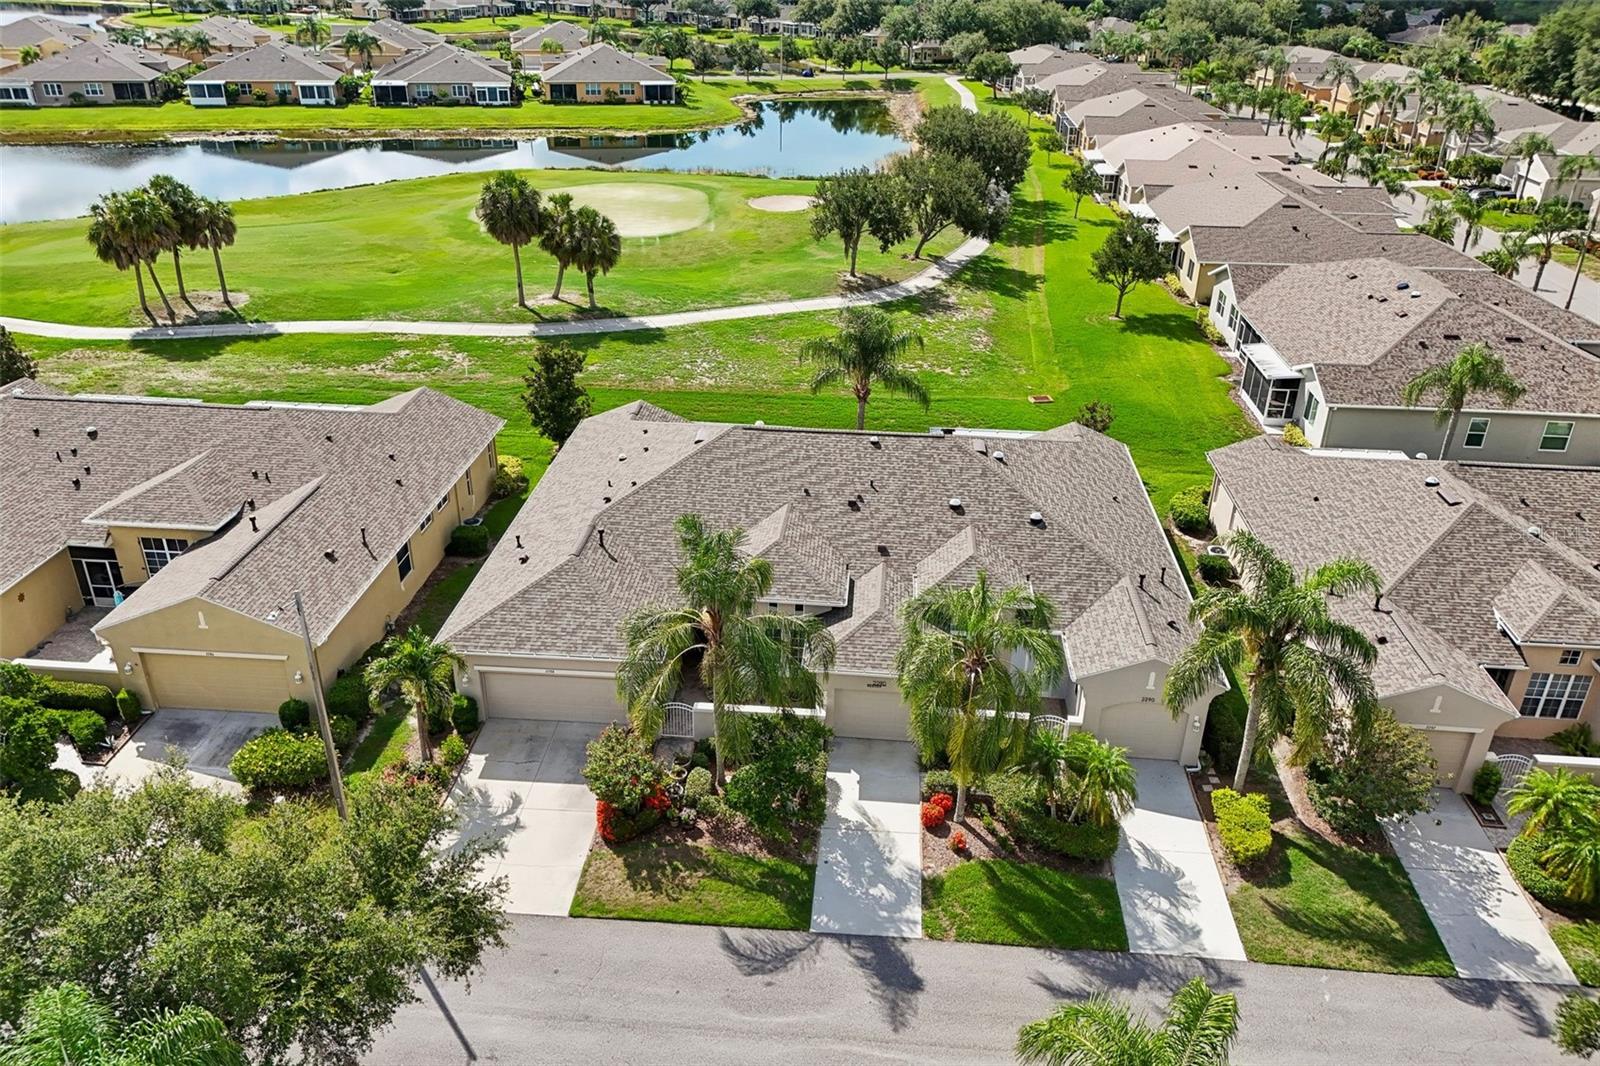
Welcome to your dream golf course retreat in the highly desirable Maplewood neighborhood of Kings Point, a premier active-adult community in Sun City Center. Boasting mature landscaping, a spacious two-car garage, a front open porch, and a welcoming covered entry, this beautiful three-bedroom, two-bathroom condo offers the peaceful privacy of having only one shared roof mate. As you step inside, soaring tall ceilings immediately elevate the living space, creating a grand, airy ambiance that flows naturally toward the back of the home.
The heart of the residence is designed for seamless entertaining and comfortable daily living. A breakfast bar overlooks the kitchen, which features rich wood cabinets with elegant glass display doors, stainless steel appliances, and plenty of prep space. The main living and dining areas open up to a versatile bonus room, offering the perfect spot for a cozy reading nook, a sun-drenched library, or a private home office with scenic patio views. Sliding glass doors lead from the main living area out to the screened-in back patio, seamlessly connecting indoor comfort to your own private oasis where you can relax and take in the lush, mature landscaping and serene golf course views.
The private primary suite serves as a true sanctuary, complete with a spacious bedroom and an en suite bathroom featuring dual sinks, a deep soaking tub, and a separate walk-in shower. Two additional generously sized guest bedrooms provide plenty of space for family, visitors, or hobbies, sharing a second full bathroom equipped with a classic shower/tub combination.
You’ll love Sun City Center with its amazing facilities, pools, and clubs just waiting for you to enjoy. Nestled between Sarasota and Tampa, this location offers a convenient ride to airports, great shopping, dining, and professional entertainment. With easy access to award-winning, sandy beaches, this home provides the best of all worlds without the stress of big city life. Leave it all behind and enjoy your new life here in one of Florida’s most affordable 55-and-better communities!
#TB8529044

SUN CITY CENTER

2288 SIFIELD GREENS WAY

3 Beds

2 Baths

1,746 Sq.Ft.

$349,900

MLS#: TB8529044

Virtually Staged. *THE BEST OPPORTUNITY IN RENAISSANCE!*   Welcome to this lovely 2 BEDROOM/2 BATH PLUS DEN & WATER VIEWS, single family home, nestled in the premier 55+ community of Renaissance in Sun City Center, FL.   You'll love the modern open floorplan that boasts almost 1400 sq ft of FRESHLY PAINTED INTERIOR, NEWER LAMINATE FLOORING, NEWER ROOF and PRETTY WATER VIEWS ALL ACROSS THE REAR OF THE HOME.  The kitchen is light & bright with white cabinetry & corian counters, NEWER GAS RANGE and a breakfast bar for extra casual seating.  Entertain in comfort in the living room/dining room combo that also has a slider for easy access to the lanai area.  The spacious primary bedroom can easily accommodate a king size bed and has an ensuite bathroom with walk-in shower & plenty of closet space.  The guest bedroom & bathroom are at the opposite end of the home for extra privacy.  The versatile den can be used for your office, hobby room or 3rd bedroom if needed.  When you want to relax & enjoy the water views & various wildlife, retreat to the screened & covered lanai.  FOR AN ADDED BONUS, THE HOA FEE INCLUDES LAWN MAINTENANCE, CABLE & INTERNET!  The neighborhood CLUB RENAISSANCE is just a short golf cart ride away, where you can enjoy dining, drinks, resort-style pool, fitness classes, social activities, spa and more.  You'll also have access to the numerous Sun City Center amenities, such as restaurants, shopping, banking, doctors, many social & sporting clubs and tons more, all accessible by golf cart.  So come and visit this gem today and discover why you'll want to call it home!
#TB8529160

SUN CITY CENTER

838 KING LEON WAY

2 Beds

2 Baths

1,380 Sq.Ft.

$270,000

MLS#: TB8529160

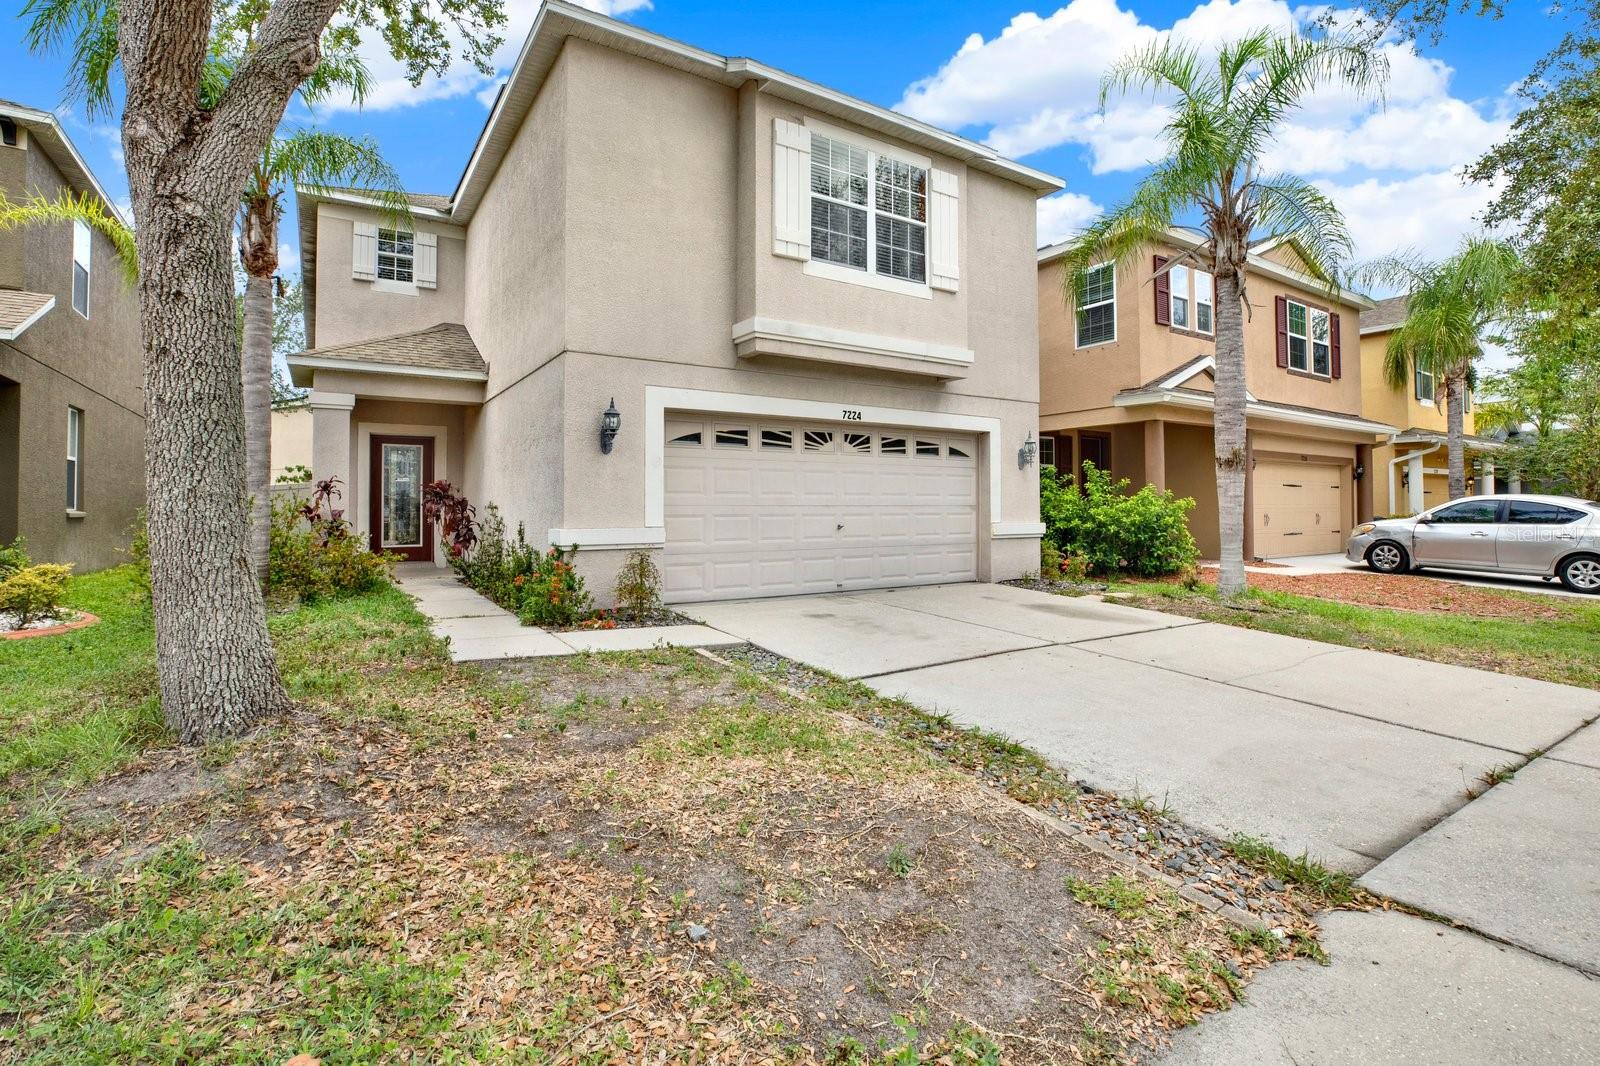
Calling all investors! Built in 2007, this spacious 4BR/2.5BA home offers more than 2,700 SF of living space and an opportunity to add value in an established Ruskin community with abundant amenities. Featuring a formal living room and separate dining area, there's plenty of space for gathering and daily living.
The oversized owner's suite includes an ensuite bath with a large soaking tub and separate shower, while three additional generously sized bedrooms and a full bath complete the second floor.
Outback, enjoy pink pineapple, guava, and mango trees that create your own backyard retreat. Recent updates include a new AC installed in February 2025 and a water heater approximately 5 years old. The seller will pay off the solar system at closing, and qualified buyers may have the opportunity to assume the seller's attractive 2.75% interest rate.

With space, flexibility, and room to make it your own, this property is well-suited for investors or buyers looking for their next project in a growing area. Schedule your showing today!
#TB8528494

SUN CITY CENTER

7224 LUMBER PORT DRIVE

4 Beds

2 Baths

2,750 Sq.Ft.

$350,000

MLS#: TB8528494

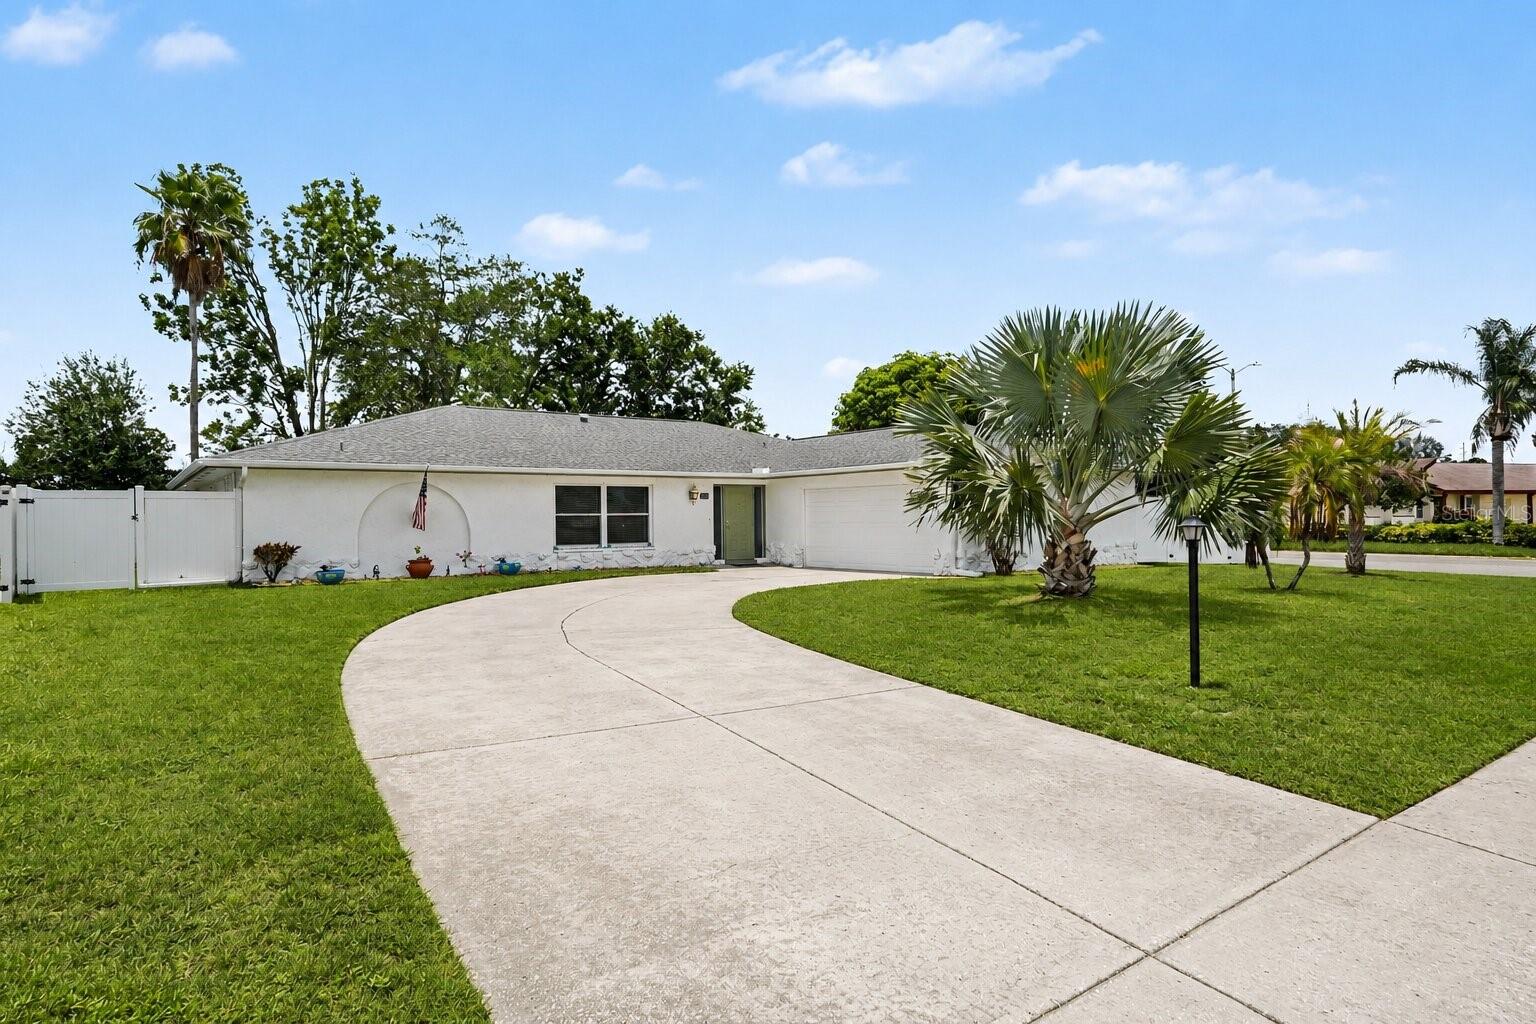
Welcome to this spacious 3-bedroom, 2-bath home offering over 2,300 square feet of thoughtfully designed living space on a desirable corner lot in Sun City Center—with NO HOA. The split-bedroom floor plan provides privacy for the primary suite while offering comfortable accommodations for family and guests.

The oversized primary suite features a versatile bonus room that can easily serve as a home office, fitness room, reading nook, hobby space, or private sitting area. The updated primary bathroom adds a modern touch, while the generously sized secondary bedrooms provide flexibility for a variety of lifestyles.

Designed for both everyday living and entertaining, the home offers expansive living and dining areas along with a well-appointed kitchen featuring stainless steel appliances, abundant cabinetry, and generous counter space. PR Brunswick laminate and tile flooring flows throughout the home, complemented by all-new interior doors and fresh interior paint completed in 2025.

This home has been thoughtfully maintained and updated for peace of mind, including a new roof (July 2023), refurbished irrigation system, exterior paint completed in December 2025, and a 9-year-old HVAC system that has been professionally serviced every six months.

Step outside to your fully fenced backyard with a 6-foot privacy fence—perfect for pets, outdoor gatherings, or simply relaxing in your own private oasis. Mature, fruit-producing mango and lychee trees provide shade, beauty, and the added bonus of enjoying fresh fruit right from your own backyard.

Additional features include hurricane-impact windows, supplemental hurricane fabric panels for all windows, and an oversized garage complete with hurricane-rated garage doors and an automatic garage door opener.

Conveniently located near shopping, dining, medical facilities, golf courses, recreation, and I-75, this home offers easy access to Tampa, Sarasota, world-famous Gulf Coast beaches, and many of Florida's most popular destinations.

With its spacious layout, numerous updates, exceptional storm protection, oversized garage, desirable corner lot, private fenced backyard, and NO HOA, this move-in-ready home offers the perfect combination of comfort, convenience, and value. Schedule your private showing today!
#TB8527804

SUN CITY CENTER

1501 NEW BEDFORD DRIVE

3 Beds

2 Baths

2,304 Sq.Ft.

$335,000

MLS#: TB8527804

 - property

Send a message

Message successfully sent.

Your message

What is 3 + 4 ?

Reason for contacting?

I agree to receive email communication and understand I can unsubscribe at any time.

I agree to be contacted by The Graf Group of Coldwell Banker via call, email, and text for real estate services. To opt out, you can reply 'stop' at any time or reply 'help' for assistance. You can also click the unsubscribe link in the emails. Message and data rates may apply. Message frequency may vary. Privacy Policy

Sign Out

Virtual Assistant

Would you like to take the next step with this property? We can help you schedule a showing or virtual tour, or send you more details.

Yes, I would like more information.

Thank You for Your Reply, One of Our Agents will contact you as soon as possible

No, maybe later.

Thank you, you can always contact me via email, phone number or through the contact form.

Realhub AI

Lucy - Your AI-Powered Realtor
Update Your Temporary Password

Personalize your search

Enter your email and we'll notify you immediately when new listings match what you're looking for.

or enter email address
Already have an account ? Login here

Continue your home search

I agree to receive communications and understand I can unsubscribe at any time.

I agree to be contacted by The Graf Group of Coldwell Banker via call, email, and text for real estate services. To opt out, you can reply 'stop' at any time or reply 'help' for assistance. You can also click the unsubscribe link in the emails. Message and data rates may apply. Message frequency may vary. Privacy Policy

Already have an account ? Login here

We use cookies

We use cookies primarily for analytics to enhance your experience. By accepting, you agree to our use of these cookies. You can manage your preferences or learn more about our cookies policy.