Features & Amenities

Interior

  • Other Interior Features

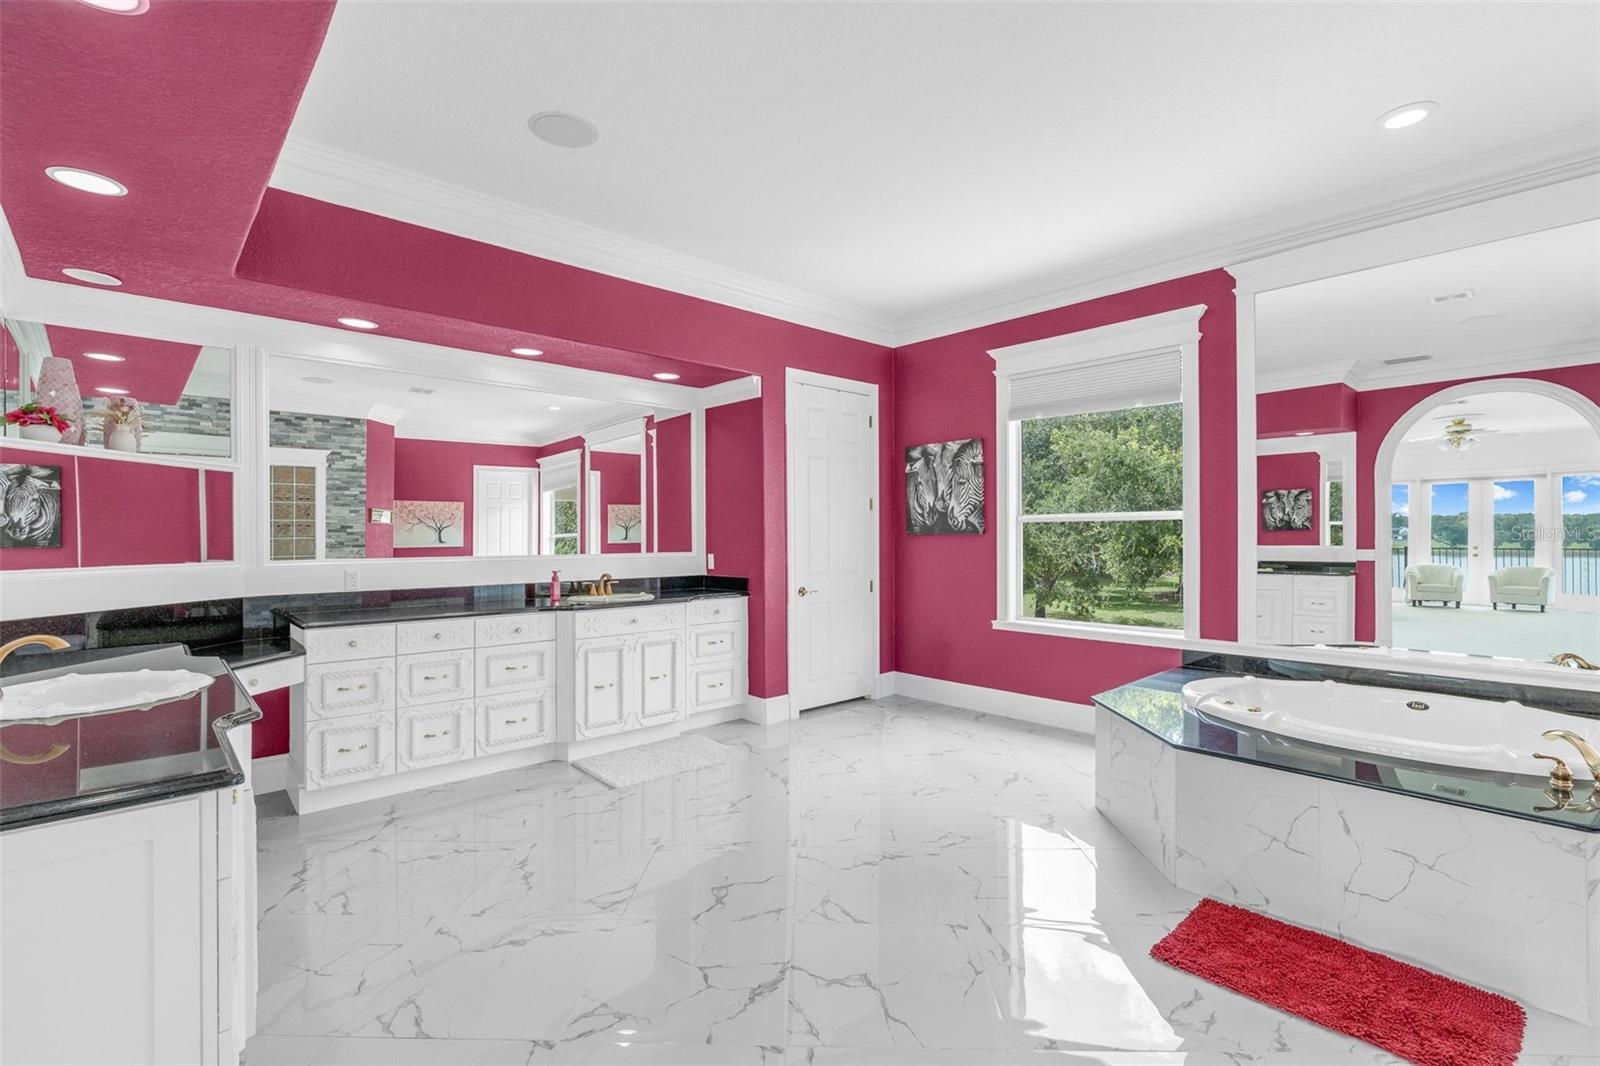
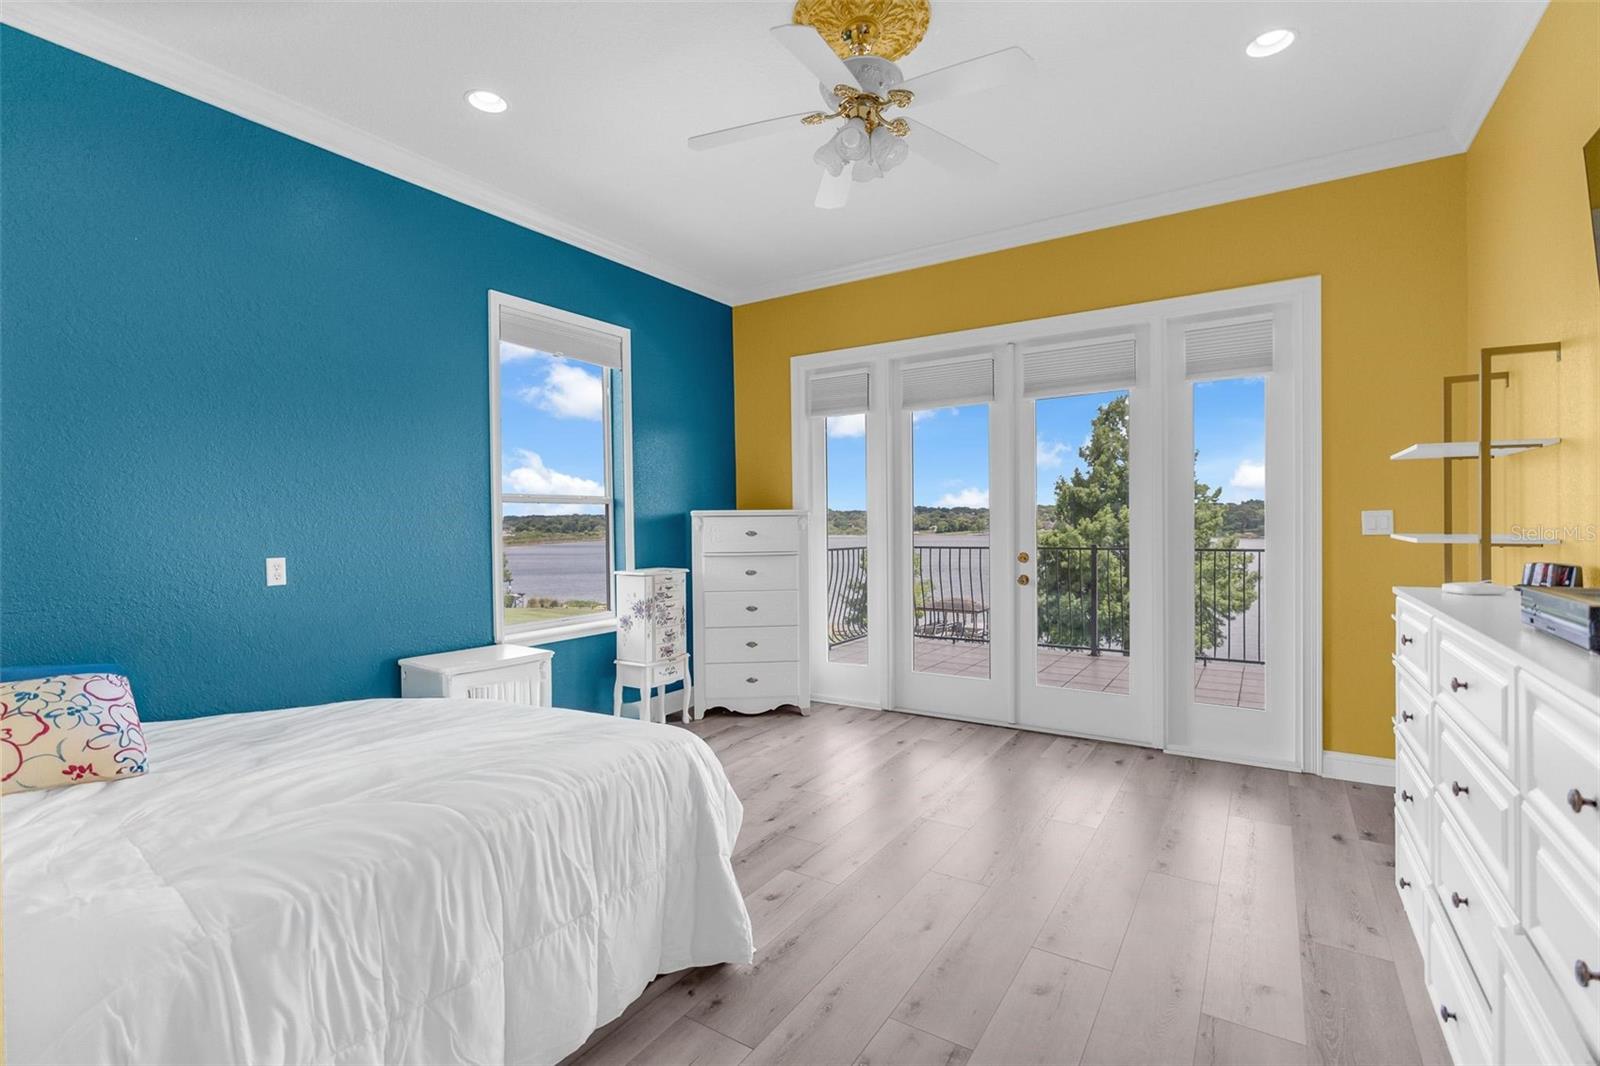
    Crown Molding, Eat-in Kitchen, High Ceilings, Open Floorplan, Stone Counters, Walk-In Closet(s)

  • Total Bedrooms

    6

  • Bathrooms

    7

  • Cooling YN

    YES

  • Cooling

    Central Air

  • Fireplace YN

    YES

  • Heating YN

    YES

  • Heating

    Central, Electric

  • Pet friendly

    Cats OK, Dogs OK

Exterior

  • Garage

    Yes

  • Garage spaces

    3

  • Construction Materials

    Block, Stucco

  • Other Exterior Features

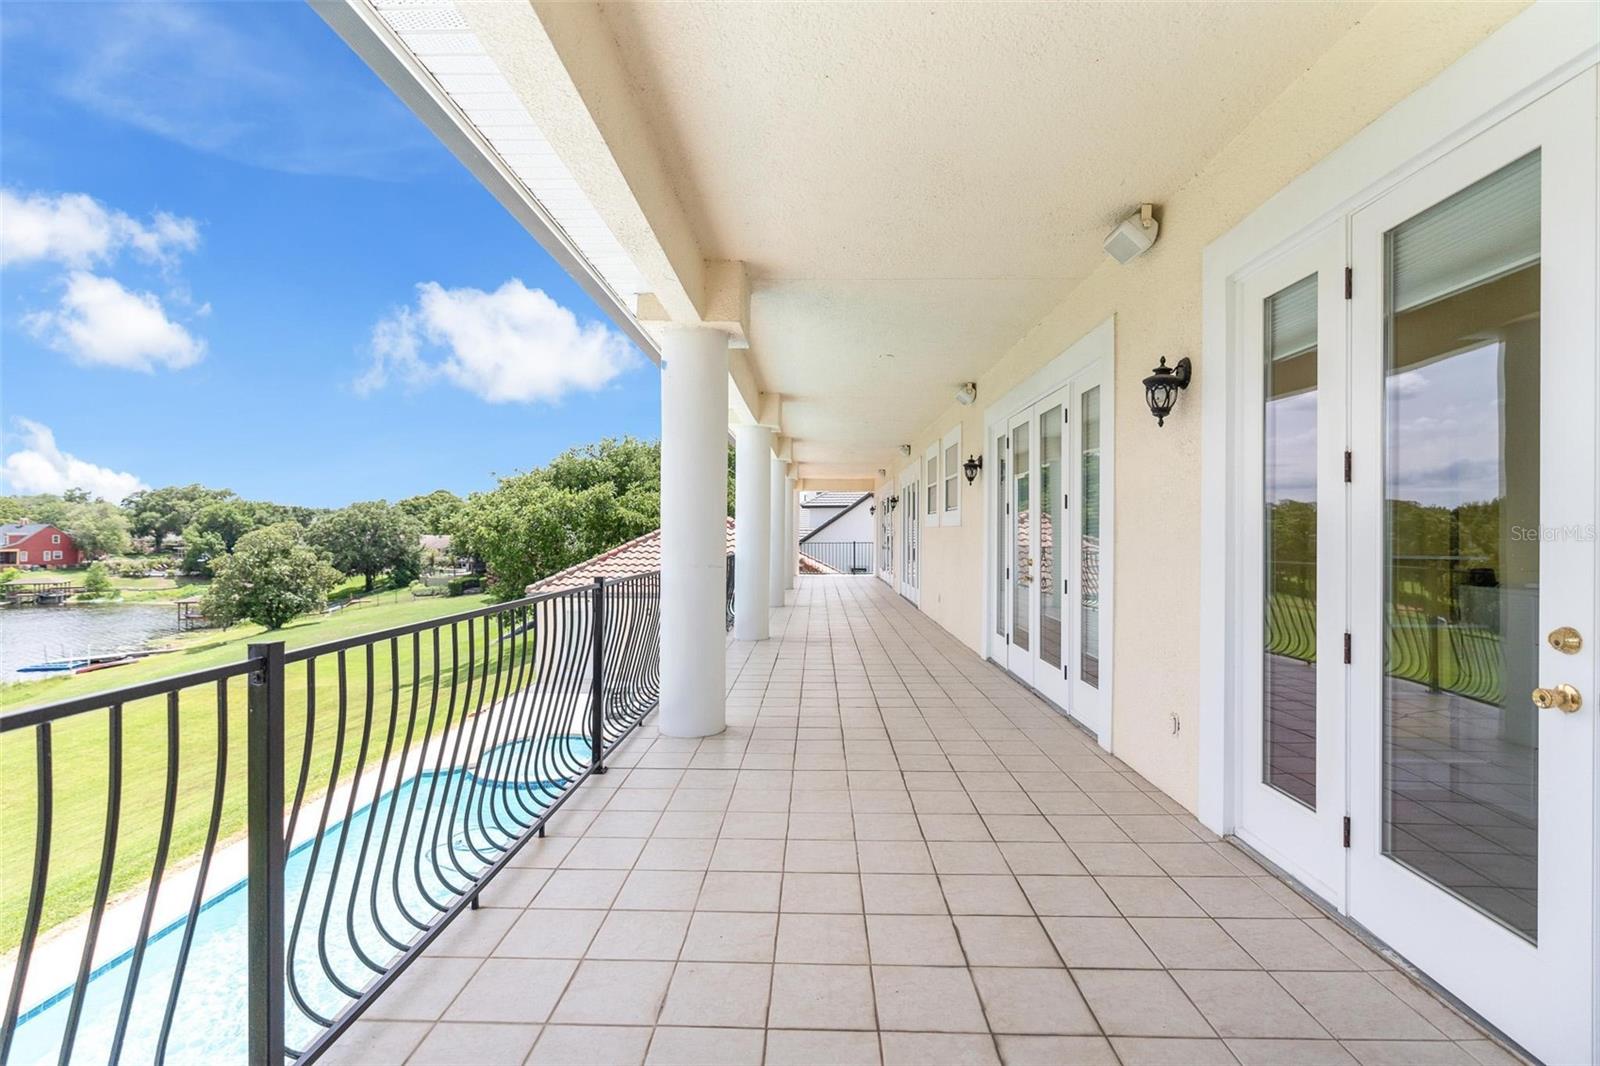
    Balcony, Garden, Private Entrance

  • Parking

    Attached

  • Pool

    Yes

  • Pool Features

    Heated, In Ground, Private

  • Waterfront YN

    YES

  • View

    Lake, Water, Garden, Pool

Area & Lot

  • Lot Features

    Gentle Sloping, Sloped, Waterfront

  • Lot Size(acres)

    6.43

  • Lot Size(square feet)

    280,148

  • Property Type

    Residential

  • Property Sub Type

    Single Family Residence

Price

  • Sales Price

    $2,650,000

  • Tax Amount

    $38,157.29

  • Sq. Footage

    7,016

  • Price/SqFt

    $377

HOA

  • Association

    YES

  • Association Fee

    $227

  • Association Fee Frequency

    Monthly

  • Association Fee Includes

    N/A

  • Total Monthly Fees

    $227

School District

  • Elementary School

    N/A

  • Middle School

    N/A

  • High School

    N/A

Property Features

  • Stories

    2

  • New Construction

    NO

  • Association Amenities

    Gated

  • Foundation Details

    Slab

  • Ownership

    Fee Simple

  • Senior Community YN

    NO

  • Sewer

    Septic Tank

  • Tax Lot

    8

  • Water Source

    Private, Well

Schedule a Showing

Showing scheduled successfully.

<
>
IN PERSON
VIA CHAT

What is 3 + 4 ?


Change time

Mortgage calculator
Estimate your monthly mortgage payment, including the principal and interest, property taxes, and HOA. Adjust the values to generate a more accurate rate.

Your payment

Principal and Interest:

$

Property taxes:

$

HOA fees:

$

Total loan payment:

$

Total interest amount:

$

Location

County

Orange

Elementary School

Middle School

High School

Listing Courtesy of Andy Neal, THE AGENCY FL

RealHub Information is provided exclusively for consumers' personal, non-commercial use, and it may not be used for any purpose other than to identify prospective properties consumers may be interested in purchasing. All information deemed reliable but not guaranteed and should be independently verified. All properties are subject to prior sale, change or withdrawal. RealHub website owner shall not be responsible for any typographical errors, misinformation, misprints and shall be held totally harmless.

Agent Michael Graf

Business Coach | Executive Sales Associate | Realtor®

Michael Graf

Call Michael today to schedule a private showing.


* Listings on this website come from the FMLS IDX Compilation and may be held by brokerage firms other than the owner of this website. The listing brokerage is identified in any listing details. Information is deemed reliable but is not guaranteed. If you believe any FMLS listing contains material that infringes your copyrighted work please click here to review our DMCA policy and learn how to submit a takedown request.© 2024 FMLS.
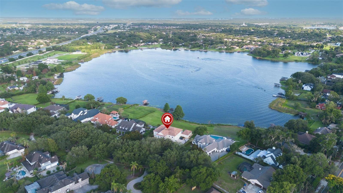
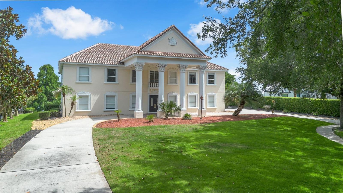
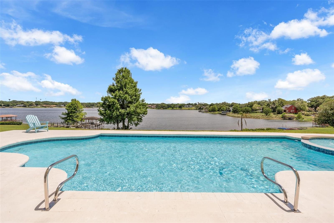
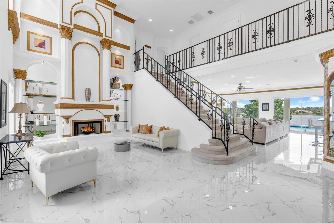
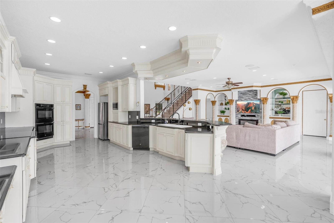
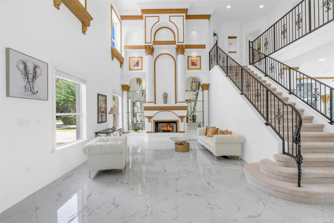
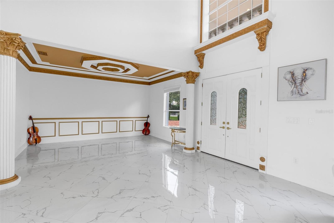
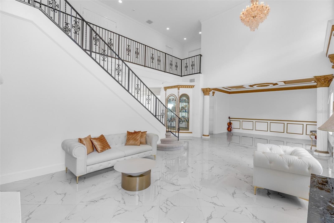
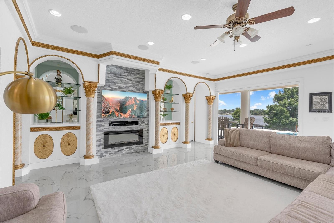
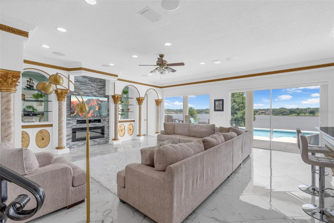
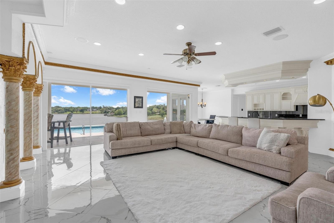
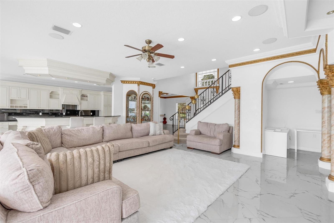
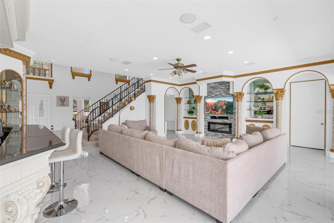
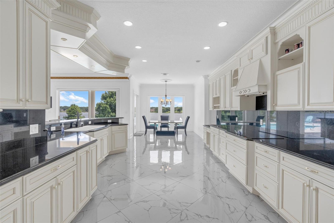
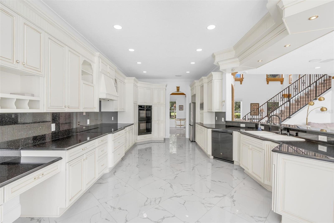
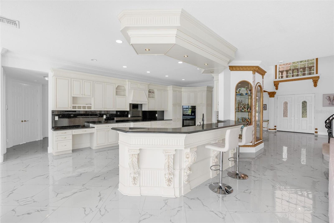
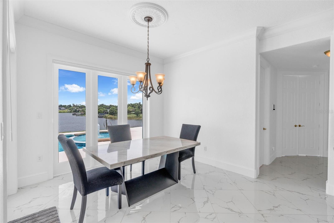
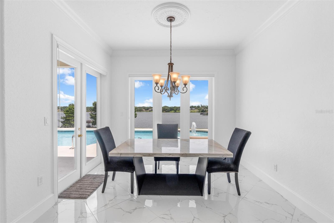
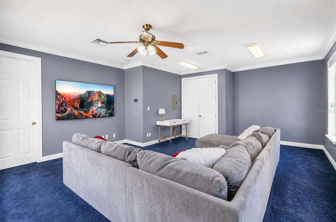
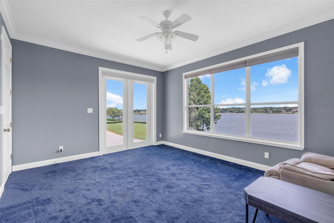
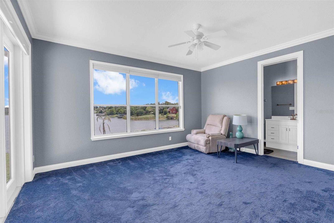
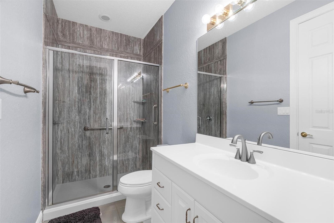
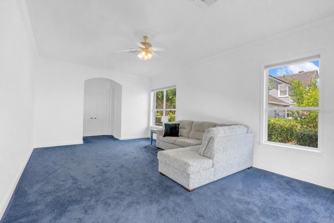
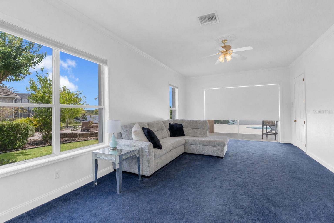
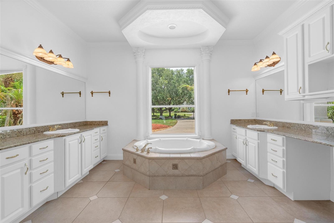
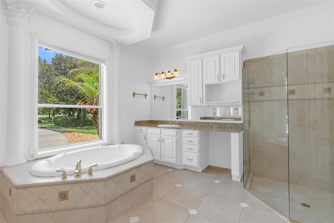
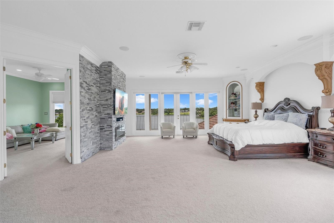
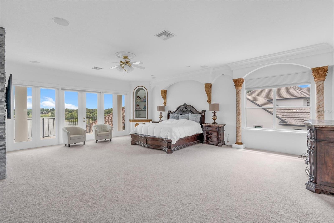
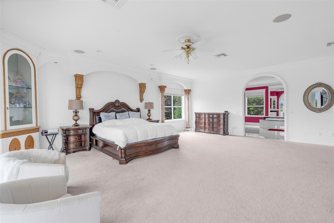
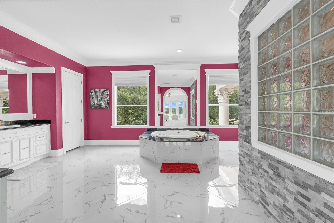
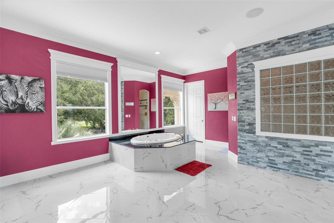
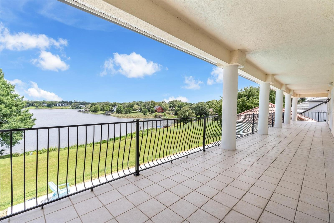
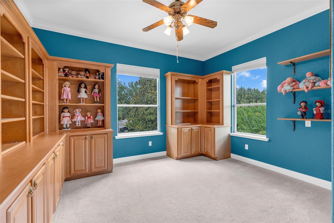
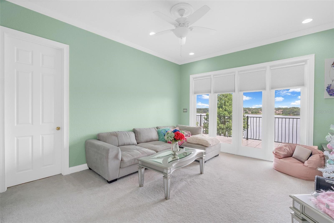
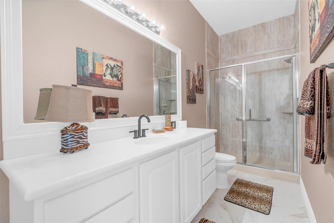
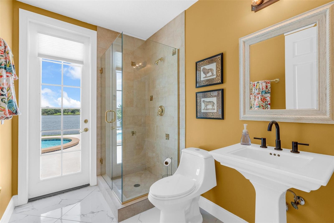
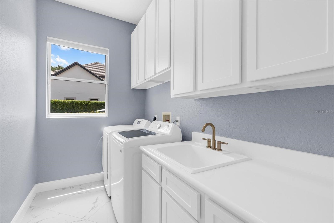
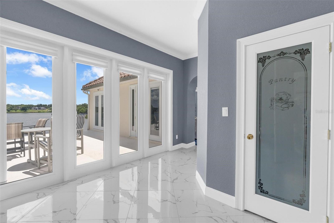
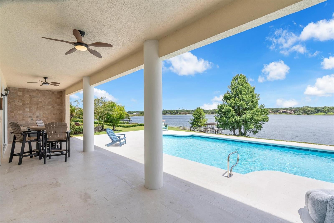
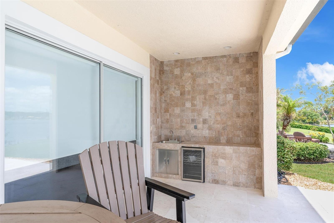
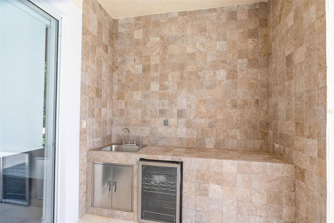
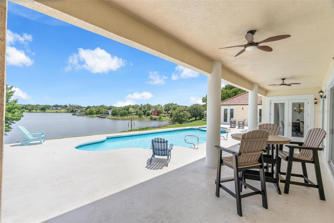
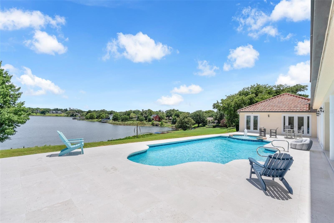
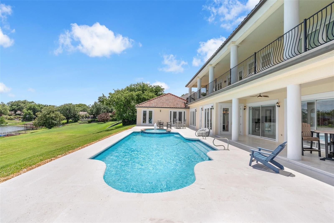
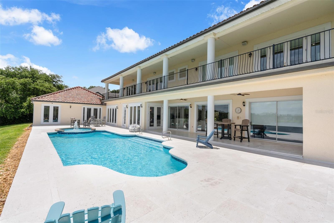
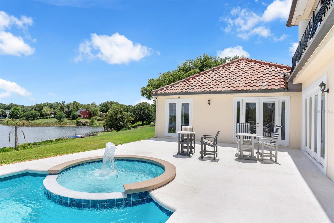
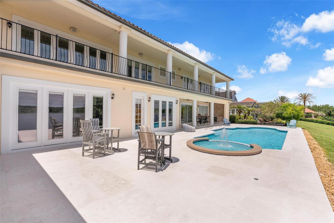
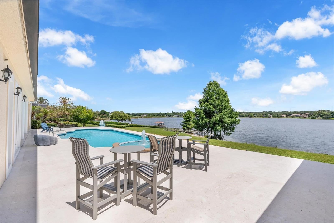
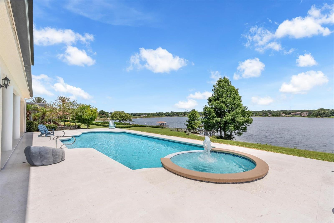
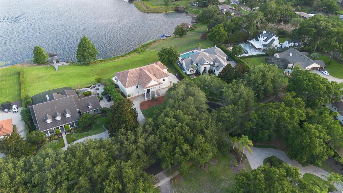
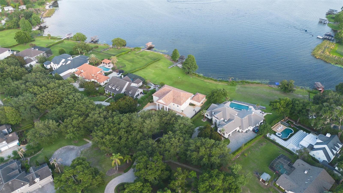
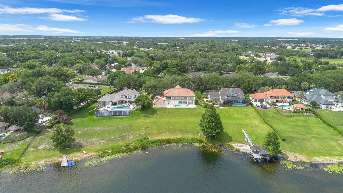
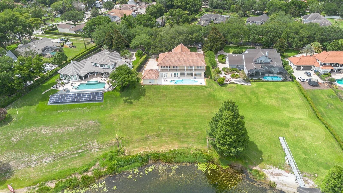
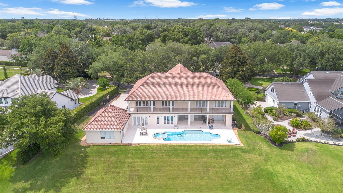
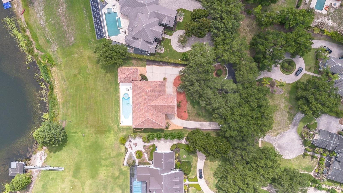
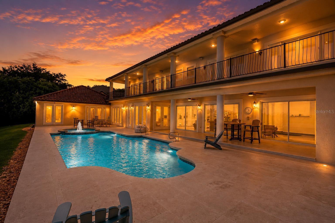
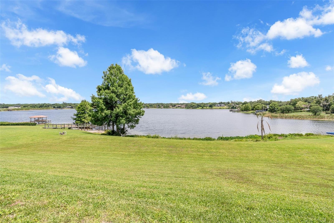
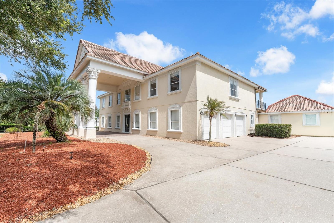
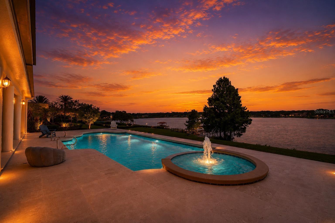
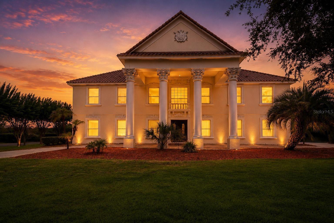
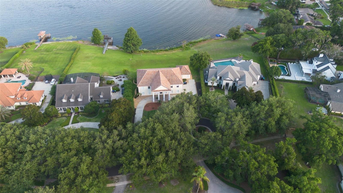
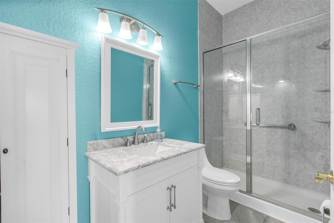
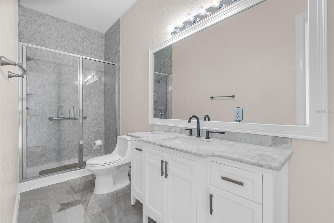
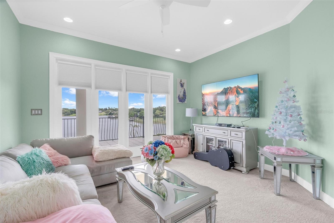
Nestled within the exclusive gated enclave of Weatherstone on Lake Olivia, one of Windermere’s most private and sought-after lakefront communities, this extraordinary estate offers an exceptional combination of luxury, space, and waterfront living. Situated on approximately two acres of dry land with direct frontage on skiable Lake Olivia, this impressive 7,016-square-foot residence is designed to maximize breathtaking lake views from nearly every room. The home features seven spacious bedrooms, including two luxurious primary suites, one conveniently located on the first floor and another on the second level, providing flexibility for multi-generational living or long-term guests. Four additional bedrooms all enjoy picturesque lake views, while the seventh bedroom functions perfectly as a private guest retreat or in-law suite, complete with its own adjoining living/media room and full bathroom. Expansive living spaces flow seamlessly to the outdoor entertaining areas, where a heated swimming pool, oversized patio, and sprawling backyard create the ultimate setting for enjoying Florida’s year-round lifestyle. A large second-floor balcony captures panoramic views of the lake and surrounding grounds, while a circular driveway, three-car garage, and abundant off-street parking provide both convenience and impressive curb appeal. Weatherstone is a boutique gated community comprised of just 13 estate homes, offering a rare level of privacy and exclusivity while remaining just minutes from downtown Windermere, top-rated schools, dining, shopping, and major roadways. This is a rare opportunity to own one of Windermere’s premier lakefront estates.

9656 WEATHERSTONE COURT

Message successfully sent.

What would you like to know?

What is 3 + 4 ?

I agree to receive email communication and understand I can unsubscribe at any time.

I agree to be contacted by The Graf Group of Coldwell Banker via call, email, and text for real estate services. To opt out, you can reply 'stop' at any time or reply 'help' for assistance. You can also click the unsubscribe link in the emails. Message and data rates may apply. Message frequency may vary. Privacy Policy

Related Properties

New on site today
Price reduced
Lakefront estate on Lake Down in the Butler Chain of Lakes with over 150 feet of frontage and no HOA in Sunset Bay. Built in 1983, this 5 bedroom, 4 bath pool home offers nearly 7,000 square feet across three levels and presents a rare opportunity to renovate a true chain-of-lakes property to your own style and standards. Home retains much of its original character and is priced accordingly, creating strong value for buyers seeking premier waterfront frontage, square footage, and long-term upside in one of Windermere’s most desirable locations. Main level includes kitchen, dining area, secondary bedrooms, full baths, oversized laundry room, and sliding doors opening to covered outdoor living and lake views. A few steps down, the sunken living room features a bar, fireplace, storage, and direct water views. Upstairs, the primary suite includes a fireplace, large walk-in closet, dual vanities, tub, separate shower, and screened balcony overlooking the lake. This level also includes a private office. The lower level is a standout feature, offering a full basement living space with its own kitchen, living room, bedroom, full bath, and direct pool access, ideal for extended family, guests, or multigenerational living. An additional reinforced interior room provides flexible use as a secure safe room, storm shelter, private storage room, or secluded flex space. Outdoor features include a screened pool, covered entertaining area, fenced yard, and private dock with space for two boats and two jet skis. Garage space accommodates up to 6 cars, plus a 2-car carport and a large circular driveway that provides additional parking for guests, larger households, or recreational vehicles. Additional storage areas and the lower-level garage create excellent space for boat gear, kayaks, paddle boards, trailers, and lakefront equipment. Home is priced in line with its recent appraisal, with the value reflecting both its current condition and the renovation investment a future owner may choose to make. For buyers seeking a large lakefront footprint, multigenerational layout, extensive parking, and the ability to modernize to today’s standards, this property offers a rare value on the Butler Chain. Located minutes from downtown Windermere, Restaurant Row, golf, shopping, and major attractions.
#O6439832

WINDERMERE

4301 DOWN POINT LANE

5 Beds

4 Baths

7,153 Sq.Ft.

$2,950,000

MLS#: O6439832

A rare opportunity to own one of just 18 custom estate homes in this exclusive Windermere enclave of Lake Davis Reserve. Set on more than half an acre, this impressive five-bedroom residence spans over 4,600 square feet, offering a remarkable sense of privacy and seclusion while remaining right in the heart of Windermere.
From the moment you enter through the custom iron doors, the craftsmanship and attention to detail are unmistakable. Expansive living spaces, beautiful wood-look porcelain flooring, custom millwork and thoughtfully designed lighting create a home that feels luxurious yet exceptionally comfortable. Custom-designed fireplaces throughout the home provide striking focal points and give each living space its own sense of character and warmth. The chef's kitchen features abundant cabinetry, generous counter space, a large prep island, granite countertops, water softener and a vented cooktop, all opening seamlessly to the main living areas.
The spacious primary suite is conveniently located on the first floor and offers a true private retreat, complete with its own custom fireplace, oversized walk-in shower and soaking tub. Additional generously sized bedrooms ensure everyone enjoys ample space, while upstairs, a large flex room with custom built-in cabinetry provides an ideal setting for entertaining, relaxing or movie nights. A dedicated gym adds even more versatility to the floor plan.
Outside, the home's sense of privacy becomes even more apparent. A covered lanai, with wiring for remote-controlled screens, opens to a secluded backyard retreat framed by mature tropical landscaping. Completed in 2022, the heated saltwater pool features a PebbleTec finish, multicolor LED lighting, dual sun shelves and an illuminated pergola waterfall. An extended pool deck, outdoor audio, summer kitchen with natural gas, exterior bathroom and app-controlled pool and landscape lighting create an exceptional environment for entertaining or simply enjoying the Florida lifestyle in complete comfort. As evening approaches, the west-facing backyard provides beautiful sunset views in front of your patio gas fireplace.
That feeling of seclusion is what makes Lake Davis Reserve so special. Despite its peaceful, private setting, the home sits in the heart of Windermere, with Windermere Preparatory School, Windermere High School and zoning for Windermere Elementary all close by. Disney, SR-429 and premier shopping and dining are just minutes away.
Opportunities to purchase in Lake Davis Reserve are exceedingly rare, with only 18 custom estate homes behind its gates. Beautiful in photographs and even better in person, this is a home that simply needs to be experienced. The privacy, scale, custom finishes and atmosphere are difficult to fully capture in photographs. If your buyers are looking for luxury, security and seclusion without sacrificing the convenience of Windermere living, 5526 Marleon Drive deserves to be at the top of their viewing list.
#S5156252

WINDERMERE

5526 MARLEON DRIVE

5 Beds

3 Baths

4,661 Sq.Ft.

$2,500,000

MLS#: S5156252

Welcome to Keene’s Pointe - 24-hour gated/attended golf community situated around The Golden Bear Club, an 18-hole Jack Nicklaus golf course featuring golf, tennis, fitness, dining and swimming.  This custom home positioned on a private lot overlooking the sixth hole offers single-story living with a split floor plan. Designed with function in mind, the primary suite and office are situated on one side for added privacy, while three additional bedroom en-suites and the laundry room are located on the opposite side. A double-door invites you into the formal living and dining room with wet bar. Quality finishes throughout, including 8-foot interior doors, custom woodwork and detailed ceiling designs, custom drapes and power blinds, camera system, and much more. The kitchen is equipped with stainless appliances, granite countertops, cooking island, spacious breakfast bar, a hidden walk-in pantry, and a built-in desk area. The family room features a stone gas fireplace with built-in cabinetry and flows naturally into the bonus room with half bath boasting beautiful wood paneled walls, perfect for use as a media room, playroom, or game room. The primary suite includes a sitting area, a 16x13 custom closet, and a well-appointed bathroom with jetted tub, walk-in shower, and dual vanities with makeup area. The office features built-in cabinetry and classic wood detailing. Outdoor living is designed for entertaining and functionality, with heated pool and spa with rock waterfall and fountains and summer kitchen with grill, sink and an area for a beverage refrigerator. The fenced back yard is private with a putting green, mosquito misting system and fire pit. Enjoy nightly Disney fireworks visible from the living room, primary bedroom, kitchen, and outdoor living space. The low-maintenance exterior combines stucco and stone finishes, complemented by a paver driveway and a three-car side-entry garage. Conveniently located to shopping, dining, expressways, tourist attractions and top-rated public and private schools, this highly desired community has it all!
#O6434011

WINDERMERE

6102 S HAMPSHIRE CT

4 Beds

5 Baths

4,812 Sq.Ft.

$2,240,000

MLS#: O6434011

Welcome to this beautiful, unique, and modern luxury home, built in 2023 and nestled on a generously sized, secluded lot in the highly sought-after and exclusive City of Windermere.

Known for its lush natural landscapes, scenic trails, recreation parks, charming local shops, restaurants, beautiful lakes, top-rated schools, and exceptional quality of life, Windermere offers a truly desirable place to call home.

This exceptional property also includes a 1/24th ownership interest in private deeded lakefront property, located directly across the street, featuring Lake Butler Chain of Lakes access, a private dock, and boat ramp. Enjoy the peaceful surroundings and beautiful lake views right from your home—and take advantage of this rare opportunity to enjoy lakefront view in Windermere.

Step inside and discover an impressive open-concept layout with integrated formal living and dining areas, creating a spacious and inviting atmosphere. The stunning kitchen features upgraded appliances, sleek flush cabinetry, and a spacious walk-in pantry, making it both stylish and highly functional.

This one-of-a-kind residence offers 5 bedrooms, including 4 private bedroom suites, each with its own bathroom. There is a main suite on each floor, providing exceptional flexibility and privacy. The upstairs main suite is a true retreat, complete with a large private balcony overlooking a beautiful lake view—perfect for relaxing and enjoying the serene surroundings.

Another outstanding feature is the convenience of two laundry areas: a full laundry room on the first floor and a laundry closet upstairs.

The home showcases cutting-edge modern design and upgraded finishes throughout, including:

• Designer lighting features throughout the home, controlled by smart switches from your phone
• Striking floating staircase
• Durable TPO roofing
• Energy-efficient foam insulation
• Oversized premium JELD-WEN windows
• High-quality PGT sliding glass doors
• Modern finishes and thoughtful upgrades throughout

Every detail has been thoughtfully designed to combine luxury, comfort, technology, and functionality.

Stop searching—you’ve found your dream home among the lakes!
#O6434392

WINDERMERE

11113 LAKE BUTLER BOULEVARD

5 Beds

5 Baths

4,094 Sq.Ft.

$2,395,000

MLS#: O6434392

Virtually Staged. Welcome to 12102 Montalcino Circle, an exceptional custom built waterfront estate located in one of Windermere's most sought after gated communities, Casa Del Lago. Perfectly positioned at the end of a quiet cul-de-sac on 1.41 acres along the shores of Lake Burden, this extraordinary residence is offered fully furnished and showcases breathtaking water views, nightly Disney fireworks from the backyard, and a private boat dock complete with water, electric, and a boat lift. Designed for year round enjoyment, the outdoor living space features a heated pool and spa, a covered summer kitchen with a built in grill, sink, refrigerator, and bar seating, along with a fire pit, creating the ultimate lakefront retreat from the moment you arrive.

Inside, timeless craftsmanship and thoughtful design are showcased throughout. Just beyond the foyer, the formal dining room welcomes guests with a coffered ceiling and is complemented by a wet bar with a dedicated wine closet, creating an elegant setting for entertaining. Nearby, a private office or den offers a quiet retreat for work or relaxation. The spacious living room is highlighted by a matching coffered ceiling, a gas fireplace, and pocket sliding glass doors that disappear completely, creating a seamless transition between the indoor living areas and the outdoor entertaining spaces.

The beautifully appointed kitchen blends style and function with granite countertops, stainless steel appliances, a natural gas cooktop, a tile backsplash, and a breakfast nook overlooking the pool and sparkling waters of Lake Burden. The first floor primary suite is a private sanctuary with breathtaking lake views and direct access to the lanai. The primary bath features separate vanities, a soaking tub, an oversized walk in shower with dual shower heads, and an expansive walk in closet. A second first floor bedroom with its own en suite bath, walk in closet, and peaceful pond views provides an ideal space for guests or multigenerational living.

Upstairs, a generous bonus room serves as the perfect gathering space, complete with a fireplace, wet bar, and sliding glass doors that open to a private balcony overlooking Lake Burden. One upstairs bedroom features its own en suite bath, while the second is conveniently located just steps from a full bath, providing comfortable accommodations for family and guests.

Perfectly positioned just minutes from downtown Windermere, Winter Garden Vineland Road, Restaurant Row, Walt Disney World, and Orlando International Airport, this remarkable estate offers an exceptional combination of privacy, luxury, and convenience.
#O6428441

WINDERMERE

12102 MONTALCINO CIRCLE

4 Beds

4 Baths

4,296 Sq.Ft.

$3,100,000

MLS#: O6428441

Virtually Staged. Luxury Lakefront Living with No HOA on an Oversized Lot!

Welcome to this exceptional 6-bedroom lakefront estate situated on an oversized lot with no HOA and an oversized 3-car garage. Recently and completely updated, this stunning home showcases designer finishes throughout, offering the perfect blend of luxury, comfort, and modern style. 12 Ft ceilings in living area.

Recent improvements include new flooring throughout, a beautifully remodeled kitchen, a designer backsplash, and updated finishes. Every bathroom has been completely renovated with new sinks, showers, toilets, and designer tile extending from floor to ceiling. The home has also been freshly painted inside and out, complemented by new designer light fixtures and custom closet systems, creating a truly move-in-ready home.

At the heart of the home is the spacious kitchen overlooking the expansive family room. The kitchen features an oversized walk-in pantry complete with a full-size refrigerator, coffee bar, abundant storage, and a sunny breakfast area, making it ideal for everyday living and entertaining.

The oversized family room is filled with natural light and features French doors that open to the covered lanai, resort-style pool, and picturesque lake. Just beyond, the impressive bonus room is the ultimate entertainment space, offering plenty of room for a pool table, golf simulator, or game room. A custom wet bar makes hosting family and friends effortless.

The elegant formal dining room also features French doors leading to the covered patio, creating seamless indoor-outdoor living while enjoying beautiful lake views.

A private office or den is located at the front of the home. Conveniently positioned across from a full pool bath, this flexible space can easily serve as a 6th bedroom, guest suite, or home office.

As you enter, you’ll immediately notice the soaring ceilings, open floor plan, and breathtaking views that draw your eyes toward the pool and lake. The thoughtfully designed split-bedroom floor plan provides exceptional privacy for the luxurious primary suite.

The spacious primary retreat features large windows overlooking the pool and lake, along with French doors providing private access to the lanai. A custom walk-through closet leads into the spa-inspired en-suite featuring dual vanities, a dedicated makeup area, a soaking tub, and an oversized walk-in shower with designer finishes.

The 5th bedroom is currently being enjoyed as a relaxing yoga studio and features an oversized closet, making it a versatile space for fitness, hobbies, or guests.

Bedrooms 3rd and 4th are connected by a Jack-and-Jill bathroom, while the oversized second bedroom serves as a true secondary primary suite with a large walk-in closet and a beautifully remodeled en-suite bath featuring designer tile from floor to ceiling and a spacious walk-in shower.

Step outside to your private backyard retreat where the covered lanai, sparkling pool, and peaceful lake views provide the perfect setting for relaxing or entertaining. With no HOA, an oversized homesite, premium updates throughout, and an ideal layout for large families or multigenerational living, this extraordinary lakefront property offers luxury living at its finest. Cruise over and enjoy the spectacular Disney fireworks from the comfort of your own boat.
#O6426088

WINDERMERE

7720 FICQUETTE ROAD

6 Beds

4 Baths

4,282 Sq.Ft.

$3,100,000

MLS#: O6426088

Exceptional Keene's Pointe Pool Home with Rare Multi-Generational Layout with a Pond View! 

Welcome to this exceptional 5-bedroom, 4.5-bath residence nestled on one of the most peaceful cul-de-sacs in the Keene's Pointe community. Perfectly positioned on a stunning water-view homesite with an expansive backyard and exceptional privacy, this home offers an incredibly flexible floor plan rarely found in today's market.

The thoughtfully designed layout places the main living areas, private office, and spacious primary suite all on the first floor, creating the perfect setup for everyday living. Upstairs, three generously sized bedrooms and a large bonus room are tucked away, providing an ideal retreat for family or guests. Adding even more versatility, a completely separate detached in-law suite features a spacious bedroom and full bath, making it perfect for extended family, guests, a private home office, or live-in accommodations.

Major updates provide peace of mind for years to come, including a brand-new roof, new glass sliders and windows, new septic system and drain field, A/C in 2024, and 2021 water heater.

Keene's Pointe is one of Central Florida's premier 24-hour guard-gated communities, set along the pristine Butler Chain of Lakes. Residents enjoy beautifully maintained parks, playgrounds, walking trails, private boat launch access to Lake Burden, fishing piers, and a vibrant community atmosphere. Optional membership to the renowned Golden Bear Club provides access to a Jack Nicklaus Signature golf course, tennis and pickleball courts, a resort-style swimming pool, fitness center, and more. Families will also appreciate the community's proximity to top-rated schools, upscale shopping, fine dining, world-famous attractions, and Orlando International Airport.
#O6428604

WINDERMERE

9904 BRENTFORD COURT

5 Beds

4 Baths

4,504 Sq.Ft.

$2,300,000

MLS#: O6428604

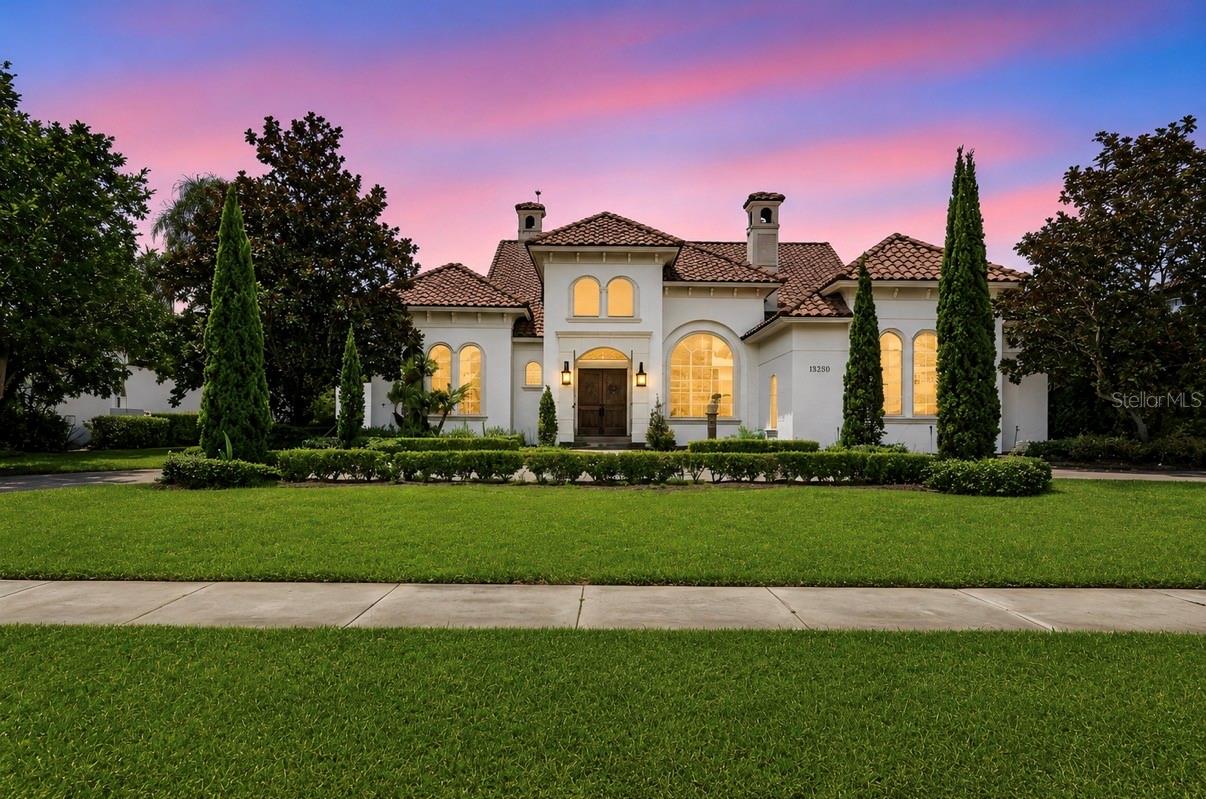
Exceptional custom estate in the exclusive guard-gated community of Bellaria featuring 6 bedrooms, 7 full bathrooms, 1 half bath, and a floor plan designed for both everyday living and entertaining. Positioned with pond views and no front neighbors, this residence has been recently painted inside and out and offers quality craftsmanship throughout.
The main living areas showcase travertine flooring, while the gourmet kitchen is appointed with custom Bosby cabinetry, stone countertops, a paneled built-in refrigerator that blends seamlessly with the cabinetry and an oversized walk-in pantry with direct access to the interior laundry room. The custom Bosby cabinetry continues into the family room, creating a cohesive, high-end design.
The thoughtfully designed layout provides exceptional privacy, with no bedrooms sharing a common wall. The spacious primary suite is located on the first floor fqacing the pool/backyard with a spaccious walk-in closet, upstairs you'll find 2 bedrooms and a dedicated movie theater, with the theater seating conveying with the sale.
The outdoor living space is designed for year-round enjoyment, featuring a resort-style pool, covered lanai, summer kitchen, and a bedroom overlooking the pool, ideal for guests or multigenerational living. Mature privacy hedges surround the backyard, creating a secluded outdoor setting.
Located just minutes from Winter Garden Village, major highways, top-rated schools, restaurants, shopping, and Orlando's world-class attractions, this exceptional home offers luxury, privacy, and convenience in one of Windermere's most desirable communities.
#W7887812

WINDERMERE

13250 BELLARIA CIRCLE

6 Beds

7 Baths

6,781 Sq.Ft.

$2,800,000

MLS#: W7887812

MULTI-GENERATIONAL LUXURY LAKEFRONT LIVING.  Welcome to 1629 Hempel Avenue, a private lakefront retreat set on more than one gated acre along Lake Olivia, an approximately 88-acre, spring-fed lake with private access. Located in the desirable Gotha/Windermere area, this exceptional property offers rare peace and privacy while remaining convenient to Southwest Orlando’s renowned theme parks, premier shopping, Downtown Orlando, Orlando International Airport, highly regarded schools, and the Florida Turnpike.

Mature trees, lush gardens, and thoughtfully designed outdoor spaces create a setting that feels secluded, established, and distinctly Florida. An antique church door provides a memorable entrance, setting the tone for a residence that blends refined finishes, distinctive character, and comfortable everyday living.

The main residence features four bedrooms, two full bathrooms, and an expansive open-concept living area designed for entertaining while showcasing beautiful lake views. The oversized great room offers multiple gathering spaces, including a billiards area, a large television and game-day space, a generous dining area, and an impressive chef-inspired kitchen.

At the center of the kitchen is an abundant quartz-topped island offering extensive workspace, seating, and a natural gathering place where guests can connect while meals are prepared. High-end flooring throughout the main home includes polished ceramic tile, travertine, and solid wood, while newer energy-efficient windows and doors enhance comfort and efficiency.

The primary suite is a magazine-worthy addition created as a private lakeside sanctuary. Cathedral ceilings, polished ceramic tile flooring, expansive lake views, and a flexible sitting or exercise area create an open and relaxing environment. Two oversized custom closets provide exceptional storage. The luxurious bathroom features floor-to-ceiling ceramic tile, quartz countertops, an oversized porcelain soaking tub, and a spacious walk-in shower room.

Four distinctive outdoor living areas invite you to enjoy the property throughout the year. Gather around the fire in the stone-paver garden area, relax within the private walled courtyard surrounded by potted plants and the soothing sound of a water fountain, or spend the day along the expansive backyard and private boat dock. The recently updated infinity-edge pool and heated spa overlook the lake, creating a resort-style setting for relaxing, entertaining, and enjoying unforgettable sunsets.

A separate guest residence adds tremendous flexibility and privacy. Complete with two bedrooms, two bathrooms, a kitchen, and a living area, it is ideal for multigenerational living, extended guests, or an on-site caretaker.

A private gated driveway and abundant parking accommodate multiple vehicles with ease. Combining two complete residences, more than an acre of lakefront land, exceptional outdoor living, mature landscaping, and private access to Lake Olivia, this one-of-a-kind estate offers a lifestyle rarely available in Central Florida.
#O6418226

WINDERMERE

1629 HEMPEL AVENUE

6 Beds

4 Baths

4,858 Sq.Ft.

$2,500,000

MLS#: O6418226

Price reduced
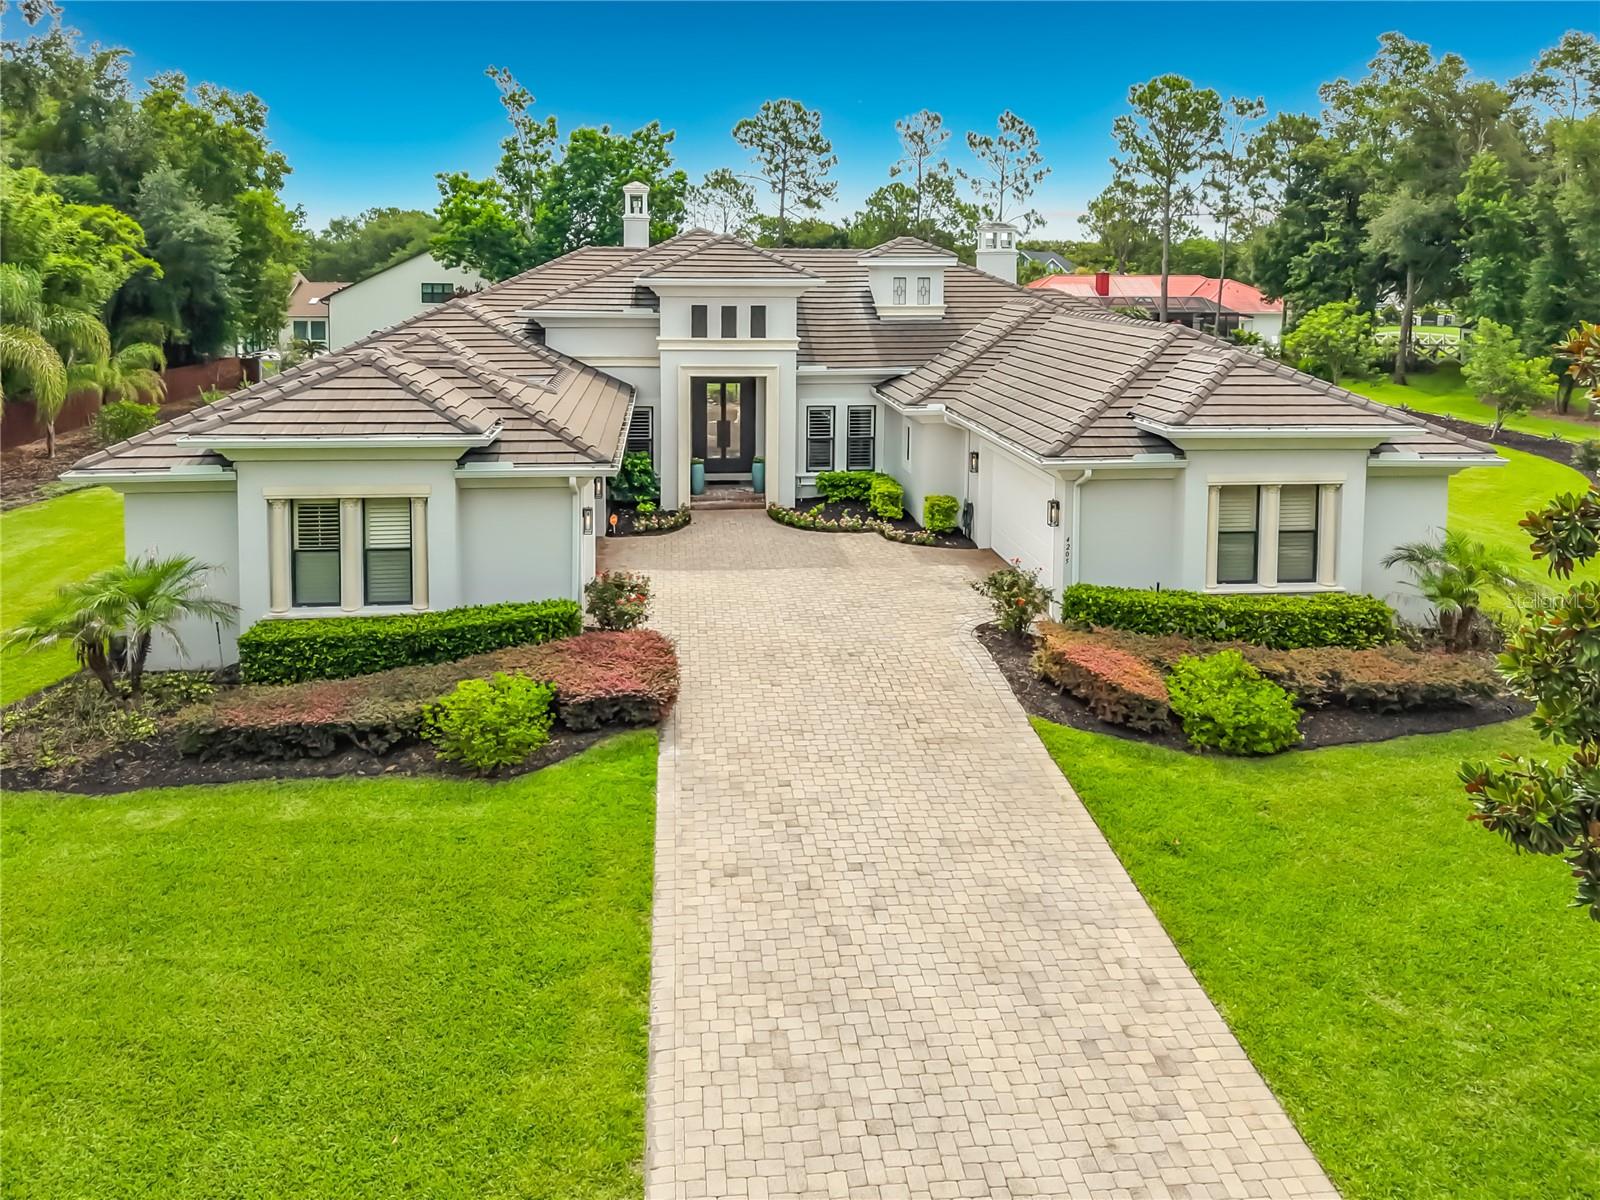
Completely renovated in 2025. State-of-the-art showpiece located in the beautiful Estates at Lake Clarice. This updated residence offers an effortless blend of generous living spaces and serene surroundings with re-designed landscaping and updated landscape lighting on a 1-Acre Private Lot! From the moment you enter through the dramatic double 12' iron and glass doors the home makes a bold statement with clean architectural lines. Large format Taj Mahal tile, soaring ceilings and OPEN concept design that feels both impressive and inviting. Formal living and dining, kitchen with eat in breakfast nook and bar, office, four en-suite bedrooms, five full bathrooms and a media room-ALL ON ONE FLOOR! Stunning chef's kitchen appointed with new custom modern premium cabinetry, newly installed high end appliances, new monolithic quartz island featuring a waterfall edge cascading to the floor all seamlessly flows into the main living and dining area-ideal for both intimate gatherings and large scale entertaining. The family room offers a glass wall of expansive sliders which fully retract blurring the line between indoors and out, enhancing the homes bright airy ambiance. The oversized screened in lanai is a, fully enclosed outdoor living space designed for year round enjoyment. This impressive retreat features a spectacular pool, generous lounge and dining areas, an outdoor kitchen and a pool bath! The Primary Suite is a private sanctuary leading out to the pool deck, along with the Spa-like bath, complete with dual vanities, separate  Zen inspired soaking tub, inviting shower with multiple shower heads and bench seating. Huge walk-in closet with built-ins, a bespoke 3 way panoramic dressing alcove featuring three full-length 8' mirrors. Thoughtfully designed throughout with substantial updates including newer roof, oversized gutters and three newer air conditioners (one newly installed in the single portico/breezeway garage. Perfect for gym, hobby room or music studio). Newer water heater, two high end smart fireplaces with remotes, custom drapes, plantation shutters, shiplap ceilings and walls, newer high end ceiling fans inside and out, new custom 7 1/2 inch base molding. Just too many upgrades to mention. A must see in Windermere. Ideally located just minutes to Windermere High School, Windermere Prep, downtown Windermere, downtown Winter Garden, Walt Disney World, Universal and the Mall of Millenia.
#O6419164

WINDERMERE

4205 CLARICE ESTATES DRIVE

4 Beds

5 Baths

4,136 Sq.Ft.

$2,450,000

MLS#: O6419164

 - property

Send a message

Message successfully sent.

Your message

What is 3 + 4 ?

Reason for contacting?

I agree to receive email communication and understand I can unsubscribe at any time.

I agree to be contacted by The Graf Group of Coldwell Banker via call, email, and text for real estate services. To opt out, you can reply 'stop' at any time or reply 'help' for assistance. You can also click the unsubscribe link in the emails. Message and data rates may apply. Message frequency may vary. Privacy Policy

Sign Out

Virtual Assistant

Would you like to take the next step with this property? We can help you schedule a showing or virtual tour, or send you more details.

Yes, I would like more information.

Thank You for Your Reply, One of Our Agents will contact you as soon as possible

No, maybe later.

Thank you, you can always contact me via email, phone number or through the contact form.

Realhub AI

Lucy - Your AI-Powered Realtor
Update Your Temporary Password

Personalize your search

Enter your email and we'll notify you immediately when new listings match what you're looking for.

or enter email address
Already have an account ? Login here

Continue your home search

I agree to receive communications and understand I can unsubscribe at any time.

I agree to be contacted by The Graf Group of Coldwell Banker via call, email, and text for real estate services. To opt out, you can reply 'stop' at any time or reply 'help' for assistance. You can also click the unsubscribe link in the emails. Message and data rates may apply. Message frequency may vary. Privacy Policy

Already have an account ? Login here

We use cookies

We use cookies primarily for analytics to enhance your experience. By accepting, you agree to our use of these cookies. You can manage your preferences or learn more about our cookies policy.