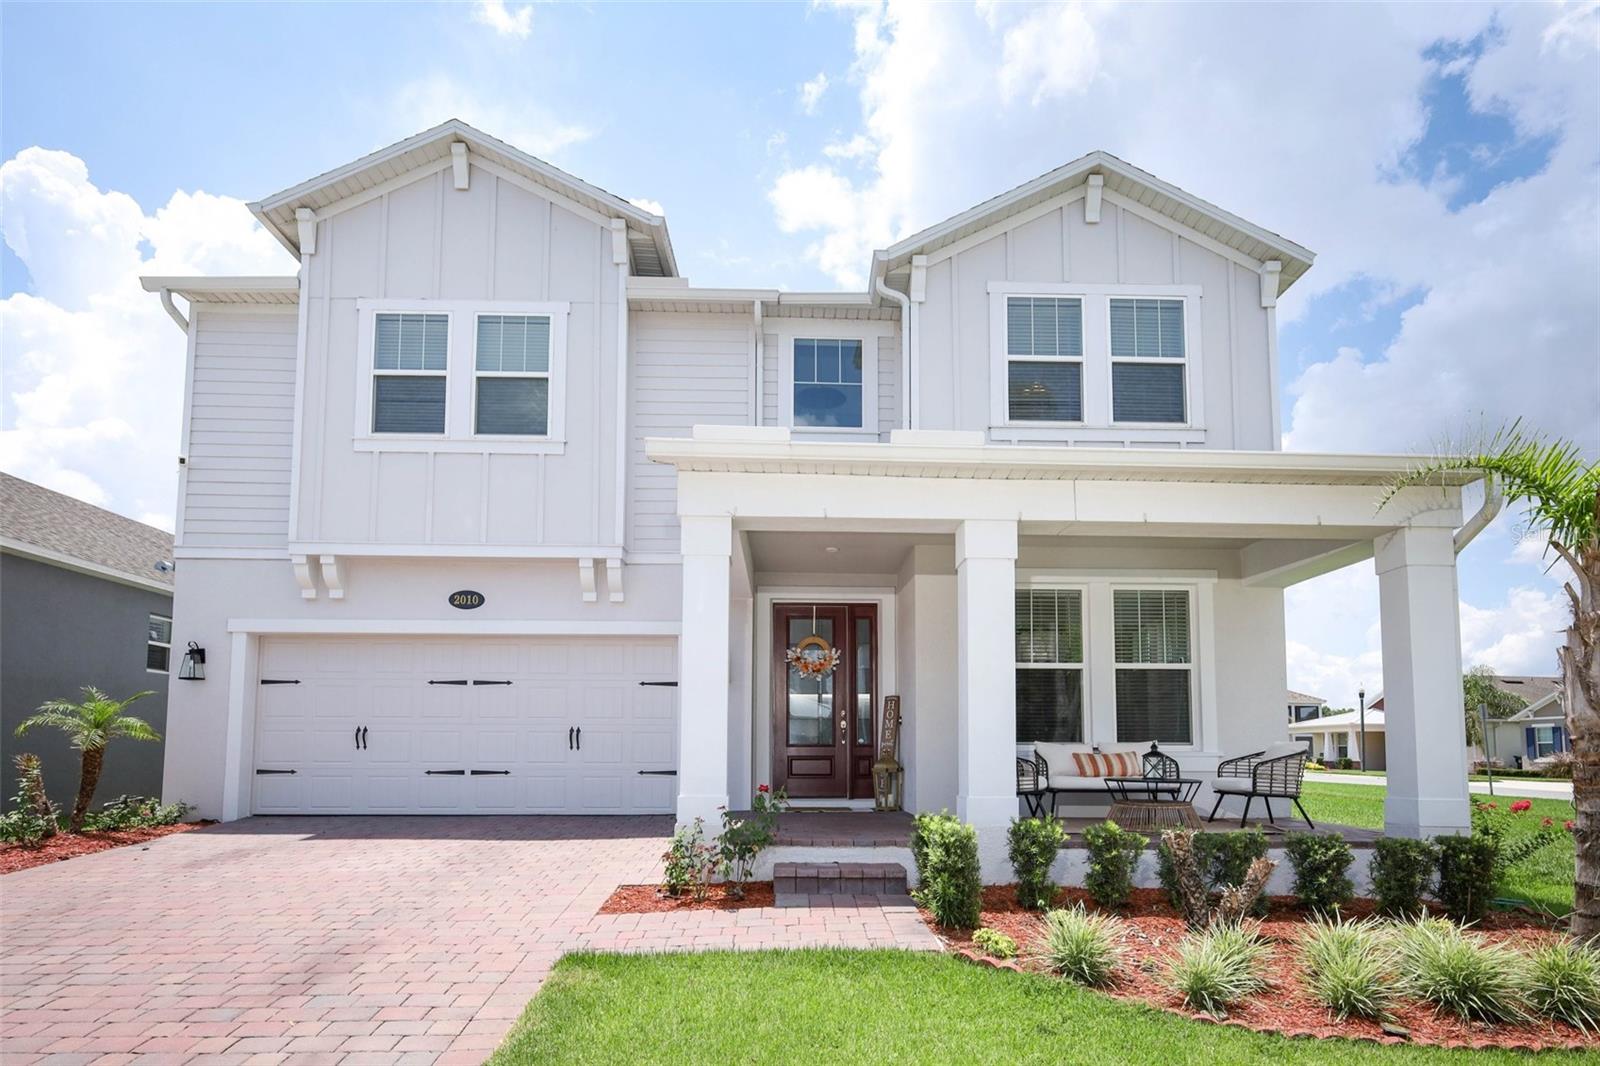
Features & Amenities

Interior

  • Other Interior Features

    Crown Molding, Eat-in Kitchen, Open Floorplan, Walk-In Closet(s)

  • Total Bedrooms

    4

  • Bathrooms

    3

  • Cooling YN

    YES

  • Cooling

    Central Air

  • Fireplace YN

    YES

  • Heating YN

    YES

  • Heating

    Central, Electric

  • Pet friendly

    N/A

Exterior

  • Garage

    Yes

  • Garage spaces

    2

  • Construction Materials

    Block, Stucco, Wood Siding

  • Other Exterior Features

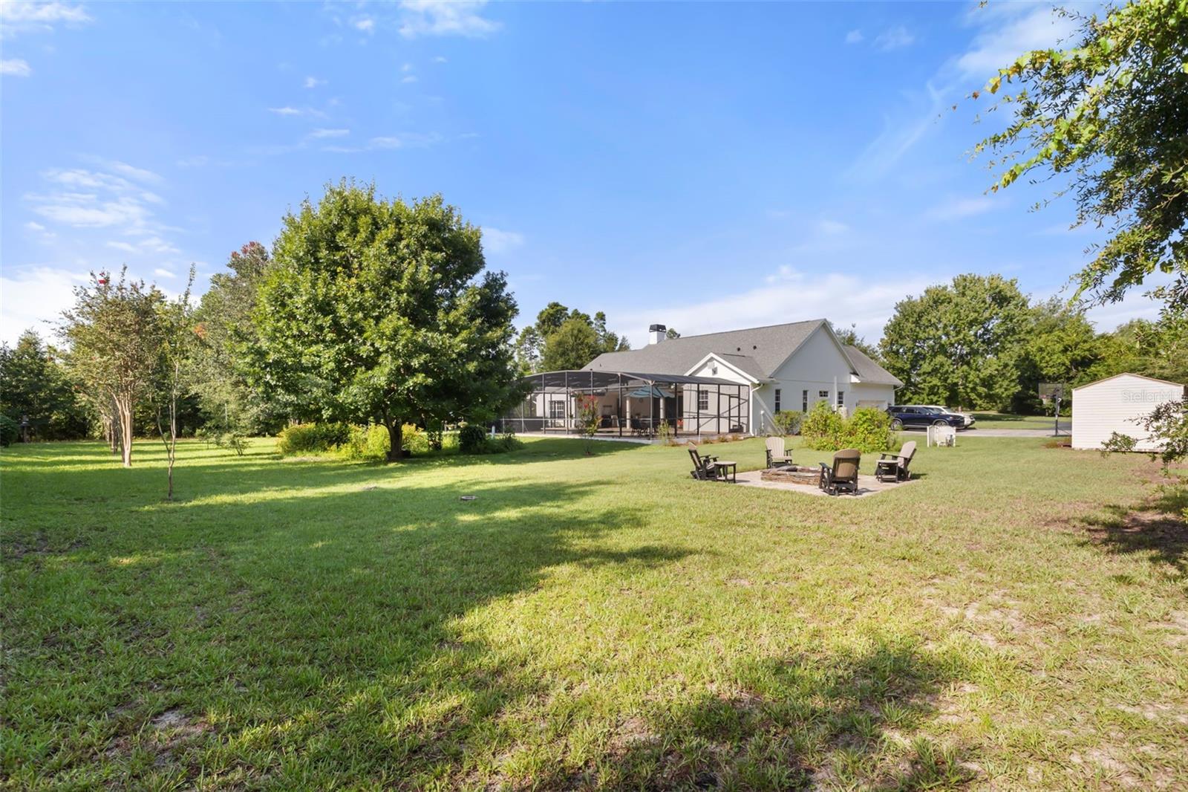
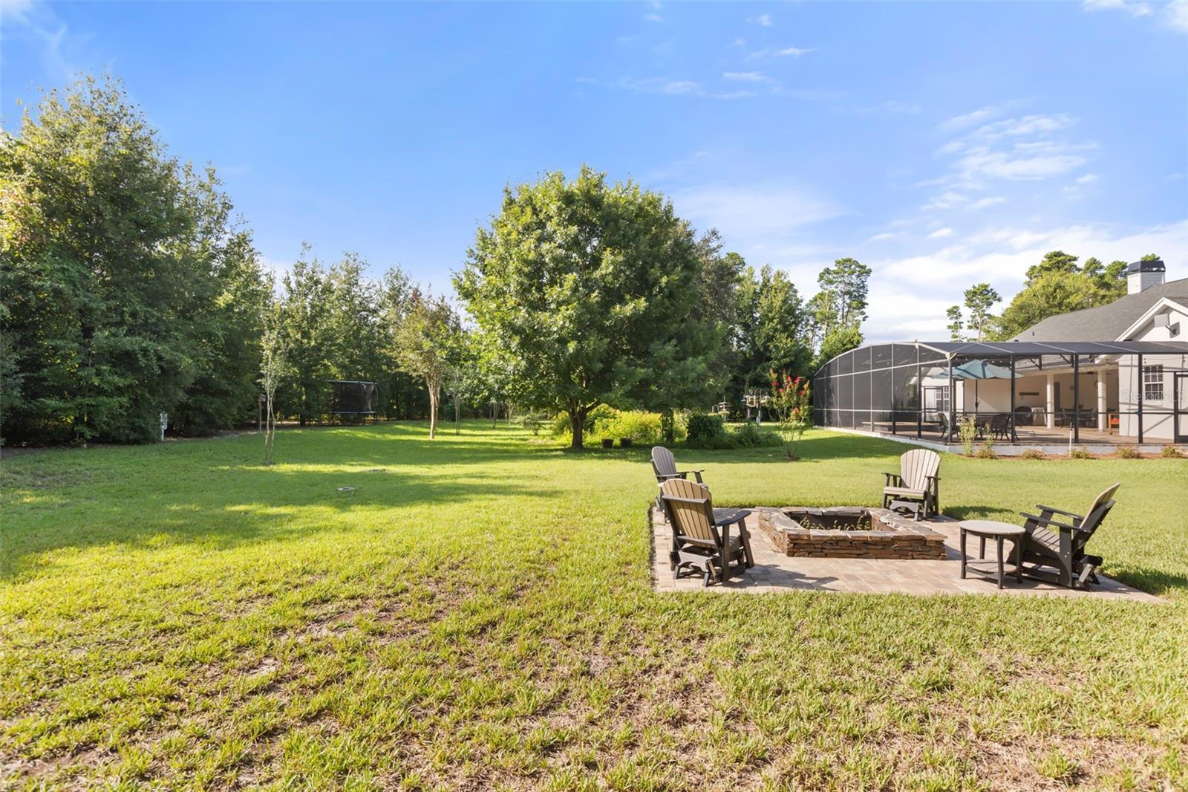
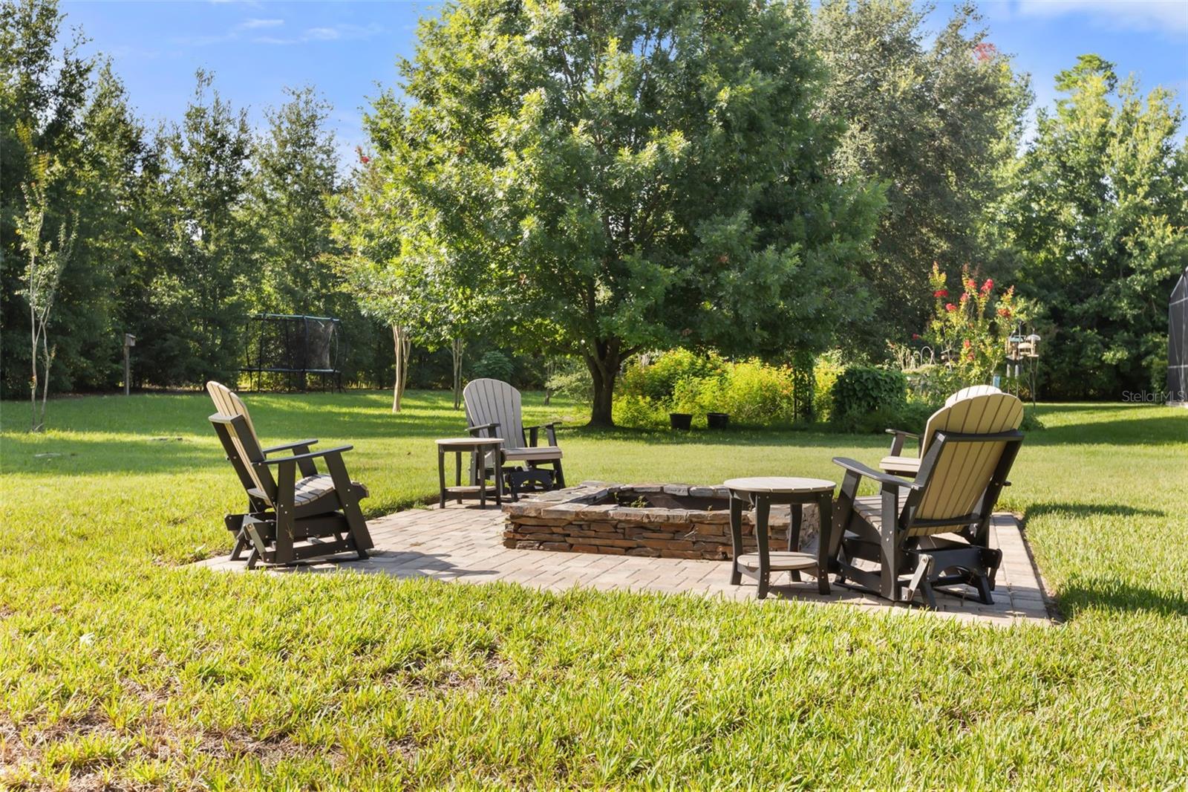
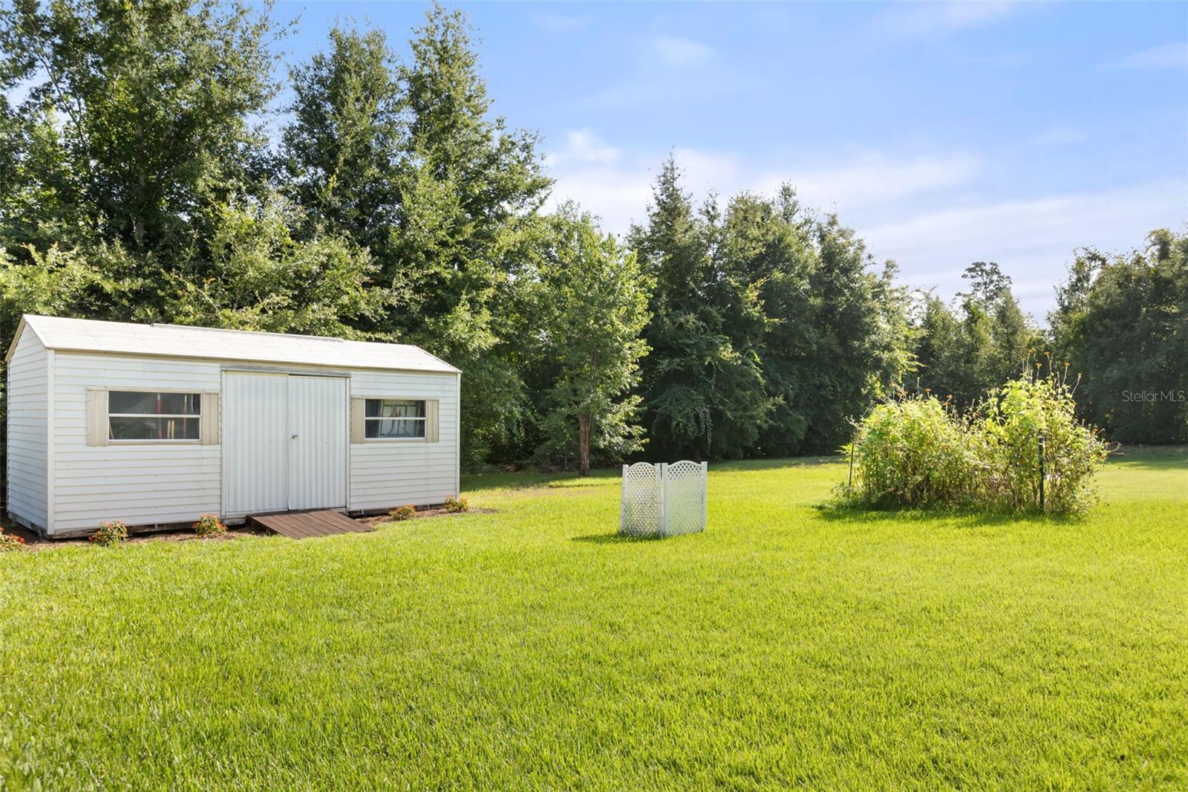
    Fire Pit, Garden, Other, Private Yard, Storage

  • Parking

    Attached

  • Patio and Porch Features

    Covered, Front Porch, Patio, Rear Porch

  • Pool

    Yes

  • Pool Features

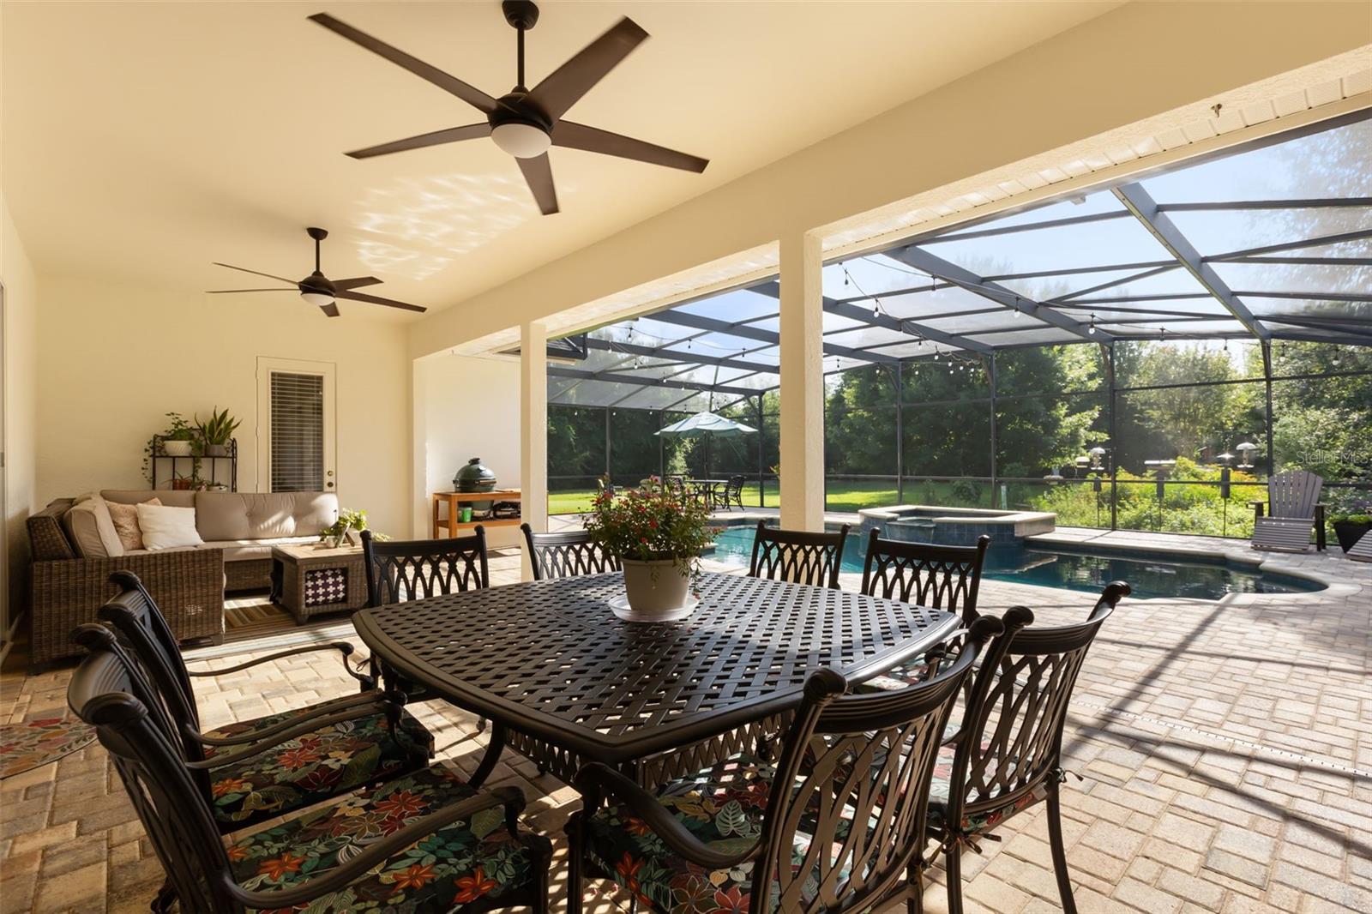
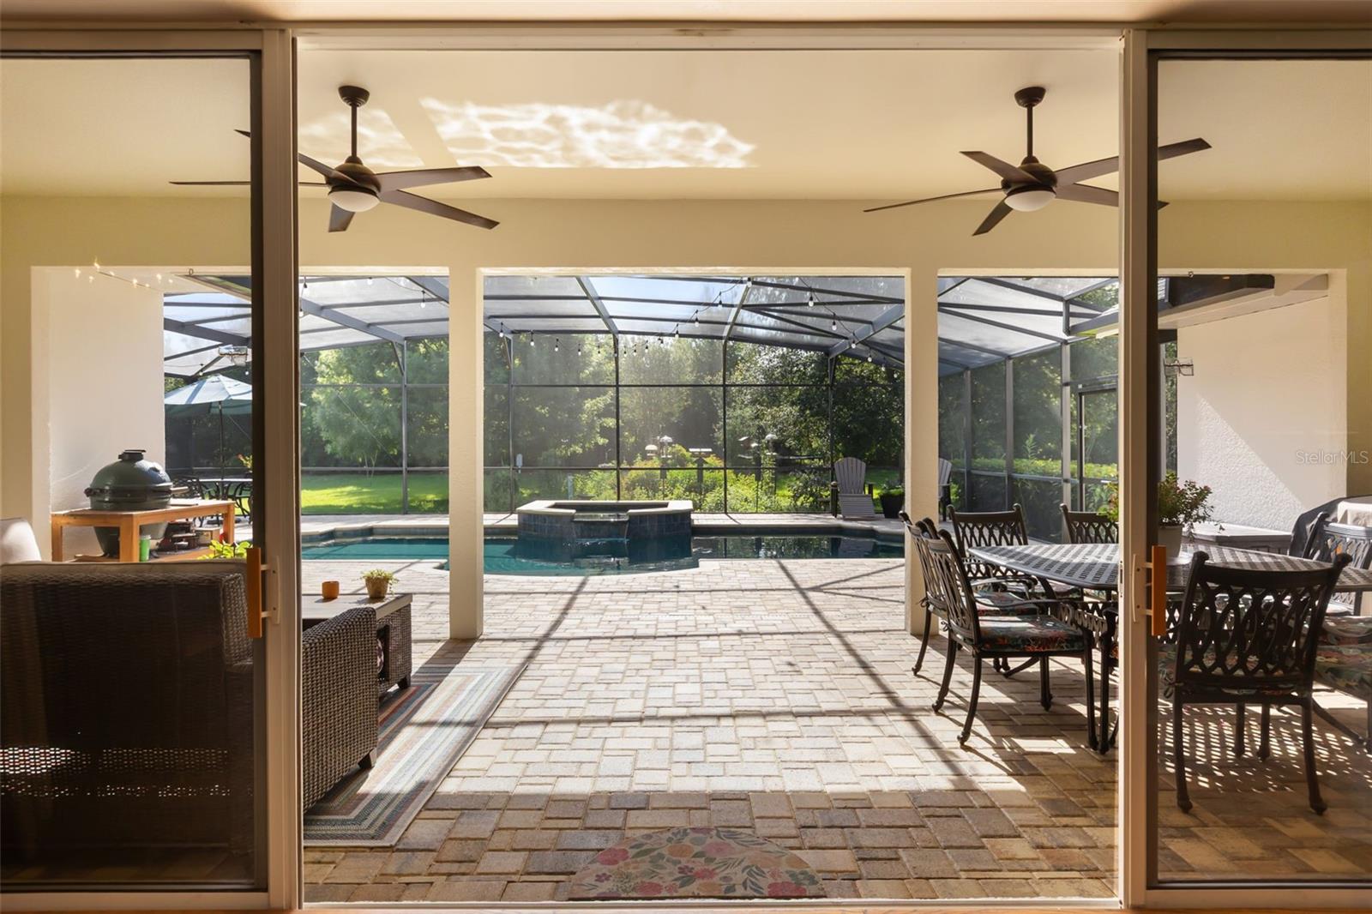
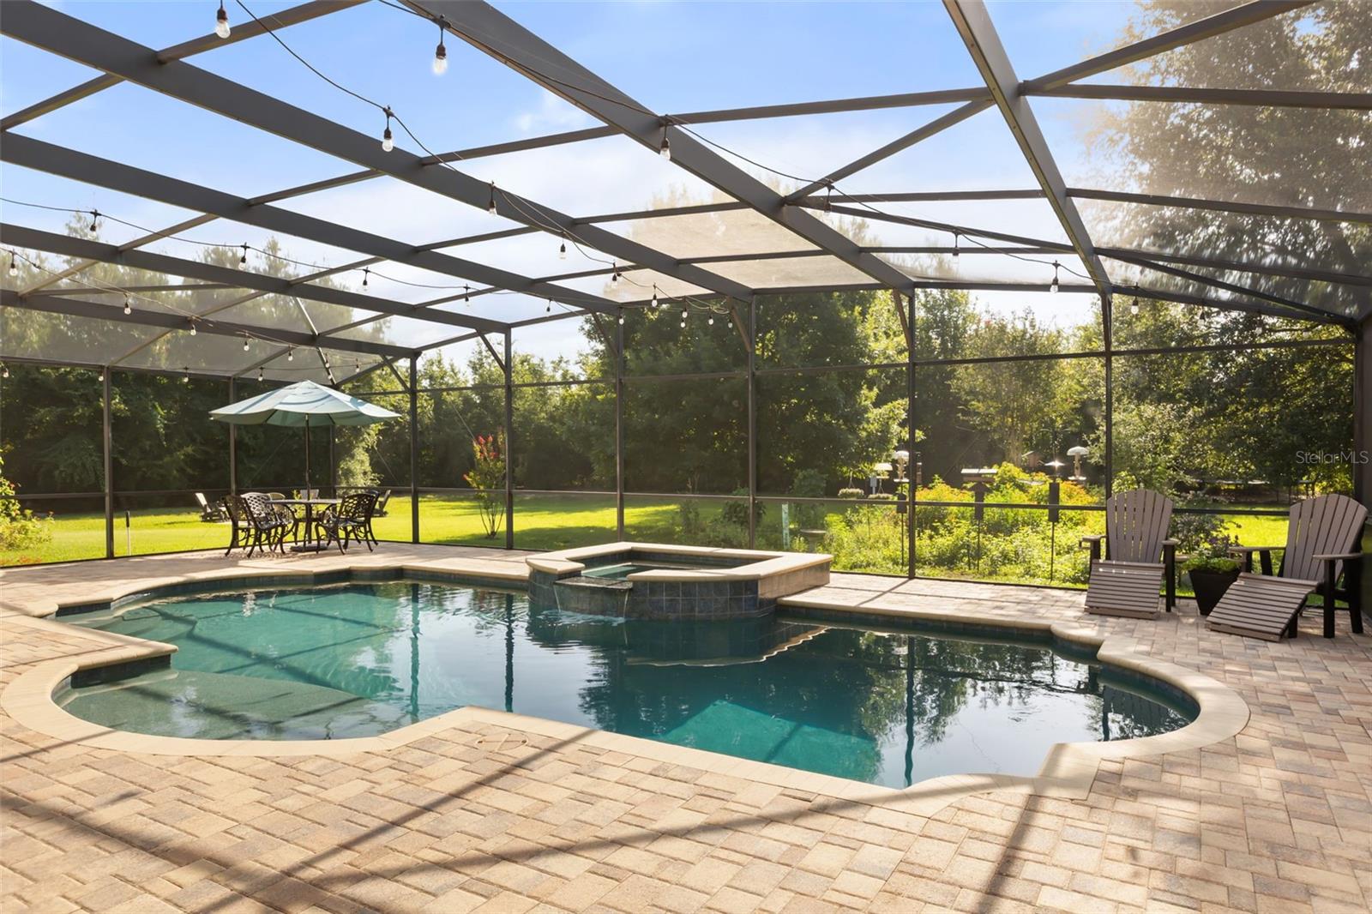
    Heated, In Ground, Salt Water, Private

  • Waterfront YN

    NO

Area & Lot

  • Lot Size(acres)

    5.28

  • Lot Size(square feet)

    229,831

  • Property Type

    Residential

  • Property Sub Type

    Single Family Residence

Price

  • Sales Price

    $1,300,000

  • Tax Amount

    $5,389.3

  • Sq. Footage

    2,738

  • Price/SqFt

    $474

HOA

  • Association

    No

School District

  • Elementary School

    Lost Lake Elem

  • Middle School

    Windy Hill Middle

  • High School

    East Ridge High

Property Features

  • Stories

    1

  • New Construction

    NO

  • Foundation Details

    Slab

  • Ownership

    Fee Simple

  • Senior Community YN

    NO

  • Sewer

    Septic Tank

  • Tax Lot

    11

  • Water Source

    Private, Well

Schedule a Showing

Showing scheduled successfully.

<
>
IN PERSON
VIA CHAT

What is 3 + 4 ?


Change time

Mortgage calculator
Estimate your monthly mortgage payment, including the principal and interest, property taxes, and HOA. Adjust the values to generate a more accurate rate.

Your payment

Principal and Interest:

$

Property taxes:

$

HOA fees:

$

Total loan payment:

$

Total interest amount:

$

Location

County

Lake

Elementary School

Lost Lake Elem

Middle School

Windy Hill Middle

High School

East Ridge High

Listing Courtesy of Matthew McKee , COMPASS FLORIDA LLC

RealHub Information is provided exclusively for consumers' personal, non-commercial use, and it may not be used for any purpose other than to identify prospective properties consumers may be interested in purchasing. All information deemed reliable but not guaranteed and should be independently verified. All properties are subject to prior sale, change or withdrawal. RealHub website owner shall not be responsible for any typographical errors, misinformation, misprints and shall be held totally harmless.

Agent Emil Garinga

Executive Assistant

Emil Garinga

Call Emil today to schedule a private showing.


* Listings on this website come from the FMLS IDX Compilation and may be held by brokerage firms other than the owner of this website. The listing brokerage is identified in any listing details. Information is deemed reliable but is not guaranteed. If you believe any FMLS listing contains material that infringes your copyrighted work please click here to review our DMCA policy and learn how to submit a takedown request.© 2024 FMLS.
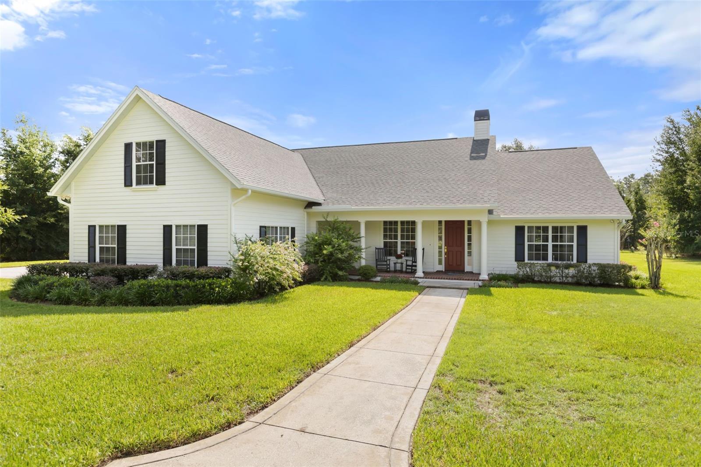
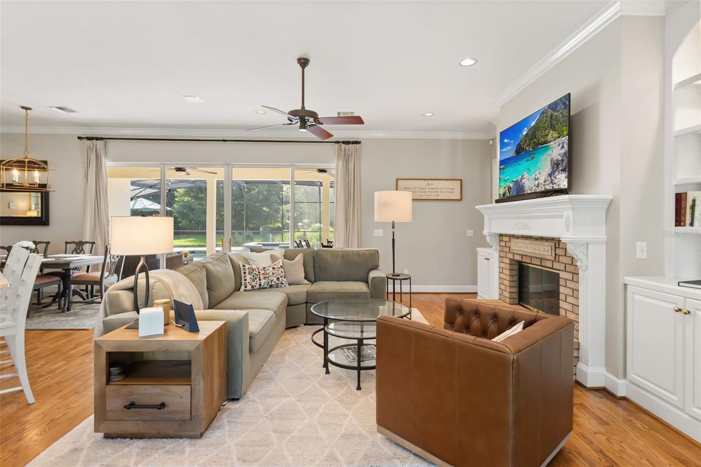
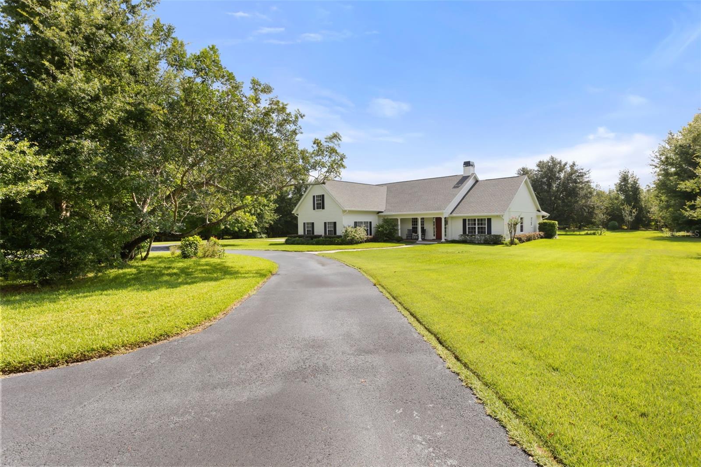
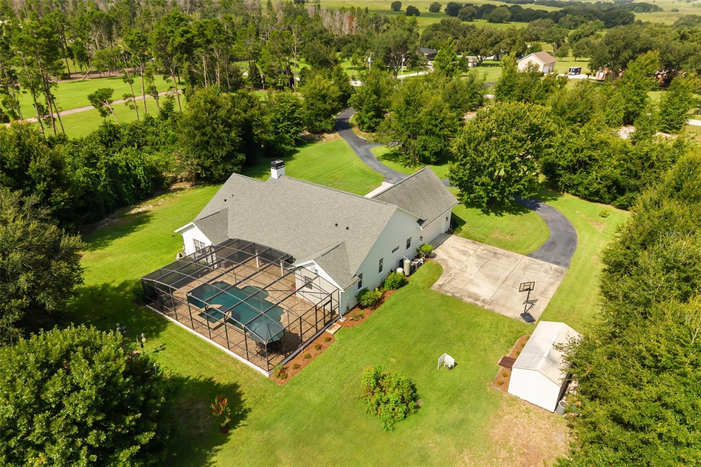
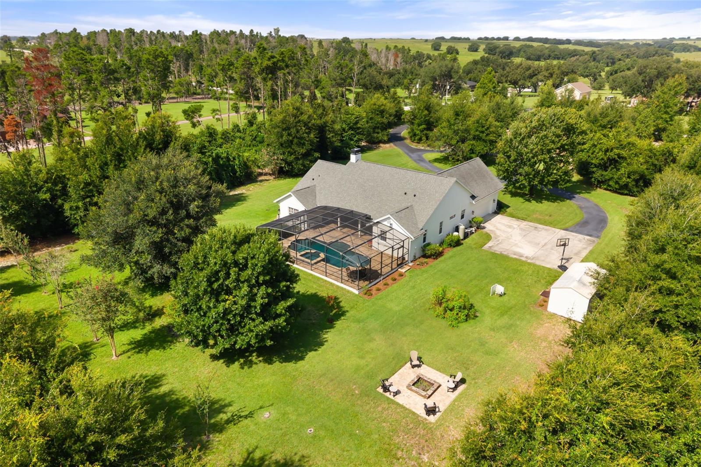
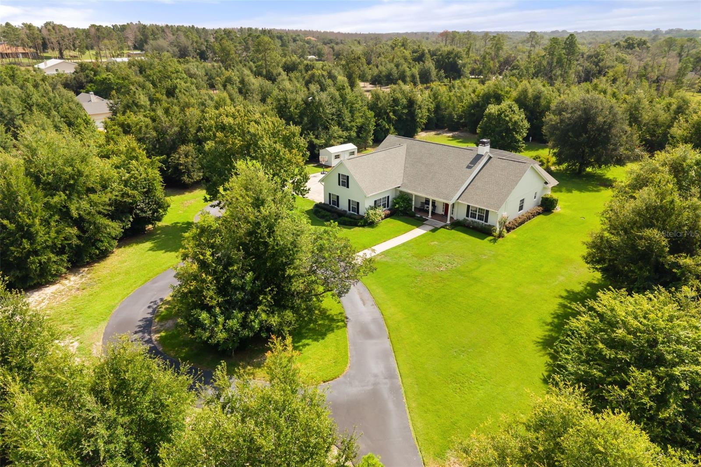
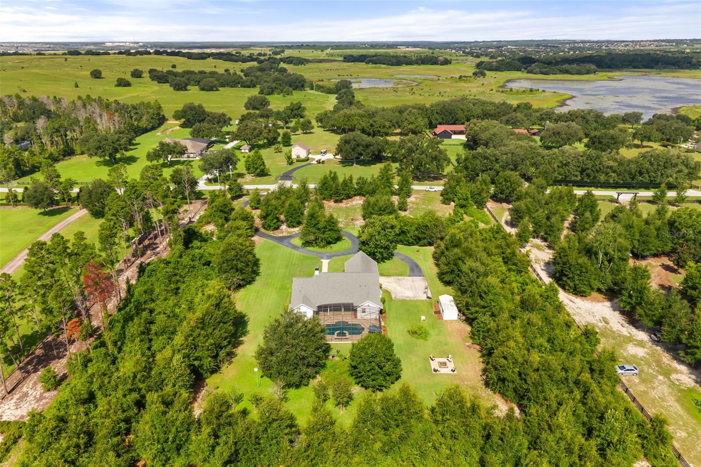
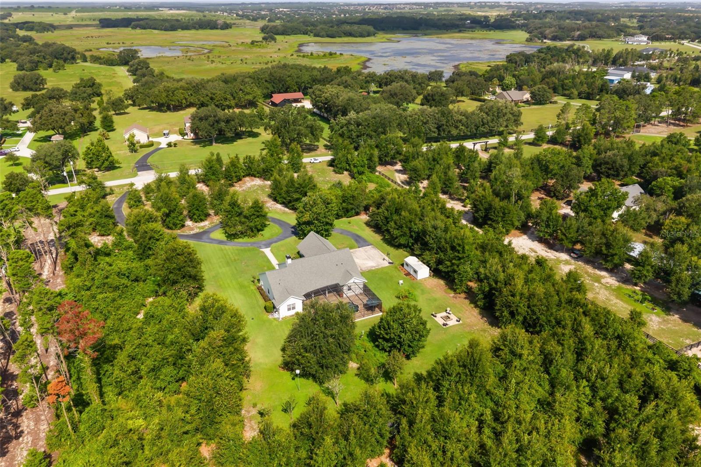
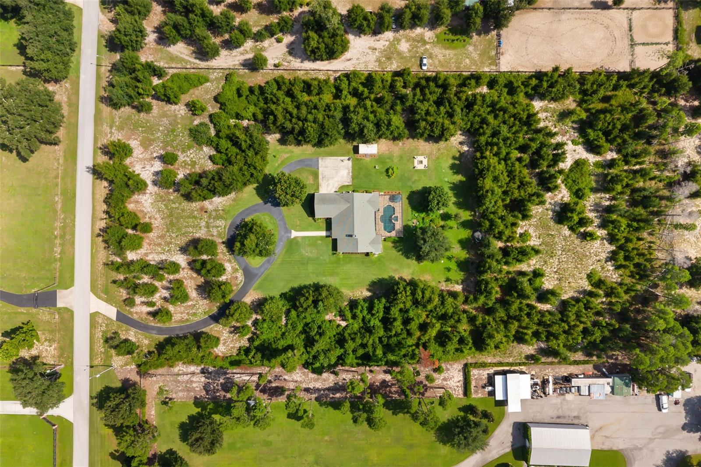
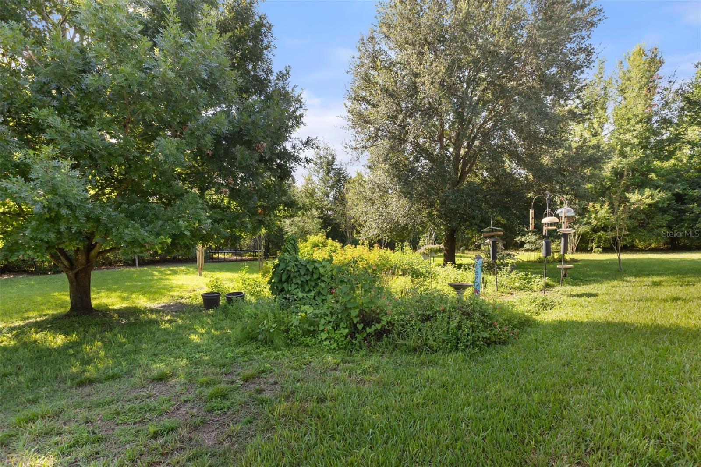
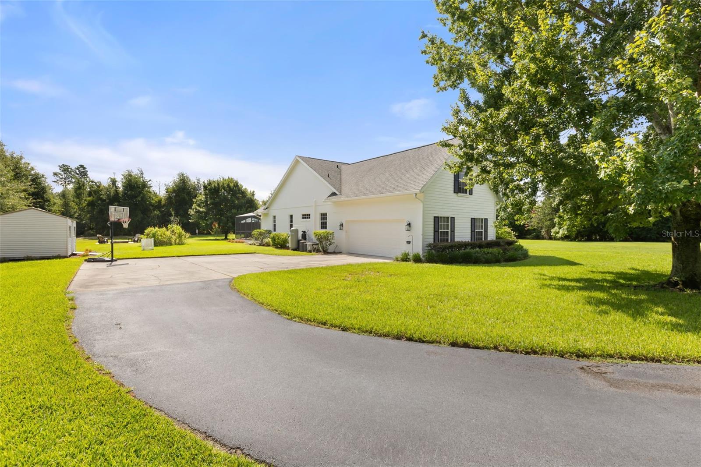
Tucked away on a quiet country lane, hidden behind lush mature landscaping and embraced by five private acres, this exceptional Konkol Custom Homes estate at 9718 Quiet Lane is more than a home. It is a sanctuary. A place where mornings begin with birdsong, afternoons are spent watching butterflies drift through the wildflower garden, and evenings end around the fire pit beneath a canopy of stars.

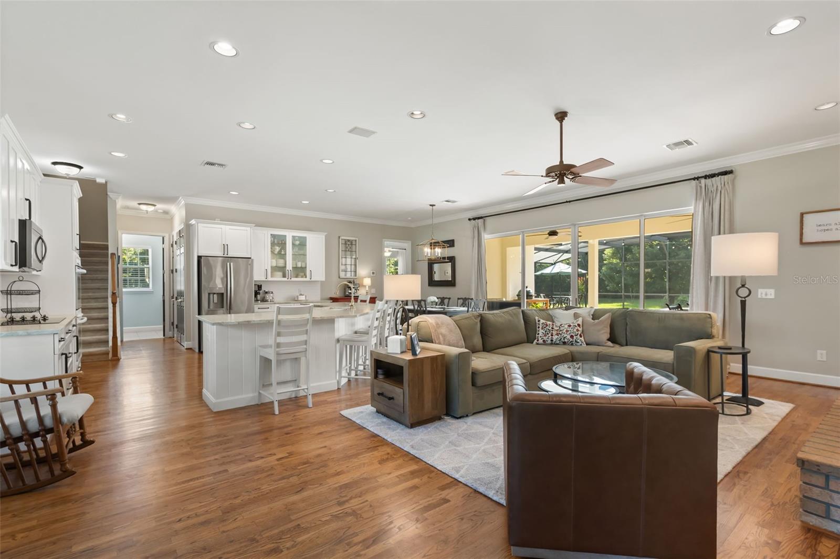
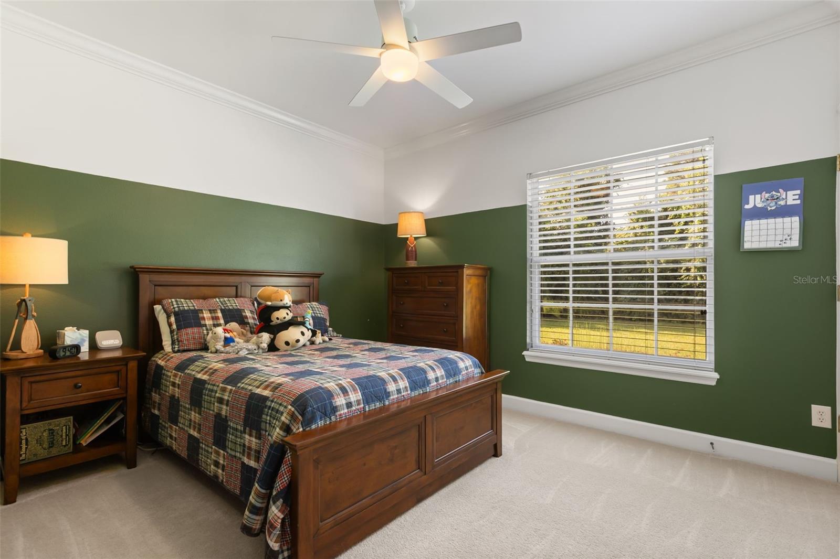
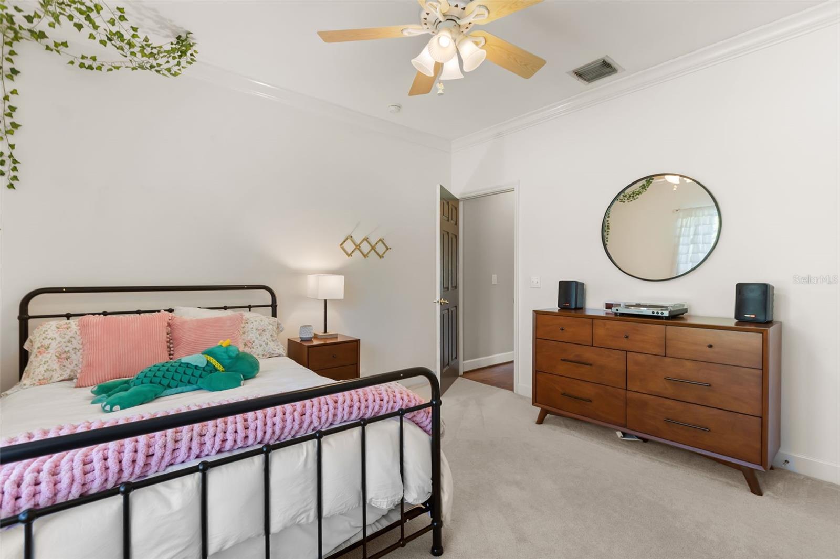
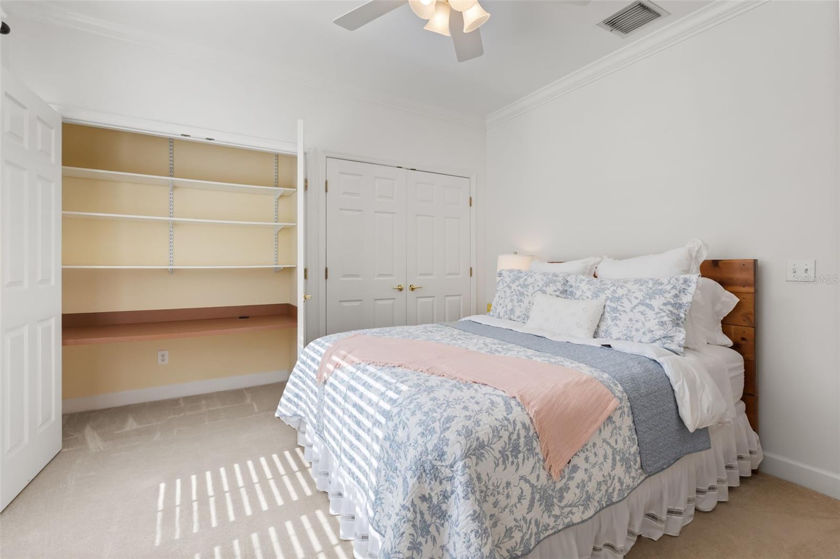
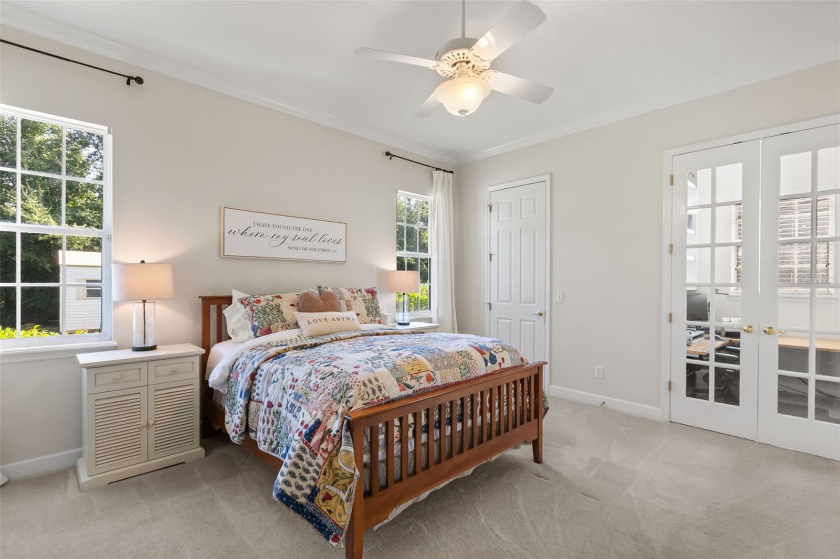
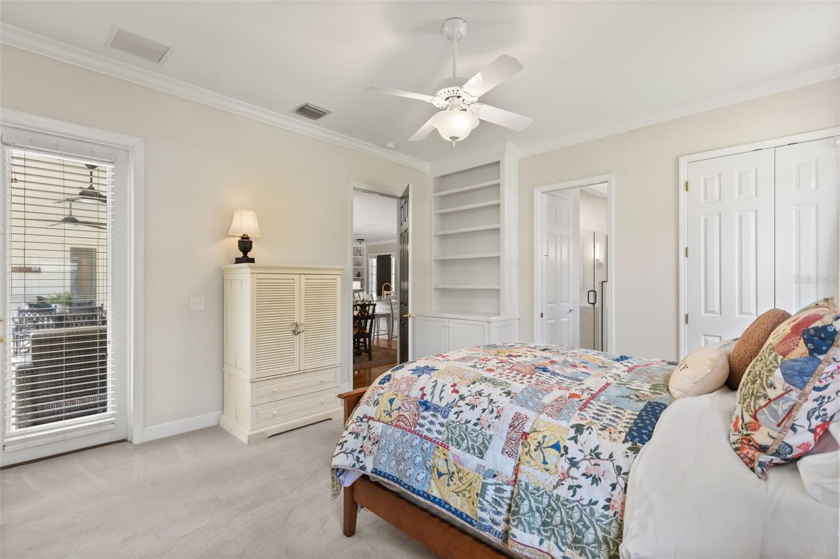
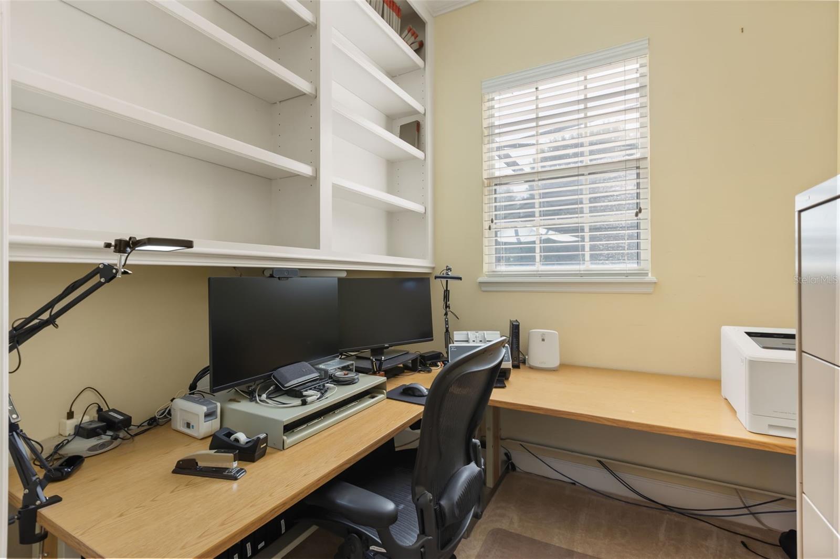
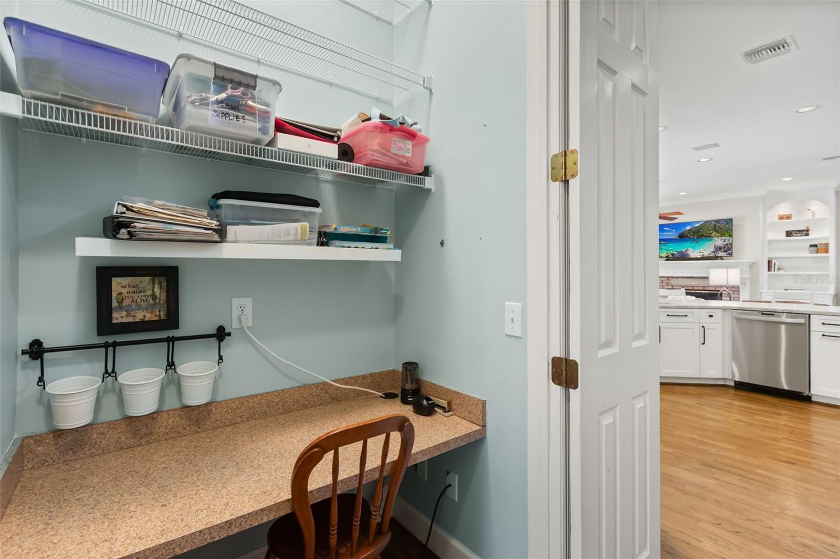
Designed for both everyday living and effortless entertaining, this beautifully maintained residence offers a desirable three-way split floor plan with four bedrooms on the main level. Thoughtfully designed desk areas in each of the secondary bedrooms provide dedicated spaces for studying, working from home, or creative pursuits, making the home as functional as it is beautiful.

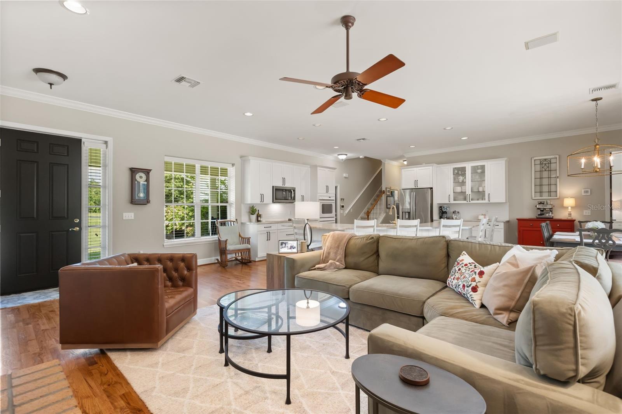
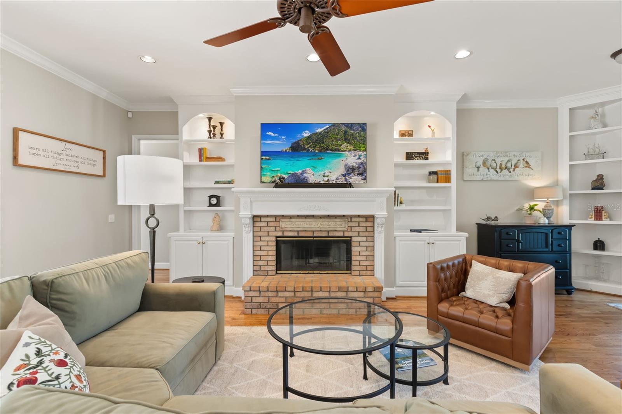
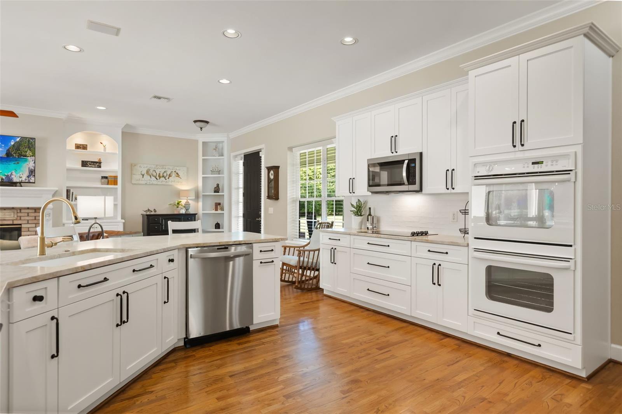
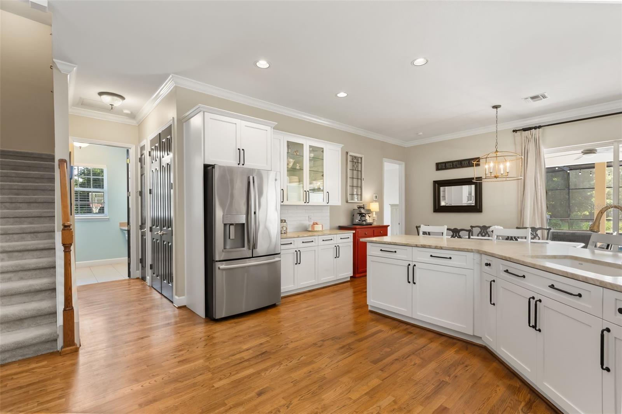
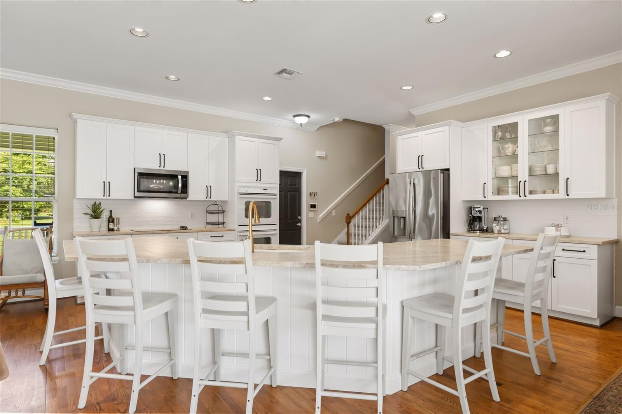
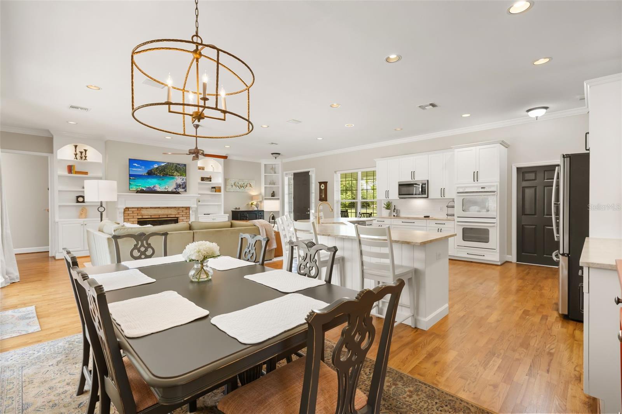
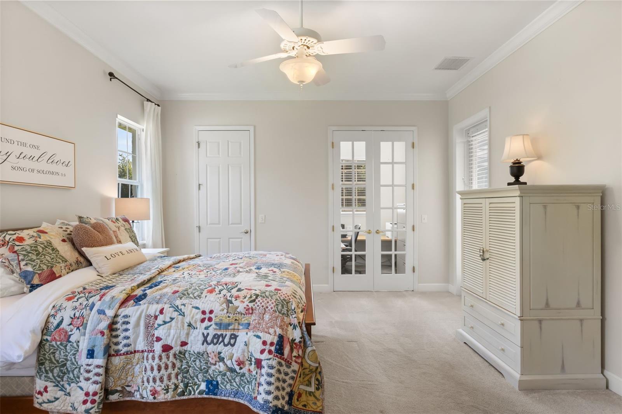
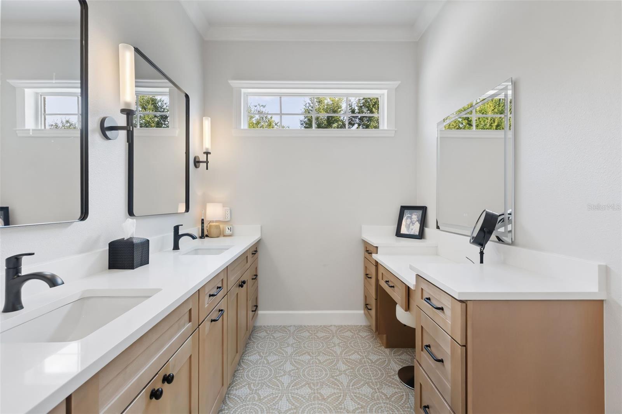
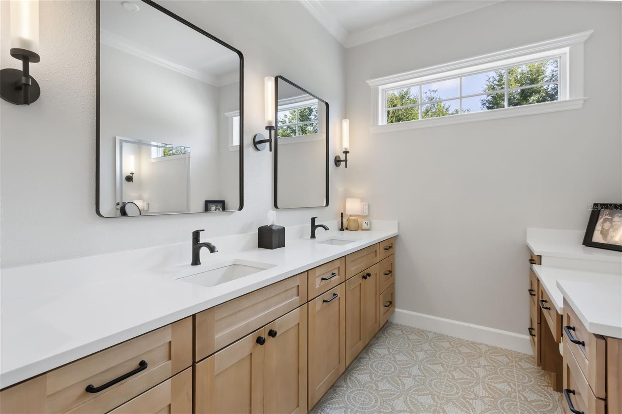
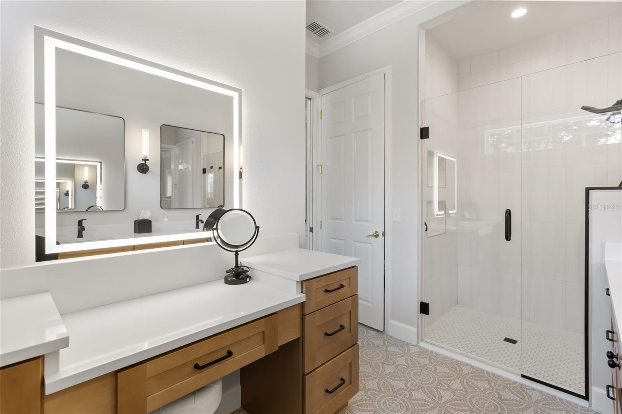
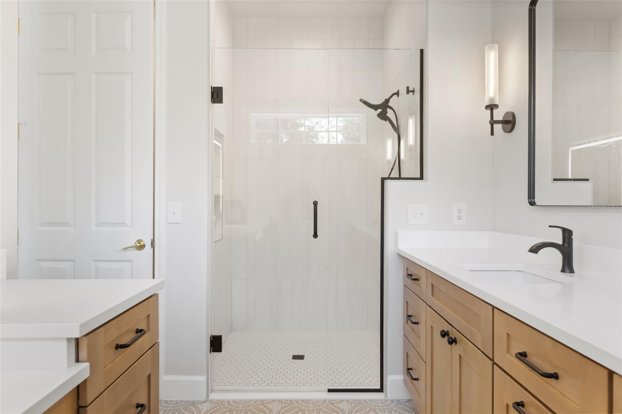
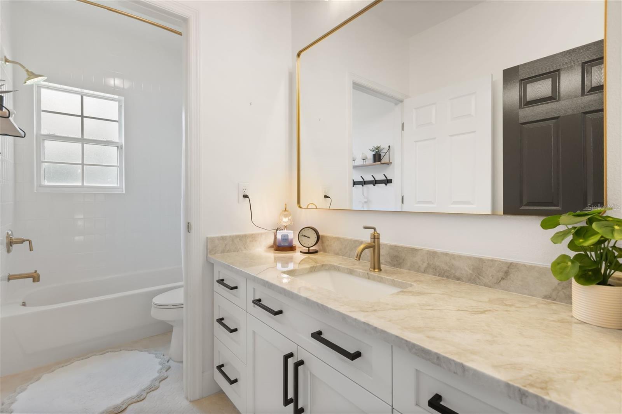
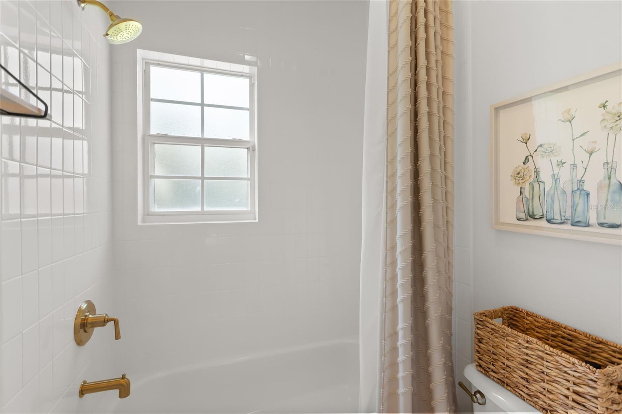
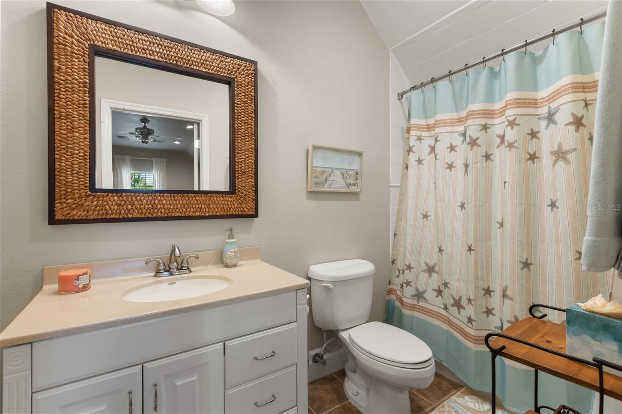
The owner's retreat serves as a peaceful haven, complete with a private office, gym, or nursery, an expansive walk-in closet, and a beautifully updated spa-inspired bath. At the heart of the home, the thoughtfully renovated kitchen overlooks the inviting family room and fireplace, showcasing stunning leathered quartzite countertops that continue into the elegant powder bath, adding warmth, texture, and timeless sophistication throughout the living spaces. The renovated secondary bath offers both style and convenience for family and guests alike.

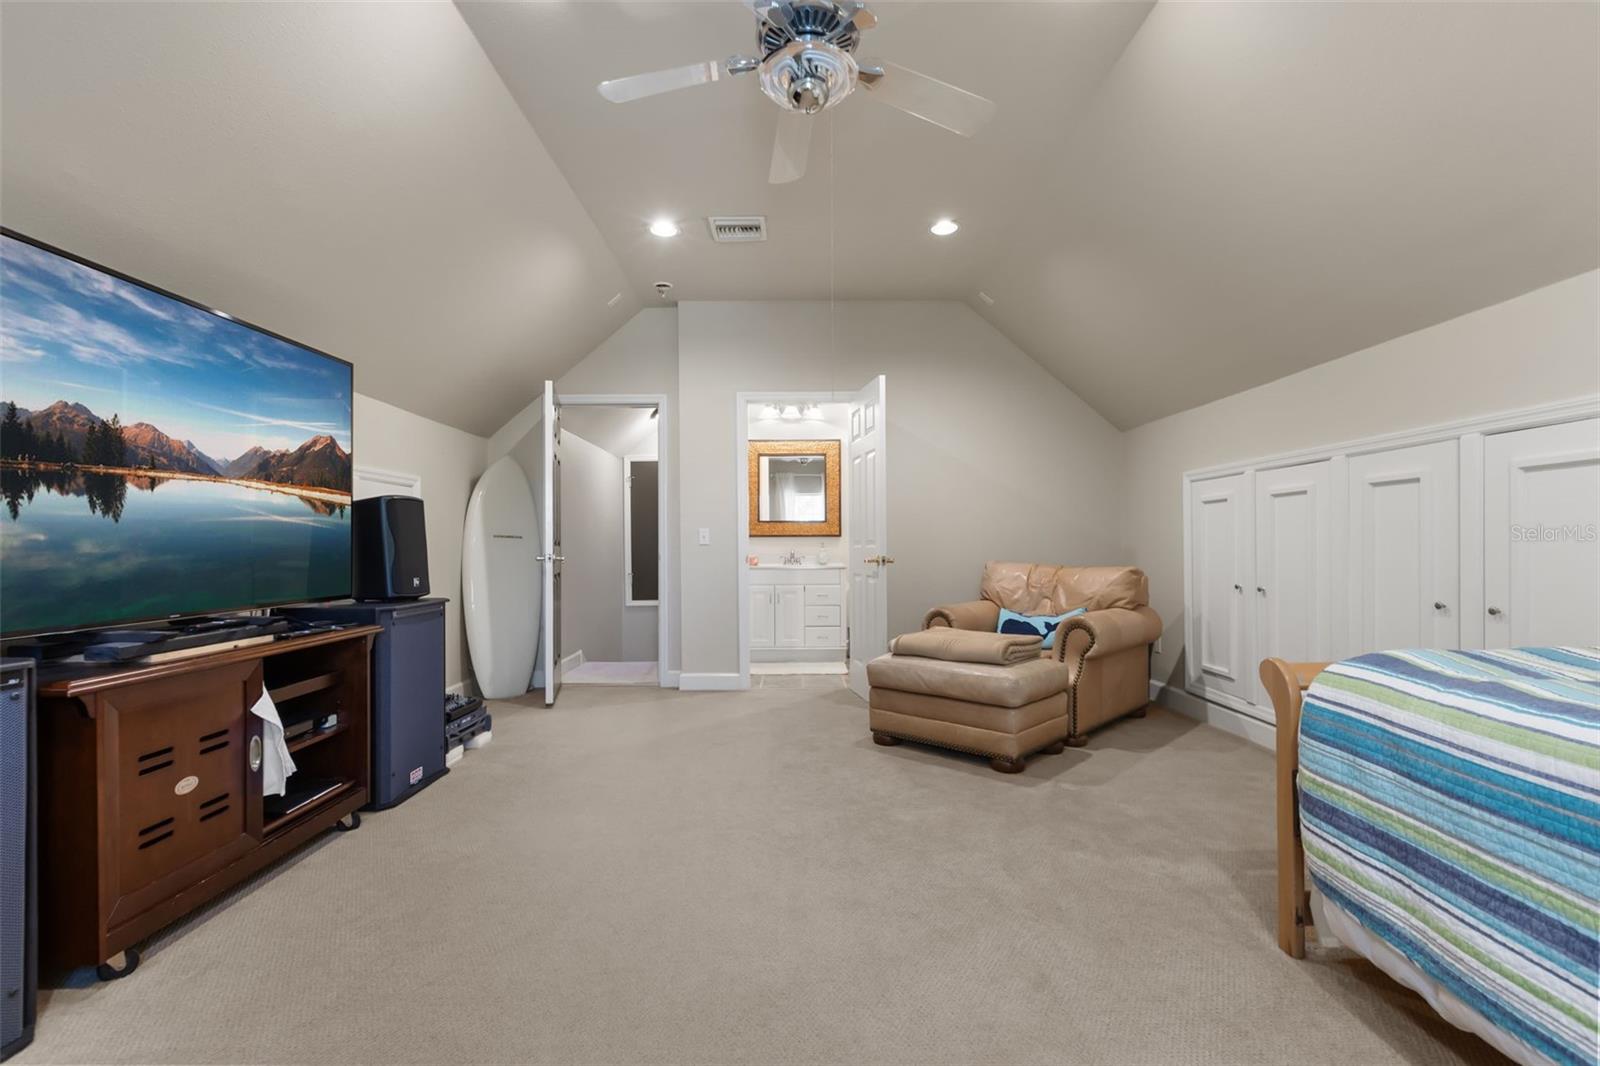
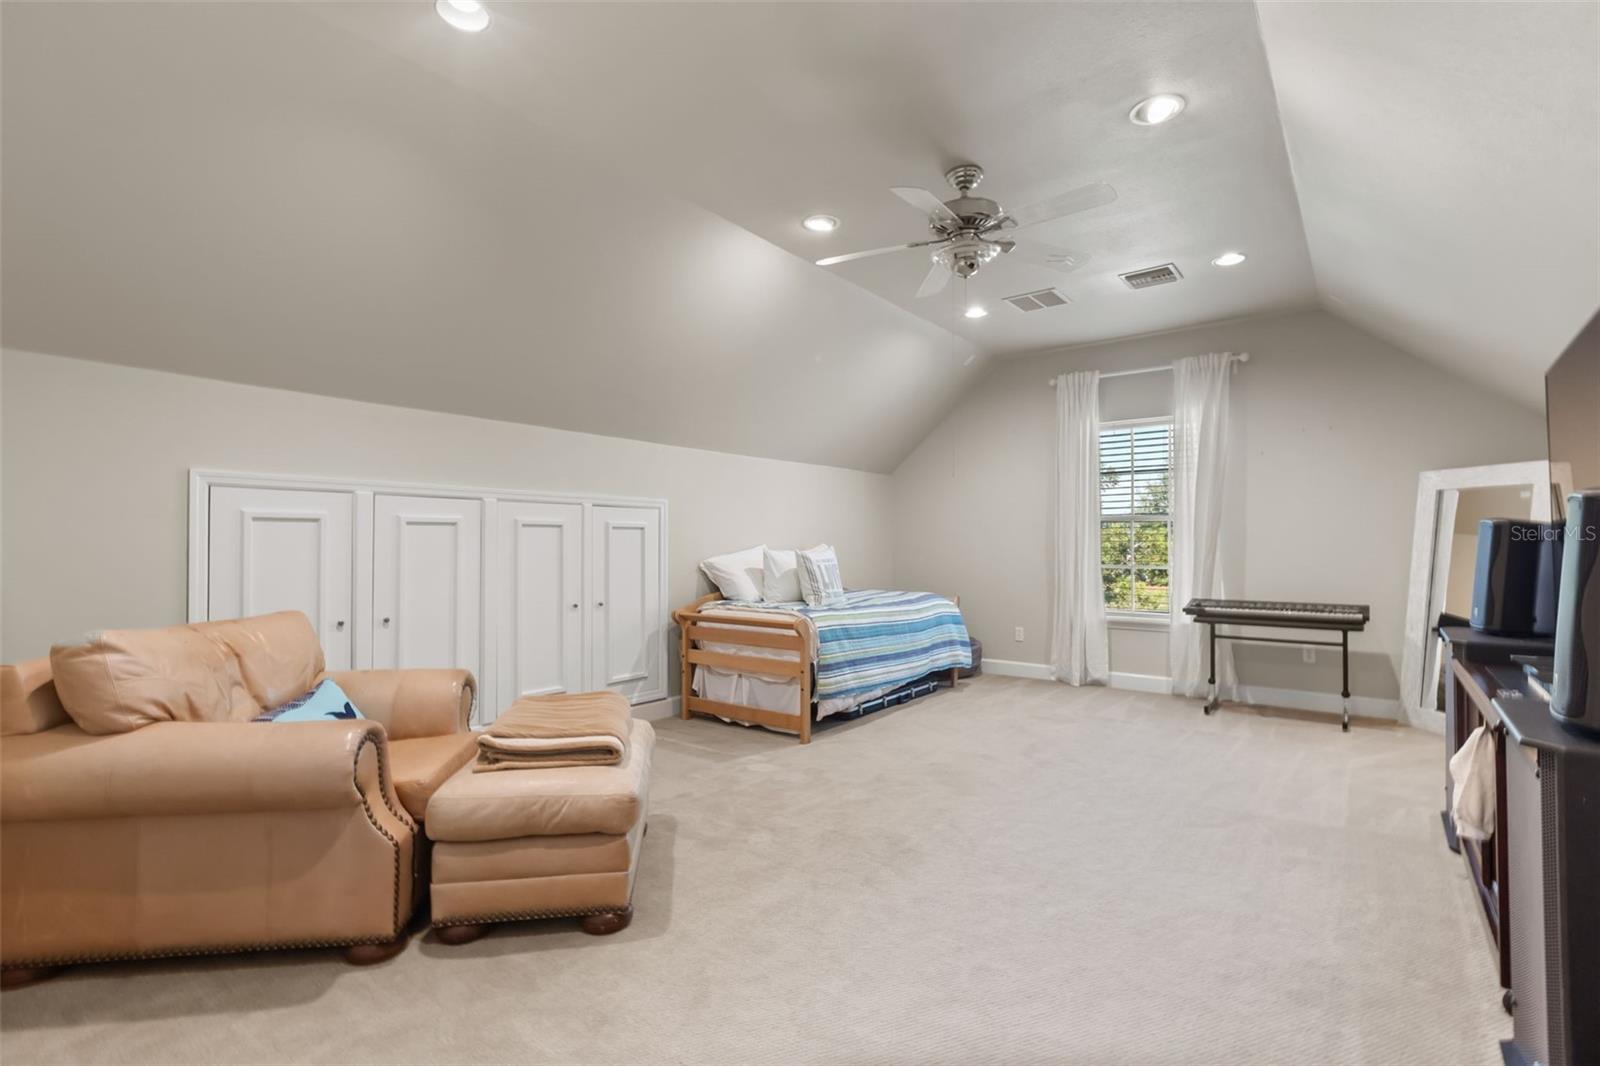
Upstairs, a generous bonus room with a full bath offers endless possibilities as a fifth bedroom, home theater, game room, craft studio, or private guest suite. An oversized walk-in floored attic provides exceptional storage today while offering exciting potential for future expansion.

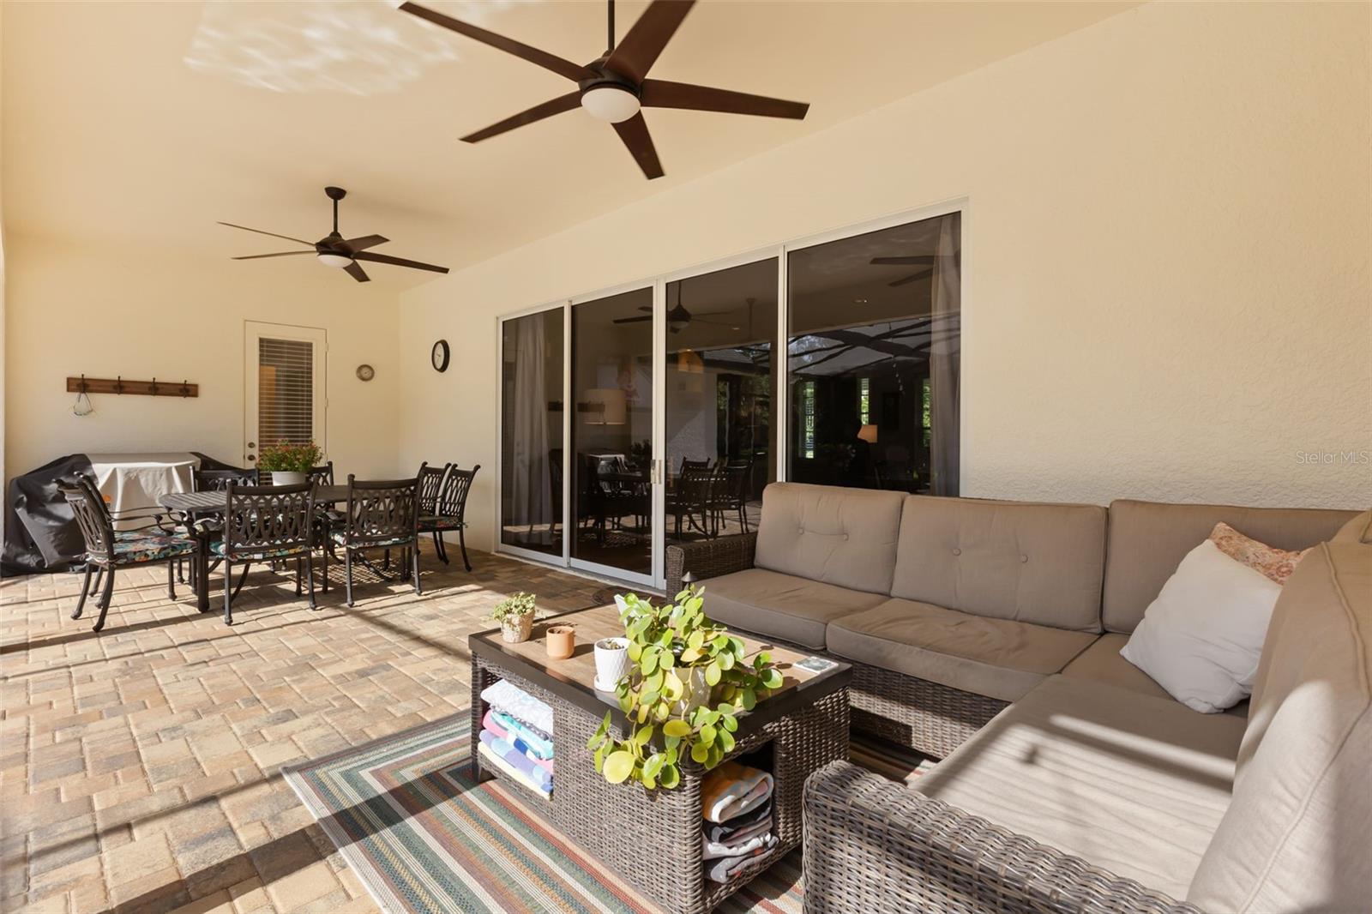
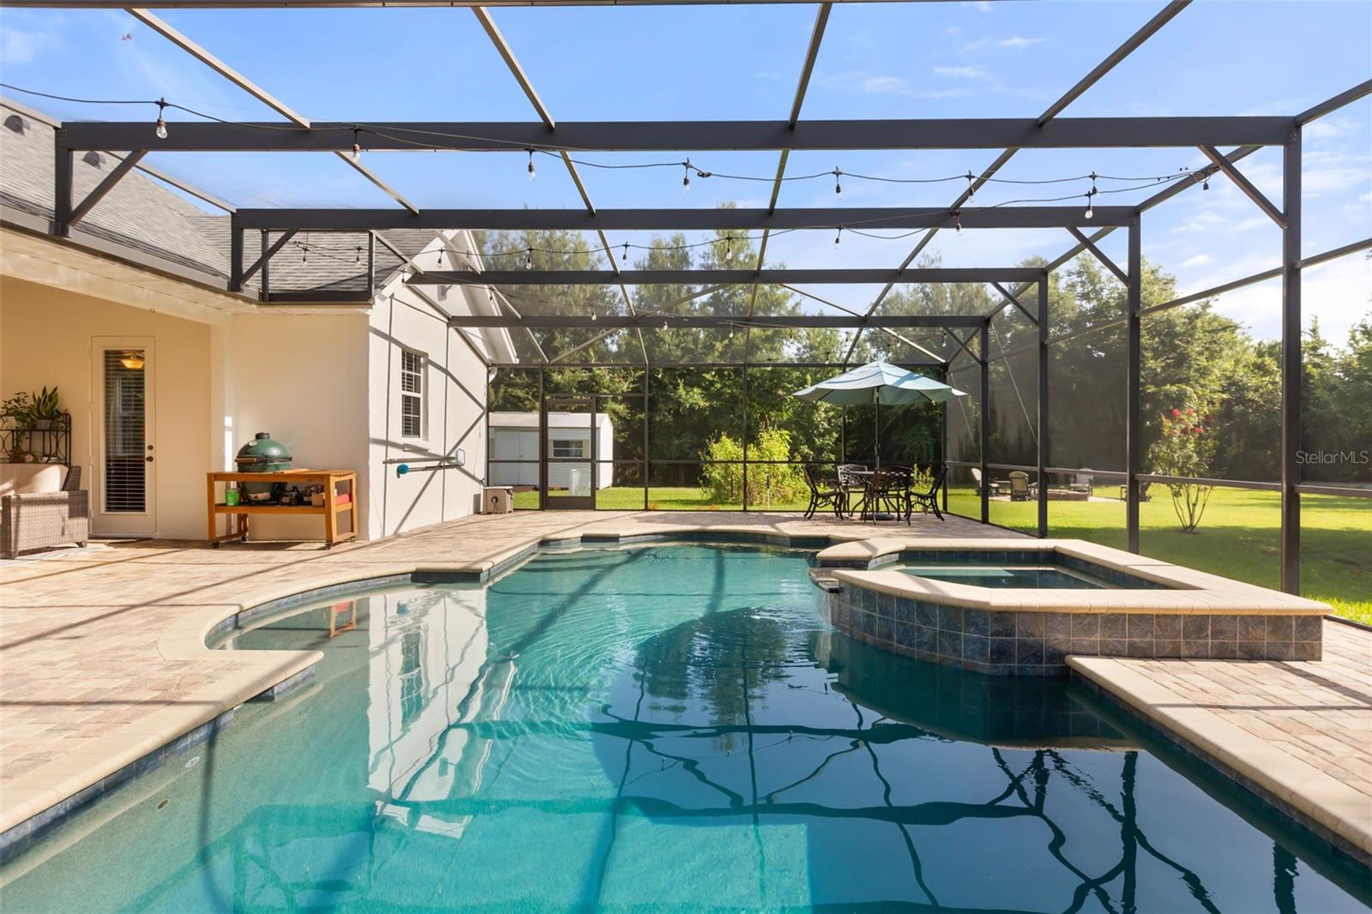
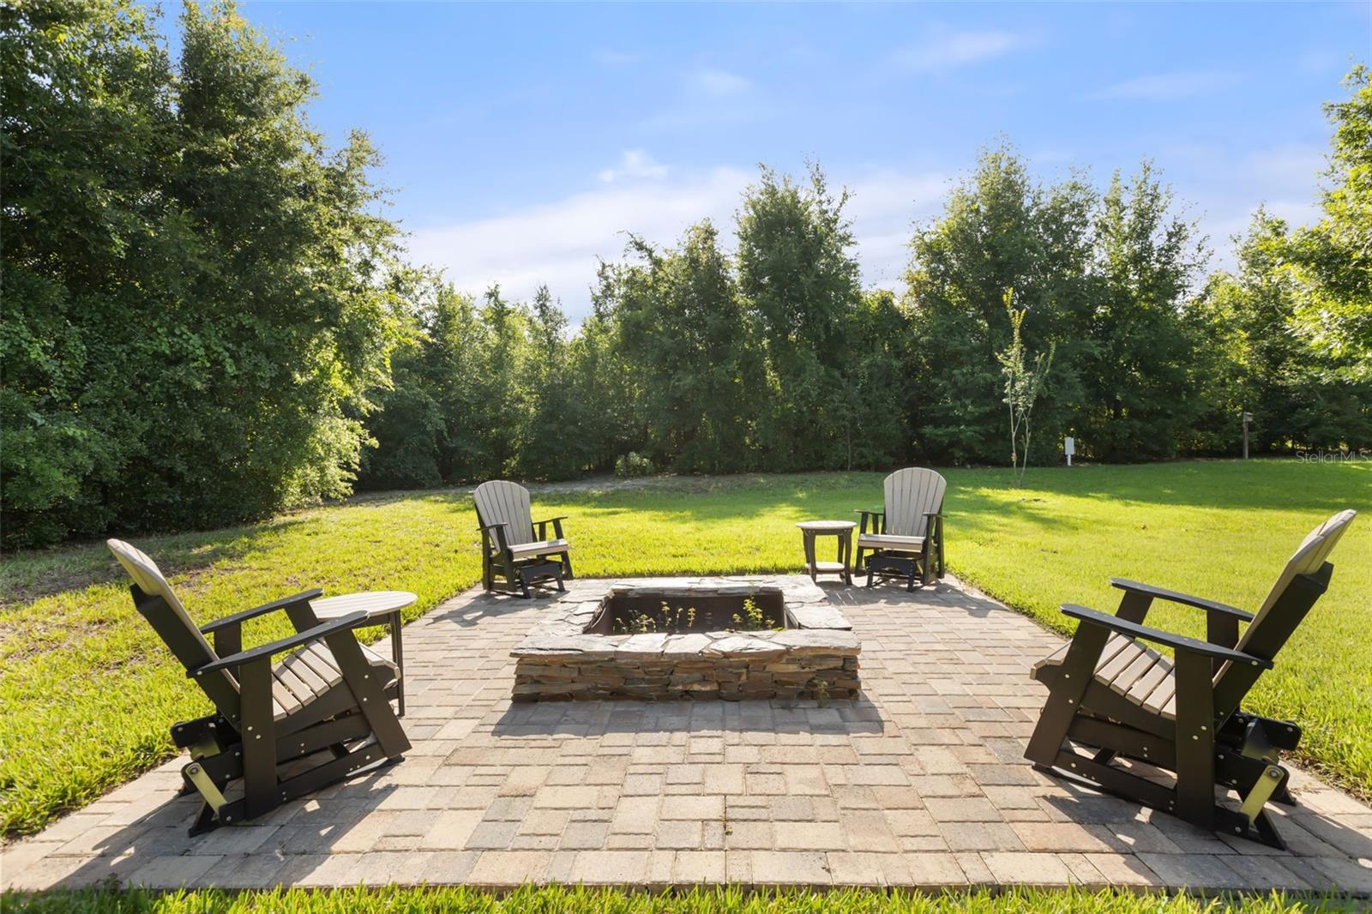
Step outside and discover where this property truly comes alive. The screened saltwater pool and heated spa create a private resort overlooking the peaceful acreage beyond. Wander through vibrant wildflower gardens, gather around the fire pit with family and friends, or simply unwind while birds, butterflies, and bunny rabbits make their daily appearances. Every inch of the grounds has been thoughtfully cultivated to create a setting that feels worlds away from the pace of everyday life.

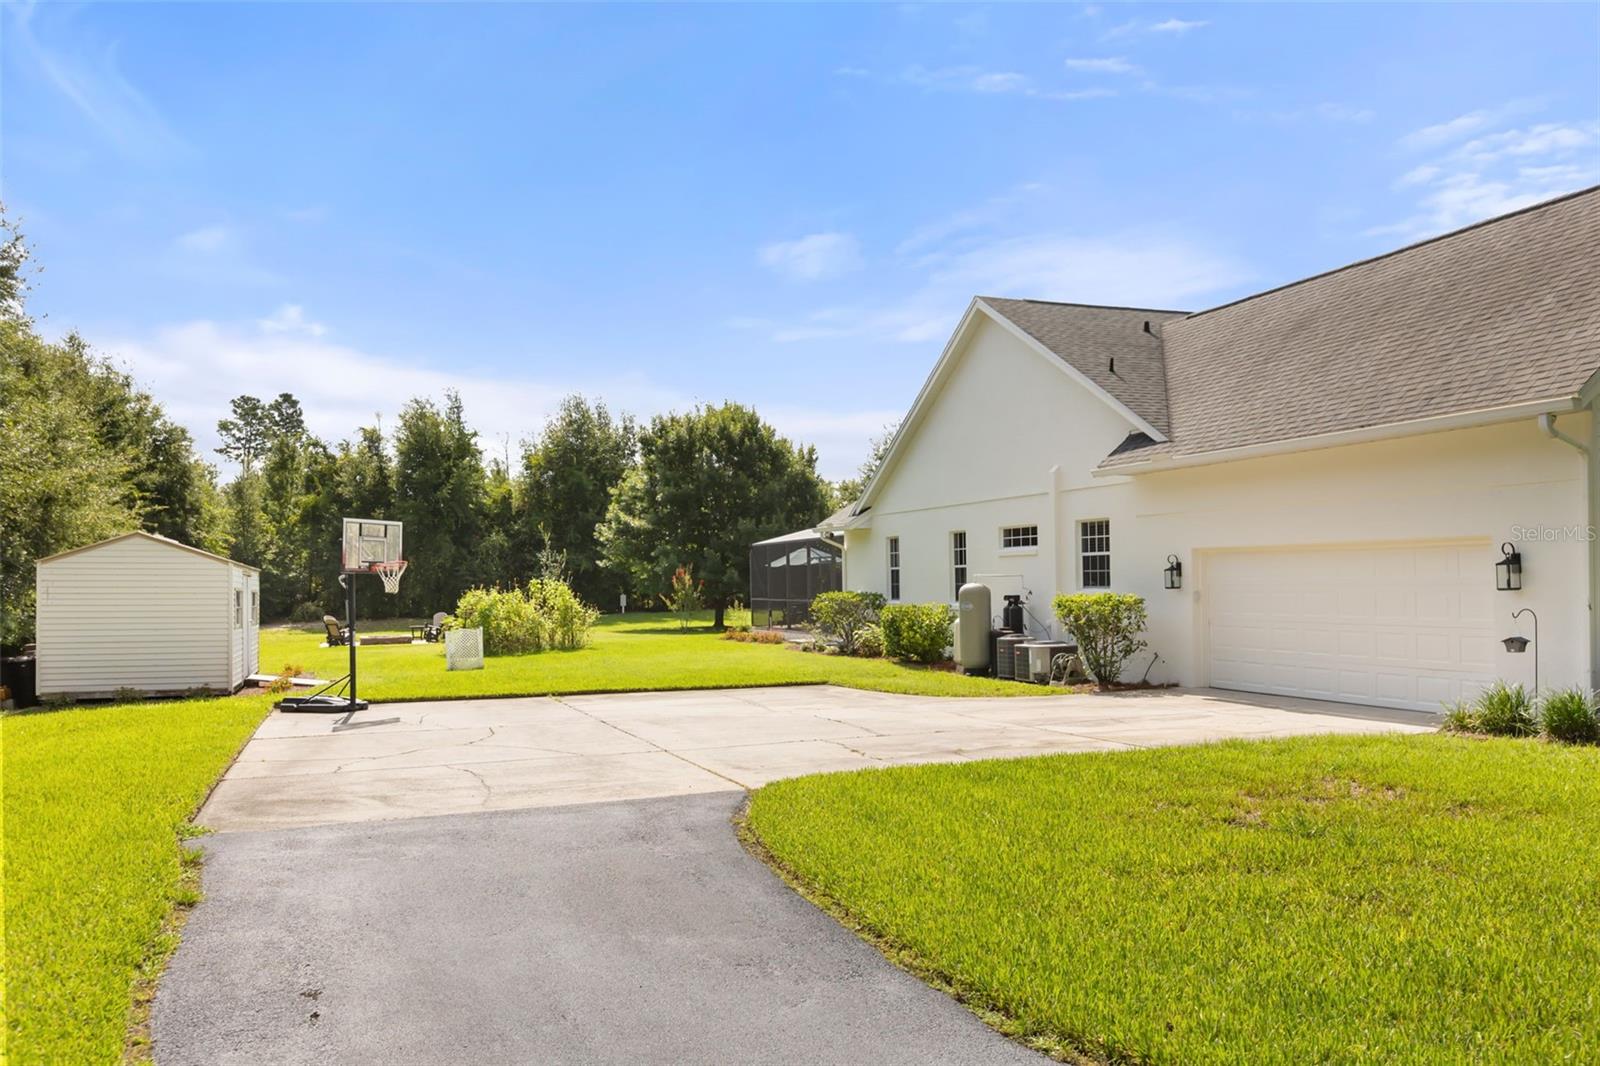
Additional features include a circular driveway, side-entry garage, storage shed, and complete privacy from the street. Yet despite its secluded ambiance, this remarkable estate enjoys one of Winter Garden's most sought-after locations, perfectly situated between Historic Downtown Winter Garden and Hamlin with convenient access to State Road 429 and everything Central Florida has to offer.

If you've been searching for a place to escape the hustle and bustle without sacrificing convenience, welcome home to your own private refuge.

9718 QUIET LANE

Message successfully sent.

What would you like to know?

What is 3 + 4 ?

I agree to receive email communication and understand I can unsubscribe at any time.

I agree to be contacted by The Graf Group of Coldwell Banker via call, email, and text for real estate services. To opt out, you can reply 'stop' at any time or reply 'help' for assistance. You can also click the unsubscribe link in the emails. Message and data rates may apply. Message frequency may vary. Privacy Policy

Related Properties

New on site 1 day ago
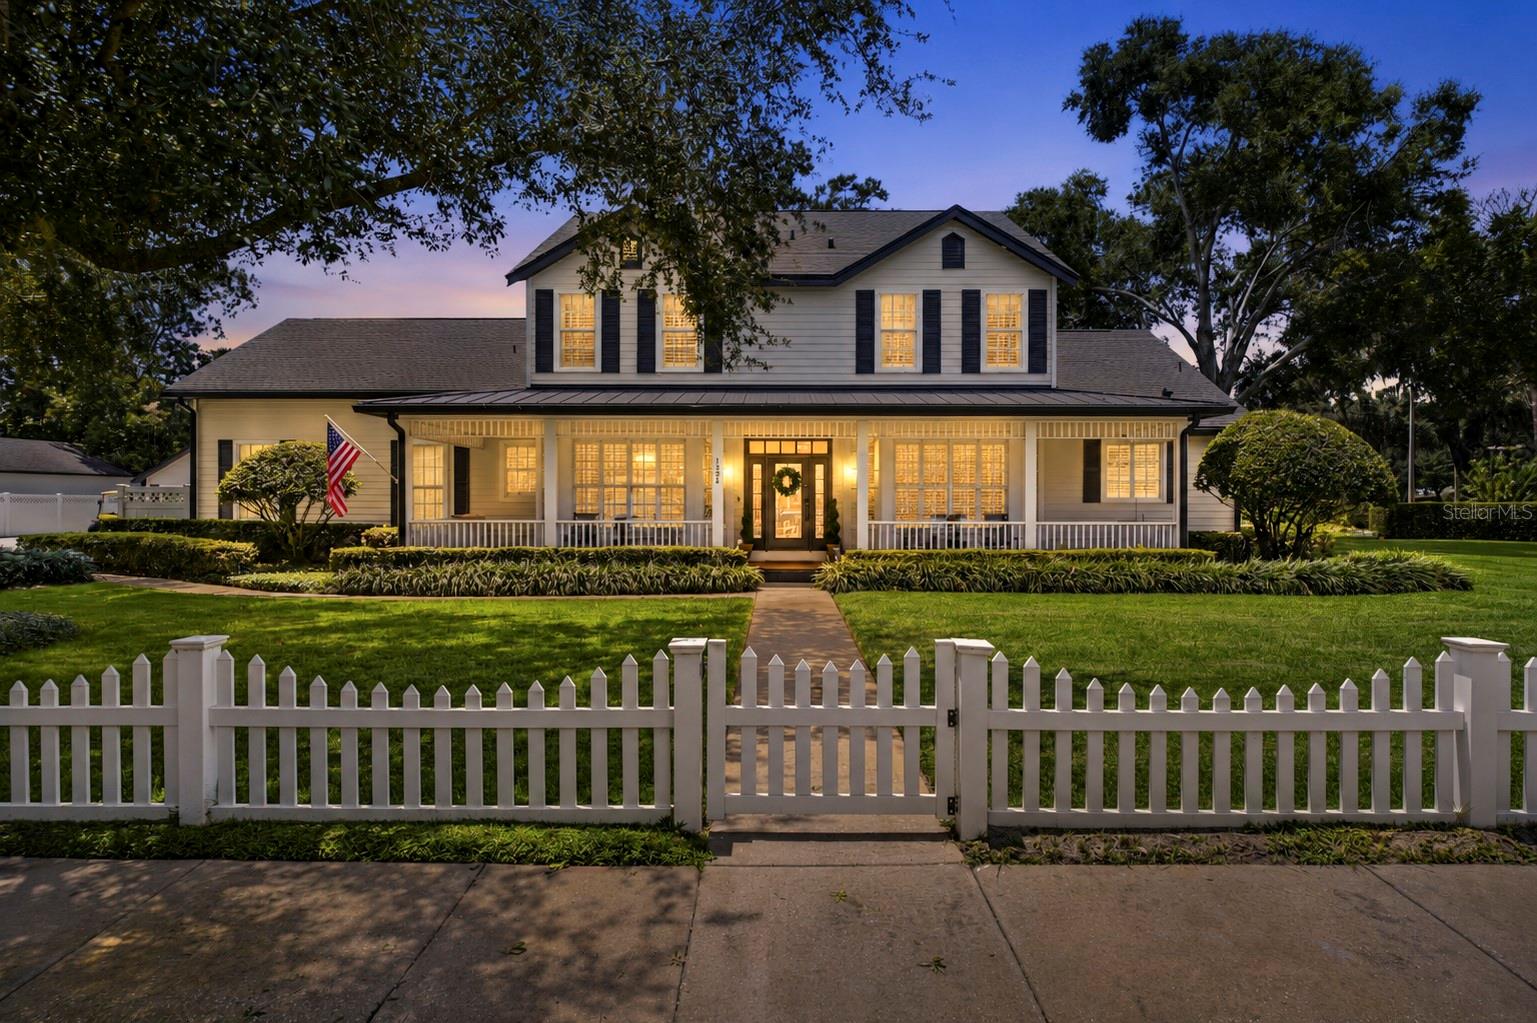
A truly rare find in beautiful  Downtown Winter Garden's highly coveted Golf Cart District, with NO HOA this exceptional 5-bedroom, 3.5-bath residence offers a once-in-a-lifetime opportunity to own a home where luxury, character, and location come together beautifully. Thoughtfully renovated from top to bottom, this one-of-a kind property combines timeless craftsmanship with modern elegance and resort-style outdoor living. Every inch of this home has been meticulously updated with high-end finished , including a stunning chef's kitchen featuring quartz countertops, a large center island, custom cabinetry with panel-ready appliances, double ovens, a wine refrigerator, a walk-in pantry, and gorgeous copper accents including a double farmhouse sink, matching range hood, pot filler, and faucet. The inviting living spaces showcase custom craftsman trim, elegant wainscoting, oversized baseboards, shiplap ceilings, a beautiful fireplace with a custom stone entertainment wall, a built-in library, designer lighting, and travertine flooring in the kitchen and bathrooms. Step outside into your own private backyard oasis where you'll find a heated, newly resurfaced pool and above-ground spa, a spacious paver pool deck, screened lanai, pergola with a fire pit, raised garden beds, and professionally designed landscaping surrounded by mature hedges, picket fencing, majestic oak trees, crepe myrtles, gardenias, and rose bushes, creating exceptional beauty and privacy. The expansive property also features a detached workshop, and an extra-long spacious driveway with abundant parking for all your toys!!This home offers peace of mind with countless recent upgrades, including a NEW ROOF  with metal porch roofing, two NEW HVAC systems a NEW HOTWATER HEATER, NEW POOL PUMP, Ecobee smart thermostats, digital entry, a new pool bath, Centricon termite protection, and in-wall pest control tubing. Perfectly located just a short golf cart ride from Winter Garden's award-winning restaurants, charming boutiques, the famous Farmers Market, and the West Orange Trail, this is more than just a home—it's a lifestyle. Homes of this caliber, with this level of craftsmanship, outdoor amenities, and an unbeatable Downtown Winter Garden location, and NO HOA rarely come to market. Schedule your private showing today to experience everything this extraordinary property offers. If you are lucky enought to purchase this home you  are not  just getting a home, you're getting a rare opportunity in one of Central Florida's most desirable communities.
#O6427278

WINTER GARDEN

1324 VIC KAY COURT

5 Beds

3 Baths

3,749 Sq.Ft.

$1,390,000

MLS#: O6427278

New on site 1 day ago
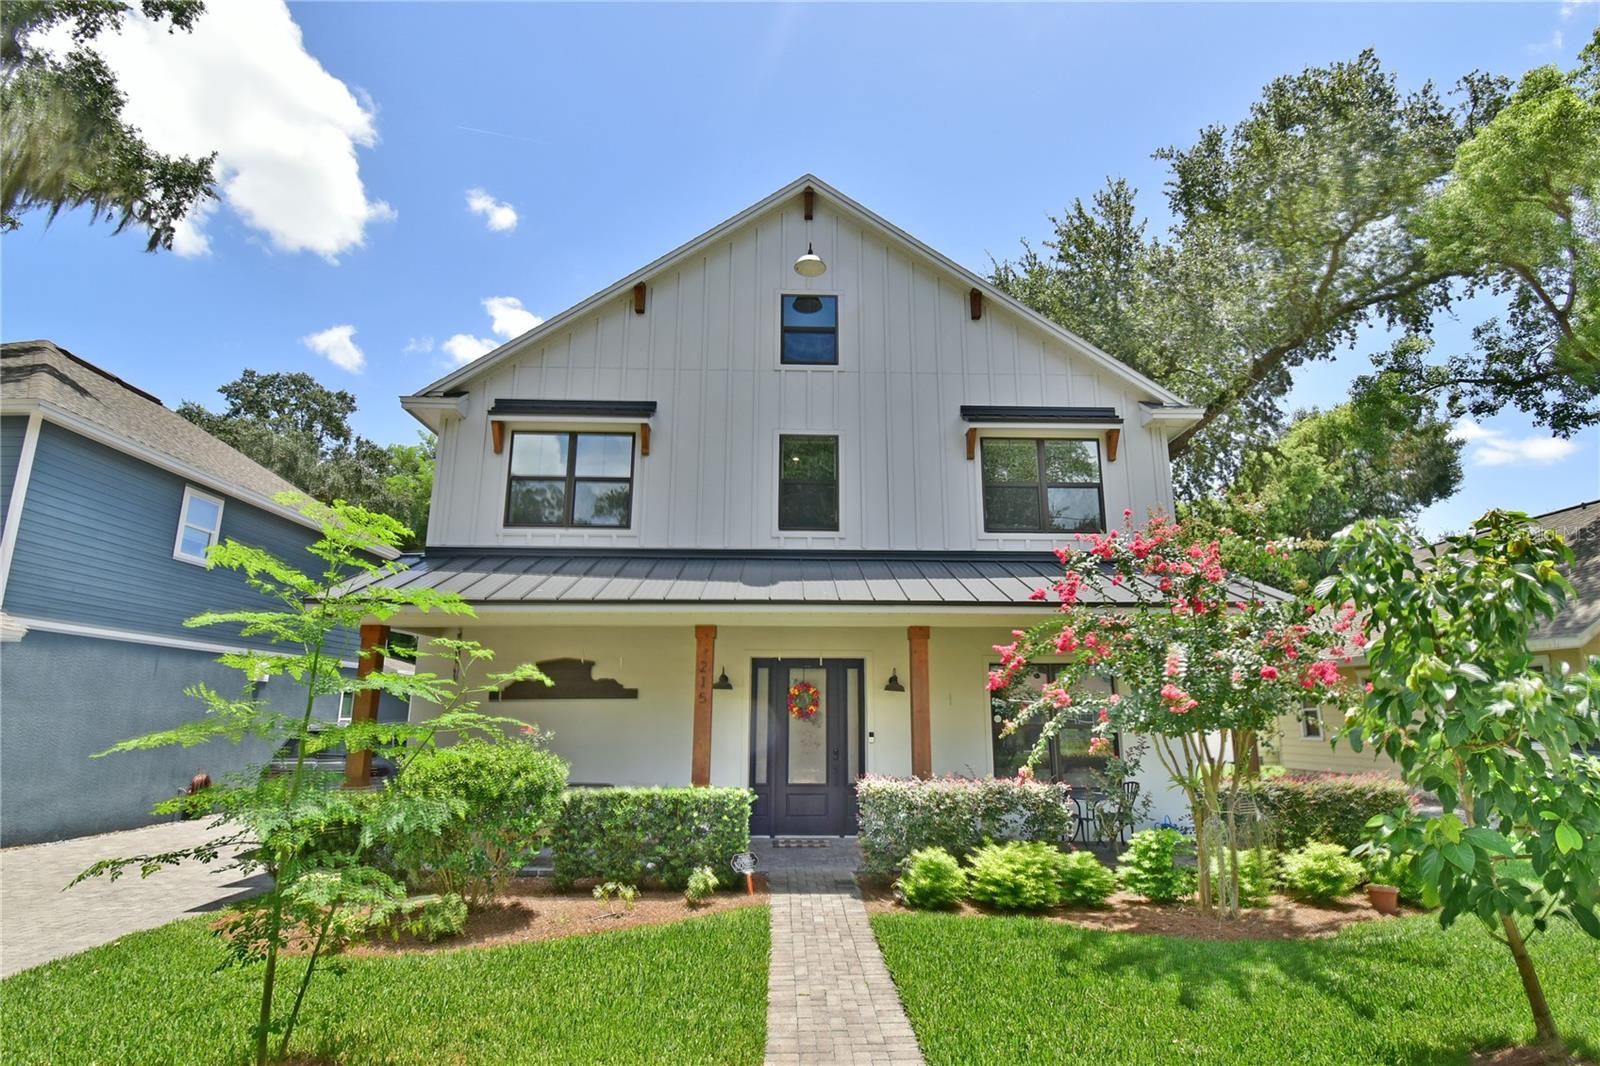
Welcome to your own piece of Downtown Winter Garden paradise! This beautifully maintained 3-bedroom, 2.5-bathroom residence, built in 2019, offers the perfect blend of modern comfort, thoughtful design, and an unbeatable location just moments from one of Central Florida's most sought-after historic downtowns.

Ideally situated just a short stroll from the award-winning Winter Garden Farmers Market, this exceptional home places you in the heart of one of Florida's most vibrant communities. Walk to the renowned Crooked Can Brewing Company, Garden Theatre, boutique shopping, charming cafés, and an outstanding selection of local restaurants, wine bars, and entertainment venues. Whether enjoying a weekend brunch, an evening out, or one of the many community events held throughout the year, everything Downtown Winter Garden has to give is just minutes from your front door.

Inside, you'll immediately appreciate the bright, open-concept layout designed for comfortable everyday living and effortless entertaining. The spacious kitchen overlooks the living and dining areas, creating a warm, inviting atmosphere where family and guests naturally gather. Featuring modern finishes, generous cabinetry, quality appliances, and ample counter space, the kitchen is ideal for casual meals or hosting dinner parties.

The highly desirable first-floor primary suite provides privacy and convenience with an en-suite bathroom and generous closet space. Also on the first floor are the laundry room, convenient half bath, and direct access to the attached two-car garage.

Upstairs are two additional well-proportioned bedrooms and a full bathroom, creating the ideal setup for family, guests, or a dedicated home office.

A standout feature is the dedicated surround-sound movie theatre, creating the ultimate in-home entertainment experience for movies, sporting events, and family movie nights.

Step outside to your own peaceful retreat. The recently created butterfly garden provides a colorful outdoor sanctuary, thoughtfully landscaped to attract butterflies and pollinators while creating the perfect place to relax with your morning coffee or unwind after a busy day.

Built in 2019, this home offers the advantages of modern construction, energy-efficient features, and low-maintenance living while combining timeless curb appeal with an exceptional floor plan.

Opportunities to own a newer home within minutes of Historic Downtown Winter Garden are rare. Whether you're looking for a primary residence, a lock-and-leave lifestyle, or simply want to enjoy one of Central Florida's most desirable communities, this property delivers an exceptional combination of location, comfort, and lifestyle.

Experience everything that makes Winter Garden one of Florida's most celebrated places to live—from its tree-lined streets and award-winning Farmers Market to the renowned West Orange Trail, live entertainment, breweries, dining, shopping, and year-round community events—all just a short walk from your front door.

Agent is the Owner.
#S5154193

WINTER GARDEN

215 S HIGHLAND AVENUE

3 Beds

2 Baths

2,652 Sq.Ft.

$1,099,000

MLS#: S5154193

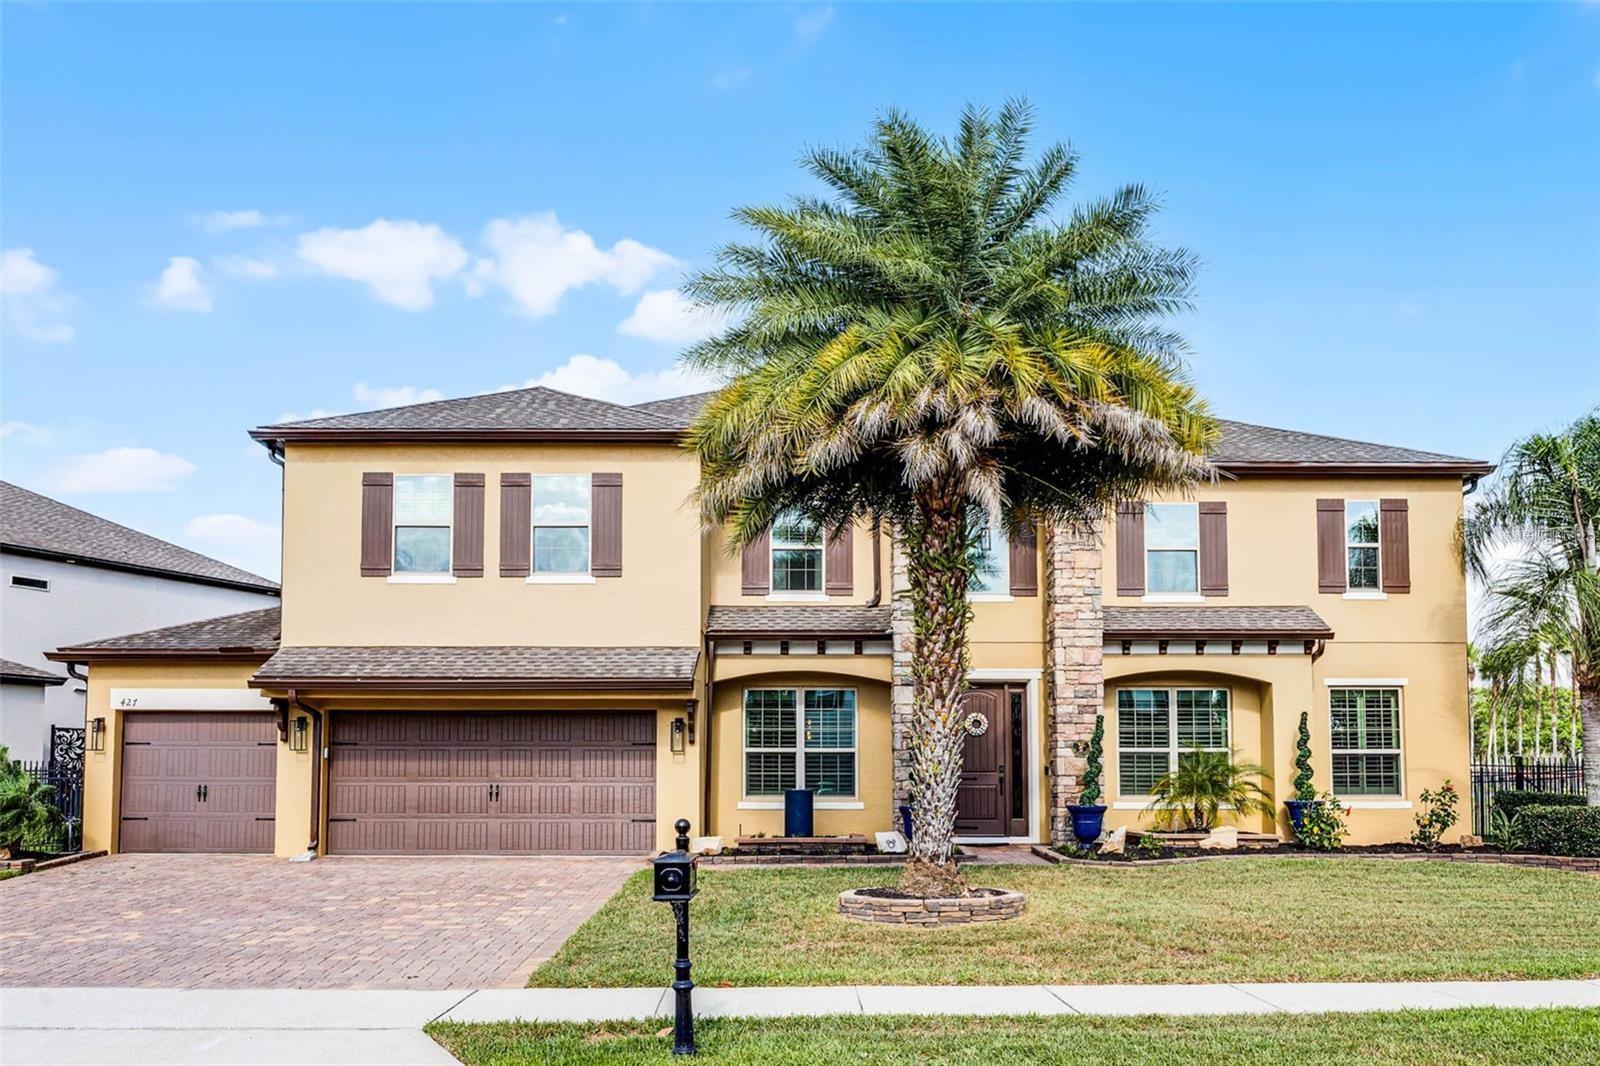
Tucked inside sought-after Johns Lake Pointe, this impeccably maintained 6-bedroom, 5-bathroom, pool home offers 4,693 square feet of thoughtfully designed living space where style, comfort, and exceptional entertaining come together. With a versatile floor plan that includes a first-floor Primary suite, and additional Primary suite upstairs, expansive gathering spaces, and standout rooms for both relaxation and recreation, this home offers the flexibility and scale today’s buyers are searching for. Soaring ceilings and a bright, open layout create an inviting sense of space from the moment you enter, while the beautifully updated Kitchen serves as the heart of the home with quartz countertops, elegant white cabinetry, stainless double workstation sink, and Samsung Wi-Fi-enabled appliances. Luxury vinyl plank flooring runs throughout, adding warmth, durability, and a cohesive finish. Upstairs, the oversized Bonus/Game room with wet bar and beverage refrigerator offers the perfect place to unwind, while the dedicated Home Theater with projector, screen, surround sound, and reclining seating makes movie night an event of its own. And then there’s the backyard—an absolute showstopper! With tranquil pond and greenspace views, no rear neighbors, and a resort-style setting designed for year-round enjoyment, this outdoor space truly sets the home apart. The saltwater pool and spa feature a sun shelf, fire features, and electric heater, while the fully equipped Outdoor Kitchen with built-in grill, smoker, beverage refrigerator, and bar seating was made for effortless entertaining. Additional highlights include a 4-car garage with air conditioning, insulation, ceiling-mounted storage, and finished floors, along with a Mudroom, upstairs Laundry and updated lighting. Ideally located just minutes from Downtown Winter Garden, Winter Garden Village, the West Orange Trail, local schools, and major roadways, this is more than just a home—it’s a place to gather, celebrate, and enjoy the very best of Florida living.
#O6422411

WINTER GARDEN

427 EGRET PLACE DRIVE

6 Beds

5 Baths

4,693 Sq.Ft.

$1,095,000

MLS#: O6422411

Price reduced
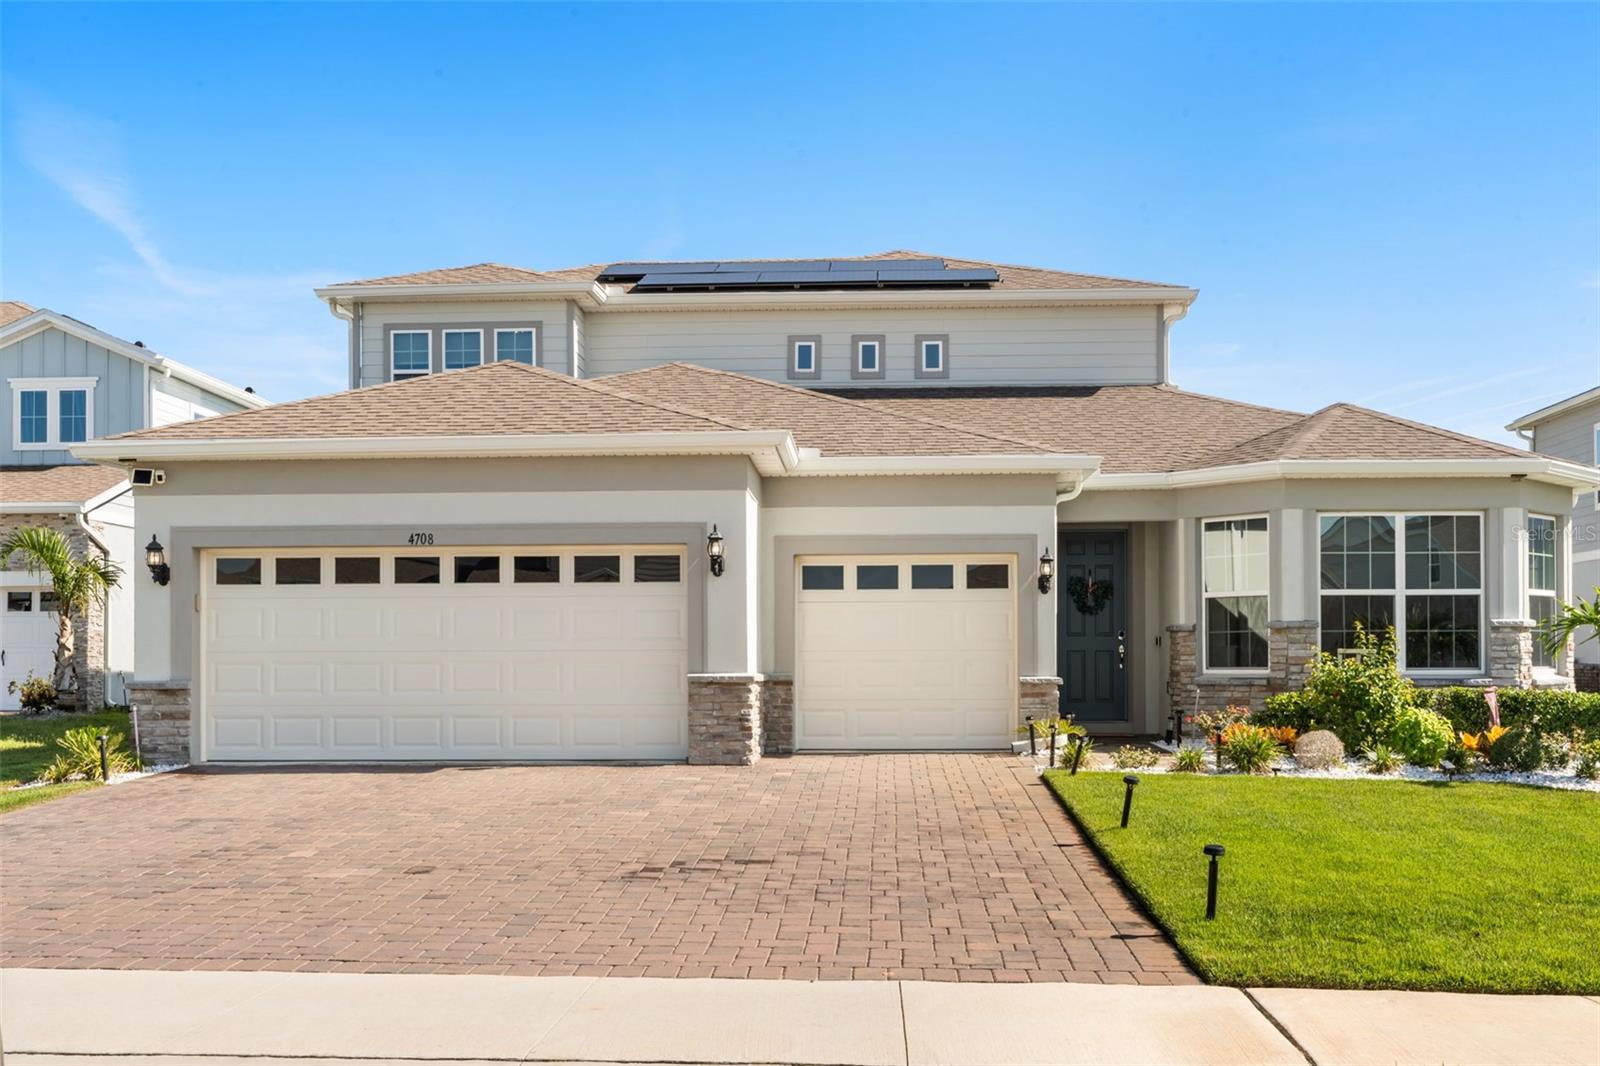
New Price! Welcome to this beautifully appointed residence in Estates at Lakeview Preserve. Situated on an oversized homesite within this gated Winter Garden community, this exceptional home showcases over $100,000 in owner-added custom upgrades in addition to premium builder selections. Thoughtfully designed and meticulously maintained, it offers an incredible combination of luxury finishes, modern convenience, and resort-style outdoor living that's ready to be enjoyed from day one.
Designed with both everyday living and entertaining in mind, the spacious open floor plan features a first-floor owner's suite, generously sized secondary bedrooms, a private flex room ideal for a home office, an oversized upstairs loft with an additional guest suite and full bath, and a three-car garage with included electric vehicle chargers.
The heart of the home is the beautifully designed kitchen, complete with quartz countertops, premium cabinetry, abundant workspace, and an open layout that flows seamlessly into the main living area and covered lanai. Throughout the home you'll find custom built-in cabinetry, professionally designed closet systems, and motorized window treatments that add both style and functionality.
The backyard was designed to be enjoyed year-round. Relax by the heated pool, entertain from the fully equipped summer kitchen, enjoy your favorite music through the built-in surround sound system, or take advantage of the convenient cabana bath after a day outdoors. Every space was thoughtfully designed to make Florida living as enjoyable as possible.
This home is equally impressive behind the walls, featuring an owned solar panel system, whole-home CAT6 networking, enhanced Wi-Fi, smart TV connections, integrated surround sound, security and camera prewiring, and numerous smart-home features that provide modern convenience and energy efficiency.
Living in Estates at Lakeview Preserve means enjoying gated access and outstanding community amenities including a resort-style pool, clubhouse, fitness center, playground, scenic walking trails, and beautiful lake views. Conveniently located just minutes from SR-429, Winter Garden Village, Walt Disney World, shopping, dining, and highly rated schools, the location is just as impressive as the home itself.
From the extensive custom upgrades to the exceptional attention to detail, this home has been lovingly maintained and thoughtfully improved throughout. Opportunities to own a property finished to this level are few and far between. Schedule your private showing today.
#O6422574

WINTER GARDEN

4708 WEATHERBELL ROAD

4 Beds

4 Baths

3,562 Sq.Ft.

$1,099,000

MLS#: O6422574

Experience luxury living in this exceptional 6-bedroom, 5-bathroom residence located in the highly sought-after Cypress Reserve community of Winter Garden. Perfectly positioned on a premium homesite with no rear neighbors, this impressive home offers exceptional privacy, tranquil conservation views, and a versatile floor plan designed for today’s lifestyle. The open-concept design showcases beautifully appointed living spaces throughout both floors, making it ideal for multigenerational living or hosting extended family and guests. A dramatic second-floor loft overlooks the main living area, creating an open and inviting atmosphere while providing additional living space. Upstairs also features a second primary suite, three additional spacious bedrooms, a dedicated theater/media room, and a flex room that serves perfectly as a home office, den, or playroom. At the heart of the home is a chef-inspired gourmet kitchen designed to impress, featuring stainless steel appliances, a gas cooktop, double wall ovens, quartz countertops, and an oversized center island with an undermount sink, generous seating, and double-sided cabinetry that provides exceptional storage for both everyday living and entertaining. Motorized shades throughout the main living area add a touch of sophistication and everyday convenience. The spacious family room opens effortlessly to the outdoor living space through triple pocket sliding glass doors, creating a seamless indoor-outdoor lifestyle. Relax year-round on the screened lanai overlooking peaceful conservation views or entertain with ease around the sparkling pool and fully equipped outdoor kitchen featuring a Paradise Grill, built-in sink, and refrigerator. Luxurious owner's suite is a private retreat featuring a spa-inspired bath with dual vanities, a relaxing garden tub, a zero-entry walk-in shower with seamless glass enclosure, and double-door entry to an expansive custom-designed walk-in closet that is sure to impress. A private hallway just off the main living area leads to a spacious guest suite with direct access to the pool, along with a generously sized laundry room for added convenience. Upstairs, you'll find a second primary suite, three additional bedrooms, an expansive loft, a dedicated theater/media room, and a versatile flex room—offering abundant space for family, guests, a home office, fitness room, or additional living area. Additional highlights include a three-car tandem garage offering abundant storage and ample room for a home gym, workshop, or hobby space. LOCATED just minutes from Downtown Winter Garden, the award-winning Winter Garden Farmers Market, Winter Garden Village, shopping, dining, top-rated schools, and major roadways including State Road 429 and Florida’s Turnpike, this exceptional home offers the perfect blend of luxury, comfort, convenience, and location
*** This is a rare opportunity to own one of Cypress Reserve’s premier residences and experience the very best of the Winter Garden and true Florida lifestyle. ***
#O6422734

WINTER GARDEN

14067 JOMATT LOOP

6 Beds

5 Baths

4,741 Sq.Ft.

$1,099,000

MLS#: O6422734

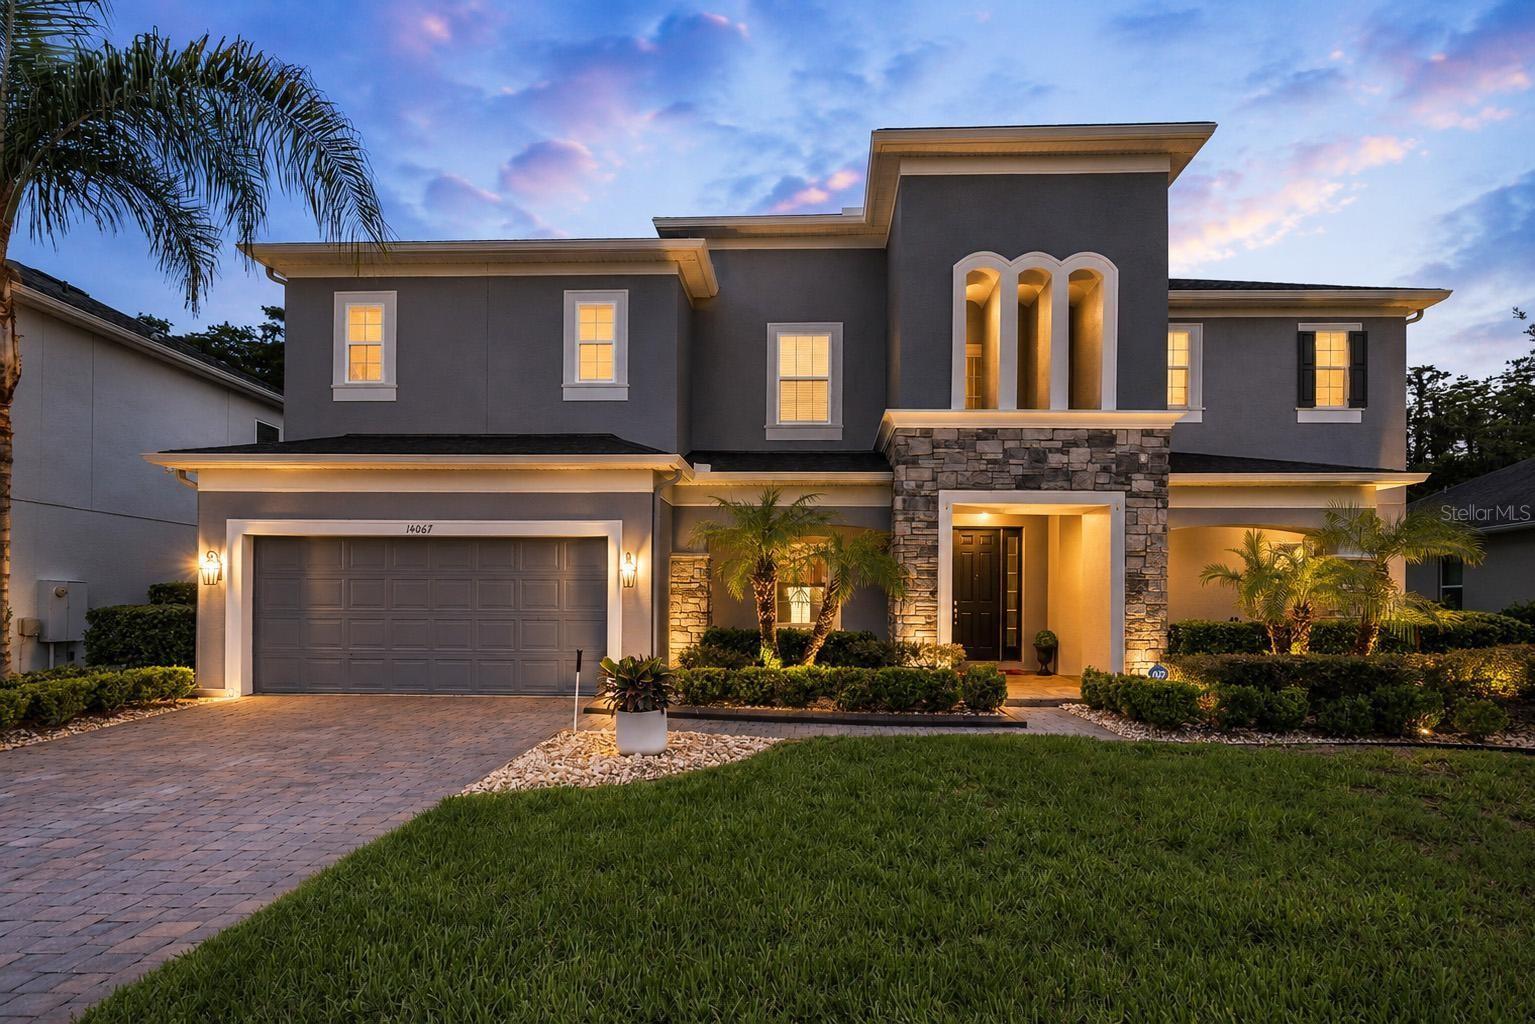
LAKEFRONT living with TWO PRIMARY SUITES, this one has it all. Tucked into the highly desirable Phase 1 of Waterleigh, this Emerald Homes former model sits right on HICKORYNUT LAKE with unobstructed water views, plus two of the three secondary bedrooms enjoy DISNEY FIREWORKS VIEWS every night. Featuring 5 bedrooms, 5 bathrooms, a tile roof, and an oversized 3 car garage.
Inside you'll find wood look tile floors, a flex space perfect for an office or playroom, and a formal dining room. The kitchen features quartz countertops and stainless steel appliances. The casual dining nook overlooks the lake, making every morning coffee feel like a getaway.
The first primary suite sits on the main level near the pool bath, with a walk-in closet, soaking tub, and dual sinks with quartz counters, ideal for guests or multigenerational living. Upstairs, the second primary suite steals the show with an elevated lake view, an oversized walk-in closet, and a spa-style bath with dual vanities and a separate water closet.
A spacious loft offers an additional living space or game room. Outside, the pool deck sets the stage for sunset evenings by the pool and hot tub overlooking the lake.
Waterleigh's HOA takes care of your landscaping and lawn maintenance, and the community offers a resort-style clubhouse pool, mini golf, beach volleyball, walking trails, and a dog park nearby, all just minutes from the 429 and Disney. Schedule your private tour today.
#O6421255

WINTER GARDEN

8506 BAYVIEW CROSSING DRIVE

5 Beds

5 Baths

3,966 Sq.Ft.

$1,299,000

MLS#: O6421255

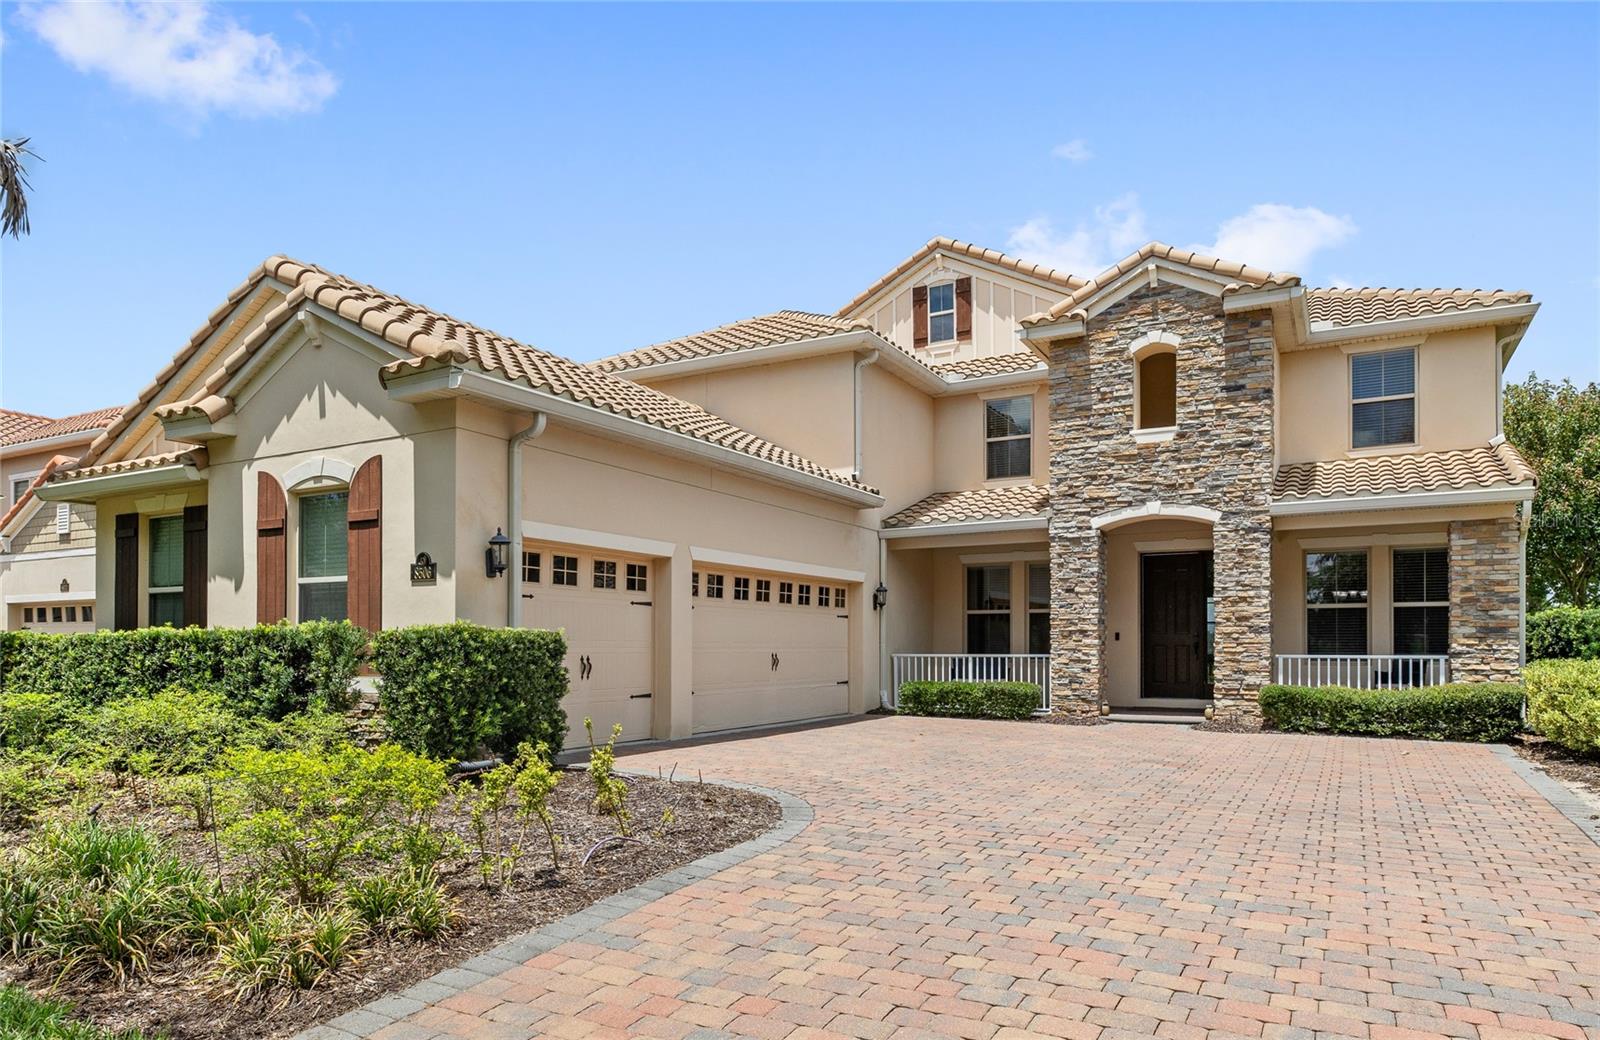
Welcome to this stunning, like-new home that perfectly blends luxury, comfort, and modern design in the highly desirable community of Hull Island. Boasting five spacious bedrooms and four full bathrooms, this thoughtfully designed residence offers an ideal layout for both everyday living and entertaining. This home offers two spacious owner’s suites, one conveniently located on the first floor and another upstairs, making it ideal for multigenerational living, extended guests, or added privacy. Step inside to soaring high ceilings and an open-concept floor plan filled with natural light. The heart of the home is the gourmet gas kitchen, featuring 42-inch cabinetry, elegant quartz countertops, a large center island, built-in convection oven, stainless steel appliances and premium finishes throughout. A dedicated beverage station with a separate bar refrigerator provides the perfect space for entertaining guests. Upstairs, you'll find an expansive loft that offers endless possibilities as a media room, game room, home office, or additional living space. Outside, enjoy your own private backyard retreat complete with a sparkling pool, ideal for relaxing or hosting family and friends year-round. The garage is equipped with overhead storage shelving, providing ample space to keep seasonal items and equipment neatly organized. With its spacious layout, upscale finishes, abundant storage, and exceptional amenities, this beautifully maintained home is truly move-in ready and offers the perfect combination of elegance, functionality, and Florida living at its finest.  This community features a pool pool, nature trails, playground, dog park, and private dock. Conveniently located near shopping, dining, main highway and more.
#O6423216

WINTER GARDEN

2010 BOSS HEWETT STREET

5 Beds

4 Baths

3,781 Sq.Ft.

$1,500,000

MLS#: O6423216
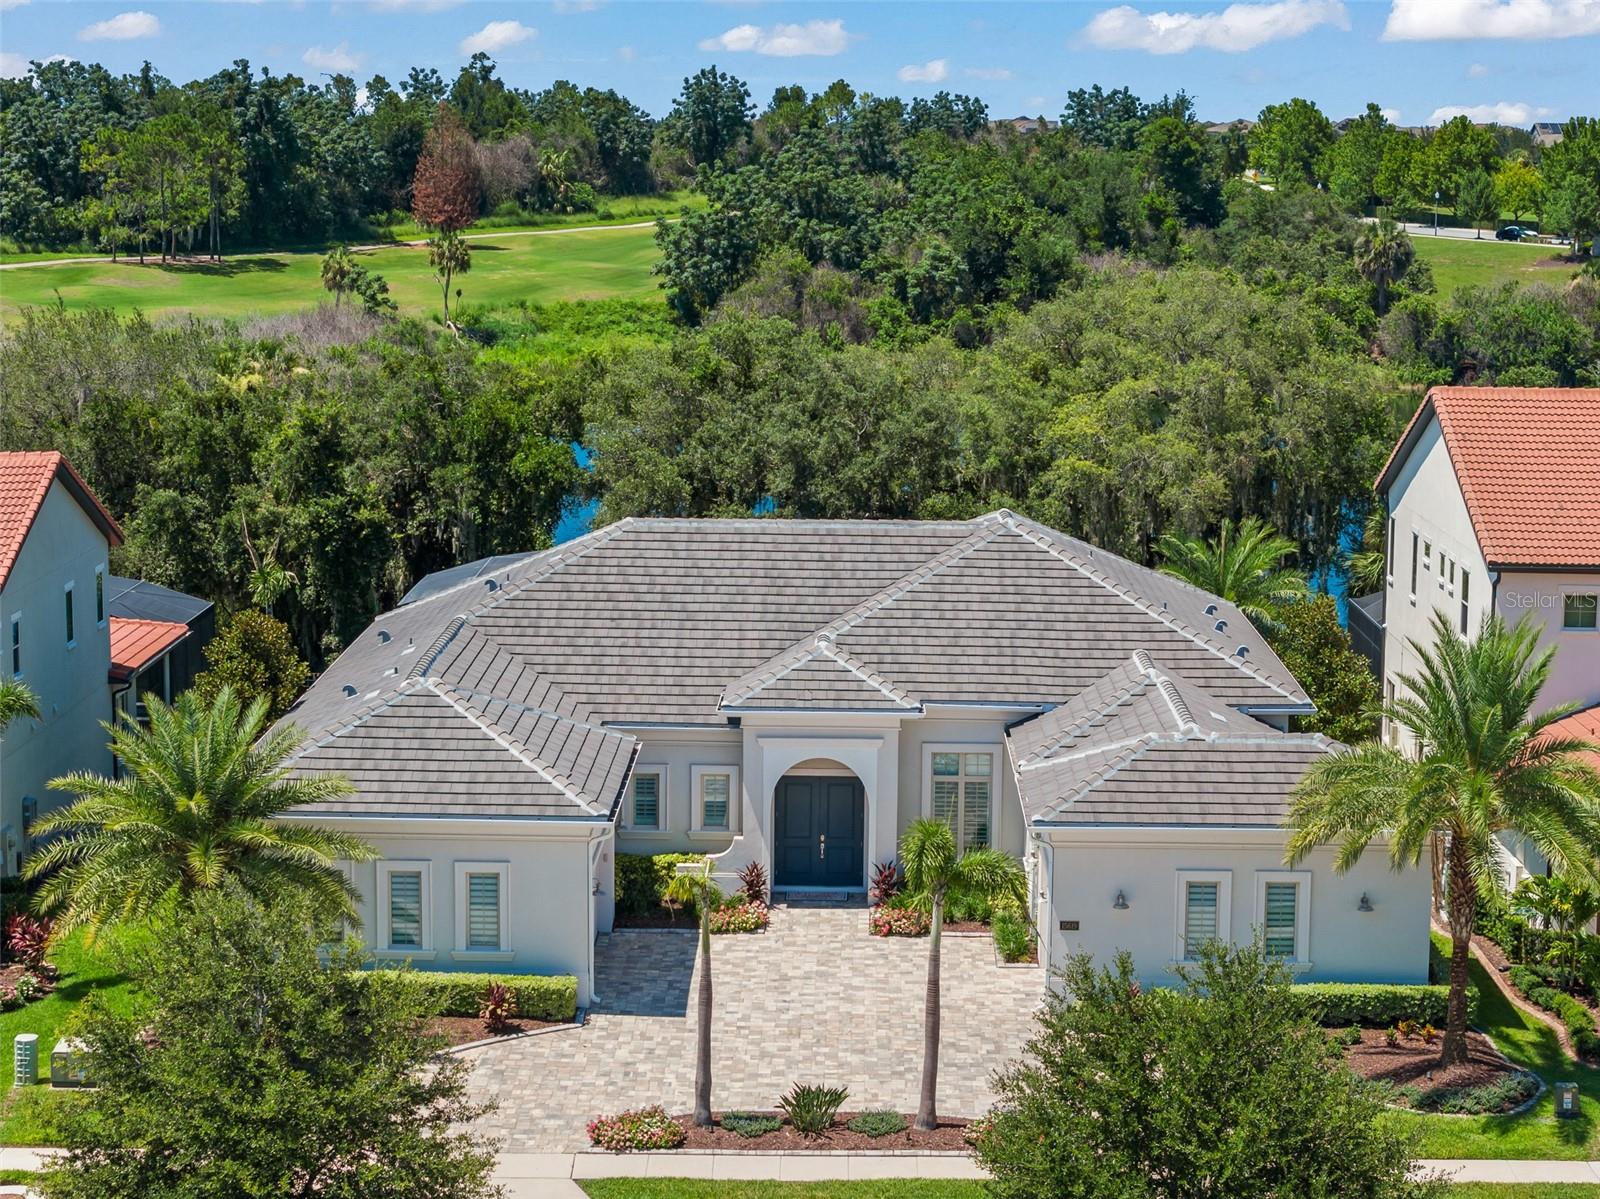
Captivating water and golf course views set the stage for a chic and distinguished single-story residence in Lakeshore Preserve. This better-than-new home boasts a great room floorplan with split bedroom layout, sliding pocket doors, an exceptional screened pool patio area with hybrid saltwater and chlorine pool with sun shelf and water features, plus tranquil lake beyond. Elegant white on white kitchen with stainless appliances, gas cooktop with hood, waterfall quartz island, and an abundance of cabinetry including a few lighted glass showplace cubicles with doors. Graced with wood-look tile flooring and transitional neutral grays and whites throughout this home offers a clean-look elegant canvas. Landscape lighting creates an elegant ambiance at night. Enjoy a nearly carefree lifestyle with exterior yard maintenance included in your monthly HOA fee.  1-gig high-speed internet is also included.  Community features resort-style amenities including a waterfront community pool, cabanas, walking trails, and access to Lake Panther via a community ramp for canoes, kayaks, and other non-motorized watercraft. There’s also a community clubhouse with fitness center and activity spaces.  Top-rated Panther Lake Elementary is located within the neighborhood and Horizon High School is across the street.  Orange County National Golf Center is just minutes away. Enjoy nightly fireworks from the Magic Kingdom at Walt Disney World and easy access to the SR-429 to connect to downtown Orlando.  Welcome to Horizon West’s best address for lifestyle, luxury, and livability.
#O6422589

WINTER GARDEN

15619 GIANT FOXTAIL COURT

4 Beds

3 Baths

3,086 Sq.Ft.

$1,450,000

MLS#: O6422589
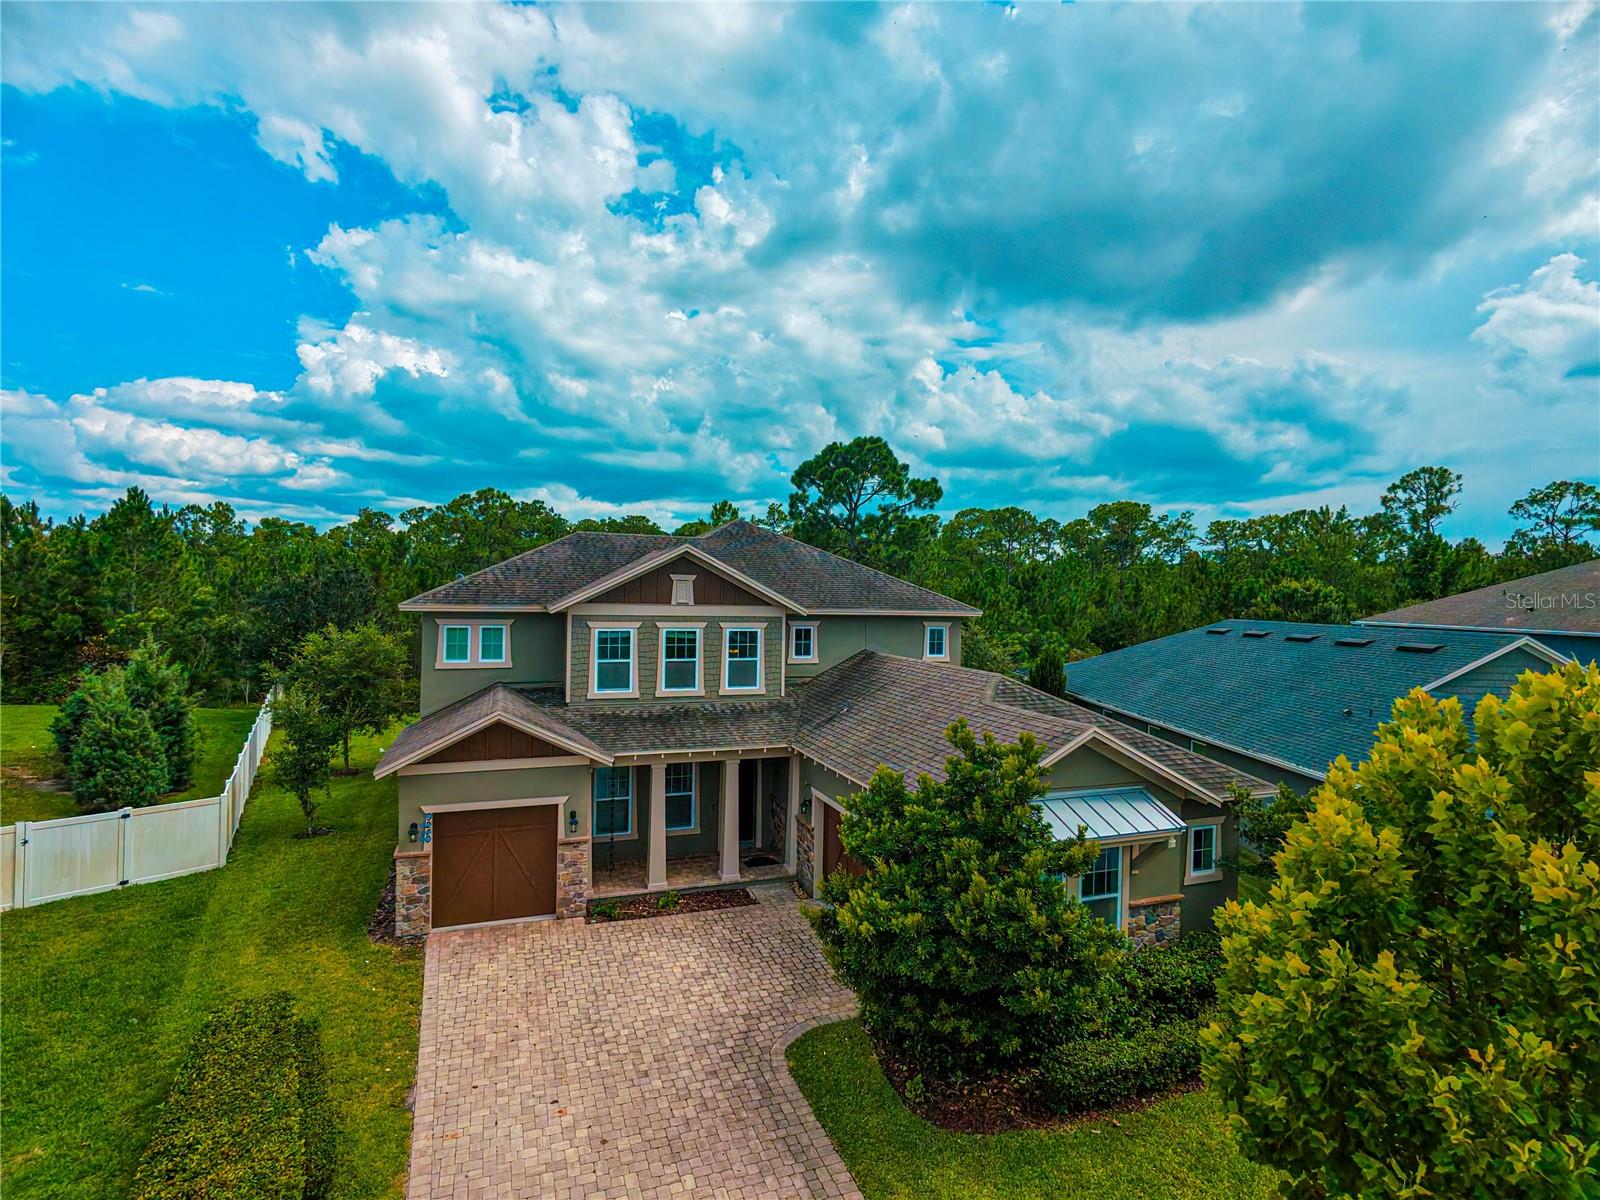
Welcome to this exceptional home in the highly sought-after Latham Park community, where luxury, space, and privacy come together. Situated on a premium conservation lot with no rear neighbors, this beautifully upgraded residence offers the perfect blend of elegance, comfort, and functionality.

Featuring 6 bedrooms, 5 full bathrooms, and 1 half bathroom, this thoughtfully designed floor plan is ideal for multigenerational living and effortless entertaining. The first floor offers two private bedroom suites, perfect for guests or extended family, along with a convenient half bath. Upstairs, you'll find four additional bedrooms, including a spacious owner's suite and a newly added sixth bedroom with its own private en-suite bath. The remaining bedrooms are served by one full bath and a Jack-and-Jill bathroom, providing comfort and convenience for everyone.

Designed with premium finishes throughout, this home features genuine hardwood flooring in the main living areas, adding timeless elegance that sets it apart from standard vinyl flooring. The gourmet kitchen and all bathrooms showcase beautiful granite countertops, enhancing both style and durability. The open-concept layout seamlessly connects the kitchen, dining, and living areas, while the expanded family room provides even more space for gathering and entertaining. An enlarged secondary bedroom offers additional flexibility for guests, a home office, or a private retreat.

Additional highlights include a 3-car garage, generous living spaces, and breathtaking conservation views that provide exceptional privacy and a peaceful natural backdrop.

Ideally located just minutes from top-rated schools, shopping, dining, major highways, and Walt Disney World, this move-in-ready home presents a rare opportunity to own one of the finest properties in one of Winter Garden's most desirable communities.

Don't miss your chance to own this exceptional conservation-lot home featuring six bedrooms, premium upgrades, expanded living spaces, and an unbeatable location!
#O6421967

WINTER GARDEN

9240 BRADLEIGH DRIVE

6 Beds

5 Baths

4,124 Sq.Ft.

$1,050,000

MLS#: O6421967

 - property

Send a message

Message successfully sent.

Your message

What is 3 + 4 ?

Reason for contacting?

I agree to receive email communication and understand I can unsubscribe at any time.

I agree to be contacted by The Graf Group of Coldwell Banker via call, email, and text for real estate services. To opt out, you can reply 'stop' at any time or reply 'help' for assistance. You can also click the unsubscribe link in the emails. Message and data rates may apply. Message frequency may vary. Privacy Policy

Sign Out

Virtual Assistant

Would you like to take the next step with this property? We can help you schedule a showing or virtual tour, or send you more details.

Yes, I would like more information.

Thank You for Your Reply, One of Our Agents will contact you as soon as possible

No, maybe later.

Thank you, you can always contact me via email, phone number or through the contact form.

Realhub AI

Lucy - Your AI-Powered Realtor

Update Your Temporary Password

Personalize your search

Enter your email and we'll notify you immediately when new listings match what you're looking for.

or enter email address

Already have an account ? Login here

Continue your home search

I agree to receive communications and understand I can unsubscribe at any time.

I agree to be contacted by The Graf Group of Coldwell Banker via call, email, and text for real estate services. To opt out, you can reply 'stop' at any time or reply 'help' for assistance. You can also click the unsubscribe link in the emails. Message and data rates may apply. Message frequency may vary. Privacy Policy

Already have an account ? Login here

We use cookies

We use cookies primarily for analytics to enhance your experience. By accepting, you agree to our use of these cookies. You can manage your preferences or learn more about our cookies policy.