Features & Amenities

Interior

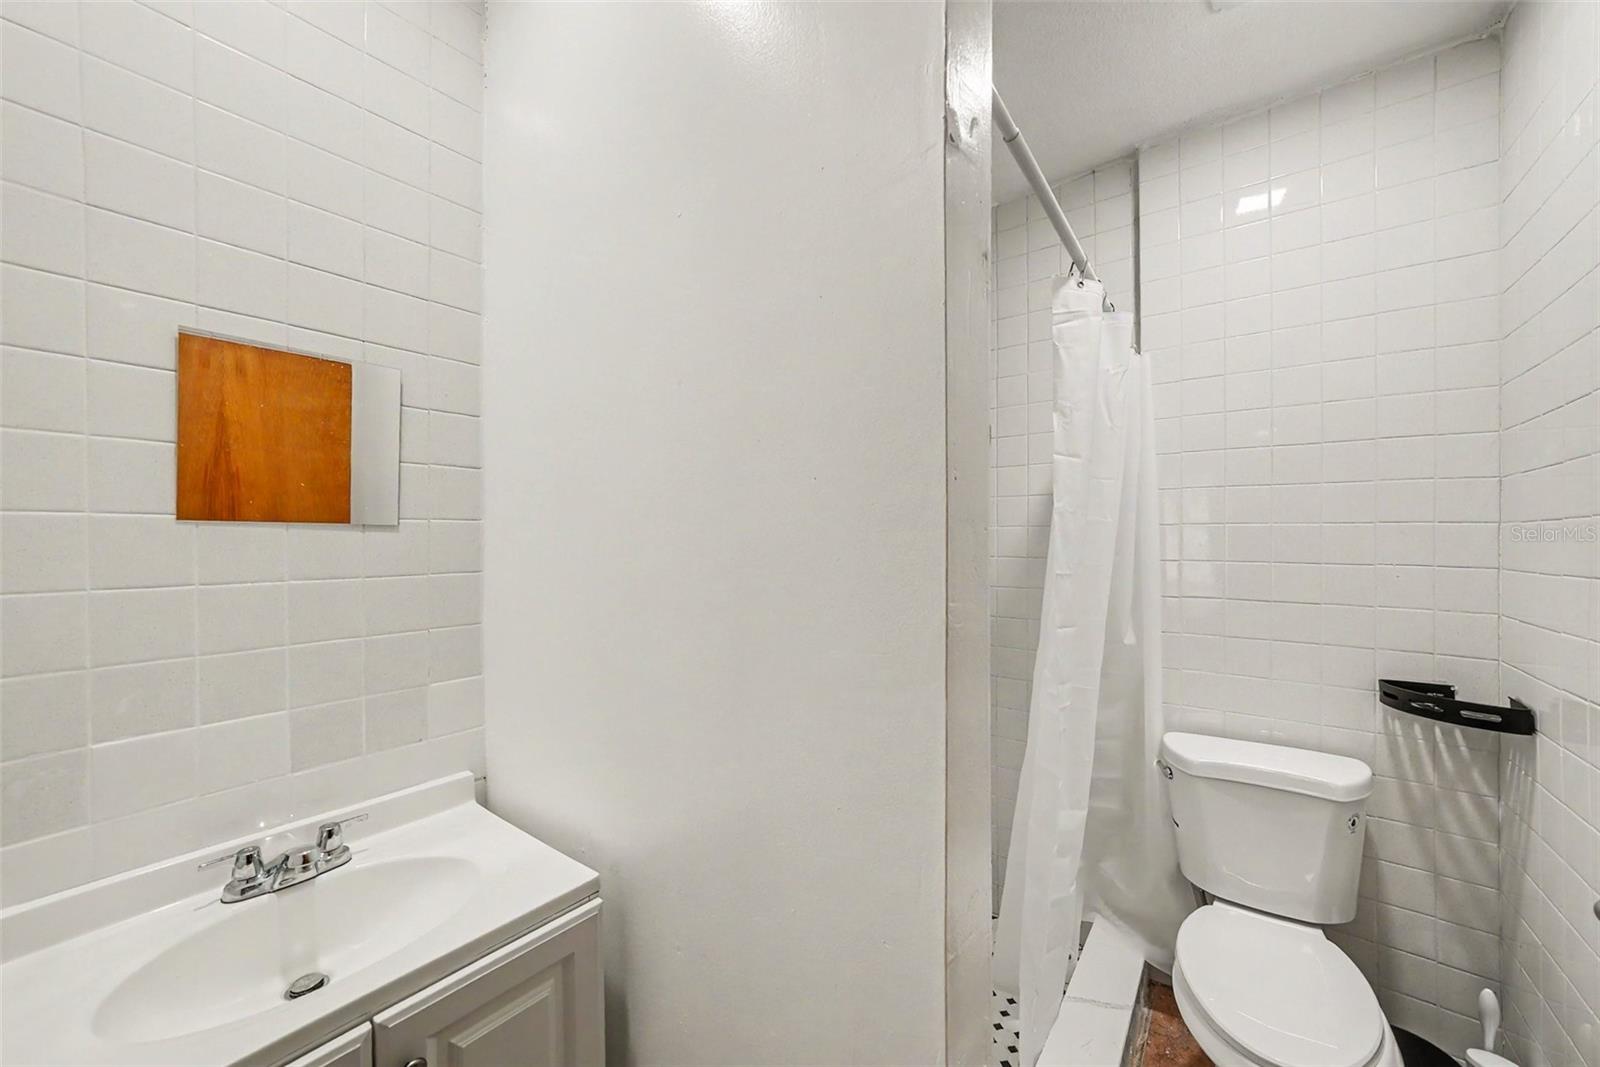
  • Total Bedrooms

    3

  • Bathrooms

    2

  • Cooling YN

    YES

  • Cooling

    Central Air

  • Fireplace YN

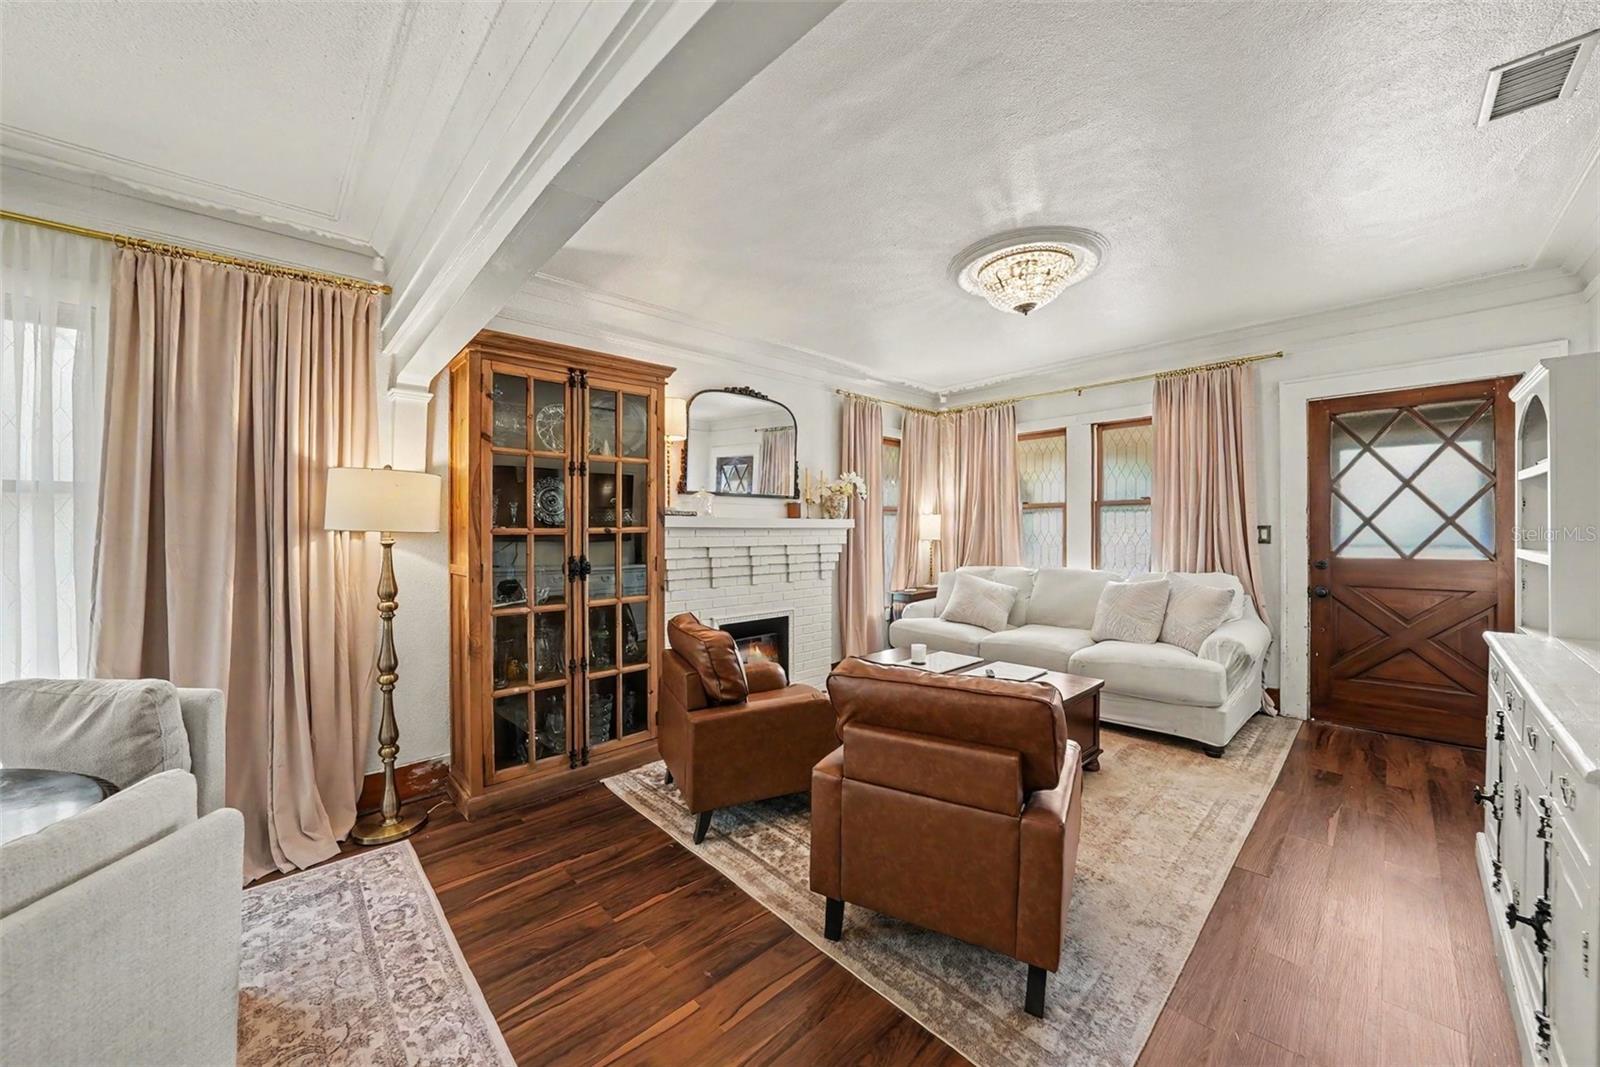
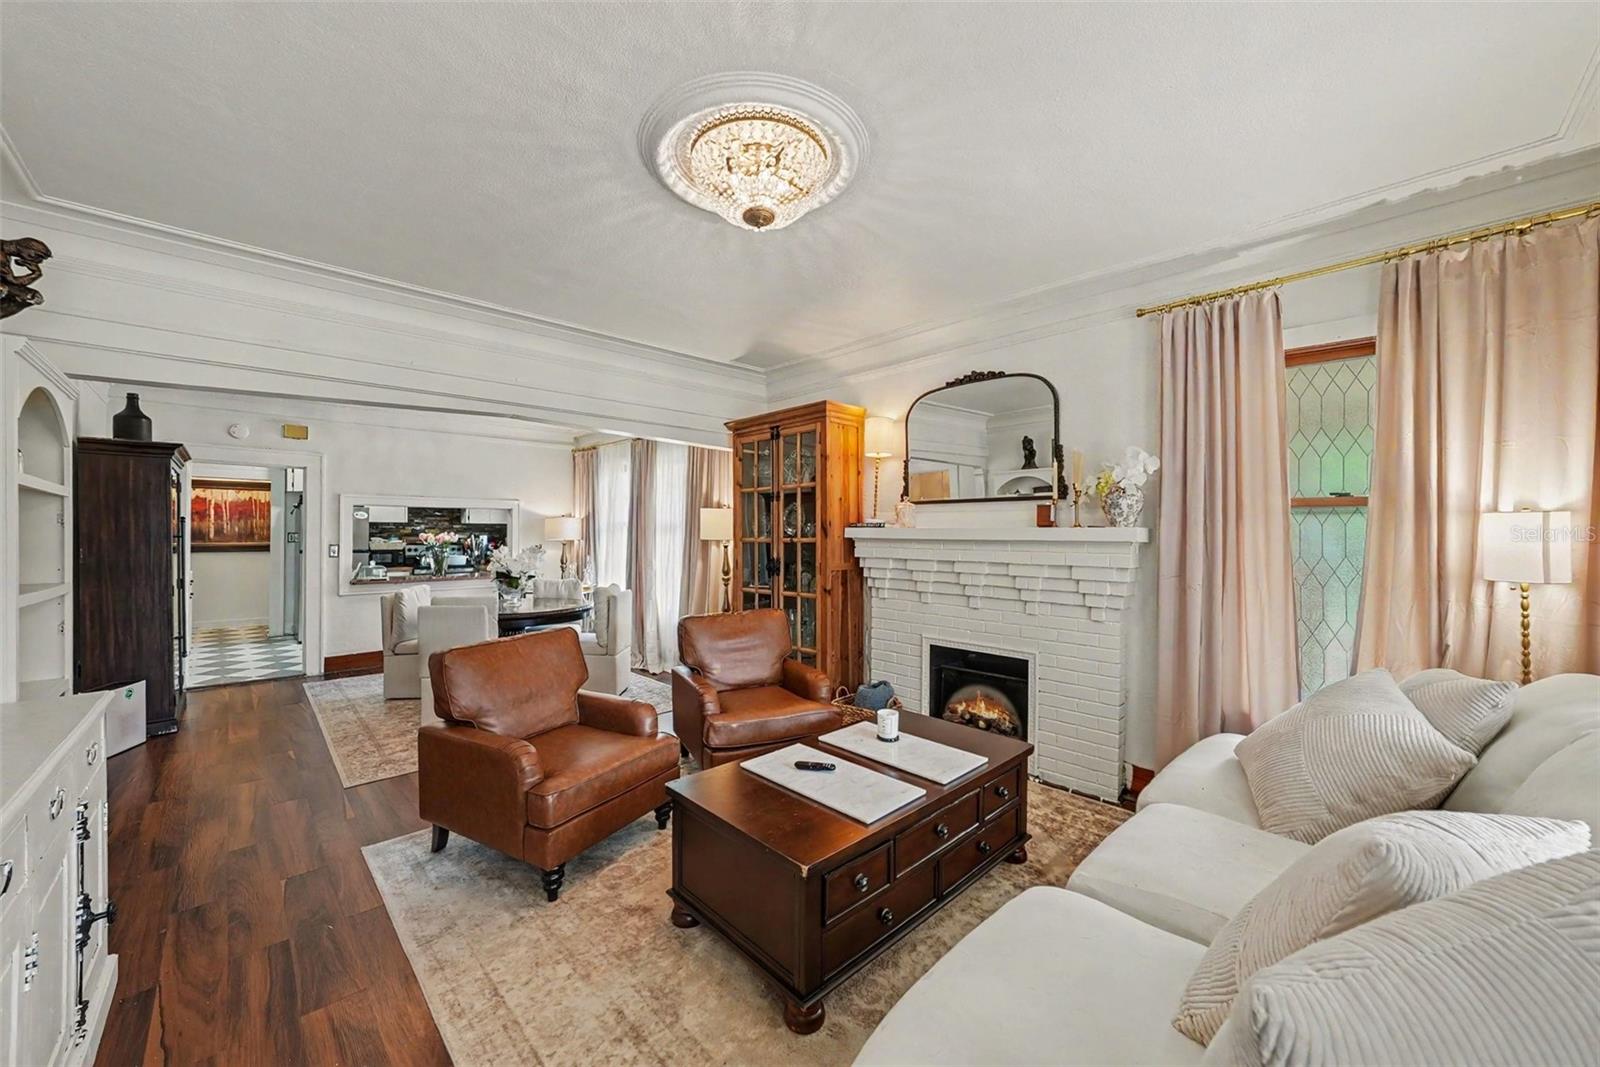
    YES

  • Heating YN

    YES

  • Heating

    Electric

  • Pet friendly

    N/A

Exterior

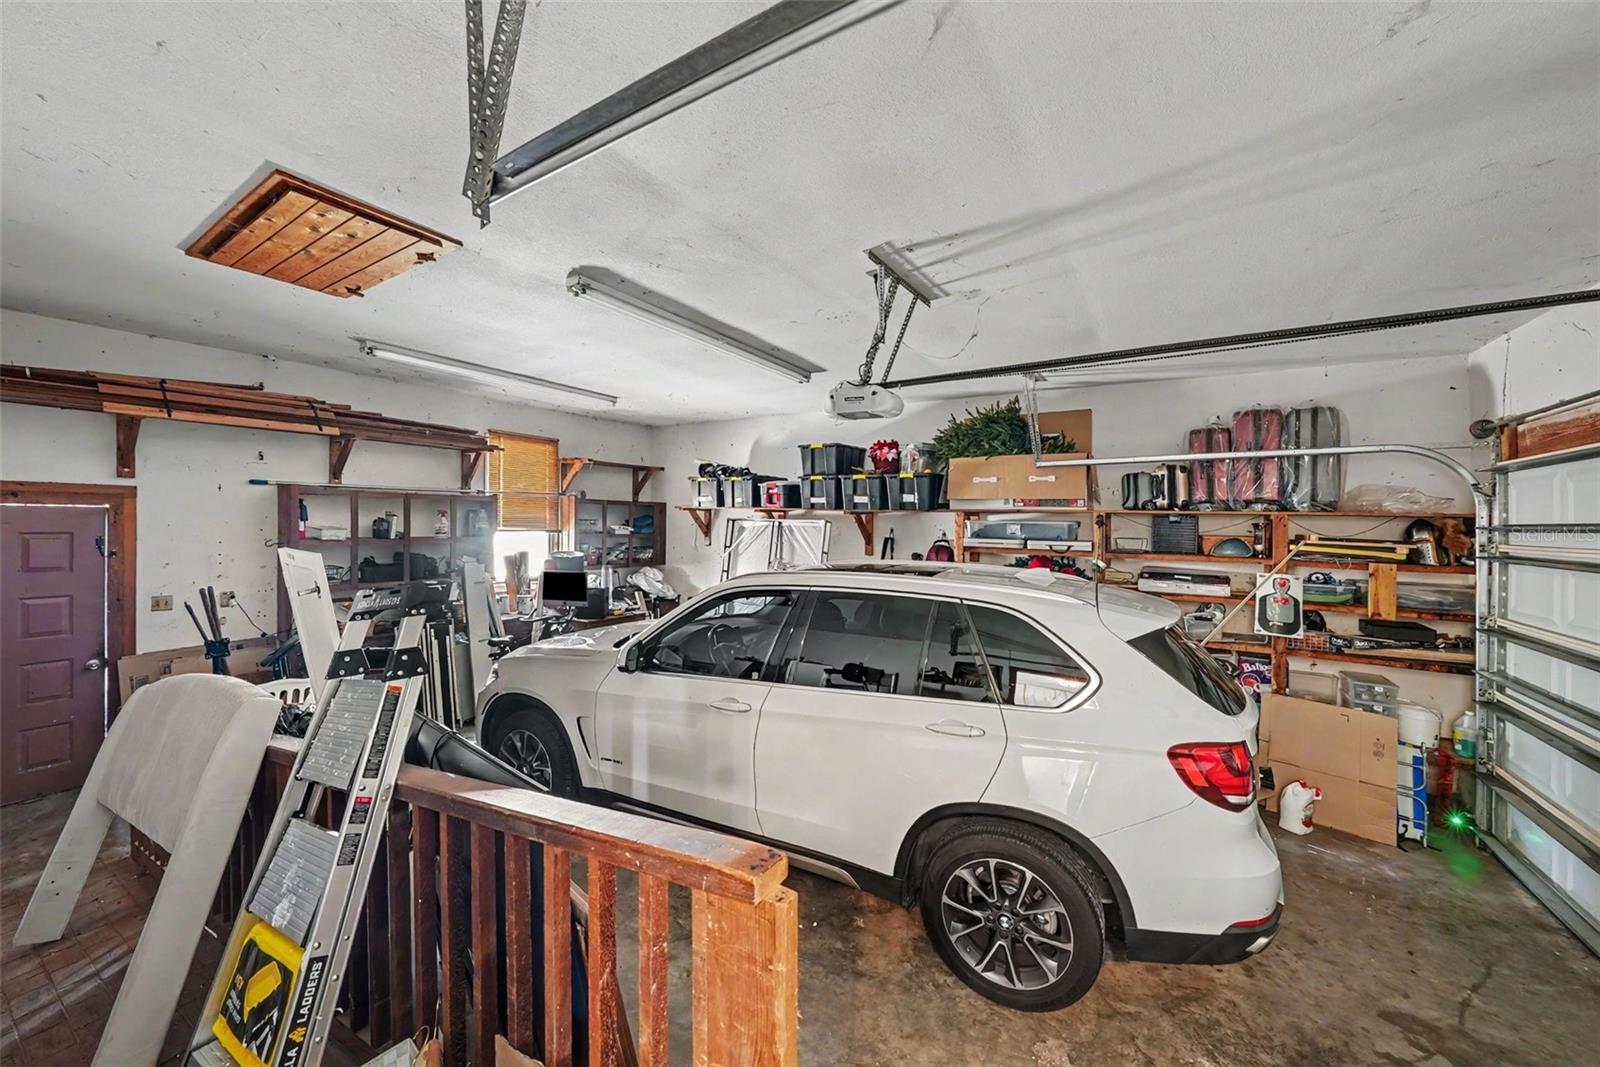
  • Garage

    Yes

  • Garage spaces

    2

  • Construction Materials

    Stucco, Frame

  • Other Exterior Features

    Private Yard

  • Parking

    Garage Faces Side, Oversized, Attached

  • Patio and Porch Features

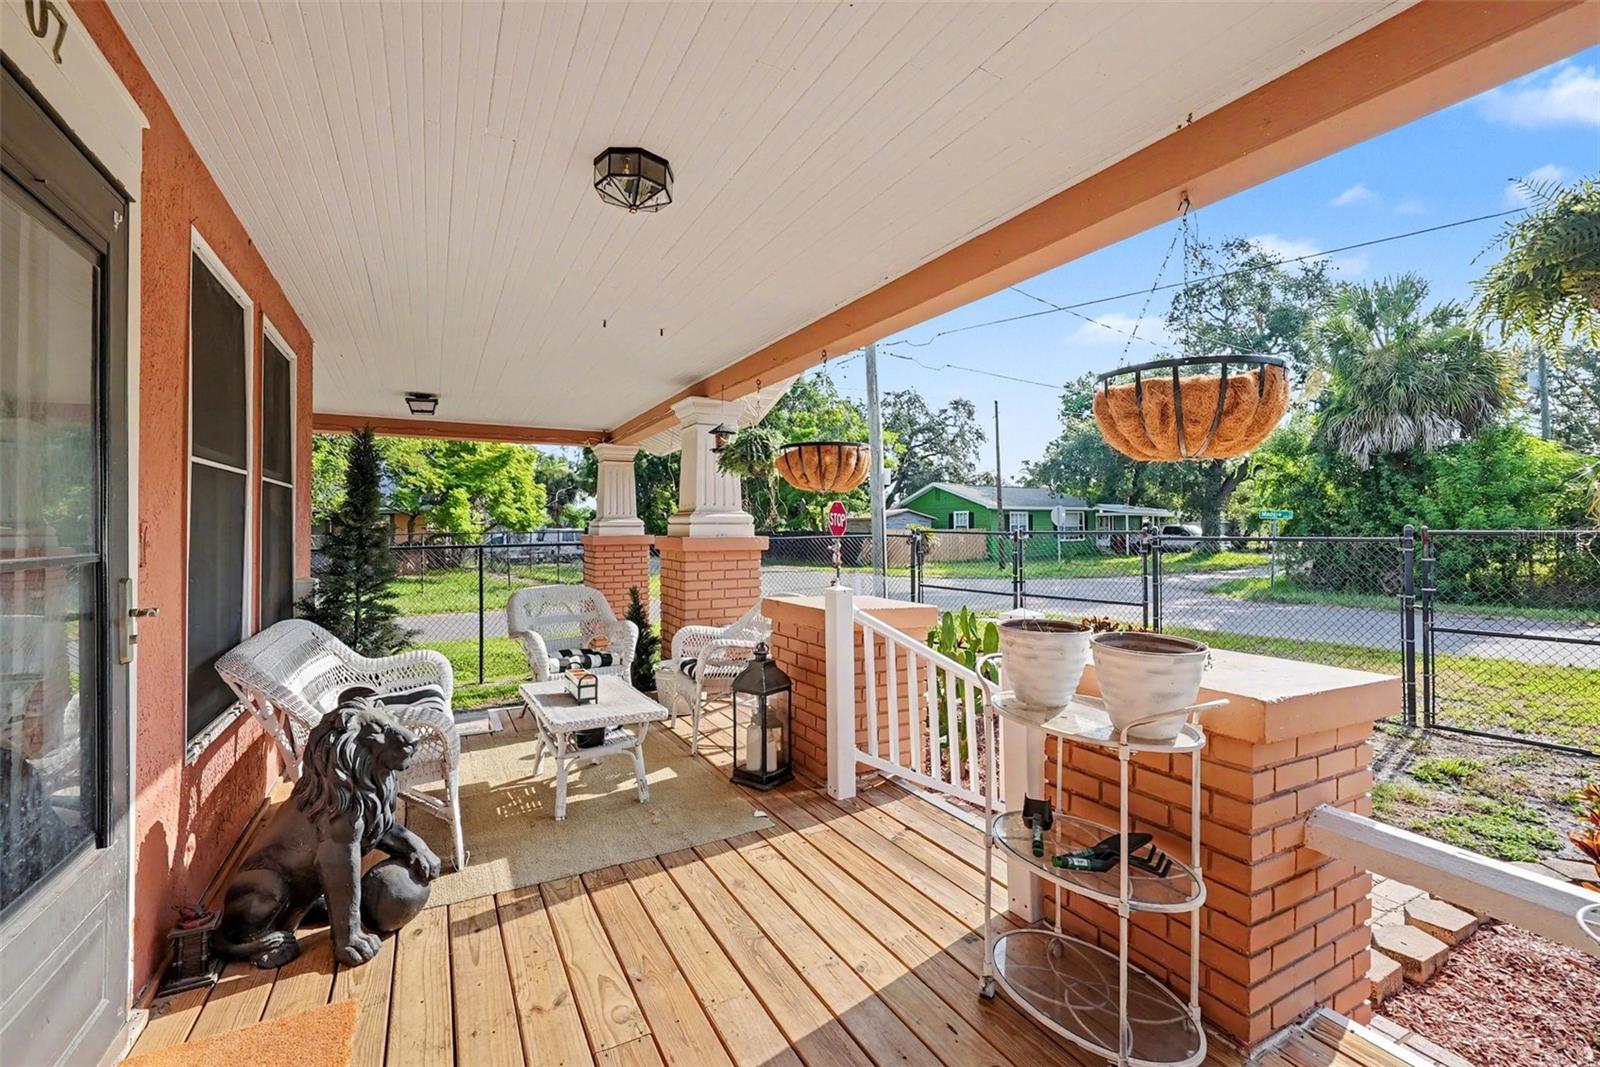
    Front Porch, Patio

  • Pool

    No

  • Waterfront YN

    NO

Area & Lot

  • Lot Size(acres)

    0.2

  • Lot Size(square feet)

    8,700

  • Property Type

    Residential

  • Property Sub Type

    Single Family Residence

Price

  • Sales Price

    $269,000

  • Tax Amount

    $3,395

  • Sq. Footage

    1,344

  • Price/SqFt

    $200

HOA

  • Association

    No

School District

  • Elementary School

    Gibsonton-HB

  • Middle School

    Dowdell-HB

  • High School

    East Bay-HB

Property Features

  • New Construction

    NO

  • Ownership

    Fee Simple

  • Senior Community YN

    NO

  • Sewer

    Septic Tank

  • Tax Lot

    28

  • Water Source

    Public

Schedule a Showing

Showing scheduled successfully.

<
>
IN PERSON
VIA CHAT

What is 3 + 4 ?


Change time

Mortgage calculator

Estimate your monthly mortgage payment, including the principal and interest, property taxes, and HOA. Adjust the values to generate a more accurate rate.

Your payment

Principal and Interest:

$

Property taxes:

$

HOA fees:

$

Total loan payment:

$

Total interest amount:

$

Location

County

Hillsborough

Elementary School

Gibsonton-HB

Middle School

Dowdell-HB

High School

East Bay-HB

Listing Courtesy of Gary Ganzie , GRF REALTY

RealHub Information is provided exclusively for consumers' personal, non-commercial use, and it may not be used for any purpose other than to identify prospective properties consumers may be interested in purchasing. All information deemed reliable but not guaranteed and should be independently verified. All properties are subject to prior sale, change or withdrawal. RealHub website owner shall not be responsible for any typographical errors, misinformation, misprints and shall be held totally harmless.

Agent Emil Garinga

Executive Assistant

Emil Garinga

Call Emil today to schedule a private showing.


* Listings on this website come from the FMLS IDX Compilation and may be held by brokerage firms other than the owner of this website. The listing brokerage is identified in any listing details. Information is deemed reliable but is not guaranteed. If you believe any FMLS listing contains material that infringes your copyrighted work please click here to review our DMCA policy and learn how to submit a takedown request.© 2024 FMLS.
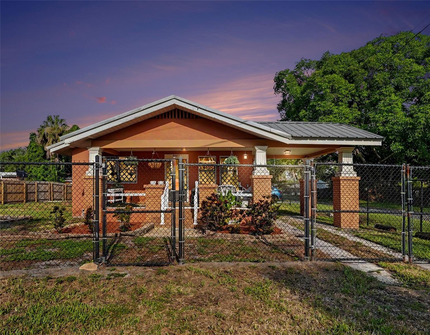
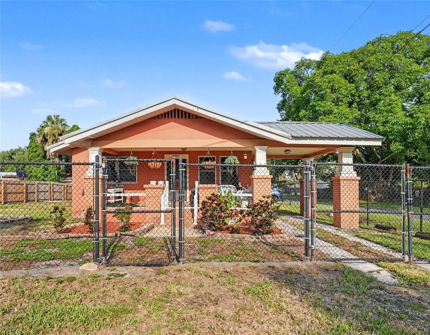
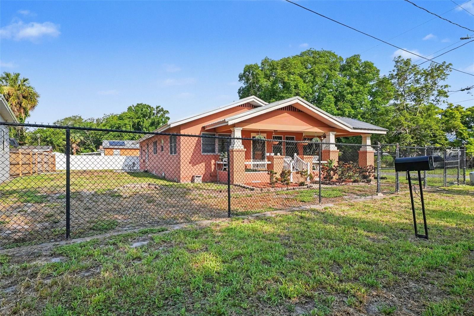
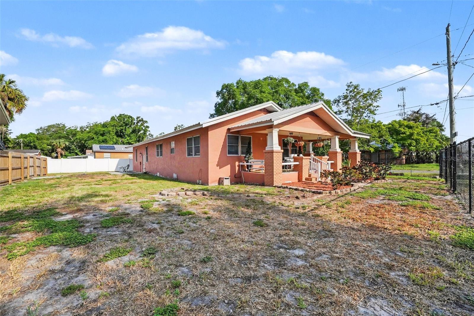
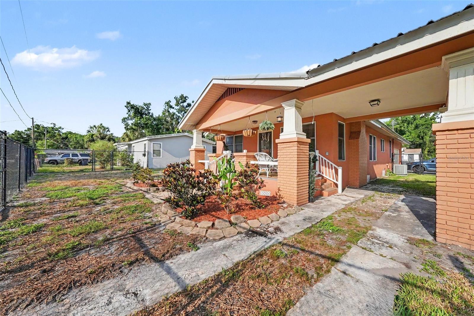
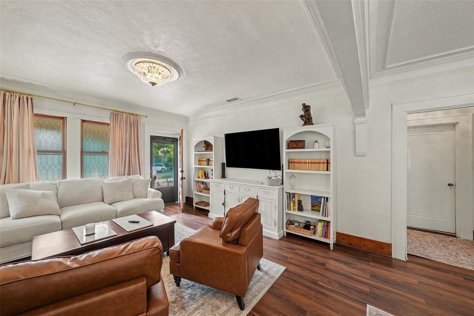
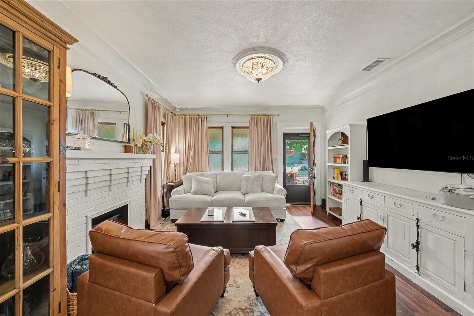
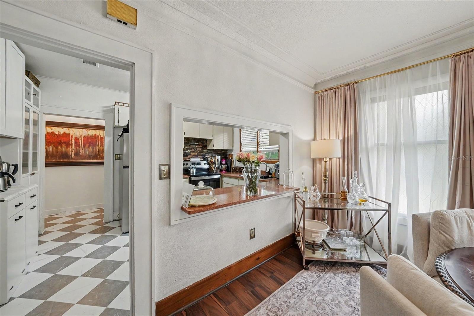
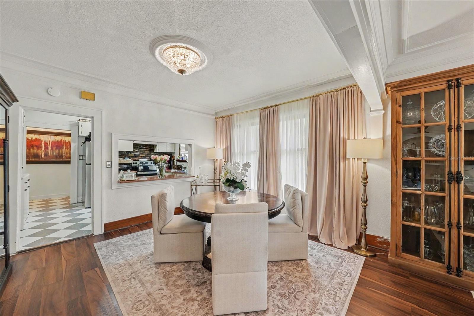
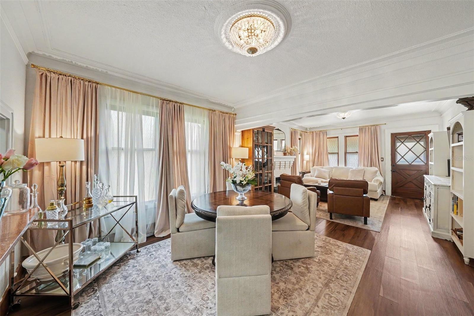
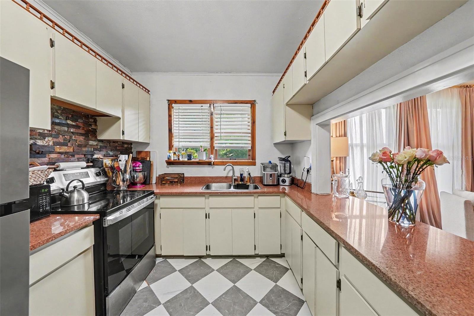
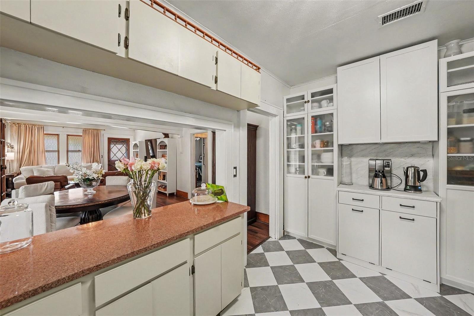
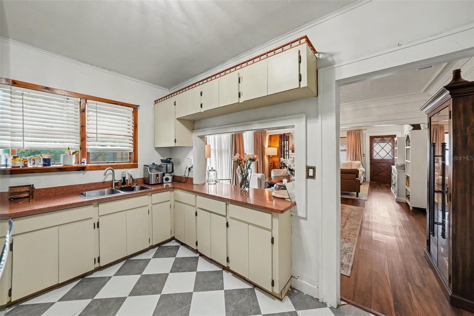
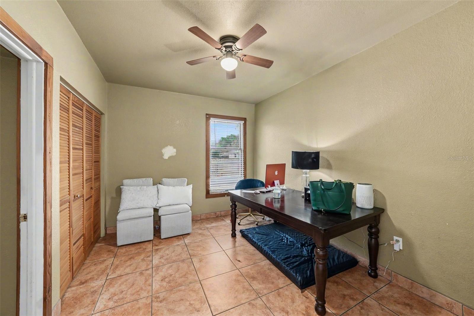
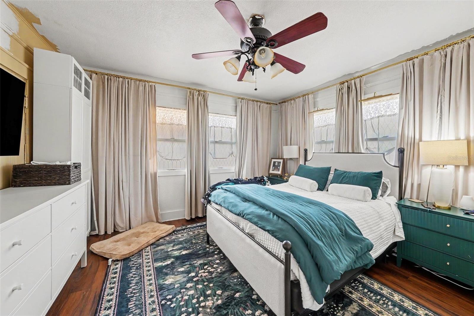
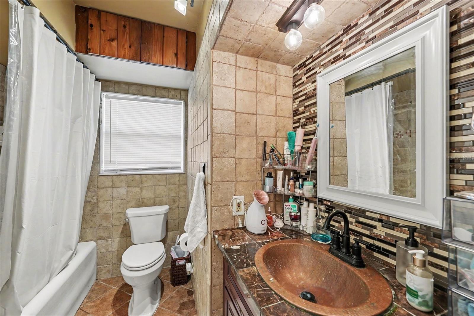
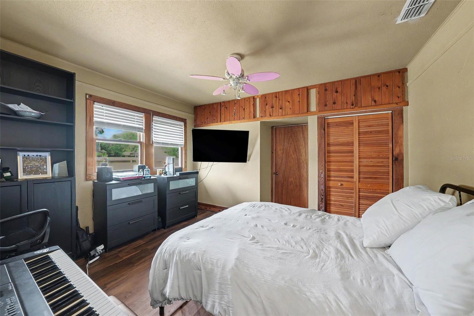
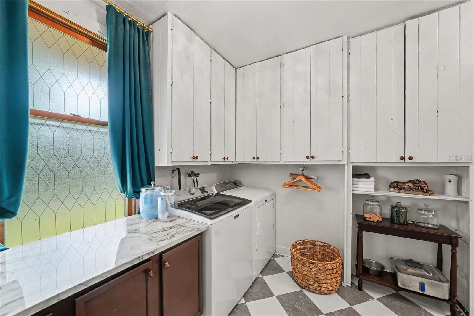
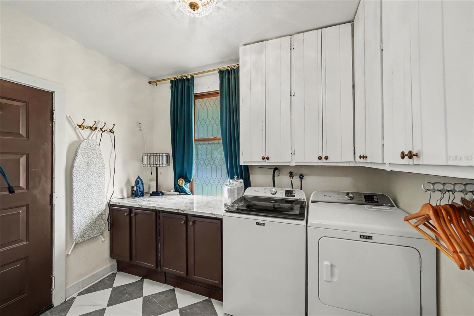
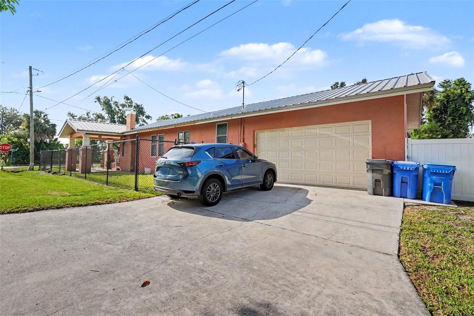
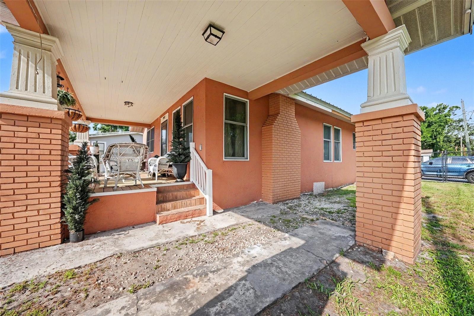
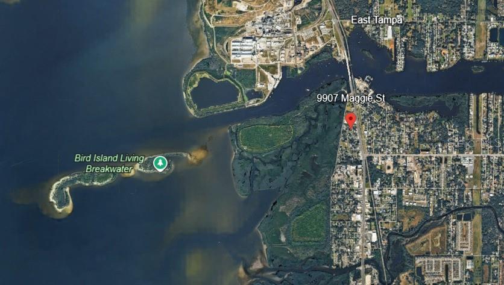
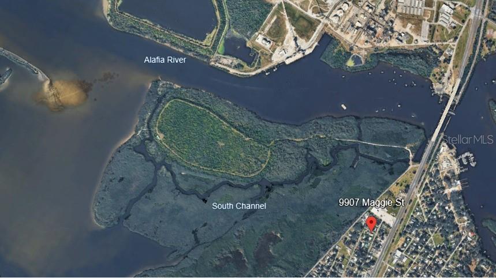
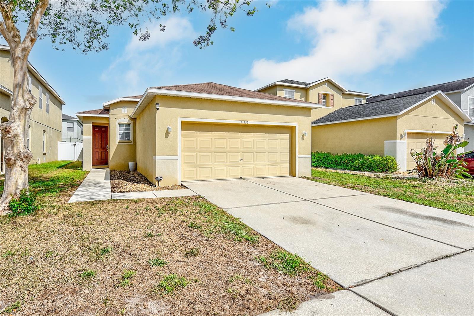
NO HOA • NO CDD • NO DEED RESTRICTIONS • Spacious Corner Lot! Welcome to 9907 Maggie St, a beautifully maintained 3-bedroom, 2-bath home offering 1,344 square feet of comfortable living in the heart of Gibsonton. This move-in ready home features durable wood flooring throughout, a functional split-bedroom floor plan, a huge laundry room with additional storage, and an oversized 2-car garage. A covered carport and expansive fenced backyard provide plenty of space for entertaining, pets, gardening, and outdoor living. Bring your boat, RV, trailer, or ATV—there are no HOA or deed restrictions limiting how you enjoy your property. Located less than one mile from the Alafia River and nearby public boat ramps, this home is perfect for boating and outdoor enthusiasts. Conveniently situated near I-75, US-41, shopping, dining, schools, and everything the Tampa Bay area has to provide, you'll enjoy both comfort and convenience. Whether you're a first-time homebuyer, downsizing, or simply looking for a property with room to spread out and the freedom that's hard to find today, this home is ready for its next owner. Schedule your private showing today! Available for quick occupancy after July 31, 2026

9907 MAGGIE STREET

Message successfully sent.

What would you like to know?

What is 3 + 4 ?

I agree to receive email communication and understand I can unsubscribe at any time.

I agree to be contacted by The Graf Group of Coldwell Banker via call, email, and text for real estate services. To opt out, you can reply 'stop' at any time or reply 'help' for assistance. You can also click the unsubscribe link in the emails. Message and data rates may apply. Message frequency may vary. Privacy Policy

Related Properties

New on site 2 days ago
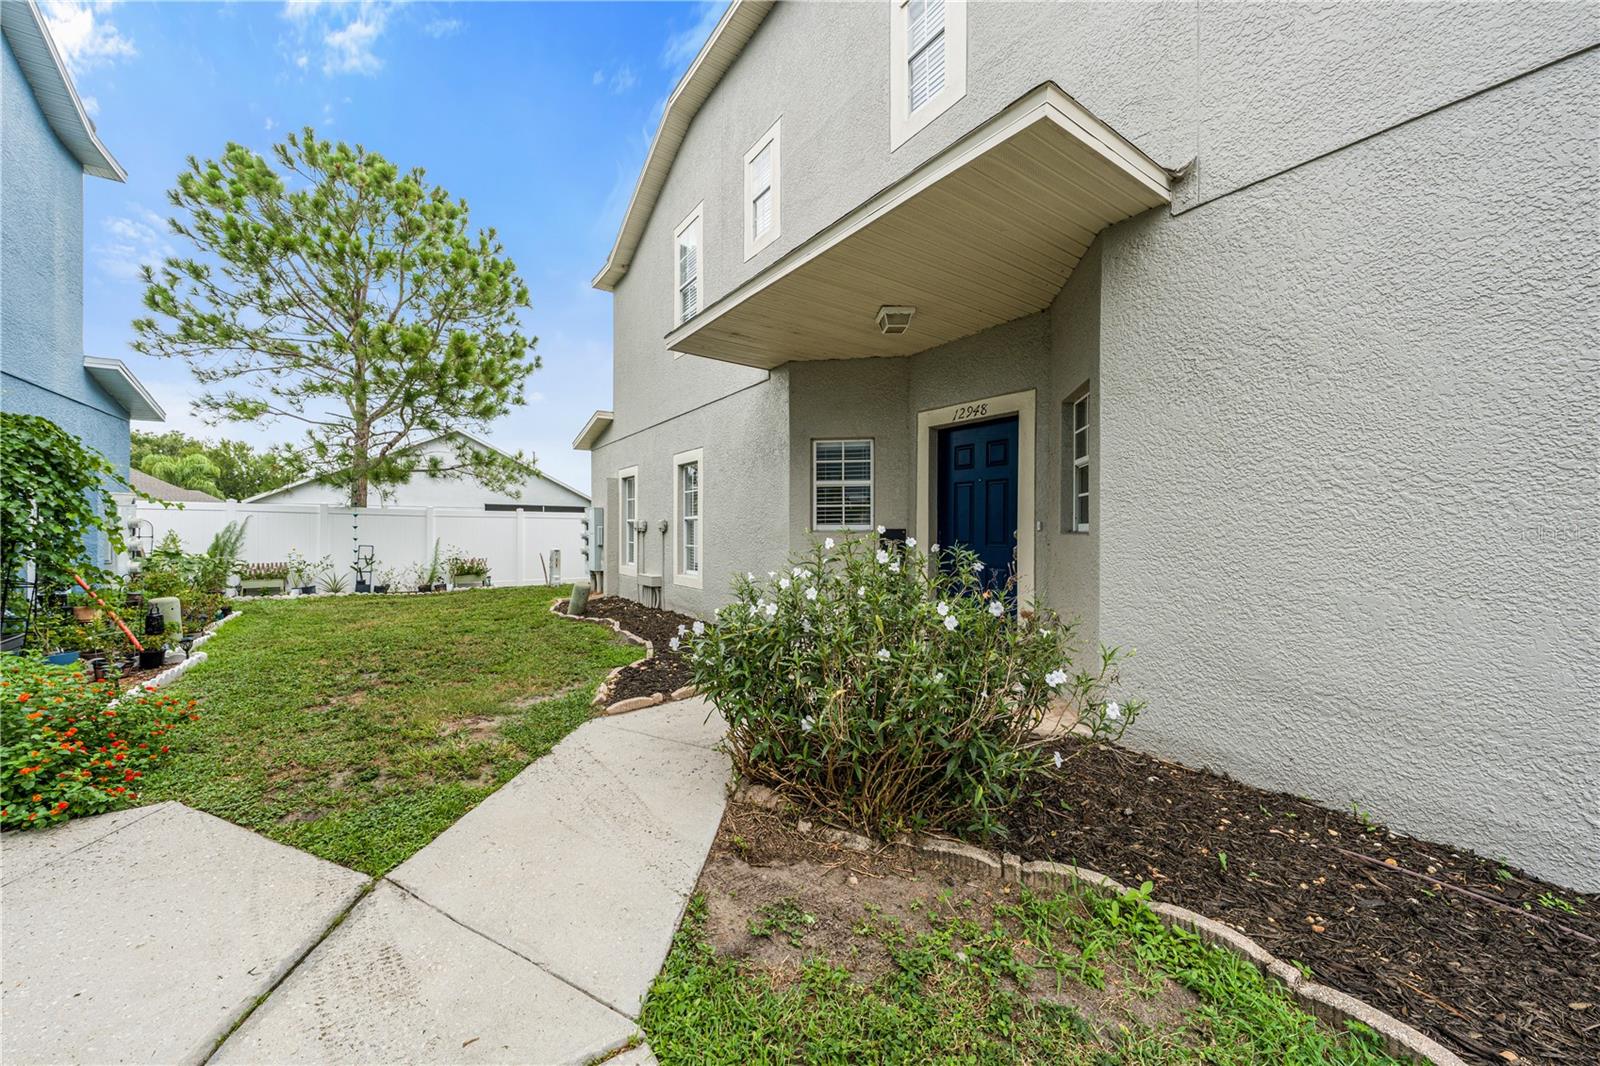
Virtually Staged. RARE 4-bedrooms, 3 full-baths townhome in the gated Kings Lake Townhomes community. This beautifully renovated, move-in ready home offers the perfect combination of space, modern updates, and an unbeatable location in the heart of the Big Bend area. Step inside to find a freshly painted interior, brand-new carpet, new luxury vinyl plank flooring in the downstairs bedroom, updated lighting throughout, freshly painted interior doors with new hardware, and a new ceiling fan in the primary suite. The kitchen has been refreshed with brand-new appliances and updated hardware, creating a clean, modern look that's ready for its new owners. Walk-in pantry and storage plus three bedrooms have walk-in closets. Major improvements include a brand-new A/C (2026), roof replaced in 2020 (covered by the HOA), and exterior painting completed by the HOA in 2021. Enjoy relaxing on the screened lanai with a privacy fence behind the home. The HOA offers exceptional value by including roof replacement, water, sewer, exterior maintenance, and community pool. The home also includes one assigned parking space plus ample guest parking. Located just off Big Bend Road, this home provides quick access to I-75, US Highway 41, and US Highway 301, making commuting a breeze. You'll be just minutes from Downtown Tampa, Brandon, MacDill Air Force Base, St. Joseph's Hospital South, shopping, dining, entertainment, Sam's Club, and the new Costco coming soon. Whether you're searching for a primary residence, a low-maintenance lifestyle, or a spacious townhome in a convenient location, this exceptional home checks all the boxes. Schedule your private showing today!
#TB8531083

GIBSONTON

12948 KINGS CROSSING DRIVE

4 Beds

3 Baths

1,576 Sq.Ft.

$250,000

MLS#: TB8531083
New on site 4 days ago
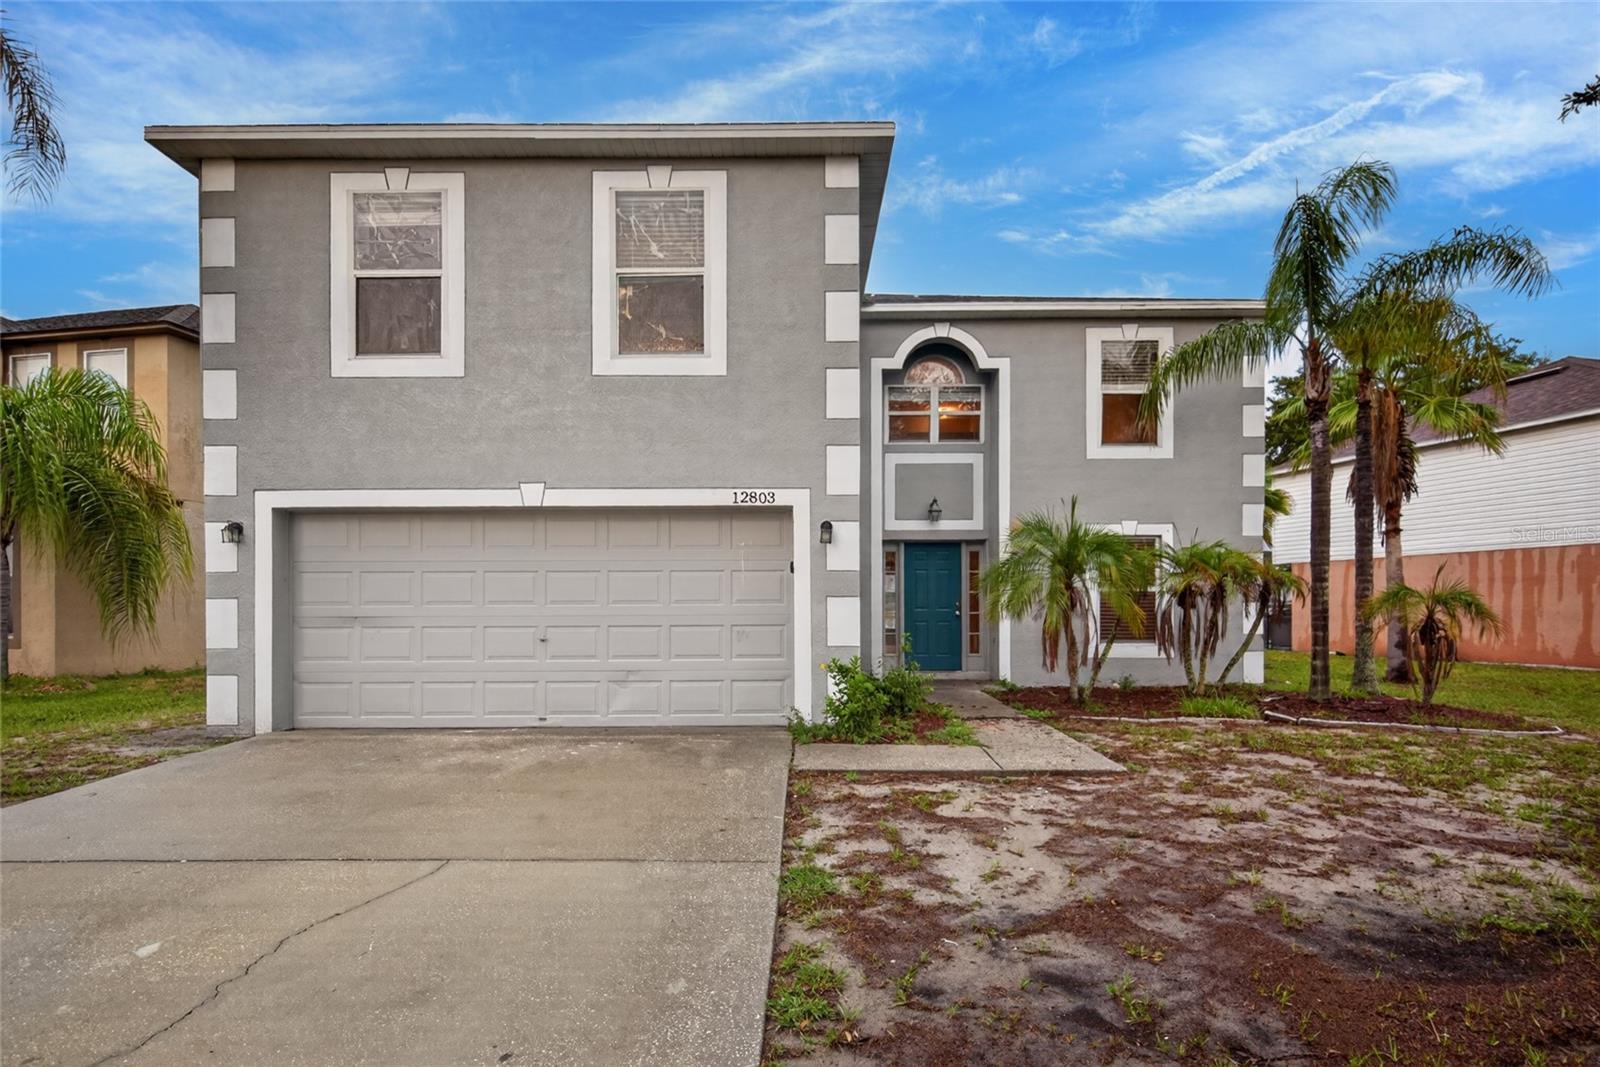
This 4-bedroom, 2.5-bath home offers a rare opportunity to create your dream property or next profitable project, all set against a stunning lake view backdrop. With solid bones and a highly desirable location, this property is ready for a full transformation. The spacious layout provides endless potential for redesign and modernization, while large windows frame beautiful water views that can be maximized with the right vision. Whether you’re looking to renovate and resell, hold as a rental, or build equity through improvements, this property is a prime canvas. Home requires extensive rehabilitation and is priced accordingly. Sold as is, with the right to inspect. Cash buyers and experienced investors preferred. Don’t miss your chance to unlock the full potential of this lakeview gem!
#TB8530203

GIBSONTON

12803 LAKE VISTA DRIVE

4 Beds

2 Baths

2,844 Sq.Ft.

$319,000

MLS#: TB8530203
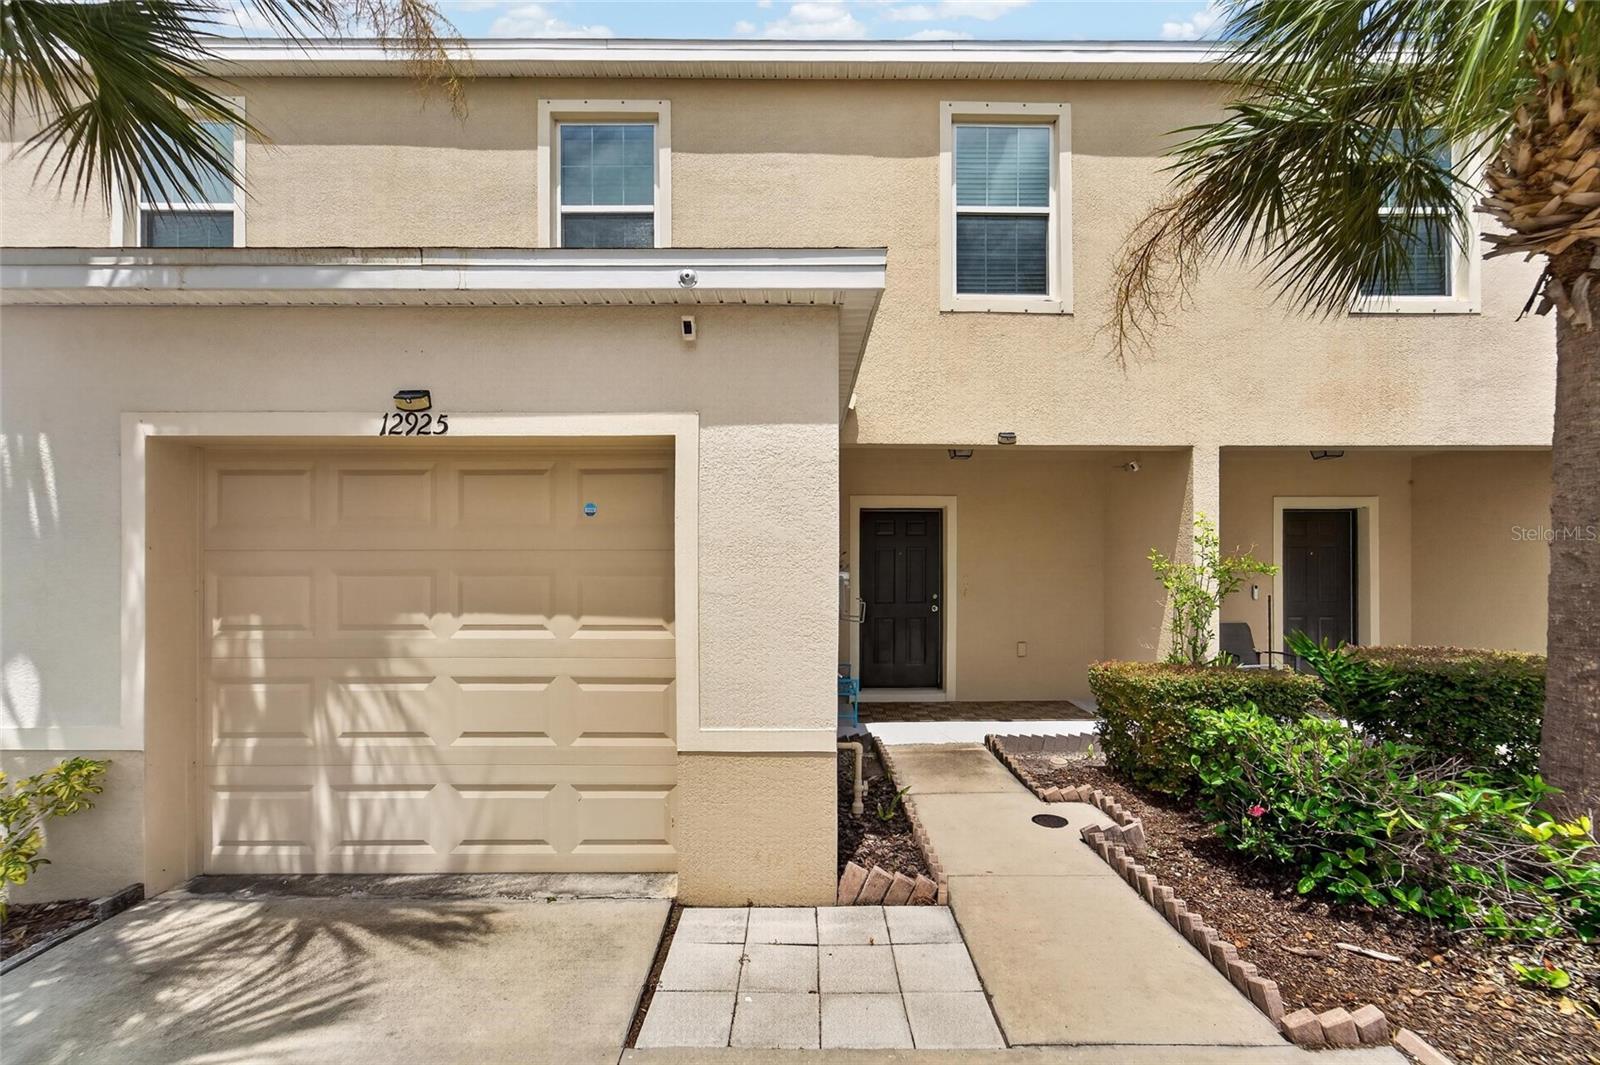
Welcome to this beautifully maintained 3-bedroom, 2.5-bath townhome in the desirable Copper Creek community of Gibsonton! Designed for comfortable, low-maintenance living, this home features an open-concept floor plan that's perfect for both everyday living and entertaining.
The main level showcases durable laminate flooring throughout, creating a warm and modern feel. The spacious kitchen overlooks the living and dining areas, offering ample cabinetry, generous counter space, and a functional layout for preparing meals and gathering with family and friends. A convenient half bath is also located on the first floor for guests.
Upstairs, you'll find a spacious primary suite complete with a private ensuite bath and walk-in closet, along with two additional bedrooms and a full bathroom, providing plenty of space for family, guests, or a home office.
Conveniently located near shopping, dining, schools, parks, I-75, US-301, and the Selmon Expressway for an easy commute to Downtown Tampa, MacDill Air Force Base, Brandon, and nearby Gulf Coast beaches.
Whether you're a first-time homebuyer, downsizing, or looking for an investment opportunity, this move-in-ready townhome offers the perfect blend of comfort, convenience, and value. Schedule your private showing today!
#TB8528748

GIBSONTON

12925 SHADY FERN LANE

3 Beds

2 Baths

1,478 Sq.Ft.

$235,000

MLS#: TB8528748
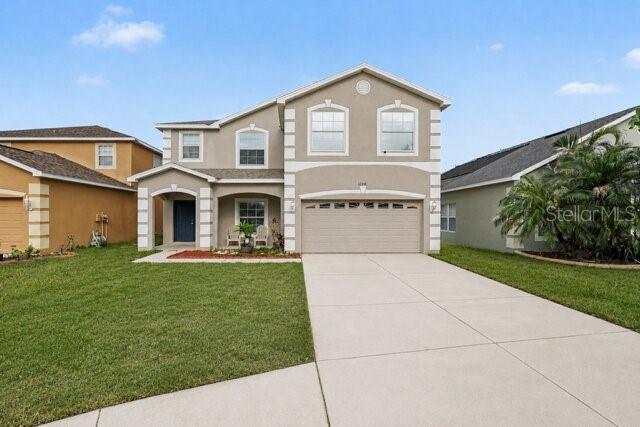
Welcome to this spacious and thoughtfully designed 4-bedroom, 2.5-bath home offering nearly 2,900 square feet of comfortable living space in a convenient Gibsonton location. Designed with today's lifestyle in mind, this home features multiple living and entertaining areas, providing the flexibility families and remote professionals are looking for.

The open-concept layout creates an inviting atmosphere, with a generously sized kitchen overlooking the main living area—perfect for everyday living, hosting friends, or keeping everyone connected. Upstairs, the expansive primary suite offers a peaceful retreat with ample space to unwind, while the additional bedrooms provide room for family, guests, or a home office. A versatile loft/flex area adds even more possibilities, whether you envision a media room, playroom, fitness area, or workspace.

Step outside to enjoy the backyard, ideal for weekend barbecues, outdoor gatherings, or simply relaxing after a long day. Residents also enjoy access to community amenities, including a pool, playground, and park, enhancing the neighborhood lifestyle.

Conveniently located just minutes from I-75, US-301, and US-41, this home offers an easy commute to Downtown Tampa, MacDill Air Force Base, Brandon, and surrounding employment centers. Shopping, dining, schools, parks, and everyday conveniences are all nearby, making this an ideal place to call home.

If you've been searching for a home that offers generous living space, functional design, and a location that keeps you connected to everything the Tampa Bay area has to offer, this is one you won't want to miss. New roof was replaced last month.
#TB8528737

GIBSONTON

12041 CITRUS LEAF DRIVE

4 Beds

2 Baths

2,904 Sq.Ft.

$320,000

MLS#: TB8528737
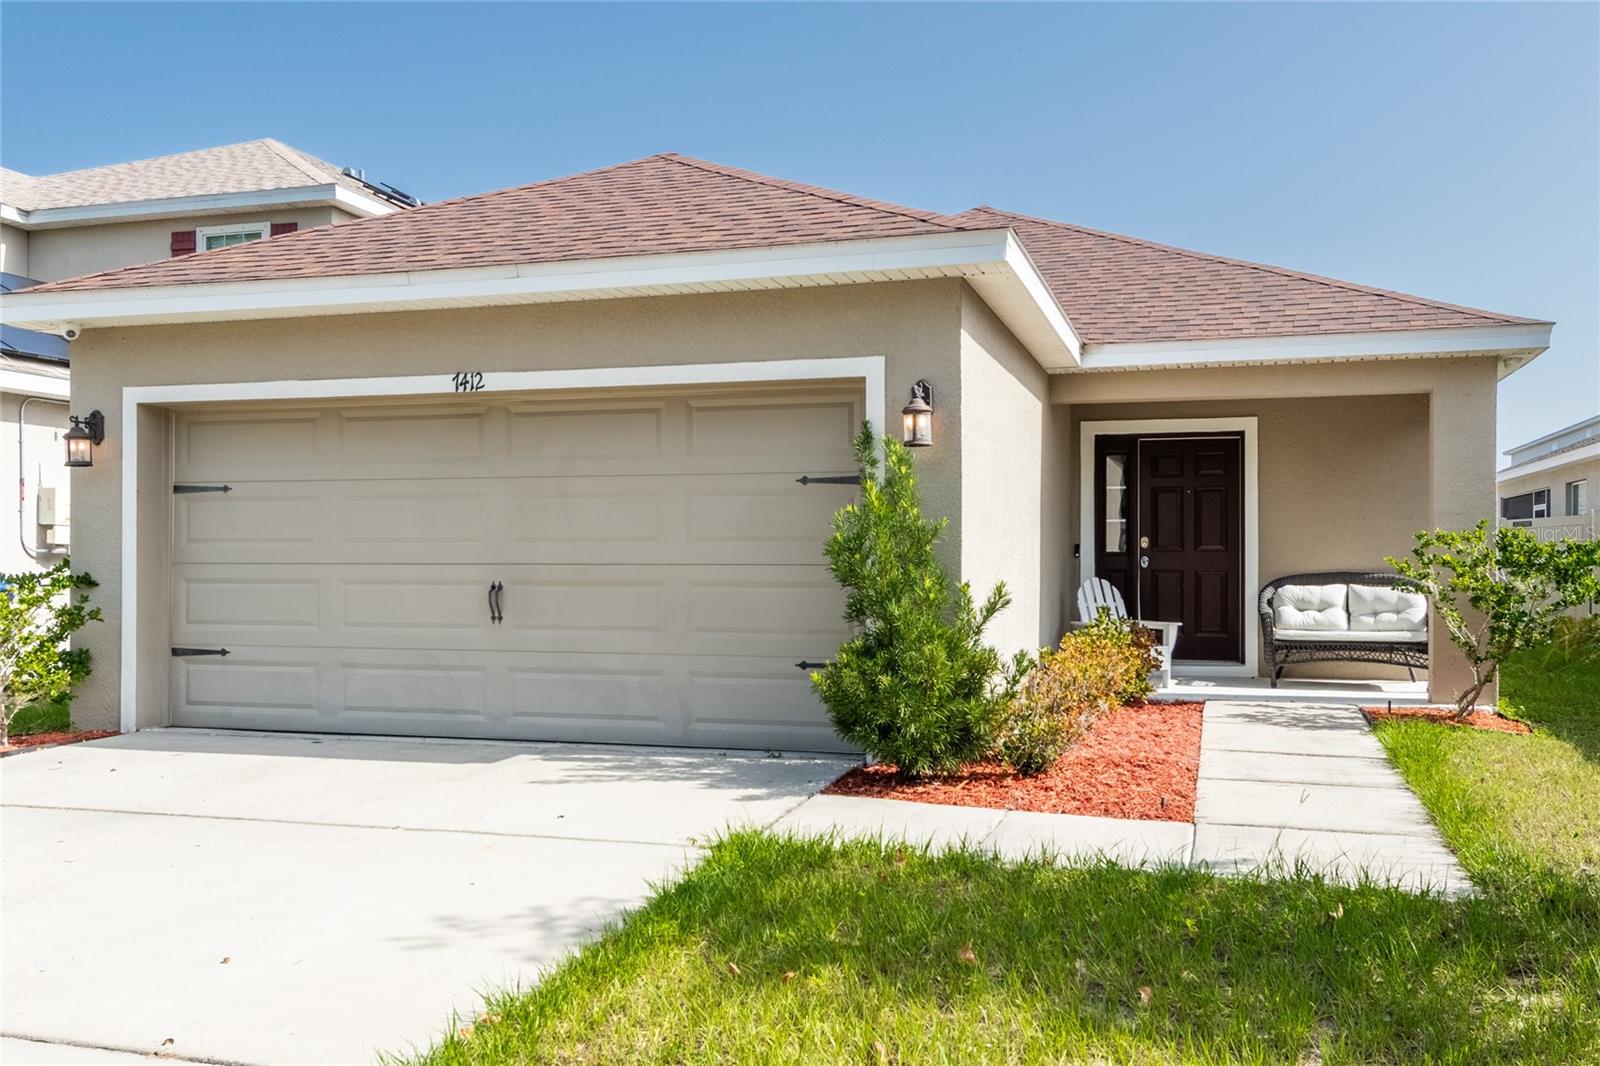
Welcome to this beautifully maintained 3-bedroom, 2-bathroom home with a 2-car garage in the desirable Symmes Cove community of Gibsonton. This move-in ready home features a split-bedroom floor plan, upgraded luxury vinyl plank flooring throughout the main living areas, and a spacious layout designed for comfortable living. Enjoy Florida's beautiful weather year-round from the screened lanai, perfect for relaxing or entertaining. Recent updates include a water heater replaced in 2025, plus a water softener for added convenience. Ideally located just minutes from Walmart, shopping, dining, a movie theater, and everyday amenities, with quick access to US Hwy 41 and I-75 for an easy commute to Tampa, Brandon, and surrounding areas. Don't miss this opportunity to own a well-maintained home in a convenient location!
#TB8527824

GIBSONTON

7412 INDIGO OASIS COURT

3 Beds

2 Baths

1,486 Sq.Ft.

$315,000

MLS#: TB8527824
Price reduced
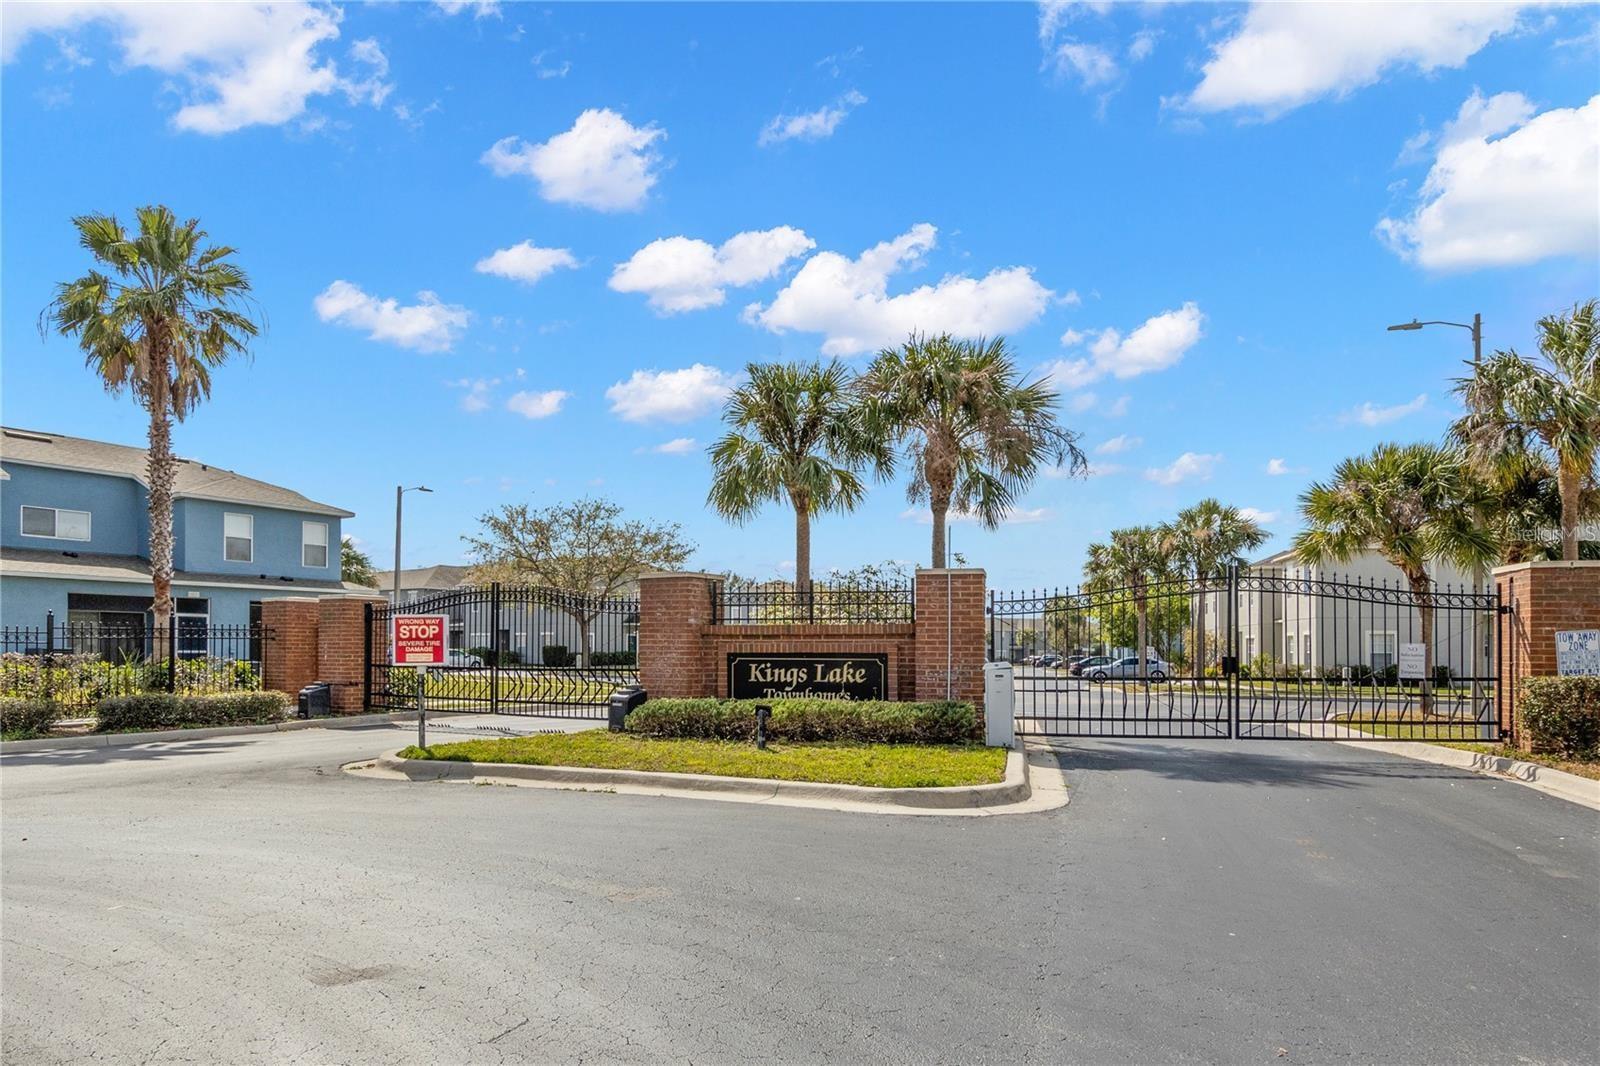
Virtually Staged. ***** PRICE IMPROVEMENT *****  MOVE IN READY with NO CDD and LOW HOA!! This spacious three bedroom, two and a half bath, well maintained Townhouse is located in the gorgeous gated community of Kings Lake. Prior to entering your abode enjoy the convenience of your own parking spot and the manicured mixture of lush & tropical plantings as well as matured trees for shade. As you enter into the home you are greeted with not only the third bedroom or office directly to your left but the formal dining allowing for entertaining family and friends. Both offering beautiful hardwood flooring and well maintained rooms.  Conveniently located to the right and prior to entering the main part of the home is the powder room. Welcome to the massive open floor plan with kitchen, large breakfast bar and living room. The kitchen offers tile flooring, updated countertops, new LG Smart refrigerator and oven, additional appliances as well as a large pantry with plenty of storage space. Adjoining the main part of the house exit out the back slider doors to enjoy that morning coffee in your screened in lanai as you look out to the view of the lake.  Enjoy the vaulted ceiling in the Master Suite and the en-suite in the 2nd bedroom both located up stairs with laundry closet in between for your convenience. Community features a dog park, basketball court, pool and playground. Brand new Publix shopping center under construction across from community entrance. Ideally located just minutes from I-75 for an easy commute to Downtown Tampa, MacDill AFB, and surrounding areas. Just minutes to local entertainment, daycares, Montessori School, Charter Schools and public schools and right down the street from I-75.  Major updates include newer roof - 2020, newer A/C - 2022.
#TB8519627

GIBSONTON

13137 KINGS CROSSING DRIVE

3 Beds

2 Baths

1,360 Sq.Ft.

$219,500

MLS#: TB8519627
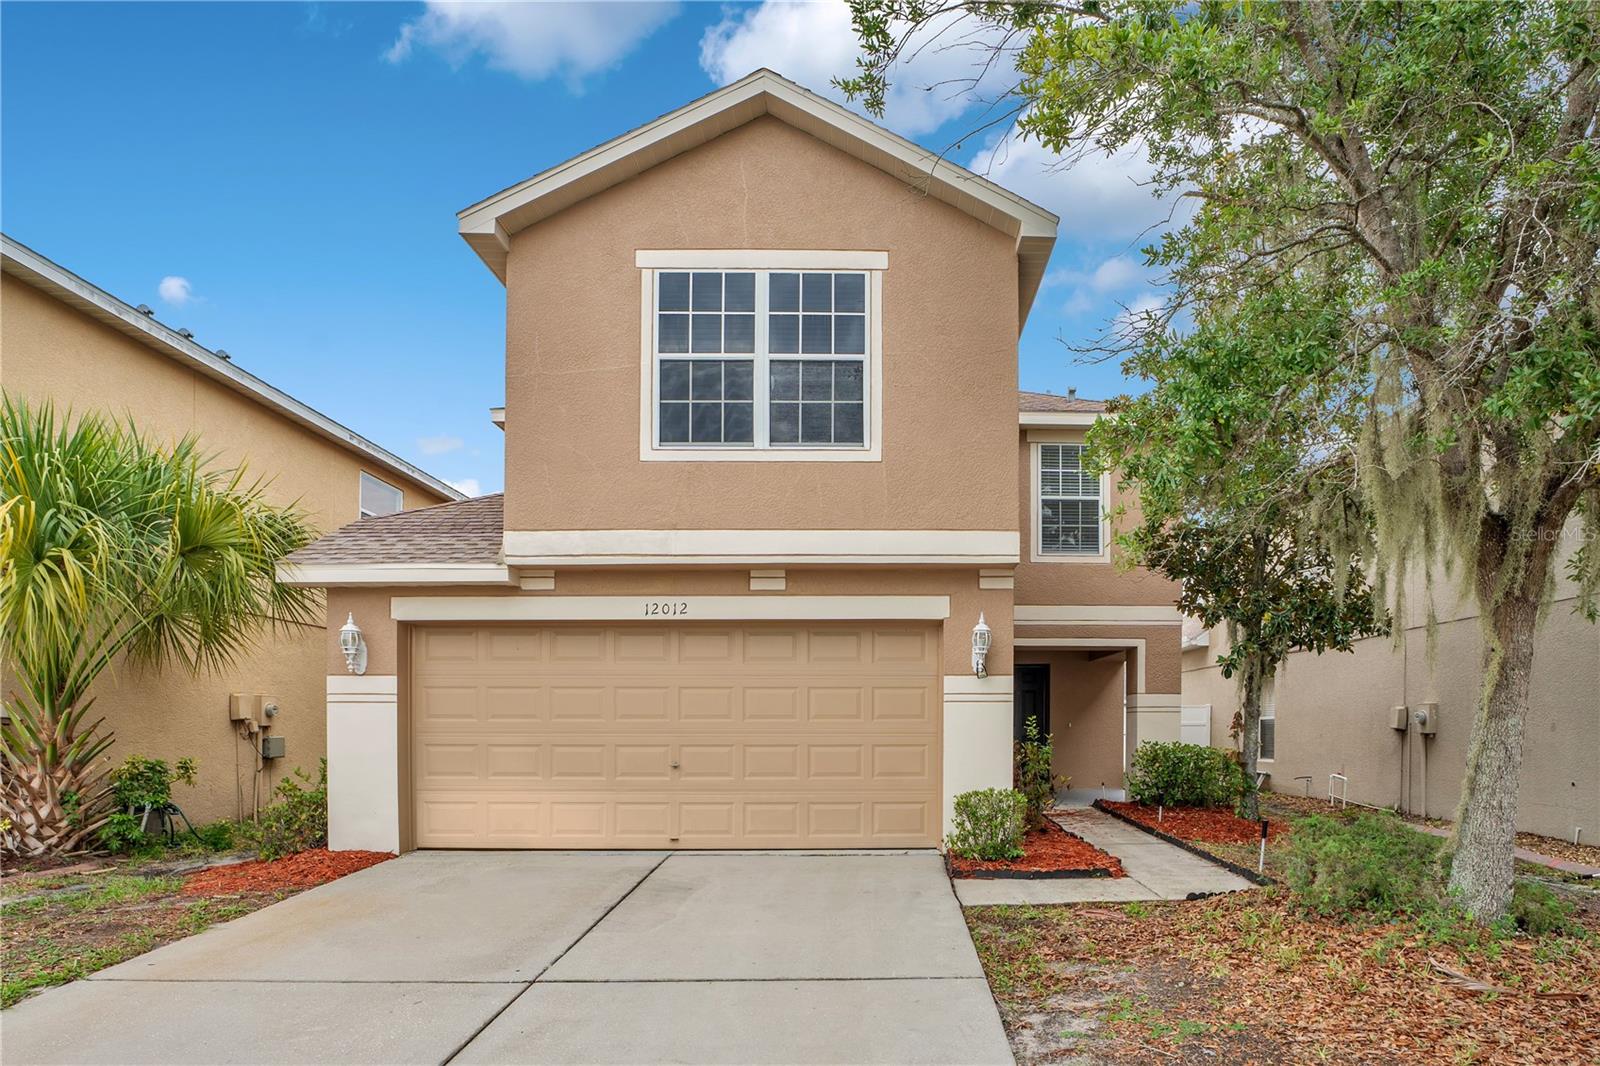
Move-in-ready and packed with major updates, this 3-bedroom, 2.5-bath two-story with a versatile upstairs loft in Gibsonton's South Bay Lakes community comes with up to $13,383 toward buyer closing costs, prepaid expenses, and/or an interest-rate buydown when using the Seller's preferred lender, subject to lender approval, loan-program restrictions, and the terms outlined in the executed contract. A brand-new HVAC system and a new roof (scheduled, pending final HOA approval) deliver lasting peace of mind, while fresh interior paint throughout, updated lighting and fixtures, and a clean cosmetic refresh make it ready for its next owner from day one. Downstairs, the open kitchen flows to a spacious family room and out to a covered, screened patio overlooking the fully fenced backyard—ideal for relaxing or entertaining year-round. Upstairs, the generous primary suite offers a private ensuite bath and walk-in closet, joined by two additional bedrooms, a second full bath, and a flexible loft that works as a home office, playroom, media room, or second living area. With a two-car garage, interior laundry room, and no CDD, this home pairs space and function with a convenient Gibsonton location—minutes from US-41 and I-75, shopping, dining, and an easy commute to Tampa, Brandon, MacDill AFB, and the Gulf beaches. Tour every room with the immersive 3D virtual tour, then book your private showing.
#O6409710

GIBSONTON

12012 CITRUS LEAF DRIVE

3 Beds

2 Baths

2,084 Sq.Ft.

$314,900

MLS#: O6409710
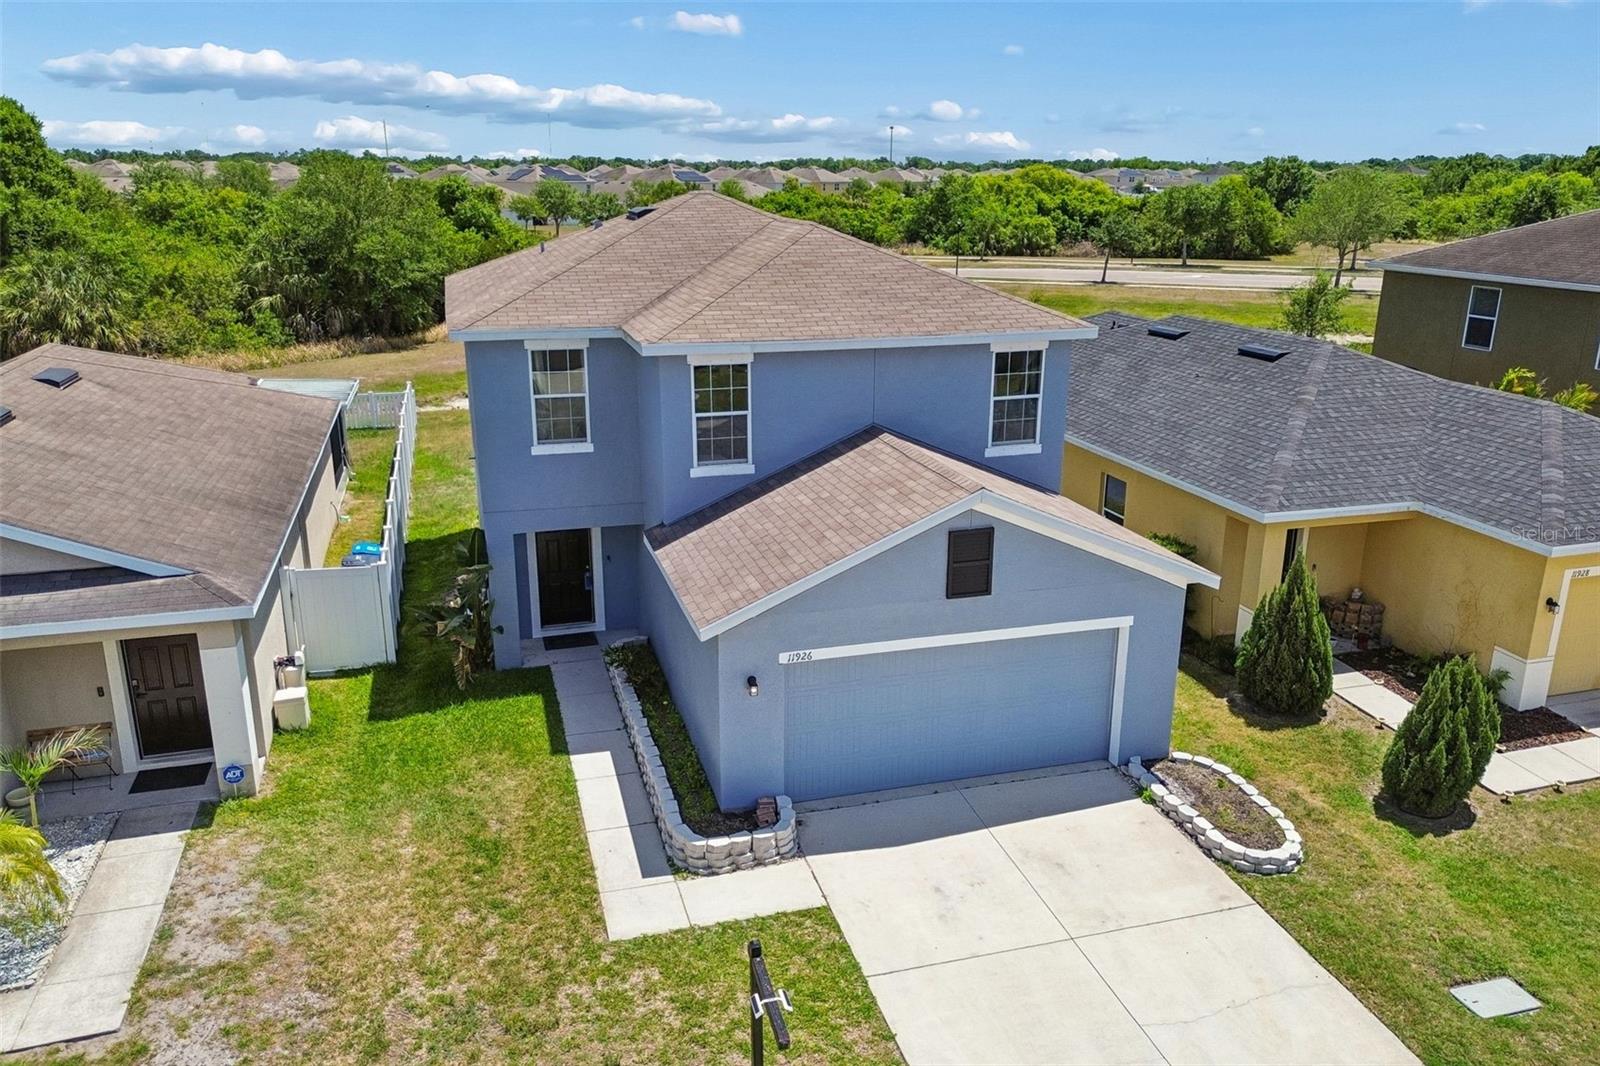
One or more photo(s) has been virtually staged. Welcome to Carriage Pointe! 

***MASSIVE $10K PRICE ADJUSTMENT! Best Value In Carriage Pointe!***
Seller Offering $5,000 Towards Buyer Closing Costs + 1yr Homebuyers Warranty ***

Explore this charming two-story home located in the serene neighborhood of Carriage pointe filled with convenient amenities. Nestled on a cul-de-sac, the property boasts a picturesque backyard view of conservation area and a pond, with no rear neighbors. 
AC Handler Replaced 7/3/24 with 10 yr warranty

Upon entering, you'll find a coat closet for storage. The downstairs features an open layout, with a kitchen island that overlooks the living and dining areas, creating an ideal space for entertaining. A half bath is conveniently located on the main floor for your guests’ comfort. 

The home includes a two-car garage, offering ample space for lawn equipment and additional storage. Hurricane window coverings are available if needed, and an irrigation system in the front yard helps maintain its visual appeal. 

Upstairs, you’ll find three bedrooms along with a cozy loft, perfect for use as an office, playroom, library, or any purpose you desire. The laundry room is also situated on the upper level for added convenience. The master bedroom is generously sized, featuring a walk-in closet and an ensuite bathroom. The two additional bedrooms are well-appointed as well. Nest Thermostat.

Luxurious amenities including an oversized pool, clubhouse, workout facility, tennis courts, basketball courts and more pair beautifully with Carriage Pointe's convenient location. Nestled in between 41 and 301 on Symmes road, it's sure to provide an easy commute to wherever you are going!
#TB8500485

GIBSONTON

11926 GRAND KEMPSTON DRIVE

3 Beds

2 Baths

1,767 Sq.Ft.

$315,000

MLS#: TB8500485
Price reduced
Positioned at an attractive price point and loaded with updates, this beautifully maintained 3 bedroom, 2 bath home in South Bay Lakes is a standout opportunity in today’s market. Buyers searching in the $300K range will immediately appreciate the value here, especially with major improvements already completed including a renovated kitchen with stainless steel appliances (2023), updated bathrooms, new flooring, fresh interior paint, vinyl fencing, a new HVAC system (2023), and water heater (2022). The fully paid-off solar panels provide meaningful long-term energy savings, with current electric bills averaging around $150 per month as the current occupants prefer to keep the home cool—offering the potential for even lower costs depending on usage. The one-story layout offers an open, functional floor plan with comfortable living space and a 2-car garage, ideal for both everyday living and entertaining. Located in a quiet neighborhood with convenient access to I-75, Tampa, MacDill AFB, shopping, dining, and the growing South Shore area, residents also enjoy a community pool and playground. With no CDD fees, a low HOA, and this level of updates at this price point, opportunities like this are becoming harder to find.
#TB8493318

GIBSONTON

12136 TREE HAVEN AVENUE

3 Beds

2 Baths

1,290 Sq.Ft.

$289,999

MLS#: TB8493318

 - property

Send a message

Message successfully sent.

Your message

What is 3 + 4 ?

Reason for contacting?

I agree to receive email communication and understand I can unsubscribe at any time.

I agree to be contacted by The Graf Group of Coldwell Banker via call, email, and text for real estate services. To opt out, you can reply 'stop' at any time or reply 'help' for assistance. You can also click the unsubscribe link in the emails. Message and data rates may apply. Message frequency may vary. Privacy Policy

Sign Out

Virtual Assistant

Would you like to take the next step with this property? We can help you schedule a showing or virtual tour, or send you more details.

Yes, I would like more information.

Thank You for Your Reply, One of Our Agents will contact you as soon as possible

No, maybe later.

Thank you, you can always contact me via email, phone number or through the contact form.

Realhub AI

Lucy - Your AI-Powered Realtor

Update Your Temporary Password

Personalize your search

Enter your email and we'll notify you immediately when new listings match what you're looking for.

or enter email address

Already have an account ? Login here

Continue your home search

I agree to receive communications and understand I can unsubscribe at any time.

I agree to be contacted by The Graf Group of Coldwell Banker via call, email, and text for real estate services. To opt out, you can reply 'stop' at any time or reply 'help' for assistance. You can also click the unsubscribe link in the emails. Message and data rates may apply. Message frequency may vary. Privacy Policy

Already have an account ? Login here

We use cookies

We use cookies primarily for analytics to enhance your experience. By accepting, you agree to our use of these cookies. You can manage your preferences or learn more about our cookies policy.