Features & Amenities

Interior

  • Other Interior Features

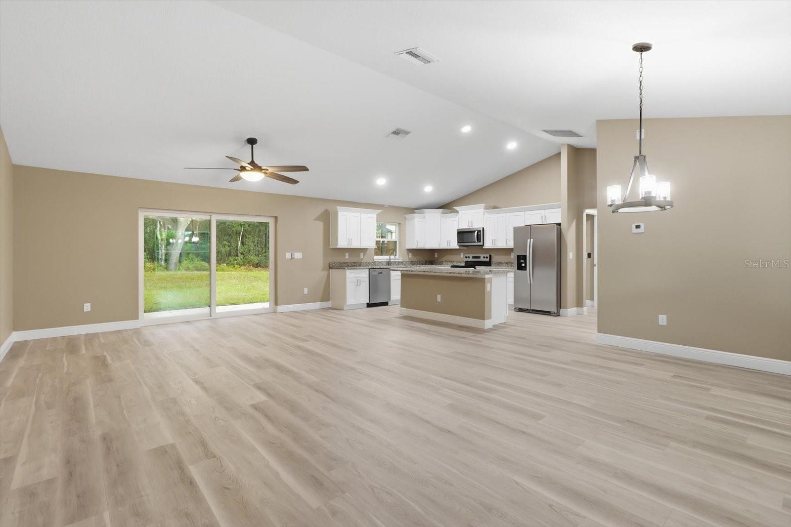
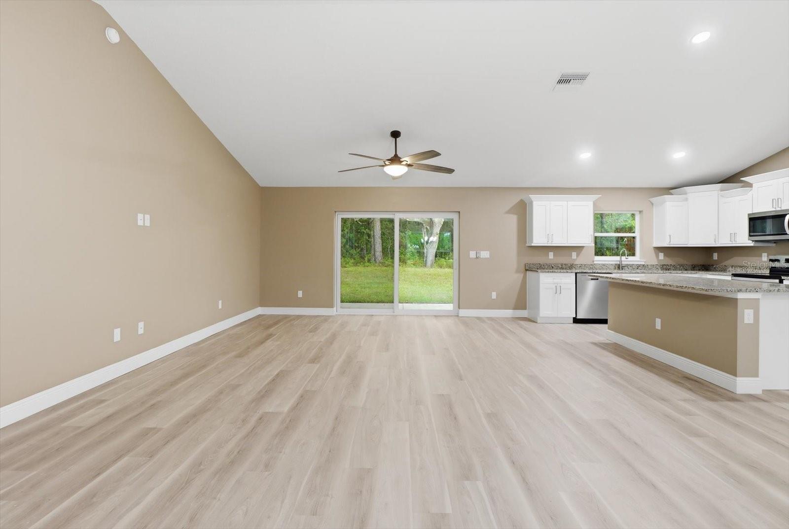
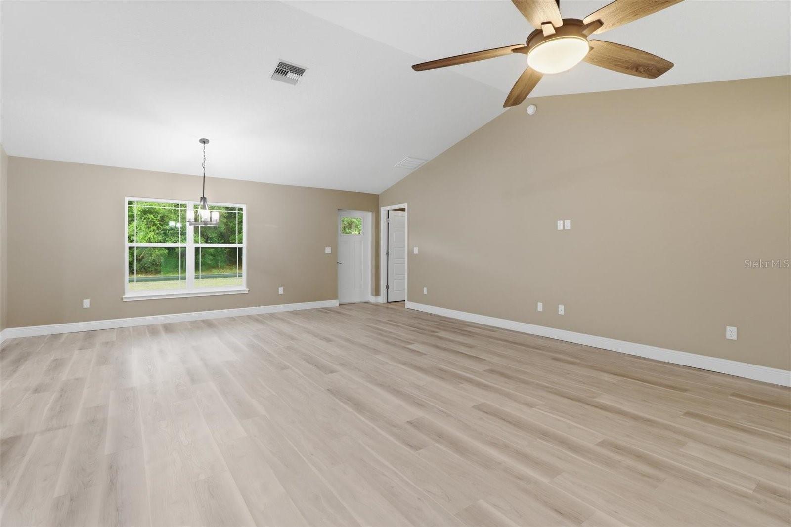
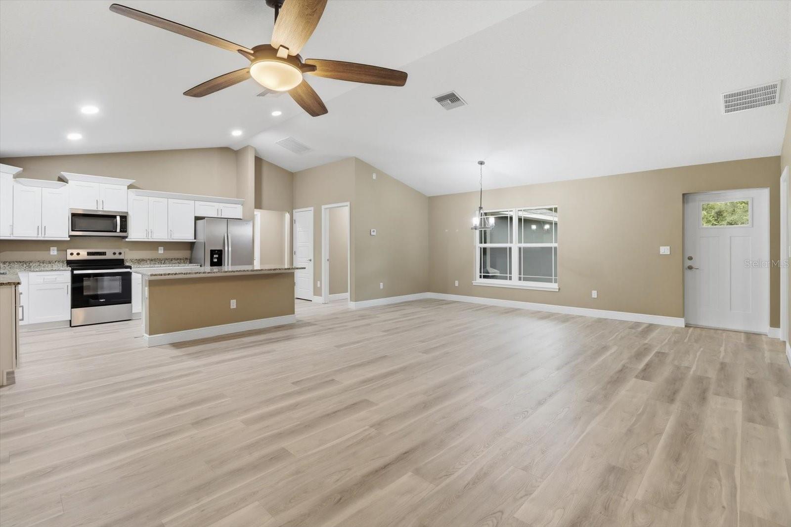
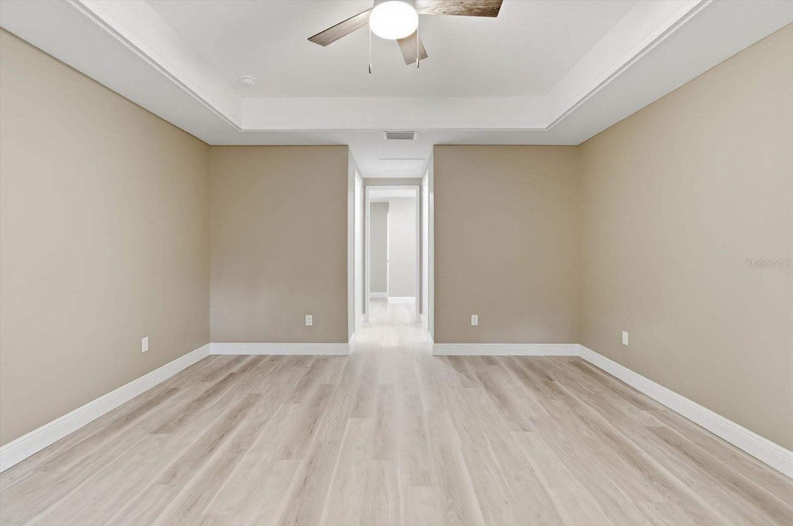
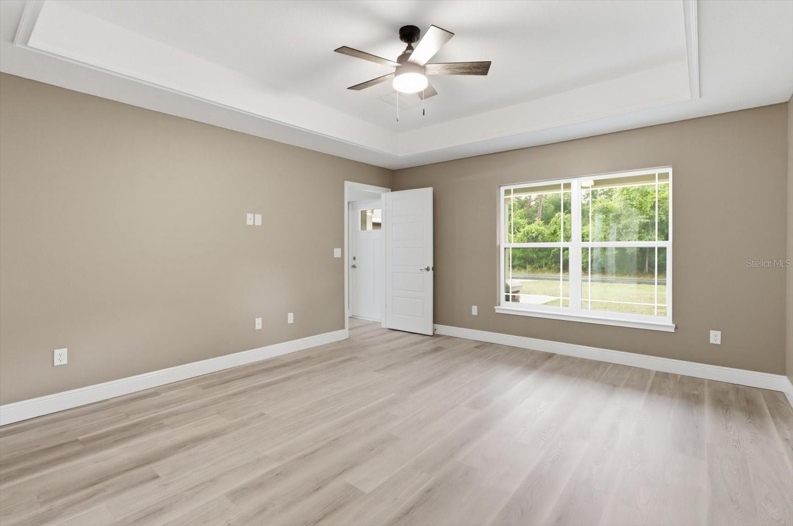
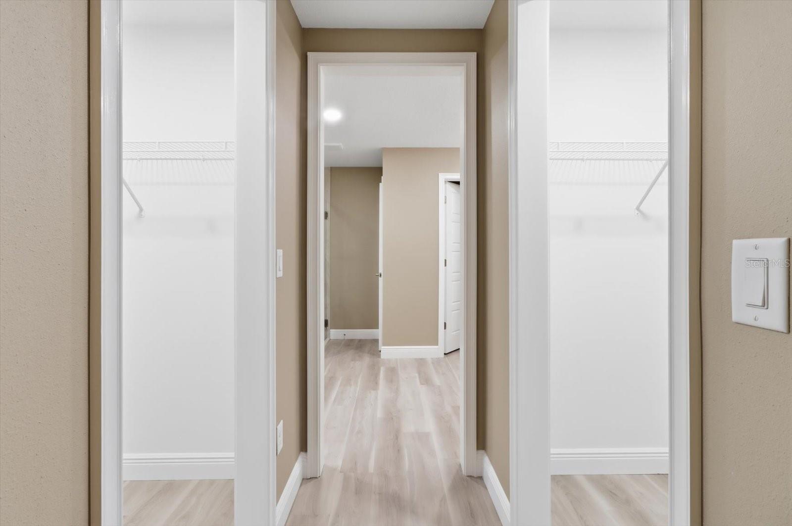
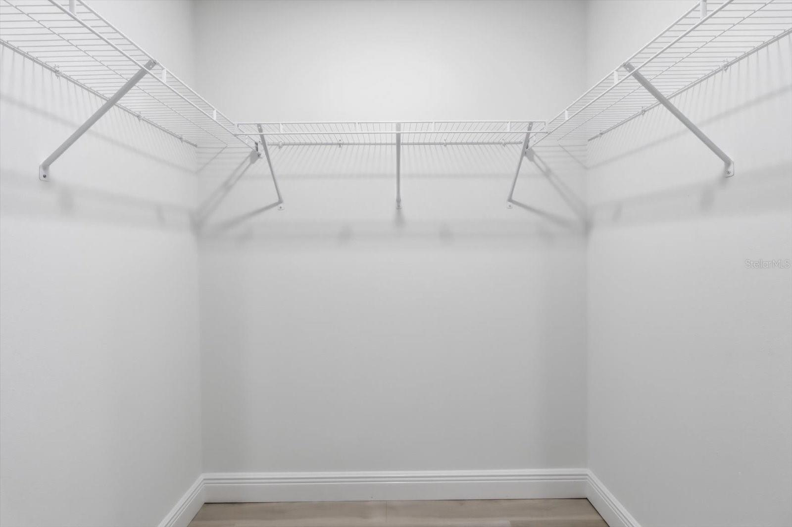
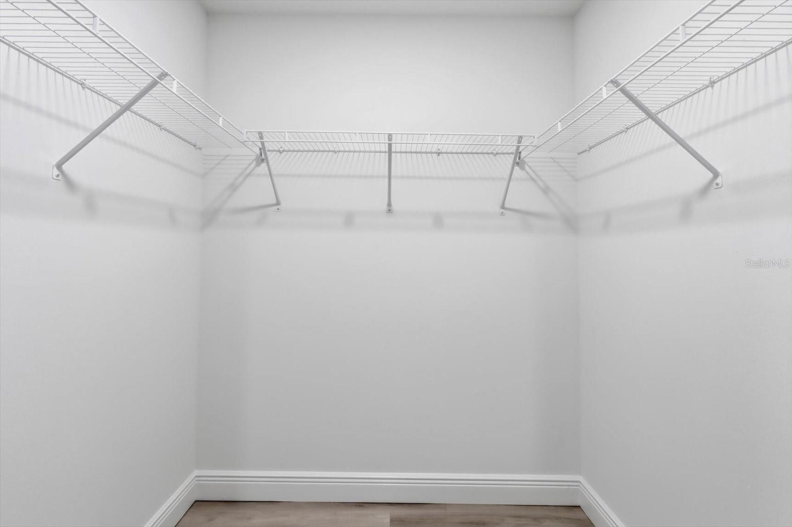
    High Ceilings, Open Floorplan, Tray Ceiling(s), Vaulted Ceiling(s), Walk-In Closet(s)

  • Total Bedrooms

    3

  • Bathrooms

    2

  • Cooling YN

    YES

  • Cooling

    Central Air

  • Fireplace YN

    NO

  • Heating YN

    YES

  • Heating

    Electric

  • Pet friendly

    N/A

Exterior

  • Garage

    Yes

  • Garage spaces

    2

  • Construction Materials

    Block

  • Other Exterior Features

    Private Entrance

  • Parking

    Driveway, Garage Door Opener, Attached

  • Patio and Porch Features

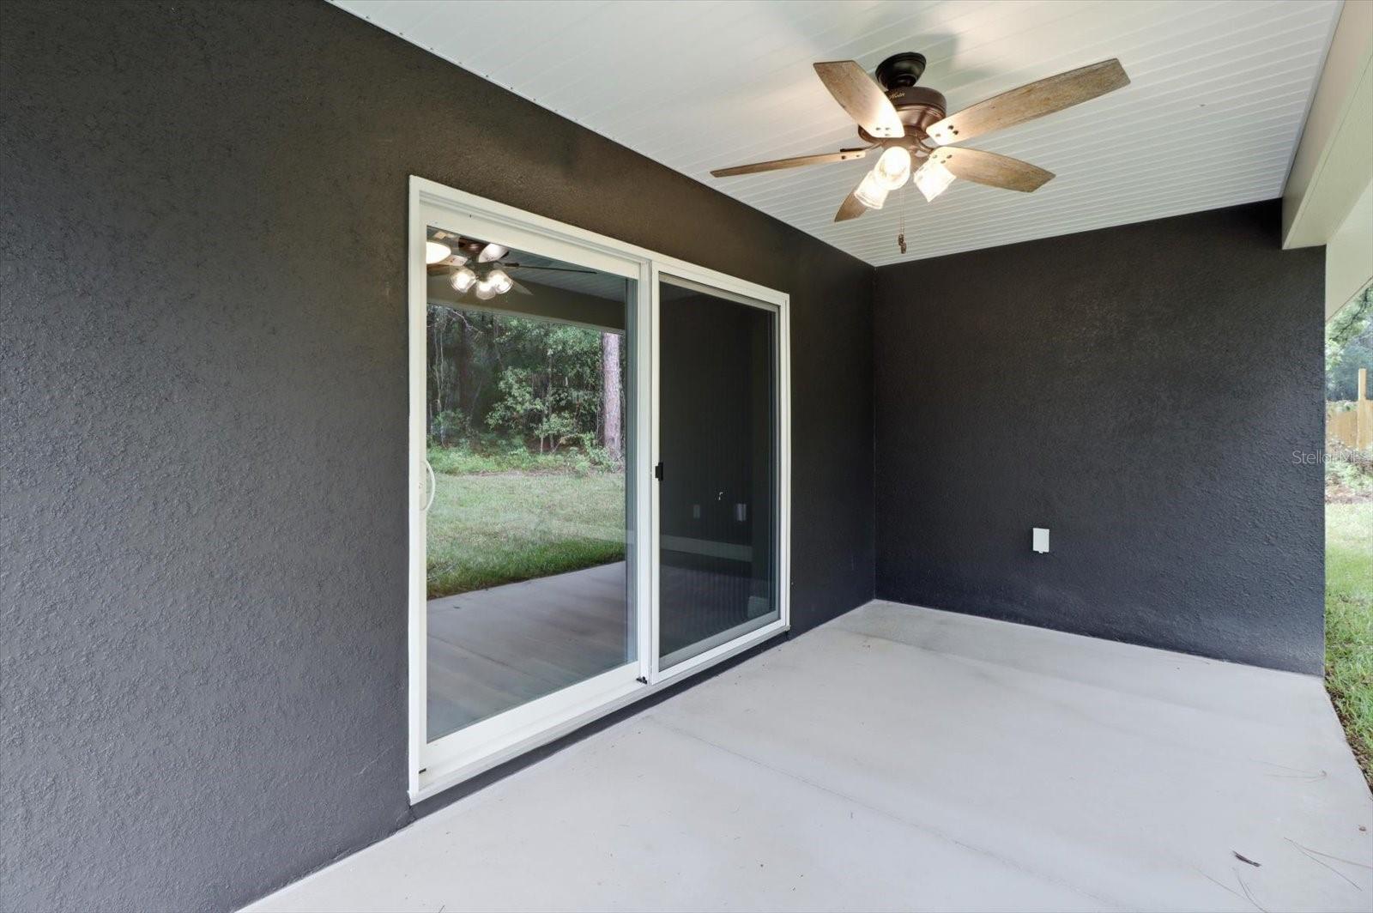
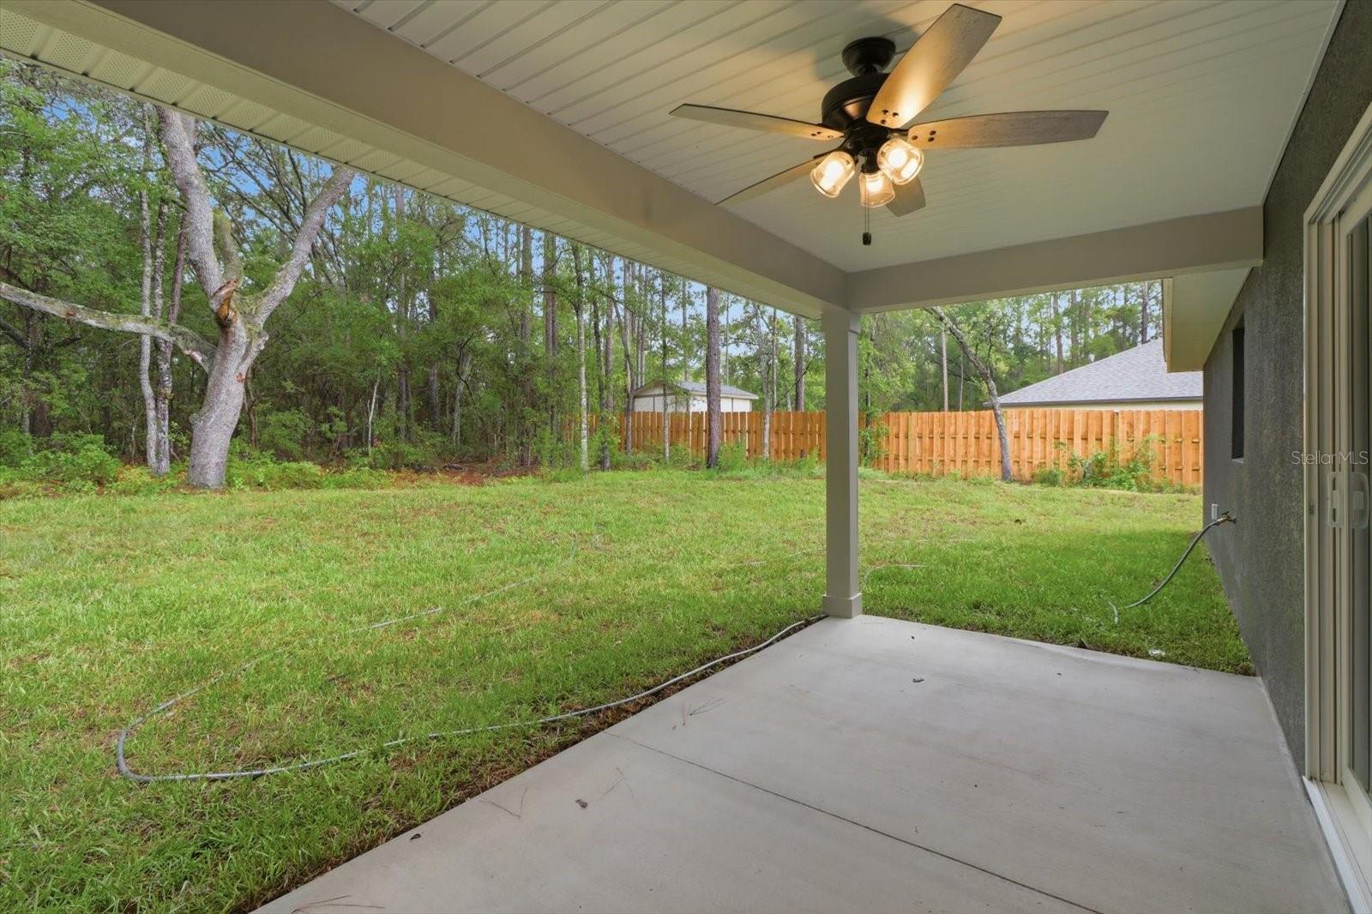
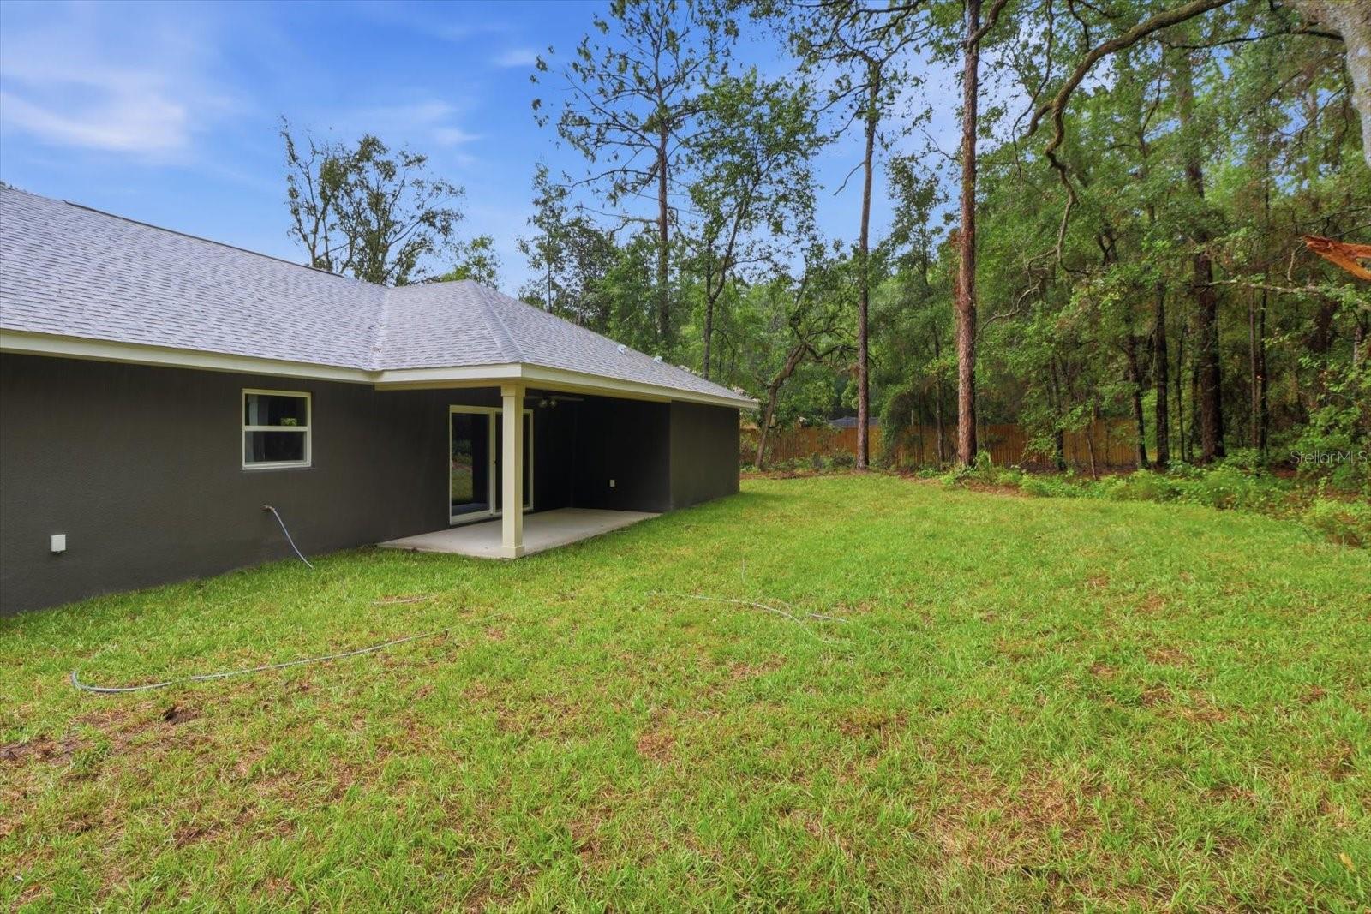
    Covered, Front Porch, Patio, Rear Porch

  • Pool

    No

  • Waterfront YN

    NO

  • View

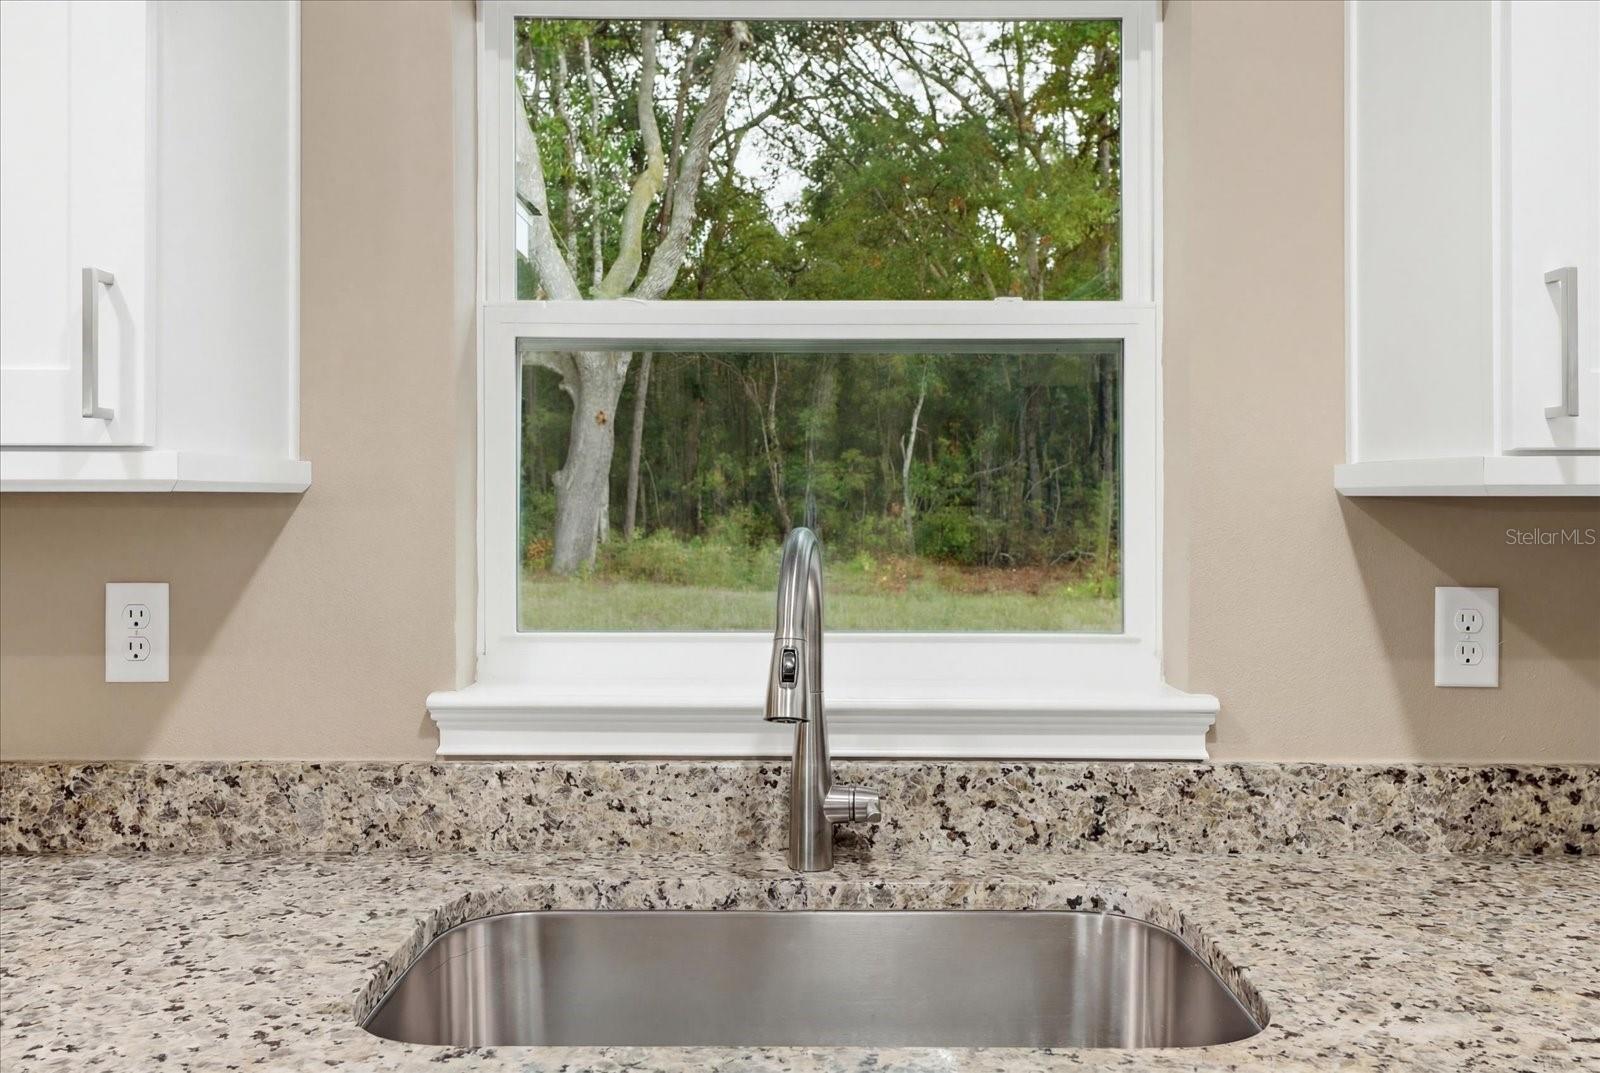
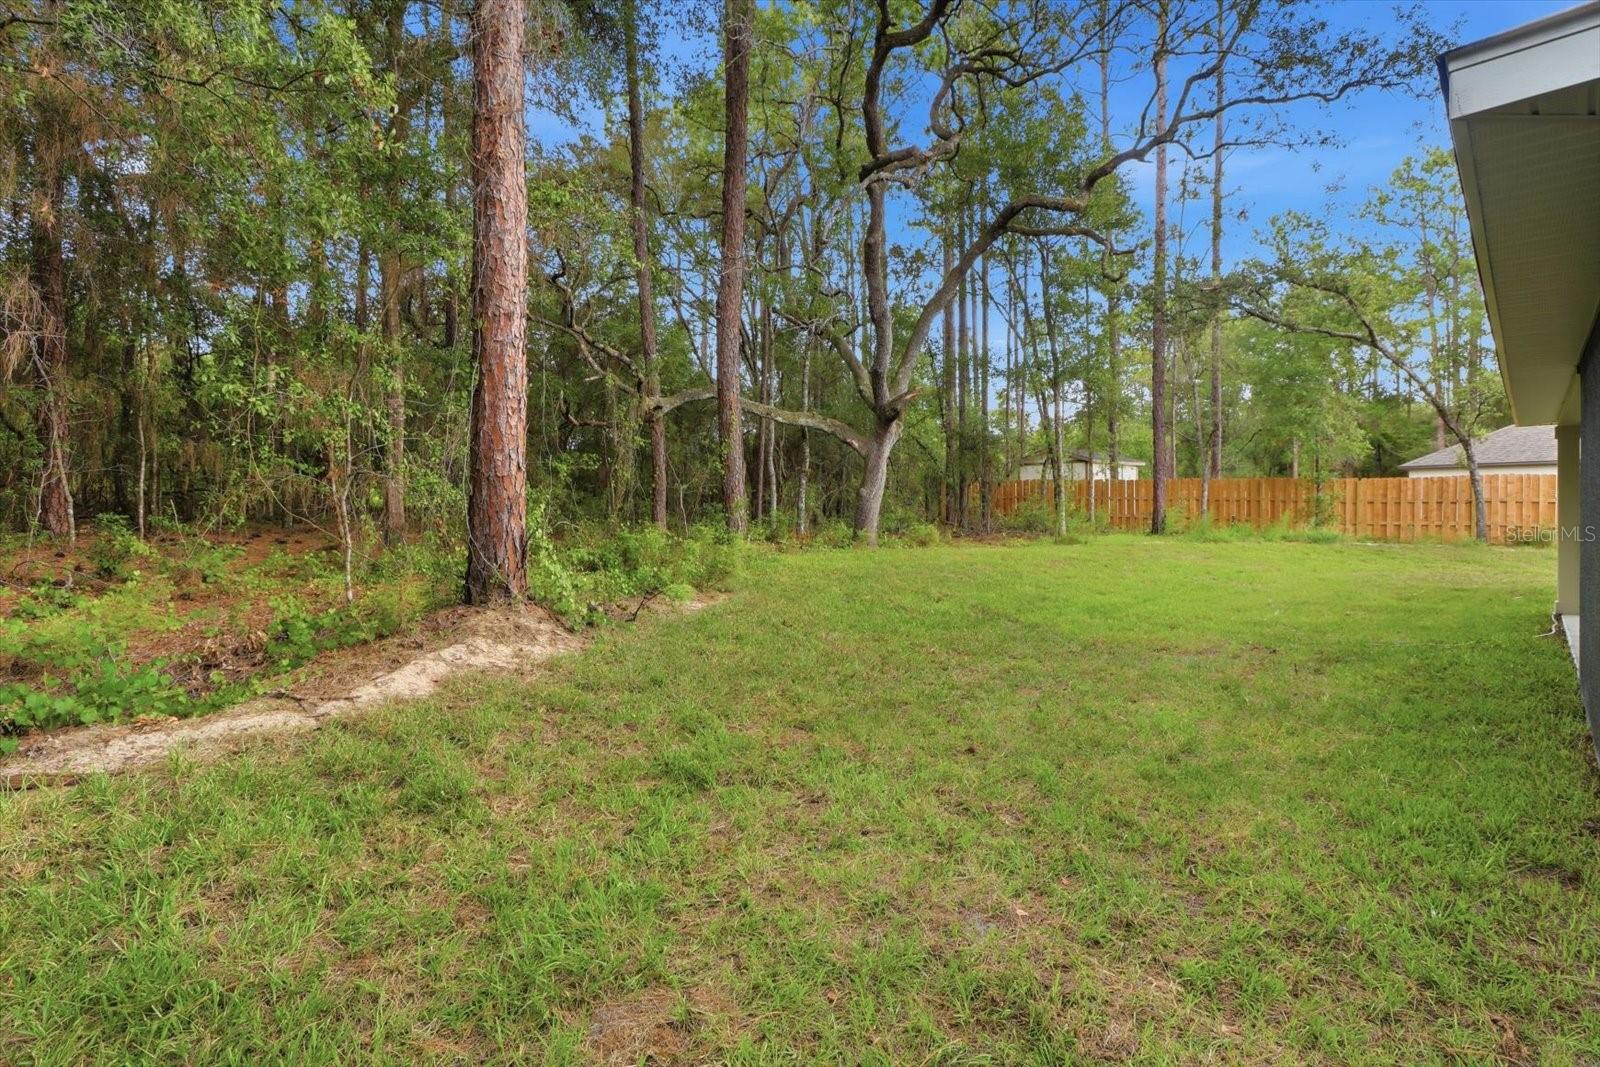
    Trees/Woods

Area & Lot

  • Lot Size(acres)

    0.35

  • Lot Size(square feet)

    15,316

  • Property Type

    Residential

  • Property Sub Type

    Single Family Residence

Price

  • Sales Price

    $335,000

  • Tax Amount

    $284.54

  • Sq. Footage

    1,710

  • Price/SqFt

    $195

HOA

  • Association

    No

School District

  • Elementary School

    N/A

  • Middle School

    N/A

  • High School

    N/A

Property Features

  • New Construction

    YES

  • Foundation Details

    Slab

  • Ownership

    Fee Simple

  • Senior Community YN

    NO

  • Sewer

    Septic Tank

  • Tax Lot

    24

  • Water Source

    Public

Schedule a Showing

Showing scheduled successfully.

<
>
IN PERSON
VIA CHAT

What is 3 + 4 ?


Change time

Mortgage calculator
Estimate your monthly mortgage payment, including the principal and interest, property taxes, and HOA. Adjust the values to generate a more accurate rate.

Your payment

Principal and Interest:

$

Property taxes:

$

HOA fees:

$

Total loan payment:

$

Total interest amount:

$

Location

County

Citrus

Elementary School

Middle School

High School

Listing Courtesy of Samantha Tillman , PARRISH REALTY GROUP INC

RealHub Information is provided exclusively for consumers' personal, non-commercial use, and it may not be used for any purpose other than to identify prospective properties consumers may be interested in purchasing. All information deemed reliable but not guaranteed and should be independently verified. All properties are subject to prior sale, change or withdrawal. RealHub website owner shall not be responsible for any typographical errors, misinformation, misprints and shall be held totally harmless.

Agent Michael Graf

Business Coach | Executive Sales Associate | Realtor®

Michael Graf

Call Michael today to schedule a private showing.


* Listings on this website come from the FMLS IDX Compilation and may be held by brokerage firms other than the owner of this website. The listing brokerage is identified in any listing details. Information is deemed reliable but is not guaranteed. If you believe any FMLS listing contains material that infringes your copyrighted work please click here to review our DMCA policy and learn how to submit a takedown request.© 2024 FMLS.
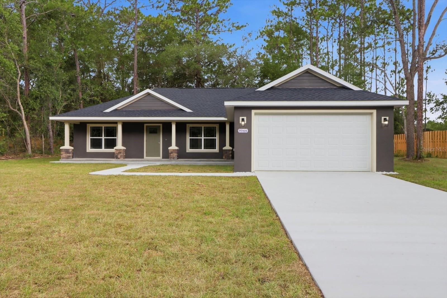
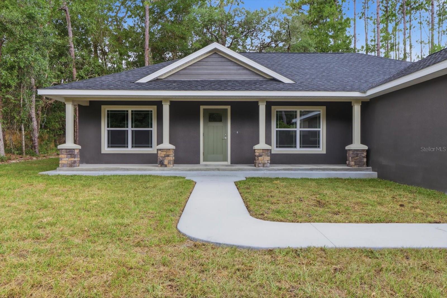
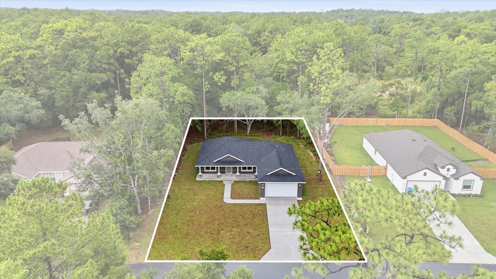
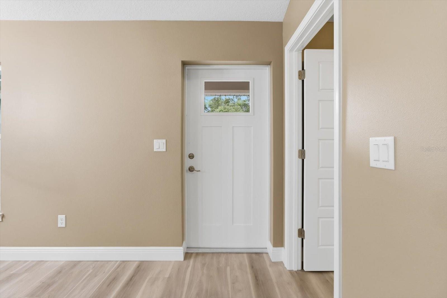
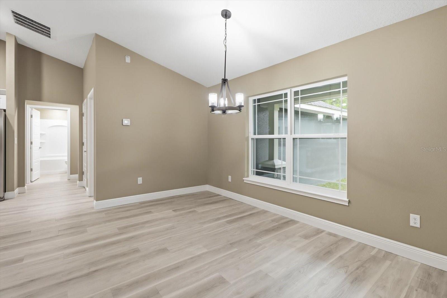
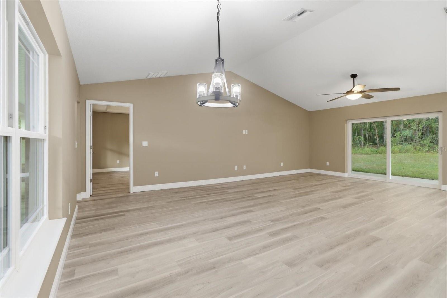
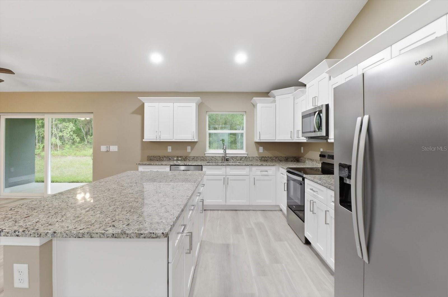
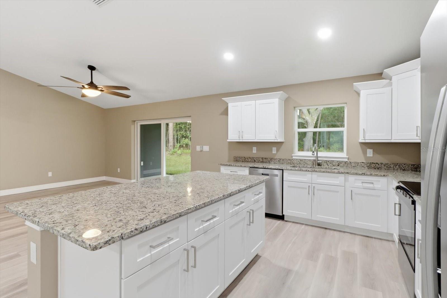
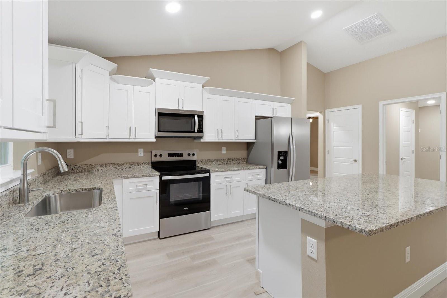
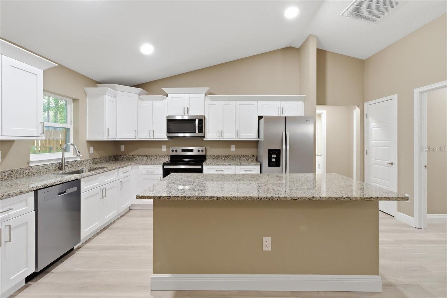
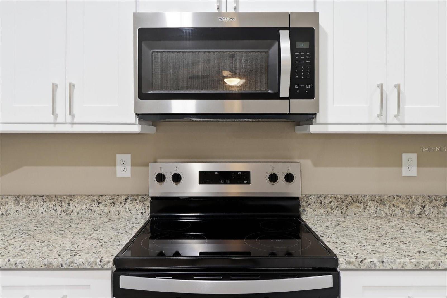
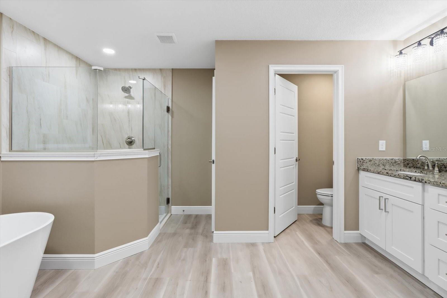
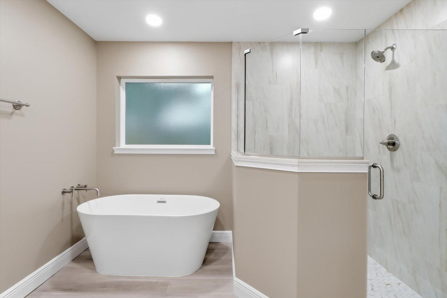
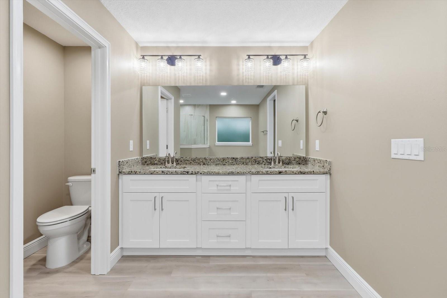
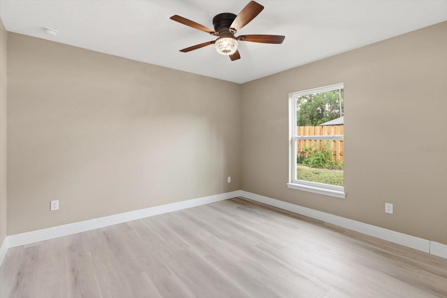
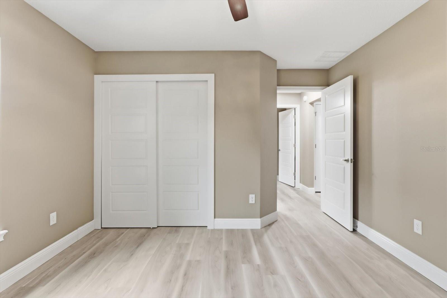
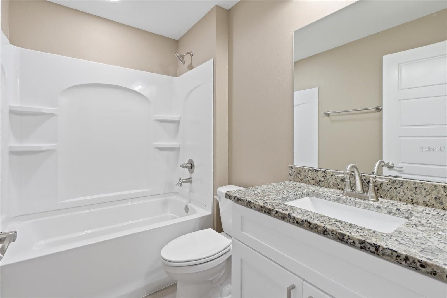
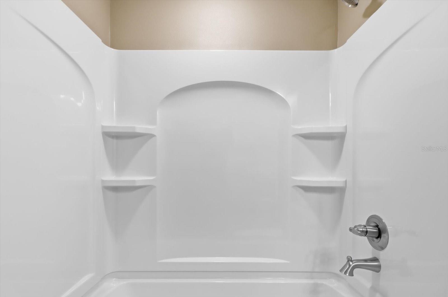
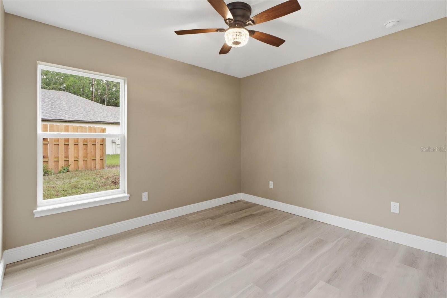
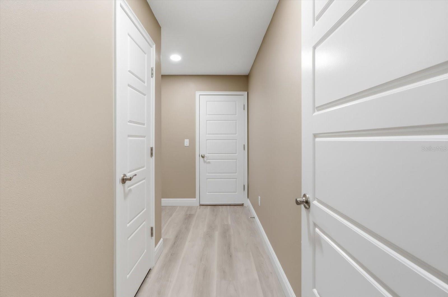
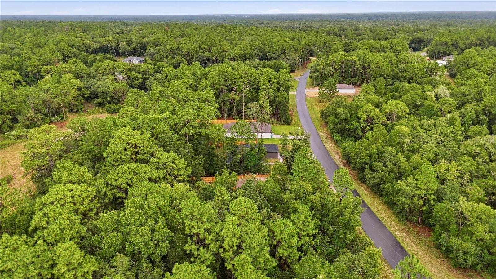
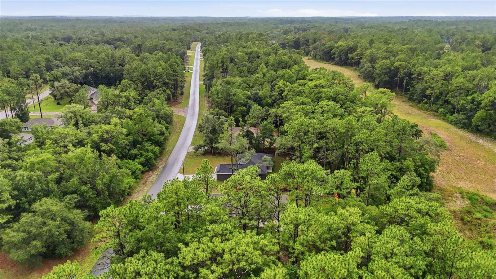
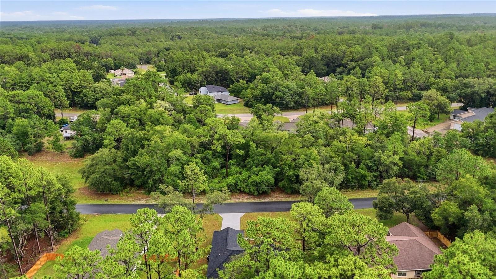
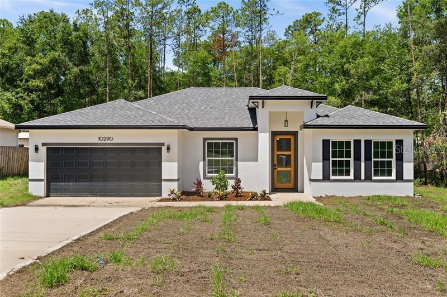
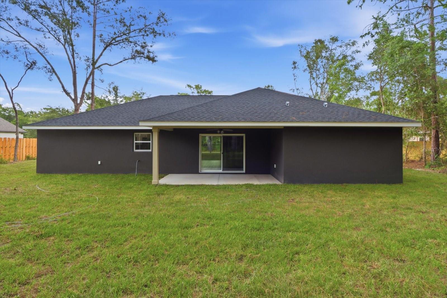
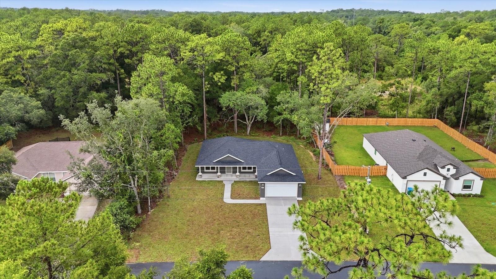
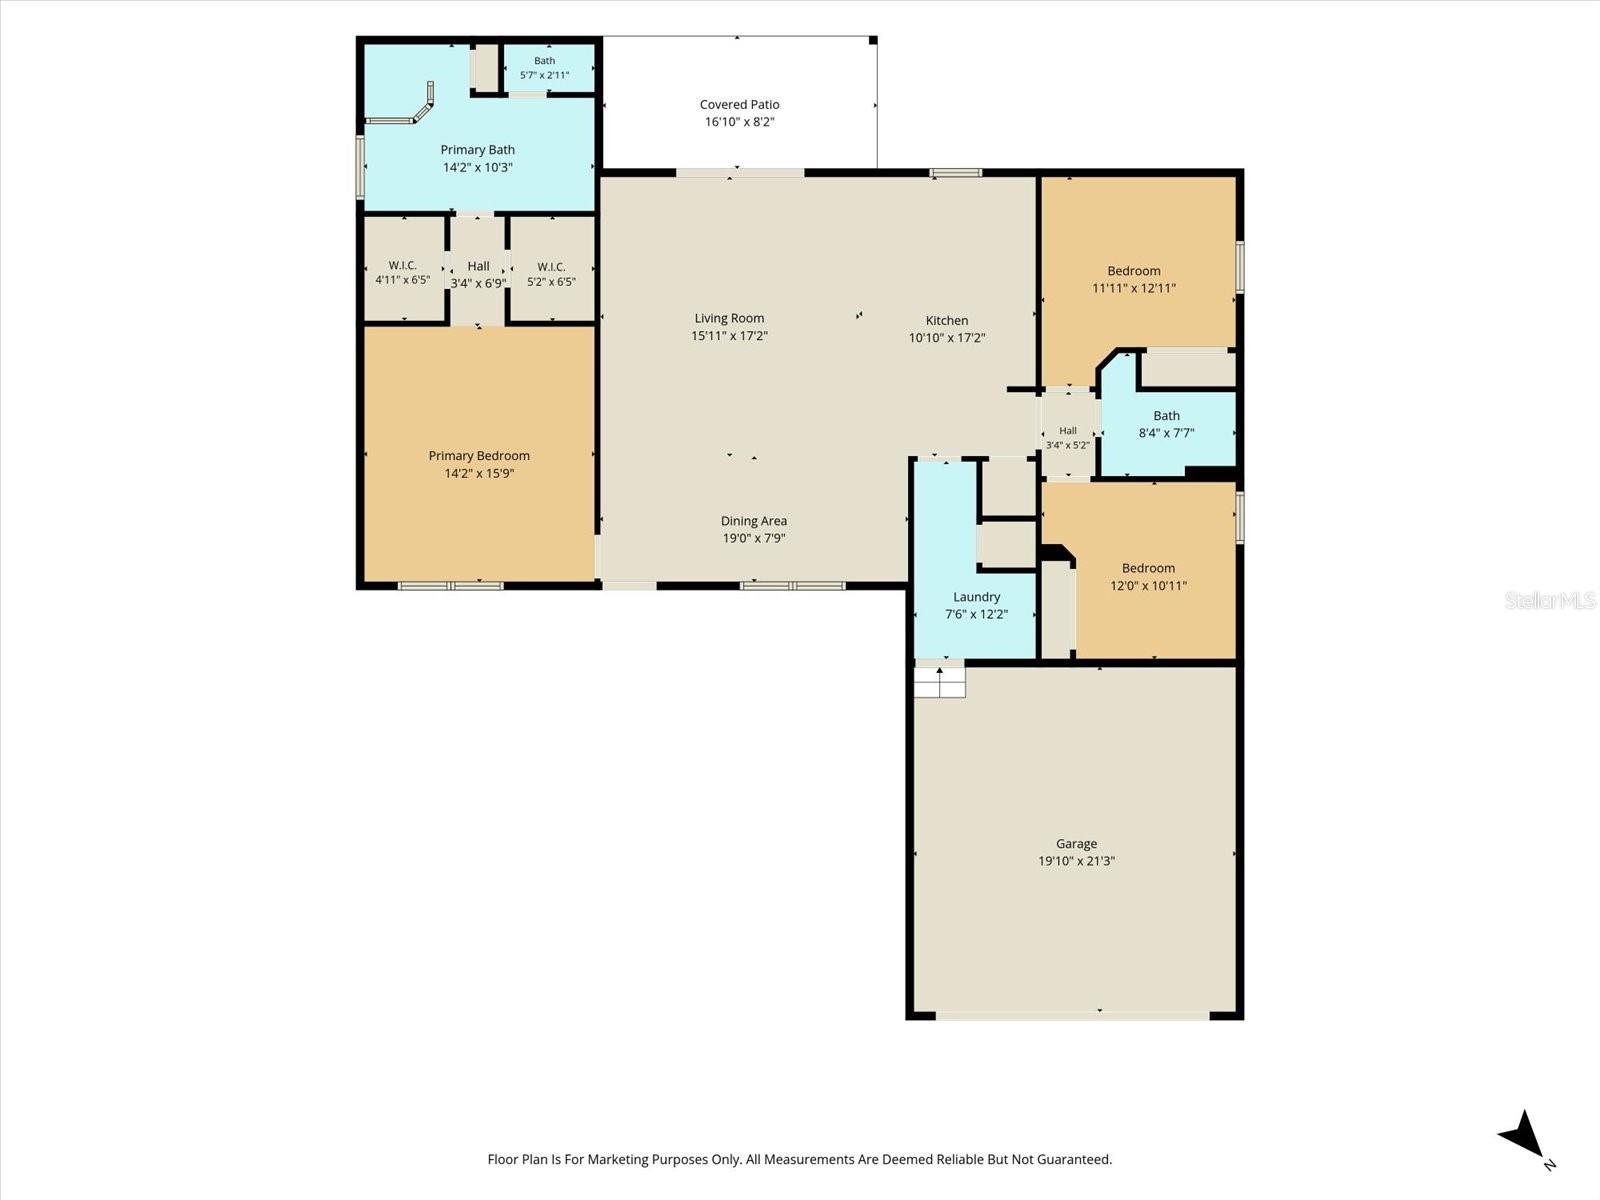
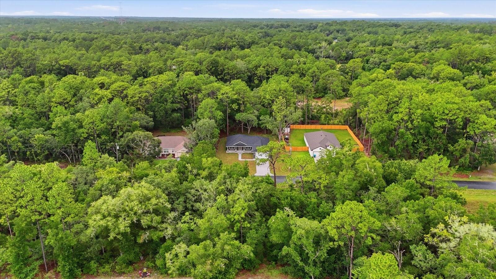
Welcome to your brand-new home in Citrus Springs, where quality craftsmanship meets everyday comfort. This thoughtfully designed 3-bedroom, 2-bath residence is newly completed and built with care by Empire Construction. From top to bottom, it offers stylish upgrades, energy efficiency, and a layout that suits today’s lifestyle. One of this home's standout features is its backyard setting. Backing up to a former golf course, you'll enjoy added privacy with no rear neighbors and a more open, spacious feel. As you enter, you’re greeted by tall ceilings and an open floor plan that makes the most of every square foot. The main living area connects effortlessly to the kitchen and dining space, creating a perfect setup for gathering with friends or enjoying quiet evenings at home. The kitchen is beautifully finished with granite counters, soft-close cabinets, and sleek hardware, all brought together by durable luxury vinyl flooring that runs throughout the home. Natural light pours in through energy-efficient windows and a wide sliding glass door, which leads to a covered patio in the backyard. It’s the ideal spot to relax, grill out, or enjoy Florida’s sunshine in peace. The owner’s suite is set apart from the guest rooms for privacy and includes elegant ceiling details, dual sinks, and a tiled walk-in shower. Behind the scenes, this home is just as impressive. Upgraded insulation in both walls and ceiling helps keep utility bills low. Underground electrical service adds to the clean look of the property, and a meter/main combo provides added convenience for future expansion. The exterior is just as inviting, with a classic front porch ready for your rocking chairs. A spacious two-car garage with a side access door offers additional storage and functionality. This home is perfectly positioned within a short drive to local rivers, springs, and parks, not to mention shopping, dining, and new retail centers nearby. It’s the kind of place that gives you room to breathe without being far from the essentials. If you’re looking for something new, well built, and ready to go, this one deserves your attention. Reach out for details and come see the difference for yourself, homes like this don’t stay on the market long.

9944 N WAYLAND AVENUE

Message successfully sent.

What would you like to know?

What is 3 + 4 ?

I agree to receive email communication and understand I can unsubscribe at any time.

I agree to be contacted by The Graf Group of Coldwell Banker via call, email, and text for real estate services. To opt out, you can reply 'stop' at any time or reply 'help' for assistance. You can also click the unsubscribe link in the emails. Message and data rates may apply. Message frequency may vary. Privacy Policy

Related Properties

New on site 1 day ago
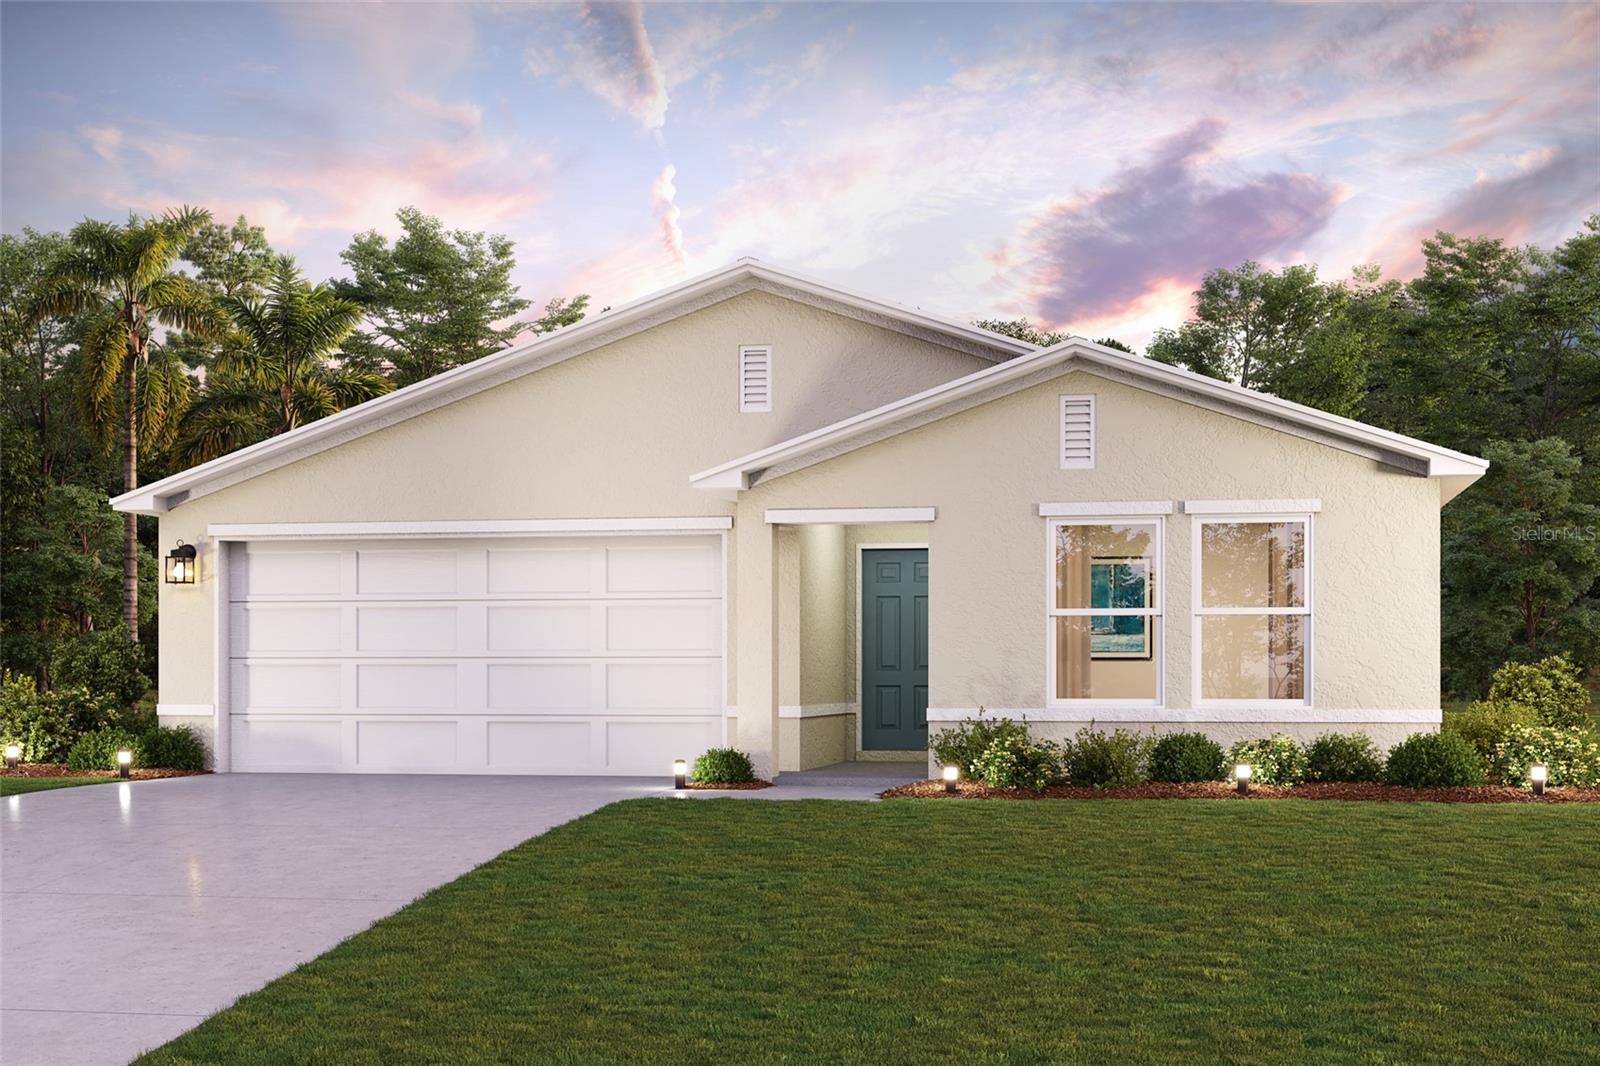
Under Construction. Discover Your Dream Home in the Citrus Springs Community! The Prescott Plan features an airy open layout with a seamless transition between the Living Room, a well-equipped Kitchen, and a separate Dining Area, ideal for entertaining. The kitchen stands out with its beautiful cabinetry, Quartz countertops, and stainless steel appliances, including a range with a microwave hood and dishwasher. The serene primary suite includes a private bath with dual vanity sinks and a generous walk-in closet. Additional highlights include a convenient two-car garage, and energy-efficient Low-E insulated dual-pane vinyl windows. A one-year limited home warranty. Citrus Springs is surrounded by lush forests, springs, and natural beauty. It’s near Crystal River, home to the famous Three Sisters Springs, where residents can enjoy clear, fresh waters and observe manatees. The Withlacoochee State Trail is also nearby, providing opportunities for biking, hiking, and exploring the great outdoors. While Citrus Springs itself is inland, it's only a quick drive to the Gulf Coast, where you can enjoy pristine beaches like Fort Island Gulf Beach and Pine Island. Residents have easy access to the Gulf for swimming, boating, and beach activities. Conveniently located near Inverness and Crystal River, both of which offer essential services, such as shopping, dining, and healthcare options. Ocala, a larger city known for its equestrian culture, can be quickly accessed and provides even more opportunities for entertainment and employment.
#C7528636

CITRUS SPRINGS

8110 N ELKCAM BOULEVARD

3 Beds

2 Baths

1,477 Sq.Ft.

$268,990

MLS#: C7528636

New on site 1 day ago
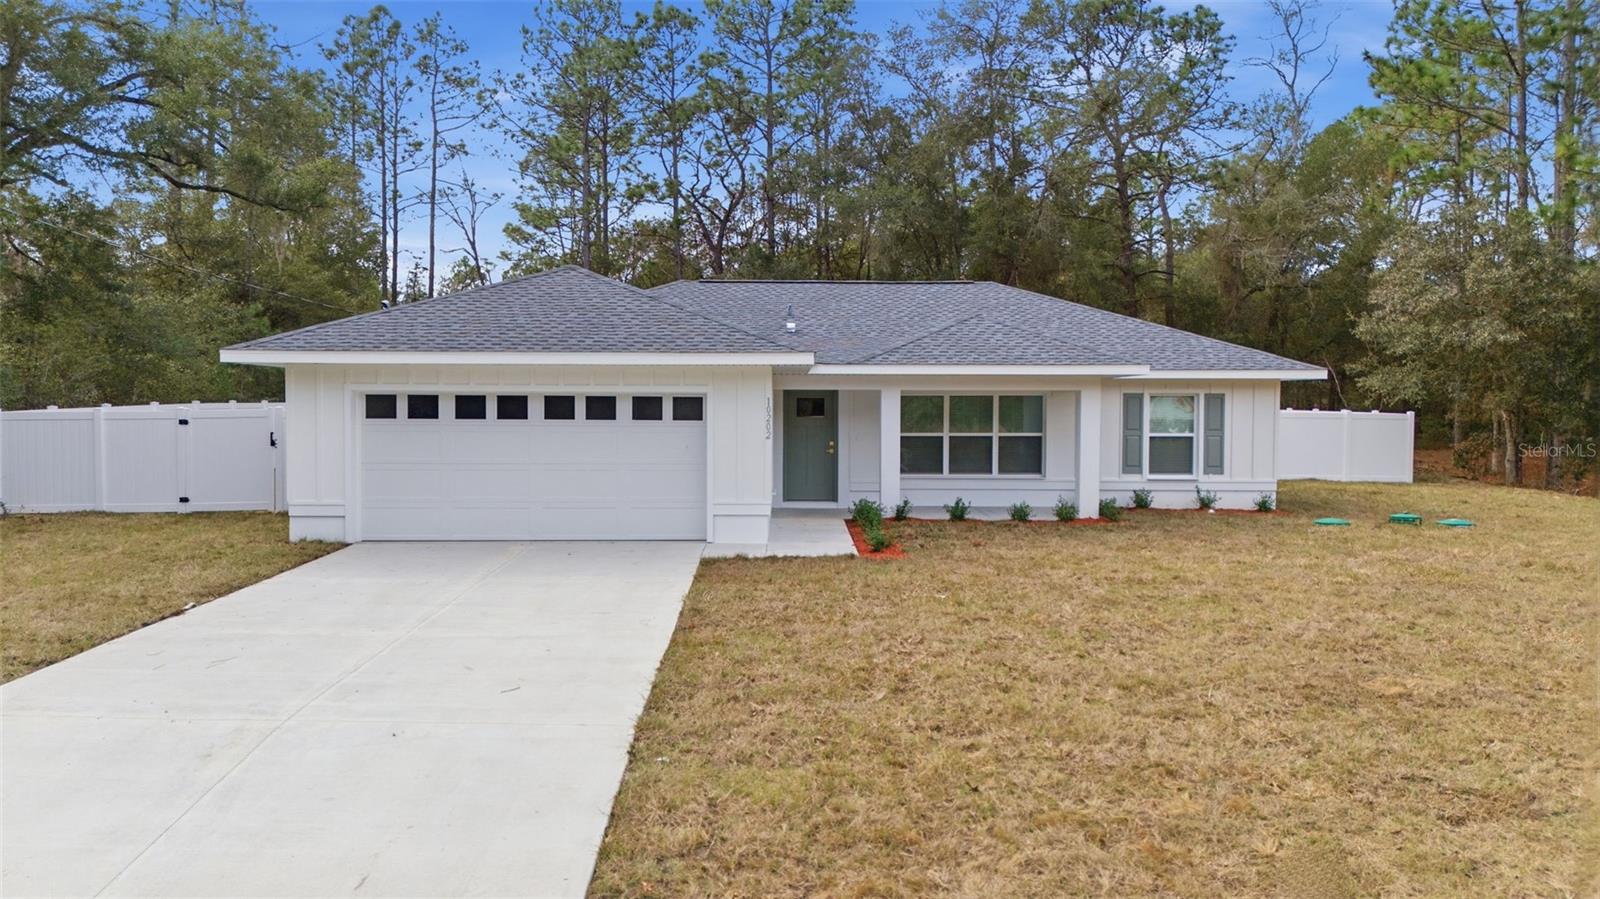
Virtually Staged. Under Construction. Stunning, Fully Fenced New Build in Citrus Springs! Experience Modern Elegance and Privacy on Over a Quarter Acre. Welcome to your dream home in beautiful Citrus Springs, Florida, where superior craftsmanship meets exceptional value. This stunning residence sits on an expansive lot of over a quarter acre and offers the ultimate peace of mind with a brand-new, six-foot vinyl privacy fence. From the moment you arrive, the curb appeal is evident. The exterior showcases stylish board and batten Hardie Board siding, an elegant upgraded front door, and a charming 119-square-foot front porch that invites you to sit and relax. Inside, the home opens into a bright and airy open-concept layout featuring luxurious vinyl plank flooring that stretches throughout every room for a seamless, modern feel. The kitchen is a true chef’s delight, meticulously designed with sleek stainless steel appliances, a chic tiled backsplash, and warm brass plumbing finishes that add a touch of sophistication. Elegant pendant lights hang over the central island, creating the perfect atmosphere for casual meals or your morning coffee. Your private retreat awaits in the spacious master suite, which features a decorative tray ceiling and a spa-like en-suite bathroom boasting a beautifully tiled shower. Every detail has been considered for your comfort, including ceiling fans in all three bedrooms and two-inch blinds on every window for instant privacy. The living space extends outdoors to a 128-square-foot screened-in lanai equipped with its own ceiling fan, offering a serene escape from the afternoon sun. Beyond the lanai, the fully fenced backyard provides a massive, secure space for outdoor gatherings, gardening, or simply unwinding in complete seclusion. This home combines high-end features with a serene location in an active, sought-after community. Don't miss your chance to own this exceptional property. Call us today to schedule your private tour! Photos are of a finished home, some finishes, colors and features of actual home may vary.
#O6426784

CITRUS SPRINGS

9960 N SHERMAN DRIVE

3 Beds

2 Baths

1,454 Sq.Ft.

$299,900

MLS#: O6426784

New on site 2 days ago
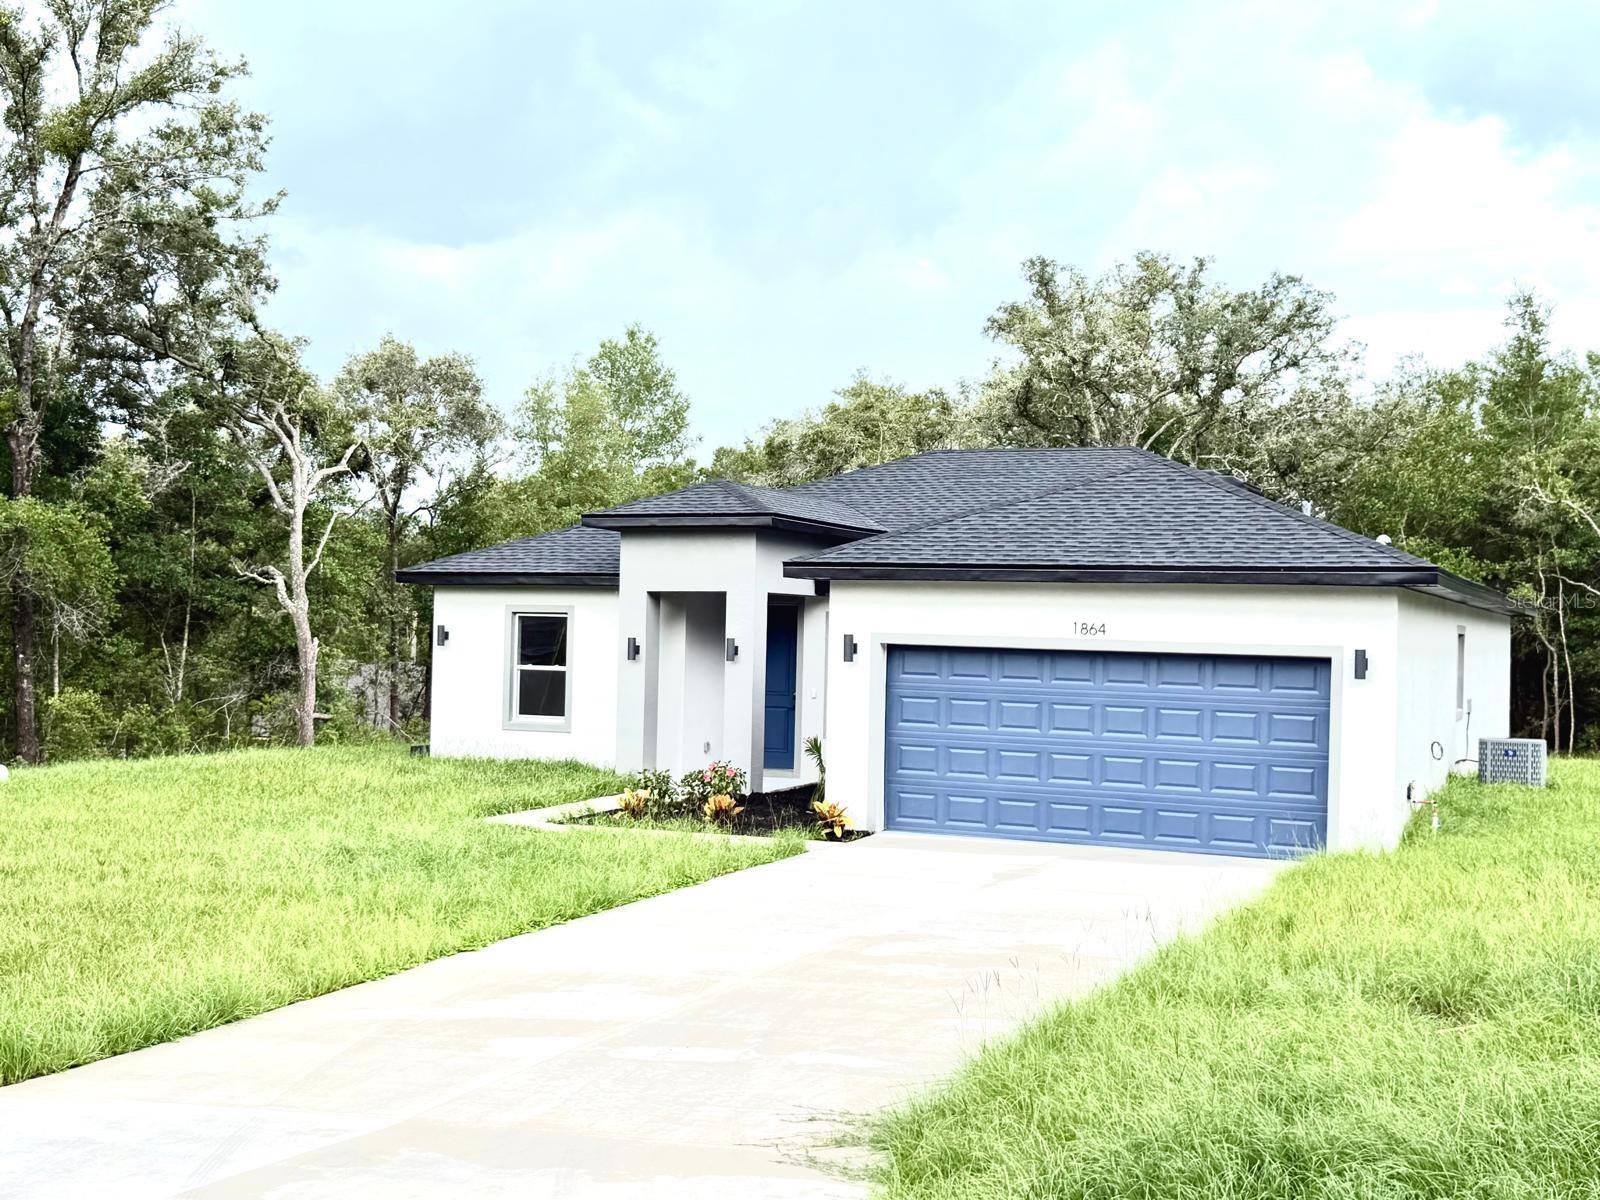
Brand new 2026 construction in Citrus Springs — a 4-bedroom, 2-bath single family home offering 1,730 heated square feet of thoughtfully designed living space on a 0.23-acre lot with no HOA. The open floorplan connects the living room/dining room combo to a kitchen featuring solid wood cabinets, stone counters, and an eating space, with all appliances included: range, microwave, dishwasher, and refrigerator. Durable vinyl flooring runs throughout, and the primary suite offers a walk-in closet. Block and stucco construction, shingle roof, slab foundation, central heat and air, and sliding doors leading to the backyard. Attached 2-car garage, public water, septic system, and Flood Zone X — no flood insurance required. Built by Focco Construction & Design Corp. Quiet, established Citrus Springs location with easy access to US-41, Dunnellon, Crystal River, and the Withlacoochee State Trail. Room measurements and square footage are builder-provided; buyer to verify.
#O6426428

CITRUS SPRINGS

1864 W ROSEBORO DRIVE

4 Beds

2 Baths

1,730 Sq.Ft.

$279,000

MLS#: O6426428

New on site 2 days ago
New 2026 construction in Citrus Springs — a 4-bedroom, 2-bath single family home with 1,774 heated square feet on a 0.23-acre lot, and no HOA. The open floorplan links the living room/dining room combo to a kitchen with stone counters and an eating space, with range, microwave, dishwasher, and refrigerator all included. Vinyl flooring throughout, and the primary suite features a walk-in closet. Solid block and stucco construction with a shingle roof, slab foundation, central heat and air, and sliding doors opening to the backyard. Attached 2-car garage, public water, septic system, and Flood Zone X — no flood insurance required. Built by Lake Shore Developments Inc. Quiet Citrus Springs setting with convenient access to US-41, Dunnellon, Crystal River, and the Withlacoochee State Trail. Photos are of a previously completed home with the same floor plan. Finishes and features may vary.
#O6426461

CITRUS SPRINGS

6097 N DARLINGTON DRIVE

4 Beds

2 Baths

1,774 Sq.Ft.

$287,000

MLS#: O6426461

New on site 2 days ago
Be the first to live in this beautifully built 4-bedroom, 2-bathroom home in the growing community of Citrus Springs. Designed with modern living in mind, this home features a bright, open-concept floor plan that seamlessly connects the living, dining, and kitchen areas—perfect for everyday living and entertaining.

The stylish kitchen comes fully equipped with all stainless steel kitchen appliances, ample cabinet space, and a functional layout that makes meal preparation a breeze. The spacious primary suite offers a private retreat with an en-suite bathroom and generous closet space, while three additional bedrooms provide flexibility for family, guests, or a home office.

Additional highlights include a 2-car garage, energy-efficient new construction, and contemporary finishes throughout. Conveniently located near parks, schools, shopping, dining, and outdoor recreation, this home offers the perfect balance of comfort and convenience.

Don't miss the opportunity to own a move-in-ready, brand-new home in one of Citrus Springs' most desirable growing areas!
#O6426622

CITRUS SPRINGS

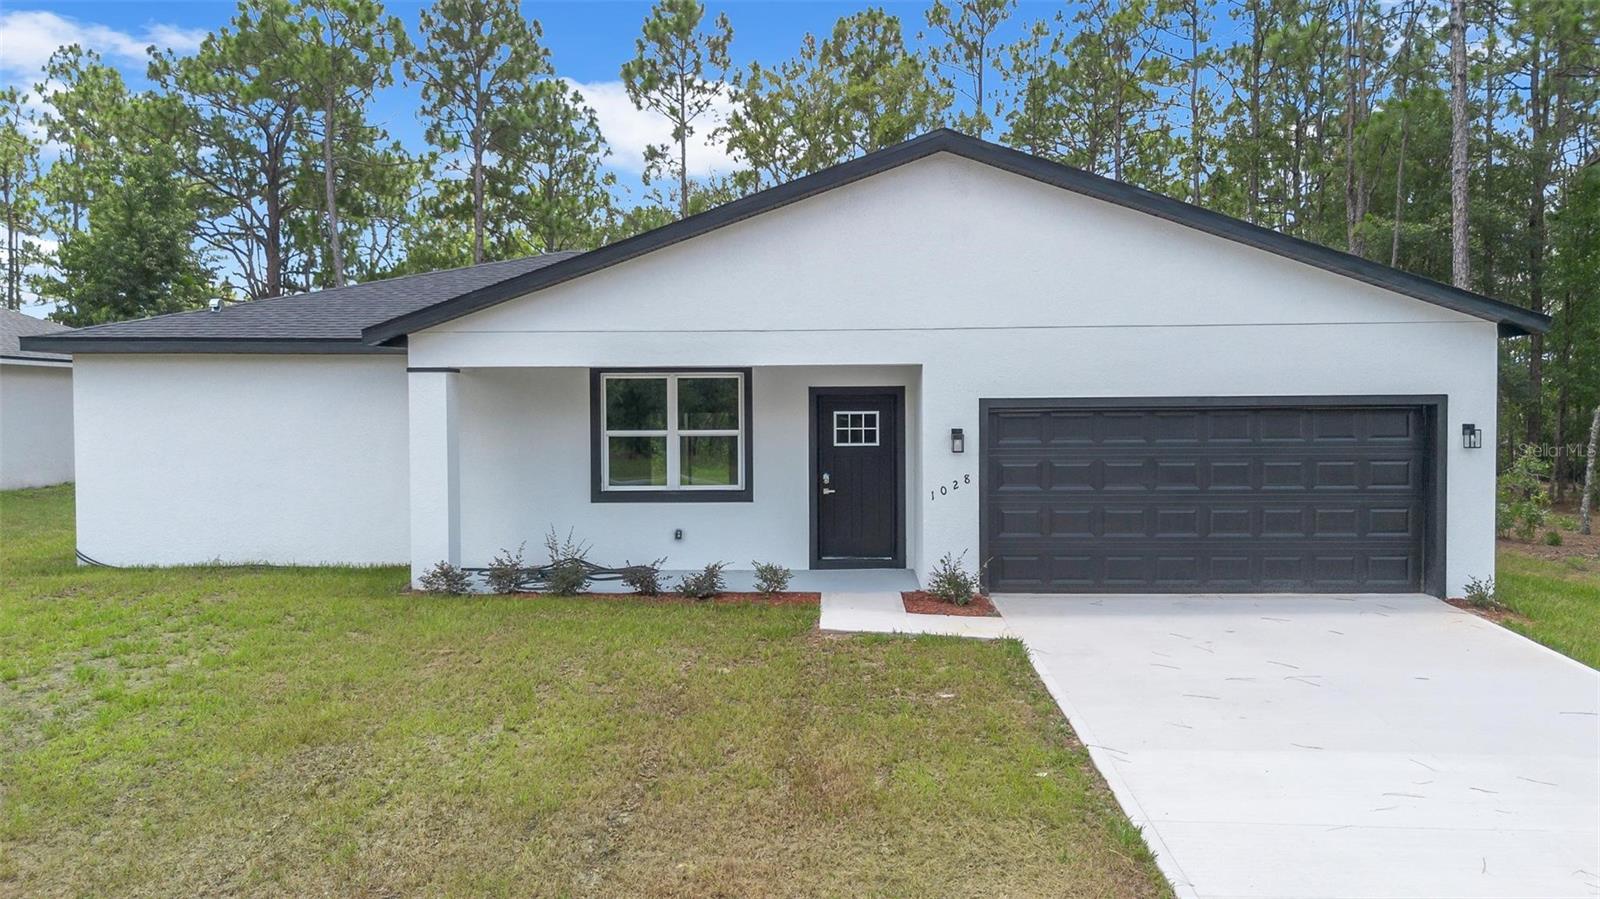
1028 W CITRUS SPRINGS BOULEVARD

4 Beds

2 Baths

1,845 Sq.Ft.

$289,990

MLS#: O6426622

New on site 2 days ago
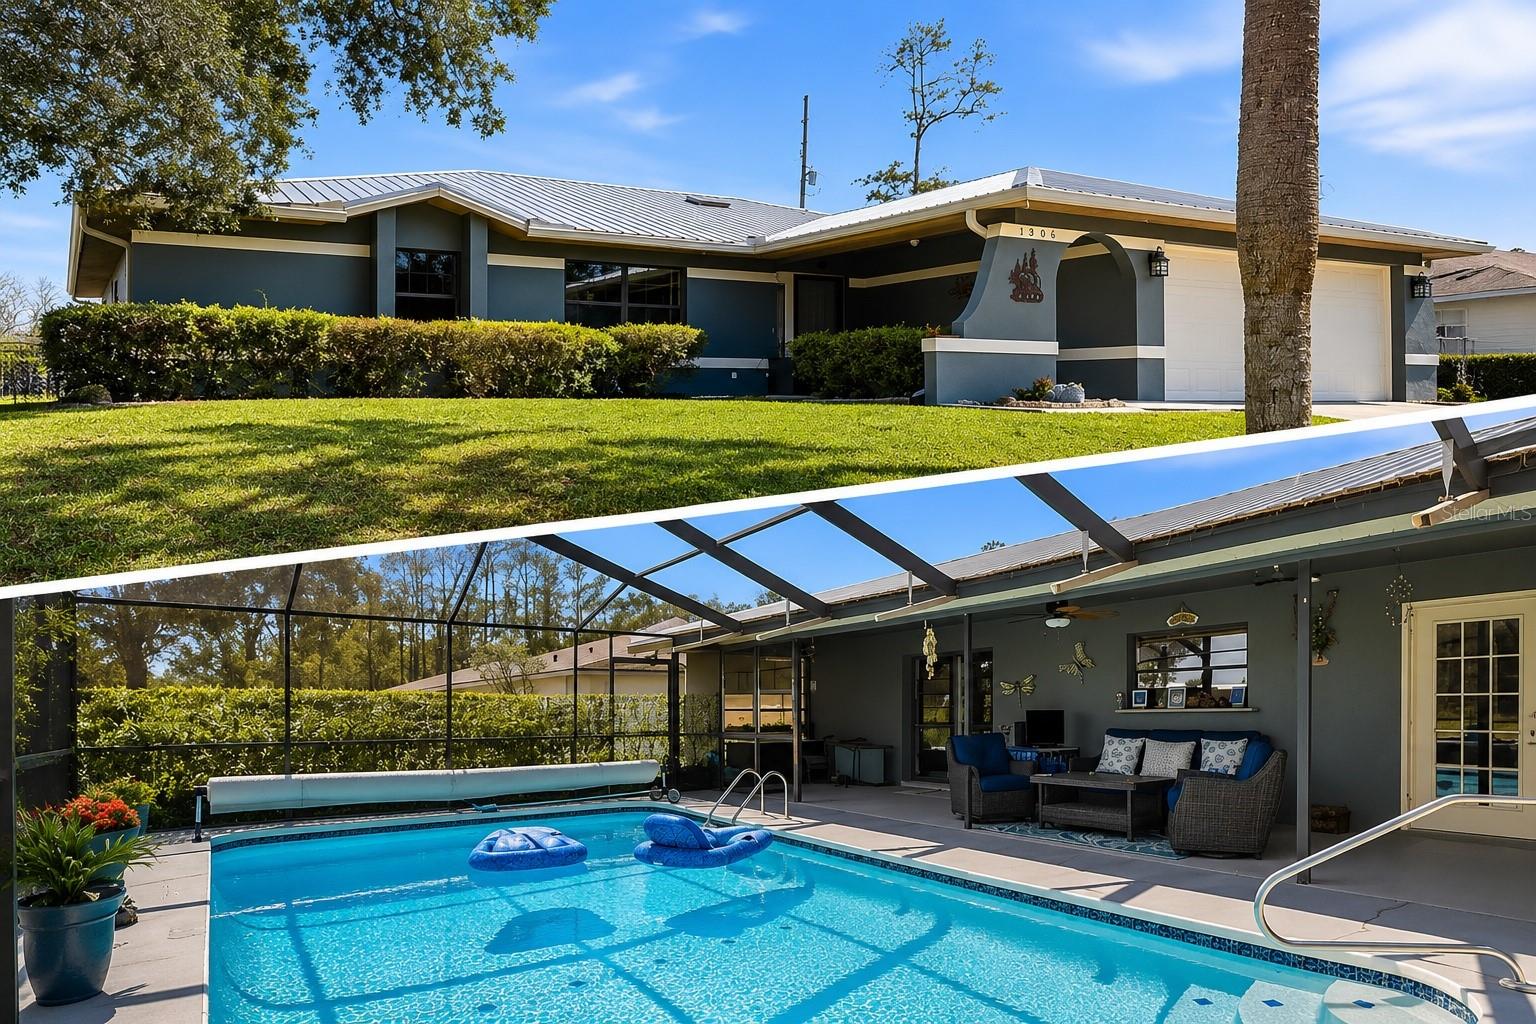
Relax on your private screened lanai and take in unobstructed views of the surrounding nature from this beautifully maintained 3-bedroom, 2-bath pool home featuring a desirable split floor plan. Move-in ready and meticulously cared for, this home offers numerous updates, including a 26-gauge metal roof (2021), a 14.3 SEER HVAC system (2023), and an on-demand tankless water heater. The updated kitchen features wood cabinetry with soft-close doors and drawers, granite countertops, newer stainless steel appliances, and a breakfast bar. The spacious primary suite includes a walk-in closet and an updated bath with a tiled walk-in shower and built-in bench. The 2 guest bedrooms and a full guest bath are located on the opposite side of the home, providing added privacy. Recent upgrades include an automatic underground irrigation system, a dedicated drip irrigation system for the lanai plants, refreshed landscaping, fresh interior paint, and a new water softener located in the garage. The spacious inside laundry room features a convenient utility sink for added functionality. Additional features include an oversized two-car garage equipped with an electric garage door opener and keyless entry. Outside, you’ll appreciate the rain gutters with leaf filters, a durable metal storage shed, and a 30-amp electrical hookup—perfect for powering an RV or serving as a generator connection for added peace of mind. The south-facing screened lanai and expansive pool create the perfect outdoor retreat, offering all-day sunshine and peaceful views. Ideal for relaxing or entertaining and bringing family closer together. Call today for your private showing!
#TB8530946

CITRUS SPRINGS

1900 W ALHAMBRA DRIVE

3 Beds

2 Baths

1,447 Sq.Ft.

$339,000

MLS#: TB8530946
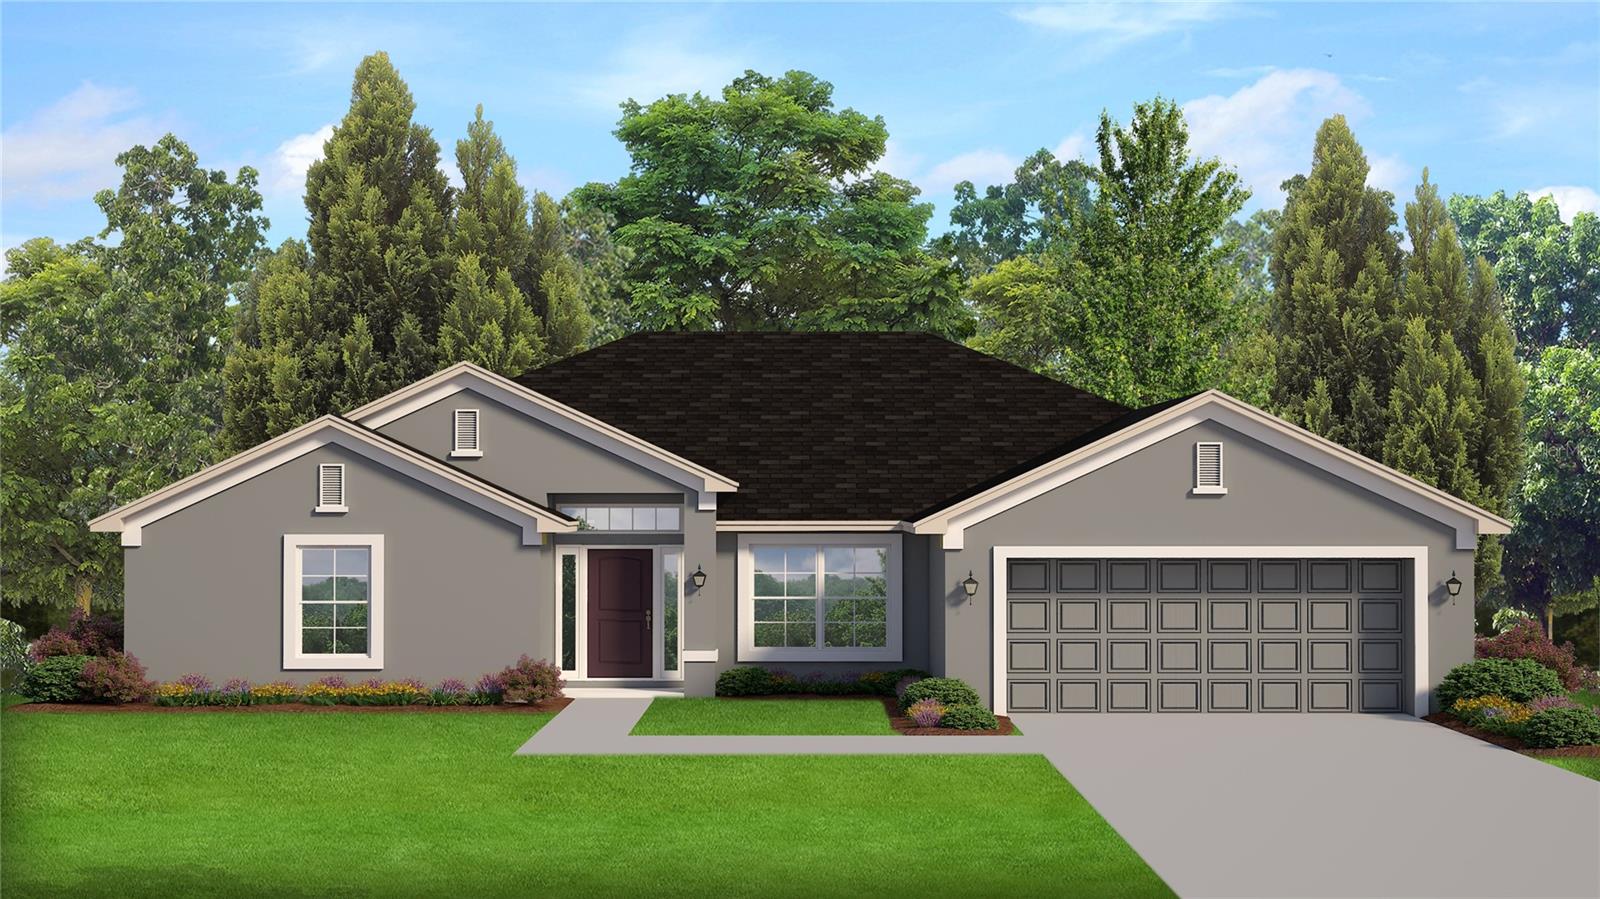
New on site 3 days ago
Price reduced
Under Construction. THIS HOME QUALIFIES FOR A SELLER FLEX $ PROMO THAT CAN BE USED TOWARDS INTEREST RATE BUYDOWN, CLOSING COSTS OR PREPAIDS WHEN BUYERS CLOSE WITH PREFERRED LENDER AND SIGNS CONTRACT ON OR BEFORE 8/16/26 EFFECTIVE UNTIL 5PM ON 8/16/26.

Brand New Quality Built Construction in The Pines at Citrus Springs! Seller pays closing cost with use of preferred lenders. This 4/3/2 home has upgrades included! Stainless steel pkg (stove, microwave, and dishwasher), wood look ceramic tile in all areas, except bedrooms, garden tub and separate tile shower in owners’ suite, tray ceilings with crown molding in owners’ suite, granite countertops, white cabinets and 14X10 covered patio. Citrus Springs Golf Community is a short trip to Rainbow River State Park, Homosassa Springs State Park & Crystal River!
#OM728467

CITRUS SPRINGS

8427 N INCA WAY

4 Beds

3 Baths

2,117 Sq.Ft.

$310,550

MLS#: OM728467
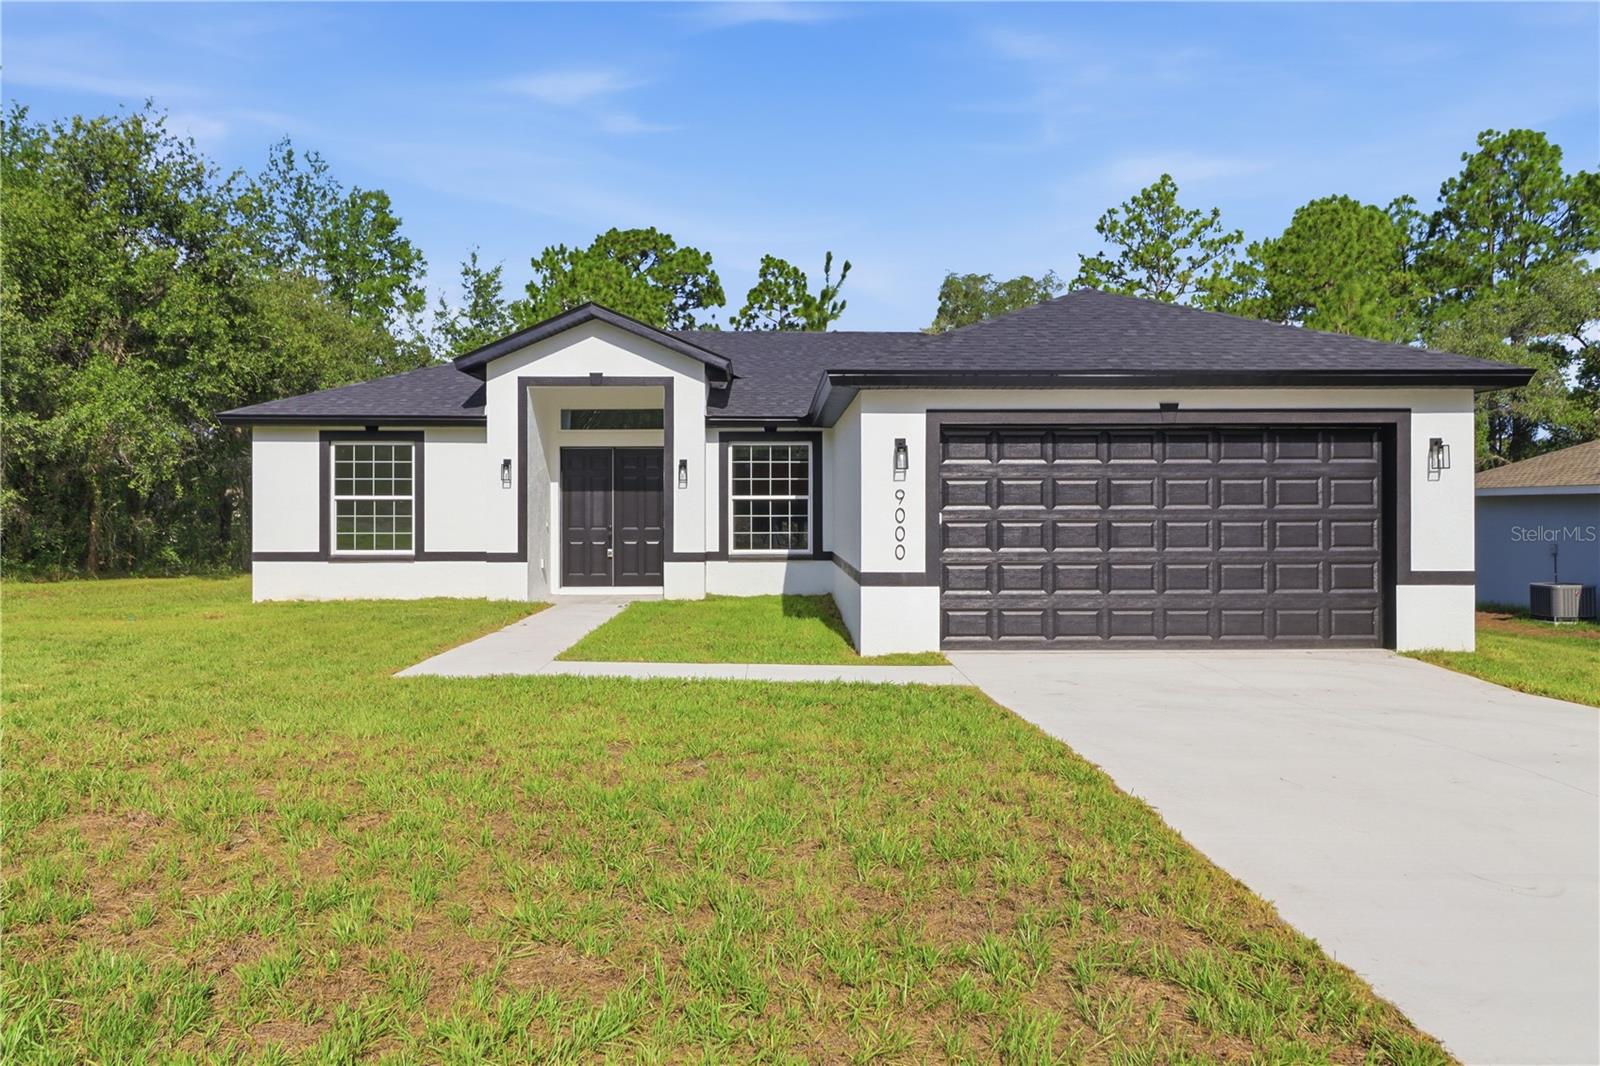
Modern New Construction with Premium Finishes on an Oversized Homesite
Welcome to this beautifully crafted new construction residence offering exceptional quality, thoughtful design, and contemporary finishes in the rapidly growing community of Citrus Springs. 
Situated on an oversized 11,254 square foot homesite, this stunning home offers 1,616 square feet of living space, three spacious bedrooms, two full bathrooms, and a two car garage.
The open concept design seamlessly blends the great room, dining area, and gourmet kitchen, creating an inviting atmosphere ideal for everyday living and entertaining. 
Luxury Vinyl Plank flooring extends throughout the home, complementing elegant white shaker cabinetry, quartz countertops, and a spacious center island. 
The kitchen is fully equipped with a refrigerator, electric range, microwave, and dishwasher, providing a true move in ready experience.
The private owner's suite features dual closets and a beautifully appointed ensuite bath with dual vanities. 
Two additional bedrooms offer flexibility for family, guests, or a dedicated home office. 
The guest bathroom includes a full bathtub, while the indoor laundry room is equipped with washer and dryer connections and a utility sink for added convenience.
Built with durable concrete block construction, architectural shingles, energy efficient systems, public water service, septic tank, and central electric HVAC, this home offers the peace of mind and efficiency expected from quality new construction. 
Step outside to enjoy the covered rear lanai overlooking a spacious backyard with endless possibilities for outdoor living or a future pool.
Conveniently located near shopping, restaurants, schools, golf courses, medical facilities, Crystal River, Rainbow Springs, and Florida's Nature Coast, this exceptional home offers modern living, quality craftsmanship, and outstanding value.
#S5153892

CITRUS SPRINGS

9000 N BARBADOS WAY

3 Beds

2 Baths

1,616 Sq.Ft.

$279,000

MLS#: S5153892
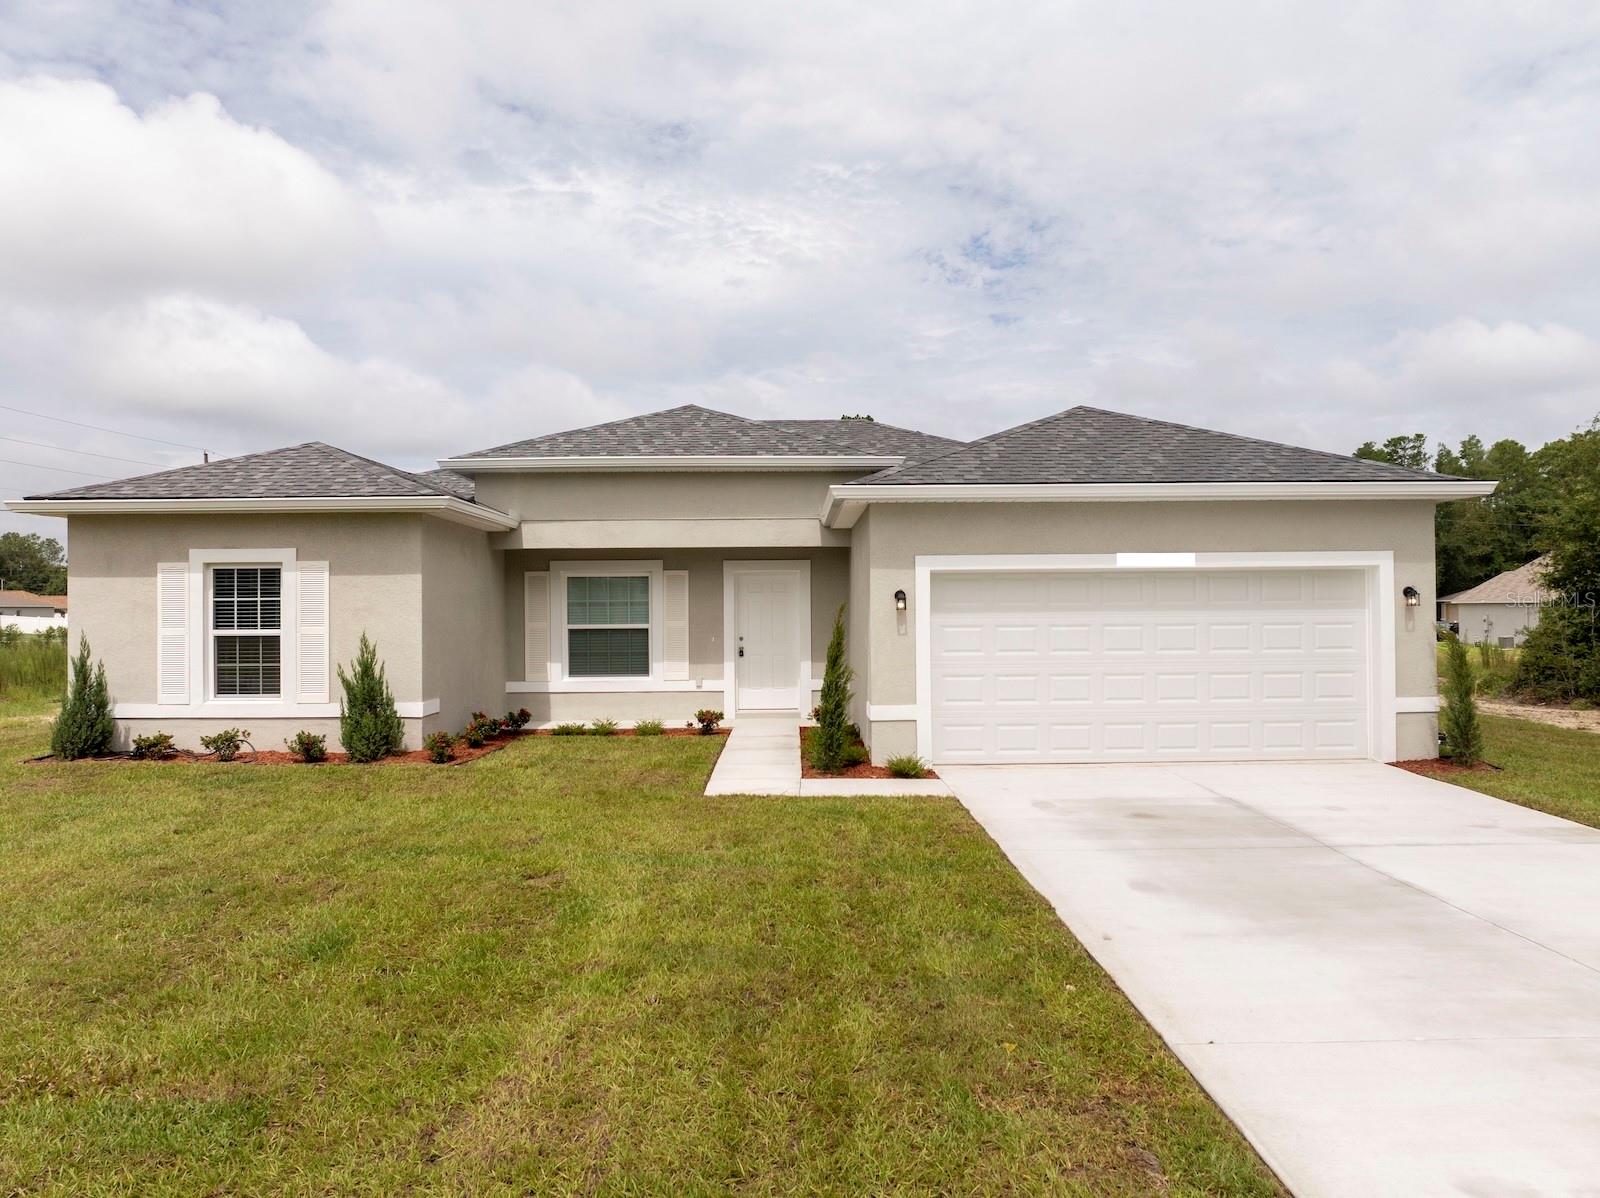
Under Construction. **CORNER LOT**Brand new 4-bedroom, 3-full bath, 2,000 square feet house, with high ceilings and many upgrades. Open floor plan with porcelain tile everywhere, even in the spacious bedrooms. The second suite offers privacy from the other rooms with its attached full bathroom. This home will have stainless steel appliances, including a microwave, dishwasher, refrigerator, and range. Quartz countertops in the kitchen and bathrooms. Ceiling fans, blinds, and a mailbox are included as well. Take advantage of this opportunity!!! Upgrades available. The colors and finishes of the home's interior and exterior can differ. 2/10 Warranty included.
#O6426176

CITRUS SPRINGS

7764 N DARBY DRIVE

4 Beds

3 Baths

2,000 Sq.Ft.

$324,899

MLS#: O6426176
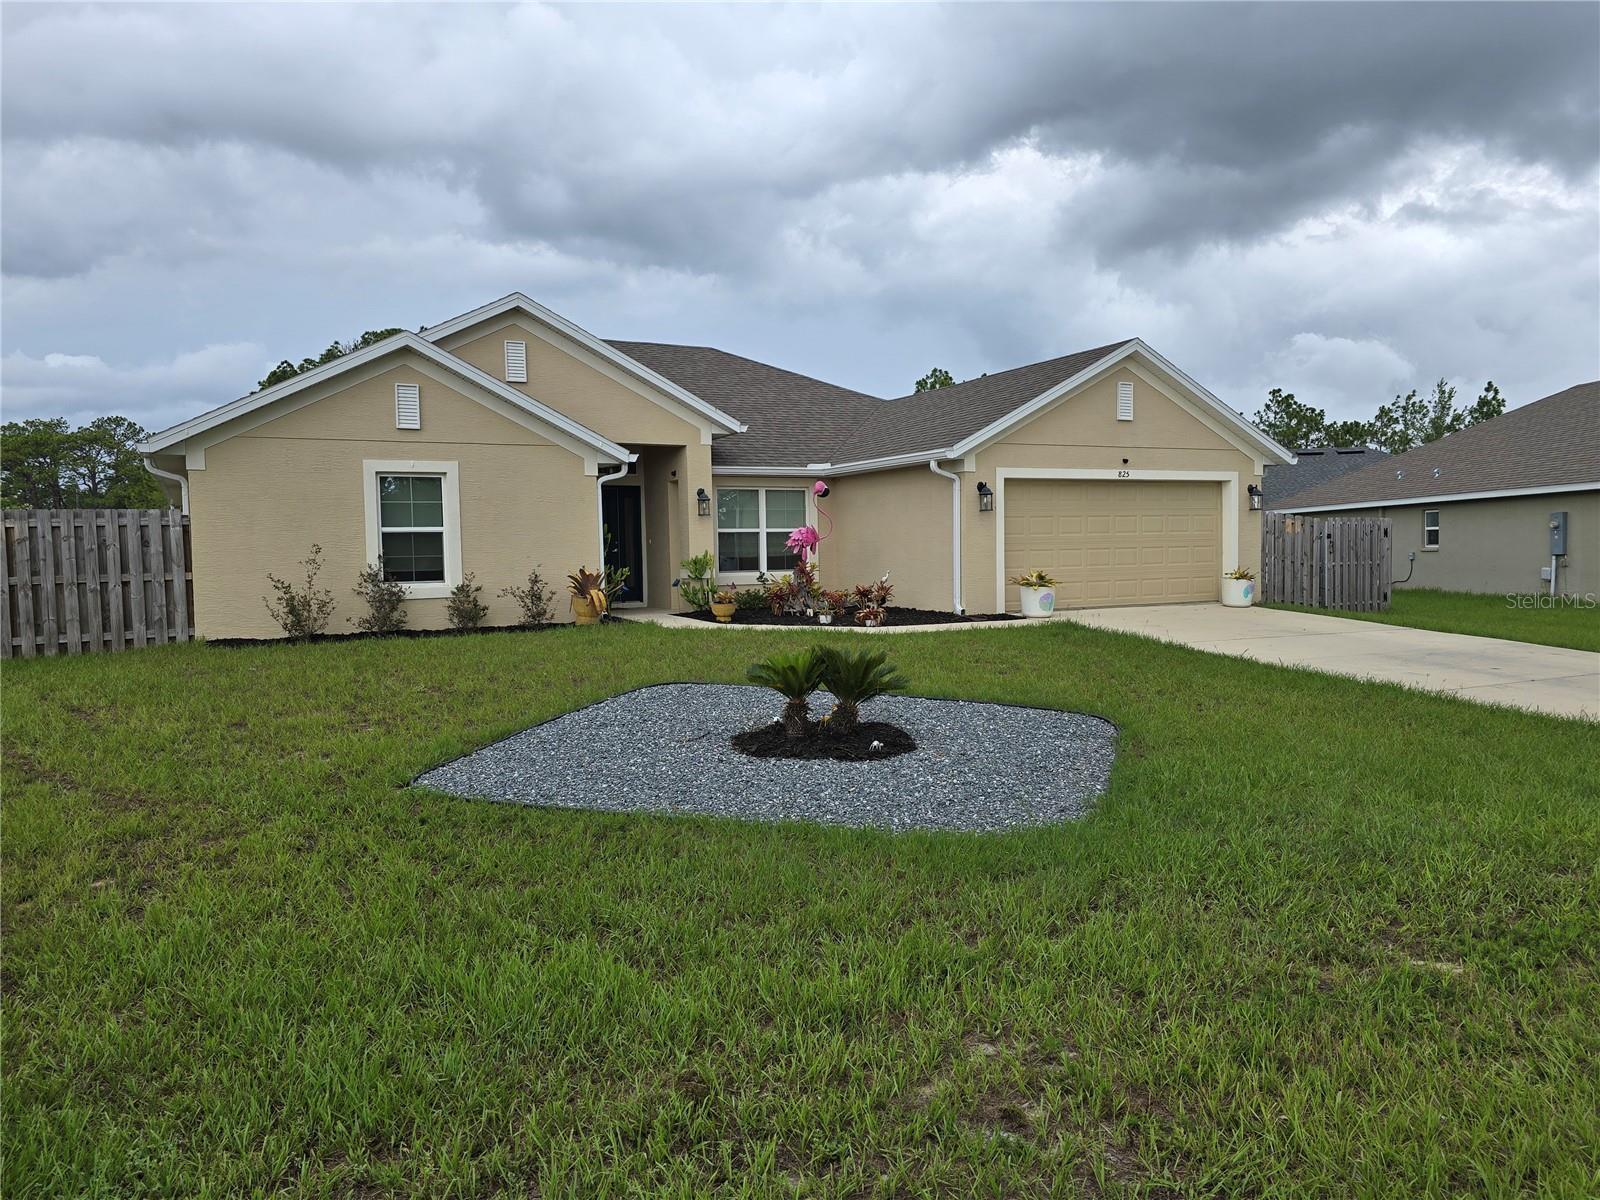
825 W Hallam Drive is a beautiful 4-bedroom, 3-bath pool home built in 2023 on over 1/3 acre in Citrus Springs. This nearly new residence offers privacy and space with a fully fenced rear and side yard and excellent elevation.
The open-concept living area features a dramatic cathedral ceiling in the great room and kitchen, creating a bright and spacious feel. The kitchen boasts stainless steel appliances, including a large quad French door refrigerator. A dedicated formal dining room provides elegant entertaining space. The primary suite includes an upgraded en-suite bath and tray ceiling, while bedrooms 3 and 4 share a convenient Jack-and-Jill bathroom. Brand new carpet has just been installed throughout.

Outside, the highlight is the large concrete inground pool with a sunshelf and salt chlorinator system. The pool area is thoughtfully separated from the house, allowing for lively gatherings without disturbing the peaceful interior. A beautiful crushed stone pathway connects the front gate to two generous paver entertainment areas and the covered lanai.
Additional features include a wood privacy fence surrounding most of the property, a dedicated dog run with dog door, installed custom gutters, county water and sewer (no septic or well), and AT&T Fiber internet available at speeds up to 5 Gbps for your home office needs.

Located in a desirable central Citrus County area, this home is conveniently close to shopping, golf courses, the natural springs, and a short drive to Fort Island Beach. With an elevation over 117 feet above sea level and excellent drainage in FEMA Flood Zone X, no flood insurance is required.
#O6425699

CITRUS SPRINGS

825 W HALLAM DRIVE

4 Beds

3 Baths

2,117 Sq.Ft.

$364,900

MLS#: O6425699

 - property

Send a message

Message successfully sent.

Your message

What is 3 + 4 ?

Reason for contacting?

I agree to receive email communication and understand I can unsubscribe at any time.

I agree to be contacted by The Graf Group of Coldwell Banker via call, email, and text for real estate services. To opt out, you can reply 'stop' at any time or reply 'help' for assistance. You can also click the unsubscribe link in the emails. Message and data rates may apply. Message frequency may vary. Privacy Policy

Sign Out

Virtual Assistant

Would you like to take the next step with this property? We can help you schedule a showing or virtual tour, or send you more details.

Yes, I would like more information.

Thank You for Your Reply, One of Our Agents will contact you as soon as possible

No, maybe later.

Thank you, you can always contact me via email, phone number or through the contact form.

Realhub AI

Lucy - Your AI-Powered Realtor

Update Your Temporary Password

Personalize your search

Enter your email and we'll notify you immediately when new listings match what you're looking for.

or enter email address

Already have an account ? Login here

Continue your home search

I agree to receive communications and understand I can unsubscribe at any time.

I agree to be contacted by The Graf Group of Coldwell Banker via call, email, and text for real estate services. To opt out, you can reply 'stop' at any time or reply 'help' for assistance. You can also click the unsubscribe link in the emails. Message and data rates may apply. Message frequency may vary. Privacy Policy

Already have an account ? Login here

We use cookies

We use cookies primarily for analytics to enhance your experience. By accepting, you agree to our use of these cookies. You can manage your preferences or learn more about our cookies policy.