Features & Amenities

Interior

  • Other Interior Features

    Crown Molding, Eat-in Kitchen, Open Floorplan, Stone Counters, Walk-In Closet(s), Wet Bar

  • Total Bedrooms

    6

  • Bathrooms

    6

  • 1/2 Bathrooms

    2

  • Cooling YN

    YES

  • Cooling

    Central Air

  • Fireplace YN

    NO

  • Heating YN

    YES

  • Heating

    Central

  • Pet friendly

    Yes

Exterior

  • Garage

    Yes

  • Garage spaces

    2

  • Construction Materials

    Block, Stucco

  • Other Exterior Features

    Balcony, Dog Run, Lighting, Outdoor Grill

  • Parking

    Converted Garage, Attached

  • Patio and Porch Features

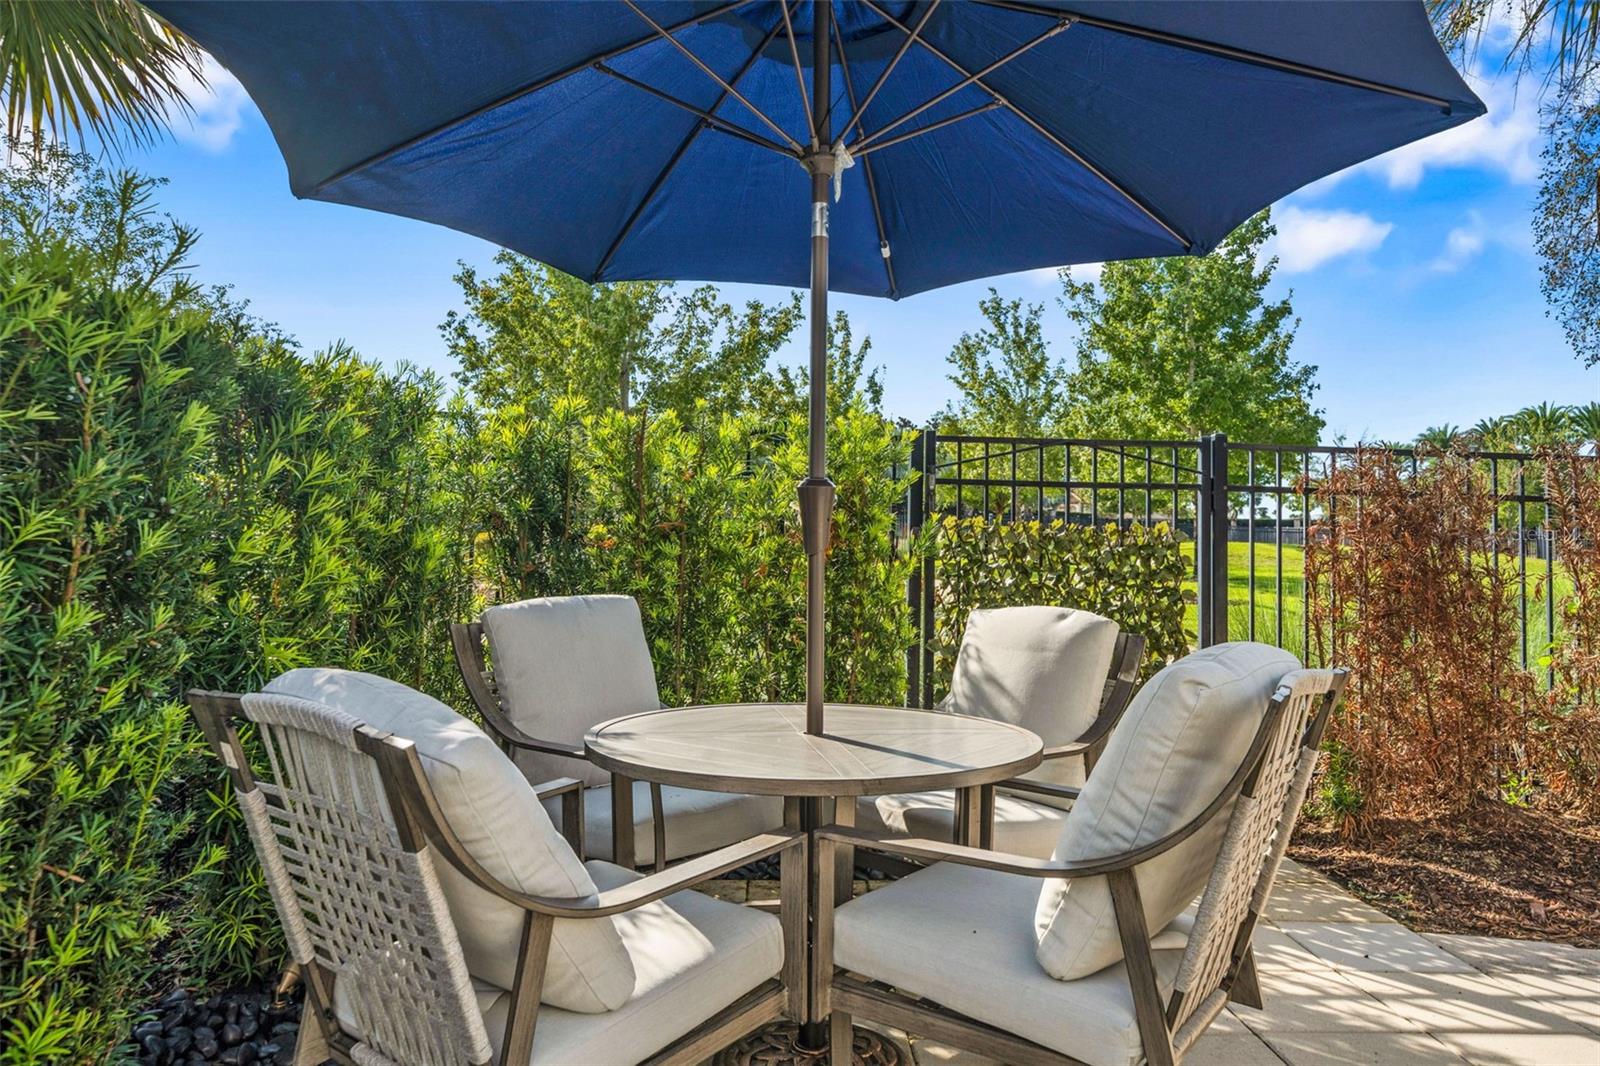
    Covered, Patio, Rear Porch

  • Pool

    Yes

  • Pool Features

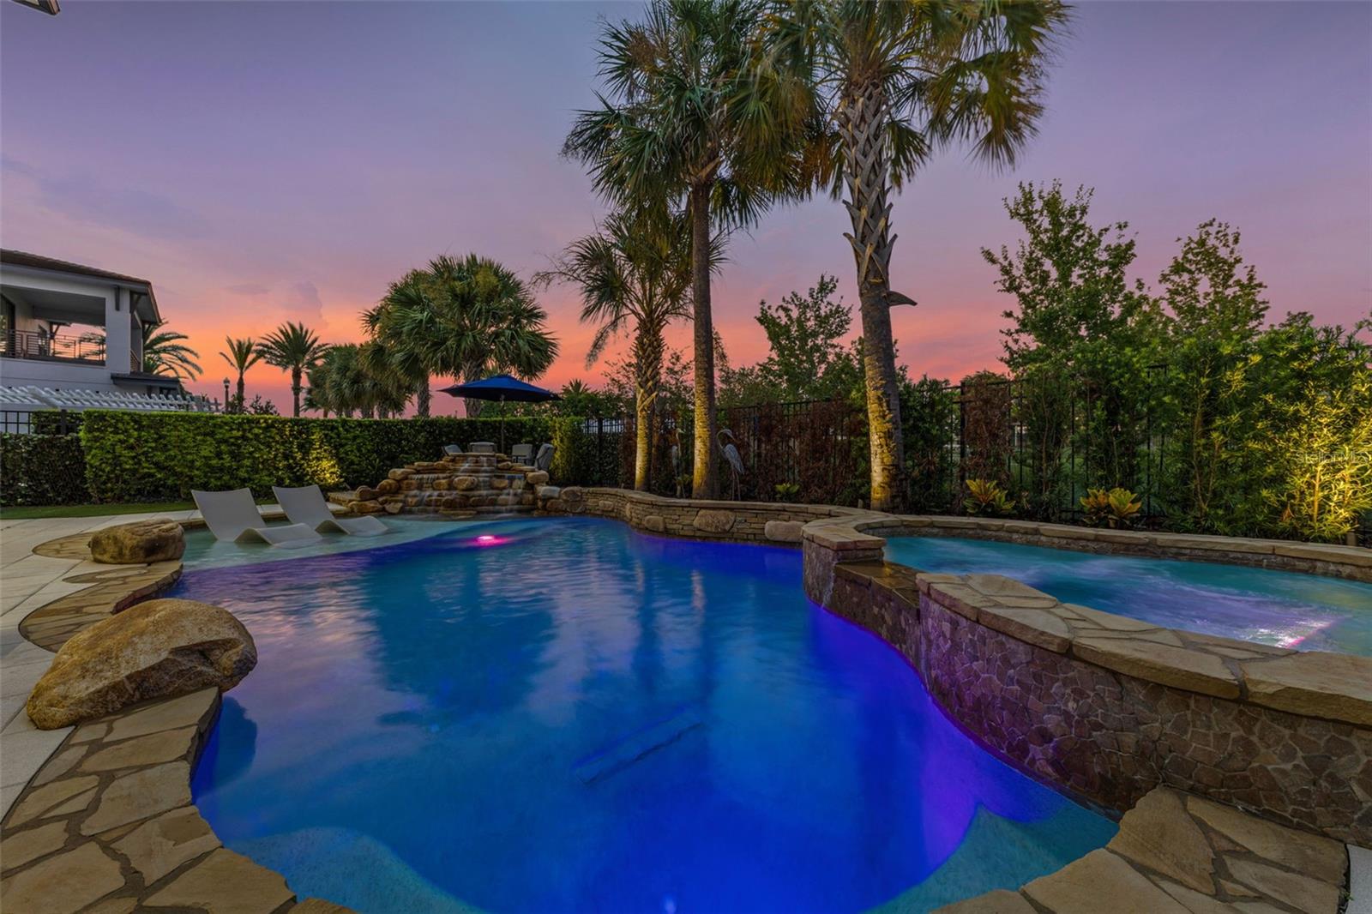
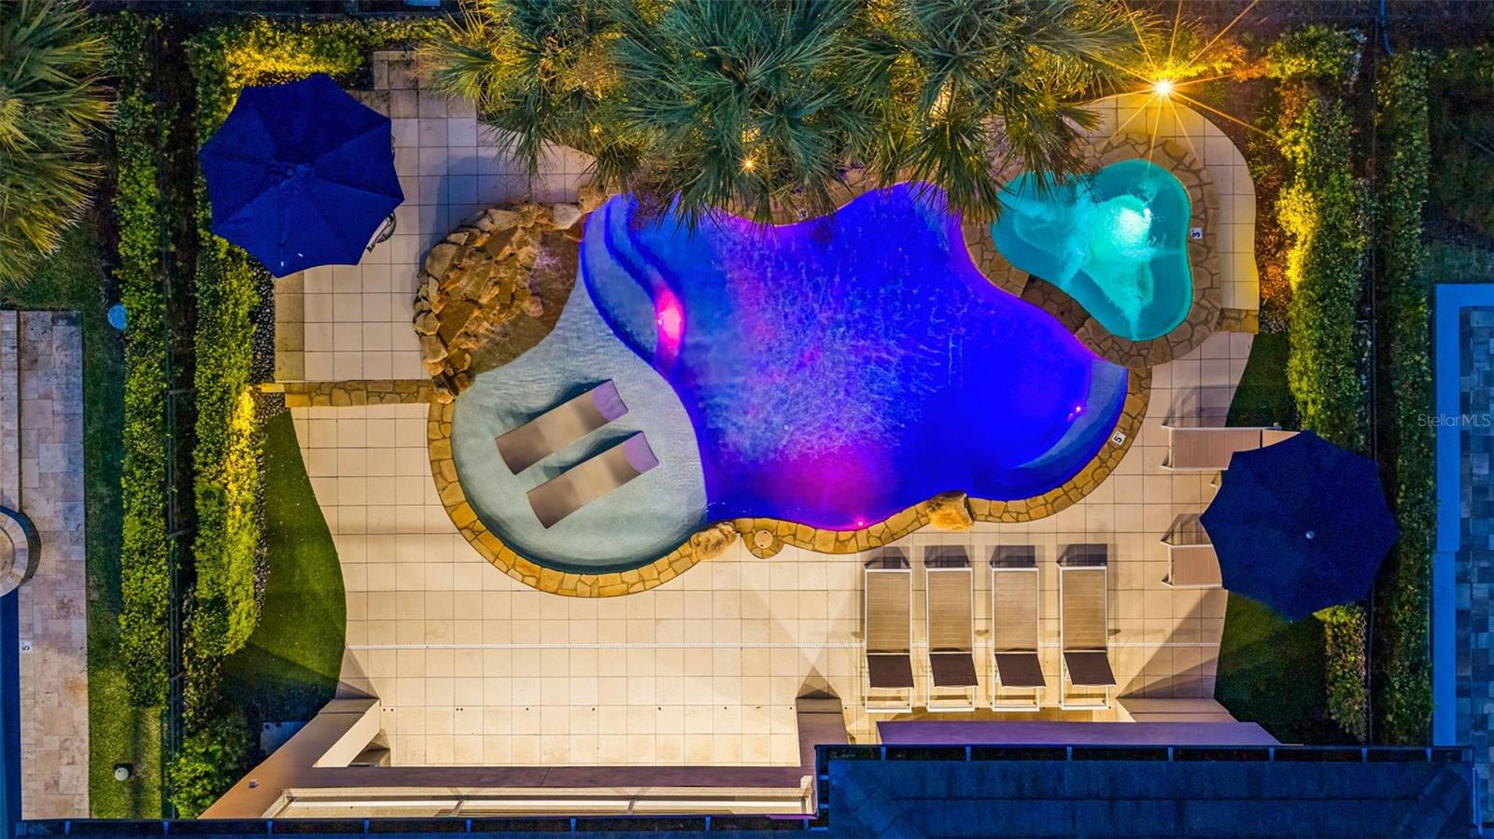
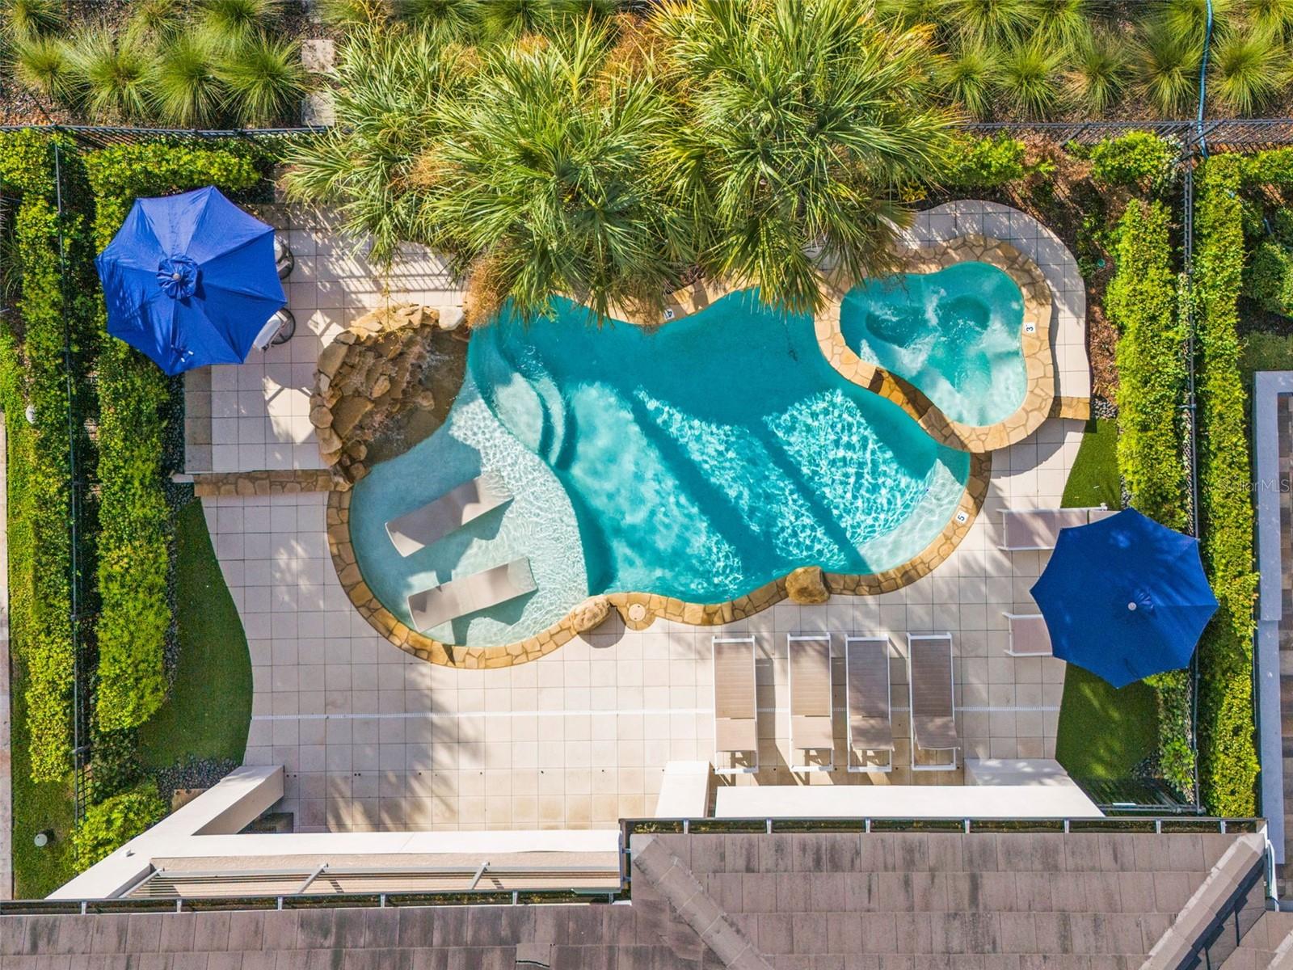
    Gunite, Heated, In Ground, Private

  • Waterfront YN

    NO

  • View

    Garden, Park/Greenbelt

Area & Lot

  • Lot Features

    Near Golf Course, Paved

  • Lot Size(acres)

    0.18

  • Lot Size(square feet)

    7,841

  • Property Type

    Residential

  • Property Sub Type

    Single Family Residence

Price

  • Sales Price

    $2,275,000

  • Tax Amount

    $20,956

  • Sq. Footage

    5,250

  • Price/SqFt

    $433

HOA

  • Association

    YES

  • Association Fee

    $1,000

  • Association Fee Frequency

    Monthly

  • Association Fee Includes

    N/A

  • Total Monthly Fees

    $1,000

School District

  • Elementary School

    N/A

  • Middle School

    N/A

  • High School

    N/A

Property Features

  • New Construction

    NO

  • Association Amenities

    Cable TV, Clubhouse, Fitness Center, Gated, Golf Course, Park, Playground, Pool, Security, Spa/Hot Tub, Tennis Court(s)

  • Foundation Details

    Slab

  • Ownership

    Fee Simple

  • Senior Community YN

    NO

  • Sewer

    Public Sewer

  • Tax Lot

    13

  • Water Source

    Public

Schedule a Showing

Showing scheduled successfully.

<
>
IN PERSON
VIA CHAT

What is 3 + 4 ?


Change time

Mortgage calculator
Estimate your monthly mortgage payment, including the principal and interest, property taxes, and HOA. Adjust the values to generate a more accurate rate.

Your payment

Principal and Interest:

$

Property taxes:

$

HOA fees:

$

Total loan payment:

$

Total interest amount:

$

Location

County

Osceola

Elementary School

Middle School

High School

Listing Courtesy of Abby Anderson Hayes, LLC , REAL BROKER, LLC

RealHub Information is provided exclusively for consumers' personal, non-commercial use, and it may not be used for any purpose other than to identify prospective properties consumers may be interested in purchasing. All information deemed reliable but not guaranteed and should be independently verified. All properties are subject to prior sale, change or withdrawal. RealHub website owner shall not be responsible for any typographical errors, misinformation, misprints and shall be held totally harmless.

Agent Emil Garinga

Executive Assistant

Emil Garinga

Call Emil today to schedule a private showing.


* Listings on this website come from the FMLS IDX Compilation and may be held by brokerage firms other than the owner of this website. The listing brokerage is identified in any listing details. Information is deemed reliable but is not guaranteed. If you believe any FMLS listing contains material that infringes your copyrighted work please click here to review our DMCA policy and learn how to submit a takedown request.© 2024 FMLS.
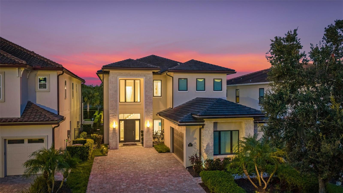
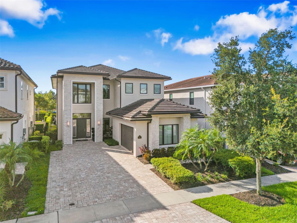
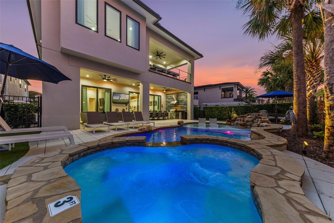
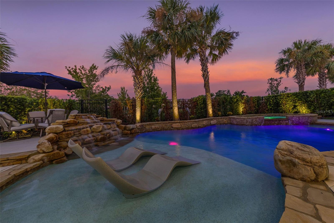
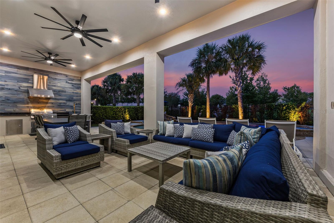
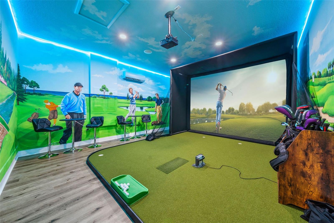
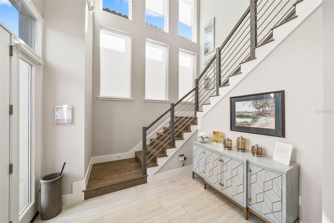
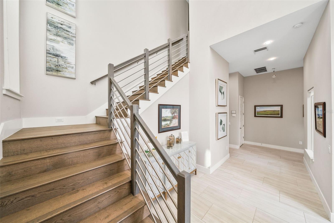
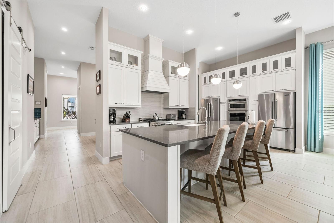
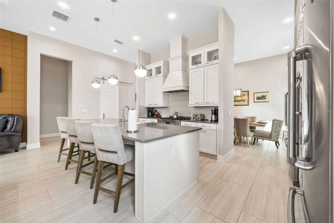
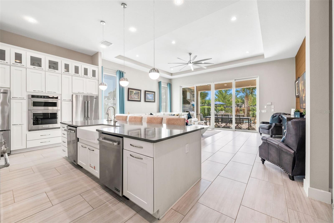
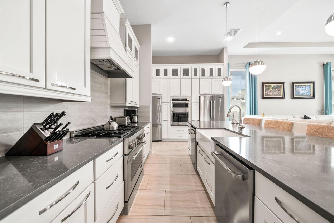
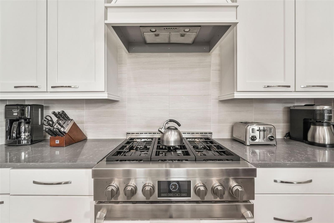
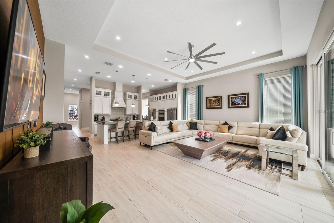
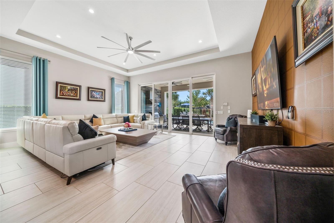
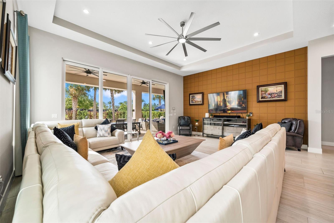
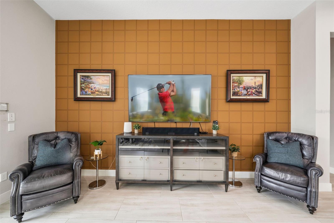
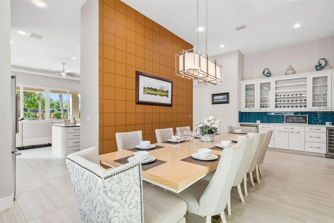
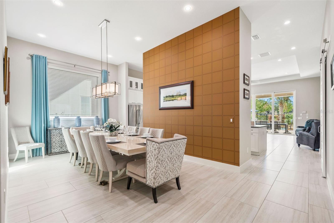
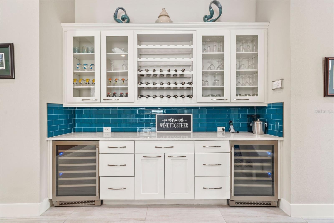
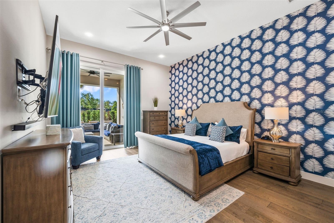
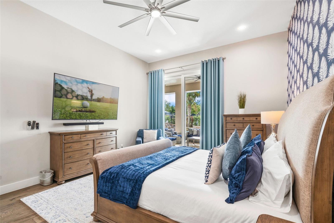
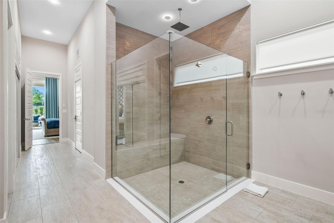
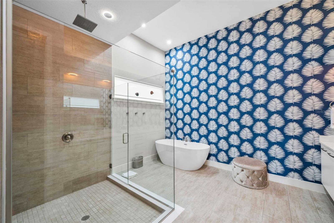
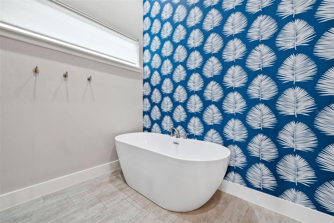
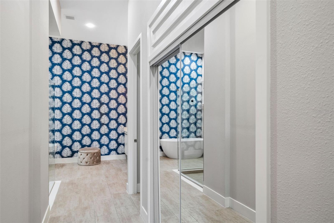
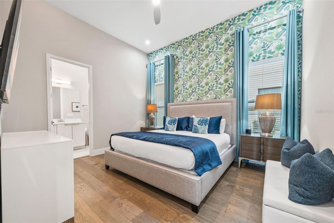
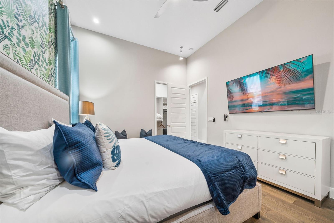
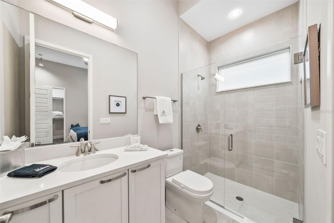
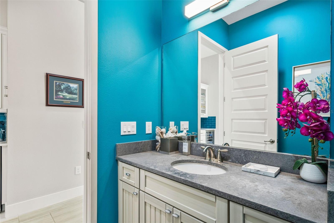
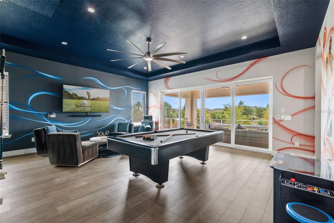
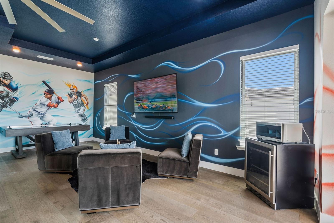
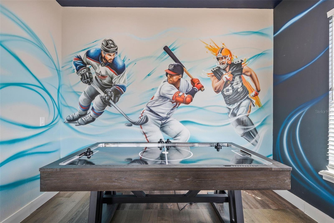
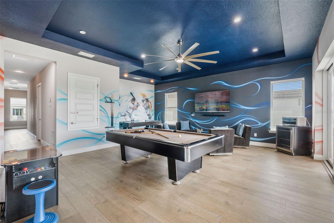
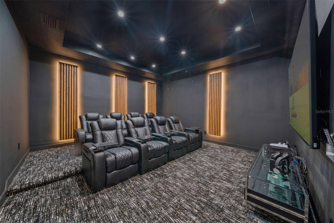
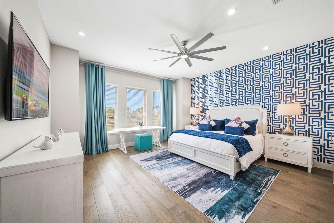
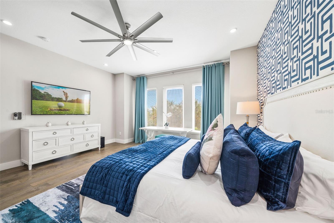
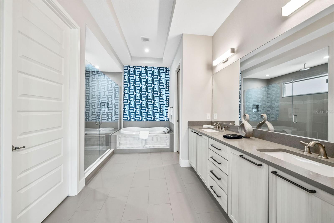
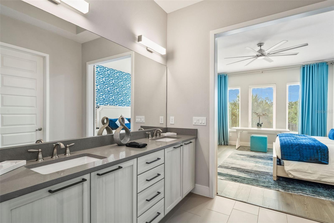
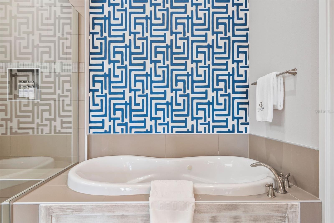
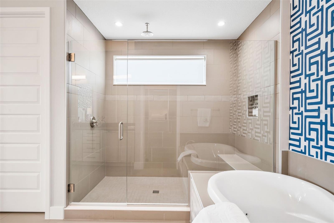
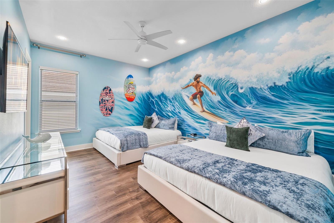
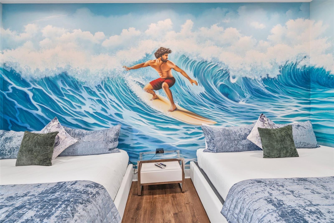
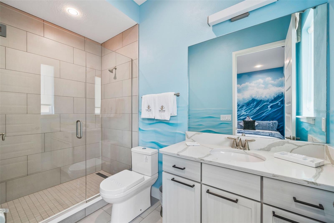
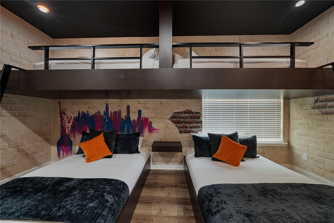
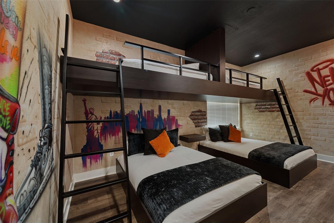
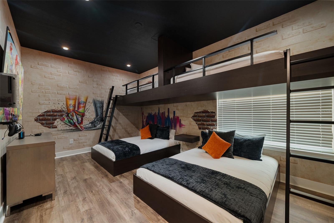
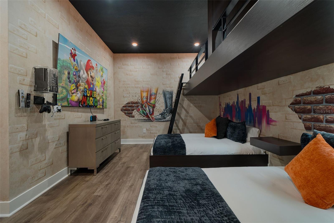
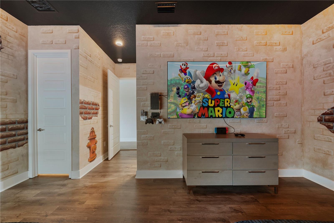
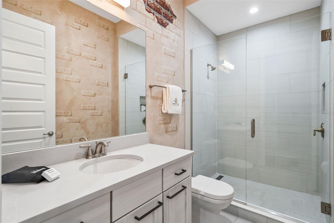
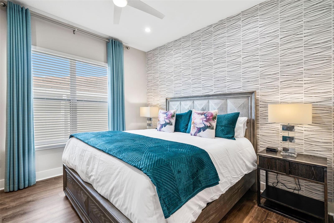
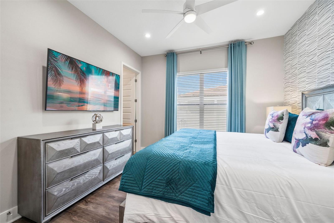
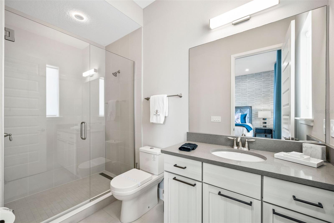
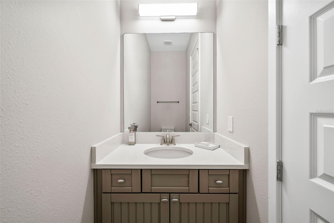
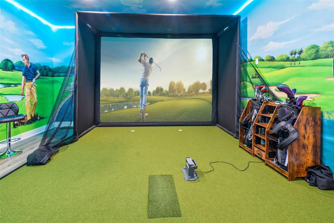
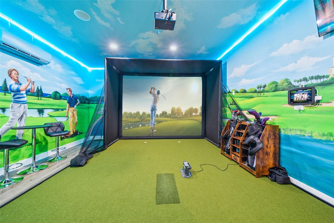
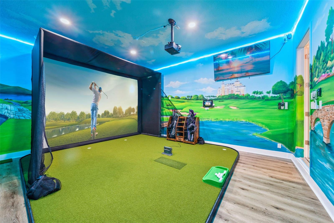
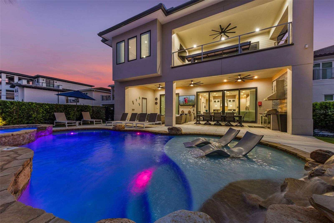
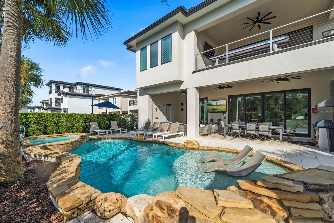
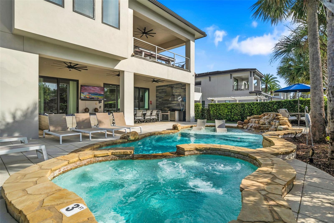
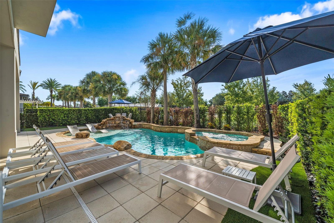
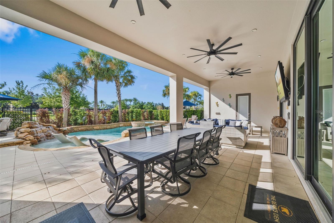
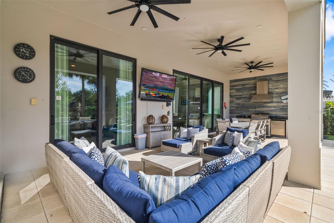
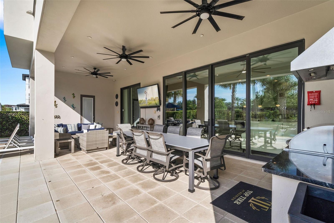
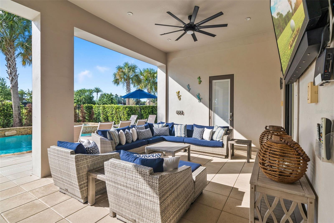
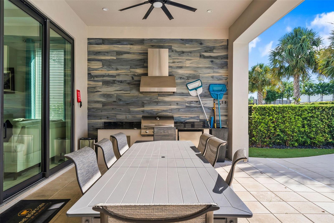
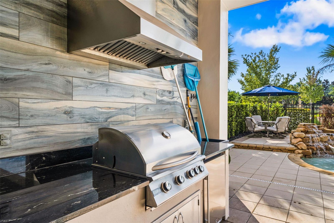
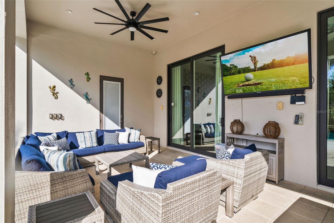
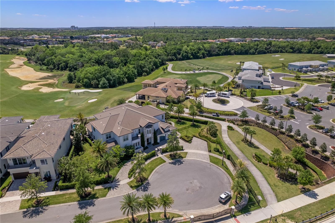
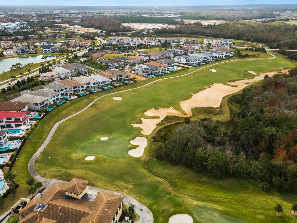
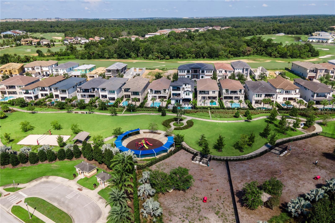
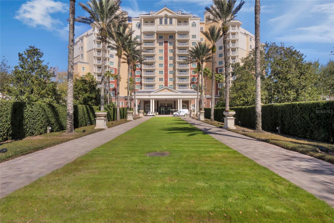
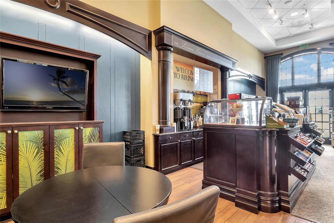
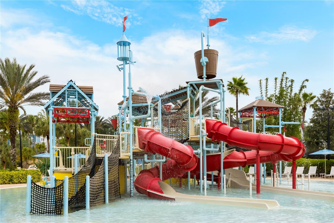
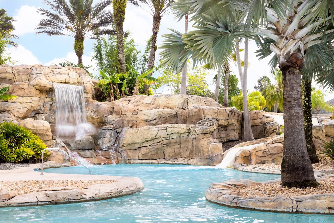
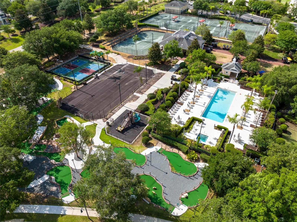
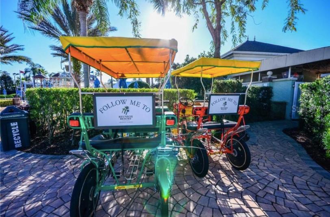
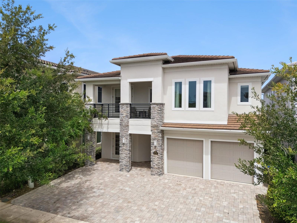
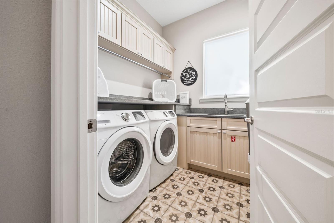
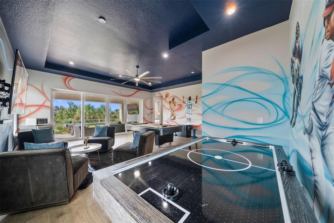
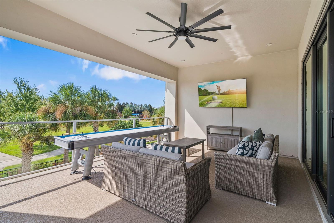
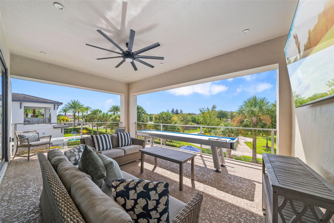
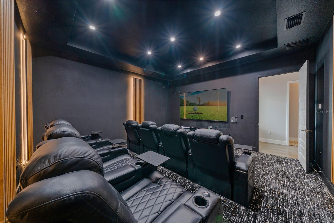
ACTIVE TRANSFERABLE PLATINUM MEMBERSHIP AVAILABLE for the next owner. From the moment you step through the doors of this SPECTACULAR home you will realize you have found VACATION LUXURY at its finest. Welcome to Nicklaus Manor at Reunion located in the exclusive Bear's Den community at Reunion Resort. This well appointed and meticulously kept 6 Bedroom, 6 Full Bath En suite, and 3 half bath home, is being offered TURN KEY. The Santa Barbara Model boasts high end finishes throughout with an open floor plan that consists of a first floor primary bedroom that includes a HUGE custom walk-in owner's closet with the ability to lock off for privacy as well as additional closet for guests, dual sinks, a large walk-in shower and soaking tub. There is an 2nd en suite guest bedroom on the first floor. The spacious chef's kitchen includes a large island with seating for 4 ppl., an abundance of hardwood cabinets with crown moulding, quartz countertops, stainless JENN-AIR appliances that include a Gas Range, two refrigerators, two dishwashers, convection oven and more. Enjoy quiet meals in the formal dining area with seating for 10 ppl. Adjacent to the dining area is a spacious wet bar area with wine racks, two beverage coolers and additional cabinets for your convenience. Recent enhancements to the home include a converted garage to a state of the art Golf Simulator, two professionally themed children's rooms, decorative accent walls and decor were added throughout the home, and updated movie theater with gaming consoles. The expansive loft area has additional seating, air hockey, pool table, classic arcade game console and a beverage cooler, making this space ideal for both kids and adults to enjoy hours of entertainment. Step outside the loft area to a spacious covered lanai complete with new patio furniture, shuffleboard and an amazing views of the pool deck and the Bear's Den residents only park. The two remaining bedrooms one being an additional primary suite that offers private access to a covered lanai on the second floor. As you step outside to an island oasis enjoy countless hours of enjoyment on your amazing pool deck, featuring a covered lanai with ample seating for family & guests, a lagoon style pool, jacuzzi and beautiful water feature. There is a summer kitchen with a decorative tile backsplash, and a pool half bath just off the lanai. This amazing home is a great opportunity for a vacation rental, second home or primary residence and is walking distance to the Jack Nicklaus clubhouse where the Traditions restaurant and bar is located as well as the Jack Nicklaus Pro Shop. The Bear's Den community features gated security within the gates of Reunion, a fantastic dog park that you can access from your back gate on you pool deck, a sand volleyball court and putting green to practice your game.  Reunion Resort is a one of a kind 2300 acre Resort and Golf community that has many amenities including a water park complete with water slides, lazy river, zero entry pools & food and beverage service, 3 award-winning golf courses designed by the legends of golf (Palmer, Watson & Nicklaus), 11 pools throughout the community, mini putt putt golf, world class tennis courts, pickleball courts, playgrounds, dog parks, golf cart & bike rentals and several on-site restaurants to include fine dining. Reunion Resort is located just 6 miles to Disney and the parks, and a short drive to the Orlando Int Airport. STRONG RENTAL INCOME available upon request.

997 JACK NICKLAUS COURT

Message successfully sent.

What would you like to know?

What is 3 + 4 ?

I agree to receive email communication and understand I can unsubscribe at any time.

I agree to be contacted by The Graf Group of Coldwell Banker via call, email, and text for real estate services. To opt out, you can reply 'stop' at any time or reply 'help' for assistance. You can also click the unsubscribe link in the emails. Message and data rates may apply. Message frequency may vary. Privacy Policy

Related Properties

New on site 3 days ago
Luxurious Furnished 5-Bedroom Custom Estate in Bears Den at Reunion Resort

Experience refined resort living in this beautifully appointed, fully furnished 5-bedroom custom home, ideally situated within the exclusive gated community of Bears Den at Reunion Resort. Lovingly maintained as a private second home and never used as a vacation rental, this exceptional residence is in outstanding condition.

Perfectly positioned along the 18th fairway of the signature Jack Nicklaus Golf Course, the home offers breathtaking golf course views and spectacular sunset vistas, all within close proximity of the Nicklaus Clubhouse.

Designed for both luxurious living and effortless entertaining, the outdoor living area features a private resort-style pool, expansive covered lanai, and a built-in summer kitchen—creating the perfect setting for enjoying Florida's year-round lifestyle.

Inside, the thoughtfully designed floor plan includes two spacious primary suites, one on each level, each offering spa-inspired bathrooms with oversized walk-in showers, soaking tubs, dual vanities, and generous walk-in closets. Elegant tile flooring extends throughout the main living areas on the first floor, while rich hardwood stairs lead to the upstairs great room, where hardwood flooring adds warmth and sophistication. Separate laundry rooms on both levels provide added convenience.

The gourmet kitchen showcases light, timeless finishes, premium stainless steel appliances, a gas range, and abundant space for gathering with family and friends.

Upstairs, an impressive entertainment lounge with a full wet bar opens to a covered balcony overlooking the golf course, offering the perfect place to relax while taking in the panoramic fairway views and unforgettable sunsets.

Reunion Resort spans more than 2,300 acres and offers an unmatched collection of world-class amenities. Residents enjoy access to three championship golf courses designed by Arnold Palmer, Tom Watson, and Jack Nicklaus, as well as the renowned Leadbetter Golf Academy. The resort also features a spectacular water park, 12 community pools, tennis and pickleball courts, miniature golf, two golf pro shops, multiple dining venues, and miles of beautifully landscaped grounds.

Conveniently located just minutes from Walt Disney World, Orlando's premier attractions, and within easy reach of Florida's beautiful Gulf and Atlantic Coast beaches, Reunion Resort offers the perfect balance of luxury, recreation, and convenience.

A 1.5% Jack Nicklaus royalty fee, calculated on the total purchase price, is due at closing as this is a Jack Nicklaus Licensed Community. A Reunion Resort Membership is available and is required with the purchase of this home.
#O6426361

REUNION

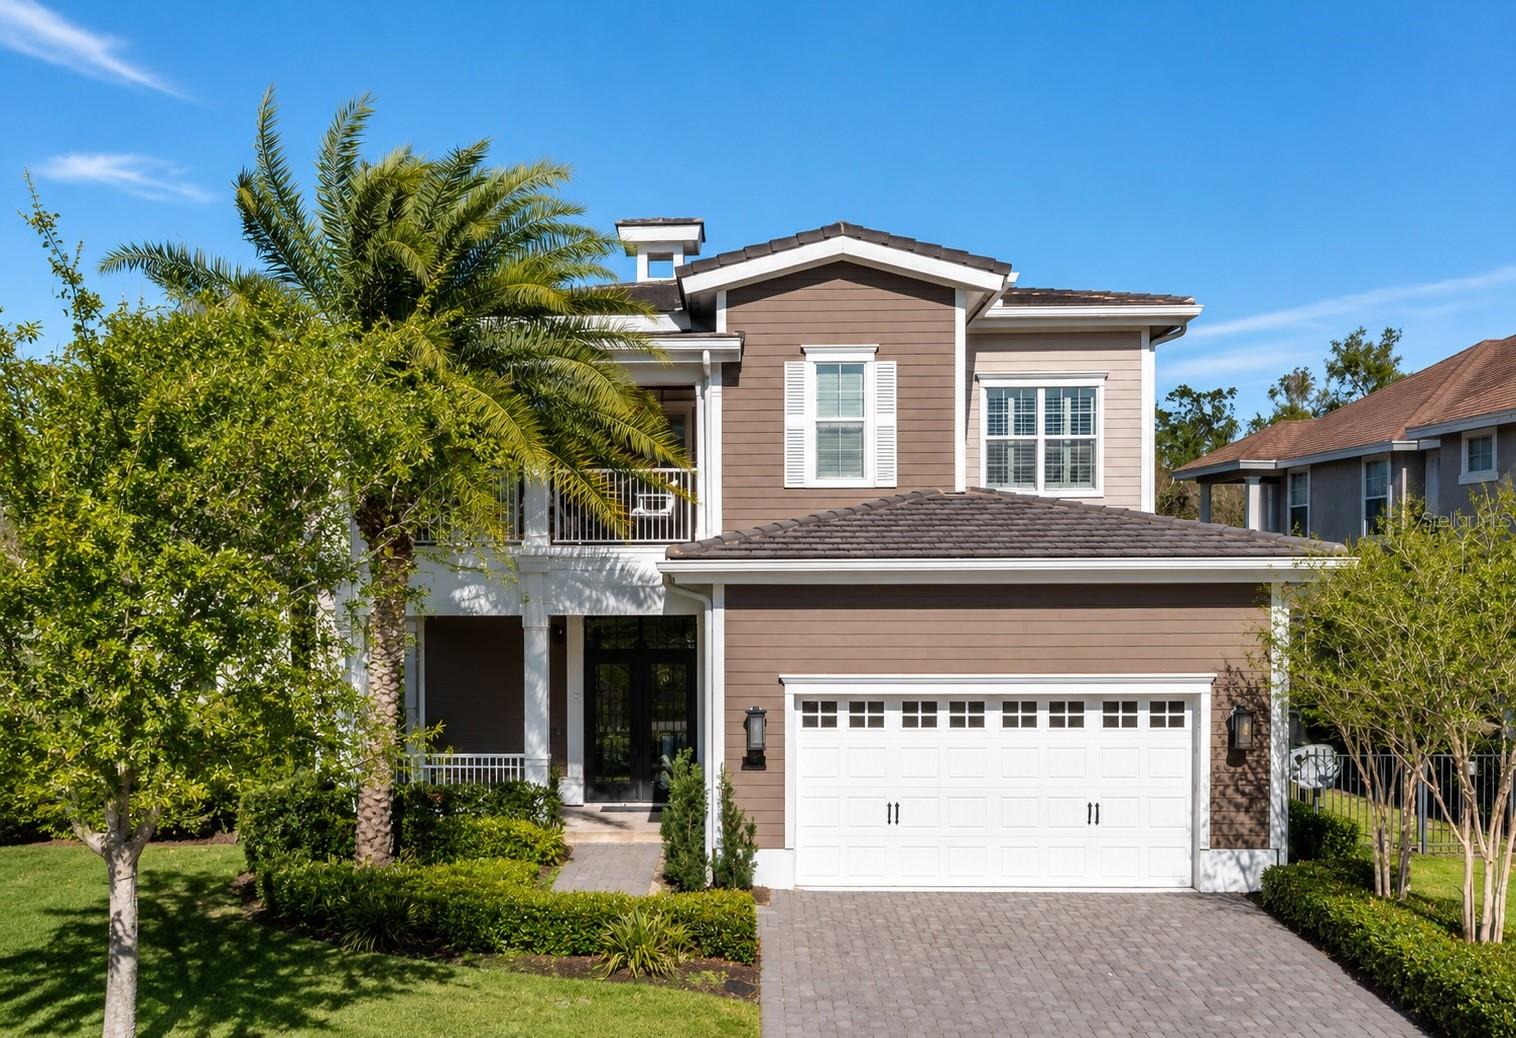
972 JACK NICKLAUS CT

5 Beds

5 Baths

4,875 Sq.Ft.

$2,200,000

MLS#: O6426361

Welcome to a place where family traditions are born, magical vacations become lifelong memories, and every day feels like a luxury resort getaway. Perfectly positioned within the renowned Reunion Resort, this extraordinary five-bedroom estate offers an unforgettable blend of luxury, entertainment, and investment potential. Just minutes from Walt Disney World, this remarkable residence was designed to bring generations together while creating experiences that guests will remember for years to come.
From the moment you arrive, you'll discover that this is far more than a home—it's a destination.
Imagine beginning your mornings with coffee overlooking the manicured fairways of the Jack Nicklaus Signature Golf Course, spending afternoons soaking in the Florida sunshine beside your private resort-style pool, and ending the day gathered around the outdoor fireplace as the evening sky glows with the lights and fireworks of nearby theme parks.
This fully furnished, turnkey residence offers an exceptional opportunity as a luxury vacation retreat, second home, or income-producing investment property. An active resort membership may be transferred to the new owner, unlocking access to Reunion's coveted collection of amenities, including three championship golf courses, a spectacular water park, multiple resort pools, tennis facilities, fine dining venues, and more.
Inside, every detail has been thoughtfully curated to delight guests of every age. Young adventurers will be captivated by the custom-themed secondary suites, including an immersive outer-space retreat featuring a spaceship bed and dramatic LED lighting effects, as well as an enchanting "Mermaid-worthy" underwater escape complete with custom-built bunks and hand-painted murals. 
A private elevator provides access to all three levels, while endless entertainment opportunities await around every corner. Host movie nights in the private theater, enjoy the super-cool arcade room or watch races down the treehouse-inspired slide before enjoying air hockey, skee-ball, and gaming competitions.
The heart of the home opens seamlessly to spectacular outdoor living spaces. The crown jewel is the nearly 900-square-foot rooftop balcony—a truly unforgettable setting complete with a summer kitchen, professional grill, outdoor fireplace, and private bath. Overlooking the 10th tee of the Jack Nicklaus course, this chic venue creates the perfect backdrop for sunset cocktails, holiday gatherings, and evenings under the stars. Outside the oversized west-facing pool captures Florida's spectacular sunsets, while the spa, expansive patios, and outdoor kitchen create the ultimate environment for relaxing and making memories! Whether you're searching for an extraordinary personal retreat, a luxury vacation home, or a proven investment property in one of Central Florida's most sought-after resort communities! Because the best homes don't simply provide a place to stay—they become the backdrop for a lifetime of unforgettable memories w/ family & friends. As an added bonus & incredible opportunity, the adjacent lot is owned by a family member and may be available as well!  This property has the potential to have another home built next-door, so CALL YOUR BESTIES or keep the property as a buffer for even more privacy for you & your guests!  There is no other property in Reunion Resort at this price with this kind of "dream come true" potential! Schedule your tour TODAY!
#O6414951

REUNION

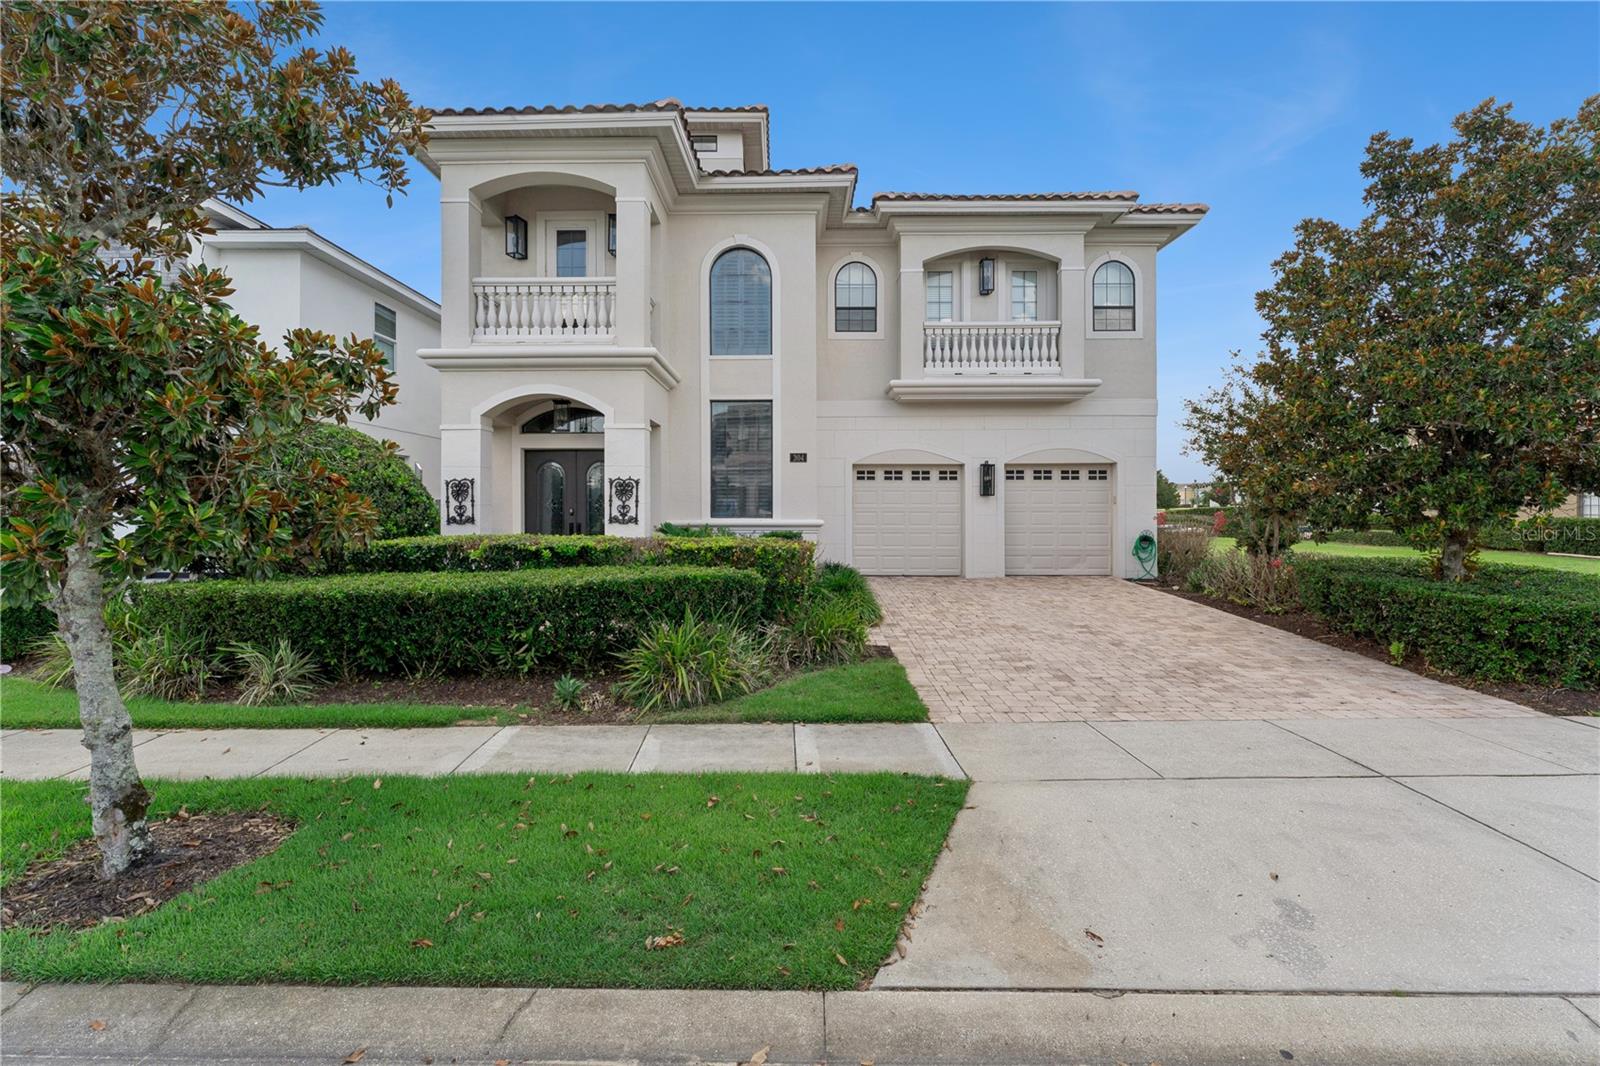
304 MUIRFIELD LOOP

5 Beds

5 Baths

5,649 Sq.Ft.

$1,999,000

MLS#: O6414951

Luxury, Lifestyle and Legacy are on full display at this immaculate custom-built home. Covered SCREENED around CUSTOM POOL area. SUPER rare in Reunion. No detail was left behind when creating this MCNALLY BUILD MASTERPIECE. Come experience this 5-bedroom custom property located in one of Central Florida’s most premier communities, Reunion. This home is overlayed on an oversized lot and is truly a presence in the community. This is a golf course view home that looks, feels, and represents the very best of builds. Once you cross over into the home you are instantly swept away by a large entrance, natural light and an inviting open space that feels different than everything else out there. The home includes clean lines, perfectly chosen décor, along with a bright and playful color palette that excites all those who enter. The open floor plan and high custom accented ceilings make you want to see more. When you find your way into the kitchen it's apparent that it is well equipped and does not disappoint. With custom countertops, backsplashes, and cabinetry it is sure to be the focal point of all your events. The kitchen also showcases a separate wet bar that by day is the perfect spot to brew your favorite cup of coffee, and by night is where you can showcase your favorite libation. The garage is a true two car garage with a finished floor. There are two bedrooms on the first floor. One of them being the master’s quarters that has two private closet areas, a large shower and a deep soaking tub. The highlights continue to the pool and spa area that has a ONE-OF-A-KIND enhancement NOT FOUND anywhere else in Reunion. The pool and spa space does have a custom screen that is part of the structure.  A must for those who love to enjoy the best of Florida indoor and outdoor living and still be in your own private space. There is a private modern feel, with outdoor entertainment and lounging space that includes a stout summer kitchen. The space is timeless and this feature that unifies the home and pool area into one. The elegance and function carry on to the second floor with more gathering space and a highly functioning entertainment area. A large loft with a billiards table, comfy couch and entertainment center is on display and washed over again with tons of natural light. This is where you will also find a playful take on high class custom train car bunkbed room, ALL ABOARD. The rest of the bedrooms are well sized and include very tasteful and upscale décor. It is important to mention that they each including their own bathroom and closet space. The upstairs also has a large balcony and seating area perfect for coffee in the morning and watching those who grabbed an early tee time roll in. The home is located on TWO golf holes, the 7th and 8th of the Watson Golf Course. The balcony also serves as a wind down perch for a glass of wine to watch the stars dance in the Florida night sky. There is an *Active Reunion Resort Membership* available on this property. If you are looking for the truly custom livable elegance in Reunion, you have found it.  Reunion Resort has everything you want in a community including 3 signature golf courses, world class dining, waterparks, lazy river, water slides, firework viewing areas, tree lined streets, dog park, playground, golf simulator, member events, in-resort shuttle service, and event space and close to all the major attractions. Keep in mind this home cannot be replicated for this price point.  Come see it!
#O6419266

REUNION

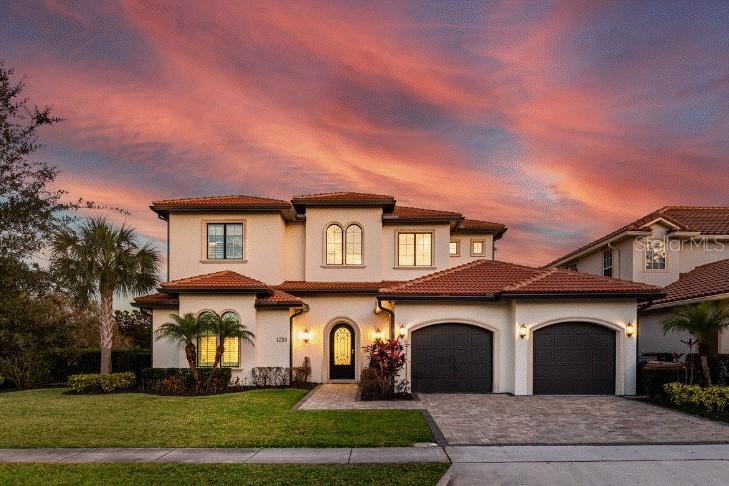
1253 RADIANT STREET

5 Beds

4 Baths

3,914 Sq.Ft.

$1,975,000

MLS#: O6419266

Welcome to 7453 Gathering Drive, a truly one of a kind luxury residence in the heart of Reunion Resort. This exceptional 5 bedroom, 6.5 bathroom home comes with an active Reunion Membership and offers the rare combination of luxury, privacy, premier location, and refined personal ownership.
Unlike a typical vacation rental home, this residence was lovingly used as a family’s personal retreat and was rarely rented, which is clearly reflected in the care, condition, and quality throughout. From the moment you enter, you will notice the super over the top finishes, elegant crown molding, thoughtfully updated interiors, and polished details that create a timeless and elevated feel.
The home is being offered fully furnished, including the beautiful Z Gallerie furniture package, creating a true turnkey opportunity for the next owner to enjoy immediately. Designed for comfort, entertaining, and elevated resort living, the floor plan offers spacious bedrooms, beautifully appointed bathrooms, generous living areas, and a seamless indoor and outdoor lifestyle.
The backyard overlooks the golf course, offering peaceful views, added privacy, and a relaxing setting that feels tucked away while still being in one of Reunion Resort’s most premier locations.
While this home can be rented as a short term rental, it is especially well suited for a buyer looking for a private second home, primary vacation residence, or luxury family retreat where they can enjoy the best of Reunion Resort without compromising on quality, design, or location.
Reunion Resort is one of Central Florida’s most sought after luxury resort communities, known for its championship golf, beautiful surroundings, resort style amenities, dining, pools, water park, tennis, pickleball, fitness, and close proximity to Walt Disney World and Orlando’s world class attractions.
Whether you are looking for a private second home, a luxury vacation retreat, or an exceptional furnished residence in one of Reunion’s best locations, 7453 Gathering Drive delivers a level of quality, finish, and ownership pride that is truly hard to find.
#O6410220

REUNION

7453 GATHERING DRIVE

5 Beds

6 Baths

4,708 Sq.Ft.

$1,895,000

MLS#: O6410220

Price reduced
One of Reunion Resort's most iconic and desirable homesites, and one of its most distinctive homes to match.

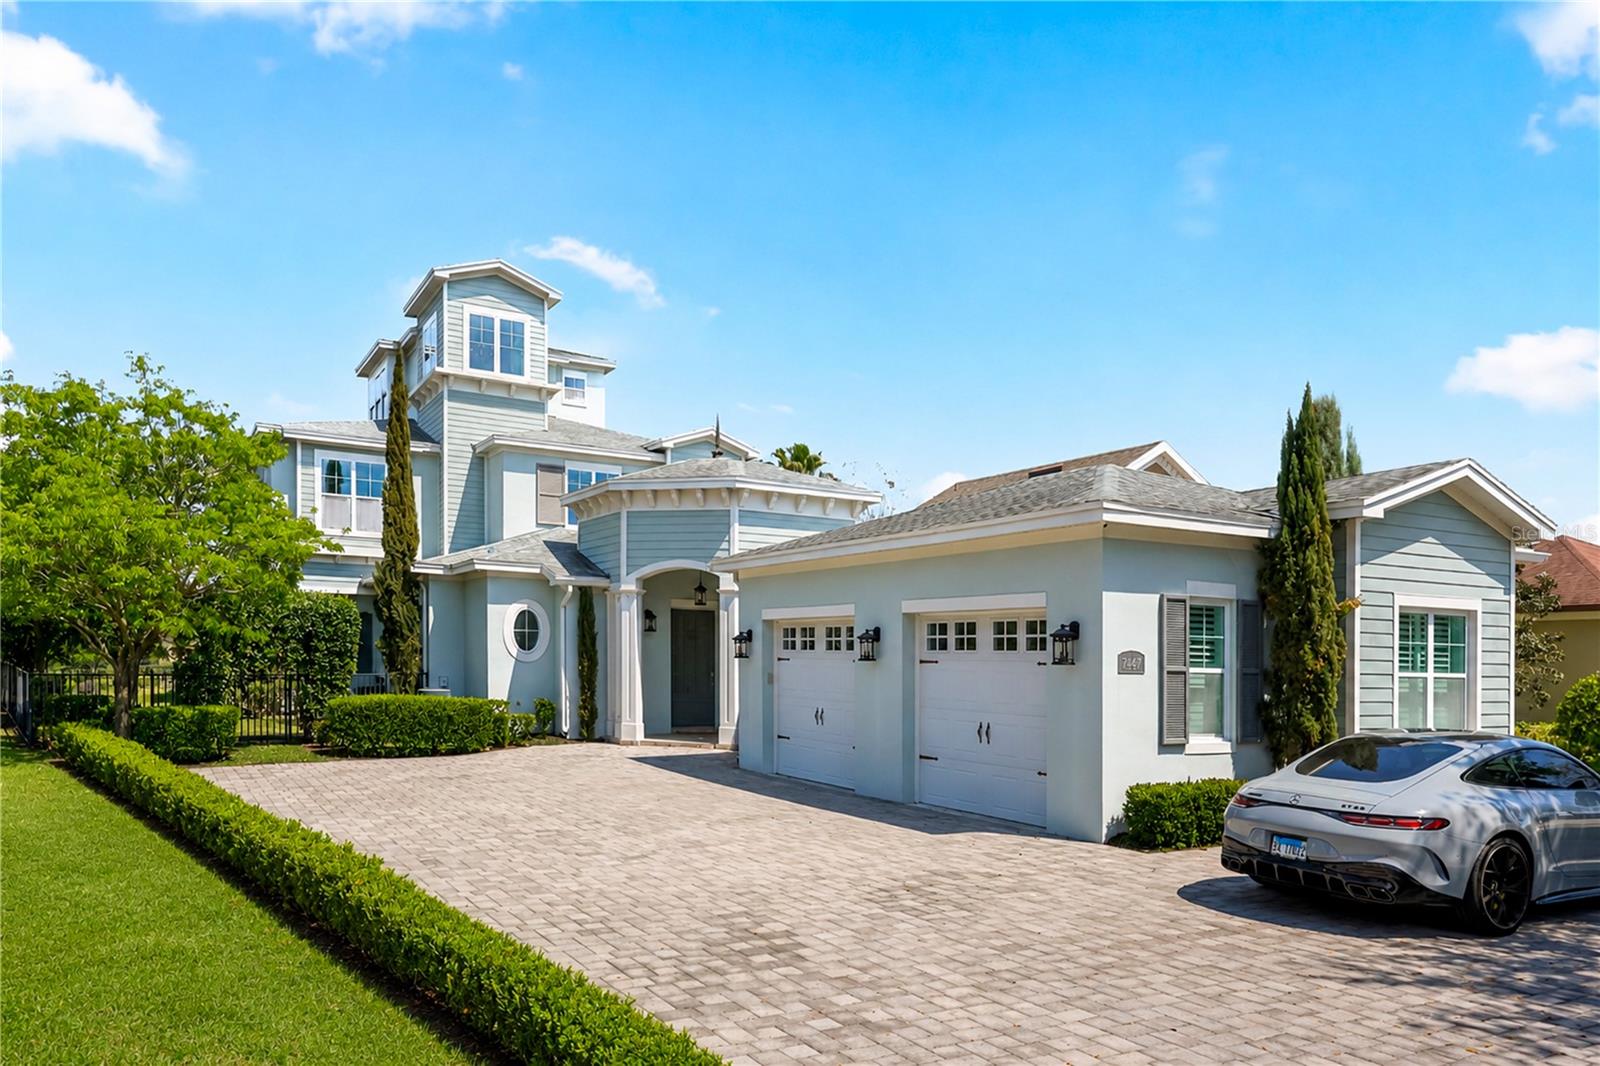
A 3-story residence on a rare oversized side yard lot, with panoramic golf course views that rank among the finest in Central Florida. From the open main floor to a spectacular third-floor crow's nest, the views travel with you at every level, an elevated perch unlike anything else in the community.

The main floor is designed for easy, stylish living. A bright open-concept layout connects the living area, gourmet kitchen, and breakfast nook with custom built-in bench seating, with a built-in outdoor grill just steps away, perfect for indoor-outdoor entertaining. Two private bedrooms with ensuite bathrooms and a powder room complete the ground floor. Upstairs, three more ensuite bedrooms provide comfort and privacy for family and guests, alongside a generous game room with pool table and its own powder room. Built-in bunk beds make this an instant favorite for families and younger guests.

Outside, a resort-style pool and spa overlook the fairways, with a poolside half bath and outdoor shower for effortless outdoor living. On clear evenings, Disney fireworks light up the sky from the backyard.

Six bedrooms, all ensuite. Two full laundry rooms, one on each floor. Custom built-ins throughout. Designer furnishings included. Fully move-in ready from day one.

Located in renowned Reunion Resort, minutes from world-class golf, dining, shopping, and Central Florida's top attractions. Exceptional as a primary residence, luxury vacation home, or investment property.

This property does not currently convey with a Reunion Resort Club membership. Buyers interested in membership are encouraged to contact Reunion Resort directly to confirm current availability and policies.
#O6409845

REUNION

7447 EXCITEMENT DRIVE

6 Beds

6 Baths

4,928 Sq.Ft.

$1,995,000

MLS#: O6409845

"This Home Can Be Purchased With NO INCOME VERIFICATION". Luxury golf-front pool home in Reunion Resort, ideally located on the #5 tee box of the Watson Course. This fully remodeled, nearly furnished 2-story Mediterranean residence features 5 bedrooms and 5.5 bathrooms, with all bedrooms offering private en-suite baths. The open floor plan includes a formal sitting area, spacious living room with sliding glass doors, and a chef’s kitchen with granite countertops, custom cabinetry, island, pantry, and 5-burner gas range. Outdoor living is elevated with a private pool, two covered lanais, and a summer kitchen overlooking the golf course. The main level includes a guest suite, while upstairs offers two oversized primary suites with balcony access, spa-style baths, plus three additional en-suite bedrooms and a dedicated theater room with screen, seating, and wet bar. Recent updates include full interior remodel, exterior paint, and roof cleaning. Not used as a short-term rental in recent years. Located minutes from Disney, major attractions, and Orlando International Airport. Reunion Resort amenities include 3 signature golf courses, water park, pools, dining, tennis, spa, and more. Ideal as a primary residence, vacation home, or investment property.
#O6403220

REUNION

7409 GATHERING COURT

5 Beds

5 Baths

4,200 Sq.Ft.

$1,900,000

MLS#: O6403220

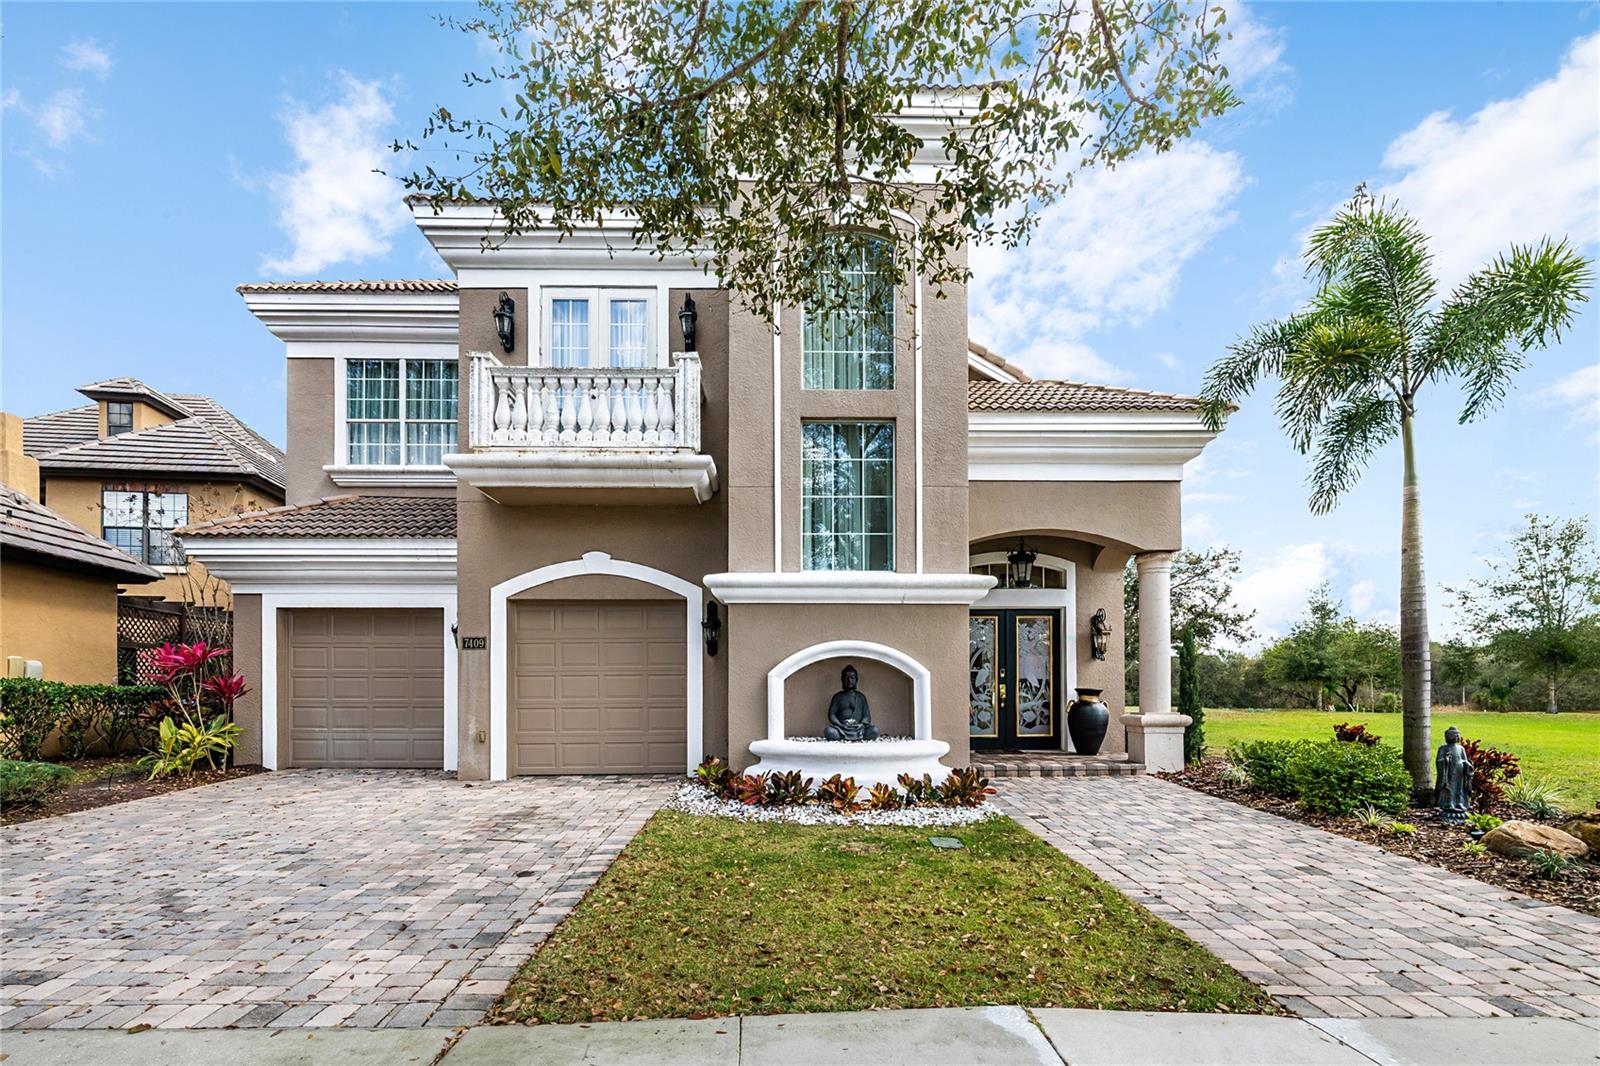
Spectacular 8 bed 8.5 bath home in Reunion Resort.  Incredible private pool.  Fully furnished and ready for move in.  Located in the exclusive Eagle Estates community in Reunion Resort.  Theme rooms make this a must see home.
#O6394529

REUNION

1008 COYOTE CREEK WAY

8 Beds

9 Baths

5,963 Sq.Ft.

$2,249,900

MLS#: O6394529

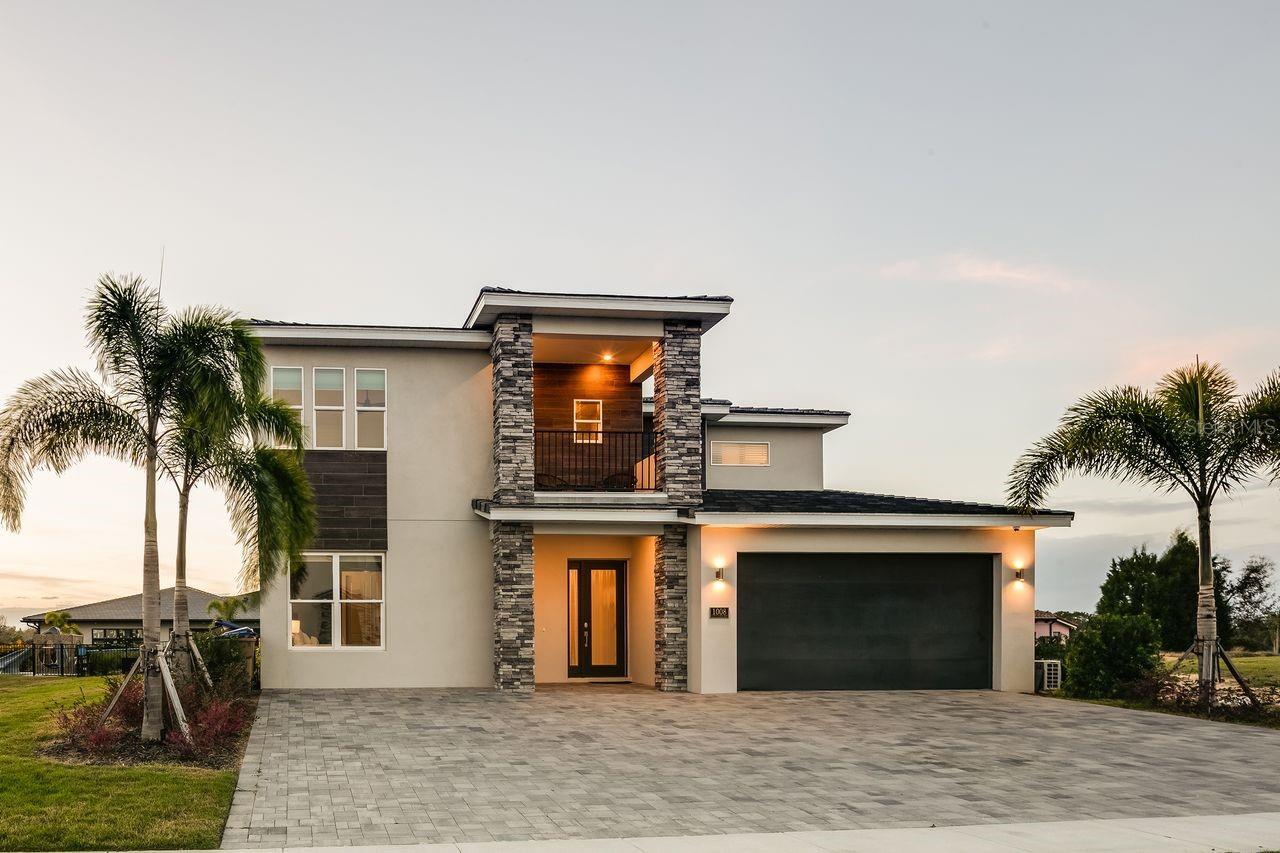
NEWLY UPDATED IN 2026 WITH AMAZING (75 x 42 ft | 3,150 sq.ft) PRIVATE "PUTT PUTT" MINI GOLF. A feature this large is very unique. This luxury resort home is located in the Bears Den Neighborhood of Reunion Resort with active membership. Open floor plan and offers superb gathering spaces for you and family to enjoy. The backyard area is truly exceptional with seating for all your guests lounge around in the Florida sunshine. Dive into the oversized pool or relax in the hot tube with friends. There is space to significantly extend the pool deck to stand out from the competition. This potential upgrade would likely result in greater rental revenue. Reunion Resort is located just 6 miles from Walt Disney World and centrally located to all the other great attractions in the Orlando area. There is currently $71k of guest bookings in place for 2026. Any future bookings after closing would convey to the new owner should they decide to keep the home in the current vacation rental management program. The popular vacation rental has themed rooms that will make families feel like they’re having a one-of-a-kind getaway. The open living area is a great gathering spot for the family to enjoy each other's company with comfortable seating including a leather sectional overlooking the private pool deck as well as a feature fireplace. The fully equipped kitchen offers a four-seat breakfast bar and a dining table for seating up to twelve for a meal at any time of day.  This home can accommodate up to 16 guests, providing plenty of space with two king-sized suites on the bottom floor and an additional king-sized bedroom with a shared family bathroom adjacent. On the second floor, you will find a further king-sized suite, a superhero-themed bedroom with two sets of bunk beds (4x twins) and a connecting bathroom as well as a candy-themed bedroom with two sets of bunk beds (4x twins) and a connecting bathroom.  Once you get to the loft area on the second floor, you will be amazed by all its entertainment with a pool, foosball, and air hockey table for plenty of entertainment as well as a video game-themed games room equipped with arcade games and a home theater with a large flat-screen TV. The outdoor deck offers a private swimming pool and spillover spa to enjoy Florida's warm weather as well as a summer kitchen for all your grilling needs and a fire pit. The home gym also allows for some exercise and relaxation while on vacation.
#O6387249

REUNION

7933 JACKS CLUB DRIVE

6 Beds

6 Baths

4,883 Sq.Ft.

$2,499,000

MLS#: O6387249

Tucked along a quiet stretch of Valhalla Terrace, this refined pool home captures the effortless elegance of Reunion Resort living.
Designed for both relaxed escapes and stylish entertaining, the interiors flow seamlessly from light-filled living spaces into a beautifully designed kitchen at the heart of the home — ideal for gathering after long days of golf, sun, and celebration. Beyond the doors, your private pool terrace awaits — tranquil, inviting, and perfectly suited for unhurried mornings or golden-hour evenings that stretch just a little longer than planned. Here, every day carries that unmistakable “on holiday” feeling… without ever leaving home. Whether enjoyed as a personal retreat or a sought-after luxury rental, 8182 Valhalla Terrace offers the rare Reunion balance of sophistication, comfort, and resort-style ease — all moments from world-class amenities, dining, and championship golf. A home that understands the assignment: relaxed luxury, beautifully delivered.
#O6386460

REUNION

8182 VALHALLA TERRACE

7 Beds

7 Baths

5,656 Sq.Ft.

$1,950,000

MLS#: O6386460

 - property

Send a message

Message successfully sent.

Your message

What is 3 + 4 ?

Reason for contacting?

I agree to receive email communication and understand I can unsubscribe at any time.

I agree to be contacted by The Graf Group of Coldwell Banker via call, email, and text for real estate services. To opt out, you can reply 'stop' at any time or reply 'help' for assistance. You can also click the unsubscribe link in the emails. Message and data rates may apply. Message frequency may vary. Privacy Policy

Sign Out

Virtual Assistant

Would you like to take the next step with this property? We can help you schedule a showing or virtual tour, or send you more details.

Yes, I would like more information.

Thank You for Your Reply, One of Our Agents will contact you as soon as possible

No, maybe later.

Thank you, you can always contact me via email, phone number or through the contact form.

Realhub AI

Lucy - Your AI-Powered Realtor
Update Your Temporary Password

Personalize your search

Enter your email and we'll notify you immediately when new listings match what you're looking for.

or enter email address
Already have an account ? Login here

Continue your home search

I agree to receive communications and understand I can unsubscribe at any time.

I agree to be contacted by The Graf Group of Coldwell Banker via call, email, and text for real estate services. To opt out, you can reply 'stop' at any time or reply 'help' for assistance. You can also click the unsubscribe link in the emails. Message and data rates may apply. Message frequency may vary. Privacy Policy

Already have an account ? Login here

We use cookies

We use cookies primarily for analytics to enhance your experience. By accepting, you agree to our use of these cookies. You can manage your preferences or learn more about our cookies policy.