Features & Amenities

Interior

  • Other Interior Features

    Elevator, Dry Bar, Eat-in Kitchen, High Ceilings, Walk-In Closet(s), Wet Bar

  • Total Bedrooms

    8

  • Bathrooms

    8

  • 1/2 Bathrooms

    2

  • Cooling YN

    YES

  • Cooling

    N/A

  • Heating YN

    YES

  • Heating

    Active Solar, Central, Electric, Solar

  • Pet friendly

    Yes

Exterior

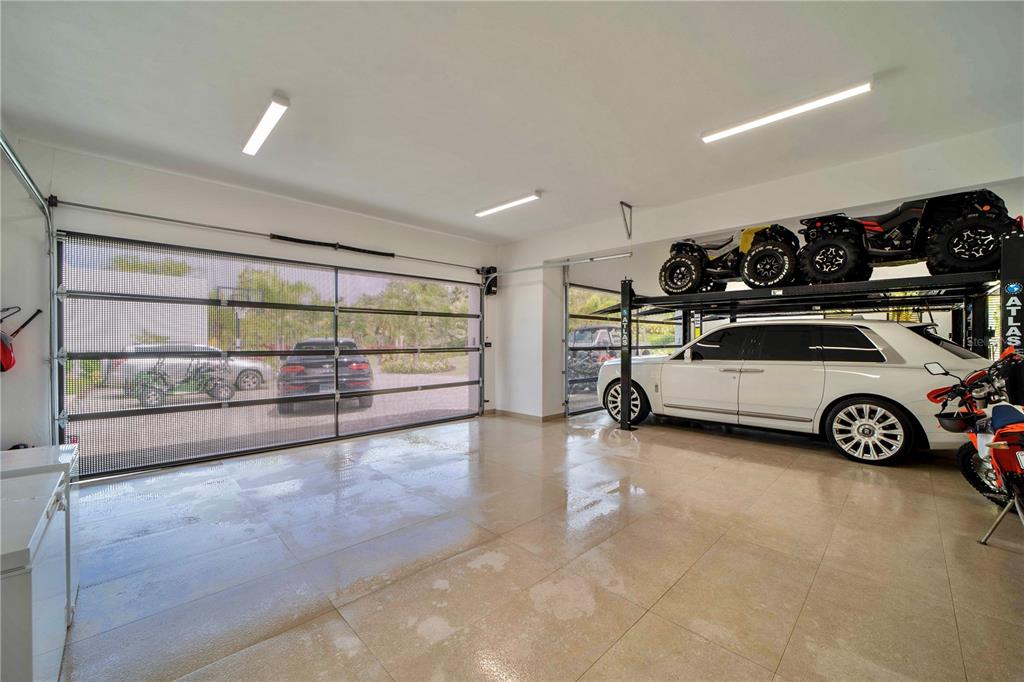
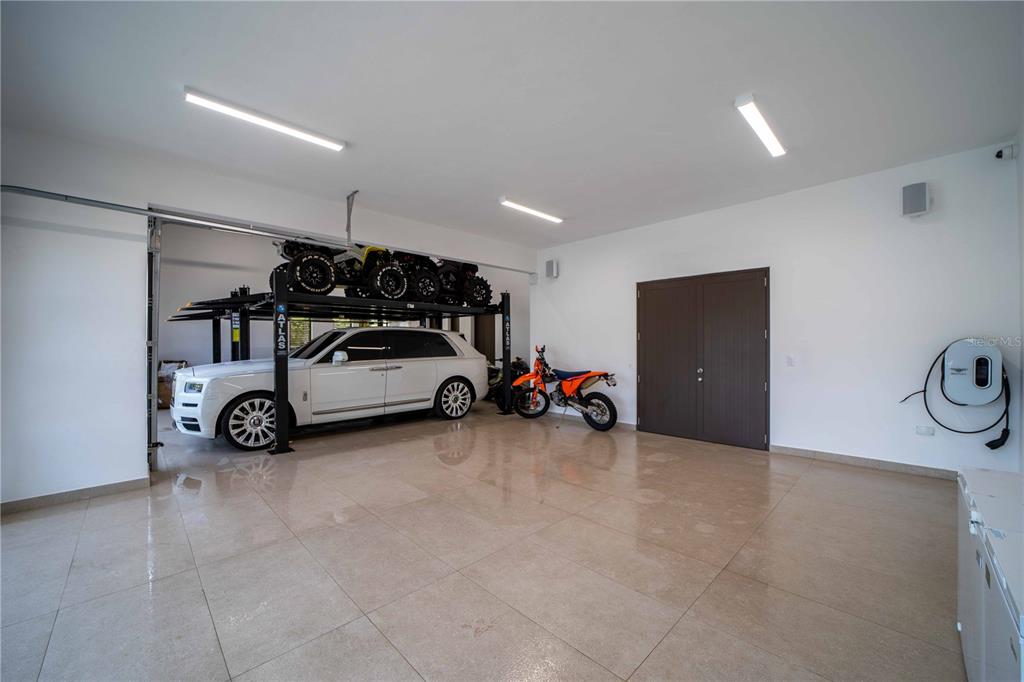
  • Garage

    Yes

  • Garage spaces

    6

  • Construction Materials

    Concrete

  • Other Exterior Features

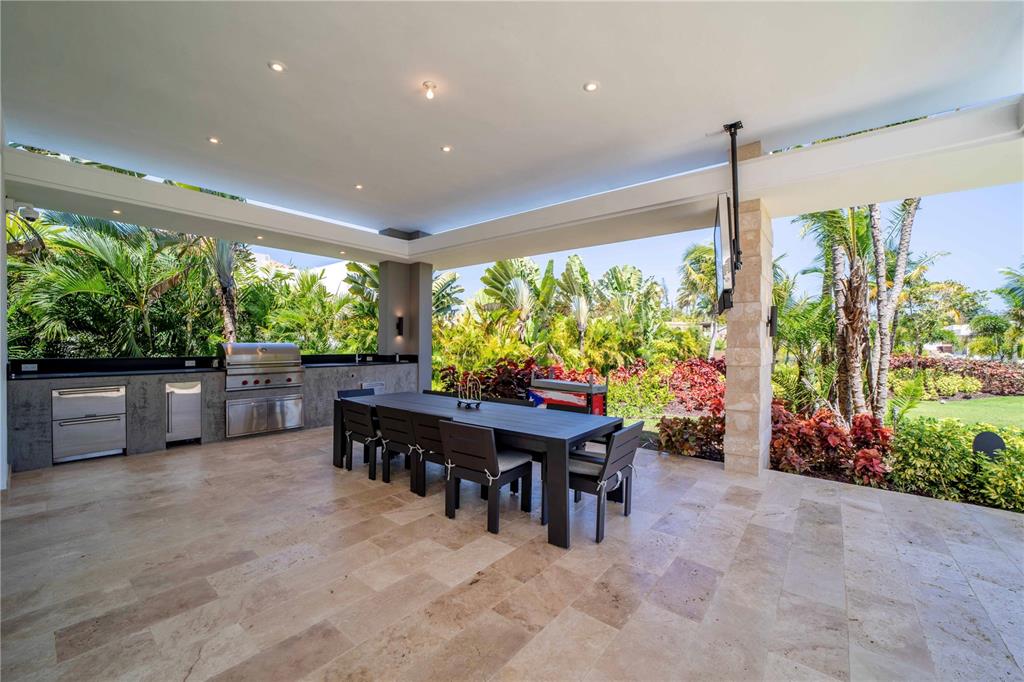
    Outdoor Grill, Outdoor Kitchen, Outdoor Shower, Storage

  • Parking

    Other, Attached

  • Patio and Porch Features

    Patio

  • Pool

    Yes

  • Pool Features

    Heated, In Ground, Salt Water, Private

  • Waterfront YN

    NO

  • View

    Trees/Woods

Area & Lot

  • Lot Features

    Corner Lot

  • Lot Size(acres)

    1.18

  • Lot Size(square feet)

    51,400

  • Property Type

    Residential

  • Property Sub Type

    Single Family Residence

  • Architectural Style

    Contemporary

Price

  • Sales Price

    $19,995,000

  • Zoning

    X

  • Sq. Footage

    12,087

  • Price/SqFt

    $1,654

HOA

  • Association

    YES

  • Association Fee

    $750

  • Association Fee Frequency

    Monthly

  • Association Fee Includes

    N/A

School District

  • Elementary School

    N/A

  • Middle School

    N/A

  • High School

    N/A

Property Features

  • New Construction

    YES

  • Accessibility Features

    Accessible Entrance, Accessible Full Bath

  • Association Amenities

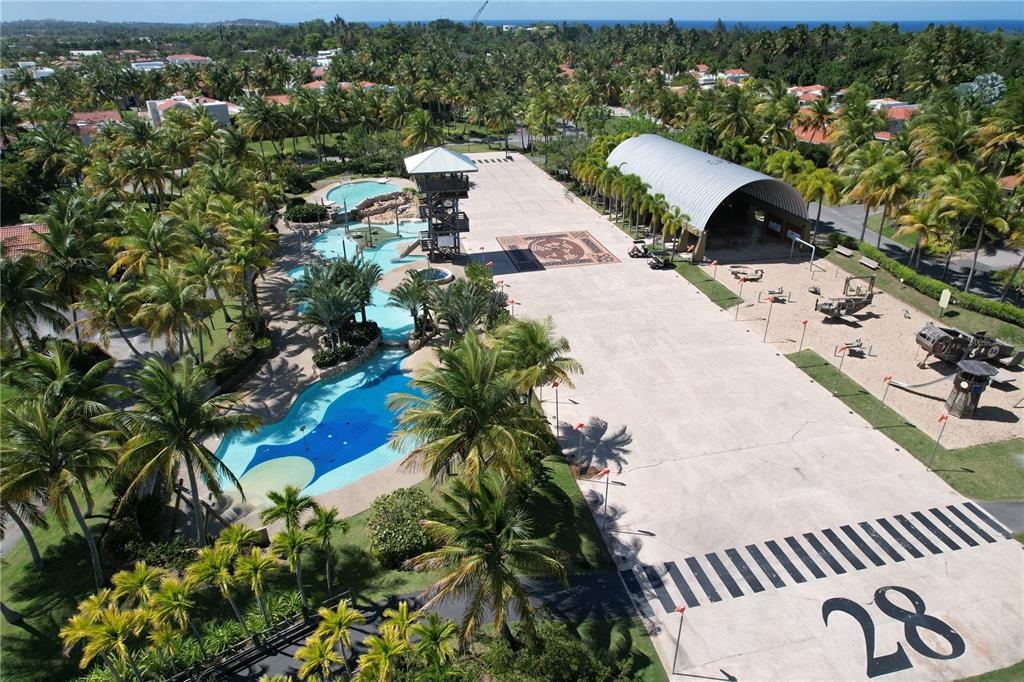
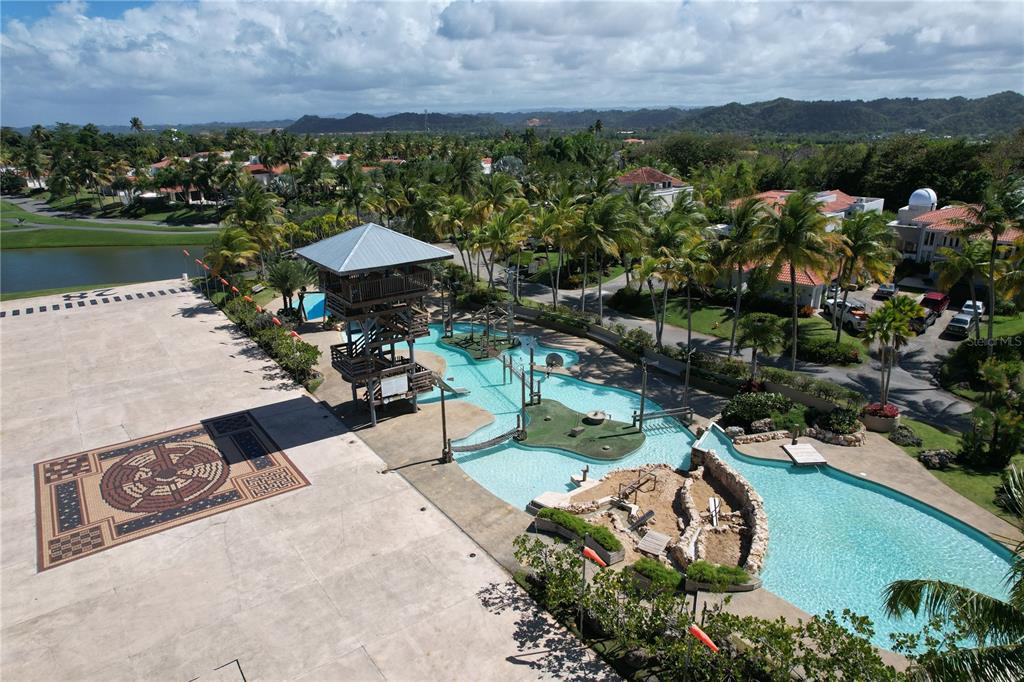
    Basketball Court, Clubhouse, Fitness Center, Golf Course, Park, Playground, Pool, Recreation Facilities, Sauna, Security, Spa/Hot Tub, Tennis Court(s), Trail(s)

  • Ownership

    Fee Simple

  • Sewer

    Public Sewer

Schedule a Showing

Showing scheduled successfully.

<
>
IN PERSON
VIA CHAT

What is 3 + 4 ?


Change time

Mortgage calculator
Estimate your monthly mortgage payment, including the principal and interest, property taxes, and HOA. Adjust the values to generate a more accurate rate.

Your payment

Principal and Interest:

$

Property taxes:

$

HOA fees:

$

Total loan payment:

$

Total interest amount:

$

Location

County

Dorado

Elementary School

Middle School

High School

Listing Courtesy of Edwin Cordero , CARIBBEAN REALTY

RealHub Information is provided exclusively for consumers' personal, non-commercial use, and it may not be used for any purpose other than to identify prospective properties consumers may be interested in purchasing. All information deemed reliable but not guaranteed and should be independently verified. All properties are subject to prior sale, change or withdrawal. RealHub website owner shall not be responsible for any typographical errors, misinformation, misprints and shall be held totally harmless.

Agent Emil Garinga

Executive Assistant

Emil Garinga

Call Emil today to schedule a private showing.


* Listings on this website come from the FMLS IDX Compilation and may be held by brokerage firms other than the owner of this website. The listing brokerage is identified in any listing details. Information is deemed reliable but is not guaranteed. If you believe any FMLS listing contains material that infringes your copyrighted work please click here to review our DMCA policy and learn how to submit a takedown request.© 2024 FMLS.
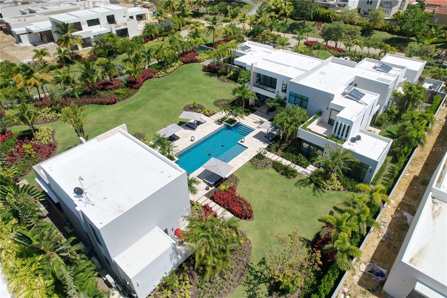
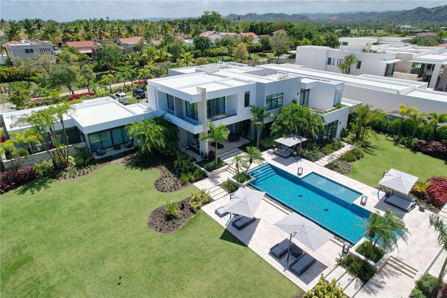
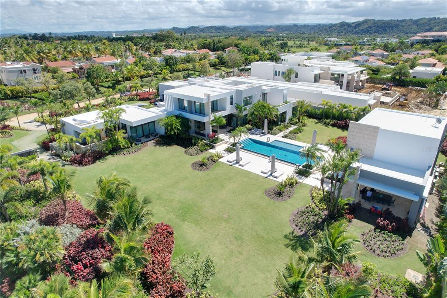
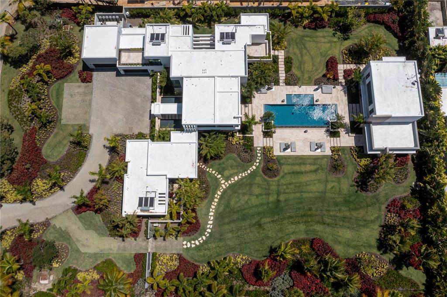
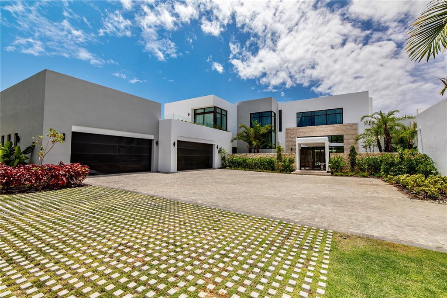
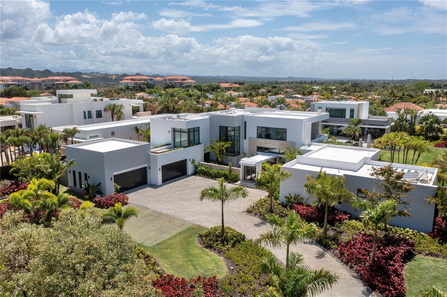
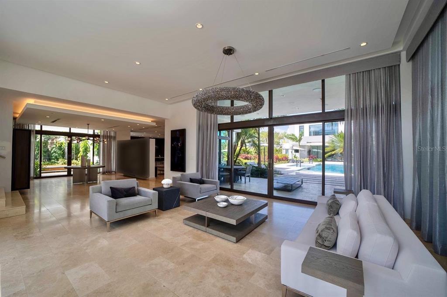
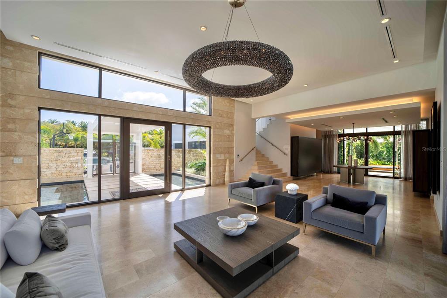
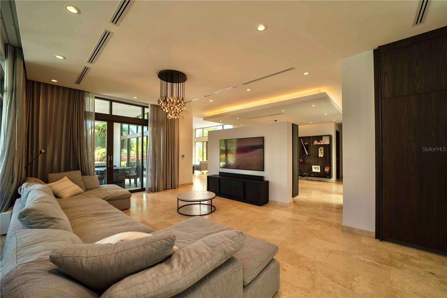
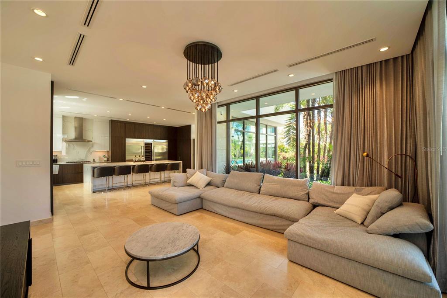
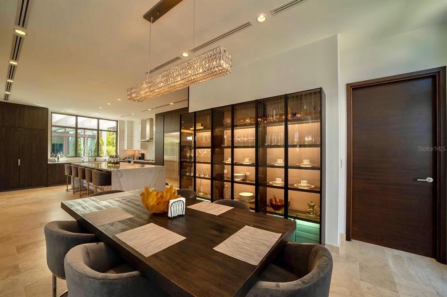
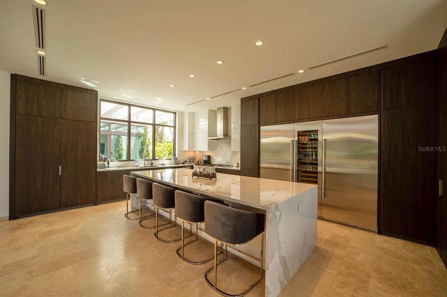
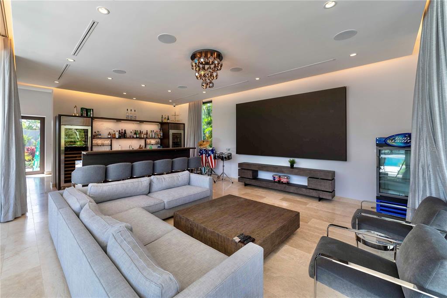
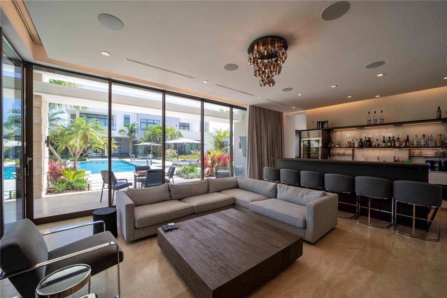
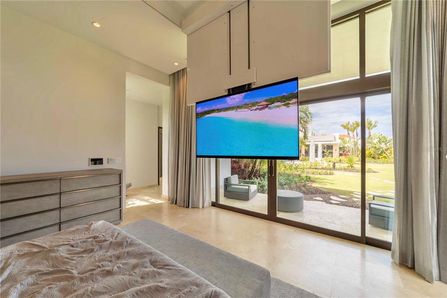
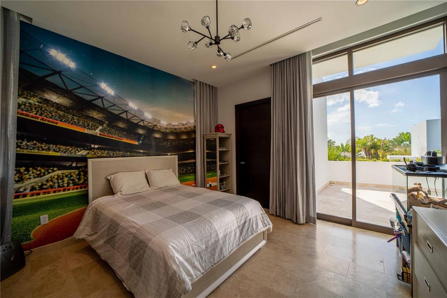
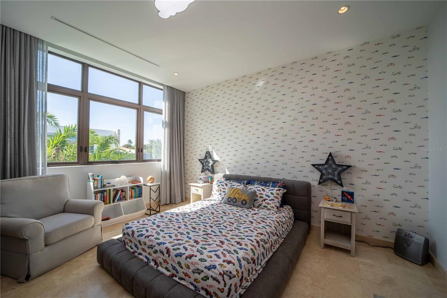
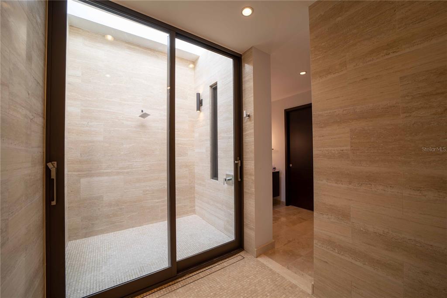
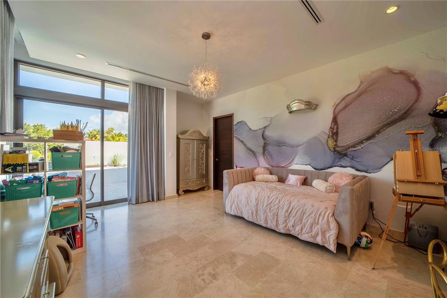
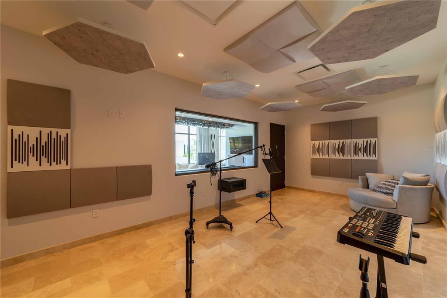
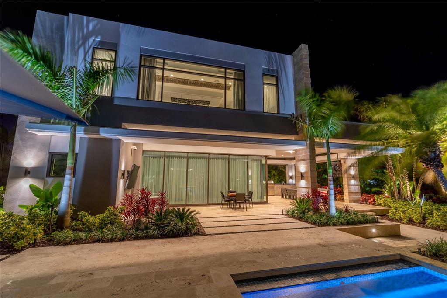
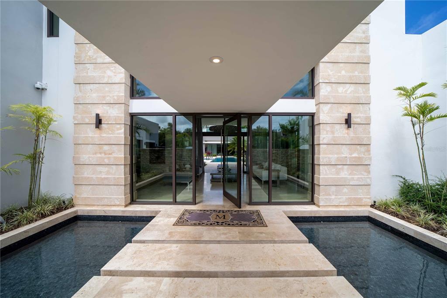
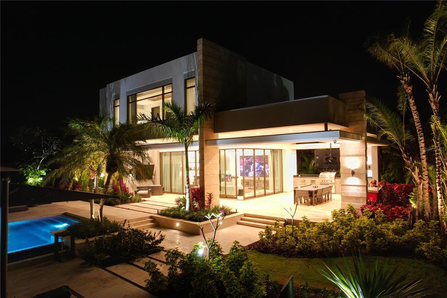
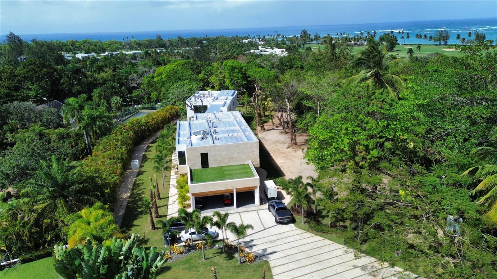
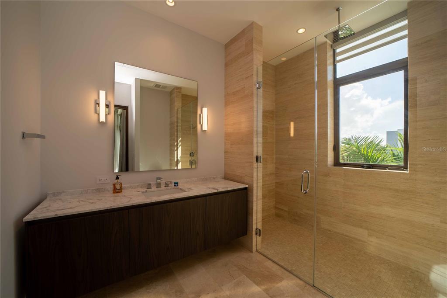
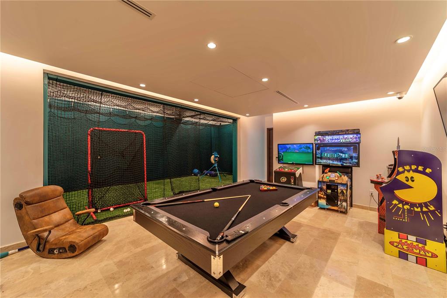
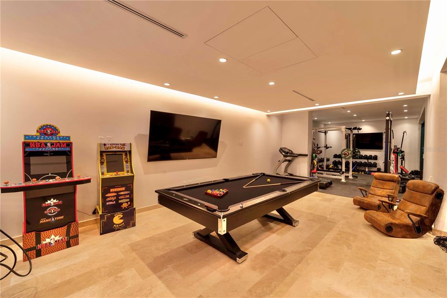
An exclusive offering at The Legacy awaits. Live luxuriously with an abundance of privacy and convenience at this vibrant new construction Dorado Beach home. It consists of the primary and detached entertainment building with 7,632 and 5,000 square feet. Built-in 2021 with high-end finishes and true quality craftsmanship can be throughout the home, this space is truly move-in ready. Hand-selected tile flooring, natural light, and elegant fixtures fill the open-concept entertaining spaces and private rooms, creating an elevated living experience. Your inner home chef will delight in taking advantage of the expansive kitchen designed with solid wood-style cabinets, spacious countertops, and a beautiful backsplash with views of the patio just beyond the kitchen from the sliding glass doors. The Legacy additionally offers a private bar area within the home with a custom-crafted Samsung TV -the first of its kind on all of the island. The adjoining living room provides a lovely backdrop for hosting loved ones as you enjoy time spent creating new memories and sharing laughter after a home-cooked meal with a bar and access to the patio through sliding glass doors.

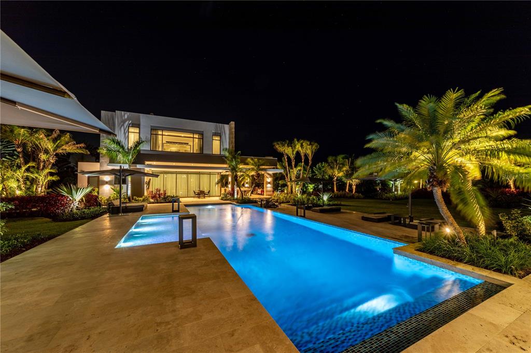
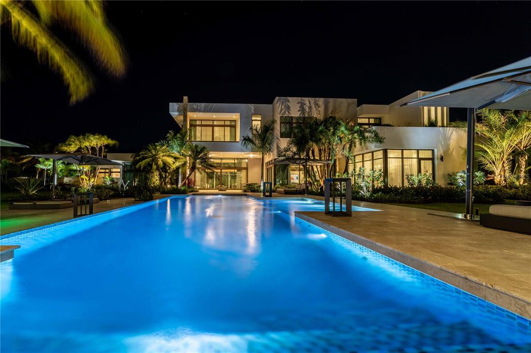
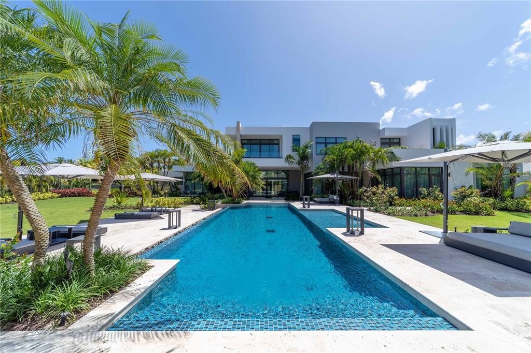
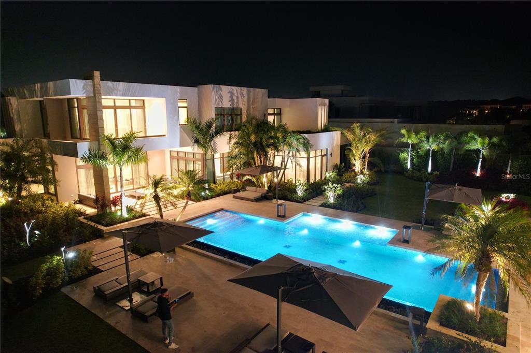
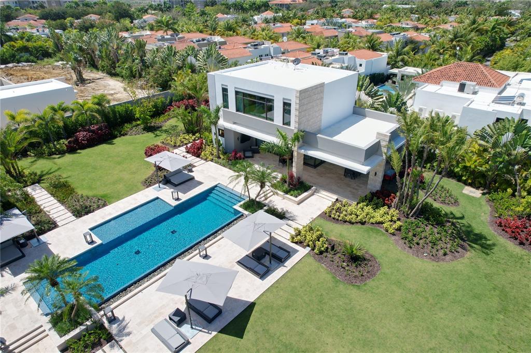
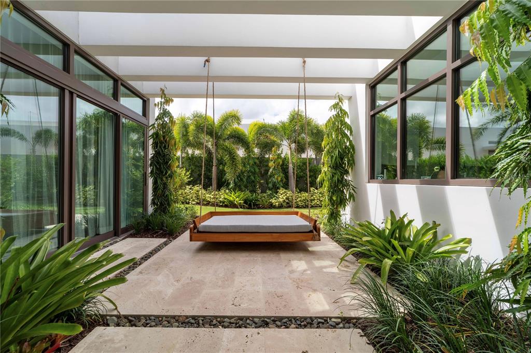
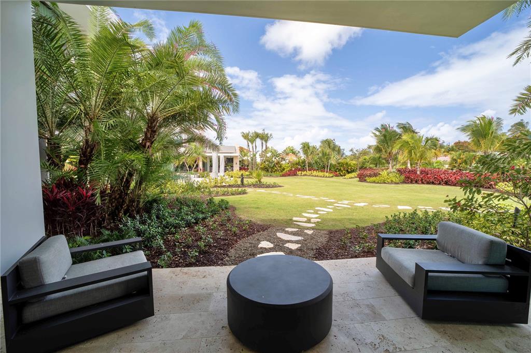
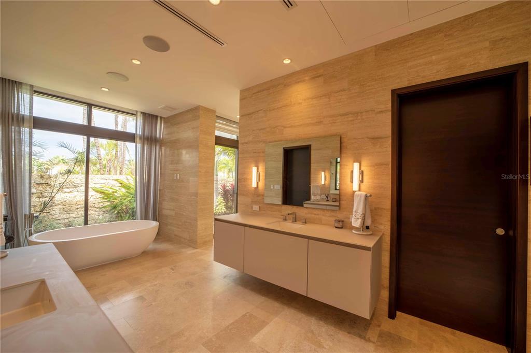
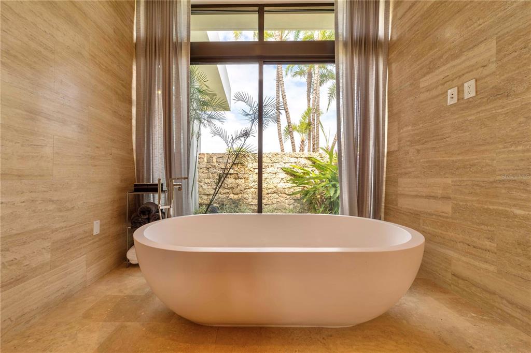
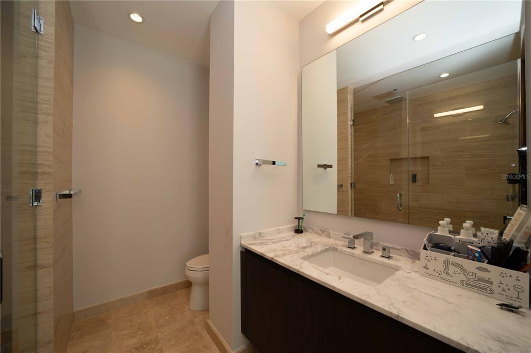
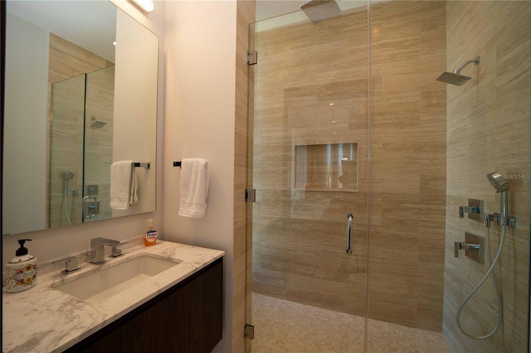
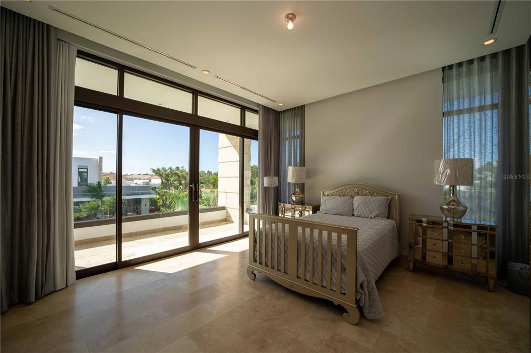
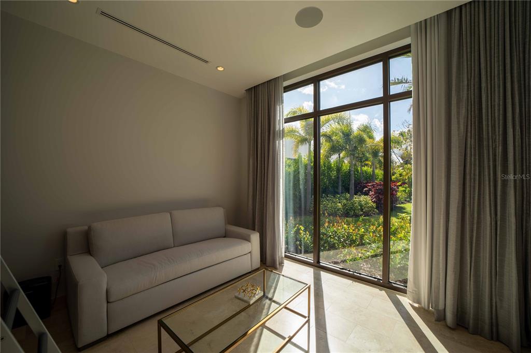
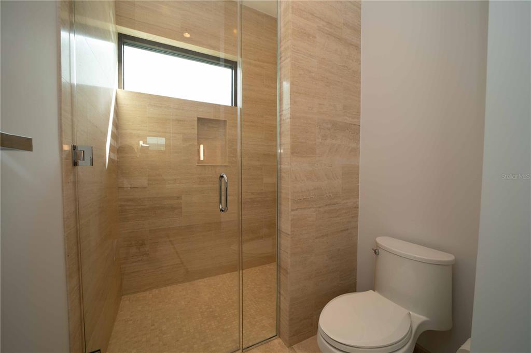
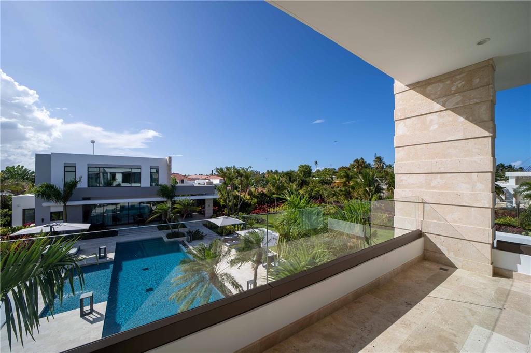
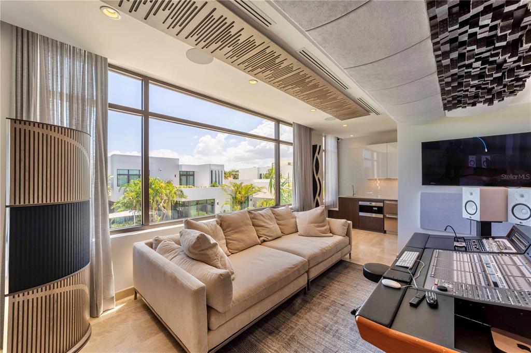
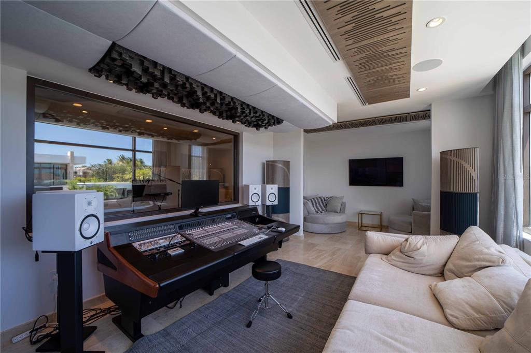
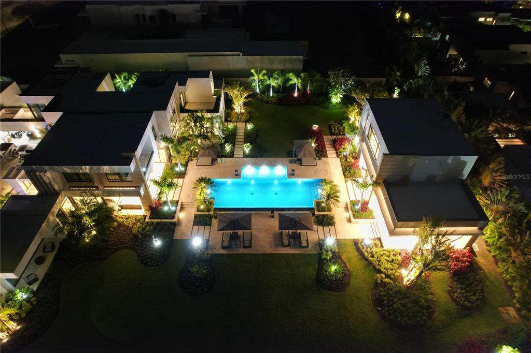
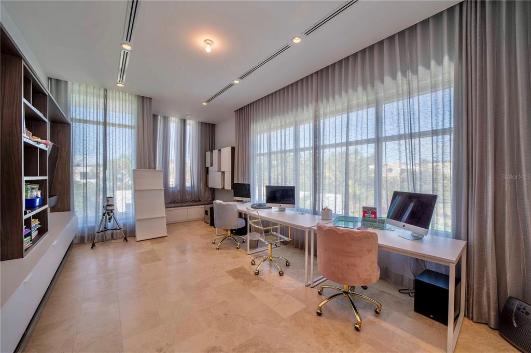
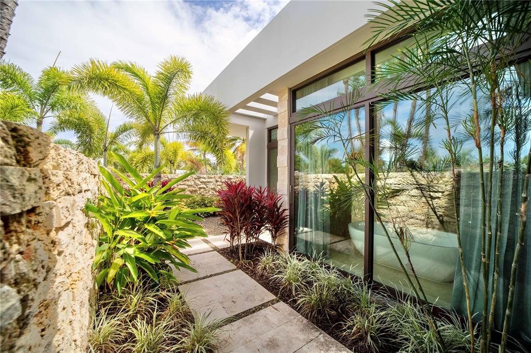
Entertain outdoors in the sprawling surrounding oasis with functional and intricate landscaping that compliments the natural surroundings, including the patio with patio set and views of the luxury pool and cabanas. This lovely spot provides the perfect amount of shade combined with a subtle breeze to enjoy any warm PuertoRican day spent reading your favorite book, enjoying a meal al-fresco, or simply taking in the surrounding natural beauty. The owner's suite exudes a tranquil feeling with light and airy coloring, floor-to-ceiling windows overlooking the landscape, a deep closet, and an updated spa-like attached ensuite with many custom finishes. Work from home? The property provides work-from-home space secluded from the rest, allowing for privacy during zoom calls or other business meetings.

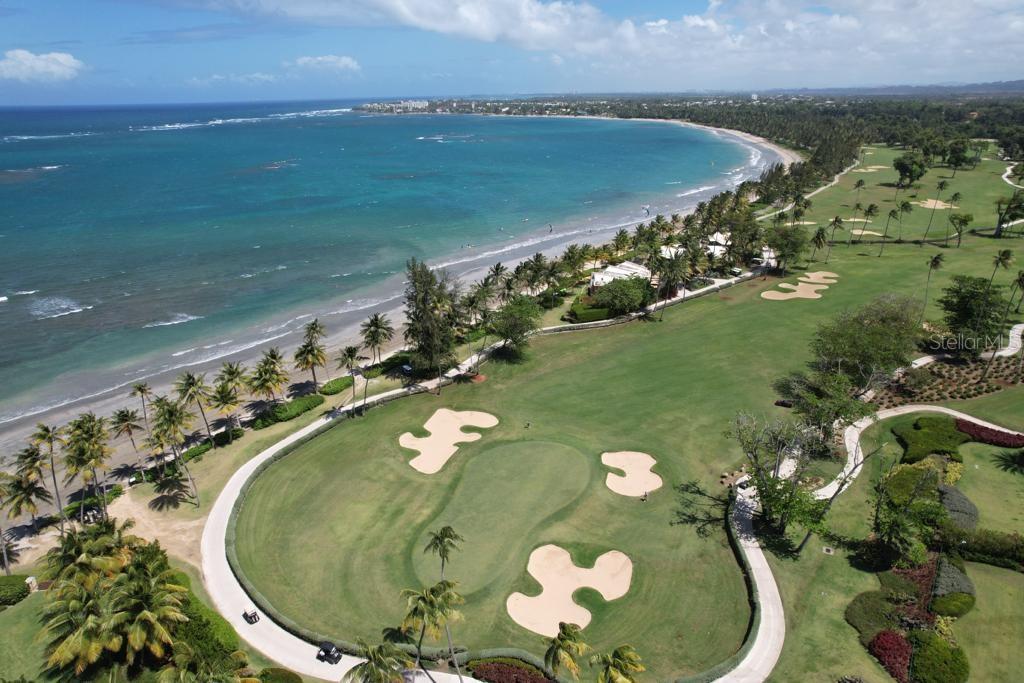
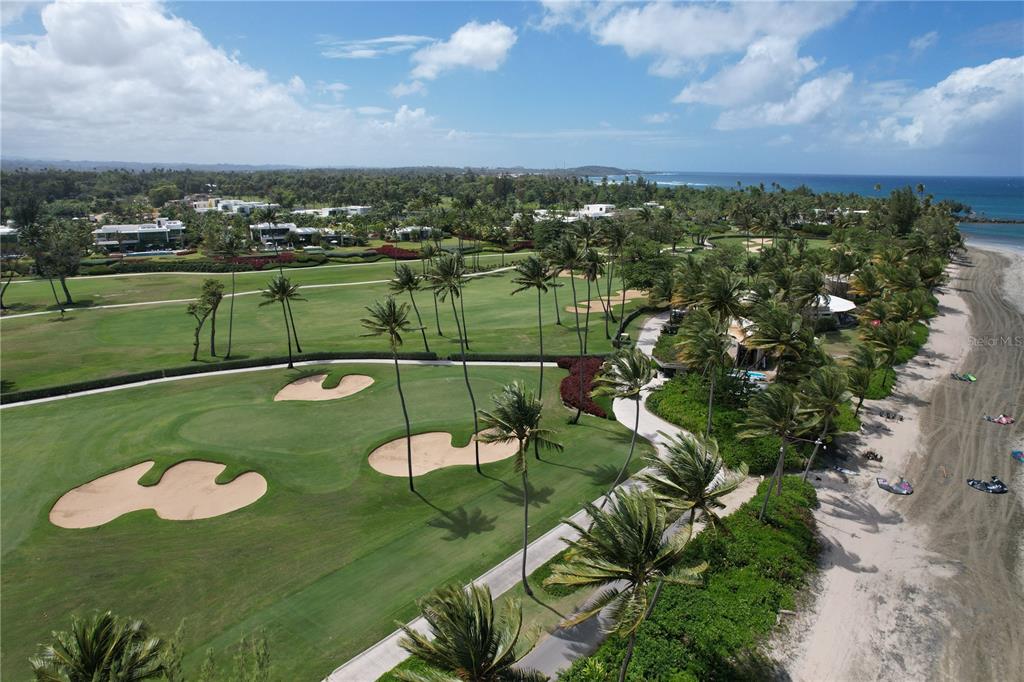
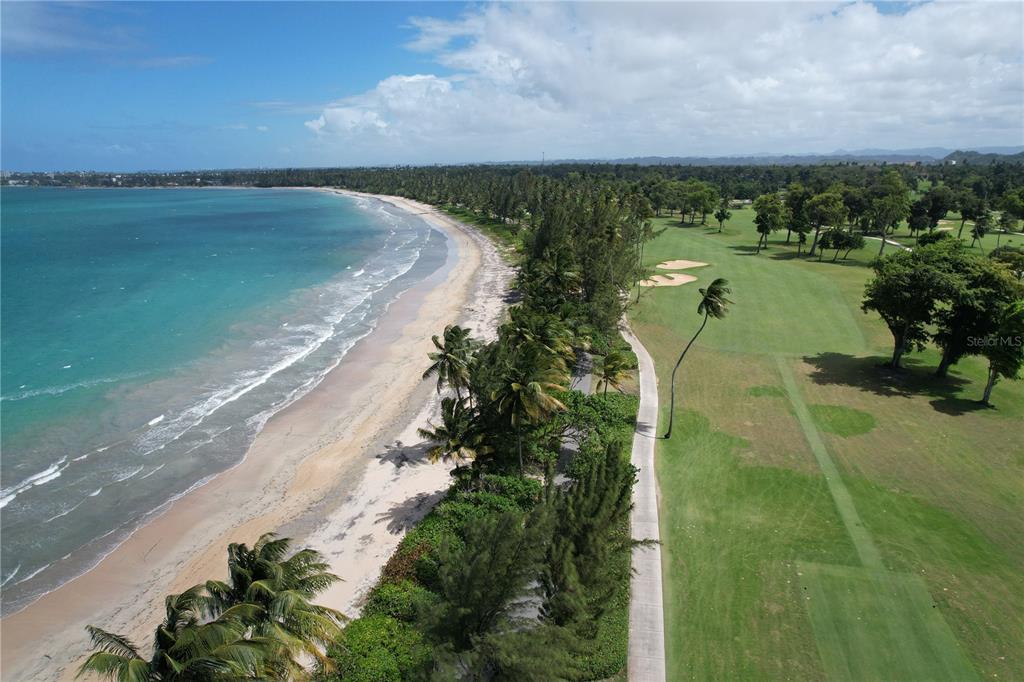
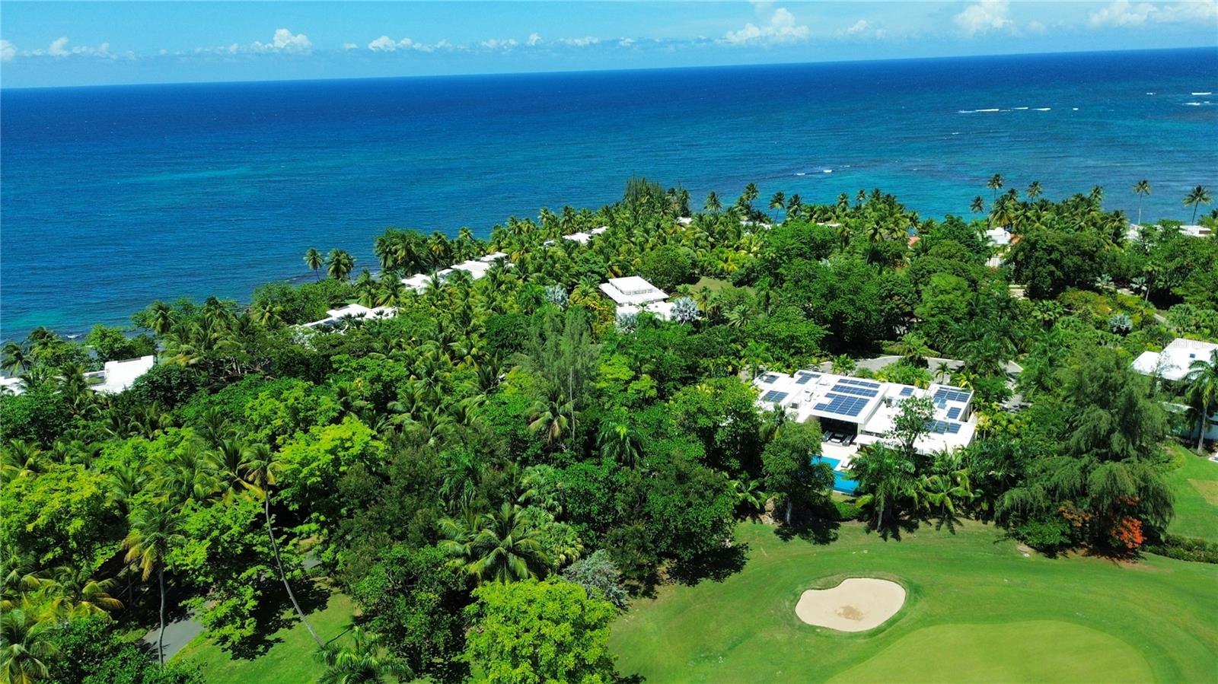
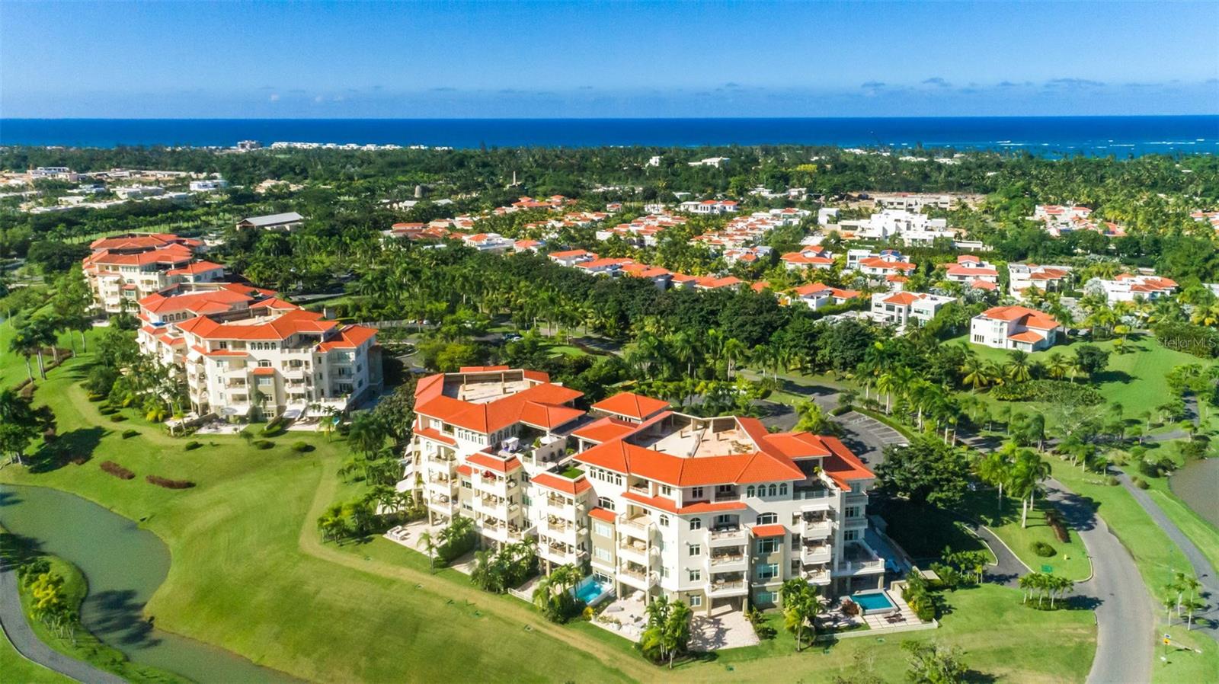
The surrounding neighborhood is one of Puerto Rico's most refined. Dorado boasts world-renowned beaches such as Balneario de Dorado and Playa De Sardinera, with beautiful beaches and stunning views of the turquoise waters. Spend your free time golfing at the Dorado Beach East Golf Course, shopping, or dining at some favorite local restaurants with traditional food. Noteworthy features of the property include access to building amenities such as a basement gym, elevators, a resort-style pool, and many other high-end facilities and events. This home is truly a once-in-a-lifetime opportunity to join the already sold-out community. All that's left for you is to pack your bags and start your next great adventure on Dorado Beach!

THE LEGACY DORADO BEACH EAST 205

Message successfully sent.

What would you like to know?

What is 3 + 4 ?

I agree to receive email communication and understand I can unsubscribe at any time.

I agree to be contacted by The Graf Group of Coldwell Banker via call, email, and text for real estate services. To opt out, you can reply 'stop' at any time or reply 'help' for assistance. You can also click the unsubscribe link in the emails. Message and data rates may apply. Message frequency may vary. Privacy Policy

Related Properties

Introducing Villa Escondida, a newly constructed residence set on an expansive 1.3-acre lot in one of Dorado’s most desirable gated communities. Offering 9,069 sq. ft. of interior living space and 13,273 sq. ft. of total construction, this two-story home combines generous living areas with thoughtful indoor-outdoor design.

The residence features six ensuite bedrooms, including a spacious primary suite with an expanded custom closet. Multiple terraces, a covered porch, open-air living spaces, and a balcony create a seamless connection between the interior and the tropical surroundings.

The outdoor areas are designed for both entertaining and everyday enjoyment, featuring a private swimming pool, pool bath, landscaped grounds, fully fenced yard, and a private cold plunge for a wellness-focused lifestyle. Additional features include a private carport, paved driveway, and ample outdoor space for family and guests.

A unique opportunity to own a brand-new luxury home in Villa Dorado Estates, just minutes from the amenities, beaches, and lifestyle that make Dorado Beach one of Puerto Rico’s premier residential destinations.
#PR9122038

DORADO

904 VILLA DORADO ESTATES

6 Beds

7 Baths

9,069 Sq.Ft.

$19,995,000

MLS#: PR9122038

Price reduced
Welcome to one of Puerto Rico’s most iconic and exclusive residences, an extraordinary estate with 5,611 Sq. Ft. of interior space and 7,968 Sq. Ft. in total, located within the prestigious community of East Beach. Nestled on a lush one-acre lot, this Ritz-Carlton Reserve–branded home represents the height of luxury living, blending resort-style design with unmatched privacy and natural beauty.

Guests are welcomed through the home’s main entrance into an open-concept central living room framed by signature walls that echo the refined aesthetic of the Ritz-Carlton. Floor-to-ceiling views of the pool and surrounding gardens create a serene ambiance, complemented by a nearby half bath. Just off the foyer, the dining room flows seamlessly to a garden terrace through expansive sliding glass doors, enhancing the home’s indoor-outdoor living experience.

The gourmet kitchen is a culinary showpiece, featuring a center island with cooktop, built-in mini fridge, and panoramic views of the pool and golf course. Adjacent to the kitchen and living room is a side entrance with a full bathroom and direct access to an outdoor shower, cold plunge, and sauna, bringing spa-level luxury into everyday living.

Each of the bedrooms is uniquely designed as a private retreat. The primary suite is a sanctuary of indulgence, showcasing peaceful views of the garden, pool, and golf course. Its spa-inspired bathroom includes a double walk-in rainfall shower that opens to a lush outdoor garden with a volcanic stone bathtub and outdoor shower. Premium finishes include his-and-hers vanities with an outdoor seating area and a built-in walk-in closet.

On the other side, accessed through the garage, is a private wing featuring an additional bedroom, a full bathroom with a separate entrance to the bedroom, a laundry closet, pantry, and additional storage. Thoughtfully designed, this wing offers privacy and comfort, ideal for visiting guests or multigenerational living.

Ideal for entertaining, the outdoor terrace boasts a fully equipped grilling station and spacious lounge areas centered around a stunning pool and jacuzzi, designed to capture the full beauty of the surrounding landscape and deliver an unmatched resort-style experience.

Perfectly positioned near the entrance to Dorado Beach Resort and steps from Spa Botánico, this property offers both exclusivity and effortless access to Dorado’s most coveted amenities.

Architecturally iconic and rich in luxurious details, this estate is more than a residence, it is a lifestyle, delivering the ultimate expression of refinement that only a Ritz-Carlton branded property can offer.
#PR9113835

DORADO

2200 DORADO BEACH DR 3

5 Beds

6 Baths

5,611 Sq.Ft.

$22,900,000

MLS#: PR9113835

Exclusive Penthouse at Plantation Village, Dorado Beach

A rare and extraordinary opportunity to own one of the largest penthouses at Plantation Village within the Dorado Beach Ritz-Carlton Reserve Resort. This stunning two-level penthouse spans over 12,000 sq. ft., including 7,414 sq. ft. of luxurious wood and marble flooring interior space, complemented by 4,707 sq. ft. of expansive, covered and uncovered outdoor terraces offering sweeping views of the golf course and lush mountains.

Designed for grand-scale living and entertaining, the penthouse features six bedrooms, eight full bathrooms, and four powder rooms, all meticulously appointed with exceptional finishes and attention to detail.

On the first floor there are two bedrooms, four full bathrooms and two powder rooms. The second floor includes four bedrooms, four full bathrooms and two powder rooms. Vast windows adding natural light to shine through, furniture and accessories, thoughtfully conceived layouts and so much more making this remarkable residence an authentic gem. This residence was meticulously created with top-of-the-line finishes and custom details by renowned artist and designer Carlos Mercado-AD Studio Contemporary Art and Design.

The gourmet kitchen is a place where you can have the most intimate and memorable dining experiences with loved ones or special guests.

The fully equipped office room provides direct access to one of the terraces. Enjoy a nice workout in your home gym which includes equipment from Body Solid. Next to the fitness room is the entertainment room with a pool table by Olhausen, manufacturer of the best billiards in the USA. The private theater outfitted with plush upholstered seating, dramatic cove lighting to make viewing the large projection screens even more enjoyable, will be your preferred room whether you enjoy watching movies, a World Series Game, or the Super Bowl. The apartment has a full automations system including Lutron lighting and Sonos sound throughout.

The open and covered terraces are the highlight of this residence where you can entertain the family and friends or simply have a relaxing time enjoying the panoramic view.

For your convenience this property includes 4 garages for two cars including two oversized parking spaces right next to the elevator. In addition, there are two additional uncovered parking spaces for four vehicles parked back-to-back.

Plantation Village is located in the Dorado Beach Ritz Carlton Reserve Resort, at a short golf cart drive from the Beach Club, the Water Mill Park, Fitness Center, tennis and basketball courts, golf course and the Club House with its two renowned restaurants.

This Penthouse is offered fully furnished and equipped with top of the line appliances, commercial grade gym equipment, a $50,000 race car simulator and two Tomberlin golf carts.
For further details of this impressive residence please don’t miss the video walkthrough.

Experience the ultimate lifestyle, location, and luxury at Plantation Village-Dorado Beach!

Private showings are only by appointment.
#PR9104928

DORADO

500 PLANTATION DRIVE PH-3403

6 Beds

8 Baths

7,414 Sq.Ft.

$16,000,000

MLS#: PR9104928

 - property

Send a message

Message successfully sent.

Your message

What is 3 + 4 ?

Reason for contacting?

I agree to receive email communication and understand I can unsubscribe at any time.

I agree to be contacted by The Graf Group of Coldwell Banker via call, email, and text for real estate services. To opt out, you can reply 'stop' at any time or reply 'help' for assistance. You can also click the unsubscribe link in the emails. Message and data rates may apply. Message frequency may vary. Privacy Policy

Sign Out

Virtual Assistant

Would you like to take the next step with this property? We can help you schedule a showing or virtual tour, or send you more details.

Yes, I would like more information.

Thank You for Your Reply, One of Our Agents will contact you as soon as possible

No, maybe later.

Thank you, you can always contact me via email, phone number or through the contact form.

Realhub AI

Lucy - Your AI-Powered Realtor
Update Your Temporary Password

Personalize your search

Enter your email and we'll notify you immediately when new listings match what you're looking for.

or enter email address
Already have an account ? Login here

Continue your home search

I agree to receive communications and understand I can unsubscribe at any time.

I agree to be contacted by The Graf Group of Coldwell Banker via call, email, and text for real estate services. To opt out, you can reply 'stop' at any time or reply 'help' for assistance. You can also click the unsubscribe link in the emails. Message and data rates may apply. Message frequency may vary. Privacy Policy

Already have an account ? Login here

We use cookies

We use cookies primarily for analytics to enhance your experience. By accepting, you agree to our use of these cookies. You can manage your preferences or learn more about our cookies policy.