One of the most popular communities provided by {{page_data.agentName}}

Downtown Sarasota

One of the most popular communities provided by The Graf Group of Coldwell Banker

Downtown Sarasota

About Downtown Sarasota

Living in downtown Sarasota, Florida offers a vibrant blend of urban sophistication and coastal charm. This lively neighborhood is known for its stunning bayfront views, cultural attractions, and a diverse array of dining and shopping options. Residents enjoy easy access to world-class art galleries, theaters, and festivals that showcase the area’s rich artistic heritage. The nearby sandy beaches provide a perfect escape for sun-seekers and outdoor enthusiasts, while the city's parks and waterfront promenades promote an active, healthy lifestyle. With a strong sense of community and a dynamic atmosphere, downtown Sarasota is not just a place to live; it’s a lifestyle that embraces both relaxation and excitement.
One of the most popular communities provided by The Graf Group of Coldwell Banker
2,584
# of Listings
2
Avg # of Bedrooms
$656
Avg. $ / Sq.Ft.
$1,298,476
Med. List Price

Browse Downtown Sarasota Real Estate Listings

467 Properties Found. Page 26 of 32.
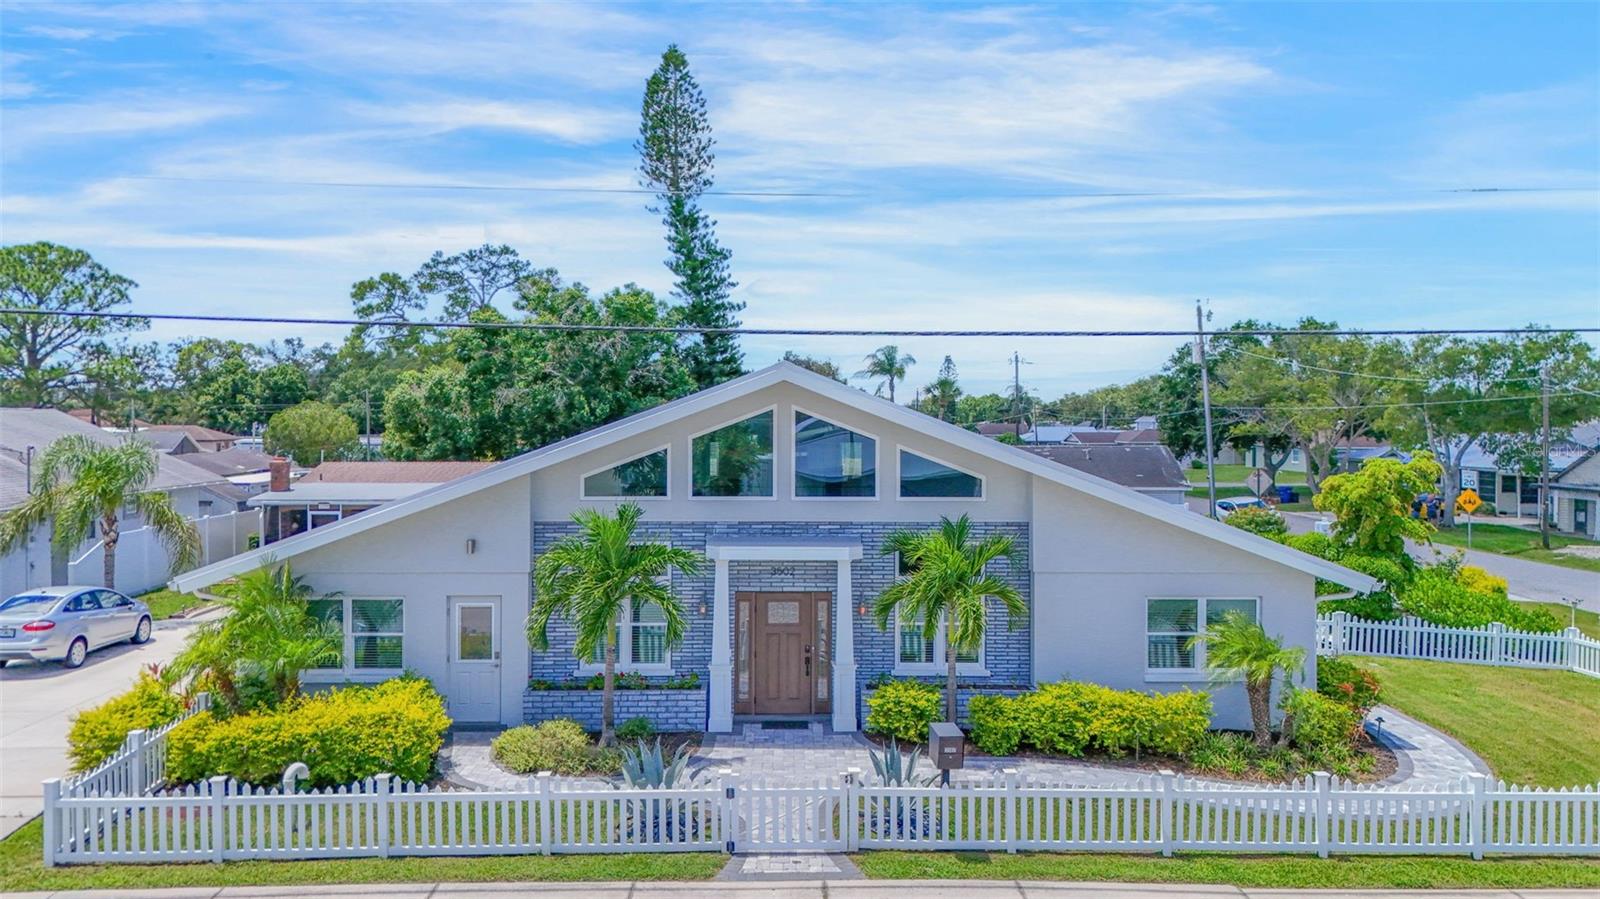
3 homes located in the HEART of PINECRAFT, A 4 bedroom, 3 1/2 bath MAIN HOME, a detached 2 BEDROOM, 2 BATH home and a 1 bedroom, 1 bath home. . Use for INVESTMENT or a FAMILY COMPOUND... A renovation like no other by one of the best contractors in town. Both the MECHANICS and COSMETICS of these properties are astounding, with thought and consideration evident in every room. All the DRAINPIPES have been replaced with PVC, and the PRESSURE LINES are new and supported by TANKLESS HOT WATER HEATERS. The ELECTRICAL SYSTEM has been completely updated, including the panel, wiring, and fixtures. The NEW KITCHEN has stainless steel appliances and granite countertops, with an enormous number of cabinets and counter space. In the MAIN HOUSE, the primary bedroom is complemented by a spacious bathroom and walk-in closet, which includes an ADDITIONAL WASHER/DRYER for that end of the house. The OFFICE, located off the primary bedroom, has its own outside entrance. All the bathrooms are NEW, as are the IMPACT WINDOWS. The main house features a NEW METAL ROOF. The OUTSIDE KITCHEN is made of composite materials not prone to decay. Additionally, the property includes a DETACHED 2-bedroom, 2-bath home that has been completely renovated to the high standards of the owner/contractor, from the drainpipes to the new roof and has a 20 x 08 covered porch... There is also a DETACHED 1-bedroom, 1-bath apartment with a long-term tenant in place. The property boasts a HUGE GARAGE/WORKSHOP and a 2-car carport. Everything is connected by a spacious paver brick driveway and patio sitting area, surrounded by lush landscaping that brings the final touches to this TRULY REMARKABLE INVESTMENT or FAMILY COMPOUND.
#A4615828

SARASOTA

3502 BAHIA VISTA STREET

7 Beds

6 Baths

3,432 Sq.Ft.

$1,199,000

MLS#: A4615828

Price reduced
Welcome to 7389 Serenoa Drive, a spacious six-bedroom, three-bathroom residence offering 4,429 square feet of living space in the established Serenoa golf-course community. Situated on an oversized lot of just over half an acre, this thoughtfully updated 1988 home combines generous interior spaces, high ceilings, abundant natural light, and exceptional indoor-outdoor living.

The expansive floor plan features multiple living and gathering areas, ceiling fans throughout, oversized closets with built-in shelving, and a combination of wood, porcelain tile, and laminate flooring. Sliding glass doors from nearly every main living area provide direct access to the pool and outdoor entertaining spaces, creating a seamless connection between the interior and private backyard.

At the heart of the home is a newly remodeled chef’s kitchen featuring extensive floor-to-ceiling cabinetry, abundant storage and preparation space, new stainless-steel appliances, and beautiful wood flooring. The open layout connects naturally with the surrounding living and dining areas, making it ideal for everyday living and entertaining.

Two full bedrooms are located upstairs with access to a private balcony overlooking the pool and peaceful pond. This elevated outdoor space is ideal for watching the sunrise with a morning cup of coffee or relaxing with a book in the afternoon while enjoying the tranquil views.

The outdoor living area is designed to embrace the Florida lifestyle. A resort-sized saltwater pool is complemented by a spacious covered seating area, while the expansive backyard provides plenty of room for recreation, entertaining, pets, or simply enjoying the natural surroundings. A large private dog run is located along the side of the home, offering a dedicated outdoor space for pets.

The oversized homesite provides exceptional separation and privacy from neighboring homes on both sides. Mature oak trees, established landscaping, and the generous width of the lot create a peaceful and private setting rarely found in traditional residential communities.

Serenoa offers a welcoming, family-oriented atmosphere with holiday gatherings held throughout the year, along with monthly social events for adults. Beautiful walking pathways wind through the community, offering a shaded and peaceful setting for walking pets, spending time with family, or enjoying a relaxing morning or evening stroll beneath the canopy of mature oak trees.

The property offers golf-course views from the front and a tranquil pond view from the backyard. Serenoa is also known for its natural preserves, established landscaping, mature trees, and abundant Florida wildlife.

A three-car garage provides ample parking and storage. The home also includes a distinctive mother-in-law suite, offering valuable flexibility for multigenerational living, extended guests, a private workspace, or additional accommodations.

With six bedrooms, multiple living areas, a remodeled chef’s kitchen, extensive storage, direct pool access from much of the home, an upstairs balcony, a resort-sized saltwater pool, a private dog run, and a rare multigenerational layout, this exceptional Serenoa residence offers remarkable space, privacy, versatility, and a strong sense of community.
#A4700404

SARASOTA

7389 S SERENOA DRIVE

6 Beds

3 Baths

4,429 Sq.Ft.

$1,199,000

MLS#: A4700404
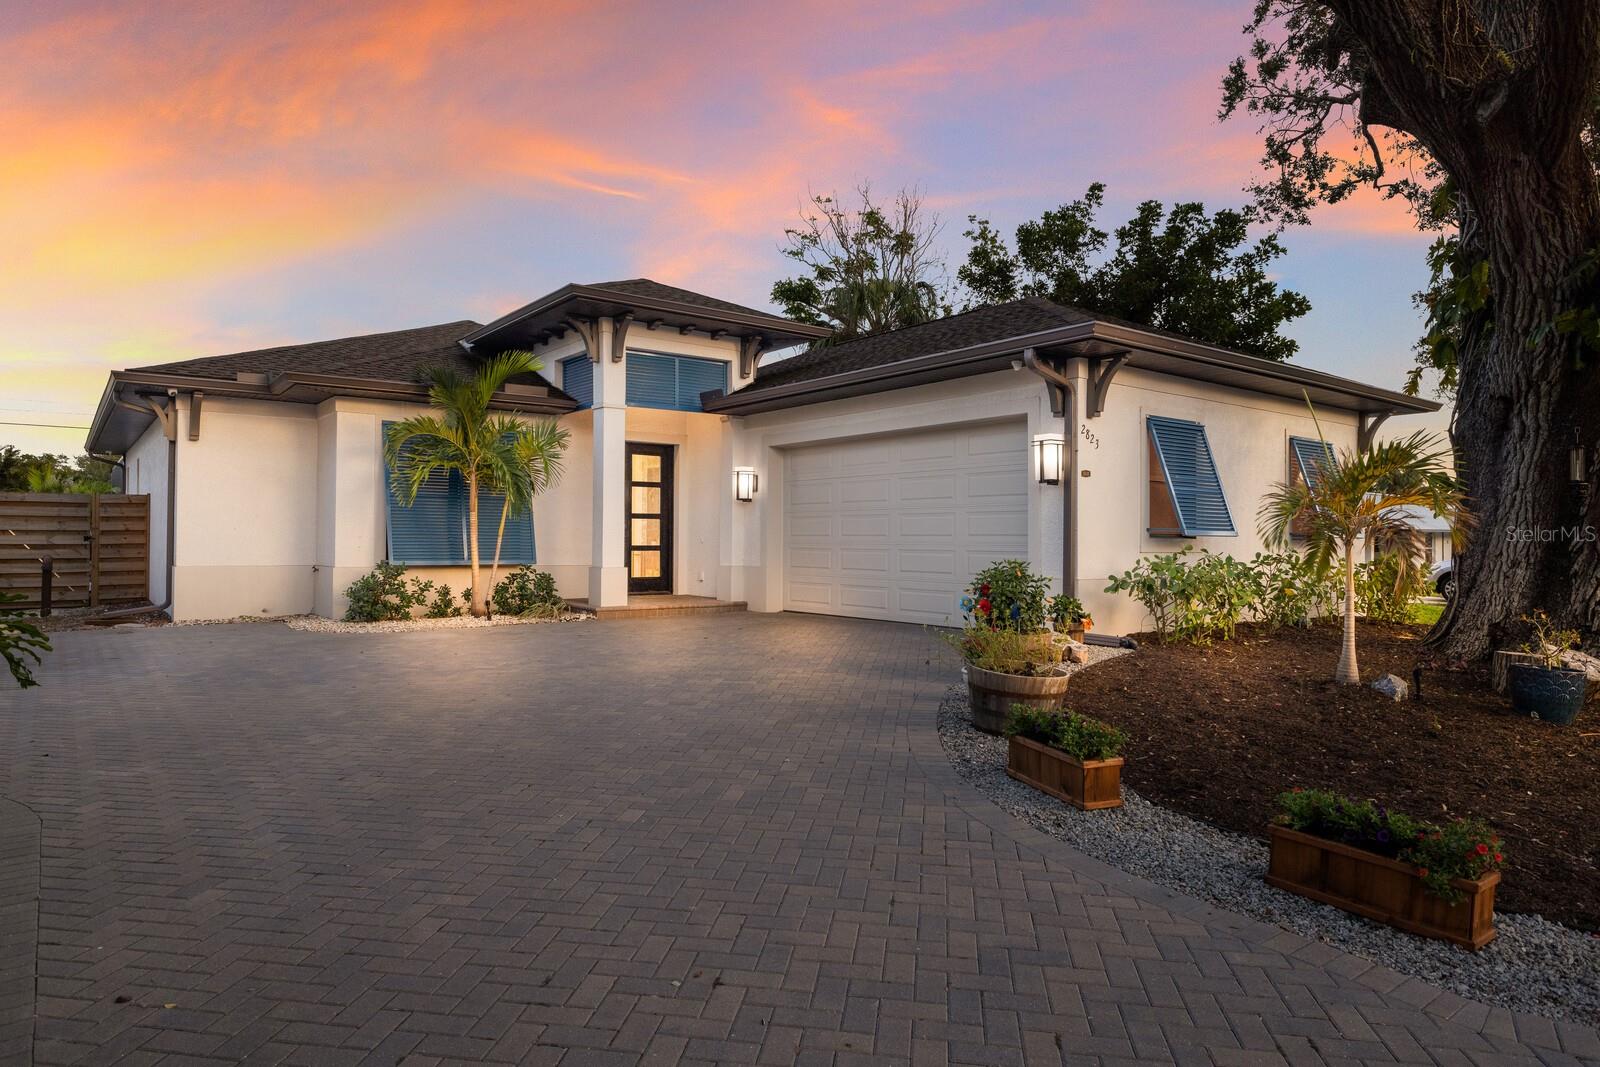
This stunning one-story custom-built home, completed in 2020, offers the ideal blend of modern design, high-quality construction and an unbeatable location. In the sought-after Southside Elementary School district, this three-bedroom, three-bath residence plus dedicated office is just minutes from Siesta Key, downtown Sarasota and Sarasota Memorial Hospital, placing you at the heart of everything that makes Sarasota exceptional. Designed for comfort and style, this home features a seamless open floor plan with soaring ceilings, corner pocket doors in the office and abundant natural light. The spacious kitchen is a chef’s dream, boasting quartz countertops, an oversized island, custom cabinetry and top-tier appliances. The smoky mirror wall at the entryway and built-in bookshelves add unique character, while recessed LED lighting enhances the contemporary ambiance. Go outside through the expansive sliding glass doors to your private backyard retreat. The pool and spa are surrounded by lush traveler palms, creating a serene, tropical escape. The fully fenced-in yard and generous patio space make this the ideal setting for entertaining or unwinding in privacy. Additional highlights include solid block construction, hurricane/impact-rated windows and doors, a two-car garage with additional driveway parking and a paver driveway for an elegant touch. With no HOA or CDD fees, this move-in-ready home offers the rare opportunity to experience luxury living in one of Sarasota’s desirable neighborhoods. Schedule your private tour today!
#A4690497

SARASOTA

2823 MARSHALL DRIVE

3 Beds

3 Baths

1,856 Sq.Ft.

$1,199,000

MLS#: A4690497
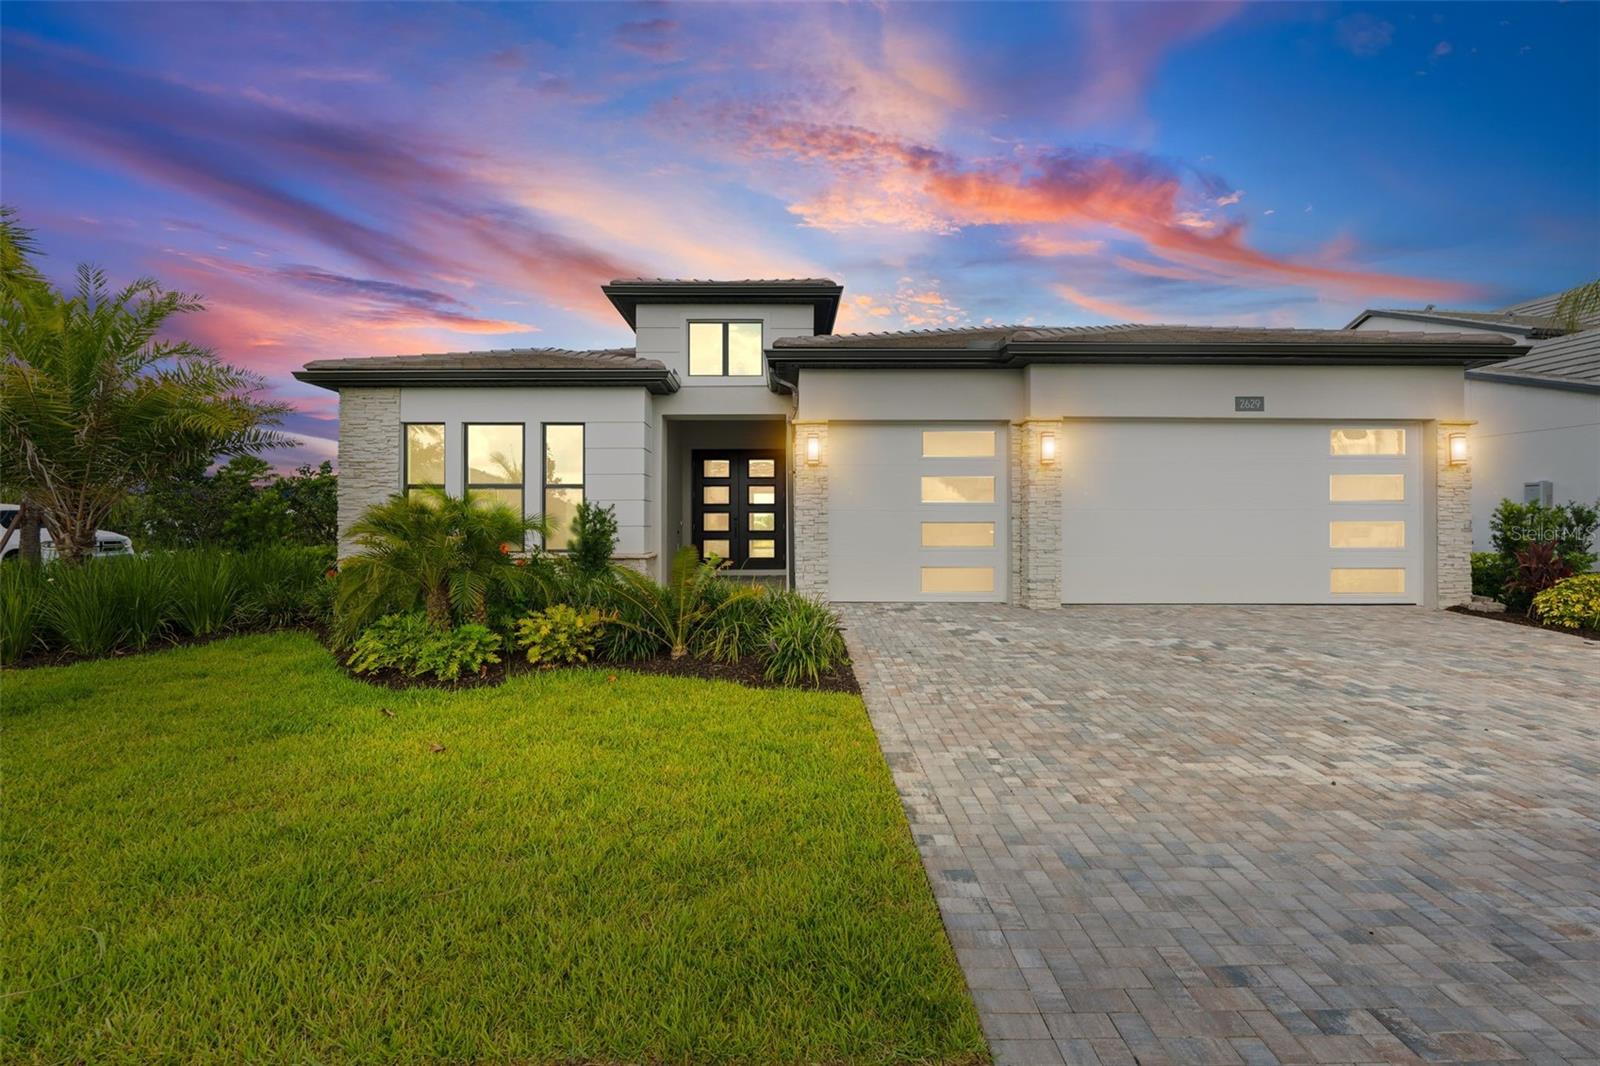
**Rare Never-Occupied Lakefront Selby in Monterey at Lakewood Ranch**

Experience a rare ready-now opportunity in Monterey at Lakewood Ranch with this never-occupied Toll Brothers Selby. This 4-bedroom, 3.5-bath Transitional-style residence offers the appeal of new construction without the current build wait.

Set on a premium lakefront homesite with no neighbor directly behind, the home offers a peaceful waterfront backdrop and a greater sense of privacy than many traditional homesites. For buyers seeking immediate ownership in Monterey, this property presents a compelling opportunity in a community where no quick move-in homes are currently available.

The Selby floor plan was designed for beauty, function, and sophistication, with the refined flow luxury buyers expect. A grand foyer creates a memorable first impression and leads into an open great room designed for gathering, natural light, and everyday comfort. The kitchen overlooks the casual dining area and great room, creating a central living space that feels equally suited for entertaining, hosting guests, or enjoying quiet evenings at home. A large center island, generous cabinet and counter space, and walk-in pantry further enhance the kitchen’s livability.

The primary suite offers a private retreat with dual walk-in closets and a relaxing bath featuring dual sinks, a luxe shower, linen storage, and a private water closet. Two secondary bedrooms include roomy closets and share a hall bath, while an additional secondary bedroom features a walk-in closet and private bath, creating excellent flexibility for guests, family, or work-from-home needs.

The covered lanai extends the home’s living space outdoors and is accessed from the great room through multi-slide doors, allowing the lakefront setting to become part of daily living. Premium selections include an alternate kitchen layout, epoxy-coated garage floor, whole-house gutters, spray foam insulation, masonry core foam insulation package, pool prep package, and outdoor kitchen prep package.

Monterey at Lakewood Ranch is a private gated Toll Brothers community designed around luxury homes, natural Florida ponds and lakes, and an elevated amenity lifestyle. Future community amenities are planned to include a resort-style pool, tennis courts, pickleball courts, fitness center, walking trails, dog park, open green space, and more.

Located within the highly regarded Lakewood Ranch area, Monterey offers access to the broader lifestyle the region is known for, including nearby dining, shopping, recreation, events, golf, polo, and Gulf Coast beaches.

For the buyer who wants a never-occupied Toll Brothers home, lakefront setting, no rear neighbor, documented upgrades, and the ability to move without waiting for a future build, this Selby residence is an exceptional opportunity in Monterey at Lakewood Ranch.
#A4696784

SARASOTA

2629 WATERFRONT CIRCLE

4 Beds

3 Baths

2,828 Sq.Ft.

$1,199,000

MLS#: A4696784
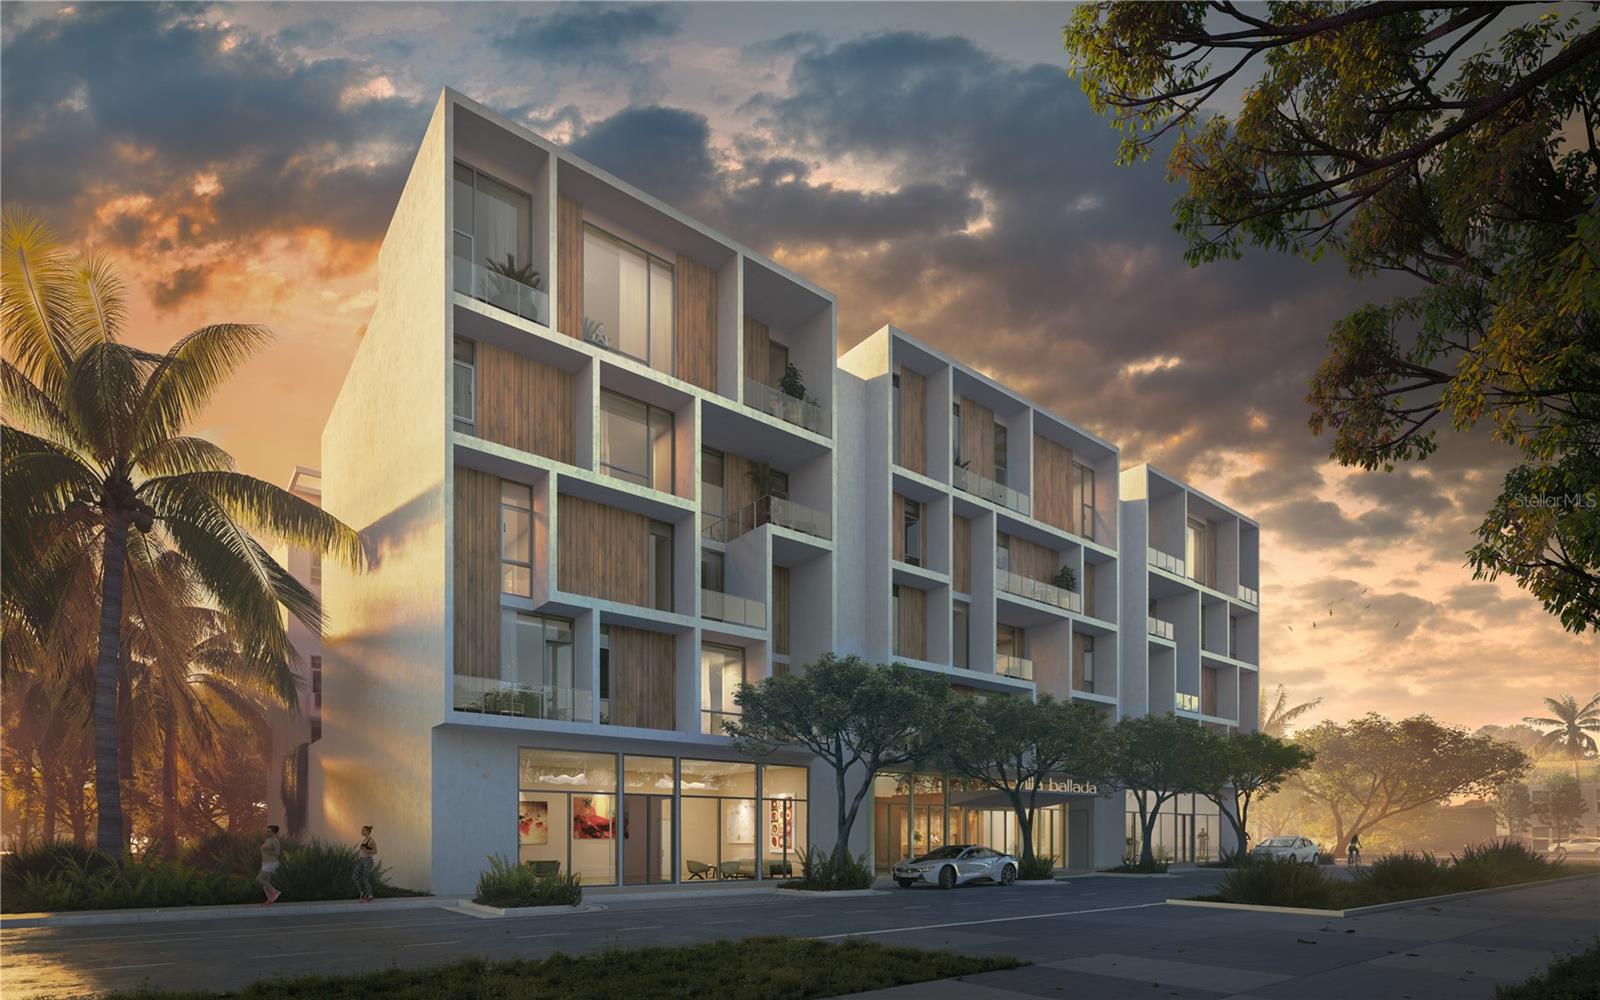
NOW COMPLETED - FAMILIES ARE LIVING THE GOOD LIFE IN Villa Ballada - the third in our series of extraordinary contemporary architectural designs in the Rosemary District by local award-winning architects, Halflants & Pichette. Villa Ballada follows our first two projects by Dunn Hospitality Group - Zahrada and Zahrada 2, just a half block away. 22 residences and two retail units presenting unbelievable opportunity to choose from 21 different floor plans, each offering its own unique feel, and desirable to many with lifestyle all on one level. Wide-open foyer, spacious designer kitchens with breakfast bar, and welcoming dining and living rooms are the main features in all 21 designs. In this #404 condo, there is a large 20 ft x 6 ft balcony facing west from the dining/living room to enjoy the sunsets. A delightful swimming pool and courtyard cool you down on those hot summer days. Secure lobby and parking garage with assigned parking and optional EV charging stations keep you safe and sound. But in the end, the architecture, the Location where you can experience a myriad of Sarasota’s downtown delights, such as delectable culinary opportunities, arts and culture, Florida Studio Theatre, Sarasota Opera House, Westcoast Black Theatre Troupe and the farmers market, Whole Foods close by, the John Ringling Bridge, Marina Jack and the Sarasota waterfront. The new construction techniques, premium finishes and craftsmanship rules the day. You must come experience Villa Ballada as you won't be disappointed. Remember we are only four blocks away from our incredible new The Bay Sarasota 53-acre bayfront park underway for everyone who frequents and delights in Sarasota. Your new condo is available from $915,000 to $1,995,000 with two-, three- and four-bedroom designs. See you soon! Low HOA fee includes insurance, management fees, building maintenance, manager, exterior window cleaning once per year, water, sewer, trash and exterior pest control.
#A4567678

SARASOTA

430 KUMQUAT COURT 404

2 Beds

2 Baths

1,155 Sq.Ft.

$1,195,000

MLS#: A4567678
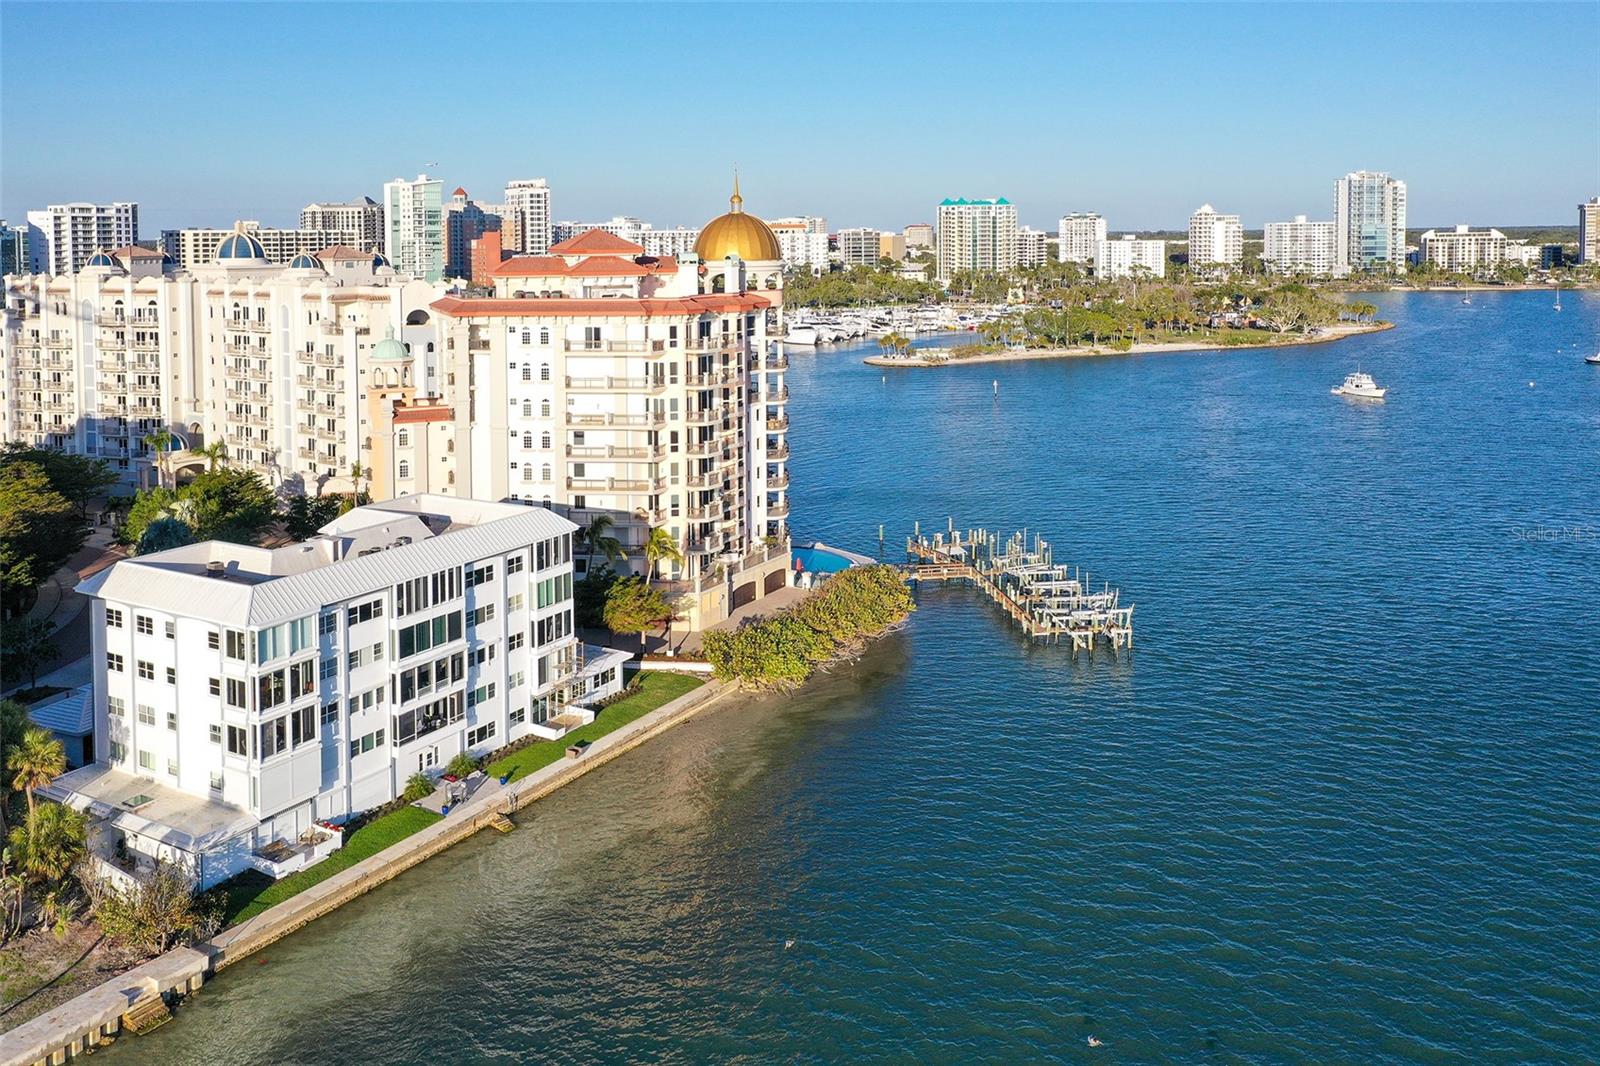
Experience Exquisite living at Harbor House South, where every moment is framed by breathtaking 180 degree Southerly views across Sarasota Bay. This stunning 3rd floor, 2 bedroom, 2 bath end unit offers an expansive array of windows, the large one incorporates a cozy window seat that invites you to savor ever-changing vistas of the bay.

From the privacy of your home, witness marine wildlife, yachts, and sailboats gliding by, all while enjoying the stunning daily show of sunrises and sunsets. Elegant and thoughtfully designed, this home boasts high end finishes including porcelain tile, crown molding, plantation shutters, solid core doors, and spa inspired bathrooms.

Ideal for both entertaining and relaxation, the open and well appointed floor plan features a spacious living and dining area, as well as a built-in office perfectly positioned to face the water. The chef's kitchen is a culinary dream with soft close wood cabinets, quartz countertops, a state of the art induction cooktop with stainless steel hood, a built-in convection oven, microwave, and a striking counter to ceiling glass tiled accent wall.

Perfectly situated near Marina Jack, the Ringling Bridge, and Downtown Sarasota, this private oasis is just minutes from everything Sarasota has available. Discover the perfect blend of luxury, privacy, and convenience. Add this exceptional residence to your must have list today!
#A4658356

SARASOTA

400 GOLDEN GATE POINT 31

2 Beds

2 Baths

1,388 Sq.Ft.

$1,195,000

MLS#: A4658356
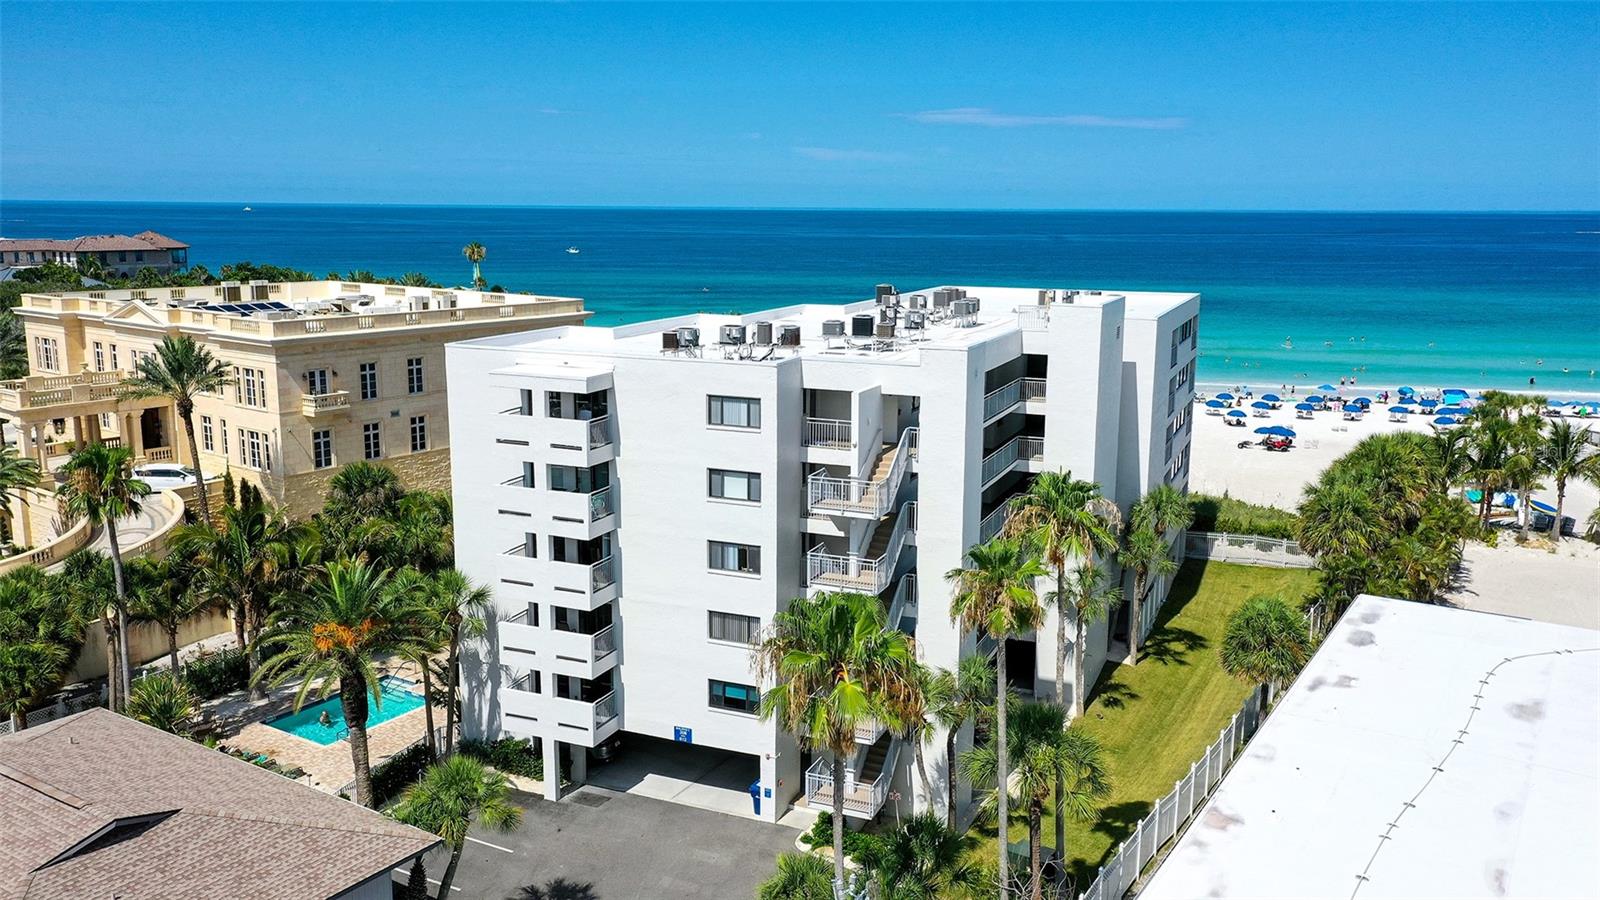
Gulf view condominium at the Siesta Sands Resort, at the southern tip of world-famous Crescent Beach on Siesta Key. This second-floor end unit, featuring two bedrooms, two baths and two private balconies, has been completely renovated, tastefully decorated and furnished, with in-unit laundry, a reserved parking space and a nice view of the blue waters of the Gulf, as well as a good view of one of the resort’s pools. The resort-style condominium is on a beautiful private beach featuring what has been rated as the whitest sand, consisting of 99 percent pure quartz, which stays cool under your feet. Residents of Siesta Sands enjoy an impressive array of resort-style amenities, including beach service for lounge chairs and umbrellas, two heated pools, community Wi-Fi, a poolside gazebo, gas grills, an exercise room and serene bamboo lounge. This boutique beachfront community offers a secluded, gated retreat with only 31 units and exclusive private beach access to Crescent Beach. The unbeatable location places you near Siesta Key's South Village. Siesta Sands allows weekly rentals and has an excellent on-site rental office to keep the condominium rented when not being utilized for personal use. The Point of Rocks is an area known for its coral formations and marine life, ideal for fishing or snorkeling. This resort condominium is offered turnkey furnished with solid rental history and further bookings in place. This is must-see. Don’t miss out.
#A4697514

SARASOTA

1001 POINT OF ROCKS ROAD 208

2 Beds

2 Baths

1,200 Sq.Ft.

$1,195,000

MLS#: A4697514
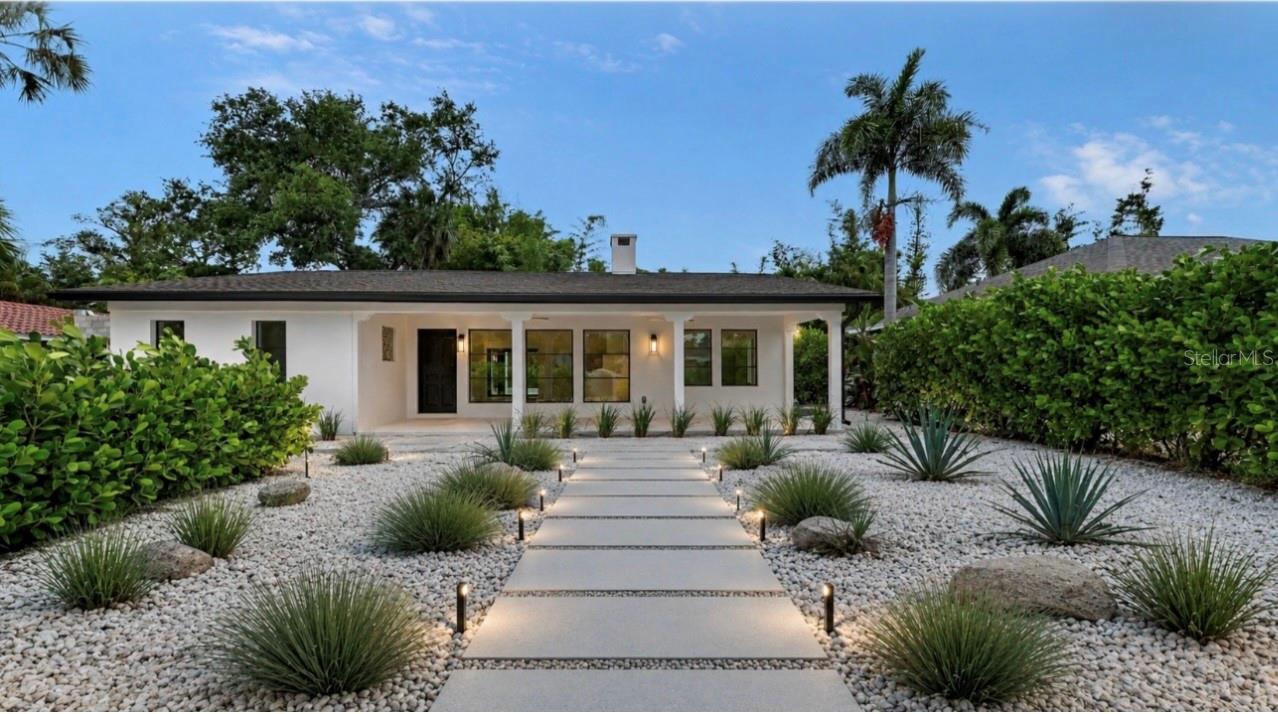
A rare opportunity to own what is essentially a brand-new luxury residence in one of Sarasota's most treasured neighborhoods. – Like-New concrete Construction - And not in a Flood Zone 
Why wait 18 months to build when you can move into what feels like a brand-new luxury home today? Completely reimagined from the inside out, this exceptional Indian Beach residence offers the craftsmanship, efficiency, and peace of mind of new construction while preserving the timeless character of one of Sarasota's most desirable neighborhoods. Every major system—including the roof, plumbing, electrical, HVAC, impact windows and doors, pool, and designer finishes—is brand new, creating a truly turnkey home unlike anything else in its price range.
Step inside to discover an open, light-filled floor plan featuring soaring ceilings, designer finishes, luxury white Oak flooring, and a seamless flow ideal for both everyday living and entertaining. The chef-inspired kitchen showcases custom cabinetry, premium countertops, and high-end appliances.
The primary suite is a private retreat, offering a spa-like bath with elegant finishes and thoughtful details. Two additional bedrooms provide comfortable accommodations for family, guests, or a home office.
Outside, enjoy Florida living at its finest with a brand-new sparkling pool, creating the perfect setting for relaxing afternoons and entertaining family and friends.
Ideally located in the highly sought-after Indian Beach Sapphire Shores neighborhood, this exceptional home is just a short stroll from Sarasota Bay, where breathtaking sunsets paint the sky each evening. Enjoy the charm of one of Sarasota's most treasured waterfront communities, with easy access to downtown Sarasota, the Ringling Museum, and the area's renowned beaches, dining, and cultural attractions.
Whether you're seeking a full-time residence, seasonal retreat, or investment opportunity, this extraordinary home delivers the rare combination of contemporary elegance and worry-free ownership.
Move right in and enjoy the feeling of a brand-new home without the wait.
#A4695178

SARASOTA

1041 INDIAN BEACH DRIVE

3 Beds

2 Baths

1,800 Sq.Ft.

$1,195,000

MLS#: A4695178
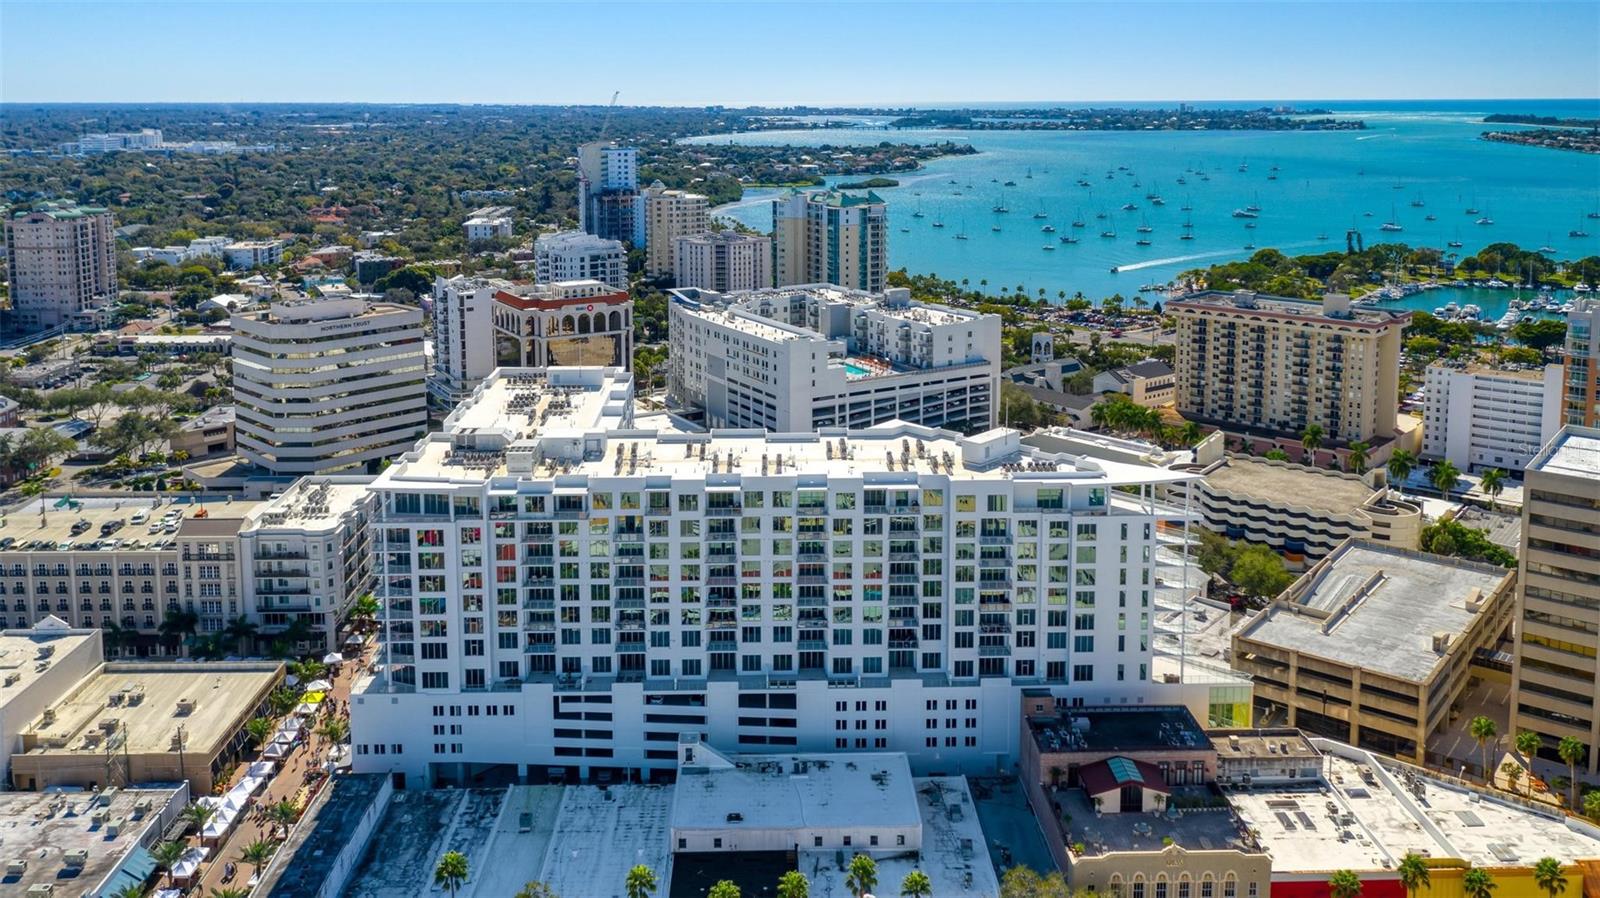
Exquisite, elegant, and serene living in the heart of splendid downtown Sarasota! Enjoy the morning on your balcony with your coffee in hand as you enjoy the bird’s eye views, and evenings relishing the Gulf breezes. This gorgeous condo is impeccable with European cabinetry, quartz countertops, custom woodworking, porcelain tiles, refreshing, subtle color palette, California Closets, and more! The open, expansive floor plan boasts natural light galore inspiring a cheery, light-hearted ambiance. The split bedroom layout allows for privacy and generous breathing space when entertaining guests. The primary bedroom is spacious and delightfully opens to the balcony for fresh air, complete with a thoughtfully designed walk-in closet, and a pristine en suite bathroom with dual vanities. The airy guest bedroom and en suite are perfect for hosting family and friends. There is a den for work or hobbies, and a powder room for guests. Spend afternoons by the glorious 65-foot infinity pool with peek-a-boo views of the Gulf! Enjoy all of the splendid, convenient amenities that The Mark offers to compliment your lifestyle: fire pit lounge, cabanas, outdoor grills, fitness center, spin room, clubroom with catering kitchen, pool table, café-style office space, 24-hour staffed reception, pet-friendly, security, an assigned parking space, and a separate secured storage unit. Saunter around downtown Sarasota, shop at the Saturday Farmers' Market, savor the authentic lemon tarts at C’est La Vie, attend the Sarasota Ballet or Orchestra, the lush gardens of Selby, and dozens of delightful restaurants and cafes! Enjoy sunny beach days at Lido Key and powdered sugar-soft beach walks. Evening strolls at the marina only a few blocks away, boutique shopping and street musicians at St. Armand’s Circle, or pop out for a last-minute cocktail at sunset with friends. The Mark is the epitome of downtown easy, breezy, luxury living!
#A4677833

SARASOTA

111 S PINEAPPLE AVENUE 719

2 Beds

2 Baths

1,498 Sq.Ft.

$1,195,000

MLS#: A4677833
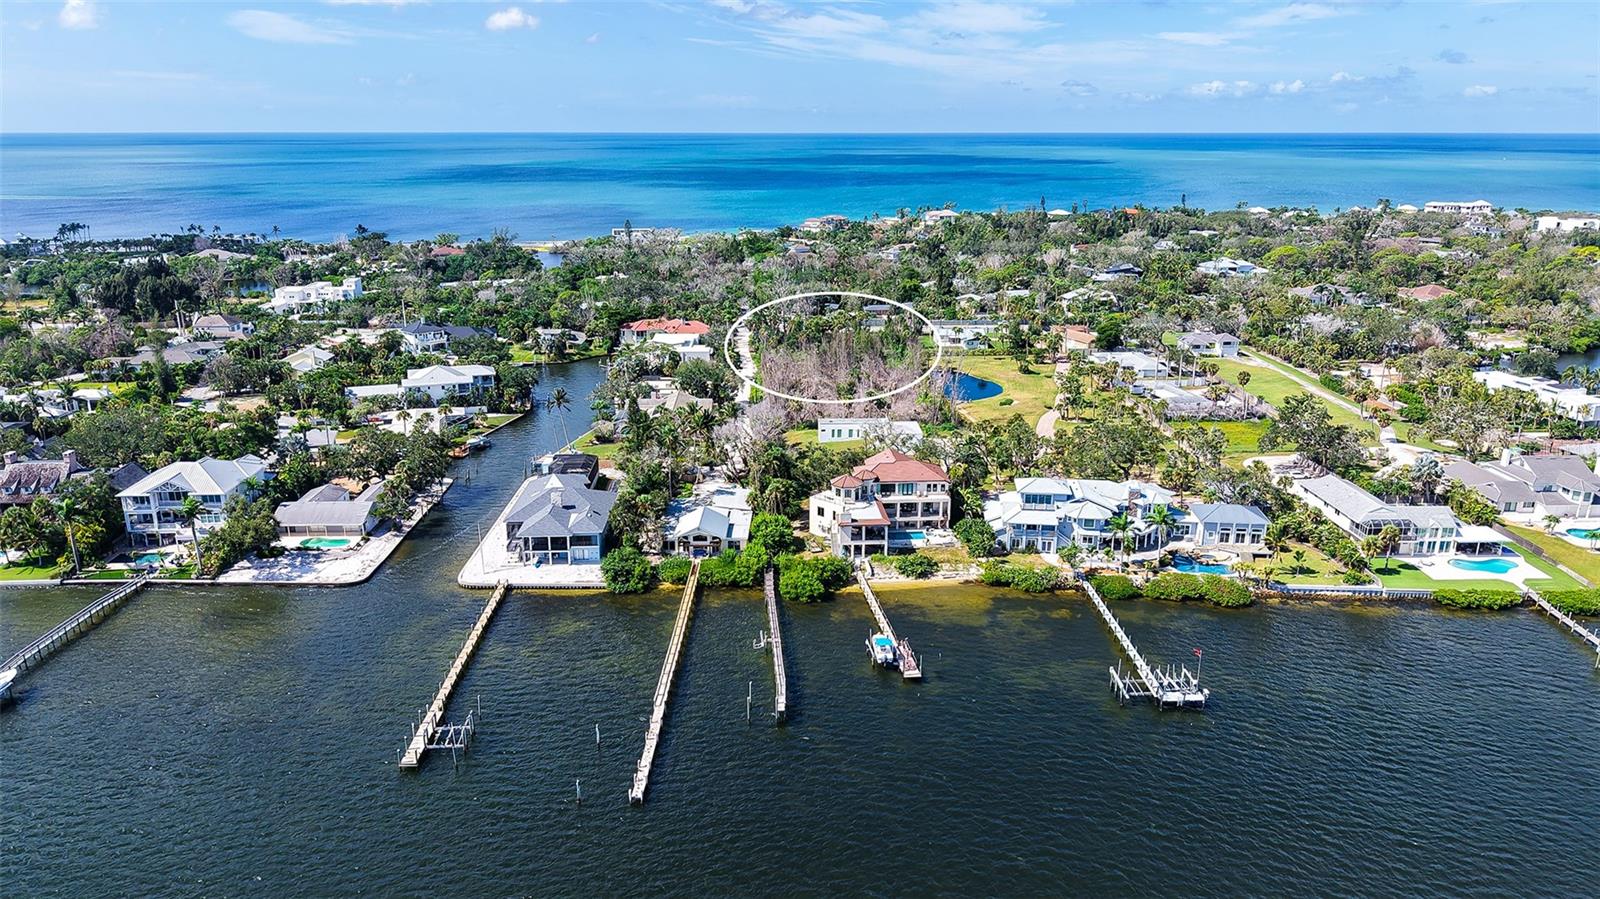
….. One Acre of Siesta Key vacant land with Bay access is almost impossible to find! Here it is, your gateway; the ideal canvas for your dream property, a homesite simply unique in its size and its location, offered at an exceptional price. This rare piece of land is just 0.7 miles south of Stickney Point bridge, across from the renowned Sanderling Club. With 175 ft of street frontage and a depth of 244 ft along Port Lane, this expansive parcel (± 1 Acre/42,677sq ft) gives you a generous building footprint, the coveted opportunity of privacy, of serenity in the middle of it all. Build your custom dream home and still have plenty of room to design your private driveway and your tropical Florida yard. Take a short stroll to your private dock which extends 235 ft into the bay waters and is capable of docking a boat, jet skis, and kayaks. From there you are just a short boat ride away from the blue waters of the Gulf. You will enjoy how much ‘Little Sarasota Bay’ is Loving Life since Midnight Pass opened naturally, boasting a visible improvement of water clarity & marine life. Not to forget that All of Siesta Key is right at your front door, the famous powdery Beaches, Crescent & Point of Rocks beach, Turtle Beach, its vibrant villages with its shops, Bars & Restaurants. Take this great opportunity to build your private beach retreat, Custom builders in the area are well-versed in designing elevated, contemporary, and Key West–inspired homes to complement this exceptional setting. Bay and/or Gulf Views possible depending on design of home. Call today for a showing and additional information.
Lot features: lot has been partially cleared, 2 wide paths to discover the property populated with Palm Trees & some Australian Pine clumps, typical Florida underbrush, no elevation change throughout the parcel, no wetland, 20ft wide easement to dock. Survey, Topographic map and Soil Test are available.
#A4666934

SARASOTA

7401-A MIDNIGHT PASS ROAD A

None Beds

None Baths

0.98 acres

$1,190,000

MLS#: A4666934
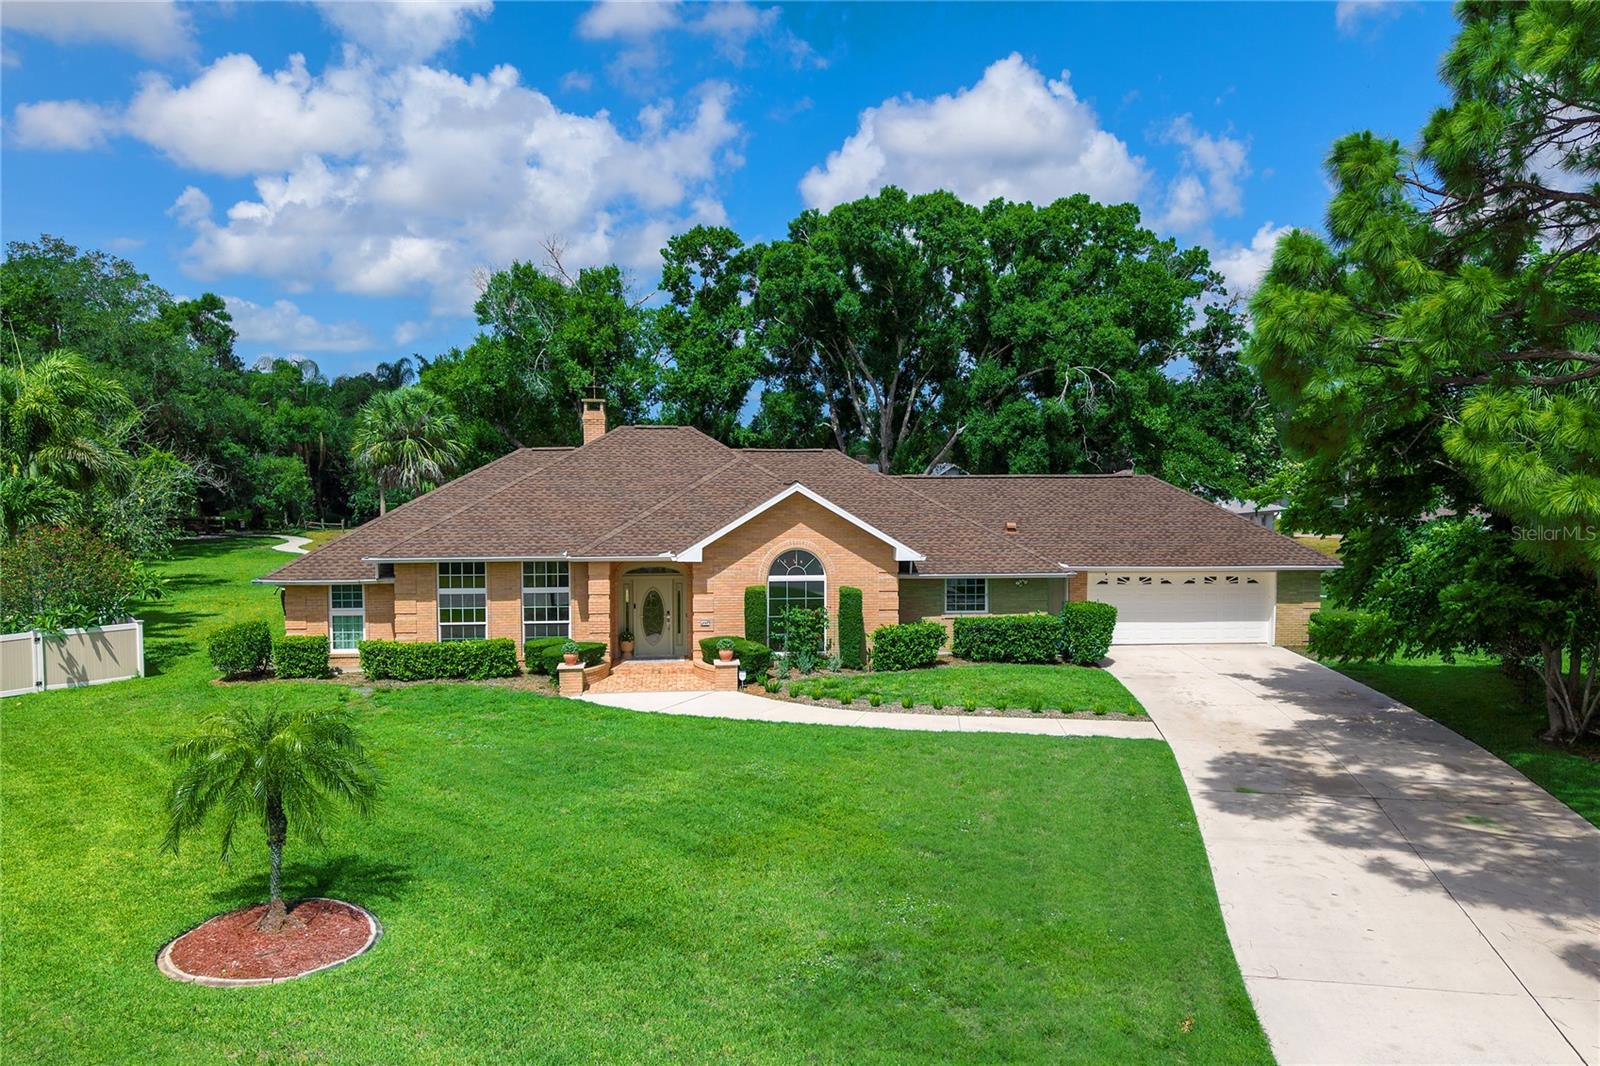
Welcome to 4908 Taywater Dell, an impeccable single-family home located on an oversized quiet Cul-De-Sac lot in the highly desirable Meadows Community. This grand residence features 3 bedrooms, 2.5 elegant baths, a designated home office, and a versatile den, which can easily be transformed to suit your needs. Thoughtfully reimagined from the ground up, this home delivers an unmatched level of craftsmanship and refined living. Every detail has been carefully curated - from the premium COREtec LVP flooring and solid hardwood baseboards to the beautifully restored ceiling trim - all anchored by a classic wood burning fireplace that brings warmth and character to the heart of the home. 
Once you step into the exceptional gourmet kitchen, you will never want to leave. Generous in size and rich in detail, it delivers on every level. Soft tonal cabinetry, stunning quartz countertops, a classic cast iron farmhouse sink, and a striking marble backsplash set the tone for premium Bosch appliances, an induction cooktop and double wall ovens . A custom cabinetry station with integrated charging and a built-in pantry with roll-out shelving make this kitchen as practical as it is beautiful. Seamlessly connected, the adjacent bar area - with its own quartz countertops and custom white oak shelving - is tailor made for gathering and entertaining with warmth and style.
The primary bath feels like a true retreat — a cast iron soaking tub, custom white oak vanity, and Kohler rain shower ground the room in luxury, while large-format tiles, minimal grout lines, and a tankless water heater add refinement and practicality in equal measure. A generously sized  walk-in closet is outfitted with a custom white oak modular system, beautifully crafted and wrapped in warm, natural elegance. Outside, the private pool area invites you to slow down. A Pebble Tec finish and marble travertine deck create an effortless backdrop for both quiet afternoons and easy entertaining, completed by an outdoor rain shower and freshly rescreened pool cage.
This completely renovated home offers exceptional peace of mind through a comprehensive array of premium upgrades. A brand new double shingle roof installed in 2025 crowns the exterior, while PGT Hurricane Impact windows and recessed sliders, and hurricane rated exterior doors with built in privacy shutters, provide superior protection and security. Smart WiFi thermostats deliver effortless climate control and thoughtfully designed privacy landscaping paired with a dedicated irrigation system complete this stunning residence where every detail, inside and out, has been thoughtfully designed.
Nestled just minutes from downtown Sarasota, the UTC Mall, Whole Foods, and Nathan Benderson Park, this home strikes a rare balance between peaceful living and easy access to shopping, dining, and outdoor recreation. Set within The Meadows Community — celebrated for its lush surroundings and warm, neighborly feel — 4908 Taywater Dell offers the kind of setting that's hard to come by. Residents enjoy 14 miles of scenic biking and walking trails and a vibrant social calendar. Live resort style every day with access to a top-tier fitness center, junior Olympic pool, 10 pickleball courts, a premier tennis complex, and beautiful 18 hole golf courses - all at a surprisingly low fee. For buyers who refuse to compromise, this is Sarasota living at its finest.
Reimagined with care and crafted with purpose, this beautiful home is ready to be yours!
#A4694764

SARASOTA

4908 TAYWATER DELL

3 Beds

2 Baths

3,292 Sq.Ft.

$1,190,000

MLS#: A4694764

Nestled in one of Palmer Ranch's finest gated communities. This Pulte innovative Summerwood floorplan has high ceilings and 8 foot doors. 4 bedrooms, 3 Baths. Spacious great room. Separate den/office. A wonderful chefs kitchen with 5 burner gas top range and stainless range hood. White solid wood cabinets are accented by quartz counters, stainless appliances, and pendant lighting. Large primary suite downstairs, with soaking tub, double sinks with quartz counters, white cabinets, walk in shower and large walk in closet. Two additional bedrooms and full bath. The large laundry room has extra storage under staircase. Upstairs you will find the huge loft and 4th bedroom, and full bath. Perfect for media room, playroom or exercise room. Step outside to a private setting overlooking sparkling heated, salt water pool. A great area to enjoy friends and family gatherings while preparing your favorite meals with your built in outdoor kitchen. Hammock Preserve is a gated maintenance free community. Amenities include: tennis, pickle ball, bocce ball, tropical community pool, tiki bar, fitness center, club house, dog park. This is a prime location minutes to the Legacy Trail, Costco, New Mall, Trader Joes, Whole Foods, fine dining, and World class beaches.
#A4702531

SARASOTA

5721 SWEET LEAF WAY

4 Beds

3 Baths

3,114 Sq.Ft.

$1,185,000

MLS#: A4702531
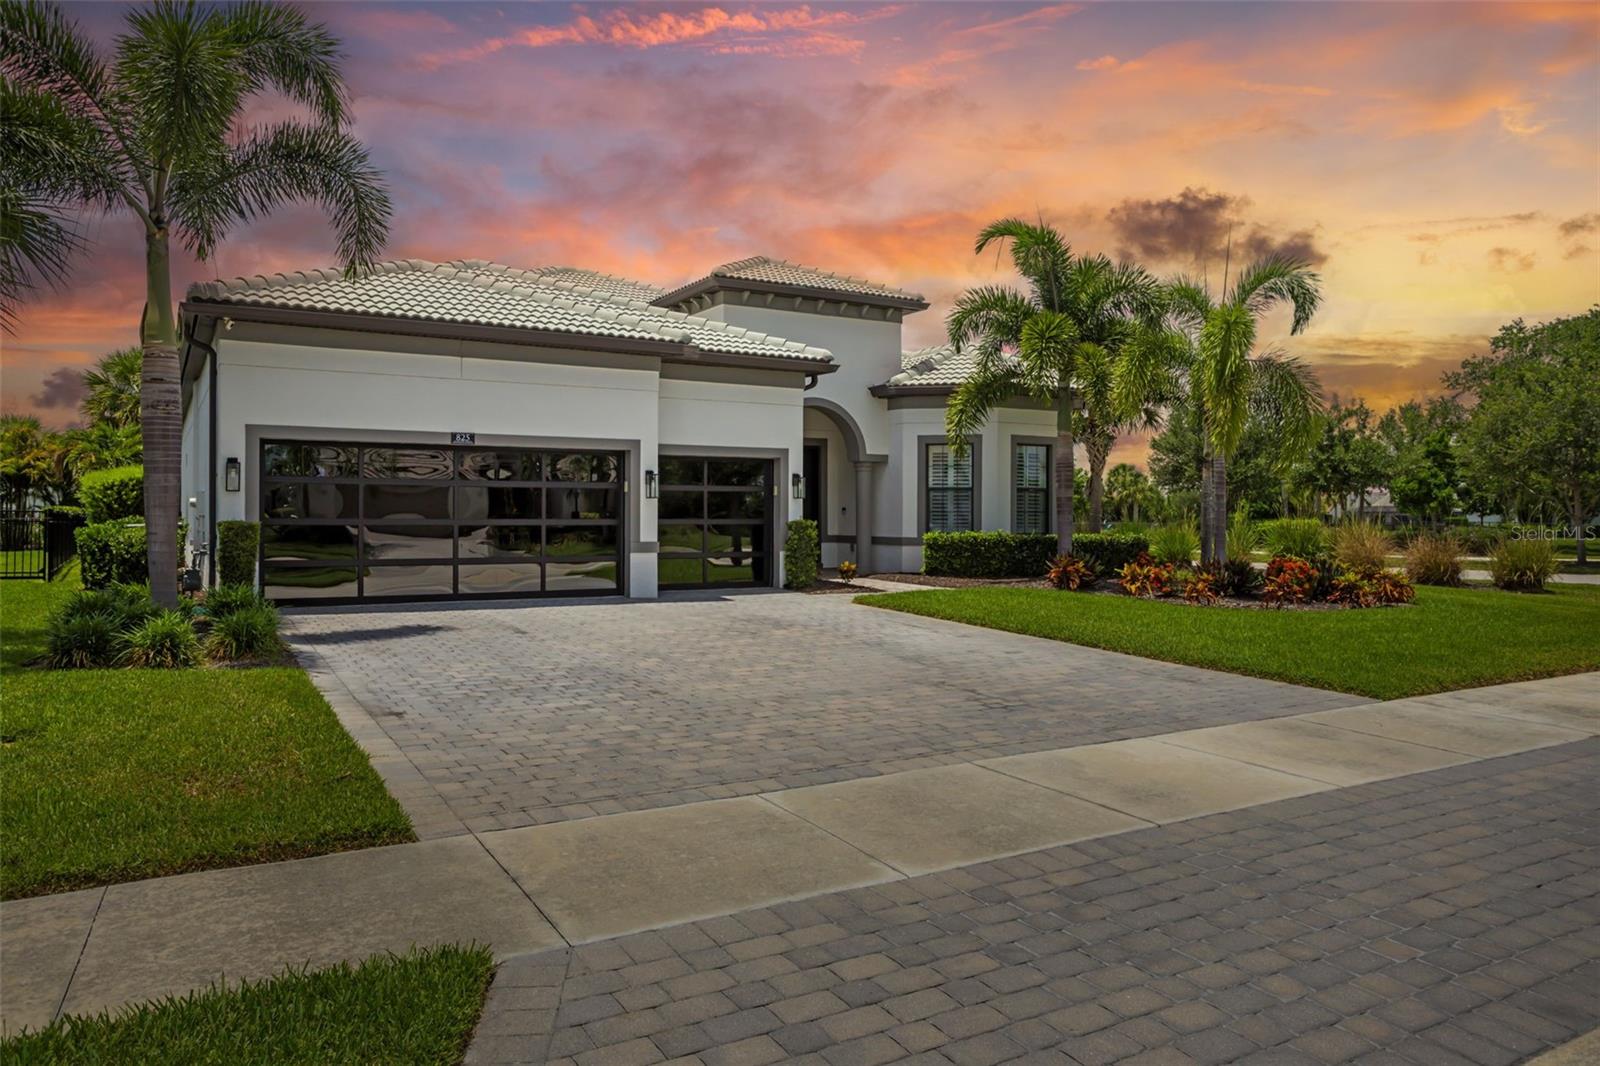
Luxury meets lifestyle in Shoreview at Waterside. This move-in ready home showcases over $180,000 in premium upgrades with soaring 12-foot ceilings, designer finishes, and an open-concept layout built for effortless entertaining. Featuring 3 bedrooms, 3 bathrooms, a private office, and a spacious 3-car garage, every detail was thoughtfully designed to blend elegance and comfort. Upgrades include hurricane-rated modern glass front and garage doors, upgraded flooring, custom built-in closet shelving, attic decking for additional storage, fresh exterior paint, and enhanced landscaping. Step outside to your private backyard retreat complete with a putting green, outdoor kitchen with pergola and mini fridges, new pavers, and a fully fenced yard designed for year-round Florida living. Located just minutes from Waterside Place, enjoy easy access to waterfront dining, local shopping, weekend farmers markets, and entertainment all just a golf cart ride away. Luxury living without the wait of new construction.
#A4693930

SARASOTA

825 SEASCAPE PLACE

3 Beds

3 Baths

2,486 Sq.Ft.

$1,175,000

MLS#: A4693930

Fully remodeled in 2026, this Southgate home offers quality craftsmanship, thoughtful design, and an unbeatable location. With 3 bedrooms, 2.5 baths, 10-foot ceilings, and an open floor plan, the home is bright, functional, and designed for the way people live today.

The kitchen is finished with custom soft-close cabinetry, premium appliances, a beverage bar, and a large island that naturally becomes the gathering place for family and friends. The spacious primary suite includes a walk-in closet and a beautifully finished bath with a clean, modern design.

Sliding glass doors open to a private backyard with a heated pool, spa, sun shelf, covered patio, and tropical landscaping. The fully fenced yard offers plenty of room to relax, entertain, or enjoy with pets.

Located in Southgate and zoned for Southside Elementary, this home is just minutes from Sarasota Memorial Hospital, downtown Sarasota, Siesta Key, and St. Armands Circle. Schedule your showing today!
#A4701639

SARASOTA

2306 VALENCIA DRIVE

3 Beds

2 Baths

1,949 Sq.Ft.

$1,175,000

MLS#: A4701639

***SELLER IS OFFERING A RATE BUY DOWN INCENTIVE WITH PREFERRED LENDER ON A CONVENTIONAL MORTGAGE WITH QUALIFYING DOWN PAYMENT.***Experience refined coastal living in this beautifully upgraded, move-in-ready Genoa model located in the highly sought-after LakeHouse Cove at Waterside. Built in 2024 and enhanced with over $165,000 in builder upgrades, including a custom heated saltwater pool and spa, this exceptional residence offers four bedrooms, four bathrooms, and a thoughtfully designed floor plan that combines luxury, comfort, and functionality.

A thoughtfully designed floor plan features ALL FOUR BEDROOMS ON THE FIRST FLOOR, while the spacious upper-level room, complete with a closet and full bath, offers exceptional versatility and could serve as an additional bedroom, private guest retreat, media room, home office, fitness studio, or playroom. The home also showcases the builder's distinctive West Indies elevation, creating timeless architectural appeal and exceptional curb appeal.

From the moment you enter, you'll appreciate soaring ceilings, abundant natural light, and an open-concept design that creates an inviting atmosphere throughout. The gourmet kitchen serves as the heart of the home, featuring custom navy cabinetry, quartz countertops, premium appliances, and an oversized island designed for both entertaining and everyday living.

The spacious primary suite offers a relaxing retreat with a spa-inspired bath, while the additional bedrooms and bathrooms are beautifully appointed with quality craftsmanship and designer finishes.

Step outside to your private backyard oasis, where the custom heated saltwater pool and spa overlook peaceful water views. The extended covered lanai provides the perfect setting for outdoor dining, entertaining, or simply unwinding and is already roughed in for a future outdoor kitchen.

Additional highlights include impact-resistant windows and doors, natural gas, a whole-house water filtration and softener system, reverse osmosis at the kitchen sink, upgraded flooring, and premium finishes throughout.

Ideally situated in close proximity to LakeHouse Cove's exceptional amenities, residents enjoy a lakeside clubhouse, resort-style pool and spa, state-of-the-art fitness center, pickleball courts, playground, dog parks, scenic trails, and water taxi service to Waterside Place. Nearby waterfront dining, boutique shopping, entertainment, and the area's renowned Gulf Coast beaches complete the exceptional Florida lifestyle this community has to provide.

This beautifully upgraded home offers the perfect combination of luxury, comfort, and modern coastal living in one of Lakewood Ranch's premier communities. Schedule your private showing today.
#A4698914

SARASOTA

8079 SLIPWAY DR

4 Beds

4 Baths

2,761 Sq.Ft.

$1,174,900

MLS#: A4698914

1 ... 24 25 26 27 28 ... 32

properties found. properties found. Page of .

 - property

Send a message

Message successfully sent.

Your message

What is 3 + 4 ?

Reason for contacting?

I agree to receive email communication and understand I can unsubscribe at any time.

I agree to be contacted by The Graf Group of Coldwell Banker via call, email, and text for real estate services. To opt out, you can reply 'stop' at any time or reply 'help' for assistance. You can also click the unsubscribe link in the emails. Message and data rates may apply. Message frequency may vary. Privacy Policy

Sign Out

Virtual Assistant

Would you like to take the next step with this property? We can help you schedule a showing or virtual tour, or send you more details.

Yes, I would like more information.

Thank You for Your Reply, One of Our Agents will contact you as soon as possible

No, maybe later.

Thank you, you can always contact me via email, phone number or through the contact form.

Realhub AI

Lucy - Your AI-Powered Realtor

Update Your Temporary Password

Personalize your search

Enter your email and we'll notify you immediately when new listings match what you're looking for.

or enter email address

Already have an account ? Login here

Continue your home search

I agree to receive communications and understand I can unsubscribe at any time.

I agree to be contacted by The Graf Group of Coldwell Banker via call, email, and text for real estate services. To opt out, you can reply 'stop' at any time or reply 'help' for assistance. You can also click the unsubscribe link in the emails. Message and data rates may apply. Message frequency may vary. Privacy Policy

Already have an account ? Login here

We use cookies

We use cookies primarily for analytics to enhance your experience. By accepting, you agree to our use of these cookies. You can manage your preferences or learn more about our cookies policy.







