One of the most popular communities provided by {{page_data.agentName}}

Downtown Sarasota

One of the most popular communities provided by The Graf Group of Coldwell Banker

Downtown Sarasota

About Downtown Sarasota

Living in downtown Sarasota, Florida offers a vibrant blend of urban sophistication and coastal charm. This lively neighborhood is known for its stunning bayfront views, cultural attractions, and a diverse array of dining and shopping options. Residents enjoy easy access to world-class art galleries, theaters, and festivals that showcase the area’s rich artistic heritage. The nearby sandy beaches provide a perfect escape for sun-seekers and outdoor enthusiasts, while the city's parks and waterfront promenades promote an active, healthy lifestyle. With a strong sense of community and a dynamic atmosphere, downtown Sarasota is not just a place to live; it’s a lifestyle that embraces both relaxation and excitement.
One of the most popular communities provided by The Graf Group of Coldwell Banker
2,564
# of Listings
2
Avg # of Bedrooms
$657
Avg. $ / Sq.Ft.
$1,296,771
Med. List Price

Browse Downtown Sarasota Real Estate Listings

2564 Properties Found. Page 68 of 171.
Price reduced
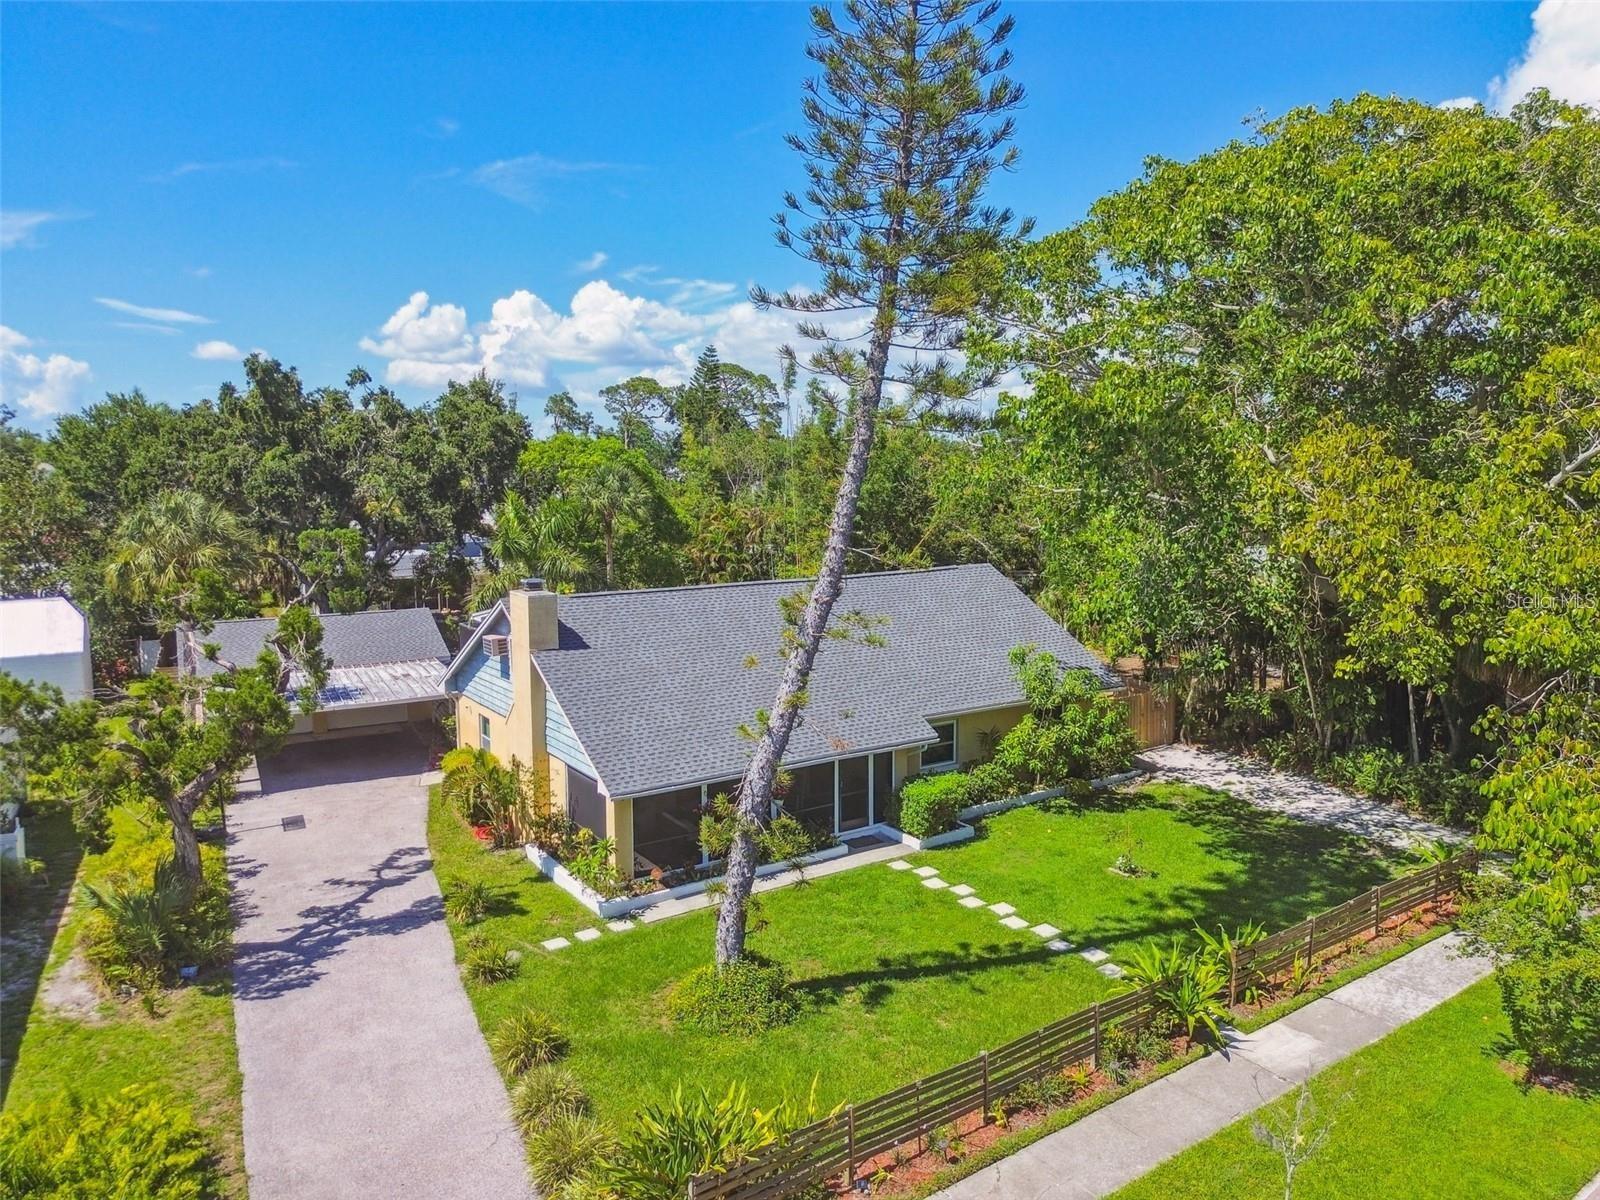
Aggressively priced and ideally located West of the Trail just one block from Sarasota Bay, this spacious 4-bedroom,  4-bath residence offers exceptional value in one of Sarasota's most desirable neighborhoods. Situated on a beautifully maintained 1/3-acre lot, the property features over 2,800 square feet of living space with walk-up attic area. A sparkling pool, fully caged. A detached two-car garage with  a attached two-car carport, and no HOA restrictions.

The flexible floor plan includes three bedrooms on the main level, including a private guest suite with its own entrance, kitchenette, bedroom, and bath—ideal for multigenerational living, visiting guests, or as a proven income-producing rental opportunity. A dedicated laundry room is conveniently located off the kitchen.

Upstairs, the walk-up attic level offers additional living space with a bedroom, a large bathroom with walk-in shower, and a smaller room perfect for a walk-in closet, office, or storage. A spacious bonus room provides excellent flexibility for a media room, game room, hobby space, or additional gathering area.

The oversized lot offers plenty of room to enjoy Florida's outdoor lifestyle while providing privacy and space rarely found at this price point. Enjoy an unbeatable location just minutes from downtown Sarasota's dining, shopping, arts, and cultural attractions, SRQ Airport, UTC Mall, St. Armand's Circle, and the renowned beaches of Siesta Key, Lido Key, and Longboat Key. Nearby attractions also include the iconic The John and Mable Ringling Museum of Art.

The home does require TLC and deferred maintenance, and has been priced accordingly to allow the next owner to make improvements and add personal touches while building immediate equity. Recent permitted improvements include impact windows (2022), new roof shingles on the main house (2021), reroofed garage and shed (2021), 3.5-ton 16 SEER HVAC system (2020), and interior renovations including closet modifications, enlarged living room entry, and bathroom vanity updates.

Importantly, the property has never experienced flooding and sustained no hurricane damage in 2024. Opportunities combining this size, location, income potential, oversized lot, and value are increasingly rare. If you have vision and are looking for a home with great bones in a premier Sarasota location, this property is ready for its next chapter.

All measurements are approximate and should be verified by the buyer.
#A4697956

SARASOTA

859 PATTERSON DRIVE

4 Beds

4 Baths

2,850 Sq.Ft.

$739,000

MLS#: A4697956
****SPECIAL FINANCING AVAILABLE FOR A LIMITED TIME ONLY FROM PREFERRED LENDER. RESTRICTIONS APPLY, FOR QUALIFIED BUYERS, SUBJECT TO APPLICABLE TERMS AND CONDITIONS. SUBJECT TO CHANGE WITHOUT NOTICE****
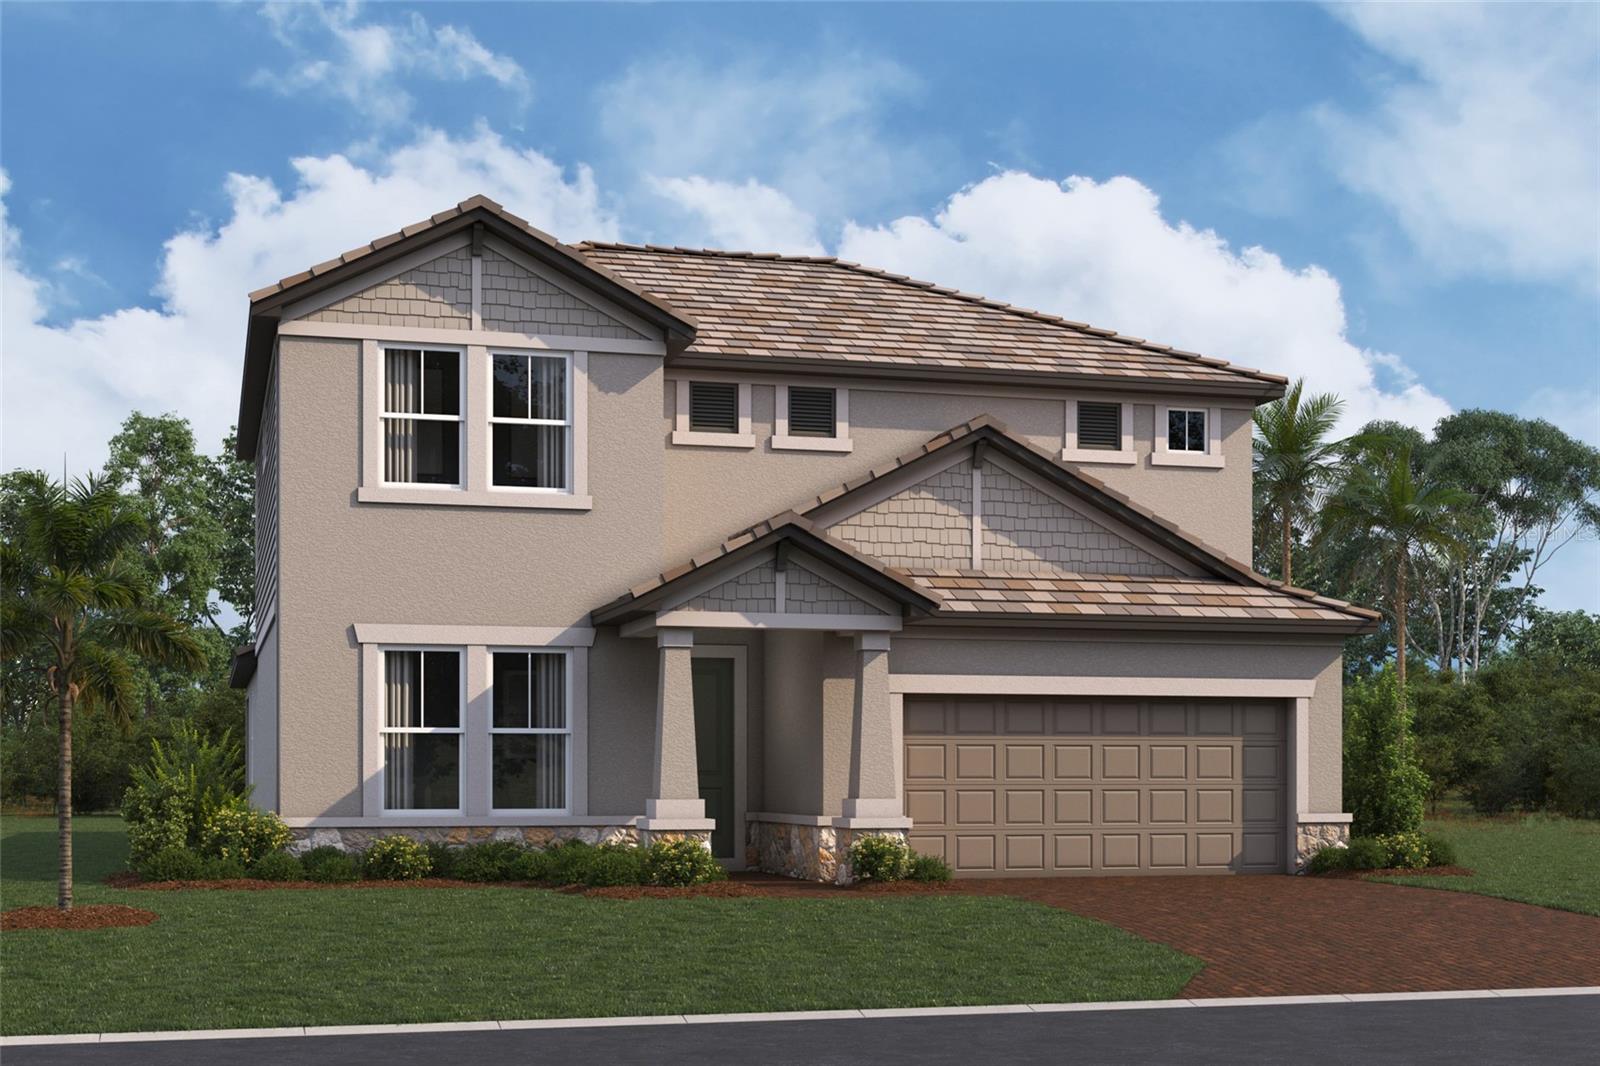
This well-appointed two-story home offers four bedrooms, two and a half bathrooms, den and a two-car garage, spanning 2,851 square feet of living space.
The first floor is designed for convenience and comfort, featuring an open-concept layout that seamlessly blends the kitchen, dining area, and great room. The kitchen includes a walk-in pantry and plenty of counter space.
The great room and dining area open to a covered lanai, perfect for relaxing or entertaining outdoors.
The owner's suite is also located on the main level, offering a peaceful retreat with dual walk-in closets and a spa-inspired owner's bath with dual sinks, a soaking tub, and a separate shower.
The first floor also includes a den near the entry—ideal for an office or hobby space—and a laundry room.
Upstairs, the second floor features three secondary bedrooms, each with its own walk-in closet, and a shared full bath. A spacious loft serves as a versatile space, perfect for a game room, media area, or additional living space.
With ample storage, thoughtful details, and plenty of space for both relaxation and entertaining, this home is perfect for those seeking a balance of style and functionality.
#R4910940

SARASOTA

7551 HAWKSTONE DRIVE

4 Beds

2 Baths

2,851 Sq.Ft.

$737,999

MLS#: R4910940

Beautifully appointed and truly move-in ready, this exceptional pool home in Lakehouse Cove at Waterside in Lakewood Ranch offers the opportunity to enjoy a highly sought-after community without the wait of new construction. Perfectly positioned to capture peaceful lake views, this thoughtfully designed residence features an open-concept floor plan with a desirable split-bedroom layout, 9-ft ceilings, elegant crown molding, plantation shutters, hurricane-impact windows, and tile plank flooring. The designer kitchen showcases upgraded Cambria quartz countertops, marble backsplash, beadboard center island, GE stainless steel appliances, natural gas range, under-cabinet lighting, roll-out cabinet drawers, solid brass hardware, and a walk-in pantry. The great room opens seamlessly to the expansive screened lanai through triple sliding glass doors, creating effortless indoor-outdoor living. Relax by the private 14' x 10' plunge pool surrounded by stone pavers, bronze panoramic screen enclosure for unobstructed lake views, and covered entertaining space complete with ceiling fan and gas grill hookup. The spacious primary suite overlooks the lake and features an elegant ensuite bath with Cambria quartz countertops, dual vanities, floor-to-ceiling tiled walk-in shower with frameless glass enclosure, private water closet, and large walk-in closet. Additional highlights include a whole-house water filtration system, tankless water heater, upgraded lighting and dimmer switches, laundry room with built-in cabinetry, utility sink, collapsible built-in folding table, and Samsung front-loading washer and dryer. The epoxy pebble-finish garage includes built-in storage cabinetry and pull-down attic access for added convenience. Residents of Lakehouse Cove enjoy an exceptional lifestyle with a 7-acre amenity campus featuring a lakeside clubhouse, resort-style pool, fitness center, pickleball courts, kayak launch, boathouse, dog parks, event lawn, playground, bocce courts, scenic walking trails, and more. Just minutes away, Waterside Place offers waterfront dining, boutique shopping, a weekly farmers market, and year-round community events, with convenient access to downtown Sarasota, Siesta Key Beach, and everything Lakewood Ranch has to offer.
#A4700508

SARASOTA

8152 STERNWAY ROAD

3 Beds

2 Baths

1,784 Sq.Ft.

$735,000

MLS#: A4700508
Price reduced
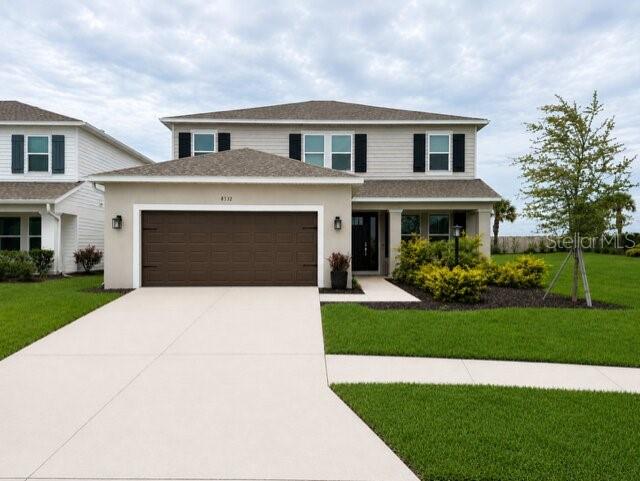
Luxury, Lifestyle & Location in the Heart of Skye Ranch Welcome to this beautifully upgraded home in the highly desirable Skye
Ranch community. Located on a premium cul-de-sac lot with expansive green space beside the home, this property offers
privacy, space, and exceptional Florida living. Featuring 4 bedrooms, 3.5 bathrooms, a flex room off of kitchen, loft, and
media/game room, this thoughtfully designed floor plan provides flexible living spaces for today's lifestyle. The impressive great
room showcases soaring 20-foot ceilings and flows seamlessly into the stunning kitchen, complete with quartz countertops,
beautiful herring bone backsplash, gas cooktop, ample storage, and a gorgeous oversized island. The open-concept living and
dining areas create an inviting atmosphere perfect for entertaining and everyday living. The first-floor primary suite is a peaceful
retreat with views of the lanai and features a luxurious ensuite bath with a walk-in shower, garden tub, private water closet, and
generous walk-in closet. Also located on the main level are a dedicated office, powder bath, and laundry room. Upstairs, you'll
find three additional bedrooms, two full bathrooms, a versatile loft, and a spacious media/game room ideal for movie nights,
gaming, fitness, or additional gathering space. Neutral finishes, stylish lighting, and modern design elements enhance the
home's bright and welcoming feel. Residents of Skye Ranch enjoy access to an unparalleled amenity center featuring a
resort-style pool, Junior Olympic pool, splash pad, fitness center, climbing wall, tennis and pickleball courts, bocce ball, indoor
and outdoor basketball courts, sand volleyball, baseball fields, fishing pond, community café, and miles of scenic walking trails. A
dedicated Lifestyle Director coordinates social clubs, events, and activities, while the community concierge program provides
exclusive local discounts. Conveniently located just minutes from Siesta Key Beach, I-75, UTC, downtown Sarasota, shopping,
dining, healthcare, and entertainment, this home offers the perfect blend of luxury, convenience, and community.
#N6145023

SARASOTA

8532 GOLDEN DAWN COURT

4 Beds

3 Baths

2,632 Sq.Ft.

$730,000

MLS#: N6145023

Welcome to 1656 Pinyon Pine Drive, a spacious five-bedroom, three-bath home designed for comfortable Florida living. A beautifully landscaped front yard creates an inviting first impression. The first-floor primary suite features a large walk-in closet and en-suite bathroom with a dual vanity, soaking tub and separate shower. Also downstairs is a private guest bedroom with an adjacent full bathroom. The large home office is thoughtfully situated away from the main living area, providing a quiet and private workspace. The kitchen features a breakfast bar and walk-in pantry and opens to the oversized family room, creating an ideal space for everyday living and entertaining. Sliding glass doors lead to the fully fenced backyard, which backs to a peaceful preserve and offers plenty of room for a pool with prewiring already in place. Upstairs, you’ll find three additional bedrooms. Luxury vinyl plank flooring extends throughout the main living and traffic areas. MAJOR UPGRADES INCLUDE A NEW ROOF, PAID-OFF SOLAR PANELS AND A WHOLE-HOUSE WATER FILTRATION SYSTEM. Completing the home is a three-car garage with three overhead storage racks. Conveniently located near Florida’s beautiful Gulf beaches, restaurants and within a top-rated school district, this home offers space, privacy and valuable upgrades.
#A4701200

SARASOTA

1656 PINYON PINE DR

5 Beds

3 Baths

3,222 Sq.Ft.

$729,900

MLS#: A4701200

This model home purchase includes our Model Leaseback Program. Model leaseback terms vary by model home. Please see a Community Sales Manager for additional details. Restrictions may apply.
What's Special: Model Leaseback. Available Now! Welcome to the Anastasia at 7907 Interstellar Avenue in Cassia at Skye Ranch! This model home features an open-concept design with a gourmet kitchen, quartz countertops, a great room, and a study. The primary suite includes dual vanities, a walk-in closet, and oversized shower. Additional Highlights Include: private pool and impact windows.  Photos are for representative purposes only. MLS#A4694365
Skye Ranch sits in a prime Sarasota location at Clark and Lorraine Roads, a vibrant setting with access to the Skye Ranch K-8 school. The community preserves natural beauty with grand oaks, palms, wetlands, lakes, and native wildlife. Miles of trails connect you to nature, parks, and exceptional on-site amenities.
#A4694365

SARASOTA

7907 INTERSTELLAR AVENUE

4 Beds

3 Baths

2,582 Sq.Ft.

$729,851

MLS#: A4694365

Sea Club II -Only those looking for a relaxing, quiet and tranquil get-away with an "Old Florida" feel. Sea Club II has private access to Siesta Key beach sand and the Gulf of America, with a 5-minute walk down community path. This Unit is on the second floor with stair access only. Discover the beauty of Siesta Key from this superb 2-bedroom condo. One bedroom has a 1 king bed and one with a 1 queen bed, queen sofa bed in living room. Cozy Electric Fireplace, Heated Pool, Area for lounging in the sun, dock area for fishing, Tiki Hut with chairs & charcoal grills. This fabulous property offers a comfortable and inviting space for guests- enclosed lanai and a large private deck overlooking the Bay with a gas grill and outdoor furniture. You'll find all the essentials you need, including 2 yr. old AC, hair dryer, Wi-Fi, an iron, coin laundry, beach chairs, wagon and umbrella, beach towels included in this turn-key sale! Move in and enjoy your new purchase. Laundry hook-ups but there are coin laundry machines on the 1st floor. Pets are not allowed. Minutes from Restaurants, Shopping, Entertainment, Grocery Store and Downtown Siesta Key Village. Public Stop for the Trolly is steps from the Condo Entrance! The views are exceptional of the ICW and bay as this the bayfront unit on the second floor, the only one with the large patio. This unit comes with a one car garage that only a few units are lucky enough to have. This two-bedroom unit has a deluxe bathroom and a half bathroom as well. Nice kitchen with granite tops and island L bar seating.  Dinig table next to kitchen for those family dinners to make memories at. 
  There is a community marina to bring your boat and enjoy this true Florida Beach and Bay lifestyle!!
#A4702729

SARASOTA

5955 MIDNIGHT PASS ROAD 21E

2 Beds

1 Baths

1,980 Sq.Ft.

$729,500

MLS#: A4702729
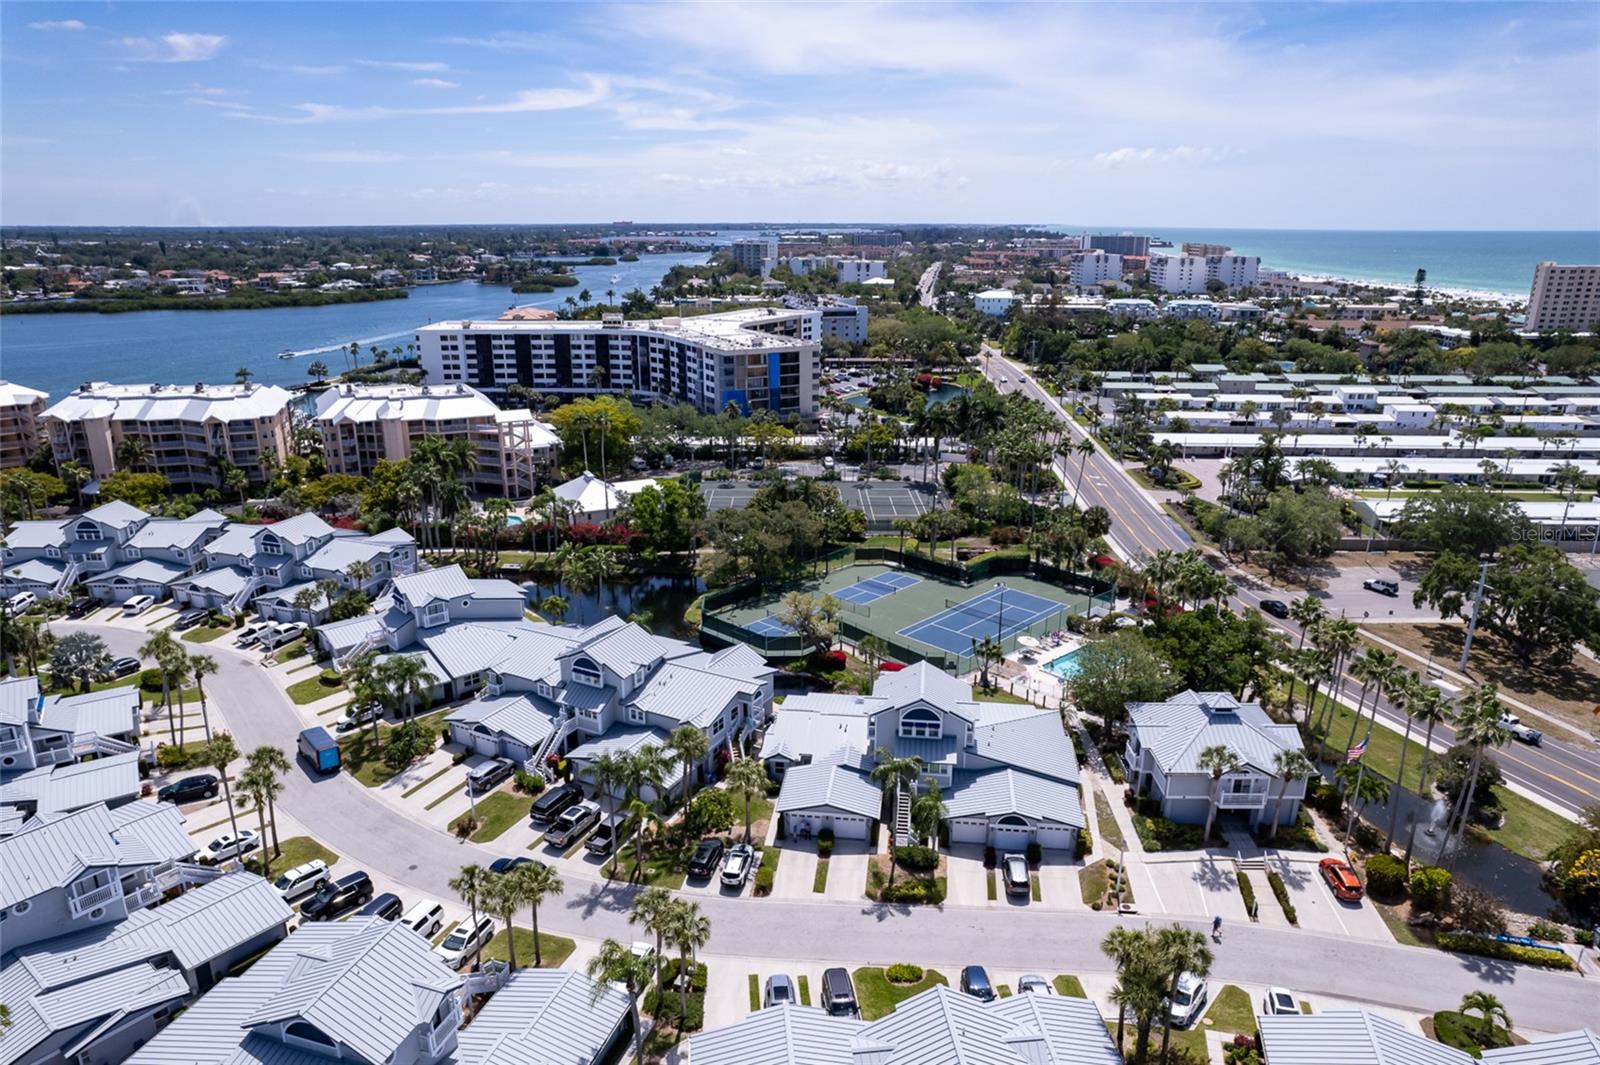
Welcome to your slice of Paradise on Siesta Key! This beautifully renovated 2 bedroom, 2 bath, 1 car garage end unit condo is located in the highly sought after Gulf & Bay Club Bayside, offering private, deeded beach access to the world-famous Siesta Key Beach. Best of all, the property has No Hurricane Damage, providing peace of mind for full time residents, and investors alike. Enjoy the tranquil views of the pond, tennis and Pickleball courts, and the community pool from this light filled unit. Vaulted ceilings and No Unit above enhance the sense of space and privacy. The home has been thoughtfully updated with porcelain tile throughout the living areas, and a stunning fully renovated kitchen featuring Quartz countertops(including the breakfast bar), custom wood cabinetry, and stainless steel appliances. A built in desk with cabinetry creates an ideal home office or workspace. The spacious owner’s suite includes a walk in closet and an updated en-suite bathroom with new vanity, Quartz countertops, and tiled walk in shower. Adjacent to the living room, an enclosed patio offers versatile flex space, perfect for additional seating, dining, or simply enjoying your morning coffee while soaking in the Florida sunshine. Gulf & Bay Club Bayside is a resort style community offering deeded beach access, two heated pools, tennis and Pickleball courts, outdoor grilling areas, a fitness facility, and a fishing dock on the Intercoastal Waterway. With one week minimum rentals allowed and an optional on site rental office, this condo presents an excellent investment opportunity. Furnishings available under a separate contract. Ideally located just steps from the white sands of Siesta Key Beach and short distance to Siesta Key Village’s restaurants and shopping, this is a rare opportunity to own a beautifully updated condo in one of the island’s most desirable communities.
#A4676258

SARASOTA

1220 SIESTA BAYSIDE DRIVE 1220-A

2 Beds

2 Baths

1,130 Sq.Ft.

$729,000

MLS#: A4676258

Four bedrooms, three full baths, a private den, and a screened pool — all on one level, all behind a tile roof and solid block-and-stucco construction. This is the Barbados VIII by Medallion Homes, and it is the floor plan buyers ask for and rarely find at this price.

The front door opens to a formal living and dining space framed by tray ceilings and plantation shutters. Beyond it, the home relaxes: a generous family room flows straight into a kitchen built for those who like to cook — granite counters, solid wood cabinetry, a butler's pantry for staging, and eating space that keeps the cook in the conversation.

The owner's retreat occupies its own wing, with a walk-in closet, sliders opening directly to the lanai, and a connected study that serves as a home office, gym, or quiet room without surrendering a bedroom. Three more bedrooms and two full baths sit on the opposite side of the house — a true split plan, so guests and household members keep their distance when they want it.

Sliding doors disappear into the wall and the living space doubles. The in-ground pool sits under full screen enclosure with a covered, screened lanai for shade — a private outdoor room, not just a backyard.

The practical details matter here: Flood Zone X, tile roof, hurricane shutters, oversized attached two-car garage, and no CDD fee. The low monthly HOA covers landscaping and irrigation, so your weekends stay yours. Brick paver sidewalks line the neighborhood.

Location does the rest: minutes to UTC Mall and the shops at University Parkway, ten minutes to Sarasota-Bradenton International, downtown Sarasota is just minutes away, and a short drive to the sugar-sand beaches of Lido, Longboat, and Siesta Key.

Schedule your private showing today!
#A4701463

SARASOTA

8059 36TH STREET CIRCLE E

4 Beds

3 Baths

2,425 Sq.Ft.

$729,000

MLS#: A4701463
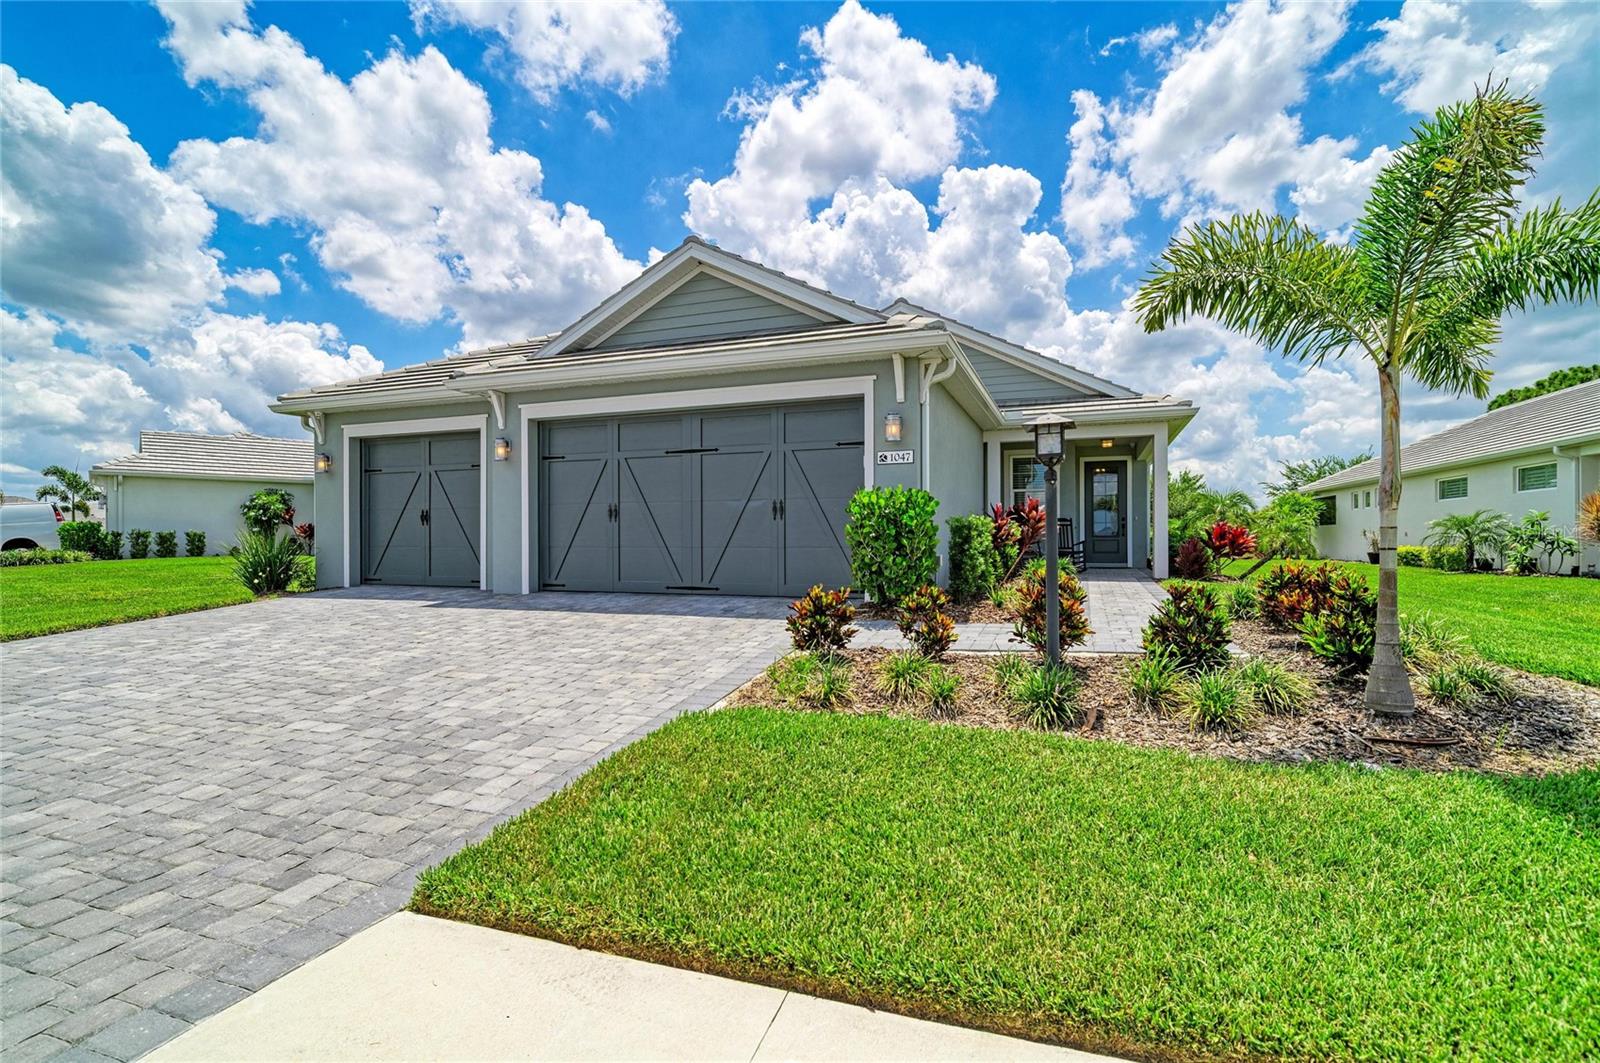
Experience luxury living in LakeHouse Cove at Waterside, one of the most sought-after communities in Lakewood Ranch. Situated on an oversized preserve lot with room for a future pool, this highly upgraded Regatta floor plan offers four bedrooms, two bathrooms, and a spacious three-car garage, combining modern design, privacy, and the ultimate Florida lifestyle.

Built for today's buyers, this move-in ready home features an open-concept floor plan with designer finishes and thoughtful upgrades throughout. Elegant tray ceilings with T4 crown molding and LED accent lighting enhance the foyer, great room, and primary suite, while a custom illuminated feature wall creates a luxurious retreat in the owner's suite. Luxury vinyl plank flooring extends throughout the main living areas and bedrooms, with tile flooring in the bathrooms and laundry room for durability and easy maintenance.

The chef-inspired kitchen overlooks the spacious dining and great room areas, creating the perfect space for entertaining family and friends. LED under-cabinet lighting, abundant workspace, and seamless flow to the outdoor living area make this home ideal for both everyday living and special gatherings. Ceiling fans throughout the home, including the screened lanai, provide year-round comfort.

The primary suite offers a peaceful sanctuary with preserve views, while the secondary bathroom features an upgraded glass shower enclosure. Additional features include a spacious laundry room with upper and lower cabinetry, utility sink, tankless water heater, with recirculating system, security system with three cameras, impact windows and a dedicated garage outlet for a refrigerator.

Outdoor living is a standout feature of this property. The oversized homesite offers exceptional privacy, beautiful preserve views, and ample space to design a custom pool and outdoor entertaining area. Upgraded pavers on the screened lanai, custom paver borders along the driveway and walkway, and designer sand-finish stucco enhance the home's curb appeal and architectural elegance.

The three-car garage features a durable floor coating and custom oversized storage shelving, providing abundant space for vehicles, golf carts, storage, and hobbies.

Residents of LakeHouse Cove enjoy resort-style amenities including a state-of-the-art fitness center, clubhouse, resort pool and spa, pickleball courts, kayak launch, boathouse, scenic walking trails, event lawn, and an active social calendar. Conveniently located just minutes from Waterside Place, Lakewood Ranch Main Street, University Town Center, downtown Sarasota, SRQ Airport, and the Gulf Coast's award-winning beaches, this home offers the perfect combination of luxury, convenience, and lifestyle.

If you have been searching for a newer construction home with preserve views, an oversized lot, room for a pool, extensive upgrades, and access to world-class amenities in Lakewood Ranch, this exceptional residence is a must-see.
#A4696353

SARASOTA

1047 WATERLINE COURT

4 Beds

2 Baths

1,977 Sq.Ft.

$729,000

MLS#: A4696353
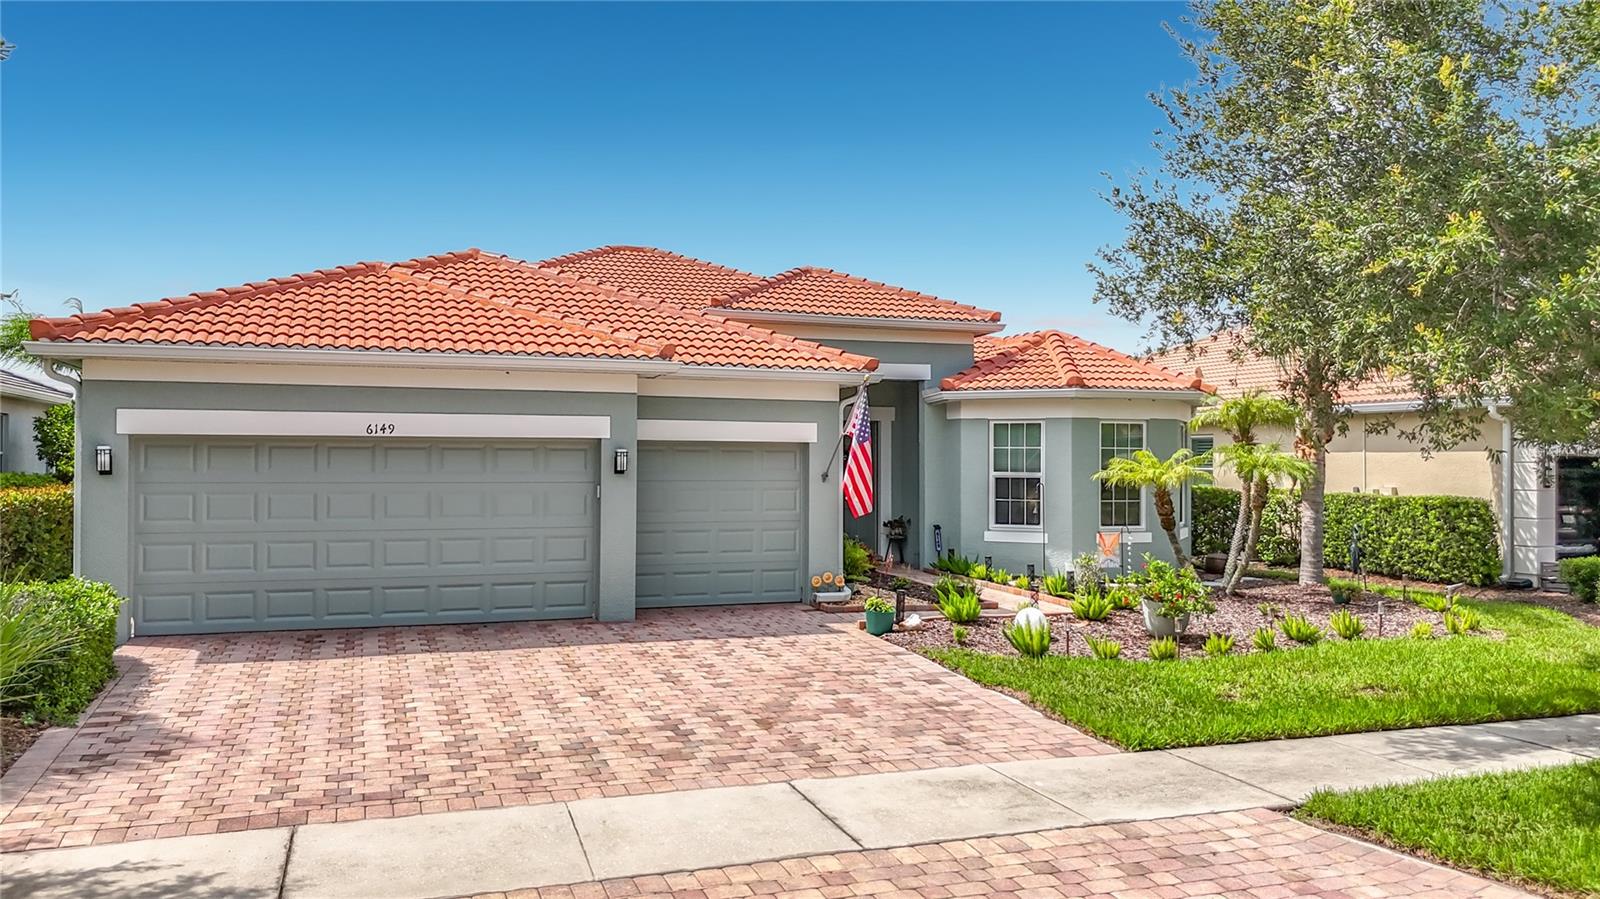
Move-in ready, beautifully maintained, freshly painted, and exceptionally clean! Located in desirable Flood Zone X, this stunning 3-bedroom plus den waterfront home offers peace of mind along with an open-concept design, a spacious chef's kitchen with a large island, a desirable tri-level bedroom layout that provides added privacy and flexibility, a 3-car garage, and an oversized screened lanai with southwest-facing water views and a tranquil preserve beyond, creating the perfect setting to enjoy beautiful Florida sunsets and comfortable outdoor living.

Thoughtfully updated for comfort and peace of mind, recent improvements include hurricane impact windows (2025), exterior paint (2025), freshly painted interior, HVAC (2024), two beautifully updated bathrooms with new vinyl showers and tub surrounds backed by a transferable lifetime warranty, new dishwasher (2025), professionally cleaned air ducts with UV light, new attic insulation, termite protection system, updated plumbing shut-off valves, and new exterior hose bibs.

Located in the highly desirable The Isles of Sarasota, residents enjoy an exceptional resort-style lifestyle with a beautiful clubhouse, state-of-the-art fitness center, resort-style pool, four Har-Tru tennis courts, pickleball courts, a basketball court, playground, scenic walking paths, and a full calendar of social activities coordinated by the on-site lifestyle director. Conveniently located just minutes from Siesta Key Beach, Downtown Sarasota, UTC, premier dining, shopping, championship golf courses, the Legacy Trail, and I-75.
#D6148081

SARASOTA

6149 ABACO DRIVE

3 Beds

3 Baths

2,489 Sq.Ft.

$725,000

MLS#: D6148081

Experience elevated coastal living at its absolute finest in this 2 Bedroom, 2 Bath corner residence at Embassy House, ideally situated on the quiet end of Palm Avenue. The building occupies the most enviable spot between Gulfstream and Palm Avenue, high above the city, this sought-after residence delivers unobstructed sweeping views of the Sarasota Bayfront and the vibrant downtown skyline—along with unforgettable backdrop of sunrises and sunsets. A semi-private elevator foyer welcomes you into a light-filled, open-concept interior where expansive floor-to-ceiling windows frame the breathtaking views from nearly every room. The spacious living and dining areas flow effortlessly, creating an ideal setting for relaxed everyday living or lively entertaining. An updated kitchen features premium appliances, beautiful cabinetry, and quartz countertops. The owner’s suite offers a private retreat with stunning water and downtown views, along with an office nook or quiet reading space. The second bedroom provides flexibility for guests or a home office. The sun truly rises and sets from this 9th floor corner unit. Embassy House is a secure, well-maintained architecture masterpiece. The lobby and amenities were renovated with quiet luxury, mid-century modern finishes, custom furnishings, and curated artwork. A refreshed fitness center offers views of the bay, a conference room with kitchenette, refurbished heated pool, guest parking, electric car charging station, car wash area, grill and outdoor tables complete the suite of amenities. Every day can be as relaxed or as active as you desire, whether you're enjoying a quiet morning coffee or entertaining with evening cocktails while taking in the mesmerizing views. Venture out for a stroll along the tree-lined Palm Avenue to a neighborhood café, or explore the many restaurants, boutiques, art galleries, and the beautiful bayfront just moments away. Residence #904 offers million-dollar views and an exceptional lifestyle at a fraction of the price. Your best life starts right here. Schedule your private showing today!
#A4701005

SARASOTA

770 S PALM AVENUE 904

2 Beds

2 Baths

1,636 Sq.Ft.

$725,000

MLS#: A4701005

Turnkey home in Arbor Lakes with fantastic views [Veteran special]. Enjoy unobstructed views of the lake and nature preserve that provide a front-row seat to spectacular Florida sunsets year-round. Located in sought-after Palmer Ranch, the well-designed Elmhurst III floor plan has four bedrooms, three baths, and a separate dedicated home office. This house is offered turnkey with all the furniture, decorations, and furnishings and everything you need down to the pots and pans and dishes (a few personal exclusions apply). The layout is thoughtfully designed to provide ample space for relaxation and entertainment with natural light filling the open concept home. The spacious eat-in gourmet kitchen features a large kitchen bar as well as a separate breakfast nook and lake views. The kitchen includes a natural gas cooktop, stainless-steel appliances, and granite countertops. The home’s inviting layout flows into the great room, creating an ideal setting for everyday living and entertaining. The private owner’s suite overlooks the serene lake and includes a frameless-glass shower, large soaking tub, and a new “hers” custom closet. This location provides easy access to the best that Sarasota has including the top rated Siesta Key Beach only 7 miles away and the nearby Legacy Trail offering 18 miles of scenic biking and walking routes (only 1.3 miles away). Located in the sought-after Arbor Lakes community where residents enjoy resort-style amenities, including a heated community pool, water park, clubhouse, fire pit, playground, beach-volleyball court, basketball court and dog park. Reasonable HOA fees and no CDD fees. Zoned for Sarasota County’s top rated schools [including the brand-new Sky Ranch School (elementary and middle) and Riverview High School]. With its appealing features, fantastic amenities and prime location, this house presents a wonderful chance to experience the best of Sarasota. Recent upgrades include new appliances (washer, dryer, fridge/freezer) as well as a newly fenced in backyard, seamless rain gutters all around, and whole house surge protector. Decorative elements include crown molding, upgraded laminate flooring in every bedroom, gallery walls for artwork or cherished photos, and a striking mosaic-tile focal point at the center of the home and designer blinds and curtains in the master bedroom. Accordion glass sliding doors open to the screened lanai (with natural gas BBQ grill) seamlessly extending the living space outdoors for relaxed indoor-outdoor enjoyment. The house also includes a fully remote and programmable sprinkler / irrigation system on an App, installed whole home security system by Alert360, and transferable termite warranty (Centricon Termite Control and Monitoring Service by Home Team). Note: We welcome prospective home seekers and Agents representing buyers. All information is believed to be accurate but is not guaranteed. The listing agent and seller are not responsible for any errors or omissions. Buyers are advised to verify all information.
#O6434460

SARASOTA

6145 ANISE DRIVE

4 Beds

3 Baths

2,329 Sq.Ft.

$725,000

MLS#: O6434460
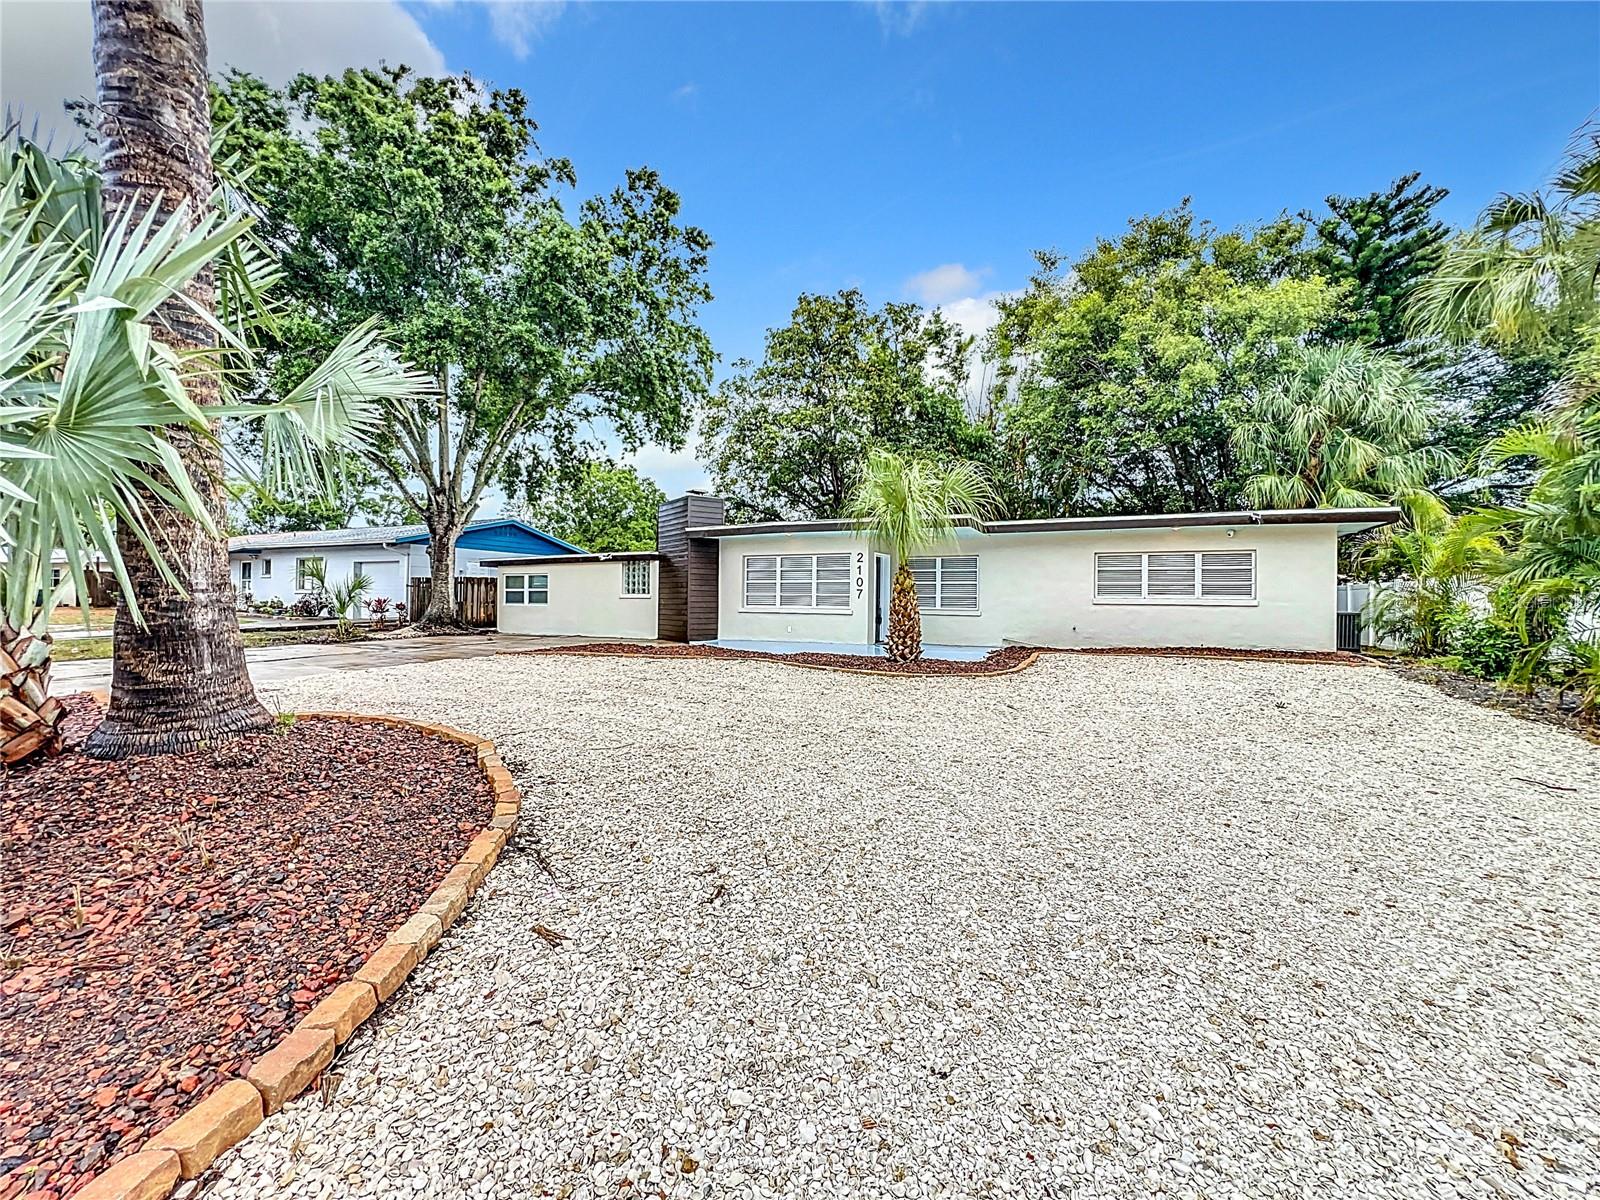
Fully furnished with a full price... Stunning Turn-Key Dual-Unit Income Property | Fully Renovated Top to Bottom | Prime Sarasota Location
This meticulously renovated single-family residence with 4 bedrooms and 3 bathrooms has been completely transformed into a modern, income-producing gem on a spacious 10,048 sq ft lot (approx. 0.23 acres).
The property features extensive updates throughout, including brand-new plumbing, electrical, roof, and air conditioning systems. The interior has been beautifully refreshed with a renovated kitchen featuring granite countertops, new cabinets, and an open-concept design, along with tile flooring throughout and fully renovated bathrooms. The exterior boasts fresh stucco paint for enhanced curb appeal.
The interior floor plan has been thoughtfully reconfigured to include a completely independent studio unit with its own private entrance, full kitchenette, dedicated washer and dryer, and complete autonomy — ideal for multi-generational living, guests, or maximizing rental income.
Both units are beautifully furnished and move-in ready, making this a true turn-key opportunity. Each unit enjoys its own private backyard space, while the generous lot size offers plenty of room to add a pool in the backyard if desired. The property also provides ample parking for multiple vehicles.
Perfect for investors or owner-occupants seeking strong short- and mid-term rental performance, this home comes with proven rental records available upon request. The thoughtful design provides privacy and functionality for both living spaces.
This fully renovated property offers unbeatable central Sarasota location — just minutes to Siesta Key Beach, downtown Sarasota, and surrounded by an abundance of restaurants, shopping, and entertainment options.
Whether you're looking for a low-maintenance primary residence with income potential or a high-performing investment property, this fully updated and furnished dual-unit home delivers exceptional value in one of Sarasota’s most convenient and desirable neighborhoods.
Don’t miss this rare opportunity — schedule your showing today!
#S5147369

SARASOTA

2107 PINE TERRACE

4 Beds

3 Baths

2,016 Sq.Ft.

$725,000

MLS#: S5147369
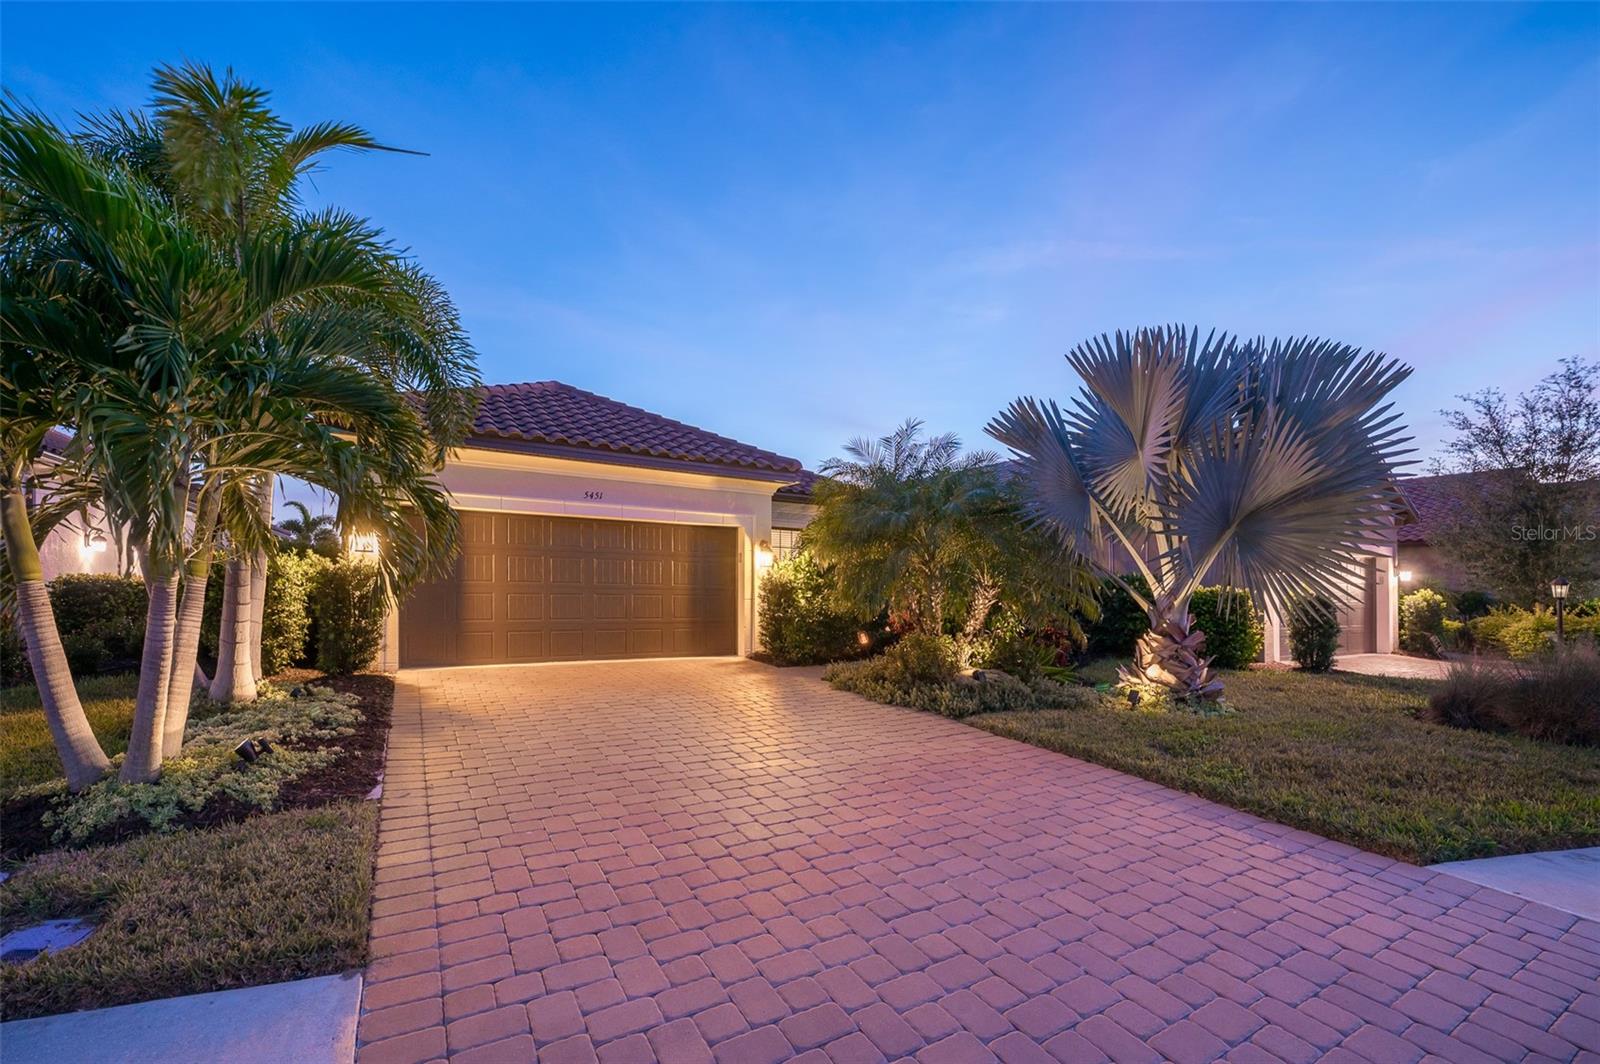
Experience waterfront living at its finest in this pristine Arezzo floor plan featuring 3 bedrooms, 2 baths, and a versatile den, all enhanced by an extended lanai showcasing breathtaking, unobstructed water views from a premium southern-exposure lot. Nestled within the gated Esplanade on Palmer Ranch community, this meticulously maintained home offers an efficient open floor plan with modern kitchen appointments including white maple cabinets, quartz countertops, and gas cooking, while solar panels with battery storage keep electric bills averaging just $35 monthly. The property features extensive custom landscaping, remote-controlled hurricane screens, whole house water filtration, and numerous premium upgrades throughout. Beyond the home itself, residents enjoy an exceptional resort-style lifestyle with state-of-the-art fitness center, wellness services, resort-style pool and spa, pickleball, tennis, bocce courts, dog parks, walking paths with private Legacy Bike Trail access, and the exclusive Bahama Bar offering restaurant and full-service bar—all within a vibrant community offering a full calendar of activities and social opportunities. This is more than a home—it's your gateway to the waterfront lifestyle you've been dreaming of. Remote Controlled Hurricane screens/ shutters, Solar power system with battery storage.
#A4672385

SARASOTA

5451 LAGO MAGGIO STREET

3 Beds

2 Baths

1,918 Sq.Ft.

$725,000

MLS#: A4672385

1 ... 66 67 68 69 70 ... 171

properties found. properties found. Page of .

 - property

Send a message

Message successfully sent.

Your message

What is 3 + 4 ?

Reason for contacting?

I agree to receive email communication and understand I can unsubscribe at any time.

I agree to be contacted by The Graf Group of Coldwell Banker via call, email, and text for real estate services. To opt out, you can reply 'stop' at any time or reply 'help' for assistance. You can also click the unsubscribe link in the emails. Message and data rates may apply. Message frequency may vary. Privacy Policy

Sign Out

Virtual Assistant

Would you like to take the next step with this property? We can help you schedule a showing or virtual tour, or send you more details.

Yes, I would like more information.

Thank You for Your Reply, One of Our Agents will contact you as soon as possible

No, maybe later.

Thank you, you can always contact me via email, phone number or through the contact form.

Realhub AI

Lucy - Your AI-Powered Realtor

Update Your Temporary Password

Personalize your search

Enter your email and we'll notify you immediately when new listings match what you're looking for.

or enter email address

Already have an account ? Login here

Continue your home search

I agree to receive communications and understand I can unsubscribe at any time.

I agree to be contacted by The Graf Group of Coldwell Banker via call, email, and text for real estate services. To opt out, you can reply 'stop' at any time or reply 'help' for assistance. You can also click the unsubscribe link in the emails. Message and data rates may apply. Message frequency may vary. Privacy Policy

Already have an account ? Login here

We use cookies

We use cookies primarily for analytics to enhance your experience. By accepting, you agree to our use of these cookies. You can manage your preferences or learn more about our cookies policy.







