.webp?size=346x80)
- Properties
- Meet our agents
- Communities
- Market Report
- Home Value
- Calculator


Property
Beds
4
Full Baths
3
1/2 Baths
None
Year Built
2015
Sq.Footage
2,329
Turnkey home in Arbor Lakes with fantastic views [Veteran special]. Enjoy unobstructed views of the lake and nature preserve that provide a front-row seat to spectacular Florida sunsets year-round. Located in sought-after Palmer Ranch, the well-designed Elmhurst III floor plan has four bedrooms, three baths, and a separate dedicated home office. This house is offered turnkey with all the furniture, decorations, and furnishings and everything you need down to the pots and pans and dishes (a few personal exclusions apply). The layout is thoughtfully designed to provide ample space for relaxation and entertainment with natural light filling the open concept home. The spacious eat-in gourmet kitchen features a large kitchen bar as well as a separate breakfast nook and lake views. The kitchen includes a natural gas cooktop, stainless-steel appliances, and granite countertops. The home’s inviting layout flows into the great room, creating an ideal setting for everyday living and entertaining. The private owner’s suite overlooks the serene lake and includes a frameless-glass shower, large soaking tub, and a new “hers” custom closet. This location provides easy access to the best that Sarasota has including the top rated Siesta Key Beach only 7 miles away and the nearby Legacy Trail offering 18 miles of scenic biking and walking routes (only 1.3 miles away). Located in the sought-after Arbor Lakes community where residents enjoy resort-style amenities, including a heated community pool, water park, clubhouse, fire pit, playground, beach-volleyball court, basketball court and dog park. Reasonable HOA fees and no CDD fees. Zoned for Sarasota County’s top rated schools [including the brand-new Sky Ranch School (elementary and middle) and Riverview High School]. With its appealing features, fantastic amenities and prime location, this house presents a wonderful chance to experience the best of Sarasota. Recent upgrades include new appliances (washer, dryer, fridge/freezer) as well as a newly fenced in backyard, seamless rain gutters all around, natural gas BBQ grill, and whole house surge protector. Decorative elements include crown molding, upgraded laminate flooring in every bedroom, gallery walls for artwork or cherished photos, and a striking mosaic-tile focal point at the center of the home and designer blinds and curtains in the master bedroom. Accordion glass sliding doors open to the screened lanai, seamlessly extending the living space outdoors for relaxed indoor-outdoor enjoyment. The house also includes a fully remote and programmable sprinkler / irrigation system on an App, installed whole home security system by Alert360, and transferable termite warranty (Centricon Termite Control and Monitoring Service by Home Team). Note: We welcome prospective home seekers and Agents representing buyers. We are not seeking a listing agent or seller representation. Please no listing solicitations. All information is believed to be accurate but is not guaranteed. The listing agent and seller are not responsible for any errors or omissions. Buyers are advised to verify all information.
Features & Amenities
Interior
-
Other Interior Features
Crown Molding, Open Floorplan, Walk-In Closet(s)
-
Total Bedrooms
4
-
Bathrooms
3
-
Cooling YN
YES
-
Cooling
Central Air
-
Fireplace YN
NO
-
Heating YN
YES
-
Heating
Central
-
Pet friendly
Breed Restrictions, Yes
Exterior
-
Garage
Yes
-
Garage spaces
2
-
Construction Materials
Stucco
-
Parking
Attached
-
Pool
No
-
Waterfront YN
YES
-
View
Lake, Water
Area & Lot
-
Lot Features
Waterfront
-
Lot Size(acres)
0.16
-
Lot Size(square feet)
6,969
-
Property Type
Residential
-
Property Sub Type
Single Family Residence
Price
-
Sales Price
$725,000
-
Tax Amount
$6,211
-
Sq. Footage
2,329
-
Price/SqFt
$311
HOA
-
Association
YES
-
Association Fee
$578
-
Association Fee Frequency
Quarterly
-
Association Fee Includes
N/A
-
Total Monthly Fees
$192.67
School District
-
Elementary School
Ashton Elementary
-
Middle School
SKY Academy Englewood
-
High School
Riverview High
Property Features
-
New Construction
NO
-
Foundation Details
Slab
-
Ownership
Fee Simple
-
Senior Community YN
NO
-
Sewer
Public Sewer
-
Tax Lot
99
-
Water Source
Public
Schedule a Showing
Showing scheduled successfully.
Mortgage calculator
Estimate your monthly mortgage payment, including the principal and interest, property taxes, and HOA. Adjust the values to generate a more accurate rate.
Your payment
Principal and Interest:
$
Property taxes:
$
HOA fees:
$
Total loan payment:
$
Total interest amount:
$
Location
County
Sarasota
Elementary School
Ashton Elementary
Middle School
SKY Academy Englewood
High School
Riverview High
Listing Courtesy of Steven Koleno , BEYCOME OF FLORIDA LLC
RealHub Information is provided exclusively for consumers' personal, non-commercial use, and it may not be used for any purpose other than to identify prospective properties consumers may be interested in purchasing. All information deemed reliable but not guaranteed and should be independently verified. All properties are subject to prior sale, change or withdrawal. RealHub website owner shall not be responsible for any typographical errors, misinformation, misprints and shall be held totally harmless.

Executive Assistant
Emil Garinga
Call Emil today to schedule a private showing.

* Listings on this website come from the FMLS IDX Compilation and may be held by brokerage firms other than the owner of this website. The listing brokerage is identified in any listing details. Information is deemed reliable but is not guaranteed. If you believe any FMLS listing contains material that infringes your copyrighted work please click here to review our DMCA policy and learn how to submit a takedown request.© 2024 FMLS.
Related Properties

SARASOTA
5157 COTE DU RHONE WAY
3 Beds
2 Baths
2,489 Sq.Ft.
$749,900
MLS#: A4694778
SARASOTA
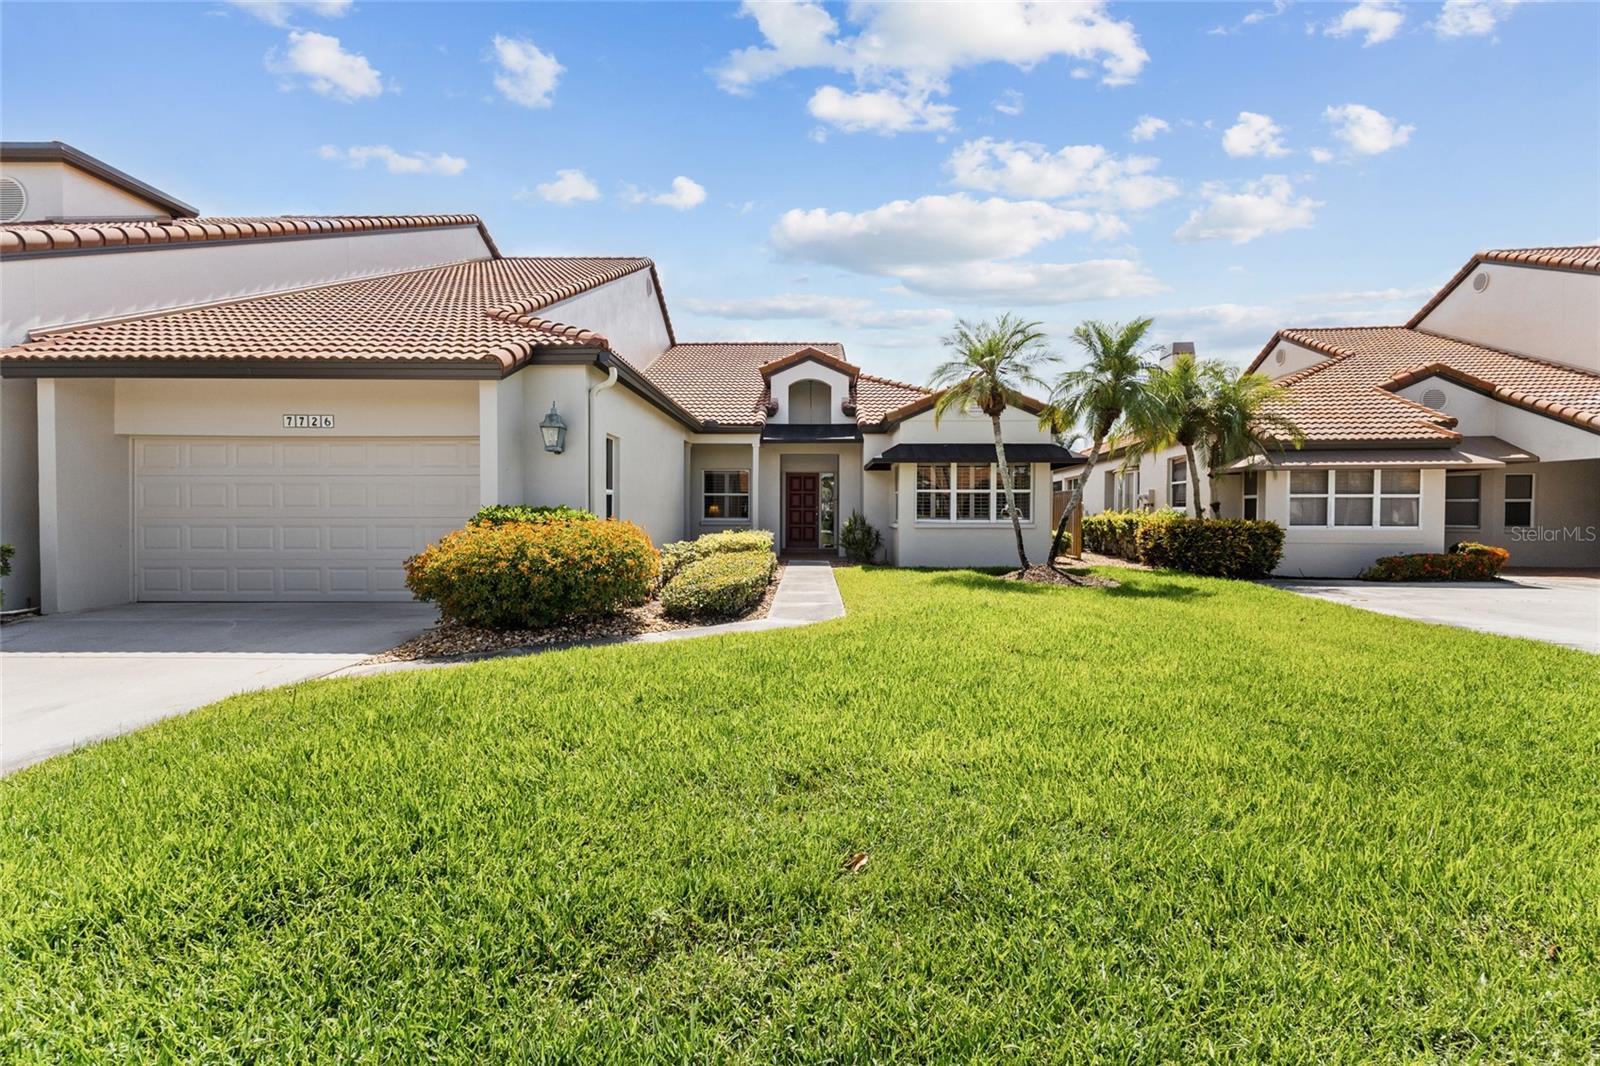
7726 CALLE FACIL
3 Beds
2 Baths
2,610 Sq.Ft.
$595,000
MLS#: A4694288

SARASOTA
6154 MIDNIGHT PASS ROAD VILLA4C
2 Beds
1 Baths
836 Sq.Ft.
$615,000
MLS#: A4703083

SARASOTA
6811 HERON MEADOW DRIVE
4 Beds
3 Baths
2,998 Sq.Ft.
$819,460
MLS#: TB8541269

SARASOTA
4044 PENSHURST PARK
3 Beds
2 Baths
2,632 Sq.Ft.
$679,900
MLS#: A4703622

SARASOTA
9734 CRYSTAL ISLES CIRCLE
3 Beds
3 Baths
2,190 Sq.Ft.
$709,999
MLS#: R4911854

SARASOTA
323 SUWANEE AVENUE
4 Beds
3 Baths
2,551 Sq.Ft.
$849,900
MLS#: A4703663

SARASOTA
1500 STATE STREET 402
1 Beds
1 Baths
752 Sq.Ft.
$615,000
MLS#: A4703049

SARASOTA
5855 MIDNIGHT PASS ROAD 222
2 Beds
2 Baths
1,180 Sq.Ft.
$625,000
MLS#: TB8540644

SARASOTA
7213 SOUTHGATE COURT
3 Beds
2 Baths
2,270 Sq.Ft.
$649,900
MLS#: A4702944
