One of the most popular communities provided by {{page_data.agentName}}

Lakewood Ranch

One of the most popular communities provided by The Graf Group of Coldwell Banker

Lakewood Ranch

About Lakewood Ranch

Lakewood Ranch, Florida, is a master-planned community that blends modern living with small-town charm. Spanning over 33,000 acres, it's one of the fastest-growing communities in the country, offering everything from luxury estates to townhomes and condos. Residents enjoy top-rated schools, scenic parks, and miles of walking and biking trails that promote an active, outdoor lifestyle. With numerous golf courses, country clubs, and lakes, Lakewood Ranch is perfect for those who love both leisure and nature. The community is also known for its vibrant town centers filled with boutique shops, diverse dining, farmers markets, and year-round events. Conveniently located near Sarasota and the Gulf Coast beaches, Lakewood Ranch offers an ideal mix of convenience, culture, and community, making it a top choice for families, professionals, and retirees seeking a high-quality lifestyle.


One of the most popular communities provided by The Graf Group of Coldwell Banker
815
# of Listings
3
Avg # of Bedrooms
$290
Avg. $ / Sq.Ft.
$719,595
Med. List Price

Browse Lakewood Ranch Real Estate Listings

815 Properties Found. Page 21 of 55.

The spacious kitchen and gathering room with entertaining space. With dual walk-in closets in the owner’s
suite and a private suite in the second bedroom, you and your guests will have all the space you need.
#TB8536842

LAKEWOOD RANCH

5006 GOLDEN SHORE COURT

2 Beds

2 Baths

2,080 Sq.Ft.

$651,990

MLS#: TB8536842
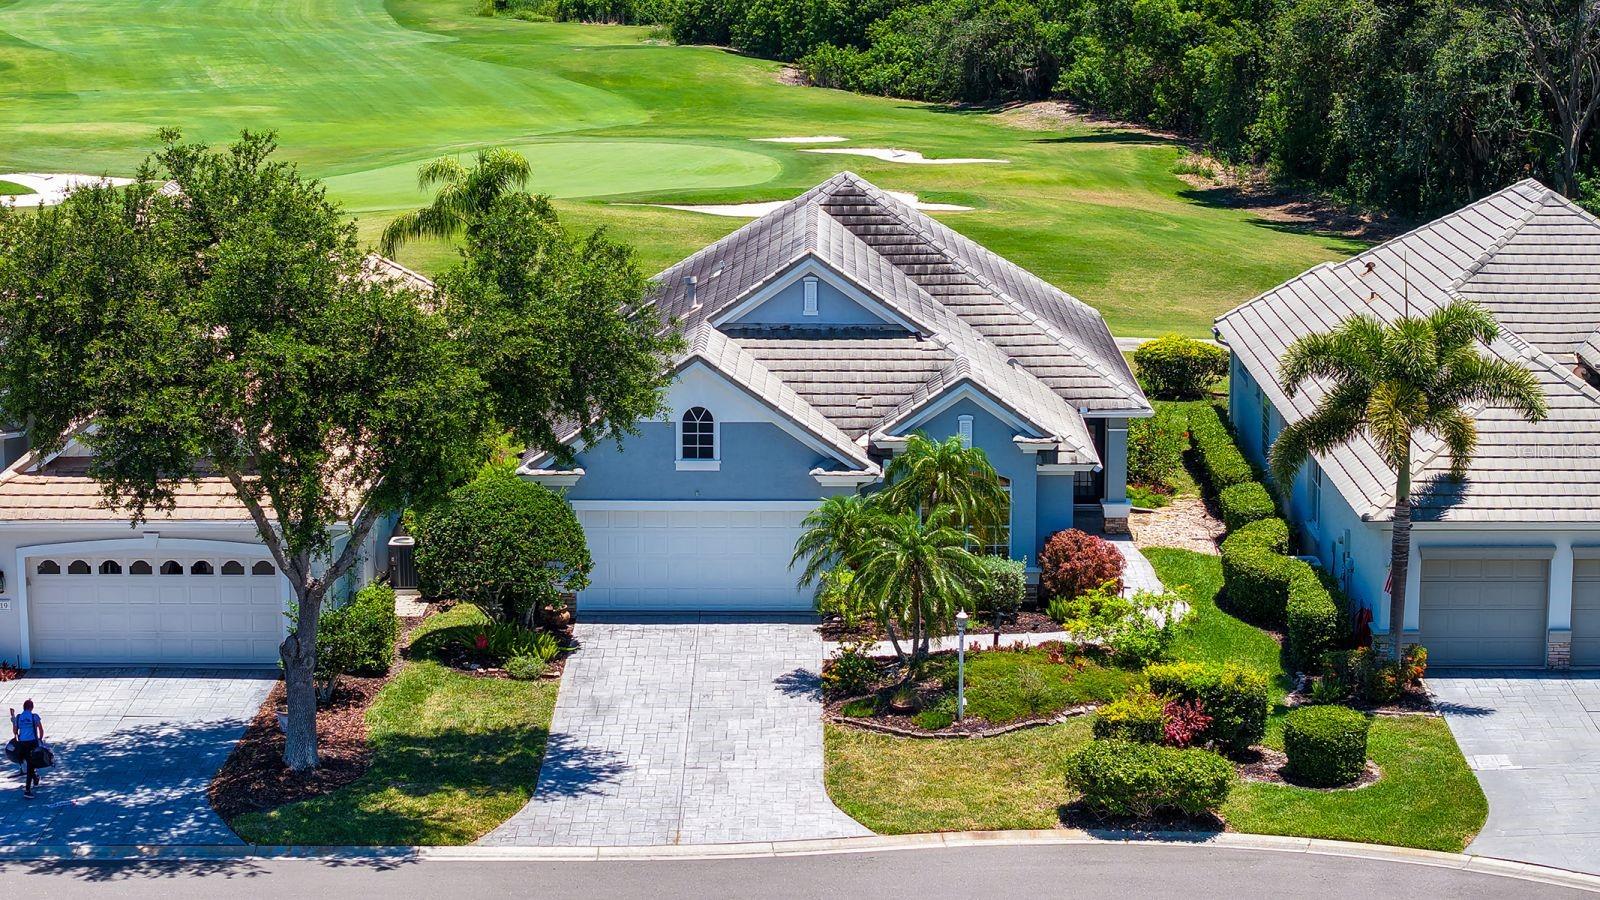
Perfectly positioned on a premium homesite overlooking the lush fairways of Legacy Golf Course, this beautifully updated residence in Lakewood Ranch Golf & Country Club offers the ideal blend of privacy, comfort, and effortless Florida living. Tucked away on a quiet cul-de-sac in the maintenance-free enclave of Muirfield, you’re just moments from the community pool, spa, and resident clubhouse, with Main Street’s shops, dining, cinema, and vibrant events only a short stroll or bike ride away. Step inside and experience a bright, open great room design enhanced by soaring 12-foot ceilings, abundant natural light, and new luxury vinyl plank flooring throughout. The thoughtfully updated kitchen showcases striking white and navy cabinetry, quartz countertops, and stainless steel appliances, seamlessly connecting to both the main living areas and a charming private patio—perfect for morning coffee or intimate gatherings. Wall-to-wall sliders invite you outdoors to an extended lanai where a heated spa and sweeping golf course and preserve views create a true retreat. The owner’s suite is a serene escape, complete with a sitting area, French doors to the lanai, a walk-in closet, and a beautifully updated bath with soaking tub and walk-in shower. Additional features include plantation shutters, remote-controlled shades, a spacious guest suite for visiting family and friends, and a versatile den that easily functions as a third bedroom or home office. A formal dining room with French doors adds another layer of charm and flexibility for entertaining. Located behind the gates of one of the nation’s most sought-after master-planned communities, this home places you just a short drive from world-renowned Gulf beaches, downtown Sarasota’s cultural scene, and the UTC shopping district. Experience refined, maintenance-free living in a setting that truly has it all.
#A4693966

LAKEWOOD RANCH

7823 HERITAGE CLASSIC COURT

2 Beds

2 Baths

1,761 Sq.Ft.

$650,000

MLS#: A4693966
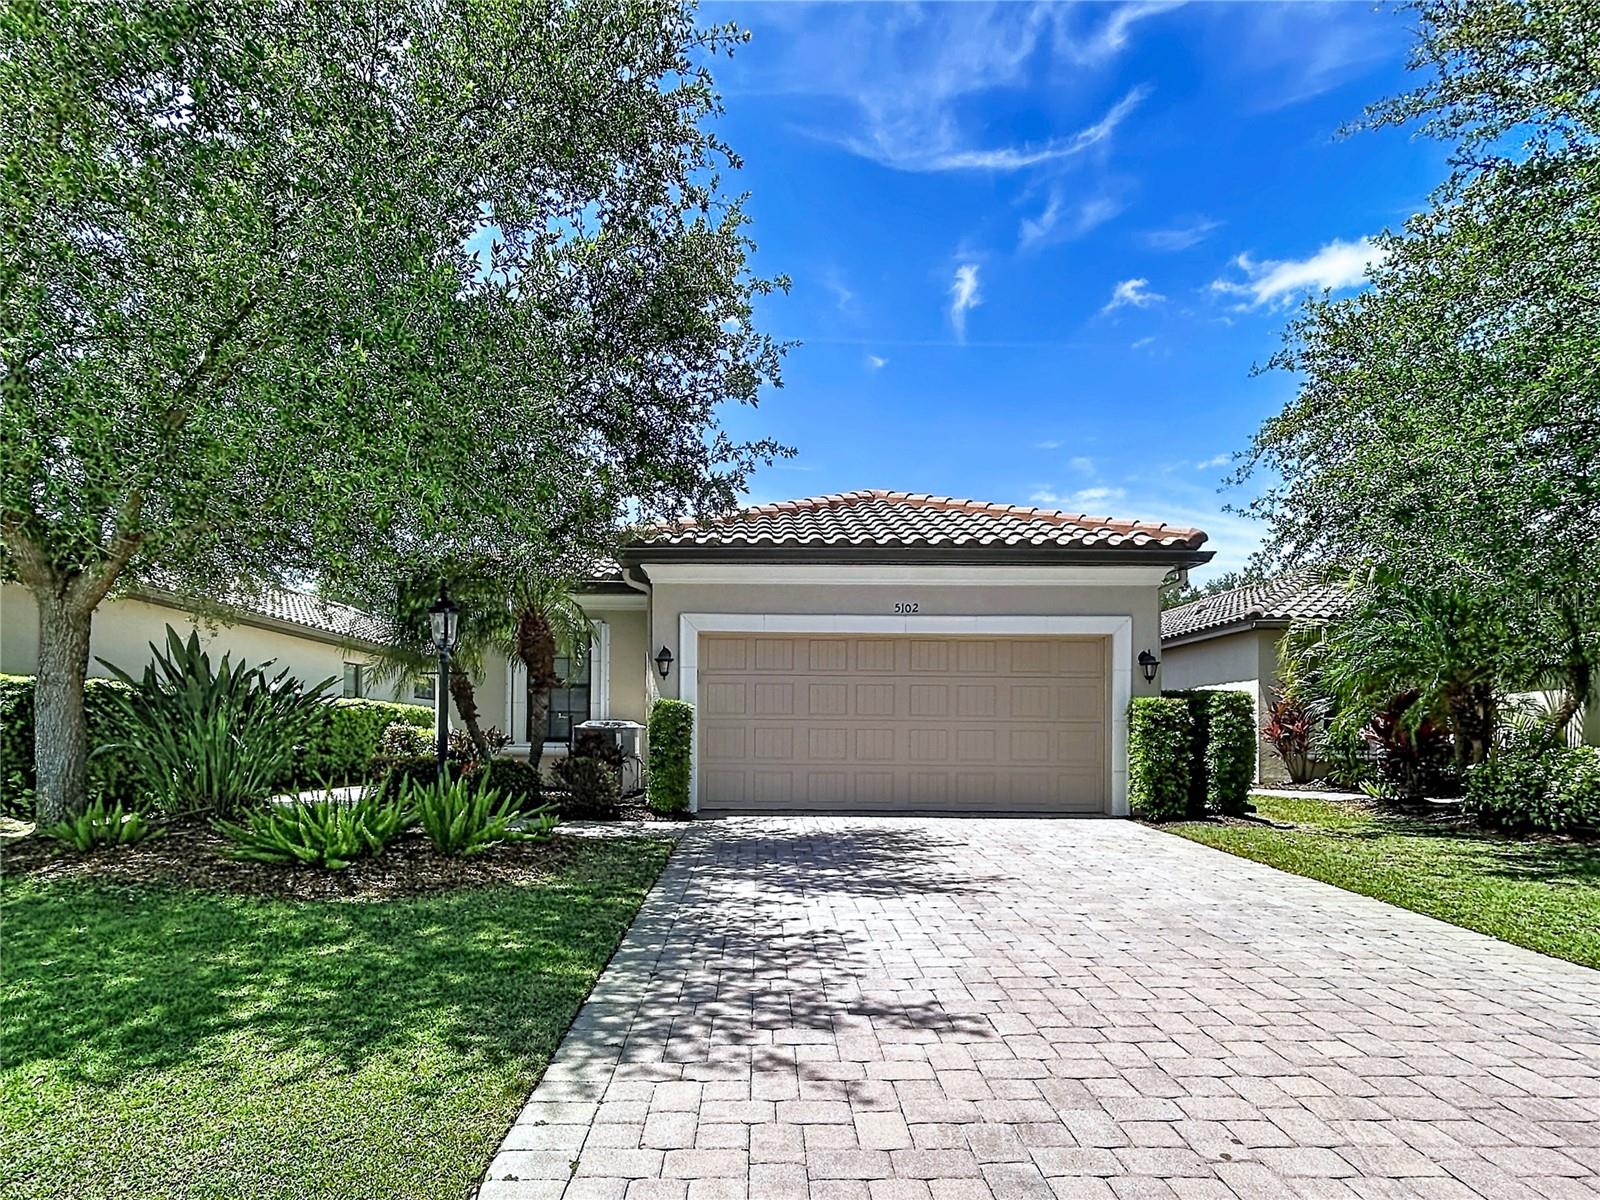
Price Reduced!! Welcome to your private retreat in the highly sought-after, gated Esplanade Golf & Country Club at Lakewood Ranch. This beautifully appointed 3-bedroom, 2-bath home with a dedicated office/den offers the perfect blend of elegance, comfort, and modern Florida living.

Featuring an open-concept floor plan, this home is designed for both everyday living and effortless entertaining. Interior highlights include tray ceilings, crown molding, and arched doorways that add timeless architectural charm throughout. The chef-inspired kitchen boasts stainless steel appliances, a gas range, and ample space for gathering.

Step outside to your spacious patio—ideal for relaxing or hosting guests year-round. The primary suite serves as a serene escape with dual sinks, a walk-in closet, and a luxurious ensuite bath.

Located within a vibrant resort-style community, residents enjoy access to exceptional amenities including a clubhouse, fitness center, resort-style pools, tennis, and pickleball courts. This Club Home offers a flexible pay-to-play golf option with no mandatory membership.

Ideally situated near I-75, Lakewood Ranch Main Street, University Town Center, Sarasota Polo Club, premier shopping, dining, medical facilities, cultural attractions, parks, boating, and the Gulf Coast’s world-famous beaches.

Experience the best of the Florida lifestyle—schedule your private showing today.
#TB8499214

BRADENTON

5102 SAVONA RUN

3 Beds

2 Baths

1,920 Sq.Ft.

$649,900

MLS#: TB8499214
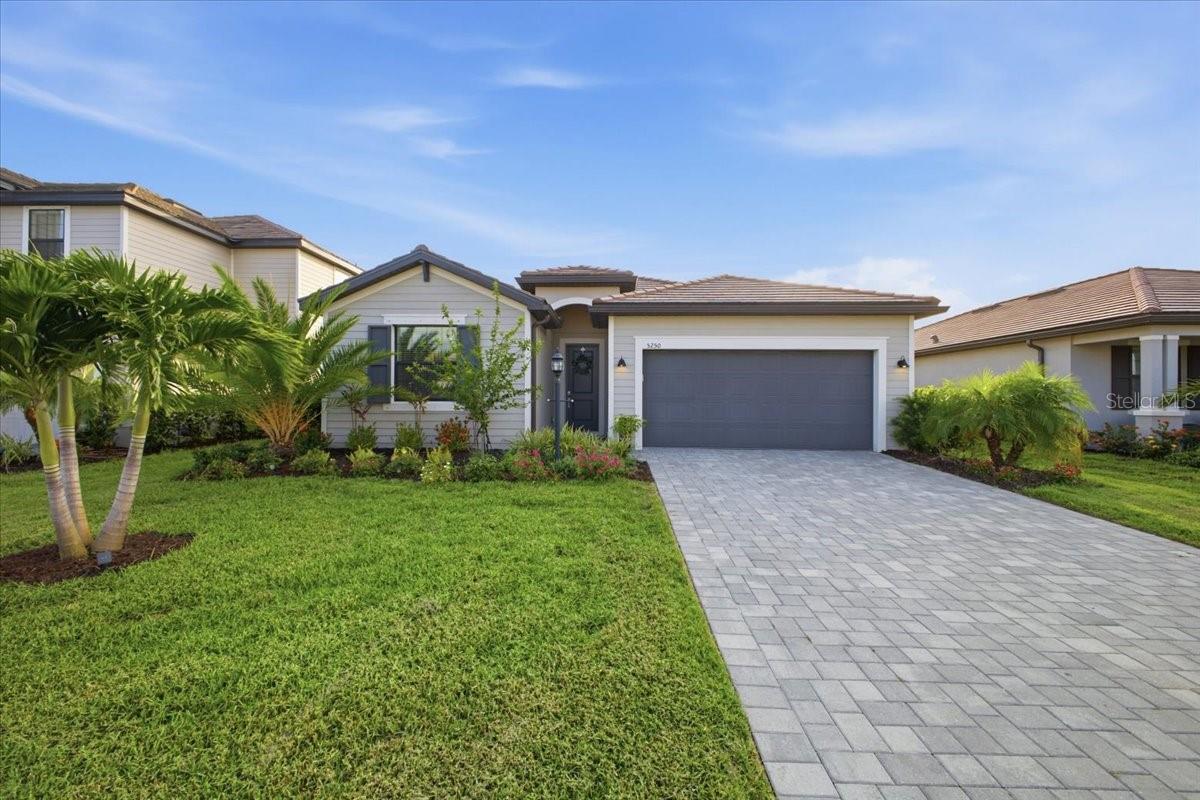
Welcome to 5250 Coral Reef Way, a beautifully maintained Trevi floor plan in the highly sought-after, resort-style community of Lorraine Lakes at Lakewood Ranch. This move-in ready home offers the perfect blend of style, comfort, and functionality with an open-concept design ideal for both everyday living and entertaining.

The spacious kitchen seamlessly flows into the dining and living areas, creating an inviting gathering space, while the thoughtfully designed split-bedroom floor plan provides privacy for owners and guests alike. Featuring four bedrooms, three full bathrooms, and generous living spaces, this home is perfectly suited for full-time residents, seasonal homeowners, or those who love to host family and friends.

Step outside to your private backyard oasis featuring a custom-built saltwater pool with a built-in spa, screened lanai, and lush tropical landscaping. Whether relaxing poolside or entertaining guests, this beautifully designed outdoor living space offers the very best of the Florida lifestyle.

Beyond the home, Lorraine Lakes delivers an unmatched resort-style experience. Residents enjoy a spectacular amenity center featuring a full-service restaurant and bar, resort-style pool, lap pool, splash pad, state-of-the-art fitness center, indoor basketball and volleyball court, tennis, pickleball, bocce, sand volleyball, scenic walking paths, and a vibrant calendar of community events. Hop on your golf cart for a relaxing ride through the picturesque neighborhood before meeting friends for dinner or enjoying an evening at the clubhouse.

Offering exceptional indoor and outdoor living in one of Lakewood Ranch’s premier gated communities, 5250 Coral Reef Way is more than a home—it’s a lifestyle.
#A4700301

LAKEWOOD RANCH

5250 CORAL REEF WAY

4 Beds

3 Baths

2,027 Sq.Ft.

$649,900

MLS#: A4700301

Live large in this Steel Creek floor plan home with a 2nd story bonus-hobby- home theater area AND a pool. Designed for comfort, functionality, and easy entertaining.  The moment you walk through the front door, your eye is drawn to the pool and beautiful view  to  enhance indoor-outdoor living. With plenty of space to entertain - the upstairs full bedroom, bath and theater bonus room completes your dream of Florida living! The Del Webb clubhouse and activity calendar will keep you busy as well.  Easy access to UTC mall, I 75, plenty of shopping and restaurants, Sarasota's beaches  and all points north or south. Lakewood Ranch Del Webb is where you are Close to everything and away from it all!
#A4700765

BRADENTON

17044 KENTON TERRACE

3 Beds

3 Baths

1,924 Sq.Ft.

$649,900

MLS#: A4700765
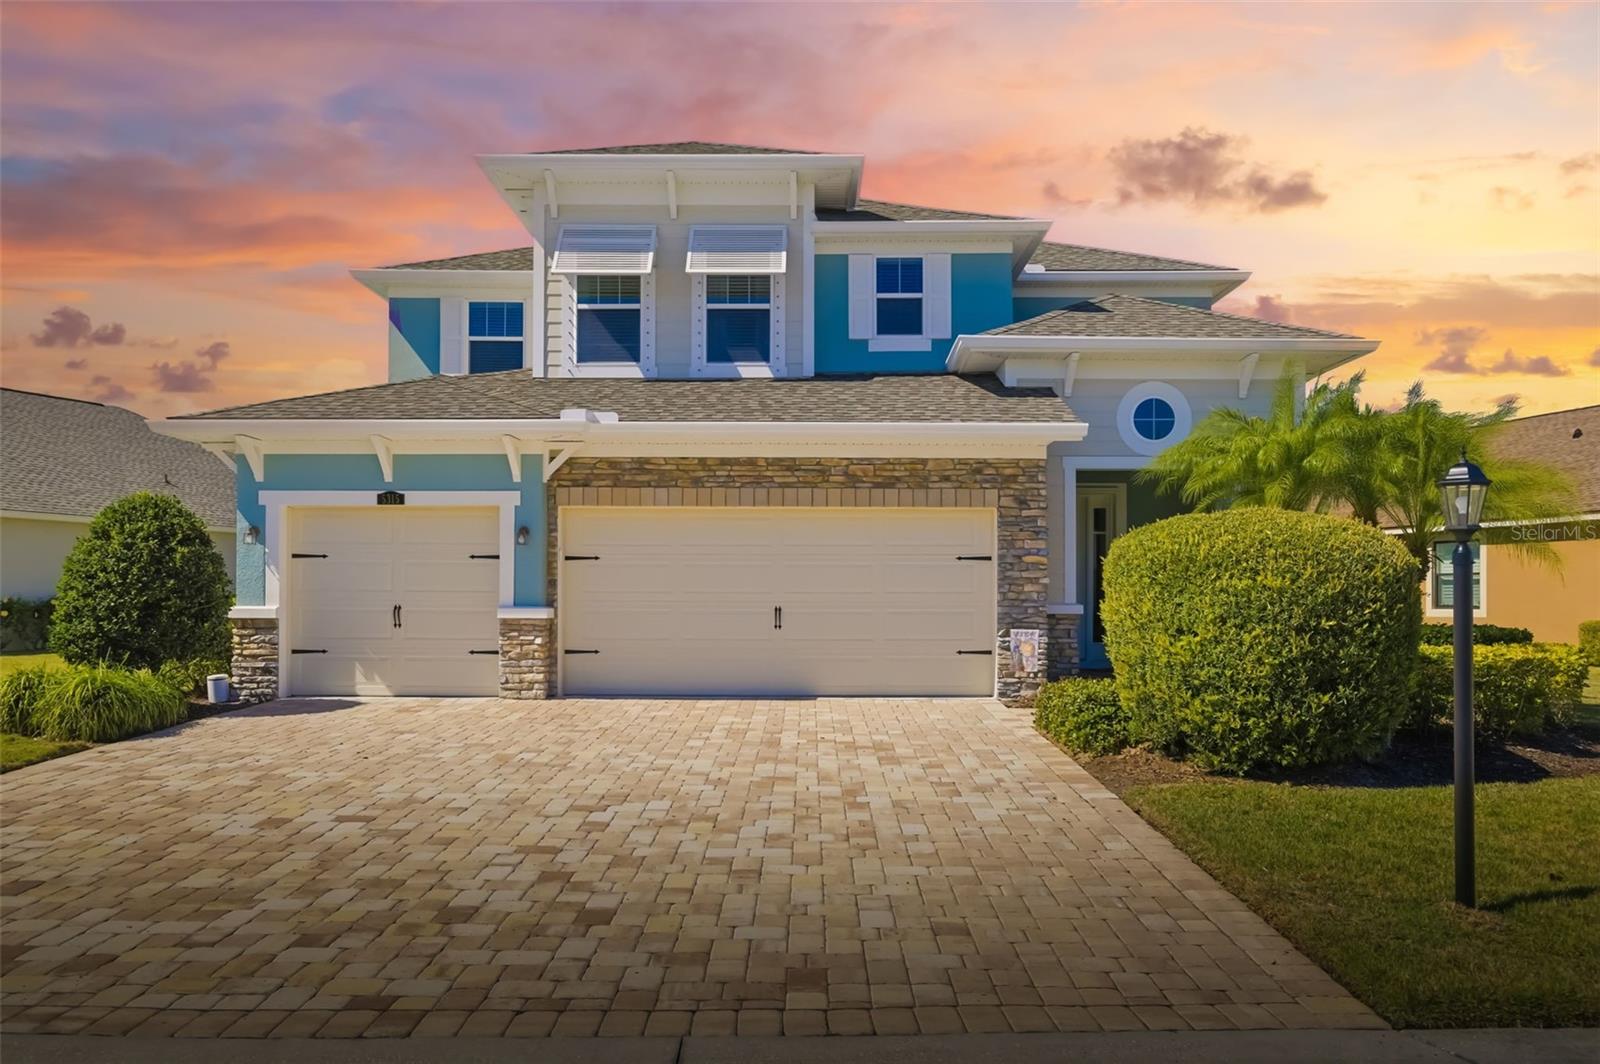
Price reduced
One of Harmony's premier waterfront homesites, this beautifully maintained
residence combines expansive lake views, one of the community's largest lots,
and and many other features rarely found together within Harmony.
Offering over 2,600 square feet of thoughtfully designed living space, this move-in ready
home features 4 bedrooms, 3.5 bathrooms, a spacious upstairs bonus room with an
existing closet that can easily be converted into a fifth bedroom, and a desirable first-
floor primary suite.
Natural light fills the open-concept living areas, enhanced by luxury vinyl plank flooring,
designer lighting, shiplap feature walls and tasteful upgrades throughout. The chef's
kitchen is equally impressive with quartz countertops, stainless steel appliances, tile
backsplash, wine refrigerator, abundant cabinetry, and work surfaces that naturally
becomes the heart of the home.
The private primary suite provides a peaceful retreat featuring dual vanities, a soaking
tub, oversized walk-in shower and custom finishes.
Step outside and discover what truly sets this home apart. Enjoy panoramic lake views
from the expansive covered paved lanai or entertain family and friends on the extended
patio overlooking one of Harmony's most desirable waterfront settings. The oversized
homesite offers exceptional outdoor living today while providing ample space to add a
custom pool in the future.
Additional highlights include:
• NEW ROOF (2025)
• Lawn, tree, shrub, and mulch maintenance included through the HOA
• True 3-car garage with workshop area and overhead storage
• Large laundry room with utility sink and folding station
• Abundant storage throughout.
Harmony residents enjoy resort-style amenities including a clubhouse, fitness center,
community pool, playground, walking trails and beautifully maintained grounds, all
conveniently located near Lakewood Ranch Main Street, Waterside Place, UTC, top-
rated schools, dining, Sarasota-Bradenton International Airport and Gulf Coast beaches.
Homes offering this combination of lake views, oversized homesite, three-car
garage, 3.5 bathrooms and flexible living space are rarely available in Harmony.
Offering the ability to grow with its owners while delivering exceptional everyday lifestyle, this
is a home that stands apart within the Harmony community.
#A4679604

LAKEWOOD RANCH

5315 BENTGRASS WAY

4 Beds

3 Baths

2,607 Sq.Ft.

$649,900

MLS#: A4679604

New on site 1 day ago
Welcome to this beautifully maintained 4-bedroom, 3-bathroom waterfront home with a 3-car garage, located in the desirable gated community of Savanna at Lakewood Ranch. This home combines modern design, energy-efficient features, and comfortable Florida living.
Step inside to a bright and spacious floor plan featuring wood-look tile flooring throughout the main living areas, high ceilings, neutral finishes, and abundant natural light. The open-concept design creates an easy flow between the kitchen, great room, and outdoor living space, while a separate formal dining room provides additional space for entertaining and gatherings. At the heart of the home is a beautiful gourmet kitchen featuring quartz countertops, abundant white cabinetry, a large center island with seating, stainless steel appliances, gas cooktop, built-in oven and microwave, stainless steel range hood, stylish pendant lighting, and generous storage and workspace. The kitchen opens directly to the spacious great room, making it an ideal setting for both everyday living and entertaining. Large sliding glass doors bring in natural light and open to the screened patio overlooking the water, creating a seamless connection between indoor and outdoor living. Enjoy your morning coffee, relax at the end of the day, or entertain friends while taking in the peaceful waterfront view.
The home is also equipped with hurricane-impact windows, providing added protection and peace of mind. Energy-efficient features include a solar panel system, and the home is also equipped to accommodate electric vehicle charging, adding convenience for today's lifestyle.
Residents of Savanna enjoy resort-style amenities including a clubhouse, fitness center, resort-style pool, playground, dog park, and scenic walking and biking trails. Conveniently located near Lakewood Ranch Main Street, Waterside Place, University Town Center, top-rated schools, dining, shopping, and entertainment, this home offers an ideal combination of comfort, convenience, and the Lakewood Ranch lifestyle.
#A4703759

LAKEWOOD RANCH

3329 BIG SKY WAY

4 Beds

3 Baths

2,493 Sq.Ft.

$649,000

MLS#: A4703759
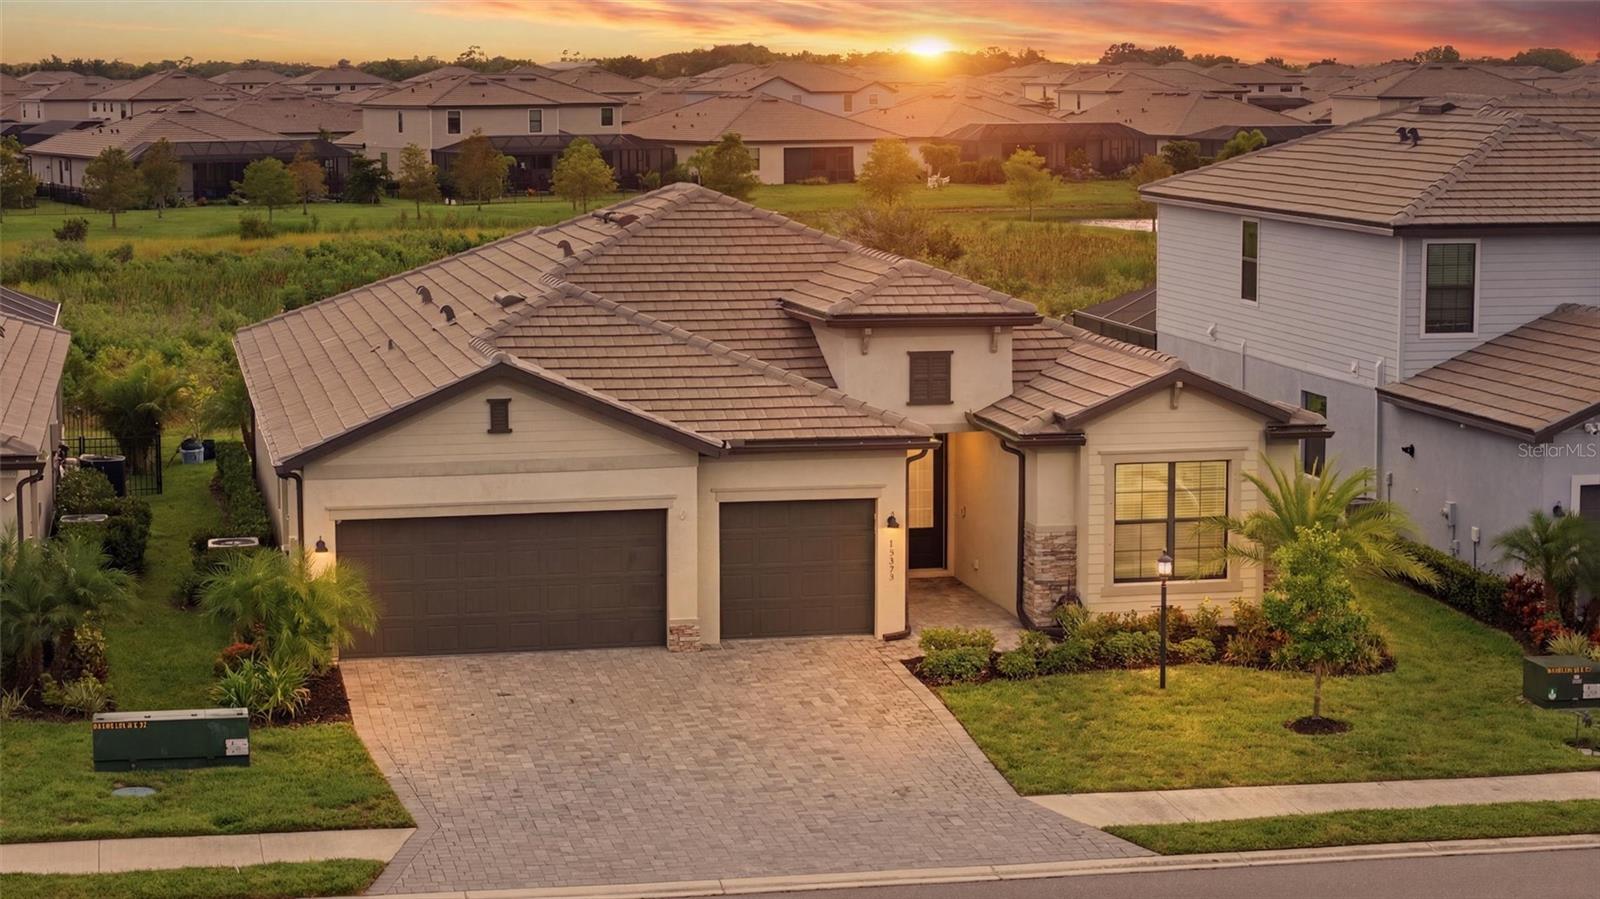
Price reduced
This highly sought-after Summerville model offers 2,439 square feet of thoughtfully designed single-story living. The open floor plan includes three bedrooms, three bathrooms, a dedicated den ideal for a home office, and a three-car garage. Situated directly in front of a nature preserve, the home offers exceptional privacy along with beautiful sunset views and a front-row vantage of deer, rabbits, and other preserve wildlife. The chef-inspired kitchen features a 10-foot center island, stainless steel appliances, and a gas range, opening seamlessly into the expansive great room with elegant tray ceilings. Sliding doors lead to a screened lanai overlooking the preserve, creating an ideal setting for a peaceful pool. The primary suite serves as a private retreat with two custom walk-in closets and a spa-like bathroom featuring dual vanities and a large walk-in shower. The second bedroom also includes its own en-suite bathroom.
Residents of Lorraine Lakes enjoy a vibrant community lifestyle with 24/7 guard-gated security, lawn maintenance, and cable/internet included in the low HOA fees. The 25,000-square-foot amenity center offers a café, restaurant and bar, state-of-the-art fitness center, indoor basketball court, putting green, bocce, volleyball, playground, pickleball courts, multiple pools, and more.
Conveniently located minutes from top-rated schools, shopping, and dining, the home is approximately 30 minutes from Florida’s beaches and under an hour from St. Petersburg and Tampa. This move-in-ready residence provides an excellent opportunity for refined Lakewood Ranch living.
#A4700419

BRADENTON

15335 SERENE SHORES LOOP

3 Beds

3 Baths

2,439 Sq.Ft.

$649,000

MLS#: A4700419

Price reduced
Motivated Seller!! Experience the perfect blend of privacy, space and scenic beauty in this meticulously maintained Tivoli model at Savanna at Lakewood Ranch with four bedrooms, three bathrooms, a private home office, and a spacious three-car garage. Built in 2017 and positioned on a premium homesite with a preserve across the street. No neighbors directly in front or behind create a lovely peaceful setting for this home. Enjoy the relaxing water view and beautiful evening sunsets from the screened in lanai.  The open-concept floor plan is designed for comfortable everyday living and entertaining. A spacious ensuite guest bedroom at the front of the home is separated from two secondary bedrooms and well-appointed bathroom towards the back of the home providing privacy for both family and guests. On the other side of the living area is the luxurious primary suite including a custom walk-in closet with adjustable built-ins, additional shelving, and soft-close features along with a large bathroom offering dual sinks, a soaking tub and attractive tiled finishes. A wonderfully convenient 6-by-9-foot office located just off the kitchen provides a work-from-home space close to the hub of the home. The stunning kitchen features granite countertops, a spacious breakfast bar, a large kitchen sink, and a nearby generously sized dining room that can accommodate a large gathering!  Additional highlights include high ceilings, crown molding, recessed lighting, attractive 18” diagonal ceramic tile flooring throughout the main living areas, and large windows to fill the home with natural light. More conveniences include a spacious laundry room, ample storage, a tankless water heater and garage, shelving. A pre-listing inspection has been completed, and minor identified items have already been addressed.  Newly painted garage doors, decorative landscape, paver driveway and Terracotta tile roof add to the curb appeal of the home. The Savanna at Lakewood Ranch HOA includes water for lawn and garden care, mowing, and twice-yearly hedge maintenance. Residents can enjoy a clubhouse, resort-style pool, fitness center, basketball court, playground, and 2 dog parks. The community Social Committee provides a full range of monthly activities. The home is also close to multiple places of worship, and is located near highly rated schools. Shopping, dining, and major roadways are also just minutes away.
#A4700497

BRADENTON

3512 SAVANNA PALMS COURT

4 Beds

3 Baths

2,231 Sq.Ft.

$647,200

MLS#: A4700497
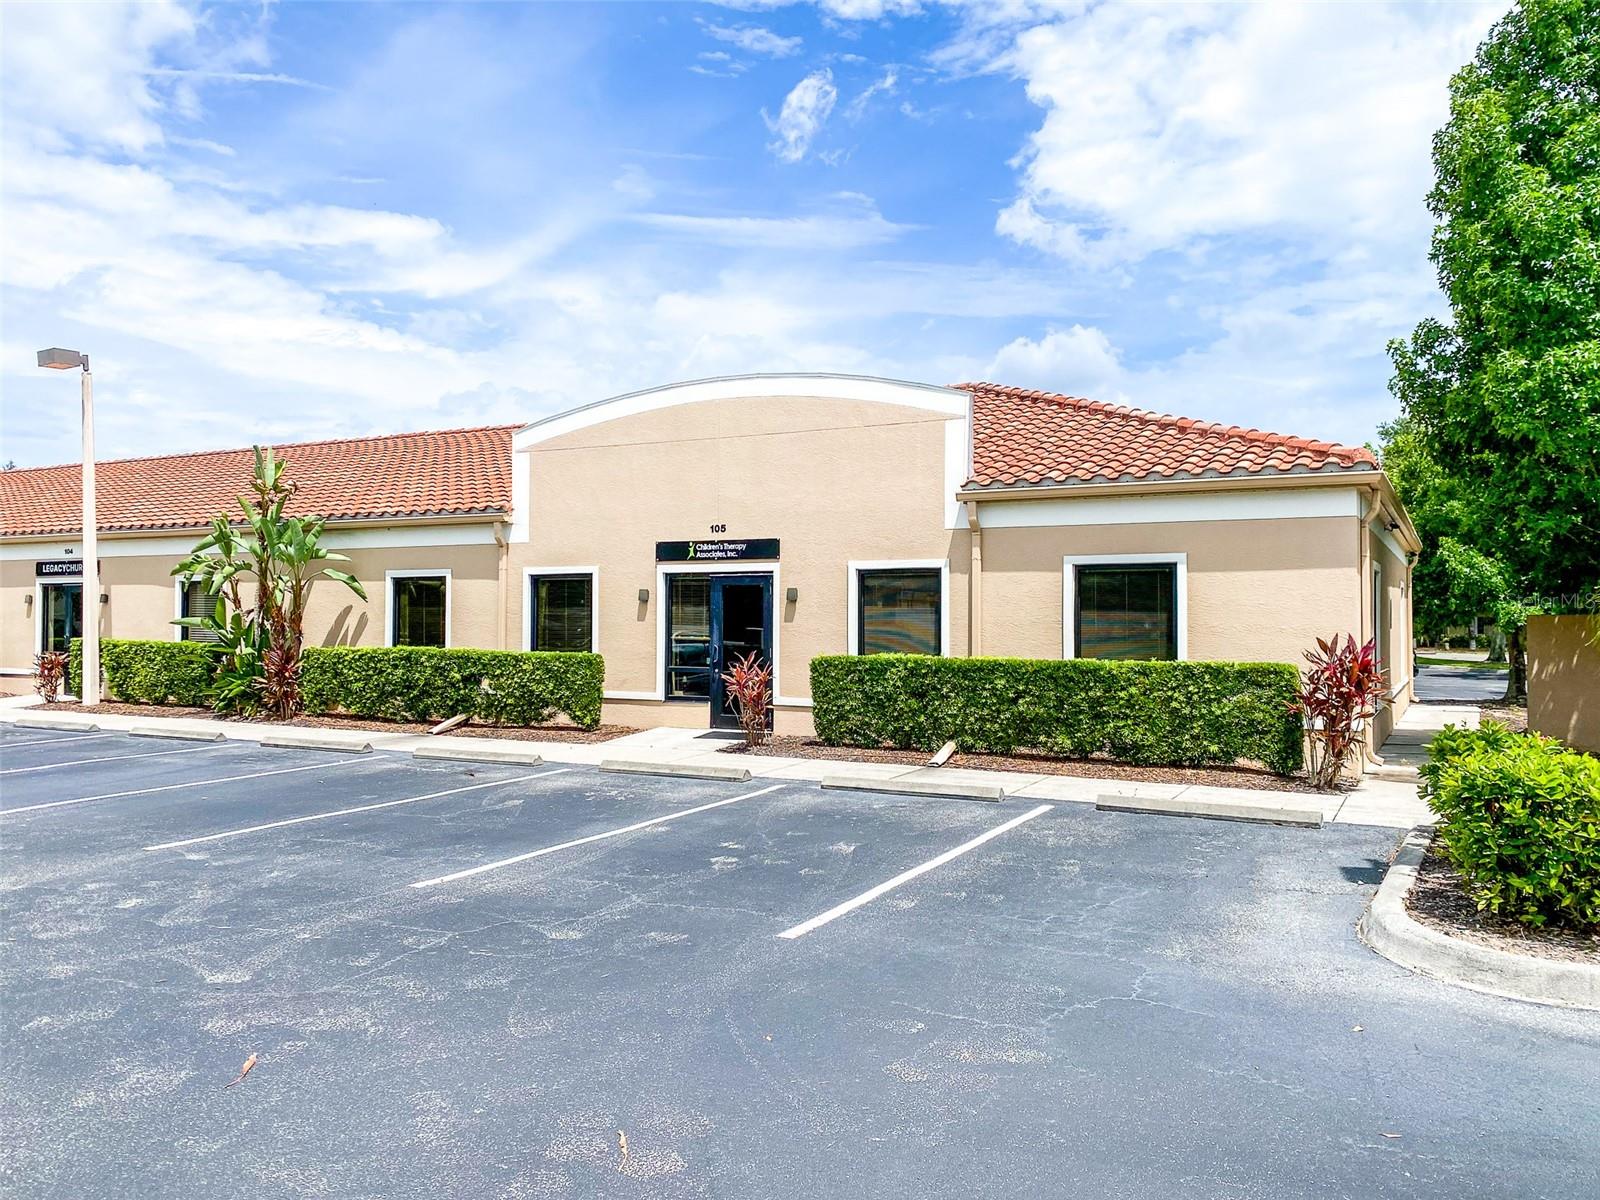
This 2,340 SF office condo is available for sale in the beautifully maintained Peridia Office Park. Peridia Office Park offers a professional atmosphere within a quiet setting featuring both medical and professional offices. Join THB Med Spa, Associated Family Physicians, TrustMed Billing Solution, Romero Law Firm, Fidelity Mortgage Loans, State Farm Insurance Agent, CenterWell Home Health, Lakewood Dental Excellence, APC Pediatrics, Costal Luxury Partners Real Estate, Hendricks Wealth & Real Estate Management, and more. 

This corner condo unit features a welcoming front entrance that opens into a spacious, open-concept floorplan, currently configured as a physical therapy practice. Upon entry, visitors are greeted by a reception area and a large private office conveniently located to the right.

The layout includes three additional private offices along the right side of the suite, as well as a smaller office or potential storage/closet space near the front left corner. Two ADA-accessible restrooms are located in the rear left portion of the unit and are equipped with a washer and dryer, providing added convenience for medical, therapy, or service-oriented uses.

This highly versatile space is well-suited for a variety of professional applications, including medical or therapy practices, collaborative office environments, call centers, and traditional office layouts. The expansive open area offers flexibility for future customization, including the addition of a dedicated reception area, private offices, treatment rooms, or workstations to meet specific business needs. The rear right corner is currently open and could easily be enclosed to create a conference room, training space, or additional private office.
#A4696598

BRADENTON

3911 GOLF PARK LOOP 105

None Beds

None Baths

2,340 Sq.Ft.

$645,000

MLS#: A4696598
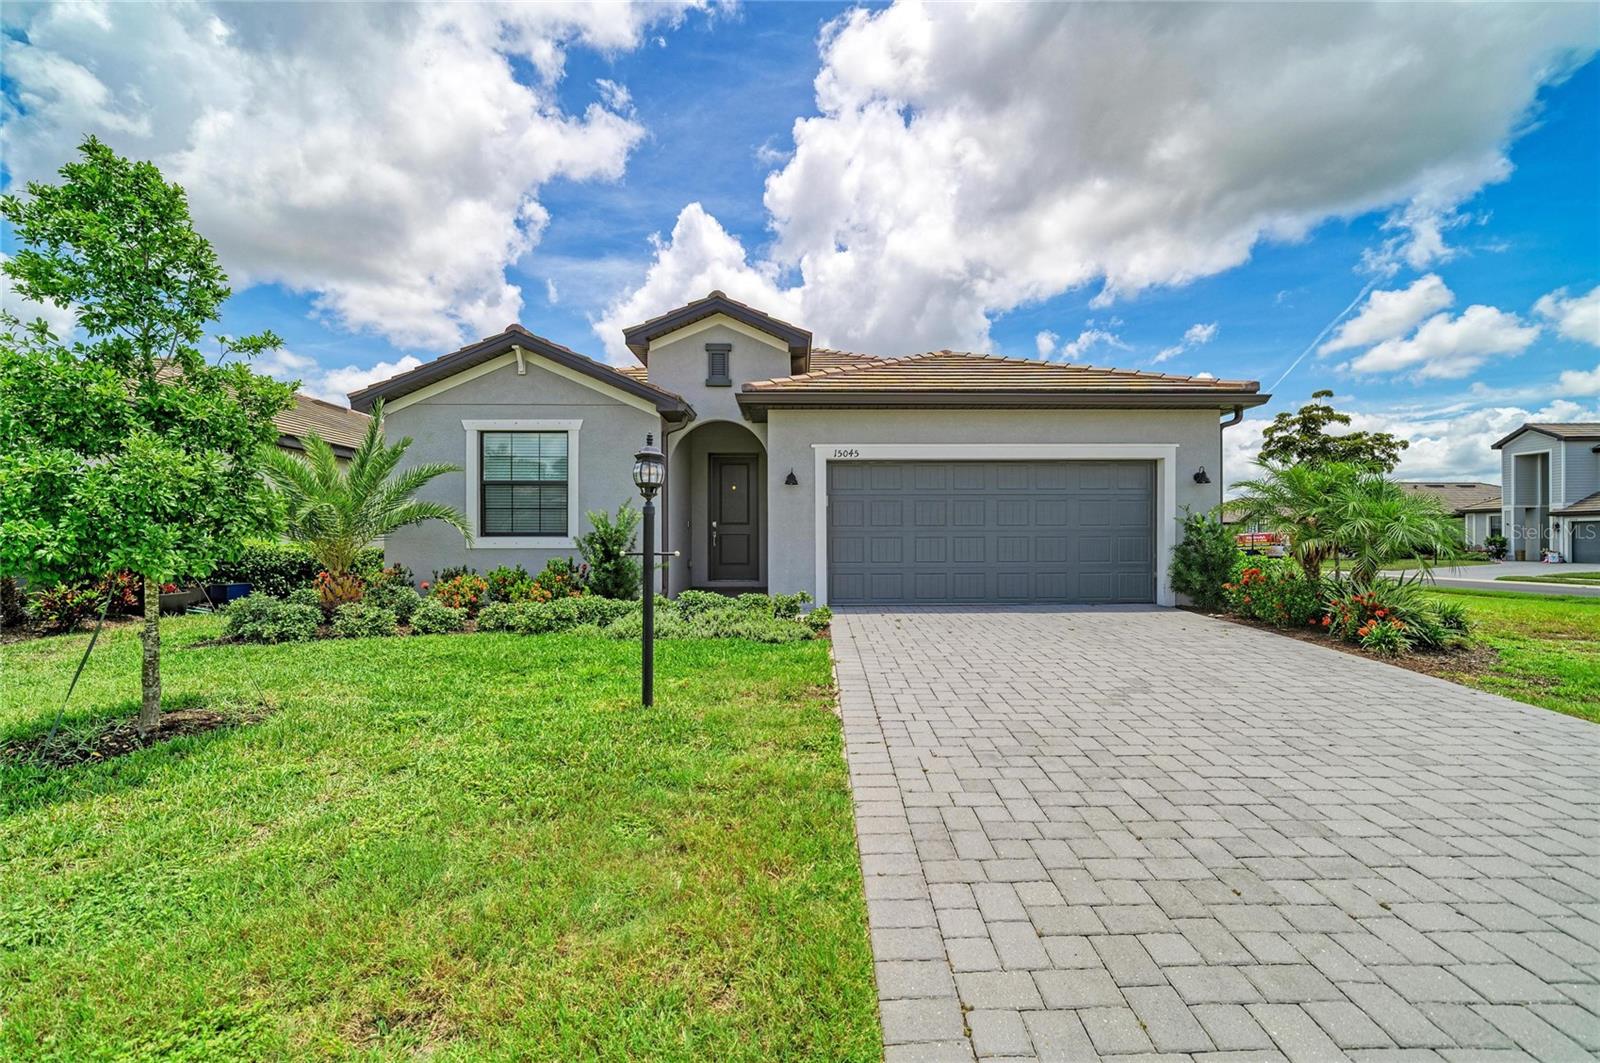
Skip the wait to build and start enjoying the Lakewood Ranch lifestyle today at 15045 Serene Shores Loop. Built in 2024, this beautifully upgraded Marsala model is perfectly positioned on a desirable corner lot with partial lake views in the gated community of Lorraine Lakes. Offering 3 bedrooms, 3 full bathrooms, a private den with French doors, and 2,202 square feet of thoughtfully designed living space, this move in ready home blends modern style with everyday functionality. The open concept floor plan features upgraded tile flooring, designer lighting, upgraded ceiling fans, quartz countertops, stainless steel appliances, natural gas cooking, an oversized island, walk in pantry, and seamless flow between the kitchen, dining, and living areas, creating the perfect space for entertaining or relaxing at home. Walls of sliding glass doors open to an oversized screened lanai overlooking the spacious backyard on nearly a quarter acre, offering more outdoor space than many newer homes. The split bedroom layout provides exceptional privacy, including a spacious primary suite with a spa inspired bath, dual vanities, walk in shower, and oversized walk in closet, while the second bedroom features its own en suite bath for guests or multigenerational living. Beyond the home, Lorraine Lakes offers one of Lakewood Ranch's premier resort style amenity centers with a lagoon pool, lap pool, splash park, clubhouse with restaurant and bar, fitness center, tennis, pickleball, indoor and outdoor basketball courts, arcade, playground, and a full calendar of social events. Located just minutes from Waterside Place, Lakewood Ranch Main Street, UTC shopping and dining, championship golf, top rated schools, medical facilities, and Florida's Gulf Coast beaches, this home offers the perfect combination of luxury, convenience, and the Florida lifestyle buyers are searching for.
#A4698279

BRADENTON

15045 SERENE SHORES LOOP

3 Beds

3 Baths

2,202 Sq.Ft.

$640,000

MLS#: A4698279

New on site 3 days ago
Water View! Experience the best of Lakewood Ranch living at 5212 Blue Crush Street, located in the highly sought-after gated community of Lorraine Lakes. Lots of natural light! Built in 2024, this beautifully upgraded Marsala model offers 3 bedrooms, 3 full bathrooms, a private den with French doors, and 2,202 square feet of thoughtfully designed living space, complemented by breathtaking full lake views. The open-concept floor plan is designed for both everyday living and entertaining, featuring upgraded tile flooring, designer lighting, quartz countertops, stainless steel appliances, natural gas cooking, an oversized island, and a spacious walk-in pantry. Expansive sliding glass doors fill the home with natural light and open to an oversized screened-in lanai, creating the perfect space to relax, entertain, and enjoy peaceful waterfront views year-round. The desirable split-bedroom layout provides privacy for family and guests. The spacious primary suite overlooks the lake and features a spa-inspired bathroom with dual vanities, a walk-in shower, and oversized walk-in closets. A private ensuite guest bedroom and dedicated den/home office with French doors provide additional flexibility for today's lifestyle. This home has been thoughtfully enhanced with numerous upgrades, including outdoor security cameras, an epoxy-coated garage floor, kitchen backsplash, upgraded lighting at the front entry and garage, attic stairs added in the garage, a filtered water system in the kitchen, under- and above-cabinet kitchen lighting, upgraded recessed lighting throughout the home, and additional landscaping with mature plants and palm trees. Residents of Lorraine Lakes enjoy an exceptional resort-style amenity center featuring a lagoon-style pool, lap pool, splash park, clubhouse with restaurant and bar, state-of-the-art fitness center, tennis and pickleball courts, indoor and outdoor basketball courts, arcade, playground, and an active social calendar. Conveniently located just minutes from Waterside Place, Lakewood Ranch Main Street, University Town Center, championship golf, top-rated schools, medical facilities, shopping, dining, and the Gulf Coast's world-renowned beaches, this move-in-ready home offers the perfect combination of luxury, comfort, privacy, and the Florida lifestyle you've been searching for.
#A4703655

LAKEWOOD RANCH

5212 BLUE CRUSH STREET

3 Beds

3 Baths

2,202 Sq.Ft.

$639,900

MLS#: A4703655
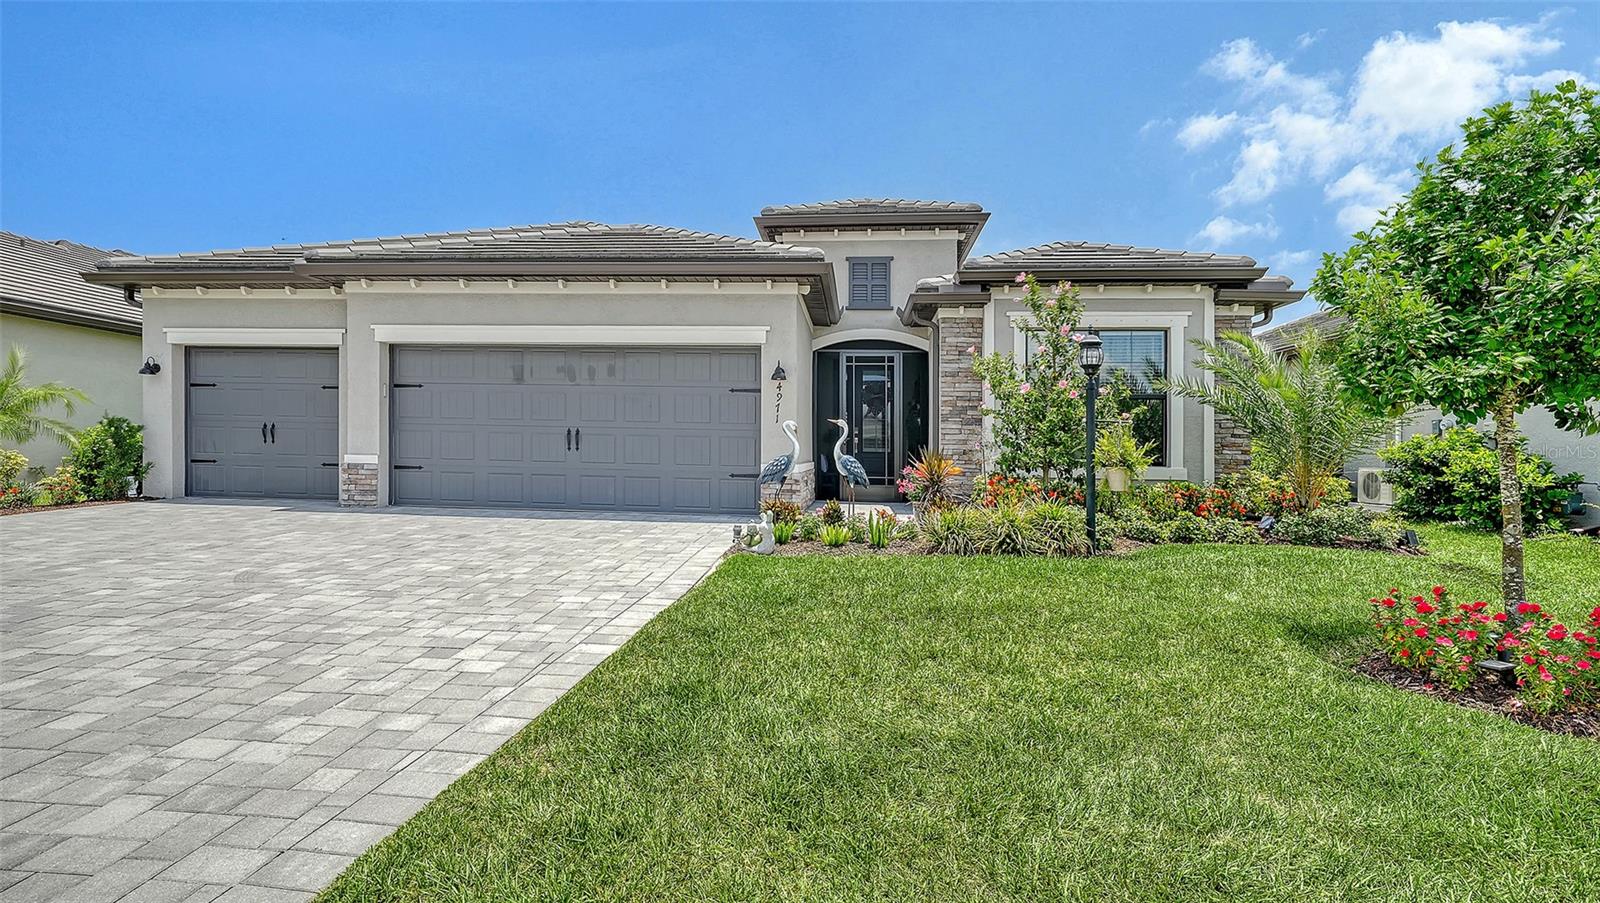
Price reduced
Model-perfect home that is truly move-in ready! This immaculate residence features countless upgrades and designer touches throughout. Enjoy beautiful lake views, a fully fenced backyard, and a spacious 3-car garage  The lanai expansion, 27 x 25,  is complete with storm smart hurricane screen creating even more outdoor living space to enjoy Florida's year-round sunshine.   There is a generator hookup with a gas line connection and a gas line on the lanai for a grill.   Experience resort-style living with lawn maintenance and 24-hour gated security included.  Recent upgrades include new LG front Load washer and dryer with 5 yr warranty, a new LG Stainless Steel 4 door French refrigerator with 5 yr warranty and water softening system.   Gutters have been added to entire home and entire interior walls have been newly painted.  Definitely worth your time to preview and priced to sell!
 
Exceptional community amenities include a resort pool, lap pool, full-service restaurant, tiki bar, fitness center, pickleball, tennis, volleyball, and a full calendar of social activities.

Whether you're looking for relaxation, recreation, or the ultimate Florida lifestyle, this exceptional home offers it all. Don't miss this!
#A4697438

BRADENTON

4971 OYSTER PEARL STREET

4 Beds

2 Baths

2,239 Sq.Ft.

$639,000

MLS#: A4697438
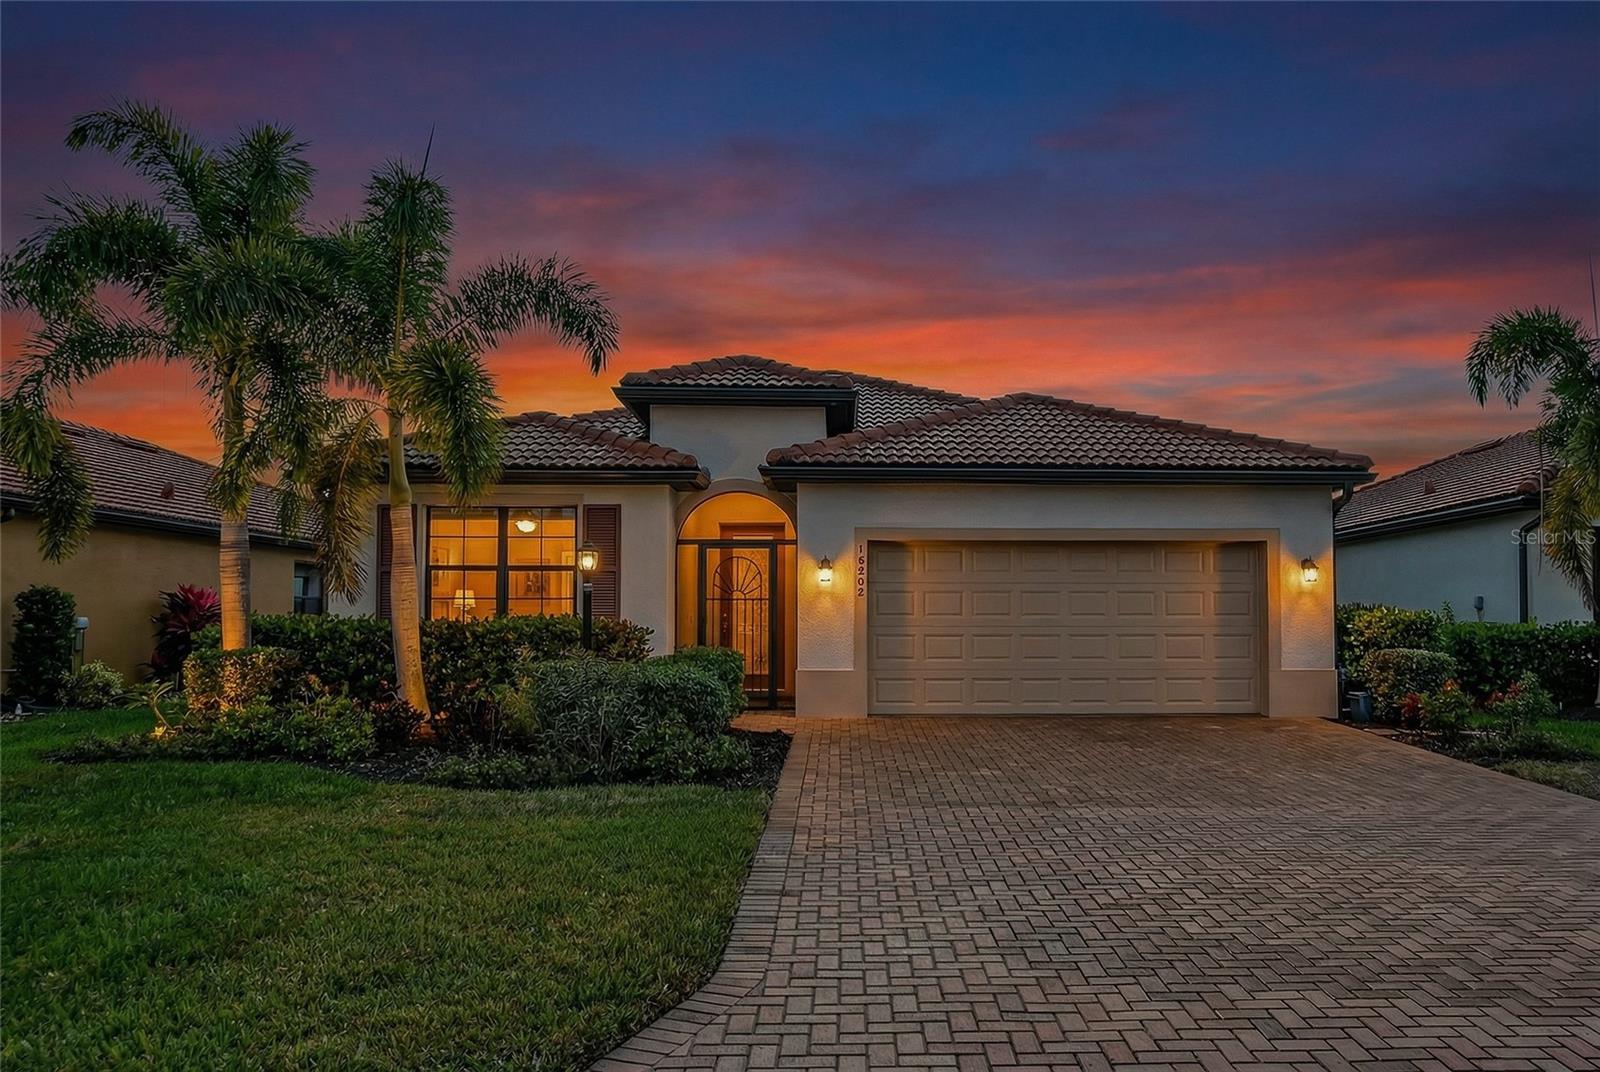
Virtually Staged. Enhanced with thoughtfully selected upgrades, this move-in-ready residence offers modern design, comfort, and peace of mind in the gated community of Rosedale Golf & Country Club. The open-concept floor plan features a flexible den with French doors, perfect for a home office, library, or quiet retreat.

Sliding glass doors lead to a screened lanai overlooking a serene preserve setting with sunset views, offering exceptional privacy. The oversized homesite provides ample room for a future pool, while the home remains truly maintenance-free with all exterior landscaping included.

Notable upgrades include a Kohler whole-house generator, a high-efficiency 17-SEER HVAC system with UV and electrostatic filtration, and a whole-house water treatment system. Additional enhancements include LED recessed lighting, marble kitchen backsplash, stainless steel vent hood, ceiling fans, electric sliding-door shades, tinted windows, an extended paver driveway, gutters, and a screened front entry.

Ideally located with easy access to everything in the Lakewood Ranch area, this home offers an excellent central location with no CDD fees. An afforable social membership is required with purchase, providing access to Rosedale’s dining venues, tennis courts, fitness center, and resort-style pool. Golf membership is optional.

Enjoy maintenance-free living, a peaceful preserve backdrop, and the lifestyle of an established country club community—all just minutes from shopping, dining, medical facilities, and beaches. Be sure to click the virtual tour link for a full 3D walk-through of the home and experience the layout from anywhere.
#A4677179

BRADENTON

10202 MARBELLA DRIVE

3 Beds

3 Baths

2,217 Sq.Ft.

$639,000

MLS#: A4677179

Price reduced
In Sweetwater at Lakewood Ranch, this lightly lived-in 2023 M/I Homes Spinnaker offers move-in-ready condition, a heated pool, peaceful water views and access to three A-rated public schools. Used as a seasonal residence for only a few months each year, the home has been exceptionally well maintained and features 1,888 square feet of single-story living with three bedrooms, two full bathrooms and a two-car garage. Warm wood-look luxury vinyl plank flooring flows through the foyer, kitchen, dining area and great room, while plush carpet adds comfort in the bedrooms. Tray ceilings enhance both the great room and spacious primary suite, and tasteful designer ceiling fans are found throughout the home. The open-concept layout provides a comfortable setting for everyday living and entertaining. The kitchen features upgraded 42-inch light-gray cabinetry with soft-close doors, pull-out shelving and abundant storage. Additional highlights include a built-in oven, cooktop, range hood, generous counter space and a walk-in pantry. The primary suite offers a walk-in closet and private bathroom, while two additional bedrooms provide flexibility for guests, a home office or hobbies. The separate laundry room includes cabinetry, a window for natural light and durable tile flooring. Step outside to a covered lanai with a wall-mounted television and an upgraded paver pool deck with tranquil water views. The heated pool, open water view and colorful Florida sunsets create an inviting outdoor setting for relaxing or entertaining. Additional features include hurricane shutters, rain gutters and natural gas service. The home is currently zoned for B.D. Gullett Elementary, Dr. Mona Jain Middle and Lakewood Ranch High, all of which earned A grades in Florida’s 2024–25 school ratings. Gullett offers K–5 arts and music programs, Dr. Mona Jain Middle is home to an award-winning Technology Student Association program, and Lakewood Ranch High offers AP Capstone, dual enrollment, athletics, clubs and extracurricular activities. School assignments, programs and ratings are subject to change and should be independently verified. Sweetwater is a gated community offering a resort-style pool, clubhouse, fitness room, pickleball courts, playground, multi-purpose sport court, festival lawn and amphitheater. The home is approximately 3.3 miles from the new Lakewood Ranch Library and convenient to the 140-acre Premier Sports Campus, featuring 23 regulation fields and a stadium with seating for more than 3,000 spectators. Shopping, dining, parks and the many attractions of Lakewood Ranch are also close at hand. Outdoor barbecue island does not convey.
#A4700574

BRADENTON

16929 SERAPHIC TRAIL

3 Beds

2 Baths

1,888 Sq.Ft.

$638,500

MLS#: A4700574

1 ... 19 20 21 22 23 ... 55

properties found. properties found. Page of .

 - property

Send a message

Message successfully sent.

Your message

What is 3 + 4 ?

Reason for contacting?

I agree to receive email communication and understand I can unsubscribe at any time.

I agree to be contacted by The Graf Group of Coldwell Banker via call, email, and text for real estate services. To opt out, you can reply 'stop' at any time or reply 'help' for assistance. You can also click the unsubscribe link in the emails. Message and data rates may apply. Message frequency may vary. Privacy Policy

Sign Out

Virtual Assistant

Would you like to take the next step with this property? We can help you schedule a showing or virtual tour, or send you more details.

Yes, I would like more information.

Thank You for Your Reply, One of Our Agents will contact you as soon as possible

No, maybe later.

Thank you, you can always contact me via email, phone number or through the contact form.

Realhub AI

Lucy - Your AI-Powered Realtor

Update Your Temporary Password

Personalize your search

Enter your email and we'll notify you immediately when new listings match what you're looking for.

or enter email address

Already have an account ? Login here

Continue your home search

I agree to receive communications and understand I can unsubscribe at any time.

I agree to be contacted by The Graf Group of Coldwell Banker via call, email, and text for real estate services. To opt out, you can reply 'stop' at any time or reply 'help' for assistance. You can also click the unsubscribe link in the emails. Message and data rates may apply. Message frequency may vary. Privacy Policy

Already have an account ? Login here

We use cookies

We use cookies primarily for analytics to enhance your experience. By accepting, you agree to our use of these cookies. You can manage your preferences or learn more about our cookies policy.







