One of the most popular communities provided by {{page_data.agentName}}

Lakewood Ranch

One of the most popular communities provided by The Graf Group of Coldwell Banker

Lakewood Ranch

About Lakewood Ranch

Lakewood Ranch, Florida, is a master-planned community that blends modern living with small-town charm. Spanning over 33,000 acres, it's one of the fastest-growing communities in the country, offering everything from luxury estates to townhomes and condos. Residents enjoy top-rated schools, scenic parks, and miles of walking and biking trails that promote an active, outdoor lifestyle. With numerous golf courses, country clubs, and lakes, Lakewood Ranch is perfect for those who love both leisure and nature. The community is also known for its vibrant town centers filled with boutique shops, diverse dining, farmers markets, and year-round events. Conveniently located near Sarasota and the Gulf Coast beaches, Lakewood Ranch offers an ideal mix of convenience, culture, and community, making it a top choice for families, professionals, and retirees seeking a high-quality lifestyle.


One of the most popular communities provided by The Graf Group of Coldwell Banker
818
# of Listings
3
Avg # of Bedrooms
$290
Avg. $ / Sq.Ft.
$719,716
Med. List Price

Browse Lakewood Ranch Real Estate Listings

818 Properties Found. Page 37 of 55.
Price reduced
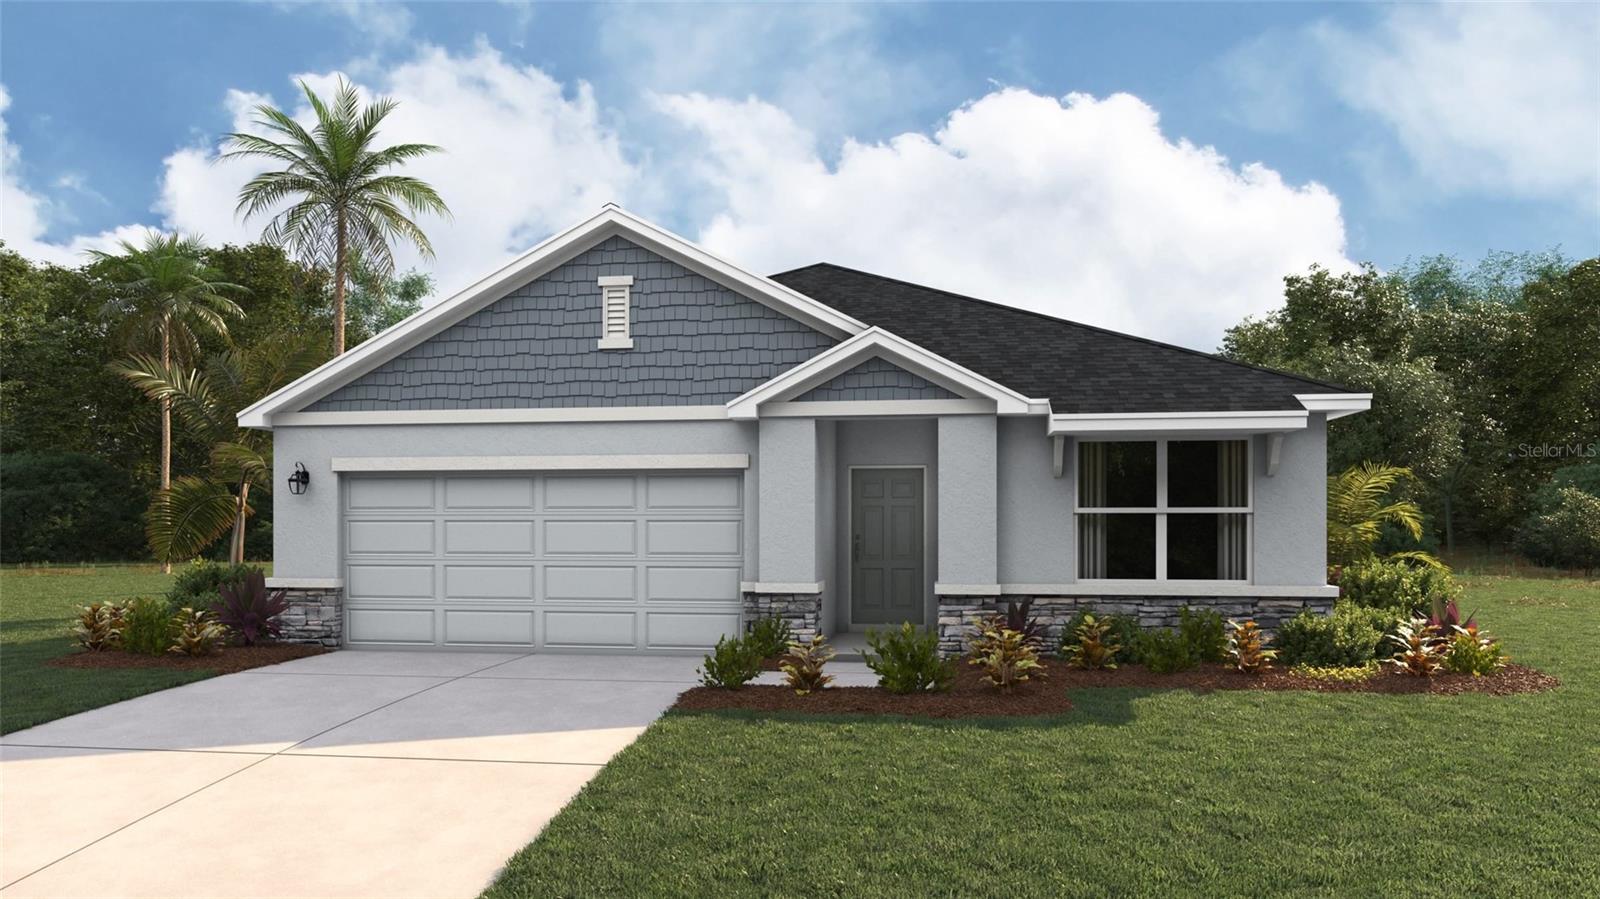
Under Construction. Receive up to $15,000 towards closing costs and special interest rates with the use of our preferred lender - Now through Sunday, August 30th.  
Star Farms at Lakewood Ranch is D.R. Horton's premier destination located in the award-winning master-planned community of Lakewood Ranch. Set within Southwest Florida's natural beauty and close to many popular area attractions, this 700-acre gated neighborhood will consist of 1,500 single-family homes, townhomes, and paired villas, all designed to meet the needs of today’s modern family. Star Farms is debuting our new Express Modern Series homes, ornamented with chic, contemporary exteriors and complete with matching trendy interior finishes. All homes will include luxury vinyl plank flooring in the main living areas, quartz countertops throughout, stainless steel appliances, and much more! All of our homes feature all-concrete block construction on the first and second floors and D.R. Horton’s state-of-the-art Smart Home Automation system. The first phase of The Resort Club amenity center is NOW OPEN, including Trade Route Coffee Kitchen, Resort Style Pool, Fitness Center, Athletic Performance Center, and Pet Park. Future phases of The Resort Club will include a Poolside Bar & Grill, Outdoor Activities Area, The Event Center, and The Terrace Chef’s Patio. Future amenity centers, Junction Place & Cabana Corner, will include a Baseball Field, Tennis, Pickleball & Basketball Courts, Golf Cart Parking, Playground, Clubhouse, Resort Pools & Splash Pad, Poolside Cabanas, Sand Volleyball, Poolside Grilling, Pet Park and more. Let America’s #1 Builder help you attain your piece of The Ranch at Star Farms at Lakewood Ranch.
#A4695255

BRADENTON

18223 BEEHIVE TERRACE

3 Beds

2 Baths

1,672 Sq.Ft.

$442,000

MLS#: A4695255

New on site 2 days ago
Enjoy privacy, natural light and low-maintenance living in this beautifully situated Cascadia end-unit villa in Del Webb Lakewood Ranch. With impact glass windows and doors, approximately 1,589 sq. ft. of living space, a two-car garage and a desirable split-bedroom plus den layout, this home combines comfort, quality and one of the villa neighborhood’s most appealing settings. The advantage of an end unit is immediately noticeable, with additional natural light filtering into the home throughout the day. The east-facing front exposure welcomes pleasant morning light, while the landscaped berm and peaceful rear setting provide privacy and beautiful evening skies without the intensity of direct western sun. A neighboring single-family home sits to the left with generous separation between the properties, adding to the open feel. Inside, upgraded tile flows through the main living areas, complemented by neutral carpeting in both bedrooms. Quality plantation shutters throughout provide a polished finishing touch, while a custom pleated shade dresses the impact glass doors in the great room. The kitchen offers a comfortable breakfast nook overlooking the front courtyard and covered entry, creating a sunny spot for morning coffee. The spacious primary suite features both a large walk-in closet and an additional full-wall closet. The en-suite bath is beautifully appointed with quartz countertops, dual sinks, a generous shower with seamless glass enclosure and a full linen closet. At the front of the home, the second bedroom enjoys views of the courtyard and covered front porch, while the guest bath features a quartz-topped vanity and tub/shower combination. A separate den provides flexible space for an office, reading room or additional sitting area. Step outside to a peaceful, privately landscaped rear view from the extended lanai, which is partially covered, screened and finished with pavers—an inviting setting for relaxing, dining outdoors or enjoying Florida evenings. Villa ownership offers an added level of convenience. The villa maintenance program includes periodic roof cleaning, exterior painting and preventative exterior termite protection, while landscaping and recycled irrigation are maintained by the association and included in the quarterly fee. The location within Del Webb is another advantage. Positioned near The Masters entrance, the home offers convenient access through a more residential approach to the community while remaining close to everything Lakewood Ranch provides. Del Webb Lakewood Ranch is an active 55+ community designed around an exceptional Florida lifestyle, with two community pools, an on-site restaurant, fitness facilities and classes, pickleball, tennis, bocce, a lifestyle director and more than 70 social clubs and groups. The Oasis amenity center provides another destination for fitness, activities and gathering with neighbors. All of this is located within Lakewood Ranch, one of the nation’s most recognized master-planned communities, with shopping, dining, healthcare and recreation close at hand. Downtown Sarasota, SRQ International Airport and some of Florida’s most celebrated Gulf Coast beaches are also within easy reach. Impact glass. End-unit light. Private landscaped views. Low-maintenance villa living. This Cascadia brings together the features that make Florida living easy to enjoy.
#A4703535

LAKEWOOD RANCH

17648 NORTHWOOD PLACE

2 Beds

2 Baths

1,589 Sq.Ft.

$440,000

MLS#: A4703535
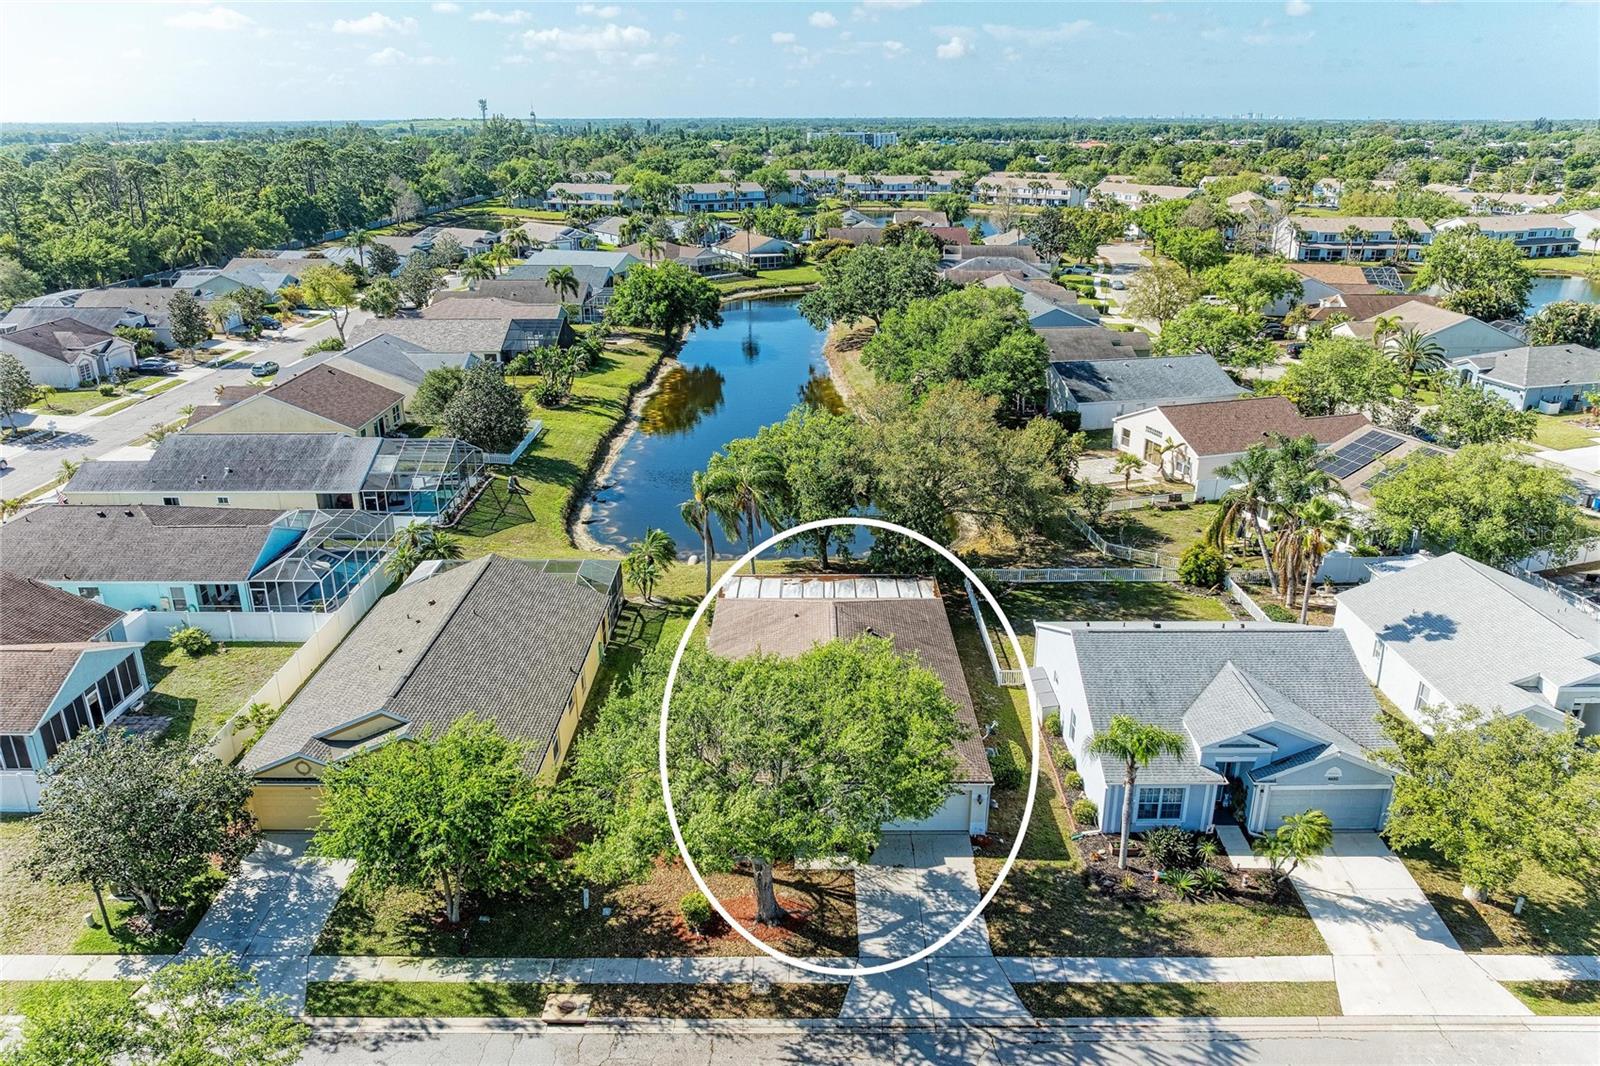
Virtually Staged. Welcome to your new oasis in the highly sought-after community of Sabal Harbour! This spacious four-bedroom, two-bathroom residence offers an incredible opportunity to create your dream home in a premier location. As you step inside, you are greeted by an expansive living area featuring neutral tones and soaring vaulted ceilings that enhance the sense of openness and light throughout the home. The heart of this floor plan leads you toward the rear of the property, where an enclosed lanai provides the perfect spot to relax while enjoying serene views of the beautiful lake.

Situated in the centrally located Sabal Harbour neighborhood, this property offers an unparalleled lifestyle with access to a resort-sized swimming pool, tennis courts, a basketball court, and a wonderful playground. One of the standout features of this community is that the use of these fantastic amenities is included in a remarkably low HOA fee of only $69 monthly, with the added benefit of no CDD fees.

The location is truly unbeatable, placing you just minutes away from world-rated beaches and a vast array of premier shopping and dining options. Families will appreciate being located within an A-rated school district, providing excellent educational opportunities. Peace of mind comes standard here, as the property is not in a flood zone. Whether you are looking for a primary residence or a savvy investment, this home combines a functional layout with an amazing community atmosphere in one of the area's most convenient locations. Schedule your showing today and imagine the possibilities!  Some photos virtually staged
#A4691200

BRADENTON

4642 RUNABOUT WAY

4 Beds

2 Baths

1,941 Sq.Ft.

$439,999

MLS#: A4691200

Stylish paired villa located in the maintenance-free, gated community of Fairfield, built in 2016 by Neal Communities. One of the best and largest lots in this popular community, with plenty of space and privacy!  Excellent move-in ready condition!! An inviting covered front porch welcomes you to the bright and spacious open-concept living space with foyer entry, neutral tile flooring, 9’ ceilings, elegant crown molding and plantation shutters, adding style to this pretty villa. The great room features a tray ceiling and tall pocketing sliding glass doors that open to the extended screened lanai, overlooking the private, mature landscaped backyard. The bronze-screened lanai offers a covered seating area and gas hookup, perfect for outdoor living and entertaining. The well-appointed kitchen features rich espresso cabinetry, granite countertops, stainless appliances with gas range, tiled backsplash, center island with pendant lighting and pantry closet. The open dining room flows seamlessly between the kitchen and great room. The owner’s suite offers two closets including a walk-in, dual vanities, and a frameless walk in shower. A split-bedroom floor plan provides privacy for guests, with a secondary bedroom offering a walk-in closet and easy access to the second bath. The front den with French doors and laminate wood flooring creates an ideal home office, TV room or studio. The 2-car attached garage has a utility sink, painted flooring, storage shelves, garage easily accessible via a short breezeway. Recent upgrades include: upgraded lanai screens (2025), Rheem gas water heater (2026), reverse-osmosis filtration system in kitchen, whole-house in-duct air purification system, and exterior painted (HOA responsibility) with 10-year warranty (2023). Additional features: decorative front door with high impact glass, hurricane shutters, stone paver driveway and walkway and durable concrete tile roof. Well managed community with low fees and NO CDD FEES. Fairfield residents enjoy a heated community pool and spa, clubhouse with fitness and card room, planned social activities, and a friendly, pet-welcoming atmosphere. Conveniently located near UTC shopping and dining, golf, Gulf beaches, downtown Sarasota and Bradenton, I-75, and SRQ Airport. A truly "like-new" villa offering privacy, style, and effortless Florida living.
#A4698532

BRADENTON

4866 MAYMONT PARK CIRCLE

2 Beds

2 Baths

1,525 Sq.Ft.

$439,900

MLS#: A4698532
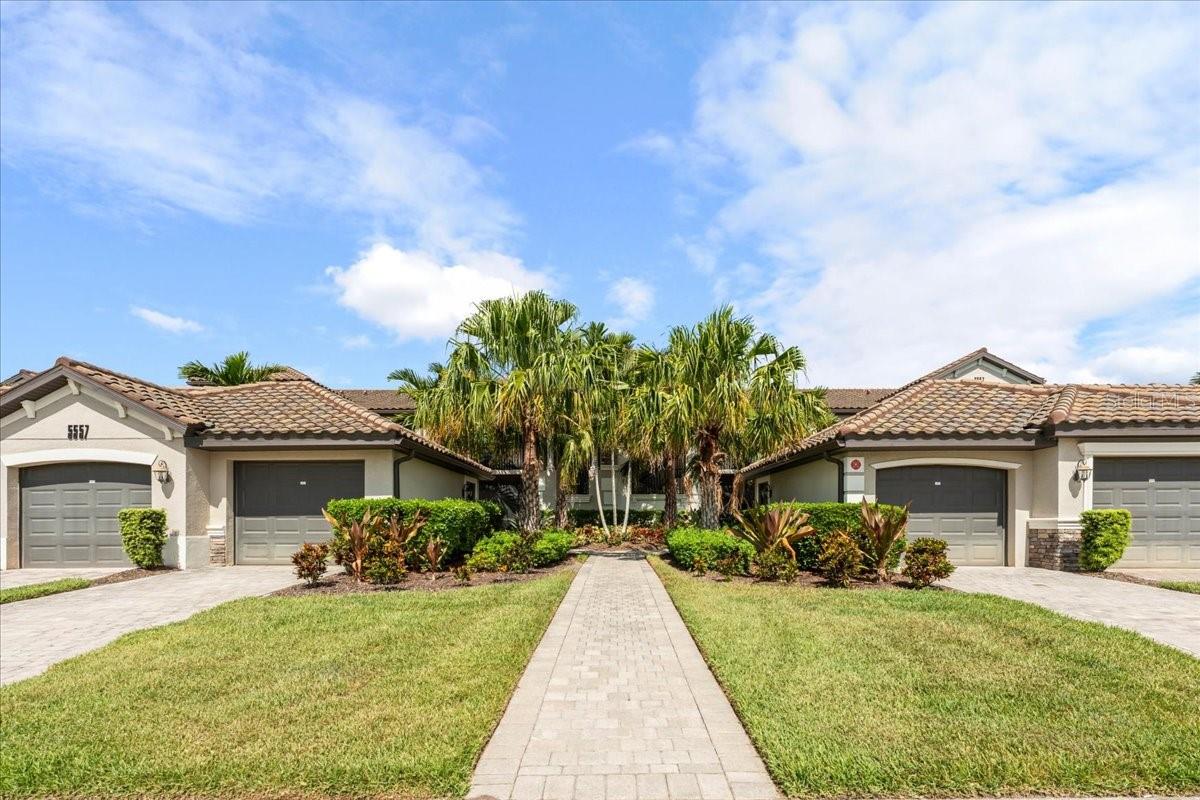
Welcome to resort-style living in the highly sought-after Lakewood National Golf Club, where luxury, comfort, and breathtaking views come together in this beautifully furnished 2-bedroom, 2-bathroom condo with a versatile den. Offered turnkey furnished, this impeccably maintained residence is truly move-in ready—just bring your golf clubs and swimsuits and start enjoying the Florida lifestyle. From the moment you step inside, you'll appreciate the soaring ceilings, abundant natural light, and spectacular golf course views that create an inviting and relaxing atmosphere. The open-concept floor plan is perfect for everyday living and entertaining, seamlessly connecting the spacious living area, dining space, and well-appointed kitchen featuring stainless steel appliances, breakfast bar seating, and everything needed for the home chef. The spacious primary suite offers a king-size bed, dual walk-in closets, and a luxurious en-suite bathroom complete with dual vanities and a large walk-in tiled shower. Guests will feel right at home in the comfortably furnished second bedroom with a queen bed, while the den provides additional flexibility with a daybed and trundle—ideal for extra guests, a home office, or a cozy reading retreat. Enjoy the best of indoor-outdoor living with screened lanais at both the front and rear of the condo. Start your mornings with coffee overlooking the course and end your evenings taking in spectacular Florida sunsets with panoramic views of Hole #1 on The Commander Course, one of two championship Arnold Palmer-designed golf courses. Additional features include an in-unit washer and dryer, a detached one-car garage with extra storage, plus bicycles, beach chairs, tennis racquets, and pickleball paddles—all included for the next owner to enjoy from day one. As a resident of Lakewood National Golf Club, you'll have access to an unmatched collection of world-class amenities, including 36 holes of championship golf, a stunning 28,000-square-foot clubhouse with fine dining and bar, resort-style pool with tiki bar, full-service spa, state-of-the-art fitness center, eight Har-Tru tennis courts, pickleball courts, bocce ball, a full-time lifestyle director, and an active calendar of social events. Ideally located just minutes from Lakewood Ranch, UTC shopping and dining, Gulf Coast beaches, SR-70, and I-75, this exceptional home offers the perfect combination of luxury, convenience, and the ultimate Florida golf lifestyle.
#A4698601

BRADENTON

5557 PALMER CIRCLE 202

2 Beds

2 Baths

1,329 Sq.Ft.

$439,000

MLS#: A4698601
Price reduced
Virtually Staged. LIVE ON VACATION NOW in this well-maintained 2-bedroom PLUS DEN home in Tara Preserve, a community known for its prime location and outstanding amenities.

Step inside this open, light-filled home featuring VAULTED CEILINGS and a spacious GREAT ROOM FLOOR PLAN built for both everyday comfort and entertaining. Important updates are already taken care of with a NEW A/C 2018, NEW STOVE 2021, NEW REFRIGERATOR 2021, NEW DISHWASHER 2021, and a NEW WATER HEATER 2017.

The expansive living and dining areas flow seamlessly, creating an inviting atmosphere for gatherings. The kitchen remains open to the main living space, keeping everything connected and practical. Generously sized bedrooms offer true comfort and flexibility, providing plenty of room to relax.

At the heart of the home is your private pool, perfect for year-round enjoyment. The covered lanai offers a shaded space to sit, dine, or unwind while enjoying the poolside setting. This is Florida living the way it’s meant to be!

Enjoy LOW HOA AND CDD FEES and an impressive list of INCLUDED SERVICES: Cable, internet, RESORT STYLE POOL AND SPA, tennis, pickleball, clubhouse with activities, and a pay-as-you-play golf course (no mandatory membership). Ideally situated with convenient access to UTC, downtown Sarasota, St. Armands Circle, and OUR BREATHTAKING GULF BEACHES, this location offers the perfect balance of everyday convenience and coastal lifestyle. 


This home is waiting for you: a bright, spacious canvas you can make your own. LIVE ON VACATION NOW!
#A4682940

BRADENTON

6476 ROOKERY CIRCLE

2 Beds

2 Baths

1,811 Sq.Ft.

$439,000

MLS#: A4682940
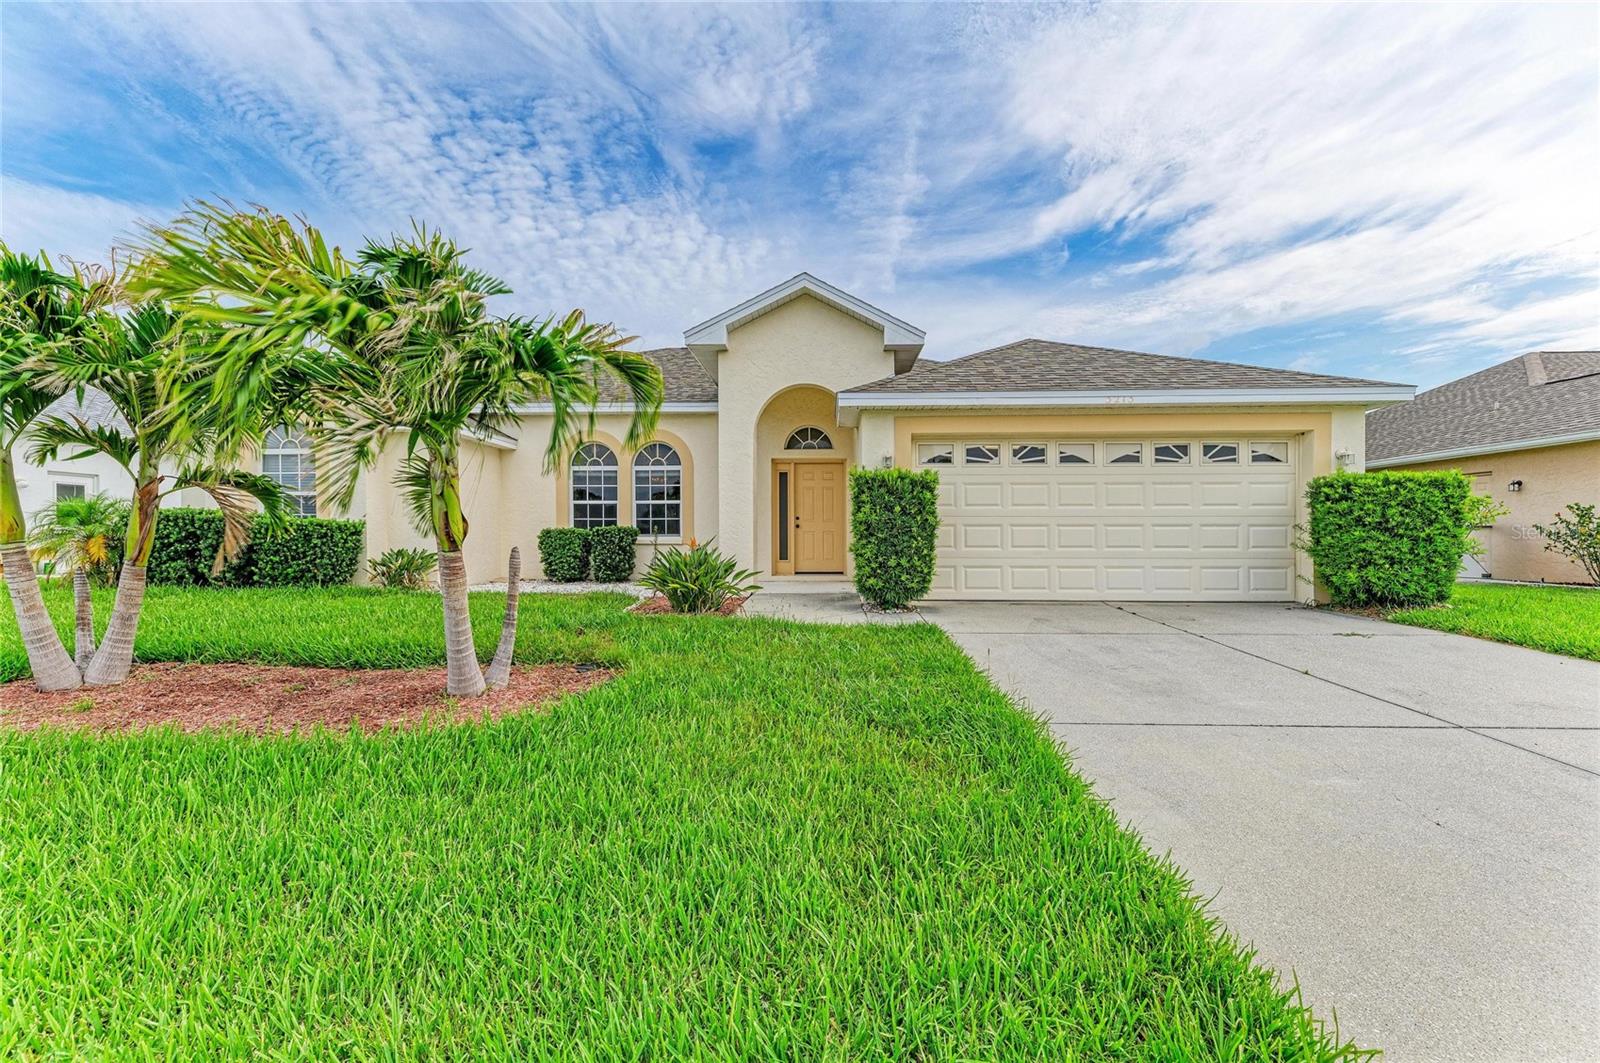
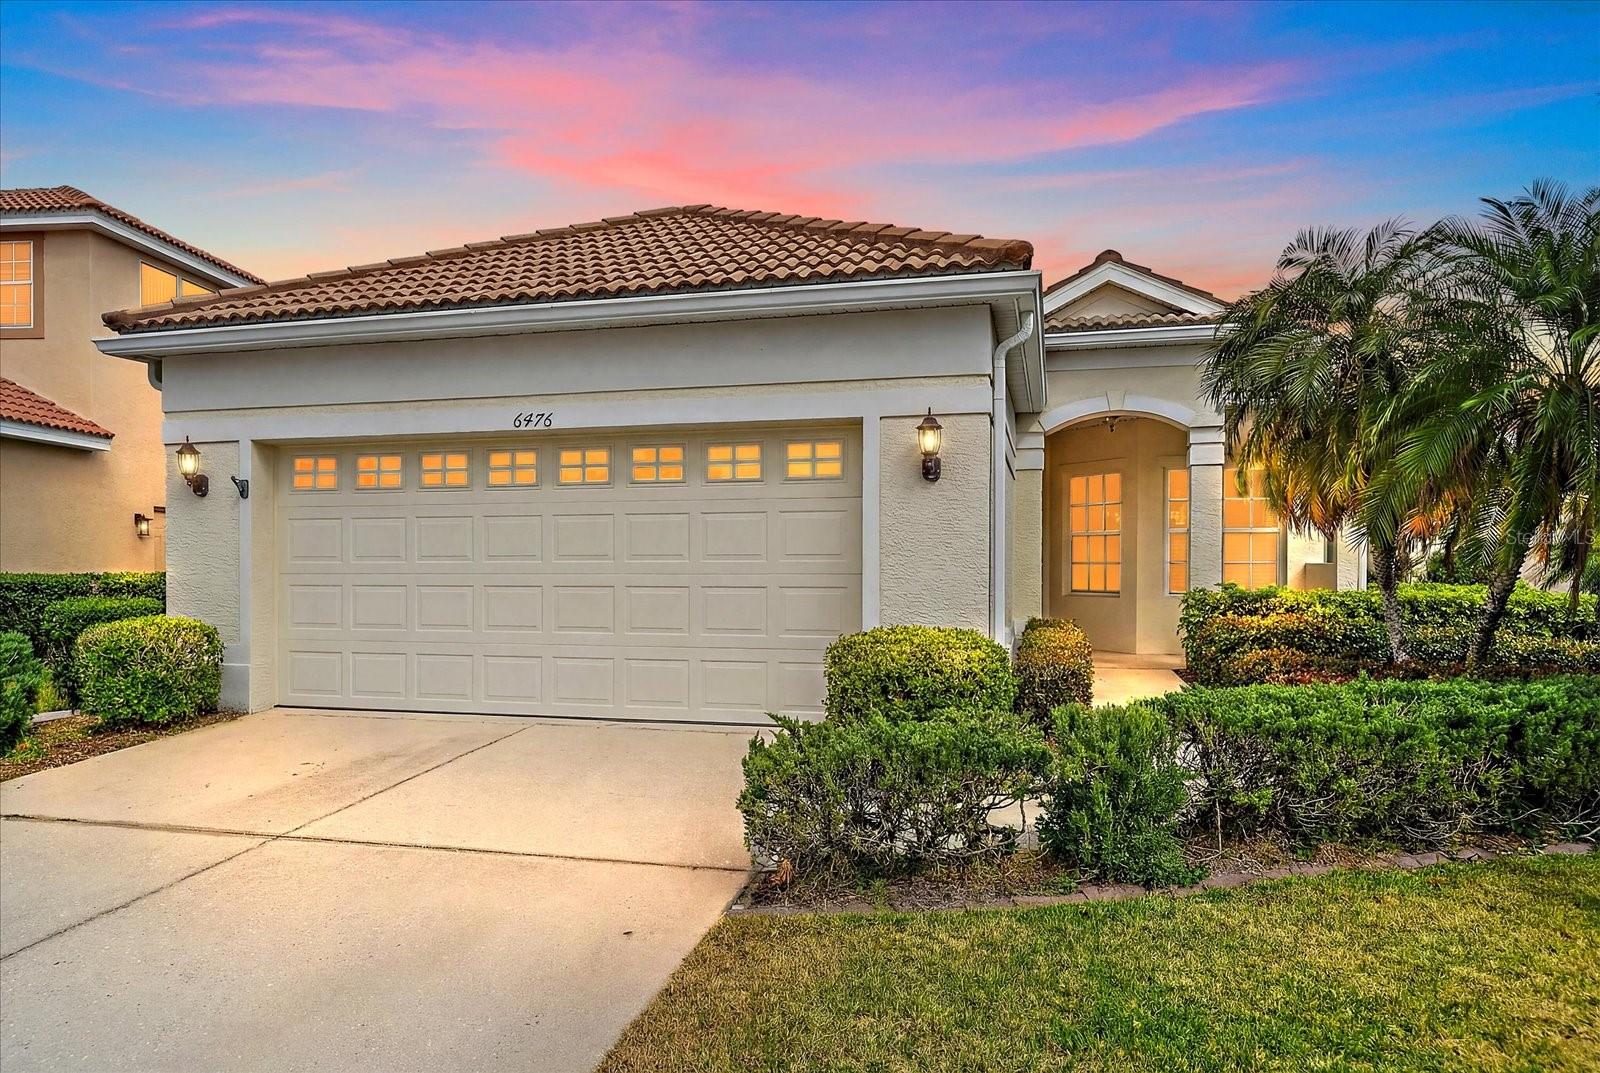
PRICE REDUCED!!  MOTIVATED SELLER!  Come live the Florida lifestyle today in this beautiful 3 bedroom, 2 bathroom, 2 car garage home with large living areas and NEW ROOF 2025, new light and bright interior paint and new quartz countertops in kitchen. Wallingford subdivision has low HOA fees of $535 annually. Award winning split floor plan with 2 separate living areas to entertain large groups or spread out and dramatic vaulted ceilings!  Foyer has large closet. Spacious living room and dining room combo with sliding glass doors to lanai. Spacious and open family room and dinette area has sliding glass doors to lanai. Open kitchen with gorgeous quartz countertops, white cabinets, white appliances and window above kitchen sink. Large tranquil primary bedroom with sliding glass doors to lanai. Primary bathroom has soaking tub, shower, dual sinks and walk-in closet. Bedroom 2 and 3 with walk-in closets. Guest bathroom with vanity, tub shower combo, linen closet with door to backyard. Split floor plan. Carpet and ceramic tile flooring.  Under air laundry room with shelves and door to garage.  2 car garage with epoxy flooring  and laundry tub. Plenty of backyard space to add a pool. HUGE covered screened lanai with space to add a hot tub, sectional and dining table for your own tropical oasis. Start your day with sunrise mornings sipping coffee and finish the day with relaxing sunset dinners. Tropical landscaping with sprinkler system for great curb appeal. Palm tree hedge in backyard provides the ultimate privacy. Wallingford subdivision is close to shopping, dining, I-75, UTC Mall, Costco, Sam's Club, downtown Sarasota/Bradenton, airport and a straight drive to Anna Maria Island beaches. This home is move-in ready and waiting for its next lovely owner. Make this dream home yours today!
#A4697393

BRADENTON

3213 45TH AVENUE E

3 Beds

2 Baths

1,811 Sq.Ft.

$439,000

MLS#: A4697393

Price reduced
PRICE REDUCED! Tucked within the gated community of Ridge at Crossing Creek by Neal Communities, this beautifully maintained 3-bedroom, 2-bath home with a den combines an open, functional floor plan with a spacious, fully fenced backyard that offers plenty of room for a pool, outdoor entertaining, or simply enjoying your own private outdoor retreat. With a low HOA and no CDD fees, this home offers exceptional value in a convenient location. From the moment you arrive, you'll appreciate the home's inviting coastal curb appeal, attractive landscaping, and welcoming front entry. Inside, soaring ceilings, crown molding, abundant natural light, and neutral finishes create a bright, airy atmosphere that feels both comfortable and inviting. Just off the foyer, the versatile den provides the perfect space for a home office, media room, playroom, or additional sitting area. The kitchen is designed to be the heart of the home, featuring white cabinetry, granite countertops, stainless steel appliances, a subway tile backsplash, and a large center island with seating. It flows effortlessly into the spacious great room, where sliding glass doors open to the screened lanai, creating an ideal space for indoor-outdoor living. Privately situated at the rear of the home, the primary suite offers a peaceful retreat with a walk-in closet and an en-suite bath featuring dual vanities and a walk-in shower. Two additional guest bedrooms are thoughtfully positioned on the opposite side of the home, providing privacy and comfort for family or visitors. Step outside to enjoy the screened lanai overlooking the expansive backyard, where there is ample space to design the outdoor oasis you've always envisioned. With no direct rear neighbors, the backyard provides a peaceful setting to relax, entertain, or simply enjoy the Florida lifestyle. Additional features include an interior laundry room and a 2-car garage with an extended storage area that's perfect for a workshop, hobby space, or extra storage. Residents of Ridge at Crossing Creek enjoy a beautifully landscaped gated entrance beneath a canopy of mature oak trees, along with a resort-style pool and spa overlooking a scenic pond, a walking path, and a covered gathering area with an outdoor grill. Ideally located just minutes from SR 70, I-75, and the 44th Avenue East extension, you'll enjoy convenient access to Lakewood Ranch, Sarasota, St. Petersburg, University Town Center, Lakewood Ranch Main Street, Benderson Park, SRQ Airport, outstanding shopping and dining, and the Gulf Coast's award-winning beaches.
#A4691043

BRADENTON

7526 RIDGELAKE CIRCLE

3 Beds

2 Baths

1,814 Sq.Ft.

$437,500

MLS#: A4691043
Price reduced
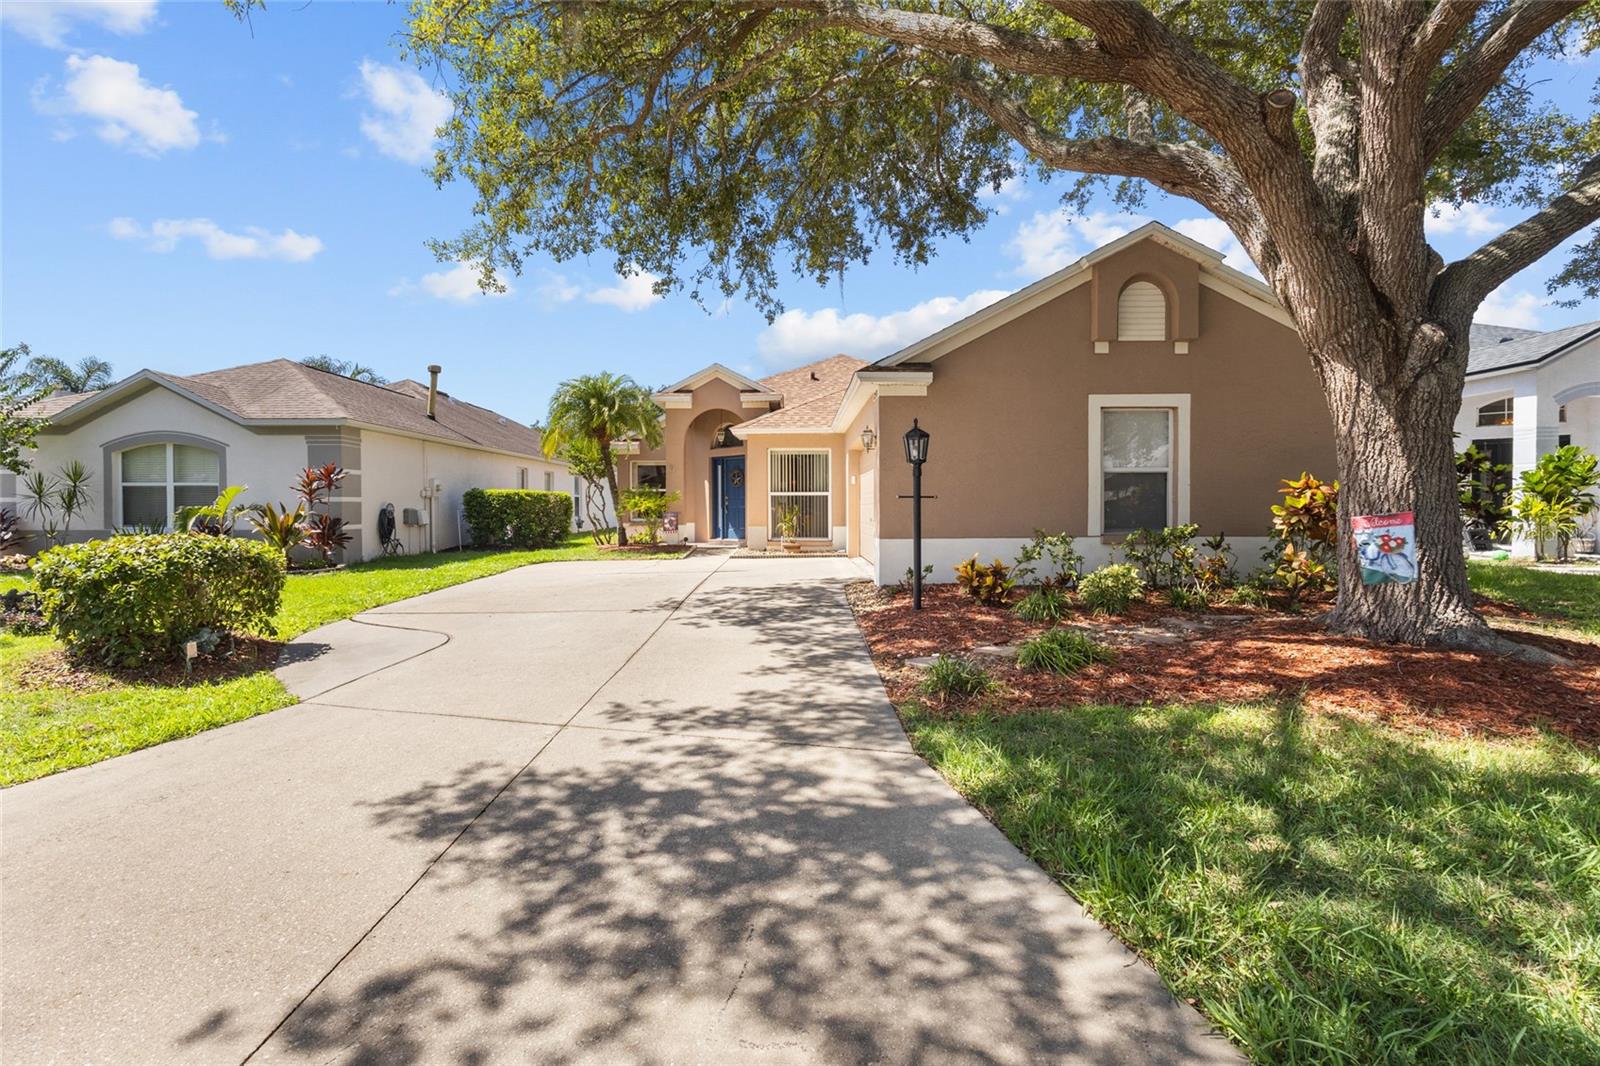
This well maintained 4 bedroom, 2 bathroom home offers a spacious, functional layout in the established Summerfield community of Lakewood Ranch. Filled with natural light, the home features multiple living spaces designed for both everyday living and entertaining. Major updates include a new roof (2023) and new A/C (2024), providing added value and peace of mind.

The kitchen offers plenty of counter space, stainless steel appliances, a breakfast nook, and an open layout overlooking the living room, making it easy to stay connected while preparing meals. A separate formal dining room provides additional space for family dinners and special occasions.

The primary suite is generously sized and includes a walk in closet and an ensuite bathroom with dual vanities, a garden tub, and a separate shower. Three additional bedrooms provide flexibility for guests, a home office, or hobbies.

Step outside to the covered, screened lanai with ample space for a dining table and seating, creating the perfect spot to enjoy outdoor meals or gather with friends and family.

Summerfield is one of Lakewood Ranch's most established neighborhoods, offering convenient access to parks, golf courses, walking trails, top rated schools, shopping, dining, and everyday essentials. With its spacious floor plan, recent major updates, and desirable location, this home is ready for its next owner.
#A4700749

BRADENTON

12530 ROCKROSE GLEN

4 Beds

2 Baths

1,923 Sq.Ft.

$435,999

MLS#: A4700749

A 3-Bedroom That Lives Like a 4 — With a Private Pool Oasis in Peridia Golf & Country Club

Welcome to your slice of Florida paradise, perfectly positioned in one of Bradenton's most desirable golfing communities. This beautifully updated pool home sits on a rare oversized corner lot with ample space to park 3+ cars, and comes with a NEW ROOF NEW HVAC (2026) and SOLAR SYSTEM (2025) — solar will be paid off at closing, so your monthly electric bill drops to almost nothing.

Inside, a spacious open-concept great room, dining area, and chef's kitchen with updated counters, appliances, and a cozy breakfast nook set the stage for easy, elegant living. The expansive primary suite includes a private office (that flexible extra space that makes this 3-bedroom live like a 4), a large walk-in closet, and a fully remodeled ensuite bath. The second bathroom has also been beautifully updated. The great room flows seamlessly out to the lanai, blending indoor and outdoor living that's perfect for entertaining or simply enjoying the Florida lifestyle.

Step outside to your own private resort-style oasis: a screen-enclosed, sparkling pool, separate hot tub, extended lanai, and outdoor kitchen — designed for entertaining and relaxation.

Peridia Golf & Country Club is a friendly, well-maintained community offering an 18-hole executive golf course, a clubhouse with a full-service indoor restaurant and outdoor tiki bar, a heated community pool, 2 tennis courts, 4 pickleball courts, and a vibrant social calendar with year-round events for all ages and interests.

This home is just minutes from some of Florida's most beautiful beaches — Anna Maria Island, Coquina Beach, and Siesta Key — perfect for sunbathing, shelling, or waterfront dining. Shopping and dining lovers will enjoy easy access to University Town Center (UTC), while Sarasota's art scene, including the Ringling Museum of Art, Asolo Repertory Theatre, Van Wezel Performing Arts Hall, and Sarasota Opera House, is just a short drive away. With convenient access to I-75, Downtown Sarasota, Tampa, St. Petersburg, and Venice are all right at your fingertips.

Schedule your private showing today and experience the ultimate Golfer's Paradise — your own private oasis awaits. Don't wait — set up your tour now!
#A4702805

BRADENTON

4907 KILTY COURT E

3 Beds

2 Baths

1,822 Sq.Ft.

$435,000

MLS#: A4702805
Price reduced
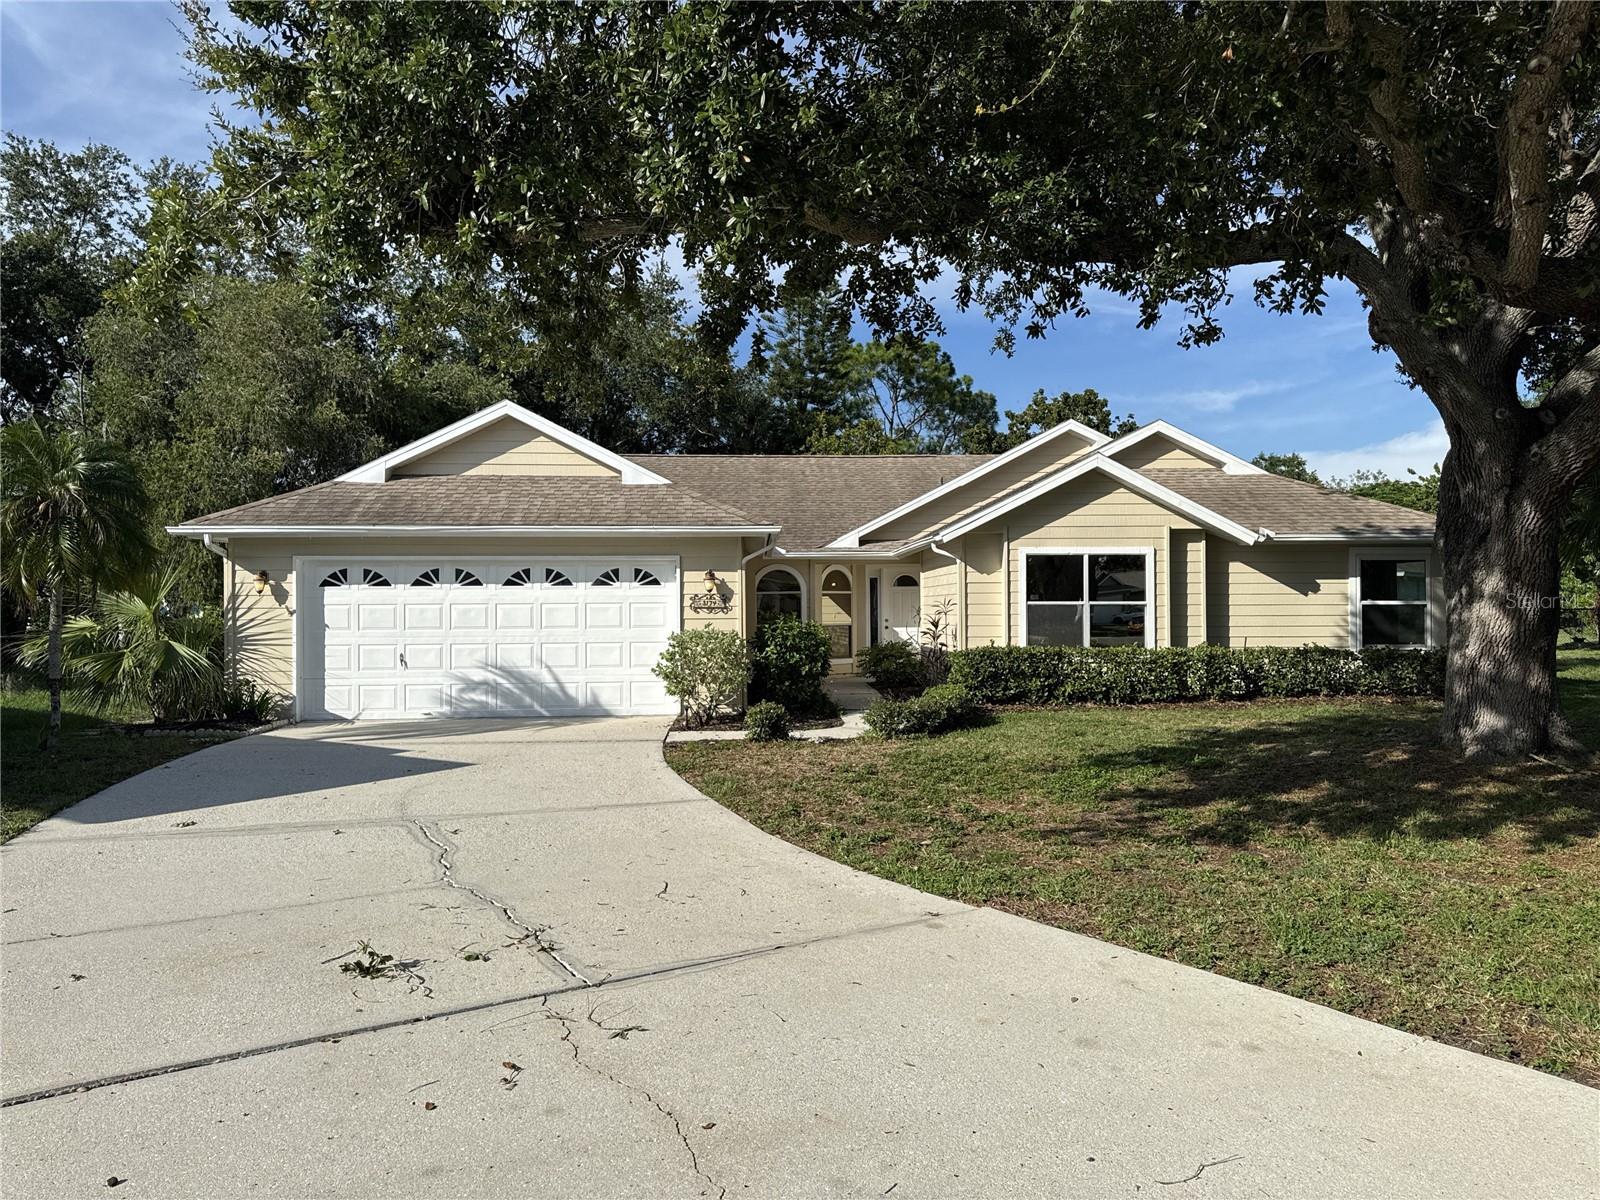
This four-bedroom, two-bathroom home in Bradenton offers a solid foundation for buyers seeking practical living space. The layout flows naturally from room to room, creating an efficient, open floor plan.  The bedrooms are generously proportioned, and the two full bathrooms are thoughtfully placed to serve the home's layout.  The home is well-maintained and ready for immediate occupancy with freshly painted interior and exterior.  The community with low HOA fees offers multiple pools, tennis courts and lakes.  You'll enjoy close proximity to Gulf beaches too!  Kitchen boasts granite countertops as well as wood shaker style cabinets and baths have attractive quartz vanity tops.  You'll appreciate the dining options with casual offered in the breakfast nook and more formal seating can be found in the dining room.  This is truly worth your time to view so call today to schedule a showing and see what this property has to offer in person.
#C7528776

BRADENTON

3174 57TH AVENUE CIRCLE E

4 Beds

2 Baths

1,940 Sq.Ft.

$435,000

MLS#: C7528776

BUILDER IS SOLD OUT! THIS IS your opportunity to own a BARELY LIVED IN 1 YEAR YOUNG, SPACIOUS TOPAZ MODEL in the gorgeous, Sweetwater community. Built in 2024 but owner did not take possession until May 31, 2025, so it's practically brand new! Resort-style living in the gated villa section that has its own clubhouse, pool, fitness center, pickleball, bocce ball & social events for VILLA OWNERS ONLY! AND you DO HAVE access to the main clubhouse with another fitness center, pool, pickleball, basketball court & playground! Did I mention IMPACT WINDOWS & SLIDERS that provide hurricane protection and superior energy efficiency eliminating the need for shutters providing both peace of mind and reduced utility costs! This exceptional and extra spacious pie-shaped lot has a tranquil pond and preserve view! The screened lanai provides the perfect setting for morning coffee or evening gatherings offering peaceful water views and bird watching! TAKE NOTE: This lanai is NOT next to another lanai providing MORE PRIVACY than most. The villa to the right is an Emerald model, so NO NEIGHBORING LANAI next to this one! AND the rear lanai can also be extended! Besides the screened-in rear lanai overlooking the pond, the Seller had a customized screen enclosure installed on the front porch area as well. HOA FEES INCLUDE LAWN/LANDSCAPING CARE YEAR ROUND! CDD fees already calculated into the tax bill amount as seen. This exceptionally designed, open concept villa was designed and constructed by M/I Homes.  A total of 1,672 sq. ft, it includes two bedrooms, two full bathrooms, a den/office/bonus room space and a two-car garage. Enter in from the extended driveway to the screened in front porch that is perfect for sipping your morning coffee, then head in through the front door.  A cozy den with double entry doors for maximum privacy is tucked to the side.  A gourmet kitchen is the heart of the home featuring a bright and spacious design with beautiful 42" white, wood cabinetry offering tons of storage space.  A natural gas stove with a built-in griddle is perfect for the chef of the house. The kitchen cabinets line three walls with a gorgeous subway tile backsplash.  A large center island provides extra counter space for food prep and a space for sitting stools. The open concept floorplan includes a spacious dining area perfect for a large dining table followed by a big great room with a tray ceiling that overlooks the triple sliders out to the pond. The primary suite also provides a private space in the rear of the home overlooking the pond.  The primary bathroom has dual vanities, a walk-in shower, a water closet, and a spacious walk-in closet. This split floorplan places the second bedroom nestled in the front of the home as well as a full bathroom and utility room with washer and dryer that stays. Additional highlights include a two-car garage with epoxy floors, upgraded 8 foot doors, Energy Star Rated High Efficiency Heat Pump, Programmable Thermostat WIFI enabled, and a Video Doorbell.  Unbeatable location minutes from UTC shopping, Waterside Place, Lakewood Ranch Main Street, several pristine Gulf Coast beaches, top-rated schools, hospitals as well as the downtown areas of Sarasota and Bradenton!  Come enjoy resort-style living in the gated villa section of Sweetwater where luxury meets tranquility in the heart of Lakewood Ranch!
#A4701505

LAKEWOOD RANCH

18048 CHERISHED LOOP

2 Beds

2 Baths

1,672 Sq.Ft.

$434,900

MLS#: A4701505
Price reduced
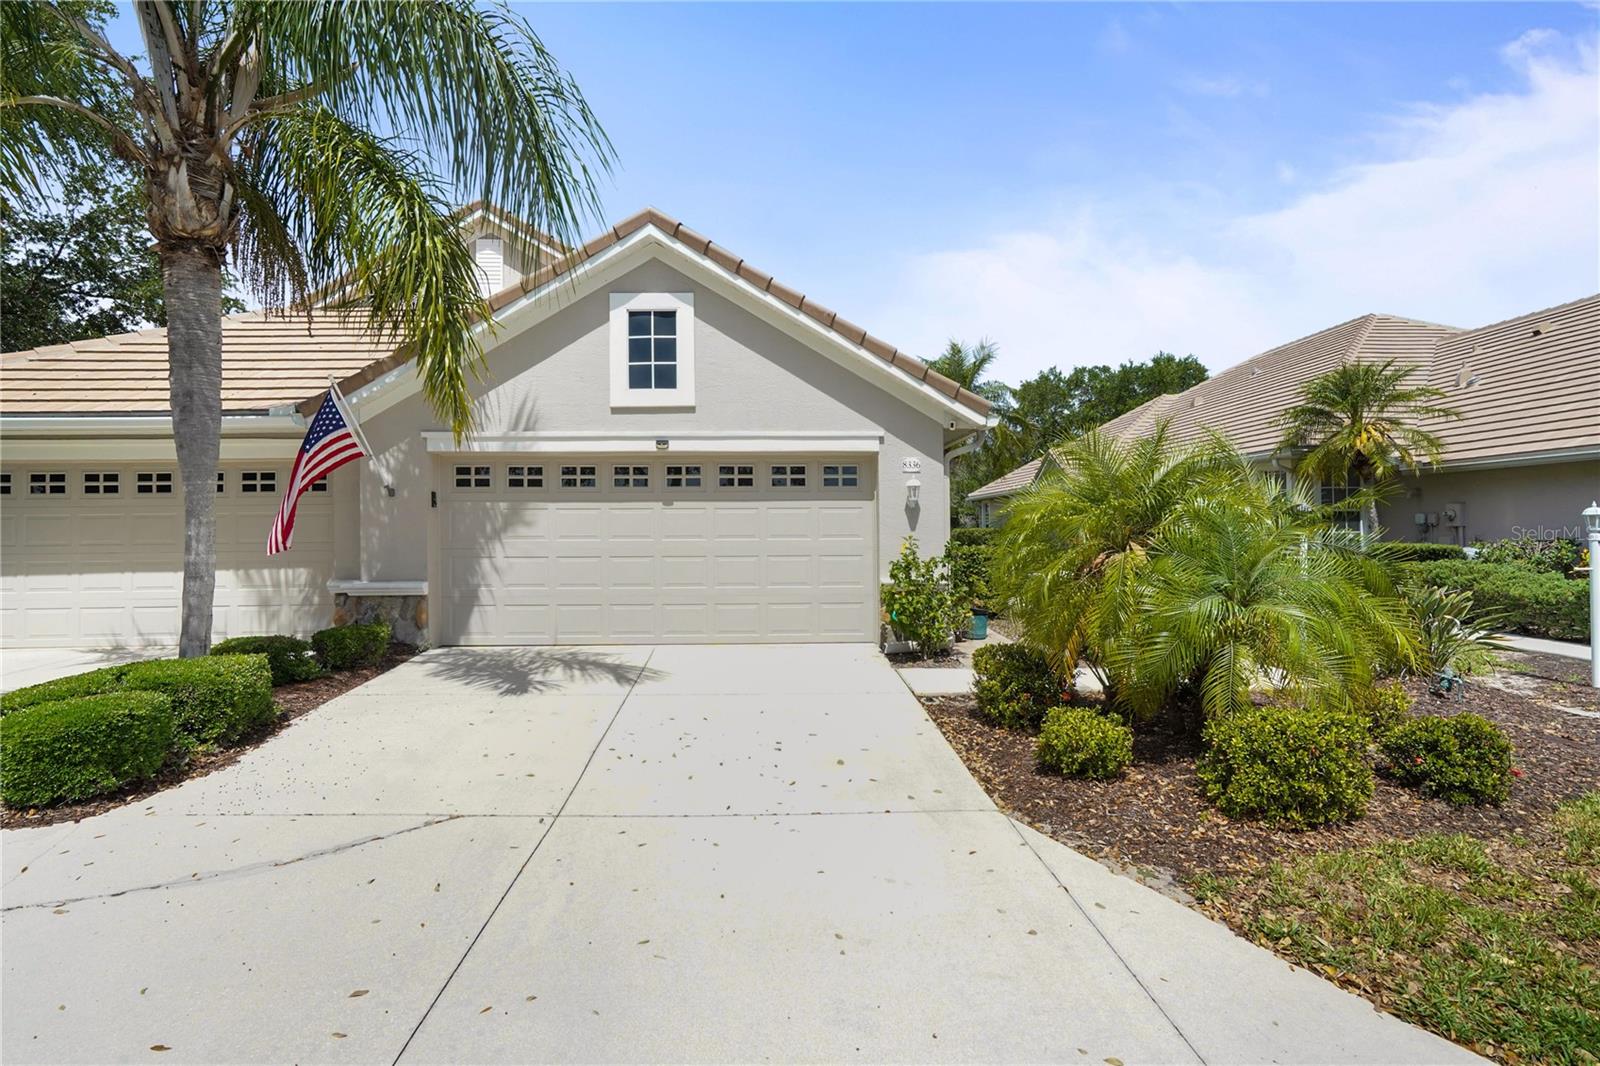
Welcome to One of the Most, Sought After Locations on Florida's Gulf Coast. The Gated Lakewood Ranch Country Club has Mature Landscaping and Winding Streets Encompassing This Charming Two-Bedroom, Two-Bath Villa, offering a range of Desirable Features. The Home is just under 1600 Square feet of Living Space. The Living Room Boasts Crown Molding and Plantation Shutters adding an Elegant Touch. The Primary Bedroom features a Spacious Layout with Ample Natural Light. The Second Bedroom provides a Comfortable and Versatile Space. The Den/Office is Multifaceted, Airy with Desirable French Doors. The Kitchen is Well-Appointed with Newer Appliances within the Last Few Years. Granite Countertops, a Gorgeous Backsplash, and Pull-Out Drawers for Convenient Storage. Overhead Cabinet Lighting is a plus. There's a NEW ROOF as of December of 2025, with transferable warranty, ensuring Reliable Protection and Longevity. Extended Lania with new pavers.  The Property's Furnace has been replaced in the last five years, Providing Reliable and Efficient Climate Control, while a Tankless Water Heater Supplies Hot Water on Demand. Security System for Added Comfort. The 2 Car Garage has Storage, a Handy Workbench plus Utility Sink. AMENITIES: The quarterly HOA fee ($772) includes: heated pool, hot tub, showers, bathrooms, and entertaining space for Weston residents only; Internet, Cable TV, backflow testing, landscaping (mowing, weeding) irrigation, annual pressure washing of sidewalks, & roof, and exterior painting. OPTIONAL MEMBERSHIP (3 tiers) to the Lakewood Ranch Country Club provides access to 4 golf courses (3 designed by Arnold Palmer) 3 practice facilities with 400 yard driving ranges, state-of-the-art golf academy, short game areas, putting greens, fitting center, 3 full-service restaurants and bars serving local fresh cuisine with both indoor & outdoor dining, a 20,000 sq ft fitness center, including locker rooms, 3 group exercise rooms, yoga, and massage rooms, and a pool complex with 2 resort-style heated pools, lap lanes, and a splash zone, 20 Har-Tru tennis courts with an underground hydro grid watering system and 20 pickleball courts, and a robust social schedule. LOCATION: Live in one of the best locations in the region for easy access to I-75, nearby metro areas like Tampa, St. Petersburg, and Sarasota, world-class beaches, high-end retail at neighboring University Town Center, entertainment districts, professional sports, cultural attractions, medical facilities, airports. Schedule a tour today.
#A4692337

LAKEWOOD RANCH

8336 TARTAN FIELDS CIRCLE

2 Beds

2 Baths

1,573 Sq.Ft.

$434,900

MLS#: A4692337

Under Construction. Receive up to $15,000 towards closing costs and special interest rates with the use of our preferred lender - Now through Sunday, August 30th.
Star Farms at Lakewood Ranch is D.R. Horton's premier destination located in the award-winning master-planned community of Lakewood Ranch. Set within Southwest Florida's natural beauty and close to many popular area attractions, this 700-acre gated neighborhood will consist of 1,500 single-family homes, townhomes, and paired villas, all designed to meet the needs of today’s modern family. Star Farms is debuting our new Express Modern Series homes, ornamented with chic, contemporary exteriors and complete with matching trendy interior finishes. All homes will include luxury vinyl plank flooring in the main living areas, quartz countertops throughout, stainless steel appliances, and much more! All of our homes feature all-concrete block construction on the first and second floors and D.R. Horton’s state-of-the-art Smart Home Automation system. The first phase of The Resort Club amenity center is NOW OPEN, including Trade Route Coffee Kitchen, Resort Style Pool, Fitness Center, Athletic Performance Center, and Pet Park. Future phases of The Resort Club will include a Poolside Bar & Grill, Outdoor Activities Area, The Event Center, and The Terrace Chef’s Patio. Future amenity centers, Junction Place & Cabana Corner, will include a Baseball Field, Tennis, Pickleball & Basketball Courts, Golf Cart Parking, Playground, Clubhouse, Resort Pools & Splash Pad, Poolside Cabanas, Sand Volleyball, Poolside Grilling, Pet Park and more. Let America’s #1 Builder help you attain your piece of The Ranch at Star Farms at Lakewood Ranch.
#A4701692

LAKEWOOD RANCH

18623 LOOKOUT RIDGE PLACE

4 Beds

2 Baths

1,665 Sq.Ft.

$433,990

MLS#: A4701692

New on site 3 days ago
Welcome to 13969 Lilac Sky Terrace, a beautiful newer home nestled in the highly desirable Aurora community of Lakewood Ranch. Offering approximately 2,214 sq. ft. of living space and 5 spacious bedrooms, this thoughtfully designed home provides the perfect blend of comfort, privacy, and modern Florida living. 

What truly sets this property apart is its exceptional homesite—the largest lot in the community. Backing to peaceful woods with no rear neighbors , the expansive backyard with a pond view on the side offers a rare level of privacy and a serene natural setting. Whether you envision a future pool, outdoor entertaining area, play space, or simply a quiet place to relax and enjoy the Florida lifestyle, this oversized lot offers incredible possibilities.

Another outstanding feature is the home's impact-resistant hurricane windows, providing added protection, energy efficiency, and peace of mind—a significant advantage for Florida homeowners.

Inside, you'll find a bright and inviting open-concept floor plan filled with natural light. The spacious kitchen flows seamlessly into the main living and dining areas, creating an ideal setting for everyday living and entertaining. With five generously sized bedrooms, there's plenty of flexibility for family, guests, a home office, fitness room, or additional living space. The second floor has a separate LIVING ROOM AREA, which can be used as a media room, additional family room, or a playroom. 

The low HOA ( only $196 a month) also INCLUDES the LAWN MAINTENANCE, SPRINKLER SYSTEM, AND INTERNET. This community also allows for the rental duration minimum of 1 month, which makes it an attractive possibility for the investment purposes. And to make it even sweeter for any buyer, the seller offers the stylish furniture in the house. All you really need is just your suitcase and readiness to enjoy this gem. 

Located in the beautiful Aurora community, you'll enjoy the convenience of Lakewood Ranch living with easy access to shopping, dining, EXCELLENT schools, parks, recreation, and everything this sought-after area has to offer.

Largest lot in the community. Private wooded backdrop. Impact hurricane windows. Five bedrooms. This is a special opportunity to own a home that offers both space and privacy in one of the area's most desirable locations.

Schedule your private showing of 13969 Lilac Sky Terrace today and experience it for yourself!
#TB8537291

BRADENTON

13969 LILAC SKY TERRACE

5 Beds

2 Baths

2,214 Sq.Ft.

$433,300

MLS#: TB8537291

1 ... 35 36 37 38 39 ... 55

properties found. properties found. Page of .

 - property

Send a message

Message successfully sent.

Your message

What is 3 + 4 ?

Reason for contacting?

I agree to receive email communication and understand I can unsubscribe at any time.

I agree to be contacted by The Graf Group of Coldwell Banker via call, email, and text for real estate services. To opt out, you can reply 'stop' at any time or reply 'help' for assistance. You can also click the unsubscribe link in the emails. Message and data rates may apply. Message frequency may vary. Privacy Policy

Sign Out

Virtual Assistant

Would you like to take the next step with this property? We can help you schedule a showing or virtual tour, or send you more details.

Yes, I would like more information.

Thank You for Your Reply, One of Our Agents will contact you as soon as possible

No, maybe later.

Thank you, you can always contact me via email, phone number or through the contact form.

Realhub AI

Lucy - Your AI-Powered Realtor

Update Your Temporary Password

Personalize your search

Enter your email and we'll notify you immediately when new listings match what you're looking for.

or enter email address

Already have an account ? Login here

Continue your home search

I agree to receive communications and understand I can unsubscribe at any time.

I agree to be contacted by The Graf Group of Coldwell Banker via call, email, and text for real estate services. To opt out, you can reply 'stop' at any time or reply 'help' for assistance. You can also click the unsubscribe link in the emails. Message and data rates may apply. Message frequency may vary. Privacy Policy

Already have an account ? Login here

We use cookies

We use cookies primarily for analytics to enhance your experience. By accepting, you agree to our use of these cookies. You can manage your preferences or learn more about our cookies policy.







