Features & Amenities

Interior

  • Total Bedrooms

    4

  • Bathrooms

    2

  • Cooling YN

    YES

  • Cooling

    Central Air

  • Fireplace YN

    NO

  • Heating YN

    YES

  • Heating

    Central

  • Pet friendly

    Yes

Exterior

  • Garage

    Yes

  • Garage spaces

    2

  • Construction Materials

    Block, Stucco

  • Other Exterior Features

    Lighting

  • Parking

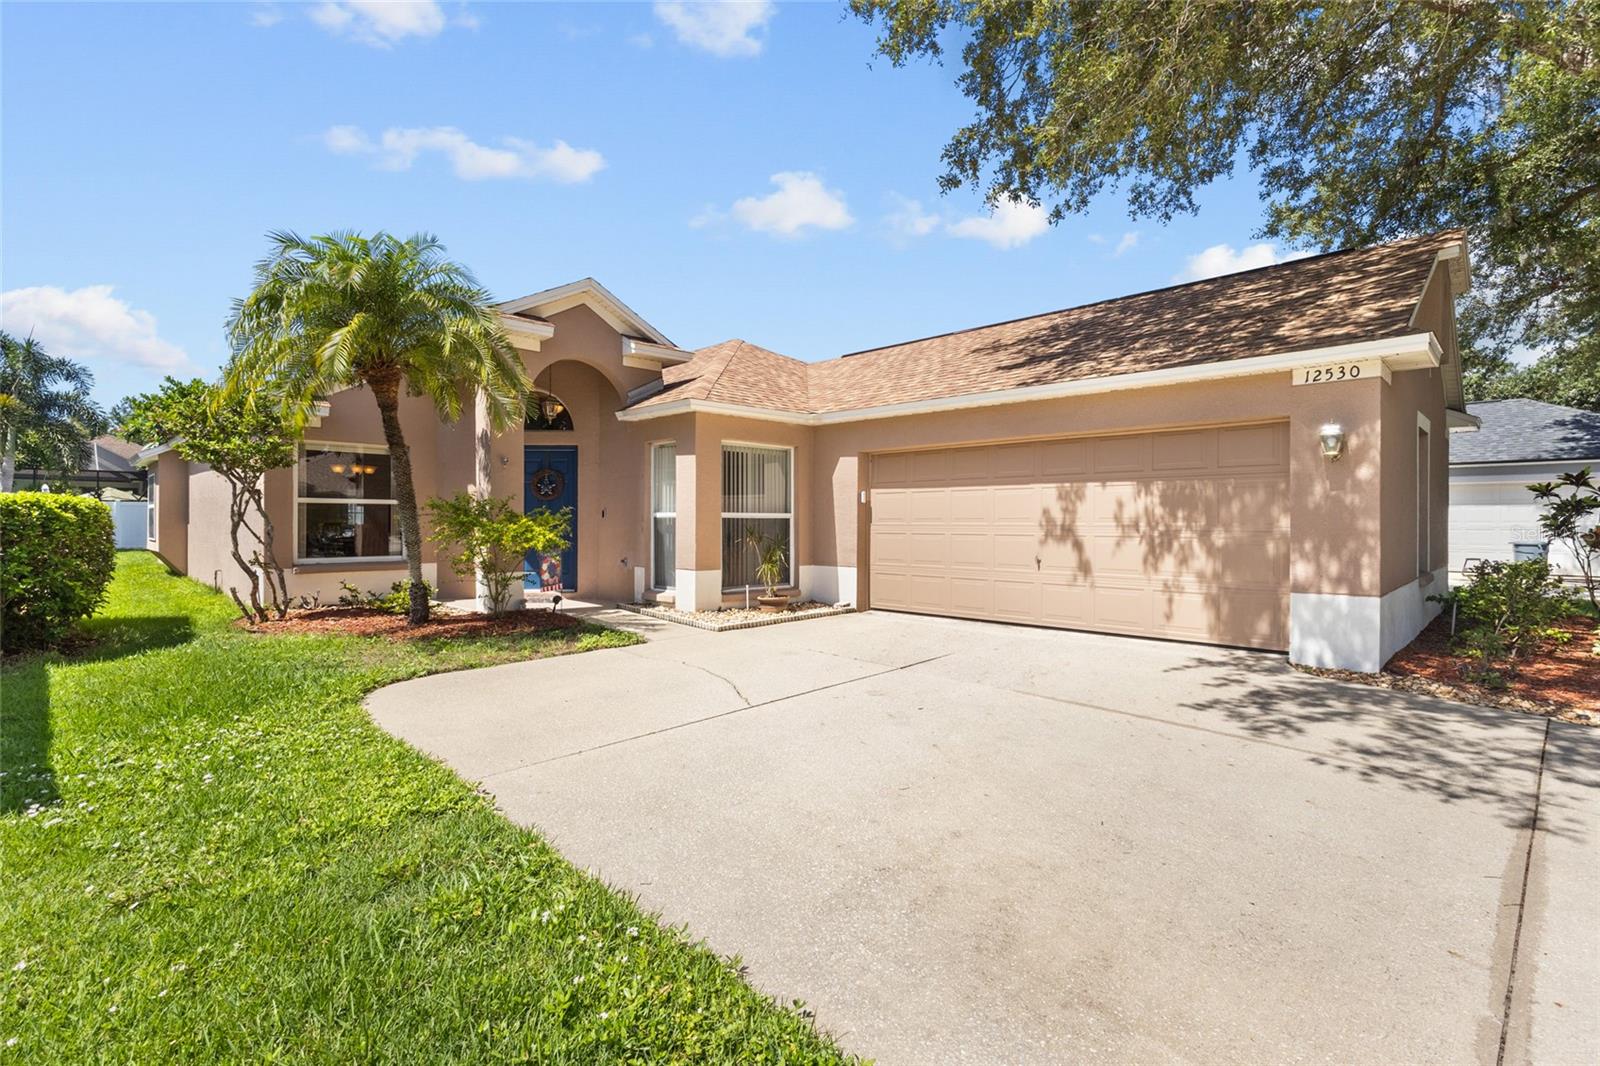
    Driveway, Garage Door Opener, Attached

  • Pool

    No

  • Waterfront YN

    NO

Area & Lot

  • Lot Size(acres)

    0.16

  • Lot Size(square feet)

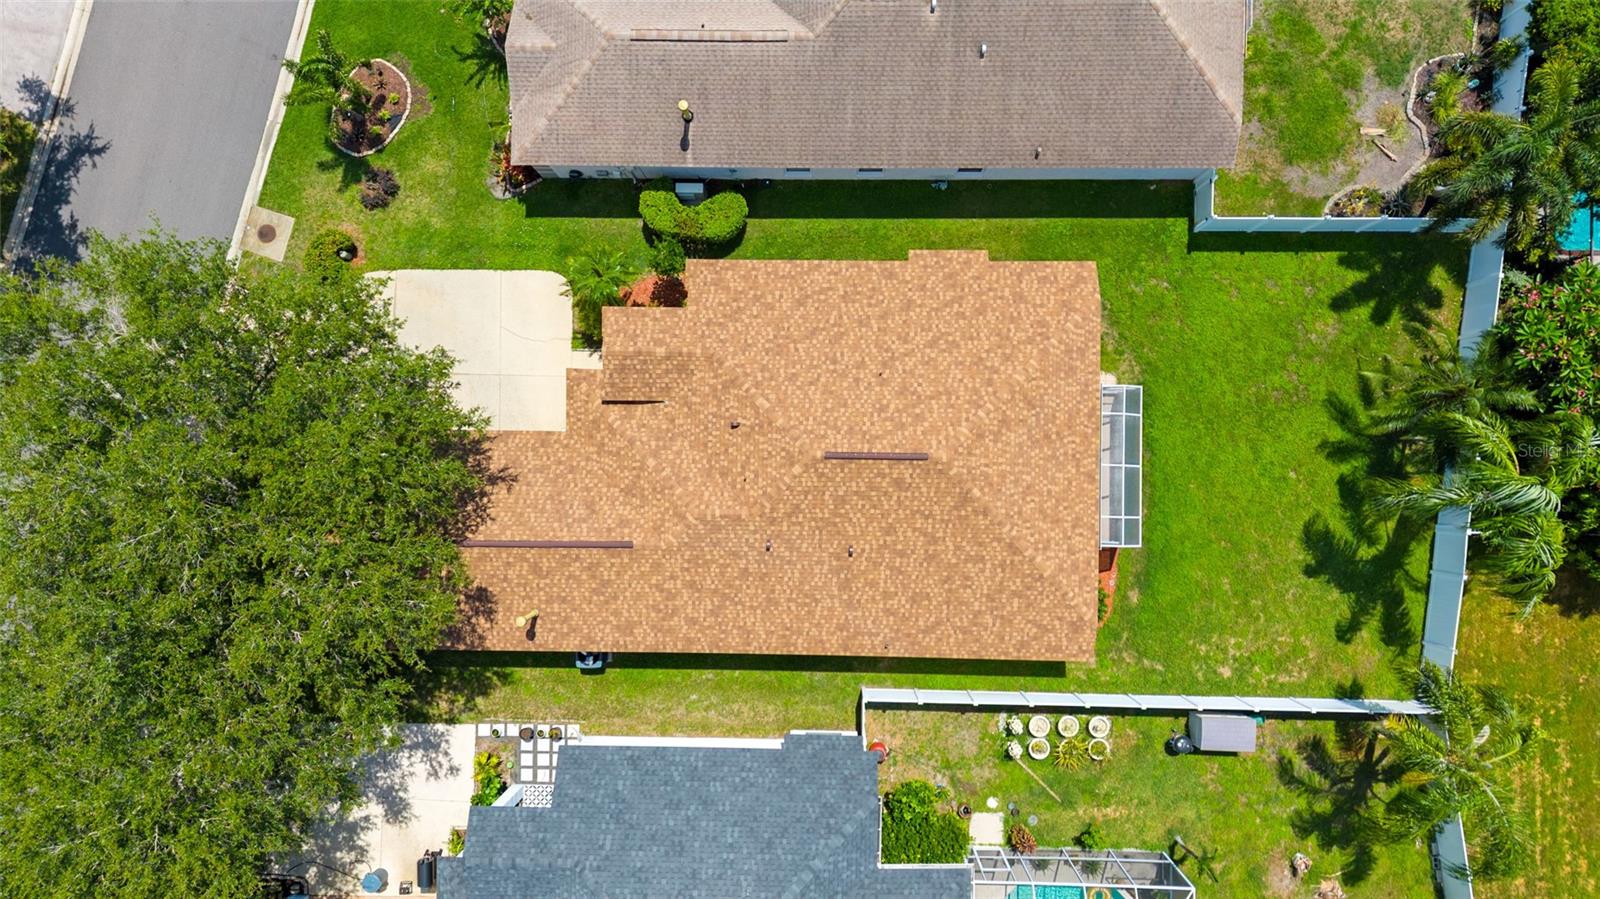
    6,865

  • Property Type

    Residential

  • Property Sub Type

    Single Family Residence

Price

  • Sales Price

    $440,000

  • Tax Amount

    $3,546

  • Sq. Footage

    1,923

  • Price/SqFt

    $228

HOA

  • Association

    YES

  • Association Fee

    $102

  • Association Fee Frequency

    Annually

  • Association Fee Includes

    N/A

  • Total Monthly Fees

    $8.5

School District

  • Elementary School

    McNeal Elementary

  • Middle School

    Nolan Middle

  • High School

    Lakewood Ranch High

Property Features

  • New Construction

    NO

  • Foundation Details

    Slab

  • Ownership

    Fee Simple

  • Senior Community YN

    NO

  • Sewer

    Public Sewer

  • Tax Lot

    15

  • Water Source

    Public

Schedule a Showing

Showing scheduled successfully.

<
>
IN PERSON
VIA CHAT

What is 3 + 4 ?


Change time

Mortgage calculator
Estimate your monthly mortgage payment, including the principal and interest, property taxes, and HOA. Adjust the values to generate a more accurate rate.

Your payment

Principal and Interest:

$

Property taxes:

$

HOA fees:

$

Total loan payment:

$

Total interest amount:

$

Location

County

Manatee

Elementary School

McNeal Elementary

Middle School

Nolan Middle

High School

Lakewood Ranch High

Listing Courtesy of James Hirschman , SARASOTA LAND AND HOMES LLC

RealHub Information is provided exclusively for consumers' personal, non-commercial use, and it may not be used for any purpose other than to identify prospective properties consumers may be interested in purchasing. All information deemed reliable but not guaranteed and should be independently verified. All properties are subject to prior sale, change or withdrawal. RealHub website owner shall not be responsible for any typographical errors, misinformation, misprints and shall be held totally harmless.

Agent Michael Graf

Business Coach | Executive Sales Associate | Realtor®

Michael Graf

Call Michael today to schedule a private showing.


* Listings on this website come from the FMLS IDX Compilation and may be held by brokerage firms other than the owner of this website. The listing brokerage is identified in any listing details. Information is deemed reliable but is not guaranteed. If you believe any FMLS listing contains material that infringes your copyrighted work please click here to review our DMCA policy and learn how to submit a takedown request.© 2024 FMLS.
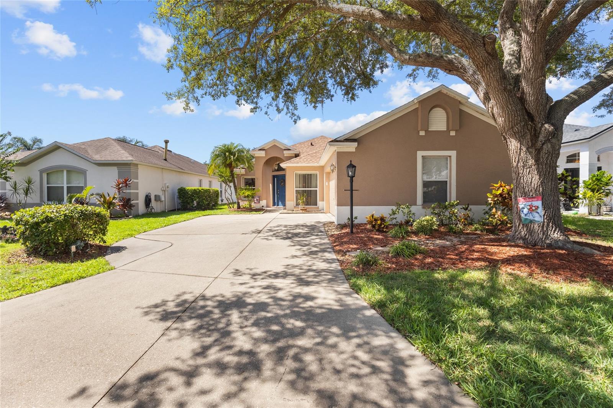
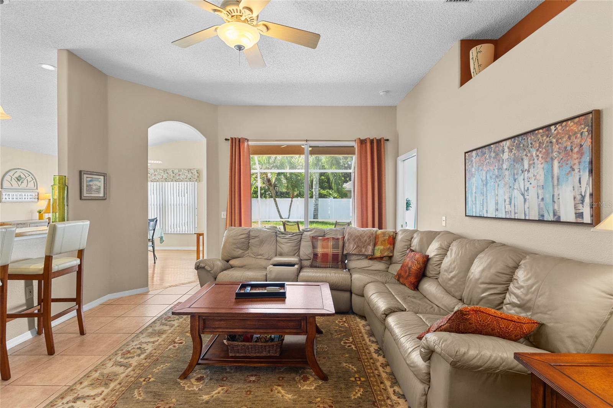
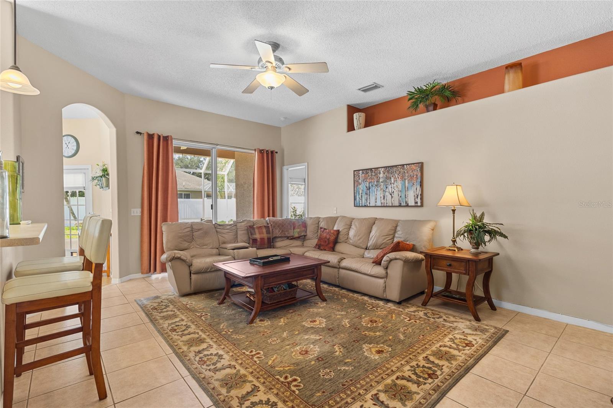
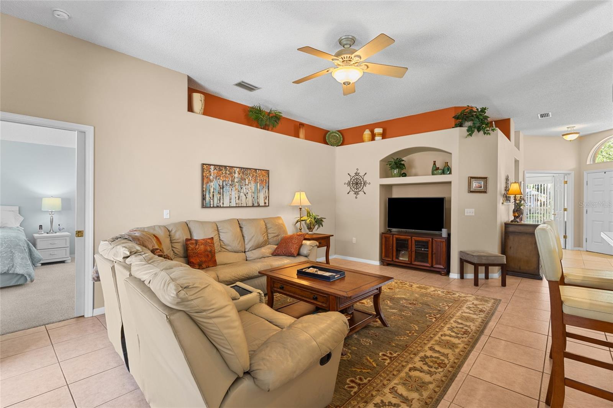
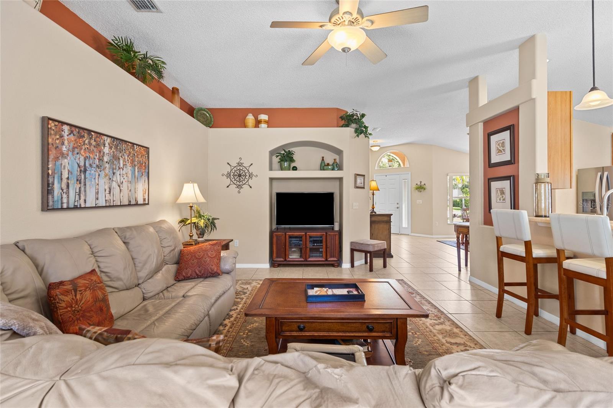
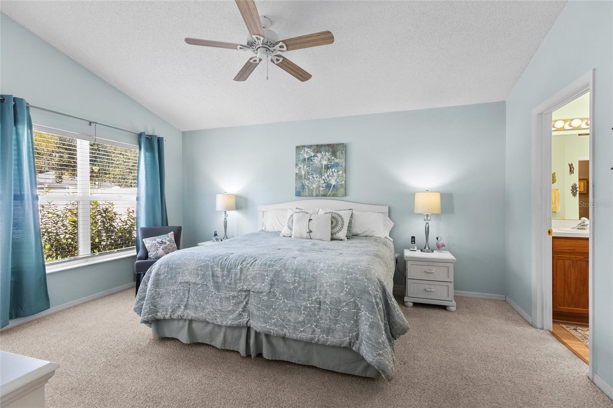
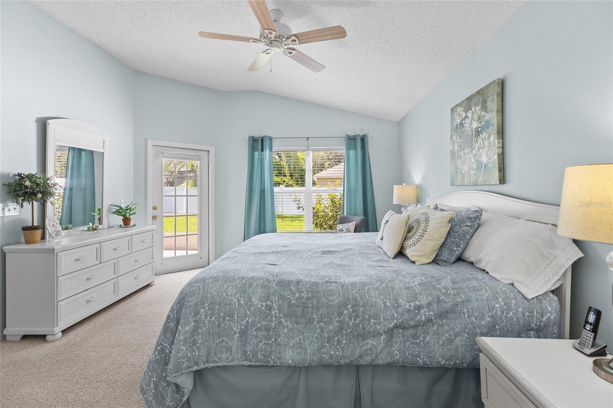
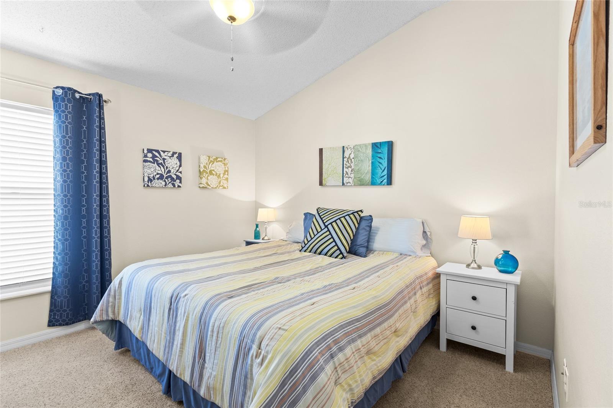
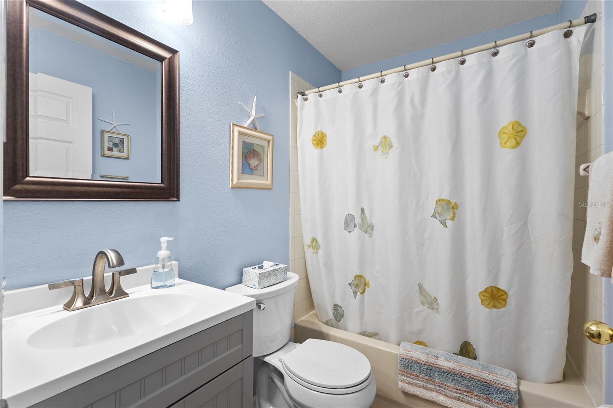
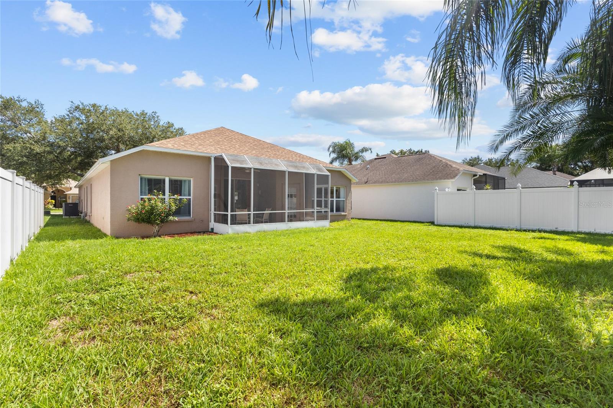
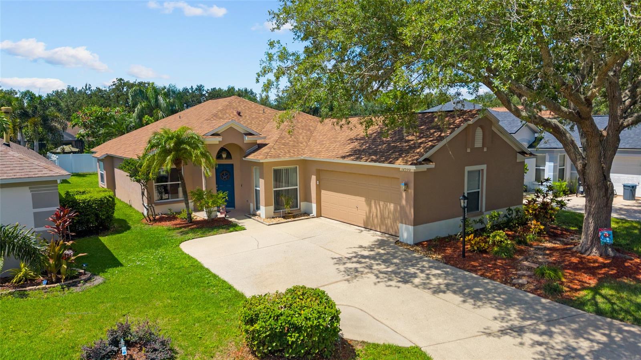
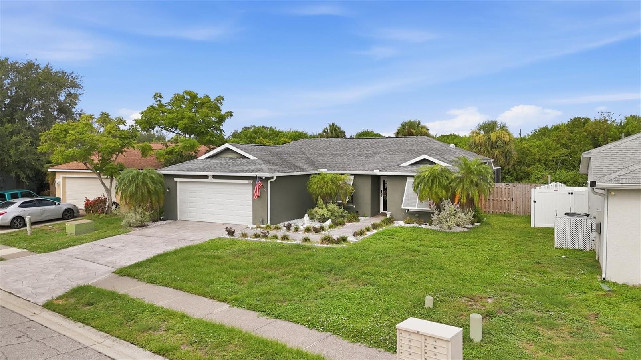
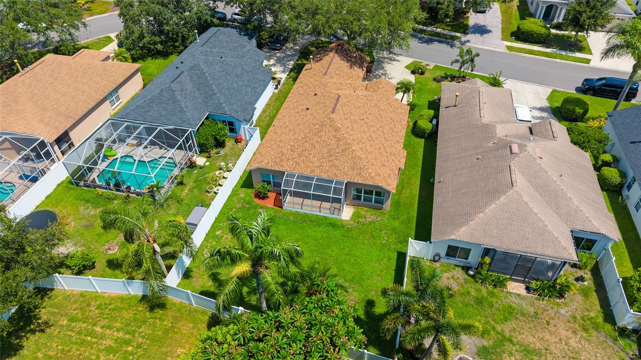
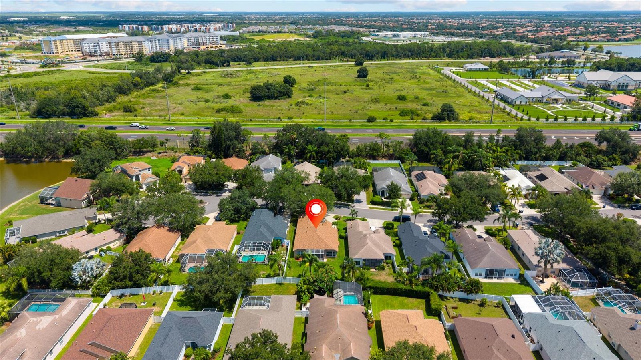
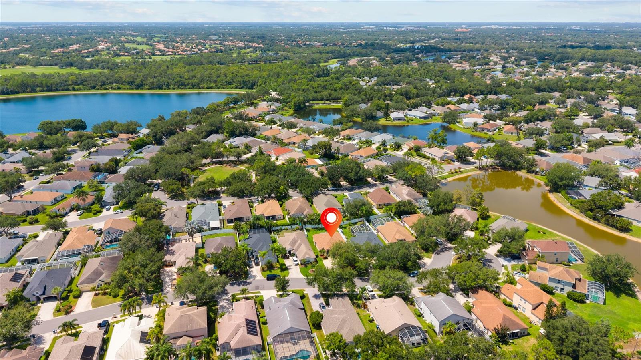
This well maintained 4 bedroom, 2 bathroom home offers a spacious, functional layout in the established Summerfield community of Lakewood Ranch. Filled with natural light, the home features multiple living spaces designed for both everyday living and entertaining. Major updates include a new roof (2023) and new A/C (2024), providing added value and peace of mind.

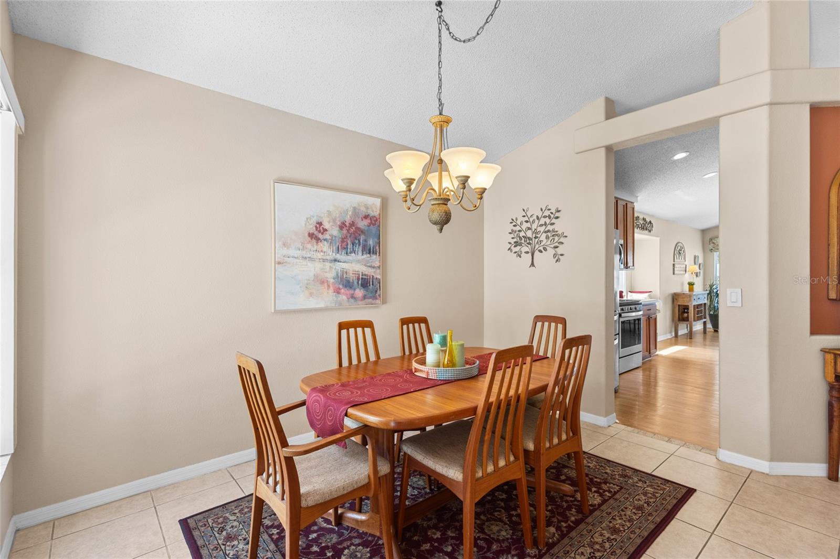
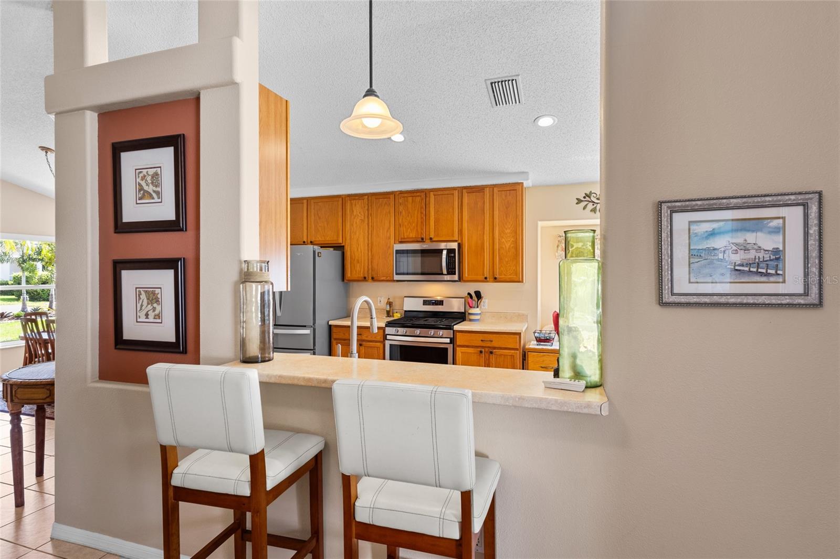
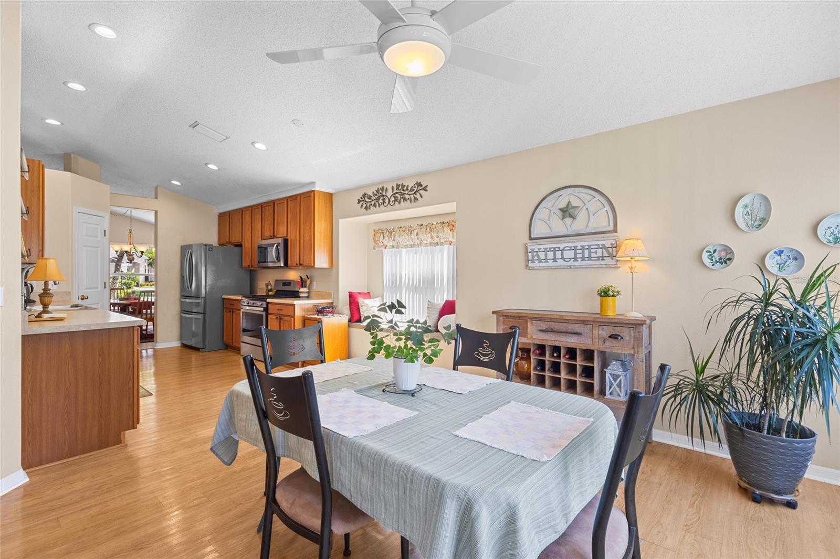
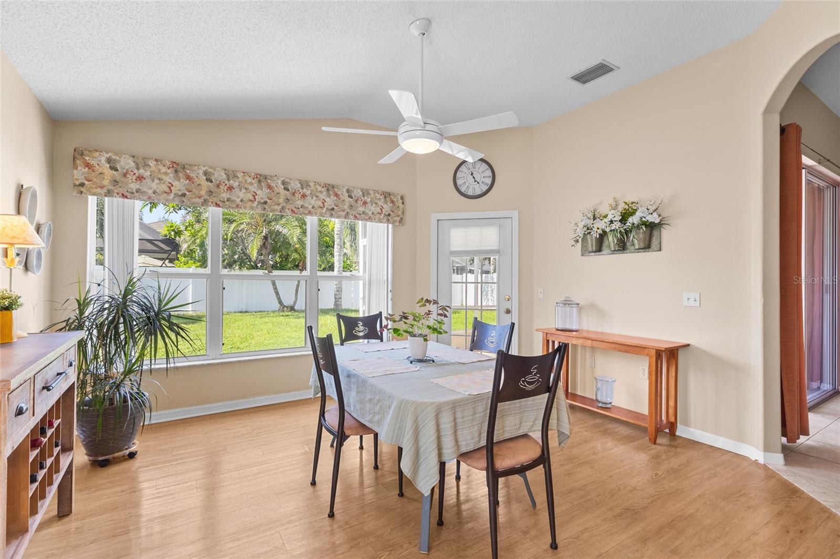
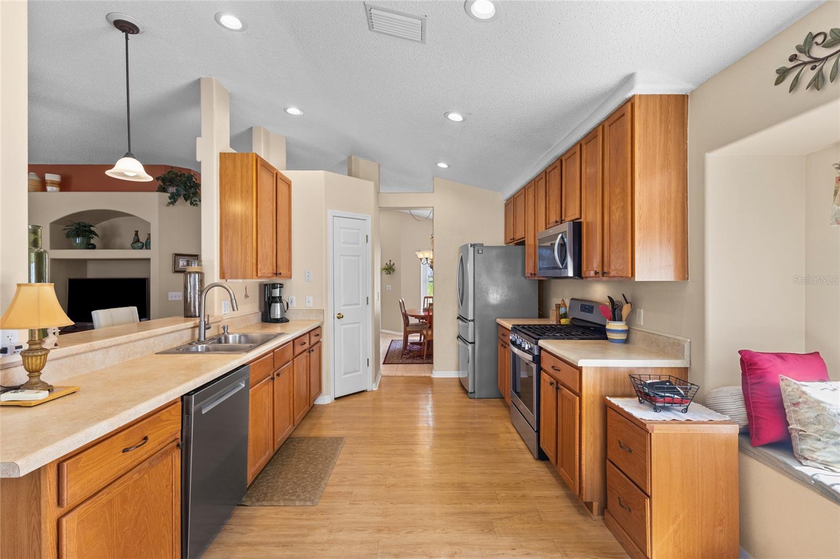
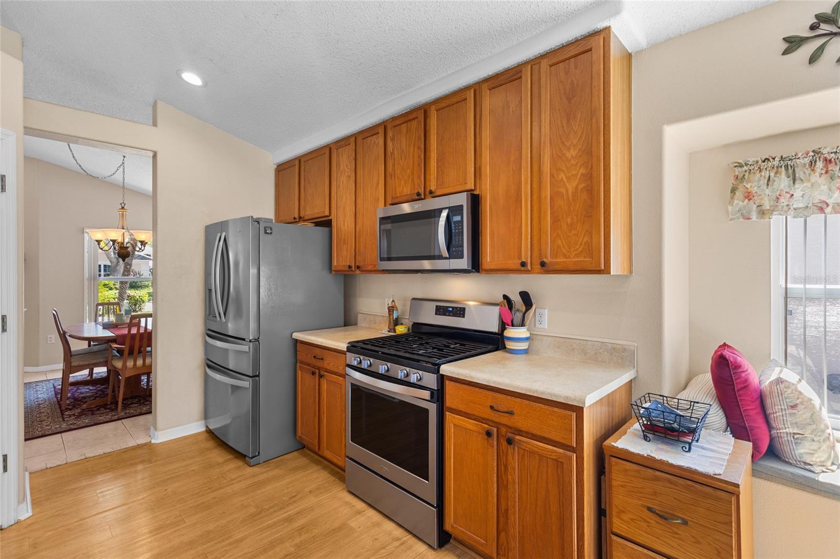
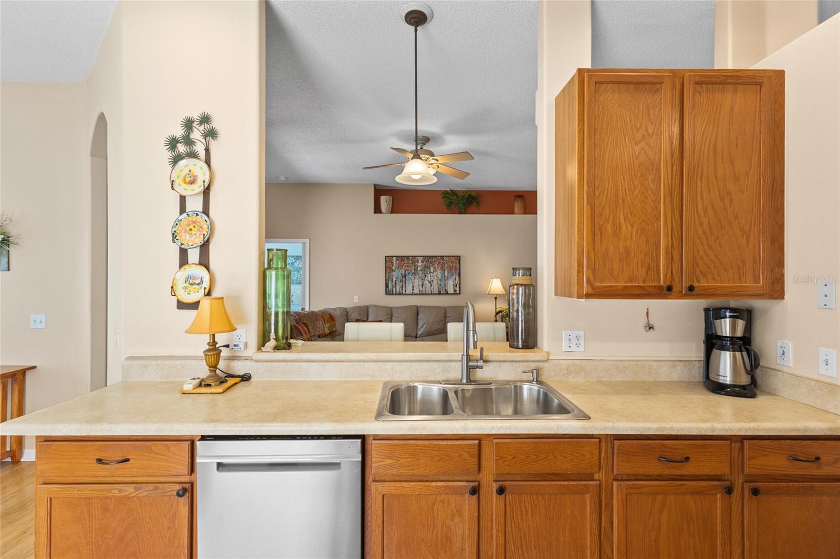
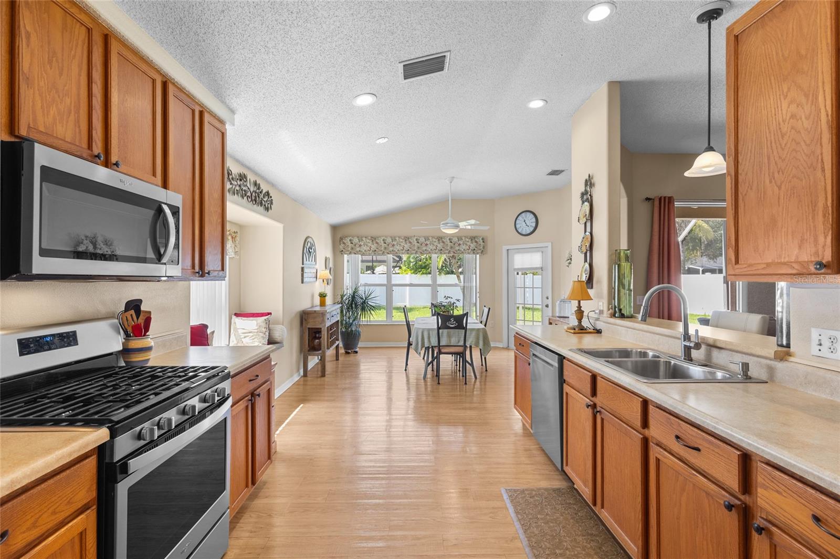
The kitchen offers plenty of counter space, stainless steel appliances, a breakfast nook, and an open layout overlooking the living room, making it easy to stay connected while preparing meals. A separate formal dining room provides additional space for family dinners and special occasions.

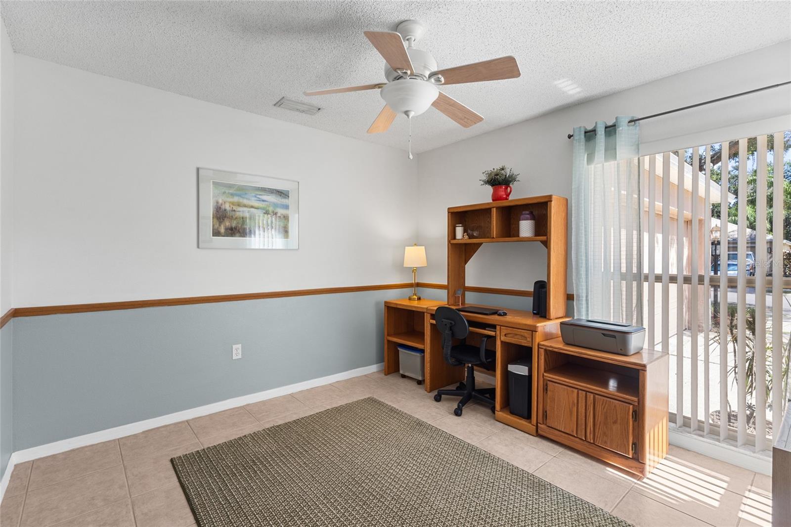
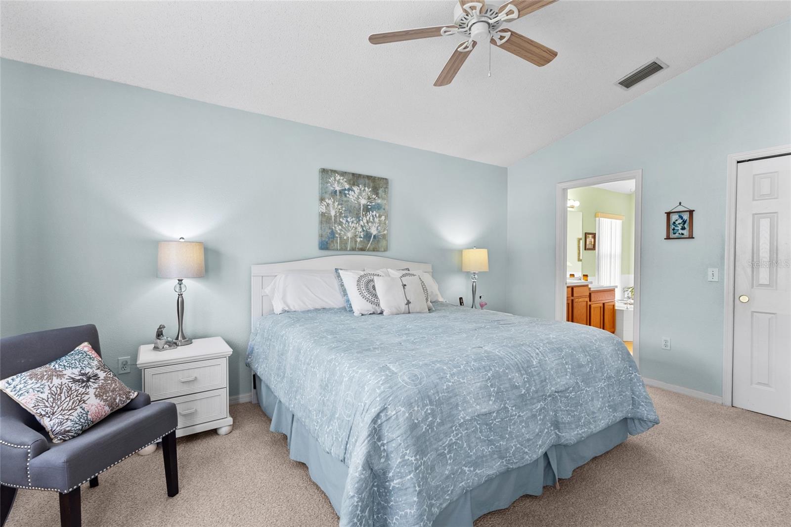
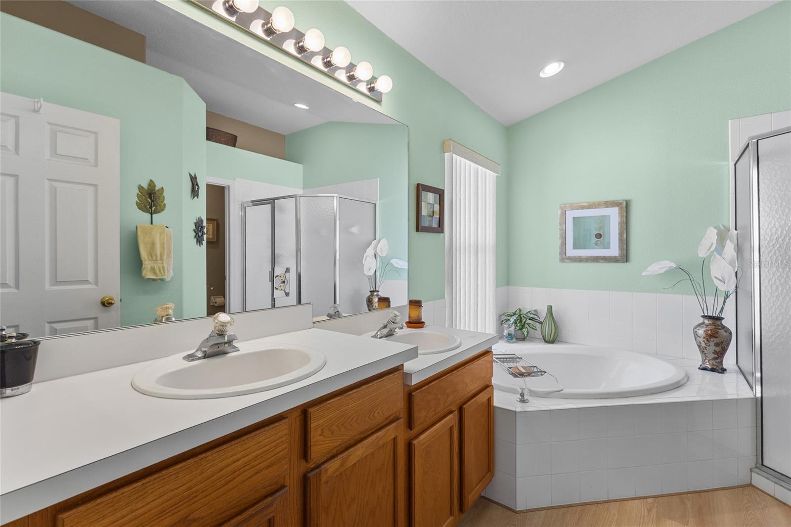
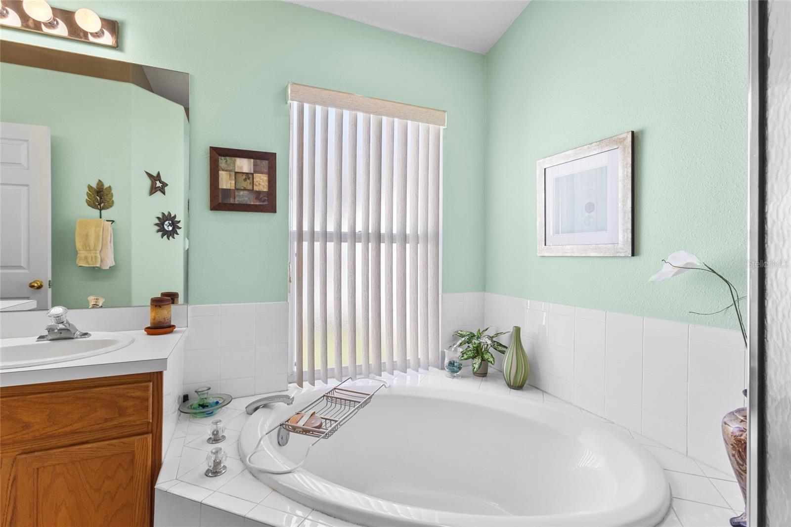
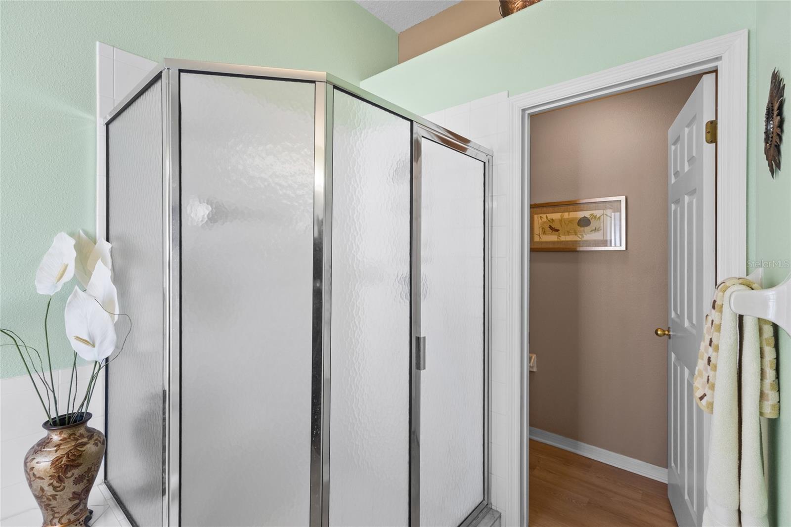
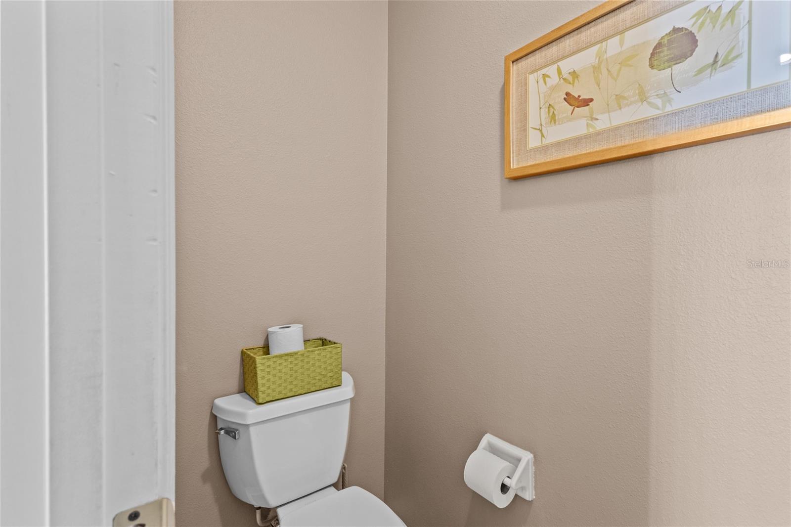
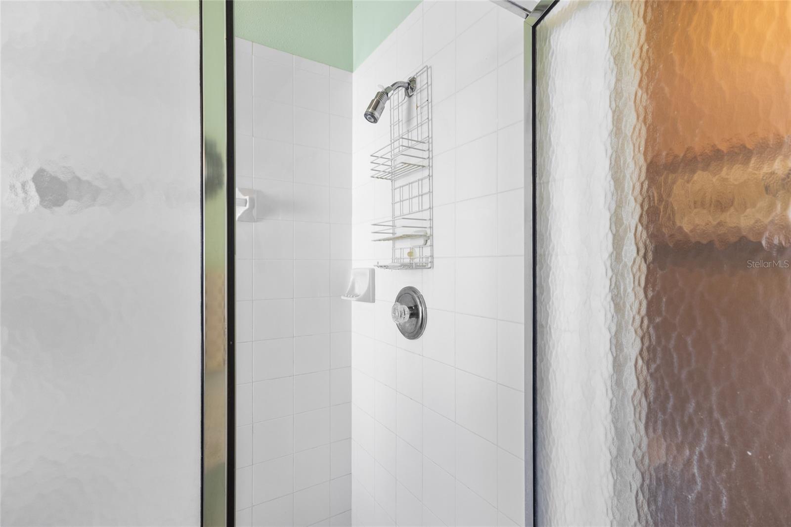
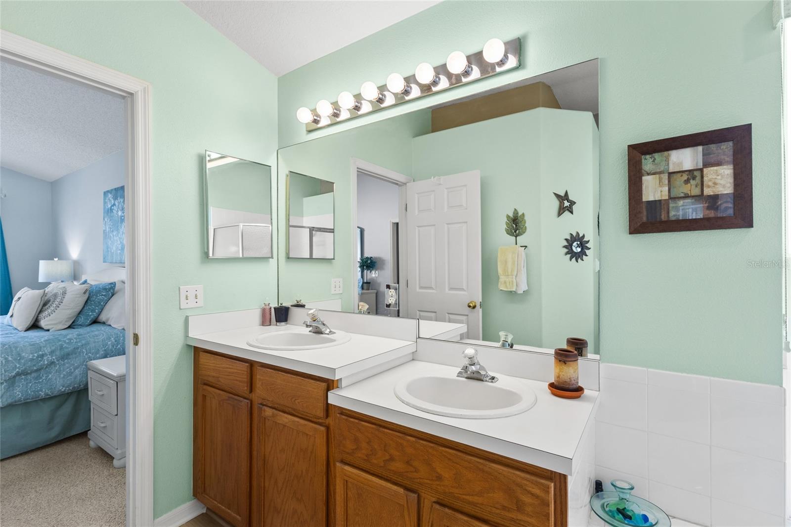
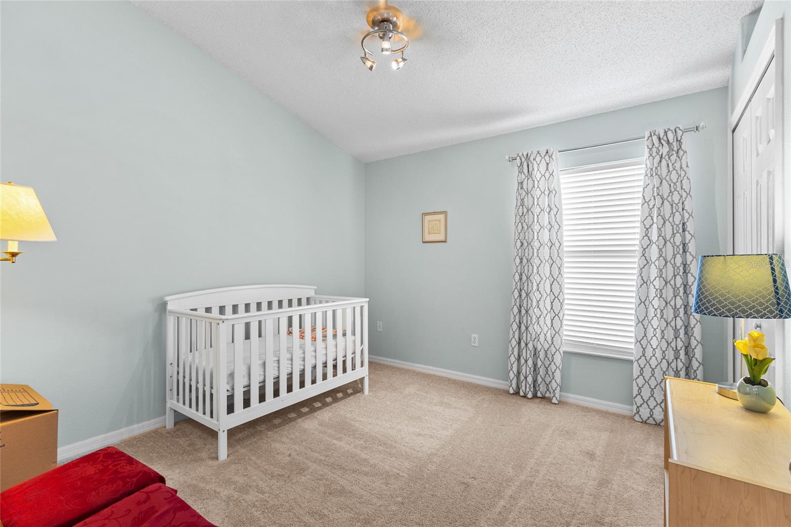
The primary suite is generously sized and includes a walk in closet and an ensuite bathroom with dual vanities, a garden tub, and a separate shower. Three additional bedrooms provide flexibility for guests, a home office, or hobbies.

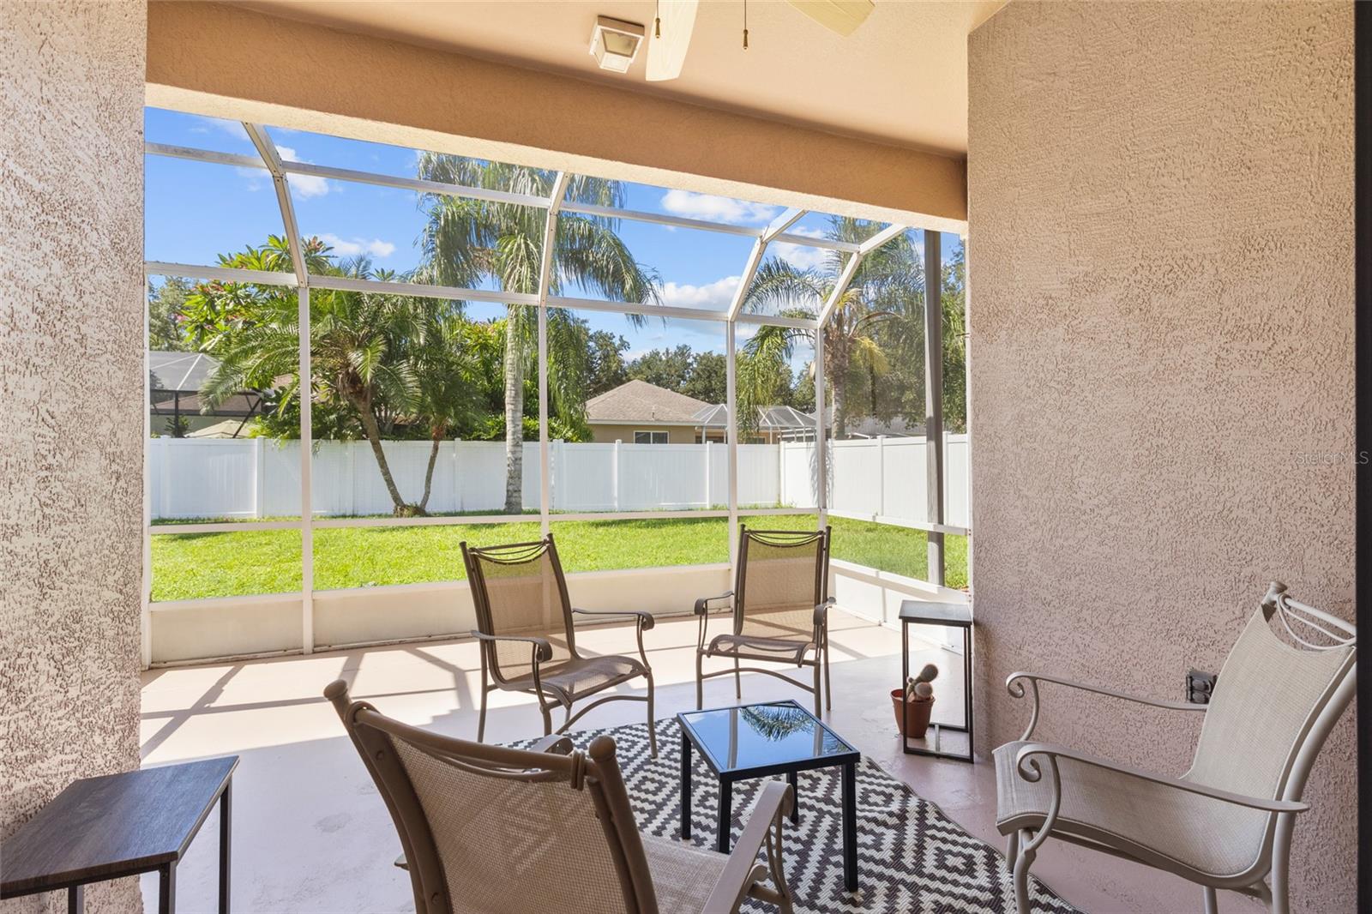
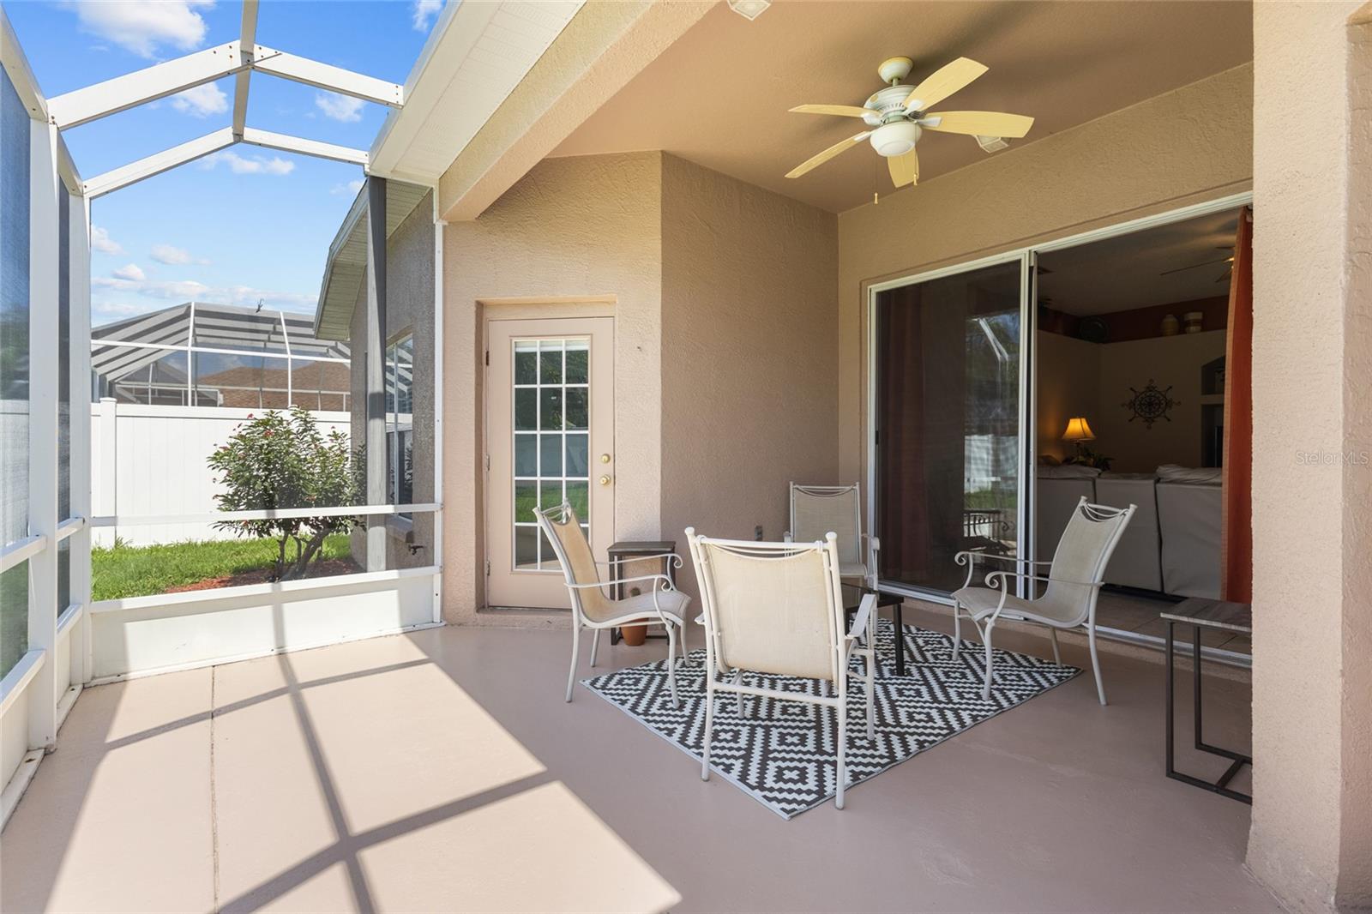
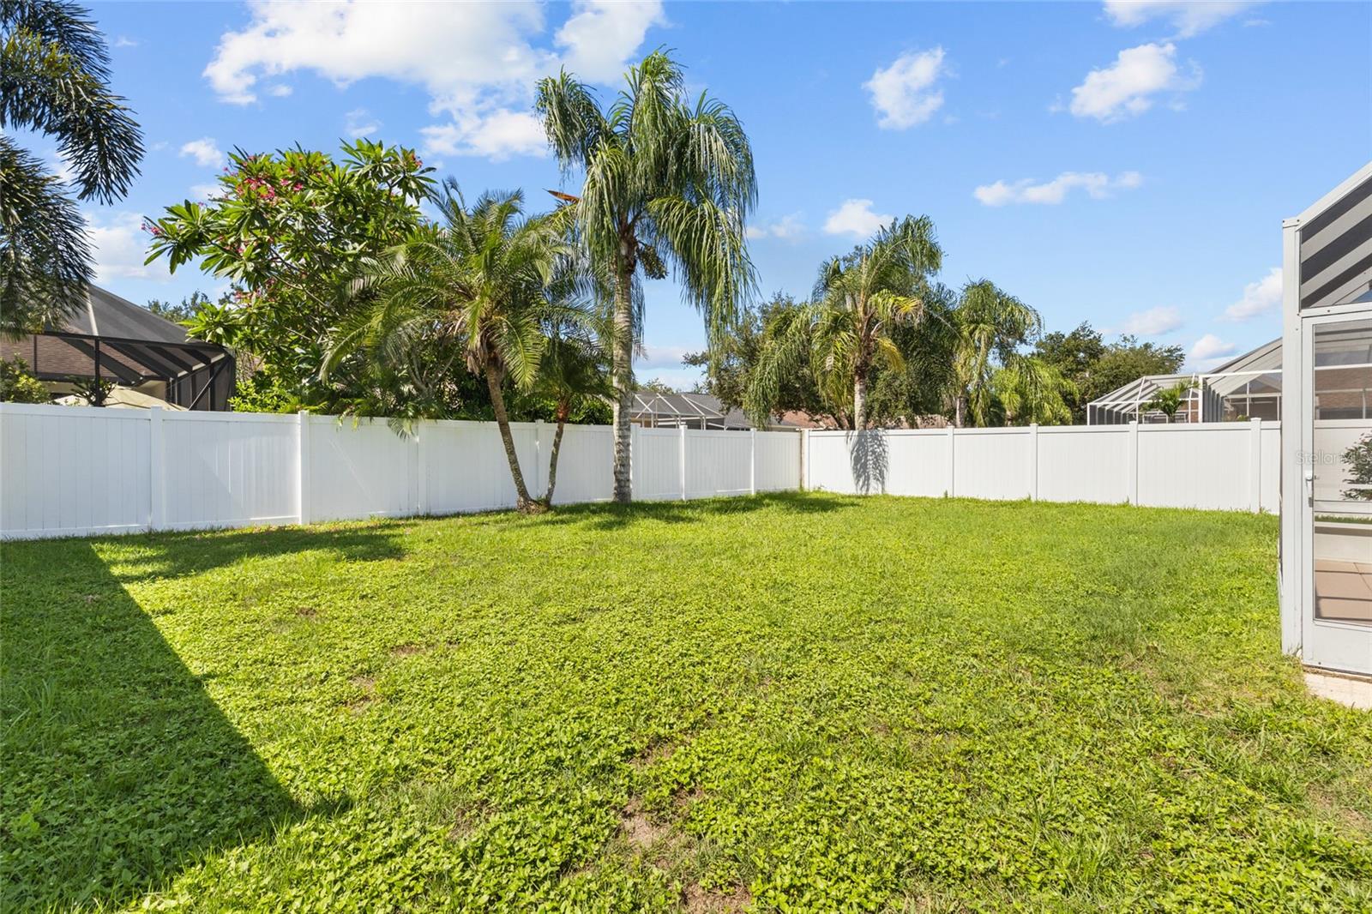
Step outside to the covered, screened lanai with ample space for a dining table and seating, creating the perfect spot to enjoy outdoor meals or gather with friends and family.

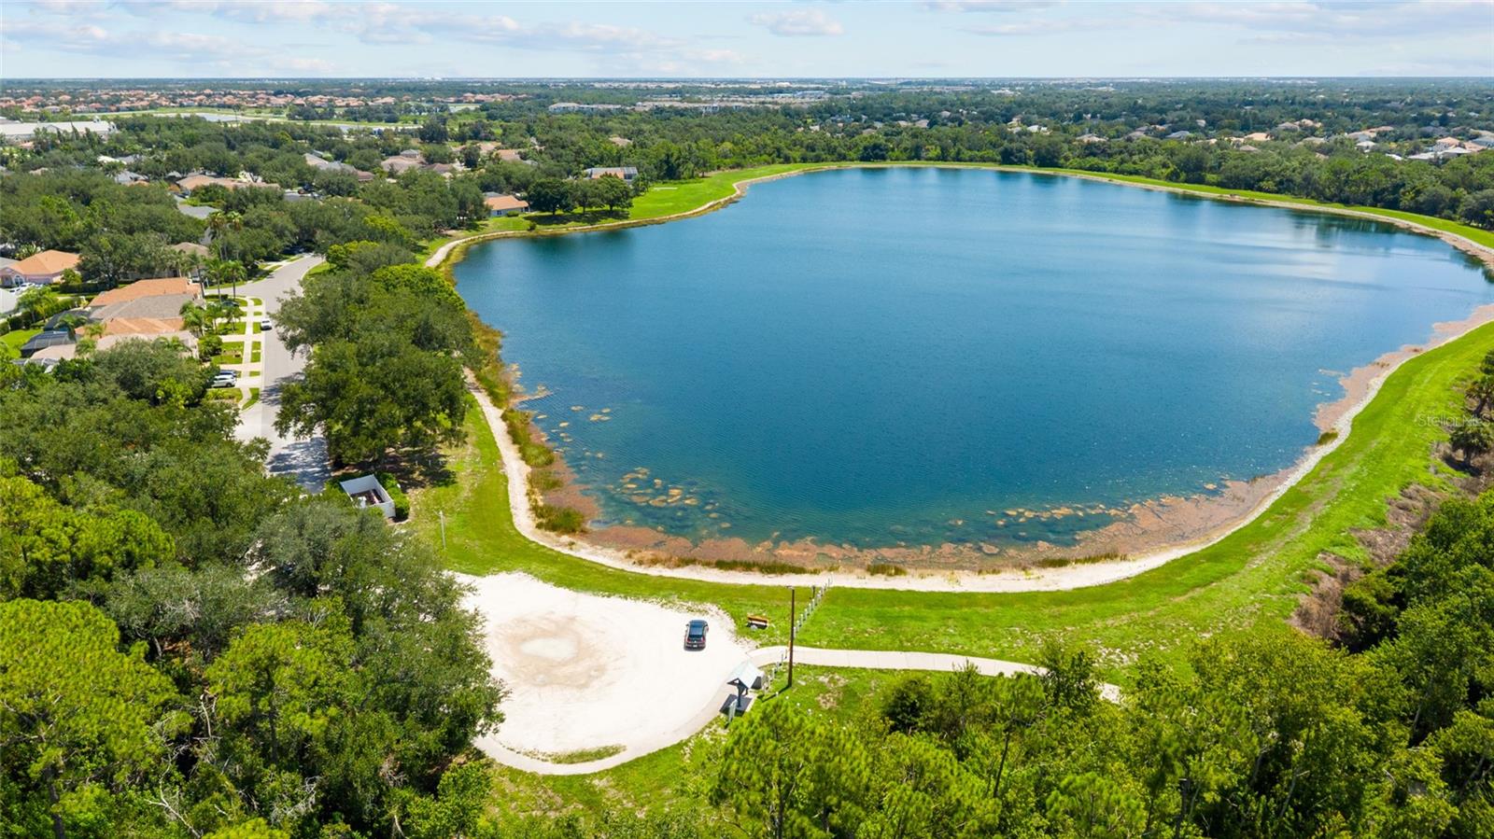
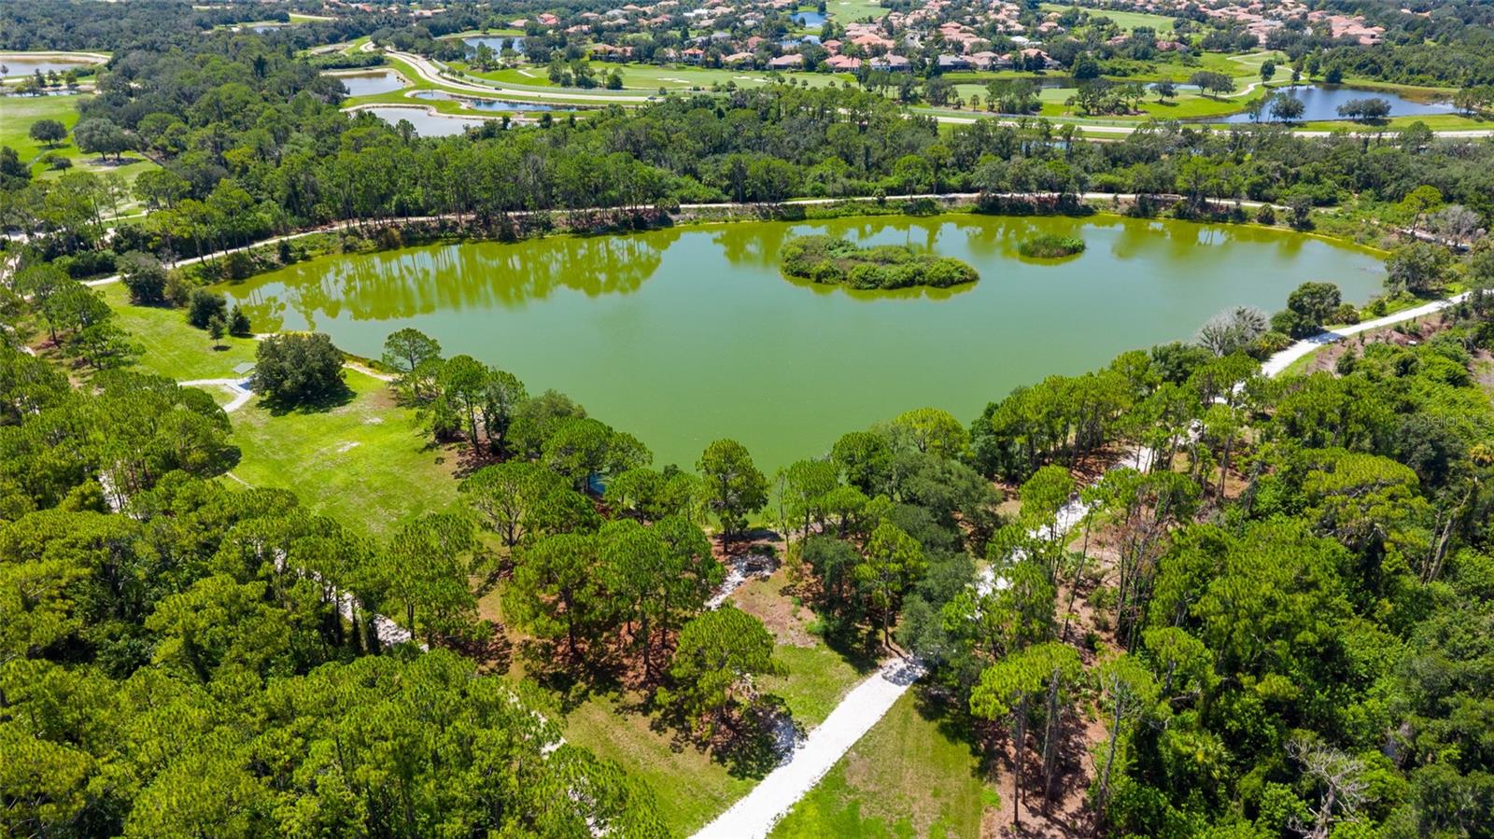
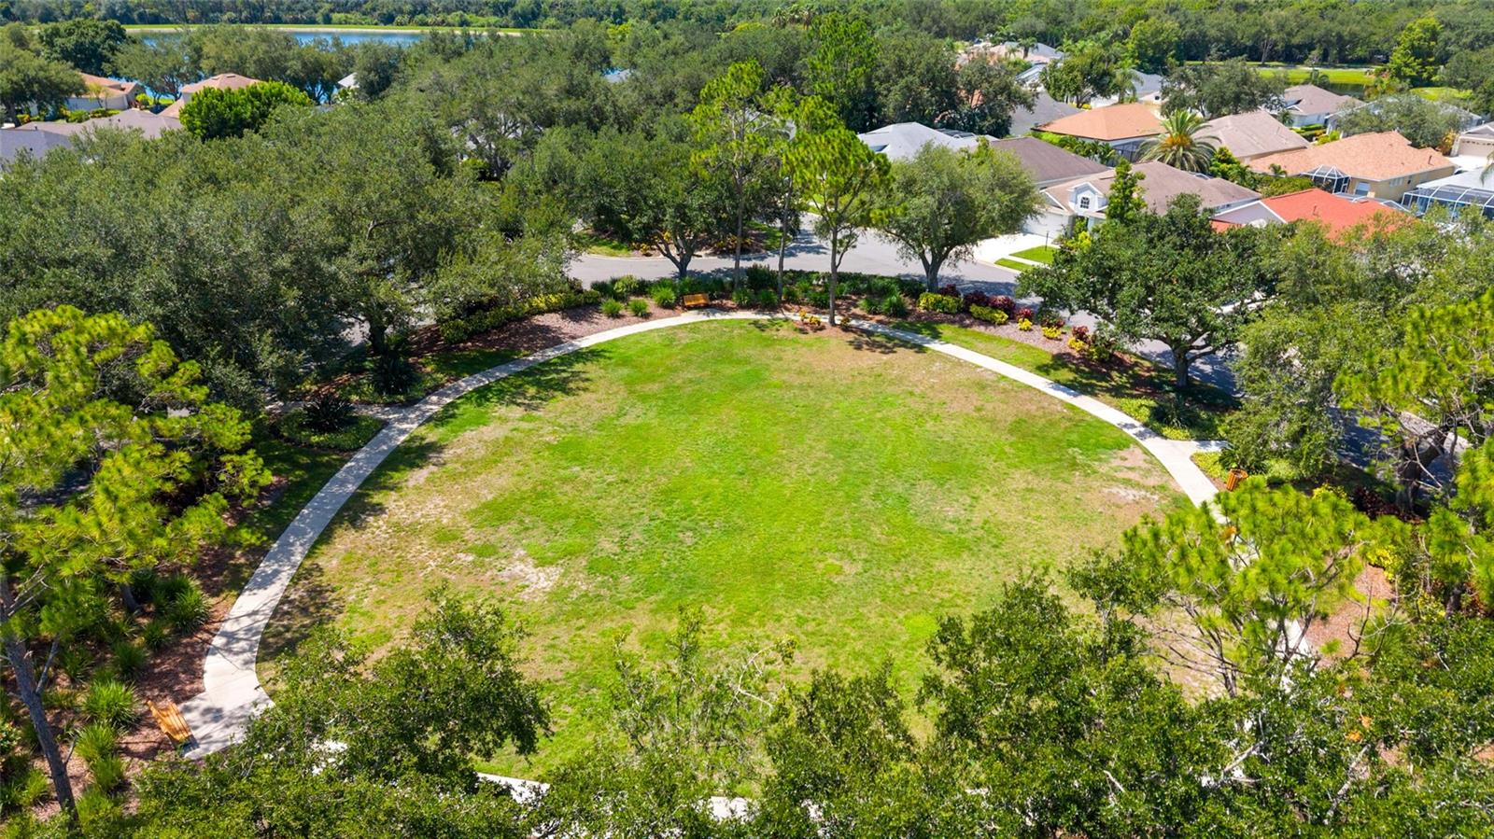
Summerfield is one of Lakewood Ranch's most established neighborhoods, offering convenient access to parks, golf courses, walking trails, top rated schools, shopping, dining, and everyday essentials. With its spacious floor plan, recent major updates, and desirable location, this home is ready for its next owner.

12530 ROCKROSE GLEN

Message successfully sent.

What would you like to know?

What is 3 + 4 ?

I agree to receive email communication and understand I can unsubscribe at any time.

I agree to be contacted by The Graf Group of Coldwell Banker via call, email, and text for real estate services. To opt out, you can reply 'stop' at any time or reply 'help' for assistance. You can also click the unsubscribe link in the emails. Message and data rates may apply. Message frequency may vary. Privacy Policy

Related Properties

New on site today
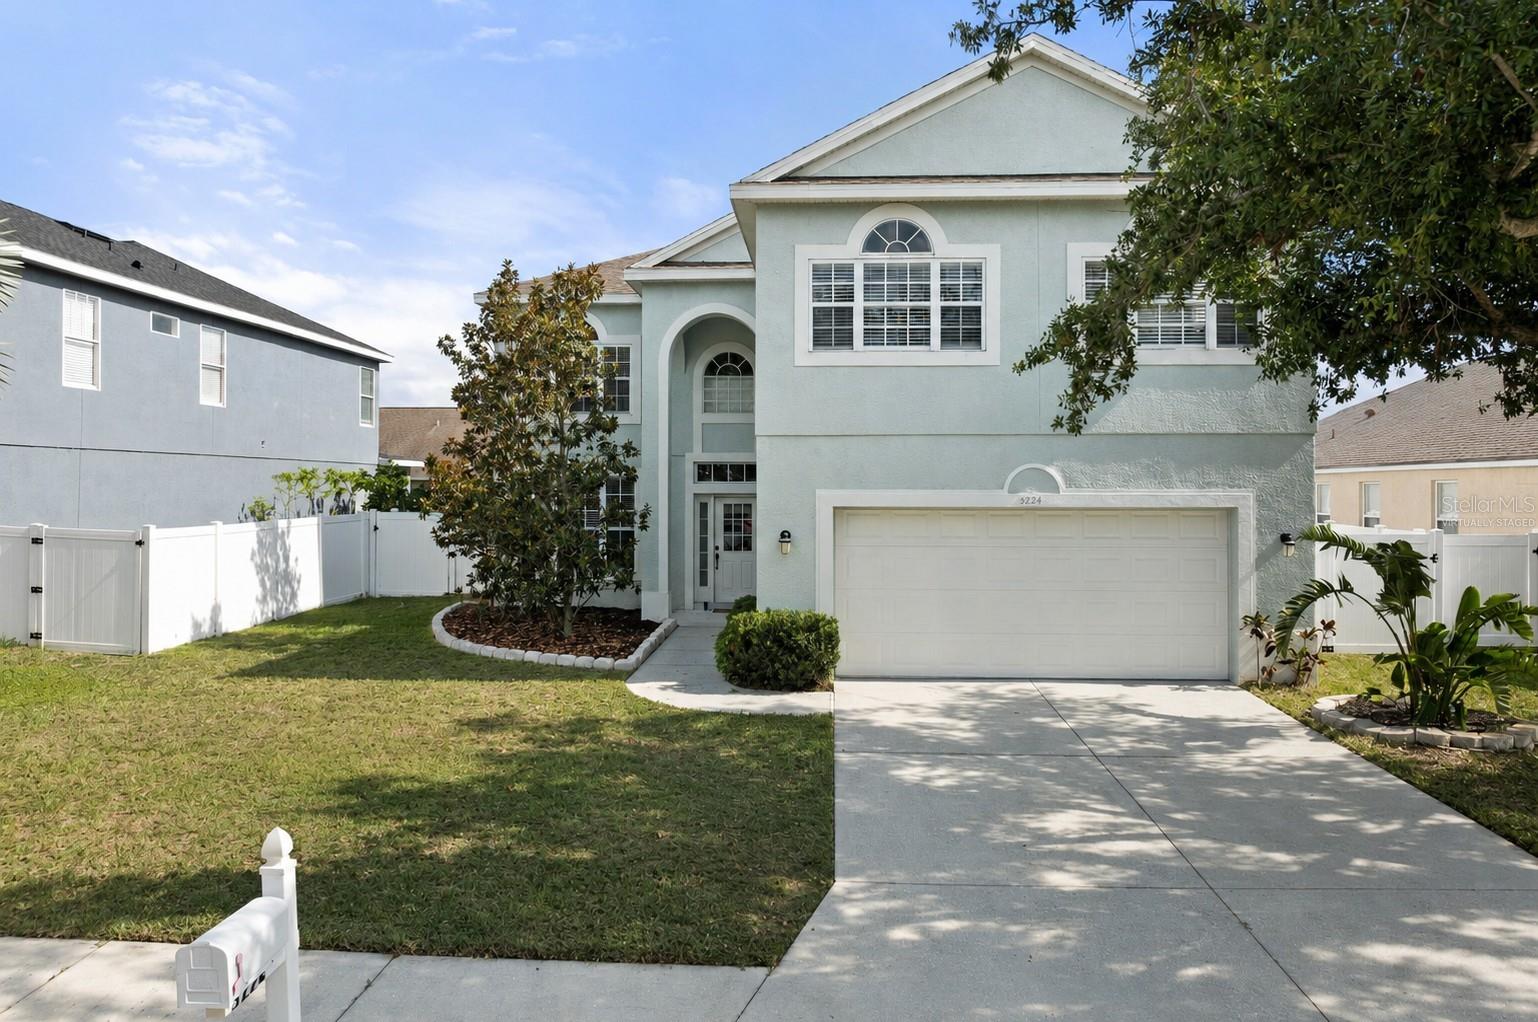
Virtually Staged. LOW HOA and NO CDD!! NOT IN A FLOOD ZONE!!! CLOSE TO EVERYTHING! Updated 5-BEDROOM, 2.5-BATH WATERFRONT HOME with a HUGE PRIMARY SUITE! This spacious 2-story home offers 2,700+ SQ FT of living space, a 2-CAR GARAGE, beautiful LAKE VIEWS, and a FULLY FENCED BACKYARD. Recent updates include a NEWER ROOF (2021), AC (2021), HOT WATER HEATER (2021), fresh interior and exterior paint, an UPDATED KITCHEN with stainless steel appliances, refreshed bathrooms, updated lighting, interior doors, and fixtures throughout. The open floor plan offers multiple living spaces and is ideal for families, entertaining, or working from home. Enjoy the community playground and the opportunity to add your own personal style while benefiting from major system updates already completed. Conveniently located near I-75, Lakewood Ranch, University Town Center (UTC), top-rated schools, SRQ Airport, shopping, dining, and Florida's beautiful Gulf beaches. This spacious waterfront home offers incredible value in an established community. SOLD AS-IS. SCHEDULE YOUR PRIVATE SHOWING TODAY!
#A4699997

BRADENTON

5224 58TH TERRACE E

5 Beds

2 Baths

2,761 Sq.Ft.

$485,000

MLS#: A4699997

New on site today
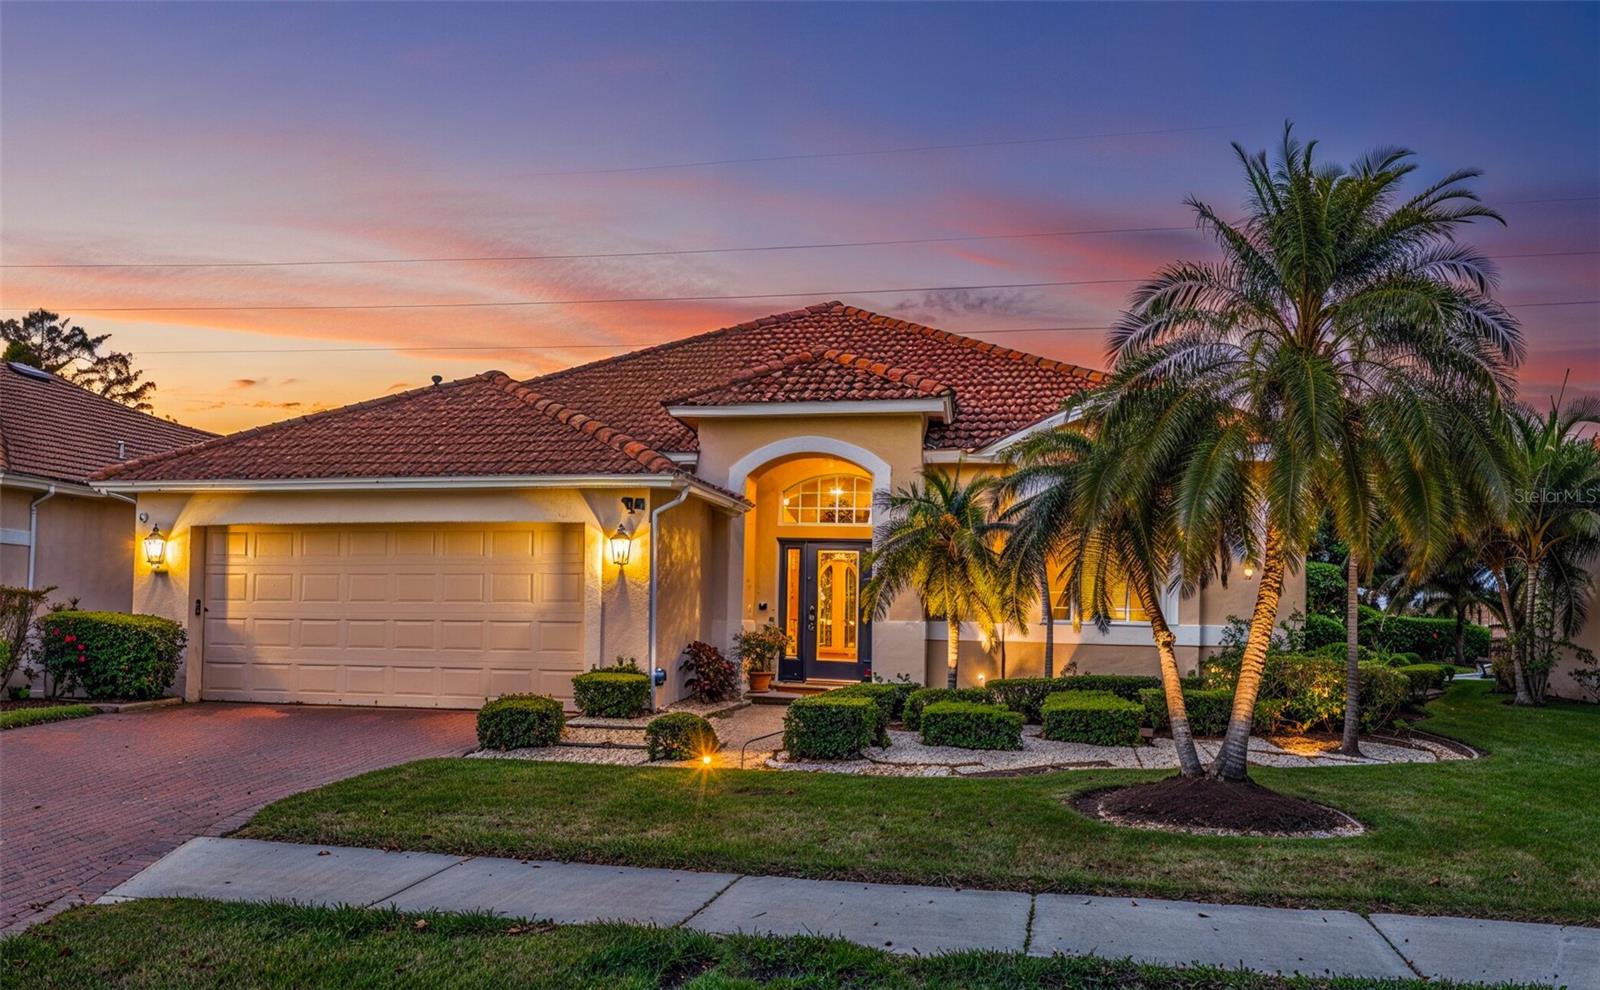
Virtually Staged. Step into style and comfort with this stunning 3 bedroom, 2 bathroom home located in desirable River Place, a gated community with NO CDD fee and LOW HOA, in beautiful Bradenton, FL. Upon arrival you’re greeted with curb appeal that features a paver driveway, well manicured lawn and flowerbeds. Step inside through the front door with double side lights, which sets the tone for the warmth and elegance found throughout the home. Once inside, you’ll find an abundance of natural light filling the entire home, enhanced by ceramic tile laid on the diagonal, rounded corners reminiscent of custom homes, soaring high ceilings, and upgraded light fixtures that add a modern touch. The heart of the home is the kitchen, featuring quartz countertops, a marble backsplash, GE Café stove and microwave, and a full suite of stainless steel appliances, all of which are less than 1 year old. An adjoining eat-in breakfast area with a charming aquarium window provides a bright and peaceful spot to enjoy your morning coffee while overlooking the outdoors. Whether entertaining in the formal dining and living rooms or relaxing in the family space, this home was designed for both function and style. A wall of large sliding glass doors opens to the patio, where the backyard delights with a variety of exotic fruit trees (mango, jamun berry, june plum, lychee, barbados cherry, olive, lemon, &Thai pink guava), creating your own private oasis. The grand primary suite offers a spacious retreat, featuring a large walk-in closet and a luxurious en-suite bath with dual sinks, a soaking tub, walk-in shower, water closet, and a makeup vanity—a perfect blend of relaxation and convenience. This home’s natural light, unique finishes, and timeless upgrades make it truly stand out. Seller is including a free standing generator for additional peace of mind. River place is a gated community that features a community center, tot lot, gym, & a kayak launch, all that is missing is you and your treasures to call this home.
#A4700771

BRADENTON

6841 74TH STREET CIRCLE E

3 Beds

2 Baths

2,053 Sq.Ft.

$464,900

MLS#: A4700771

New on site today
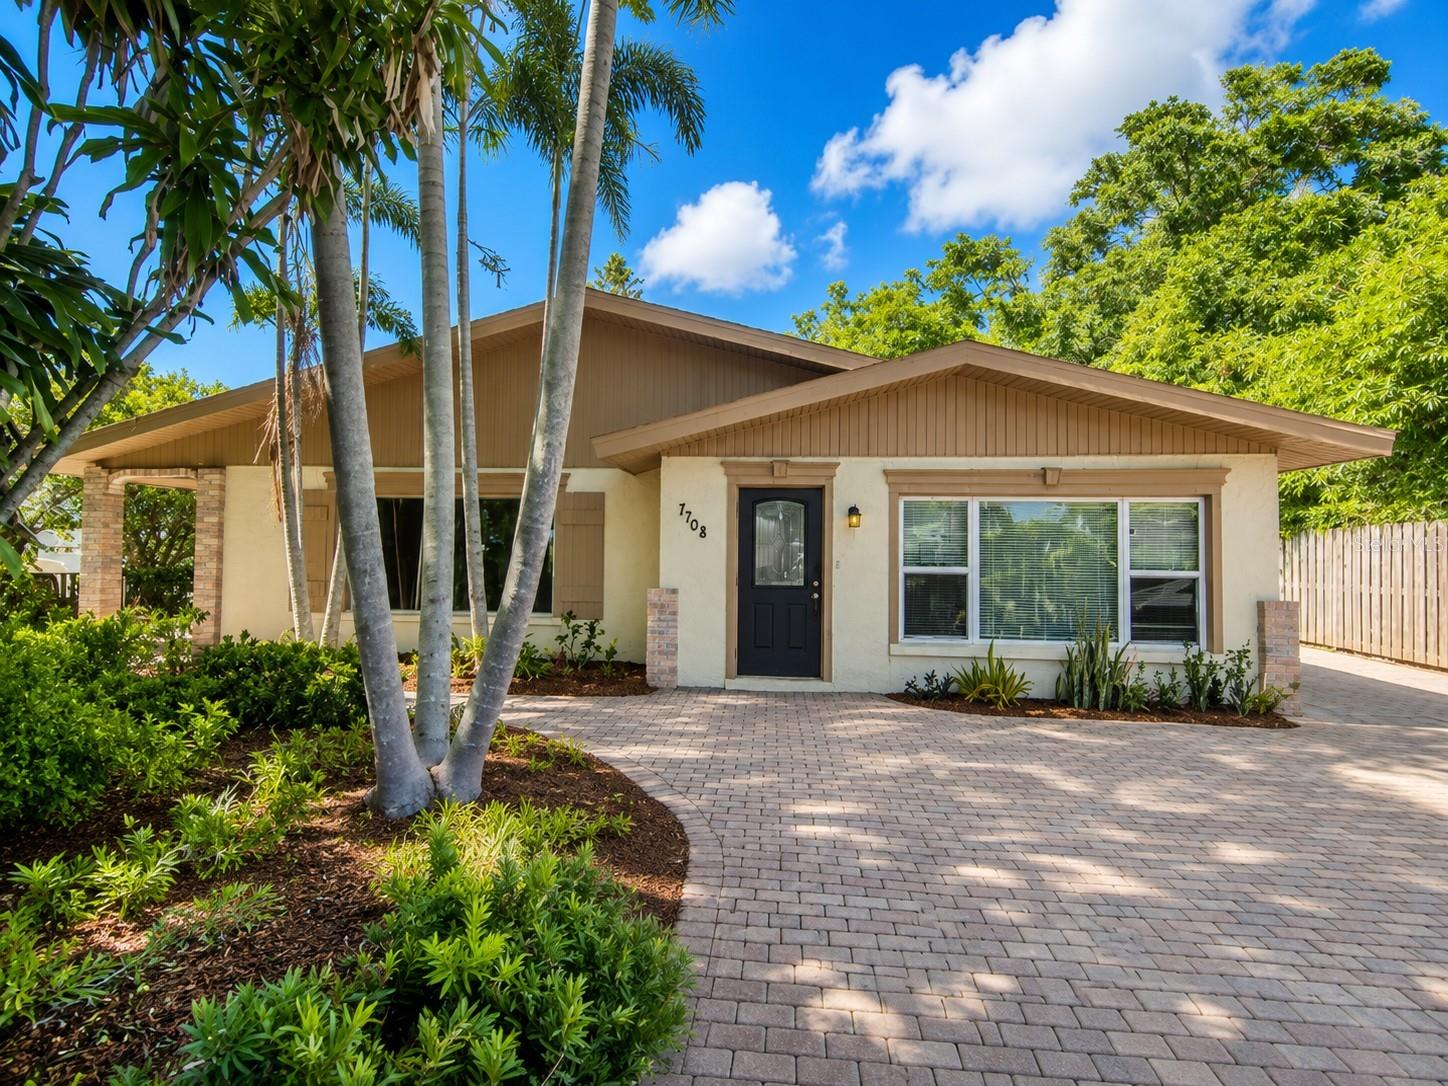
Virtually Staged. Welcome to 7708 2nd Avenue W, a charming ranch-style residence in Bradenton where inviting interiors, flexible living spaces, and Florida outdoor living come together beautifully. Offering approximately 1,872 square feet of living space, this 4-bedroom, 3-full-bath home welcomes you with an attractive stucco exterior, paver driveway, and established tropical landscaping. Step inside to a bright and comfortable interior where wood-look flooring, crown molding, and natural light create a warm atmosphere. The spacious living and dining areas flow together effortlessly, providing an inviting setting for everyday relaxation, memorable dinners, and gatherings with family and friends. Continue into the kitchen, where rich raised-panel oak cabinetry, polished granite countertops, full-height granite backsplashes, and ceramic tile flooring combine character with functionality. An extended pass-through peninsula with glass-front display cabinetry, open shelving, and additional storage creates a beautiful connection to the dining area while offering space to showcase favorite pieces. A glass exterior door leads directly to the rear patio, making indoor-outdoor entertaining wonderfully convenient. The thoughtful split-bedroom layout offers privacy and versatility. The primary suite serves as a peaceful retreat with dual closets, its own en-suite bathroom, and direct outdoor access through French doors, inviting you to step outside and enjoy the Florida sunshine. Three additional bedrooms provide wonderful possibilities for family, guests, a home office, fitness room, hobby space, or creative retreat. With three full bathrooms, including tiled walk-in showers and a tub/shower combination, the home offers flexibility for a variety of living arrangements. A dedicated indoor laundry room with utility sink and storage adds everyday functionality, while pull-down attic access provides additional convenience. Outside, the spacious paver patio sets the stage for morning coffee, weekend gatherings, outdoor dining, or quiet evenings beneath the Florida sky. Mature greenery creates an inviting backdrop, while the backyard offers room to bring your own outdoor vision to life. A detached shed provides additional space for storage, tools, hobbies, or seasonal items. The location completes the picture, placing everyday conveniences and recreation within easy reach. Publix at Beachway Plaza, Senrab Park, Martha B. King Middle School, and Palma Sola Elementary School are nearby, along with restaurants, cafés, parks, and other neighborhood amenities. With its versatile 4-bedroom layout, welcoming gathering spaces, distinctive kitchen, inviting outdoor areas, and convenient Bradenton setting, 7708 2nd Avenue W offers a wonderful opportunity to create a home that reflects your lifestyle. Schedule your private tour today and discover all the possibilities this property has to offer! Photos are digitally enhanced. Being sold AS IS, WHERE IS, Buyer is responsible for all inspections and any city requirements to close. All information and property details set forth in this listing, including all utilities and all room dimensions which are approximate and deemed reliable but not guaranteed and should be independently verified if any person intends to engage in a transaction based upon it. Seller/current owner does not represent and/or guarantee that all property information and details have been provided in this MLS listing.
#O6427532

BRADENTON

7708 2ND AVENUE W

4 Beds

3 Baths

1,872 Sq.Ft.

$510,000

MLS#: O6427532

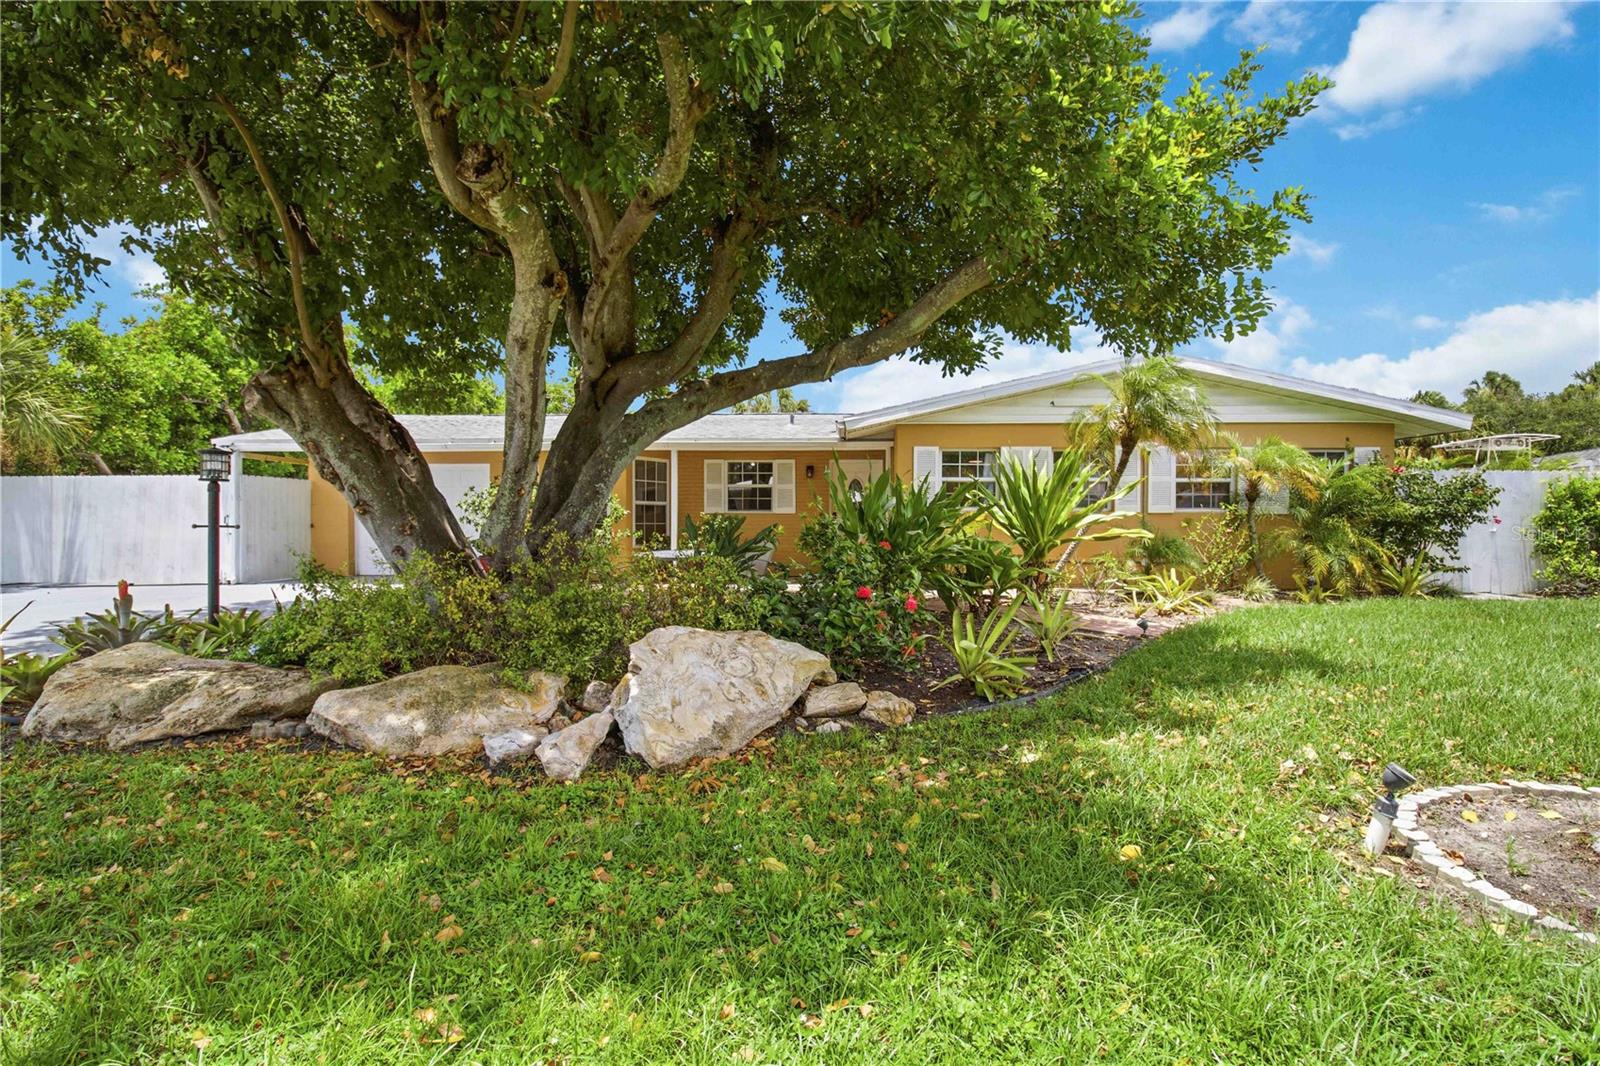
Experience the best of Florida living in this beautifully maintained home, where tropical landscaping, thoughtful upgrades, and an unbeatable location create the perfect coastal retreat. Just minutes from the world-famous beaches of Anna Maria Island, this exceptional property offers the ideal blend of comfort, convenience, and the relaxed Gulf Coast lifestyle.

Designed for both everyday living and effortless entertaining, the home features spacious, light-filled living areas that create a warm and inviting atmosphere. The bright sunroom is the perfect place to enjoy your morning coffee or unwind after a day at the beach. The well-appointed kitchen is enhanced with charming bay windows, stainless steel appliances, and a convenient two-drawer under-counter beverage refrigerator, making it as functional as it is welcoming.

Step outside into your own private tropical oasis. The screened pool patio overlooks a heated pool, allowing you to enjoy Florida's outdoor lifestyle year-round. The backyard has been beautifully enhanced with low-maintenance artificial turf, graceful Areca palms, a lush garden, and a recently replaced privacy fence that has been freshly painted for a clean, timeless look. Three elegant Christmas palms frame the front of the home, creating outstanding curb appeal and a true Florida welcome.

Additional features include a spacious driveway with parking for up to four vehicles, extra space for your boat or RV, and the freedom of no HOA restrictions. A 10' x 10' storage shed with electricity provides excellent space for storage, hobbies, or a workshop. A newer water heater adds peace of mind, while the stylish, high-quality furnishings, in excellent condition, are available for purchase separately, offering buyers an easy move-in-ready option.

Whether you're looking for a primary residence, seasonal escape, or investment opportunity, this property offers exceptional versatility in one of the area's most desirable locations. Its sought-after proximity to Anna Maria Island, combined with the heated pool, tropical landscaping, generous parking, and low-maintenance outdoor living, makes this home an exceptional choice for those seeking a personal retreat or a property with outstanding vacation-home appeal.

This exceptional property showcases the ideal blend of comfort, convenience, and the relaxed Gulf Coast lifestyle.
#A4699774

BRADENTON

5720 24TH STREET COURT W

3 Beds

2 Baths

1,549 Sq.Ft.

$425,000

MLS#: A4699774

New on site 1 day ago
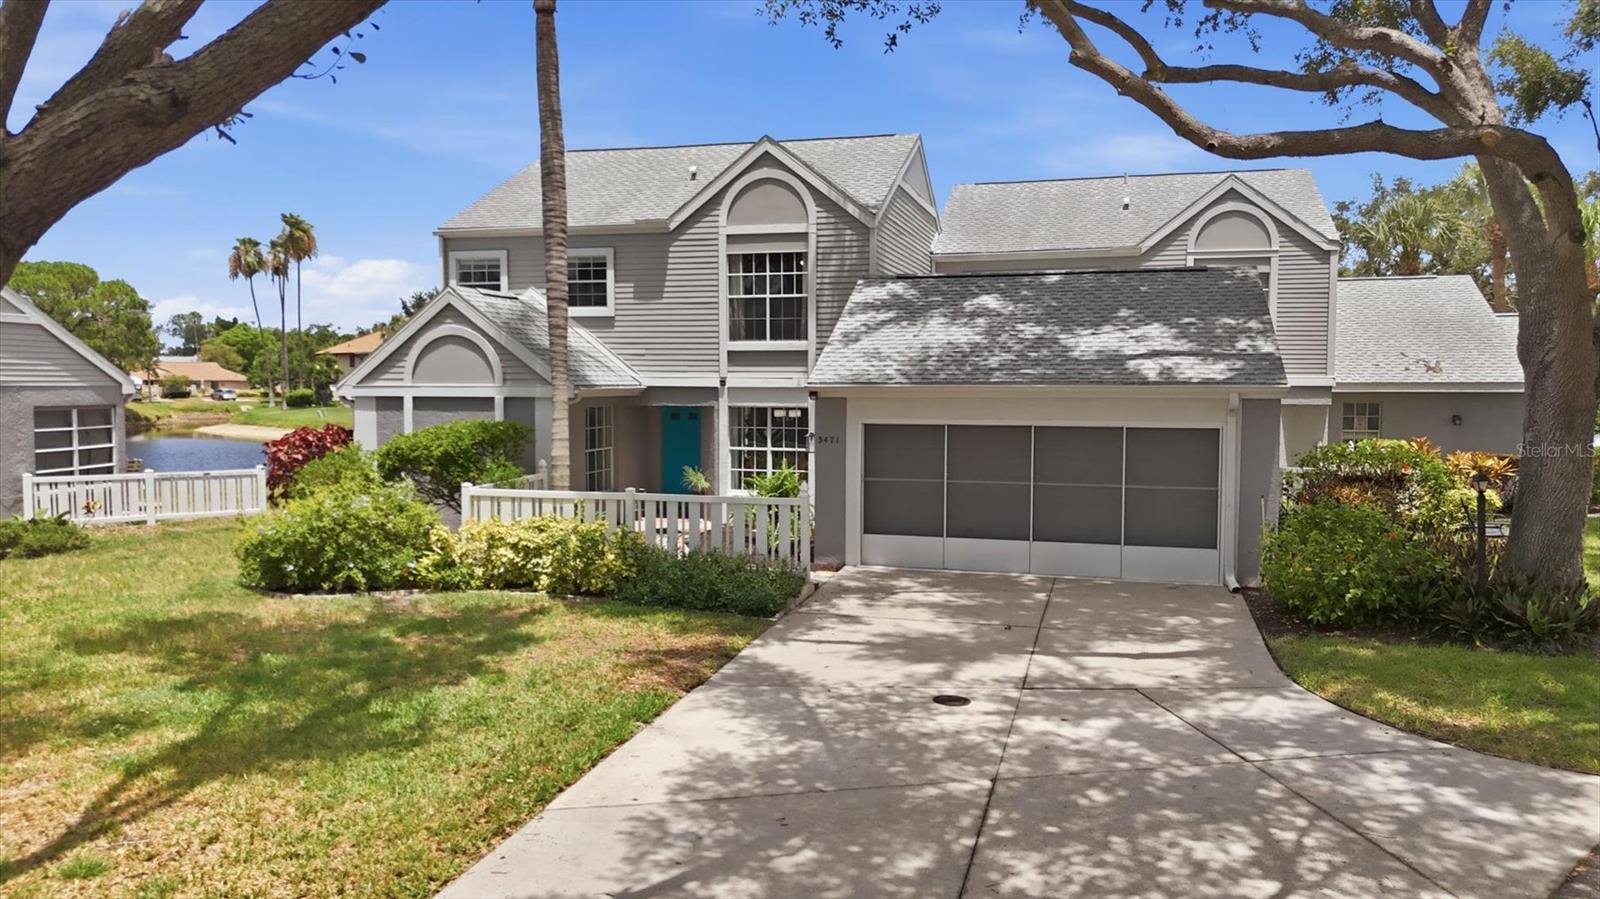
Welcome to the Florida lifestyle within Southwinds at Five Lakes, where indoor-outdoor living, lake views, and a flexible floor plan come together beautifully. With more than 2,650 total square feet of indoor and outdoor living space, this home is designed for enjoying the Florida lifestyle year-round. Take in spectacular west-facing sunset views over the lake from the expansive 540+ square-foot deck, relax with morning sunrise views from the southeast courtyard, or unwind in the screened lanai, which provides approximately 190 additional square feet of outdoor living space and opens directly to the deck. Inside, lake views can be enjoyed from the living room, dining room, and first-floor primary bedroom, while sliding glass doors create a seamless connection to the outdoor living areas. The split three-bedroom, three-bathroom layout offers comfort and privacy, including a first-floor primary suite with beautiful lake views and an ensuite bathroom featuring separate spaces for a jetted tub and vanity, plus an additional large vanity area and generous closet storage. Cathedral ceilings add an open, airy feel and lead upstairs to a loft area and spacious second ensuite bedroom with a large walk-in closet. Massive closets and abundant storage, including under-stair storage, are found throughout the home. The main living and dining area offers flexible layout options for multiple seating or dining arrangements, and the decorative fireplace adds charm with candles or presents an opportunity to install an electric fireplace. Southwinds at Five Lakes offers outstanding amenities, including two pools, a spa/hot tub, library, tennis, pickleball, shuffleboard, a clubhouse with a kitchen available by reservation for personal events with a refundable deposit, and on-site RV and boat storage for a fee. The quarterly maintenance fee covers the exterior structure and maintenance, lawn care, exterior insurance, high-speed internet, cable, irrigation, and more, offering peace of mind and more time to enjoy the area. Ideally located, the community places you approximately 10 miles from Anna Maria Island, 1.6 miles from renowned IMG Academy, 4.8 miles from Downtown Bradenton, 10 miles from the Van Wezel Performing Arts Hall in Sarasota, 11 miles from Sarasota-Bradenton International Airport, and about 13 miles from the shopping and dining at University Town Center in Sarasota. 

-Anna Maria Island is a seven-mile Gulf Coast barrier island celebrated for its Old Florida charm, beaches, turquoise waters, relaxed atmosphere, and free Island Trolley.
-IMG Academy, is a premier college-preparatory school and world-renowned sports training destination.
-The iconic Van Wezel Performing Arts Hall in Sarasota offers Broadway productions, concerts, the symphonies, and other live entertainment in a distinctive waterfront venue.
-Downtown Bradenton offers a walkable waterfront setting with restaurants, arts, culture, the scenic Riverwalk, museums, galleries, and the colorful Village of the Arts.
-The UTC (University Town Center) area, in Sarasota, is Southwest Florida's premier lifestyle and retail destination. The 880,000 square foot indoor mall has major department stores also the area expands over 300 stores and 90 dining options across both indoor and outdoor shopping districts.
-Sarasota-Bradenton International Airport the airlines that fly into Air Canada, Allegiant, American, Avelo, Breeze, Delta, Frontier, JetBlue, Southwest, Sun Country, and United.
#TB8529624

BRADENTON

3471 51ST AVENUE CIRCLE W

3 Beds

3 Baths

1,987 Sq.Ft.

$408,000

MLS#: TB8529624

New on site 1 day ago
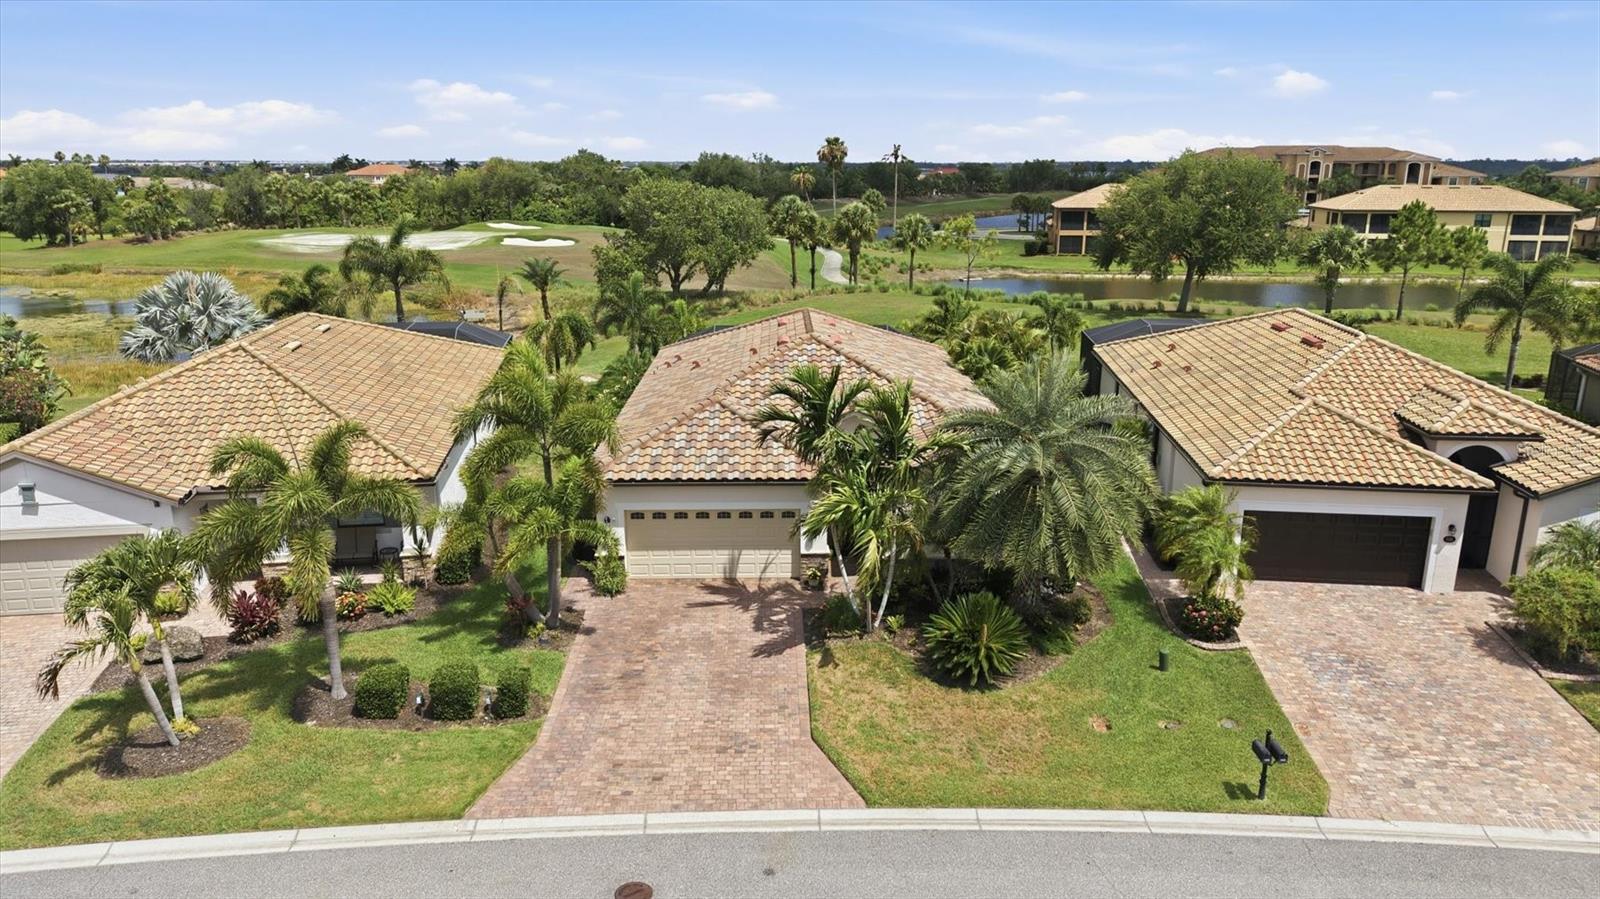
Welcome to this beautifully upgraded 4-bedroom, 3-bath Trevi floor plan by Lennar, offering 2,032 sq ft in the sought-after River Strand Golf & Country Club. Enjoy tranquil pond and golf course views from your private homesite, along with an amenity-rich social membership included. From the moment you arrive, thoughtful updates set this home apart — a widened driveway, lush palm landscaping, and a security storm door lead into an enclosed front entry with true curb appeal.
Inside, the primary closet features custom organization, kitchen cabinets showcase professional paint, and pull-out shelving adds everyday convenience. A solar tube brightens the living area with natural light, and new LVP flooring runs through two bedrooms. Pull-down attic stairs make storage a breeze.
Step outside to your private retreat: an extended, paver lanai enclosed with 80/20 screens, a retractable awning with LED lighting and a wind sensor, and a hot tub — all overlooking the pond and golf course. A small patio in the back adds even more space for relaxing or entertaining. Gutters and landscape lighting complete the package, adding both function and evening ambiance.
Move-in ready and packed with upgrades you won't find in a typical resale — this is River Strand living at its finest.
#A4700523

BRADENTON

6540 WILLOWSHIRE WAY

4 Beds

3 Baths

2,006 Sq.Ft.

$499,000

MLS#: A4700523

New on site 2 days ago
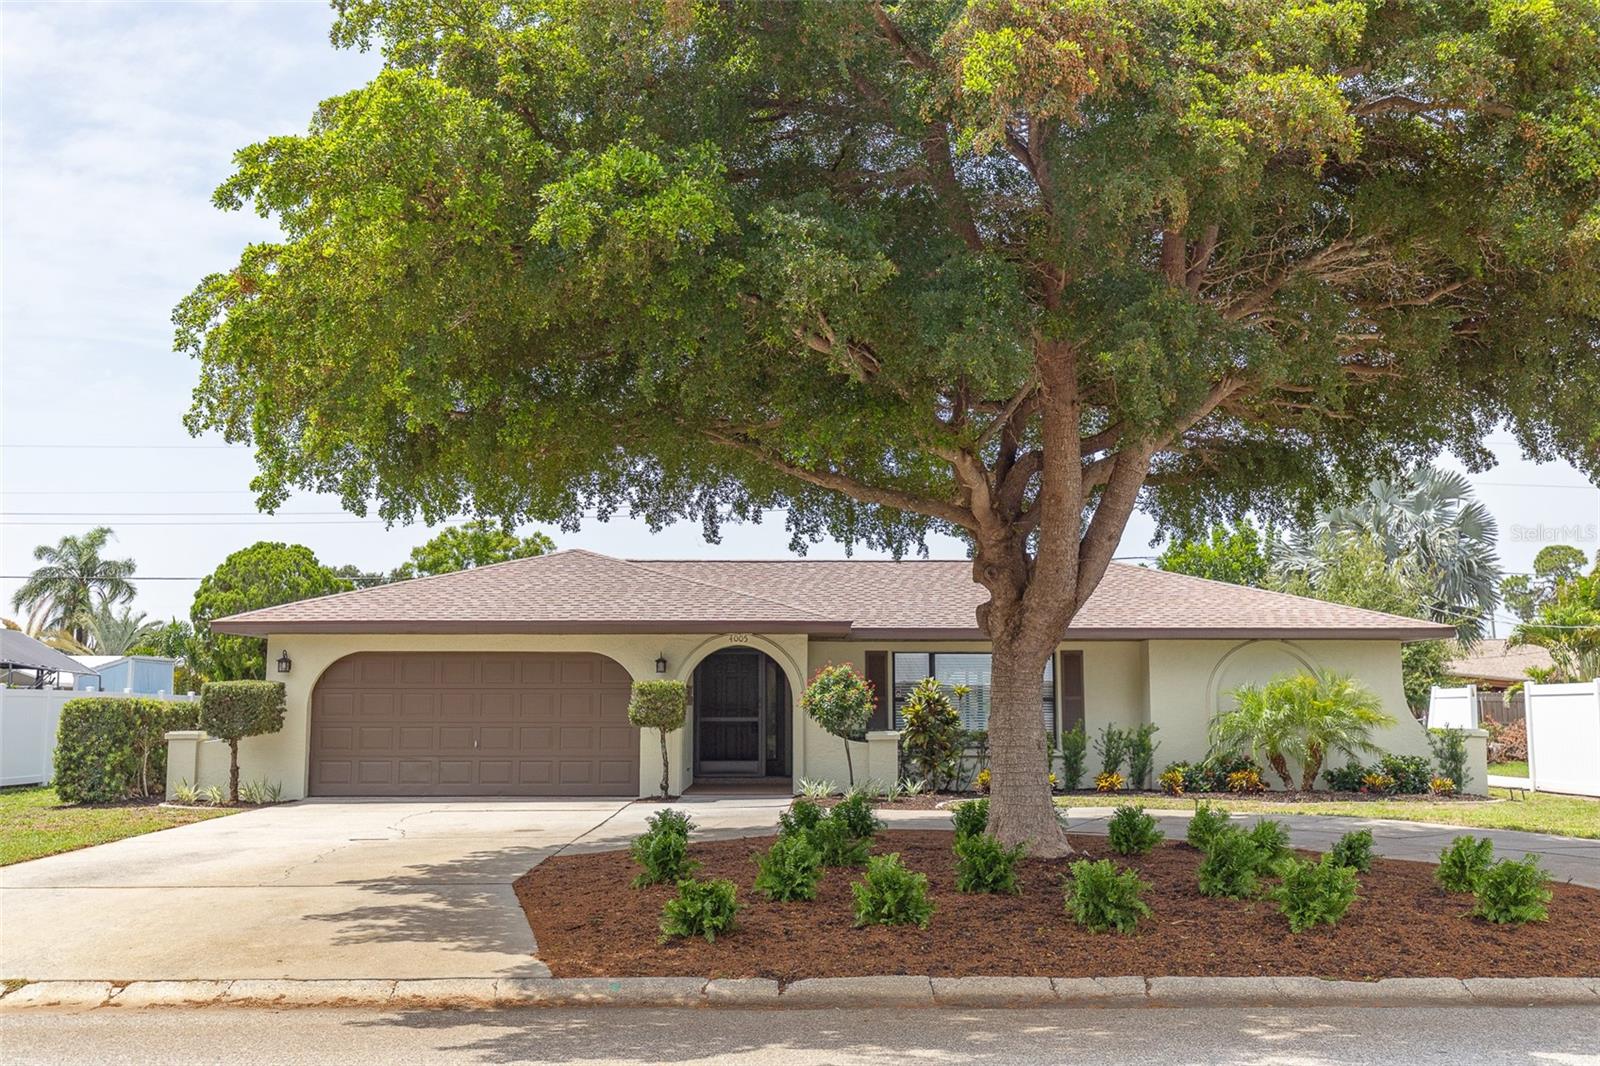
Welcome to this beautifully updated 3-bedroom, 2-bath home in the highly desirable Country Club Heights neighborhood of West Bradenton. Featuring a functional split-bedroom floor plan, this move-in-ready home offers modern style and peace of mind.
The professionally remodeled interior, completed just three years ago, showcases a stunning kitchen with stainless steel appliances, updated bathrooms, durable tile flooring throughout, fresh interior and exterior paint, and all-new trim and interior doors. A new roof installed in 2023 adds even more value and confidence for the next owner. The refreshed landscaping enhances the home's curb appeal, creating a warm welcome from the moment you arrive.
Outside, you'll find plenty of space to accommodate your RV, boat, or other recreational vehicles, with ample room to add the pool you've always wanted. Whether you're looking for a full-time residence or a Florida retreat, this property offers the flexibility to enjoy the outdoor lifestyle.
Ideally located in West Bradenton, you'll be just minutes from some of Florida's most beautiful Gulf Coast beaches, convenient airports, shopping, dining, downtown St. Petersburg, downtown Sarasota, and the world-renowned IMG Academy. This exceptional home combines modern updates, a sought-after location, and plenty of room to enjoy everything the Florida lifestyle has to offer.
Don't miss your opportunity to own this beautifully renovated home in one of West Bradenton's most desirable neighborhoods!
#A4700699

BRADENTON

4005 17TH AVENUE W

3 Beds

2 Baths

1,710 Sq.Ft.

$439,900

MLS#: A4700699

New on site 2 days ago
Under Construction. ****SPECIAL FINANCING AVAILABLE FOR A LIMITED TIME ONLY FROM PREFERRED LENDER. RESTRICTIONS APPLY, FOR QUALIFIED BUYERS, SUBJECT TO APPLICABLE TERMS AND CONDITIONS. SUBJECT TO CHANGE WITHOUT NOTICE****
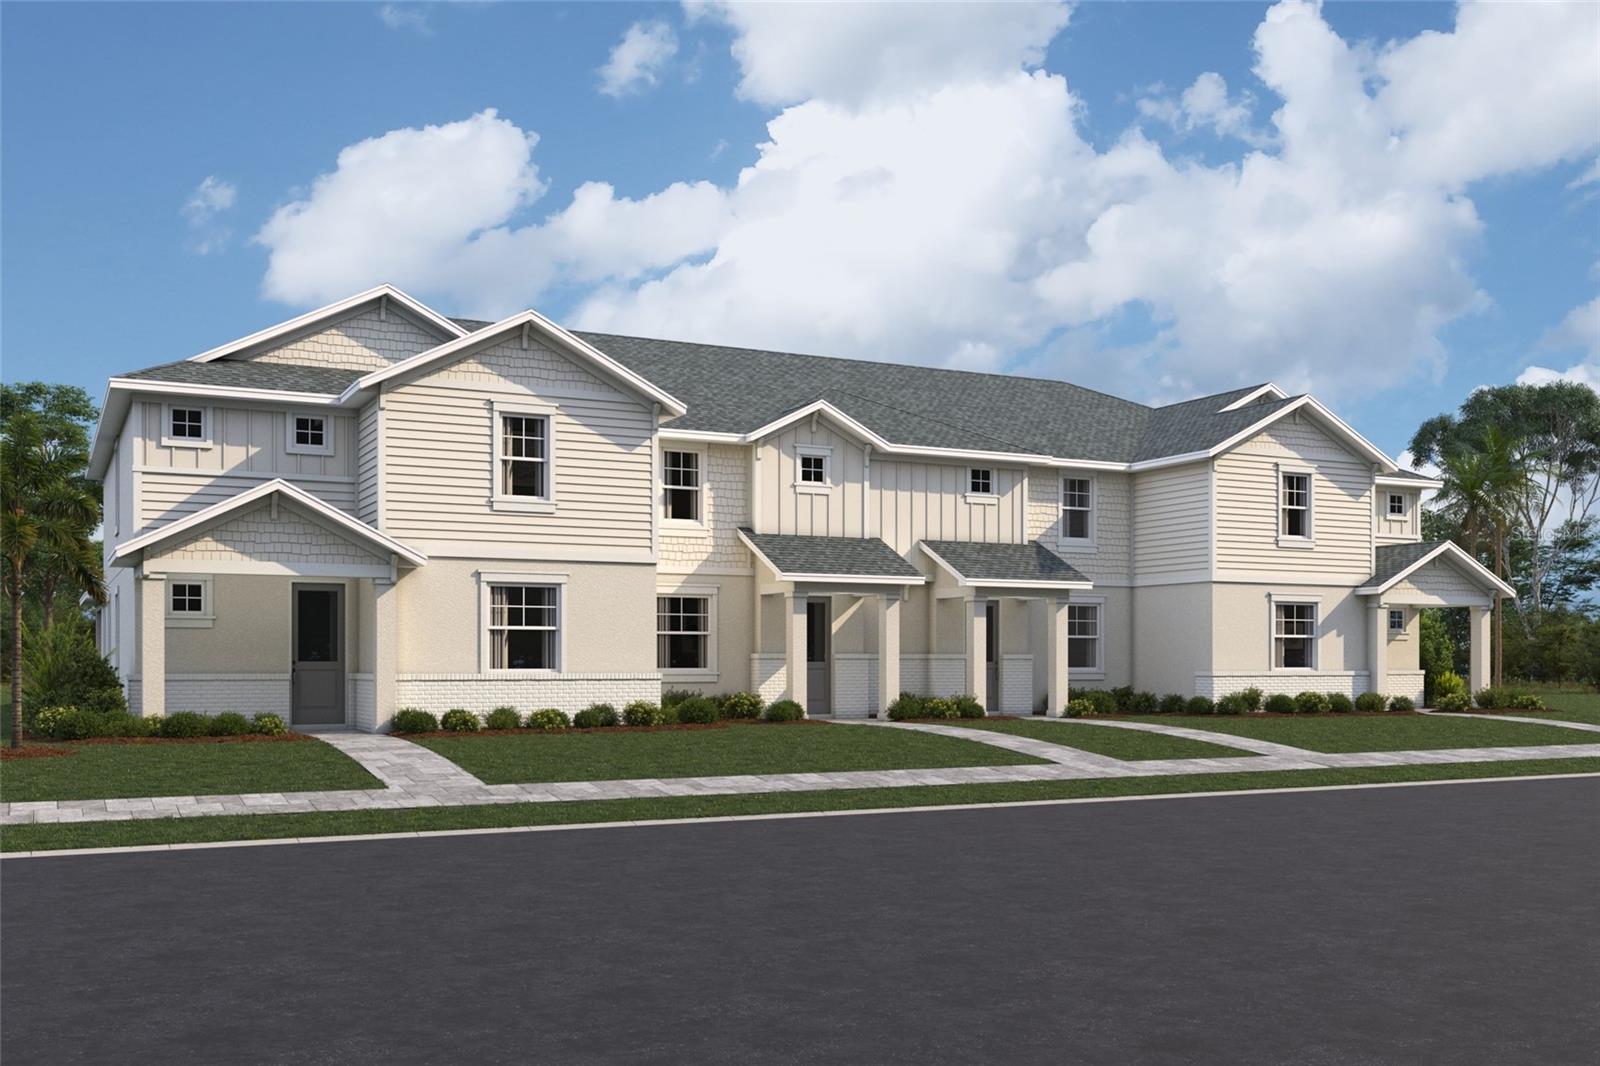
Welcome home to the Bay Harbor. At 1,706 square feet, this townhome features 3 bedrooms, 2.5 bathrooms, and a rear-load, 2-car garage.
Walking through the front door, you’re greeted by the spacious great room. Continue through the great room into the focal point of the main living space, the kitchen. For continual conversations and non-stop entertainment, spend your weekends whipping up some appetizers with your guests while watching football or kicking back in your favorite recliner after a long day.
Directly off the kitchen area, you’ll find the powder and laundry room.
Head out the back door and walk into your own personal oasis. The lush courtyard features a covered lanai that connects to the 2-car garage with easy access to world-famous beaches or nearby shops and dining. You will love living just minutes from all the action.
Head upstairs and find the luxurious owner’s suite and an additional 2 bedrooms. The light-filled owner’s suite features two windows, a walk-in closet, and a private owner’s bathroom. The other two bedrooms are side-by-side and share a second full bath with tub.
#R4911683

BRADENTON

4430 SUNSET GARDEN STREET

3 Beds

2 Baths

1,698 Sq.Ft.

$419,999

MLS#: R4911683

New on site 2 days ago
Welcome to this beautifully updated 3-bedroom, 2-bath ranch home in the highly desirable Gates Creek community, where you'll enjoy low HOA fees and NO CDD fees! This move-in-ready residence features an open-concept floor plan with tasteful updates throughout, creating a bright and inviting space perfect for both everyday living and entertaining.
The heart of the home is the stunning remodeled kitchen, showcasing shaker-style cabinetry, quartz countertops, stainless steel appliances, a decorative tile backsplash, and a spacious breakfast bar. Modern tile flooring flows throughout the entire home, complemented by plantation shutters, updated lighting fixtures, and stylish ceiling fans. The owner's suite offers a custom California-style closet system, while both bathrooms have been completely renovated with contemporary finishes.
Step outside to your own private backyard oasis! Outdoor living is truly exceptional with recently updated sparkling salt water swimming pool, expansive covered lanai, additional outdoor patio space, and a fully fenced yard featuring low-maintenance artificial turf throughout. It's the perfect setting for entertaining family and friends or simply relaxing in the Florida sunshine.
Additional upgrades include an alarm system with security cameras, epoxy-coated garage floor, hurricane-rated garage door, EV charger installed in garage, decorative front hurricane shutters, newer pool pump, and a 2023 A/C system. Attractive landscaping enhances the home's curb appeal and welcomes you home.
Conveniently located just minutes from Lakewood Ranch, I-75, and the growing retail corridor at State Road 64, you'll have easy access to Costco, Target, Hobby Lobby, numerous restaurants, shopping, and everyday conveniences. This exceptional property combines style, comfort, and an unbeatable location—don't miss the opportunity to make it yours!
#A4700191

BRADENTON

306 111TH STREET E

3 Beds

2 Baths

1,376 Sq.Ft.

$425,000

MLS#: A4700191

 - property

Send a message

Message successfully sent.

Your message

What is 3 + 4 ?

Reason for contacting?

I agree to receive email communication and understand I can unsubscribe at any time.

I agree to be contacted by The Graf Group of Coldwell Banker via call, email, and text for real estate services. To opt out, you can reply 'stop' at any time or reply 'help' for assistance. You can also click the unsubscribe link in the emails. Message and data rates may apply. Message frequency may vary. Privacy Policy

Sign Out

Virtual Assistant

Would you like to take the next step with this property? We can help you schedule a showing or virtual tour, or send you more details.

Yes, I would like more information.

Thank You for Your Reply, One of Our Agents will contact you as soon as possible

No, maybe later.

Thank you, you can always contact me via email, phone number or through the contact form.

Realhub AI

Lucy - Your AI-Powered Realtor
Update Your Temporary Password

Personalize your search

Enter your email and we'll notify you immediately when new listings match what you're looking for.

or enter email address
Already have an account ? Login here

Continue your home search

I agree to receive communications and understand I can unsubscribe at any time.

I agree to be contacted by The Graf Group of Coldwell Banker via call, email, and text for real estate services. To opt out, you can reply 'stop' at any time or reply 'help' for assistance. You can also click the unsubscribe link in the emails. Message and data rates may apply. Message frequency may vary. Privacy Policy

Already have an account ? Login here

We use cookies

We use cookies primarily for analytics to enhance your experience. By accepting, you agree to our use of these cookies. You can manage your preferences or learn more about our cookies policy.