One of the most popular communities provided by {{page_data.agentName}}

Northport

One of the most popular communities provided by The Graf Group of Coldwell Banker

Northport

About Northport

North Port is one of Southwest Florida’s fastest-growing cities, known for its affordability, natural beauty, and family-friendly vibe. Located between Sarasota and Fort Myers, it offers spacious homes, new developments, and easy access to I-75. Residents enjoy outdoor adventures at Warm Mineral Springs, Myakkahatchee Creek, and miles of trails and parks. With a focus on community, good schools, and plenty of room to grow, North Port is ideal for first-time buyers, growing families, and anyone looking for value and lifestyle in one place.

One of the most popular communities provided by The Graf Group of Coldwell Banker
3,173
# of Listings
3
Avg # of Bedrooms
$304
Avg. $ / Sq.Ft.
$242,576
Med. List Price

Browse Northport Real Estate Listings

260 Properties Found. Page 1 of 18.

Finally…the one you’ve been waiting for! This stunning 2021 Lazio model home offers 3 bedrooms, 3 full baths, a versatile Flex Room/Office & an expanded tandem 3-car garage. All thoughtfully enhanced with premium upgrades. Built with impact-resistant windows & sliding glass doors, this light-filled home features an open-concept floor plan with soaring 10-foot ceilings & 8-foot interior doors, creating a seamless blend of elegance, comfort & security. Easy-care tile flooring throughout & light coastal-inspired finishes create a warm & inviting atmosphere. At the heart of the home, the chef’s kitchen impresses with a natural gas range, upgraded stainless steel appliances, 42-inch solid-wood cabinetry and a large quartz island perfect for home gatherings. The adjacent dining area & expansive screened lanai provide effortless indoor-outdoor living, ideal for enjoying spectacular private views. A generous pantry, oversized breakfast bar & fabulous outdoor kitchen/bartop provide exceptional functionality for entertainment. The living spaces flow seamlessly to the extended screened lanai & custom-designed pool, featuring numerous upgraded water features that create a private outdoor retreat.  The luxurious primary suite serves as a serene sanctuary, complete with an oversized walk-in closet & a spa-inspired bath featuring solid-wood cabinetry, quartz countertops, dual vanity areas & an expanded walk-in shower. Designed with both comfort & practicality in mind, this popular floor plan offers abundant storage, privately situated guest bedrooms, an enlarged laundry room & an expanded garage with plenty of room for all your Florida lifestyle essentials! Enjoy maintenance-free living in a gated, natural gas community with outstanding resort-style amenities, including a clubhouse, heated pool/spa, 24-hour fitness center, pickleball, tennis & bocce courts, fire pit, catering/outdoor kitchen & on-site property manager. Pet lovers will appreciate the 2 dedicated dog parks for your furry family members. Ideally located with easy access to Downtown Sarasota, charming Downtown Venice, world-renowned Gulf Coast beaches & private community access to the storied 20+ mile Legacy Trail, this move-in ready home exemplifies pride of ownership while offering the perfect blend of luxury, convenience & elevated coastal living.  Don’t miss this exceptional opportunity!
#A4701530

NOKOMIS

5880 SEMOLINO STREET

3 Beds

3 Baths

2,340 Sq.Ft.

$848,600

MLS#: A4701530

Price reduced
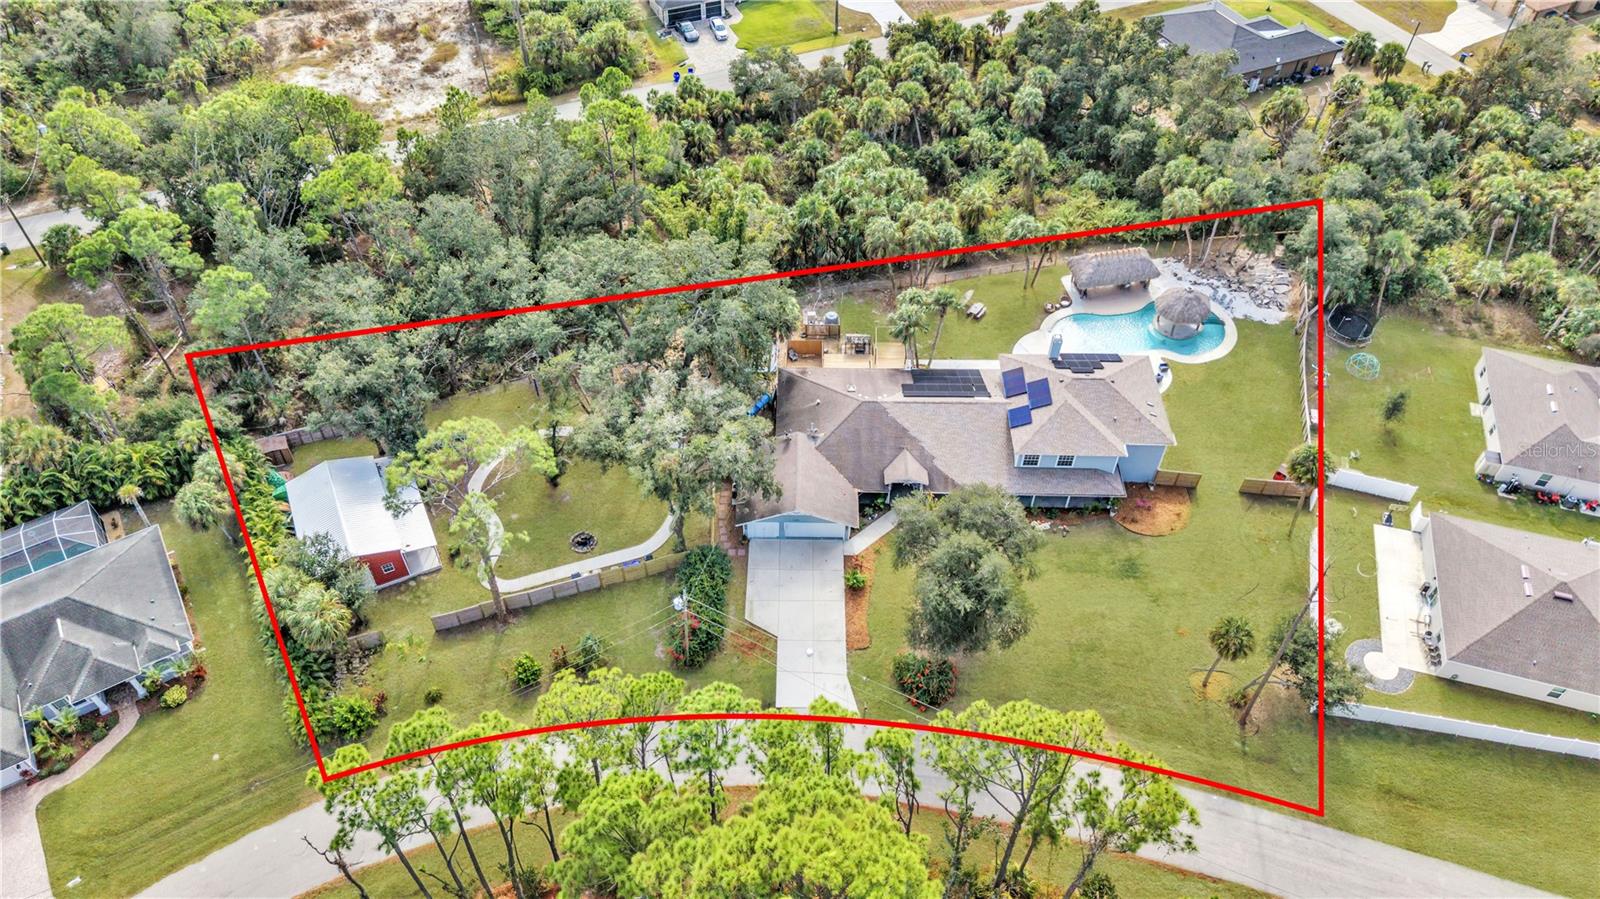
Multigenerational home over 5500 sqft. back on the market with a NEW roof! This spacious home offers 6 bedrooms, 4 bathrooms, and multiple bonus rooms. A major renovation was completed in 2023, adding more than 2,000 sq. ft. to the home, creating a large pool and cabana area, and installing a new roof with many additional upgrades. 

From the moment you step onto the welcoming front porch spacious enough for rocking chairs to enjoy your morning coffee, you’ll feel the warmth and character of this exceptional property. Inside, the home features open ceilings and skylights that bring in natural light highlighting its modern, distinctive design. Multiple living spaces offer unmatched versatility, including a cozy family room including over 20-foot ceilings, a comfortable living room, a bright sitting room, and a formal dining room perfect for gatherings. 
The expansive kitchen is a chef’s delight, featuring abundant cabinet storage, granite countertops, two refrigerators, a generous center island, providing plenty of workspace for cooking and gatherings. Convenient access to one of the home's two laundry areas is located just off the kitchen.

The first-floor master suite offers privacy and generous space, along with a walk-in closet.

The second-floor master suite is located off a large loft area and includes its own private bathroom with an enclosed stone tub, a separate walk-in shower, a second laundry area, and a custom large master closet. 
Enjoy Florida living at its finest with a sparkling large swimming pool, complete with an beach style “island” cabana perfect for lounging or entertaining. The fenced backyard is designed for outdoor enjoyment and a playground area, and a concrete path suitable for bicycles, rollerblades, and other activities. A metal barn/shed was also added in 2024 for additional storage or workspace and is 36'x40'.

Located minutes from Wellen Park and CoolToday Park, the home offers quick access to dining, recreation, and community events. I-75 and local Gulf Coast beaches are a short drive away, making this a convenient location for travel, work, and leisure.

Schedule your own personal tour today!
#C7518388

NORTH PORT

3694 CRANDON ROAD

6 Beds

4 Baths

5,450 Sq.Ft.

$999,000

MLS#: C7518388
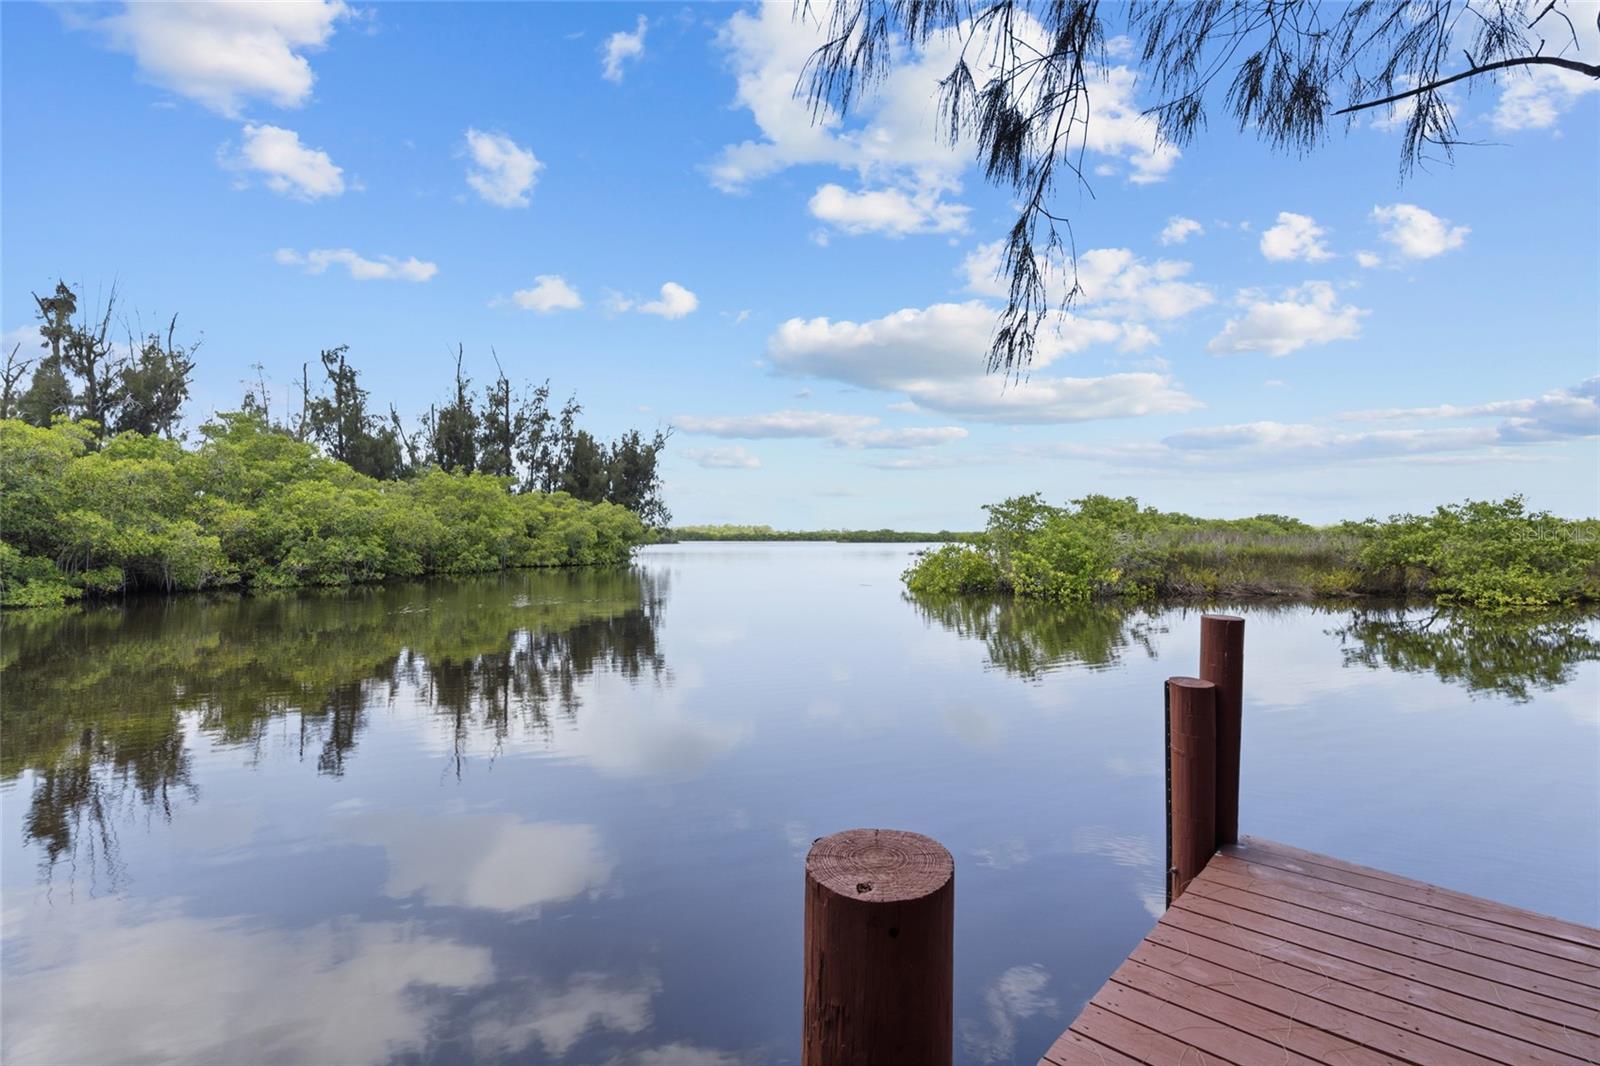
Discover this Myakka River waterfront home in North Port, offering a rare opportunity to own a private waterfront property on just under an acre with NO HOA and NO CDD fees. Complete with a private dock and boat ramps, this property is ideal for boating, fishing, kayaking, and enjoying the Florida waterfront lifestyle. Take in breathtaking year-round sunset views from multiple outdoor living spaces while surrounded by mature Florida landscape and peaceful riverfront scenery. Additional updates include a new metal roof (2024) and impact windows for added peace of mind. Conveniently located just minutes from Wellen Park, Downtown Wellen, CoolToday Park, shopping, dining, Gulf beaches, and I-75, this home offers the perfect balance of privacy and convenience.

This 3-bedroom, 3.5-bathroom waterfront home features a 4-car garage with dedicated workshop/workbench space, a private elevator, and over 4,000 square feet of outdoor living space designed to maximize the beautiful Myakka River views. The second floor serves as the main living area and includes a spacious primary suite with a walk-in closet and private en-suite bathroom, a guest bedroom with its own walk-in closet, a full guest bathroom, and a laundry closet. The living and dining areas are thoughtfully separated by a half wall, creating distinct spaces while maintaining an open feel. The dining room showcases a one-of-a-kind hand-painted ceiling mural by a local artist, and both the living room and dining room feature sliding glass doors that open to the expansive screened lanai, creating seamless indoor-outdoor living with peaceful river views and spectacular Florida sunsets. The kitchen features granite countertops, an electric cooktop, double wall ovens, matching stainless steel appliances, and generous cabinet space. Skylights and ceiling fans throughout fill the home with natural light.

Take the elevator or spiral staircase to the third floor, offering endless flexibility as a third bedroom, home office, media room, game room, fitness studio, hobby room, or private guest suite. This level features a full bathroom with a walk-in shower, a wet bar with a sink and mini refrigerator, built-in bookshelves with hidden storage, and French doors leading to an open-air rooftop deck with panoramic Myakka River waterfront views.

If you're searching for a waterfront home in North Port, a home near Wellen Park, or a Florida riverfront property with acreage, a private dock, boat access, an elevator, and unforgettable sunset views, this exceptional property offers a lifestyle that is rarely available.
#N6144987

NORTH PORT

10007 TAMIAMI TRAIL S

3 Beds

3 Baths

1,825 Sq.Ft.

$999,000

MLS#: N6144987

Price reduced
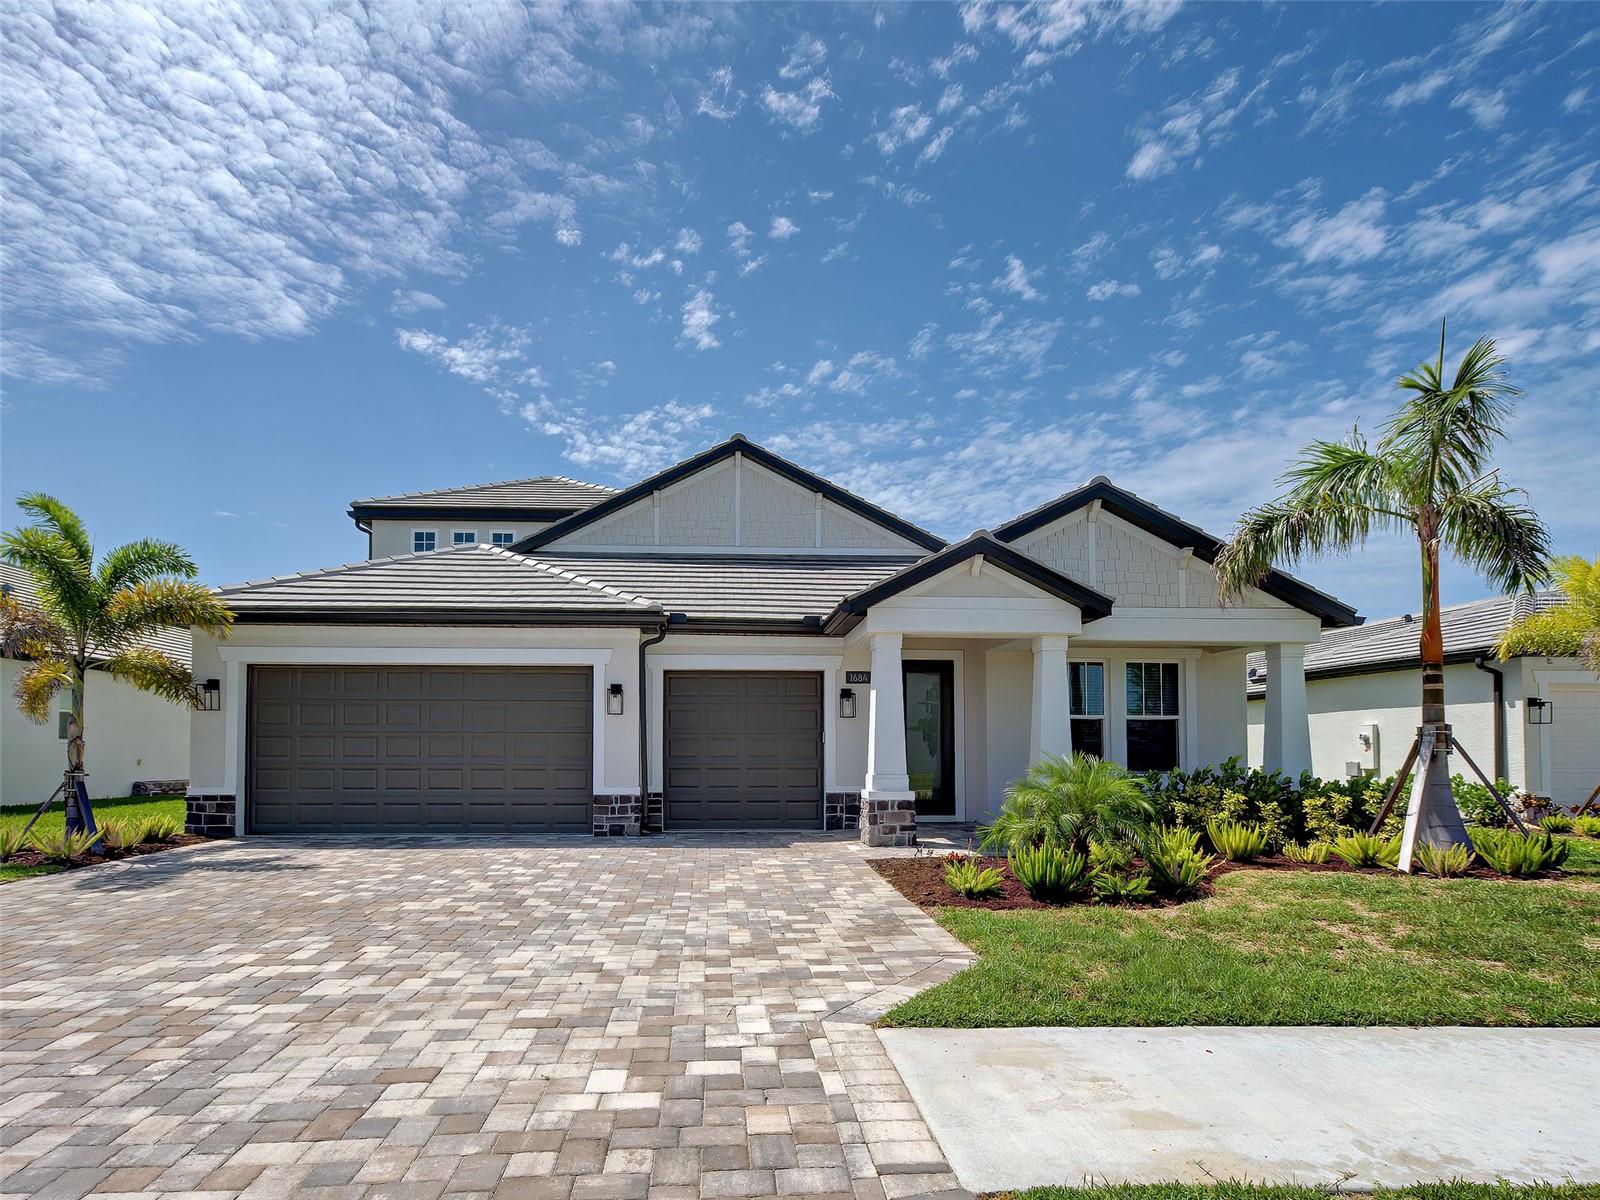
PRICE IMPROVEMENT !! Welcome to one of Cassata Lakes most extensively upgraded homes, with luxury finishes, a beautiful saltwater pool and spa, premium appliances, hurricane-impact windows and a backyard creating an exceptional Florida lifestyle.  The CRYSTAL FLOORPLAN WITH A BONUS ROOM built my MI Homes in 2024. From the moment you arrive you are greeted with an upgraded paver driveway, coach lights, tile roof, and a custom stained glass entry door. This beautiful home offers 4 bedrooms, an office/den, 4 bathrooms, a spacious upstairs bonus room and a 3-bay garage including a EV charger.  With over 3,174 square feet of thoughtfully designed living space, located in A-rated school district.  The centerpiece of the home is the full designed chef's kitchen, showcasing soft-close cabinetry, quartz countertops, under-cabinet lighting and oversized wood-paneled entertaining island, pantry storage, a designer tile backsplash, stainless hood, induction cooktop, convection oven, 42" upper cabinets, farmhouse sink and much more, where you will enjoy entertaining friends and family.  The open-concept floor plan is well suited for guests and multi-generational living creating an inviting space for everyday living. The first floor includes a great room, two guest bedroom suites, two full bathrooms, while the den/office with French glass doors for incredible versatility for working from home, fitness space, hobbies or additional entertaining area.  Luxury vinyl plank flooring throughout, interior laundry room, coffered ceiling in foyer & great room.  The second floor known as the BONUS ROOM is dedicated to the main living area and separate a bedroom with en-suite bath and walk-in closet. 
The spacious primary suite offers a luxurious retreat with upgraded walk-in shower, dual vanities, quartz countertops, linen closet, oversized walk-in closet, recessed lighting and spa-inspired finishes throughout. 
Step outside to your backyard oasis where a stuning custom saltwater pool & spa with sun shelf takes center stage. Designed for true indoor-outdoor Florida living includes outdoor kitchen rough-in and expansive entertaining space for year-round enjoyment.  Another feature this home offers is spray foam insulation throughout. 
Ideally located, Cassata Lakes is a gated community with low HOA and no CDD fees. Minutes to I-75, Sarasota Memorial Hospital, A-rated schools including Venice High and Pine View School, Gulf Beaches, Historic Downtown Venice, shopping, dining, Venice Pier, Arts & Theater, State Parks, Legacy Trail and a new shopping plazas coming soon!   This exceptional home offers the perfect bland of luxury, convenience and an active Florida lifestyle.  Call for a private showing and make this your new home!  One or more photos are virtually staged.
#N6145002

NOKOMIS

1684 LUGANO CIRCLE

4 Beds

4 Baths

3,174 Sq.Ft.

$995,000

MLS#: N6145002
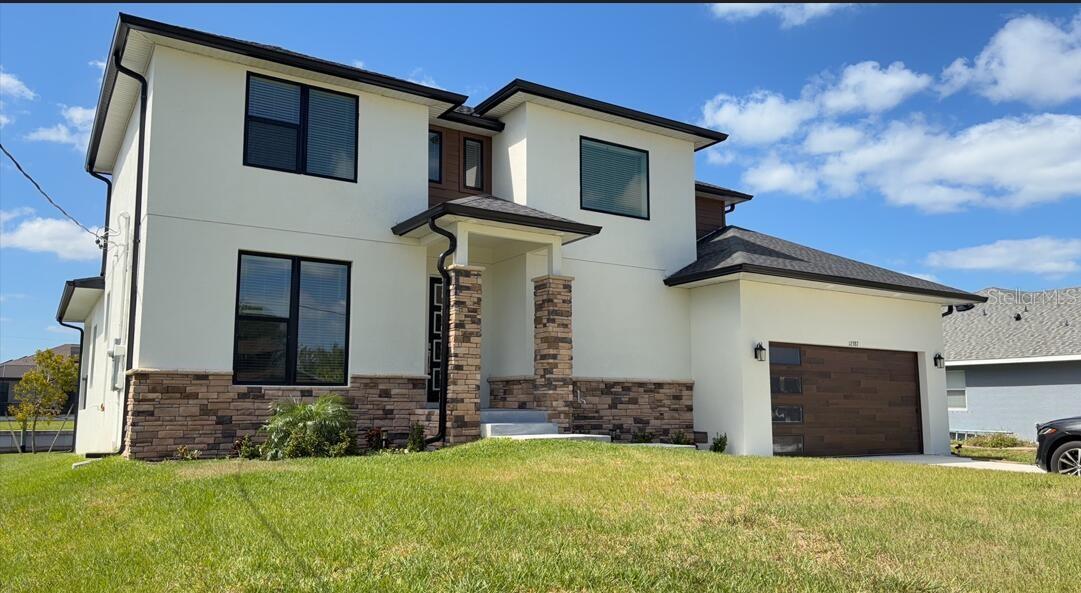
Welcome to this BOATER'S PARADISE ! This extremely rare brand new gulf-access charming contemporary-design home is located on an oversized lot in North Port, Sarasota County, FL. This Summit Model design has 4 bedrooms   flex ( or 5th bedroom ) , 2.5 car garage, 3 full baths, large living space / playroom on the 2nd floor, plus huge waterview party patio on the 2nd floor. The oversized backyard can accommodate a racket ball court, a miniature golf course or your dream backyard paradise. The Best School District in the State of Florida, super close to Tamiami Trail ( SR 41 ) with all the shopping, restaurants, and Fountain of Youth Warm Mineral Spring.
#O6403020

NORTH PORT

6203 BOLANDER TERRACE Lot 3

4 Beds

3 Baths

2,609 Sq.Ft.

$989,000

MLS#: O6403020

Under Construction. LUXURY LIVING WITH EXPANSIVE WATER VIEWS.Thoughtfully designed to elevate everyday living, this beautifully appointed Cortina offers an exceptional blend of sophisticated design, functional living spaces, and seamless indoor-outdoor entertaining within the gated community of Aria. Featuring 3 BEDROOMS, 3 BATHS, a PRIVATE DEN, and an OVERSIZED 3-CAR GARAGE, this residence delivers the quality, craftsmanship, and attention to detail expected in a luxury home.

Step inside to an open, light-filled floor plan where the spacious GREAT ROOM flows effortlessly to the EXTENDED COVERED LANAI through expansive sliding glass doors, creating an inviting space for gathering with family and friends or enjoying quiet Florida evenings. Beyond the lanai, your PRIVATE SCREEN-ENCLOSED POOL offers the perfect place to relax while taking advantage of the beautiful outdoor setting.

Designed for both everyday living and entertaining, the kitchen is a true centerpiece, showcasing premium GE Café appliances, a gas cooktop, custom cabinetry with stacked upper cabinets, Cambria quartz countertops, an oversized island, walk-in pantry, designer vent hood, soft-close cabinetry, and abundant storage. Whether preparing a casual meal or hosting guests, every detail has been carefully considered. 

The OWNER'S SUITE is a peaceful retreat with private access to the lanai, generous walk-in closets, dual vanities, a spacious walk-in shower, and thoughtfully selected designer finishes. Two additional guest bedrooms, three full baths, and a versatile DEN provide flexible space for overnight guests, a home office, or hobbies.

This home has been extensively enhanced with structural and designer upgrades, including an EXTENDED COVERED LANAI, SECOND GARAGE BAY CONFIGURATION, POOL BATH, OUTDOOR KITCHEN ROUGH-IN, GAS STUB FOR FUTURE GRILL, WHOLE-HOUSE IMPACT GLASS on the sides and rear, premium GE Café appliances, designer cabinetry, upgraded countertops, luxury lighting selections, and numerous additional upgrades throughout.  

Aria offers an exceptional lifestyle with a gated entrance, resort-style pool and spa, fitness center, beautifully landscaped grounds, scenic lakes, and a convenient location just minutes from Venice's Gulf beaches, championship golf, downtown Venice, shopping, dining, and I-75. 

**Photos and virtual tour are of a furnished model and are for illustrative purposes only. Features, finishes, colors, elevations, and selections for this home may vary from those shown.**

**Schedule your private tour today and experience luxury living at Aria.**
#TB8531201

NORTH VENICE

504 BOCELLI DRIVE

3 Beds

2 Baths

2,455 Sq.Ft.

$975,000

MLS#: TB8531201
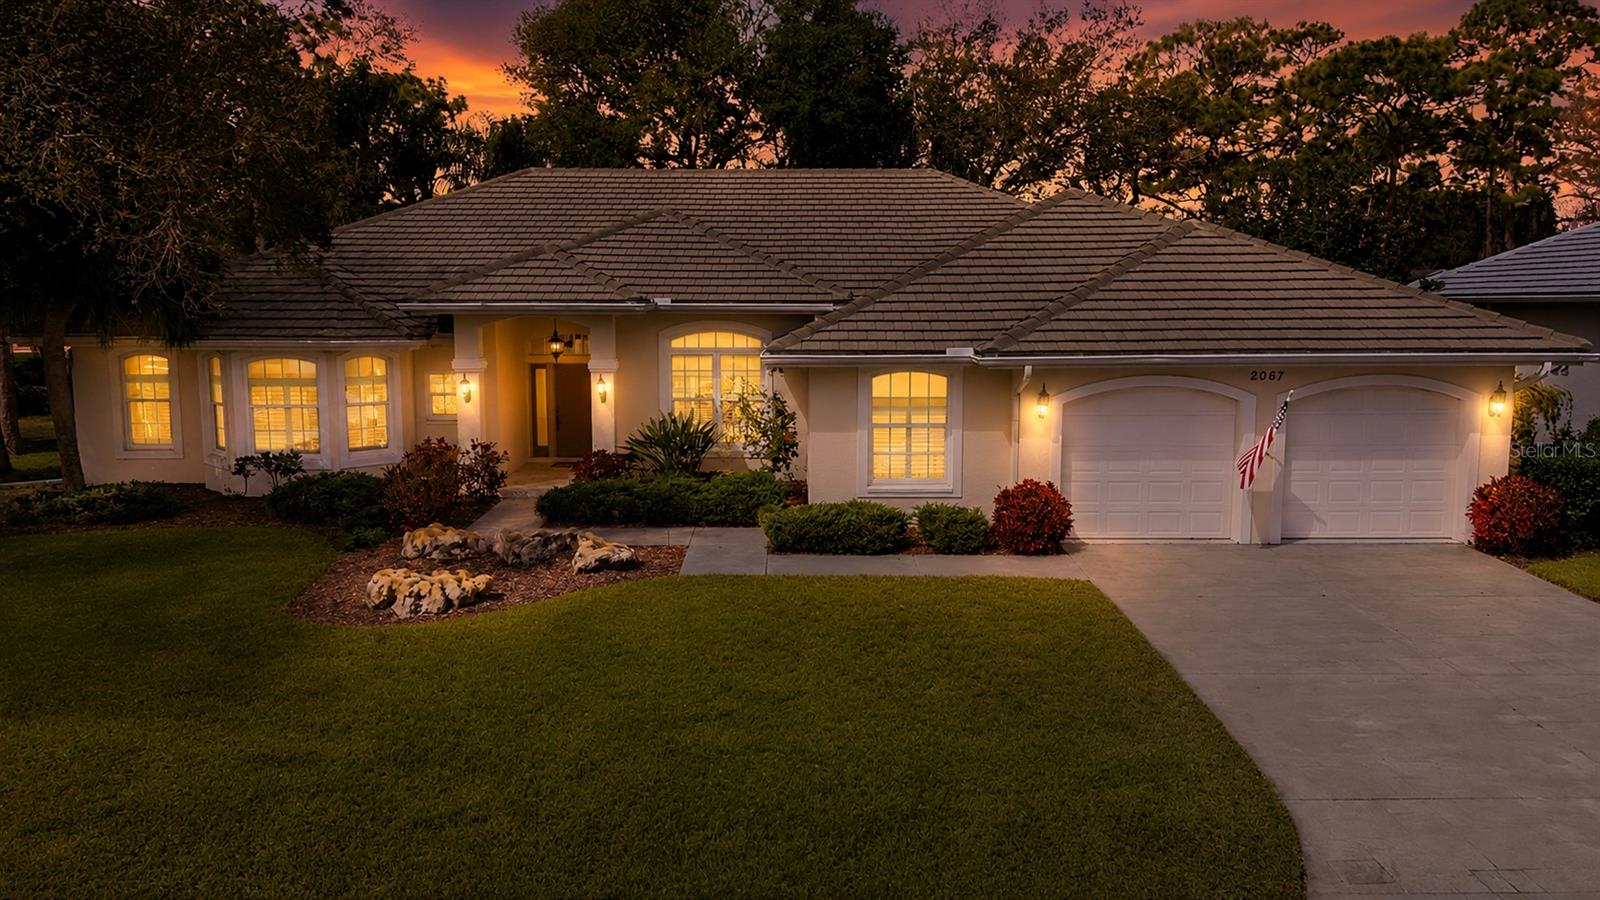
Welcome Home! Nestled within the desirable Calusa Lakes community, this beautiful residence is thoughtfully designed with living space that blends luxury with comfort! This beautifully maintained home features three bedrooms, a den/office, and 3.5 bathrooms, all set on a heavily treed lot overlooking the 13th fairway of Mission Valley Country Club.

Custom craftsmanship is evident throughout, from the medallion inlaid tiled front porch with new electronic lock and brass hardware to the expansive lanai and pool area. One of the largest lanais in Calusa Lakes, the outdoor living space features a 411-square-foot PebbleTec heated saltwater pool and a brand-new (2025) 150-mph rated cage with extra-fine  screening to block gnats and similar pests. The lanai is well lit and equipped with ceiling fans and outdoor speakers, creating an ideal space for entertaining or relaxing while enjoying the golf course views.

Inside, imported marble flooring, high baseboards, and crown molding enhance the main living area, while the bedrooms and den feature comfortable carpeting. The spacious kitchen is a cook’s dream with stainless steel appliances, a five-burner propane cooktop, granite countertops with a center island, abundant cabinetry, walk-in pantry, and a motion-sensor Kohler faucet above the double stainless-steel sinks. The adjoining dining area comfortably seats up to nine guests. The family room features a wet bar with wine rack and glass storage, and pocket sliding doors that open seamlessly to the lanai.

The large primary suite provides a private retreat with two walk-in closets, plantation shutters, and pocket sliding doors to the lanai. It includes two full bathrooms, one serving as a convenient pool bath, with dual vanities, a jetted tub, and a spacious walk-in shower with rainmaker, handheld, and body spray heads.

Additional highlights include plantation shutters throughout the guest area, a bay-window den overlooking the front yard, a large laundry room with sink, and an over sized two-car garage with a generous  extra area perfect for a workshop or extra storage. Major updates include a new roof in 2019 and an energy-efficient HVAC system installed in 2020 with three programmable zones, high-efficiency filtration, and UV light. The home also includes a central vacuum system and a comprehensive security system with glass-break detectors and motion sensors.

Conveniently located just minutes from Sarasota Memorial Hospital’s Venice campus, I-75, and US-41, Calusa Lakes offers a semi-private golf course setting close to beautiful Gulf beaches, shopping, dining and the Legacy Trail for biking and walking. This exceptional home truly completes the Florida lifestyle.
#A4686480

NOKOMIS

2067 TOCOBAGA LANE

3 Beds

3 Baths

3,466 Sq.Ft.

$974,900

MLS#: A4686480

Virtually Staged. Under Construction. UNDER CONSTRUCTION. REFINED DESIGN. RESORT-INSPIRED LIVING.
Under Construction. Experience elevated Florida living in this beautifully designed Positano, where timeless Italian-inspired architecture meets thoughtfully selected luxury finishes in the gated community of Aria. Offering 3 BEDROOMS, 3.5 BATHS, a PRIVATE DEN, a 3-CAR GARAGE, and over 2,500 square feet of open-concept living, this home was designed to make everyday life feel extraordinary.
The spacious GREAT ROOM opens effortlessly to an EXTENDED COVERED LANAI through expansive sliding glass doors, creating a seamless indoor-outdoor lifestyle that's perfect for entertaining or unwinding beside your PRIVATE SCREEN-ENCLOSED POOL AND SPA. Whether hosting family and friends or enjoying a quiet evening at home, every space was designed with comfort and connection in mind.
At the center of the home, the designer kitchen offers an oversized island, abundant cabinetry, a walk-in pantry, premium GE Café appliances, and generous workspace that combines everyday functionality with timeless style. The adjacent dining area and open living spaces make gathering easy while maintaining an inviting sense of warmth.
The privately situated OWNER'S SUITE is a true retreat, featuring direct access to the lanai, an oversized walk-in closet, dual vanities, a freestanding soaking tub, an expansive walk-in shower with frameless glass enclosure, and a private water closet. A separate GUEST SUITE with its own en-suite bath offers exceptional privacy for visitors, while the additional guest bedroom and dedicated DEN provide flexible space for a home office, library, or media room.
Designer upgrades have been thoughtfully selected throughout, including an EXTENDED COVERED LANAI, WHOLE-HOUSE IMPACT GLASS on the sides and rear, upgraded impact sliding glass doors, a PRIVATE COURTYARD ENTRY WITH GATE, OUTDOOR KITCHEN ROUGH-IN, SMART HOME PACKAGE, upgraded recessed lighting, under-cabinet lighting, designer cabinetry, and luxury finishes throughout.
Aria is a private, gated community offering resort-style amenities including a community pool and spa, fitness center, beautifully landscaped grounds, and scenic lakes, all conveniently located just minutes from Venice's Gulf beaches, downtown Venice, championship golf, shopping, dining, and I-75. Located in FLOOD ZONE X for added peace of mind.
Photos and virtual tour are of a furnished model and are for illustrative purposes only. Features, finishes, colors, elevations, and selections for this home may vary from those shown.
Schedule your private tour today and experience the exceptional lifestyle waiting for you at Aria.
#TB8531200

NORTH VENICE

332 BOCELLI DRIVE

3 Beds

3 Baths

2,561 Sq.Ft.

$974,900

MLS#: TB8531200

Don’t miss the opportunity to see this beautiful waterfront home in the sought-after Toscana Isles community. This popular Wheaton model offers an open and inviting floor plan featuring a spacious living area, kitchen, and dining area, three bedrooms, a versatile flex room, three full bathrooms, and two half baths. A Smart Home with integrated technology for enhanced convenience, comfort, and security. Over $100K in upgrades and enhancements have transformed this home into a beautifully appointed residence.  The kitchen is designed for both everyday living and entertaining, featuring a large quartz counter perfect for casual dining, along with a separate dining area enhanced by an aquarium window that brings the beautiful outdoor views inside. The range also includes a convenient air-fryer feature and meat probe. The living area opens to the spacious lanai through three impact-resistant sliding glass doors, creating a seamless indoor-outdoor living experience. Impact windows throughout the home provides an added peace of mind. Step outside to your own private resort-style retreat, complete with an outdoor kitchen and expansive panoramic, screen enclosed lanai. Relax in the hot tub while enjoying peaceful views of the pond, with a fountain, and gorgeous Florida sunsets. Enjoy your thoughtfully prepared lanai for future outdoor living enhancements, featuring a dedicated 240V/50-amp electrical receptical ready to support the addition of a future pool! Perfect for entertaining guests or simply unwinding as you enjoy the feeling of being on vacation every day. A three-car garage provides plenty of room for vehicles, golf cart, hobbies, including four large storage racks and a 240V/50 amp outlet. This exceptional waterfront home combines comfortable living, fabulous outdoor spaces in one of Toscana Isles most desirable settings. Toscana Isles amenities include a clubhouse, fitness center, resort infinity pool, pickleball/tennis courts, bocce ball, dog park, and connected lakes for fishing and kayaking. Nokomis Beach, Venice Beach and downtown Venice with restaurants and shopping are 6 miles away. Conveniently located minutes to Sarasota Memorial Hospital-Venice. Travel to Sarasota, Punta Gorda, Fort Myers or Tampa airports all conveniently situated within 1hour of this home. For those that enjoy the outdoors go for a walk or bike ride on The Legacy Trail. Make an appointment today to view this Florida lifestyle comfortable home.
#N6145302

NOKOMIS

292 VILLORESI BOULEVARD

3 Beds

3 Baths

2,611 Sq.Ft.

$968,400

MLS#: N6145302
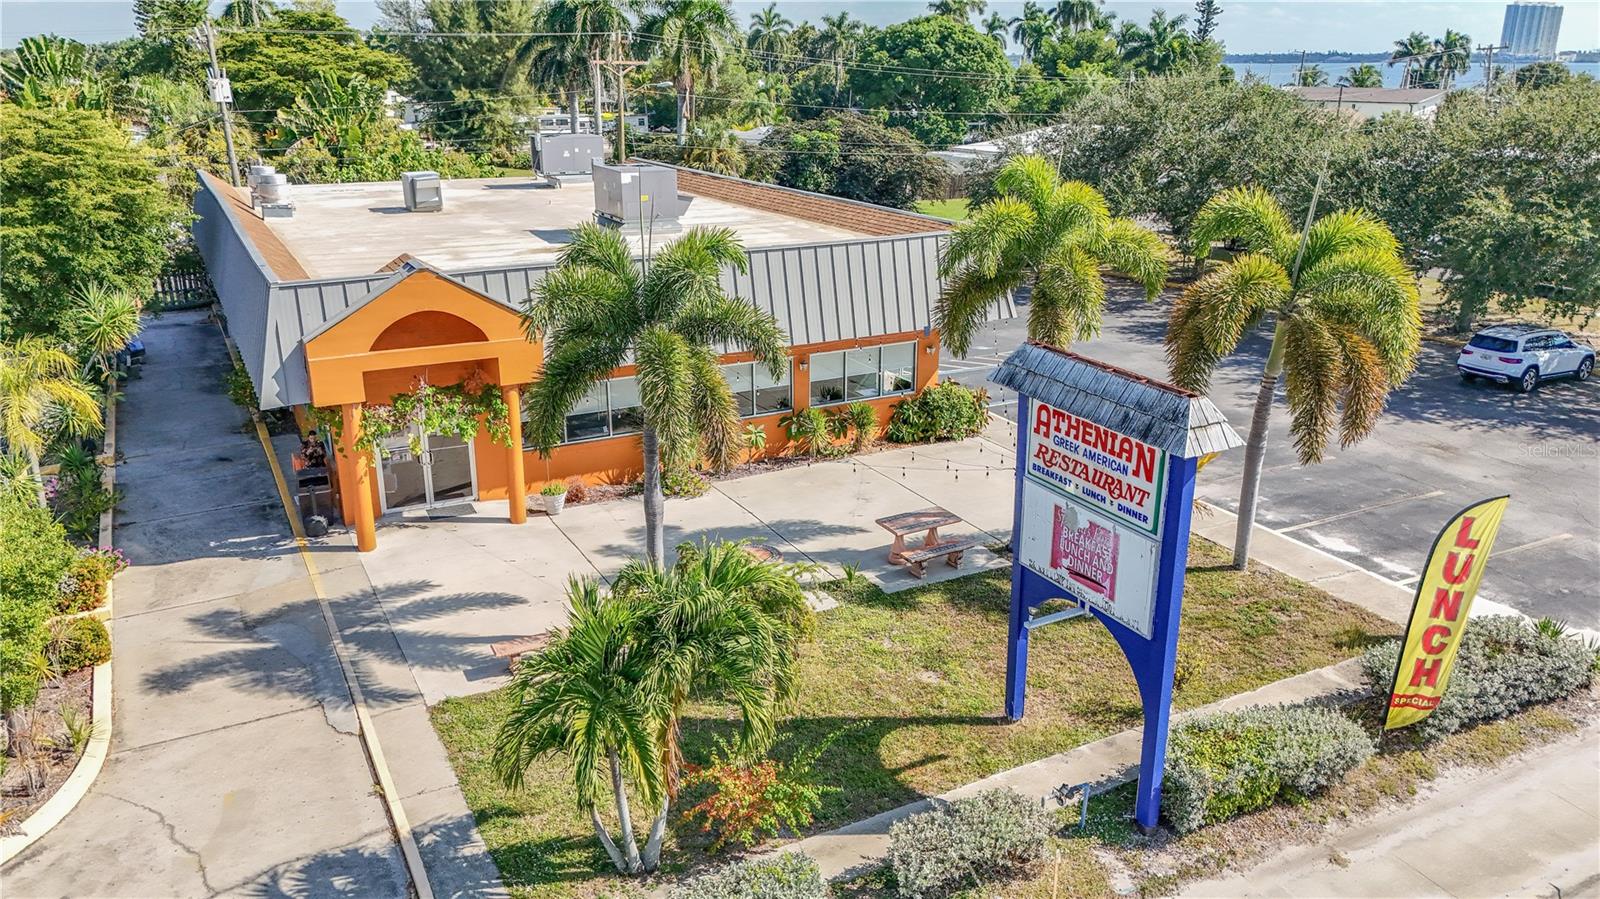
1130 N Tamiami Trail is a high visibility, free standing restaurant positioned directly on US 41 in North Fort Myers. Sitting on 0.81 acres with 3,460 square feet under air, this property offers a fully built out dining room with seating capacity for 157 guests, an existing drive thru, and a 4COP liquor license. Two curb cuts on US 41 provide excellent ingress and egress, while rear access connects directly to Pondella Road, a major east west corridor. Nearly 59,000 vehicles/day travel past this site, making it ideal for any restaurant, retail or service based operation seeking immediate exposure. Zoned C-2 with a Future Land Use of Intensive Development, the property supports a wide range of higher intensity commercial uses and offers strong redevelopment potential.
#C7518495

NORTH FORT MYERS

1130 N TAMIAMI TRAIL

None Beds

None Baths

3,460 Sq.Ft.

$950,000

MLS#: C7518495

Under Construction. WHERE LUXURY MEETS EVERYDAY LIVING. Discover the Positano, an exceptional new residence in the gated community of Aria, thoughtfully designed for effortless Florida living. Offering 3 BEDROOMS, 3.5 BATHS, a PRIVATE DEN, and a 3-CAR GARAGE, this home combines elegant design, quality craftsmanship, and an open layout that lives as beautifully as it looks.
The spacious GREAT ROOM serves as the heart of the home, seamlessly connecting to the designer kitchen and EXTENDED COVERED LANAI through expansive sliding glass doors, creating the perfect setting for entertaining or simply enjoying the Florida lifestyle. Outside, the PRIVATE SCREEN-ENCLOSED POOL AND SPA invite you to relax year-round.The kitchen is both functional and refined, featuring an oversized center island, abundant cabinetry, a walk-in pantry, premium appliances, generous prep space, and thoughtfully selected designer finishes.
Privately situated at the rear of the home, the OWNER'S SUITE offers direct access to the lanai along with an oversized walk-in closet, dual vanities, a freestanding soaking tub, an expansive walk-in shower with frameless glass enclosure, and a private water closet. A PRIVATE GUEST SUITE with its own en-suite bath provides comfort for visitors, while an additional guest bedroom and dedicated DEN offer flexible space for working from home, hobbies, or a media room. This home has been enhanced with an impressive collection of structural and designer upgrades, including an EXTENDED COVERED LANAI, WHOLE-HOUSE IMPACT GLASS on the sides and rear, upgraded impact sliding glass doors, OUTDOOR KITCHEN ROUGH-IN, SMART HOME PACKAGE, upgraded recessed lighting, under-cabinet lighting, pocket doors, and numerous luxury finishes throughout. Aria offers residents a gated entrance, resort-style pool and spa, fitness center, beautifully maintained grounds, and scenic lakes, all just minutes from Gulf beaches, championship golf, downtown Venice, shopping, dining, and convenient access to I-75. Located in FLOOD ZONE X for added peace of mind. Photos and virtual tour are of a furnished model and are for illustrative purposes only. Features, finishes, colors, elevations, and selections for this home may vary from those shown.
Schedule your private showing today and experience luxury living at Aria.
#TB8531198

NORTH VENICE

328 BOCELLI DRIVE

3 Beds

3 Baths

2,561 Sq.Ft.

$944,900

MLS#: TB8531198
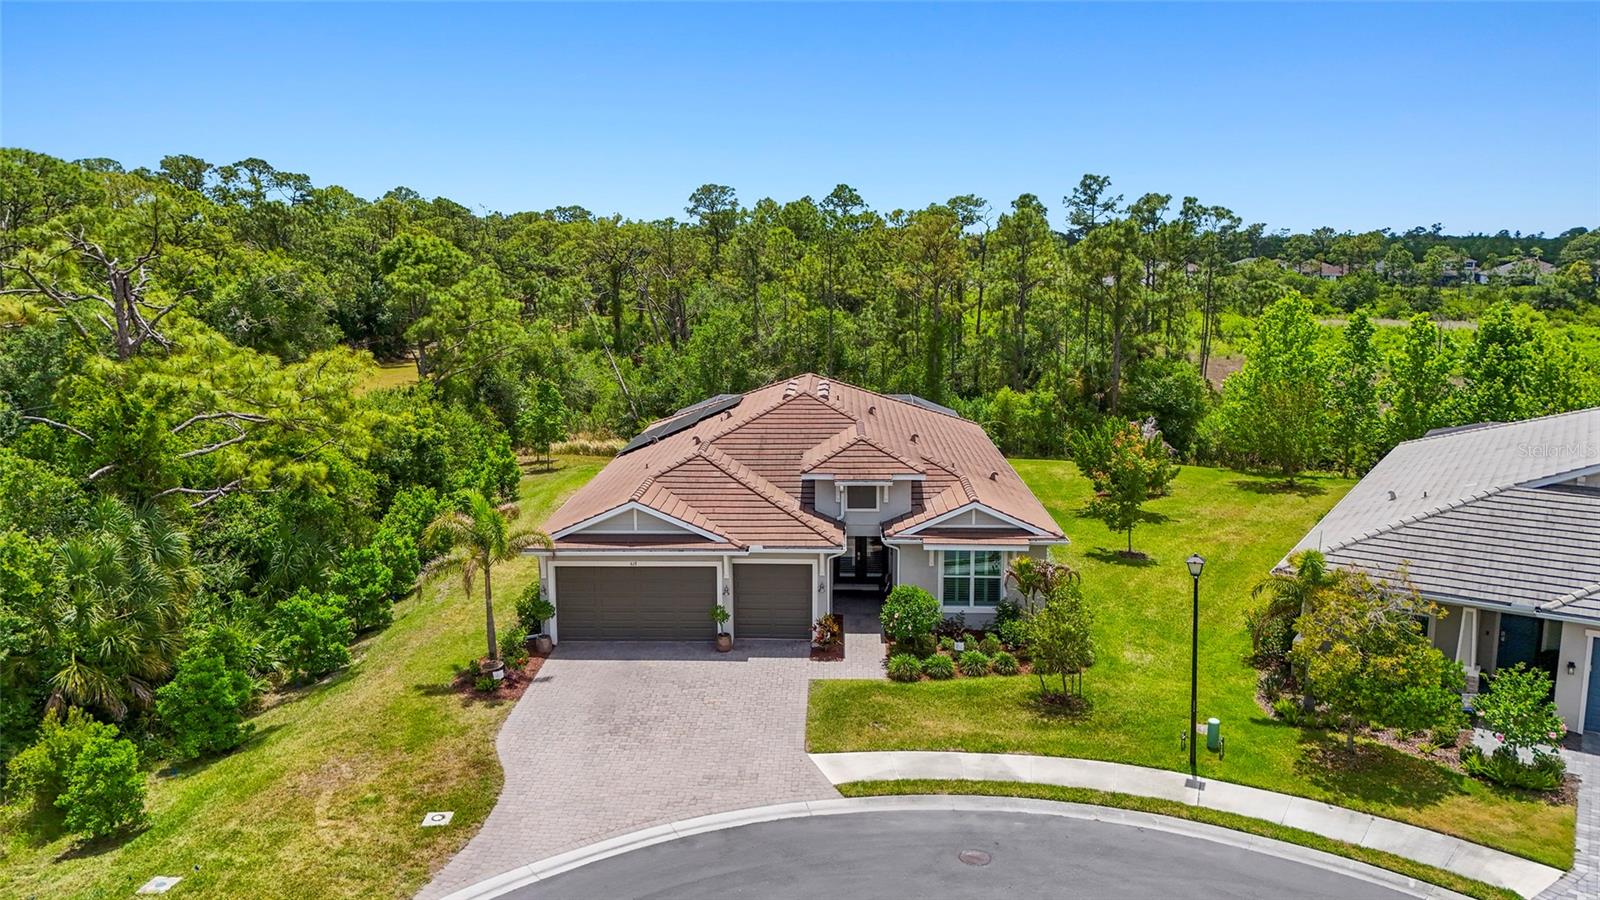
FULLY PAID-OFF SOLAR PANELS (ZERO LEASE) & NO CDD FEE! 

Tucked away on a quiet cul-de-sac, this 2020-built luxury residence sits on one of the absolute largest, most private preserve homesites in the gated community of Venice Woodlands. Step out onto an oversized, ultra-private lanai featuring a custom saltwater pool, outdoor wet bar, and Storm Smart electric hurricane screens. 

Inside, the light-filled, open-concept floor plan showcases elegant finishes and peaceful preserve views from every angle. This high-efficiency, fully storm prepared home is loaded with premium upgrades: a 3-car garage with EV charging, hurricane impact windows, a whole-home water filtration system, and a generator hookup. 

Enjoy low HOA fees,  and world-class neighborhood amenities including a resort pool, fitness center, clubhouse, pickleball, and bocce. All of this is located just minutes from Nokomis Beach, Venice Island, elite dining, and I-75. A custom pool home offering this level of acreage, ultimate preserve privacy, and massive built-in monthly utility savings is a rare find in the 34275 zip code. Schedule your showing today!
#A4691699

NOKOMIS

617 MISTIFLOWER CIRCLE

4 Beds

3 Baths

2,808 Sq.Ft.

$939,000

MLS#: A4691699

Price reduced
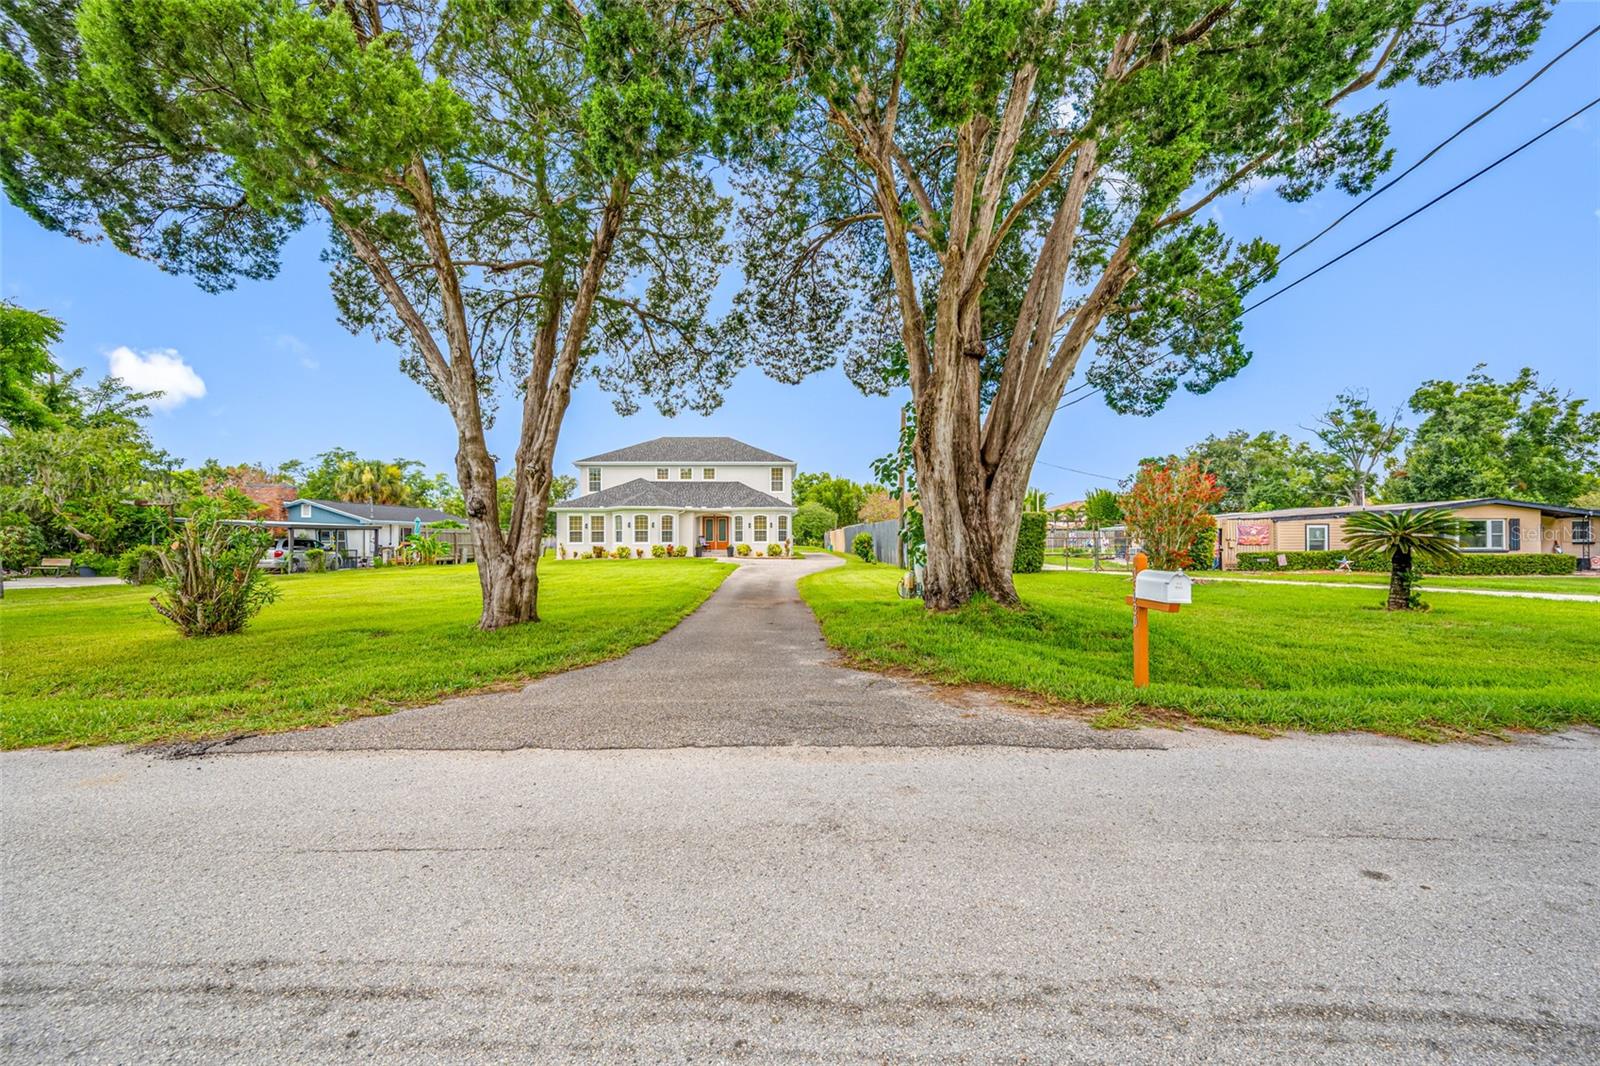
PRICE ADJUSTMENT BY $20,000...BEAUTIFUL CUSTOM-BUILT HOME LOCATED IN CARROLLWOOD WITH 6 BEDROOMS 4.5 BATHS AND OVER 4400 SQ FT WITH AN OVERSIZED 0.58 ACRE LOT ON A DEAD-END STREET WITH A PARK. THIS HOME IS NOT LOCATED IN A COMMUNITY AND IT HAS NO HOA OR CDD. AS YOU DRIVE THROUGH THE LONG DRIVEWAY AND ENTER THE HOME THROUGH THE MAIN ENTRANCE, YOU'LL NOTICE THE GRAND LIVING AREA. BOTH FLOORS HAVE BAMBOO FLOORING EXCEPT THE BEDROOMS HAVE CARPET AND THE BATHROOMS HAVE TILE. ALSO, BOTH FLOORS HAVE 10FT HIGH CEILING. THE SPACIOUS KITCHEN HAS GRANITE AND IT'S OPEN OUT TO A BREAKFAST ISLAND. THERE IS A FORMAL DINING ROOM AND AN OFFICE/DEN BY THE MAIN ENTRANCE. THE 1ST FLOOR SECONDARY BEDROOM HAS AN EN-SUITE BATHROOM WITH DUAL SINKS AND THERE'RE TWO OTHER GUEST BEDROOMS WITH A GUEST BATHROOM. THE PRIMARY BEDROOM IS LOCATED ON THE 2ND FLOOR WITH AN EN-SUITE AND DUAL SINKS, A LARGE SOAKING TUB WITH A SEPARATE SHOWER AND TWO WALK-IN CLOSETS. ALSO, THERE'RE TWO GUEST BEDROOMS WITH A GUEST BATHROOM AND A VERY SPACIOUS BONUS ROOM. THE OVERSIZED LANDSCAPED LAWN HAS ST AUGUSTINE GRASS IN FRONT WITH SPRINKLERS, THREE-CAR GARAGE IS ATTACHED AT THE REAR OF THE HOUSE WITH A HALF BATH, SEPARATE BRICK WORKSHOP WITH METAL ROOFING BUILT WITH I-BEAM FOR SUPPORT ON ALL FOUR CORNERS AND CENTER. THIS CUSTOM-BUILT HOME HAS PRECAST CONCRETE WALLS ON THE FIRST AND SECOND FLOOR, PRECAST CONCRETE WALLS ON INTERIOR LOAD-BEARING FOR SECOND FLOOR, ICYNENE INSULATION ON FIRST FLOOR FRONT OF HOUSE ATTIC AND SECOND FLOOR ATTIC, ADDED INSULATION IN BEDROOM WALLS FOR SOUND DAMPENING AND FOR BLOCKING NOISE THROUGH WALLS AND DOORS, ROOF WAS REPLACED 8/2024, NEW GUTTERS 6/2025, EXTERIOR PAINT 3/2025, 2ND FLOOR AC WAS REPLACED 6/2023, TANKLESS WATER HEATER USES PROPANE GAS AND WAS REPLACED 11/2018, THERE'S A 250 GAL PROPANE TANK AND IT'S LEASED FROM AMERIGAS. CARROLLWOOD VILLAGE PARK IS LOCATED AT THE DEAD-END STREET AND OFFERS A LOT OF AMENITIES SUCH AS DOG PARK, FITNESS EQUIPMENT, PICNIC SHELTERS, WALKING TRAILS, SKATE PARK, PAVED TRAIL, PLAYGROUND, SPLASH PAD, CHALLENGE COURSE, NATURE CENTER, ARBORETUM, CORN HOLE AND FISHING. ALSO, A SHORT DRIVE THERE'S THE CARROLLWOOD CULTURAL CENTER WHICH IS A COMMUNITY ARTS CENTER THAT OFFERS A VARIETY OF CULTURAL PROGRAMMING, INCLUDING LIVE PERFORMANCES, ART CLASSES, AND EVENTS IN A RENOVATED HISTORIC BUILDING. ALSO, IT FEATURES A MAIN BUILDING WITH A THEATER, STUDIOS, AND A COMPUTER LAB, PLUS A SEPARATE BUILDING CALLED "THE STUDIO" AND HOSTS EVENTS LIKE CONCERTS, ART SHOWS, AND FESTIVALS, WITH SPACES AVAILABLE FOR PRIVATE RENTALS. THIS PROPERTY IS CENTRALLY LOCATED NEAR THE VETERANS EXPRESSWAY, TAMPA INTERNATIONAL AIRPORT, TAMPA BAY BUCCANEERS, TAMPA BAY LIGHTNING, TAMPA BAY RAYS, DOWNTOWN TAMPA, UNIVERSITY OF SOUTH FLORIDA, HILLSBOROUGH COMMUNITY COLLEGE, HOSPITALS, CITRUS PARK TOWN CENTER, SHOPPING AND RESTAURANTS.
#TB8531570

TAMPA

13030 DELWOOD ROAD

6 Beds

4 Baths

4,422 Sq.Ft.

$929,000

MLS#: TB8531570
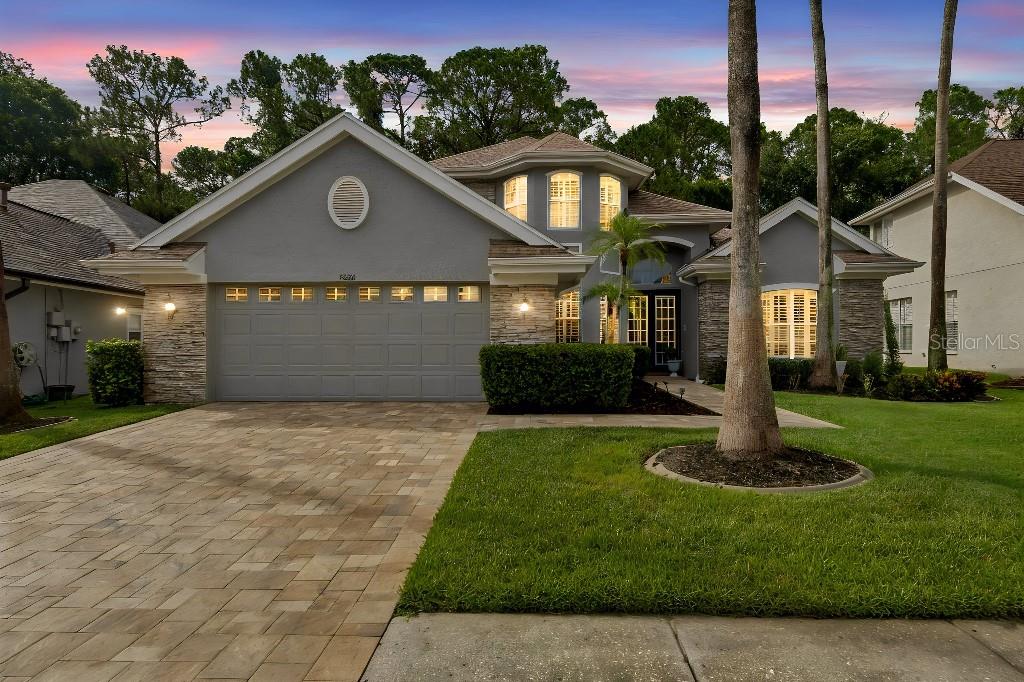
Discover luxury living in the Greens, a 24-hour GATED neighborhood in the Heart of Westchase! This stunning 4-bedroom plus office, 3-bathroom home features tons of upgrades, a gourmet kitchen with gas range, beautiful gray cabinets, oversized island, gleaming granite countertops, stainless steel appliances, and a spacious pantry, following effortlessly into the family room, ideal for entertainment. The grand entryway opens into a formal living and dining room + office (can be used as a 5th bedroom if needed) The family room showcases high ceilings, impressive wall niches with built in shelves, wood staircases connecting to the fourth bedroom upstairs and a triple slider that opens to the pool. A spacious master suite offers gorgeous views of the conservation area. The stunning master bathroom has been completely remodeled with porcelain tile, a custom seamless glass shower with an elegant and modern soaked tub and a beautiful double custom vanity. The second and third bedrooms are in a separate wing of the home with an adjacent remodeled bathroom. Escape to your outdoor oasis with a NEWER pool, recently installed pool tiles and pool surface, new pool pump, Roof installed in 2020, water softener, home intercom system and Built-in in-home sound system. Conveniently located within less than 30 minutes from the beaches, 15 minutes from Tampa international airport, and a convenient commute to downtown Tampa.
#TB8498890

TAMPA

9820 GRETNA GREEN DRIVE

4 Beds

3 Baths

2,778 Sq.Ft.

$929,000

MLS#: TB8498890

Price reduced
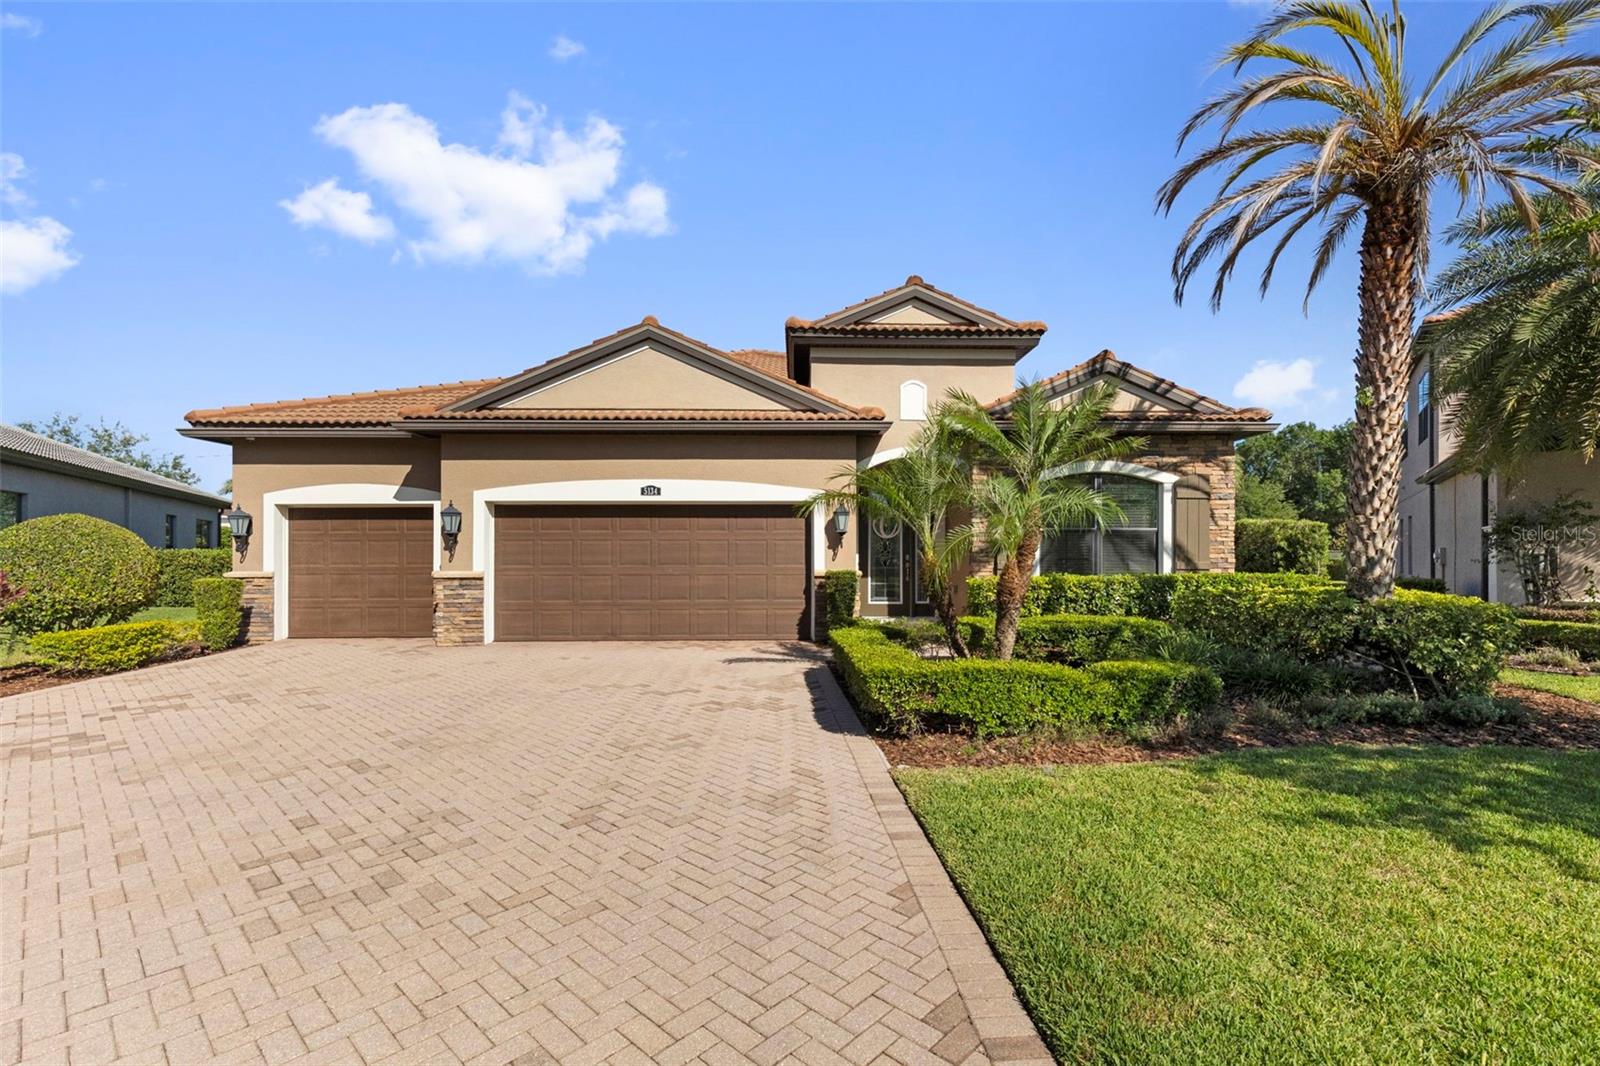
New Price – Motivated Sellers. Significant price reduction. Welcome to 5134 Lakecastle Drive, a rare opportunity inside the gated Reserve at Lake LeClare, where an oversized .41-acre pie-shaped lot, elegant single-level living, and private lake access come together in one of Tampa’s most convenient locations. Set on one of the largest lots in the neighborhood, this 4-bedroom, 3.5-bathroom home with an office/bonus room, 3-car garage, and extended driveway offers an exceptional blend of space, privacy, functionality, and lifestyle. 
From the moment you enter, the home makes an impression with its open floor plan, 10’ tray ceilings, crown molding, beautiful plank tile flooring, luxury vinyl flooring in the bedrooms, French doors that open into a dedicated office/bonus room, and custom plantation shutters throughout. Bring all offers.
The main living areas feel bright, open, and inviting, with a thoughtful layout that allows the kitchen, family room, dining spaces, and outdoor living area to flow together naturally. The heart of the home is the expansive kitchen and family room, where custom 42” wood cabinetry, quartz countertops, designer backsplash, gourmet chef’s appliance package, Euro-style hood, and an oversized island create a true centerpiece for the home. When the home was built, the builder extended the rear of the home and enhanced the kitchen design package, allowing for a larger living area and a more impressive kitchen layout. Just off the main living space, the wet bar with a new wine refrigerator adds an elevated touch for hosting, while the separate butler’s pantry connects beautifully to the formal dining room. Built-in surround sound throughout the home and patio further enhances the experience, whether you are entertaining guests or enjoying a quiet night in.
Privately positioned toward the rear of the home, the spacious primary suite offers a true retreat with a sitting area, two walk-in closets with custom built-ins, and a large en-suite bathroom featuring dual vanities and an impressive walk-in shower. The home also includes a spacious laundry room with a sink and cabinetry, adding everyday convenience without sacrificing style or storage. For added peace of mind, the property is also equipped with a wireless alarm system and exterior security cameras.
Step outside through the pocket sliding glass doors and enjoy a backyard that feels peaceful, private, and expansive. The oversized pie-shaped lot is professionally landscaped and offers rare outdoor space within a gated Tampa community, whether you envision relaxing under the covered patio, entertaining guests, or creating your future outdoor oasis. The home is also finished with a clay tile roof, adding to its timeless curb appeal and overall presence.
Reserve at Lake LeClare features two gated entries with cameras, a community dock, and a private boat ramp providing access to 43-acre Lake LeClare. Centrally located near the Veterans Expressway, Tampa International Airport, Downtown Tampa, Armature Works, shopping, dining, and some of Florida’s best beaches, this home delivers the space, setting, and lake-access lifestyle that are becoming increasingly hard to find in Tampa.
#TB8513935

TAMPA

5134 LAKECASTLE DRIVE

4 Beds

3 Baths

3,353 Sq.Ft.

$925,000

MLS#: TB8513935

1 2 3 ... 18

properties found. properties found. Page of .

 - property

Send a message

Message successfully sent.

Your message

What is 3 + 4 ?

Reason for contacting?

I agree to receive email communication and understand I can unsubscribe at any time.

I agree to be contacted by The Graf Group of Coldwell Banker via call, email, and text for real estate services. To opt out, you can reply 'stop' at any time or reply 'help' for assistance. You can also click the unsubscribe link in the emails. Message and data rates may apply. Message frequency may vary. Privacy Policy

Sign Out

Virtual Assistant

Would you like to take the next step with this property? We can help you schedule a showing or virtual tour, or send you more details.

Yes, I would like more information.

Thank You for Your Reply, One of Our Agents will contact you as soon as possible

No, maybe later.

Thank you, you can always contact me via email, phone number or through the contact form.

Realhub AI

Lucy - Your AI-Powered Realtor

Update Your Temporary Password

Personalize your search

Enter your email and we'll notify you immediately when new listings match what you're looking for.

or enter email address

Already have an account ? Login here

Continue your home search

I agree to receive communications and understand I can unsubscribe at any time.

I agree to be contacted by The Graf Group of Coldwell Banker via call, email, and text for real estate services. To opt out, you can reply 'stop' at any time or reply 'help' for assistance. You can also click the unsubscribe link in the emails. Message and data rates may apply. Message frequency may vary. Privacy Policy

Already have an account ? Login here

We use cookies

We use cookies primarily for analytics to enhance your experience. By accepting, you agree to our use of these cookies. You can manage your preferences or learn more about our cookies policy.







