One of the most popular communities provided by {{page_data.agentName}}

Northport

One of the most popular communities provided by The Graf Group of Coldwell Banker

Northport

About Northport

North Port is one of Southwest Florida’s fastest-growing cities, known for its affordability, natural beauty, and family-friendly vibe. Located between Sarasota and Fort Myers, it offers spacious homes, new developments, and easy access to I-75. Residents enjoy outdoor adventures at Warm Mineral Springs, Myakkahatchee Creek, and miles of trails and parks. With a focus on community, good schools, and plenty of room to grow, North Port is ideal for first-time buyers, growing families, and anyone looking for value and lifestyle in one place.

One of the most popular communities provided by The Graf Group of Coldwell Banker
3,175
# of Listings
3
Avg # of Bedrooms
$304
Avg. $ / Sq.Ft.
$242,645
Med. List Price

Browse Northport Real Estate Listings

261 Properties Found. Page 13 of 18.

What's Special: Close to Amenities | Dedicated Study | Game Room | Close to Park. New Construction - Ready Now! Welcome to the Anastasia at 7008 Foxboro Way in Tiburon! This home features an open-concept layout with a gourmet kitchen overlooking the dining and great room. A study with French doors provides flexibility for work or hobbies, while the private primary suite includes a spacious walk-in closet and oversized shower. Upstairs, a loft, game room, and three secondary bedrooms. Tucked away in a peaceful Sarasota County setting on 40 acres, Tiburon offers the warmth and intimacy of a boutique community - where neighbors know each other and life moves at a more relaxed pace. With just the right blend of privacy and connection, Tiburon is ideal for those seeking a quieter, more personal lifestyle. Additional Highlights Include: pocket sliding glass door at great room, impact windows, 8' interior doors, game room, laundry room sink pre-plumb, and shower at bathroom 2. MLS#A4694172
#A4694172

NOKOMIS

7008 FOXBORO WAY

4 Beds

3 Baths

2,582 Sq.Ft.

$561,021

MLS#: A4694172

Price reduced
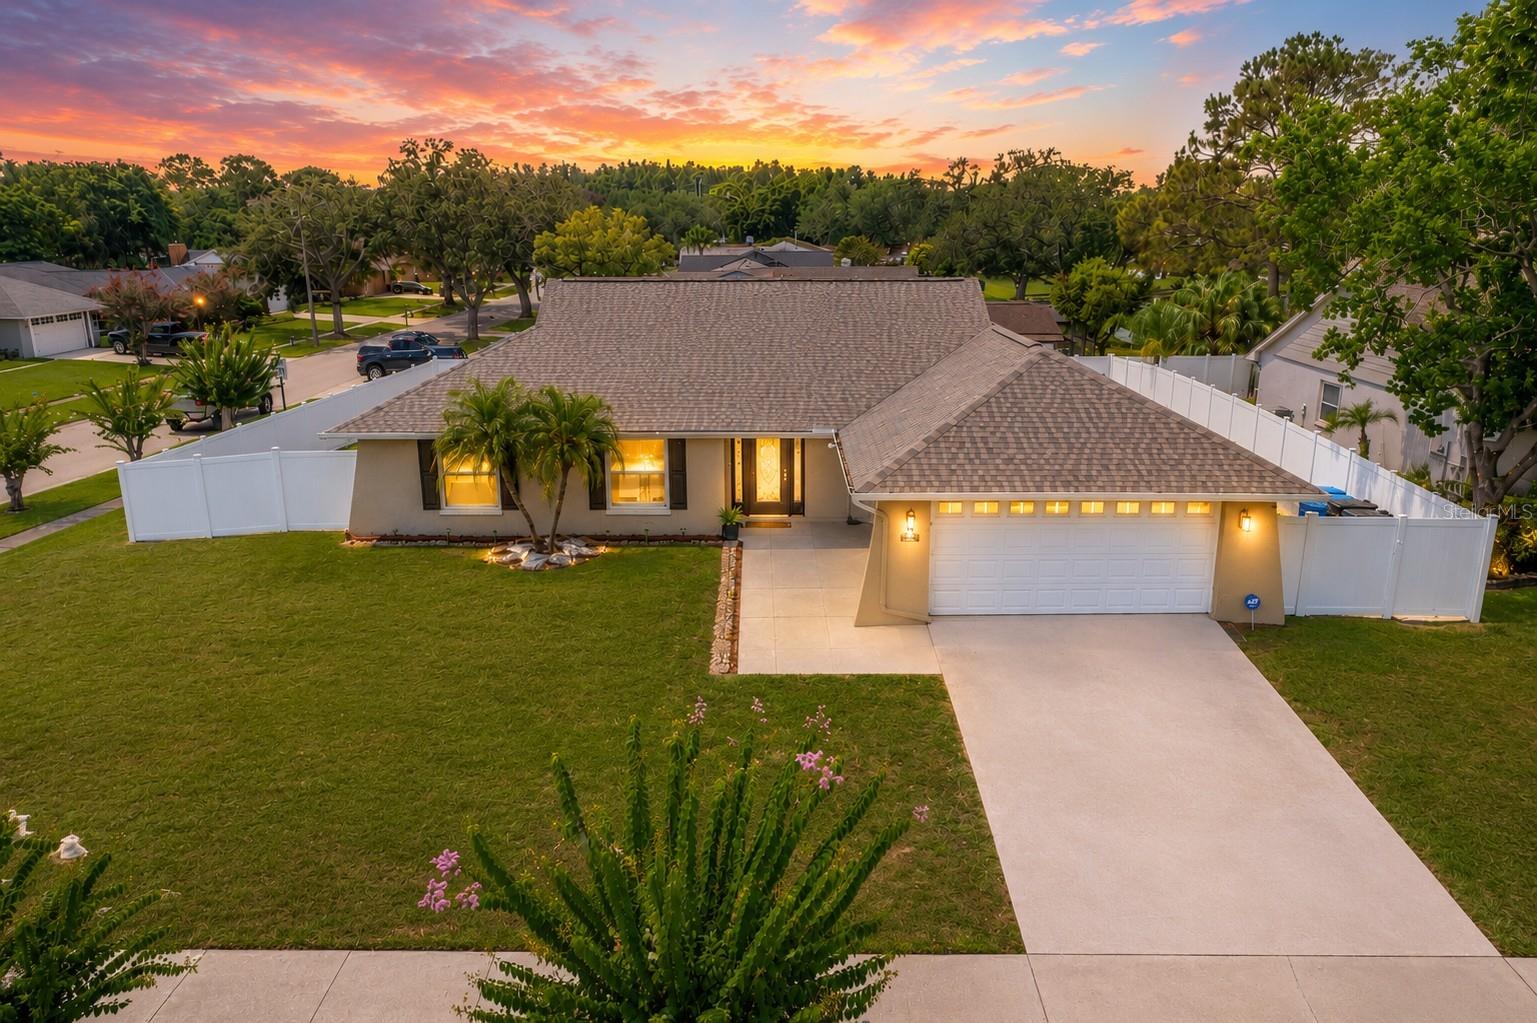
**Completely Renovated & Move-In Ready!**

Prepare to be impressed by this beautifully renovated home where every detail has been thoughtfully updated to offer modern style, comfort, and peace of mind. Freshly painted inside and featuring brand-new luxury vinyl flooring throughout, this home is truly turnkey.

The stunning new kitchen is the heart of the home, boasting stylish cabinetry, beautiful countertops, and a complete suite of brand-new stainless steel appliances, including the refrigerator, range, dishwasher, washer, and dryer—everything you need from day one.

Both bathrooms have been tastefully redesigned with new tile flooring, updated plumbing fixtures, modern vanities, and an elegant walk-in shower, creating spa-inspired spaces you'll love.

The impressive list of recent upgrades continues with a brand-new front entry door, a new vinyl privacy fence enclosing the backyard, new window blinds throughout, a new A/C compressor, and a new water heater, offering added value and peace of mind for years to come.

Nestled in the heart of Carrollwood within the walkable community of Carrollwood Springs, this home offers the perfect blend of peaceful neighborhood living and everyday convenience. Enjoy quick access to Dale Mabry Highway and the Veterans Expressway, placing you just minutes from Northdale Park, Citrus Park Mall, exceptional dining, shopping, Tampa International Airport, and vibrant downtown Tampa.

With its extensive renovations, desirable location, and true move-in-ready appeal, this exceptional home is ready to welcome its next owner. Schedule your private showing today!
#TB8526146

TAMPA

4102 W BANK AVENUE

3 Beds

2 Baths

1,550 Sq.Ft.

$560,000

MLS#: TB8526146

Price reduced
****SPECIAL FINANCING AVAILABLE FOR A LIMITED TIME ONLY FROM PREFERRED LENDER. RESTRICTIONS APPLY, FOR QUALIFIED BUYERS, SUBJECT TO APPLICABLE TERMS AND CONDITIONS. SUBJECT TO CHANGE WITHOUT NOTICE****
Welcome home to the Amelia. This beautiful home boasts three bedrooms, two and a half bathrooms, a den, a large covered lanai, an open-concept kitchen, and a two-car garage.
As you step inside to an open foyer, a den greets you as well as the entry to both the laundry and powder rooms. Just past the foyer is a combination of two bedrooms and a full bathroom.
As you walk into the main living area, a spacious kitchen arises with a large center island complete with dual basin sink for prep space and additional counter space. The amount of cabinetry and countertop space in this floorplan is nothing short of amazing. The kitchen is truly the focal point of the home in this floorplan.
A dining area sits off to the side of the kitchen for a casual dining space with easy access to the lanai.
Straight ahead from the open-concept kitchen lies the great room, which has additional sliding doors that open directly out to a spacious lanai. With two sets of sliding glass doors and a large L-shape covered lanai, this layout is perfect for those that love the outdoors.
The owner’s suite resides off to the side, ensuring privacy but also keeping you in the heart of your home. Dual walk-in closets are the highlight of the owner's suite with ample storage space.
#R4910895

NOKOMIS

192 VISTERA BOULEVARD

3 Beds

2 Baths

2,337 Sq.Ft.

$559,999

MLS#: R4910895

Price reduced
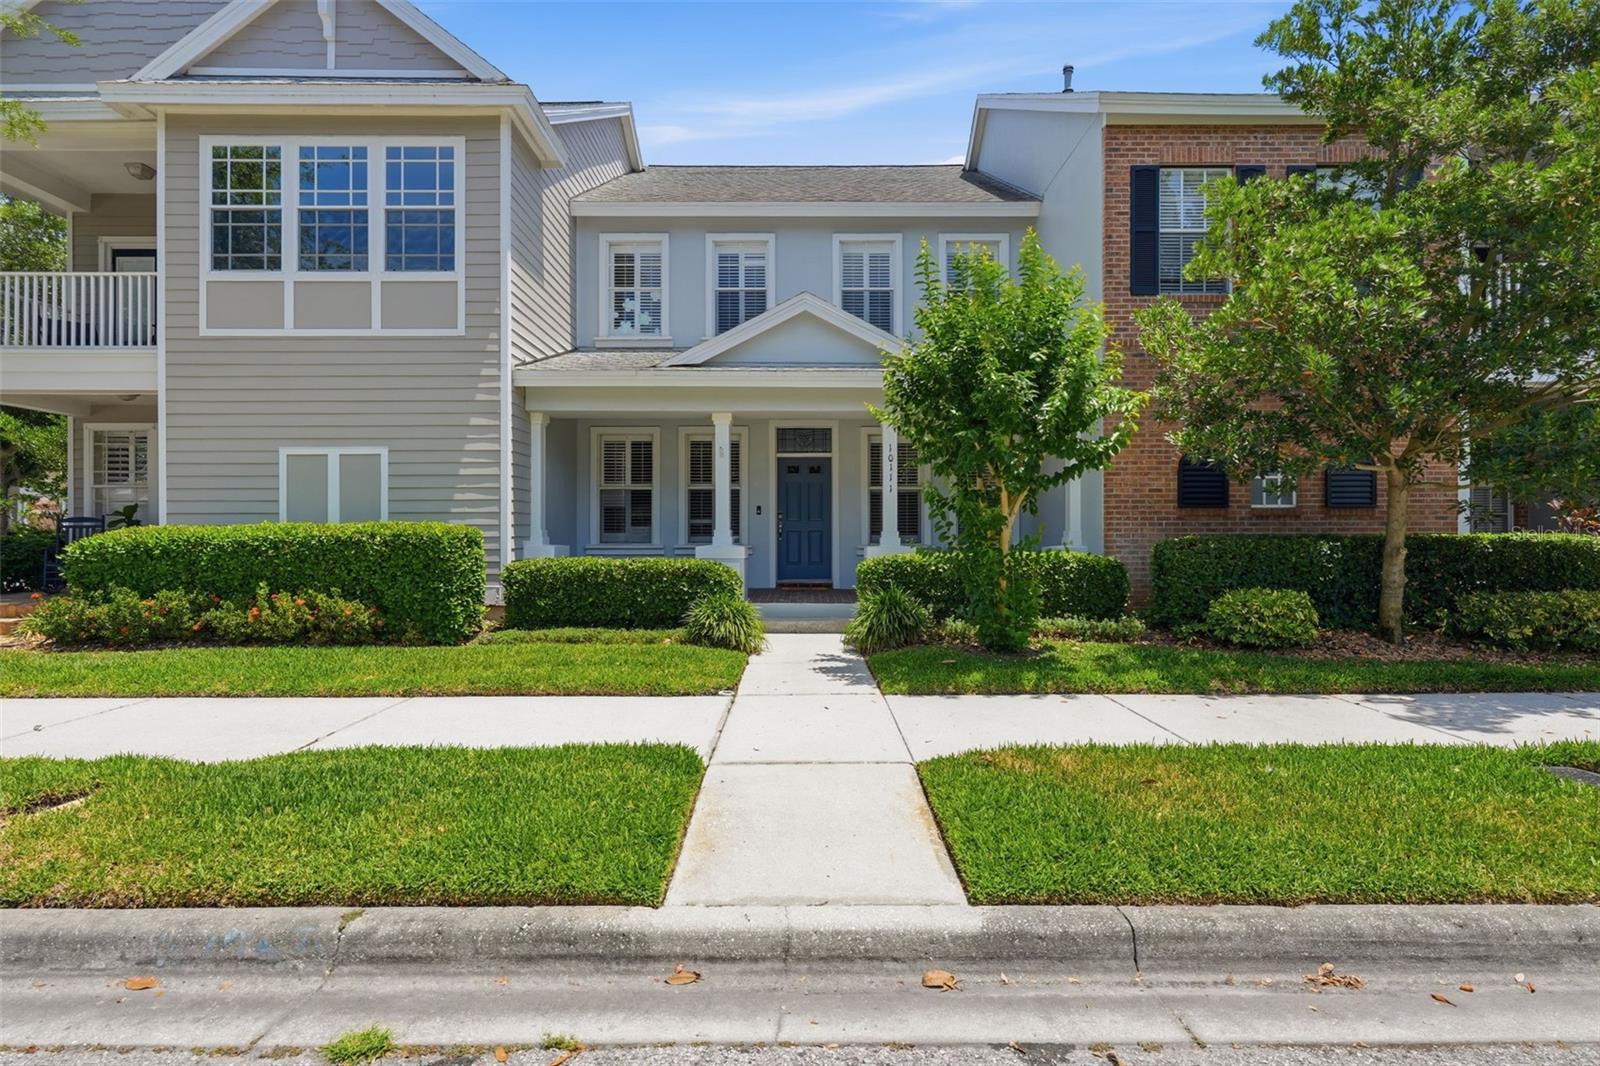
Priced to Sell!!! Special Interest rate available! BEAUTIFULLY UPDATED with brand-new tile flooring throughout the first floor and FULLY REMODELED powder and primary bathrooms. Welcome to one of the most desirable townhome opportunities in the heart of Westchase! This beautifully updated 3-bedroom, 2.5-bath residence with a versatile flex room in highly sought-after West Park Village combines timeless charm, modern upgrades, and an unbeatable walkable lifestyle.

Recently refreshed with extensive improvements, the home features brand-new tile flooring throughout the entire kitchen and all wet areas, along with completely renovated powder room and luxurious primary bathroom, offering a fresh, modern feel that sets it apart from other homes in the community.

The thoughtfully designed open-concept floor plan showcases soaring ceilings, abundant natural light, spacious living and dining areas, and a bright kitchen with generous counter space—perfect for both everyday living and entertaining.

Step outside to a spacious outdoor retreat featuring a wood deck that is currently being refreshed and a covered lanai overlooking the private fenced backyard. This inviting space is perfect for relaxing, dining al fresco, or entertaining guests throughout the year. A detached two-car garage provides added convenience and storage.

Upstairs, the spacious primary suite offers a beautifully remodeled en-suite bathroom, while two additional bedrooms and a flexible bonus room provide endless possibilities for a home office, playroom, media room, or additional living space. Plantation shutters, neutral finishes, and a functional layout make this home truly move-in ready.

Located on a quiet street in the award-winning Westchase community, residents enjoy exceptional amenities including resort-style pools, parks, playgrounds, tennis courts, golf, scenic walking trails, fitness studios, restaurants, coffee shops, and top-rated schools—all just moments from your front door.

You'll love being within walking distance of Westchase Elementary School and West Park Village Town Center, just 5 minutes from Costco, approximately 15 minutes from Tampa International Airport, and with convenient access to Downtown Tampa and the beautiful Gulf Coast beaches.

As an added bonus for investors, the property has previously generated $3,600 per month in rental income, making it an attractive opportunity whether you're searching for a primary residence, second home, or investment property.

Move-in ready and showcasing some of the community's most desirable upgrades, this is your opportunity to experience the very best of Westchase living.
#TB8506064

TAMPA

10111 HAYFIELD WAY

3 Beds

2 Baths

1,830 Sq.Ft.

$559,000

MLS#: TB8506064

Price reduced
Welcome to effortless Florida living in the highly desirable Calusa Lakes community! Located 10 minutes away from Nokomis beach, this stunning single-family home features a tastefully remodeled interior complete with brand-new porcelain tile flooring and beautifully updated bathrooms. Major peace of mind comes standard with a tile roof and an AC unit, both installed within the last two years, alongside a brand-new water heater. Step outside into your large, private backyard oasis featuring a sparkling pool and a relaxing heated Jacuzzi, perfect for entertaining or unwinding. Situated in a fantastic neighborhood centered around a golf course, the community lifestyle is truly low-maintenance since the HOA takes care of all landscaping. All property information is not guaranteed and must be verified through inspection, public records, and appropriate professionals prior to offering.
#A4702896

NOKOMIS

2102 TEQUESTA TRAIL

3 Beds

2 Baths

1,932 Sq.Ft.

$557,000

MLS#: A4702896

Price reduced
Virtually Staged. Discover The Beautiful And Desirable Westwood Lakes Community Known For Onsite Nature Trails, Nice Neighbors, Pickleball, Basketball, Playgrounds, A-Rated Schools In Scooter Distance, Relaxing Beaches Nearby, Centrally Located To Everything, Non-Flood Zone X, And No CDD Fees Built Into Your Property Tax. Gated Subdivision. Ready For Immediate Move-In. Inspection-Ready With Major Components Recently Replaced. One Year Repair/Replace Home Warranty Plan Included. Quality Cement Block Construction. Bar-B-Q In Your Huge Private Screened-In Patio Overlooking Tropical Preserves And Lake Along With Banana And Avocado Trees. Patio Also Has An Outdoor Shower And Pre-Wired For Your Therapeutic Jacuzzi. Clean And Detailed 2,104 SqFt Home With 4 Bedrooms, 2 Full Bathrooms, And 2 Car Garage. Warm/Cool Color Scheme. Large Bedrooms With Spacious Closets. Elegant Premium Real Cherrywood Soft-Close Cabinets In Kitchen And Bathrooms With Granite Countertops. Stone Travertine Style Tiles Thru Out Main Areas And Bathrooms. Stainless Steel Appliances. Laundry Room With Washer And Dryer. Security System. Automatic Underground Sprinkler System Connected To Low-Cost Reclaimed Water. Some photos have been virtually rendered.
#O6417679

TAMPA

14648 CORKWOOD DRIVE

4 Beds

2 Baths

2,104 Sq.Ft.

$555,000

MLS#: O6417679
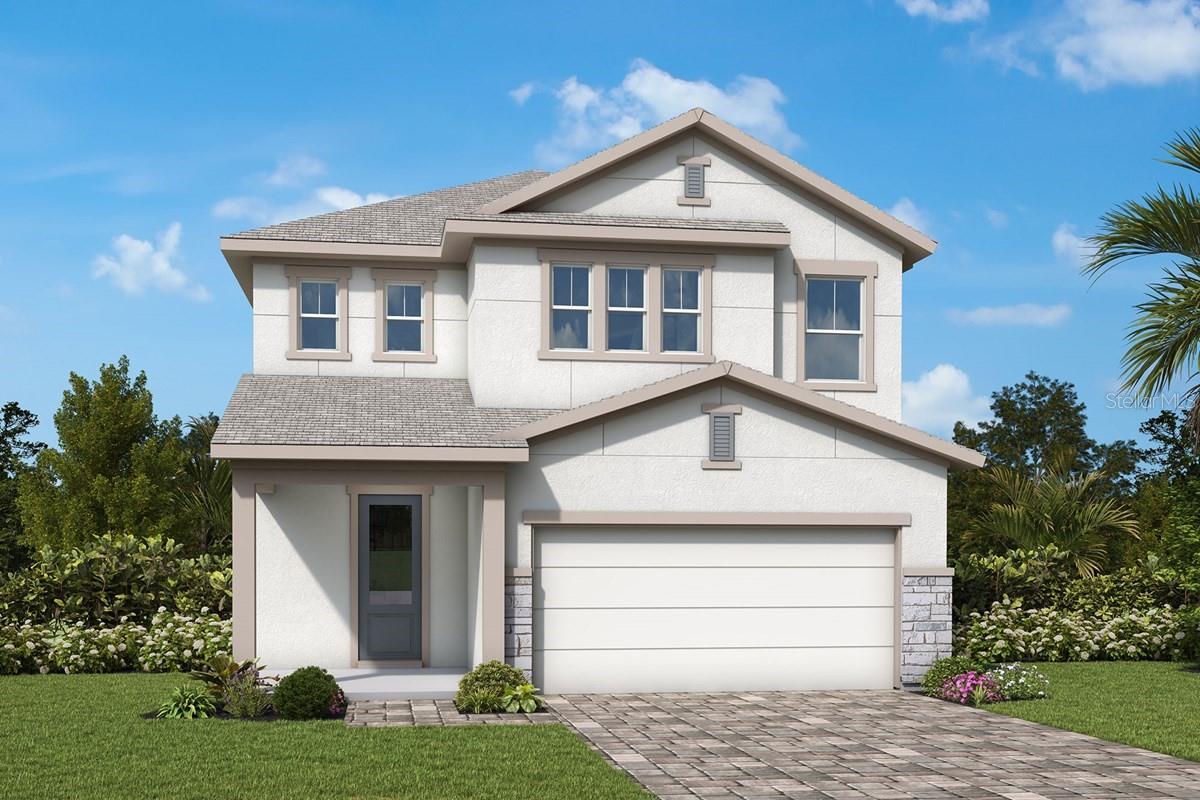
Under Construction. Design excellence and attention to detail make every day amazing with The Lennox floor plan by David Weekley Homes. Natural light shines on the sensational open-concept living spaces through energy-efficient windows. A contemporary kitchen is nestled at the heart of this home, offering an open view of the gathering spaces from the center island. Escape to the comfort of the Owner’s Retreat, where a splendid Owner’s Bath and walk-in closet. Each secondary bedroom offers ample privacy and personalization potential. Gather together for family movie nights and create cherished memories in the upstairs retreat.**This property offers a limited-time interest rate incentive and closing costs.
#TB8516946

NOKOMIS

600 ALLORA AVENUE

5 Beds

3 Baths

2,968 Sq.Ft.

$554,990

MLS#: TB8516946

Price reduced
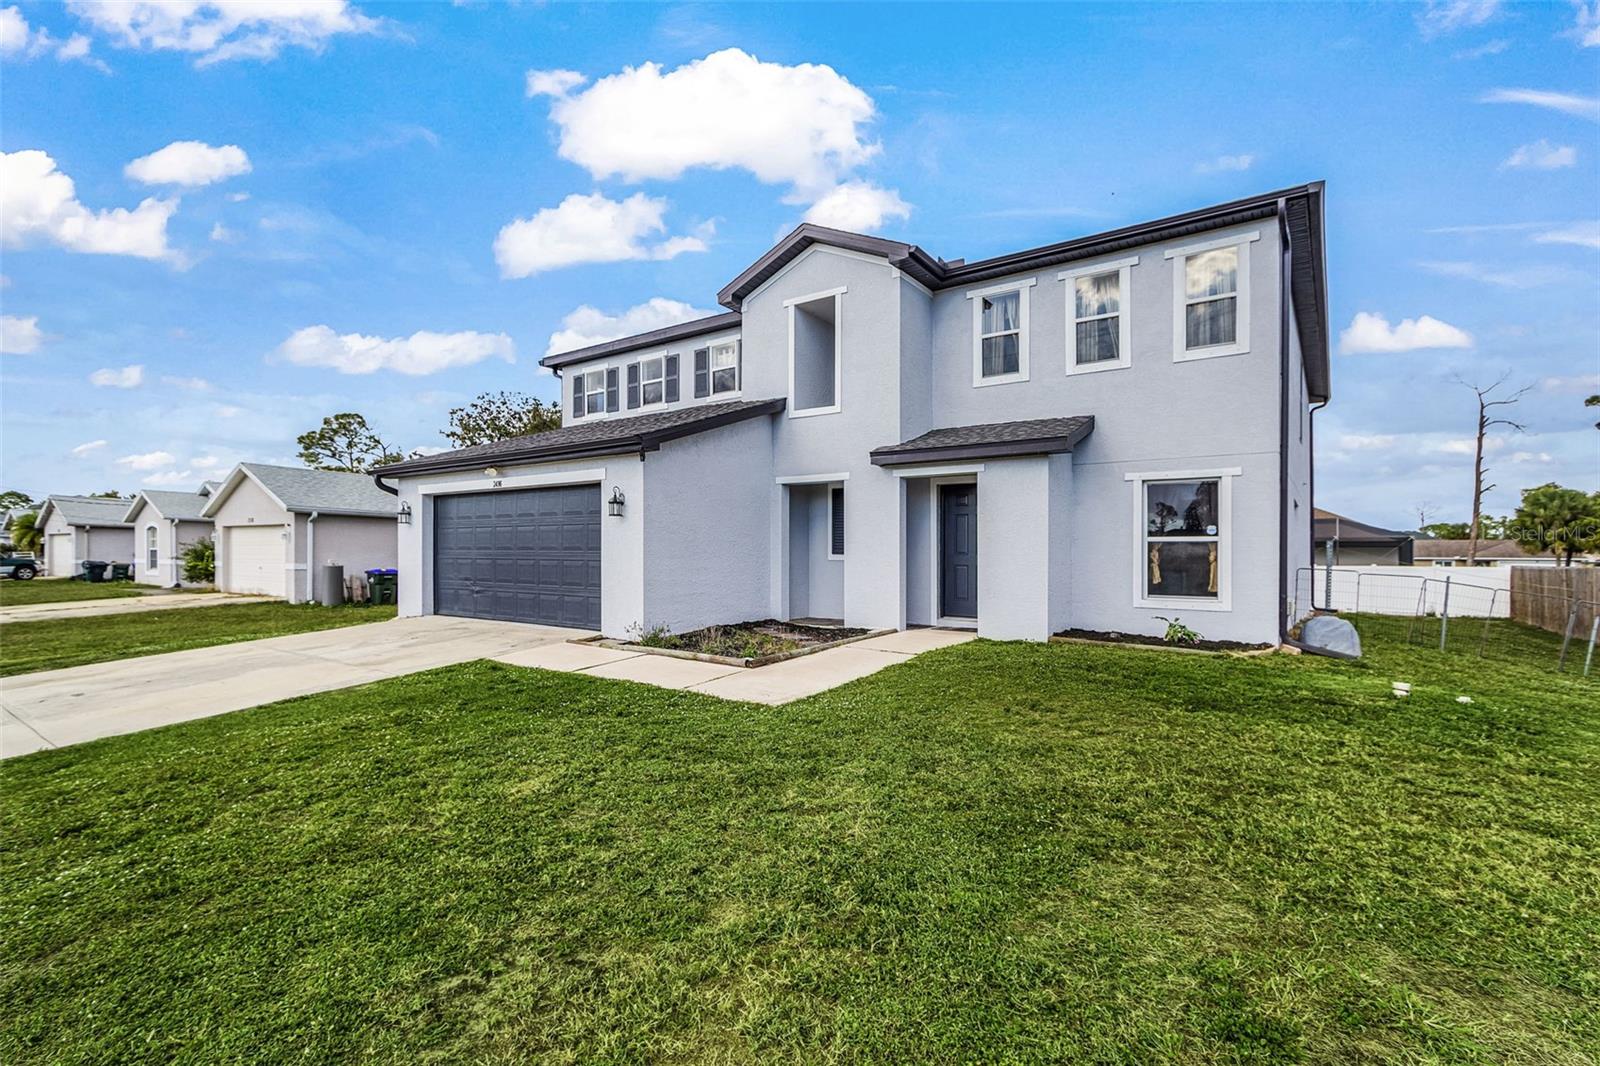
A MUST-SEE LARGE LUXURY TWO-STORY HOME FOR A BIG FAMILY WITH 3,751 SF!!!
Welcome to this two-story home located in North Ports most private and versatile area. A rapidly growing community with flexibility and freedom. Blending natural Florida landscapes (canals, springs, Myakka River) with new development like Wallen Park and little salt spring. It's attracting a mix of families. Moving from a traditional retirement to younger demographic with an excellent school system, outdoor recreation (boating, fishing, and beaches), shopping, dining, and a growing economy.  No HOA to worry about. New homes development surrounding the area. Lots of space and tranquility surrounded by mature picturesque oak trees. Excellent Split floor plan provides you with 4 bedrooms on the top-Level including laundry room with hook up for washer and dryer, Two central AC Units, and Two full bathrooms. The first Level provides a massive Livingroom area, Family room Area, Den/Office room, Open Kitchen with quartz countertops , Kitchenette dining with a great view, and leads to the outside porch area. Special features in the kitchen are a breakfast bar, Touchless faucet, Water Filtration System and Softener, Entire home has R.O. System. Spacious 2-Car Garage, New 2023 Roof, with 30-year warranty. Home comes with shutters. Property is surrounded by a large back yard, and 1/2 Fenced in by other neighbors. Don't miss this rare opportunity, and come join this community by scheduling your tour today before its gone!
#C7518746

NORTH PORT

2496 WURTSMITH

4 Beds

2 Baths

3,235 Sq.Ft.

$553,900

MLS#: C7518746
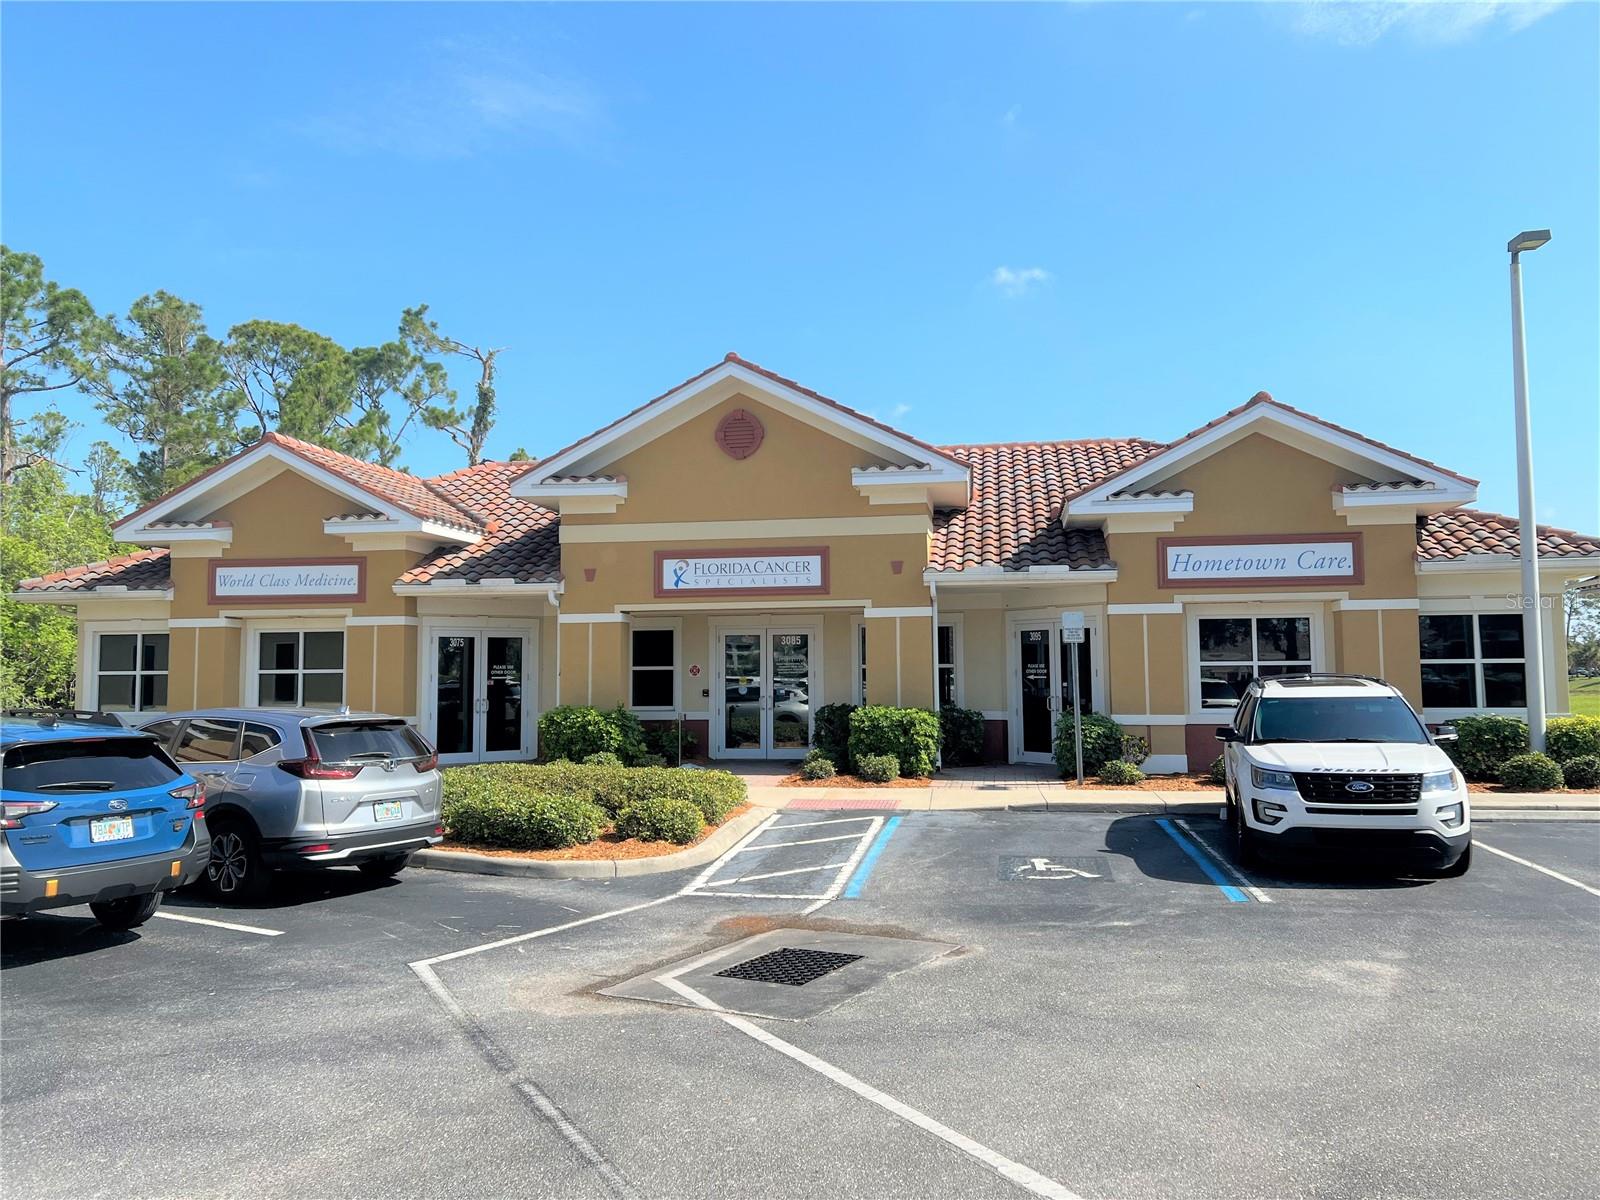
2,757 Square foot building available for sale OR lease in the desirable Bobcat Village Professional Center! Easily accessible from US-41 and I-75 off Toledo Blade Blvd. This property is in a strategic location to serve both North Port and Port Charlotte. Bobcat Village Professional Center is of modern design and is a professionally kept business community. 

This building is ready for your business and buildout!  

This property has many possible uses including retail, medical, professional office, etc.
#C7520369

NORTH PORT

3075 BOBCAT VILLAGE CENTER ROAD

None Beds

None Baths

2,757 Sq.Ft.

$551,400

MLS#: C7520369
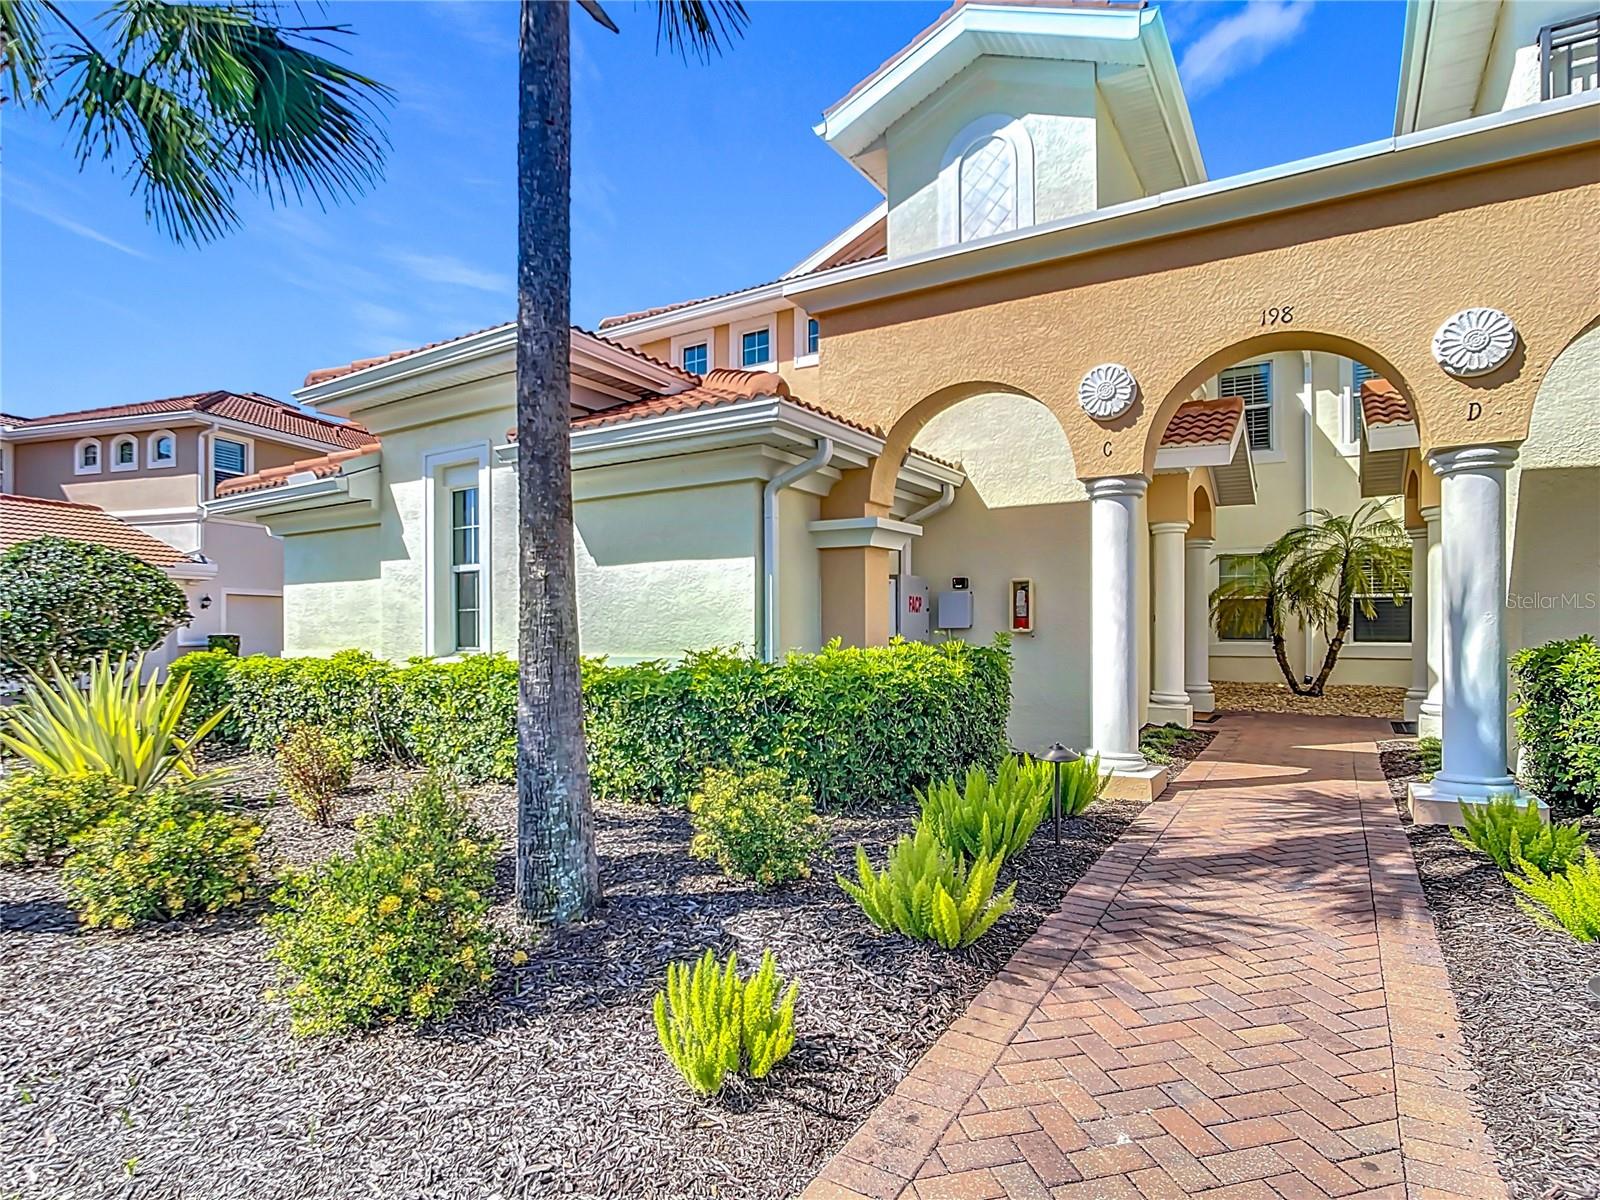
WELCOME TO 198 BELLA VISTA TERRACE, UNIT C

This lovely 2017 Upscale Maintenance Free Carriage Home in the Venetian Golf & River Club, has all that you could want. The 2376 sq.ft. has a private elevator up to an open 2nd floor with a light filled living space overlooking an expansive view of the golf course.  In the evening  beautiful western sunsets can be viewed from the large screened lanai. Feel save during hurricane season with impact windows and sliders throughout the home.  With three bedrooms, two baths and a flex room, you will have plenty of space for all your family gatherings.  Upgrades include, plantation shutters, primary bedroom closets shelving, kitchen pantry cabinetry, convenient roll-down sunshades, and a new condenser fan. The kitchen offers granite counters, titled backsplash, Whirlpool stainless steal appliances and a large breakfast bar that flows into the dining area.  The primary bath features a dual sink vanity with stone counters, walk-in shower and private bathroom. The flex room offers a quite spot for a good read, an office or an additional TV viewing room.  The large laundry room has a washer dryer, utility sink and ample space for more storage in the overhead cabinets.  The garage will accommodate two cars and has storage shelfing.  This maintenance free lifestyle gives you plenty of time to take in all that is available at the Venetian Golf & River Club. A full service restaurant and bar with a poolside Tiki Bar is available to all.  You will also have access to the heated pool and lap pool, six Har-Tru Tennis courts, Pickleball courts, Fitness center and Exercise classes. If you like to walk - you can hike miles through the nature park trail along the Myakka River. You will also have the option to become a member of the premire golf club in the Venetian.  This Commuity is just minutes away from all that Venice and the Suncoast provides, including all the wonderful beaches, Venice Island activities, lots of fabulous restaurants and of course the new Sarasota Memorial Hospital for all medical services.  THIS IS THE PLACE TO CALL HOME!
#N6141645

NORTH VENICE

198 BELLA VISTA TERRACE C

3 Beds

2 Baths

2,376 Sq.Ft.

$550,000

MLS#: N6141645

Virtually Staged. Welcome to this meticulously maintained POOL home in the highly sought-after gated community of Bobcat Trail, offering the perfect blend of comfort, functionality, and the Florida lifestyle. Featuring 3 bedrooms plus a dedicated office, 2 bathrooms, and 2,052 square feet of living space, this home is situated on an OVERSIZED LOT and is close to I-75, shopping, dining, world class fishing, golf courses, and Southwest Florida's beautiful Gulf beaches. Enjoy all the amenities of a gated community with an incredibly LOW HOA fee of just $120/year, and no flood insurance is currently required (Flood Zone X).
Step inside through the glass entry doors to discover an open, light-filled floor plan featuring vaulted ceilings, recessed lighting, and tile and luxury vinyl flooring throughout. The spacious living room seamlessly connects to the screened lanai through sliding glass doors, creating the perfect indoor-outdoor living experience for entertaining family and friends.
The beautifully appointed kitchen has been refreshed with NEW COUNTERTOPS and FAUCETS, complemented with stainless steel appliances, a gas range with double ovens, white cabinetry, a breakfast bar, generous counter space, an UPDATED MINI BAR, and a pantry for added storage.
The split-bedroom floor plan provides privacy for both owners and guests, while the dedicated office with a NEW CUSTOM BUILT-IN WORKSPACE creates the ideal setting for working from home. The spacious owner's suite offers private access to the lanai, two walk-in closets, and an updated ensuite bathroom featuring dual vanities, a large walk-in tiled shower, and a private bathroom.
Step outside to your own private backyard retreat featuring a heated saltwater pool. Recent upgrades include a NEW GAS POOL HEATER, NEW SALT CELL, and NEWLY INSTALLED PAVERS extending the walkway along the side and backyard, creating the perfect space for relaxing or entertaining year-round.
Additional improvements include a 2023 CONCRETE TILE ROOF, NEW WATER HEATER, FRESHLY PAINTED EXTERIOR and INTERIOR, hurricane shutters, rain gutters, and numerous thoughtful updates that allow the next owner to move right in with confidence.
Residents of Bobcat Trail enjoy a gated entrance, community pool, fitness center, sidewalks, and beautifully maintained grounds, all while being conveniently located near Wellen Park, CoolToday Park, downtown Venice, Punta Gorda, top-rated golf courses, world class fishing, waterfront dining, and the white-sand beaches of Englewood, Manasota Key, and Boca Grande.
This move-in-ready home offers the ideal combination of modern updates, low-maintenance living, resort-style outdoor space, and one of the best values in North Port.  The Bobcat Trail community is undergoing exciting enhancements with the redevelopment of its golf course, including a redesigned layout, new irrigation system, and a fully renovated clubhouse, further adding to the neighborhood’s long-term appeal.
#C7527846

NORTH PORT

1835 BOBCAT TRAIL

3 Beds

2 Baths

2,052 Sq.Ft.

$550,000

MLS#: C7527846

Price reduced
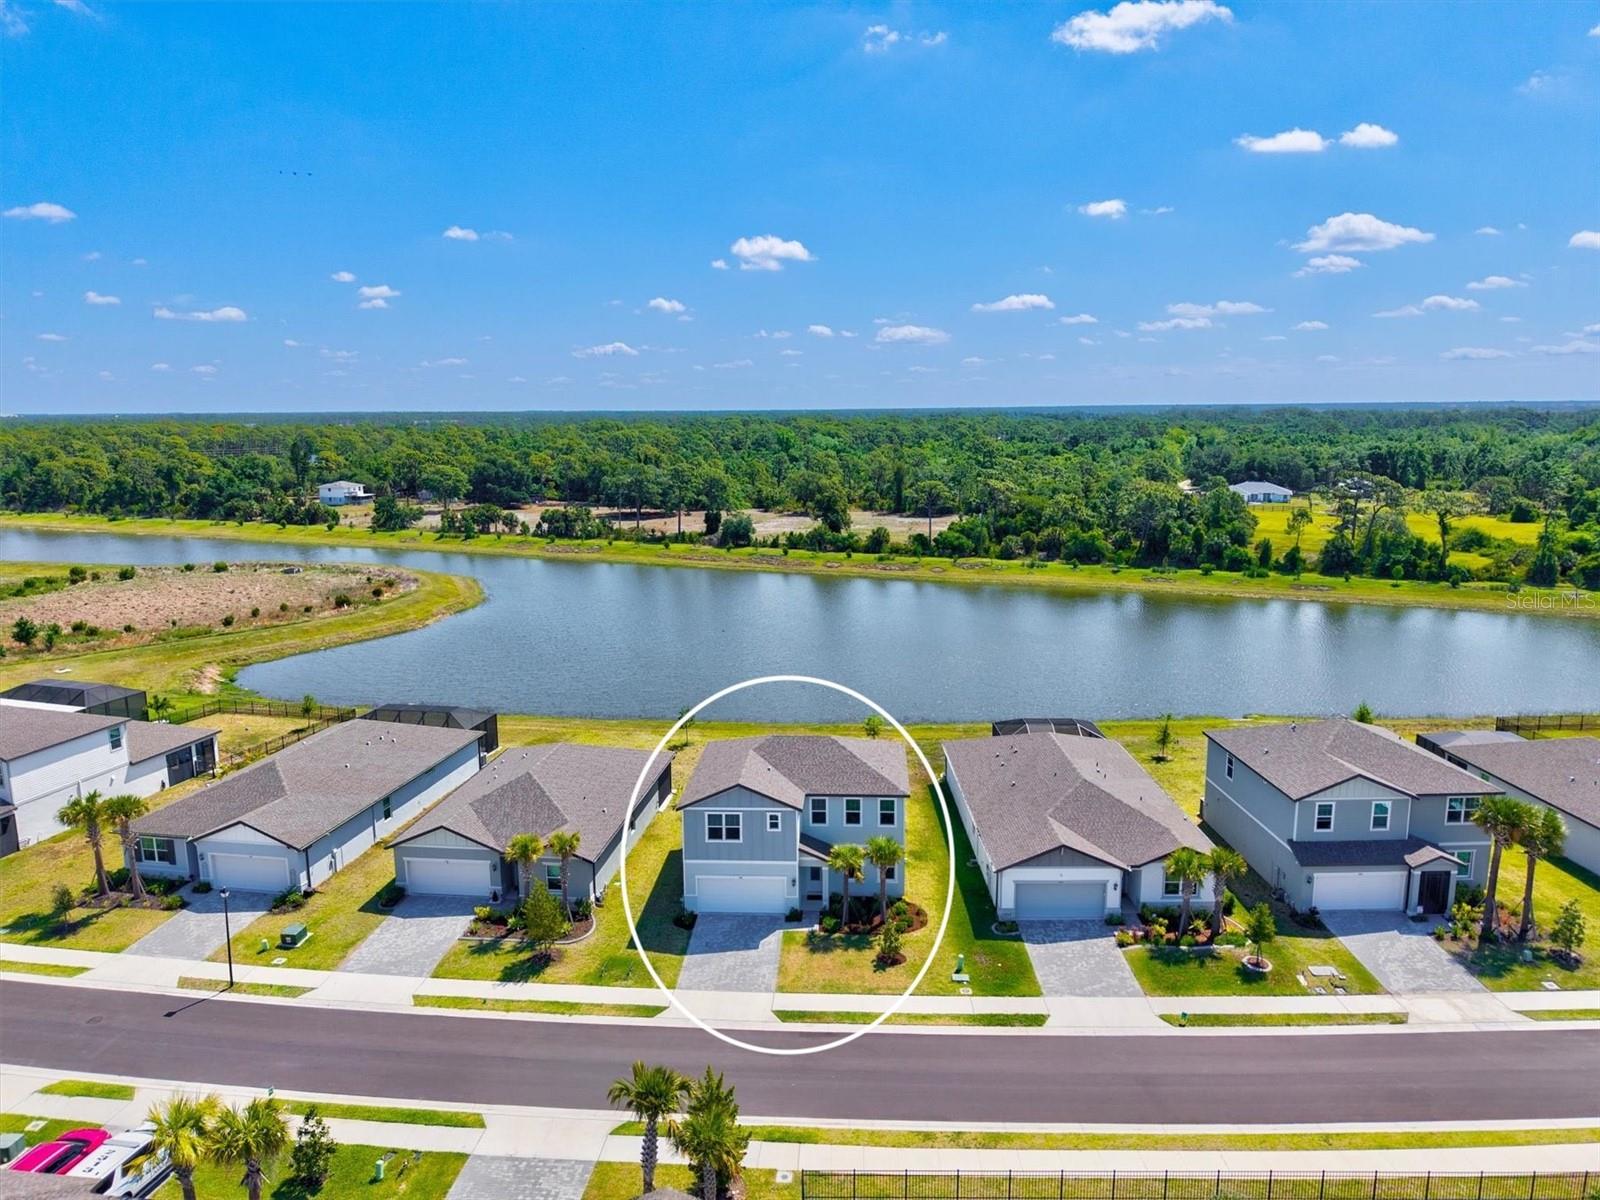
Better than brand new and only 2 years old, this energy-efficient San Marino floor plan by Meritage Homes is available now in the heart of Nokomis, located within a gated community for added privacy and peace of mind. What truly sets this home apart, and is rarely found in today’s market, is the combination of 5 true bedrooms, a spacious loft, and a dedicated flex room / home office, a layout that offers a level of space and flexibility most homes simply cannot match.

Offering 5 bedrooms, 3.5 bathrooms, and a 2-car garage, this thoughtfully designed home features an open-concept layout with a highly desirable first-floor primary suite. As you enter, you’re welcomed by a versatile flex space and private office, leading into a beautifully appointed kitchen with 42-inch upper cabinets, quartz countertops, an under-mount sink, stainless steel appliances, and a corner pantry with custom wood shelving.
The main living areas showcase modern tile flooring, while the primary suite offers plush carpeting, dual vanities, a spacious walk-in shower with seamless glass, and a large walk-in closet. Sliding glass doors open to a covered lanai overlooking a stunning water view with a preserve behind it, creating a private and peaceful setting.

Upstairs, the rare layout continues with a large loft ideal for entertaining or additional living space, along with four spacious bedrooms, and two offering large walk-in closets, and two full bathrooms. Additional highlights include a large main-level laundry room, ample storage throughout, all appliances included, and full hurricane impact windows and doors for added peace of mind.

Even better, this home is NOT located in a flood zone, meaning most lenders will not require flood insurance, a huge long-term savings. Current homeowner’s insurance is approximately $2,200 per year, which is extremely attractive for a home of this size and age.
With an incredibly low HOA of just $150 per year, this home also offers convenient access to I-75 and is just minutes from shopping, dining, and the vibrant downtown areas of Sarasota and Venice. It is also ideally located near some of the area’s top-rated schools including Laurel Nokomis School, Venice High School, and the highly sought-after Gifted Pine View School.

Residents of Magnolia Bay enjoy resort-style amenities including a clubhouse, pool, fitness center, pickleball courts, and more. This is your opportunity to own a like-new home with a floor plan and value that are truly hard to find.
#N6144206

NOKOMIS

506 SUN CHASER DRIVE

5 Beds

3 Baths

2,830 Sq.Ft.

$550,000

MLS#: N6144206

BETTER THAN NEW WITH A MASSIVE DETACHED GARAGE, PERMITTED ADU, AND DOUBLE LOT! Welcome to this exceptional 2023-built 4-bedroom, 2-bathroom home, perfectly situated on a spacious DOUBLE LOT with CITY WATER in the heart of North Port. Combining modern construction, an expansive floor plan, and incredible outbuildings rarely found in residential properties, this home offers the perfect blend of comfort, functionality, and versatility.

From the moment you step inside, you'll appreciate the SOARING HIGH CEILINGS, abundant natural light, and open-concept layout designed for today's lifestyle. At the center of the home is a beautifully appointed kitchen featuring a large center island, generous cabinetry, an oversized pantry, and plenty of counter space for meal preparation, entertaining, or gathering with family and friends.

The private owner's suite serves as a peaceful retreat with sliding glass doors leading directly to the backyard, creating a seamless connection to the outdoors. The spacious en-suite bathroom offers dual vanities, a relaxing soaking tub, a separate walk-in shower, and ample space to begin and end each day in comfort. Three additional guest bedrooms are all generously sized and share a well-appointed guest bathroom, making this home ideal for families, guests, or a home office setup.

Built in 2023, this home provides all the advantages of newer construction, including IMPACT-RESISTANT WINDOWS, modern finishes, updated systems, and the peace of mind that comes with a nearly new home. Additional upgrades include a POOL ELECTRICAL PANEL ALREADY INSTALLED AND READY FOR A FUTURE POOL, as well as a GENERATOR PLUG for added convenience and preparedness.

One of the property's most impressive features is the 26' x 35' DETACHED GARAGE, complete with electricity, an oversized RV-height garage door, and an additional standard garage door. The garage is equipped with its OWN DEDICATED ELECTRICAL PANEL, allowing it to efficiently power heavy-duty tools, equipment, or a workshop without impacting the home's electrical system. An EV CHARGING OUTLET is also installed, making it ideal for electric vehicle owners.

Attached to the garage is a PERMITTED ADU STRUCTURE that is already connected to WATER AND THE SEPTIC SYSTEM. Whether you choose to complete it as an accessory dwelling unit, create a private guest space, or finish it as a dedicated bathroom for the workshop, this space offers outstanding flexibility and future potential.

Situated on a DOUBLE LOT, the property provides an abundance of outdoor space with room to spread out, create your dream backyard, install the pool you've always wanted, or simply enjoy the added privacy that larger parcels provide.

Conveniently located in the heart of North Port, you'll be just minutes from shopping, dining, schools, parks, golf courses, medical facilities, and the area's beautiful Gulf Coast beaches. With its modern construction, CITY WATER, oversized homesite, future-ready upgrades, and one-of-a-kind garage and ADU setup, this property presents an exceptional opportunity that's difficult to find in today's market.

Don't miss your chance to own this move-in-ready home that truly has room for it all!
#C7528857

NORTH PORT

1264 S SALFORD BOULEVARD

4 Beds

2 Baths

1,667 Sq.Ft.

$550,000

MLS#: C7528857

Discover comfort, style, and convenience in this beautifully updated 3-bedroom, 2.5-bath pool home with an oversized 2-car garage, perfectly positioned on a peaceful street in Northdale. Enjoy breathtaking views of the 10th and 18th fairways at Northdale Golf & Tennis Club right from your backyard! The main floor features elegant porcelain wood-look tile throughout the open living, kitchen, and dining areas. Gather in the spacious family room with a wood-burning stone fireplace, built-in shelving, and custom cabinetry. The well-equipped kitchen offers custom wood cabinets, Corian countertops, and a travertine backsplash. Upstairs, the primary suite is a private retreat with engineered hardwood flooring, its own A/C unit, a cedar-lined walk-in closet with granite-topped island dresser, and a spa-like bathroom with a travertine shower and custom cabinetry. Enjoy serene mornings and sunsets from your private covered balcony overlooking the golf course. Step outside to your screened-in pool, paver patio, wooden deck, and covered lanai with ceiling fans — perfect for relaxing and entertaining. The fully fenced side yard with doggie doors is ideal for pets! Accessibility features include a front door ramp and a Bruno chair lift (seller will remove upon request). Roof and A/C replaced in 2014. Conveniently located near shopping, dining, and recreation, this home offers an unbeatable combination of location, updates, and lifestyle. Don't miss your chance — schedule your showing today!
#TB8538771

TAMPA

4611 LANDSCAPE DRIVE

3 Beds

2 Baths

2,082 Sq.Ft.

$550,000

MLS#: TB8538771
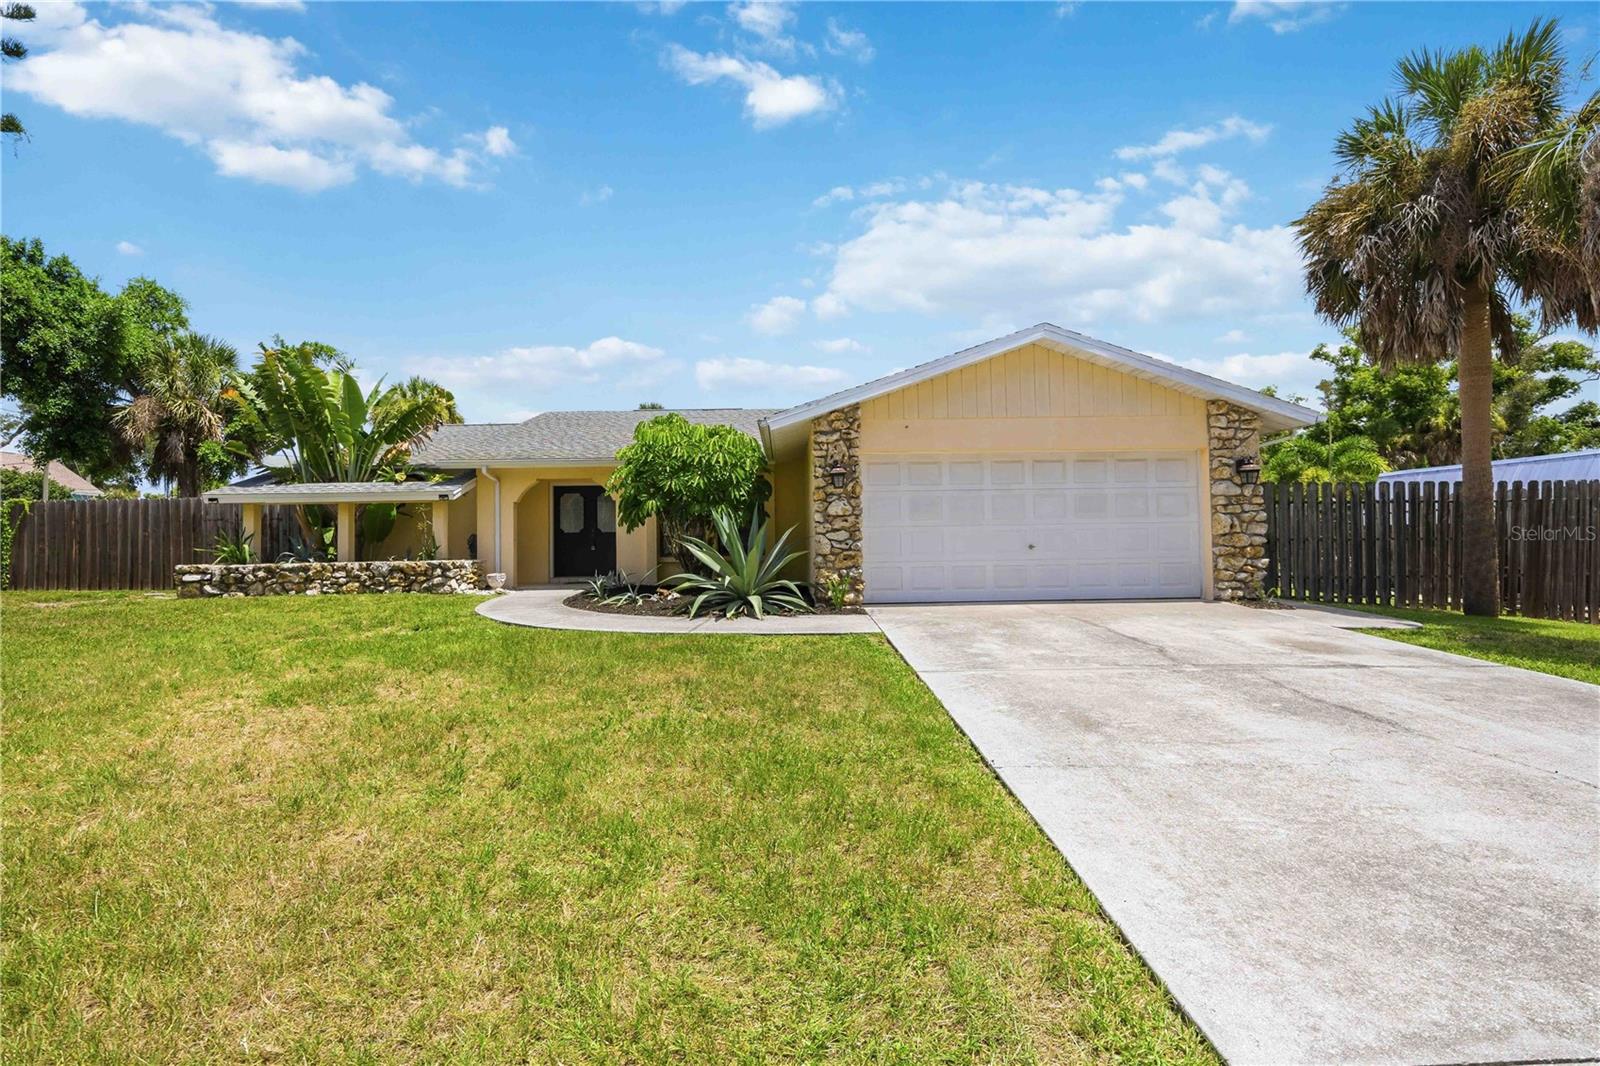
Welcome to 440 Lychee Road in Nokomis, set on an oversized corner lot where Old Florida charm meets endless potential. Ideally situated WEST OF THE TRAIL and NO FLOOD INSURANCE REQUIRED (X).This home is just minutes from the Intracoastal Waterway, public boat ramps, Nokomis Beach, and the Gulf. Enjoy quick access to boating, fishing, kayaking, paddleboarding, and some of Florida's most beautiful sunsets. Waterfront restaurants, shopping, and the charming downtown areas of Venice and Sarasota are all within a short drive, with convenient access to both US-41 and I-75.
Outside, the fenced and landscaped yard surrounds a heated gunite pool with tile finish and solar heat, complete with 3 large sliding doors, and 1 french door with ease of access to the guest bathroom. Inside, the updated kitchen is a showstopper, featuring elevated quartzite countertops, stainless steel appliances, and a panel-ready dishwasher and refrigerator for a sleek, custom look. The home also offers an open floor plan with a large kitchen island and a separate formal dining area.
Whether you're looking for a full-time residence, a seasonal getaway, or an investment opportunity, this property offers the perfect combination of location between Sarasota and Venice, lifestyle, and opportunity. The spacious setting provides room to relax, entertain, and enjoy the Florida sunshine while being close to everything that makes the Gulf Coast so desirable.
Don't miss your opportunity to own a home in one of Nokomis' most sought-after locations. SEPTIC TANK PUMPED (July 2026).
#N6144984

NOKOMIS

440 LYCHEE ROAD

3 Beds

2 Baths

1,549 Sq.Ft.

$550,000

MLS#: N6144984

1 ... 11 12 13 14 15 ... 18

properties found. properties found. Page of .

 - property

Send a message

Message successfully sent.

Your message

What is 3 + 4 ?

Reason for contacting?

I agree to receive email communication and understand I can unsubscribe at any time.

I agree to be contacted by The Graf Group of Coldwell Banker via call, email, and text for real estate services. To opt out, you can reply 'stop' at any time or reply 'help' for assistance. You can also click the unsubscribe link in the emails. Message and data rates may apply. Message frequency may vary. Privacy Policy

Sign Out

Virtual Assistant

Would you like to take the next step with this property? We can help you schedule a showing or virtual tour, or send you more details.

Yes, I would like more information.

Thank You for Your Reply, One of Our Agents will contact you as soon as possible

No, maybe later.

Thank you, you can always contact me via email, phone number or through the contact form.

Realhub AI

Lucy - Your AI-Powered Realtor

Update Your Temporary Password

Personalize your search

Enter your email and we'll notify you immediately when new listings match what you're looking for.

or enter email address

Already have an account ? Login here

Continue your home search

I agree to receive communications and understand I can unsubscribe at any time.

I agree to be contacted by The Graf Group of Coldwell Banker via call, email, and text for real estate services. To opt out, you can reply 'stop' at any time or reply 'help' for assistance. You can also click the unsubscribe link in the emails. Message and data rates may apply. Message frequency may vary. Privacy Policy

Already have an account ? Login here

We use cookies

We use cookies primarily for analytics to enhance your experience. By accepting, you agree to our use of these cookies. You can manage your preferences or learn more about our cookies policy.







