One of the most popular communities provided by {{page_data.agentName}}

Northport

One of the most popular communities provided by The Graf Group of Coldwell Banker

Northport

About Northport

North Port is one of Southwest Florida’s fastest-growing cities, known for its affordability, natural beauty, and family-friendly vibe. Located between Sarasota and Fort Myers, it offers spacious homes, new developments, and easy access to I-75. Residents enjoy outdoor adventures at Warm Mineral Springs, Myakkahatchee Creek, and miles of trails and parks. With a focus on community, good schools, and plenty of room to grow, North Port is ideal for first-time buyers, growing families, and anyone looking for value and lifestyle in one place.

One of the most popular communities provided by The Graf Group of Coldwell Banker
3,174
# of Listings
3
Avg # of Bedrooms
$304
Avg. $ / Sq.Ft.
$242,554
Med. List Price

Browse Northport Real Estate Listings

260 Properties Found. Page 3 of 18.
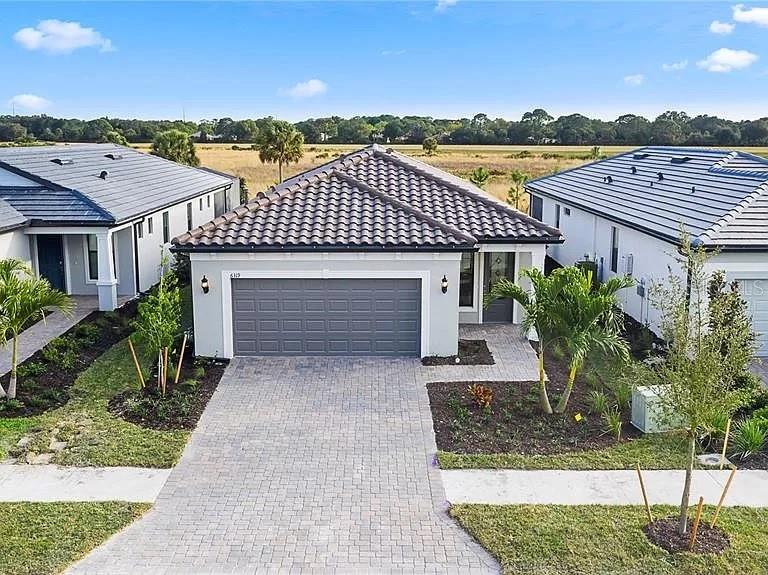
Move-in ready and better than new! Completed in January 2022, this popular Hallmark detached villa floor plan in Talon Preserve on Palmer Ranch offers 3 bedrooms, 2 bathrooms, and a private pool. Home features include an upgraded lot, upgraded kitchen cabinets, quartz countertops, stainless-steel appliances, 18x18 tile throughout, and 8' interior doors. Bathrooms offer a spa-like feel with upgraded cabinets, premium countertops, and large wall tiles. Premium Lot features direct view of Eagle's Nest and a minute walk to the Amenity Center! No additional building around the home.

Talon Preserve is a gated, maintenance-free community with exceptional resort-style amenities under construction, including a restaurant/bar, community pool and hot tub, wellness and spa services, fire pit, sports courts, nature trails, and direct access to the Legacy Trail. Move-in ready and perfectly located in one of Palmer Ranch’s newest communities.
#A4674978

NOKOMIS

6319 CRESTED EAGLE LANE

3 Beds

2 Baths

1,640 Sq.Ft.

$827,500

MLS#: A4674978

Virtually Staged. Welcome to your private oasis in the heart of 33626!  Nestled on a quiet cul-de-sac with a premium conservation lot, this stunning 4-bedroom, 3-bathroom home spans 2,650 sq. ft. of beautifully designed living space, offering the perfect blend of privacy and modern luxury.
Inside, beautiful wood floors, elegant plantation shutters, and hurricane-rated sliders welcome you into a bright, open space. The highly functional split-bedroom layout features 4 bedrooms and 3 beautifully updated bathrooms. The primary suite serves as a true retreat, featuring an oversized bedroom, a large walk-in closet, and a pristine new bathroom featuring a modern walk-in shower. At the heart of the home, the centrally located kitchen comes equipped with premium stainless steel appliances, making cooking and entertaining effortless. 
Step outside to your own backyard paradise: a private pool and screened lanai looking out over peaceful, natural conservation with no rear neighbors. Updates also include new HVAC ductwork in 2021. Live like you're on vacation every day with resort-style community amenities, including pools, a splash pad, tennis & pickleball courts, parks, and walking trails. Unbeatable Location: Enjoy top-rated schools, premier shopping, and dining just minutes away, with effortless access to Tampa International Airport, Downtown Tampa, and world-class beaches.
#TB8530297

TAMPA

10212 NEWINGTON PLACE

4 Beds

3 Baths

2,650 Sq.Ft.

$825,000

MLS#: TB8530297
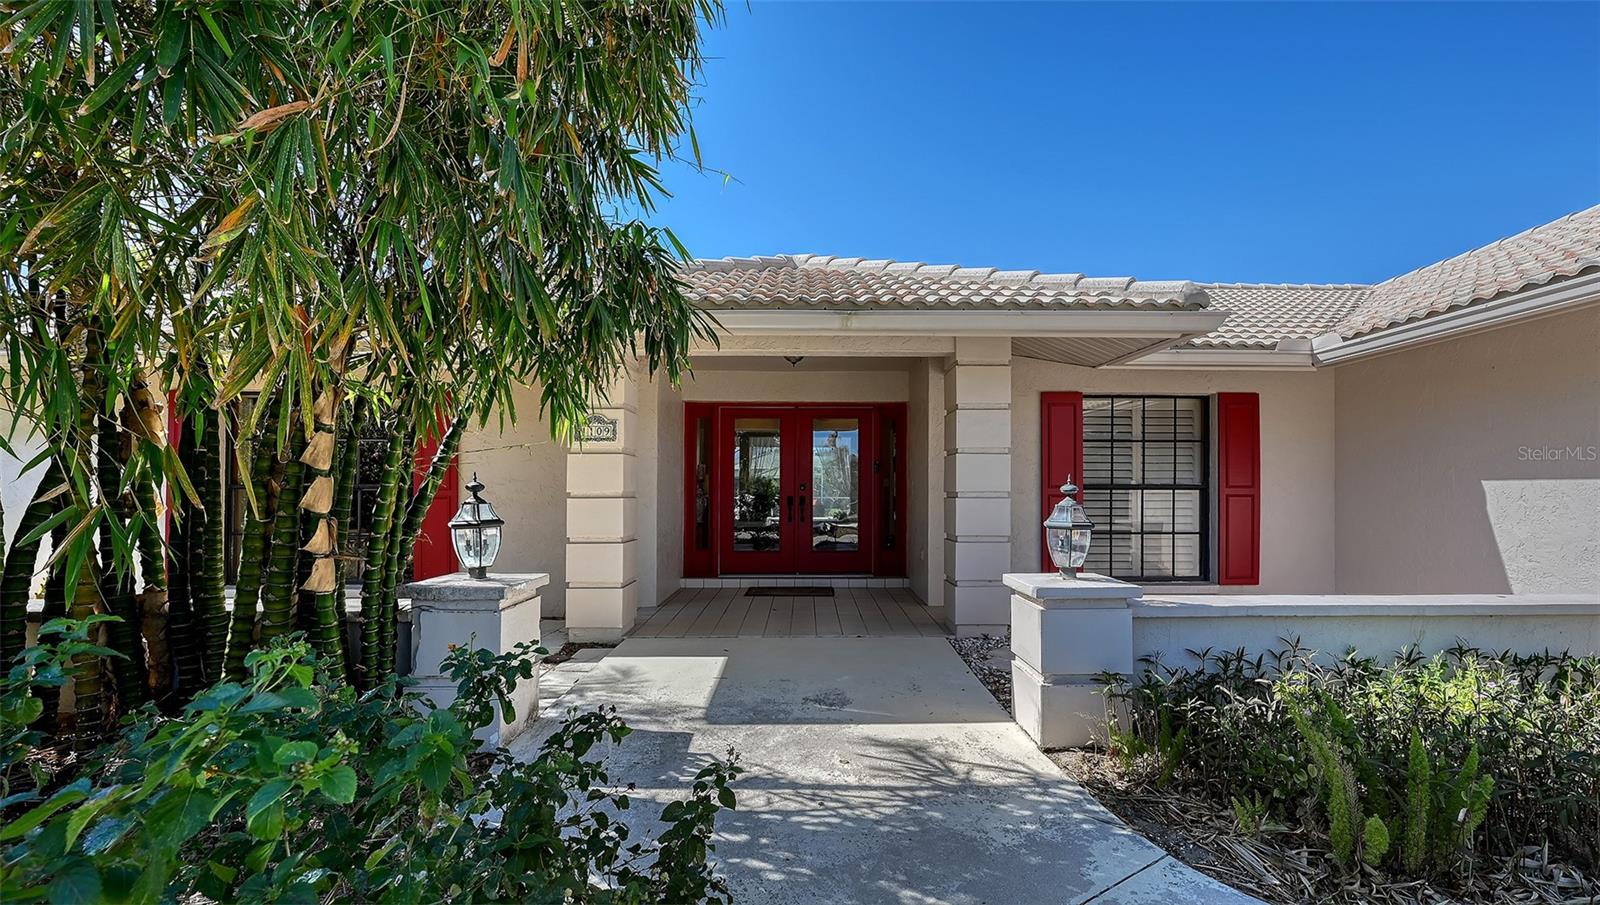
Welcome to 1109 Delacroix Circle in the HIGHLY COVETED Sorrento Woods neighborhood where elegant interiors and exceptional community amenities create a truly elevated lifestyle. This 4 Bedroom, 3 Bathroom home with over $115,000 in upgrades, includes an office, pool and boasts open concept living and the In-law Suite offers options of MULTI-GENERATIONAL LIVING too. A stunning 2024 custom kitchen anchors the home with quartz countertops, pot filler, double ovens, wine fridge, and designer lighting—perfectly positioned between the formal dining room and the spacious family room with sliders to the lanai. The formal living room impresses with a tray ceiling, crown molding, plantation shutters, French doors, and an in wall sound system. The primary suite offers a serene retreat with custom built ins, lanai access, and a spa inspired ensuite wrapped in granite, featuring a rain shower, wavy cut glass doors, built in shelving, bidet, and skylight. A second master/in law suite with its own ensuite and skylight provides ideal multigenerational flexibility. Guest bedrooms include custom closets, crown molding, and plantation shutters, while the cabana bath offers pool access, granite counters, and a rain shower. Additional highlights include cherry hardwood flooring in the foyer, hardwood in the dining room, recessed lighting throughout, a custom cabinet office, a spacious laundry room with utility sink and wood flooring, and a plywood reinforced attic offering exceptional storage. The screened lanai and resurfaced pool create a private outdoor oasis perfect for entertaining. Sorrento Woods elevates the lifestyle with a PRIVATE COMMUNITY BOAT RAMP and day dock on a scenic canal—placing the Gulf and Intracoastal Waterway just minutes away. Low HOA, NO CDD, and a central location close to the new SMH Venice Hospital, Nokomis and Venice Beaches, Legacy Trail, shopping, dining, and A rated schools make this an unmatched opportunity in Sarasota County.
#N6145042

NOKOMIS

1109 DELACROIX CIRCLE

4 Beds

3 Baths

3,169 Sq.Ft.

$824,900

MLS#: N6145042

Price reduced
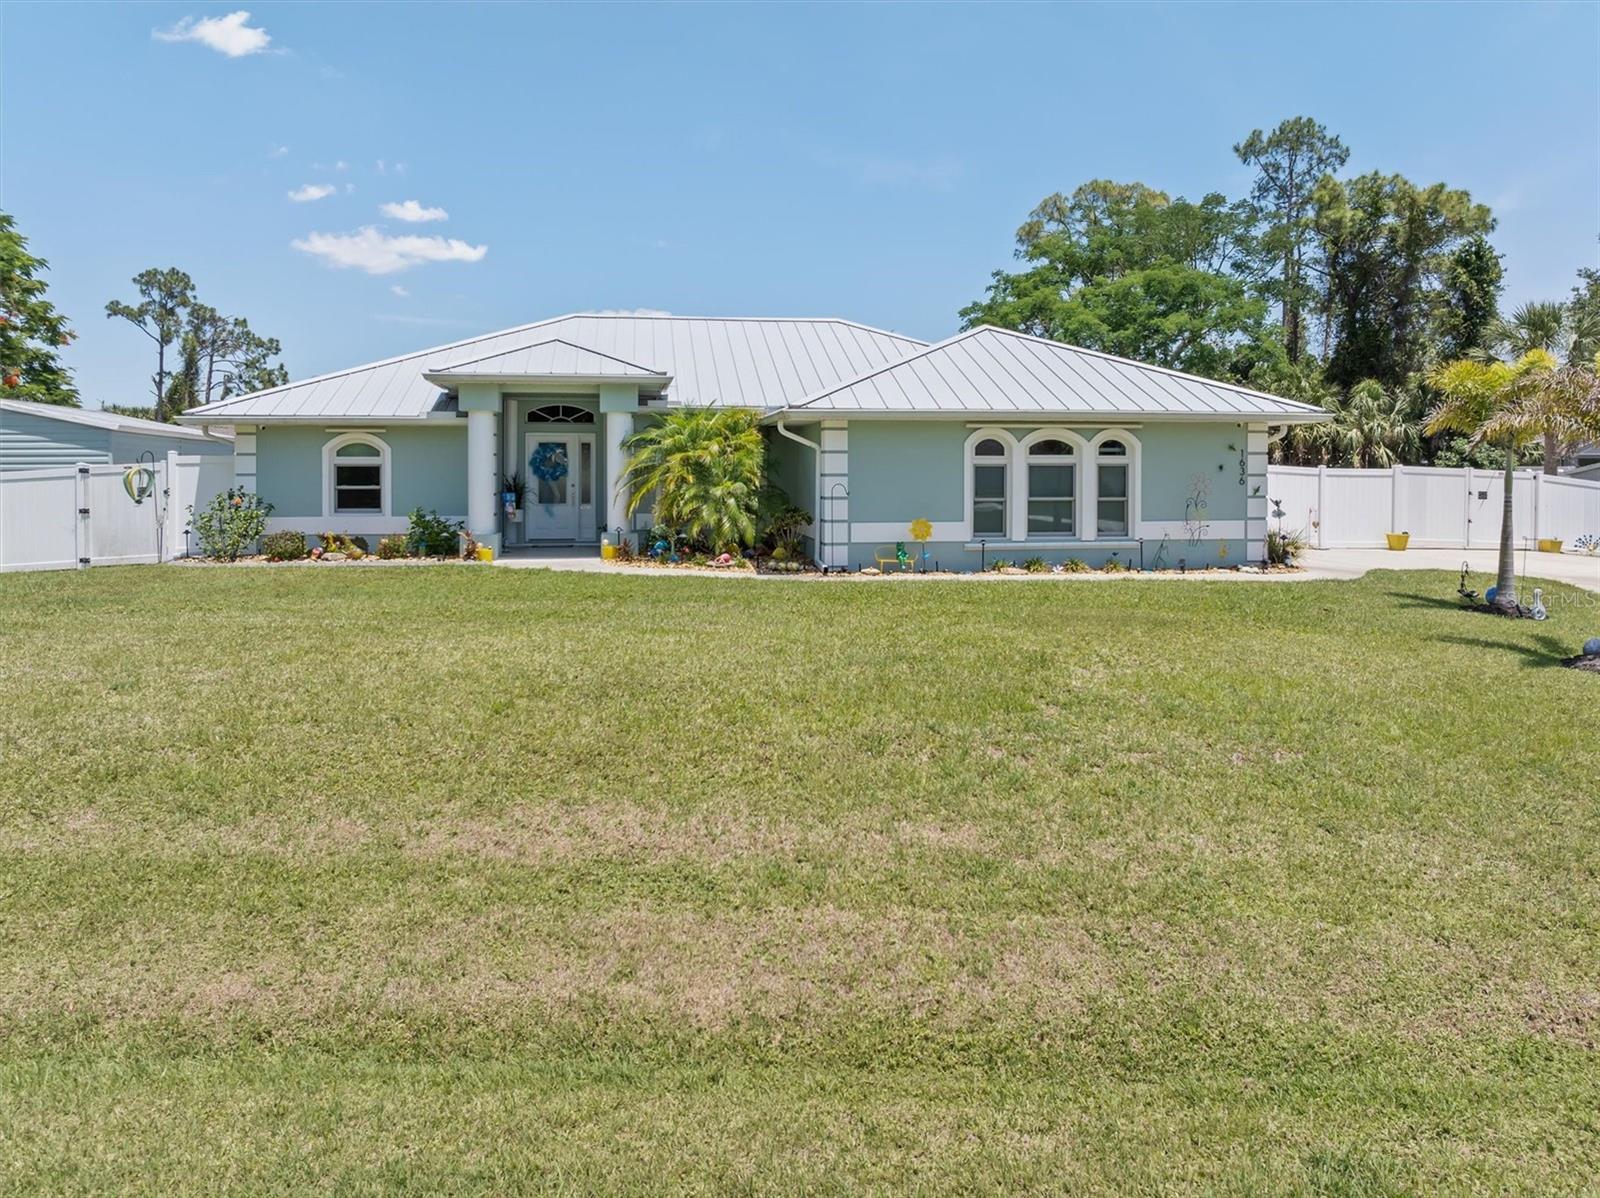
Welcome to your private slice of paradise! Situated on a beautifully maintained 1/2-acre lot on a quiet street, this super spacious, meticulously remodeled home offers the perfect blend of luxury, comfort, and functionality. From the moment you arrive, you’ll appreciate the amazing landscaping, incredible privacy, and attention to detail throughout.  Mother-in-law retreat included, in their own space. 

Step inside to discover beautiful porcelain tile wood look throughout, power blinds, a desirable split-bedroom floor plan, and an open-concept layout designed for everyday living and entertaining. The stunning kitchen features gorgeous 42" tall wall cabinets, spacious panty, solid stone countertops, stainless steel appliances, an eat-at bar, and an abundance of cabinet and storage space. The beautifully updated bathrooms showcase stylish tile work and modern upgrades throughout. Spacious bright, laundry room with cabinets, countertop and exhaust fan.

Enjoy Florida living at its finest in the heated saltwater pool added in 2021, (new saltwater cell) surrounded by new pavers, landscape lighting and a large, well-maintained backyard enclosed with a privacy vinyl fence. There’s plenty of room for all your toys with boat and RV parking, plus a storage shed for added convenience. The private studio guest suite is perfect for visitors, extended family, or a home office.  This home is dog friendly, with doggie doors to get to the lanai and out to the yard with no issues.

Major updates provide peace of mind including a new metal roof (2023), A/C replacement (2022), a Generac whole-house generator, sprinkler system, new well pump, accordion hurricane shutters, hurricane screen in lanai, and 80% new hurricane impact windows. This home has been miraculously maintained and truly shows pride of ownership inside and out.  
The New Image school is minutes away, offering a campus for K-12, state of the art Athletics, Cambridge advanced studies, a family friendly campus.   Restaurants, shopping, Doctors all close by.  Beautiful beaches about 20 mins away and 75 close by.

If you’ve been searching for space, privacy, luxury upgrades, and a move-in-ready home that truly has it all, this one will not disappoint. Make this dream home yours today!
#C7526364

NORTH PORT

1636 GLENAN ROAD

4 Beds

3 Baths

2,492 Sq.Ft.

$824,000

MLS#: C7526364

Price reduced
11512 Navel Orange Way is a newer, beautuiful, GATED single-family home located in the highly desirable Reserve at Citrus Park / Westchase area. Built in 2020, this spacious two-story property offers modern masonry/stucco architecture, 4 bedrooms, 3 full bathrooms, and a substantial 2,940 square feet of living space sitting on a 6,098 square foot lot.  Step inside to discover an airy, light-filled layout showcasing superior construction with a durable concrete block foundation and energy-efficient elements. The open-concept lower level flows gracefully into a chef’s kitchen with central climate controls to keep you comfortable year-round. Upstairs offers great versatility for a game room, home theater, or workspace. Nestled inside a highly desirable pocket of 33626 - Enjoy incredibly low HOA dues and NO CDD fees. This property delivers absolute peace of mind with a minimal flood risk profile. Don't miss your chance to own a nearly-new gem of just under six years! Don't forget to ASK your Realtor or ME  Don't forget... one of Tampa's hottest zip codes!  Amazing Schools!  Please ASK your Realtor for the Features List - It'll WOW you!  If you are not working with someone - I'm happy to give them to you as well!
#TB8527465

TAMPA

11512 NAVEL ORANGE WAY

4 Beds

3 Baths

2,940 Sq.Ft.

$819,000

MLS#: TB8527465

Price reduced
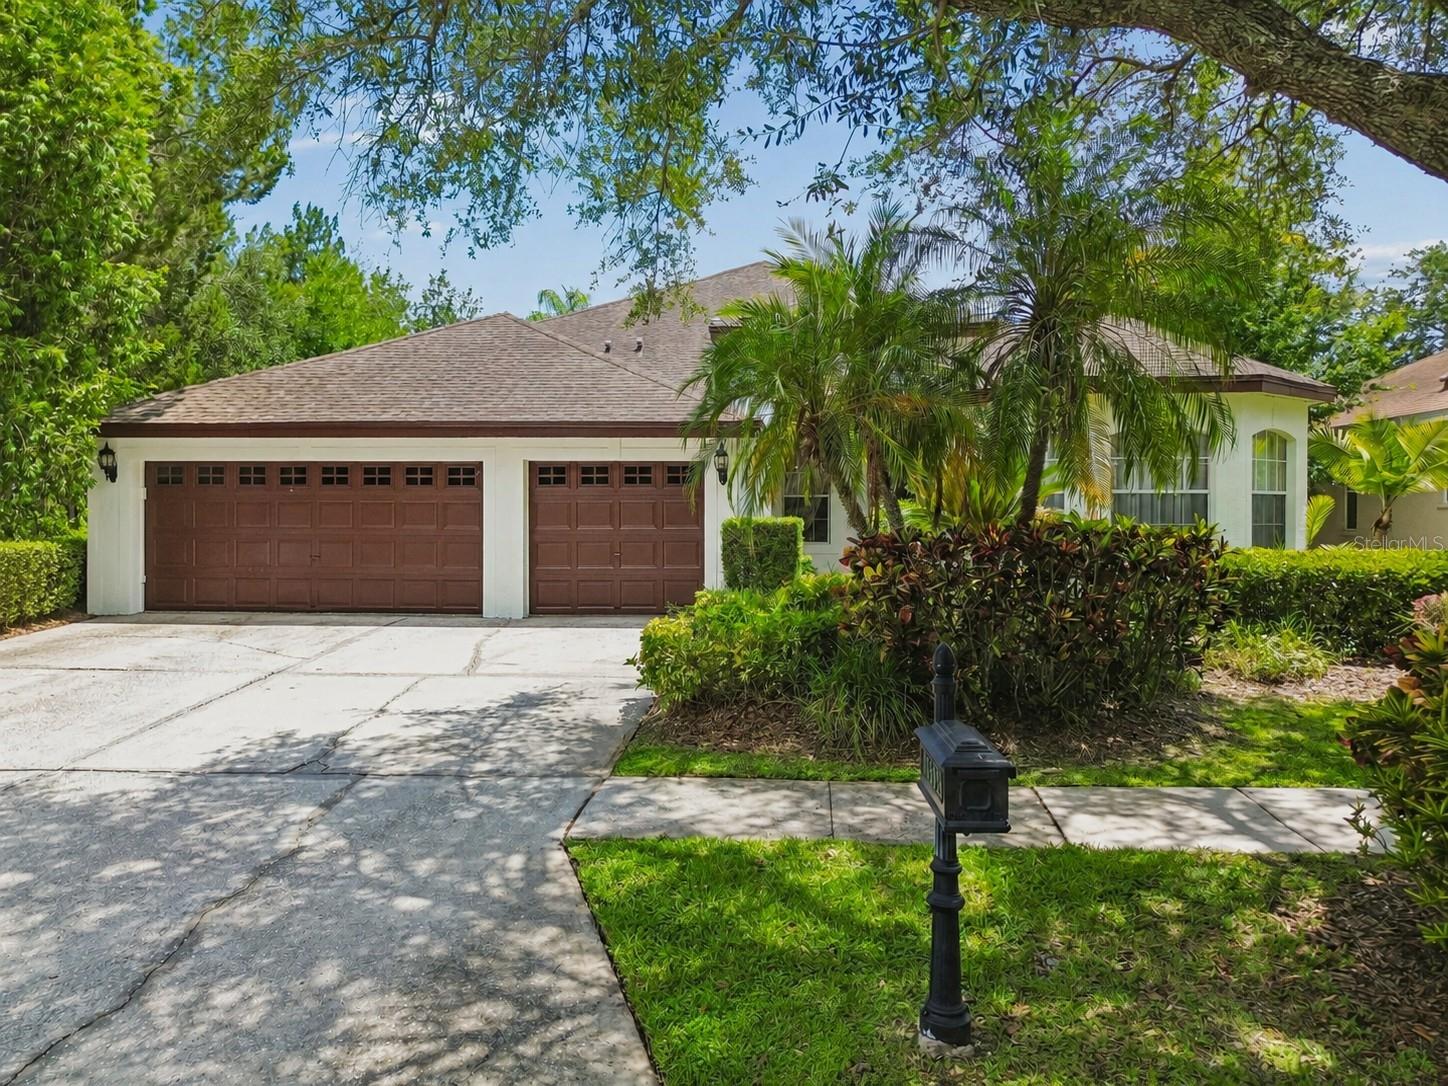
Few homes in Westchase check every box — this one does. Set on one of the largest lots in the neighborhood, this 5-bedroom, 3-bathroom home delivers 3,338 sq ft of well-executed living space with the layout, finishes, and flexibility today's buyers are actually looking for.
The open floor plan anchors around a gourmet kitchen fitted with granite countertops, stainless steel appliances, and a quartz island large enough to gather around. A formal dining room adds polish when the occasion calls for it, while the generous living area keeps things connected without feeling crowded.
The split-bedroom layout puts the primary suite on its own side of the home quiet, private, and away from the action. Three additional bedrooms are tucked on the opposite wing, with a fifth bedroom and full bath offering flexibility for guests, a home office, or multi-generational living. Upstairs, the loft is a blank canvas: media room, playroom, or productivity hub.
Outside, the oversized backyard is one of the home's most underrated assets, including mature fig trees, lime tress and a huge mango tree. There's real room herea for a pool, an outdoor kitchen, or simply the kind of space that's increasingly hard to find in established Tampa neighborhoods.
Complete the picture with a 3-car garage, abundant storage, and all the Westchase lifestyle delivers: top-rated schools, tree-lined streets, and a community that holds its value.
#TB8518027

TAMPA

10502 CASTLEFORD WAY

5 Beds

3 Baths

3,338 Sq.Ft.

$809,000

MLS#: TB8518027

AMAZING Pond & Conservation views from this EXCEPTIONAL Luxury Residence located on a PERFECTLY manicured PREMIER pie-shaped lot in the Bennington Village of Westchase, a HIGHLY desirable 33626 neighborhood of Tampa with TOP-RATED Schools!! The spectacular OUTDOOR LIFESTYLE this home offers perfectly encapsulates the WOW-FACTOR beginning with a Magnificent Heated Saltwater Pool & Spa to the abundance of Fenced backyard space to the well-designed Outdoor Pavered retreat with Outdoor Grill! This BRIGHT & AIRY home spans nearly 2,300 sqft and features a NEWER Architectural Shingle Roof (2024) + NEW HVAC (2025) + Two NEWER Hurricane Rated Sliding Doors (2021) + Hurricane Impact Windows (2013) + Saltwater Pool & Spa (Resurfaced 2018) with Pavered Lanai, PLUS over $56,000 in recent Upgrades (8/2025 – 7/2026), including NEW Hurricane Rated Front Door (2026) + NEW Fenced Yard (2025) + NEW Electric Pool Heater (2025) + NEW Pool Salt Cell (2025) + NEW Pool Motor (2025) + NEW Designer Interior & Exterior Paint (2025-2026) + NEW Elegant Plantation Shutters throughout (2026) & so much more! A MUST SEE! This spectacular Executive Style Residence features 4 Bedrooms + 3 Full Baths (including Remodeled Pool Bath) + Living & Dining Rooms + Open Kitchen with Island which overflows to Breakfast Café & Family Room + 3 Car Garage with elongated driveway + Sensational Outdoor Living – a tropical PARADISE!! Enjoy Spectacular views from the well-appointed Gourmet Kitchen featuring fashionable 42” Cabinetry decorated with Crown Molding + Granite Countertops + Oversized Island with Ample Bar Seating + GAS Range + Microwave + all Stainless-Steel Appliances, including a NEW Refrigerator (2026) & Dishwasher (2026) + Spacious Built-in Cabinet Pantry – a CHEF’S DELIGHT!! This elegant home features Exceptional Quality finishes & Custom design Elements including Beautiful Tray Ceilings in the Living & Dining Rooms + NEW Custom Lighting (2025) + Vaulted Ceiling in the Family Room with Gas Fireplace enhanced by an inviting Shiplap Wall + Sweeping Pocket Sliding Doors leading out to the lanai allowing for uninterrupted views of the vast outdoors! Working from home or simply need extra space to relax? This beautifully designed residence offers a 4th Bedroom at the rear of the home that can easily be utilized as an Office, Guest Bedroom or Multi-Purpose Room for today’s lifestyle! Experience RESORT Style Outdoor Living with sensational picturesque water views while ENTERTAINING on the spacious lanai! Brilliant Additions Include: Water Softener + NEW Front Yard Sod (2026) + Gas Water Heater + so much more! Westchase offers a beautifully maintained Golf Course with Clubhouse & Restaurant, two spectacular Pools, Basketball, Tennis & Pickleball Courts, Athletic Field, two Community Parks with Playgrounds and a Chic Downtown which includes coffee shops, restaurants, bars & more! LOCATION, LOCATION, LOCATION!!! Centrally located near Tampa International Airport, Major Shopping Malls, Restaurants, Interstates & Award-Winning Beaches! LOW HOA & CDD! No flood insurance required. Enjoy a RESORT LIFESTYLE EVERYDAY!!!
#TB8526480

TAMPA

10116 BENNINGTON DRIVE

4 Beds

3 Baths

2,254 Sq.Ft.

$800,000

MLS#: TB8526480
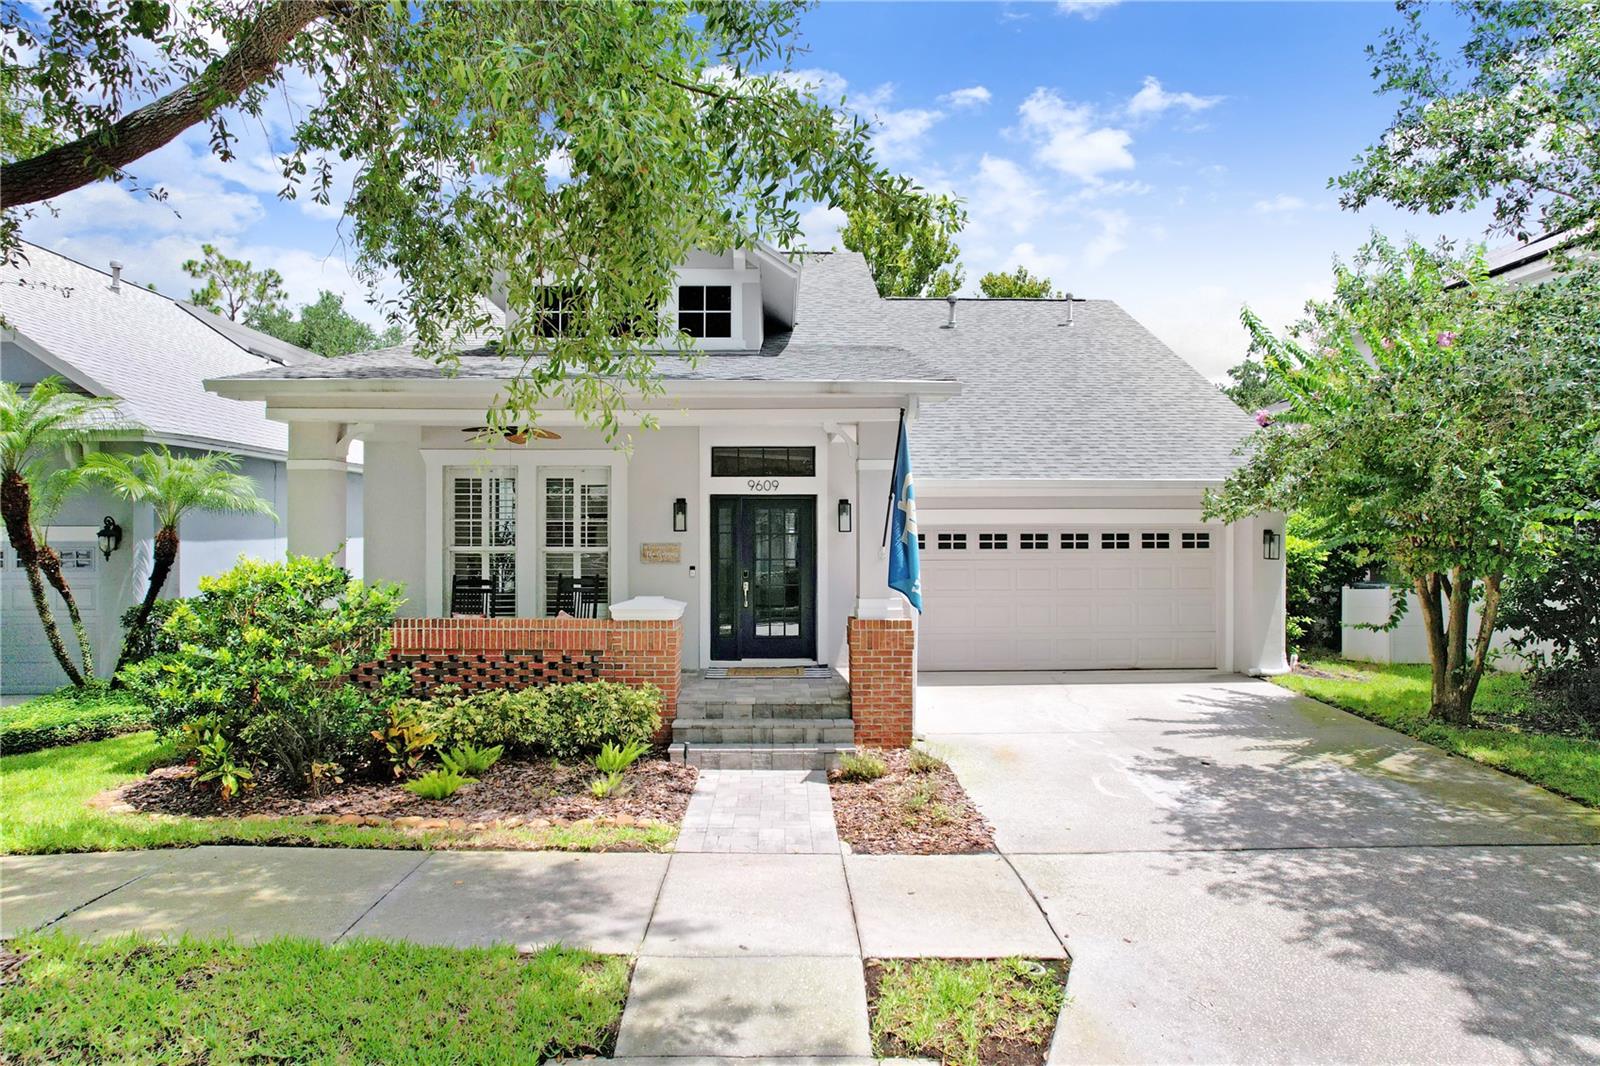
This 2472 square foot single family home is located in the desirable West Park Village of Westchase. The interior opens directly into a combined living and dining room layout at the front of the house. The open kitchen sets up next to the family room to maintain a connected floorplan. A central bonus room sits positioned between the secondary bedrooms to offer another living space. The primary bathroom was completely updated this year with custom cabinets, new plumbing, high end fixtures, a freestanding tub, and a glass walk in shower. Major infrastructure updates protect your bottom line from immediate capital expenses. The shingle roof was replaced in 2022. The air conditioning system received a new compressor in 2025. The water heater, property fence, front gutters, and an engineered drainage system on the east side were all installed in 2025. A whole home water filtration system, a water softener, a backyard storage shed, and new professional landscaping were completed in 2026. Outdoor living space includes an in ground pool with a 2019 pump and a 2020 heater, wrapped in 2020 pavers and low maintenance 2022 artificial turf. The location provides direct walkability to local retail and dining spots. You're a short walk from World of Beer, Shindigs, Talkin' Tacos, MEMO Italian, Repeal 18, Whits Frozen Custard, and Irish 31.
#TB8528886

TAMPA

9609 ROYCE DRIVE

3 Beds

2 Baths

2,472 Sq.Ft.

$800,000

MLS#: TB8528886

Pre-Construction. To be built. ****SPECIAL FINANCING AVAILABLE FOR A LIMITED TIME ONLY FROM PREFERRED LENDER. RESTRICTIONS APPLY, FOR QUALIFIED BUYERS, SUBJECT TO APPLICABLE TERMS AND CONDITIONS. SUBJECT TO CHANGE WITHOUT NOTICE****
The Crystal is an elegant, award-winning home. Starting at 2,300 square feet, its layout includes three bedrooms, three full bathrooms, an enormous open-concept kitchen and great room, and a three-car garage.
As you walk in the front door, you are greeted by a bedroom with a full bath and a den, perfect for guests who want their own space for privacy. Walk farther into the home and enter the large combination dining-great room area, which opens directly into the kitchen.
The kitchen is equipped to meet the demand of your culinary adventures. 
The owner's suite sits on the far corner, giving you maximum peace and privacy with a spacious walk-in closet. An upscale owner's bath boasts an enclosed shower area, double sinks, and a separate water closet.
Finishing off this plan is a three-car garage and extended lanai.
#R4911802

NOKOMIS

1645 LUGANO CIRCLE

3 Beds

3 Baths

2,306 Sq.Ft.

$799,999

MLS#: R4911802

New on site 2 days ago
Welcome to this beautifully upgraded 2025 Neal Communities Festival home, ideally situated on a desirable pond-view homesite in Vistera of Venice. Offering approximately 3,393 sq. ft., this spacious two-story home features 5 bedrooms, 4 full bathrooms, a 3-car garage, and a versatile upstairs loft.

The first floor includes a spacious primary suite plus a private guest suite with its own full bathroom and walk-in shower. The open-concept kitchen, dining, and living areas flow to the covered, screened lanai, where you can relax and enjoy peaceful water views.

Thoughtful upgrades include impact-resistant windows, upgraded tile finishes in two bathrooms, and a well-appointed laundry room with cabinetry, countertop workspace, utility sink, and shelving. Upstairs offers additional bedrooms and a spacious loft for flexible living or recreation space.

Enjoy Vistera's community amenities, including a clubhouse, resort-style pool, and fitness center. Nearby Northeast Venice Park offers a playground, eight pickleball courts, and a dog park. Shopping, dining, beaches, and the best of the Venice area are also conveniently within reach.
#A4703482

NOKOMIS

437 ALBERATA WAY

5 Beds

4 Baths

3,393 Sq.Ft.

$799,900

MLS#: A4703482

Virtually Staged. ONCE-IN-A-LIFETIME RIVERFRONT OPPORTUNITY! Experience the ultimate Southwest Florida waterfront lifestyle on this nearly 1-acre direct riverfront property offering 255 feet of Caloosahatchee River frontage and unobstructed Gulf access with no bridges. Whether you're cruising to the Gulf, Sanibel, Captiva, Fort Myers Beach, or countless waterfront restaurants, this is a boater's dream. Recently updated, the property features 5 bedrooms and 4 bathrooms spread across the main home, an attached in-law apartment, and a separate guest house, providing incredible flexibility for multi-generational living, visiting guests, or income-producing opportunities. Wake up to breathtaking panoramic river views, enjoy spectacular sunsets, and watch dolphins and boats pass by from your own backyard. With nearly an acre of land, there's plenty of room to expand, add a pool, or simply enjoy the privacy and open space. Whether you're searching for a private waterfront retreat, vacation home, Airbnb investment, or family compound, this rare TFC2 zoned property offers endless possibilities. Property 1818/1822 Stevenson Rd next door is also available in separate listing. Schedule your private showing today and start living the Florida waterfront dream.
#TB8531150

NORTH FORT MYERS

1808 STEVENSON ROAD

4 Beds

3 Baths

1,827 Sq.Ft.

$799,000

MLS#: TB8531150

Price reduced
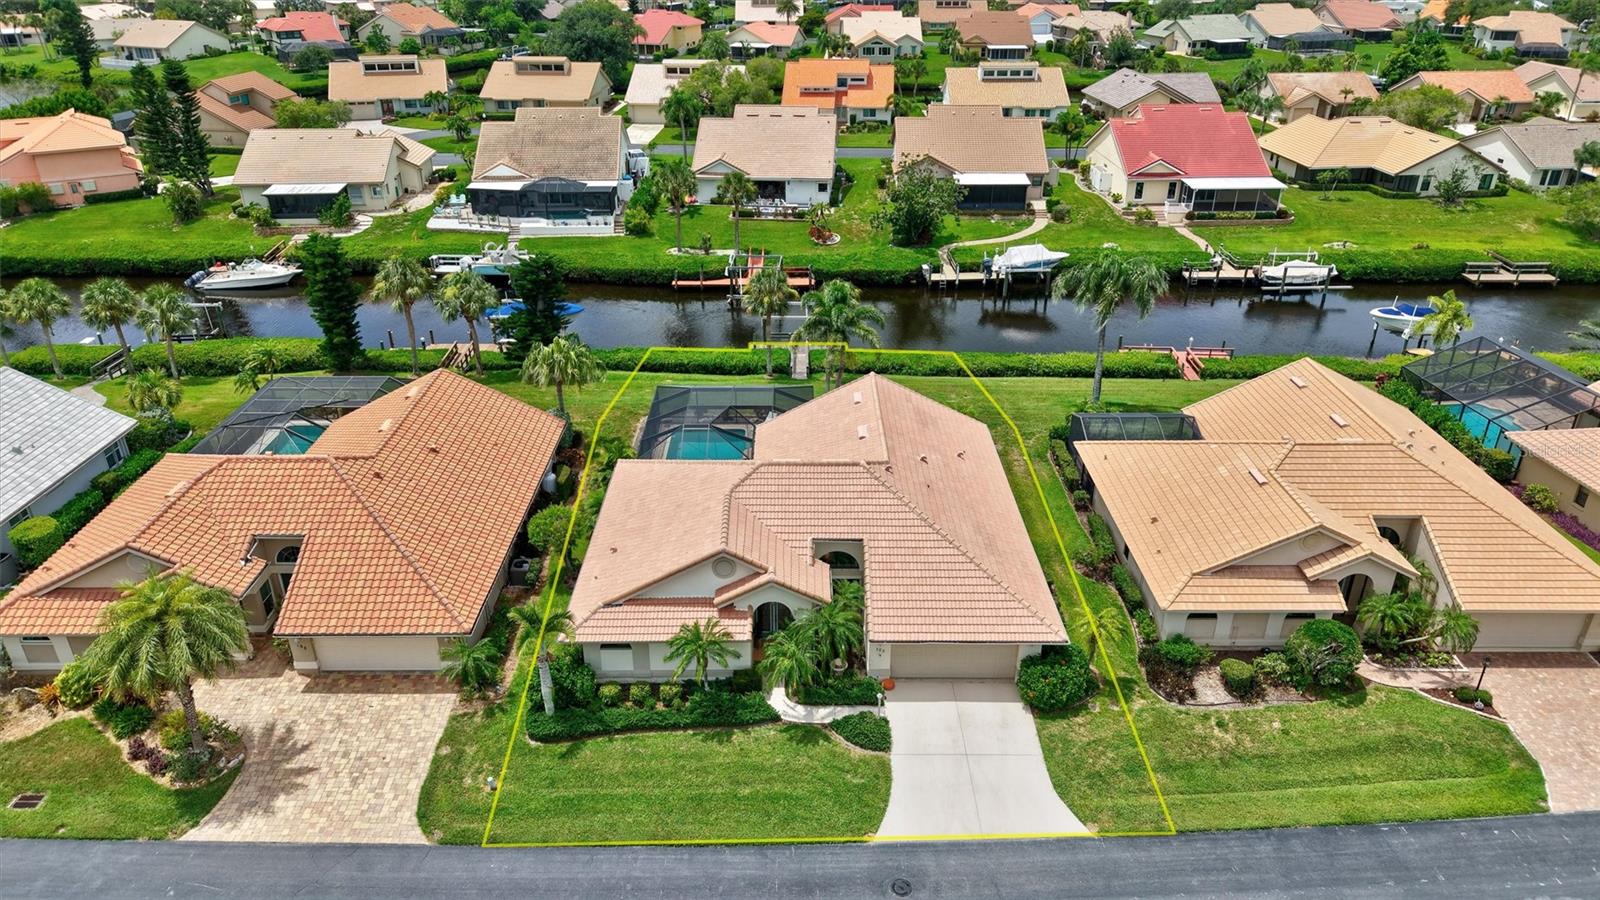
Virtually Staged. Welcome to The Inlets, a highly sought-after waterfront community located just one mile from Nokomis Beach, where boating and golf cart living are part of the daily lifestyle. This beautifully maintained canal-front pool home offers a desirable south-facing backyard, private dock with boat lift, and exceptional updates, including a new roof and pool cage (2025) and a new electrical panel (2026). The popular Catalina floor plan features high ceilings, an open-concept design, tile flooring throughout the main living areas, granite countertops, stainless steel appliances, and a split-bedroom layout for added privacy. The spacious primary suite includes dual walk-in closets, an en-suite bath with dual vanities and a walk-in shower, garden tub, and sliding glass doors opening to the covered lanai and screened pool. The third bedroom has been thoughtfully converted into a custom office with built-in shelving, storage, and a corner desk, providing an ideal work-at-home space. Accordion shutters protect the oversized lanai and exterior, while Flood Zone X-500 offers added peace of mind. Monthly HOA fees include cable TV, high-speed internet, lawn maintenance, exterior insurance, and access to outstanding resort-style amenities, including a heated pool and spa, fitness center, tennis and pickleball courts, clubhouse, and a full calendar of social activities. Pet-friendly with two pets allowed under 40 pounds, this exceptional home is also available turnkey furnished with some exceptions, making it the perfect opportunity to begin enjoying Florida's coveted waterfront lifestyle.
#A4699671

NOKOMIS

103 INLETS BOULEVARD 103

3 Beds

2 Baths

2,001 Sq.Ft.

$799,000

MLS#: A4699671

Price reduced
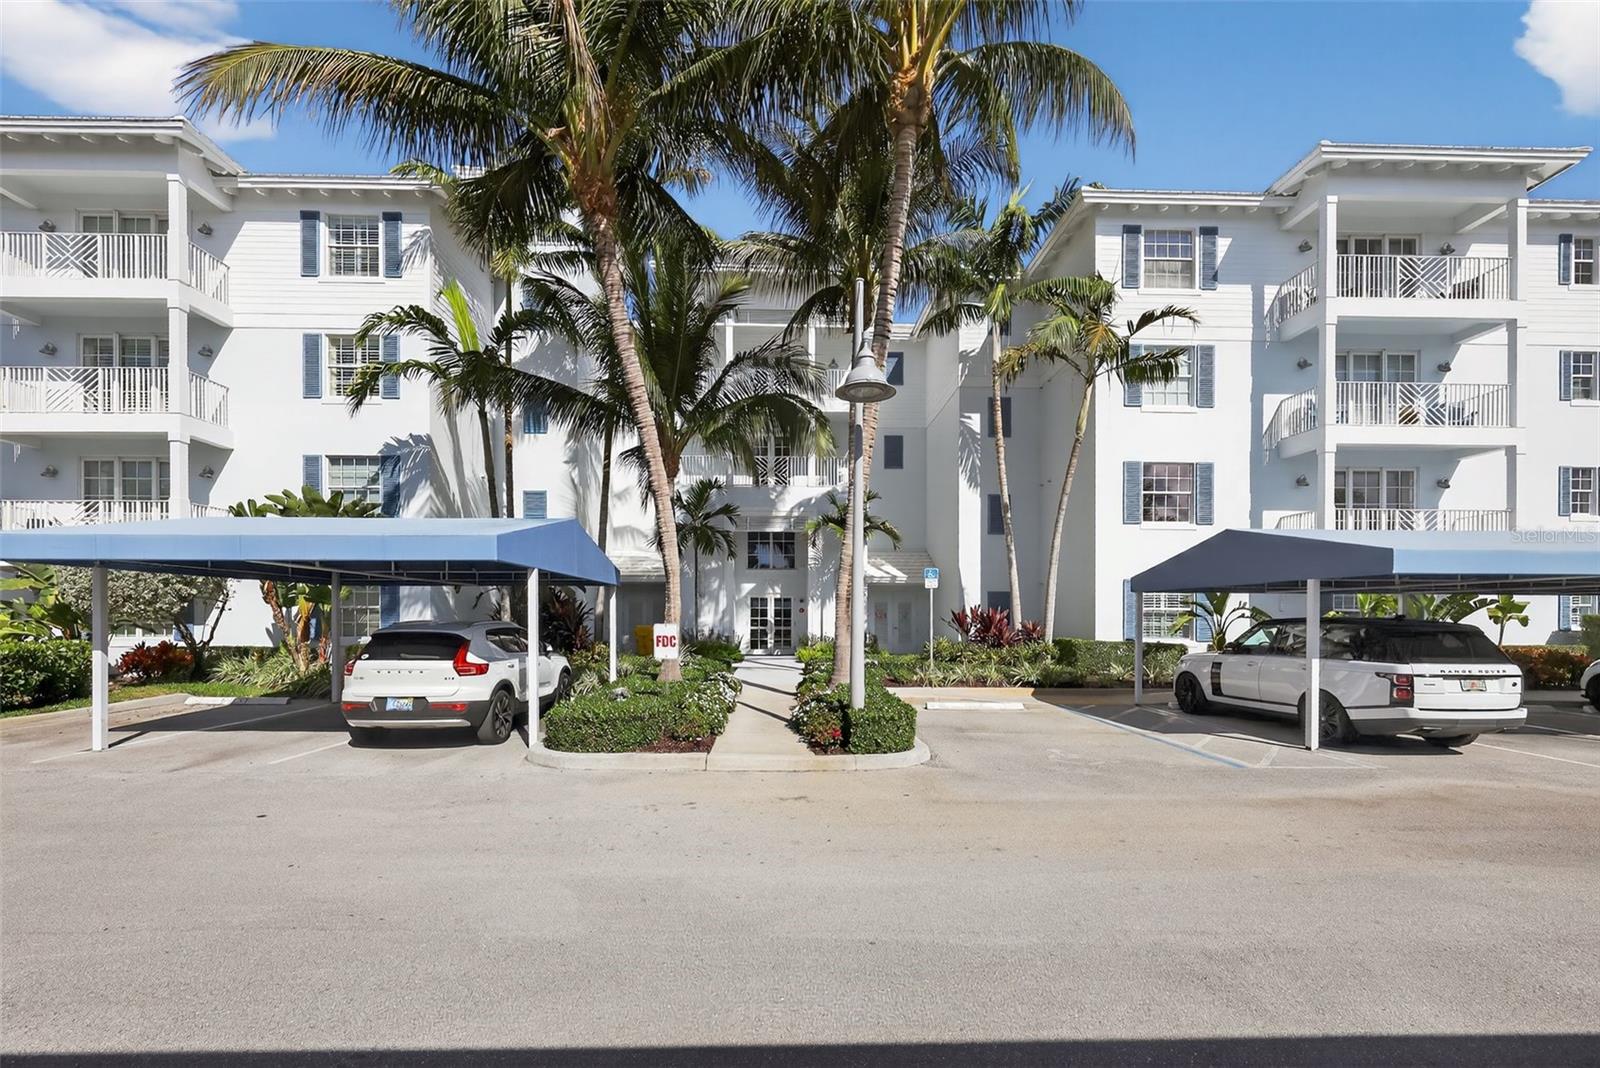
Intracoastal, resort living at Bay Colony in Juno Beach. This turnkey home has award winning quality construction built in 2015 with impact windows and doors. The  Antigua model is the largest 2 bedroom each with walk-in closets, 2 full baths, 2 more additional oversized closets and a dedicated laundry room with amply cabinet storage. Shows like a model with furnishings negotiable. This spacious floor plan has 9' ceilings, offers a beautiful living area opened to a well-appointed kitchen with high-end appliances, extended cabinetry, and new quartz countertops.
Upgrades include custom lighting, plank flooring, and plantation blinds.  The primary suite has a spa-inspired bath including separate vanities, a soaking tub and shower with built-in glass door. For outside enjoyment, lush plantings surround a walkout deck. The community is meticulously maintained and offers a private Marina with views of the Intracoastal. Boat slips are available for purchase or rent. The unmatched resort-style amenities are like being on a permanent vacation. On sight recreation includes tennis and pickle-ball courts, bocce ball, and fitness center. A gorgeous pool, fire pit with outdoor seating, dedicated barbecue area and club house provide ample social spaces. Prime location, centrally located minutes away from pristine beaches, world-class golf, and the luxury dining and shopping of Palm Beach Gardens. 
Professional Builder presented Bay Colony with the Gold Award for Best New Community, solidifying it as one of Florida’s finest places to live.

According to Professional Builder, the award ‘recognizes the nation’s top home-building projects for their design excellence, sales and marketing success, and construction quality’.”
#O6389605

JUNO BEACH

915 BAY COLONY DRIVE S S

2 Beds

2 Baths

1,590 Sq.Ft.

$799,000

MLS#: O6389605

Price reduced
Tucked against a private conservation homesite in The Greens, an exclusive 24-hour gated enclave within Westchase, this beautifully maintained pool home offers 3 bedrooms plus a dedicated office, 2.5 baths, and a NEW ROOF (2025). The spacious, light-filled floor plan showcases rich Brazilian cherry hardwood flooring throughout the main living areas. The welcoming family room features custom built-in cabinetry and a cozy gas fireplace, flowing effortlessly into the kitchen and dining areas. The kitchen offers granite countertops, stainless steel appliances, a gas cooktop, and abundant cabinetry with pull-out shelving — generous workspace for everything from casual dinners to holiday gatherings. The private owner's retreat overlooks the peaceful conservation area and offers a spacious walk-in closet along with a spa-inspired bath featuring dual vanities, a soaking tub, and a separate glass-enclosed shower. The office, complete with custom built-ins, provides an ideal work-from-home space and can easily convert to a 4th bedroom if desired. Step outside to your own tropical escape, where the screened pool and spa, expansive brick-paver lanai, and covered outdoor living area create the perfect backdrop for entertaining or simply unwinding. Custom-designed hurricane shutters protect every window and doorway, offering peace of mind and added storm protection. A natural gas connection is already in place for a future outdoor kitchen, while lush conservation views provide exceptional privacy. Residents of The Greens enjoy gated security within one of Tampa's premier master-planned communities, offering golf, parks, walking trails, restaurants, shopping, and easy access to Tampa International Airport, downtown Tampa, and the Gulf Coast's beaches. Beautifully updated and ideally located, be sure to view the Matterport virtual walk-through experience. Schedule your private showing today.
#TB8534479

TAMPA

9814 GRETNA GREEN DRIVE

3 Beds

2 Baths

2,478 Sq.Ft.

$799,000

MLS#: TB8534479
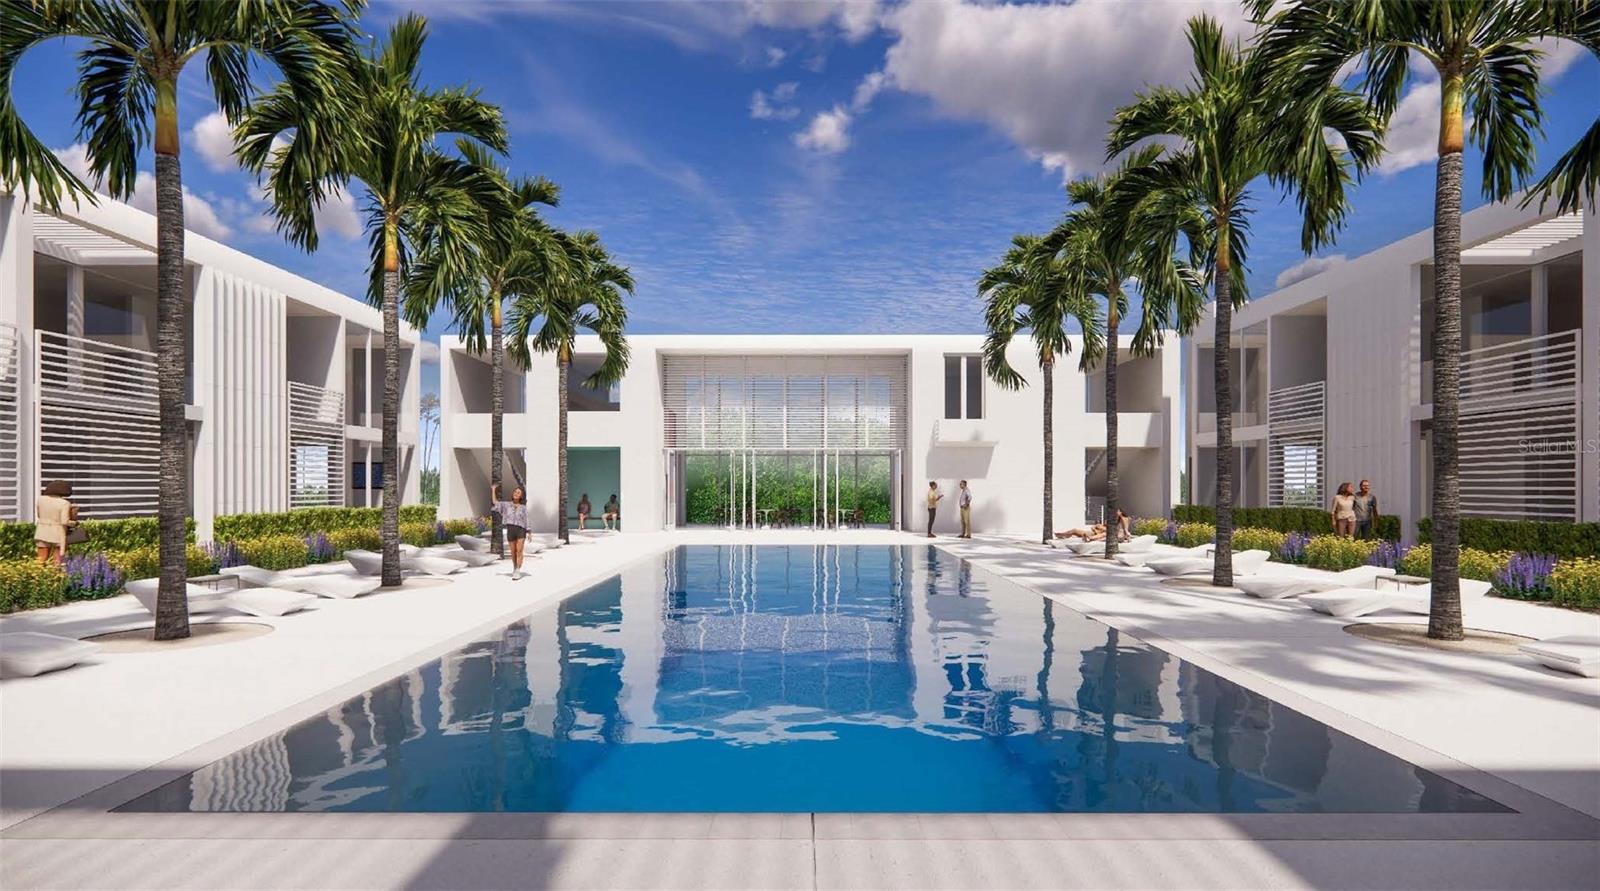
One or more photo(s) has been virtually staged. Pre-Construction. To be built. Luxury Mid-Century Modern condominiums with three floor plans to choose from, just six blocks from the pristine beaches of Casey Key. As a buyer at Hidden Gem, you have the option to customize your residence, or defer to the builders for their design expertise. There are three unit sizes to choose from; 750 square feet, 1500 square feet and 2250 square feet. The residences showcase open-concept living spaces characterized by clean lines, high ceilings and expansive windows seamlessly integrating the natural surroundings. Furthermore, each residence boasts a private outdoor area, ideal for year-round relaxation. Hidden Gem features an array of luxury amenities, including a resort-style pool with cabanas, a pickleball court and a clubhouse complete with a well-appointed kitchen, fitness center and guest suites for convenient hosting of visitors. Currently in final architecture and permitting phase and expecting to break ground by end of 2024! We encourage you to reach out to us to reserve and secure a slice of paradise at Hidden Gem while the opportunity stands.
#N6128514

NOKOMIS

424 ALBEE ROAD W 1

1 Beds

1 Baths

750 Sq.Ft.

$795,000

MLS#: N6128514

1 2 3 4 5 ... 18

properties found. properties found. Page of .

 - property

Send a message

Message successfully sent.

Your message

What is 3 + 4 ?

Reason for contacting?

I agree to receive email communication and understand I can unsubscribe at any time.

I agree to be contacted by The Graf Group of Coldwell Banker via call, email, and text for real estate services. To opt out, you can reply 'stop' at any time or reply 'help' for assistance. You can also click the unsubscribe link in the emails. Message and data rates may apply. Message frequency may vary. Privacy Policy

Sign Out

Virtual Assistant

Would you like to take the next step with this property? We can help you schedule a showing or virtual tour, or send you more details.

Yes, I would like more information.

Thank You for Your Reply, One of Our Agents will contact you as soon as possible

No, maybe later.

Thank you, you can always contact me via email, phone number or through the contact form.

Realhub AI

Lucy - Your AI-Powered Realtor

Update Your Temporary Password

Personalize your search

Enter your email and we'll notify you immediately when new listings match what you're looking for.

or enter email address

Already have an account ? Login here

Continue your home search

I agree to receive communications and understand I can unsubscribe at any time.

I agree to be contacted by The Graf Group of Coldwell Banker via call, email, and text for real estate services. To opt out, you can reply 'stop' at any time or reply 'help' for assistance. You can also click the unsubscribe link in the emails. Message and data rates may apply. Message frequency may vary. Privacy Policy

Already have an account ? Login here

We use cookies

We use cookies primarily for analytics to enhance your experience. By accepting, you agree to our use of these cookies. You can manage your preferences or learn more about our cookies policy.







