Features & Amenities

Interior

  • Other Interior Features

    Built-in Features, Eat-in Kitchen, Open Floorplan, Vaulted Ceiling(s)

  • Total Bedrooms

    1

  • Bathrooms

    1

  • Cooling YN

    YES

  • Cooling

    Central Air

  • Fireplace YN

    NO

  • Heating YN

    YES

  • Heating

    Electric

  • Pet friendly

    Cats OK, Dogs OK, Number Limit, Size Limit

Exterior

  • Garage

    No

  • Construction Materials

    Block, Stucco

  • Other Exterior Features

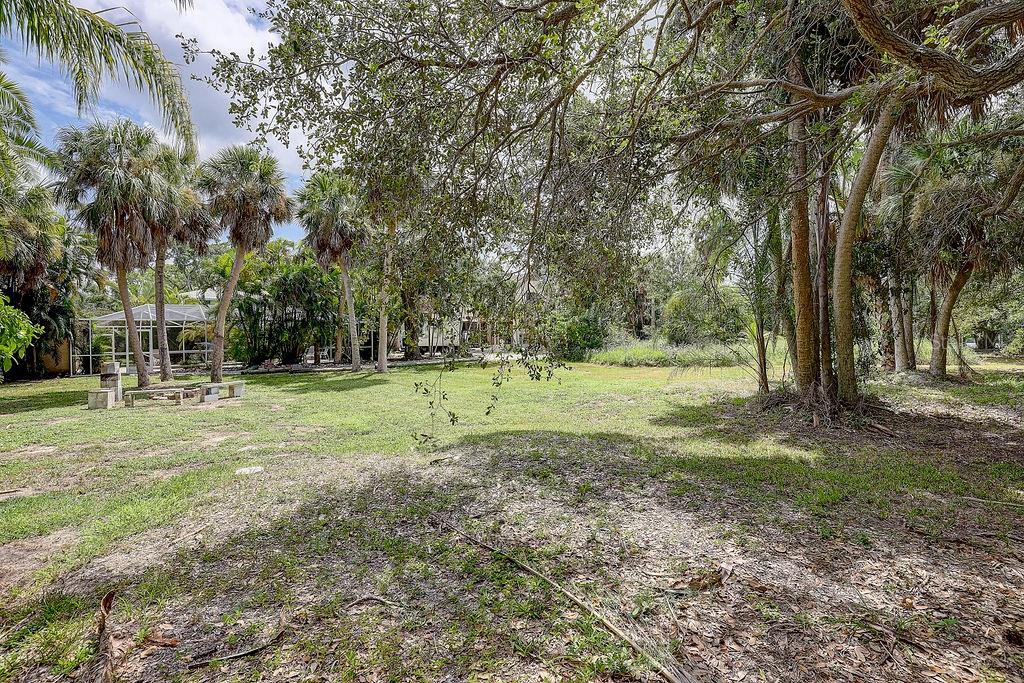
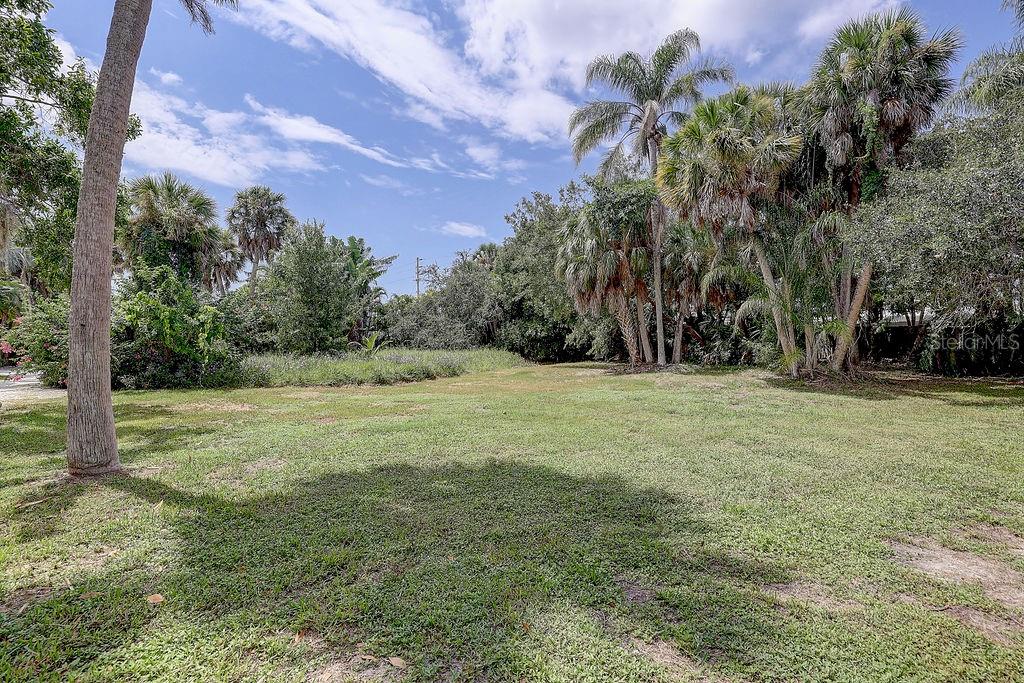
    Balcony, Courtyard, Garden, Outdoor Grill, Outdoor Kitchen, Outdoor Shower, Storage, Tennis Court(s)

  • Parking

    Assigned, Covered, Guest

  • Patio and Porch Features

    Covered, Deck, Patio, Porch, Rear Porch

  • Pool

    Yes

  • Pool Features

    Gunite, In Ground

  • Waterfront YN

    NO

  • View

    Garden, Pool, Trees/Woods

Area & Lot

  • Lot Features

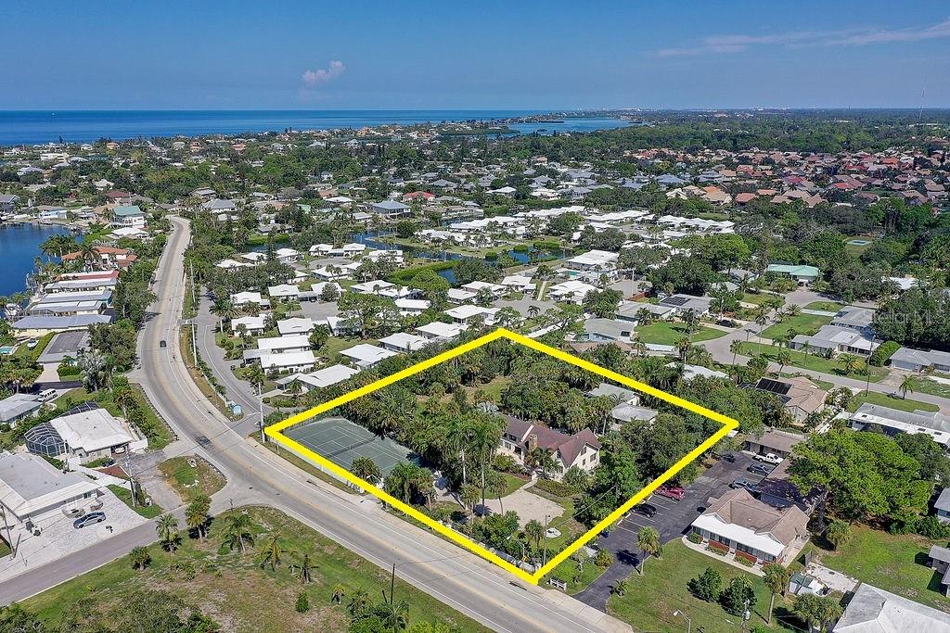
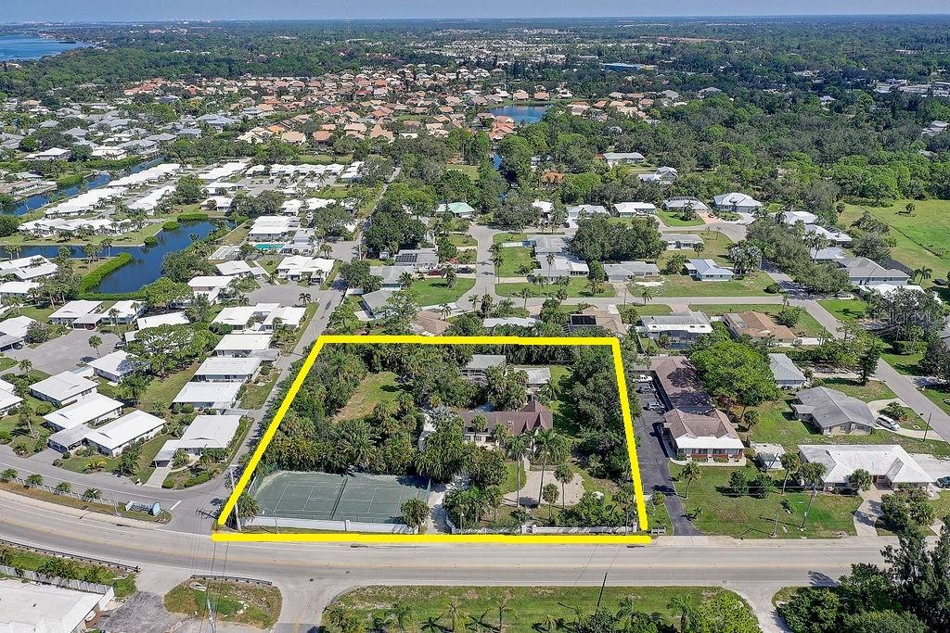
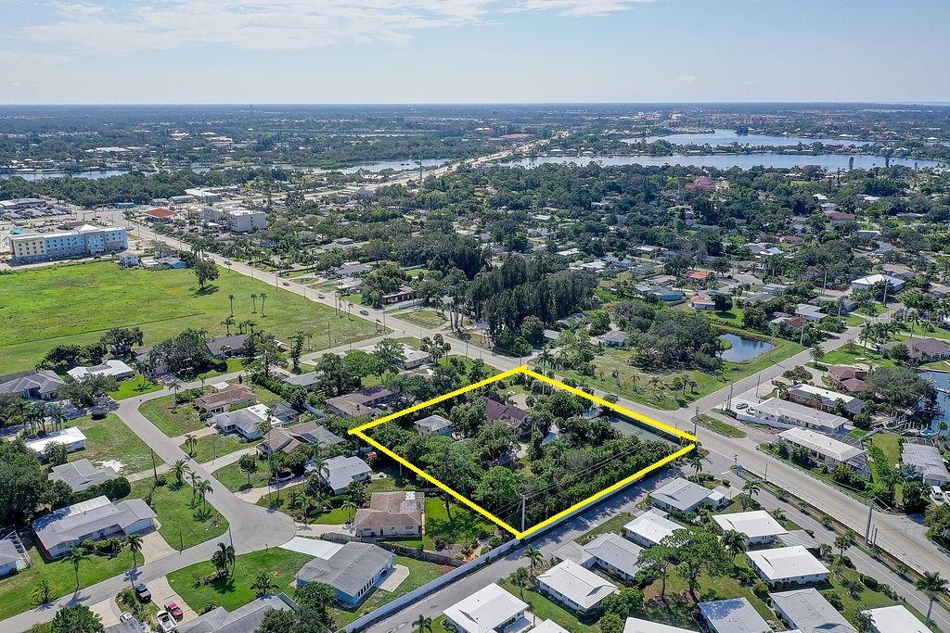
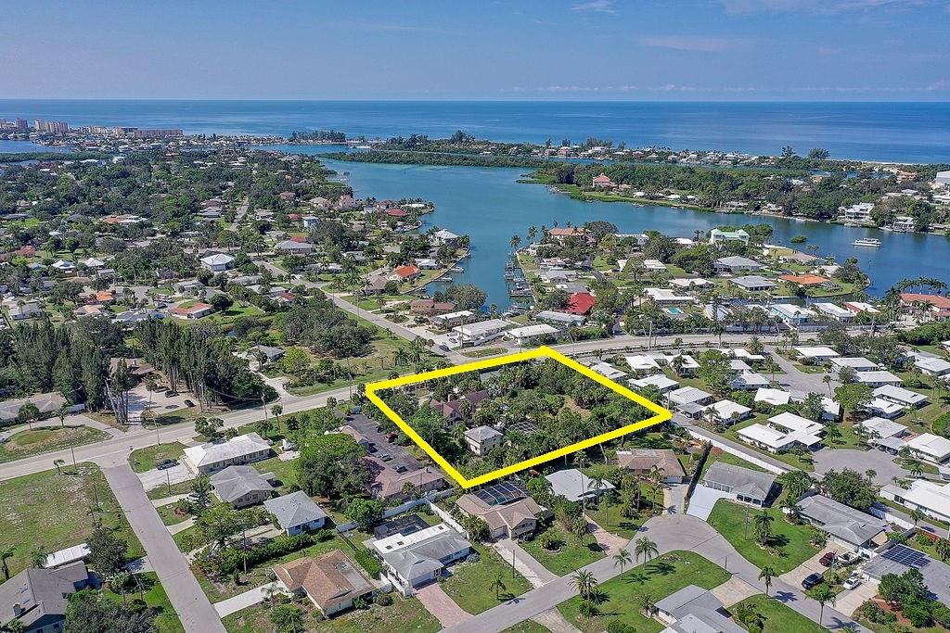
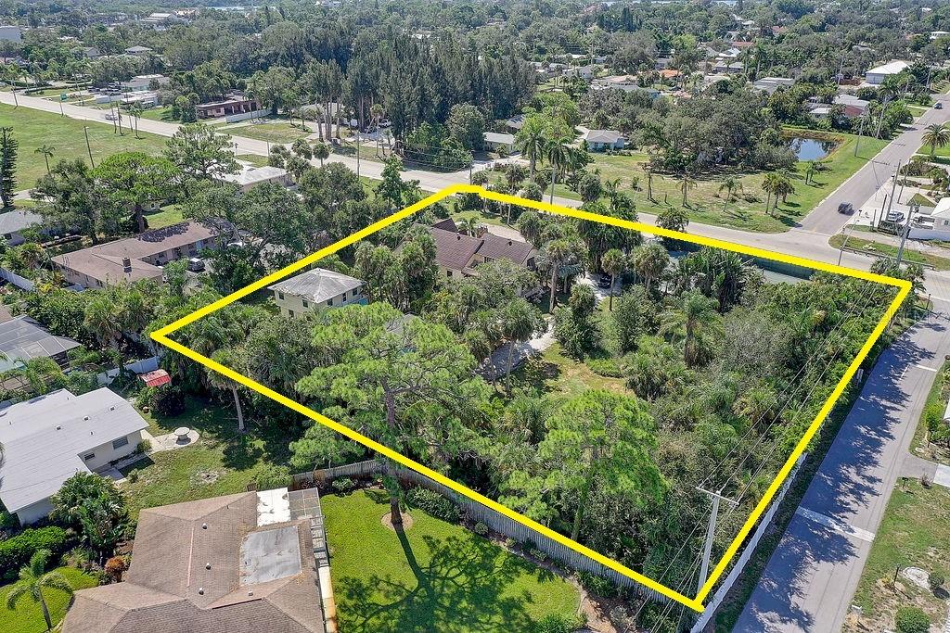
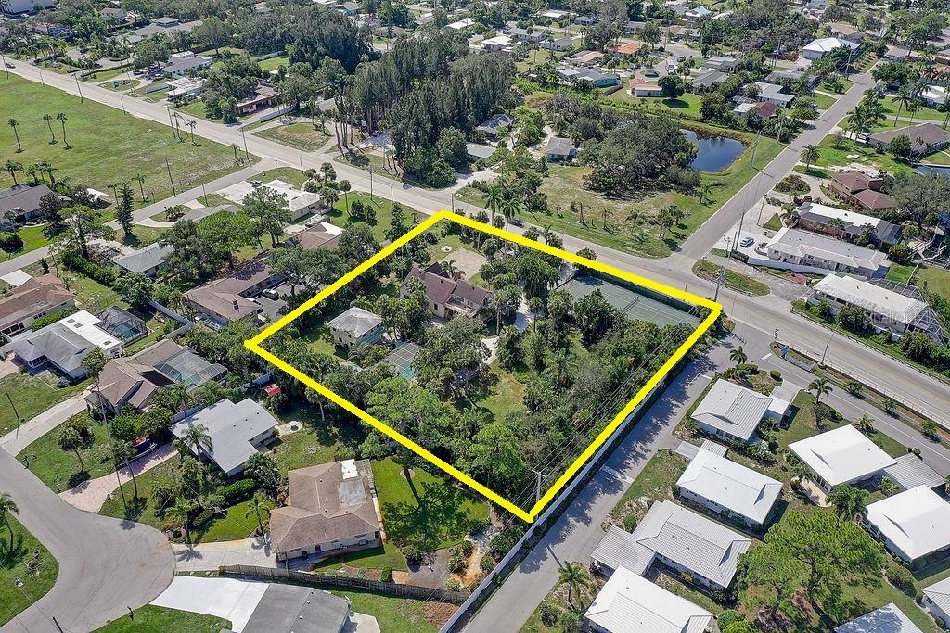
    Cleared, Irregular Lot, Near Public Transit, Paved

  • Lot Size(acres)

    1.33

  • Lot Size(square feet)

    57,953

  • Property Type

    Residential

  • Property Sub Type

    Condominium

  • Architectural Style

    Contemporary, Custom, Mid-Century Modern

Price

  • Sales Price

    $795,000
  • Tax Amount

    $7,908

  • Sq. Footage

    750

  • Price/SqFt

    $1,060

HOA

  • Association

    YES

  • Association Fee

    $595

  • Association Fee Frequency

    Quarterly

  • Association Fee Includes

    N/A

  • Total Monthly Fees

    $198.33

School District

  • Elementary School

    Laurel Nokomis Elementary

  • Middle School

    Laurel Nokomis Middle

  • High School

    Venice Senior High

Property Features

  • Stories

    2

  • New Construction

    YES

  • Association Amenities

    Cable TV, Fitness Center, Pool, Spa/Hot Tub

  • Foundation Details

    Block, Concrete Perimeter

  • Ownership

    Condominium

  • Senior Community YN

    NO

  • Sewer

    Public Sewer

  • Tax Lot

    26

  • Water Source

    Public

Schedule a Showing

Showing scheduled successfully.

<
>
IN PERSON
VIA CHAT

What is 3 + 4 ?


Change time

Mortgage calculator

Estimate your monthly mortgage payment, including the principal and interest, property taxes, and HOA. Adjust the values to generate a more accurate rate.

Your payment

Principal and Interest:

$

Property taxes:

$

HOA fees:

$

Total loan payment:

$

Total interest amount:

$

Location

County

Sarasota

Elementary School

Laurel Nokomis Elementary

Middle School

Laurel Nokomis Middle

High School

Venice Senior High

Listing Courtesy of Kelley Ann Ayers , AYERS AND ASSOCIATES REAL ESTATE

RealHub Information is provided exclusively for consumers' personal, non-commercial use, and it may not be used for any purpose other than to identify prospective properties consumers may be interested in purchasing. All information deemed reliable but not guaranteed and should be independently verified. All properties are subject to prior sale, change or withdrawal. RealHub website owner shall not be responsible for any typographical errors, misinformation, misprints and shall be held totally harmless.

Agent Emil Garinga

Executive Assistant

Emil Garinga

Call Emil today to schedule a private showing.


* Listings on this website come from the FMLS IDX Compilation and may be held by brokerage firms other than the owner of this website. The listing brokerage is identified in any listing details. Information is deemed reliable but is not guaranteed. If you believe any FMLS listing contains material that infringes your copyrighted work please click here to review our DMCA policy and learn how to submit a takedown request.© 2024 FMLS.
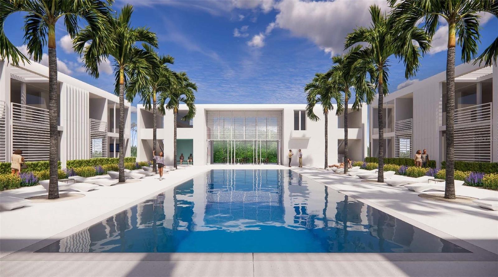
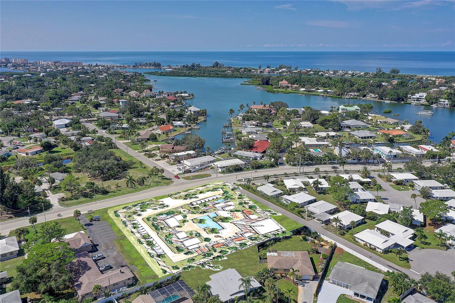
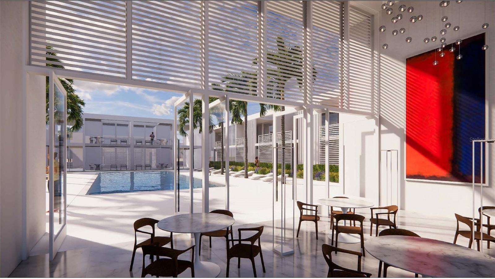
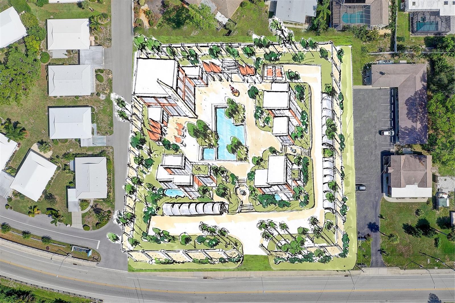
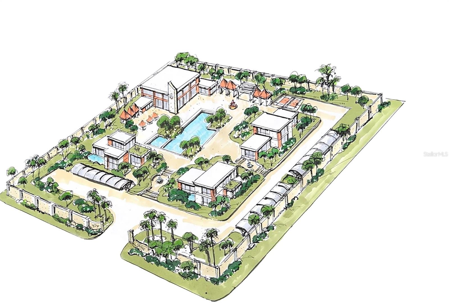
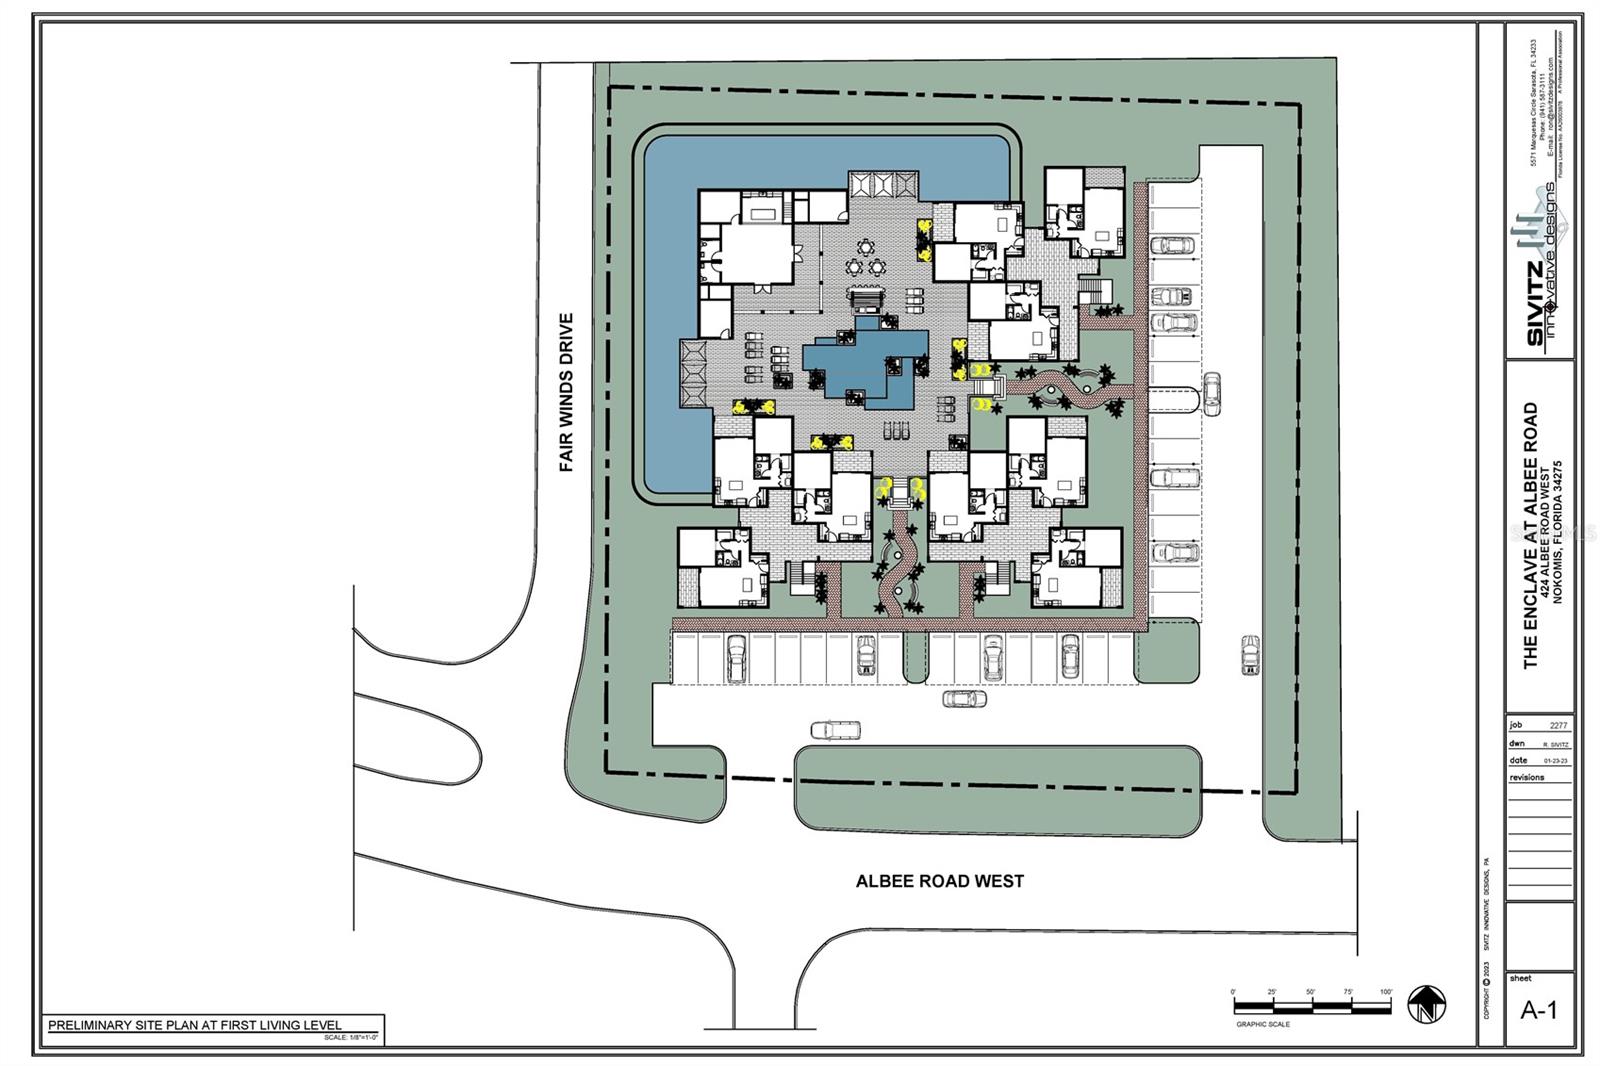
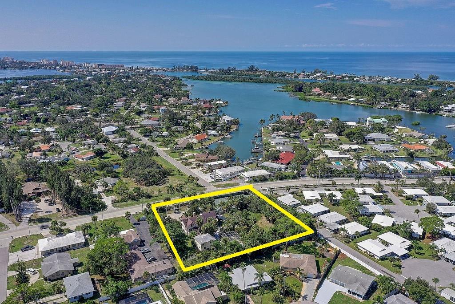
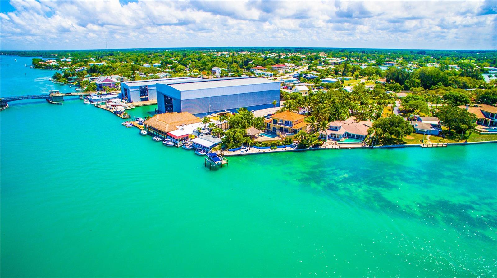
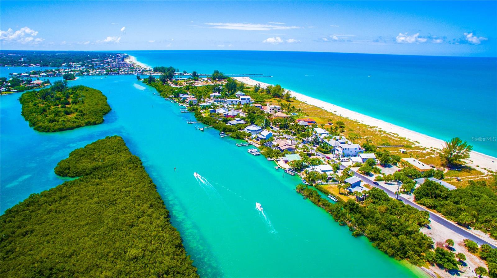
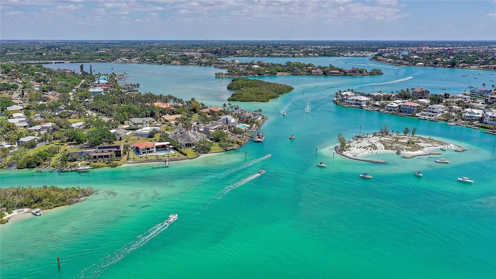
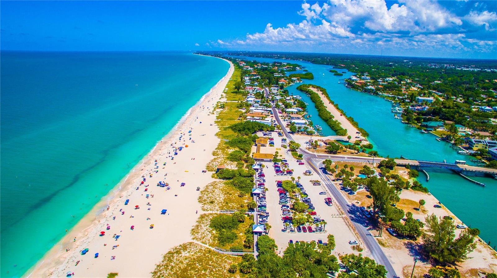
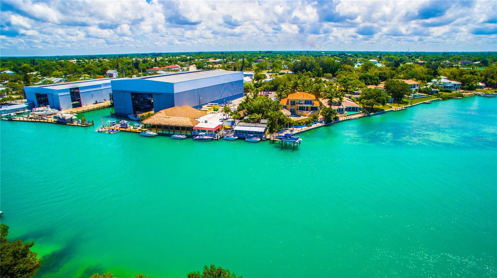
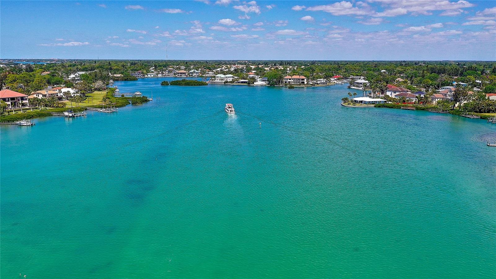
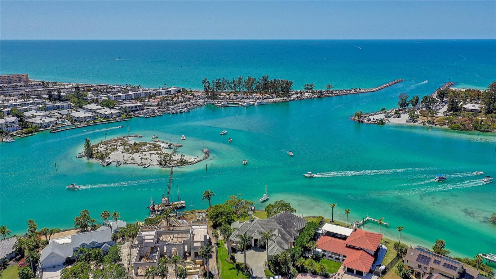
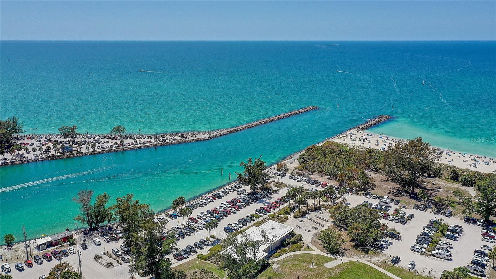
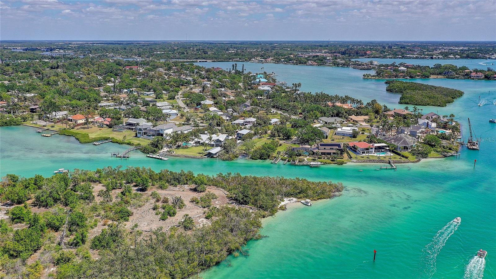
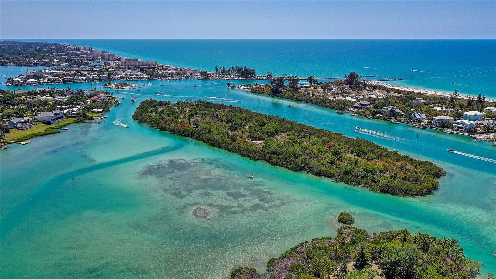
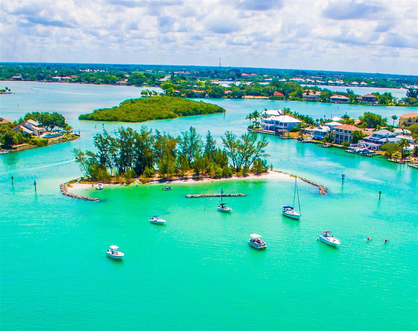
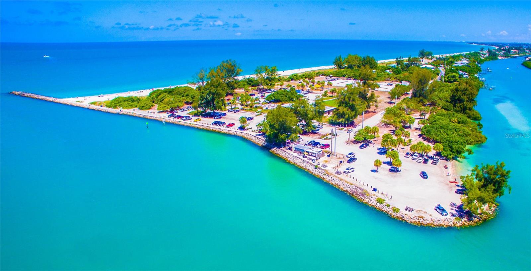
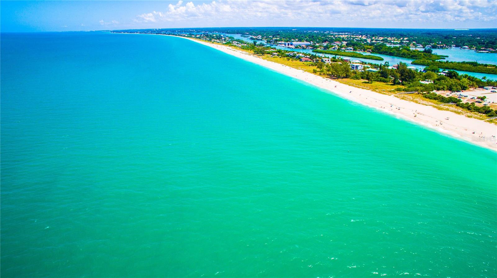
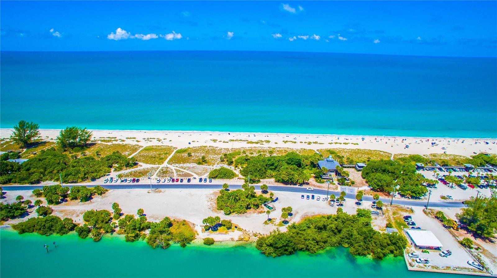
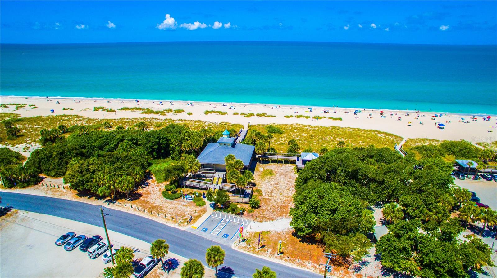
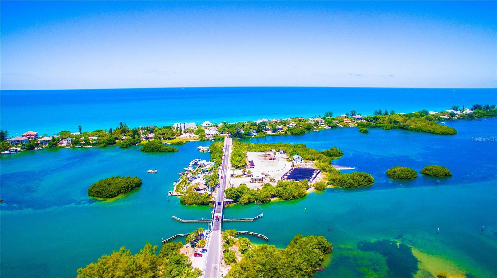
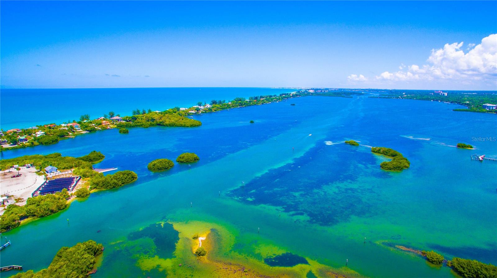
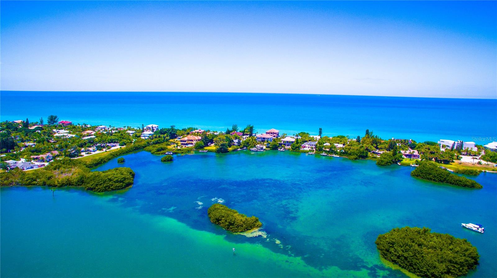
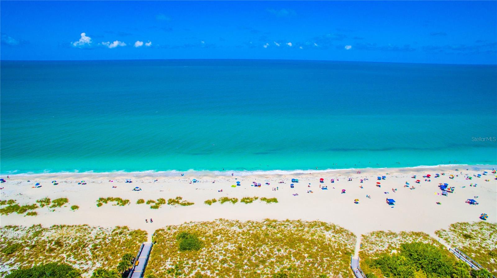
One or more photo(s) has been virtually staged. Pre-Construction. To be built. Luxury Mid-Century Modern condominiums with three floor plans to choose from, just six blocks from the pristine beaches of Casey Key. As a buyer at Hidden Gem, you have the option to customize your residence, or defer to the builders for their design expertise. There are three unit sizes to choose from; 750 square feet, 1500 square feet and 2250 square feet. The residences showcase open-concept living spaces characterized by clean lines, high ceilings and expansive windows seamlessly integrating the natural surroundings. Furthermore, each residence boasts a private outdoor area, ideal for year-round relaxation. Hidden Gem features an array of luxury amenities, including a resort-style pool with cabanas, a pickleball court and a clubhouse complete with a well-appointed kitchen, fitness center and guest suites for convenient hosting of visitors. Currently in final architecture and permitting phase and expecting to break ground by end of 2024! We encourage you to reach out to us to reserve and secure a slice of paradise at Hidden Gem while the opportunity stands.

424 ALBEE ROAD W 1

Message successfully sent.

What would you like to know?

What is 3 + 4 ?

I agree to receive email communication and understand I can unsubscribe at any time.

I agree to be contacted by The Graf Group of Coldwell Banker via call, email, and text for real estate services. To opt out, you can reply 'stop' at any time or reply 'help' for assistance. You can also click the unsubscribe link in the emails. Message and data rates may apply. Message frequency may vary. Privacy Policy

Related Properties

Finally…the one you’ve been waiting for! This stunning 2021 Lazio model home offers 3 bedrooms, 3 full baths, a versatile Flex Room/Office & an expanded tandem 3-car garage. All thoughtfully enhanced with premium upgrades. Built with impact-resistant windows & sliding glass doors, this light-filled home features an open-concept floor plan with soaring 10-foot ceilings & 8-foot interior doors, creating a seamless blend of elegance, comfort & security. Easy-care tile flooring throughout & light coastal-inspired finishes create a warm & inviting atmosphere. At the heart of the home, the chef’s kitchen impresses with a natural gas range, upgraded stainless steel appliances, 42-inch solid-wood cabinetry and a large quartz island perfect for home gatherings. The adjacent dining area & expansive screened lanai provide effortless indoor-outdoor living, ideal for enjoying spectacular private views. A generous pantry, oversized breakfast bar & fabulous outdoor kitchen/bartop provide exceptional functionality for entertainment. The living spaces flow seamlessly to the extended screened lanai & custom-designed pool, featuring numerous upgraded water features that create a private outdoor retreat.  The luxurious primary suite serves as a serene sanctuary, complete with an oversized walk-in closet & a spa-inspired bath featuring solid-wood cabinetry, quartz countertops, dual vanity areas & an expanded walk-in shower. Designed with both comfort & practicality in mind, this popular floor plan offers abundant storage, privately situated guest bedrooms, an enlarged laundry room & an expanded garage with plenty of room for all your Florida lifestyle essentials! Enjoy maintenance-free living in a gated, natural gas community with outstanding resort-style amenities, including a clubhouse, heated pool/spa, 24-hour fitness center, pickleball, tennis & bocce courts, fire pit, catering/outdoor kitchen & on-site property manager. Pet lovers will appreciate the 2 dedicated dog parks for your furry family members. Ideally located with easy access to Downtown Sarasota, charming Downtown Venice, world-renowned Gulf Coast beaches & private community access to the storied 20+ mile Legacy Trail, this move-in ready home exemplifies pride of ownership while offering the perfect blend of luxury, convenience & elevated coastal living.  Don’t miss this exceptional opportunity!
#A4701530

NOKOMIS

5880 SEMOLINO STREET

3 Beds

3 Baths

2,340 Sq.Ft.

$848,600

MLS#: A4701530

New on site 2 days ago
Welcome to this beautifully upgraded 2025 Neal Communities Festival home, ideally situated on a desirable pond-view homesite in Vistera of Venice. Offering approximately 3,393 sq. ft., this spacious two-story home features 5 bedrooms, 4 full bathrooms, a 3-car garage, and a versatile upstairs loft.

The first floor includes a spacious primary suite plus a private guest suite with its own full bathroom and walk-in shower. The open-concept kitchen, dining, and living areas flow to the covered, screened lanai, where you can relax and enjoy peaceful water views.

Thoughtful upgrades include impact-resistant windows, upgraded tile finishes in two bathrooms, and a well-appointed laundry room with cabinetry, countertop workspace, utility sink, and shelving. Upstairs offers additional bedrooms and a spacious loft for flexible living or recreation space.

Enjoy Vistera's community amenities, including a clubhouse, resort-style pool, and fitness center. Nearby Northeast Venice Park offers a playground, eight pickleball courts, and a dog park. Shopping, dining, beaches, and the best of the Venice area are also conveniently within reach.
#A4703482

NOKOMIS

437 ALBERATA WAY

5 Beds

4 Baths

3,393 Sq.Ft.

$799,900

MLS#: A4703482

New on site 3 days ago
Under Construction. ****SPECIAL FINANCING AVAILABLE FOR A LIMITED TIME ONLY FROM PREFERRED LENDER. RESTRICTIONS APPLY, FOR QUALIFIED BUYERS, SUBJECT TO APPLICABLE TERMS AND CONDITIONS. SUBJECT TO CHANGE WITHOUT NOTICE****
Welcome home to the Amelia. This beautiful home boasts three bedrooms, two and a half bathrooms, a flex room, a large covered lanai, an open-concept kitchen, and a two-car garage.
As you step inside to an open foyer, a flex room greets you as well as the entry to both the laundry and powder rooms. Just past the foyer is a combination of two bedrooms and a full bathroom.
As you walk into the main living area, a spacious kitchen arises with a large center island complete with dual basin sink for prep space and additional counter space. The amount of cabinetry and countertop space in this floorplan is nothing short of amazing. The kitchen is truly the focal point of the home in this floorplan.
A dining area sits off to the side of the kitchen for a casual dining space with easy access to the lanai.
Straight ahead from the open-concept kitchen lies the great room, which has additional sliding doors that open directly out to a spacious lanai. With two sets of sliding glass doors and a large L-shape covered lanai, this standard layout is perfect for those that love the outdoors.
The owner’s suite resides off to the side, ensuring privacy but also keeping you in the heart of your home. Dual walk-in closets are the highlight of the owner's suite with ample storage space.
#R4911848

NOKOMIS

2075 VARESE STREET

3 Beds

2 Baths

2,337 Sq.Ft.

$699,999

MLS#: R4911848

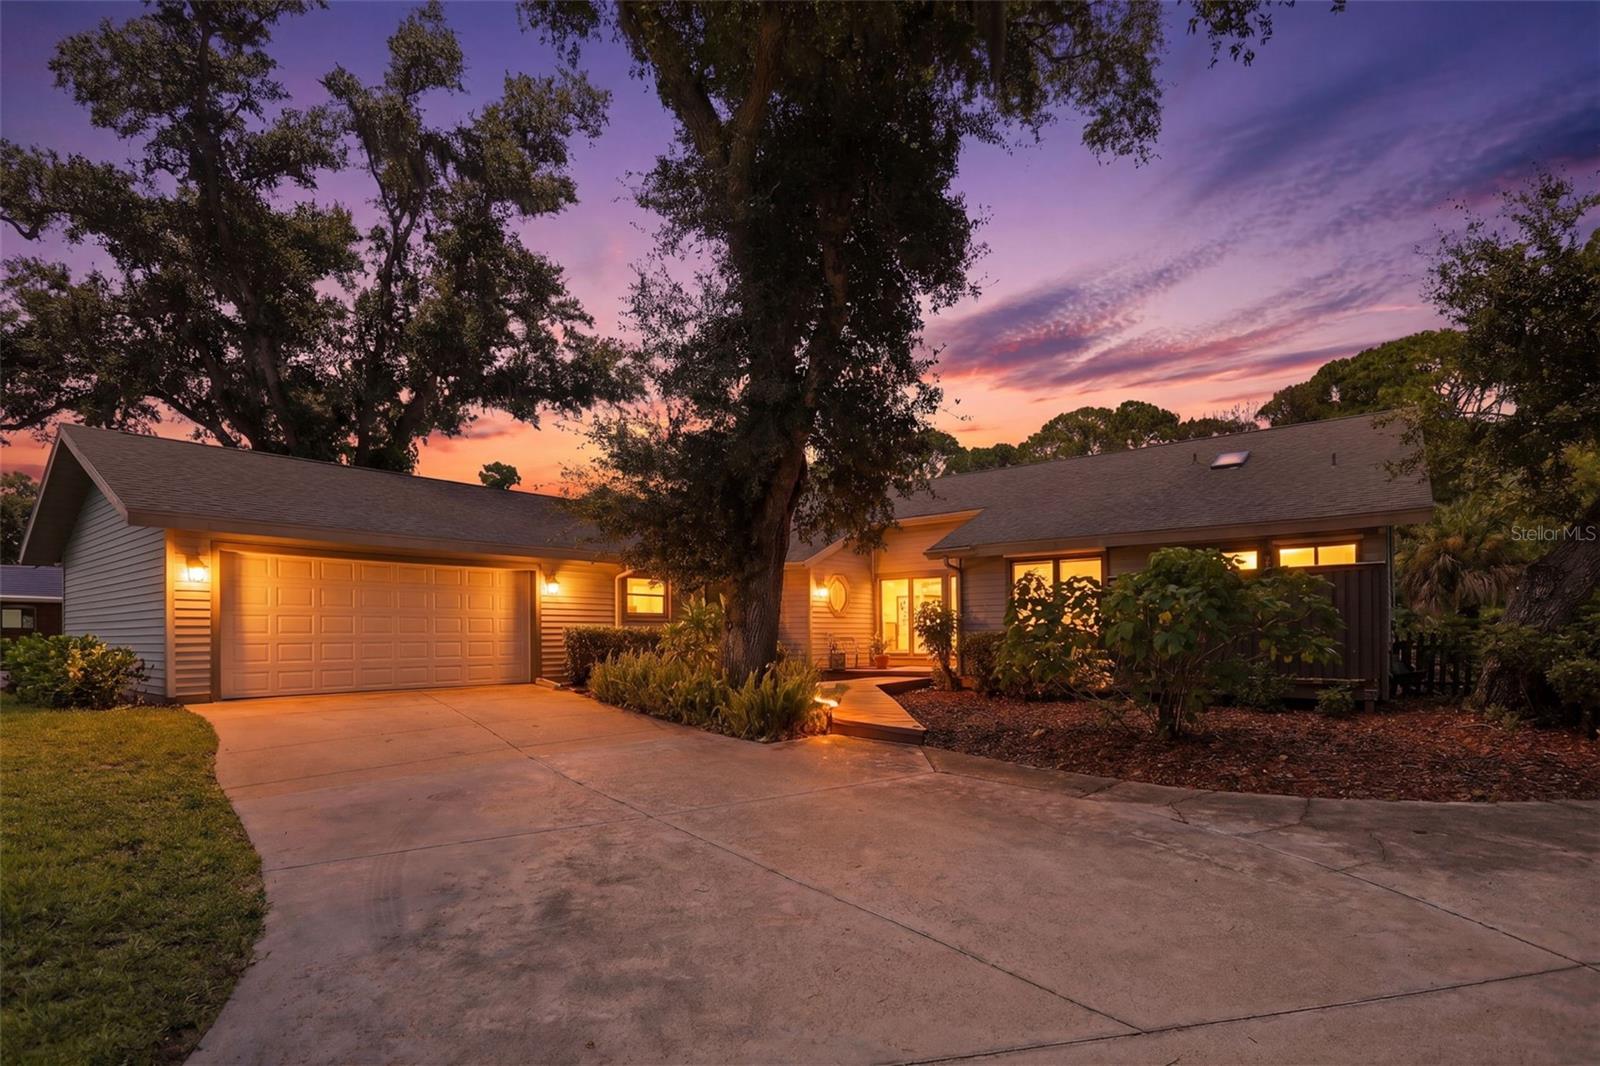
Your Nokomis lifestyle starts here! Tucked away beneath beautiful mature oaks on a peaceful dead-end street, this 4-bedroom, 3-bath pool home offers the space, privacy, and location that make Florida living so desirable. Located in Duquoin Heights-NO HOA, the home features a versatile layout with plenty of room to spread out, entertain, work from home, or host guests. Step outside and enjoy your own private pool, creating the perfect setting for sunny afternoons, weekend gatherings, and year-round outdoor living. The location is hard to beat. A sidewalk provides convenient access to Laurel Nokomis School (K–8), while Publix and Sarasota Memorial Hospital–Venice are easily accessible without navigating traffic lights. Pinebrook Park’s sports fields are just minutes away, and Downtown Venice, Venice High School, shopping, restaurants, and entertainment are approximately an 8-minute drive. With quick connections to US-41, Honore Avenue, and I-75, getting around the area is simple—and when it’s time to unwind, the turquoise Gulf waters and sandy shoreline of Nokomis Beach are only minutes away. Your new home will provide space, convenience, privacy, and the Florida lifestyle in one exceptional property. Schedule your private showing and see what makes this Pecan Street home such a special opportunity.
#A4703131

NOKOMIS

1603 PECAN STREET

4 Beds

3 Baths

2,605 Sq.Ft.

$689,000
MLS#: A4703131

Welcome to 15360 Isla Palma Lane, a beautifully upgraded Anastasia residence in the highly desirable Palmero Community of Nokomis. Thoughtfully enhanced and exceptionally maintained, this home offers the perfect blend of coastal style, modern comfort, and effortless Florida living.

Step through the upgraded glass-insert front door and into a bright, open-concept great room filled with natural light and beautiful views of the private heated pool and spa. The spacious layout is designed for both everyday living and entertaining.

The designer kitchen is the heart of the home, featuring 42-inch soft-close cabinetry, granite countertops, a stylish tile backsplash, and premium stainless-steel appliances, including a Samsung gas cooktop and French-door refrigerator.

The first-floor primary suite offers a peaceful retreat with tranquil pool views and a spa-inspired bathroom featuring dual vanities and a spacious walk-in shower. A versatile flex room with French doors provides the perfect space for a home office, study, or den.

Upstairs, you'll find three additional bedrooms, a generous loft, and a private guest suite with its own full bathroom. This flexible floor plan provides plenty of space for family, overnight guests, entertaining, or multigenerational living.

With more than $130,000 in upgrades and enhancements, this home showcases thoughtful details throughout, including beautiful plank-style flooring, plush carpeting, designer lighting, and numerous improvements that elevate both style and comfort.
Step outside to your own private Florida oasis. The covered lanai overlooks the sparkling heated pool and spa, surrounded by lush tropical landscaping. Whether you're enjoying a quiet morning coffee, relaxing poolside, or entertaining friends and family, this outdoor space is designed to be enjoyed year-round.

Palmero is a gated Nokomis community offering a resort-style lifestyle with a heated community pool and spa, playground, basketball court, sand volleyball court, dog park, fire pit, and outdoor gathering areas. Beautiful lakes, ponds, conservation areas, and sidewalks add to the inviting neighborhood setting. The location is equally impressive, with Nokomis Beach, Siesta Key, Sarasota Memorial Hospital, highly regarded schools, dining, shopping, and miles of outdoor recreation all conveniently nearby.

Beautifully upgraded. Exceptionally maintained. Ideally located. This is Florida living at its finest.

Schedule your private tour today!
#A4703115

NOKOMIS

15360 ISLA PALMA LANE

4 Beds

3 Baths

2,582 Sq.Ft.

$759,000

MLS#: A4703115

Price reduced
Under Construction. A welcoming front porch opens into an extended entryway with a 12-foot tray ceiling. Two secondary bedrooms are off the main hallway and each feature a private bathroom and walk-in closet. As you enter into the kitchen you are greeted by an island with built-in seating space, a 5-burner gas cooktop, and a walk-in pantry. The dining area flows into the open family room which is embraced by two walls of windows, one side featuring a sliding glass door that opens to the backyard covered lanai. The primary bedroom offers in plenty of natural light from its wall of windows. French doors open into the primary bathroom which boasts dual vanities, a garden tub, glass enclosed shower, and two walk-in closets. The laundry room is located in the central part of the home next to the drop zone and three-car garage.
#TB8538695

NOKOMIS

290 HOLLY BANK AVENUE
3 Beds

3 Baths

2,200 Sq.Ft.

$639,900

MLS#: TB8538695

Pre-Construction. To be built. ****SPECIAL FINANCING AVAILABLE FOR A LIMITED TIME ONLY FROM PREFERRED LENDER. RESTRICTIONS APPLY, FOR QUALIFIED BUYERS, SUBJECT TO APPLICABLE TERMS AND CONDITIONS. SUBJECT TO CHANGE WITHOUT NOTICE****
The Crystal is an elegant, award-winning home. Starting at 2,300 square feet, its layout includes three bedrooms, three full bathrooms, an enormous open-concept kitchen and great room, and a three-car garage.
As you walk in the front door, you are greeted by a bedroom with a full bath and a den, perfect for guests who want their own space for privacy. Walk farther into the home and enter the large combination dining-great room area, which opens directly into the kitchen.
The kitchen is equipped to meet the demand of your culinary adventures. 
The owner's suite sits on the far corner, giving you maximum peace and privacy with a spacious walk-in closet. An upscale owner's bath boasts an enclosed shower area, double sinks, and a separate water closet.
Finishing off this plan is a three-car garage and extended lanai.
#R4911802

NOKOMIS

1645 LUGANO CIRCLE

3 Beds

3 Baths

2,306 Sq.Ft.

$799,999

MLS#: R4911802

What's Special: Corner Lot | Large Game Room | Close to Amenities. New Construction - Ready Now! Welcome to the Bermuda at 7028 Foxboro Way in Tiburon! This home offers five bedrooms, four bathrooms, and exceptional flexibility for modern living. The gourmet kitchen features a large center island, walk-in pantry, and flows to the casual dining area and great room, creating the perfect space for everyday gatherings. The private primary suite is tucked away on the main level and showcases elegant tray ceilings, a spacious walk-in closet, and the convenience of a direct interior door from the primary closet to the laundry room. A first-floor secondary bedroom with a nearby full bath is ideal for guests, while the second level offers three additional bedrooms, one with an en-suite, and an additional shared bathroom, and a generous game room that provides space for recreation, media, or study. Sliding glass doors open to an oversized covered lanai, extending the living space outdoors for year-round enjoyment. Tucked away in a peaceful Sarasota County setting on 40 acres, Tiburon offers the warmth and intimacy of a boutique community - where neighbors know each other and life moves at a more relaxed pace. With just the right blend of privacy and connection, Tiburon is ideal for those seeking a quieter, more personal lifestyle. Additional Highlights Include: whole house impact windows, 8' interior doors, and outdoor kitchen rough-in. MLS#A4702391
#A4702391

NOKOMIS

7028 FOXBORO WAY

5 Beds

4 Baths

3,053 Sq.Ft.

$674,979

MLS#: A4702391
Price reduced
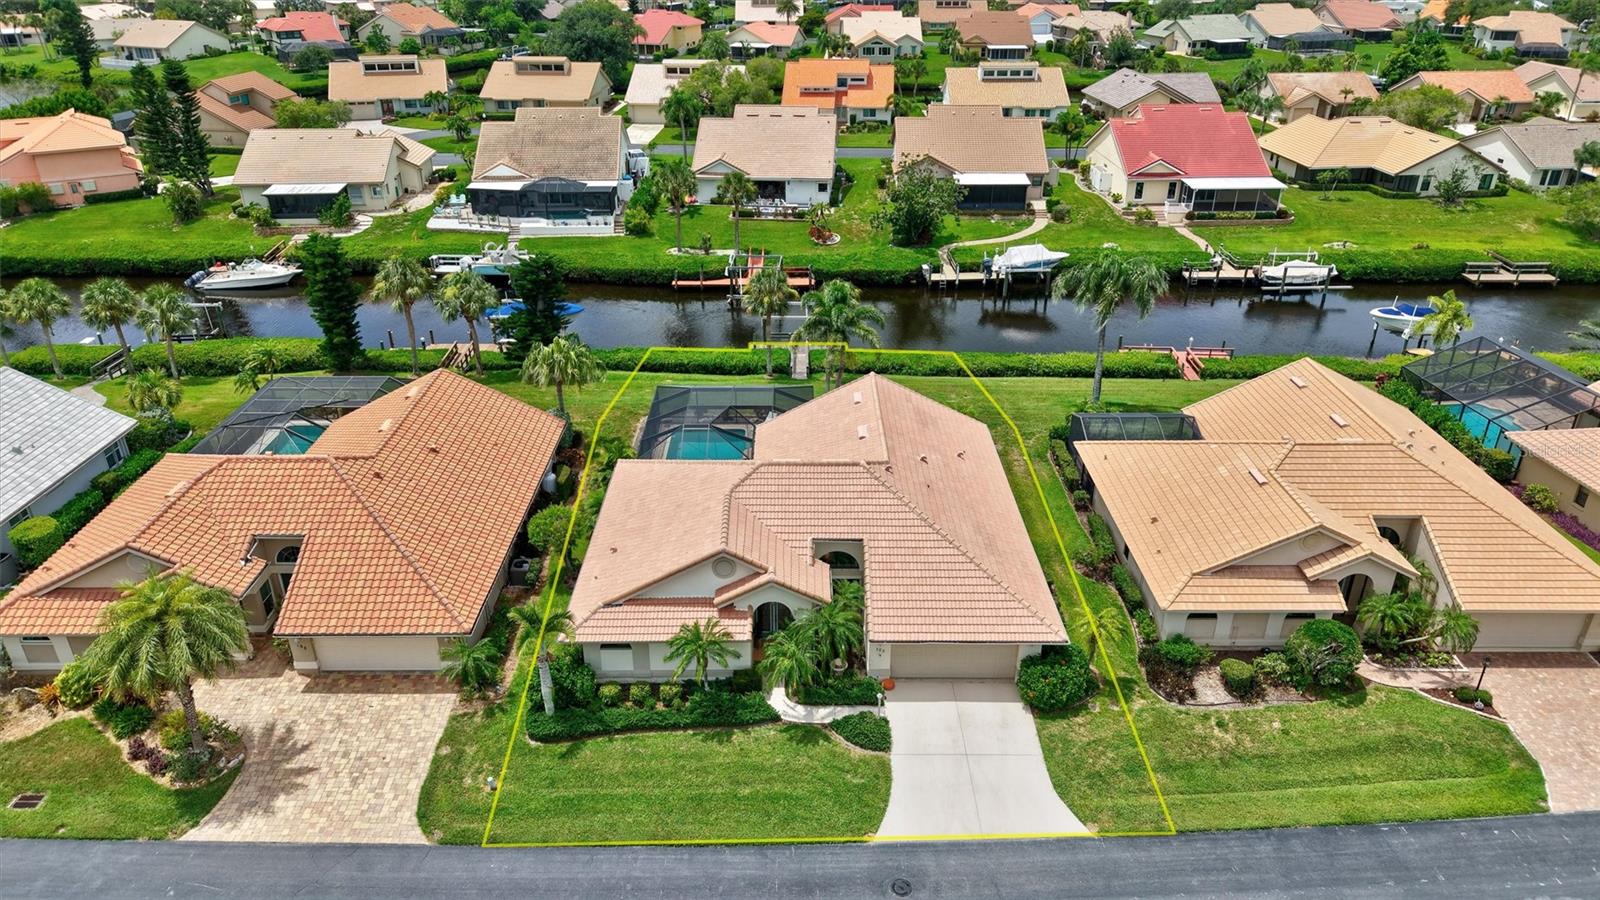
Virtually Staged. Welcome to The Inlets, a highly sought-after waterfront community located just one mile from Nokomis Beach, where boating and golf cart living are part of the daily lifestyle. This beautifully maintained canal-front pool home offers a desirable south-facing backyard, private dock with boat lift, and exceptional updates, including a new roof and pool cage (2025) and a new electrical panel (2026). The popular Catalina floor plan features high ceilings, an open-concept design, tile flooring throughout the main living areas, granite countertops, stainless steel appliances, and a split-bedroom layout for added privacy. The spacious primary suite includes dual walk-in closets, an en-suite bath with dual vanities and a walk-in shower, garden tub, and sliding glass doors opening to the covered lanai and screened pool. The third bedroom has been thoughtfully converted into a custom office with built-in shelving, storage, and a corner desk, providing an ideal work-at-home space. Accordion shutters protect the oversized lanai and exterior, while Flood Zone X-500 offers added peace of mind. Monthly HOA fees include cable TV, high-speed internet, lawn maintenance, exterior insurance, and access to outstanding resort-style amenities, including a heated pool and spa, fitness center, tennis and pickleball courts, clubhouse, and a full calendar of social activities. Pet-friendly with two pets allowed under 40 pounds, this exceptional home is also available turnkey furnished with some exceptions, making it the perfect opportunity to begin enjoying Florida's coveted waterfront lifestyle.
#A4699671

NOKOMIS

103 INLETS BOULEVARD 103

3 Beds

2 Baths

2,001 Sq.Ft.

$799,000

MLS#: A4699671
Welcome to 881 Pinto Cir., a one-of-a-kind retreat nestled on over an acre of land in highly desirable Nokomis. With no HOA, room to grow, and zoning that allows for additional structures, this exceptional property offers the perfect balance of privacy, character, and convenience.

From the moment you step inside, you'll be captivated by the home's vaulted ceilings, expansive sliding glass doors, and awning windows that flood the living spaces with natural light and create a bright, open atmosphere. Rich Saltillo tile flooring flows throughout the home, adding warmth, timeless charm, and distinctive Florida character.

Designed for both comfort and functionality, the home features an open-concept layout with spacious bedrooms, generous closet space, and custom built-ins throughout, offering style and practical storage. Gather around the cozy wood-burning fireplace on cooler evenings or simply enjoy the inviting ambiance it brings to the main living area.

Step outside to the large screened lanai, where you'll enjoy peaceful views of lush woods and natural Florida foliage. With no rear neighbors, the home backs up to a wooded area, providing exceptional privacy and a tranquil setting to relax, entertain, or enjoy your morning coffee.

The oversized two-car garage includes a built-in workbench, making it ideal for hobbies, projects, or additional storage. The property also features the convenience of city water along with a deep well dedicated to the irrigation system, helping keep the expansive grounds beautifully maintained while reducing irrigation costs.

Located just minutes from Nokomis Beach, Sarasota Memorial Hospital – Venice, shopping, dining, golf, and everyday conveniences, this home offers the best of both worlds—peaceful acreage living with easy access to everything the Gulf Coast has to offer.

Whether you're dreaming of adding a guest house, workshop, or simply enjoying the extra space and privacy, 881 Pinto Cir. presents a rare opportunity in one of Southwest Florida's most sought-after locations.

More photos coming soon. Schedule your private showing today and experience this exceptional property for yourself!
#C7528555

NOKOMIS

881 PINTO CIRCLE

3 Beds

2 Baths

2,297 Sq.Ft.

$850,000

MLS#: C7528555

 - property

Send a message

Message successfully sent.

Your message

What is 3 + 4 ?

Reason for contacting?

I agree to receive email communication and understand I can unsubscribe at any time.

I agree to be contacted by The Graf Group of Coldwell Banker via call, email, and text for real estate services. To opt out, you can reply 'stop' at any time or reply 'help' for assistance. You can also click the unsubscribe link in the emails. Message and data rates may apply. Message frequency may vary. Privacy Policy

Sign Out

Virtual Assistant

Would you like to take the next step with this property? We can help you schedule a showing or virtual tour, or send you more details.

Yes, I would like more information.

Thank You for Your Reply, One of Our Agents will contact you as soon as possible

No, maybe later.

Thank you, you can always contact me via email, phone number or through the contact form.

Realhub AI

Lucy - Your AI-Powered Realtor

Update Your Temporary Password

Personalize your search

Enter your email and we'll notify you immediately when new listings match what you're looking for.

or enter email address

Already have an account ? Login here

Continue your home search

I agree to receive communications and understand I can unsubscribe at any time.

I agree to be contacted by The Graf Group of Coldwell Banker via call, email, and text for real estate services. To opt out, you can reply 'stop' at any time or reply 'help' for assistance. You can also click the unsubscribe link in the emails. Message and data rates may apply. Message frequency may vary. Privacy Policy

Already have an account ? Login here

We use cookies

We use cookies primarily for analytics to enhance your experience. By accepting, you agree to our use of these cookies. You can manage your preferences or learn more about our cookies policy.