Properties

Browse or get in touch to schedule a walkthrough.

  • Nearby me
Price range

Popular Features

Community Features

Association

Property Features

Waterfront

View

Exterior Features

Interior Features

Style

10000 properties match your criteria

Updated 1 minute ago

E-Alert name
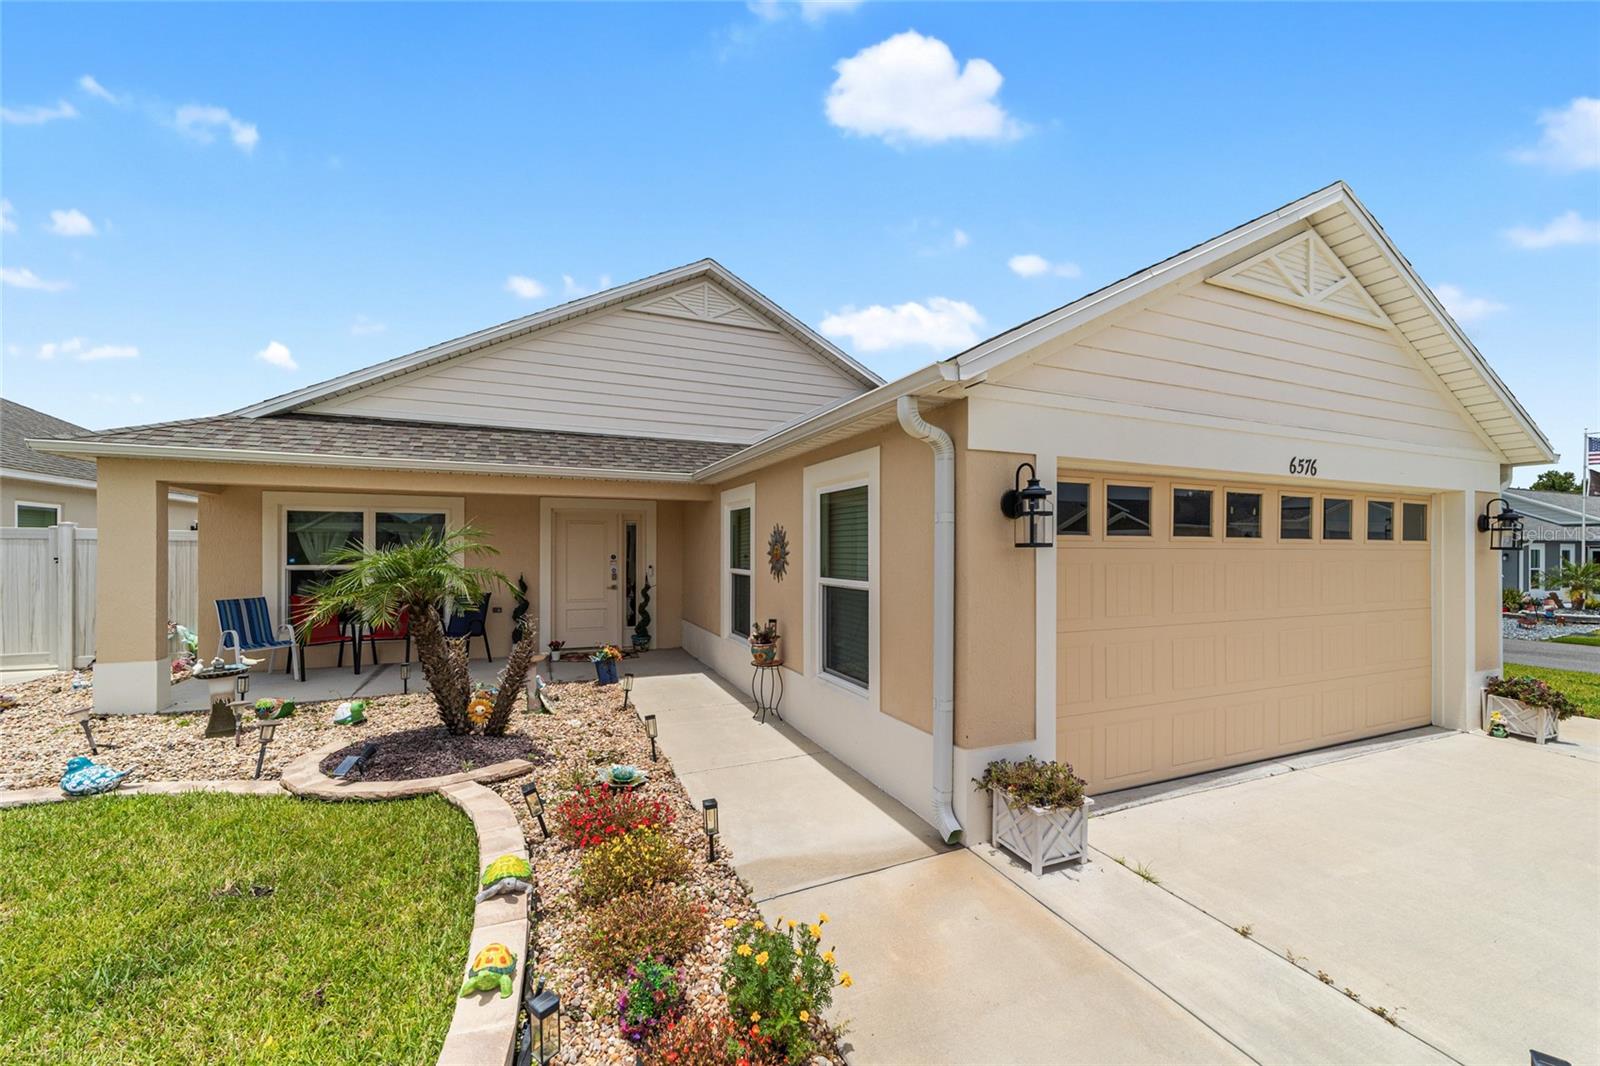
Welcome to Gunner Villas in the Village of Newell, where modern style meets the carefree lifestyle The Villages is known for. Built in 2023, this Arlington Courtyard Villa offers 3 bedrooms, 2 bathrooms, a 2-car garage, and 1,656 sq. ft. on a desirable corner lot with an oversized fenced courtyard—perfect for entertaining, relaxing, or giving your four-legged family members room to roam.

Outstanding curb appeal begins with colorful landscaping, stacked stone accents, decorative rock beds, solar lighting, charming Boston gables, HardiePlank cedar siding, and a covered front porch. Inside, soaring 10' ceilings, luxury vinyl plank flooring, fresh paint, and an open-concept split-bedroom floor plan create a bright, welcoming atmosphere.

The kitchen is the heart of the home, featuring a large quartz island, stainless appliances, gas range, decorative backsplash, shaker cabinetry with crown molding, pull-out storage, and both built-in and walk-in pantries. The adjoining living and dining areas flow seamlessly, while built-in Sony ceiling speakers add the perfect touch for entertaining.

The spacious primary suite offers a tray ceiling, walk-in closet, and an elegant ensuite with dual quartz vanities, private water closet, and a frameless Roman shower with built-in bench and grab bars. Two guest bedrooms and a well-appointed guest bath provide privacy for family and visitors.

Step outside to the screened lanai overlooking your private fenced courtyard with lush green space, landscaped beds, solar lighting, and room for a swim spa or outdoor oasis.

Additional upgrades include a smart thermostat, Pegasus whole-house water softener and filtration system, tankless water heater, double-pane windows, ADT security system, and interior laundry with utility sink and gas hookup.

Conveniently located just minutes from Sawgrass Grove Market and 10 minutes from Eastport, multiple recreation centers, Southern Oaks Championship Golf Course, Jubilee Putting Course, Mickylee Pitch & Putt, and only about 10 minutes from Eastport, The Villages' exciting new town center.

Beautifully maintained, thoughtfully upgraded, and move-in ready, this home offers the perfect combination of comfort, style, and location. Bond Balance: Approx. $27,607.69. Schedule your private showing today!
#G5114716

THE VILLAGES

6576 MERRILL LANE

3 Beds

2 Baths

1,656 Sq.Ft.

$435,000

MLS#: G5114716
New on site 1 day ago
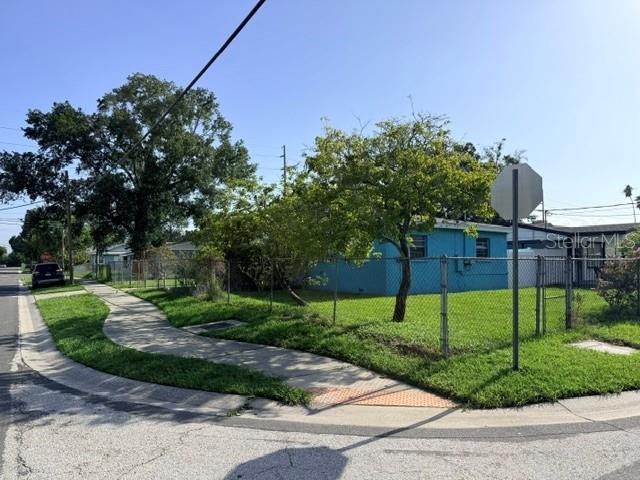
INVESTOR SPECIAL - DESIRABLE CORNER LOT HOME LOCATED CLOSE TO DOWNTOWN. THIS HOME HAS 2 BEDROOMS AND 1 BATH, FULLY FENCED YARD ALONG WITH A SHED. THE AC IS A FEW YEARS OLD AND THE ROOF IS 8 YEARS OLD - GREAT SIZED LOT 50 X 100 -  THIS ONE IS READY FOR ITS NEW OWNER TO MAKE IT THEIR OWN.
#TB8531228

TAMPA

7225 N GRADY AVENUE

2 Beds

1 Baths

768 Sq.Ft.

$250,000

MLS#: TB8531228
New on site 1 day ago
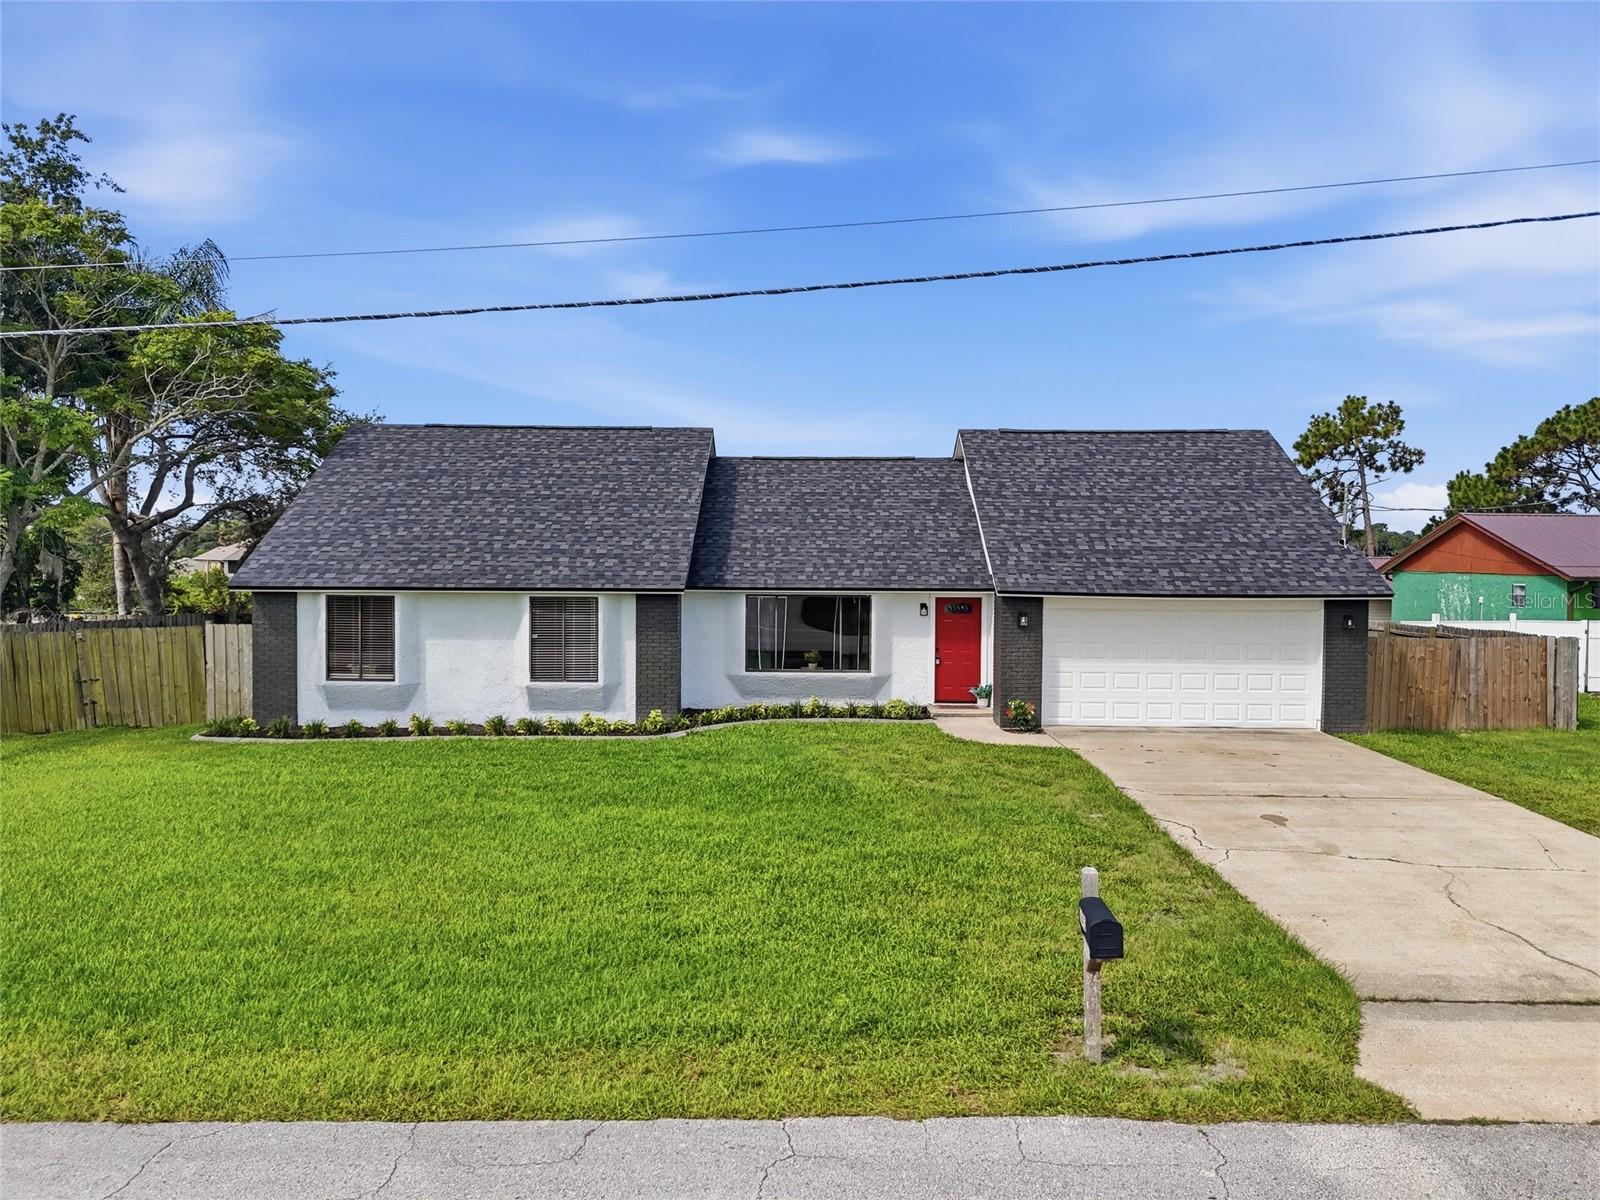
Virtually Staged. Welcome to this beautifully maintained 3-bedroom, 2-bathroom home nestled on an oversized 0.34-acre lot with NO HOA and stunning views of Lake Elizabeth. Combining modern updates, comfortable living, and peaceful waterfront surroundings, this move-in-ready home offers a rare opportunity to enjoy the best of Florida living. The bright and inviting eat-in kitchen is filled with natural light and showcases French doors that perfectly frame the picturesque lake views while providing seamless access to the spacious outdoor deck. Whether you're entertaining guests, enjoying al fresco dining, or savoring your morning coffee, this outdoor living space offers the ideal backdrop for every occasion. Inside, you'll find laminate flooring throughout, creating a warm, cohesive, and low-maintenance interior. The spacious primary suite features a walk-in closet complete with newly installed custom built-in shelving, providing exceptional organization and functionality. Thoughtfully maintained and updated, the home offers a new roof (2025), new water heater (2025), a freshly painted exterior (2026), making it ready for its next owner. Step outside to your private backyard retreat overlooking the tranquil waters of Lake Elizabeth. In addition to the generous yard, the property includes a large storage shed that conveys with the home, offering ample space for tools, lawn equipment, and recreational gear. An existing concrete slab provides additional versatility for parking large equipment or serving as the foundation for a future workshop, storage building, or other improvements, subject to buyer verification of zoning, permitting, and local building requirements.  With its oversized homesite, breathtaking water views, thoughtful updates, inviting indoor and outdoor living spaces, and the freedom of NO HOA, this property is the perfect place to relax, entertain, and create lasting memories. Don't miss your opportunity to make this lakeside retreat your own—schedule your private showing today!
#O6426405

DELTONA

2643 SALTERS COURT

3 Beds

2 Baths

1,614 Sq.Ft.

$350,000

MLS#: O6426405
New on site 1 day ago
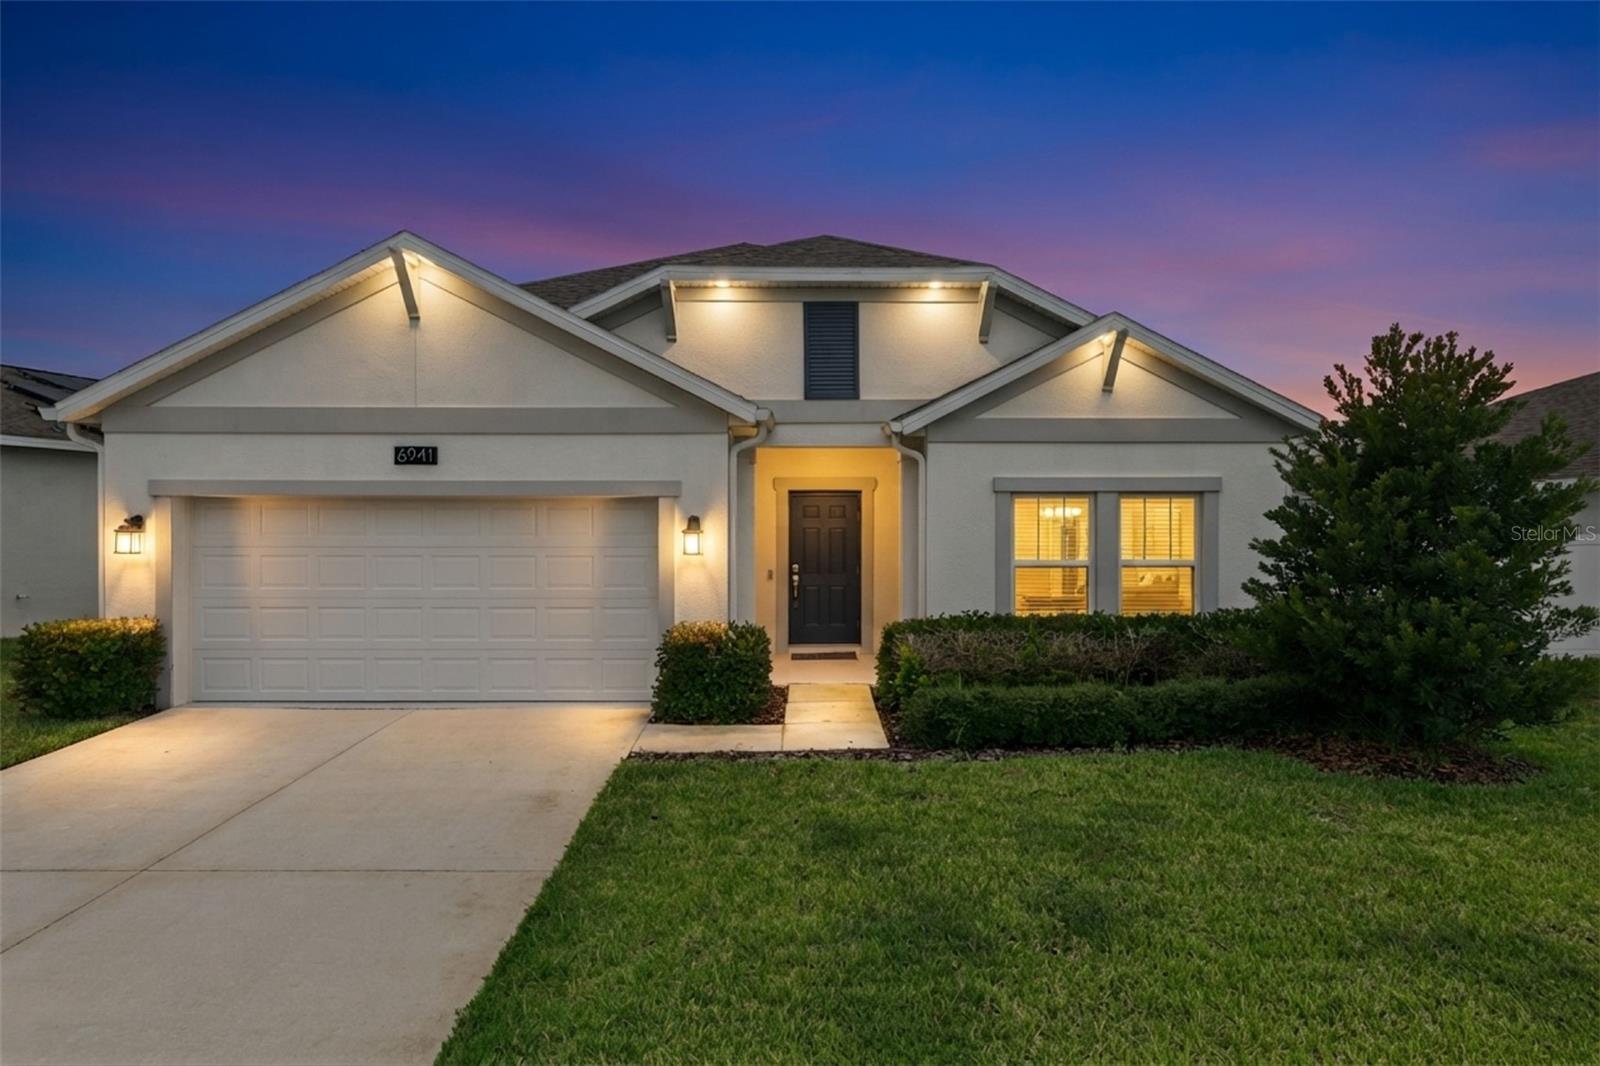
Are you thinking about buying or building a new home, but are unsure if you want to wait for the tedious process of permitting, builder delays and the multitude of unknowns?  If you answered yes, then why not consider a home that is only "3 years young" such as 6941 Dilly Lakes Ave.  Tucked away in Lake County, although only 10 minutes from the Florida Turnpike, Trinity Lakes is setting the bar for one of the most desirable communities to be in, and is well known for its resort-style amenities and low HOA.  Once across the threshold into the foyer, you can immediately begin to appreciate the three-way split floor plan; with two generously sized bedrooms are off to the right; serviced by a well updated bathroom in between, and a third bedroom conveniently located on the far right of the home, which makes an ideal space for a home office.  Tile flooring leads you down the hallway, into what is unequivocally the place where you will spend the most time; in the kitchen and family room, and this area does not disappoint!  These sellers have already added a custom feature wall that includes a two-sided fireplace, built-in shelving and lighting, all set with custom stonework.  Will your guests be impressed, you sure bet they will be!  If you have been the go-to home for hosting birthday's, holiday gatherings and family functions, you will now be the envy of your group, and it will inspire your friends to step up their home-design game even more.  Quartz countertops set the kitchen backdrop and provide ample prep space as far as the eye can see, with an updated light grey subway tile as the backsplash.  Your primary suite is perfectly positioned in the rear of the home and away from the other bedrooms for added privacy. It offers a feature wall of its own and a two-sided fireplace, setting the scene for a very comfortable and relaxing way to unwind. A well-updated en-suite bathroom with dual sinks, quartz counters, and a colossal walk-in closet (large enough to be a small office) complements this space.  Trinity Lakes is only minutes from some great destinations like Lakeridge Winery, Lake David Park, growing Downtown Clermont, Lake Catherine & much more.  NO REAR NEIGHBORS | WHOLE HOME WATER SOFTENER | LOW HOA | FULLY FENCED IN | GUTTERS ALREADY INSTALLED | > Don't you deserve to walk into a home like this everyday?
#O6426794

GROVELAND

6941 DILLY LAKE AVENUE

4 Beds

2 Baths

1,850 Sq.Ft.

$374,900

MLS#: O6426794
New on site 1 day ago
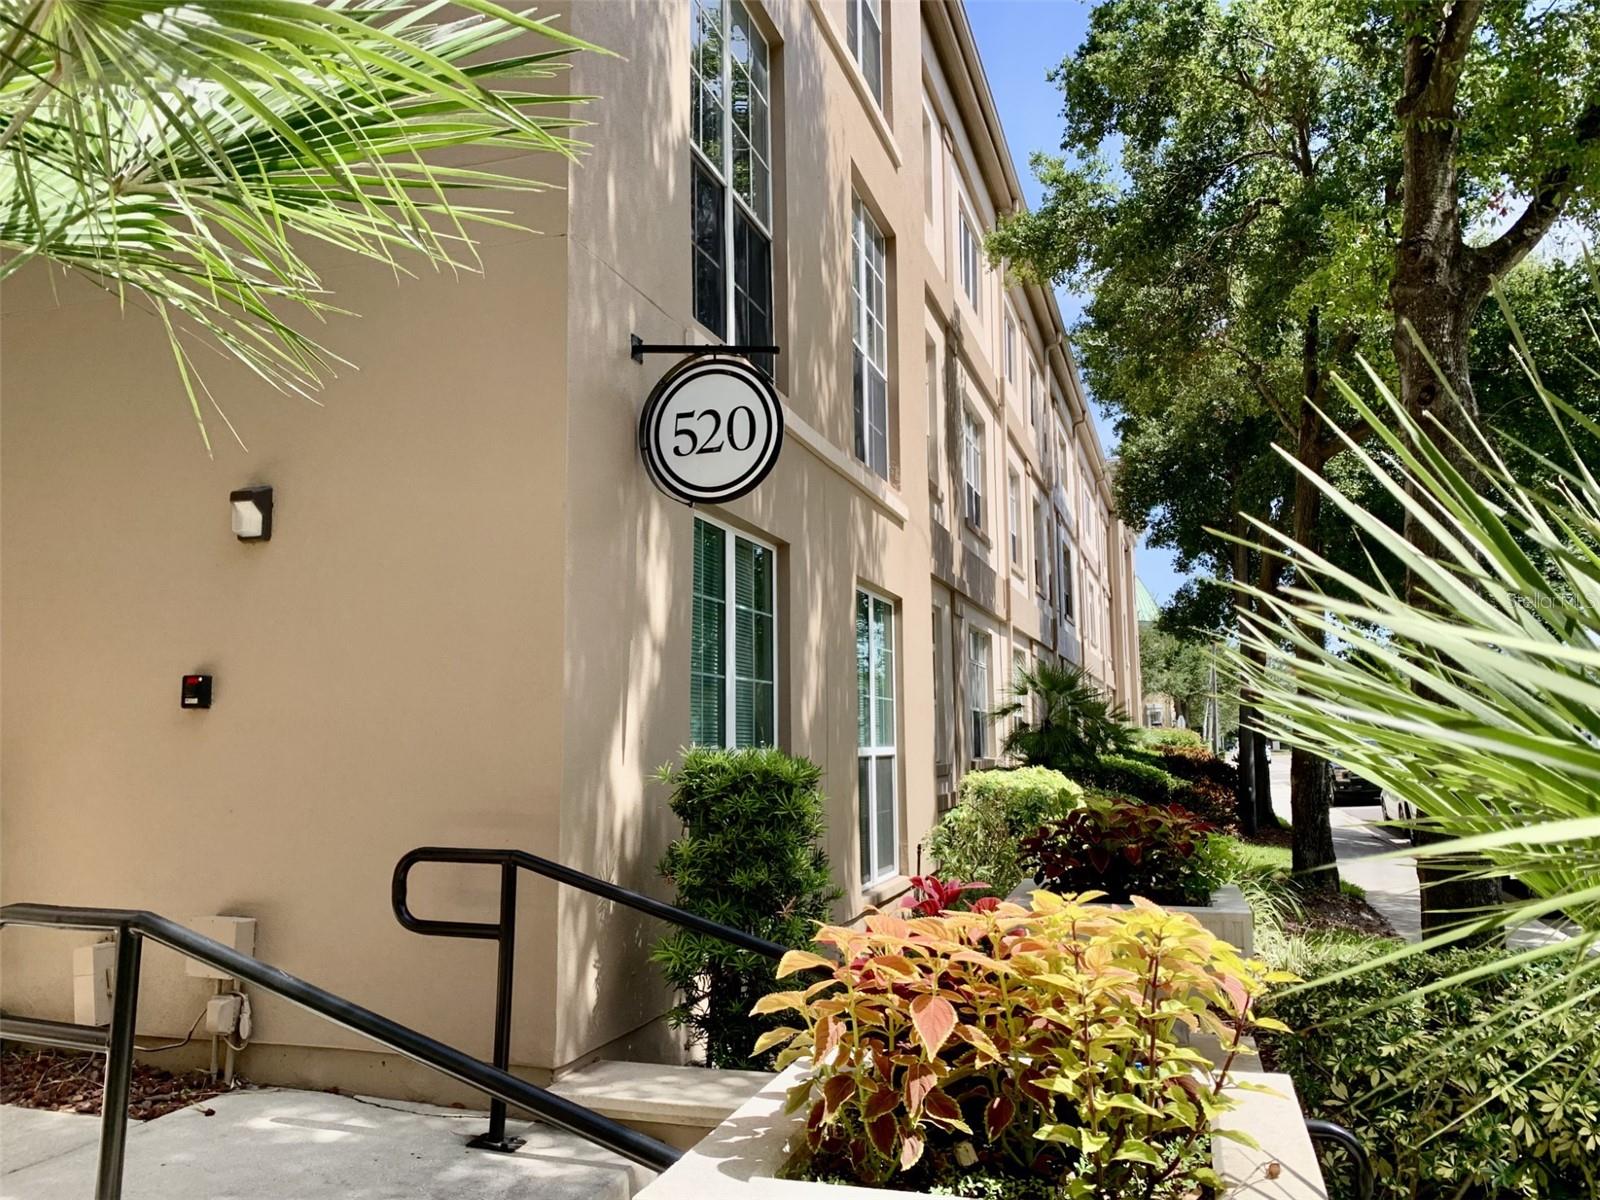
Live in the Heart of SOHO at The Madison!

Don't miss this incredible opportunity to own a beautifully designed 1-bedroom, 1-bathroom condo in one of Tampa's most sought-after neighborhoods. Located on the 3rd floor, this unit features 10-foot ceilings, exposed stove-pipe ventilation for an urban loft feel, and a private pool view. The attached parking garage provides convenience and security, while the in-unit washer and dryer and energy-efficient on-demand water heater add everyday comfort.

This floor plan is ideal for professionals, first-time buyers, or University of Tampa students, with enough space to comfortably accommodate roommates or a home office.

Step outside and experience the unbeatable SOHO lifestyle. Walk to Tampa's most popular restaurants, coffee shops, nightlife, boutiques, Publix, Aldi, Hyde Park Village, and the iconic Bayshore Boulevard for waterfront walks, biking, running, and skating. You're just minutes from Downtown Tampa, Tampa General Hospital, Water Street, Sparkman Wharf, and the University of Tampa.

Commuting is effortless with Tampa International Airport only 10 minutes away, and Florida's award-winning Gulf Coast beaches are just a short drive.

Highlights include:

3rd-floor unit with desirable pool views
10-foot ceilings and modern industrial character
Attached parking garage
In-unit washer & dryer
Energy-efficient tankless (on-demand) water heater
Exceptional walkability to dining, shopping, entertainment, and recreation
Minutes to UT, Downtown Tampa, TGH, Hyde Park, and Bayshore Boulevard
Located within highly regarded school zones

Whether you're searching for your next home, a convenient Tampa retreat, or an investment in one of the city's most desirable locations, this condo offers the lifestyle buyers are looking for.

Schedule your private showing today before this SOHO gem is gone!
#TB8531075

TAMPA

520 S ARMENIA AVENUE 1235

1 Beds

1 Baths

789 Sq.Ft.

$299,000

MLS#: TB8531075
New on site 1 day ago
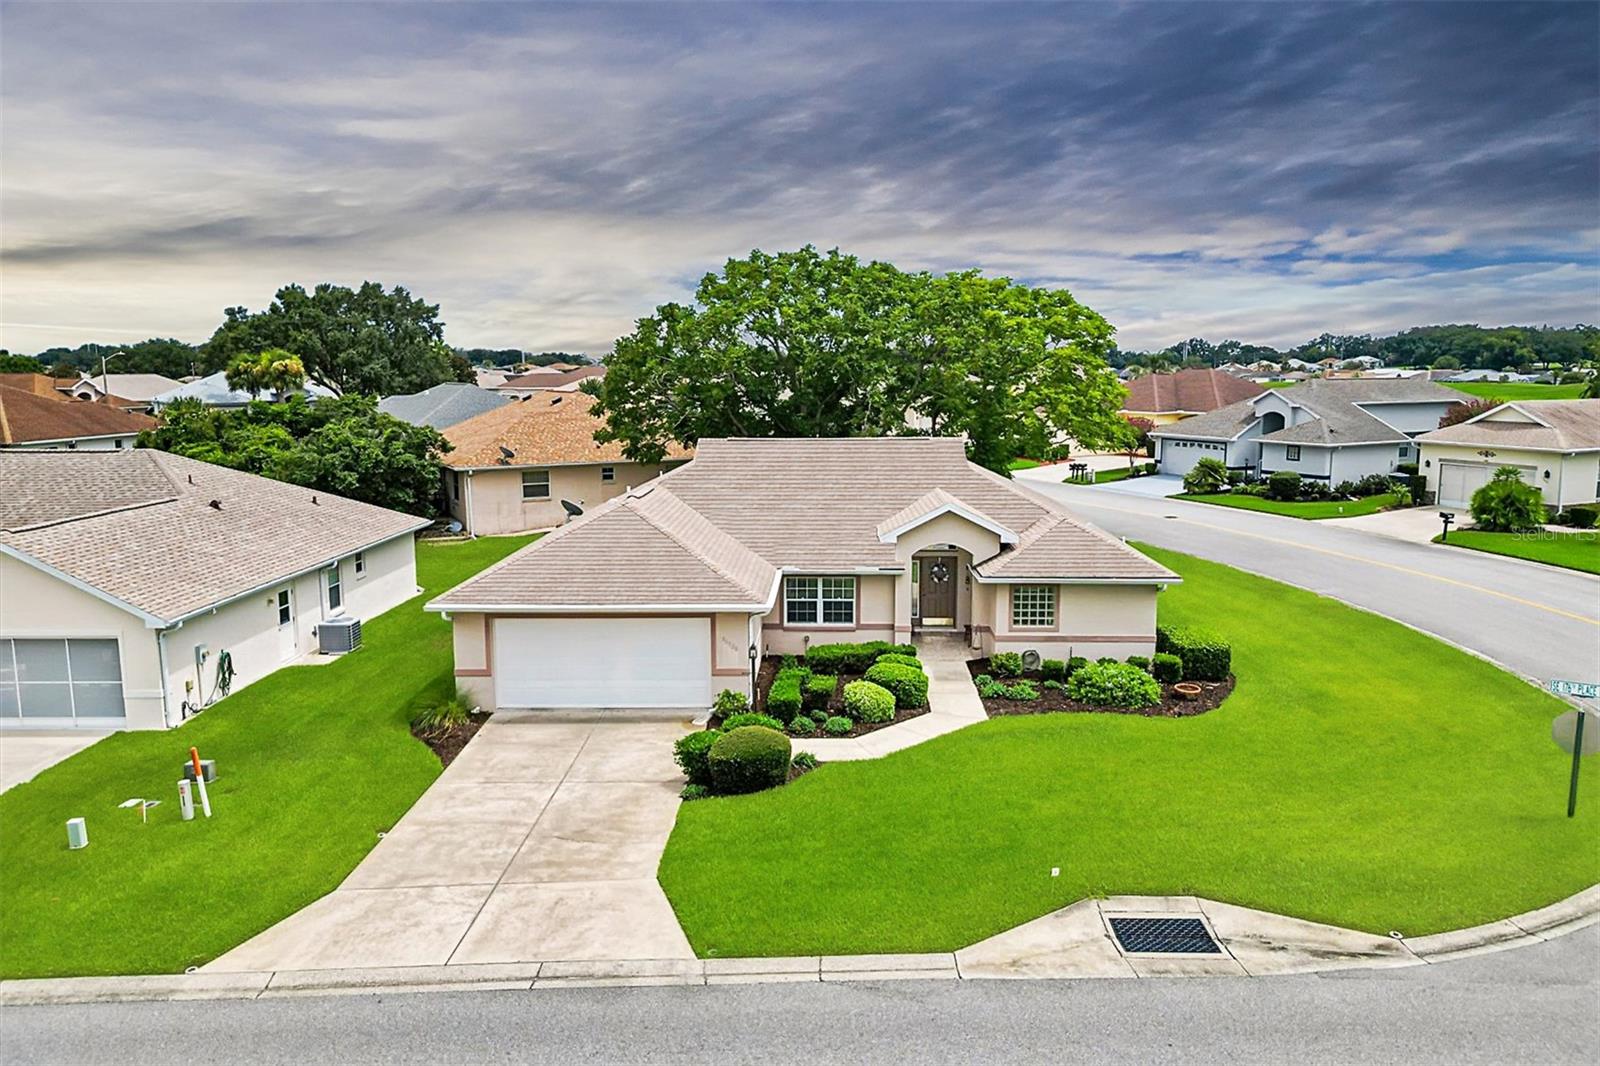
Welcome to your own slice of paradise in the highly sought after 55+ Gated Golf Community of STONECREST, perfectly situated adjacent to THE VILLAGES, Florida, where golf cart access makes everyday living effortless. This lovingly maintained, one owner home offers 3 Bedrooms, 2 Bathrooms, and a bright Florida room with NEW WINDOWS, creating the perfect setting to relax, entertain, or simply enjoy the peaceful Florida lifestyle.  Designed with comfort and openness in mind, the home Features soaring VAULTED CEILINGS in the Kitchen, Living room, and Primary Bedroom, while a thoughtful 3 Foot extension across the back of the home provides even more spacious living. Beautiful HARDWOOD Flooring enhances the Living room, complemented by TILE throughout all wet areas for easy maintenance. The remodeled Kitchen is sure to impress with elegant QUARTZ countertops and newer stainless steel appliances, with the exception of the range. Major updates include a ~*~*~ 2020 ROOF and a 2013 HVAC system ~*~*~.  Situated on a desirable corner lot, the backyard is graced with mature shade trees that create a tranquil retreat where you can enjoy your morning coffee, watch the birds, or unwind after a day on the golf course.  Life in Stonecrest is about so much more than owning a beautiful home, it's about embracing an active, carefree lifestyle that feels like paradise every day. Residents enjoy a championship 18 hole golf course, four swimming pools, a state-of-the-art fitness center, pickleball and tennis courts, dog park, softball, bocce ball, and countless social clubs and activities. Meet friends for dinner at the community restaurant, enjoy live entertainment, dance the night away, or take your golf cart to nearby shopping, restaurants, medical facilities, and all the excitement of The Villages. Whether you're looking for relaxation, recreation, or a vibrant social life, Stonecrest offers the perfect blend of luxury, convenience, and resort-style living. Once you experience this exceptional community, you'll understand why so many proudly call it home.
#OM728861

SUMMERFIELD

11736 SE 176TH PLACE ROAD

3 Beds

2 Baths

1,731 Sq.Ft.

$329,000

MLS#: OM728861
New on site 1 day ago
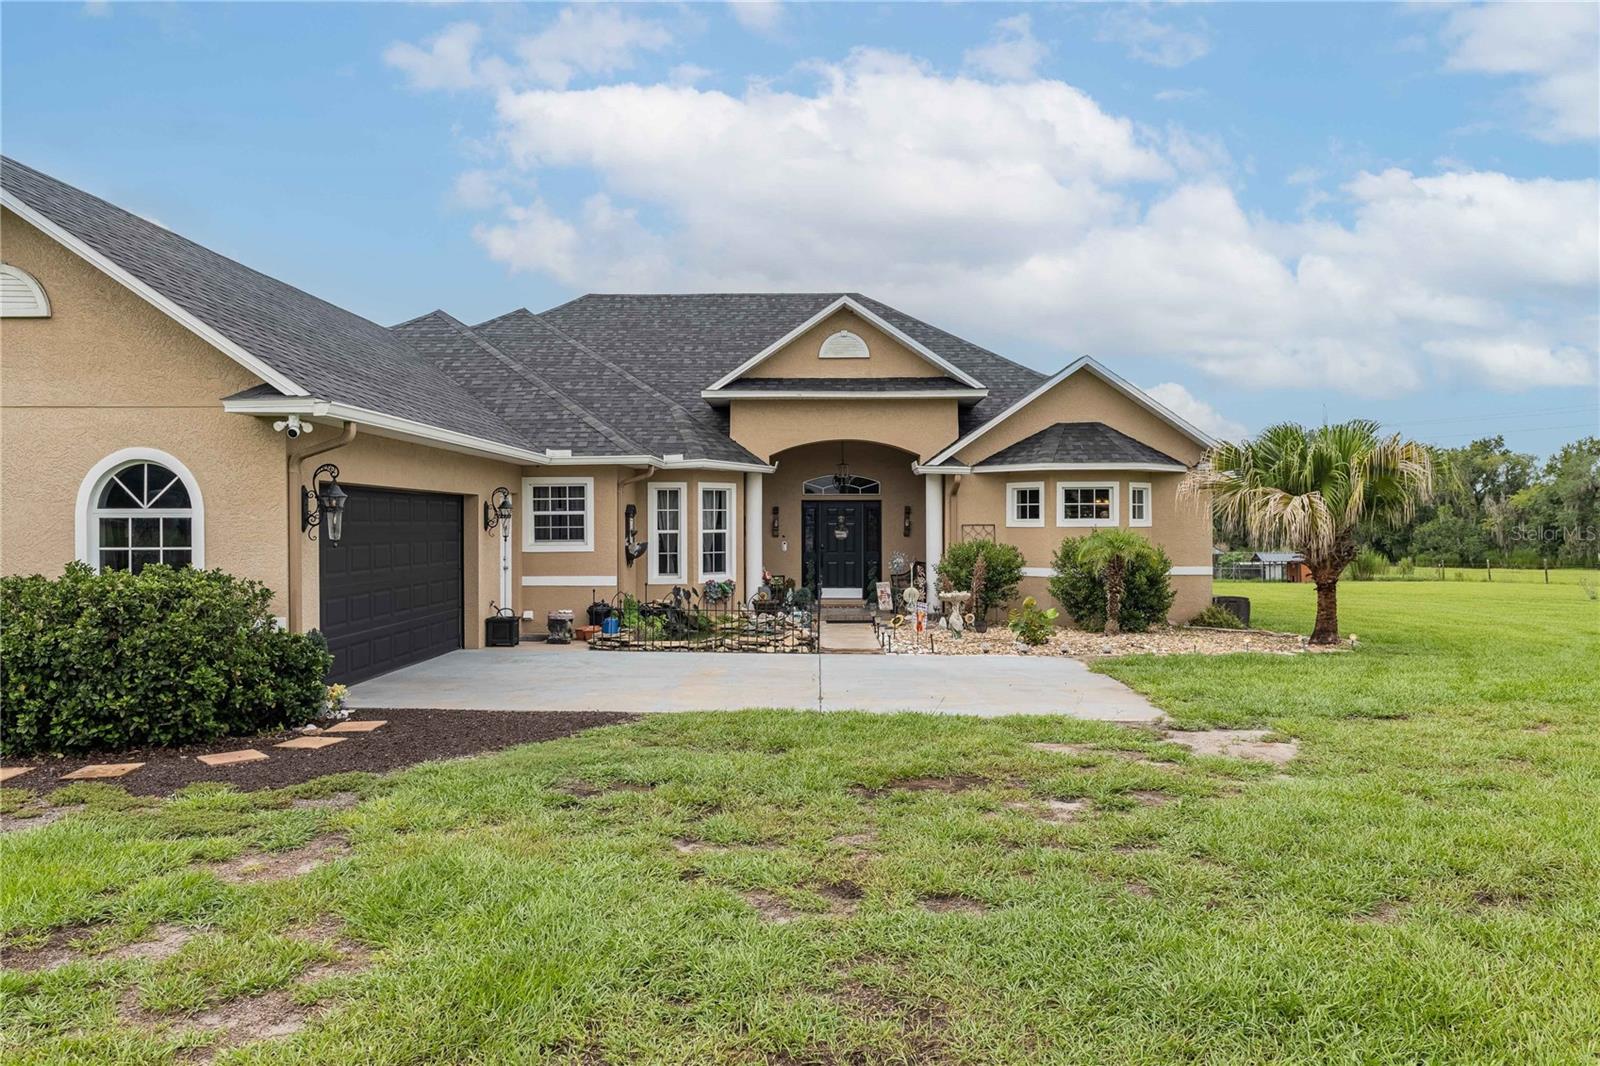
"WE HAVE LOVED CALLING THIS HOME!"...that's what the owners are saying.  They've enjoying gathering, celebrating and creating memories with family and friends on over 8 acres (fully fenced with an electric gate at the entrance to the property).  Located in POLK County Florida, this home is situated just south of LAKELAND. Walking through the front entry you feel welcomed and cannot miss the view of the sprawling back yard seen through the French doors in the family room leading out to a spacious Lanai (wait till you see the sunsets)!  This custom-built home was designed with 3 bedrooms and 3 full baths, one of which can be accessed from the screened Lanai.  The kitchen offers granite counters, stainless appliances (new KitchenAid refrigerator), pantry closet, breakfast bar and a breakfast nook dinette, and flows into the Family room and formal dining room with tray ceiling.)  Primary bedroom has private access to the Lanai and was designed with a tray ceiling, ceiling fan, 2 walk-in closets with pocket doors, ensuite bath (walk-in shower, jacuzzi tub, 2 vanities). The 2nd and 3rd bedrooms share a full bath, with one of the bedrooms having direct access to the bath.  Second and third bedrooms are currently being used as an office and a dream closet!  You'll see!  Indoor laundry is close to the garage and outdoor access.  The interior has vaulted ceilings, wide hallways and doorways, crown molding throughout, tray ceilings in the family and dining rooms.  There is a detached tiny house with its own septic, 1 bedroom, bath, kitchenette, front porch and 2 storage lofts.  Many possibilities for the tiny house...Airbnb, guest house, craft room...you name it!  The Lanai has plenty of seating, and includes a swim/spa, a Gazebo, Bluetooth speakers and breathtaking sunsets!  Some fencing is already in place for horses, so bring your horses. This property just has so much to offer...30 and 50 AMP RV HOOK UPS, and RV CARPORT, 2 2-CAR CARPORTS, WORKSHOP, STORAGE SHED WITH 2 LOFTS, ELECTRIC FRONT GATE, FULL SECURITY SYSTEM ICLUDES 3 OUTDOOR CAMERAS, INCLUDING THE FRONT DOOR, A/C 6 yrs, ROOF 3yrs, A KOI POND WITH MATURE KOI AT THE FRONT ENTRANCE.  Give us a call, it will be a pleasure to show this property.
#L4963545

MULBERRY

4280 TURNER ROAD

3 Beds

3 Baths

2,504 Sq.Ft.

$1,200,000

MLS#: L4963545
New on site 1 day ago
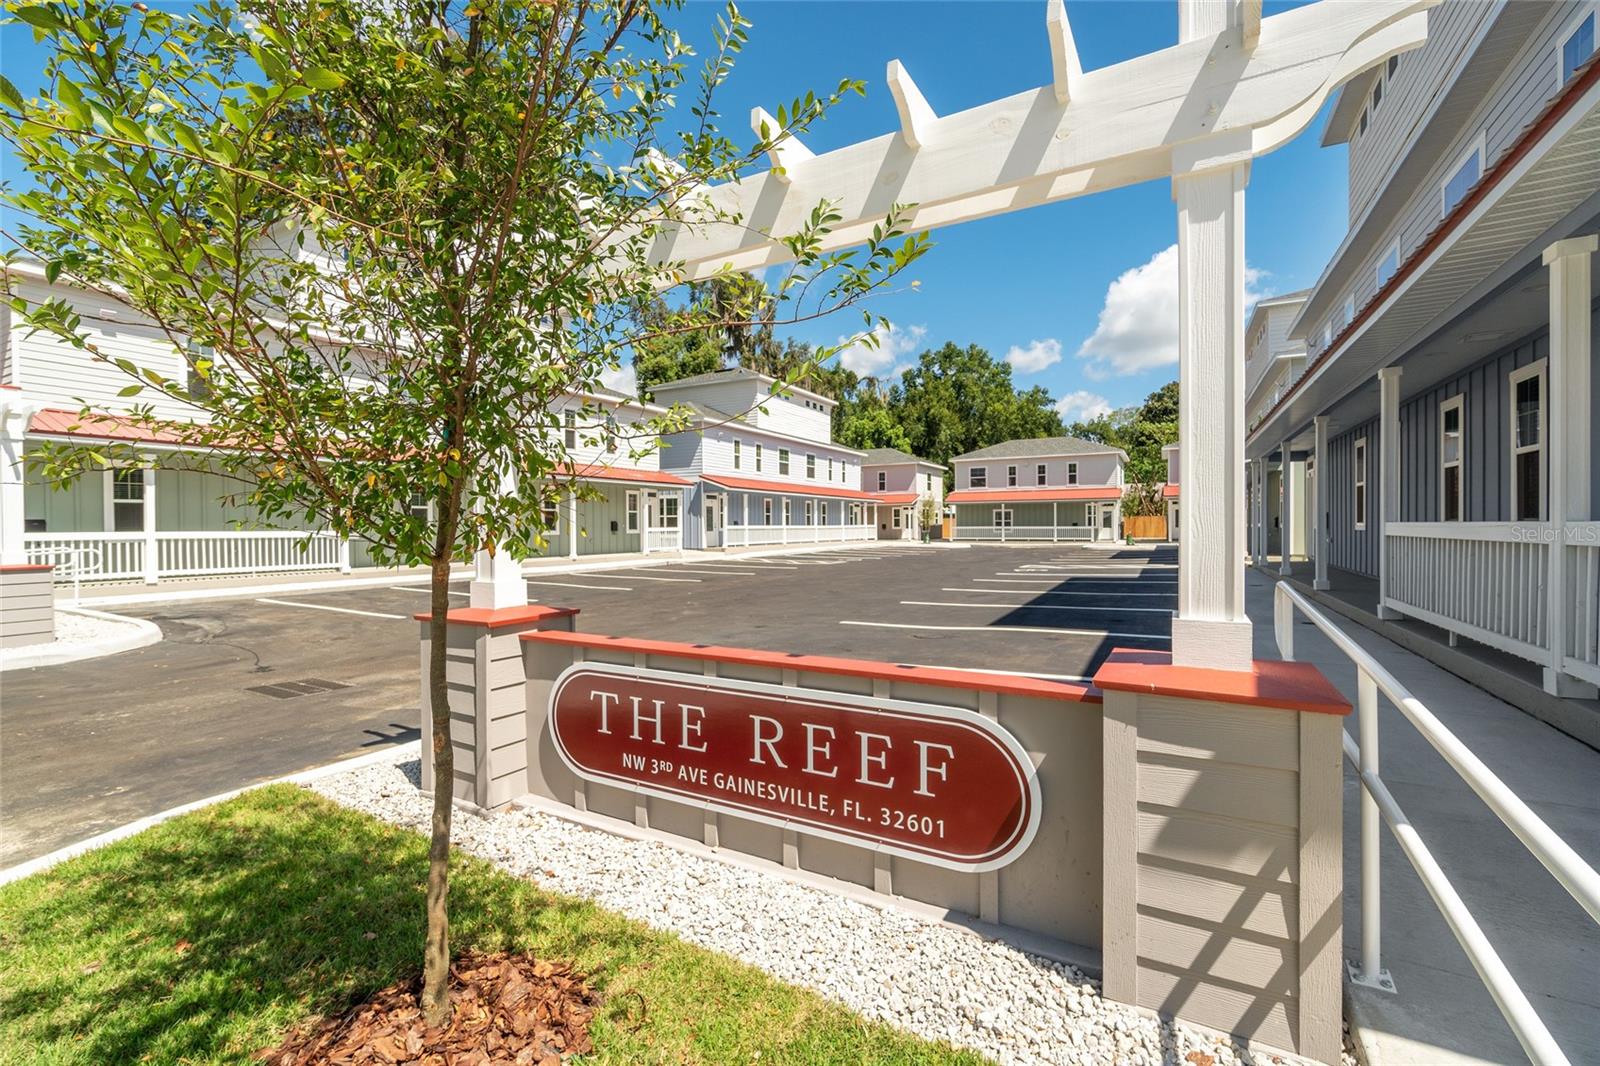
Only $650 a bedroom. Make room for everyone in this spacious five-bedroom, five-bathroom townhome at The Reef. Each resident has a private bedroom, private bathroom, and walk-in closet, while the open shared living area provides plenty of space for movie nights, studying, cooking, and spending time together.

The kitchen includes stainless steel appliances and a large pantry, and the home also features luxury plank flooring and a full-size washer and dryer. Resident parking and scooter parking are included. Located between Midtown and Downtown Gainesville, The Reef puts you minutes from UF, the Santa Fe College Blount Center, restaurants, coffee shops, and Gainesville nightlife.
#GC542039

GAINESVILLE

622 NW 3RD AVENUE 6

5 Beds

5 Baths

3,256 Sq.Ft.

$3,250

MLS#: GC542039
New on site 1 day ago
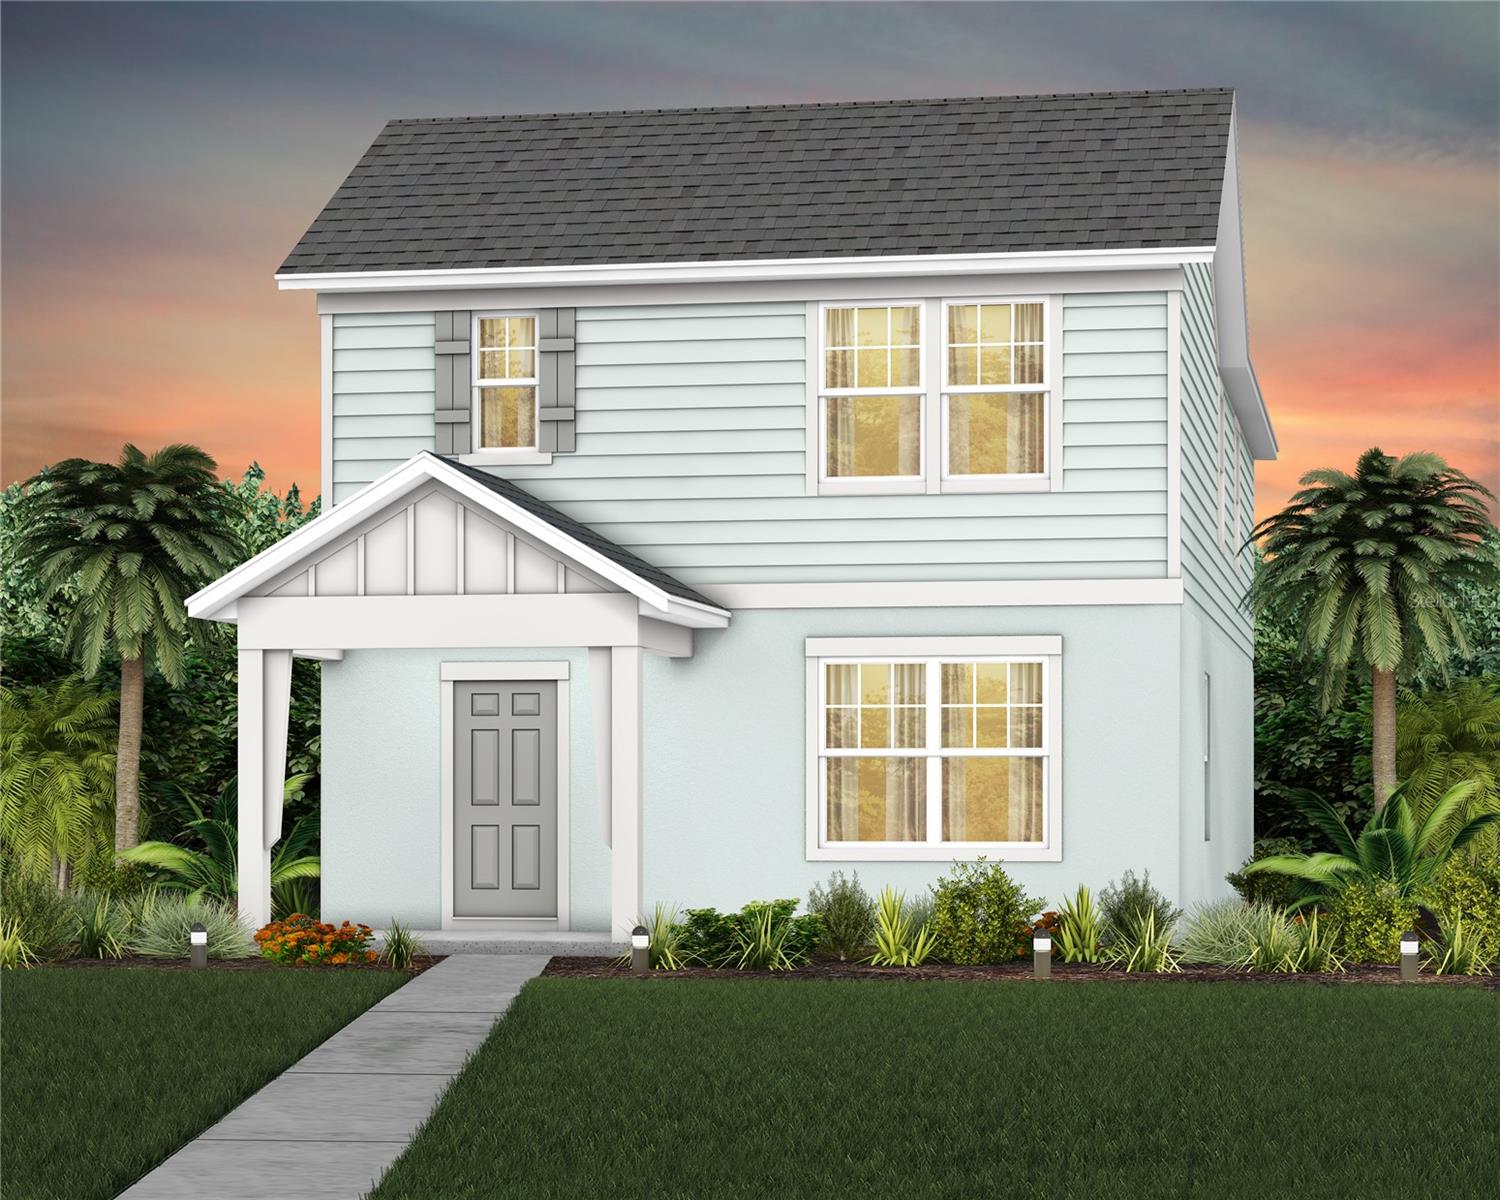
Explore The Landings at Live Oak Lake, a new single-family home community blending city charm with a distinct identity, all without a CDD. Situated between downtown St. Cloud and Lake Nona, it offers private amenities such as a pool & cabana, playground, trails, and playfield amidst serene ponds and conservation homesites.
Introducing the Haddock bungalow, a brand-new home that combines modern design and ultimate comfort. This home includes 3 spacious bedrooms, 2 full bathrooms, a powder room, a loft, a covered lanai, and a 2-car rear-load detached garage. The heart of the home is the open-concept kitchen, café, and gathering room, all bathed in natural light. The kitchen boasts a large center island, a convenient storage pantry, and Whirlpool stainless steel appliances—including a refrigerator and vented microwave. Elkins white cabinetry, decorative tile backsplash, and quartz countertops complete the sophisticated look. For added convenience, the first floor includes a powder room and coat closet. Upstairs, you’ll find the private owner’s suite and en suite bathroom, two spare bedrooms, a second full bathroom, and the laundry room. The owner’s suite is a true retreat, featuring a walk-in closet and a luxurious en suite bathroom with a glass-enclosed shower, quartz-topped dual vanity, private water closet, and linen closet. Throughout the entire first floor, bathrooms, and laundry room enjoy the beauty and convenience of ceramic tile. Plush, stain-resistant Shaw carpet covers the stairs, loft, and bedrooms, adding comfort and style. Smart home features include a smart thermostat, a smart doorbell, and LED downlights—ensuring your home is as connected as it is stunning. For added convenience from day one, this home comes complete with 2" faux wood blinds, as well as a washer and dryer! This new construction home perfectly blends luxury, convenience, and modern design, making it the ideal place to live and unwind.
#O6427191

ST CLOUD

5074 STARLING BIRD LANE

3 Beds

2 Baths

1,913 Sq.Ft.

$399,490

MLS#: O6427191
New on site 1 day ago
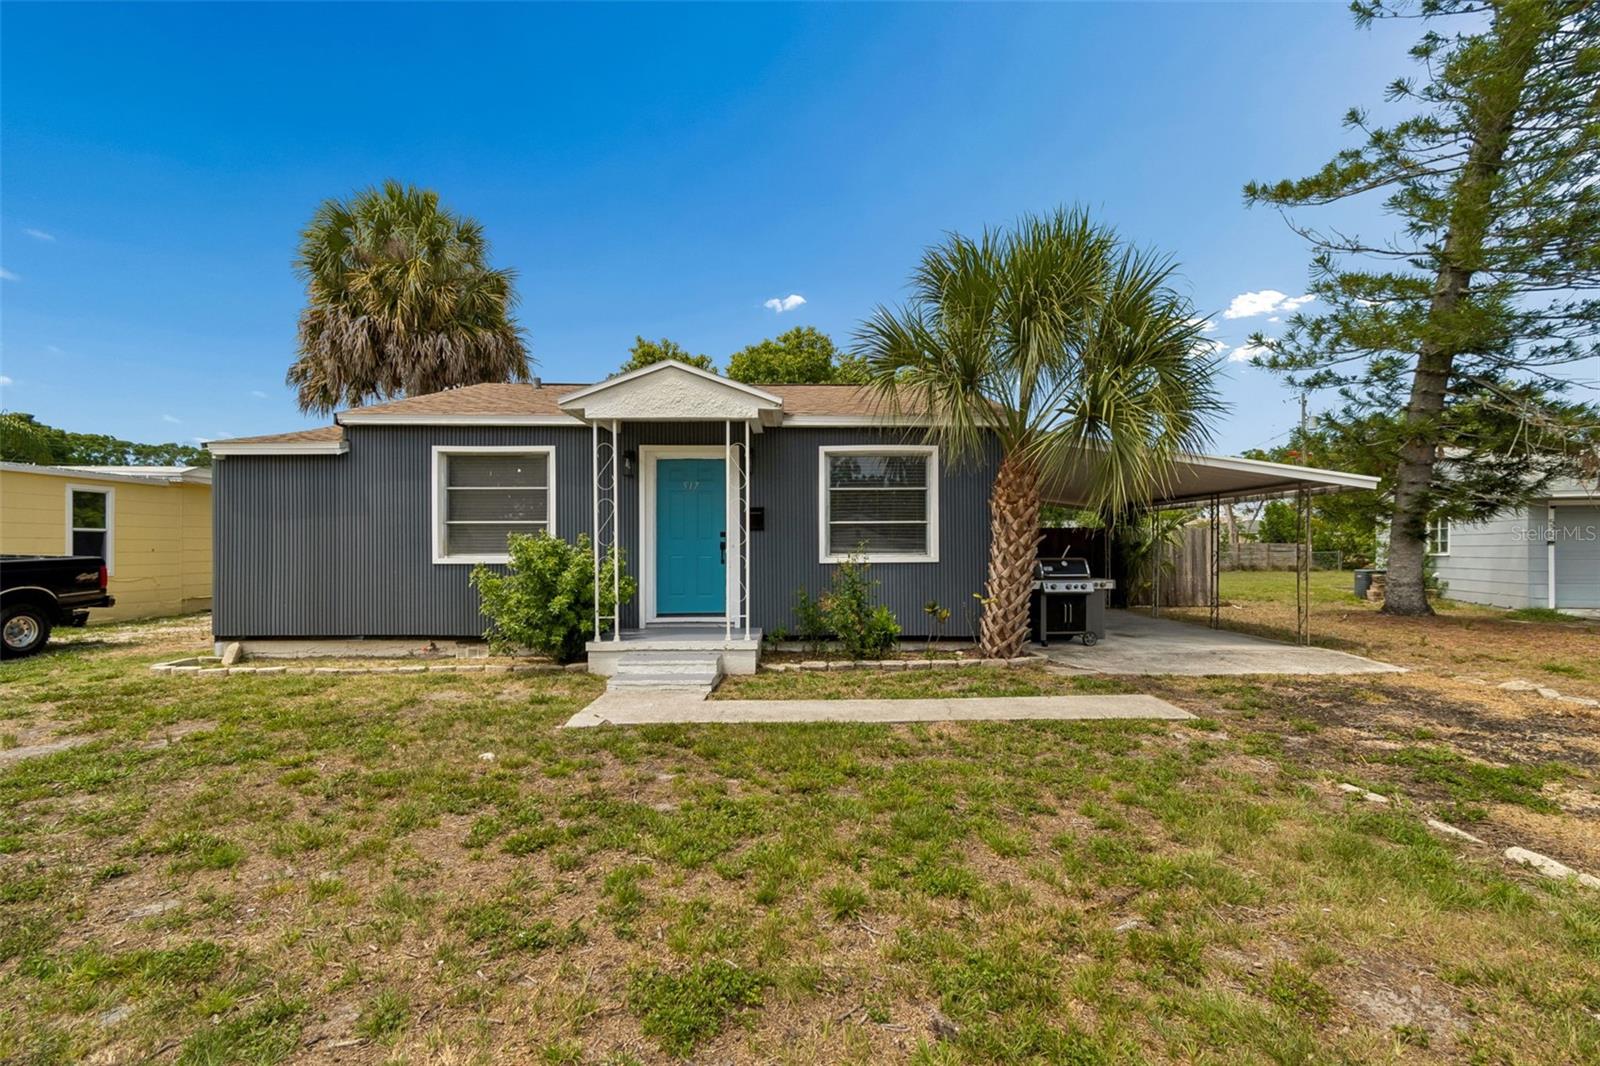
Welcome to 517 Hampton Avenue NE, St. Petersburg, FL 33703! Discover this beautiful, fully remodeled home that is ready to welcome its new owners. This spectacular property features 3 spacious bedrooms and 2 fully renovated bathrooms, offering a modern, functional, and inviting layout. The kitchen has been completely updated with contemporary finishes—ideal for those who enjoy cooking and spending time with family. The renovated bathrooms add a touch of elegance and comfort, while the home's floor plan creates a warm atmosphere filled with natural light. Outside, you will find a spacious yard—perfect for family gatherings, barbecues, pets, outdoor play, or creating the outdoor space of your dreams. Situated in a quiet community in Northeast St. Petersburg, this property boasts an excellent location with easy access to schools, restaurants, shopping centers, parks, and major roadways, ensuring everyday convenience. Priced at $460,000, this home represents an excellent opportunity for anyone seeking a fully renovated property in one of St. Petersburg's most convenient areas. Schedule your private tour today and discover everything this incredible property has to offer!
#TB8531460

ST PETERSBURG

517 HAMPTON AVENUE NE

3 Beds

2 Baths

896 Sq.Ft.

$460,000

MLS#: TB8531460
New on site 1 day ago
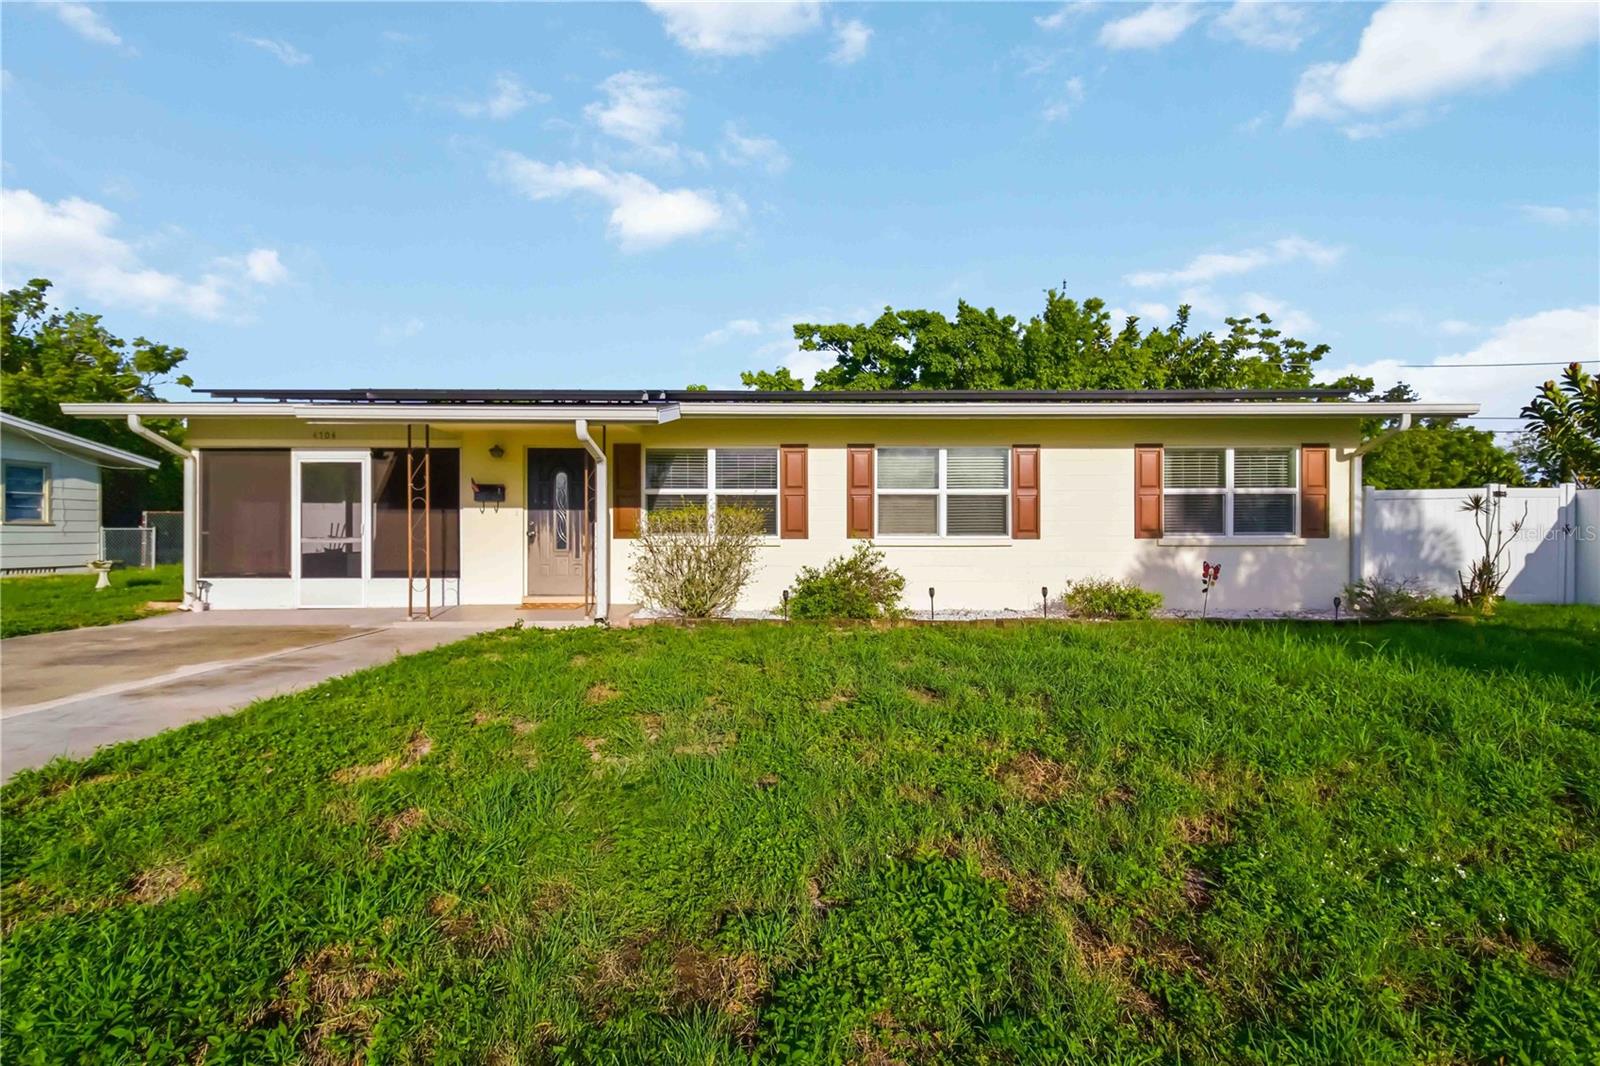
4704 Park Acres Drive — Accessible, Worry-Free Living in Park Acres!
Welcome to this single-story block home in the sought-after Park Acres neighborhood — and yes, NO HOA fees! This 3-bedroom, 2-bathroom home offers an open, functional floor plan designed for easy, accessible living, with no carpet anywhere for effortless maintenance and allergy-friendly comfort.
Enjoy energy savings and peace of mind with owned solar panels, plus true storm-season security thanks to a Generac 22kW whole-home generator paired with dual propane tanks — you'll never be without power. This home is partially turn-key, with select furniture included, making your move a breeze.
Inside, a dedicated utility room adds everyday convenience, while the 3-season room and screened-in lanai provides versatile spaces to relax and entertain year-round, rain or shine. Step outside to a large, flat yard wrapped in attractive vinyl fencing — spacious enough to accommodate RV parking right on the property. A garden shed and outdoor workbench complete the setup for hobbyists, gardeners, and DIYers alike.
Location can't be beat — just 7 miles to Anna Maria Island and other pristine Gulf Coast beaches, along with nearby shopping and restaurants.
This is a rare combination of accessibility, efficiency, storm-readiness, and outdoor functionality — all without the restrictions of an HOA. Homes like this in Park Acres don't last long. Schedule your showing today!
#A4700516

BRADENTON

4704 PARK ACRES DRIVE

3 Beds

2 Baths

1,148 Sq.Ft.

$327,980

MLS#: A4700516
New on site 1 day ago
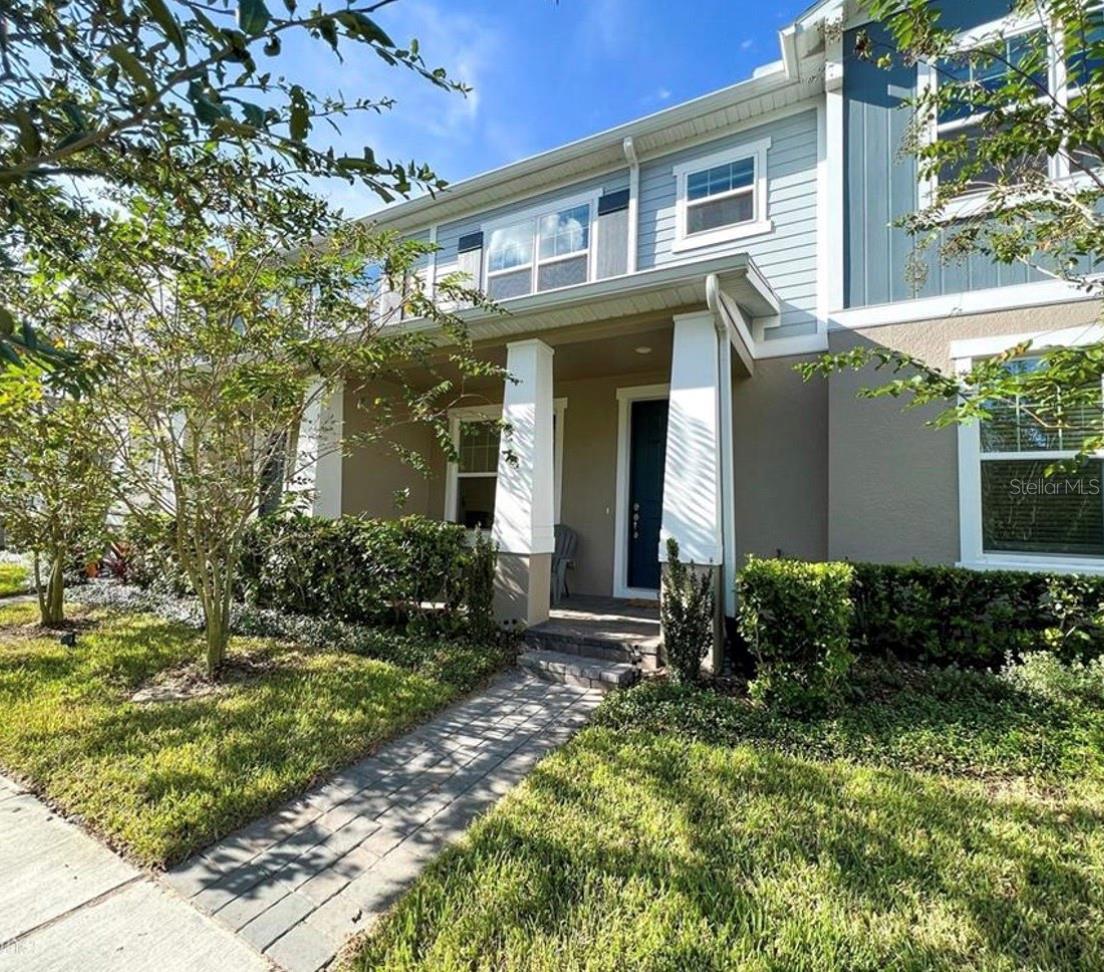
New Pictures Soon. Seller is motivated! Take advantage of this incredible opportunity to own a beautifully maintained 3-bedroom, 2.5-bathroom townhome in the highly desirable Horizon West area of Winter Garden. Thoughtfully designed for both comfort and functionality, this alley-facing home features a bright, open-concept floor plan with spacious living and dining areas that seamlessly connect to a stylish kitchen complete with solid surface countertops, stainless steel appliances, and a large center island—perfect for everyday living and entertaining.

A versatile bonus room on the first floor offers the flexibility to serve as a home office, playroom, fitness area, or additional living space to fit your lifestyle. Upstairs, the spacious primary suite provides a peaceful retreat with a walk-in closet and private en-suite bathroom, while two additional bedrooms share a well-appointed full bath.

One of this home's standout features is the detached rear-entry garage, creating a generously sized fenced backyard between the home and the garage. This private outdoor space is ideal for weekend barbecues, entertaining guests, gardening, or simply relaxing in your own backyard oasis.

Located just minutes from Hamlin Town Center, residents enjoy convenient access to shopping, restaurants, entertainment, medical facilities, parks, and scenic walking trails. With easy connections to SR-429 and Florida's Turnpike, commuting throughout Central Florida is simple, while Walt Disney World and Orlando's renowned attractions are only a short drive away. Combined with top-rated schools, a vibrant community, and an unbeatable location, this home offers an exceptional lifestyle in one of Central Florida's most sought-after neighborhoods.
#O6426898

WINTER GARDEN

10509 SPRING ARBOR LANE

3 Beds

2 Baths

1,868 Sq.Ft.

$439,000

MLS#: O6426898
New on site 1 day ago
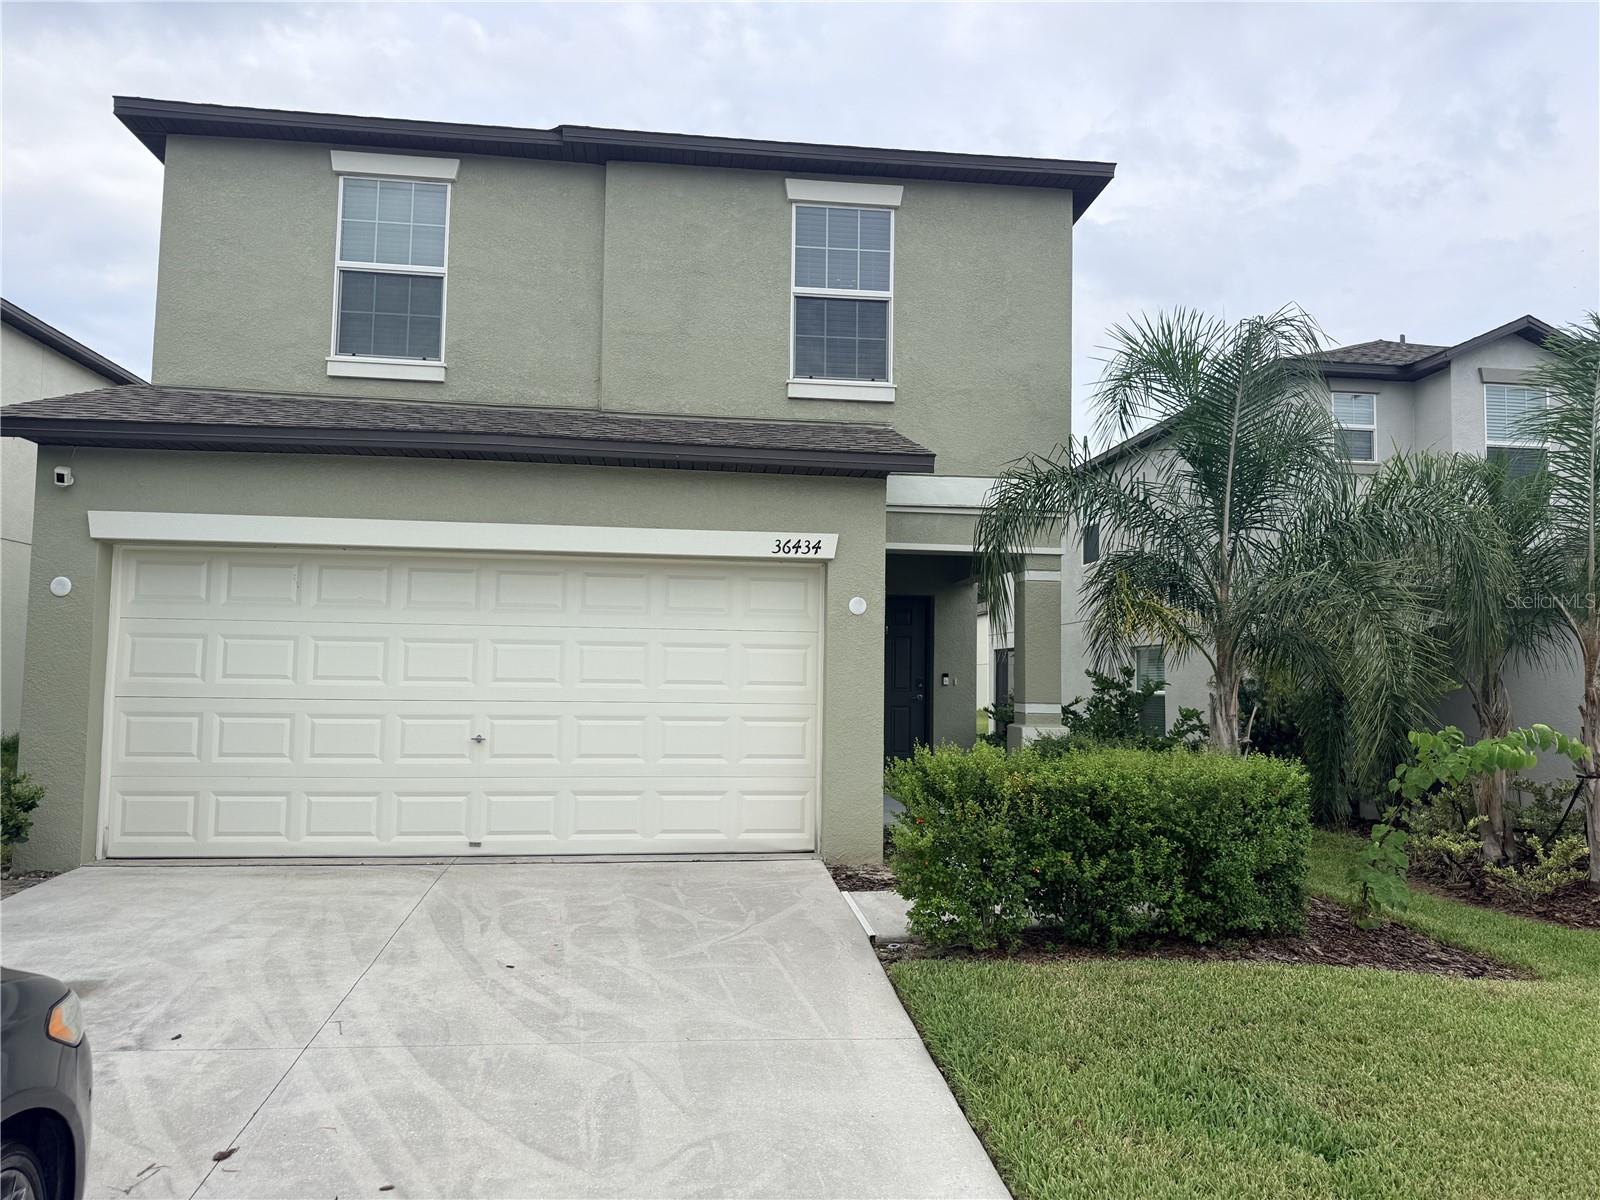
For Rent | Like-New 4 Bedroom Home in Abbott Square – Zephyrhills

Welcome home to this like-new, modern two-story home in the highly sought-after Abbott Square community in Zephyrhills, just minutes from the vibrant shopping, dining, and entertainment of Wesley Chapel.

Designed with today's lifestyle in mind, this move-in-ready home offers 4 spacious bedrooms, 2.5 bathrooms, and a 2-car garage equipped with MyQ smart garage technology. The open-concept floor plan is filled with natural light and showcases beautiful ceramic tile flooring throughout the main living areas, an expanded kitchen with additional cabinetry and countertop space, stunning modern countertops, and a full suite of chef-inspired stainless steel appliances. Whether you're entertaining guests or enjoying a quiet evening at home, this thoughtfully designed floor plan offers the perfect combination of comfort and style.

Residents of Abbott Square enjoy resort-style amenities, including:

* Spacious clubhouse
* Olympic-style community pool with splash pad
* Fitness center
* Playground
* Walking and jogging trails
* Multiple BBQ and picnic areas

Additional features included in the rent:

* High-speed internet
* Ring video doorbell
* Exterior security camera
* Quarterly pest control service
* Bi-monthly lawn treatment service

Enjoy the convenience of low-maintenance living in one of Zephyrhills' most desirable communities. Schedule your private showing today—this exceptional home won't last long!
To qualify for this home all applicants (all adults must apply) must have a credit score of 650 or higher, have had no convictions filed against them, cannot be in an active bankruptcy and monthly income must be equal or greater than 2xs the monthly rent.
#TB8530792

ZEPHYRHILLS

36434 GARDEN WALL WAY

4 Beds

2 Baths

1,764 Sq.Ft.

$2,700

MLS#: TB8530792
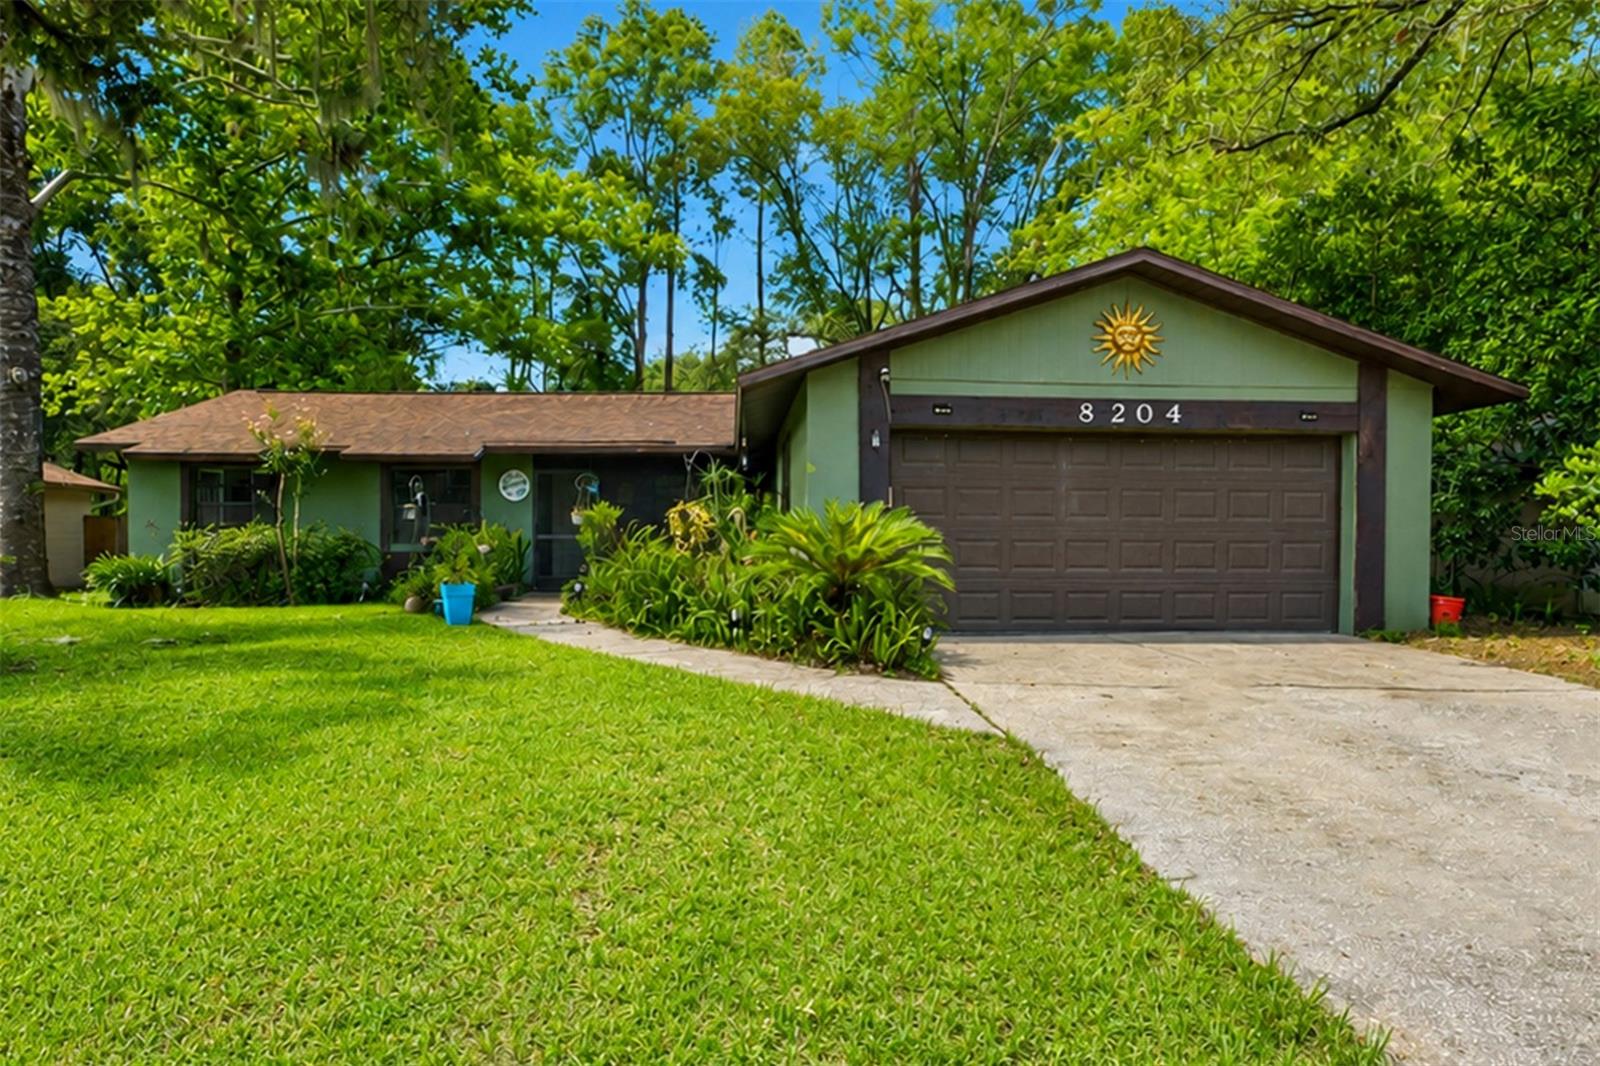
Welcome to Westwood, a quiet neighborhood in the heart of Gainesville’s bustling southwest area with convenient access to shopping, dining, entertainment, I-75, Santa Fe College, North Florida Regional Medical Center, Oak Hall School and more!  This 4 bedroom, 2 bath home features a cozy great room with corner, wood burning fireplace and a large Florida room with a beautiful view of the private, fenced back yard with deck and fire pit. All flooring is vinyl plank and tile, no carpet.  This home comes fully equipped with all appliances included: oven/range, refrigerator, dishwasher, clothes washer, clothes dryer and an extra refrigerator in the garage.  The lot backs to a greenway / easement area so there are no close neighbors directly behind. No HOA.
#GC541909

GAINESVILLE

8204 SW 12TH PLACE

4 Beds

2 Baths

1,516 Sq.Ft.

$289,000

MLS#: GC541909
New on site 1 day ago
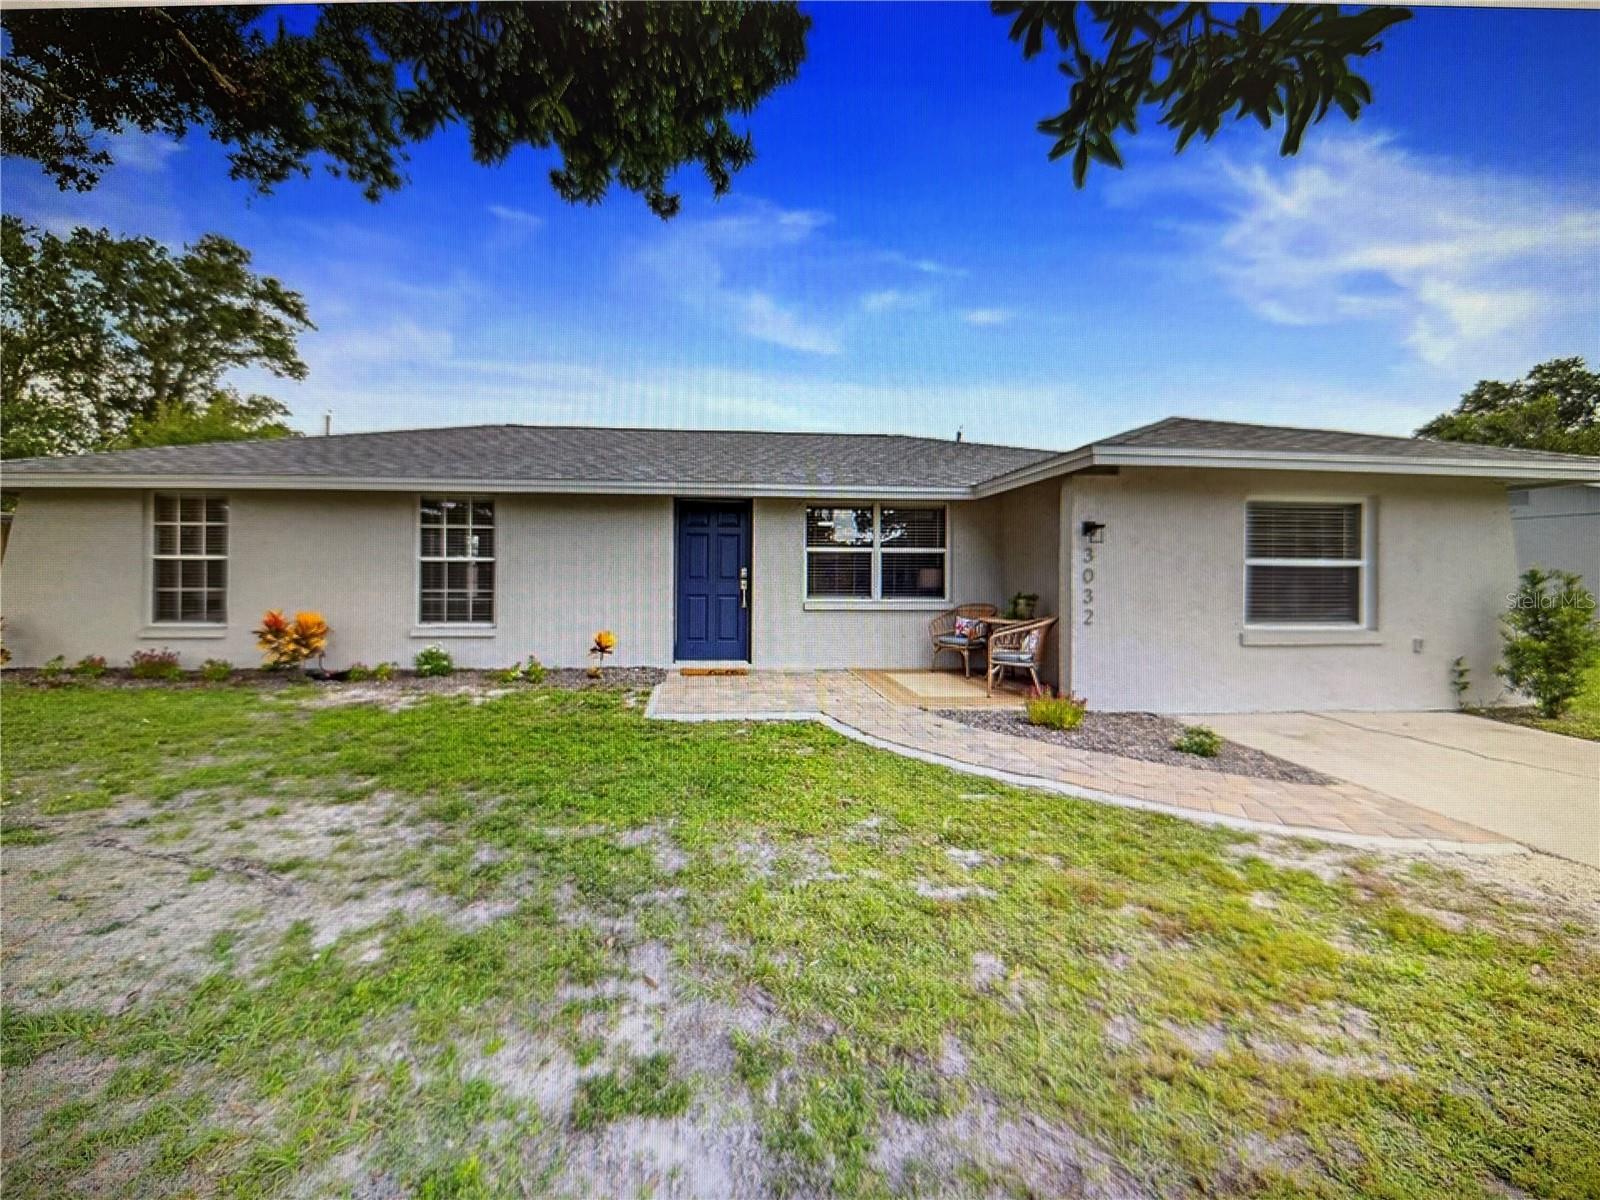
AVAILABLE FOR SHORT TERM RENTAL - MINIMUM 1 MONTH. Welcome to this beautifully updated 4-bedroom, 2-bathroom POOL, PET FRIENDLY, FURNISHED home in centrally located Brentwood Estates.  This move-in-ready home features luxury vinyl plank flooring, fresh interior paint and a bright, inviting layout. 

Step outside to your screened in lanai and then to your private, fully fenced backyard and enjoy the sparkling swimming pool—perfect for relaxing or entertaining. 

Conveniently located near shopping, restaurants, downtown Sarasota and I-75, this home offers easy access to everything Sarasota has to offer. Schedule your showing today! For 2027 Season 3 month minimum - $6000/month
#A4698191

SARASOTA

3032 GOLDEN RAIN DRIVE

4 Beds

2 Baths

1,355 Sq.Ft.

$3,500

MLS#: A4698191

1 ... 49 50 51 52 53 ... 666
* Listings identified with the FMLS IDX logo come from FMLS and are held by brokerage firms other than the owner of this website. The listing brokerage is identified in any listing details. Information is deemed reliable but is not guaranteed. If you believe any FMLS listing contains material that infringes your copyrighted work please click here to review our DMCA policy and learn how to submit a takedown request. © 2024. First Multiple Listing Service, Inc.
 - property

Send a message

Message successfully sent.

Your message

What is 3 + 4 ?

Reason for contacting?

I agree to receive email communication and understand I can unsubscribe at any time.

I agree to be contacted by The Graf Group of Coldwell Banker via call, email, and text for real estate services. To opt out, you can reply 'stop' at any time or reply 'help' for assistance. You can also click the unsubscribe link in the emails. Message and data rates may apply. Message frequency may vary. Privacy Policy

Sign Out

Virtual Assistant

Would you like to take the next step with this property? We can help you schedule a showing or virtual tour, or send you more details.

Yes, I would like more information.

Thank You for Your Reply, One of Our Agents will contact you as soon as possible

No, maybe later.

Thank you, you can always contact me via email, phone number or through the contact form.

Realhub AI

Lucy - Your AI-Powered Realtor

Update Your Temporary Password

Personalize your search

Enter your email and we'll notify you immediately when new listings match what you're looking for.

or enter email address

Already have an account ? Login here

Continue your home search

I agree to receive communications and understand I can unsubscribe at any time.

I agree to be contacted by The Graf Group of Coldwell Banker via call, email, and text for real estate services. To opt out, you can reply 'stop' at any time or reply 'help' for assistance. You can also click the unsubscribe link in the emails. Message and data rates may apply. Message frequency may vary. Privacy Policy

Already have an account ? Login here

We use cookies

We use cookies primarily for analytics to enhance your experience. By accepting, you agree to our use of these cookies. You can manage your preferences or learn more about our cookies policy.






