Features & Amenities

Interior

  • Other Interior Features

    Open Floorplan

  • Total Bedrooms

    3

  • Bathrooms

    2

  • 1/2 Bathrooms

    1

  • Cooling YN

    YES

  • Cooling

    Central Air

  • Fireplace YN

    NO

  • Heating YN

    YES

  • Heating

    Electric

  • Pet friendly

    Dogs OK

Exterior

  • Garage

    Yes

  • Garage spaces

    1

  • Construction Materials

    Stucco

  • Parking

    Attached

  • Pool

    No

  • Waterfront YN

    NO

Area & Lot

  • Lot Size(acres)

    0.05

  • Lot Size(square feet)

    1,976

  • Property Type

    Residential

  • Property Sub Type

    Townhouse

Price

  • Sales Price

    $275,000

  • Tax Amount

    $4,173.66

  • Sq. Footage

    1,627

  • Price/SqFt

    $169

HOA

  • Association

    YES

  • Association Fee

    $267

  • Association Fee Frequency

    Monthly

  • Association Fee Includes

    N/A

  • Total Monthly Fees

    $267

School District

  • Elementary School

    N/A

  • Middle School

    N/A

  • High School

    N/A

Property Features

  • Stories

    2

  • New Construction

    NO

  • Foundation Details

    Slab

  • Ownership

    Fee Simple

  • Senior Community YN

    NO

  • Sewer

    Public Sewer

  • Tax Lot

    16

  • Water Source

    Public

Schedule a Showing

Showing scheduled successfully.

<
>
IN PERSON
VIA CHAT

What is 3 + 4 ?


Change time

Mortgage calculator
Estimate your monthly mortgage payment, including the principal and interest, property taxes, and HOA. Adjust the values to generate a more accurate rate.

Your payment

Principal and Interest:

$

Property taxes:

$

HOA fees:

$

Total loan payment:

$

Total interest amount:

$

Location

County

Hillsborough

Elementary School

Middle School

High School

Listing Courtesy of Brenda McGlothin , RE/MAX REALTY UNLIMITED

RealHub Information is provided exclusively for consumers' personal, non-commercial use, and it may not be used for any purpose other than to identify prospective properties consumers may be interested in purchasing. All information deemed reliable but not guaranteed and should be independently verified. All properties are subject to prior sale, change or withdrawal. RealHub website owner shall not be responsible for any typographical errors, misinformation, misprints and shall be held totally harmless.

Agent Michael Graf

Business Coach | Executive Sales Associate | Realtor®

Michael Graf

Call Michael today to schedule a private showing.


* Listings on this website come from the FMLS IDX Compilation and may be held by brokerage firms other than the owner of this website. The listing brokerage is identified in any listing details. Information is deemed reliable but is not guaranteed. If you believe any FMLS listing contains material that infringes your copyrighted work please click here to review our DMCA policy and learn how to submit a takedown request.© 2024 FMLS.
$5,000 TOWARD YOUR CLOSING COSTS OR INTEREST RATE BUYDOWN. 100% FINANCING WITH NO PMI FOR QUALIFIED BUYERS. GARAGE. LOFT. NO REAR NEIGHBORS. LOW HOA.

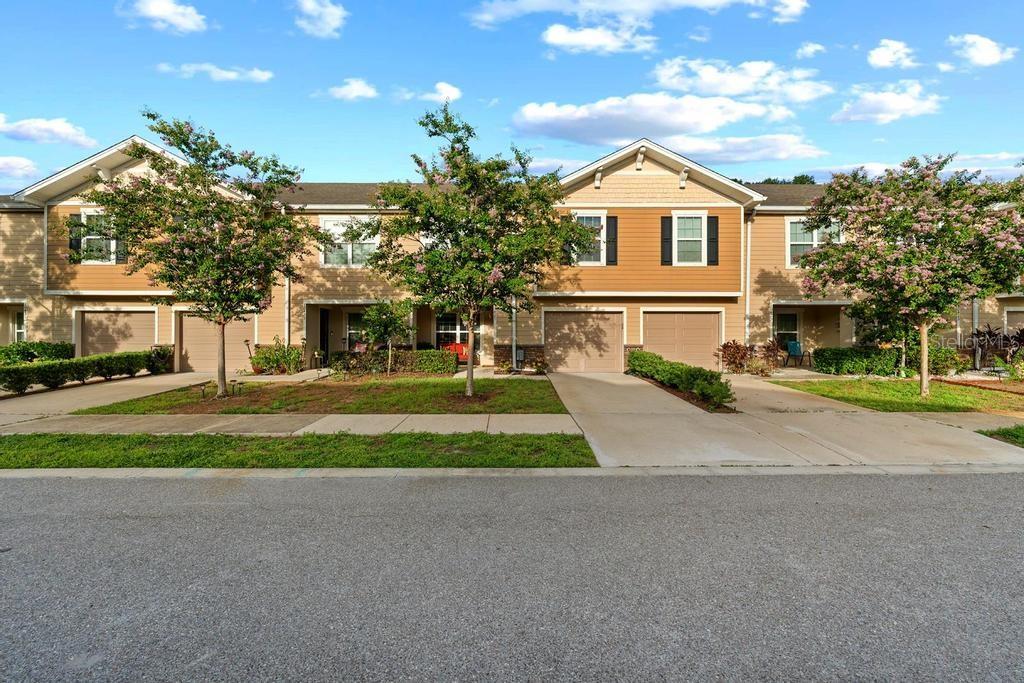
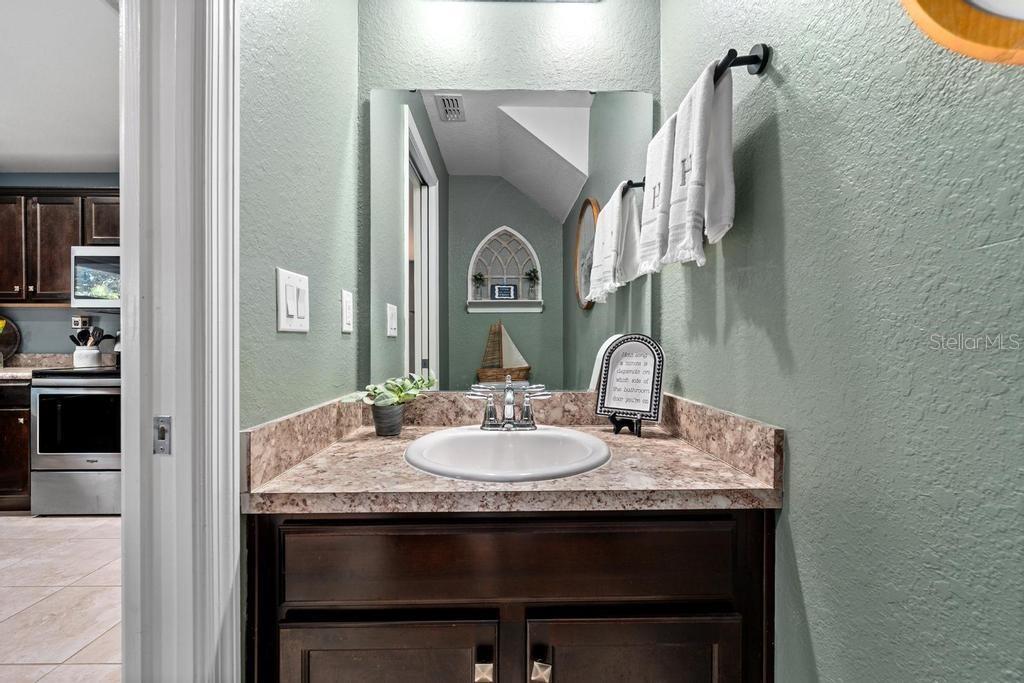
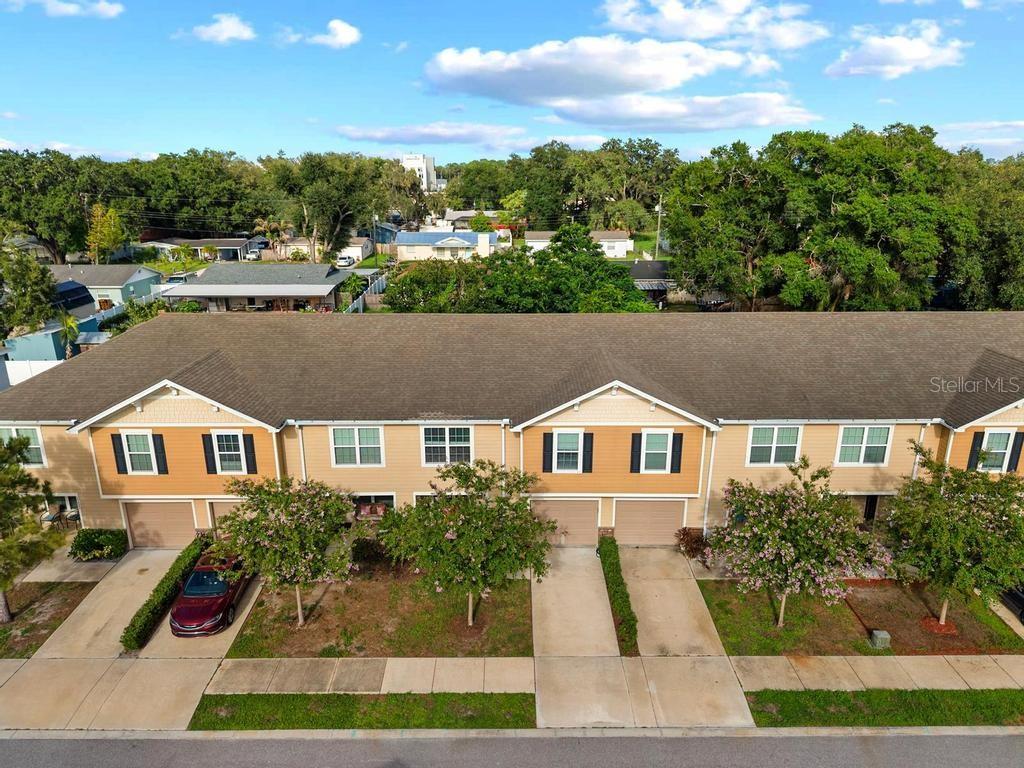
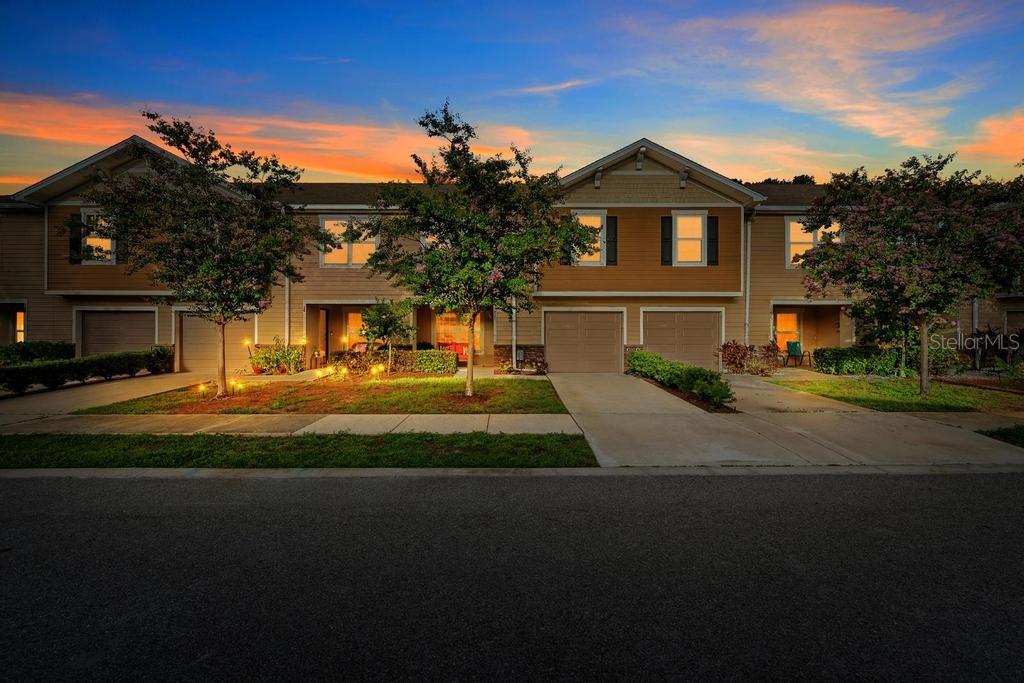
Welcome to one of Riverview's best values! This 3 bedroom, 2.5 bathroom townhome checks all the boxes today's buyers are searching for and makes homeownership more affordable than ever.

The seller is offering $5,000 toward your closing costs or an interest rate buydown, and qualified buyers may also take advantage of 100% financing with no PMI, making this an incredible opportunity for first time homebuyers or anyone looking to keep more money in their pocket. Ask for details.

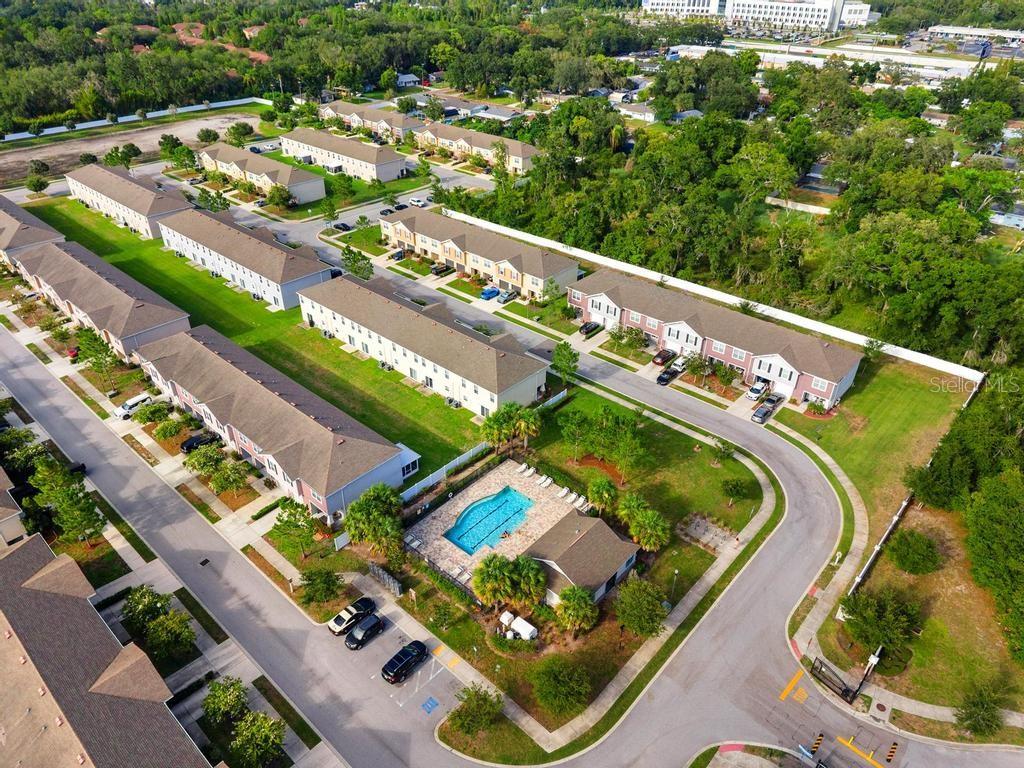
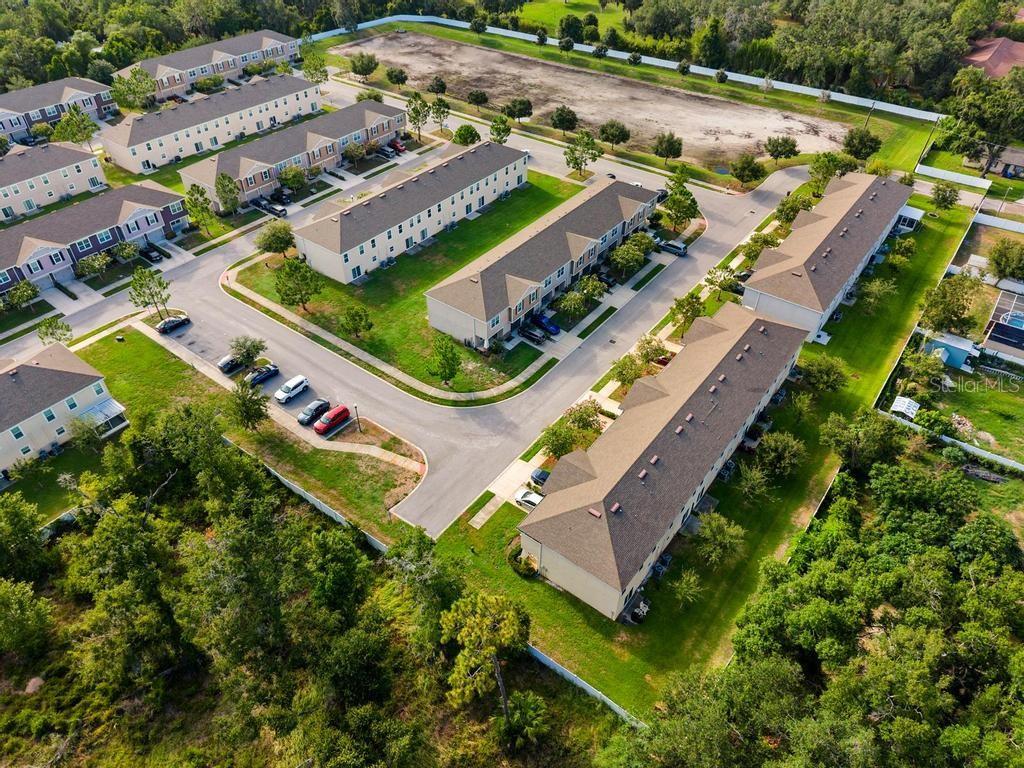
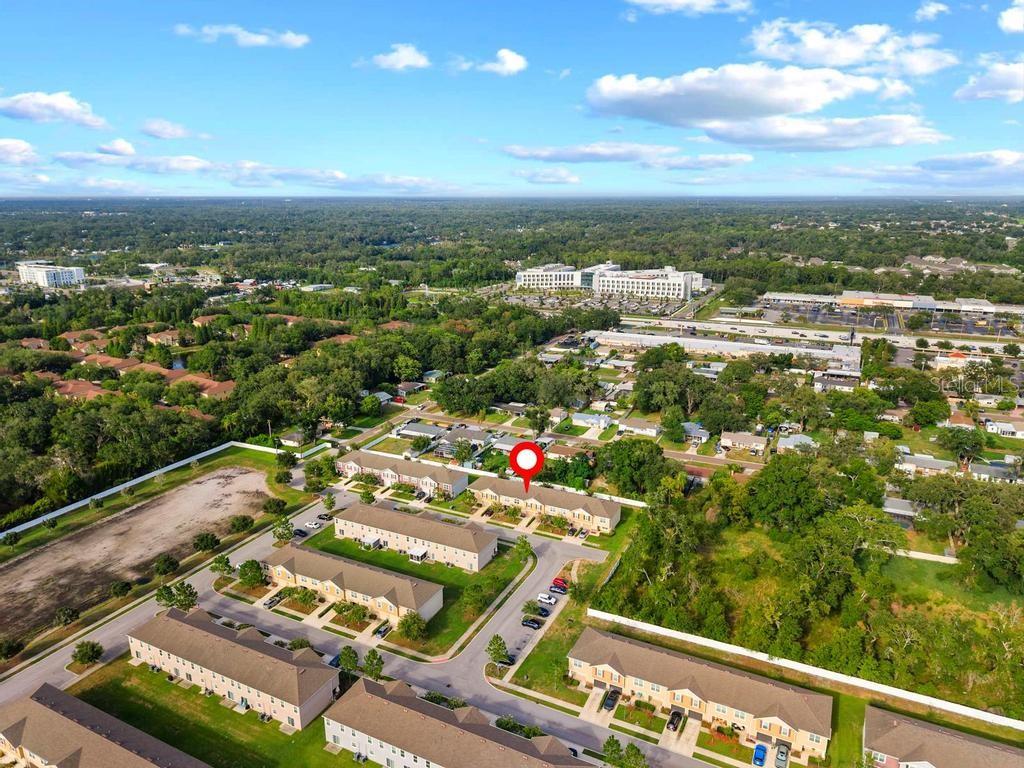
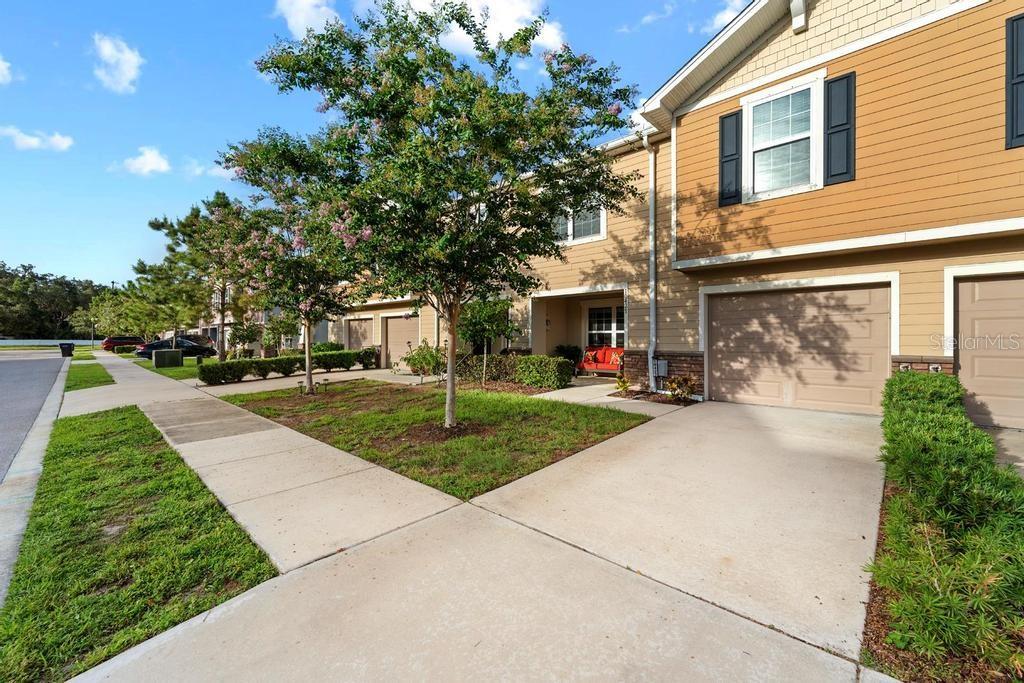
Located in the gated community of The Landings at Alafia, this move in ready home offers one of the area's lower HOA fees while providing a maintenance free lifestyle, a community pool, and an unbeatable location just minutes from I-75, Brandon, Tampa, shopping, restaurants, entertainment, and everyday conveniences.

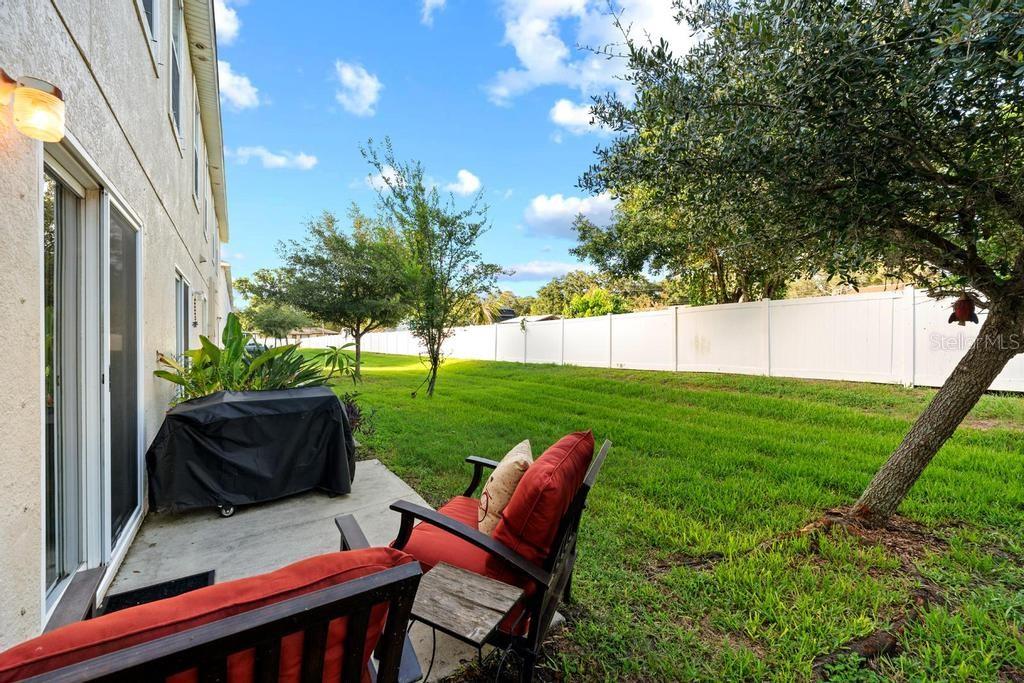
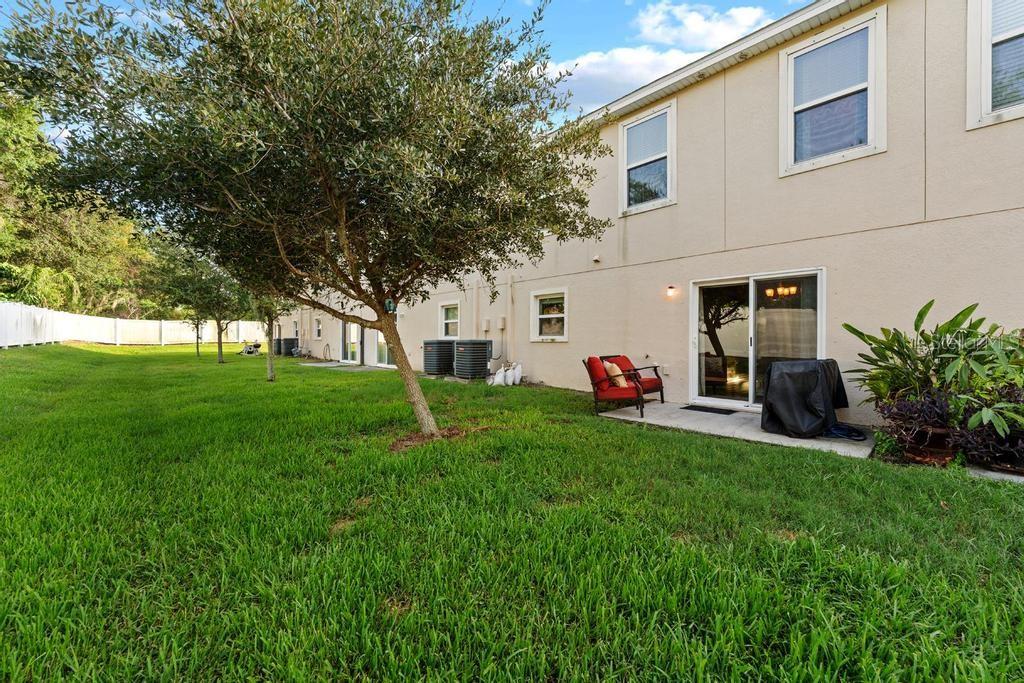
Unlike many townhomes, you'll appreciate the attached one car garage, private driveway, and additional guest parking nearby. Even better, this home offers no backyard neighbors, with a tall privacy fence creating a secluded outdoor space that's perfect for relaxing, grilling, or letting your four-legged family member enjoy a little fresh air.

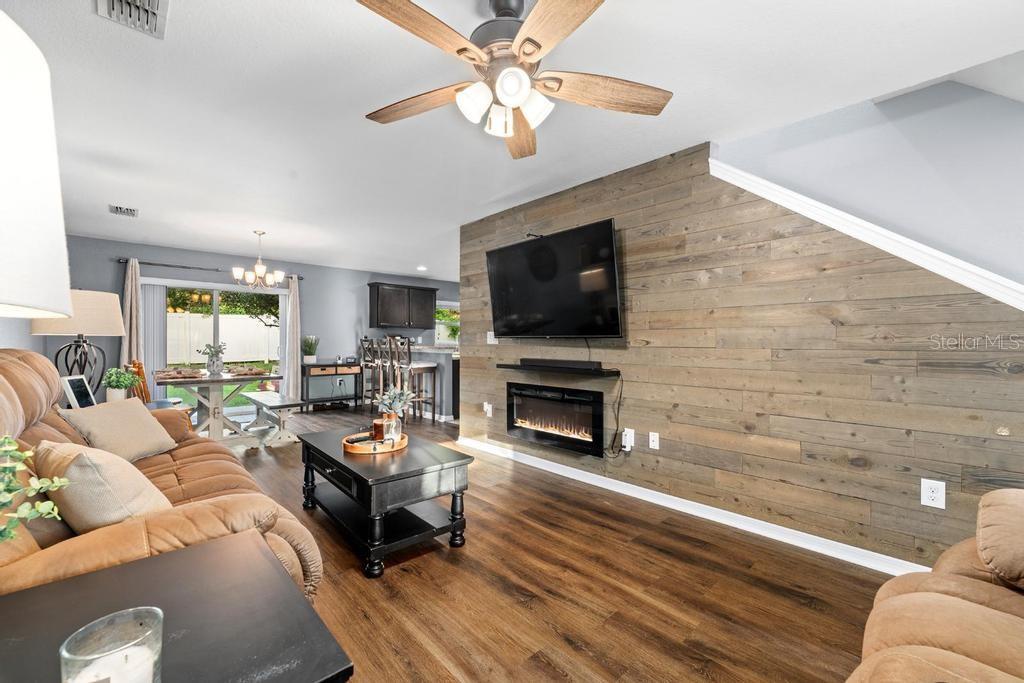
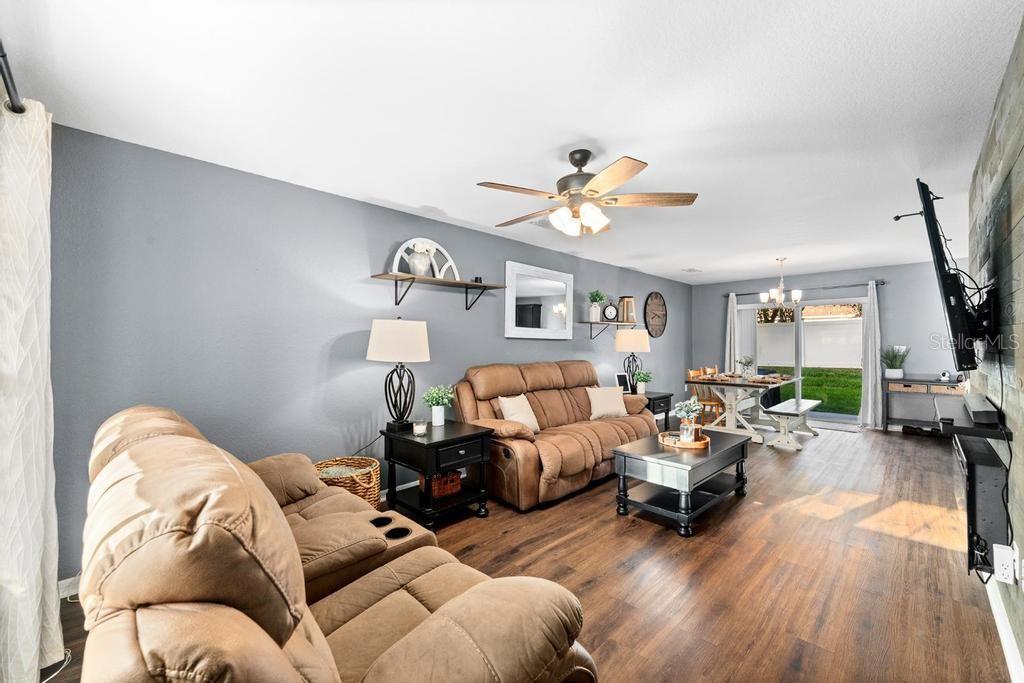
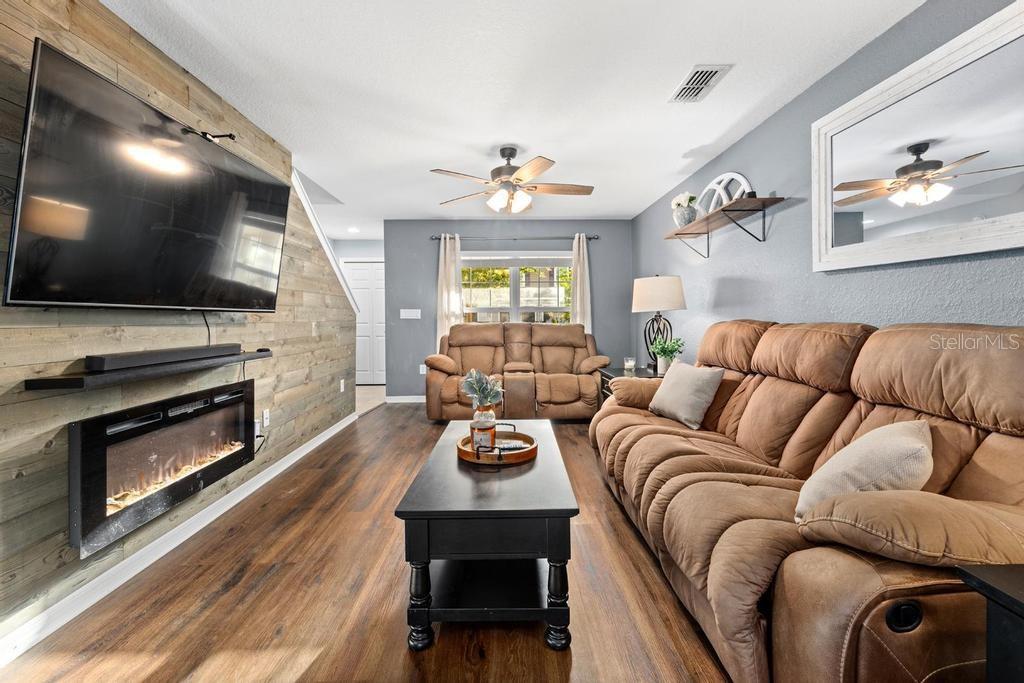
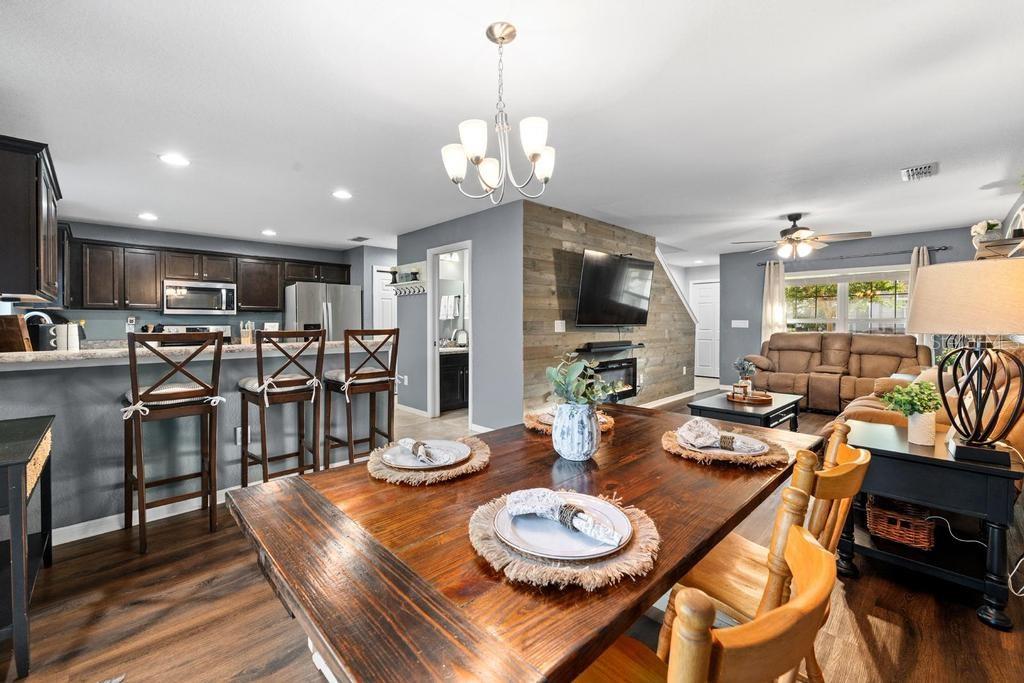
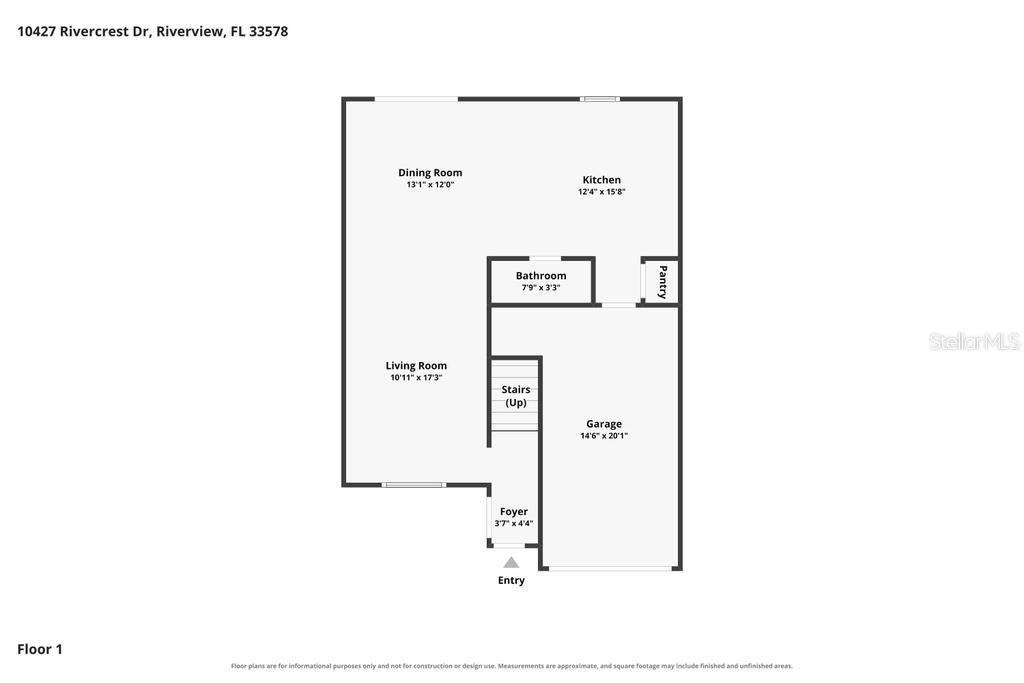
Step inside and you'll immediately notice the warm, inviting open floor plan that's perfect for entertaining or everyday living. The spacious family room is highlighted by a custom shiplap feature wall with a cozy faux fireplace, creating the perfect gathering place for movie nights or relaxing evenings at home.

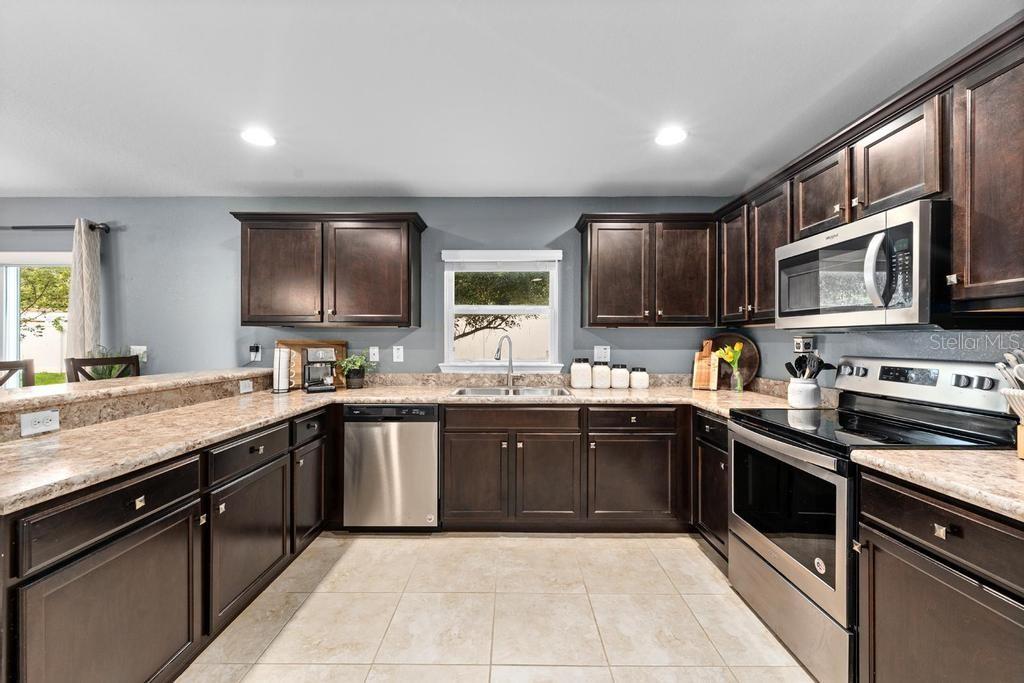
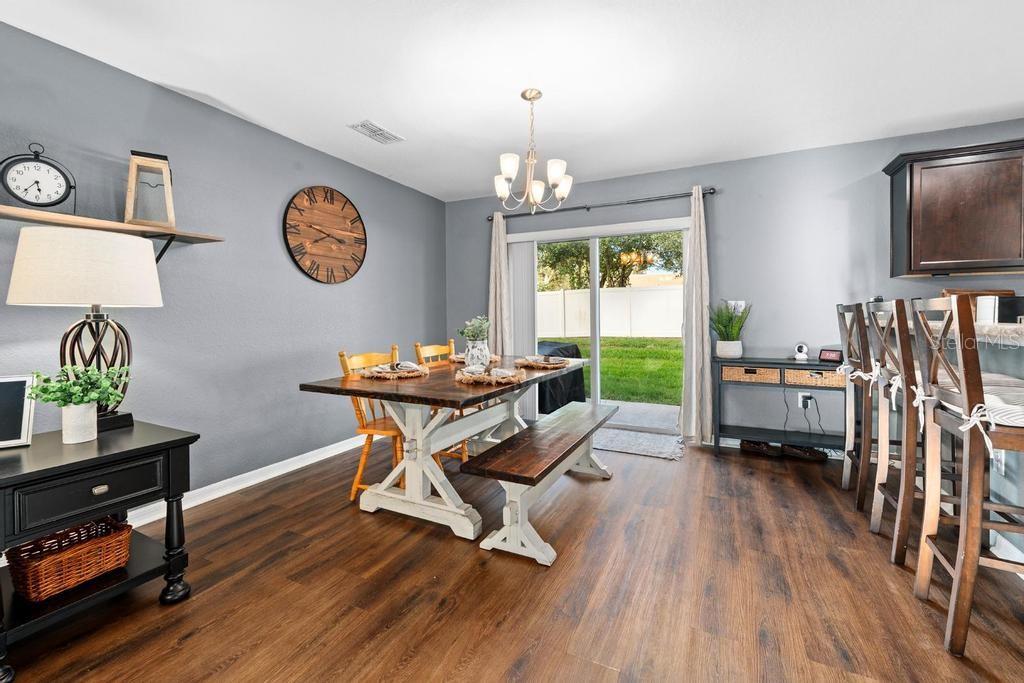
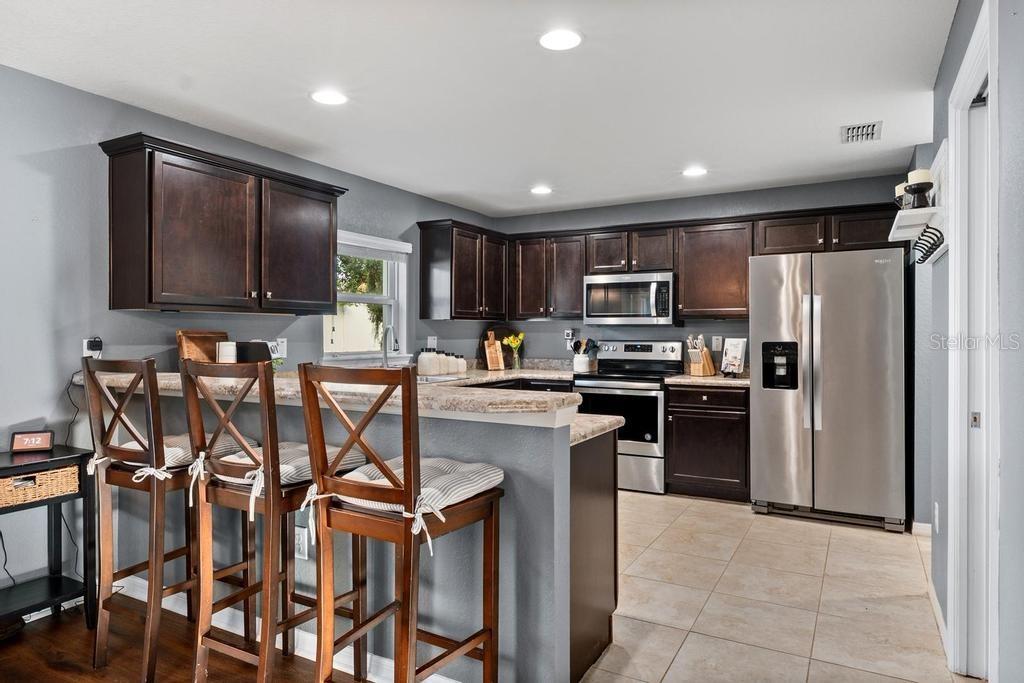
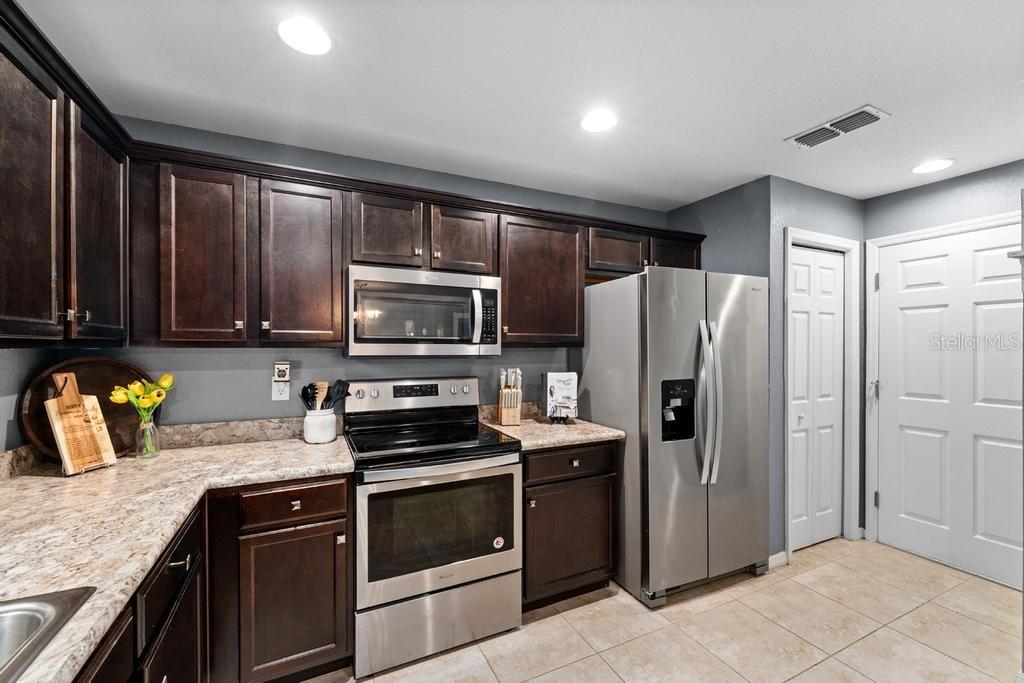
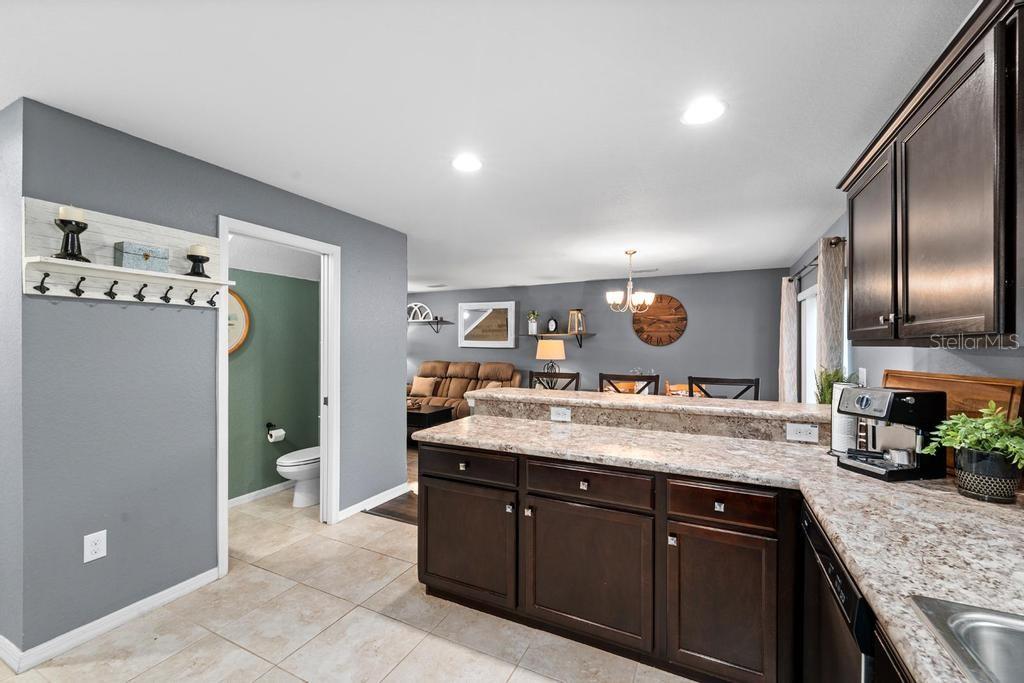
The kitchen is designed for both function and style, featuring granite countertops, stainless steel appliances, abundant cabinetry, generous counter space, a breakfast bar, and an adjoining dining area that easily accommodates family dinners or entertaining friends.

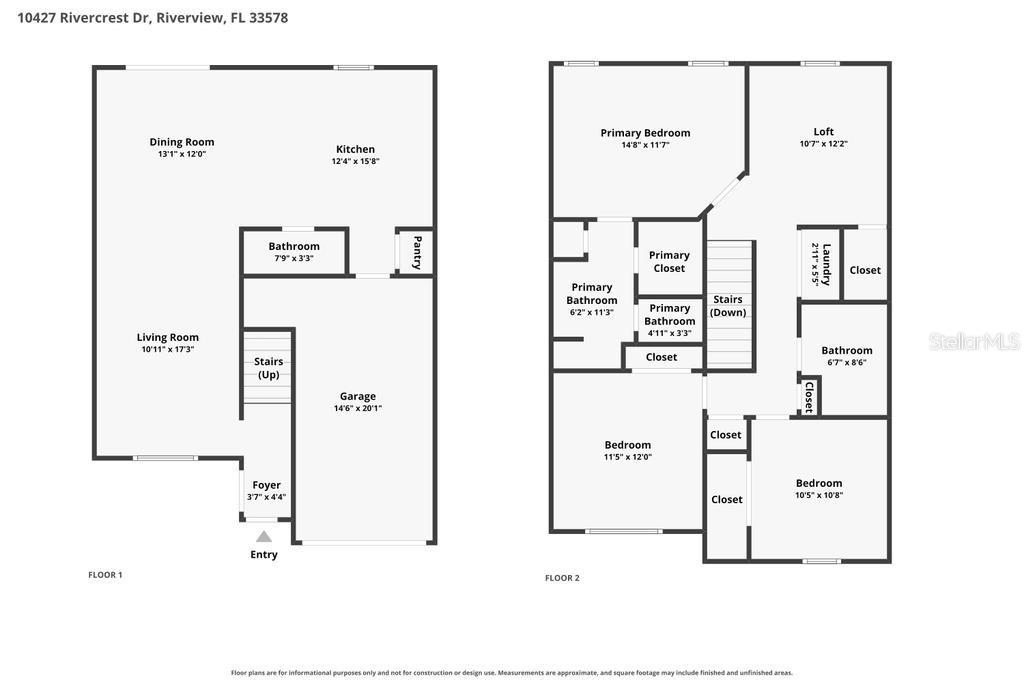
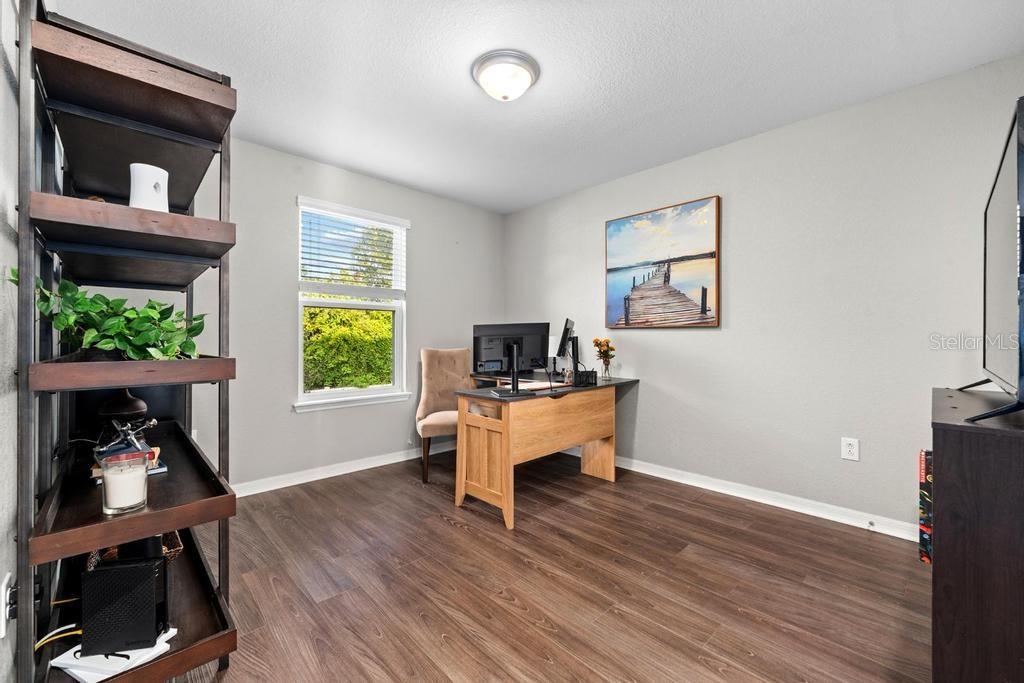
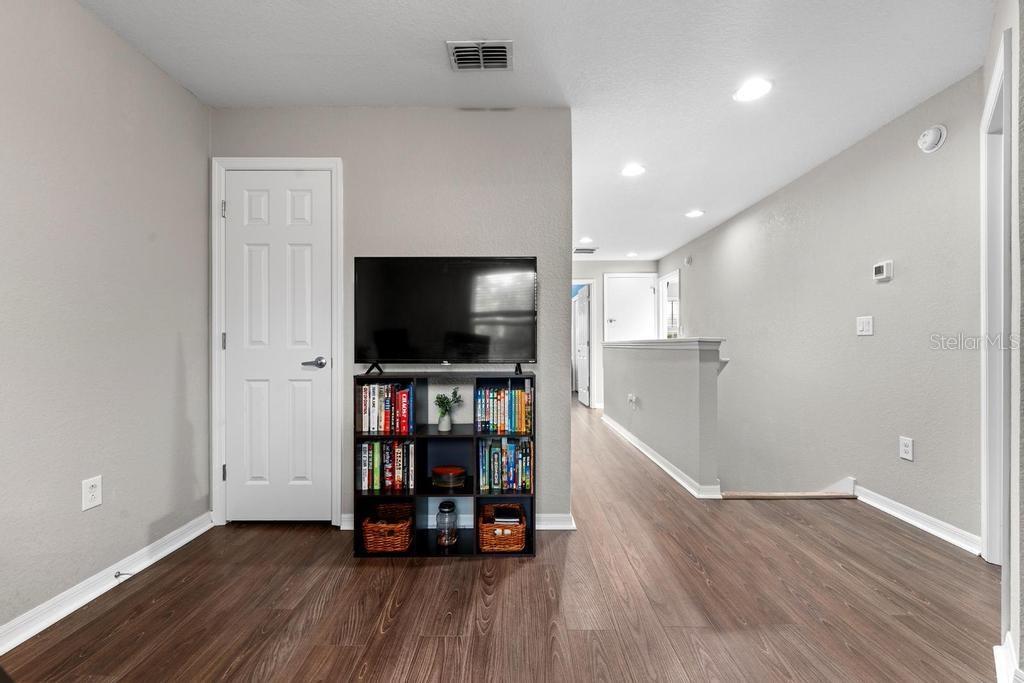
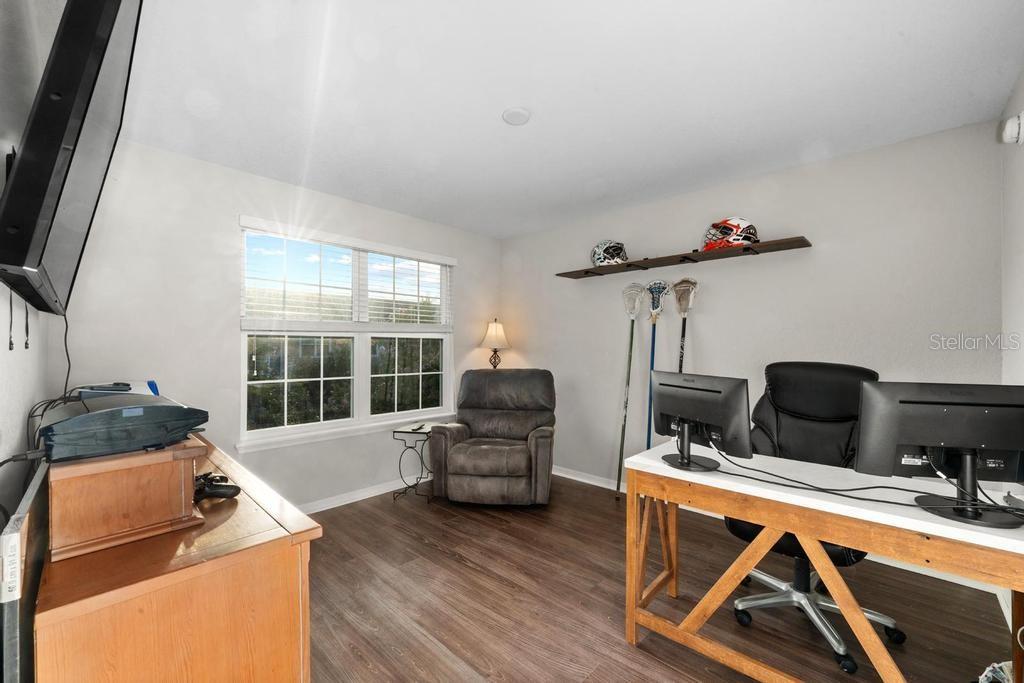
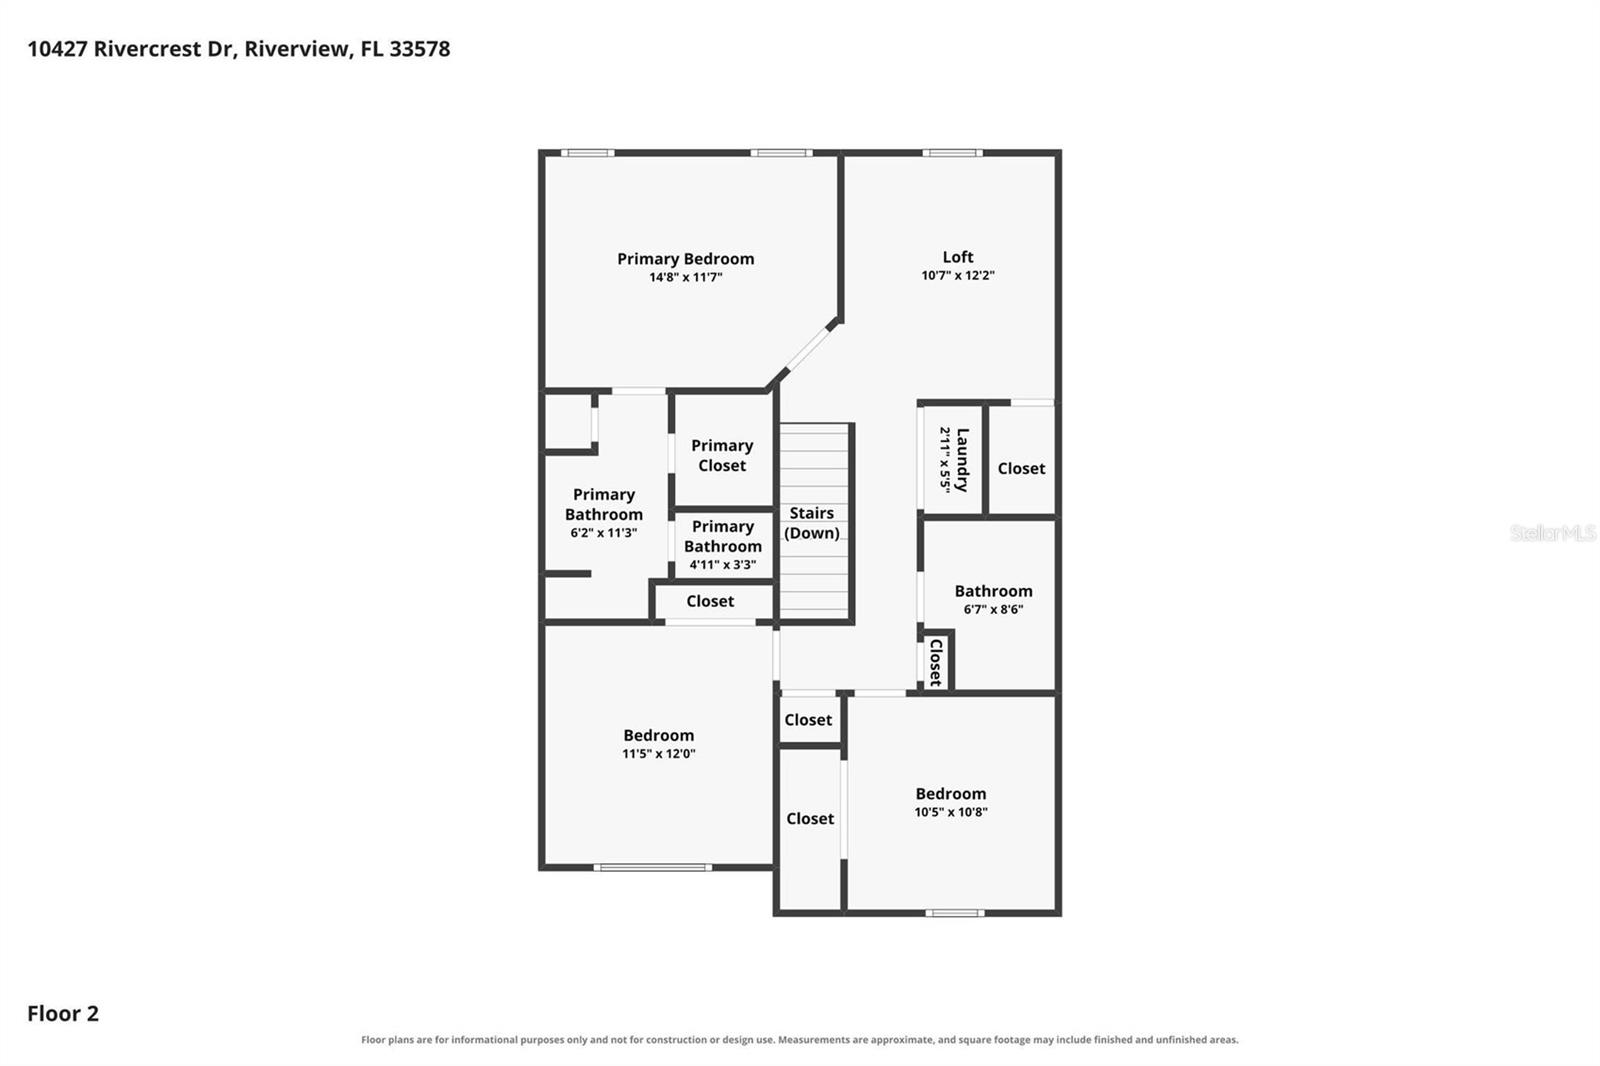
Upstairs, the flexible loft offers the perfect space for a home office, homework station, playroom, reading nook, fitness area, or second living room. Whether you work from home or simply need extra space, this versatile bonus area adapts to your lifestyle.

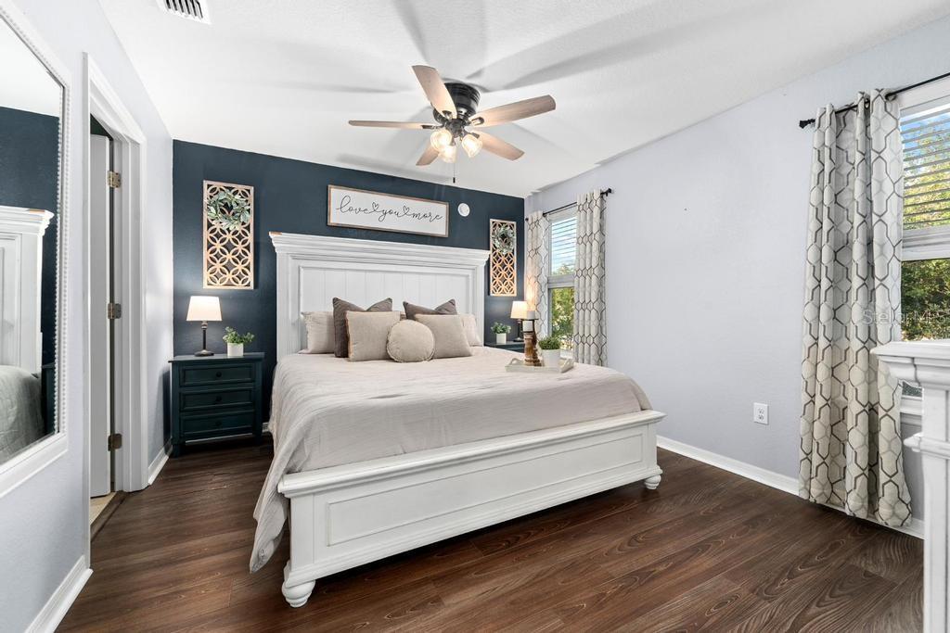
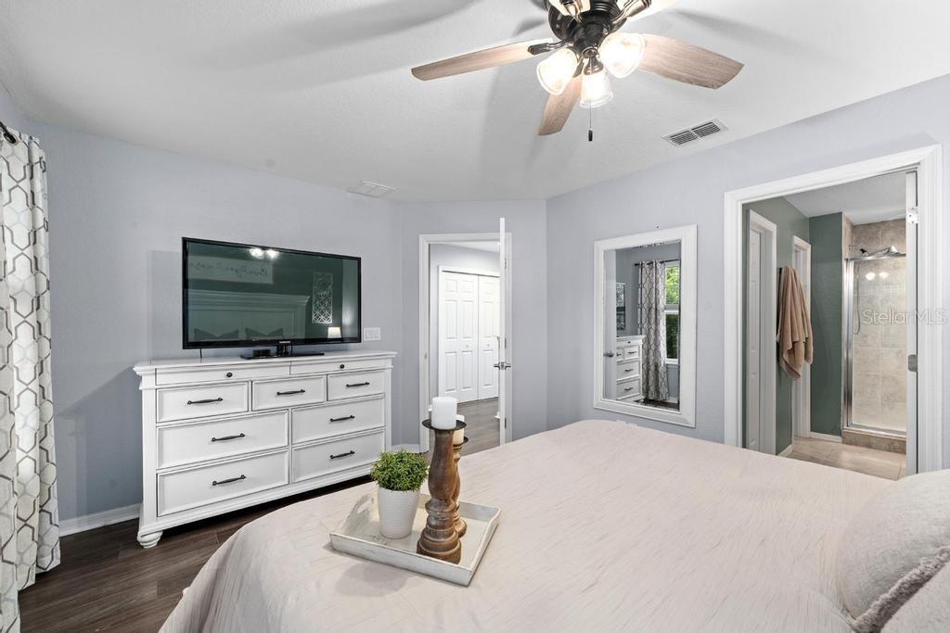
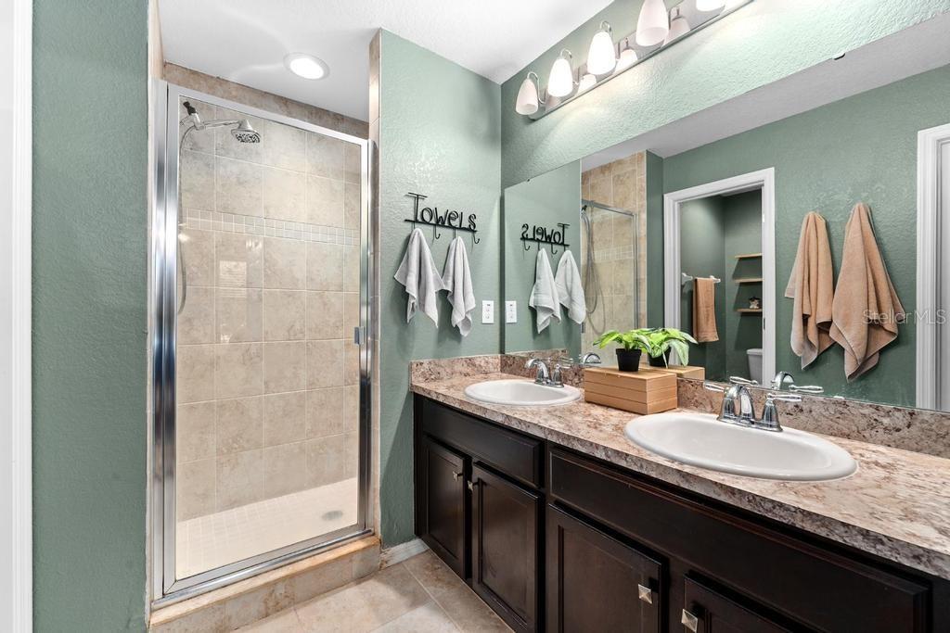
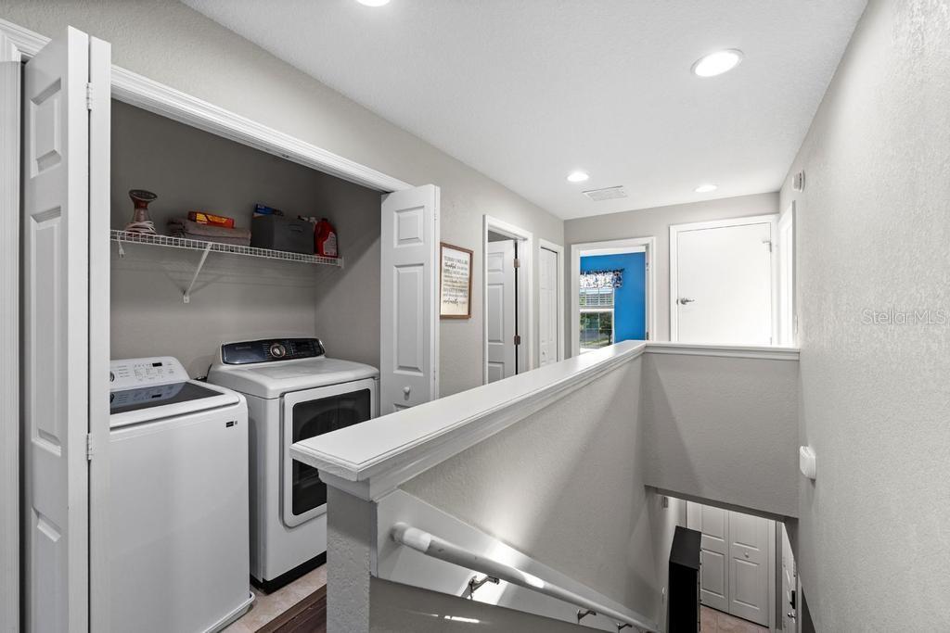
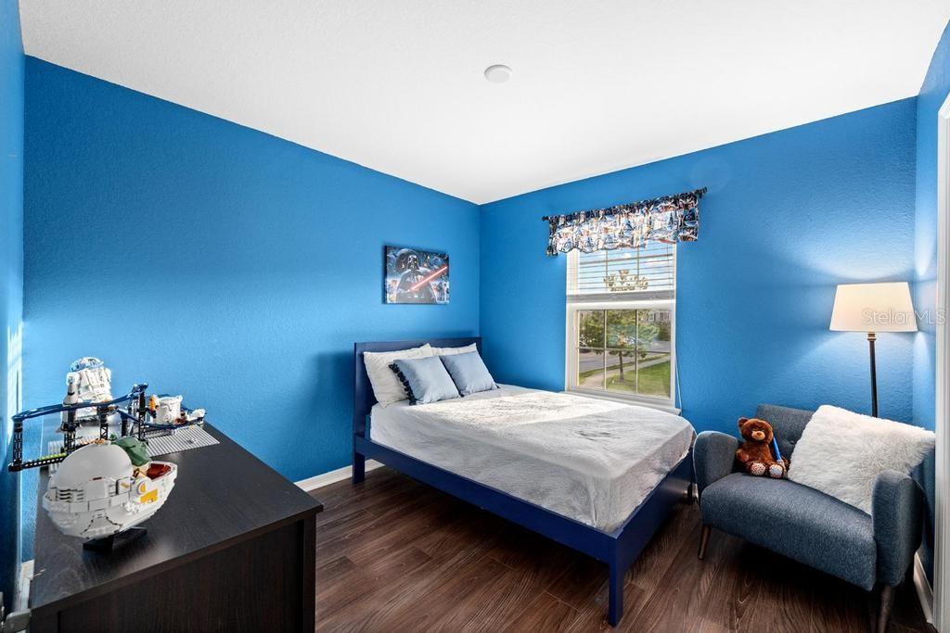
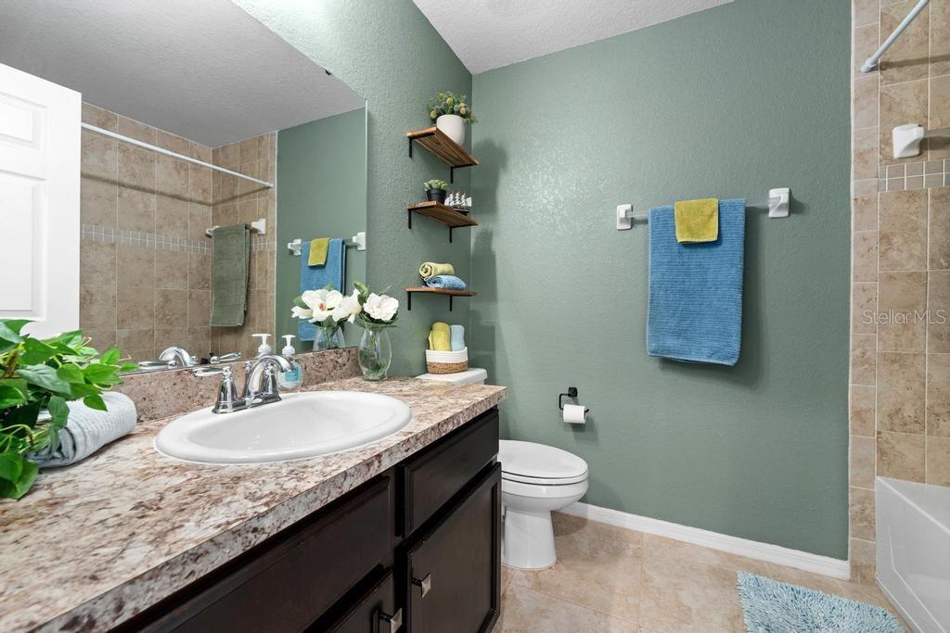
The spacious owner's suite offers a private retreat with no rear neighbors, complete with an ensuite bathroom featuring double sinks, a private water closet, and a generous walk in closet. Two additional bedrooms, a full guest bathroom, and the conveniently located upstairs laundry room complete the second floor.

Living in The Landings at Alafia means enjoying a gated community with a community pool, beautifully maintained common areas, and easy access to everything the Tampa Bay area has to offer. You'll be just minutes from I-75, making commuting to Tampa, Brandon, MacDill Air Force Base, Sarasota, or our award winning Gulf beaches incredibly convenient while enjoying nearby shopping, restaurants, grocery stores, parks, and entertainment.

Whether you're buying your first home, downsizing, or simply looking for a move in ready home in an outstanding Riverview location, this one truly checks all the boxes.

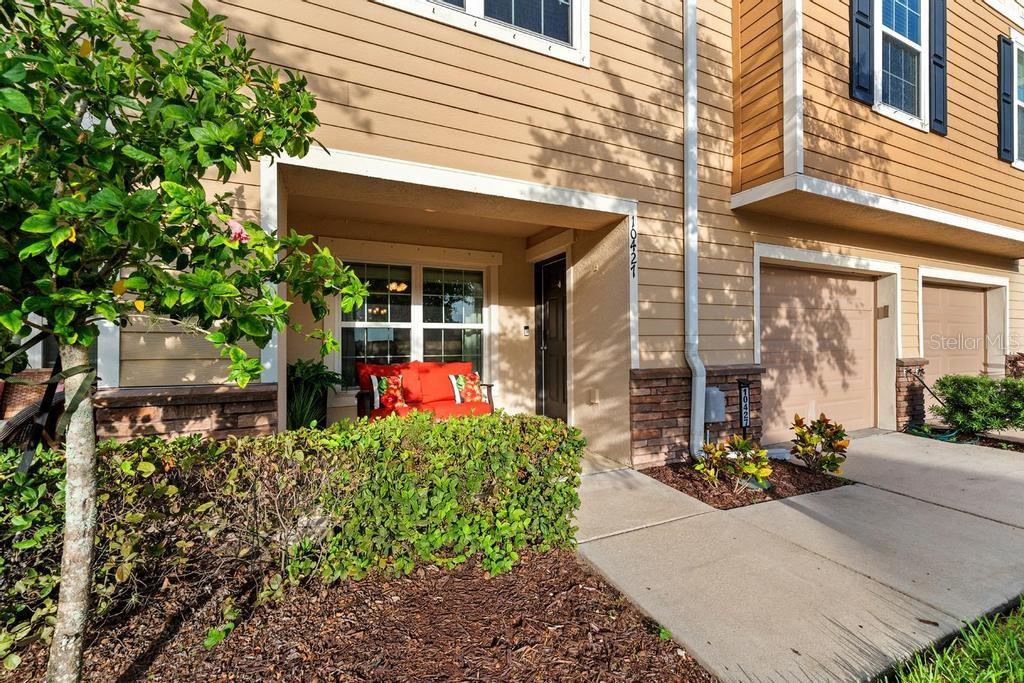
10427 RIVERCREST DRIVE

Message successfully sent.

What would you like to know?

What is 3 + 4 ?

I agree to receive email communication and understand I can unsubscribe at any time.

I agree to be contacted by The Graf Group of Coldwell Banker via call, email, and text for real estate services. To opt out, you can reply 'stop' at any time or reply 'help' for assistance. You can also click the unsubscribe link in the emails. Message and data rates may apply. Message frequency may vary. Privacy Policy

Related Properties

New on site today
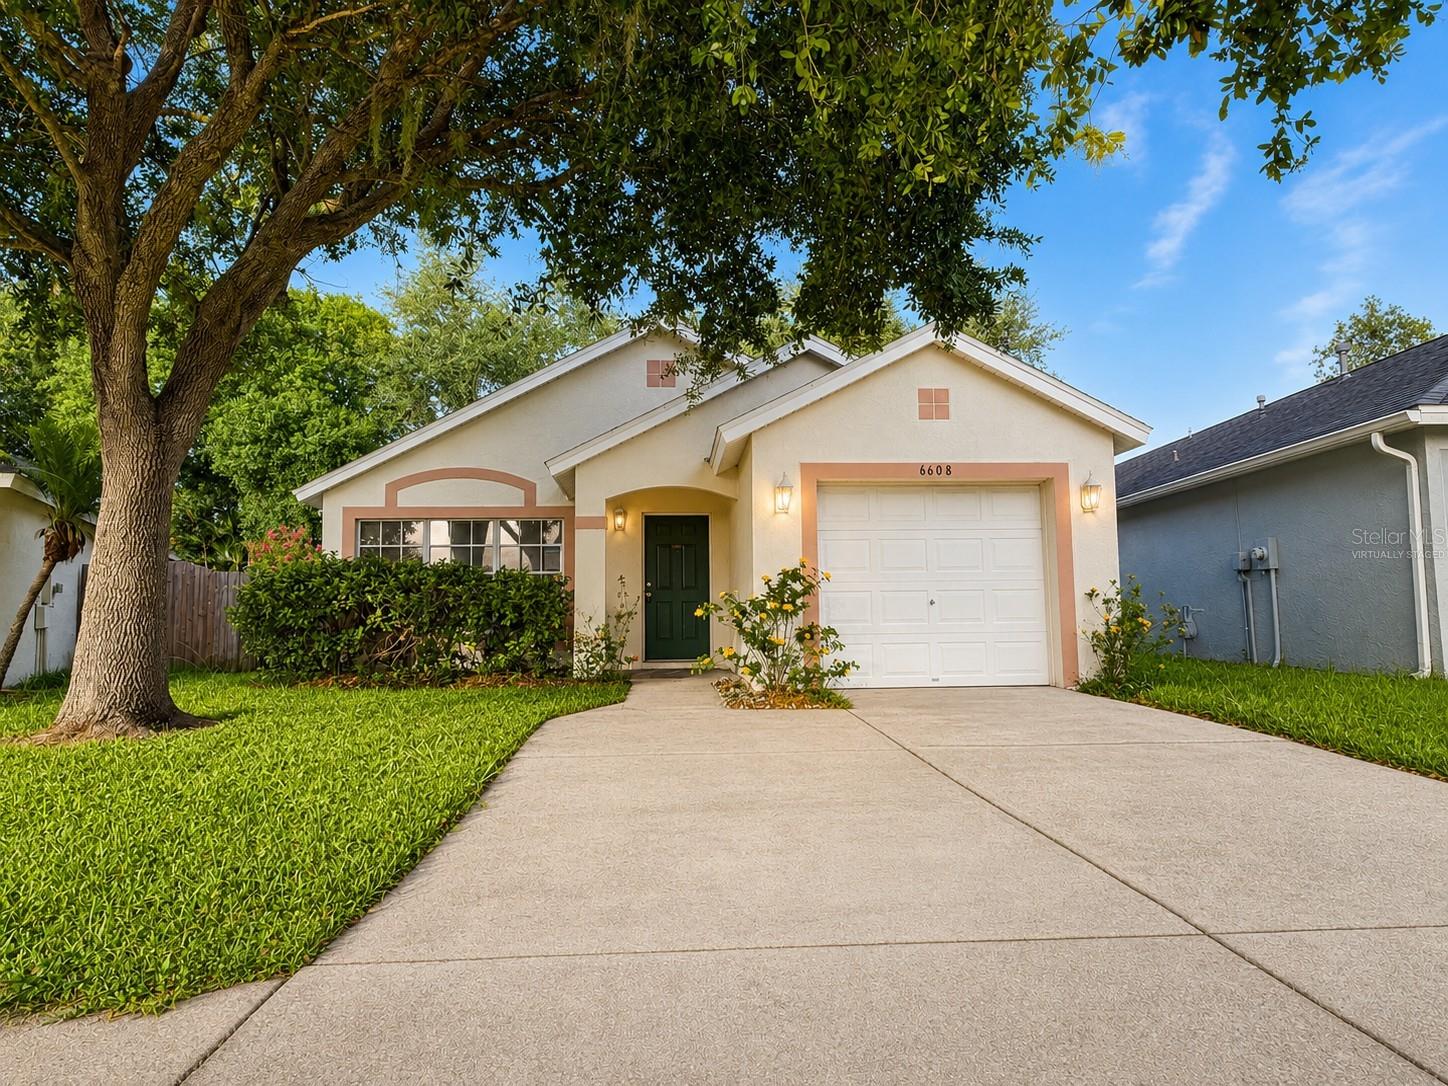
Virtually Staged. Welcome home to this charming 3-bedroom, 2-bath, 1-car garage home nestled on a quiet cul-de-sac lot in the beautiful Bloomingdale Ridge community of Riverview. This inviting home features a spacious great room floor plan with soaring cathedral ceilings that create an open and airy feel. The eat-in kitchen offers the perfect space for casual dining, while the desirable split-bedroom floor plan provides added privacy for the generously sized primary suite. Step outside to enjoy your own private backyard complete with a quaint patio that's perfect for morning coffee, evening relaxation, or weekend cookouts. Conveniently located near shopping, restaurants, schools, and everyday amenities, this home also offers an easy commute to Tampa, Bradenton, and surrounding employment centers via nearby Interstate 75 and the Selmon Expressway. Don't miss your opportunity to make this wonderful home yours—schedule your private showing today!
#W7887869

RIVERVIEW

6608 NORTHHAVEN COURT

3 Beds

2 Baths

1,182 Sq.Ft.

$264,000

MLS#: W7887869
New on site 2 days ago
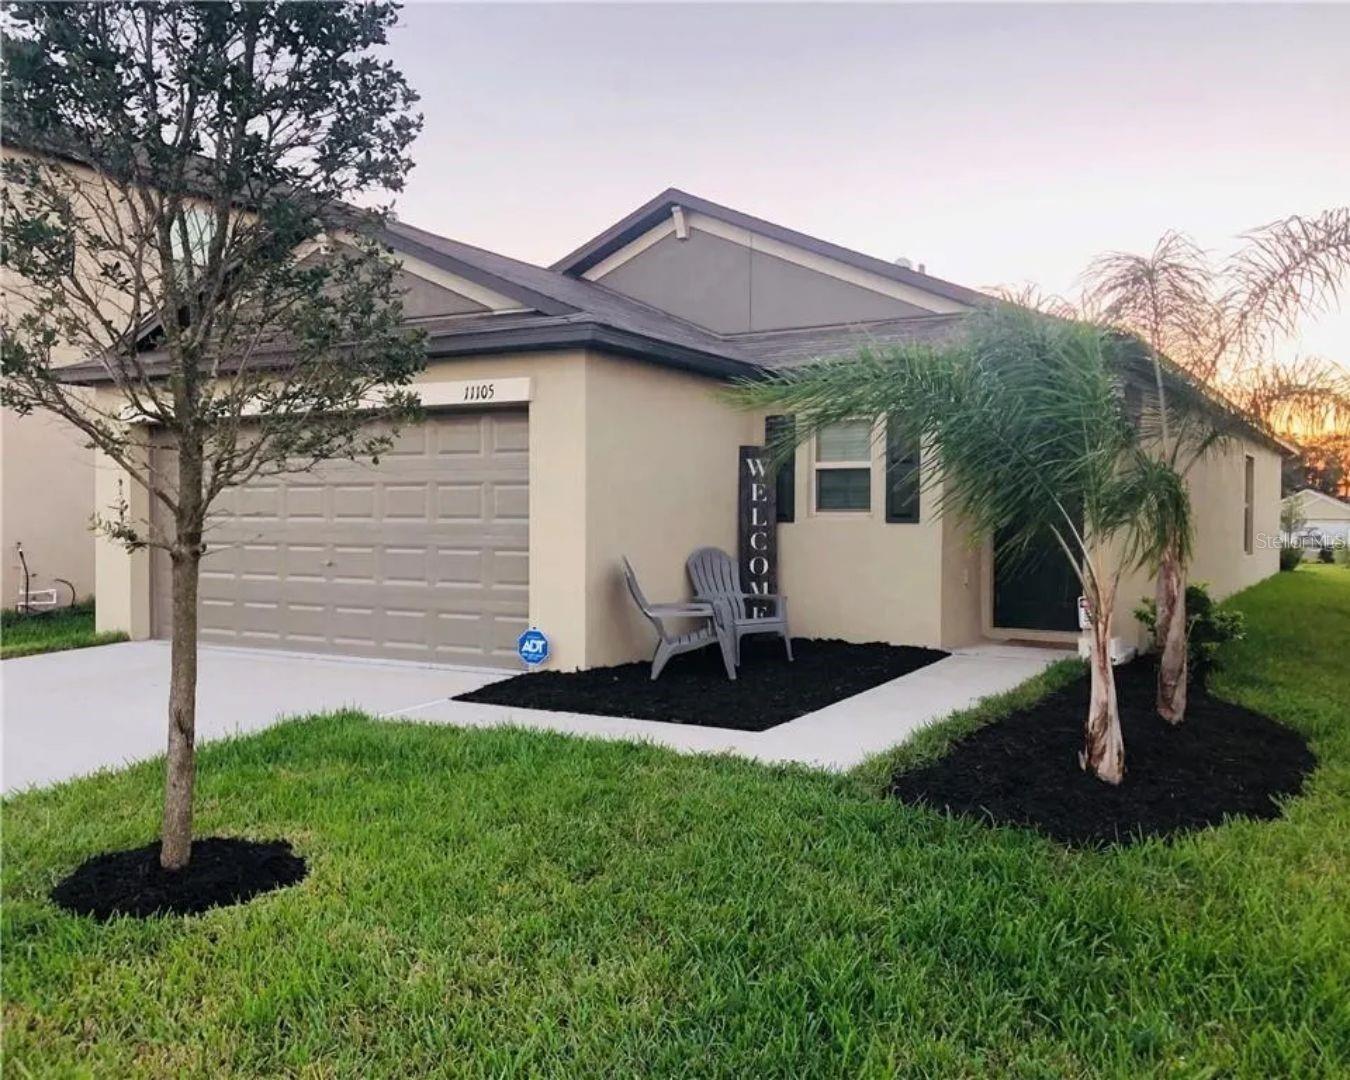
Welcome to this beautifully maintained 3-bedroom, 2-bath home built in 2019, offering modern comfort and an open-concept layout designed for everyday living. The spacious kitchen flows seamlessly into the living and dining areas, creating the perfect space for entertaining or relaxing with family. The split-bedroom floor plan provides added privacy, while the primary suite features a walk-in closet and en-suite bath. Enjoy a fully fenced backyard with room to play, garden, or unwind. Located in the desirable Carlton Lakes community, residents enjoy access to resort-style amenities, including a community pool, clubhouse, playground, and walking trails. Conveniently situated near shopping, dining, schools, hospitals, and I-75, US-301, and the Selmon Expressway for an easy commute to Tampa, Brandon, and MacDill AFB. Don't miss this move-in-ready opportunity!
#TB8531016

RIVERVIEW

11105 HUDSON HILLS LANE

3 Beds

2 Baths

1,451 Sq.Ft.

$257,000

MLS#: TB8531016
New on site 3 days ago
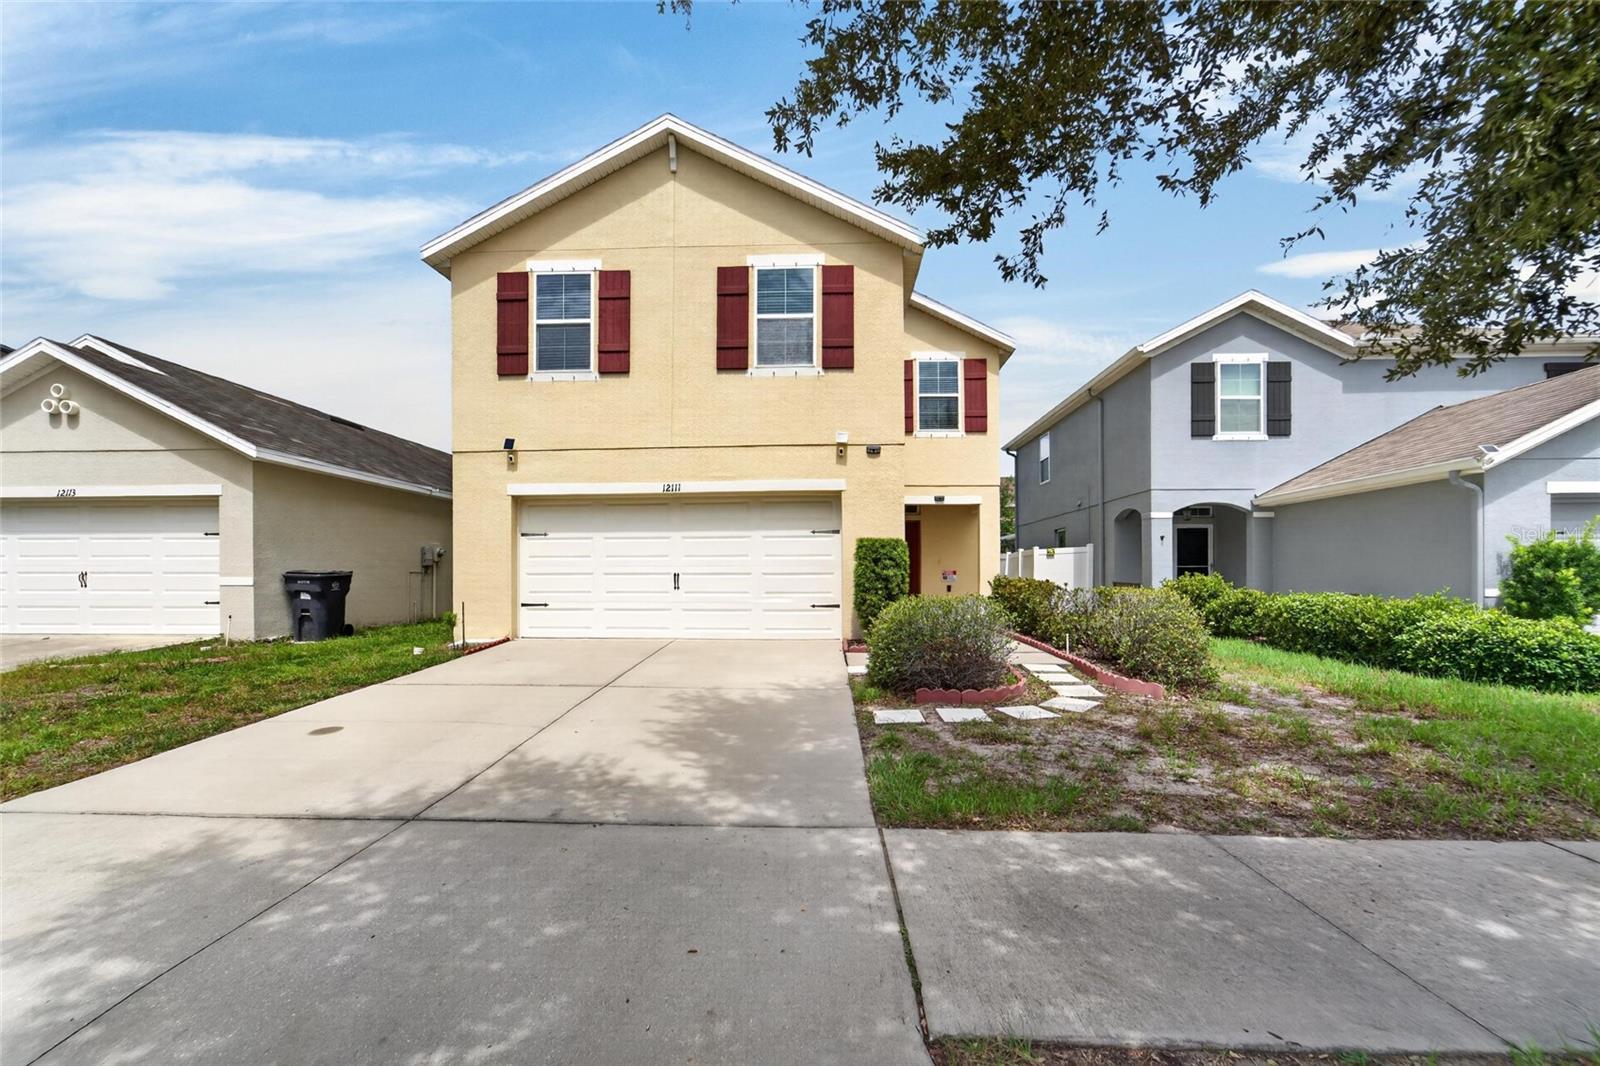
Welcome to this beautiful Aisle model in the highly sought-after Sanctuary community of Riverview! This spacious 4-bedroom, 2.5-bath home offers a thoughtfully designed open-concept floor plan that blends comfort, style, and functionality for today's lifestyle.
The inviting main living area flows seamlessly into the kitchen and dining space, creating the perfect setting for everyday living and entertaining. The well-appointed kitchen features abundant cabinetry, generous counter space, and a large island overlooking the living area, making it the heart of the home. The main level showcases low-maintenance laminate flooring throughout. Upstairs, the spacious primary suite provides a relaxing retreat with an ensuite bath and walk-in closet, while three additional bedrooms provide flexibility for family, guests, or a home office.
Enjoy outdoor living in the backyard with plenty of room to relax, play, or create your own personal oasis. Residents enjoy convenient access to shopping, dining, parks, schools, and major commuter routes, with easy access to Downtown Tampa, MacDill Air Force Base, and the area's beautiful Gulf Coast beaches.
Don't miss this opportunity to own a beautiful home in this community.  Schedule your private showing today!
#TB8528739

RIVERVIEW

12111 FAWN BRINDLE STREET

4 Beds

2 Baths

2,086 Sq.Ft.

$329,900

MLS#: TB8528739
New on site 4 days ago
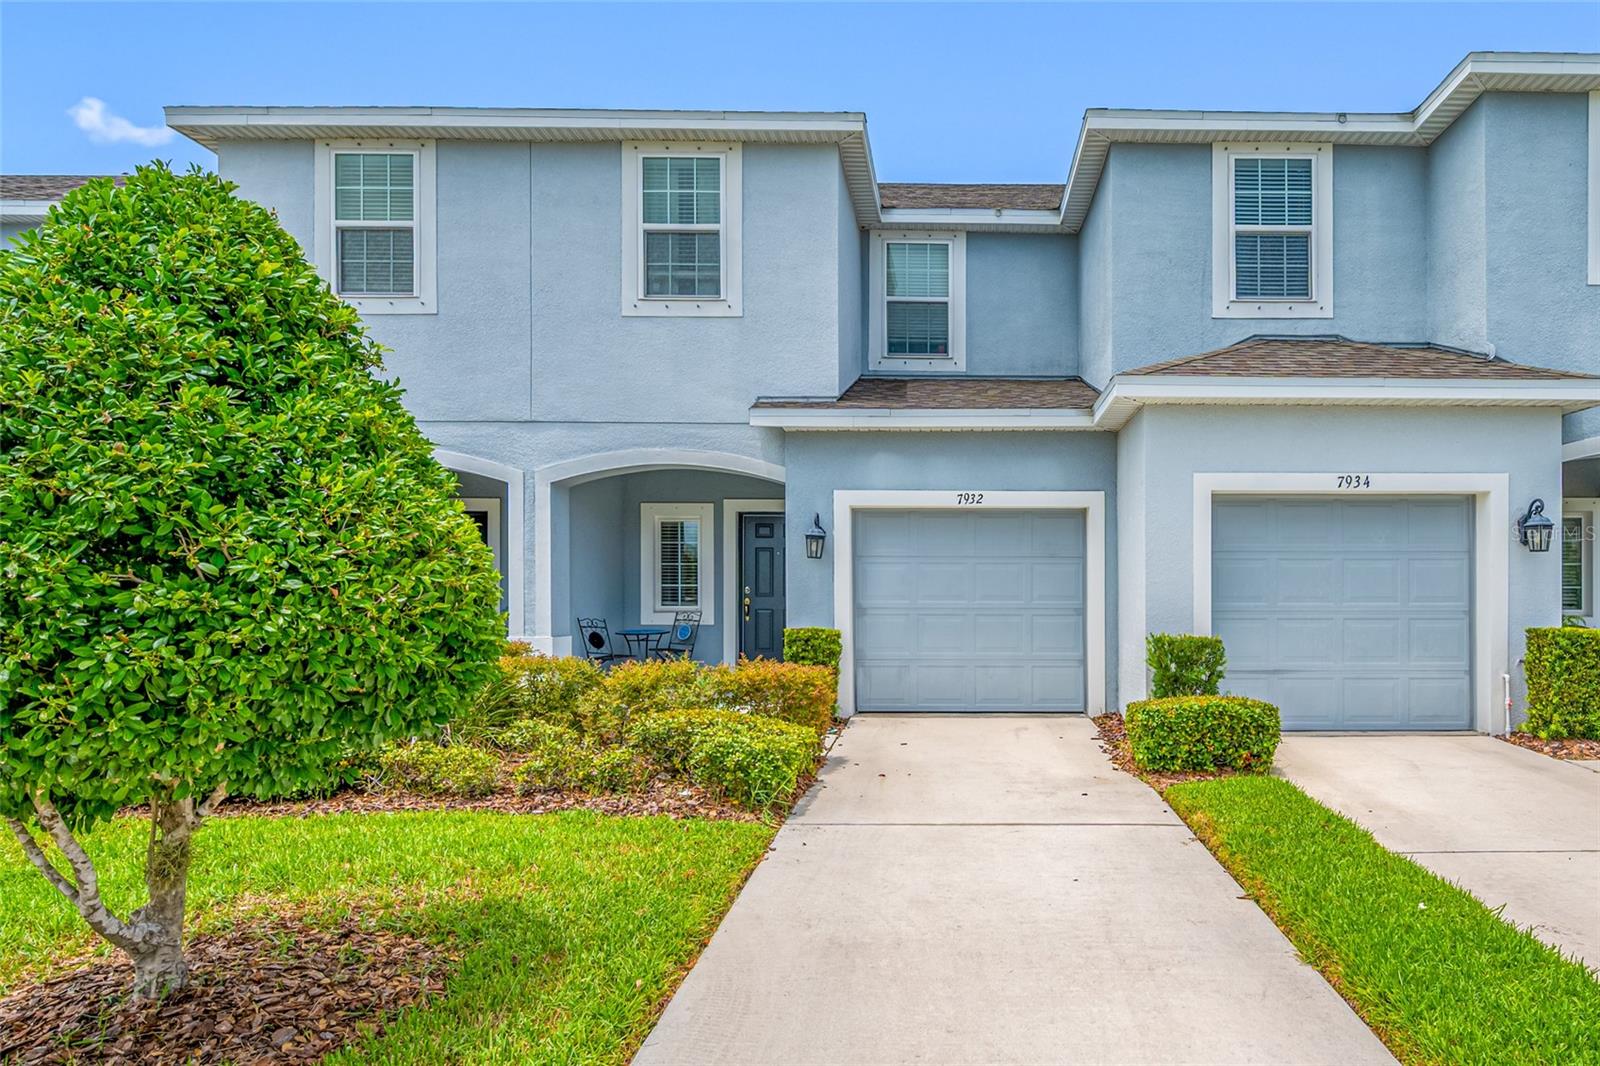
Lovely 3 bedroom, 2.5 bathrooms, 1 car garage, Taylor Morrison townhome in the desirable pool community of Oak Creek. NEVER USED AS A RENTAL AND HAS HAD THE SAME OWNER SINCE IT WAS BUILT. No CDD and low monthly HOA dues that cover exterior painting, roof replacement and full service lawn maintenance, including irrigation water. Your experience begins with well manicured landscaping and inviting curb appeal, leading you up to your new home. Start the day by enjoying breakfast on your private front porch. Step into your foyer and your eyes are drawn to the gorgeous view through the sliding glass doors. Natural light flows throughout the open floor plan, enhancing the 18"x18" tile flooring throughout. The kitchen is spacious with granite countertops, stainless steel appliances, centrally located island with undermount double stainless steel sink, breakfast bar, plenty of cabinet space and walk in pantry. Notice the dinette area and ample living space for private relaxation or entertaining friends and family. The 1/2 bath is conveniently located and there is storage space under the stairs. All bedrooms are located on the second floor.  The master is large with a walk-in closet, and an en-suite bathroom with dual sinks, granite countertop and a recently upgraded walk-in shower. Wake up each morning and look out the window to a beautiful view. There are also two other bedrooms, with a shared bathroom featuring an upgraded shower/tub combo and granite countertop. A large linen closet, small flex space perfect for a desk and a conveniently located washer and dryer complete the upstairs ambience. Back downstairs you will find out why they call this a premiere lot. Triple sliding glass doors open onto a spectacular view.  Two tranquil ponds with conservation views beyond, make this townhome a true treasure. Come home to your oasis, where the stresses of the day just melt away. The home has low-E double pane energy efficient windows and hurricane shutters for the entire home. Another attribute is the homes location.  It is in close proximity to I-75, the Selmon Expressway, 301, and major thoroughfares, giving you easy access to downtown Tampa, specialty stores, entertainment, shopping, restaurants and beaches.  Call today for your appointment.  The current owner's insurance company does not require flood insurance.
#TB8529690

RIVERVIEW

7932 EVERGREEN CREEK COURT

3 Beds

2 Baths

1,400 Sq.Ft.

$255,000

MLS#: TB8529690
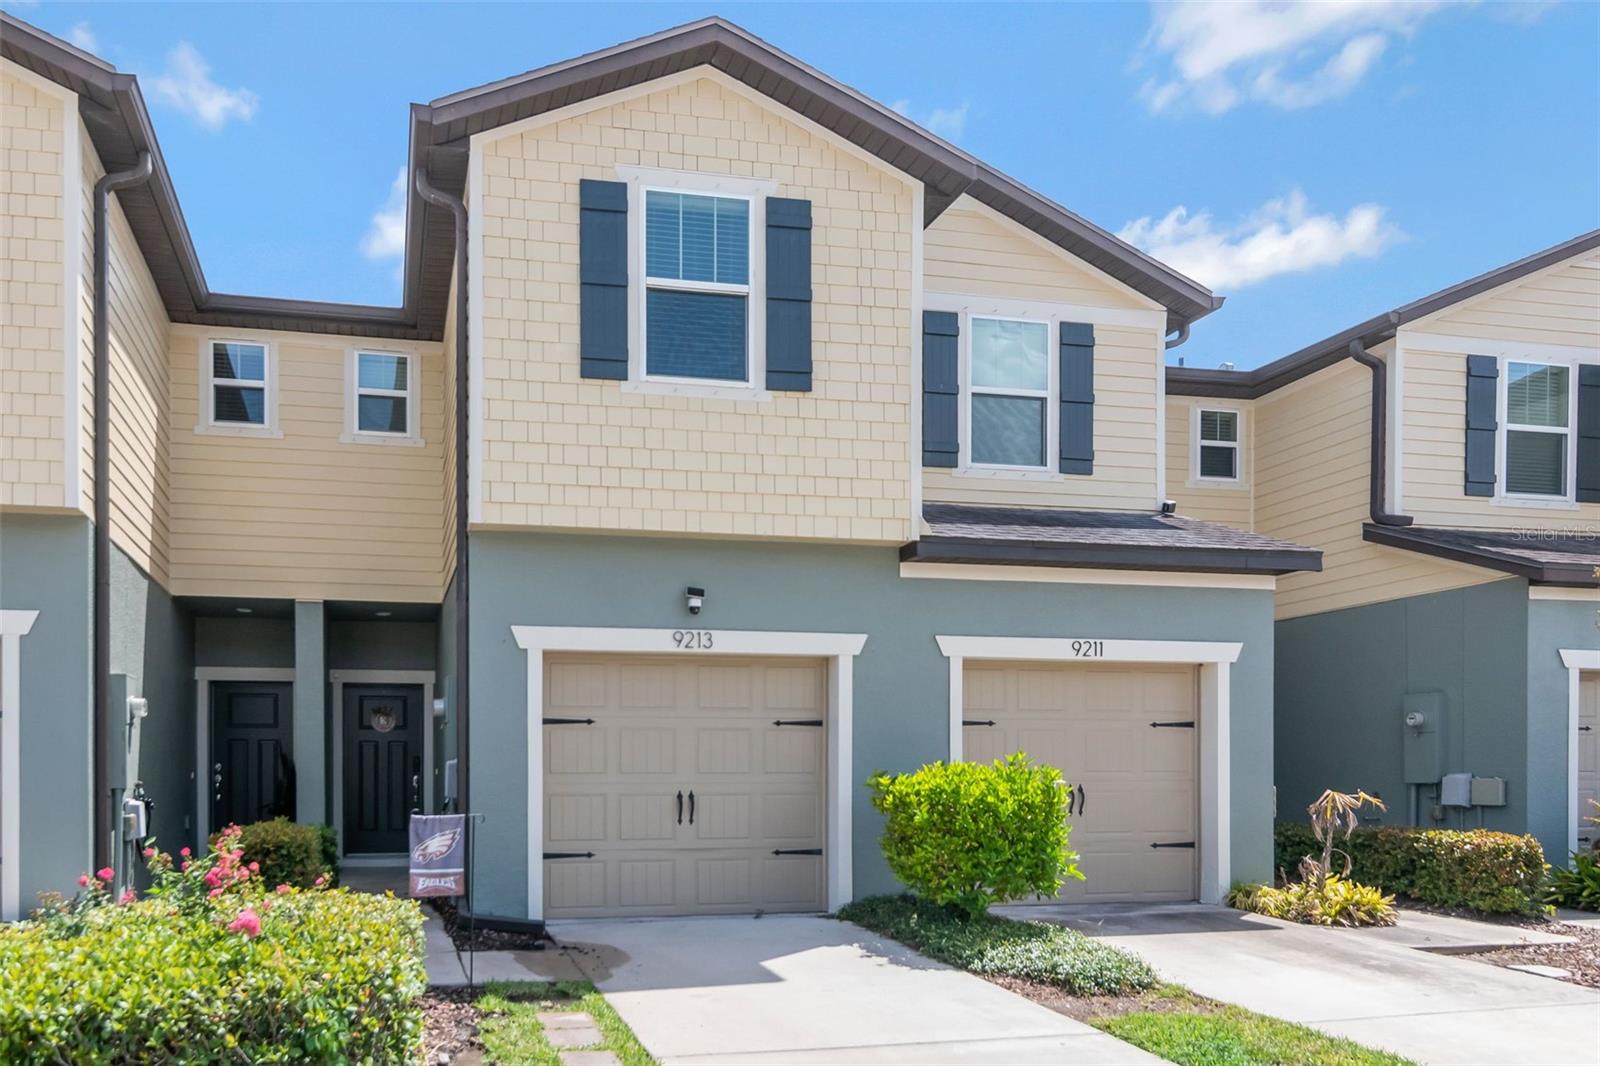
Welcome to this beautifully maintained 2-bedroom, 2.5-bath townhome with a one-car garage in the gated community of Magnolia Park Northeast. Built just five years ago, this home has been meticulously cared for and offers a comfortable layout with modern finishes throughout. The first floor features an open-concept design with the kitchen overlooking the dining and living areas, making it ideal for both everyday living and entertaining. The kitchen is finished with granite countertops, a tiled backsplash, stainless steel appliances, and plenty of cabinet space. Sliding glass doors off the living room open to a private patio, creating the perfect spot to enjoy your morning coffee, relax in the evening, or dine outdoors. Upstairs, you'll find two spacious bedrooms, two full bathrooms, a convenient laundry closet (washer and dryer included), and a versatile loft that works well as a home office, reading nook, or media space. The primary suite offers dual closets and an ensuite bath with dual granite vanities and a tiled tub/shower. The second bedroom includes a walk-in closet and easy access to its own full bathroom. Recent updates include fresh interior and exterior paint, new laminate flooring, and new bathroom sinks, making this home truly move-in ready. Residents of Magnolia Park Northeast enjoy a variety of community amenities, including a resort-style pool, playground, park, dog park, and the added peace of mind of a gated entrance. Conveniently located near I-75, US-301, I-4, and the Crosstown Expressway, you'll have an easy commute to downtown Tampa, Riverview, Wesley Chapel, Lakeland, and beyond. Shopping, restaurants, hospitals, universities, entertainment, and Tampa Bay's professional sports venues are all just a short drive away. If you've been looking for a low-maintenance home in a convenient location with great community amenities, this one is definitely worth a look. Make an appointment for your private showing today!
#TB8529609

RIVERVIEW

9213 HILLCROFT DRIVE

2 Beds

2 Baths

1,588 Sq.Ft.

$264,000

MLS#: TB8529609
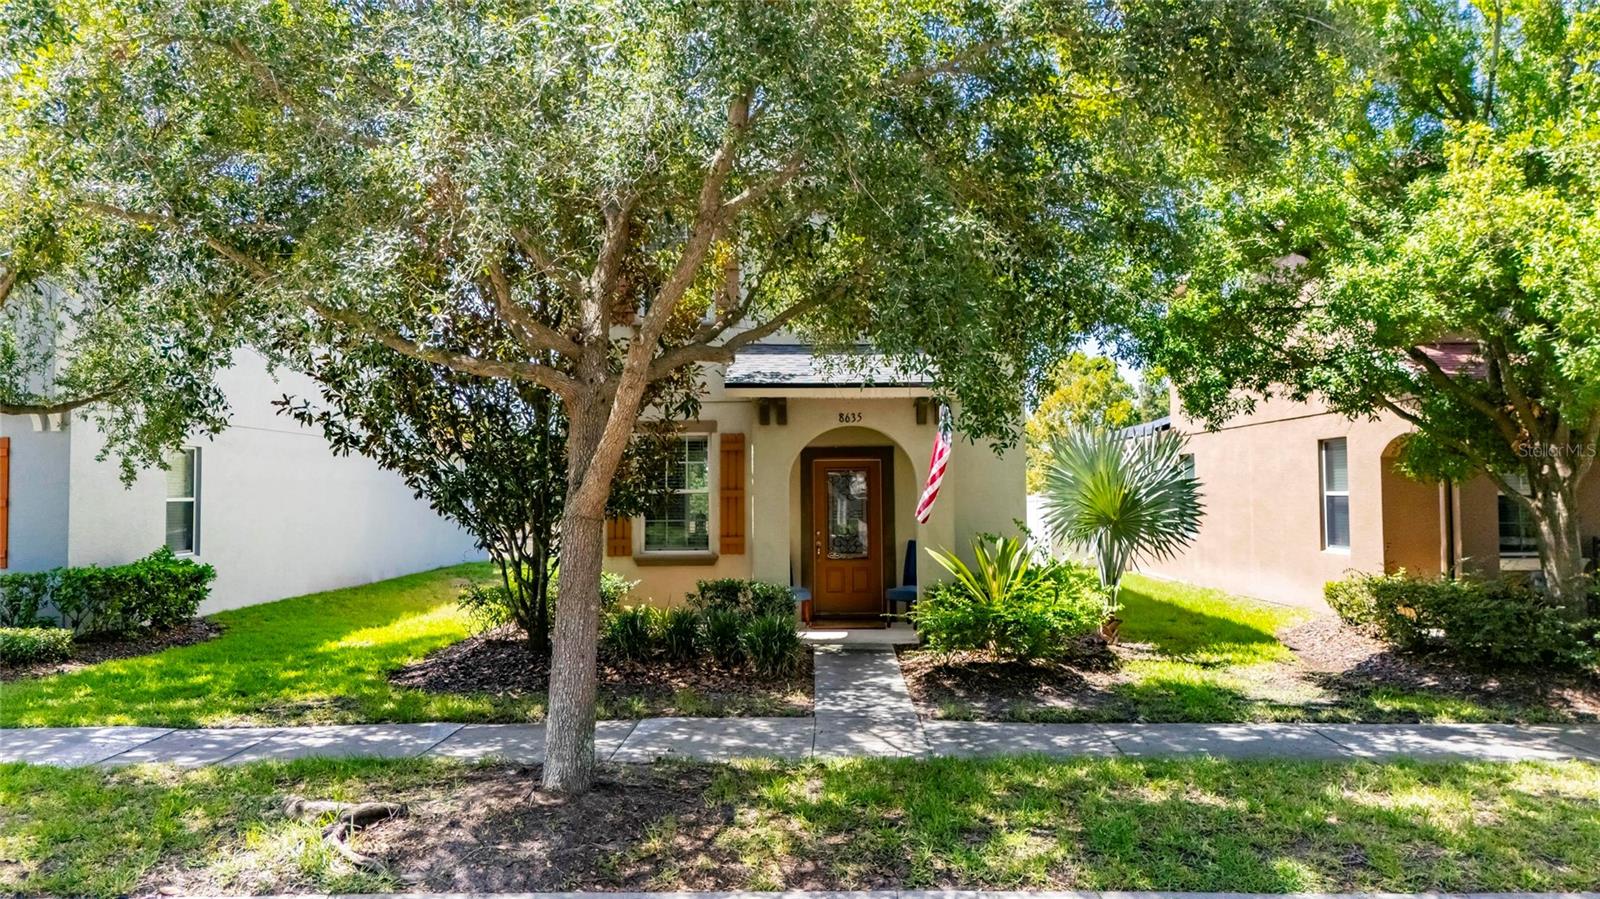
Welcome to this charming city-style home nestled within a sought-after GATED COMMUNITY of Magnolia Park in the heart of Tampa Bay. Offering 2 bedrooms, 2.5 bathrooms, and 1,360 square feet, this inviting home is perfectly positioned with quick access to I-75 and the Selmon Expressway, making commuting throughout the Tampa Bay area effortless. Enjoy the convenience of being just minutes from shopping, restaurants, hospitals, and only 35 MINUTES from Tampa International AIRPORT.

Step inside to discover TALL CEILINGS and beautiful engineered HARDWOOD floors throughout the first floor, creating a warm and welcoming atmosphere. The thoughtfully designed kitchen features GRANITE countertops, 42-inch cabinetry, and ample workspace, making it ideal for both everyday living and entertaining.

Upstairs, you'll find two spacious bedrooms, each offering comfort and privacy, while the convenient half bath downstairs is perfect for guests. Out back, the rear-entry garage is accessed by a private road, enhancing the home's charming streetscape and curb appeal.

Enjoy a truly LOW MAINTENANCE COMMUNITY, as the HOA takes care of all exterior landscaping, giving you more time to enjoy everything this vibrant community has to offer. Residents have access to 3 POOLS , a BASKETBALL COURT, and a SPLASHPAD, providing recreation and relaxation for all ages.

Nature lovers will appreciate LAKE CHERRYWOOD, located within the community, where breathtaking sunsets create the perfect backdrop for evening strolls and an abundance of Florida wildlife can be enjoyed year-round.

Whether you're a first-time homebuyer, looking to downsize, or searching for a low-maintenance home in a prime location, this home offers the perfect blend of cuteness, convenience, and community. Come experience all this beautiful home has to offer!
#TB8528436

RIVERVIEW

8635 TURNSTONE SHORE LANE

2 Beds

2 Baths

1,360 Sq.Ft.

$300,000

MLS#: TB8528436
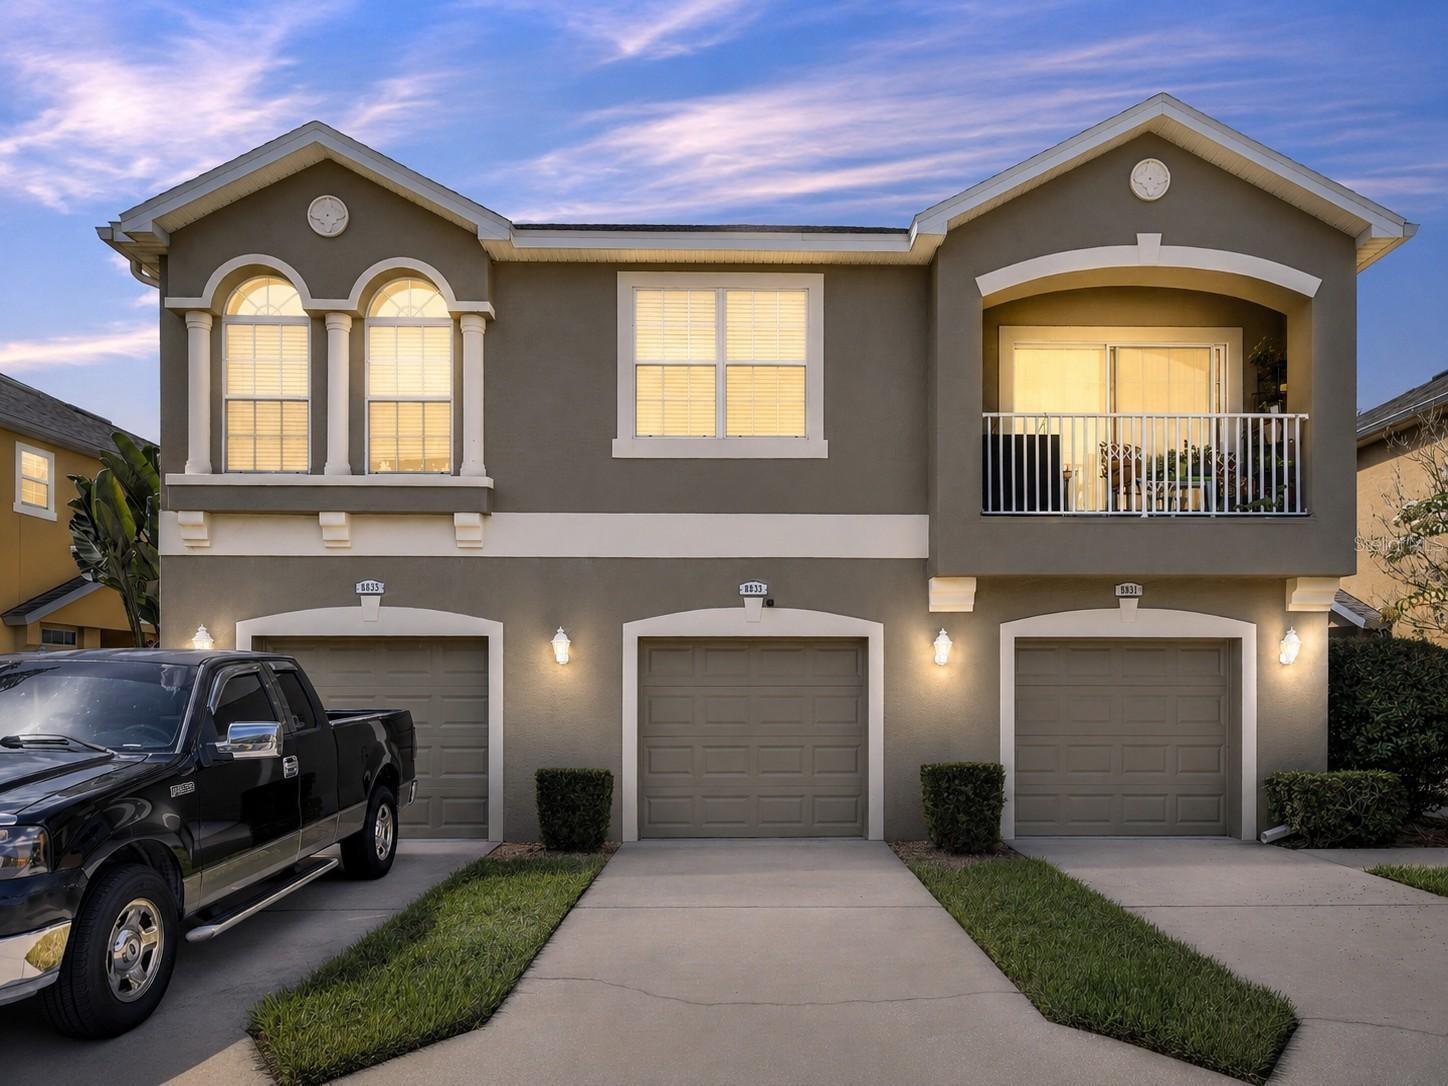
Welcome to this well-maintained 2-bedroom, 2.5-bath townhouse offering the perfect blend of comfort, style, and convenience. The spacious floor plan features an open-concept living and dining area, ideal for both everyday living and entertaining. The kitchen offers ample cabinet and counter space, making meal preparation a breeze. Upstairs, you'll find two generously sized bedrooms, each with its own private en-suite bathroom, providing comfort and privacy for residents or guests. A convenient half bath on the main level is perfect for visitors. Enjoy low-maintenance living with a private patio, dedicated parking, and easy access to shopping, dining, schools, and major highways. Whether you're a first-time homebuyer, downsizing, or looking for an investment property, this townhouse is an excellent opportunity to own a move-in-ready home in a desirable location.
#TB8526943

RIVERVIEW

8833 MOONLIT MEADOWS LOOP

2 Beds

2 Baths

1,260 Sq.Ft.

$220,000

MLS#: TB8526943
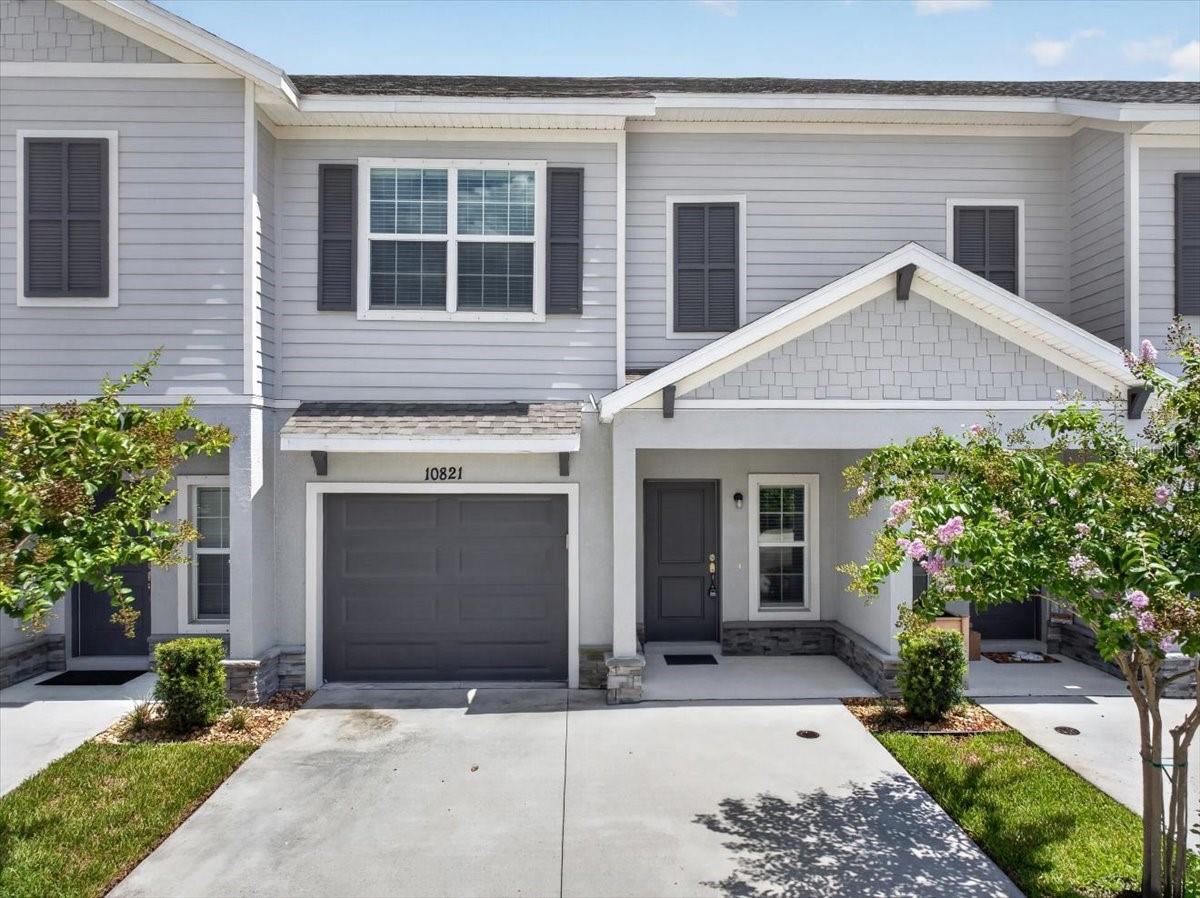
Life at Calusa Creek! 
Welcome home to Calusa Creek, a charming, low-maintenance community built by Sunrise Homes where modern design meets everyday convenience.
Built in 2024, this beautifully upgraded 3-bedroom, 2.5-bathroom townhome offers nearly 1,700 square feet of thoughtfully designed living space with an upstairs loft, screened lanai, attached garage, and NO CDD fees.
The OPEN-CONCEPT FLOOR PLAN showcases LUXURY VINYL FLOORING, HIGH CEILINGS, and a spacious kitchen complete with QUARTZ COUNTERTOPS, 42-INCH CABINETRY, STAINLESS STEEL APPLIANCES, and abundant prep space—perfect for entertaining or everyday living.
Step outside to your extended screened lanai, an ideal place to enjoy your morning coffee or relax after a long day. Upstairs, the versatile loft provides the perfect space for a home office, media room, or play area, while the private owner's suite features a walk-in closet and an en-suite bath with dual granite vanities.
Additional upgrades include decorative landscaping, updated lighting, an extended driveway, energy-efficient Low-E windows, a programmable thermostat, and extra garage storage.
Enjoy community amenities including a pool, dog park, and beautifully maintained grounds, all just minutes from I-75, US-301, AdventHealth Riverview, shopping, dining, Tiki Docks, parks, and top-rated schools.
Whether you're a first-time buyer, healthcare professional, or simply looking for a move-in-ready home with modern finishes and an unbeatable location, 10821 Quickwater Court offers the perfect place to call home.
#TB8528339

RIVERVIEW

10821 QUICKWATER COURT

3 Beds

2 Baths

1,679 Sq.Ft.

$313,000

MLS#: TB8528339
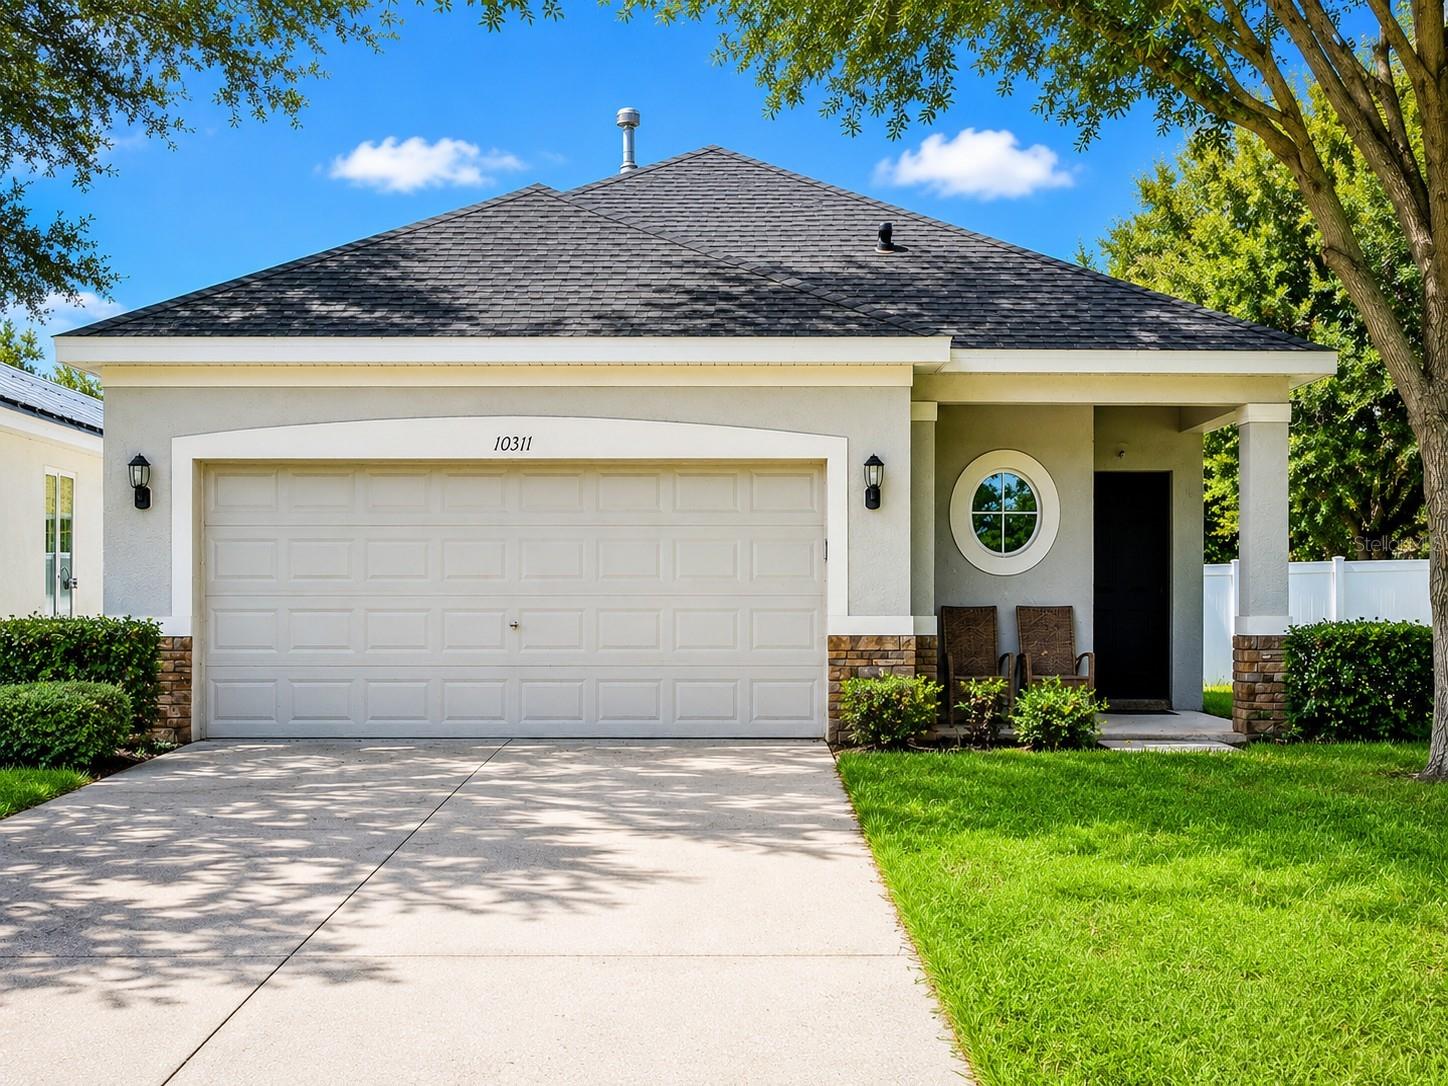
Virtually Staged. Welcome to this well-maintained 3-bedroom, 2-bath home in desirable Avelar creek North! Offering approximately 1632 square feet of comfortable living space, this home features a functional split-bedroom floor plan, an open living and dining area, and a spacious kitchen with ample cabinet and counter space. A newer roof (2/2025) provides added peace of mind. Enjoy the community amenities, including a playground, park, and walking areas, with convenient access to shopping , dining schools, I-75, US-301, and the Selmon Expressway for an easy commute to Tampa, Brandon, and MacDill AFB. Don't miss this wonderful opportunity to make this home your own.
#TB8527140

RIVERVIEW

10311 GREYSTONE RIDGE COURT

3 Beds

2 Baths

1,632 Sq.Ft.

$319,900

MLS#: TB8527140

 - property

Send a message

Message successfully sent.

Your message

What is 3 + 4 ?

Reason for contacting?

I agree to receive email communication and understand I can unsubscribe at any time.

I agree to be contacted by The Graf Group of Coldwell Banker via call, email, and text for real estate services. To opt out, you can reply 'stop' at any time or reply 'help' for assistance. You can also click the unsubscribe link in the emails. Message and data rates may apply. Message frequency may vary. Privacy Policy

Sign Out

Virtual Assistant

Would you like to take the next step with this property? We can help you schedule a showing or virtual tour, or send you more details.

Yes, I would like more information.

Thank You for Your Reply, One of Our Agents will contact you as soon as possible

No, maybe later.

Thank you, you can always contact me via email, phone number or through the contact form.

Realhub AI

Lucy - Your AI-Powered Realtor

Update Your Temporary Password

Personalize your search

Enter your email and we'll notify you immediately when new listings match what you're looking for.

or enter email address

Already have an account ? Login here

Continue your home search

I agree to receive communications and understand I can unsubscribe at any time.

I agree to be contacted by The Graf Group of Coldwell Banker via call, email, and text for real estate services. To opt out, you can reply 'stop' at any time or reply 'help' for assistance. You can also click the unsubscribe link in the emails. Message and data rates may apply. Message frequency may vary. Privacy Policy

Already have an account ? Login here

We use cookies

We use cookies primarily for analytics to enhance your experience. By accepting, you agree to our use of these cookies. You can manage your preferences or learn more about our cookies policy.