.webp?size=346x80)
- Properties
- Meet our agents
- Communities
- Market Report
- Home Value
- Calculator
Patio Home, Traditional
7932 EVERGREEN CREEK COURT
RIVERVIEW, FL 33578
MLS#: TB8529690
$255,000
Property
Beds
3
Full Baths
2
1/2 Baths
1
Year Built
2019
Sq.Footage
1,400
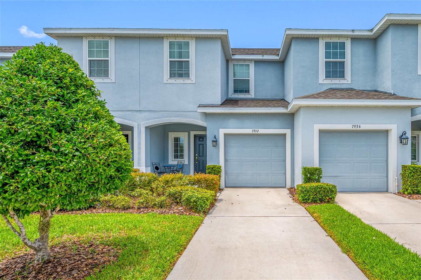
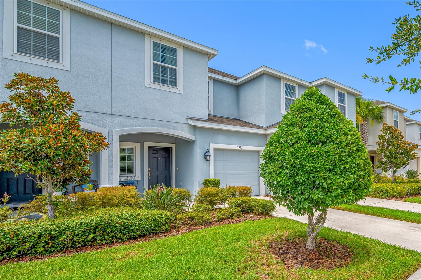
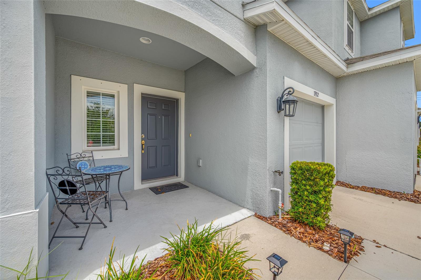
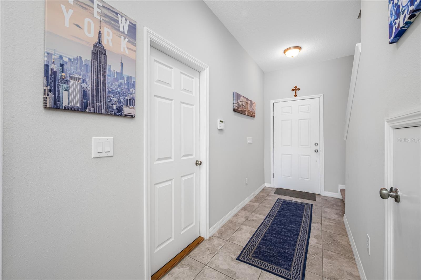
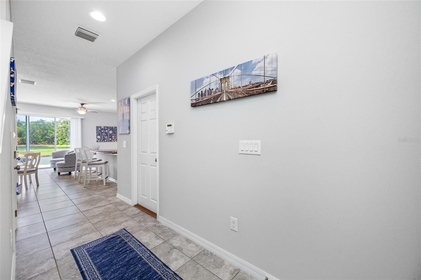
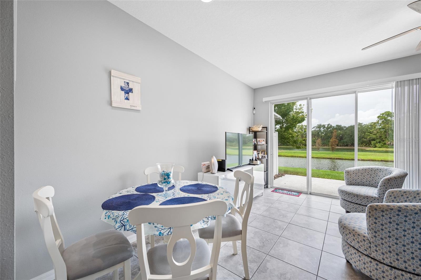
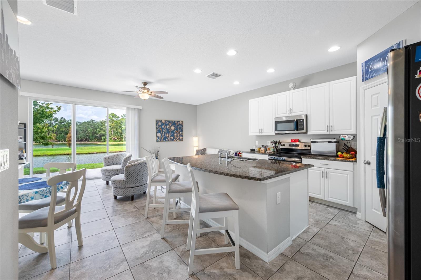
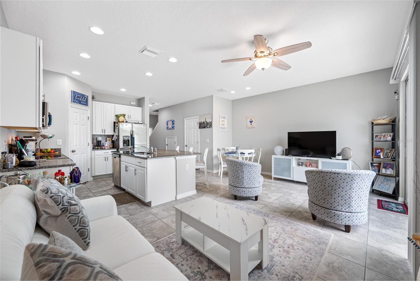
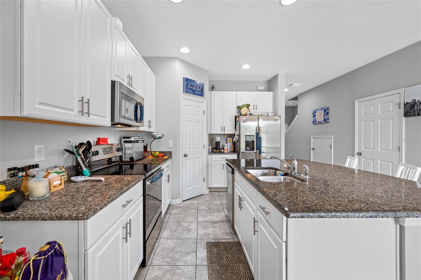
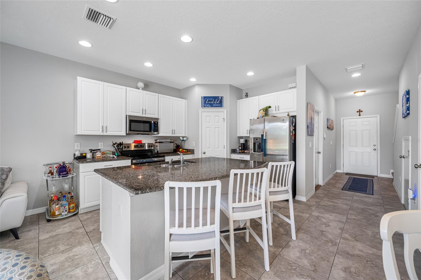
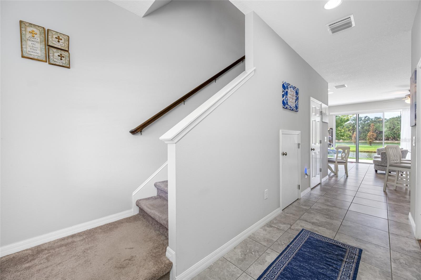
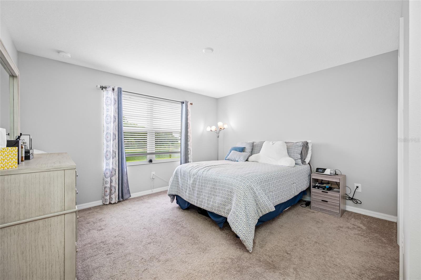
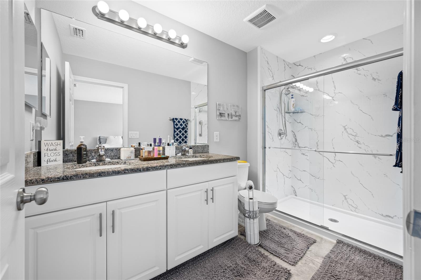
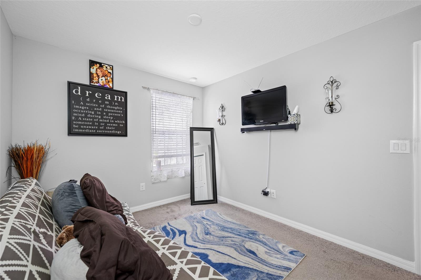
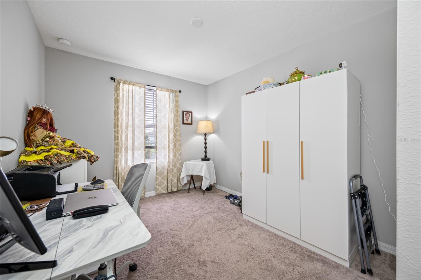
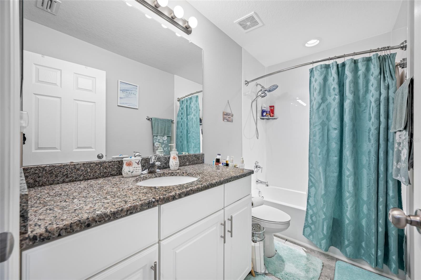
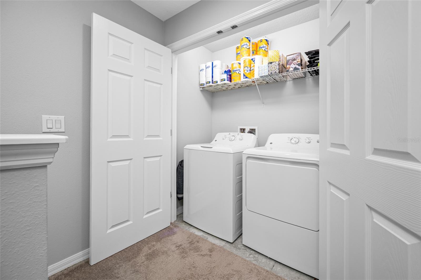
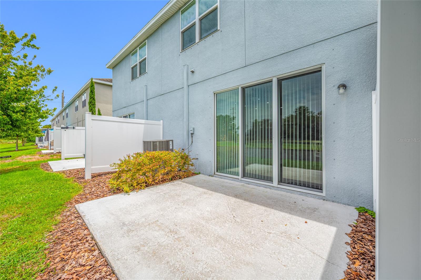
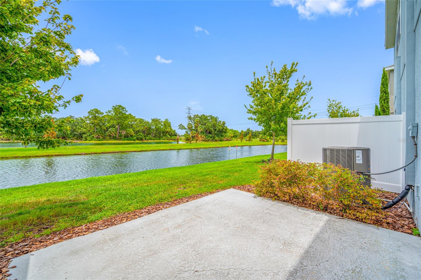
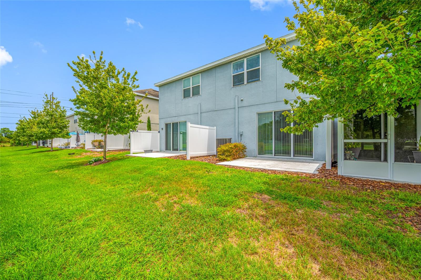
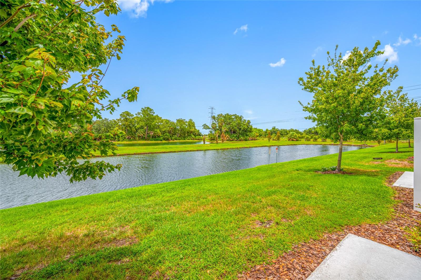
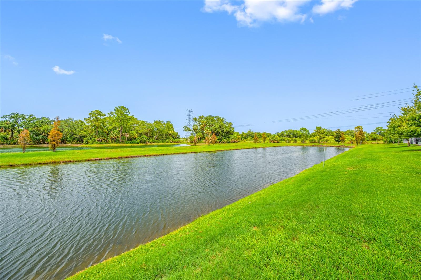
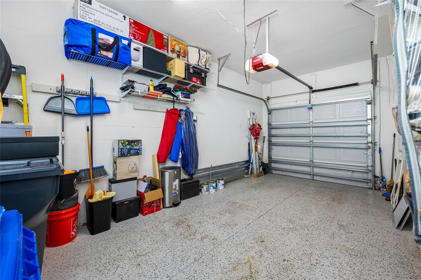
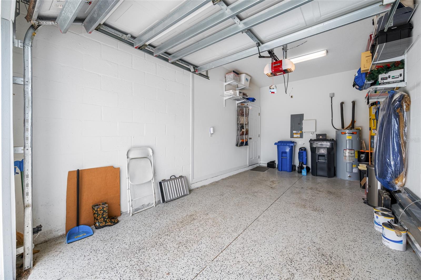
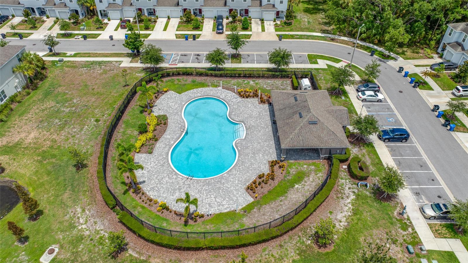
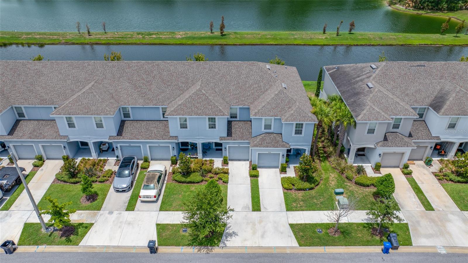
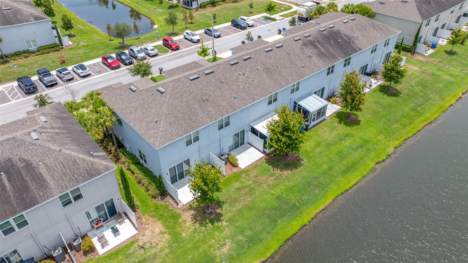
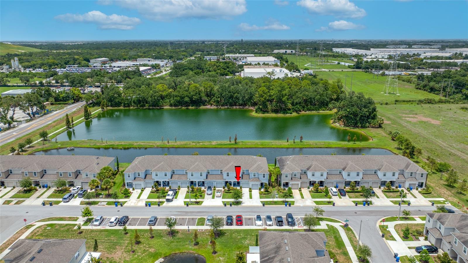
Lovely 3 bedroom, 2.5 bathrooms, 1 car garage, Taylor Morrison townhome in the desirable pool community of Oak Creek. NEVER USED AS A RENTAL AND HAS HAD THE SAME OWNER SINCE IT WAS BUILT. No CDD and low monthly HOA dues that cover exterior painting, roof replacement and full service lawn maintenance, including irrigation water. Your experience begins with well manicured landscaping and inviting curb appeal, leading you up to your new home. Start the day by enjoying breakfast on your private front porch. Step into your foyer and your eyes are drawn to the gorgeous view through the sliding glass doors. Natural light flows throughout the open floor plan, enhancing the 18"x18" tile flooring throughout. The kitchen is spacious with granite countertops, stainless steel appliances, centrally located island with undermount double stainless steel sink, breakfast bar, plenty of cabinet space and walk in pantry. Notice the dinette area and ample living space for private relaxation or entertaining friends and family. The 1/2 bath is conveniently located and there is storage space under the stairs. All bedrooms are located on the second floor. The master is large with a walk-in closet, and an en-suite bathroom with dual sinks, granite countertop and a recently upgraded walk-in shower. Wake up each morning and look out the window to a beautiful view. There are also two other bedrooms, with a shared bathroom featuring an upgraded shower/tub combo and granite countertop. A large linen closet, small flex space perfect for a desk and a conveniently located washer and dryer complete the upstairs ambience. Back downstairs you will find out why they call this a premiere lot. Triple sliding glass doors open onto a spectacular view. Two tranquil ponds with conservation views beyond, make this townhome a true treasure. Come home to your oasis, where the stresses of the day just melt away. The home has low-E double pane energy efficient windows and hurricane shutters for the entire home. Another attribute is the homes location. It is in close proximity to I-75, the Selmon Expressway, 301, and major thoroughfares, giving you easy access to downtown Tampa, specialty stores, entertainment, shopping, restaurants and beaches. Call today for your appointment. The current owner's insurance company does not require flood insurance.
Features & Amenities
Interior
-
Other Interior Features
Eat-in Kitchen, Open Floorplan, Stone Counters, Walk-In Closet(s)
-
Total Bedrooms
3
-
Bathrooms
2
-
1/2 Bathrooms
1
-
Cooling YN
YES
-
Cooling
Central Air
-
Fireplace YN
NO
-
Heating YN
YES
-
Heating
Central, Electric
-
Pet friendly
Breed Restrictions, Cats OK, Dogs OK, Number Limit
Exterior
-
Garage
Yes
-
Garage spaces
1
-
Construction Materials
Stucco, Frame
-
Other Exterior Features
Lighting, Private Entrance
-
Parking
Driveway, Garage Door Opener, Open, Attached
-
Patio and Porch Features
Covered, Front Porch, Patio
-
Pool
No
-
Waterfront YN
NO
-
View
Pond, Water, Trees/Woods
Area & Lot
-
Lot Features
Landscaped, Paved
-
Lot Size(acres)
0.04
-
Lot Size(square feet)
1,793
-
Property Type
Residential
-
Property Sub Type
Townhouse
-
Architectural Style
Patio Home, Traditional
Price
-
Sales Price
$255,000
-
Tax Amount
$2,591.66
-
Sq. Footage
1,400
-
Price/SqFt
$182
HOA
-
Association
YES
-
Association Fee
$207.27
-
Association Fee Frequency
Monthly
-
Association Fee Includes
N/A
-
Total Monthly Fees
$207.27
School District
-
Elementary School
Ippolito-HB
-
Middle School
Giunta Middle-HB
-
High School
Spoto High-HB
Property Features
-
Stories
2
-
New Construction
NO
-
Association Amenities
Pool
-
Foundation Details
Slab
-
Ownership
Fee Simple
-
Senior Community YN
NO
-
Sewer
Public Sewer
-
Tax Lot
15
-
Water Source
Public
Schedule a Showing
Showing scheduled successfully.
Mortgage calculator
Estimate your monthly mortgage payment, including the principal and interest, property taxes, and HOA. Adjust the values to generate a more accurate rate.
Your payment
Principal and Interest:
$
Property taxes:
$
HOA fees:
$
Total loan payment:
$
Total interest amount:
$
Location
County
Hillsborough
Elementary School
Ippolito-HB
Middle School
Giunta Middle-HB
High School
Spoto High-HB
Listing Courtesy of Judy Hruszczyk , FUTURE HOME REALTY INC
RealHub Information is provided exclusively for consumers' personal, non-commercial use, and it may not be used for any purpose other than to identify prospective properties consumers may be interested in purchasing. All information deemed reliable but not guaranteed and should be independently verified. All properties are subject to prior sale, change or withdrawal. RealHub website owner shall not be responsible for any typographical errors, misinformation, misprints and shall be held totally harmless.

Business Coach | Executive Sales Associate | Realtor®
Michael Graf
Call Michael today to schedule a private showing.

* Listings on this website come from the FMLS IDX Compilation and may be held by brokerage firms other than the owner of this website. The listing brokerage is identified in any listing details. Information is deemed reliable but is not guaranteed. If you believe any FMLS listing contains material that infringes your copyrighted work please click here to review our DMCA policy and learn how to submit a takedown request.© 2024 FMLS.
Related Properties
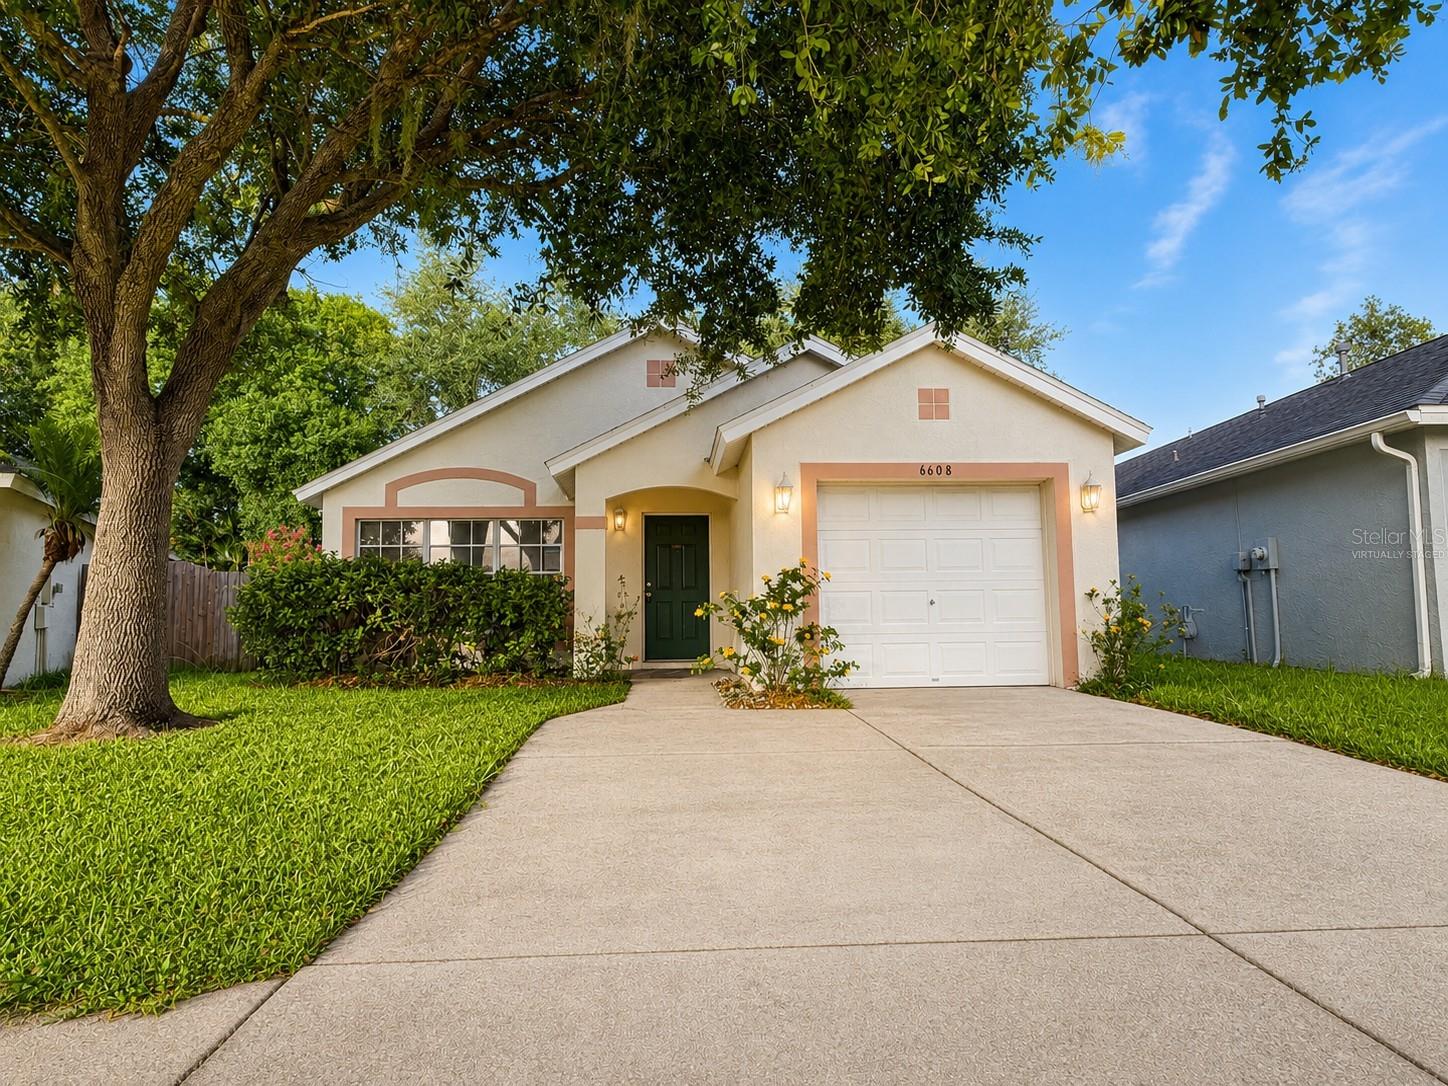
RIVERVIEW
6608 NORTHHAVEN COURT
3 Beds
2 Baths
1,182 Sq.Ft.
$264,000
MLS#: W7887869
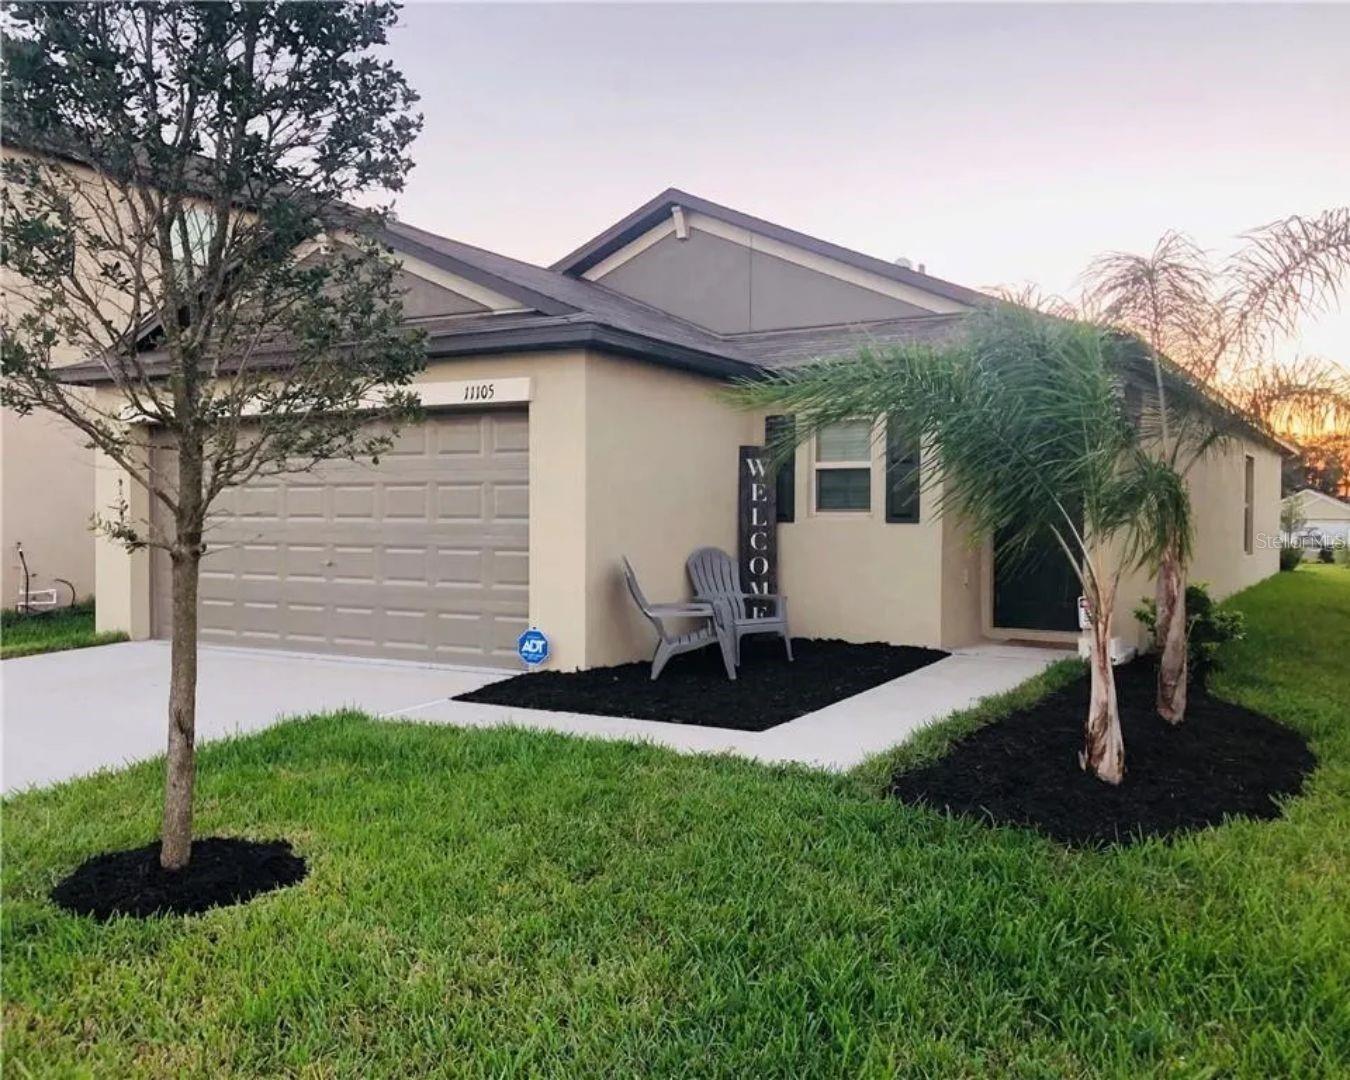
RIVERVIEW
11105 HUDSON HILLS LANE
3 Beds
2 Baths
1,451 Sq.Ft.
$257,000
MLS#: TB8531016
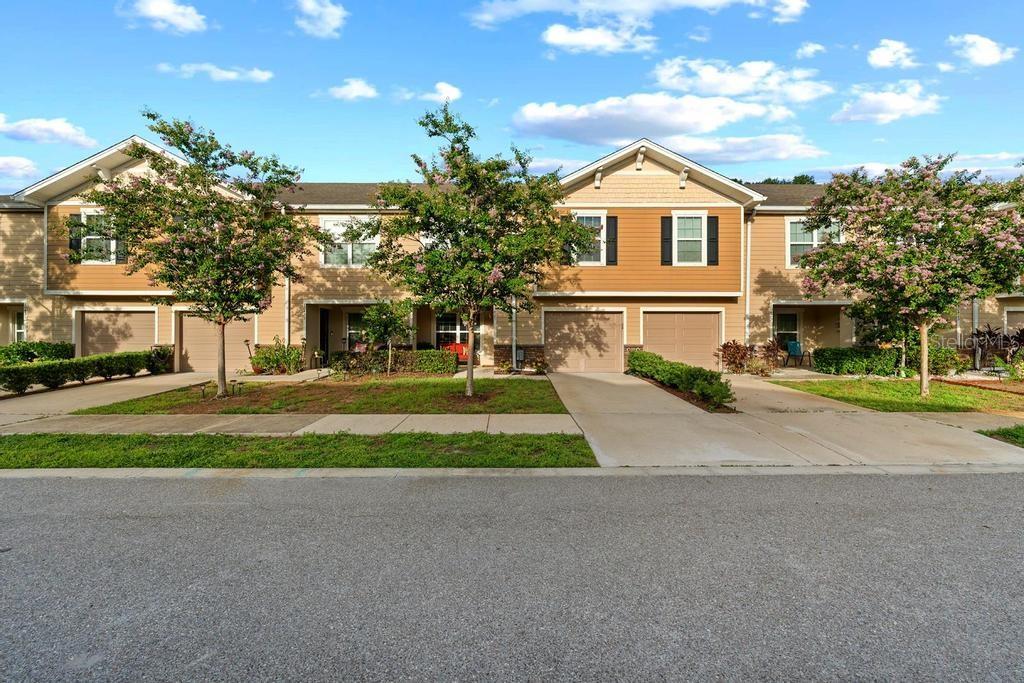
RIVERVIEW
10427 RIVERCREST DRIVE
3 Beds
2 Baths
1,627 Sq.Ft.
$275,000
MLS#: TB8530171
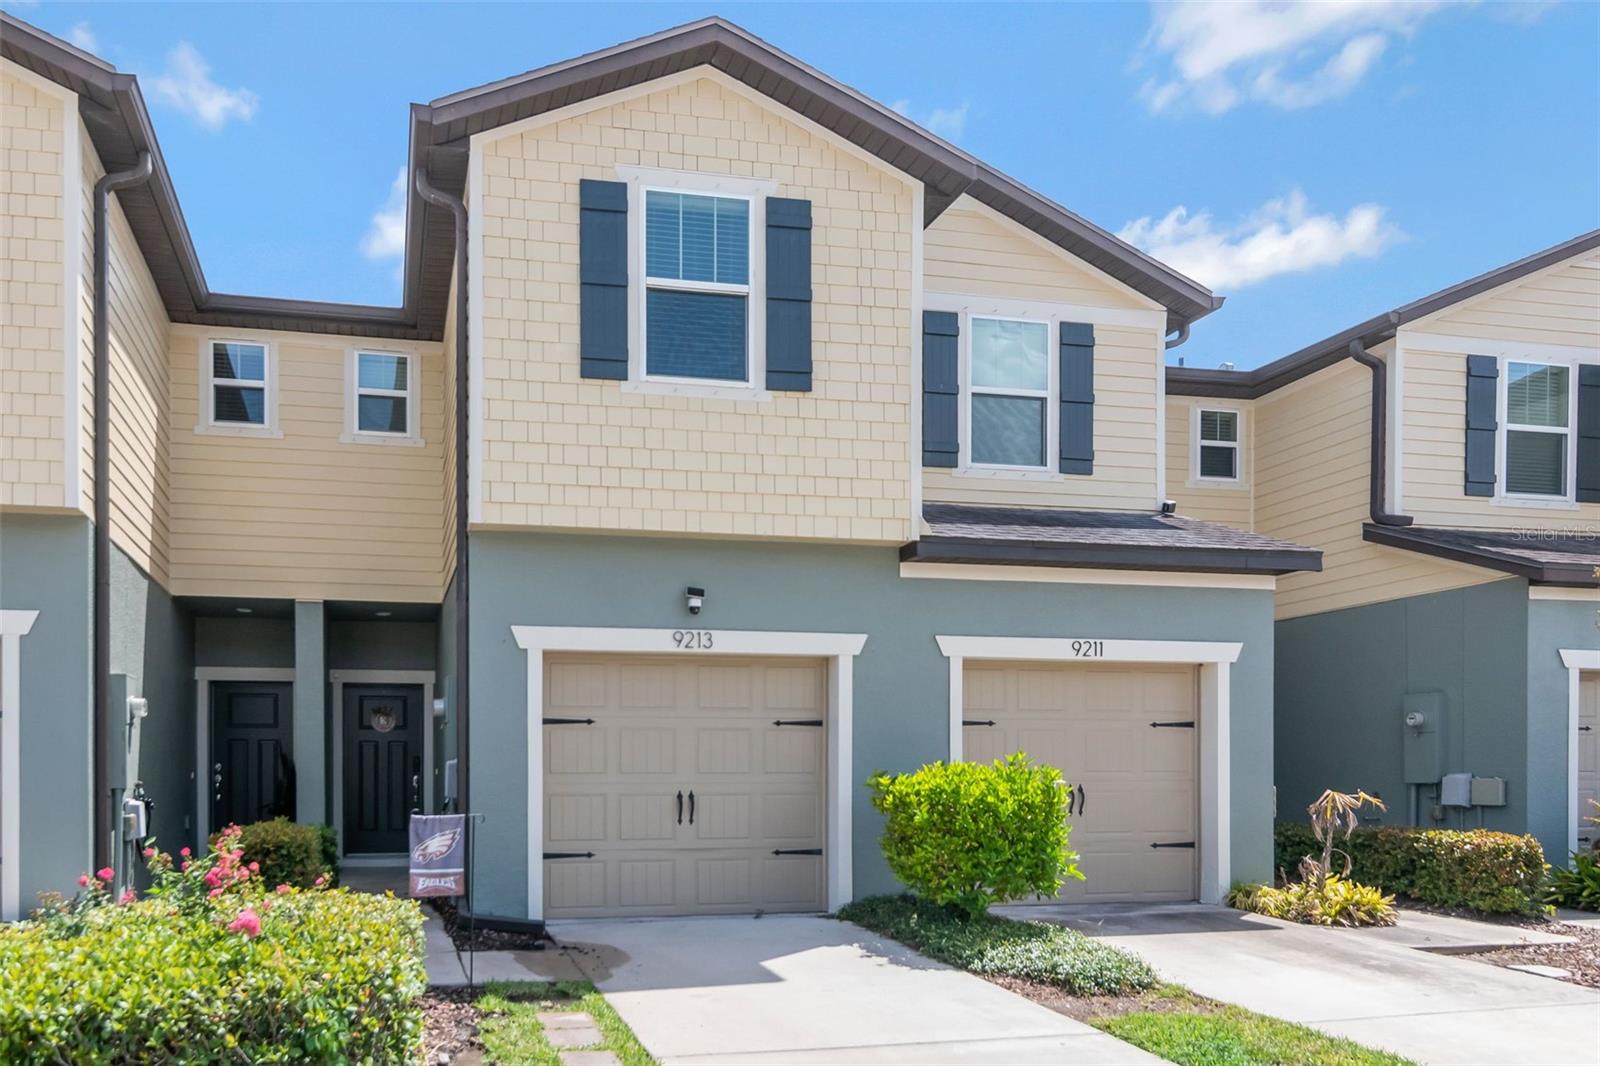
RIVERVIEW
9213 HILLCROFT DRIVE
2 Beds
2 Baths
1,588 Sq.Ft.
$264,000
MLS#: TB8529609
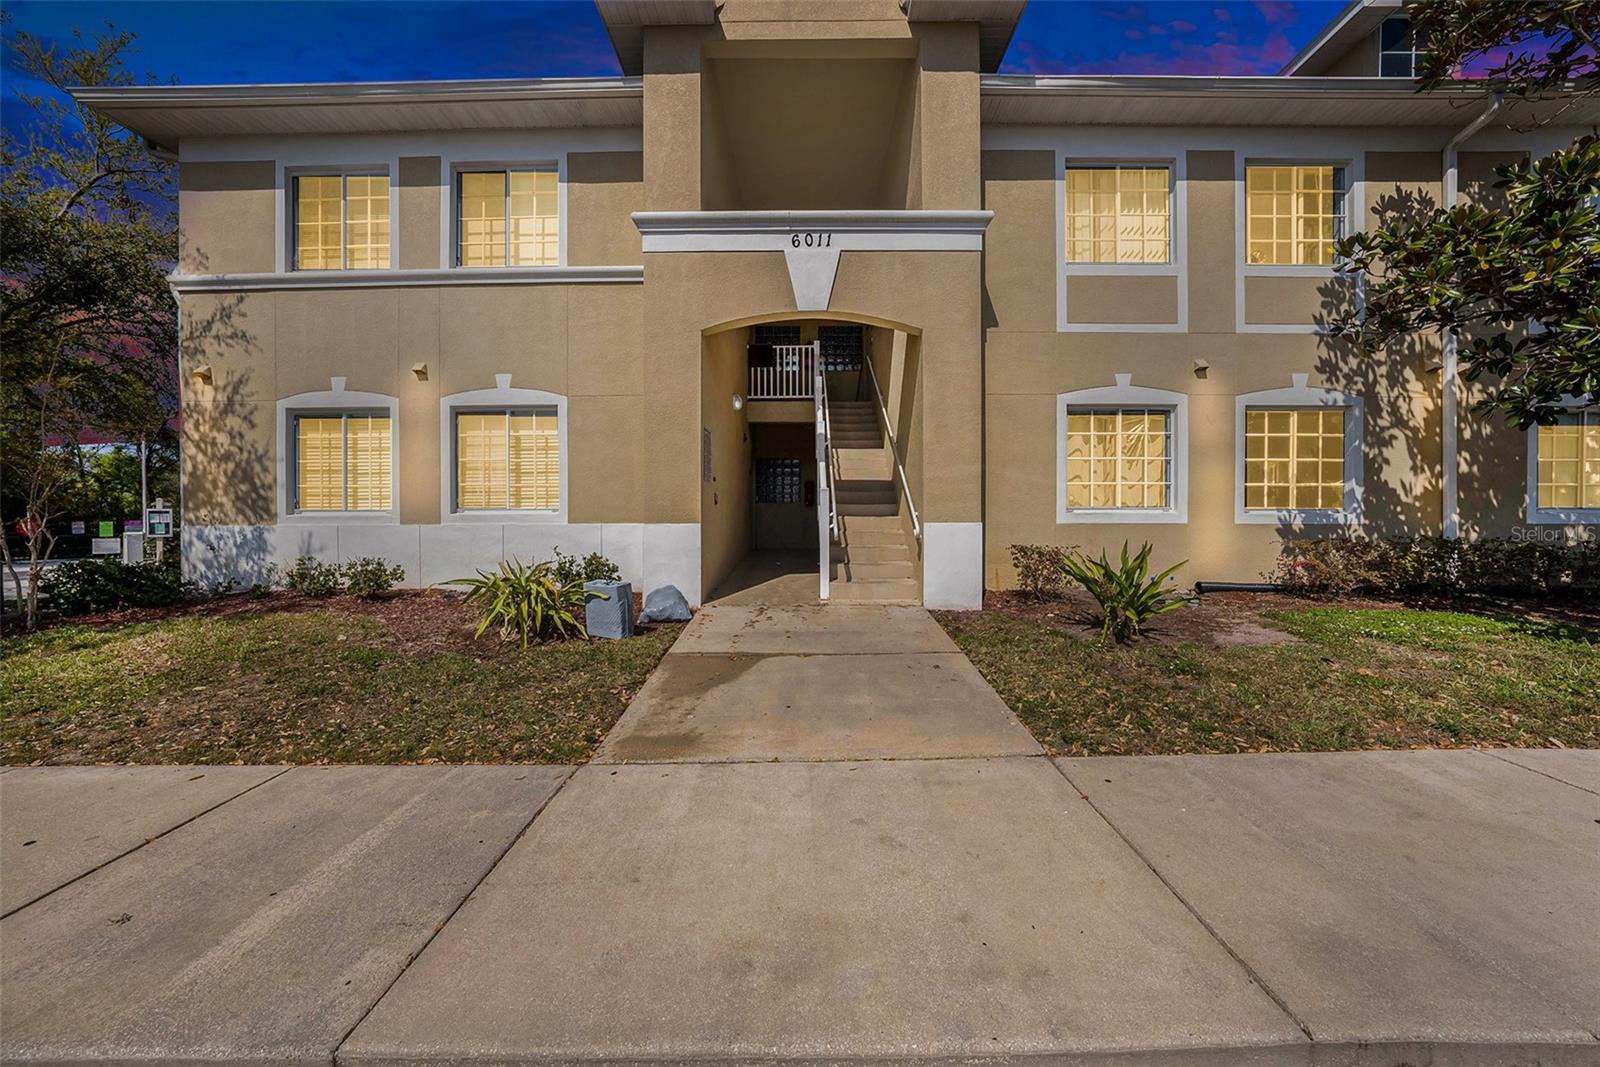
RIVERVIEW
6011 SKYDALE WAY 101
3 Beds
2 Baths
1,151 Sq.Ft.
$205,000
MLS#: TB8526733
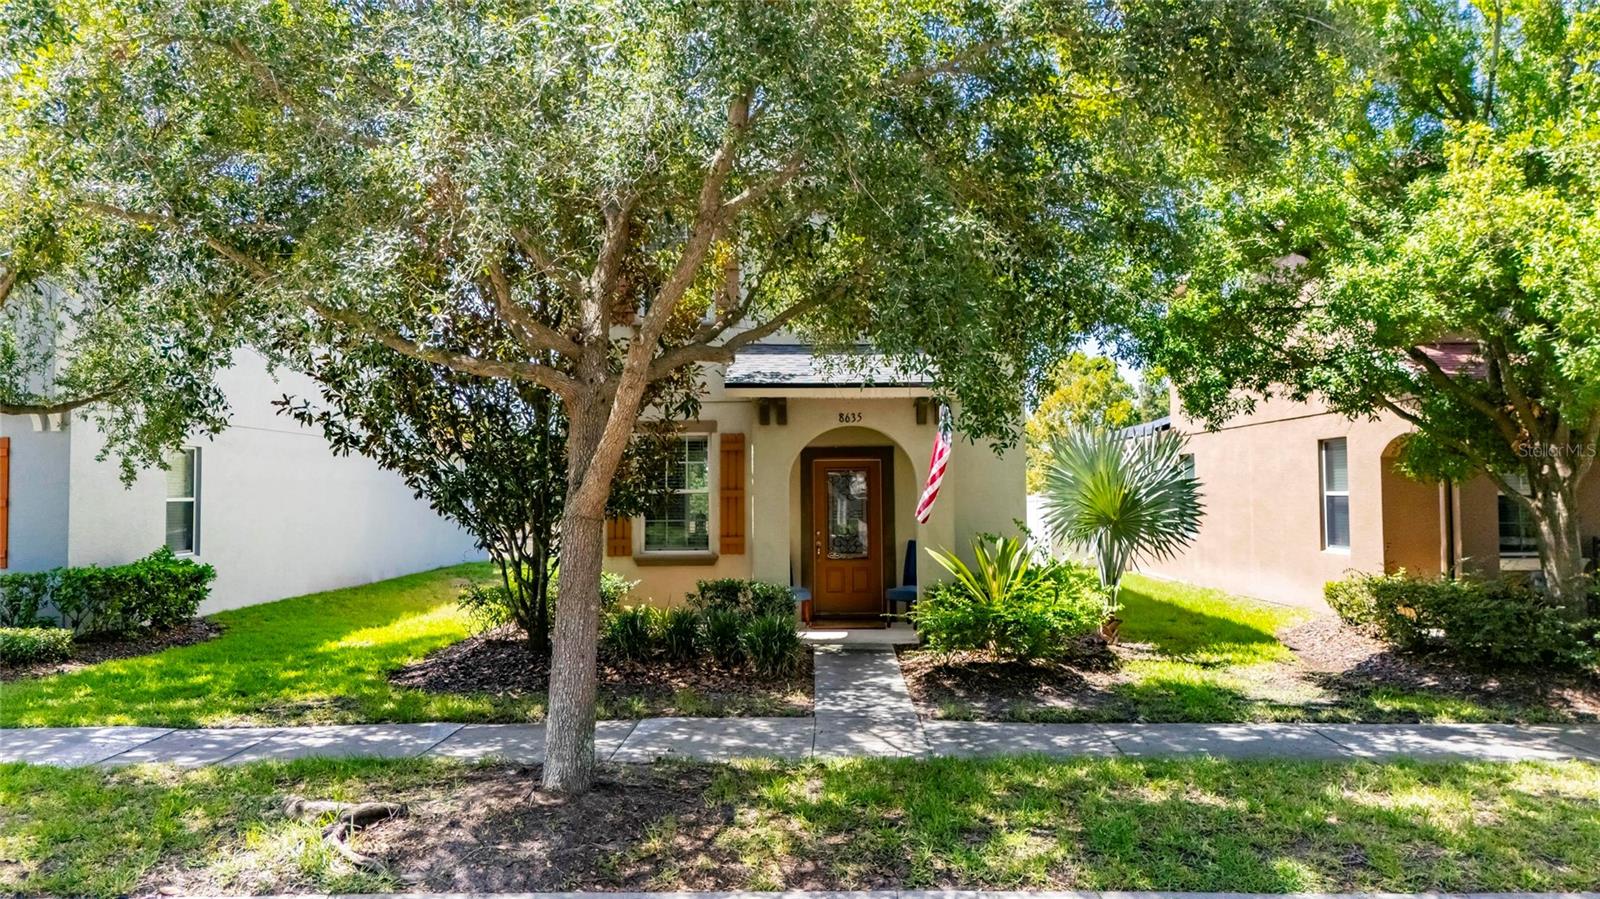
RIVERVIEW
8635 TURNSTONE SHORE LANE
2 Beds
2 Baths
1,360 Sq.Ft.
$300,000
MLS#: TB8528436
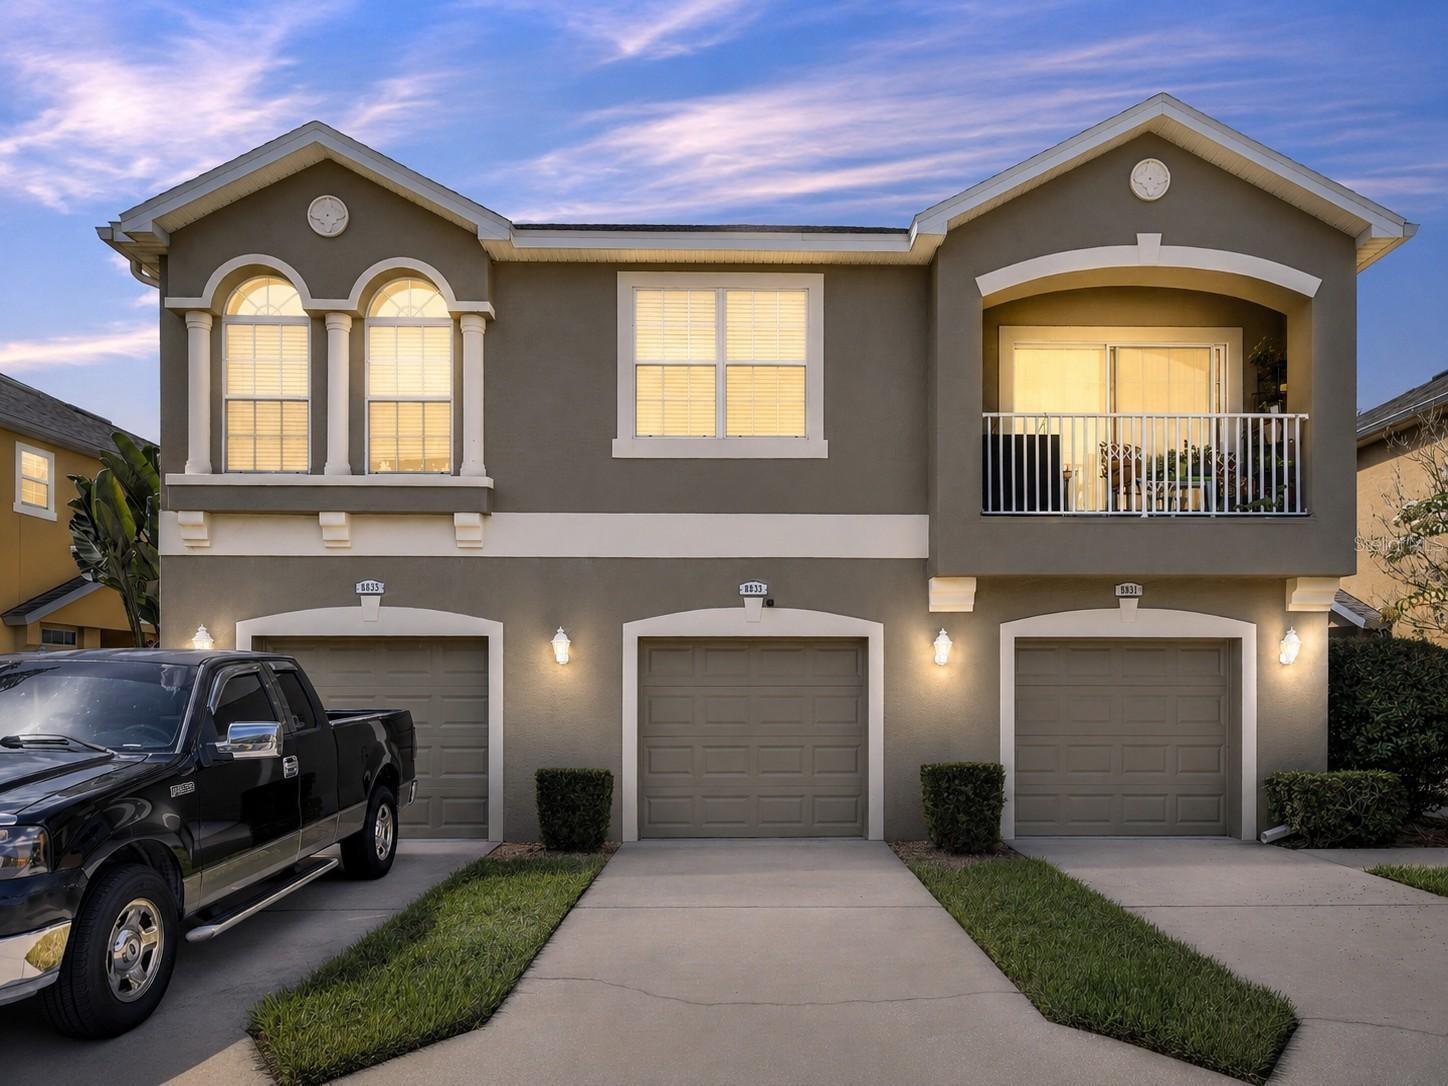
RIVERVIEW
8833 MOONLIT MEADOWS LOOP
2 Beds
2 Baths
1,260 Sq.Ft.
$220,000
MLS#: TB8526943
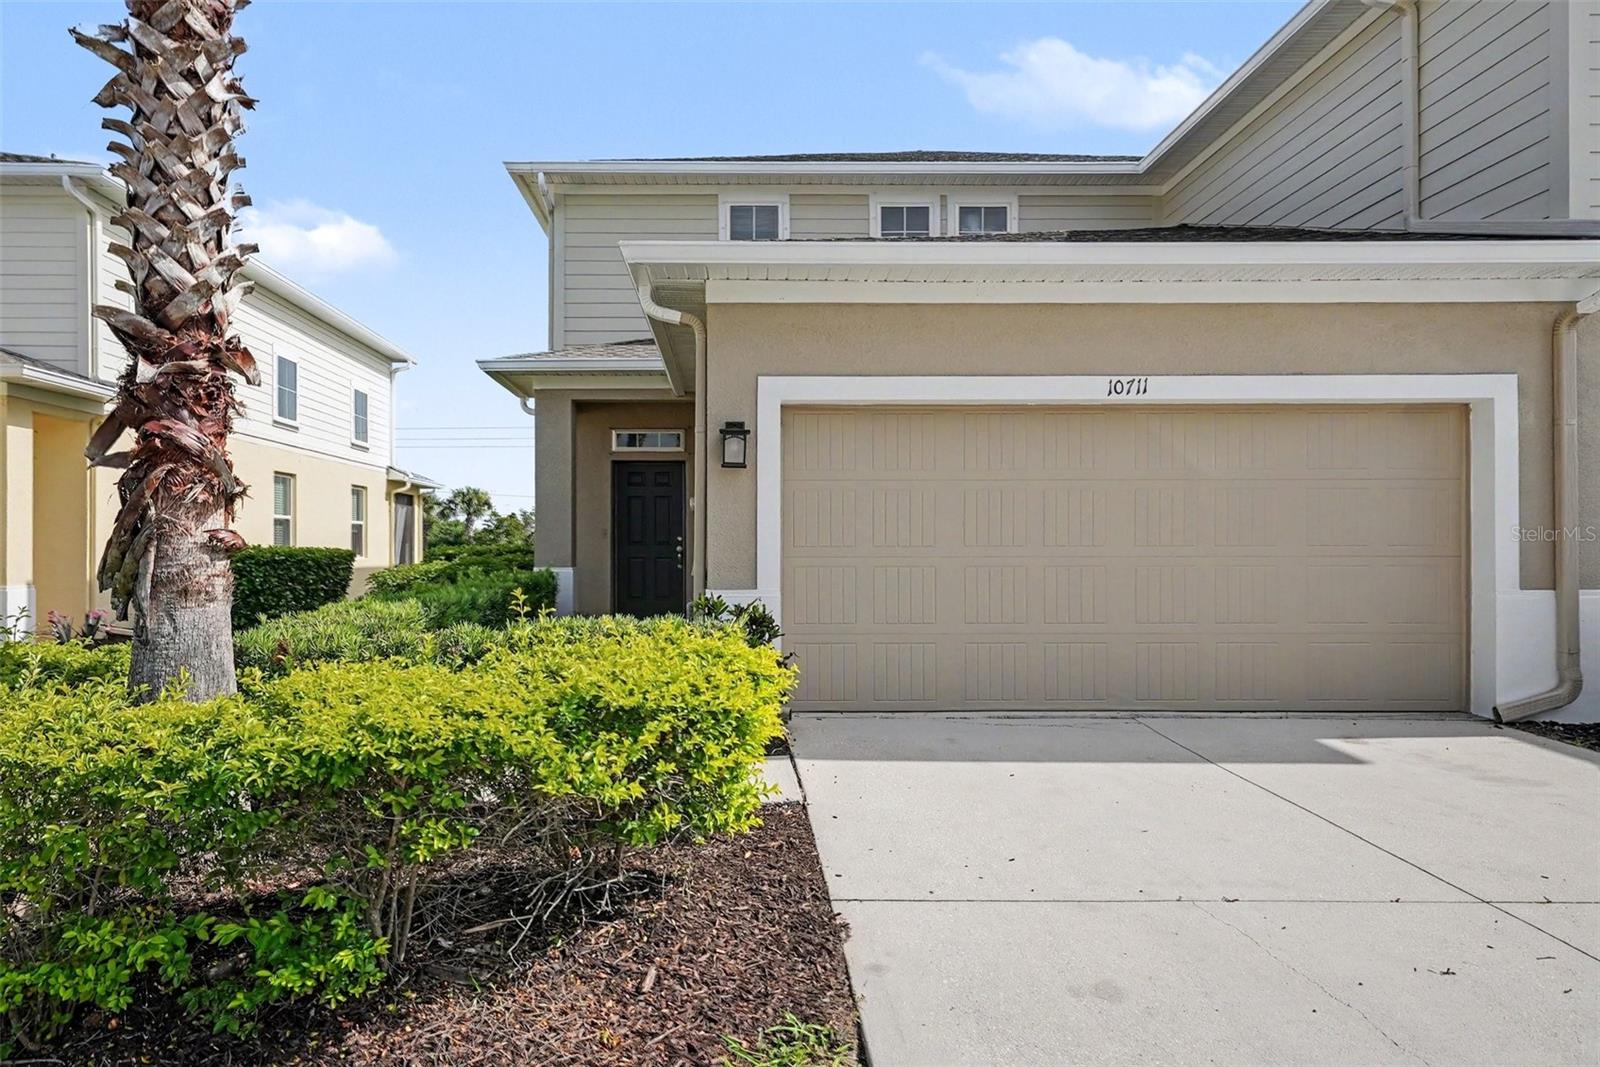
RIVERVIEW
10711 VERAWOOD DRIVE
3 Beds
2 Baths
1,860 Sq.Ft.
$284,900
MLS#: O6423647
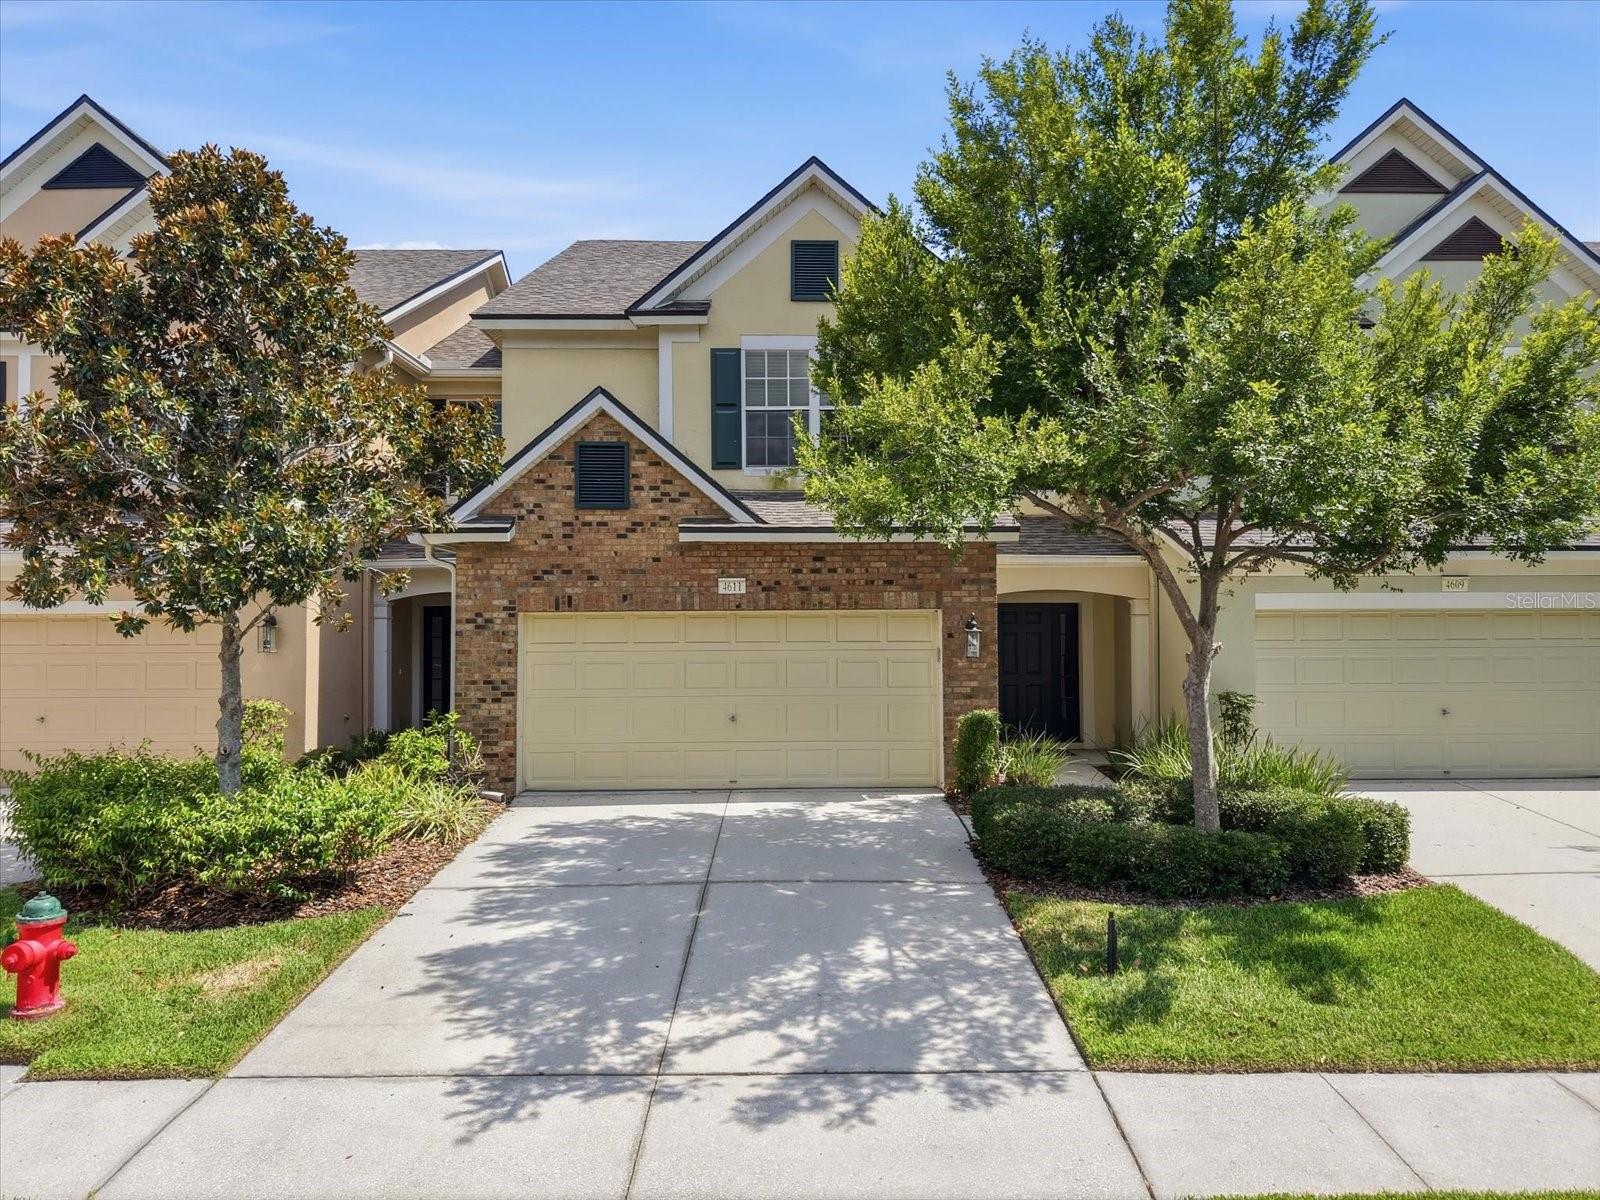
RIVERVIEW
4611 POND RIDGE DRIVE
3 Beds
2 Baths
1,845 Sq.Ft.
$300,000
MLS#: TB8528286
