.webp?size=346x80)
- Properties
- Meet our agents
- Communities
- Market Report
- Home Value
- Calculator
Property
Beds
3
Full Baths
2
1/2 Baths
None
Year Built
1985
Sq.Footage
1,651
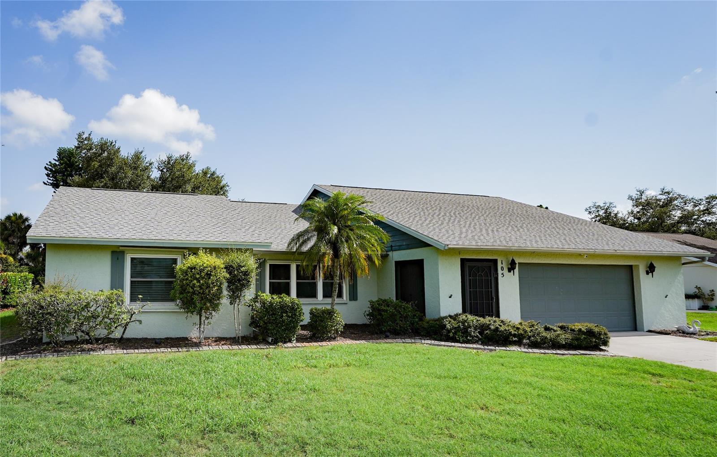
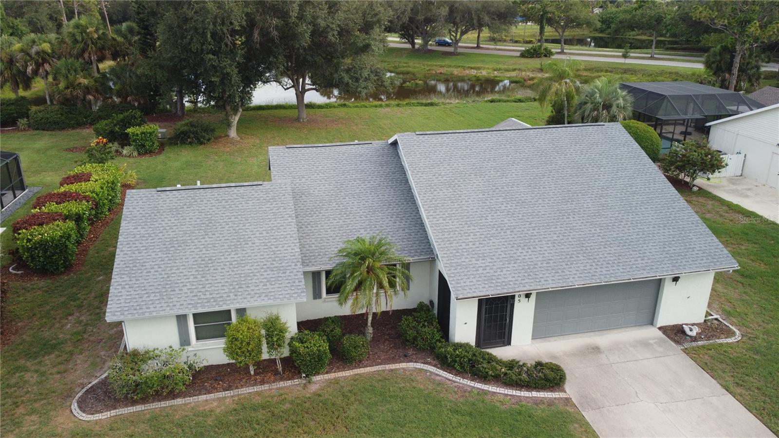
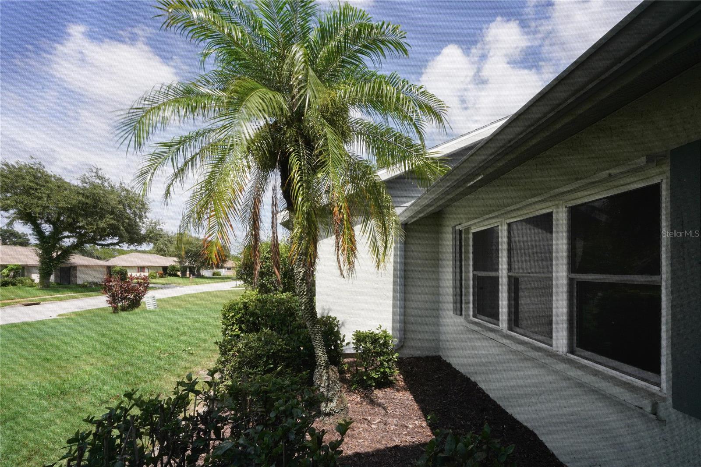
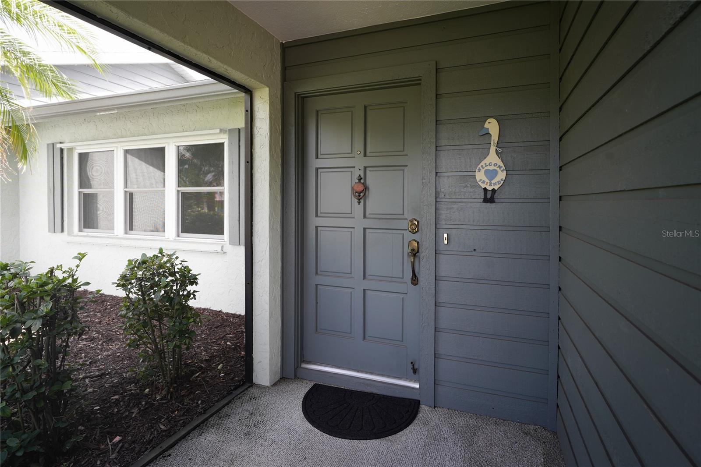
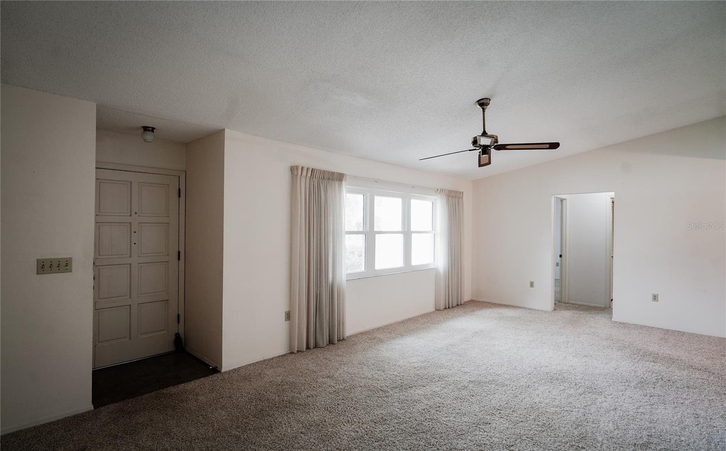
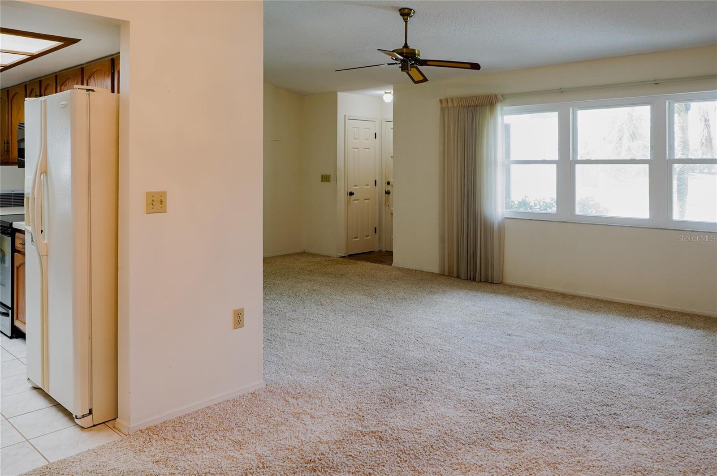
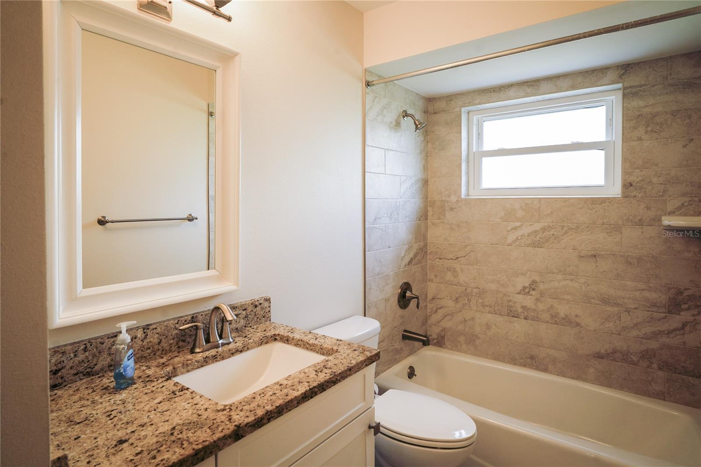
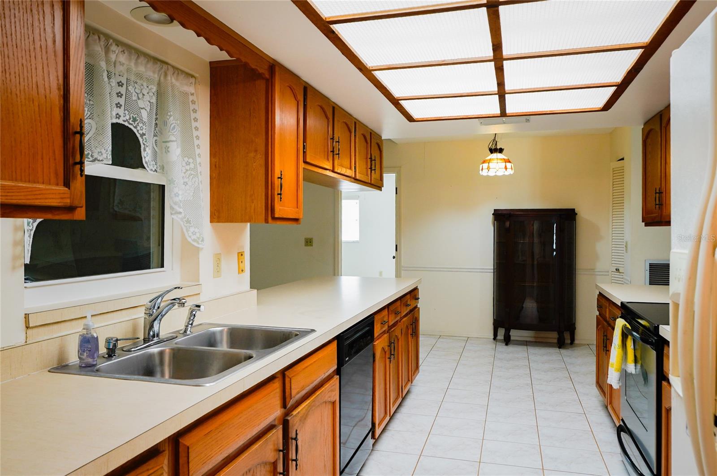
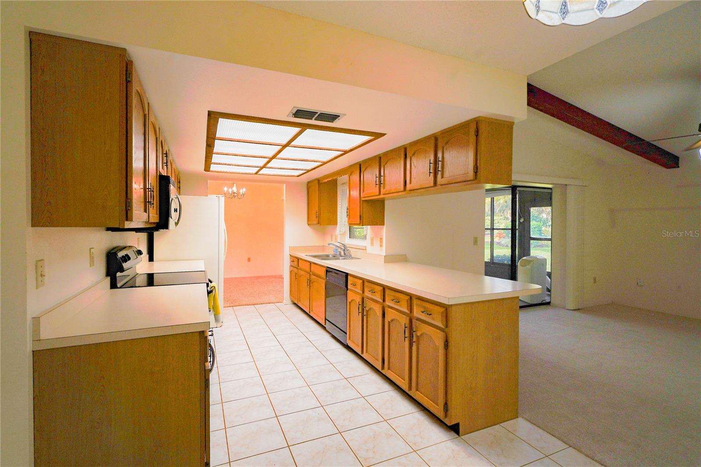
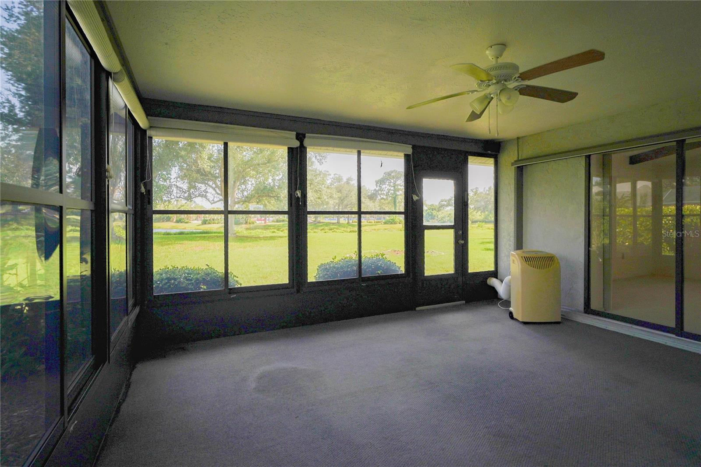
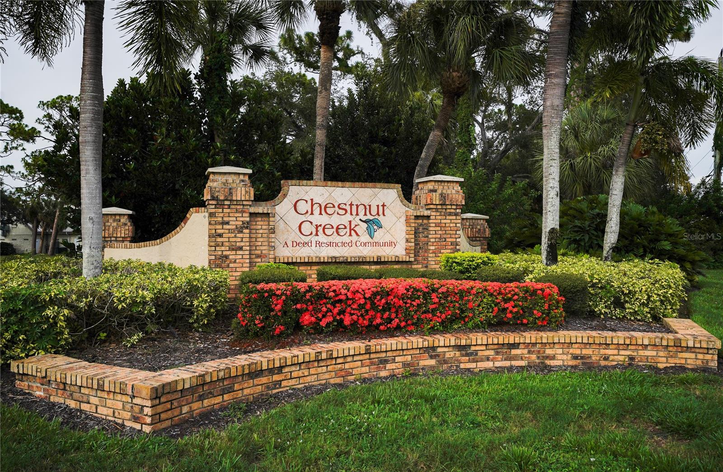
Unlock incredible equity and design your dream lifestyle in the highly sought-after community of Chestnut Creek Estates! This bright and airy 3-bedroom, 2-bathroom home features a fantastic split floor plan and a tranquil pond view, providing the perfect canvas for your personal touches. While the property needs a little cosmetic love, the big-ticket infrastructure items have already been handled for you: a newer roof, newer impact-style windows, a newer water heater, and a updated A/C unit (2019). The layout is designed for modern living, boasting a secondary living space perfect for a family room, home office, or media hub. Storage and hobby space will never be an issue thanks to the massive, oversized garage. Step outside to your expansive, oversized screened lanai and enjoy your morning coffee with peaceful water views. Location is everything! You are just 10 minutes from historic Venice Island and pristine Gulf beaches, with lightning-fast access to I-75, major grocery stores, and local dining. Properties with this balance of great bones, premier location, and customization potential don't last long. Schedule your tour today and see the endless possibilities!
Features & Amenities
Interior
-
Other Interior Features
Open Floorplan, Walk-In Closet(s)
-
Total Bedrooms
3
-
Bathrooms
2
-
Cooling YN
YES
-
Cooling
Central Air
-
Fireplace YN
NO
-
Heating YN
YES
-
Heating
Electric
-
Pet friendly
Cats OK, Dogs OK
Exterior
-
Garage
Yes
-
Garage spaces
2
-
Construction Materials
Concrete, Stucco
-
Parking
Garage Door Opener, Oversized, Attached
-
Patio and Porch Features
Covered, Rear Porch, Screened
-
Pool
No
-
Waterfront YN
YES
-
View
Pond, Water, Trees/Woods
Area & Lot
-
Lot Features
Level, Paved, Waterfront
-
Lot Size(acres)
0.38
-
Lot Size(square feet)
16,763
-
Property Type
Residential
-
Property Sub Type
Single Family Residence
-
Architectural Style
Ranch, Mediterranean
Price
-
Sales Price
$325,000
-
Tax Amount
$2,285
-
Sq. Footage
1,651
-
Price/SqFt
$196
HOA
-
Association
YES
-
Association Fee
$600
-
Association Fee Frequency
Annually
-
Association Fee Includes
N/A
-
Total Monthly Fees
$50
School District
-
Elementary School
Garden Elementary
-
Middle School
Venice Area Middle
-
High School
Wellen Park High
Property Features
-
New Construction
NO
-
Foundation Details
Slab
-
Ownership
Fee Simple
-
Senior Community YN
NO
-
Sewer
Public Sewer
-
Tax Lot
3
-
Water Source
Public
Schedule a Showing
Showing scheduled successfully.
Mortgage calculator
Estimate your monthly mortgage payment, including the principal and interest, property taxes, and HOA. Adjust the values to generate a more accurate rate.
Your payment
Principal and Interest:
$
Property taxes:
$
HOA fees:
$
Total loan payment:
$
Total interest amount:
$
Location
County
Sarasota
Elementary School
Garden Elementary
Middle School
Venice Area Middle
High School
Wellen Park High
Listing Courtesy of Bethany Behrmann , REAL BROKER, LLC
RealHub Information is provided exclusively for consumers' personal, non-commercial use, and it may not be used for any purpose other than to identify prospective properties consumers may be interested in purchasing. All information deemed reliable but not guaranteed and should be independently verified. All properties are subject to prior sale, change or withdrawal. RealHub website owner shall not be responsible for any typographical errors, misinformation, misprints and shall be held totally harmless.

Business Coach | Executive Sales Associate | Realtor®
Michael Graf
Call Michael today to schedule a private showing.

* Listings on this website come from the FMLS IDX Compilation and may be held by brokerage firms other than the owner of this website. The listing brokerage is identified in any listing details. Information is deemed reliable but is not guaranteed. If you believe any FMLS listing contains material that infringes your copyrighted work please click here to review our DMCA policy and learn how to submit a takedown request.© 2024 FMLS.
Related Properties
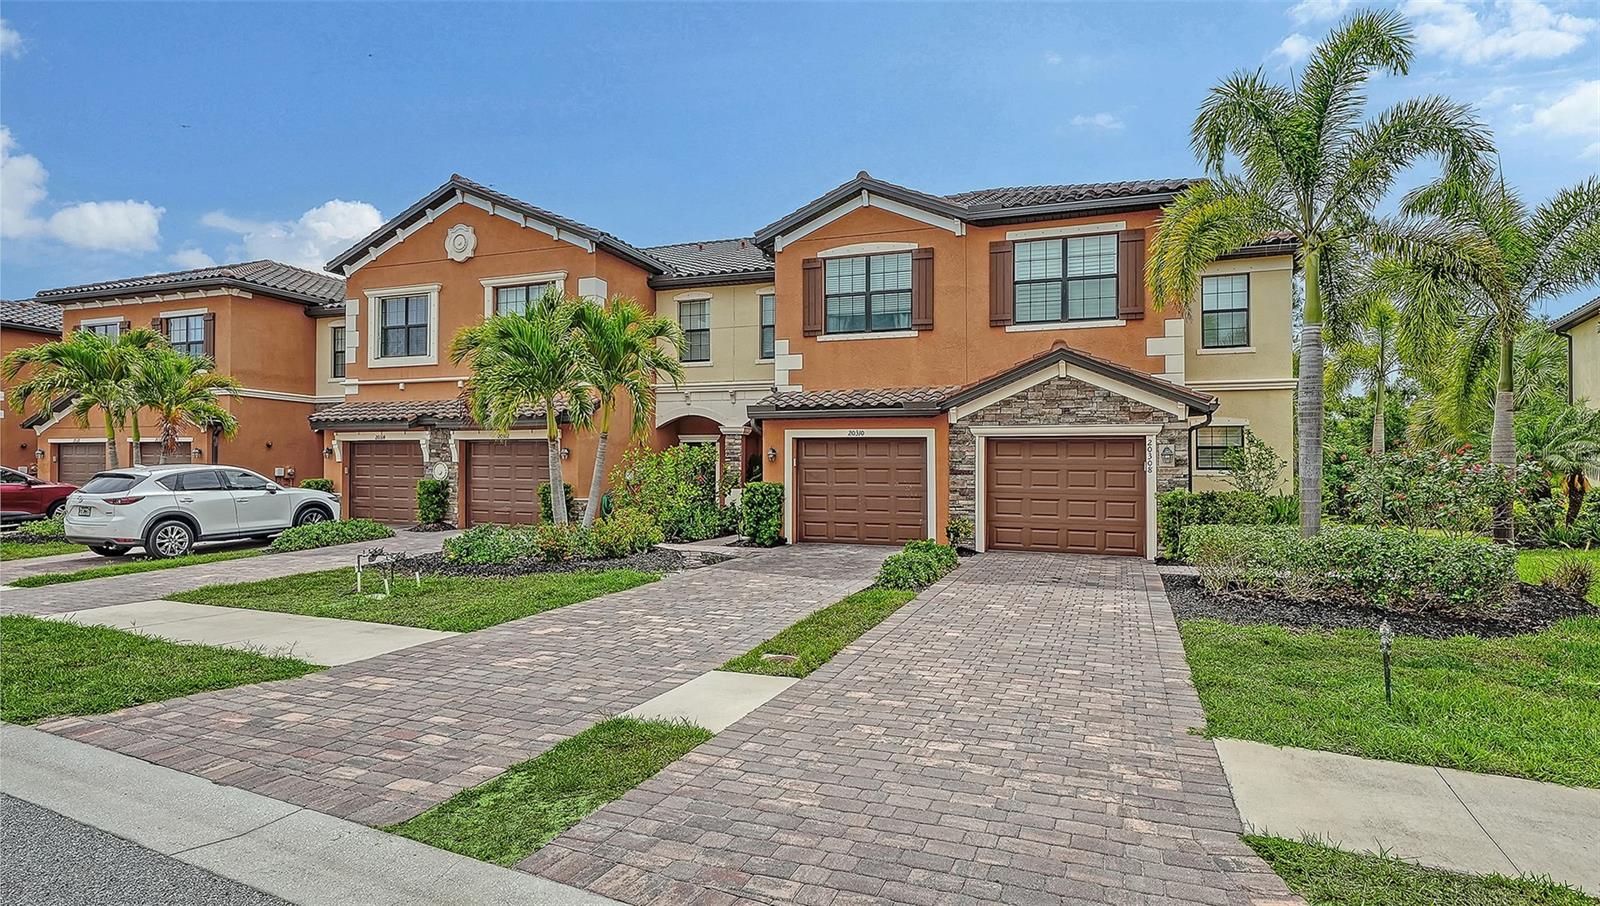
VENICE
20310 LAGENTE CIRCLE
3 Beds
2 Baths
1,949 Sq.Ft.
$299,000
MLS#: A4692346
VENICE
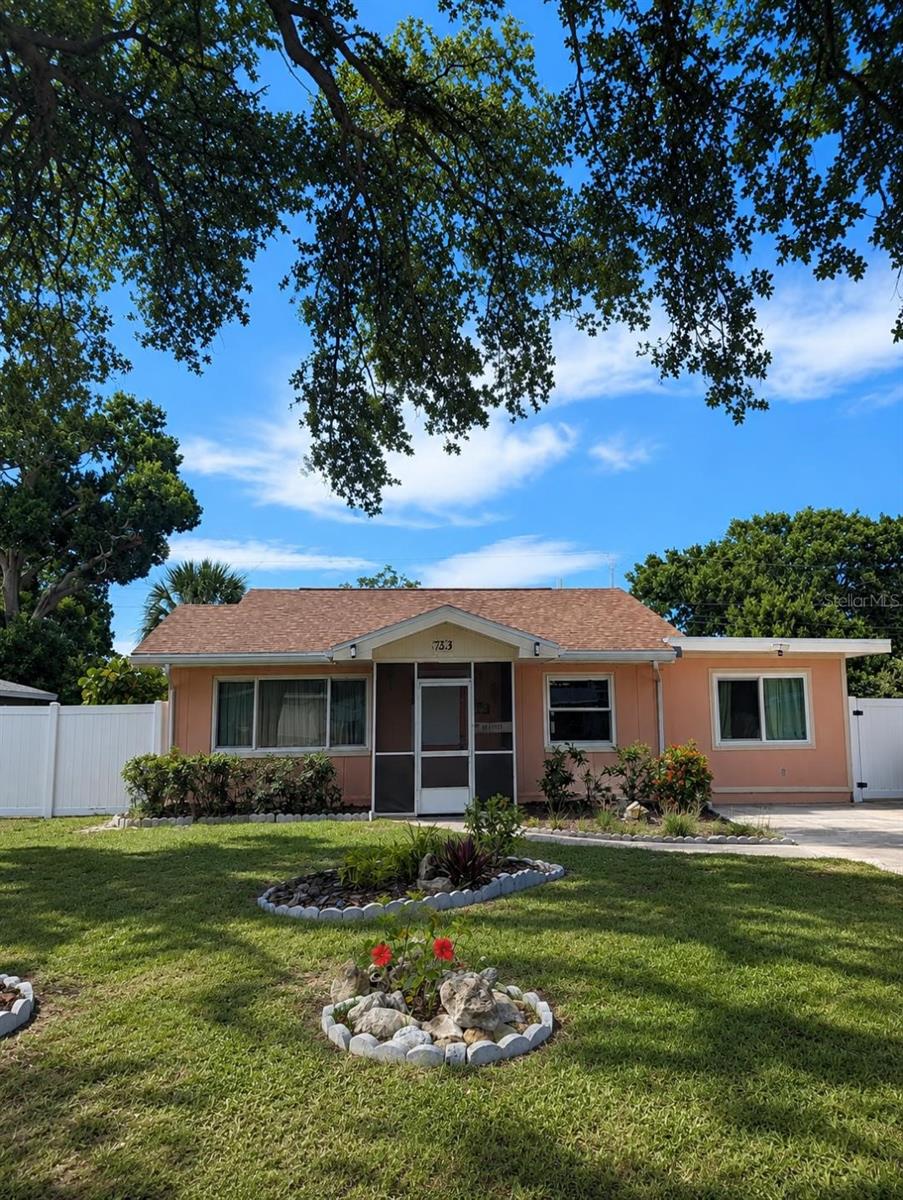
733 LAUREL AVENUE
4 Beds
2 Baths
1,400 Sq.Ft.
$349,900
MLS#: C7528633
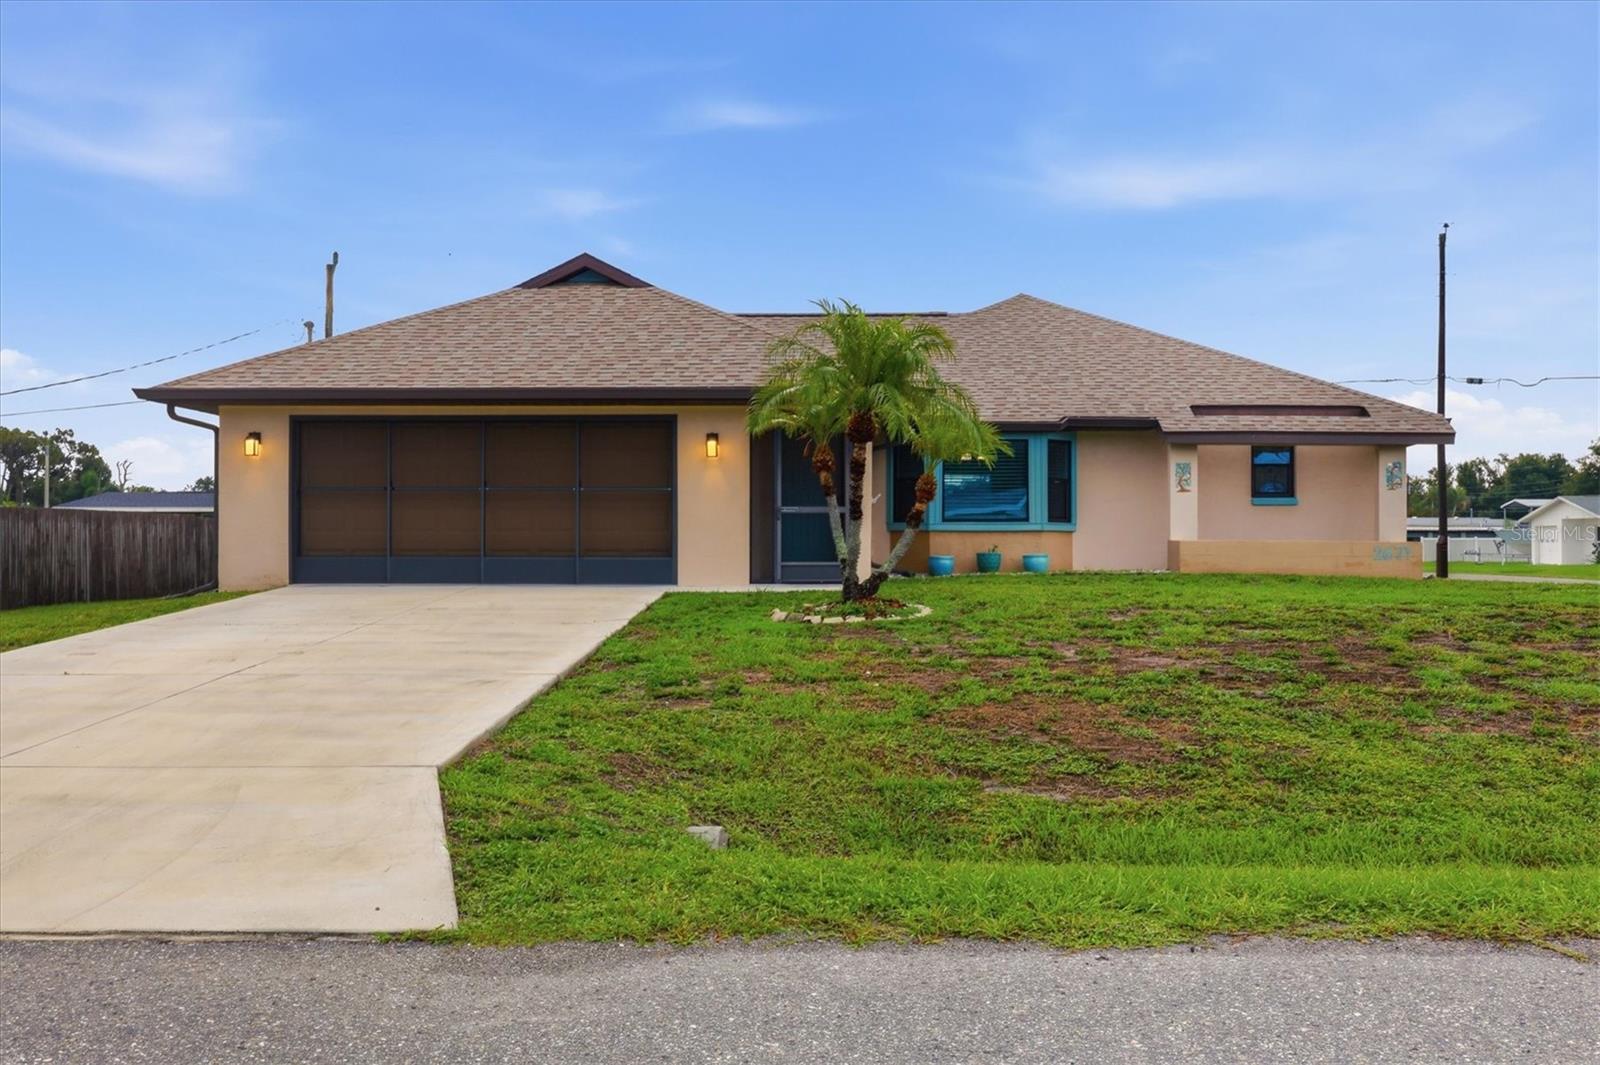
VENICE
2671 YUCCA ROAD
2 Beds
2 Baths
1,507 Sq.Ft.
$335,000
MLS#: D6148121
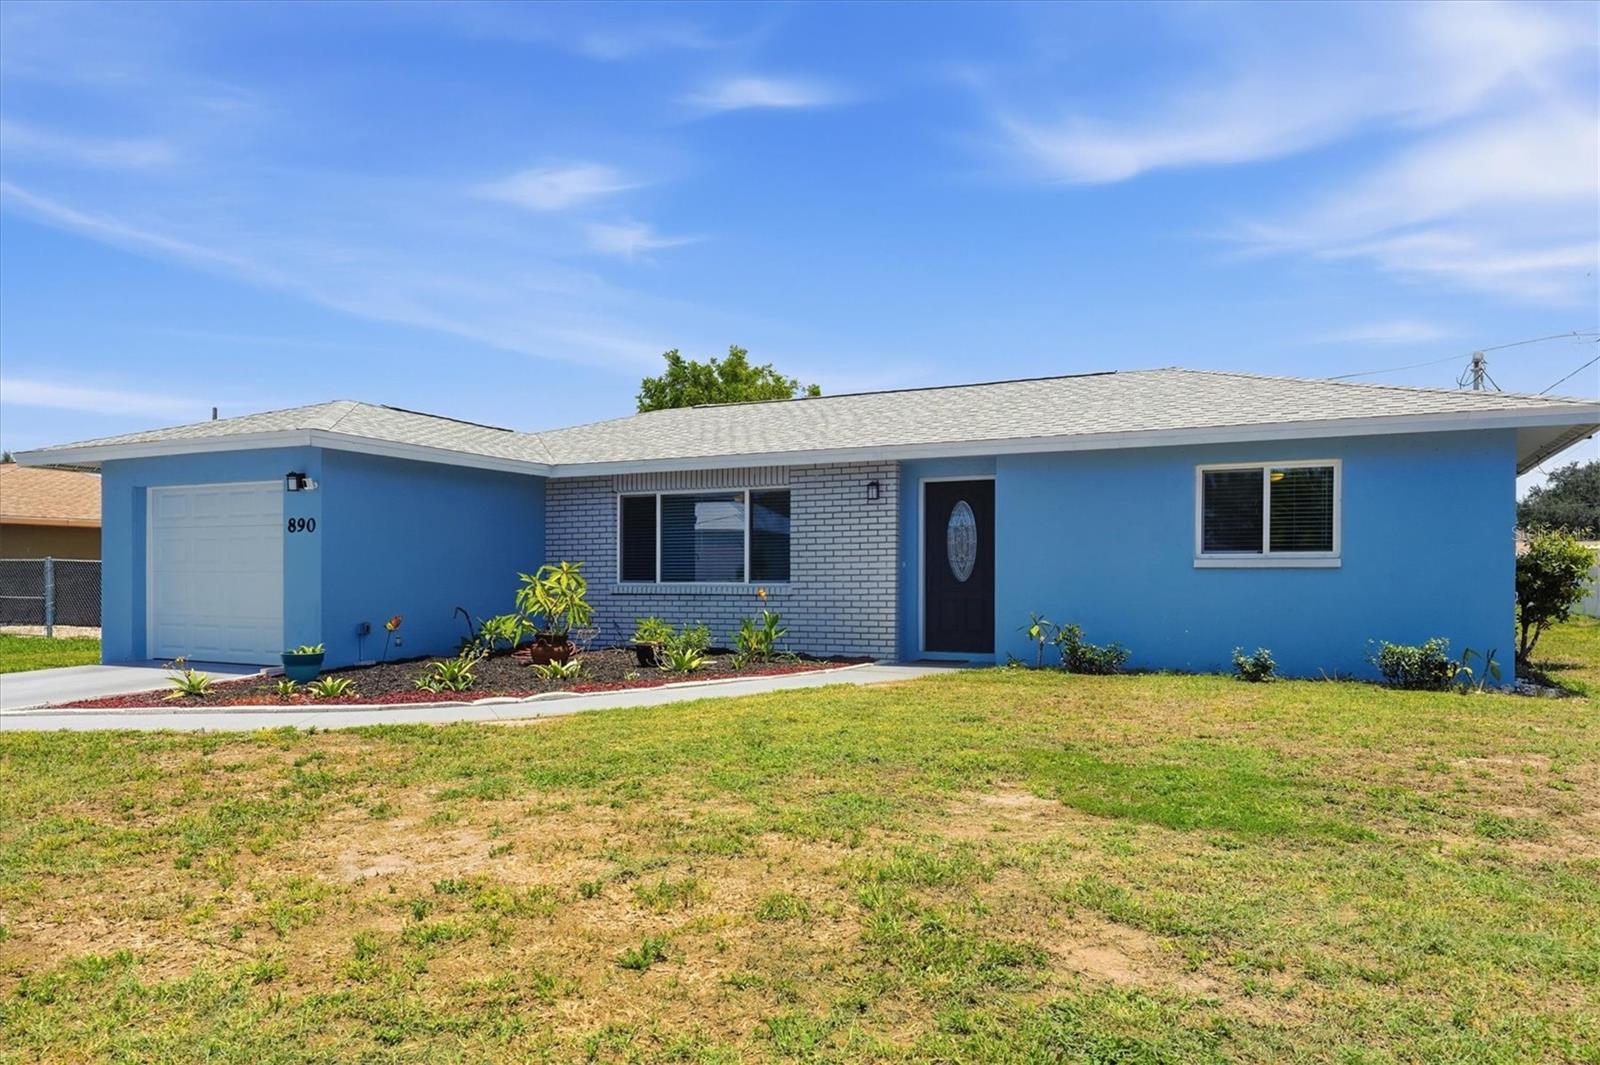
VENICE
890 PONDEROSA ROAD
2 Beds
2 Baths
1,286 Sq.Ft.
$317,500
MLS#: A4699804
VENICE
5816 MONROE ROAD
2 Beds
2 Baths
1,790 Sq.Ft.
$325,000
MLS#: N6145071
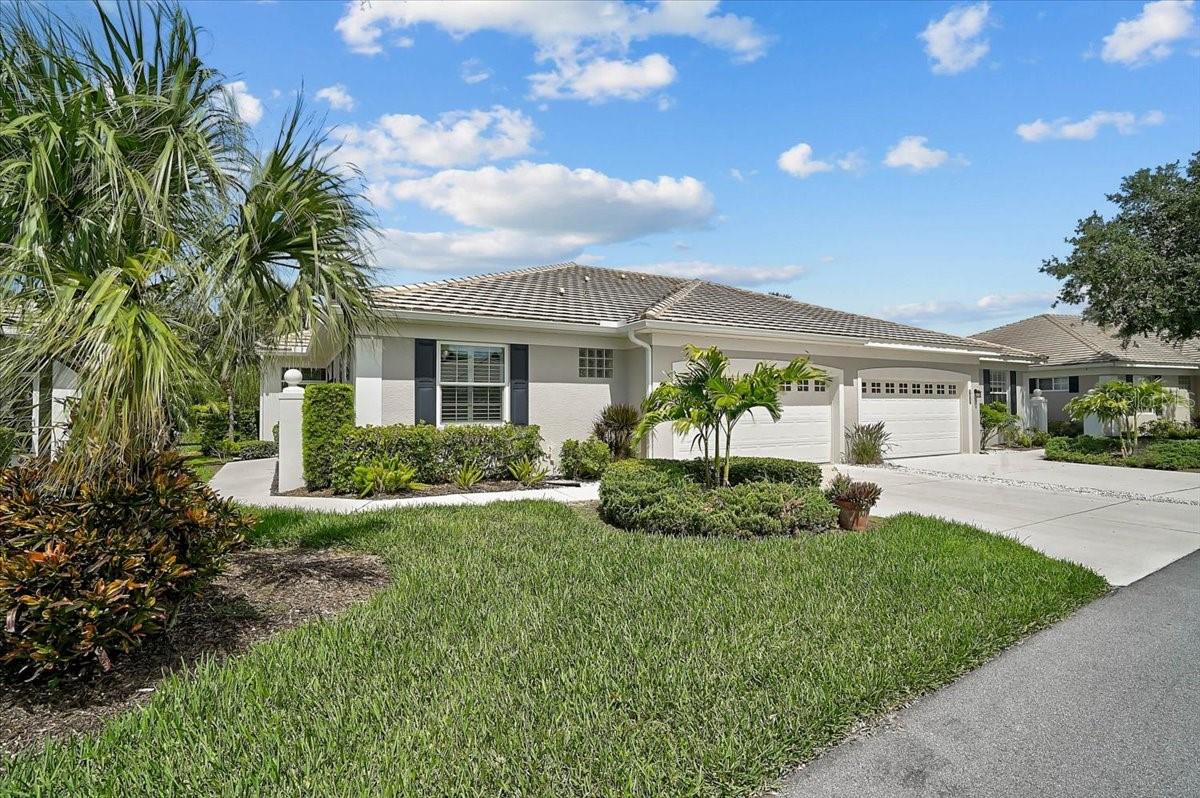
VENICE
1631 MONARCH DRIVE 1631
3 Beds
2 Baths
1,521 Sq.Ft.
$290,000
MLS#: A4700063
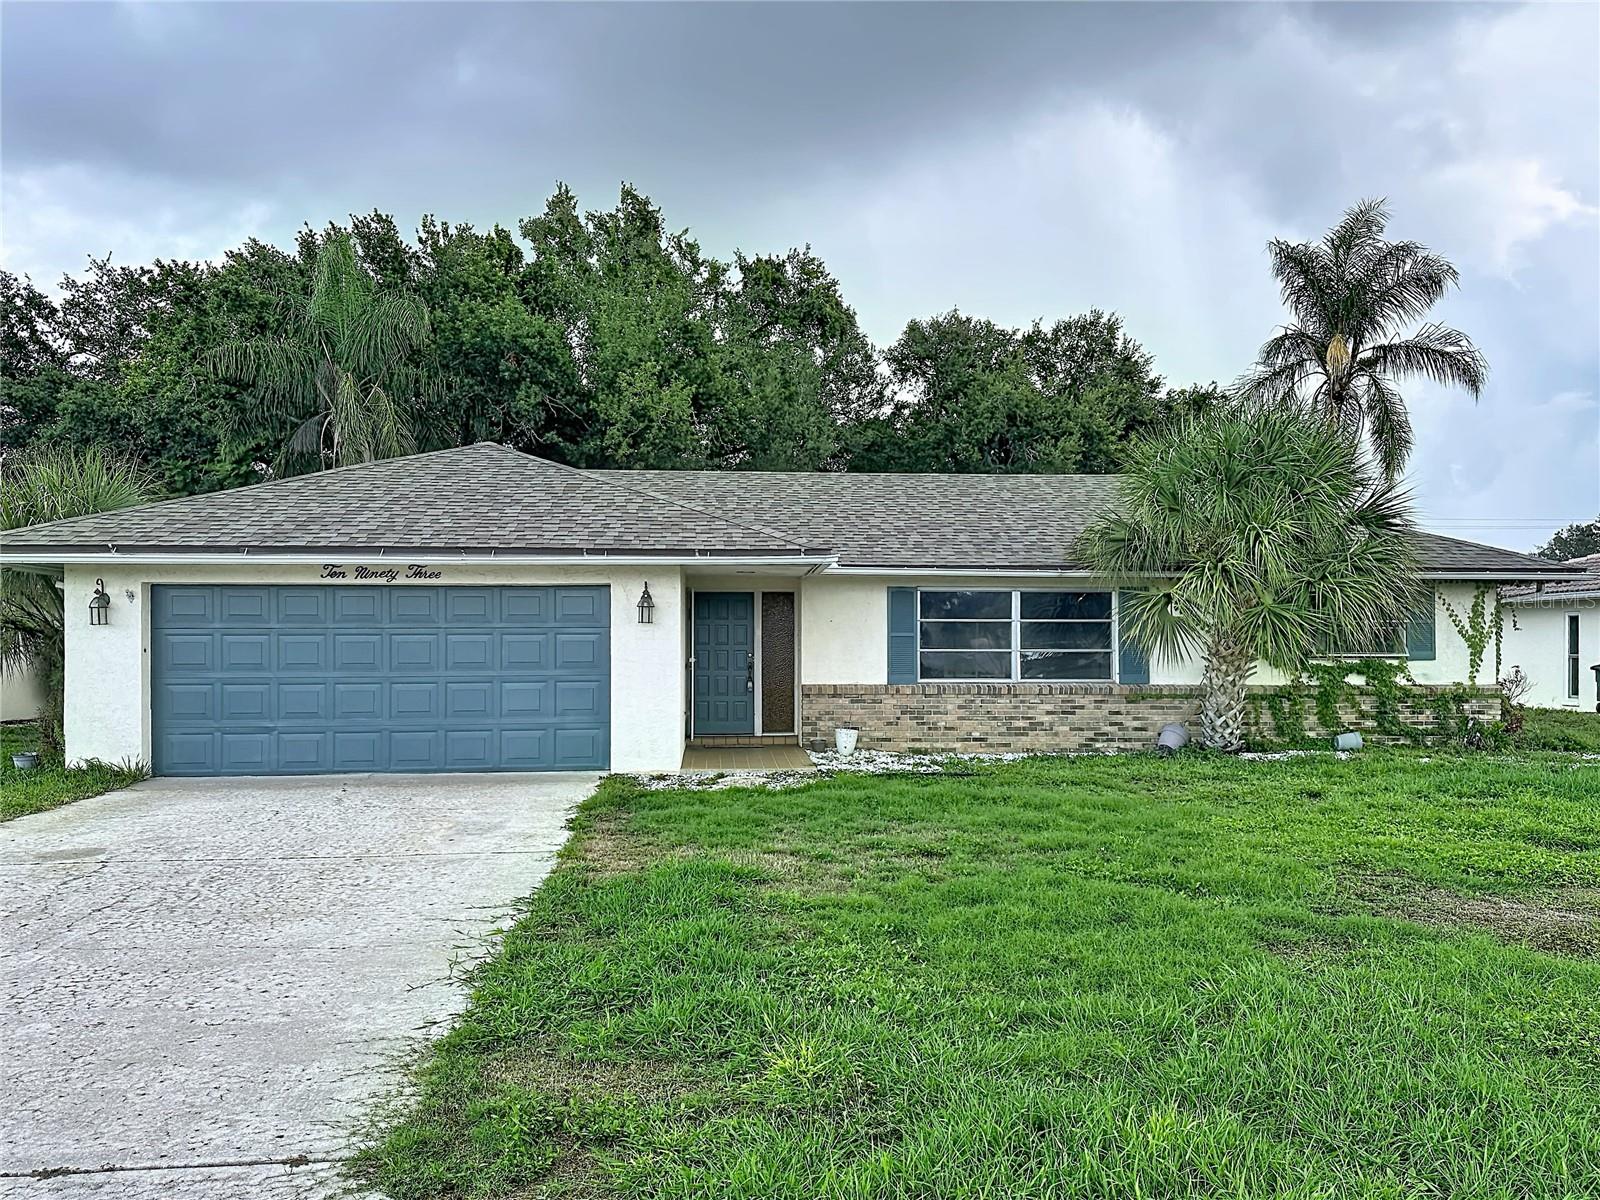
VENICE
1093 N CYPRESS POINT DRIVE
3 Beds
2 Baths
1,387 Sq.Ft.
$349,900
MLS#: TB8530520
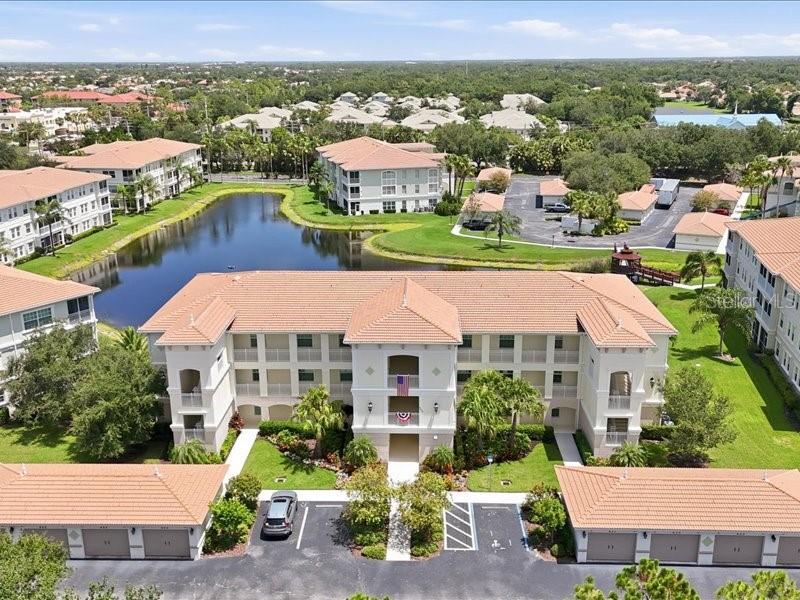
VENICE
600 SAN LINO CIRCLE 624
2 Beds
2 Baths
1,527 Sq.Ft.
$330,000
MLS#: D6148045
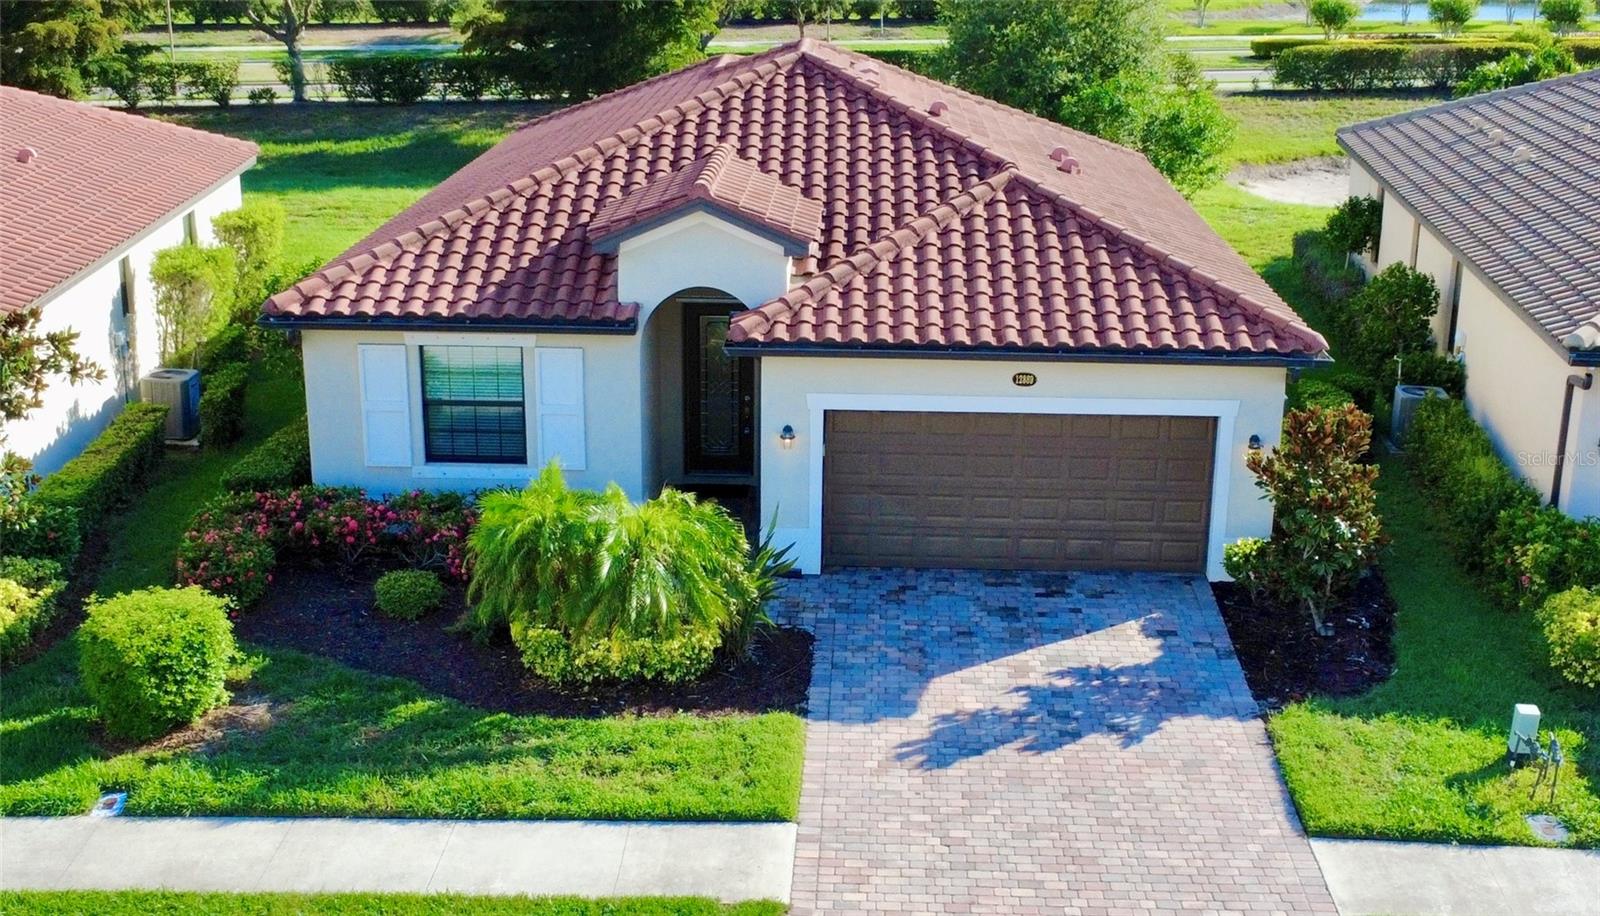
VENICE
12889 RICHEZZA DRIVE
3 Beds
2 Baths
1,684 Sq.Ft.
$360,000
MLS#: N6144930
