.webp?size=346x80)
- Properties
- Meet our agents
- Communities
- Market Report
- Home Value
- Calculator
Property
Beds
2
Full Baths
2
1/2 Baths
None
Year Built
1987
Sq.Footage
1,790
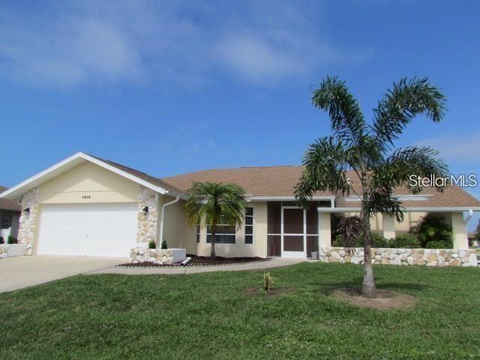
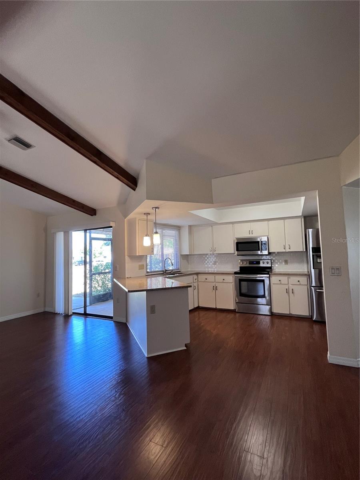
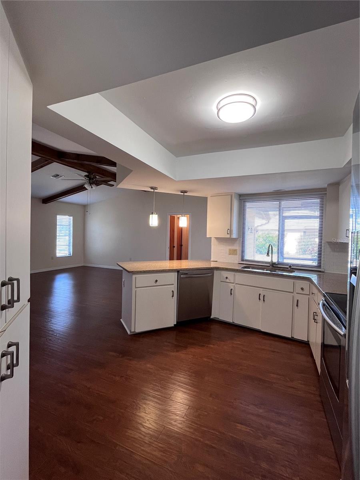
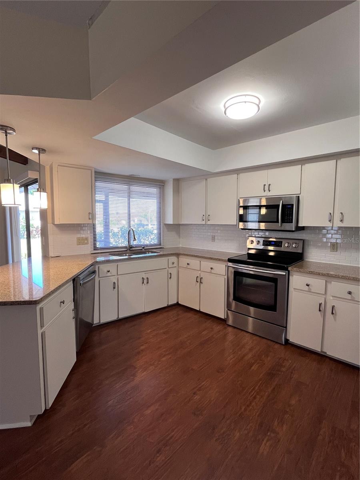
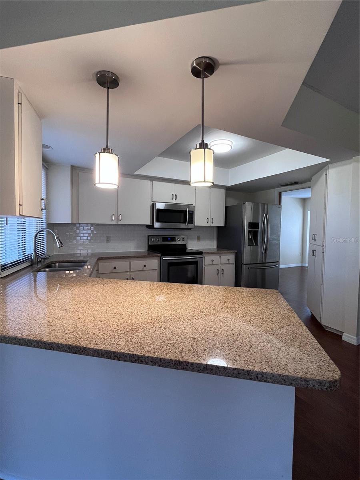
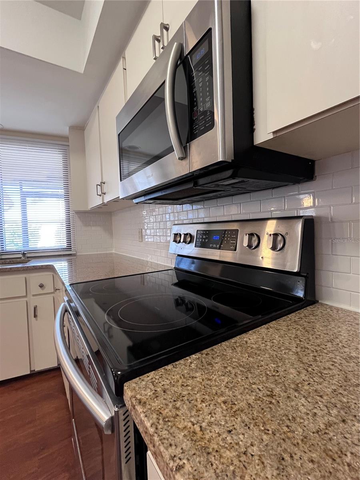
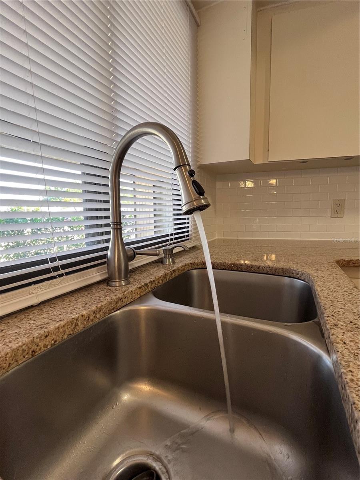
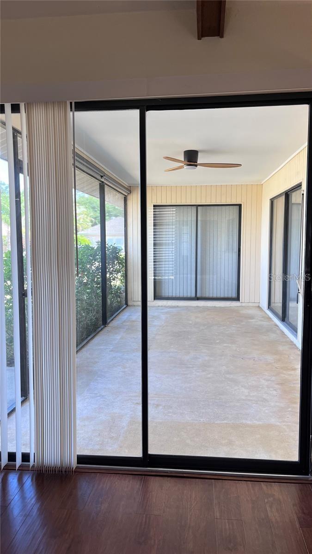
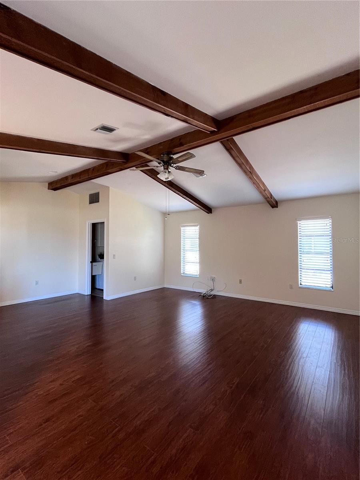
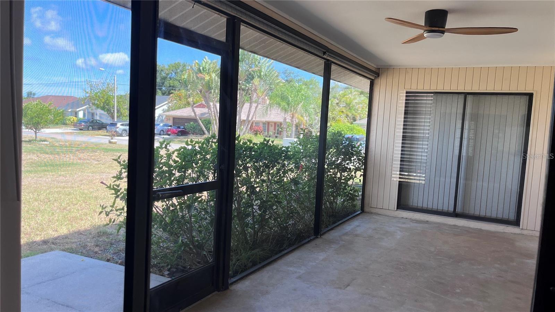
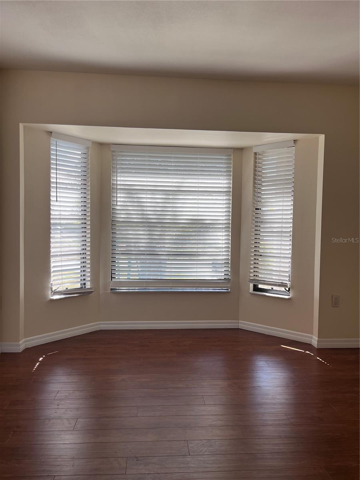
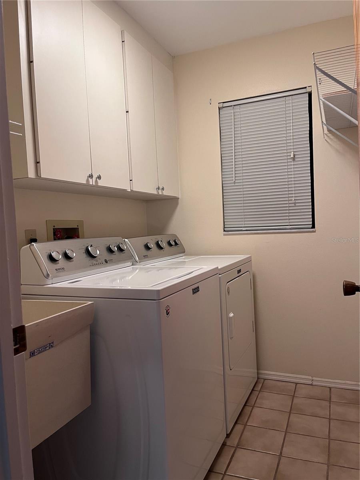
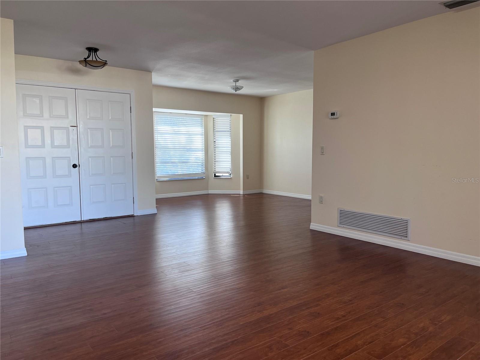
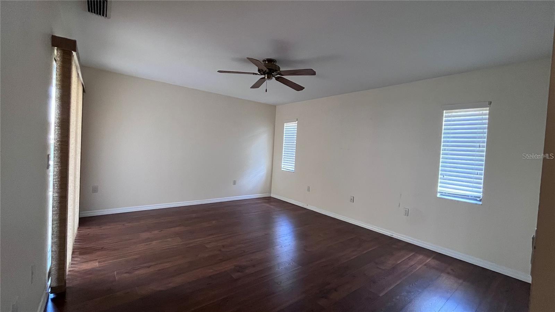
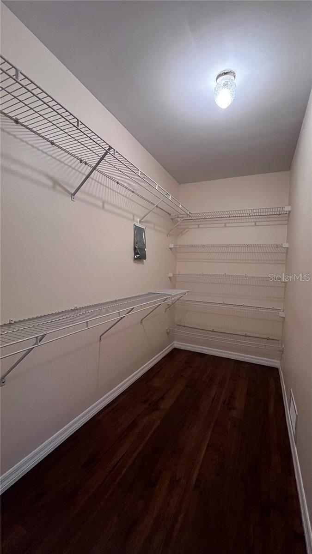
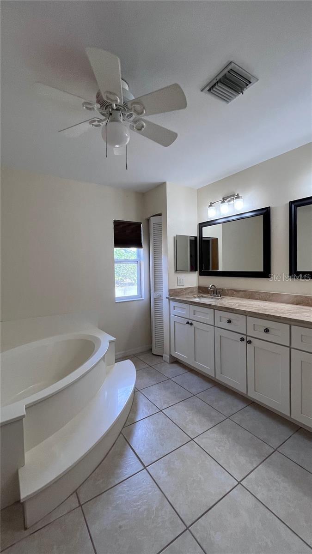
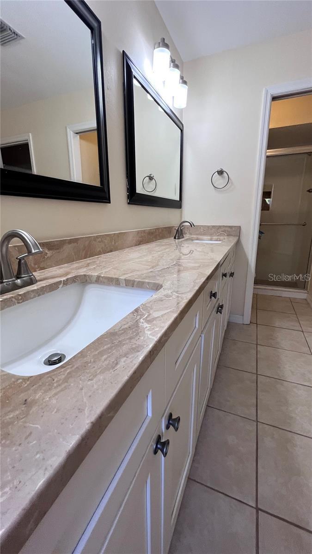
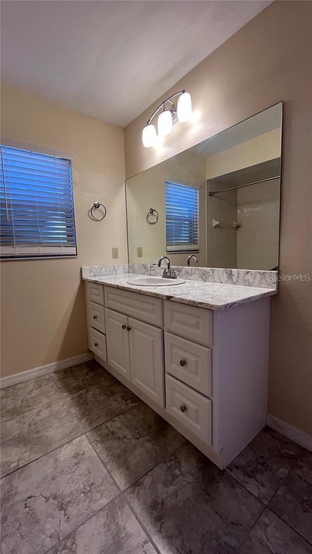
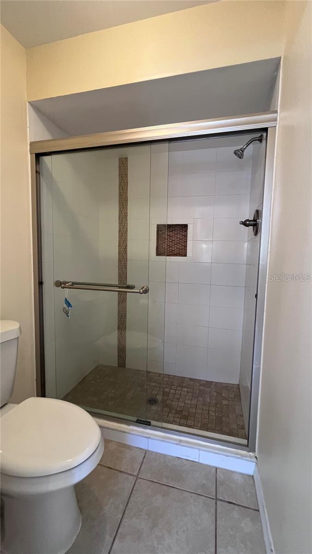
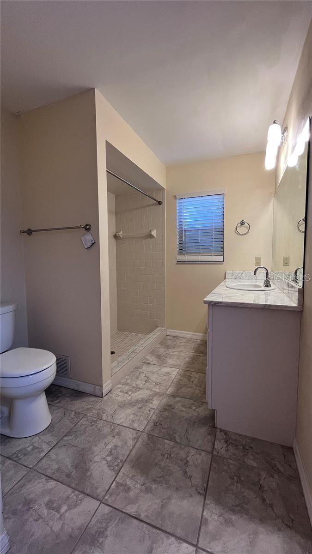
Welcome to this immaculate, quality-built J&J home nestled in the highly desirable Gulf View Estates. Perfectly positioned on an oversized corner lot, this property offers both privacy and plenty of room to grow. From the moment you arrive, the stone accents and elegant double French doors create a sophisticated, welcoming curb appeal. Step inside to find gorgeous wood laminate flooring flowing seamlessly throughout a thoughtfully designed split floor plan. The heart of the home features a bright, open-concept family room boasting soaring ceilings with decorative beams that lead directly into the updated kitchen. Equipped with granite countertops, stainless steel appliances, decorator pendant lighting, and a casual breakfast bar, it’s a perfect setup for busy mornings or weekend entertaining. Designed with family living in mind, the home features a formal living room, a separate dining room, and a convenient interior laundry room. The private primary suite is a true retreat, featuring an en suite bath with dual sinks, an extended granite vanity, a relaxing garden tub, and a separate walk-in shower. The guest bedroom is generously sized with a spacious guest bathroom, which features direct access to the oversized, screened lanai—ideal for future pool days or a hot tub setup! Enjoy major peace of mind with extensive recent updates, including a new roof (2023), new flooring (2023), a lawn sprinkler system (2020), washer/dryer (2019), A/C (2016), and stainless kitchen appliances (2015). Best of all, this pristine home has no CDD fees, no city taxes, and a remarkably low HOA fee of just $350 per year. Located just 3 miles from the beach, this is truly the home you’ve been waiting for!
Features & Amenities
Interior
-
Other Interior Features
Cathedral Ceiling(s), High Ceilings, Stone Counters, Walk-In Closet(s)
-
Total Bedrooms
2
-
Bathrooms
2
-
Cooling YN
YES
-
Cooling
Central Air
-
Fireplace YN
NO
-
Heating YN
YES
-
Heating
Central, Electric
-
Pet friendly
Yes
Exterior
-
Garage
Yes
-
Garage spaces
2
-
Construction Materials
Block, Stone, Stucco
-
Parking
Garage Door Opener, Attached
-
Patio and Porch Features
Covered, Porch, Rear Porch, Screened
-
Pool
No
-
Waterfront YN
NO
-
View
Park/Greenbelt
Area & Lot
-
Lot Features
Corner Lot, Paved, Private
-
Lot Size(acres)
0.23
-
Lot Size(square feet)
10,000
-
Property Type
Residential
-
Property Sub Type
Single Family Residence
-
Architectural Style
Florida
Price
-
Sales Price
$325,000
-
Tax Amount
$4,217
-
Sq. Footage
1,790
-
Price/SqFt
$181
HOA
-
Association
YES
-
Association Fee
$350
-
Association Fee Frequency
Annually
-
Association Fee Includes
N/A
-
Total Monthly Fees
$29.17
School District
-
Elementary School
Taylor Ranch Elementary
-
Middle School
Venice Area Middle
-
High School
Wellen Park High
Property Features
-
Stories
1
-
New Construction
NO
-
Foundation Details
Slab
-
Ownership
Fee Simple
-
Senior Community YN
NO
-
Sewer
Septic Tank
-
Tax Lot
139
-
Water Source
Public
Schedule a Showing
Showing scheduled successfully.
Mortgage calculator
Estimate your monthly mortgage payment, including the principal and interest, property taxes, and HOA. Adjust the values to generate a more accurate rate.
Your payment
Principal and Interest:
$
Property taxes:
$
HOA fees:
$
Total loan payment:
$
Total interest amount:
$
Location
County
Sarasota
Elementary School
Taylor Ranch Elementary
Middle School
Venice Area Middle
High School
Wellen Park High
Listing Courtesy of Kim Gambo , CENTURY 21 SCHMIDT REAL ESTATE
RealHub Information is provided exclusively for consumers' personal, non-commercial use, and it may not be used for any purpose other than to identify prospective properties consumers may be interested in purchasing. All information deemed reliable but not guaranteed and should be independently verified. All properties are subject to prior sale, change or withdrawal. RealHub website owner shall not be responsible for any typographical errors, misinformation, misprints and shall be held totally harmless.

Executive Assistant
Emil Garinga
Call Emil today to schedule a private showing.

* Listings on this website come from the FMLS IDX Compilation and may be held by brokerage firms other than the owner of this website. The listing brokerage is identified in any listing details. Information is deemed reliable but is not guaranteed. If you believe any FMLS listing contains material that infringes your copyrighted work please click here to review our DMCA policy and learn how to submit a takedown request.© 2024 FMLS.
Related Properties
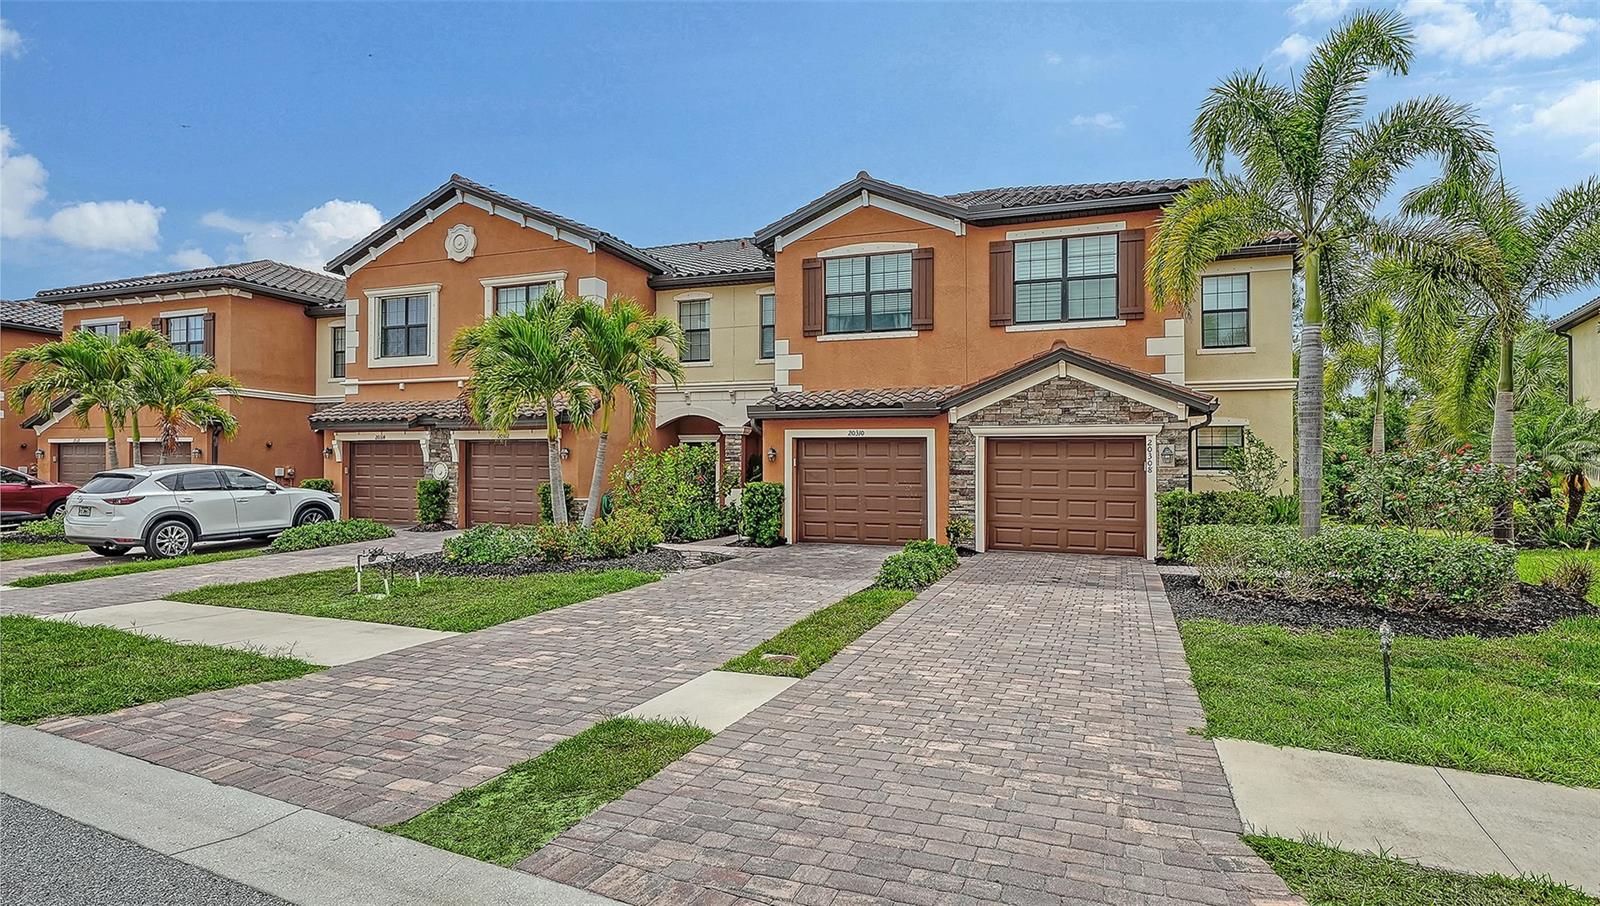
VENICE
20310 LAGENTE CIRCLE
3 Beds
2 Baths
1,949 Sq.Ft.
$299,000
MLS#: A4692346
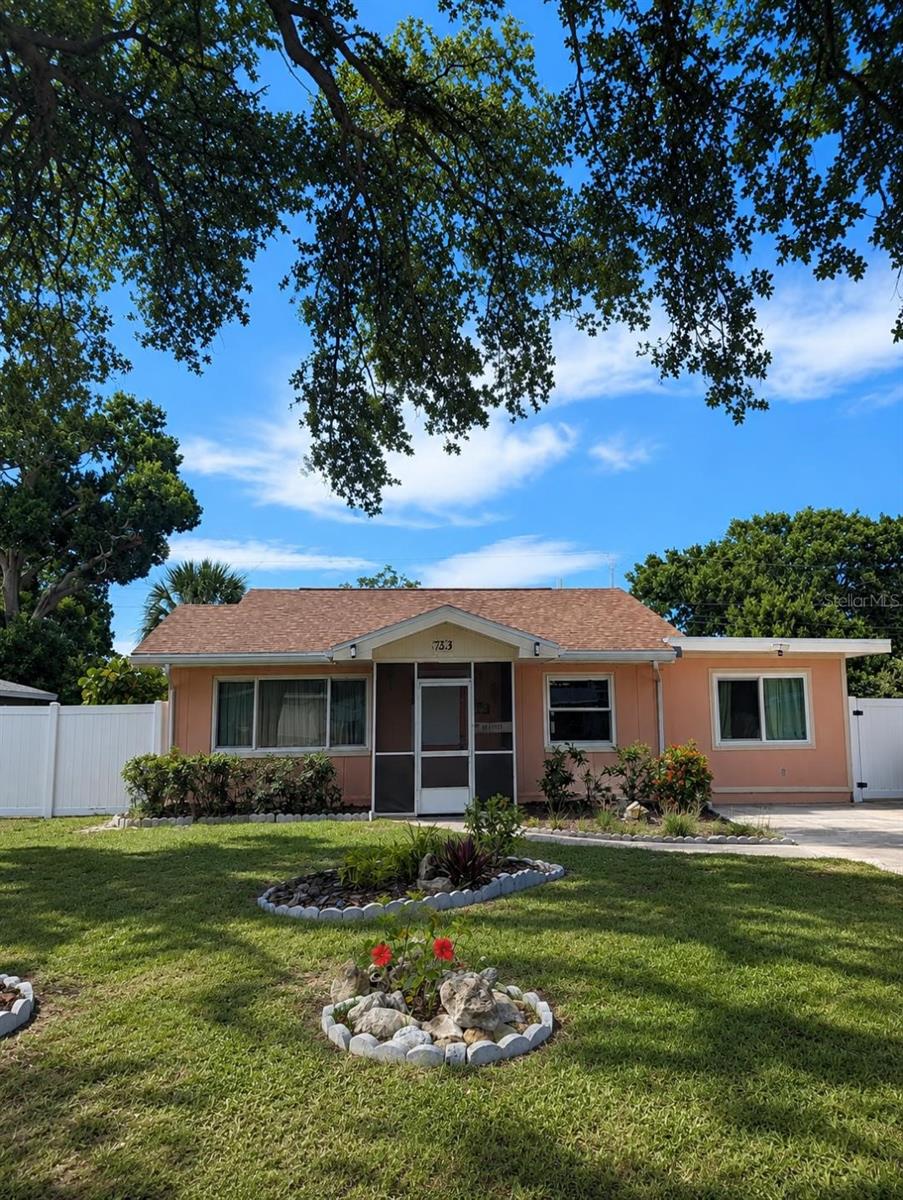
VENICE
733 LAUREL AVENUE
4 Beds
2 Baths
1,400 Sq.Ft.
$349,900
MLS#: C7528633
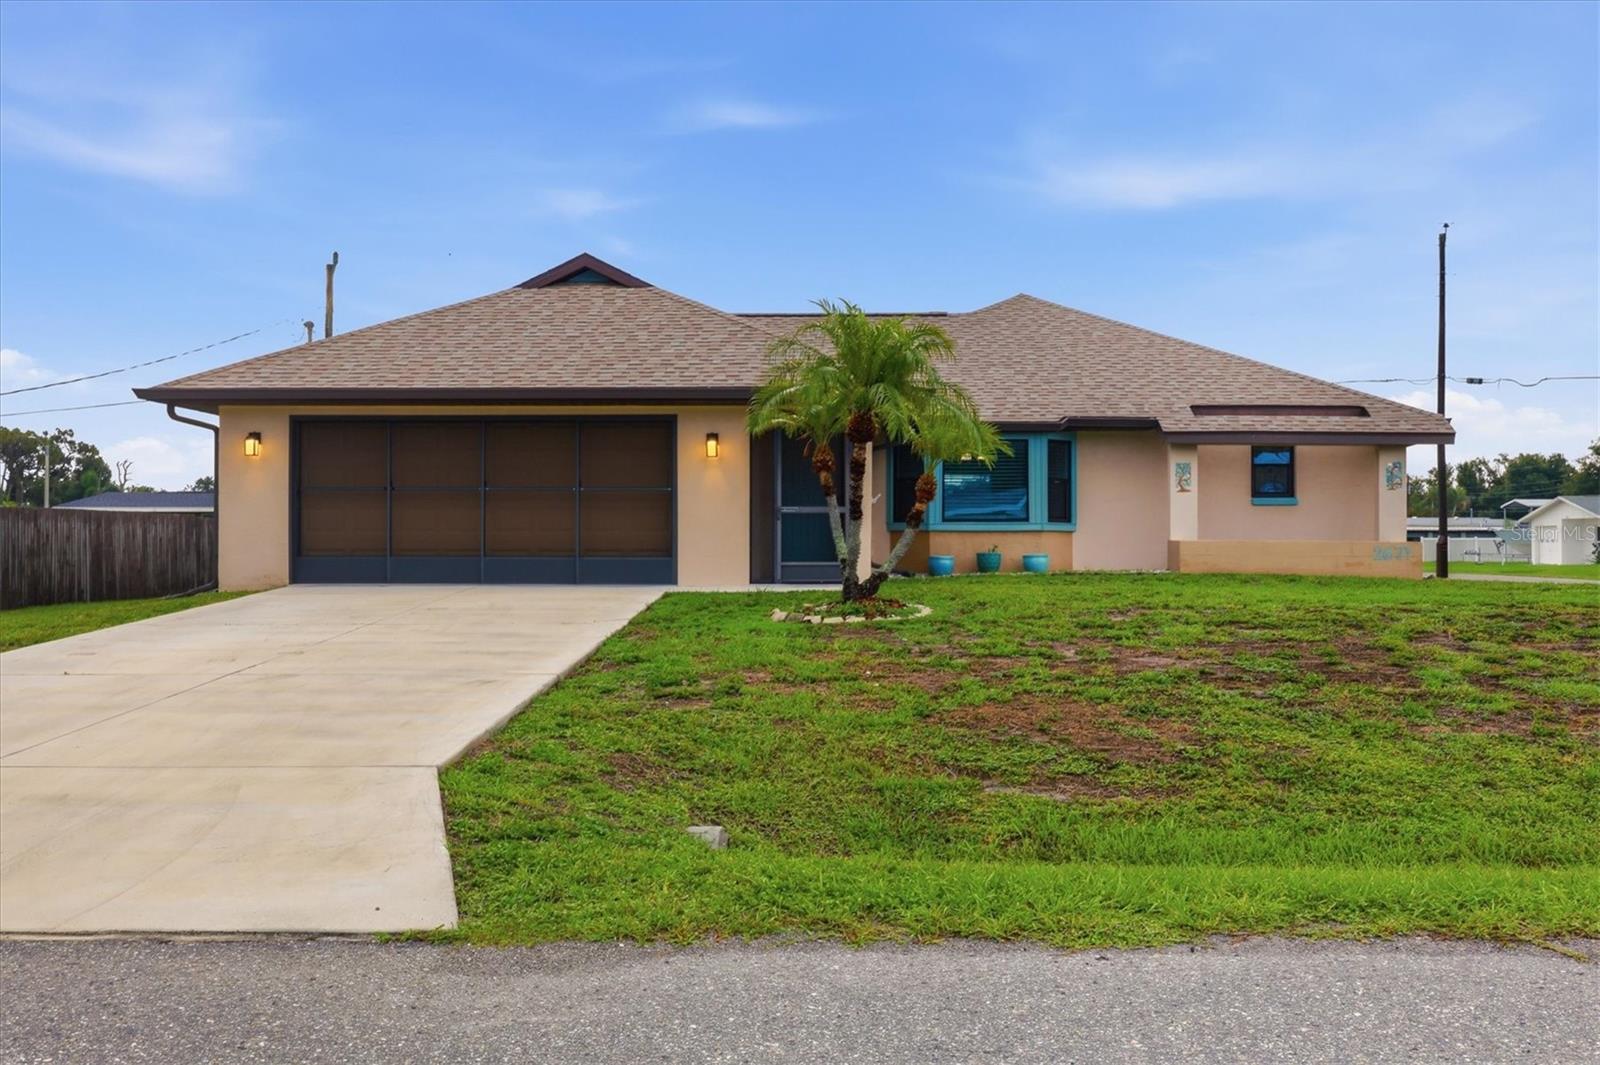
VENICE
2671 YUCCA ROAD
2 Beds
2 Baths
1,507 Sq.Ft.
$335,000
MLS#: D6148121
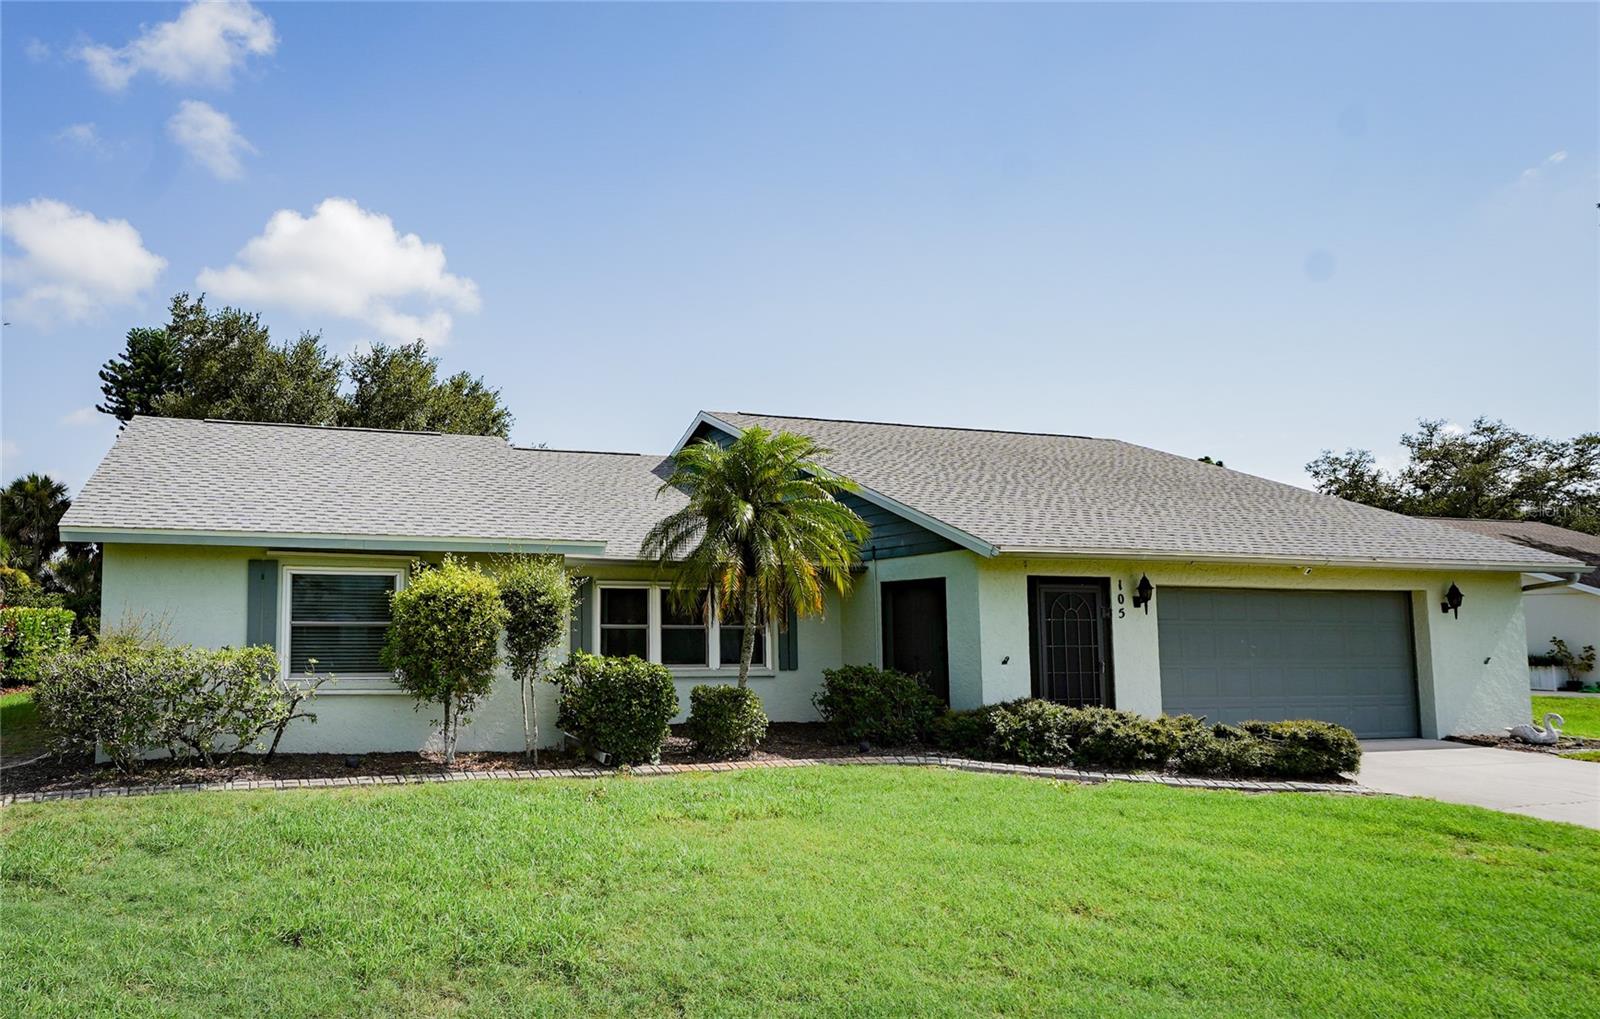
VENICE
105 WOODINGHAM DRIVE
3 Beds
2 Baths
1,651 Sq.Ft.
$325,000
MLS#: N6145059
VENICE
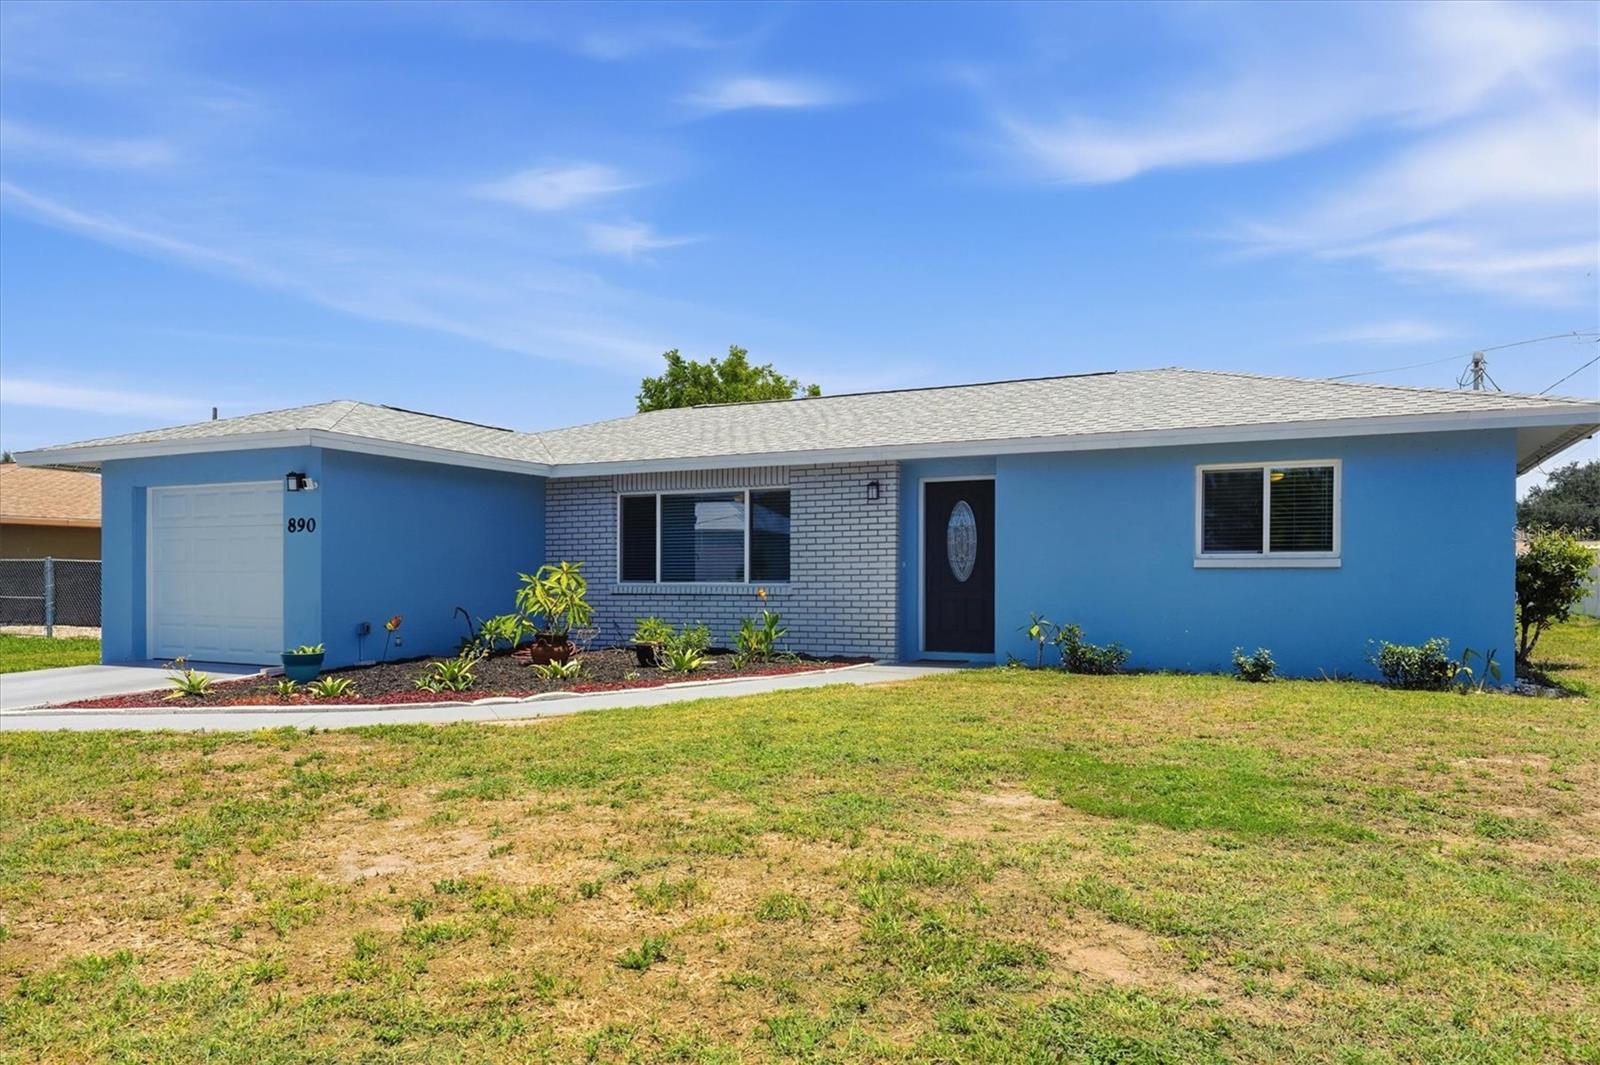
890 PONDEROSA ROAD
2 Beds
2 Baths
1,286 Sq.Ft.
$317,500
MLS#: A4699804
VENICE
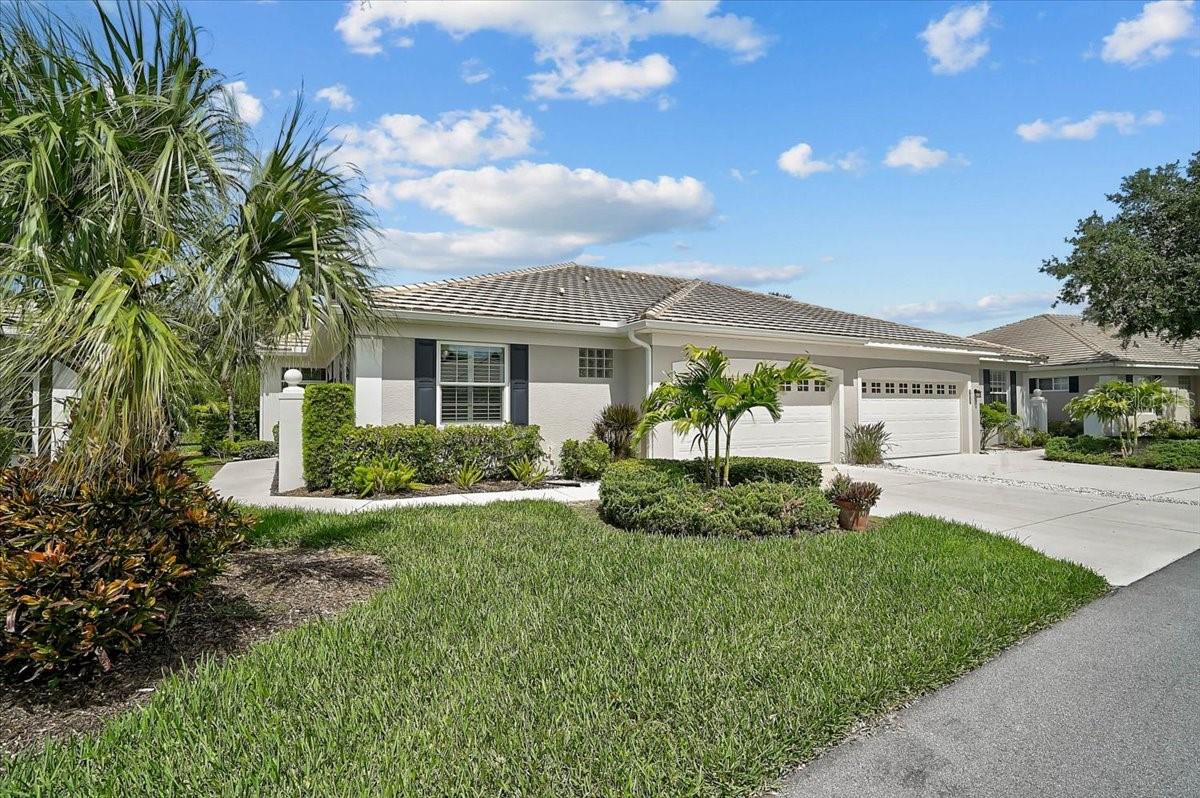
1631 MONARCH DRIVE 1631
3 Beds
2 Baths
1,521 Sq.Ft.
$290,000
MLS#: A4700063
VENICE
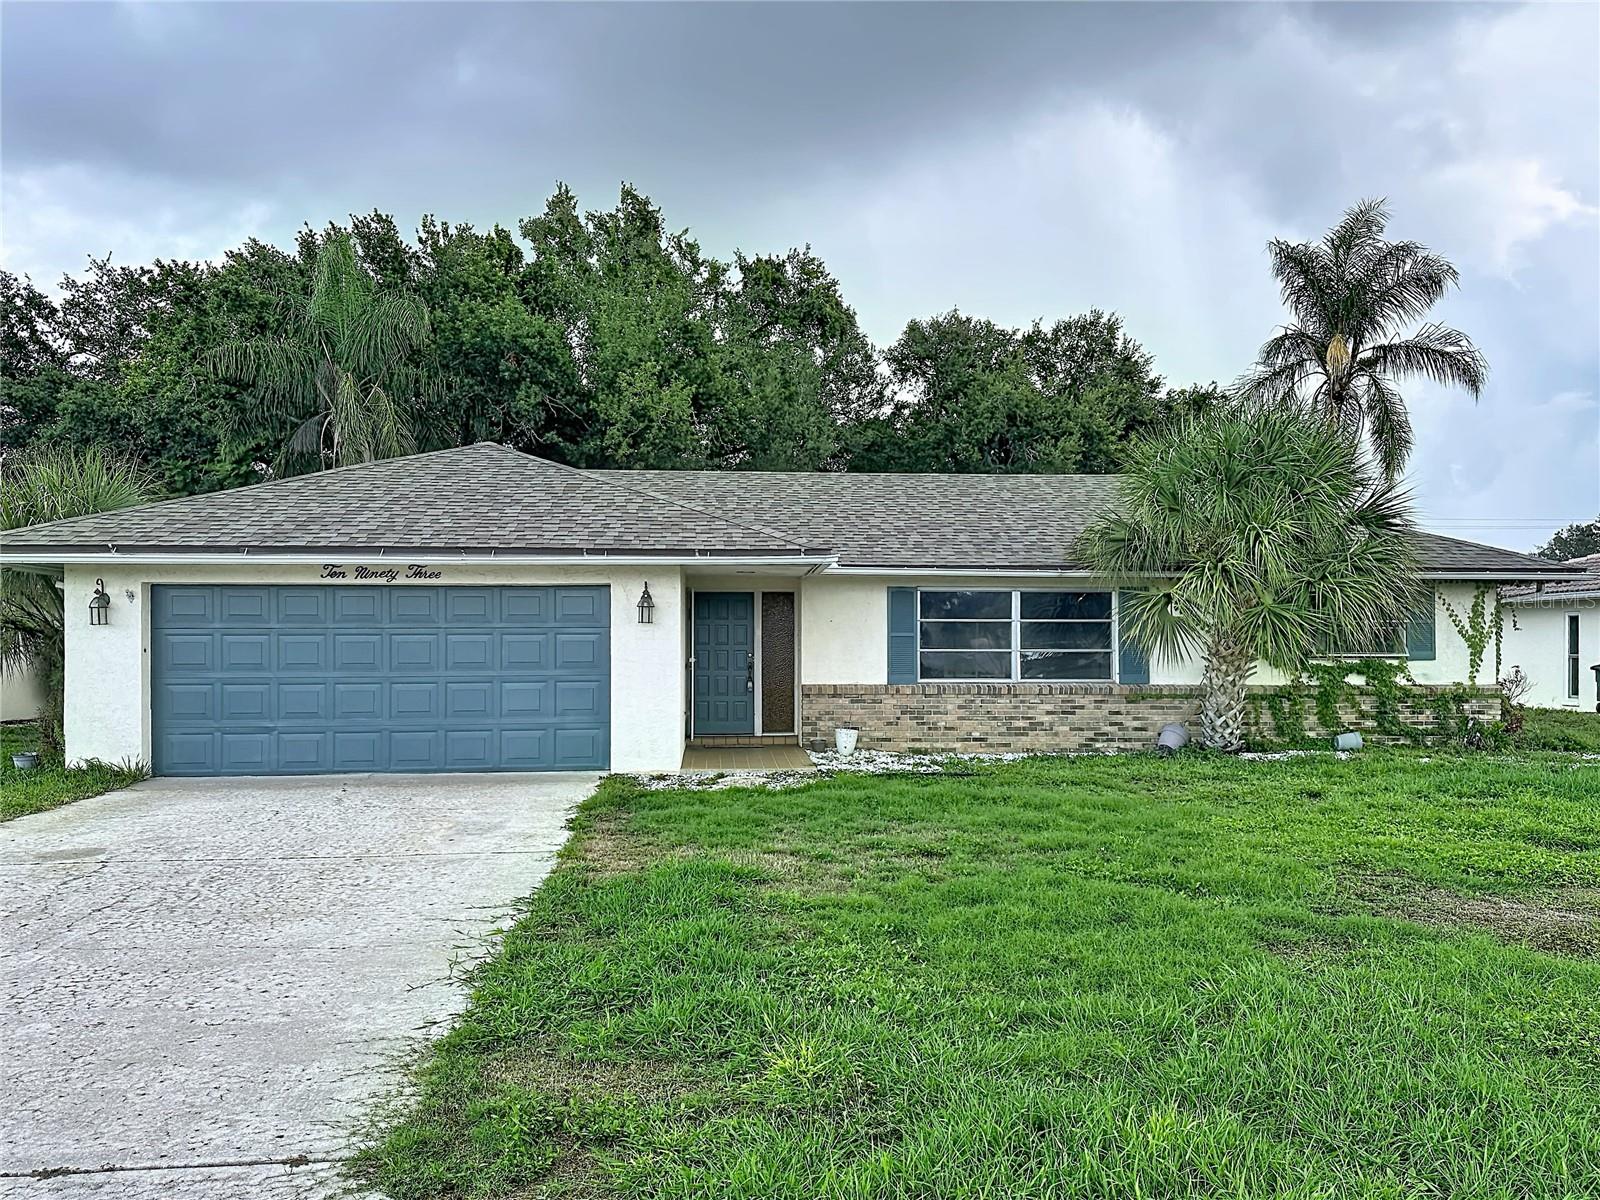
1093 N CYPRESS POINT DRIVE
3 Beds
2 Baths
1,387 Sq.Ft.
$349,900
MLS#: TB8530520
VENICE
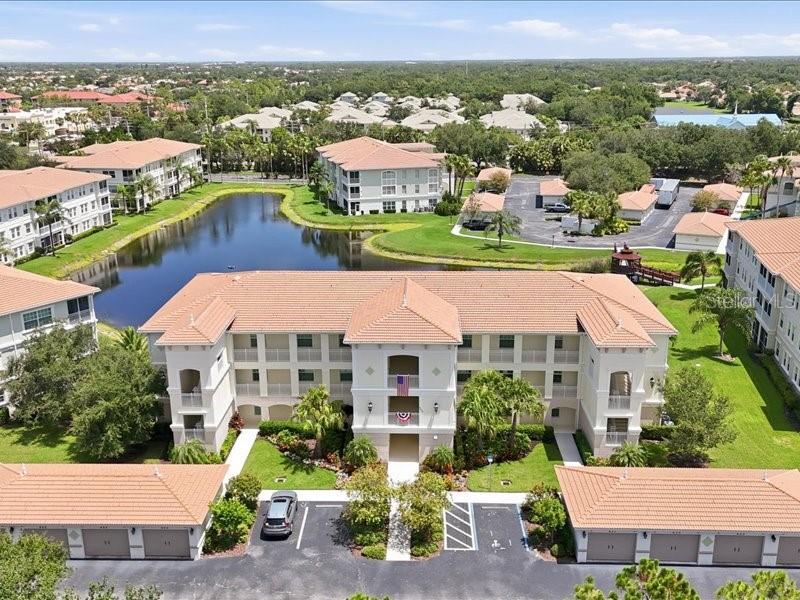
600 SAN LINO CIRCLE 624
2 Beds
2 Baths
1,527 Sq.Ft.
$330,000
MLS#: D6148045
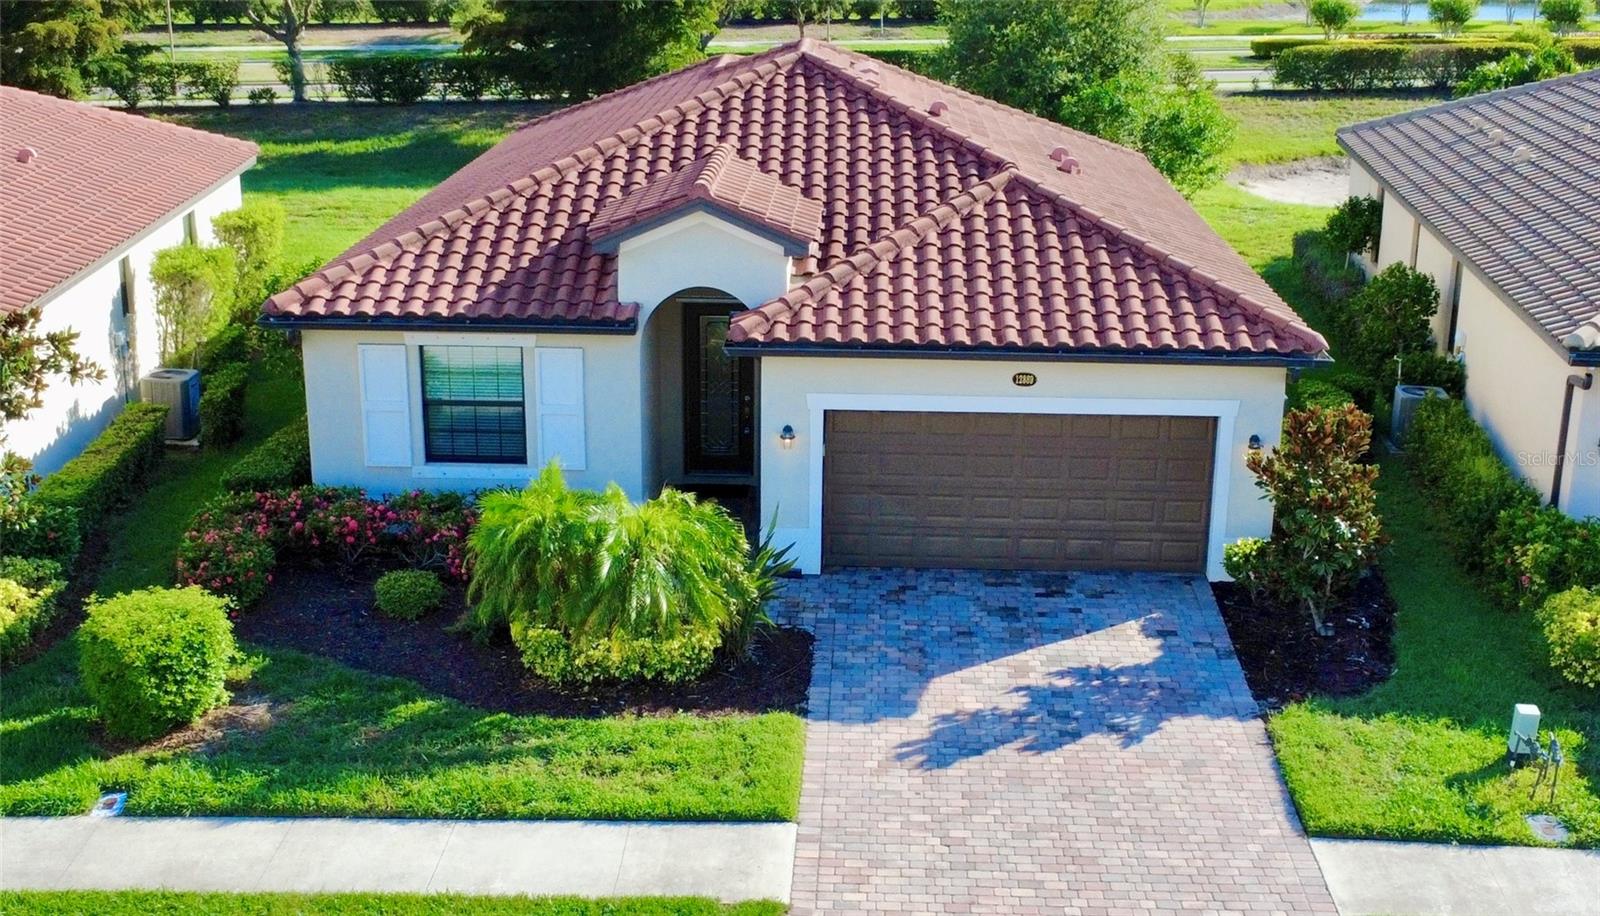
VENICE
12889 RICHEZZA DRIVE
3 Beds
2 Baths
1,684 Sq.Ft.
$360,000
MLS#: N6144930
