Features & Amenities

Interior

  • Other Interior Features

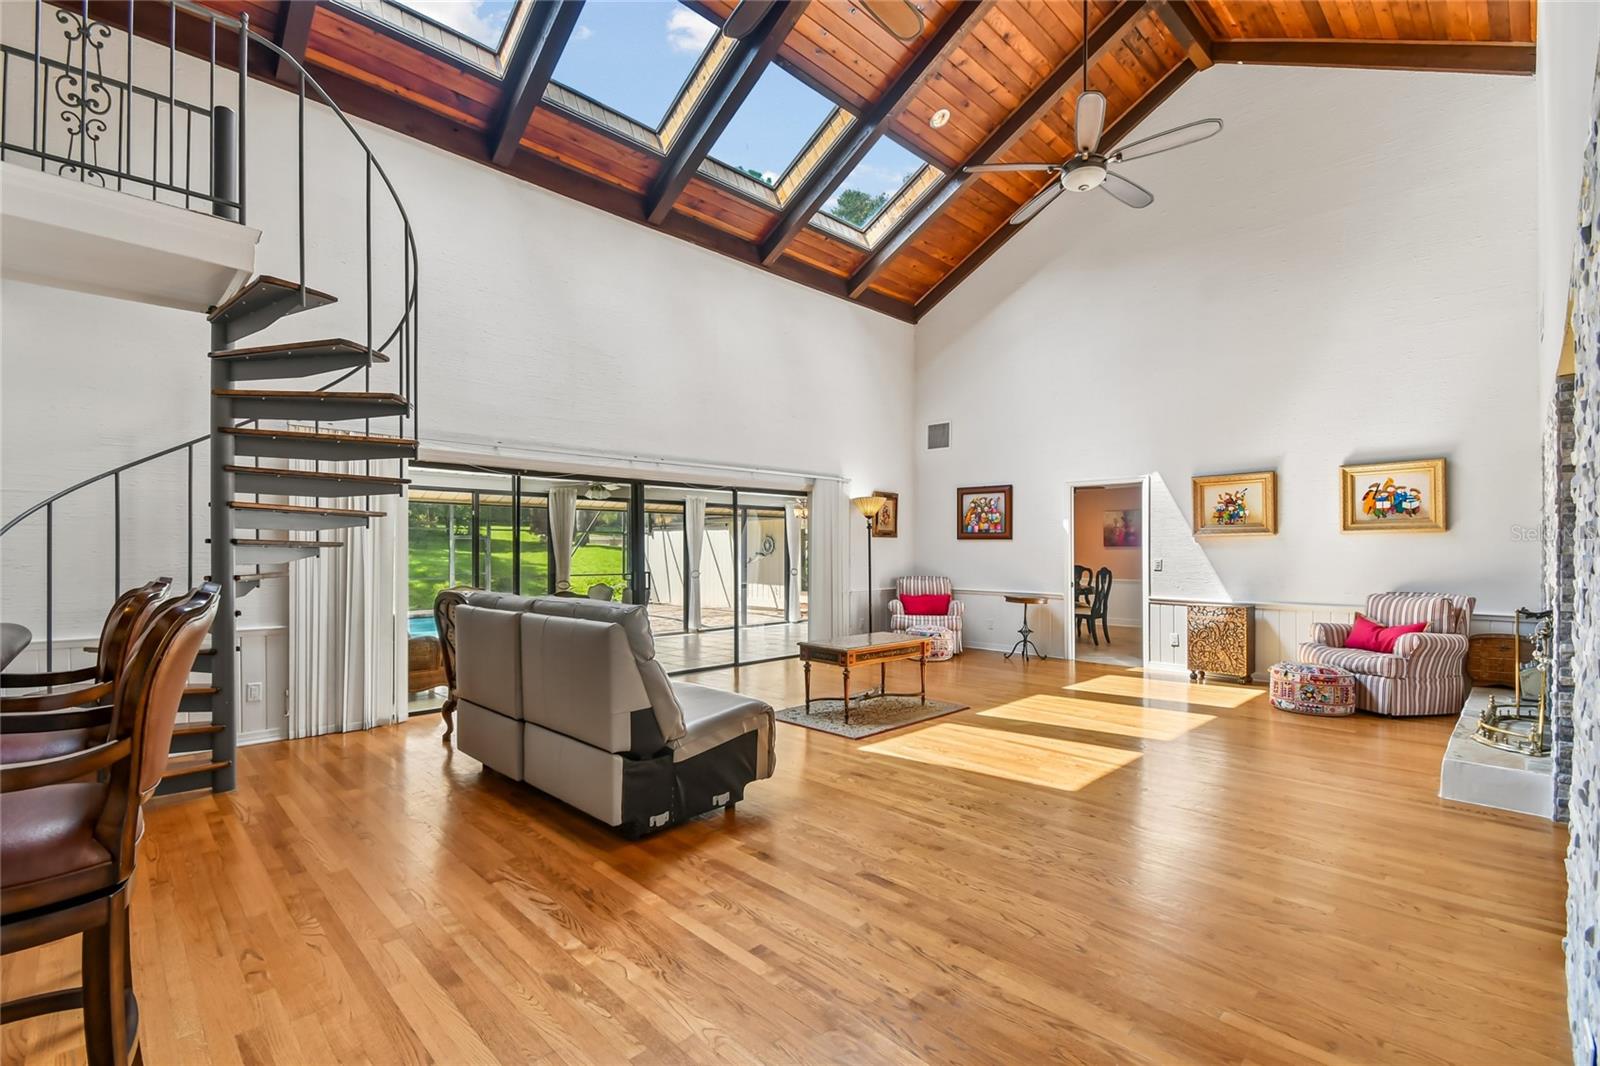
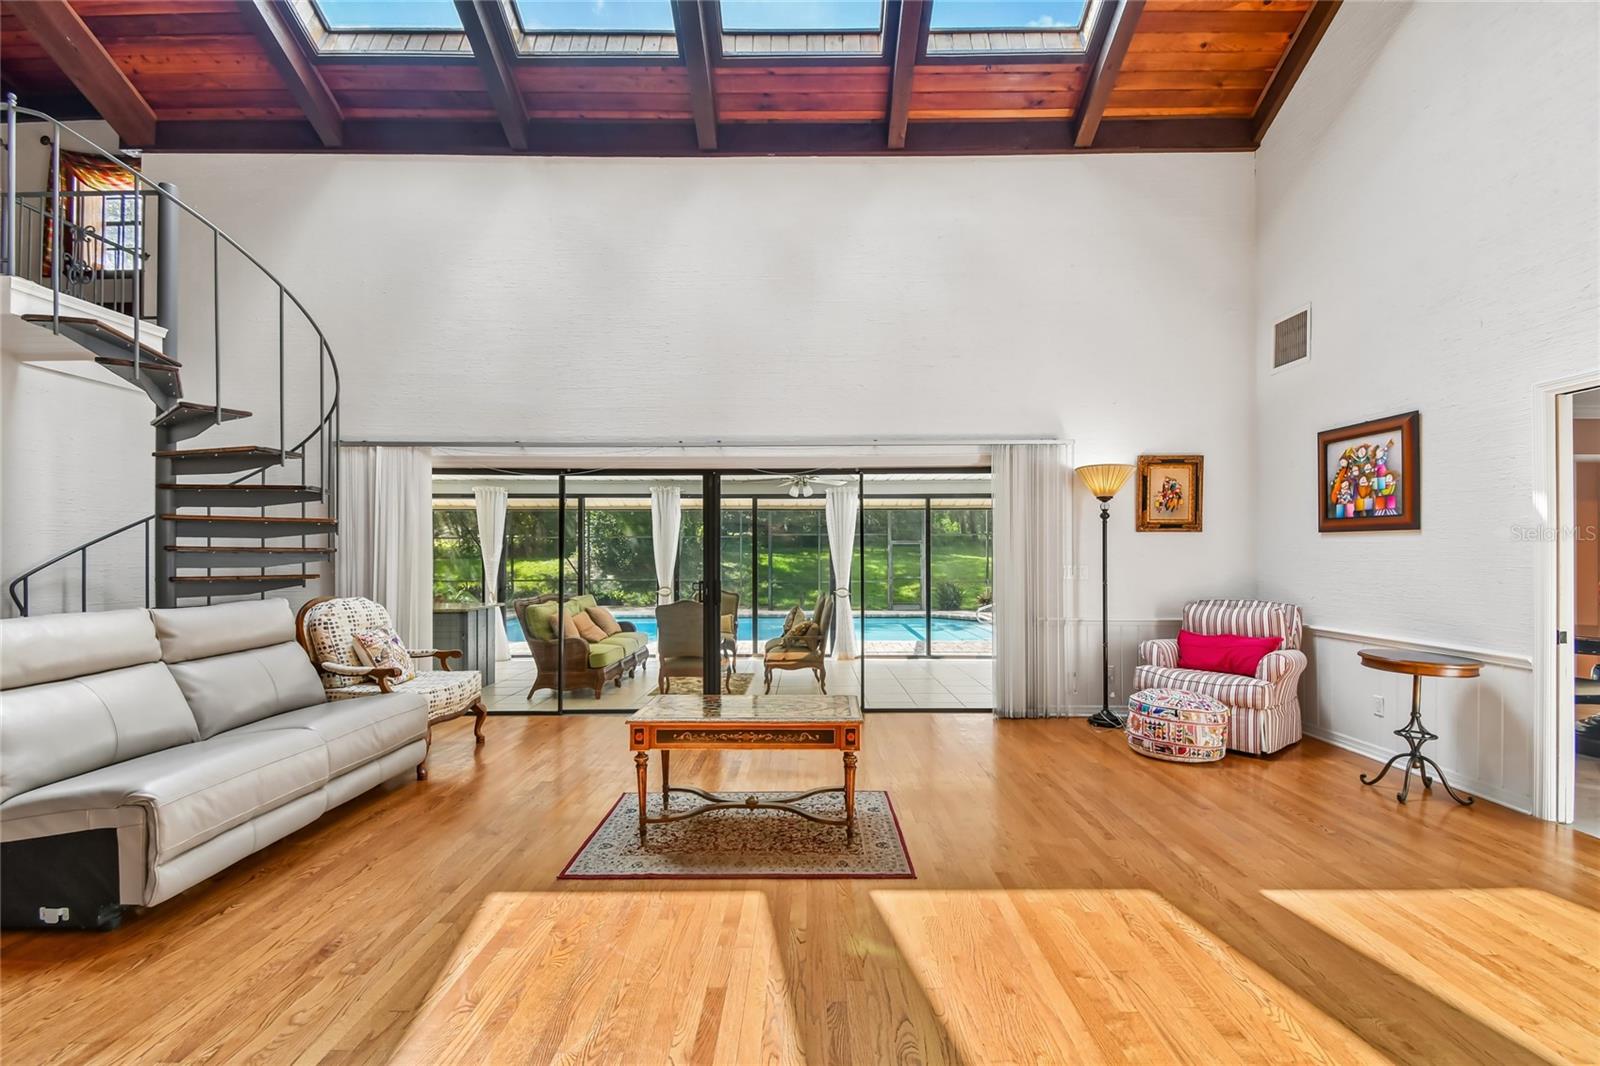
    Crown Molding, High Ceilings, Wet Bar

  • Total Bedrooms

    4

  • Bathrooms

    4

  • 1/2 Bathrooms

    2

  • Cooling YN

    YES

  • Cooling

    Central Air

  • Fireplace YN

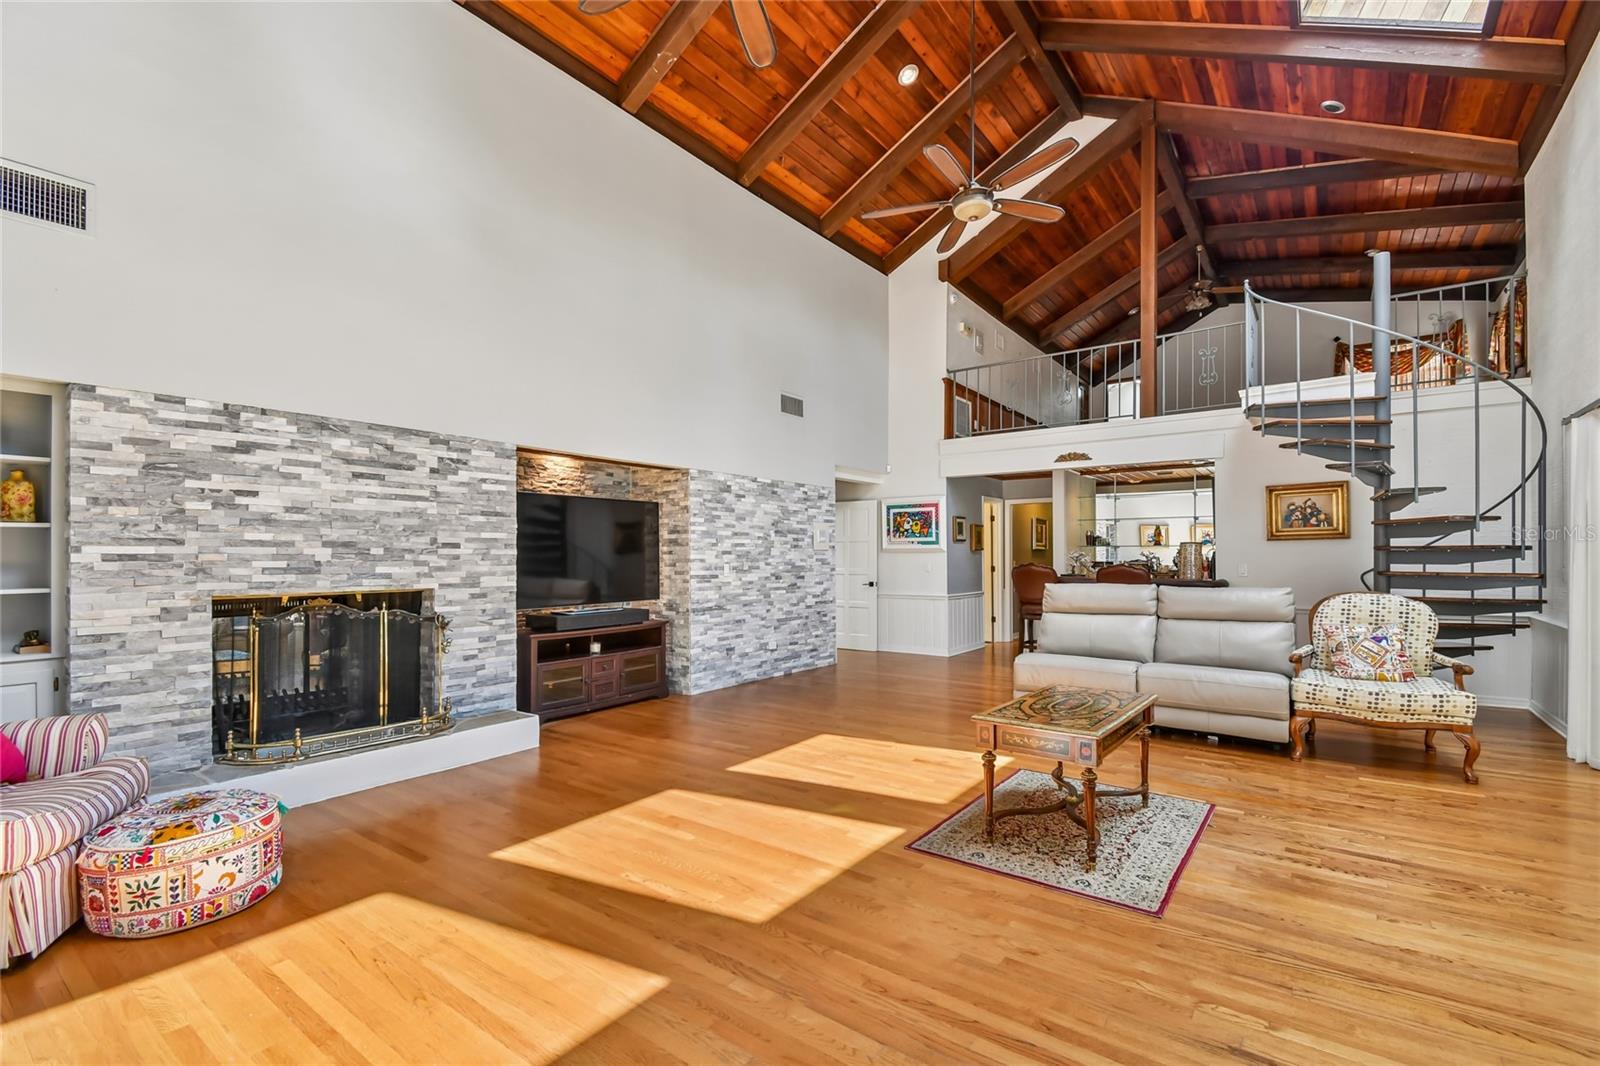
    YES

  • Heating YN

    YES

  • Heating

    Central, Electric

  • Pet friendly

    Yes

Exterior

  • Garage

    Yes

  • Garage spaces

    3

  • Construction Materials

    Block, Stucco, Frame

  • Other Exterior Features

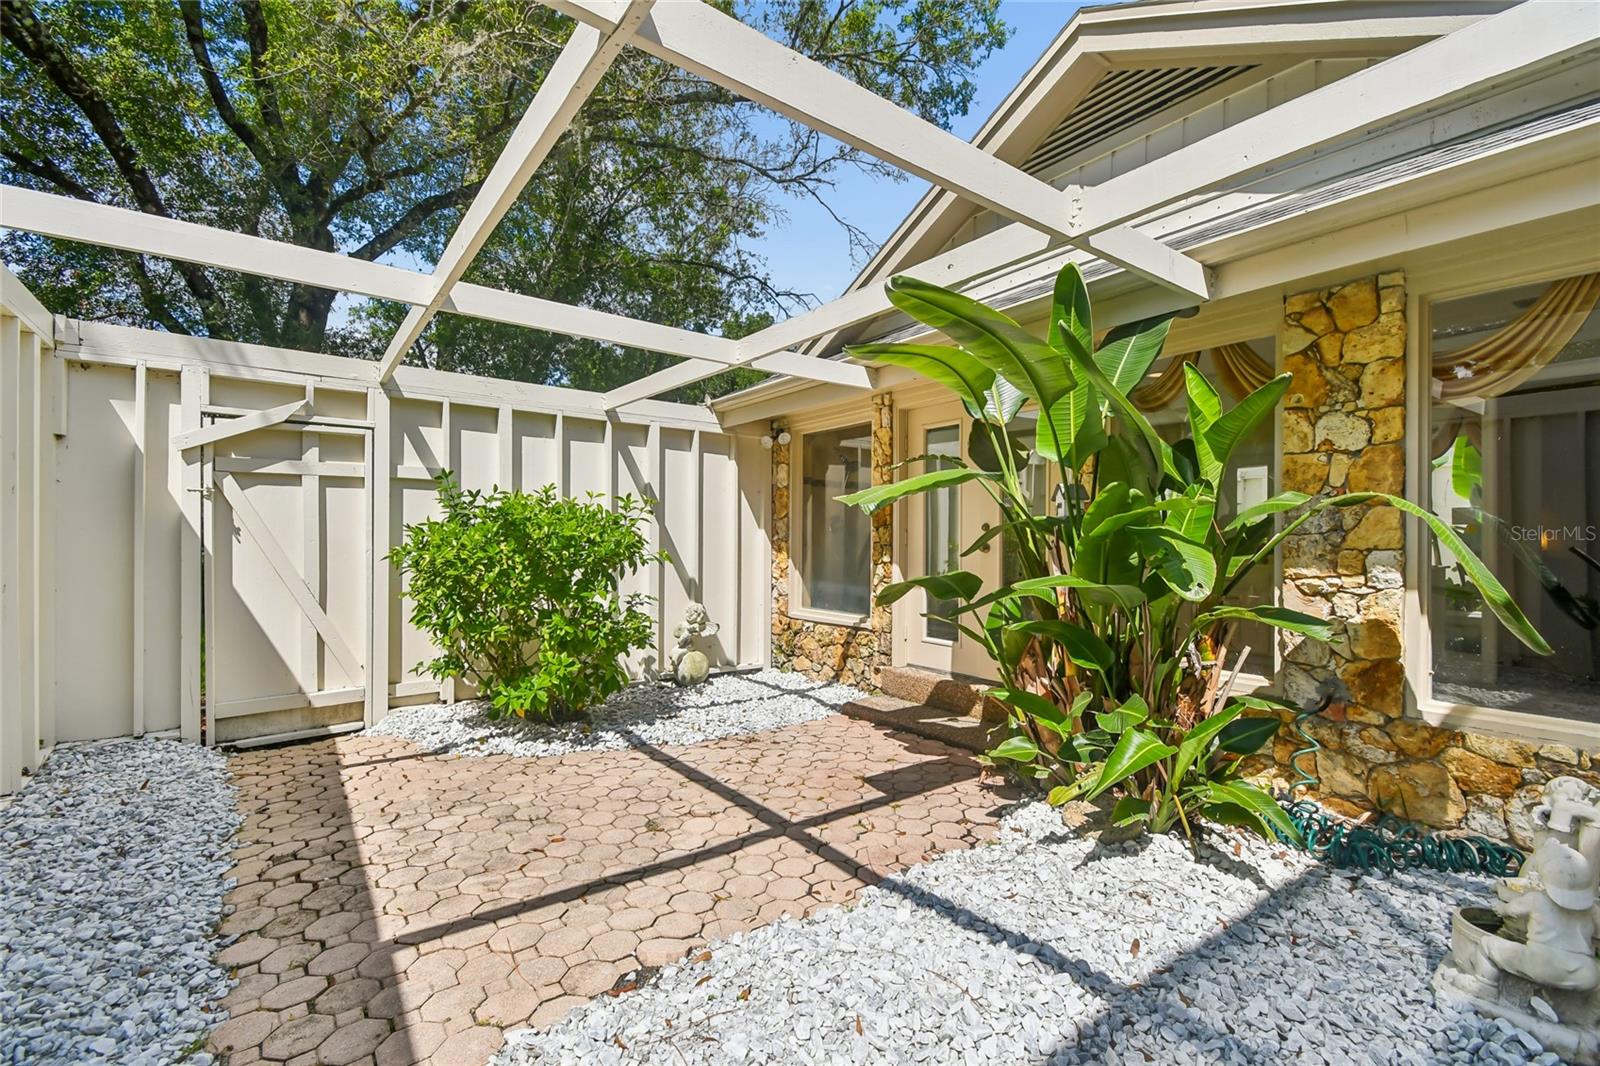
    Courtyard

  • Parking

    Attached

  • Patio and Porch Features

    Patio, Screened

  • Pool

    Yes

  • Pool Features

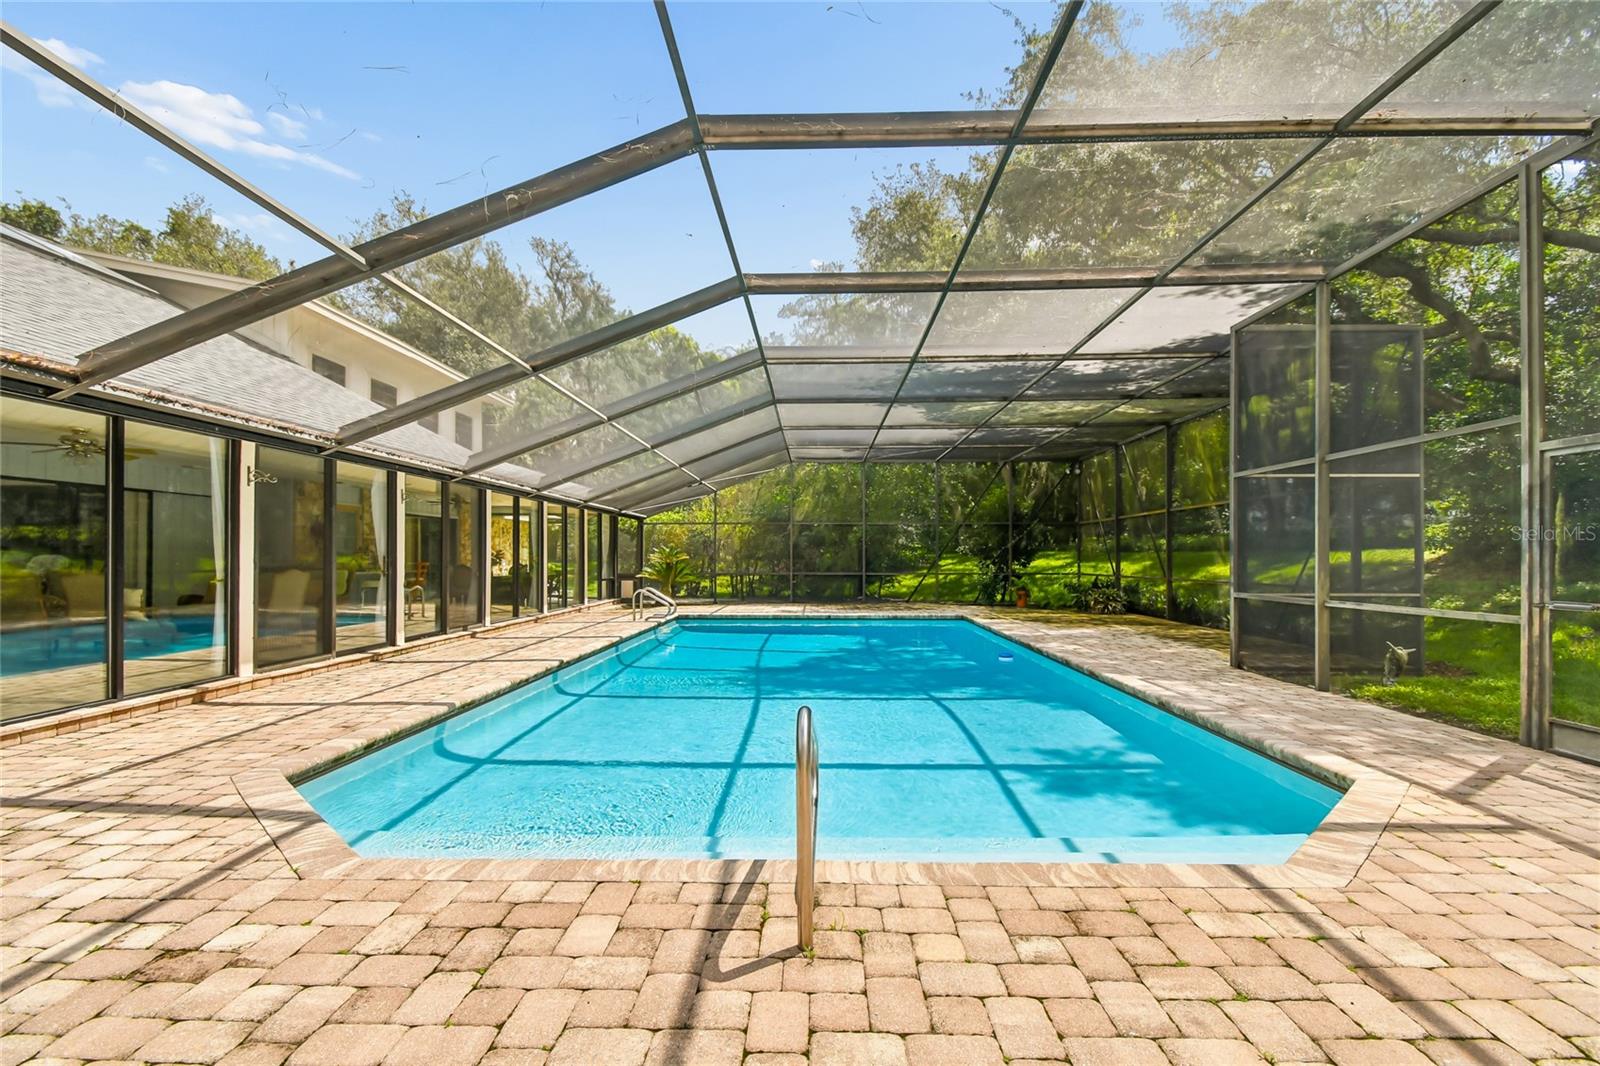
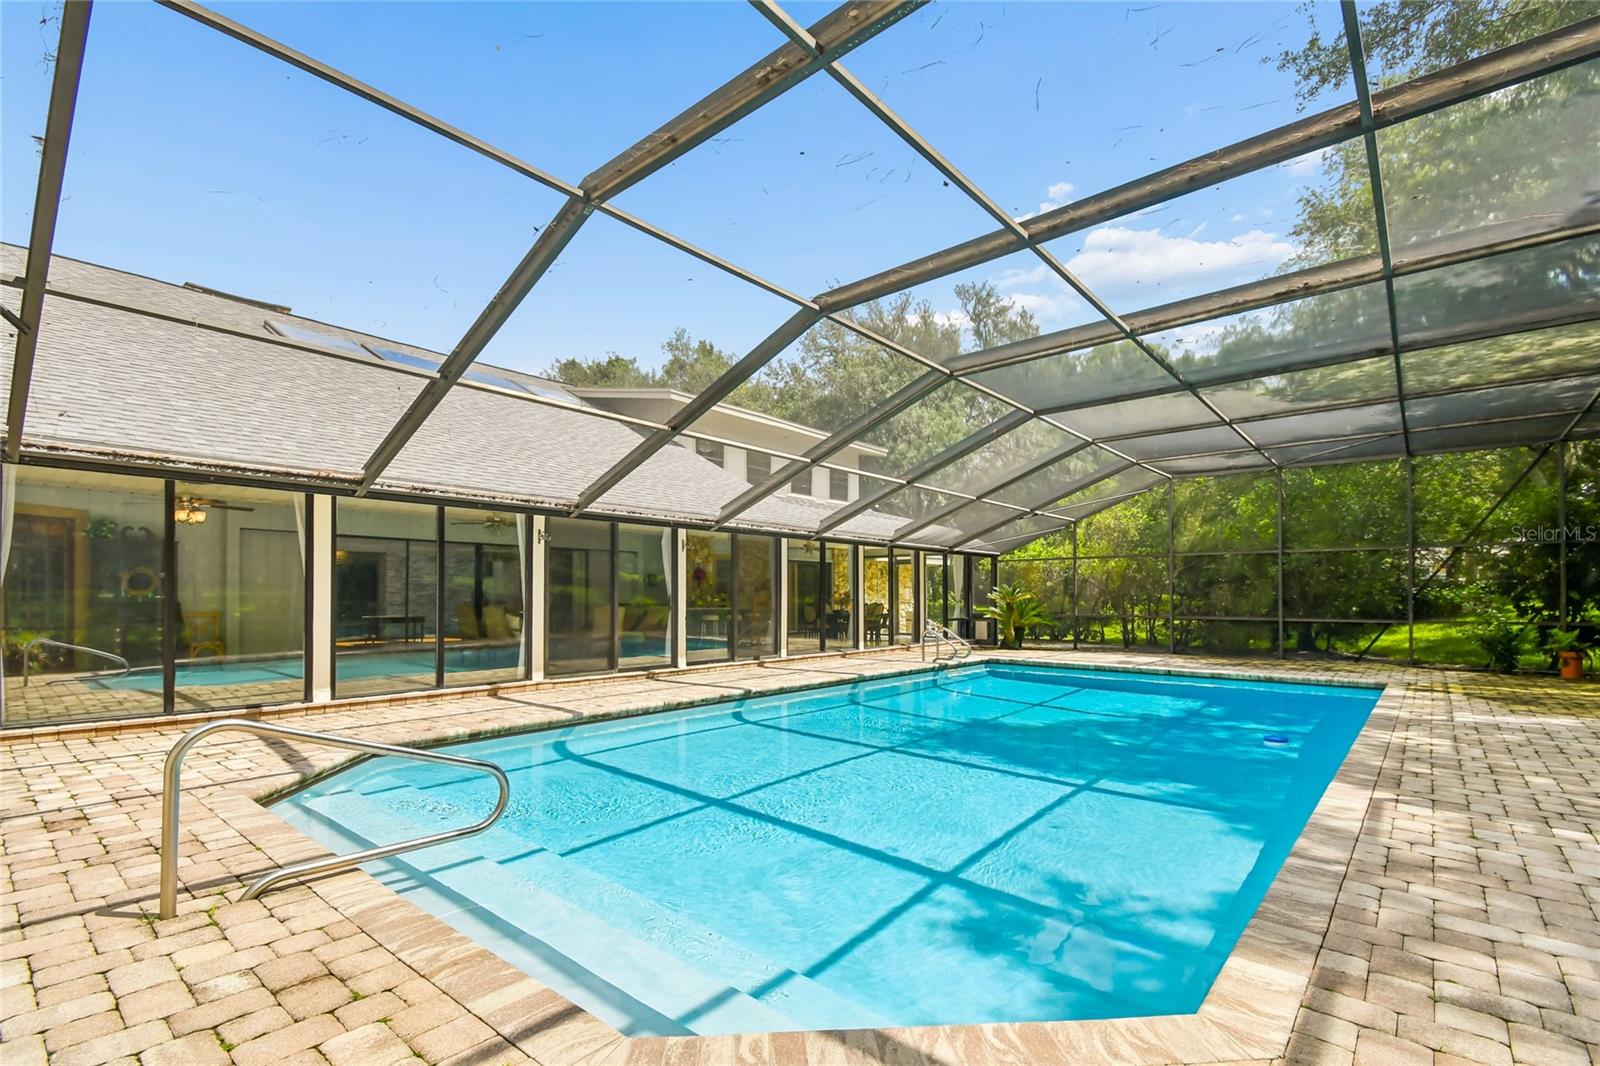
    Gunite, In Ground, Private

  • Waterfront YN

    NO

Area & Lot

  • Lot Size(acres)

    1.51

  • Lot Size(square feet)

    65,958

  • Property Type

    Residential

  • Property Sub Type

    Single Family Residence

Price

  • Sales Price

    $995,000

  • Tax Amount

    $7,469

  • Sq. Footage

    4,573

  • Price/SqFt

    $217

HOA

  • Association

    YES

  • Association Fee

    $1,100

  • Association Fee Frequency

    Quarterly

  • Association Fee Includes

    N/A

  • Total Monthly Fees

    $366.67

School District

  • Elementary School

    N/A

  • Middle School

    N/A

  • High School

    N/A

Property Features

  • New Construction

    NO

  • Foundation Details

    Slab

  • Ownership

    Fee Simple

  • Senior Community YN

    NO

  • Sewer

    Public Sewer

  • Tax Lot

    18

  • Water Source

    Public

Schedule a Showing

Showing scheduled successfully.

<
>
IN PERSON
VIA CHAT

What is 3 + 4 ?


Change time

Mortgage calculator
Estimate your monthly mortgage payment, including the principal and interest, property taxes, and HOA. Adjust the values to generate a more accurate rate.

Your payment

Principal and Interest:

$

Property taxes:

$

HOA fees:

$

Total loan payment:

$

Total interest amount:

$

Location

County

Seminole

Elementary School

Middle School

High School

Listing Courtesy of David Miller , KELLER WILLIAMS HERITAGE REALTY

RealHub Information is provided exclusively for consumers' personal, non-commercial use, and it may not be used for any purpose other than to identify prospective properties consumers may be interested in purchasing. All information deemed reliable but not guaranteed and should be independently verified. All properties are subject to prior sale, change or withdrawal. RealHub website owner shall not be responsible for any typographical errors, misinformation, misprints and shall be held totally harmless.

Agent Emil Garinga

Executive Assistant

Emil Garinga

Call Emil today to schedule a private showing.


* Listings on this website come from the FMLS IDX Compilation and may be held by brokerage firms other than the owner of this website. The listing brokerage is identified in any listing details. Information is deemed reliable but is not guaranteed. If you believe any FMLS listing contains material that infringes your copyrighted work please click here to review our DMCA policy and learn how to submit a takedown request.© 2024 FMLS.
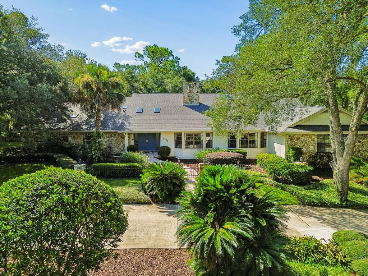
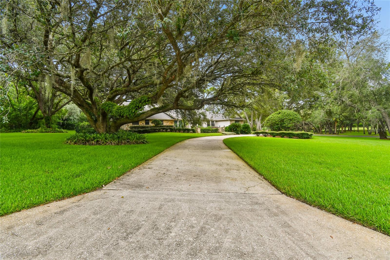
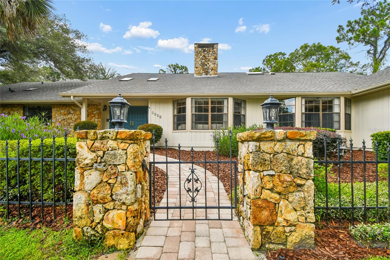
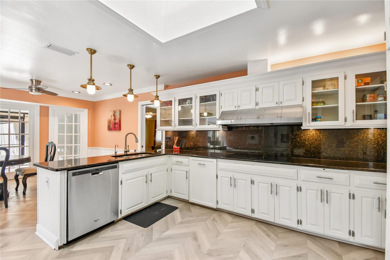
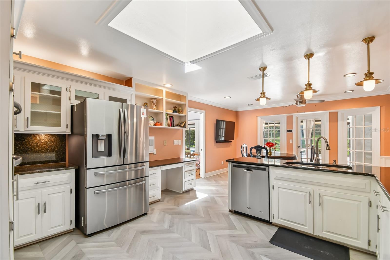
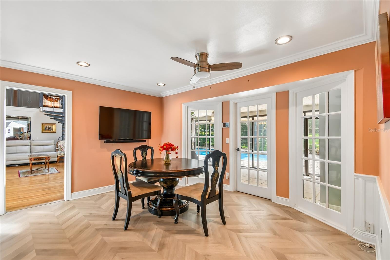
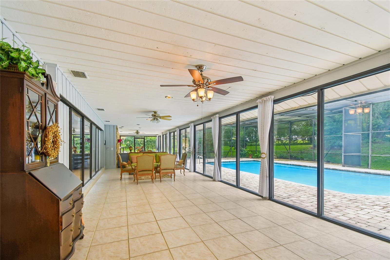
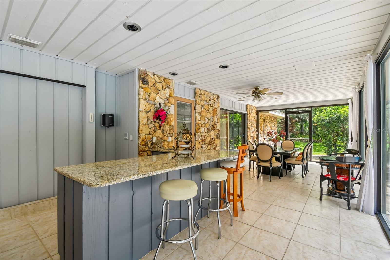
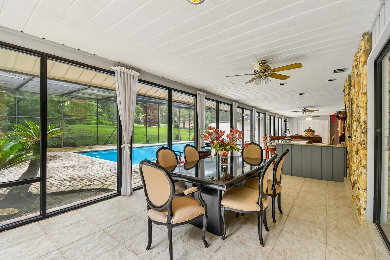
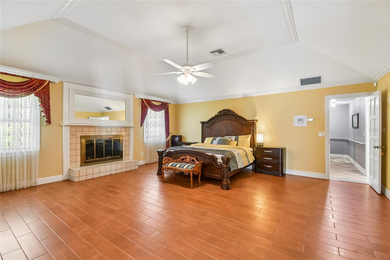
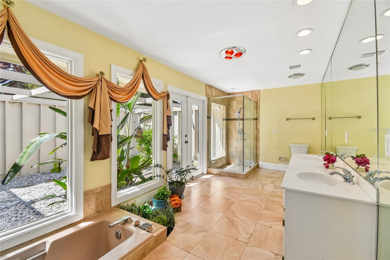
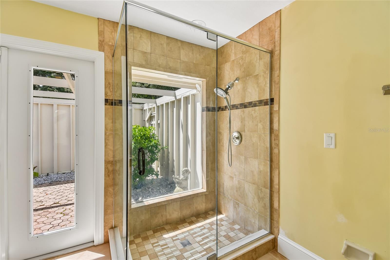
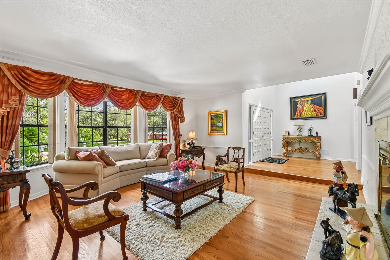
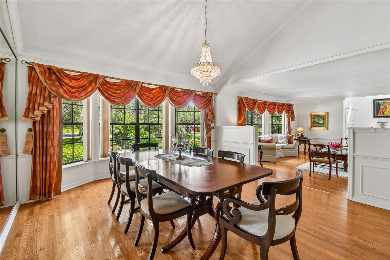
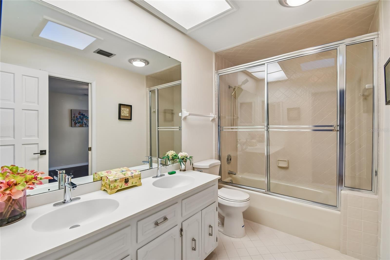
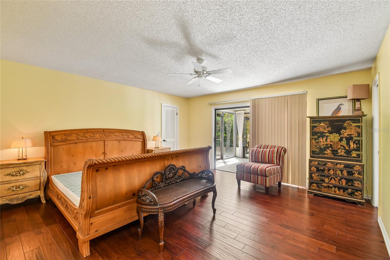
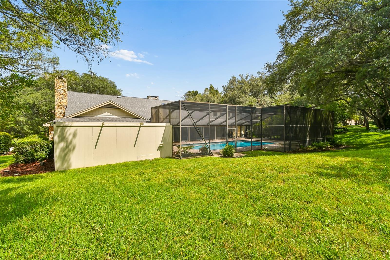
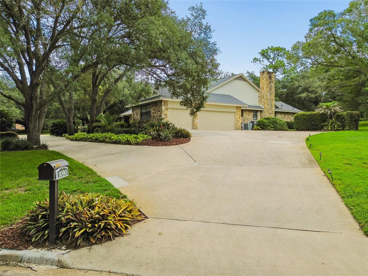
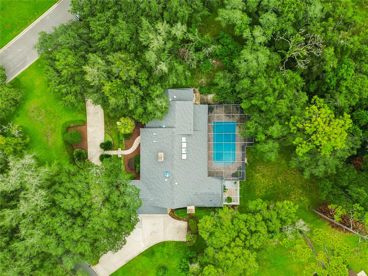
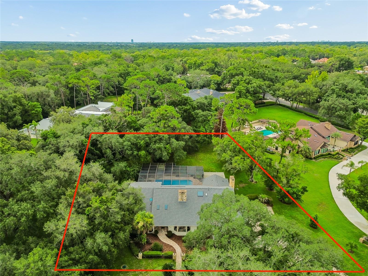
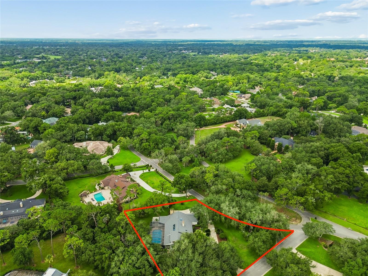
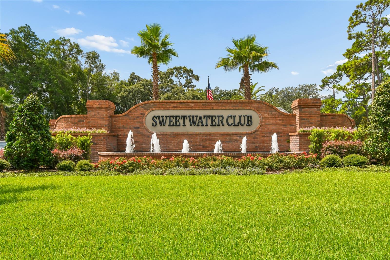
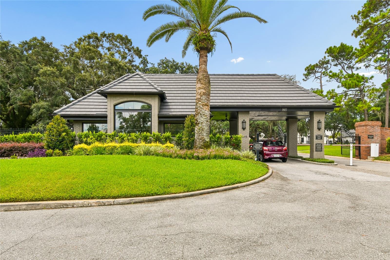
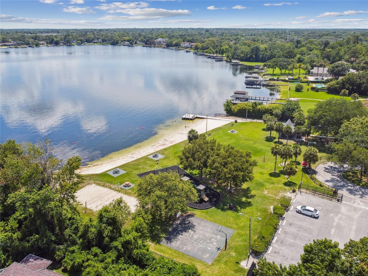
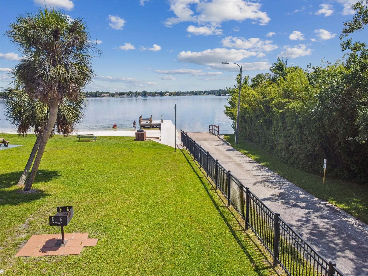
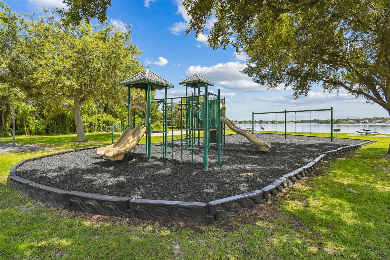
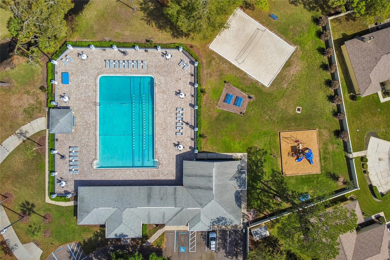
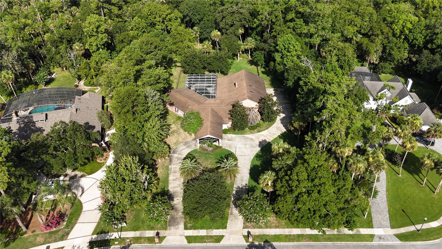
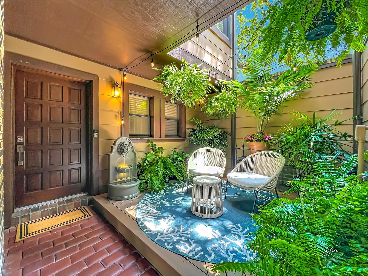
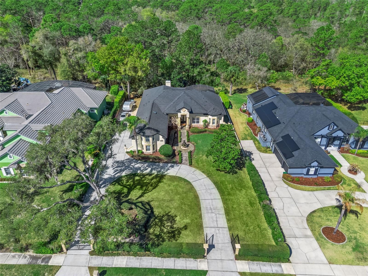
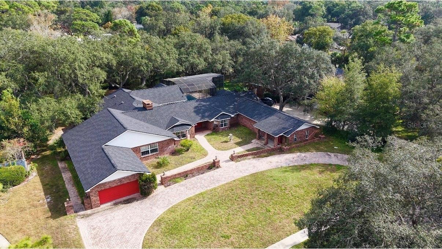
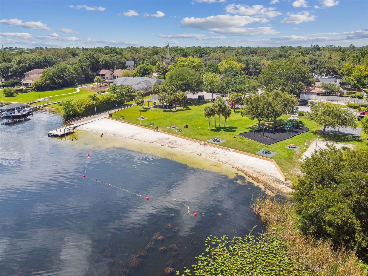
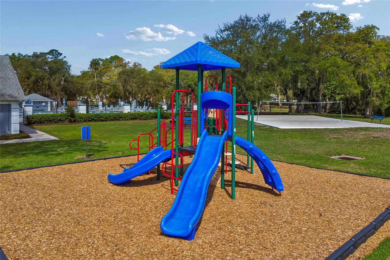
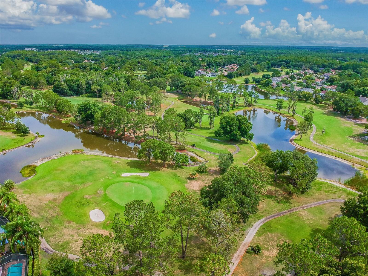
Welcome home to Sweetwater Country Club, one of Central Florida's most sought-after communities, where tree-lined streets, oversized homesites, and a peaceful atmosphere create the perfect place to put down roots. Situated on an incredible 1.5-acre homesite in a top-rated school district, this home offers the space and flexibility to grow, entertain, and make lasting memories for years to come. Designed with everyday living in mind, this home offers the perfect balance of togetherness and privacy. Picture holiday dinners in the formal dining room, cozy evenings by the fireplace, and movie nights in the expansive family room, where soaring ceilings and walls of windows create a bright, inviting space everyone naturally gathers in. The open flow between the family room and kitchen makes it easy to stay connected whether you're preparing dinner, helping with homework, or hosting friends for game day. The split floor plan allows everyone to have their own space, while the upstairs loft is the perfect bonus area for a game room, kids' hangout, home theater, or study space. At the end of the day, retreat to your oversized primary suite, complete with two walk-in closets, a fireplace, dual vanities, a soaking tub, walk-in shower, and private access to a tranquil courtyard—perfect for enjoying your morning coffee or unwinding with a good book. Just off the suite, the private den offers endless possibilities as a home office, nursery, fitness room, or quiet escape. On the opposite side of the home, family and guests will appreciate spacious bedrooms, including two with private en-suite bathrooms for added comfort and convenience. The true showstopper is the outdoor living space. Open the doors to the sunroom and take in views of the sparkling pool and sprawling backyard, where there's room for everything from birthday parties and family football games to quiet evenings under the stars. With 1.5 acres of privacy surrounded by mature landscaping, you'll enjoy the feeling of having your own private retreat while still being close to everything. Life in Sweetwater Club is about so much more than just the home—it's about the lifestyle that comes with it. Spend weekends relaxing at Sweetwater Beach with deeded access to beautiful Lake Brantley, launch your kayak or paddleboard for a day on the water, cool off at the community pool, let the kids enjoy the parks and playgrounds, take your pup to the dog park, or hit the links at the nearby golf course. Every day offers a new way to enjoy the Florida lifestyle. Beyond the manned guard gates, you'll find even more to explore. You're just minutes from Wekiwa Springs State Park, Wekiva Island, scenic walking and biking trails, popular shopping and dining destinations, and have convenient access to I-4 for an easy commute to Downtown Orlando, world-famous attractions, and Florida's beautiful east coast beaches. This is more than a home—it's the lifestyle you've been waiting for. Schedule your private showing today!

1090 SWEETWATER CLUB BOULEVARD

Message successfully sent.

What would you like to know?

What is 3 + 4 ?

I agree to receive email communication and understand I can unsubscribe at any time.

I agree to be contacted by The Graf Group of Coldwell Banker via call, email, and text for real estate services. To opt out, you can reply 'stop' at any time or reply 'help' for assistance. You can also click the unsubscribe link in the emails. Message and data rates may apply. Message frequency may vary. Privacy Policy

Related Properties

Short Sale. Short-sale opportunity on 1.71 acres in one of Longwood's most desirable conservation-backed communities — priced at $1,100,000 to reflect condition and reward the right buyer. Tucked at the end of a quiet cul-de-sac, this custom-built single-story estate offers approximately 4,688 heated square feet with tremendous bones and even greater upside. This is a pre-foreclosure short sale being sold strictly AS-IS. The property requires renovation, including interior finish work — an ideal project for investors, builders, or an end-user ready to restore this home to its full potential.
The layout is exceptional: 5 bedrooms, an executive office, a spacious upstairs loft and study, and a primary suite on the main level. A dramatic screened lanai spanning roughly 72 feet wraps around a private salt-water pool and spa, with a backyard fire pit and peaceful conservation views beyond. A circular driveway, 3-car garage, and carport add to the appeal, all set on a sprawling, oversized lot.
Located in a top-rated Seminole County school district (Woodlands Elementary, Rock Lake Middle, Lyman High) and minutes from Markham Woods Road, this is a rare chance to own significant acreage and square footage in a premier location at a value price. Sold AS-IS; buyer to verify all information, condition, and measurements.
#O6425223

LONGWOOD

2083 BILTMORE POINT

5 Beds

3 Baths

4,688 Sq.Ft.

$1,100,000

MLS#: O6425223

A HOME THAT STANDS APART FROM THE REST

Tucked away on a quiet cul-de-sac in The Springs, one of Central Florida's most sought-after guard-gated communities, this extraordinary residence presents something rarely found today—an exceptional combination of privacy, timeless design, and the confidence of an extensively reconstructed home where the hard work has already been done. Imagine beginning your mornings with coffee overlooking lush tropical gardens as sunlight filters through the trees. Gather family and friends around the dramatic waterfall island while preparing meals in the Signature Gourmet Kitchen, then enjoy dinner outdoors on one of three newly constructed composite decks surrounded by professionally designed landscaping and ambient lighting. End the evening with a short walk to the community's crystal-clear natural spring before returning home to your own private tropical retreat. Completed in 2025, this remarkable reconstruction was professionally permitted and completed with architect involvement and structural engineering consultation. Every improvement was thoughtfully planned to create a home that is as functional as it is beautiful, offering exceptional craftsmanship and lasting quality throughout. Offering approximately 2,590  SQ FT.the residence features 3 BR, 2 1/2 BA, soaring ceilings, abundant natural light, a dramatic wood-burning fireplace, custom wet bar, picturesque garden views, and inviting indoor-outdoor living spaces designed for both entertaining and everyday comfort. The Signature Gourmet Kitchen is the centerpiece of the home, featuring premium GE Monogram appliances, a Bosch Platinum Glass refrigerator with dedicated wine and beverage drawer, custom solid maple cabinetry with exceptional storage, quartz countertops, a workstation sink, and an impressive waterfall island that naturally brings everyone together. The spacious primary suite provides a peaceful retreat with a sitting area, custom walk-in closet, and a beautifully appointed spa-inspired bath featuring a floating James Martin vanity and quartz countertops.  Beyond the beautiful finishes, the extensive improvements provide exceptional peace of mind. Major updates include a new tile roof, updated plumbing and electrical systems, Mannington Restoration Collection flooring, fresh interior and exterior paint, impact skylights, updated irrigation, professionally coated garage floor , new attic access stairs, transferable warranties, and a transferable termite bond. Outside, professionally designed tropical landscaping, custom hardscapes, decorative pathways, elevated planting beds, and low-voltage landscape lighting create a spectacular setting that feels like a private resort
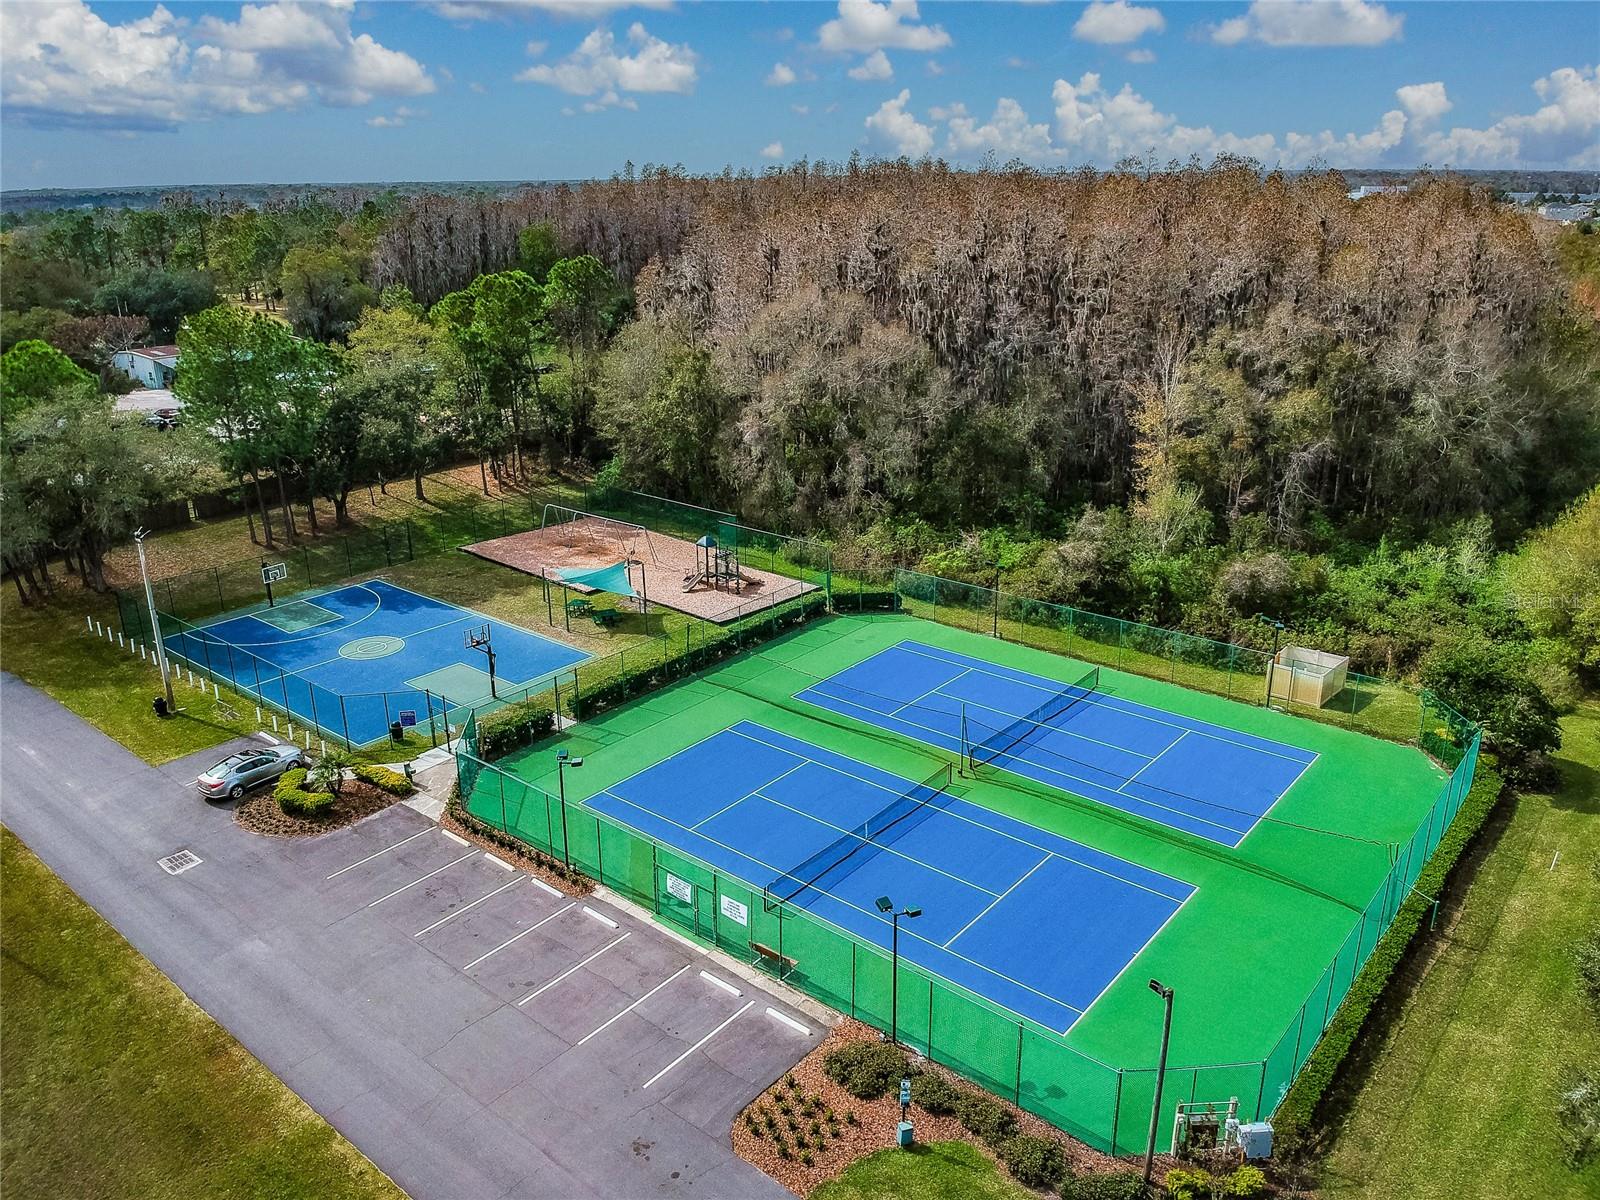
Life at The Springs extends far beyond the front door with exclusive access to the community's crystal-clear natural spring and private sandy beach, scenic walking trails, community pool, tennis, pickleball, basketball, equestrian facilities, clubhouse, playground, boat and RV storage, and an active year-round social calendar. Ideally located in Seminole County's highly rated school district and less than one mile from I-4, you'll enjoy convenient access to Winter Park, downtown Orlando, premier shopping, dining, healthcare, major employers, world-famous attractions, and Florida's beautiful beaches. This is far more than an updated home—it's an opportunity to enjoy a lifestyle that is rarely available in one of Central Florida's most distinctive community
AGENTS WELCOME!
#O6422173

LONGWOOD

128 WOODMILL ROAD

3 Beds

2 Baths

2,590 Sq.Ft.

$995,900

MLS#: O6422173

Lot size is approximately 9,324 sq/ft or .21 acre
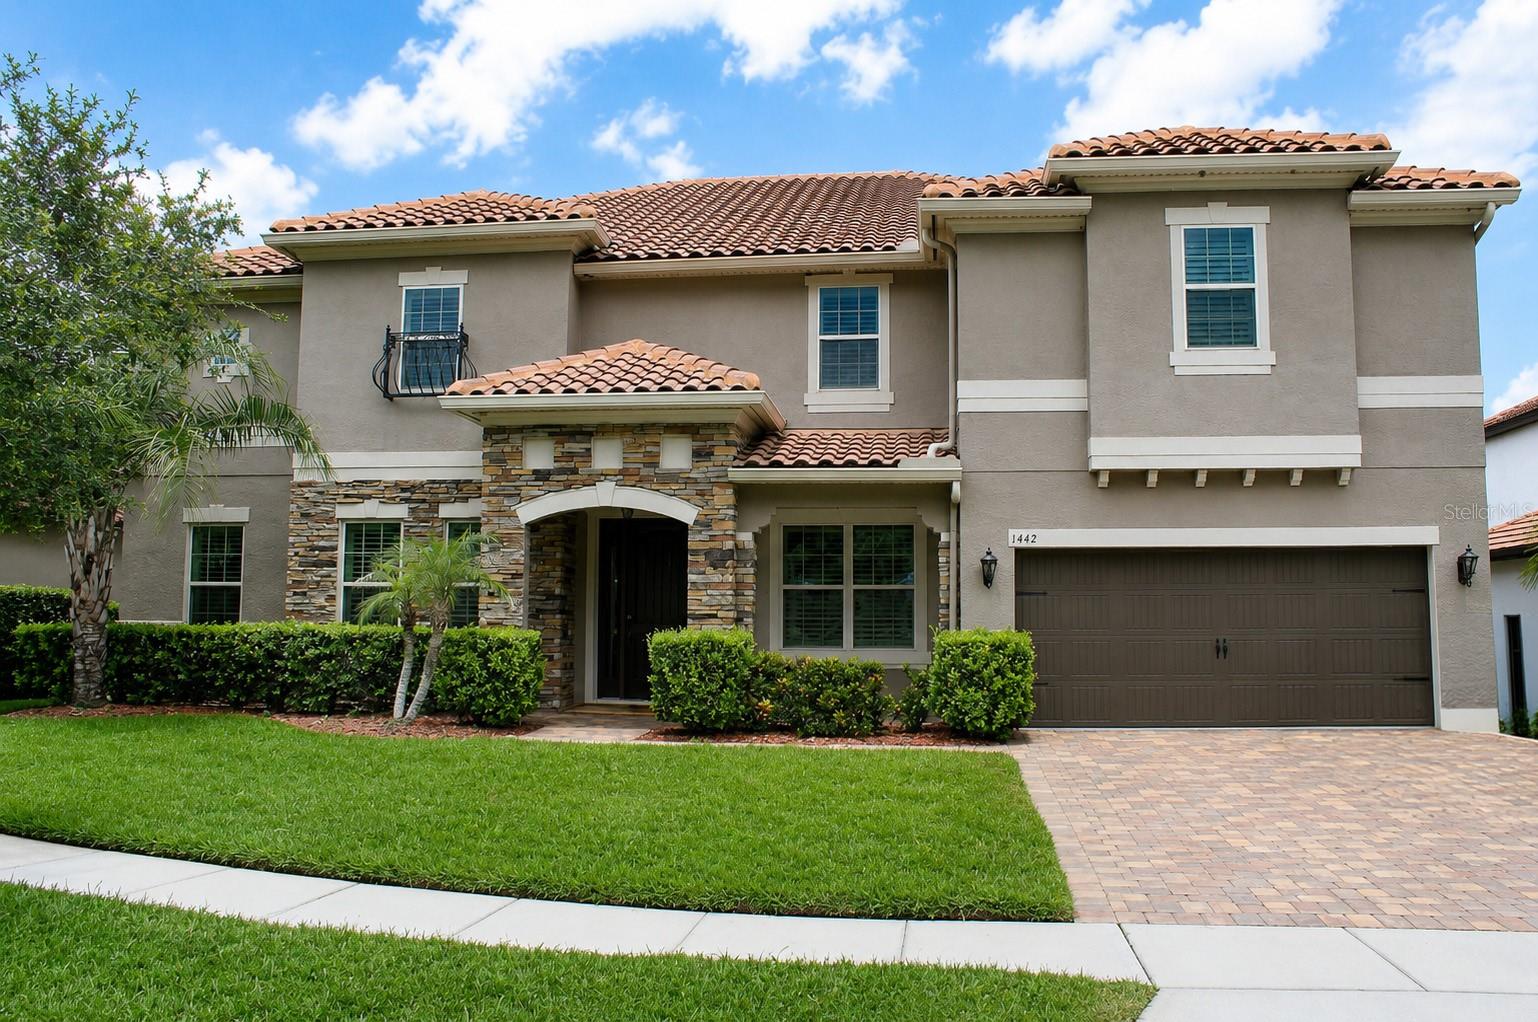
#TB8522648

LONGWOOD

1442 VIVALDI PLACE

6 Beds

5 Baths

5,107 Sq.Ft.

$1,175,000

MLS#: TB8522648

Price reduced
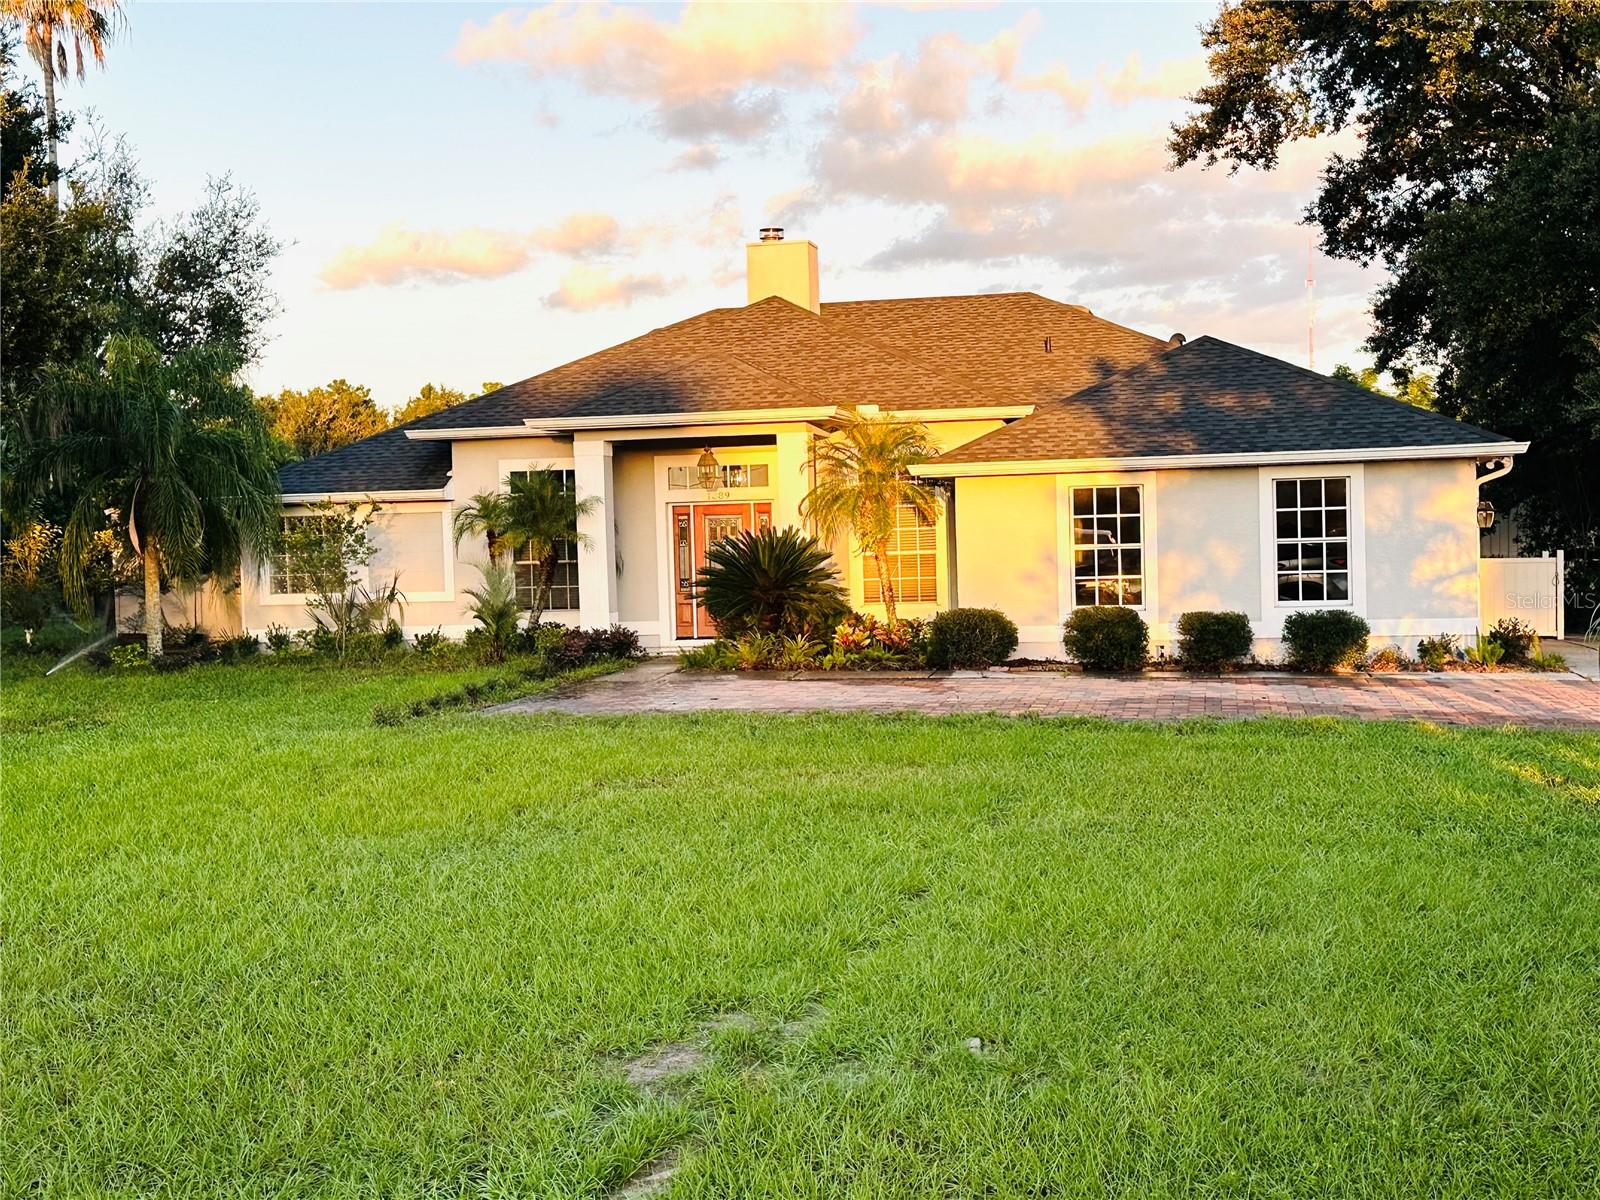
Welcome to this beautifully renovated 4-bedroom, 3-bathroom pool home, perfectly situated on 2 acres of agricultural land in Longwood with Lake Mary city limits. Originally designed as an equestrian estate, this unique property offers the perfect blend of modern living and rural charm.
The home was completely updated in 2022 and features a stylish kitchen with newer cabinetry, granite countertops, and ample space for entertaining. All bathrooms have been thoughtfully renovated with elegant ceramic tile, glass-enclosed showers, and LED mirrors, creating a sleek, contemporary feel. 
The spacious primary suite offers a comfortable retreat with a large walk-in closet, while the additional three bedrooms are generously sized and include built-in closets.
Step outside to enjoy your private oasis—featuring a fully resurfaced pool and freshly painted pool deck, ideal for relaxing or hosting gatherings. The expansive property also includes approximately 8,000 square feet of installed pavers throughout the driveway and surrounding areas, adding both functionality and curb appeal.
Equestrian enthusiasts will appreciate the well-equipped barn with 4 stalls, a feed room, and 4 shower poles—ready for your horses or farm animals. 
Additional upgrades include a new roof (2022), new well system and pump, tankless water heater, and an electric gated entrance for added privacy and security.
This one-of-a-kind property offers space, upgrades, and versatility—don’t miss your opportunity to own a truly special estate. Schedule your private showing today!
#V4948599

LONGWOOD

1889 RANCHLAND TRAIL

4 Beds

3 Baths

2,333 Sq.Ft.

$975,000

MLS#: V4948599

Welcome to 814 Miami Springs Drive, an exceptional private estate nestled in one of Longwood’s most desirable locations near the Wekiva River and Wekiva Island. Positioned on a beautifully landscaped homesite backing to a tranquil natural preserve, this residence offers a rare blend of elegance, privacy, and resort-style living with no HOA restrictions.

This impressive five-bedroom, five-bathroom residence with a loft was thoughtfully designed with both comfort and sophistication in mind. From the moment you enter, the home showcases soaring ceilings, expansive living spaces, and refined architectural details that create an inviting yet grand atmosphere.

The main living areas flow effortlessly, providing an ideal setting for both everyday living and entertaining. The spacious chef’s kitchen features a large center island, generous cabinetry, and seamless connection to the surrounding living and dining areas, allowing gatherings to feel both open and intimate.

The primary suite serves as a private retreat, offering a luxurious bathroom complete with dual vanities, a soaking tub, walk-in shower, and generous closet space designed for comfort and functionality. Upstairs, a versatile loft space provides endless possibilities and could function beautifully as a media room, executive home office, or additional lounge area.

Outside, the home transforms into a private outdoor sanctuary. A screen-enclosed resort-style pool and spa are framed by an expansive covered lanai, creating a perfect setting for relaxation and entertaining while overlooking the lush preserve beyond. With no rear neighbors, the backyard delivers a level of privacy that is increasingly rare while still being moments from everyday conveniences.

The home offers five spacious bedrooms, five bathrooms, and a flexible loft layout, all complemented by grand ceiling heights, elegant architectural detailing, and thoughtfully designed living areas. The preserve backdrop enhances the sense of tranquility, while the screened pool and outdoor living space allow you to fully embrace the Florida lifestyle.

Located just minutes from Wekiva Island, Wekiva Springs State Park, scenic trails, dining, and shopping, this property offers a lifestyle centered around nature, privacy, and refined living.

A rare opportunity to own a luxury estate near the Wekiva River where space, tranquility, and convenience come together seamlessly.
#O6390329

LONGWOOD

814 MIAMI SPRINGS DRIVE

5 Beds

5 Baths

3,706 Sq.Ft.

$1,050,000

MLS#: O6390329

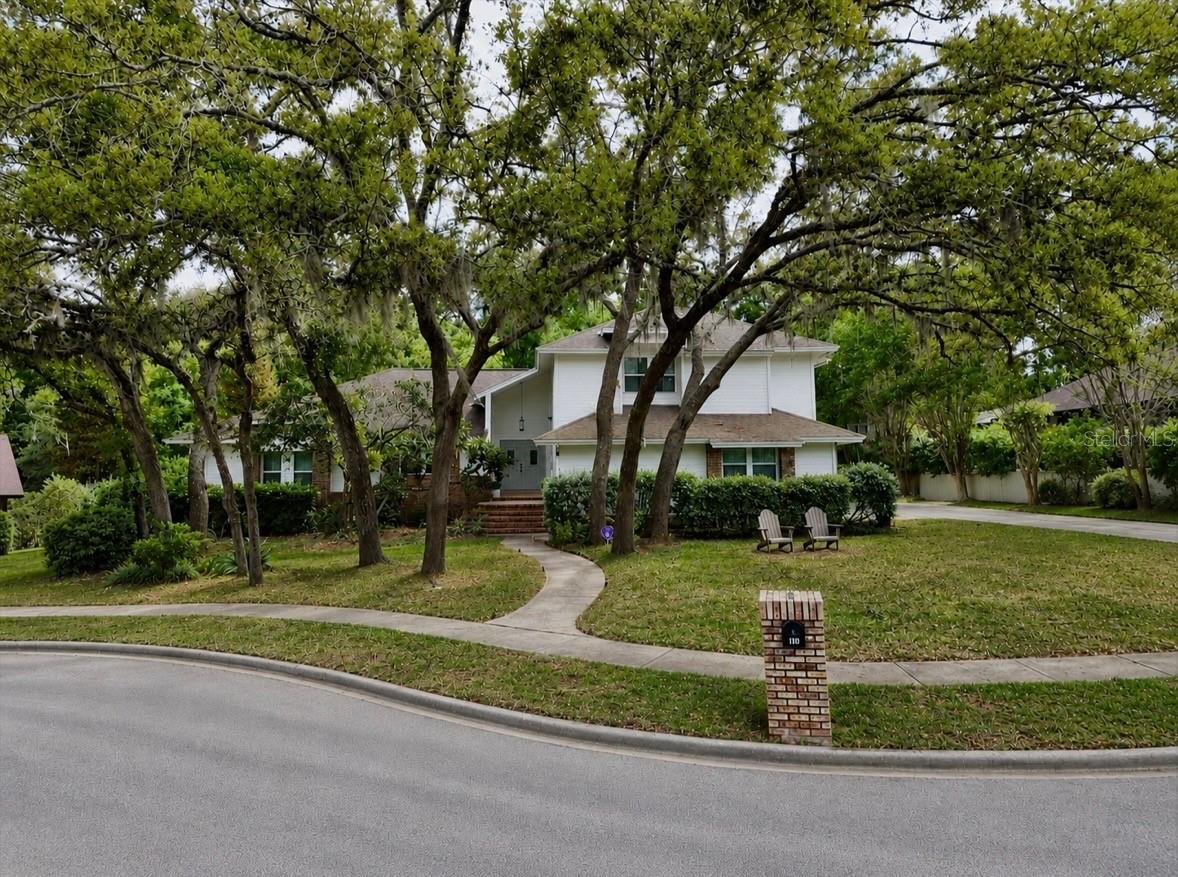
Recent contract fell through. Experience the ultimate Florida lifestyle in this stunning 5-bedroom, 3-bathroom contemporary split-level home in desirable Sweetwater Oaks. Spanning over 3,500 square feet on a quiet cul-de-sac, this residence perfectly blends modern design with functional family living. Entertainer's dream Kitchen & Great Room. The heart of the home is an impressive open-concept kitchen and family room combination featuring soaring vaulted ceilings. Beautiful granite countertops, a central island with a built-in sink and dishwasher, a versatile two-level countertop, and a sun-drenched breakfast nook. The great room showcases a custom stone fireplace with built-in shelving. Three-panel sliding glass pocket doors disappear into the walls, seamlessly merging the interior with the screened-in pool area. Formal Dining & Living. Enjoy vaulted ceilings and multiple expansive windows to enjoy peaceful views of the private pool. The primary suite is privately tucked away on the first level. A versatile 5th bedroom flex space on the main floor serves perfectly as a home office or den. Three additional bedrooms, a full bathroom, and a spacious loft are located on the second floor, providing a dedicated space for family, playroom, or guests. Rest easy with smart outdoor controlled lighting designed for security, holidays, and special events. Beyond your front door, Sweetwater Oaks offers a premier lifestyle with exclusive resident-only access to Lake Brantley at Sweetwater Beach with a beautiful sandy beach for swimming, basketball court, beach volleyball, playground, boat dock, and boat ramp for skiing and fishing. Additionally, residents of Sweetwater Oaks community can enjoy another private access at Riverbend Park. This beautiful expansive park features tennis and basketball courts, baseball and soccer fields, canoeing, and kayaking with access to Wekiva River. Don't miss this rare opportunity to own a piece of paradise in one of Longwood’s most sought-after communities. Roof 2010, HVAC units 2013 and 2016, Hot water heater 2011. Schedule your private tour today!
#O6386029

LONGWOOD

104 STONEBROOK COURT

5 Beds

3 Baths

3,575 Sq.Ft.

$889,000

MLS#: O6386029

Short Sale. Motivated Seller! Welcome to this beautiful WATERFRONT 5 Bed/ 3Bath Home with BRAND NEW ROOF and at 1.26 Acre Lot on Sweatwater Creek. With close to 6500 square footage, this house provide spacious and comfortable living space. House also features separate dining room, extra office/flex room, and upstair loft. Car garage can fit in around 6 cars and Circular paver driveway provide plenty of space for parking and easy access to the main road. This house features a lot of luxury custom designs, especially in kitchen and ding areas. The state-of-the-art kitchen has been completely remodeled with all new custom cabinets and fully equipped with all Viking, high-end stainless-steel appliances, including a professional 6 burner gas cook top with double ovens, a professional series hood, an additional wall oven, 2 dishwashers, a wine refrigerator, microwave and two sub-zero refrigerators. Dining room that overlook the screen swimming pool and backyard is stunning with all custom cabinets and solid stone counter table. Dive in the extra long swimming pool and relax and cool with friend and family in summer heat or spend quality time at the spacious outdoor living area with peaceful water views of the natural creek and landscaping. This breathtaking home is nested in sought-after Sweetwater Community that has access to a community dock, playground, tennis courts and beautiful Lake Brantley. Make this beautiful home yours. Schedule a private showing today and make this beautiful home your new residence... Matterport 3D tour are available on Zillow and MLS for virtual tour and provide room measurements.
#O6349070

LONGWOOD

201 S SWEETWATER COVE BOULEVARD

5 Beds

3 Baths

6,396 Sq.Ft.

$930,000

MLS#: O6349070

 - property

Send a message

Message successfully sent.

Your message

What is 3 + 4 ?

Reason for contacting?

I agree to receive email communication and understand I can unsubscribe at any time.

I agree to be contacted by The Graf Group of Coldwell Banker via call, email, and text for real estate services. To opt out, you can reply 'stop' at any time or reply 'help' for assistance. You can also click the unsubscribe link in the emails. Message and data rates may apply. Message frequency may vary. Privacy Policy

Sign Out

Virtual Assistant

Would you like to take the next step with this property? We can help you schedule a showing or virtual tour, or send you more details.

Yes, I would like more information.

Thank You for Your Reply, One of Our Agents will contact you as soon as possible

No, maybe later.

Thank you, you can always contact me via email, phone number or through the contact form.

Realhub AI

Lucy - Your AI-Powered Realtor
Update Your Temporary Password

Personalize your search

Enter your email and we'll notify you immediately when new listings match what you're looking for.

or enter email address
Already have an account ? Login here

Continue your home search

I agree to receive communications and understand I can unsubscribe at any time.

I agree to be contacted by The Graf Group of Coldwell Banker via call, email, and text for real estate services. To opt out, you can reply 'stop' at any time or reply 'help' for assistance. You can also click the unsubscribe link in the emails. Message and data rates may apply. Message frequency may vary. Privacy Policy

Already have an account ? Login here

We use cookies

We use cookies primarily for analytics to enhance your experience. By accepting, you agree to our use of these cookies. You can manage your preferences or learn more about our cookies policy.