.webp?size=346x80)
- Properties
- Meet our agents
- Communities
- Market Report
- Home Value
- Calculator
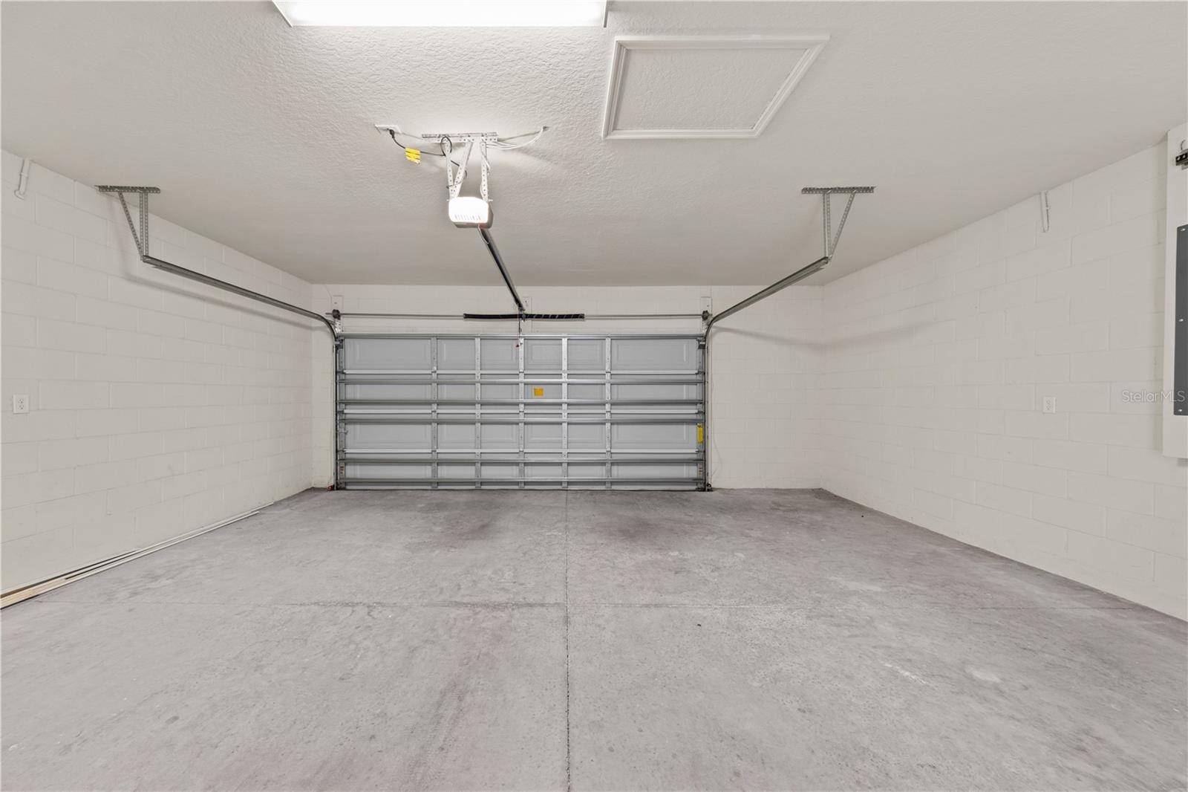
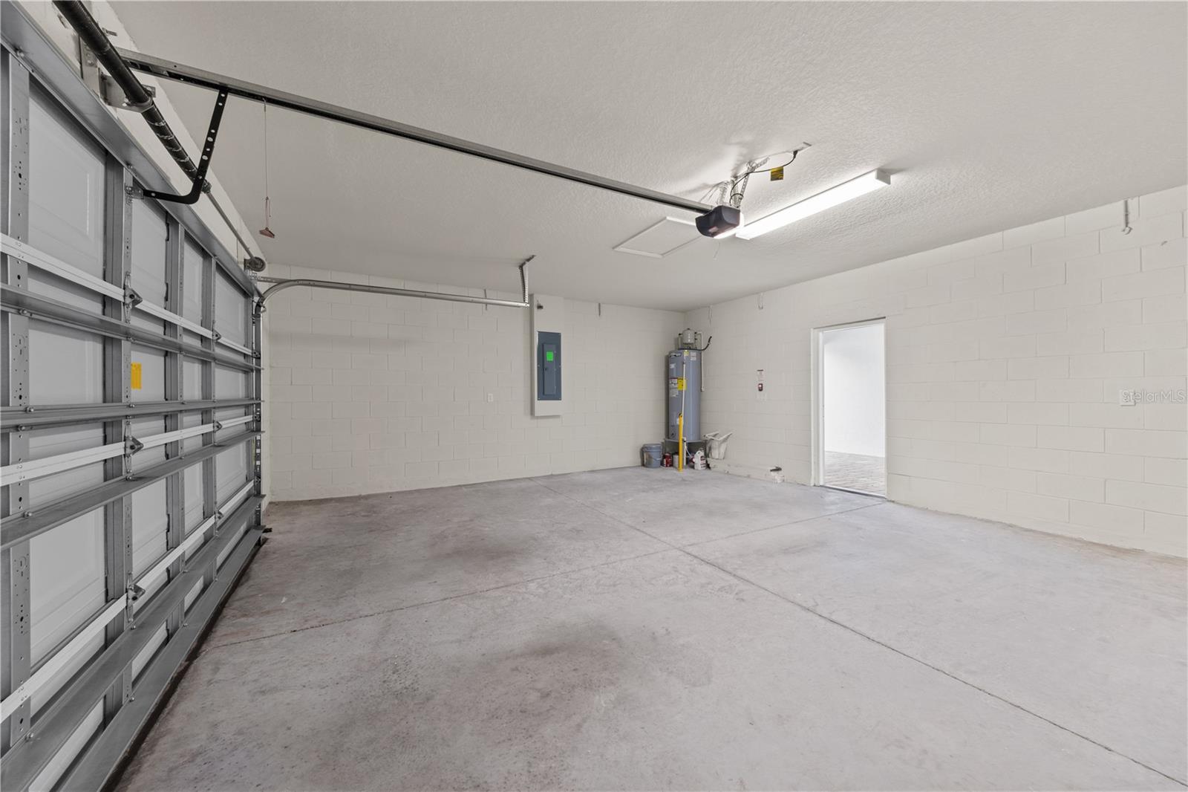
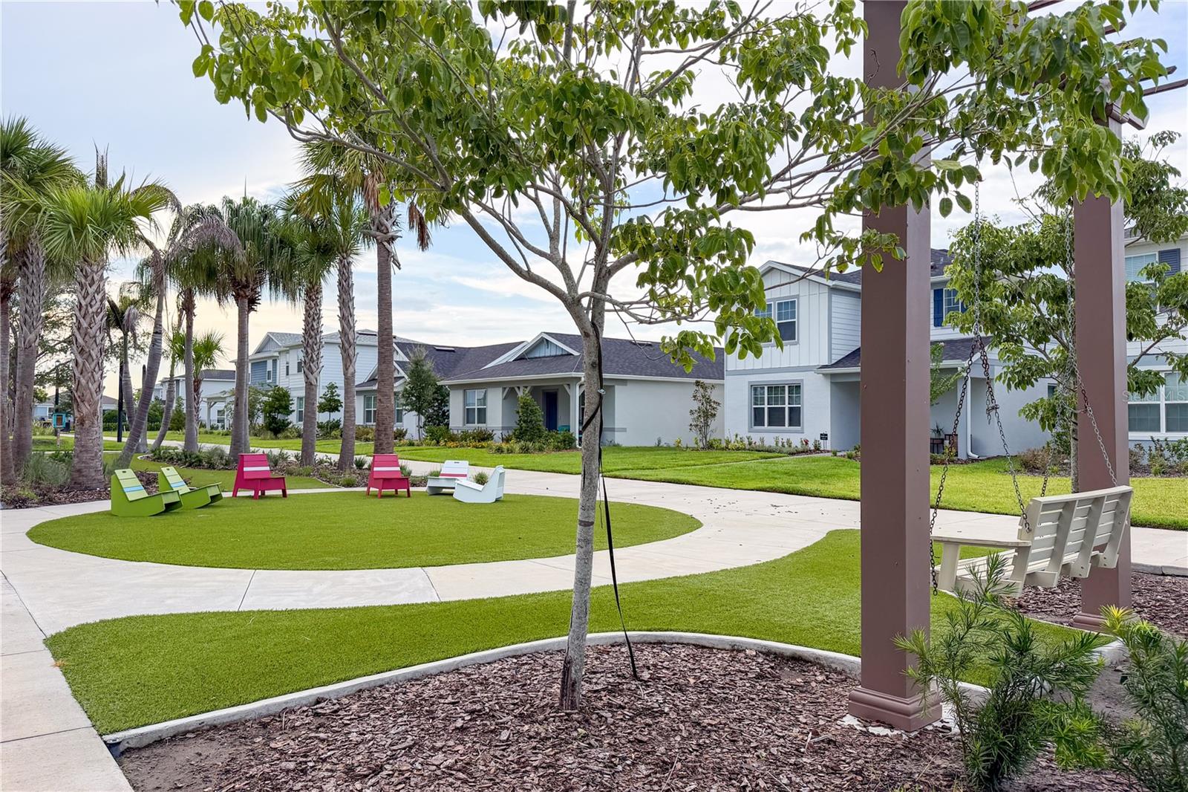
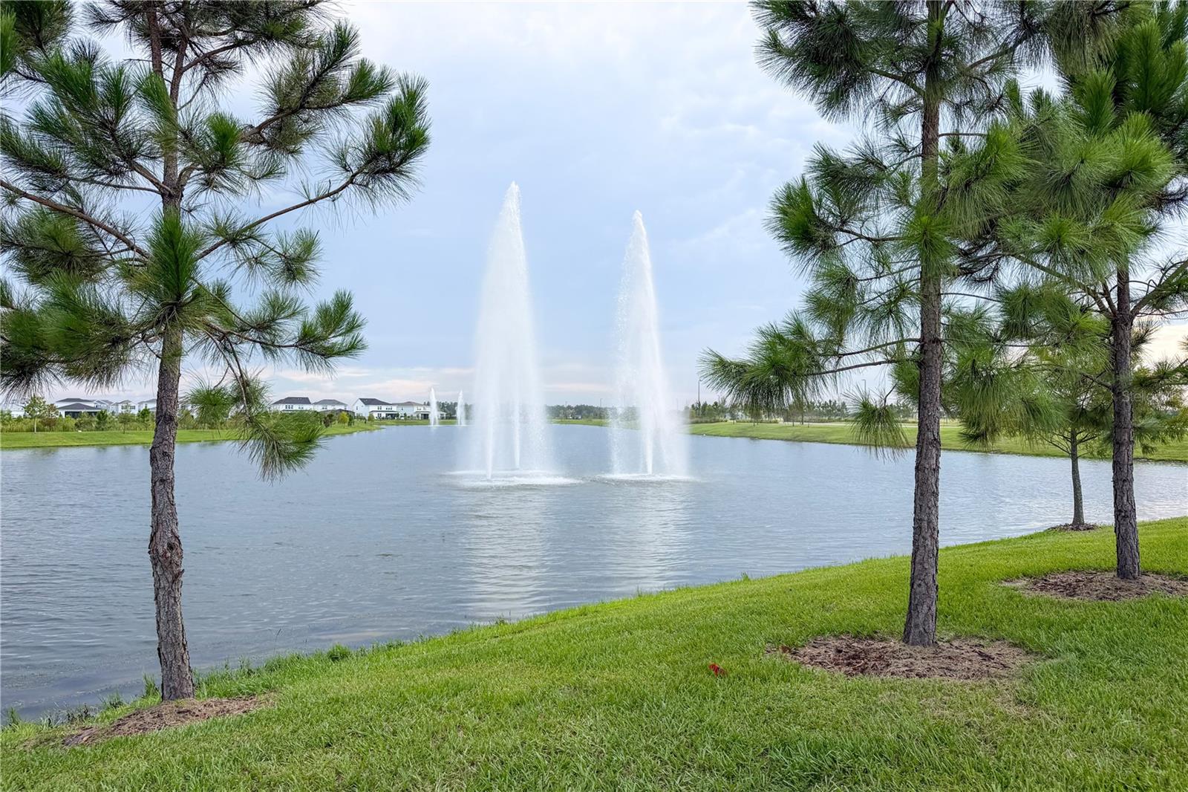
Property
Beds
3
Full Baths
2
1/2 Baths
1
Year Built
2024
Sq.Footage
1,908
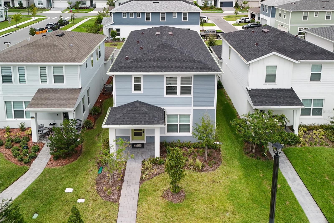
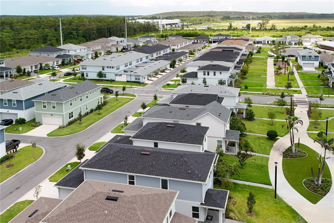
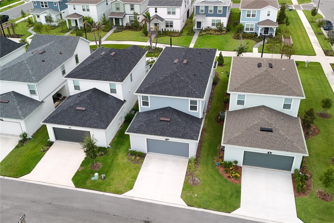
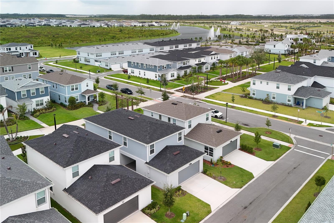
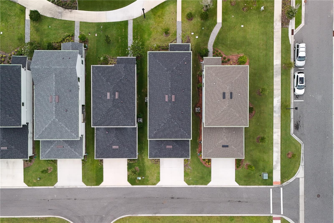
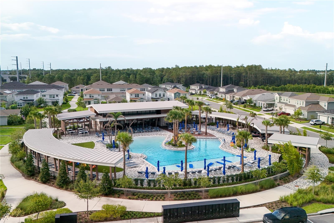
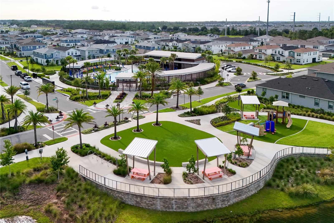
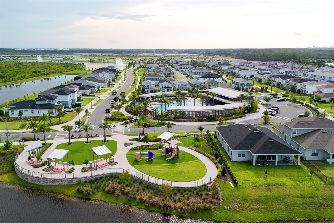
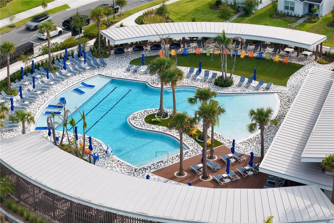
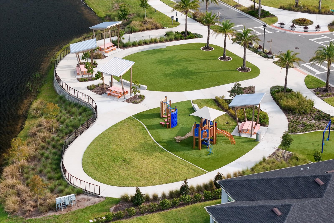
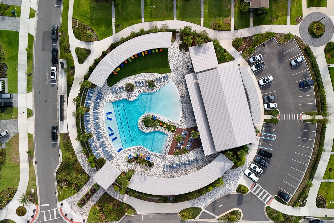
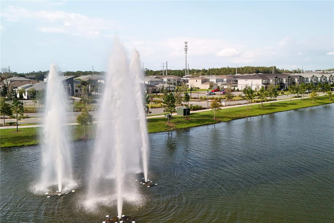
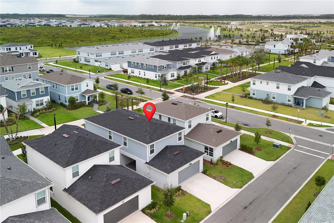
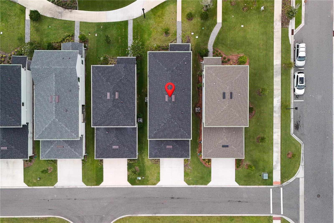
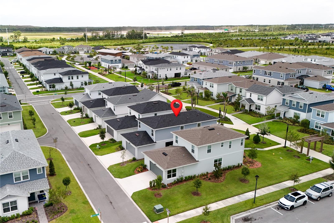
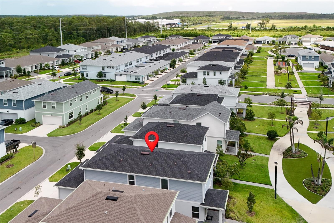
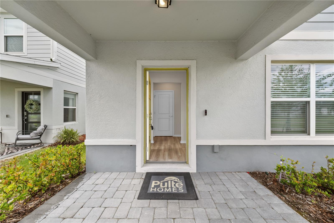
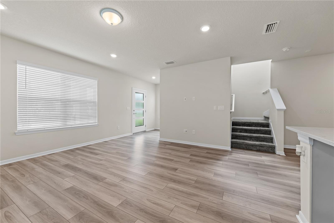
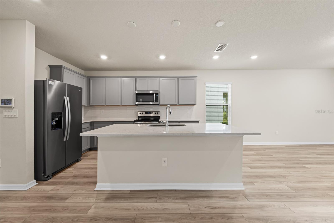
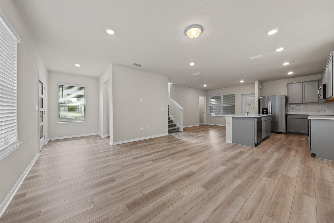
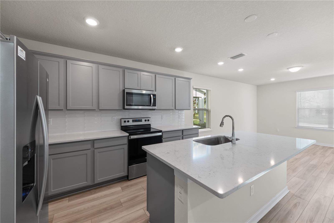
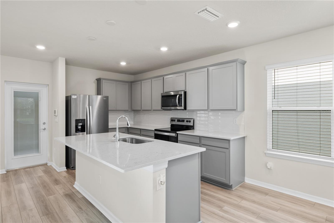
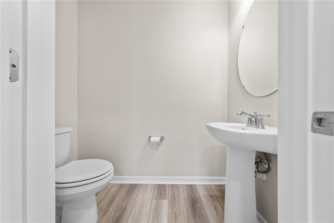
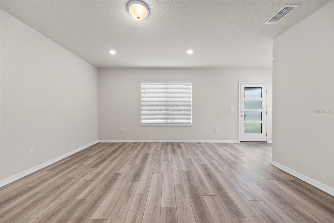
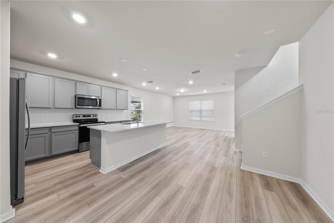
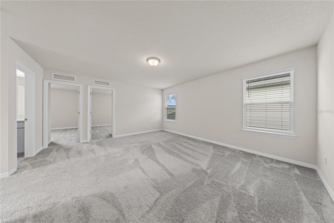
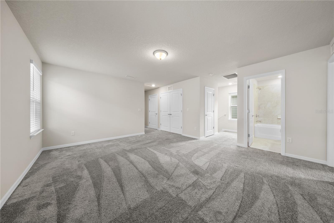
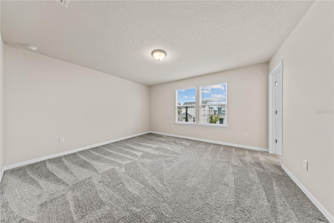
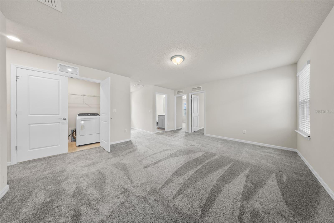
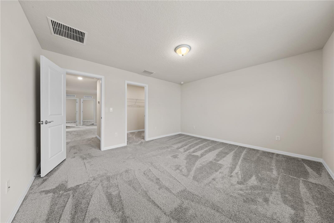
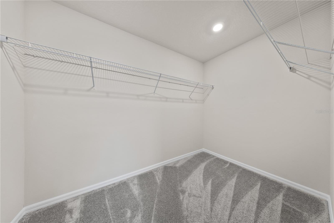
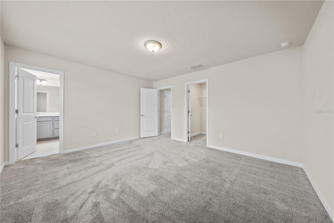
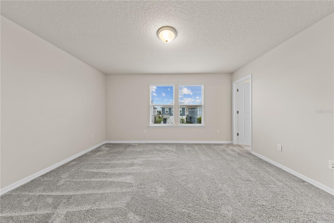
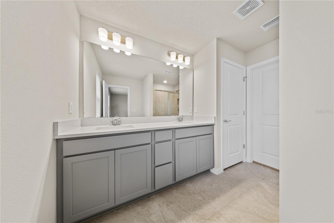
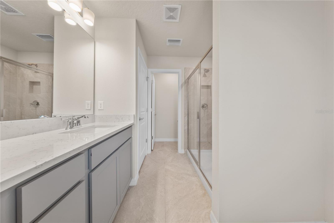
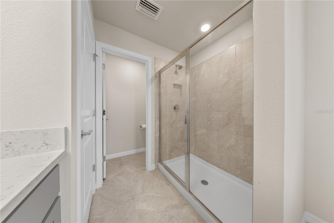
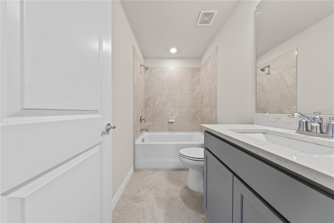
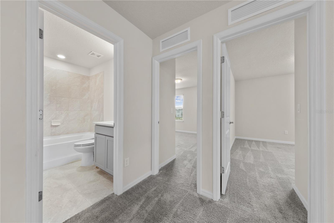
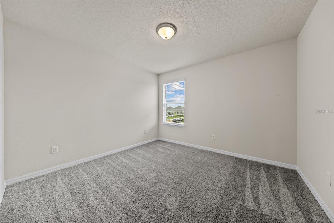
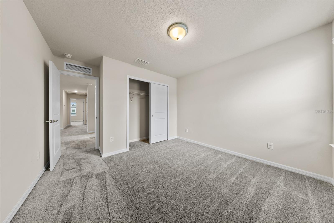
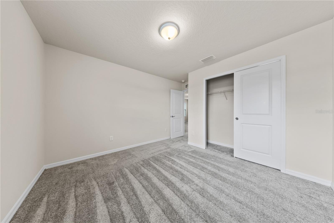
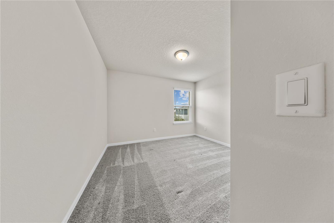
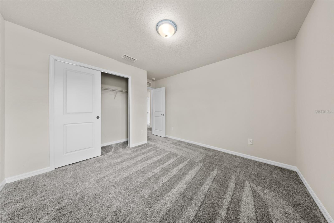
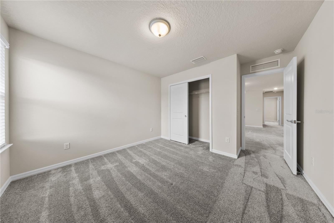
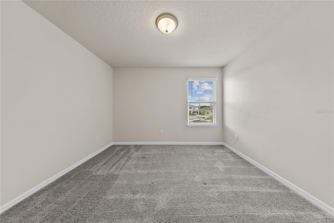
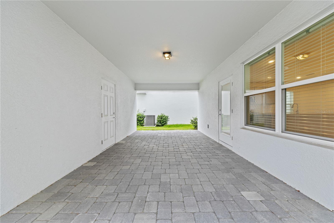
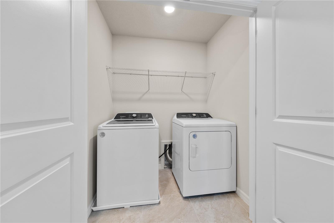
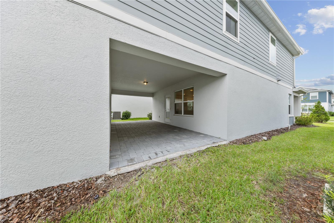
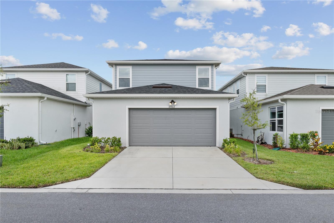
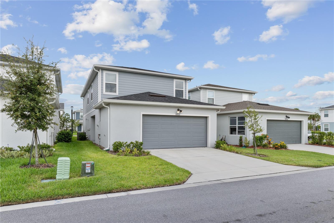
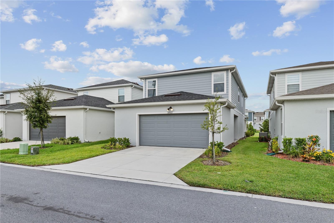
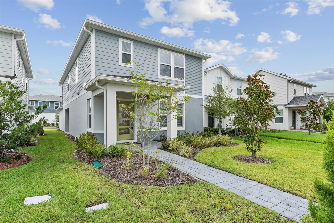
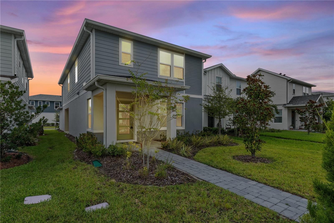
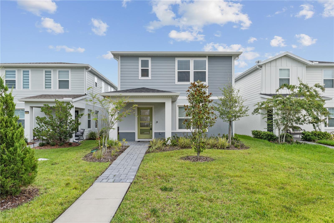
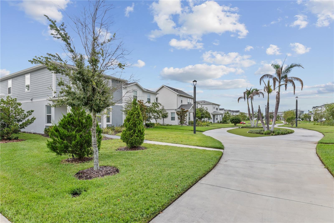
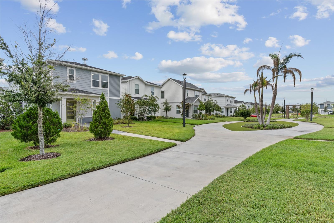
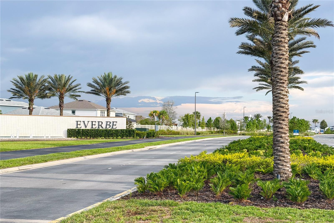
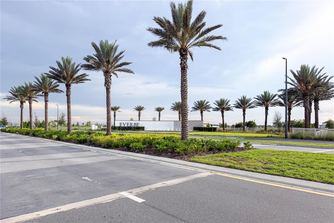
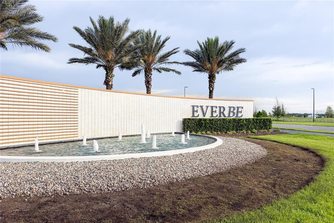
Better then NEW !!! Very well maintain 3 bedrooms, 2 bathrooms Home with Loft in Desire EverBe Community!! The first floor is great for entertaining, with its combined living room , kitchen, powder room, and gorgeous Lighthouse wood-look luxury vinyl plank flooring. The kitchen features a center island, storage pantry, stainless steel Whirlpool appliances, 42" soft close Stone Gray cabinets and Lyra quartz countertops. The second floor offers privacy and space for everyone with the owner’s suite, two additional bedrooms, the second bathroom, the laundry room and loft. Your master bedroom features a walk-in closet, bathroom with a private water closet, linen closet, walk-in shower and dual sink quartz-topped Stone Gray vanity. EverBee community close to main roads and all activities. This lifestyle community offering miles of pathways & trails, wi-fi-enabled green spaces, unique outdoor recreation areas, a fitness center, a clubhouse complex with resort pool, 2G internet, and a waterfront amenity and town center. EverBe - everything home should ever be!
Features & Amenities
Interior
-
Other Interior Features
Stone Counters, Walk-In Closet(s)
-
Total Bedrooms
3
-
Bathrooms
2
-
1/2 Bathrooms
1
-
Cooling YN
YES
-
Cooling
Central Air
-
Fireplace YN
NO
-
Heating YN
YES
-
Heating
Central
-
Pet friendly
Breed Restrictions, Yes
Exterior
-
Garage
Yes
-
Garage spaces
2
-
Construction Materials
HardiPlank Type, Frame
-
Parking
Attached
-
Pool
No
-
Waterfront YN
NO
Area & Lot
-
Lot Size(acres)
0.08
-
Lot Size(square feet)
3,570
-
Property Type
Residential
-
Property Sub Type
Single Family Residence
Price
-
Sales Price
$579,900
-
Tax Amount
$7,651
-
Sq. Footage
1,908
-
Price/SqFt
$303
HOA
-
Association
YES
-
Association Fee
$167
-
Association Fee Frequency
Monthly
-
Association Fee Includes
N/A
-
Total Monthly Fees
$167
School District
-
Elementary School
N/A
-
Middle School
N/A
-
High School
N/A
Property Features
-
New Construction
NO
-
Foundation Details
Slab
-
Ownership
Fee Simple
-
Senior Community YN
NO
-
Sewer
Public Sewer
-
Tax Lot
111
-
Water Source
Public
Schedule a Showing
Showing scheduled successfully.
Mortgage calculator
Estimate your monthly mortgage payment, including the principal and interest, property taxes, and HOA. Adjust the values to generate a more accurate rate.
Your payment
Principal and Interest:
$
Property taxes:
$
HOA fees:
$
Total loan payment:
$
Total interest amount:
$
Location
County
Orange
Elementary School
Middle School
High School
Listing Courtesy of Nataliya Voroshylo Hylton , CHARLES RUTENBERG REALTY ORLANDO
RealHub Information is provided exclusively for consumers' personal, non-commercial use, and it may not be used for any purpose other than to identify prospective properties consumers may be interested in purchasing. All information deemed reliable but not guaranteed and should be independently verified. All properties are subject to prior sale, change or withdrawal. RealHub website owner shall not be responsible for any typographical errors, misinformation, misprints and shall be held totally harmless.

Executive Assistant
Emil Garinga
Call Emil today to schedule a private showing.

* Listings on this website come from the FMLS IDX Compilation and may be held by brokerage firms other than the owner of this website. The listing brokerage is identified in any listing details. Information is deemed reliable but is not guaranteed. If you believe any FMLS listing contains material that infringes your copyrighted work please click here to review our DMCA policy and learn how to submit a takedown request.© 2024 FMLS.
Related Properties
ORLANDO
8915 DELLA SCALA CIRCLE
4 Beds
3 Baths
2,449 Sq.Ft.
$599,900
MLS#: O6427511
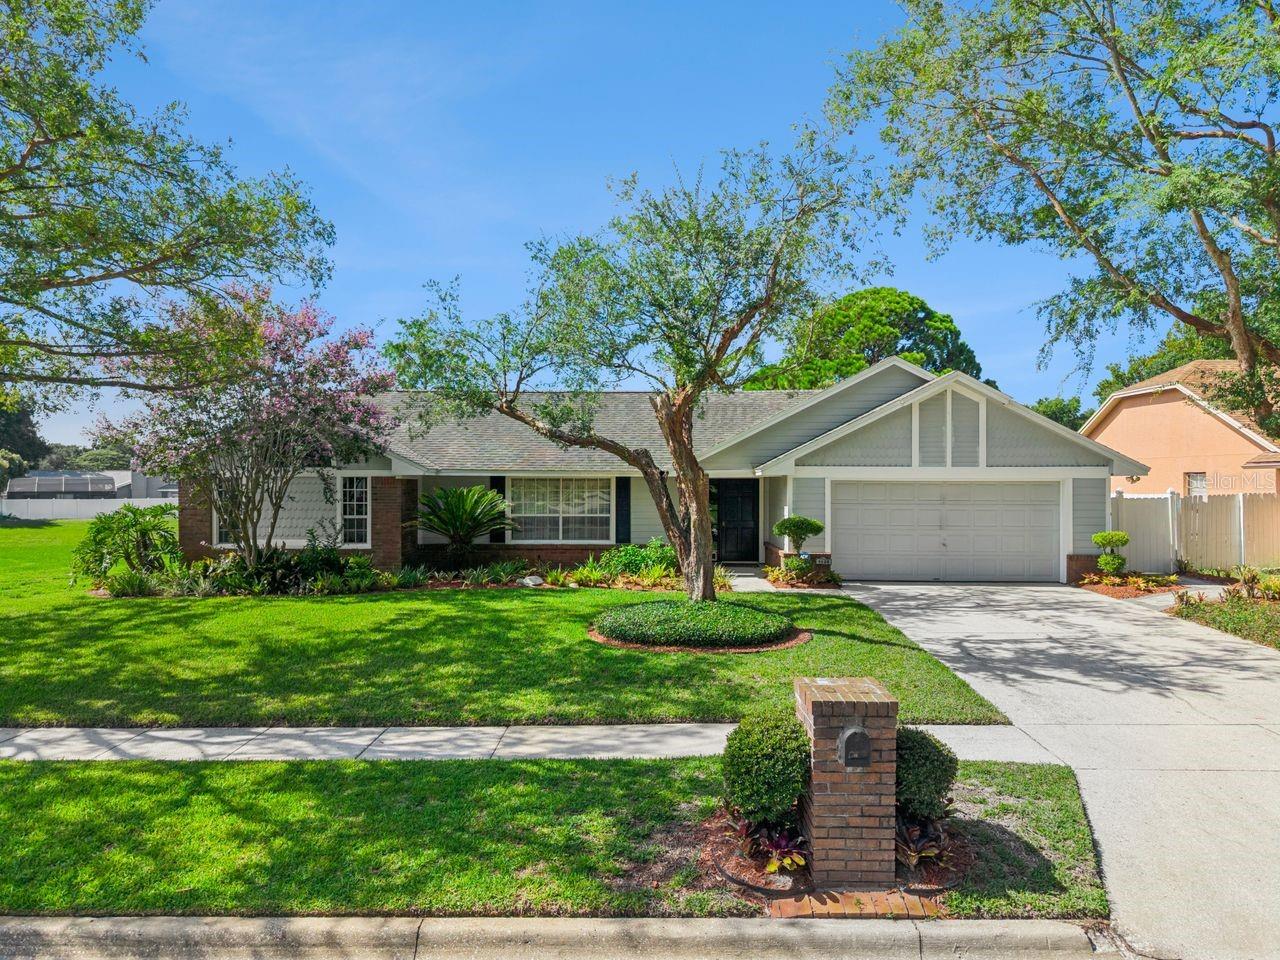
ORLANDO
1129 CLIMBING ROSE DRIVE
3 Beds
2 Baths
1,959 Sq.Ft.
$550,000
MLS#: O6426970
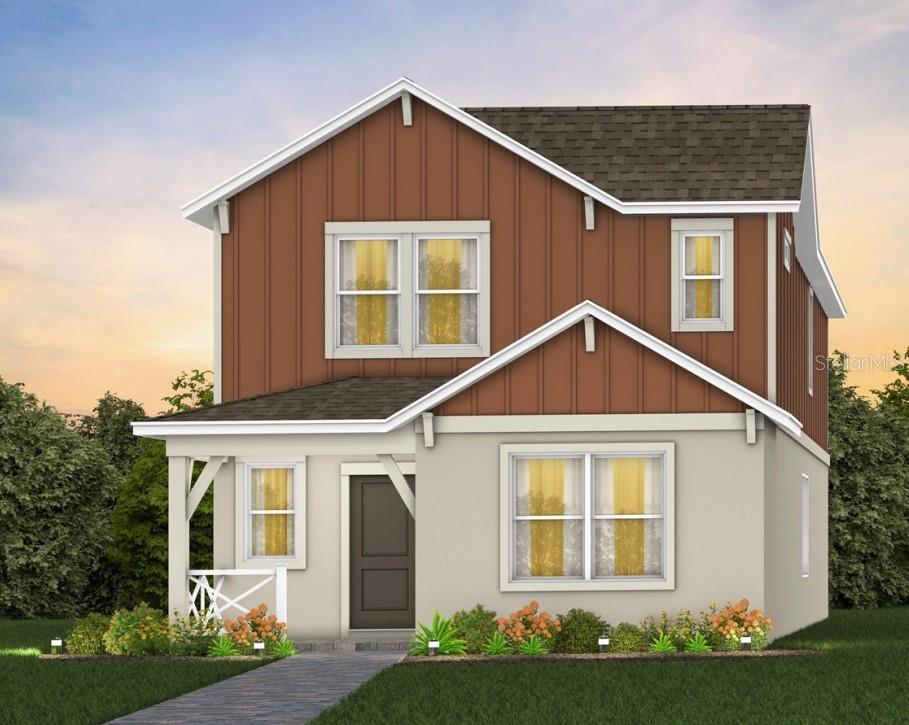
ORLANDO
1186 FARM BRIDGE ROAD
5 Beds
3 Baths
2,231 Sq.Ft.
$521,700
MLS#: O6427676
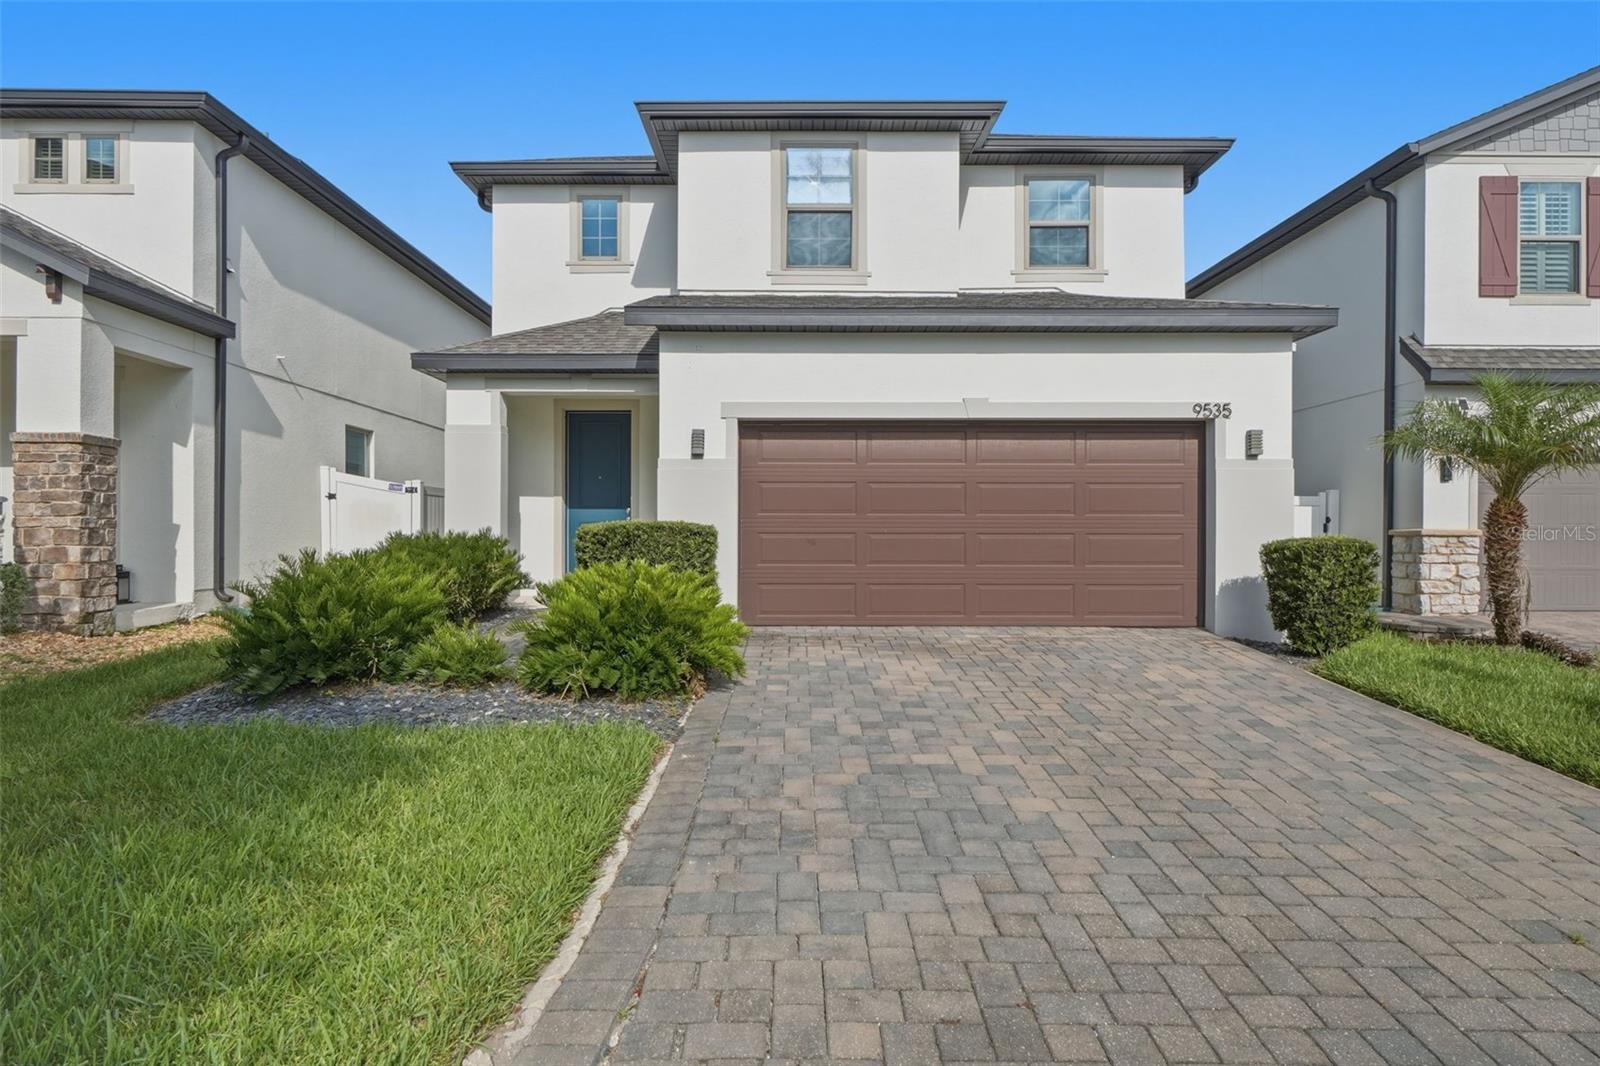
ORLANDO
9535 JUNIPER MOSS CIRCLE
4 Beds
3 Baths
2,505 Sq.Ft.
$610,000
MLS#: O6426446
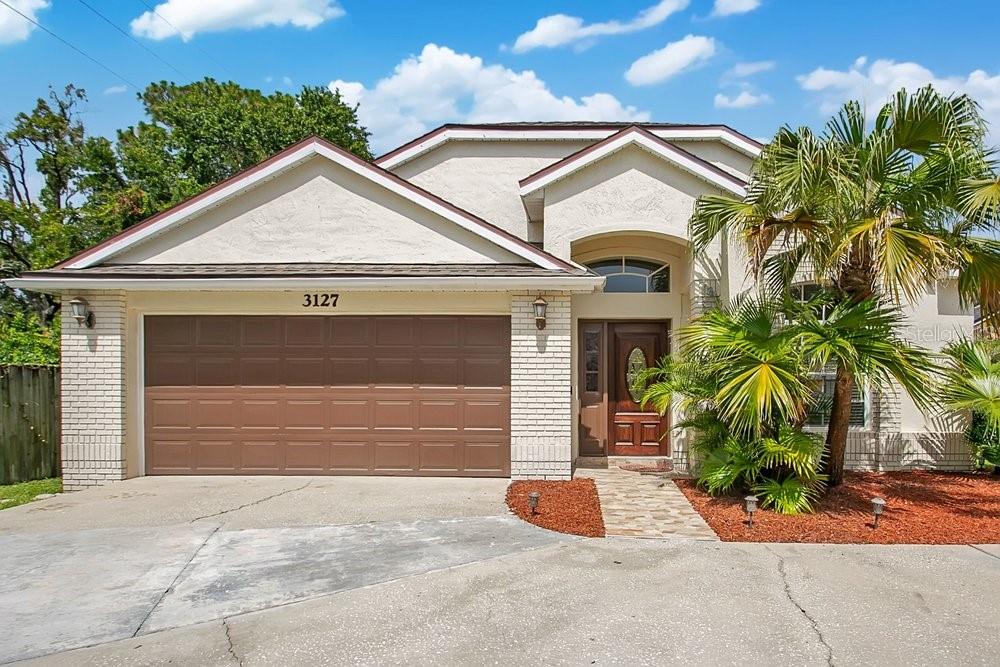
ORLANDO
3127 BIRMINGHAM BOULEVARD
4 Beds
2 Baths
1,799 Sq.Ft.
$475,000
MLS#: O6426861
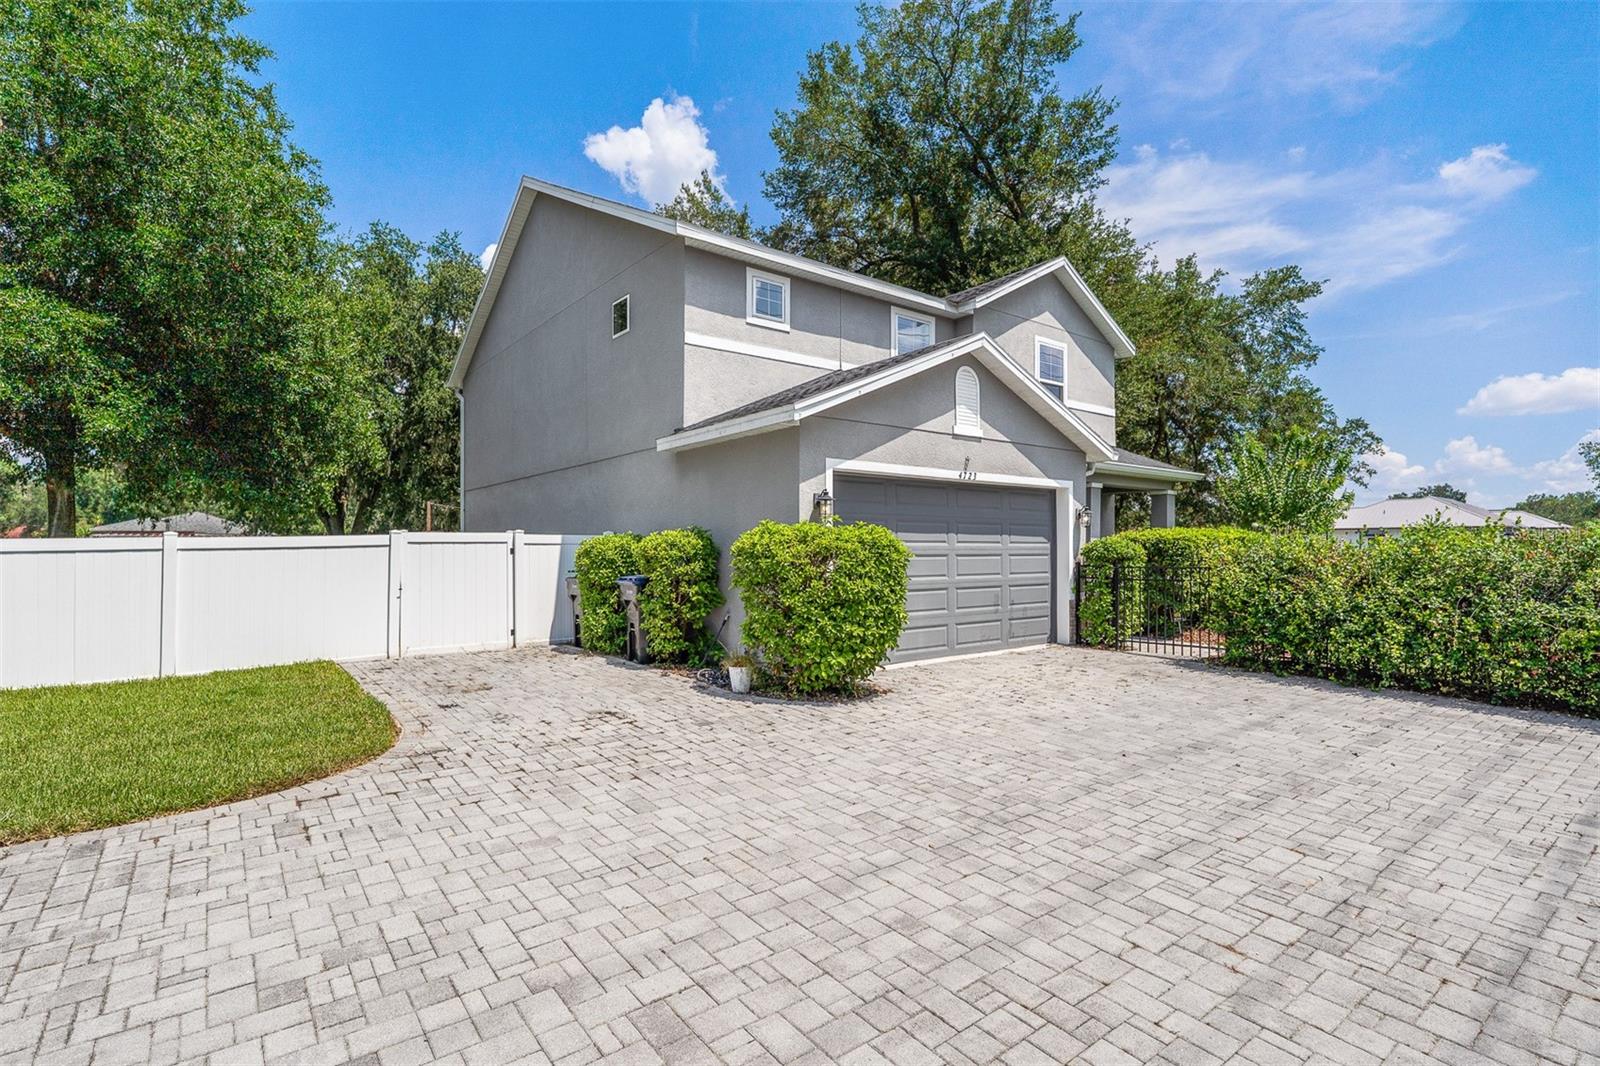
ORLANDO
4723 CONWAY ROAD
4 Beds
2 Baths
2,281 Sq.Ft.
$550,000
MLS#: O6427391
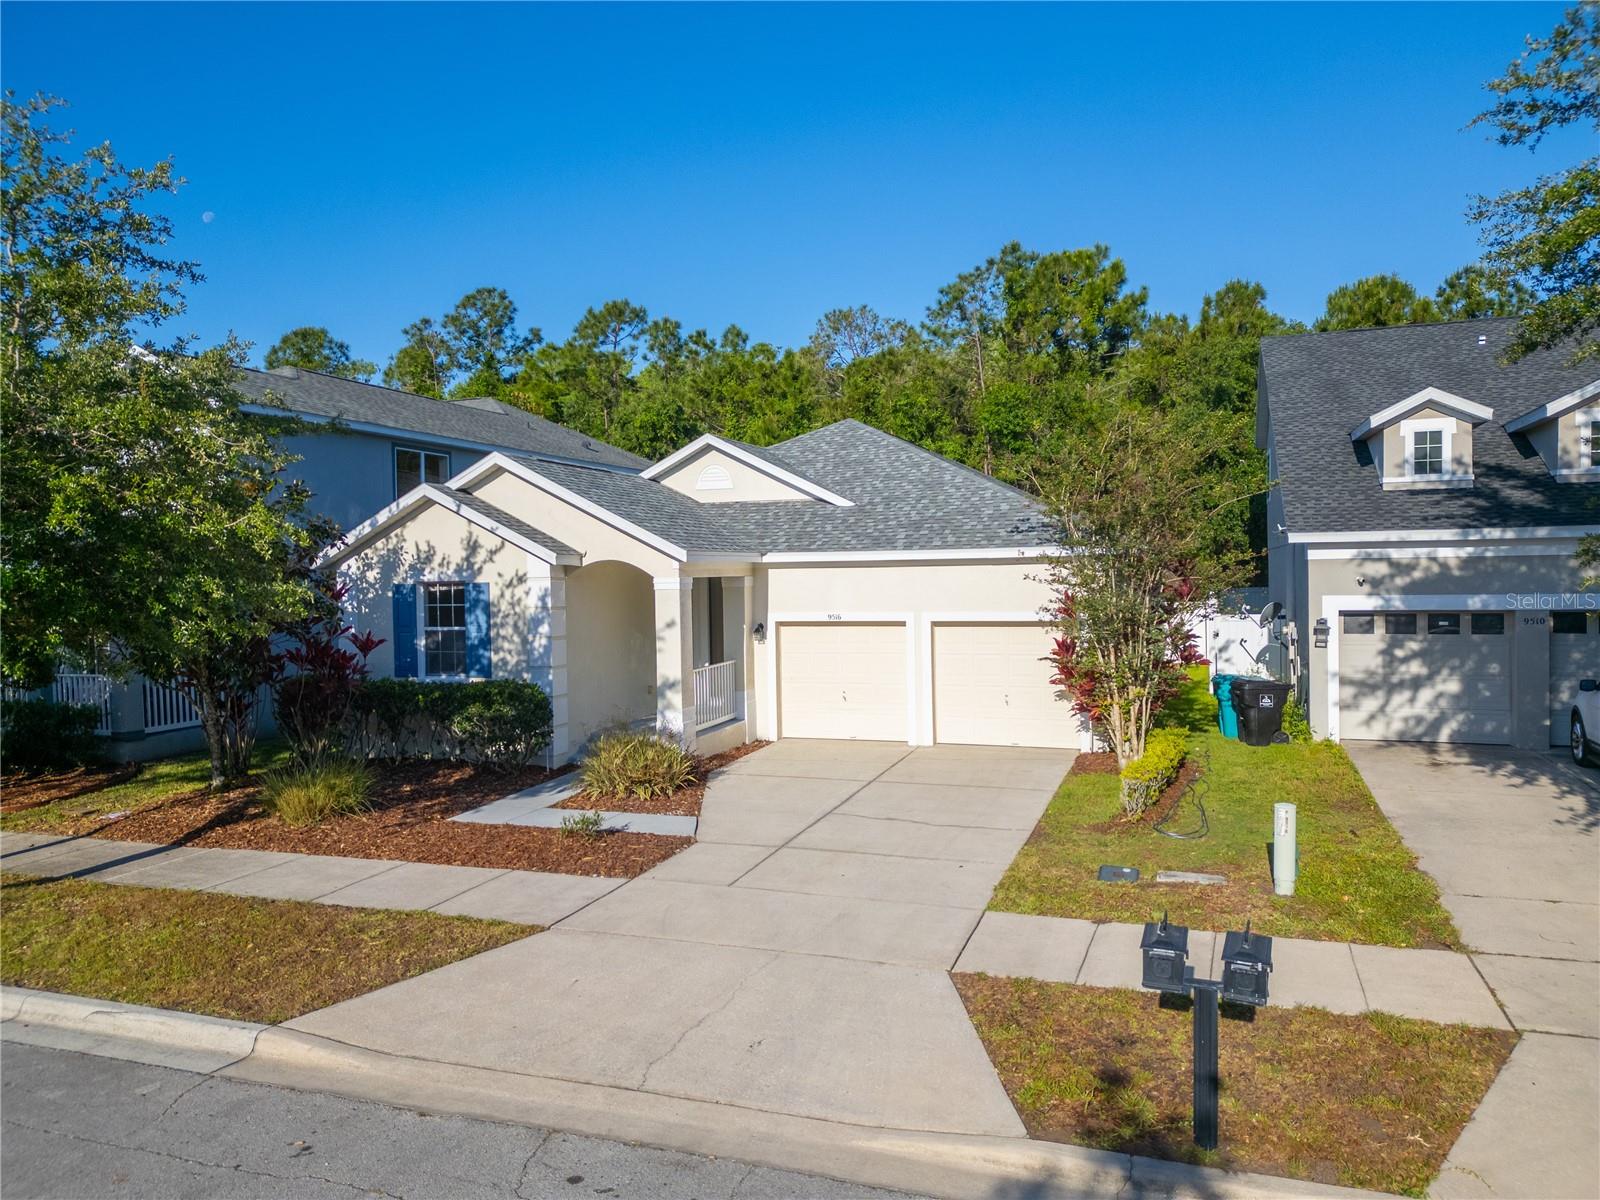
ORLANDO
9516 PICCADILLY SKY WAY
4 Beds
3 Baths
2,413 Sq.Ft.
$550,000
MLS#: O6427260
ORLANDO
5007 BELLTHORN DRIVE
4 Beds
3 Baths
2,449 Sq.Ft.
$529,990
MLS#: O6427699
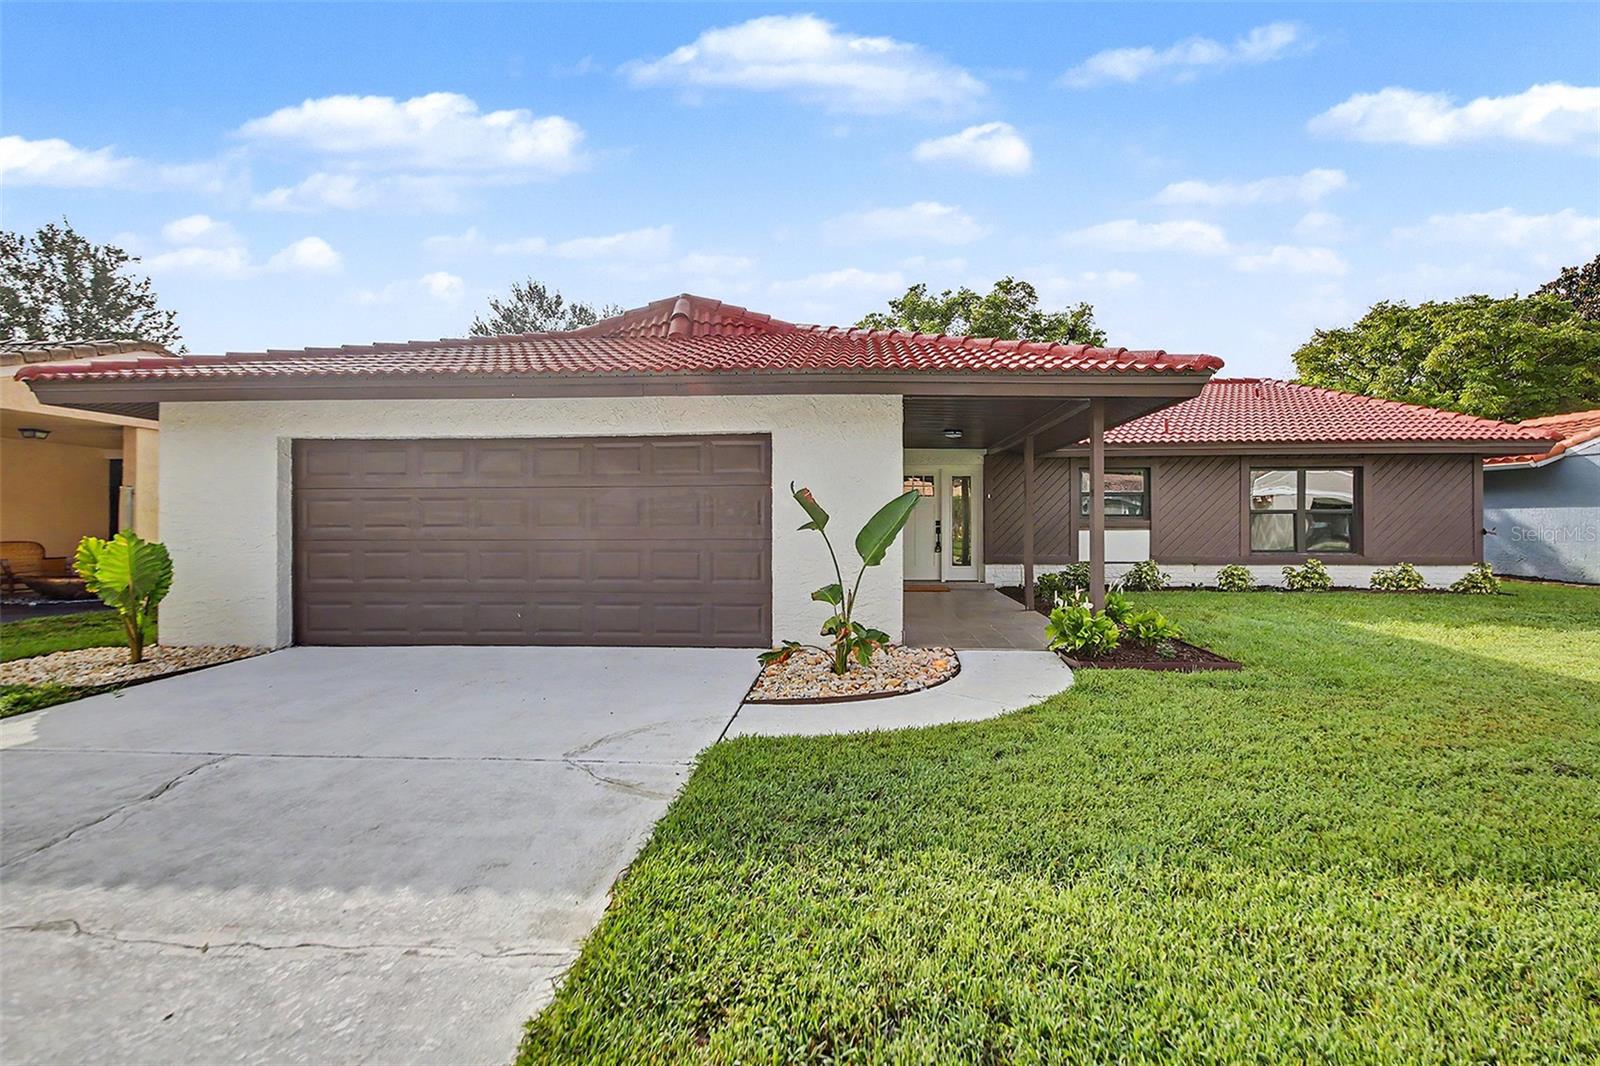
ORLANDO
10604 WHITMAN CIRCLE
3 Beds
2 Baths
1,873 Sq.Ft.
$489,900
MLS#: O6424586
