.webp?size=346x80)
- Properties
- Meet our agents
- Communities
- Market Report
- Home Value
- Calculator
Property
Beds
4
Full Baths
3
1/2 Baths
None
Year Built
1999
Sq.Footage
2,449
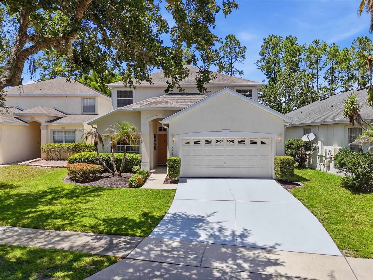
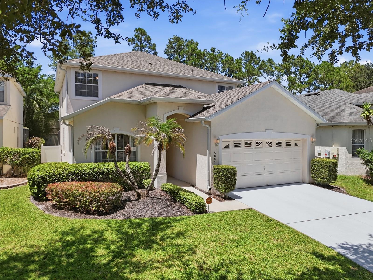
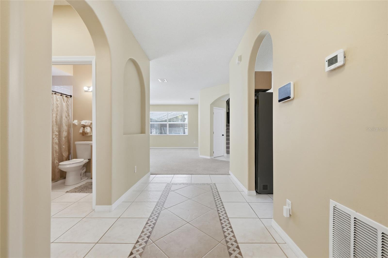
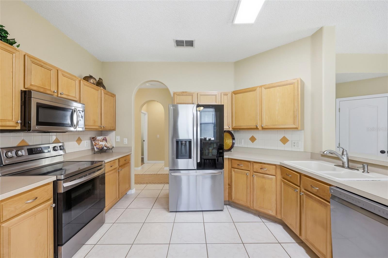
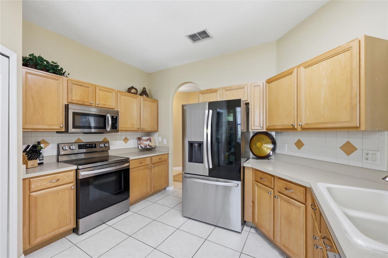
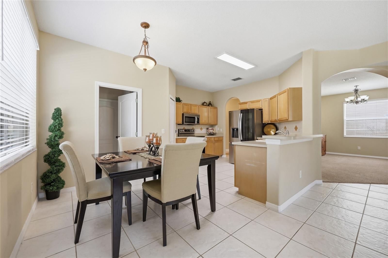
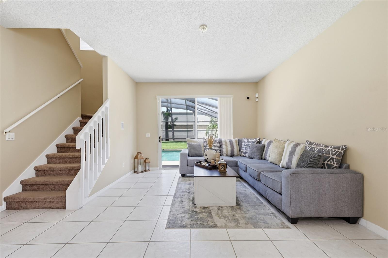
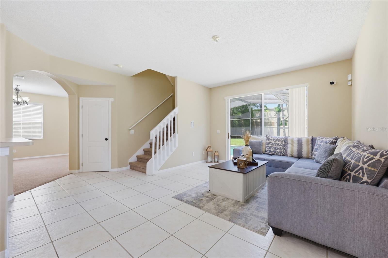
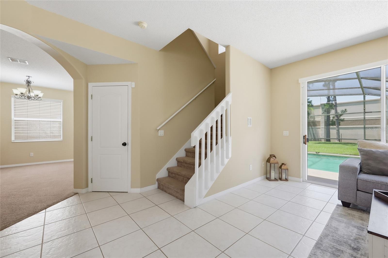
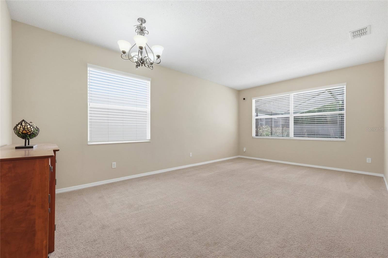
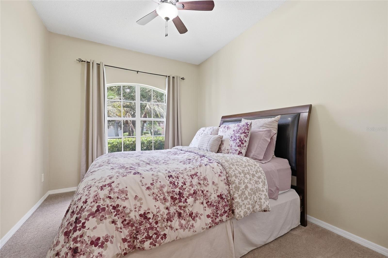
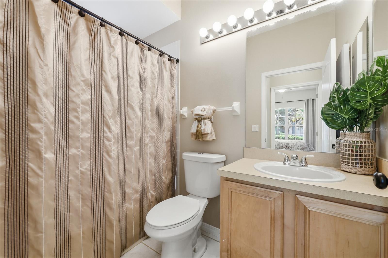
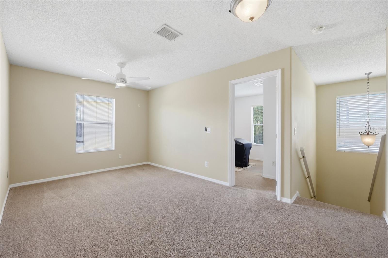
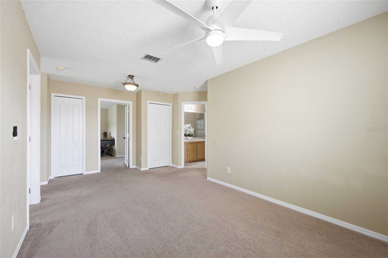
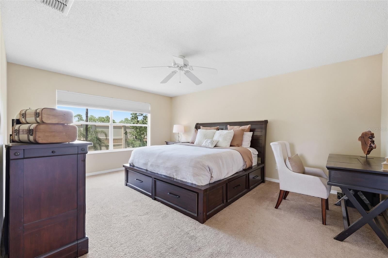
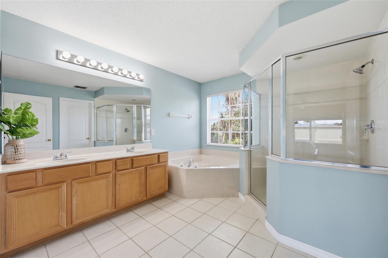
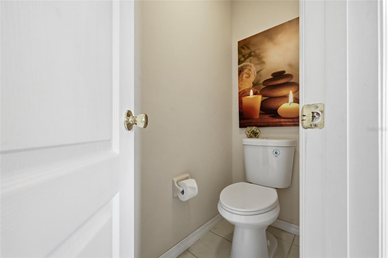
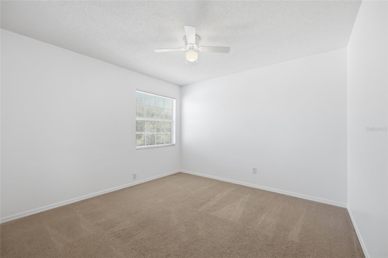
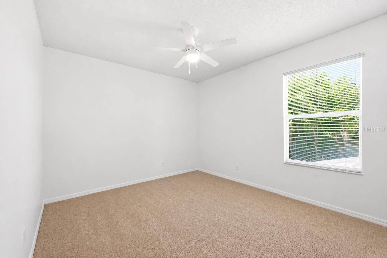
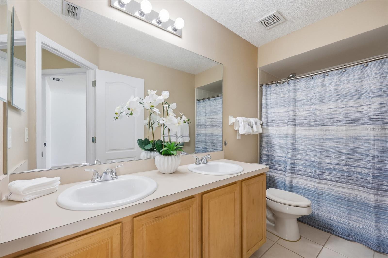
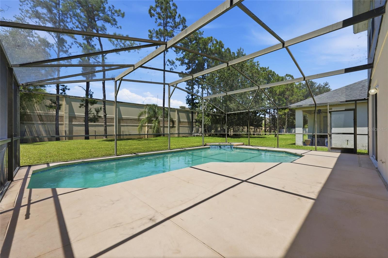
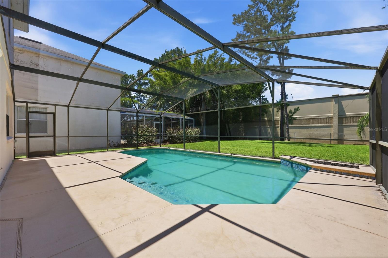
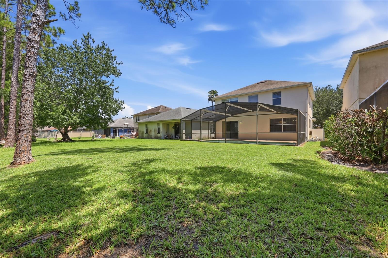
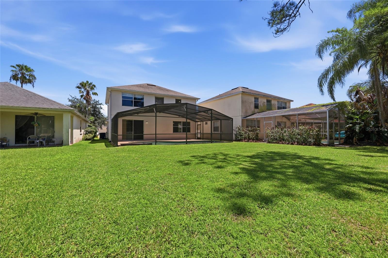
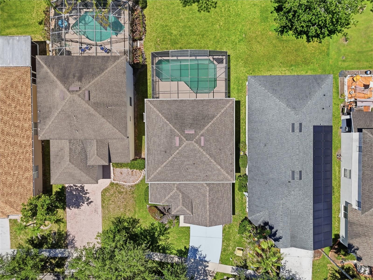
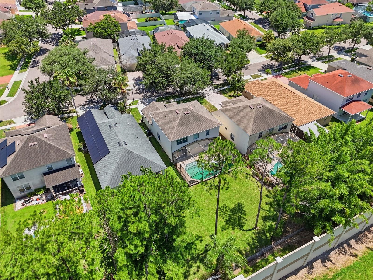
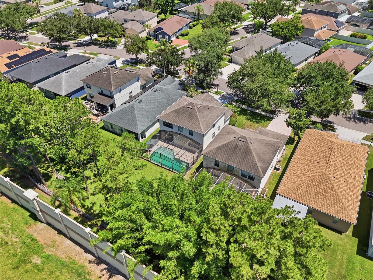
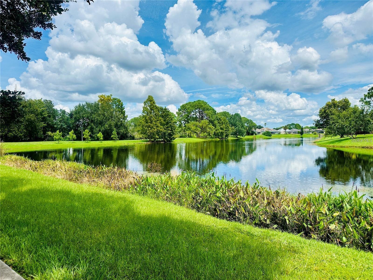
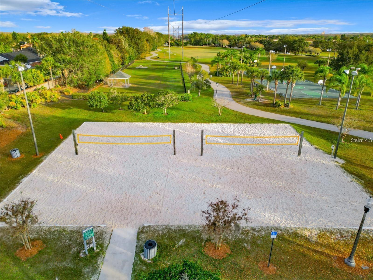
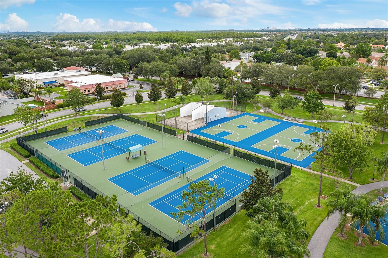
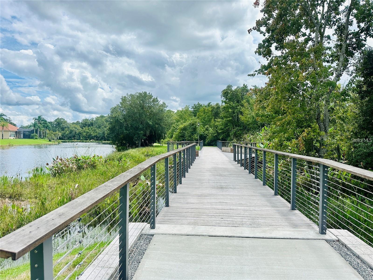
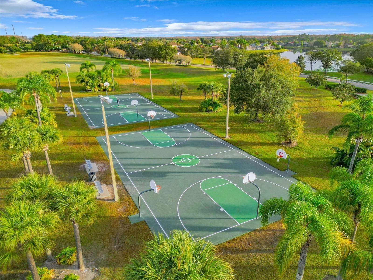
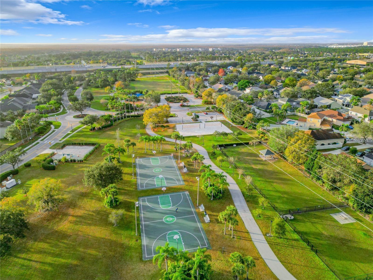
PRIVATE POOL. OVERSIZED BACKYARD. NO REAR NEIGHBORS. WELCOME TO HUNTER’S CREEK! This spacious 4-bedroom, 3-bath home with an additional loft delivers the combination that makes Florida living so desirable—space, privacy, outdoor living, and an exceptional location in one of Central Florida’s most established master-planned communities. From the moment you step inside, soaring cathedral ceilings and abundant natural light create an impressive sense of openness, while the generous two-story floor plan provides plenty of room to live, entertain, work, and grow. The kitchen features an eat-in area and flows into the main living spaces, complemented by a formal dining room and spacious family room overlooking the backyard and pool. The primary suite offers a private retreat with dual walk-in closets and a large en-suite bath featuring dual vanities, a garden tub, and separate shower. An additional loft provides valuable flexible space for a home office, media room, playroom, fitness area, or second lounge. But what truly sets this property apart is outside. Step through the doors to your screened-in PRIVATE POOL and expansive backyard with NO REAR NEIGHBORS, creating the privacy, openness, and outdoor space that can be difficult to find in an established Orlando community. Imagine weekends by the pool, evening gatherings on the patio, room for pets and outdoor activities, or simply relaxing in your own private backyard retreat. Beyond the property, the Hunter’s Creek lifestyle is another major advantage. This established master-planned community is known for its parks, recreation, sports courts, playgrounds, walking and outdoor spaces, while offering convenient access to shopping, dining, The Loop, SR-417, major employment centers, Orlando International Airport, and Central Florida’s world-famous attractions. Add in the LOW HOA and you have a home that offers far more than square footage alone. The finishes of a home can always be changed—but an oversized private lot, no rear neighbors, your own pool, and a location like Hunter’s Creek are much harder to recreate. If you’ve been waiting for a home with SPACE, PRIVACY, LOCATION, and the opportunity to make it your own, this is the one to see. Schedule your private showing today.
Features & Amenities
Interior
-
Other Interior Features
Cathedral Ceiling(s), Eat-in Kitchen, Vaulted Ceiling(s), Walk-In Closet(s)
-
Total Bedrooms
4
-
Bathrooms
3
-
Cooling YN
YES
-
Cooling
Central Air
-
Fireplace YN
NO
-
Heating YN
YES
-
Heating
Central, Electric, Heat Pump
-
Pet friendly
Yes
Exterior
-
Garage
Yes
-
Garage spaces
2
-
Construction Materials
Block, Concrete, Stucco
-
Parking
Attached
-
Pool
Yes
-
Pool Features
Gunite, Screen Enclosure, Private
-
Waterfront YN
NO
Area & Lot
-
Lot Size(acres)
0.16
-
Lot Size(square feet)
6,762
-
Property Type
Residential
-
Property Sub Type
Single Family Residence
Price
-
Sales Price
$529,990
-
Tax Amount
$4,553.44
-
Sq. Footage
2,449
-
Price/SqFt
$216
HOA
-
Association
YES
-
Association Fee
$89
-
Association Fee Frequency
Monthly
-
Association Fee Includes
N/A
-
Total Monthly Fees
$89
School District
-
Elementary School
West Creek Elem
-
Middle School
Hunter's Creek Middle
-
High School
Freedom High School
Property Features
-
Stories
2
-
New Construction
NO
-
Foundation Details
Slab
-
Ownership
Fee Simple
-
Senior Community YN
NO
-
Sewer
Public Sewer
-
Tax Lot
48
-
Water Source
Public
Schedule a Showing
Showing scheduled successfully.
Mortgage calculator
Estimate your monthly mortgage payment, including the principal and interest, property taxes, and HOA. Adjust the values to generate a more accurate rate.
Your payment
Principal and Interest:
$
Property taxes:
$
HOA fees:
$
Total loan payment:
$
Total interest amount:
$
Location
County
Orange
Elementary School
West Creek Elem
Middle School
Hunter's Creek Middle
High School
Freedom High School
Listing Courtesy of Wilfred Sierra Sosa, PA , RE/MAX PRIME PROPERTIES
RealHub Information is provided exclusively for consumers' personal, non-commercial use, and it may not be used for any purpose other than to identify prospective properties consumers may be interested in purchasing. All information deemed reliable but not guaranteed and should be independently verified. All properties are subject to prior sale, change or withdrawal. RealHub website owner shall not be responsible for any typographical errors, misinformation, misprints and shall be held totally harmless.

Executive Assistant
Emil Garinga
Call Emil today to schedule a private showing.

* Listings on this website come from the FMLS IDX Compilation and may be held by brokerage firms other than the owner of this website. The listing brokerage is identified in any listing details. Information is deemed reliable but is not guaranteed. If you believe any FMLS listing contains material that infringes your copyrighted work please click here to review our DMCA policy and learn how to submit a takedown request.© 2024 FMLS.
Related Properties
ORLANDO
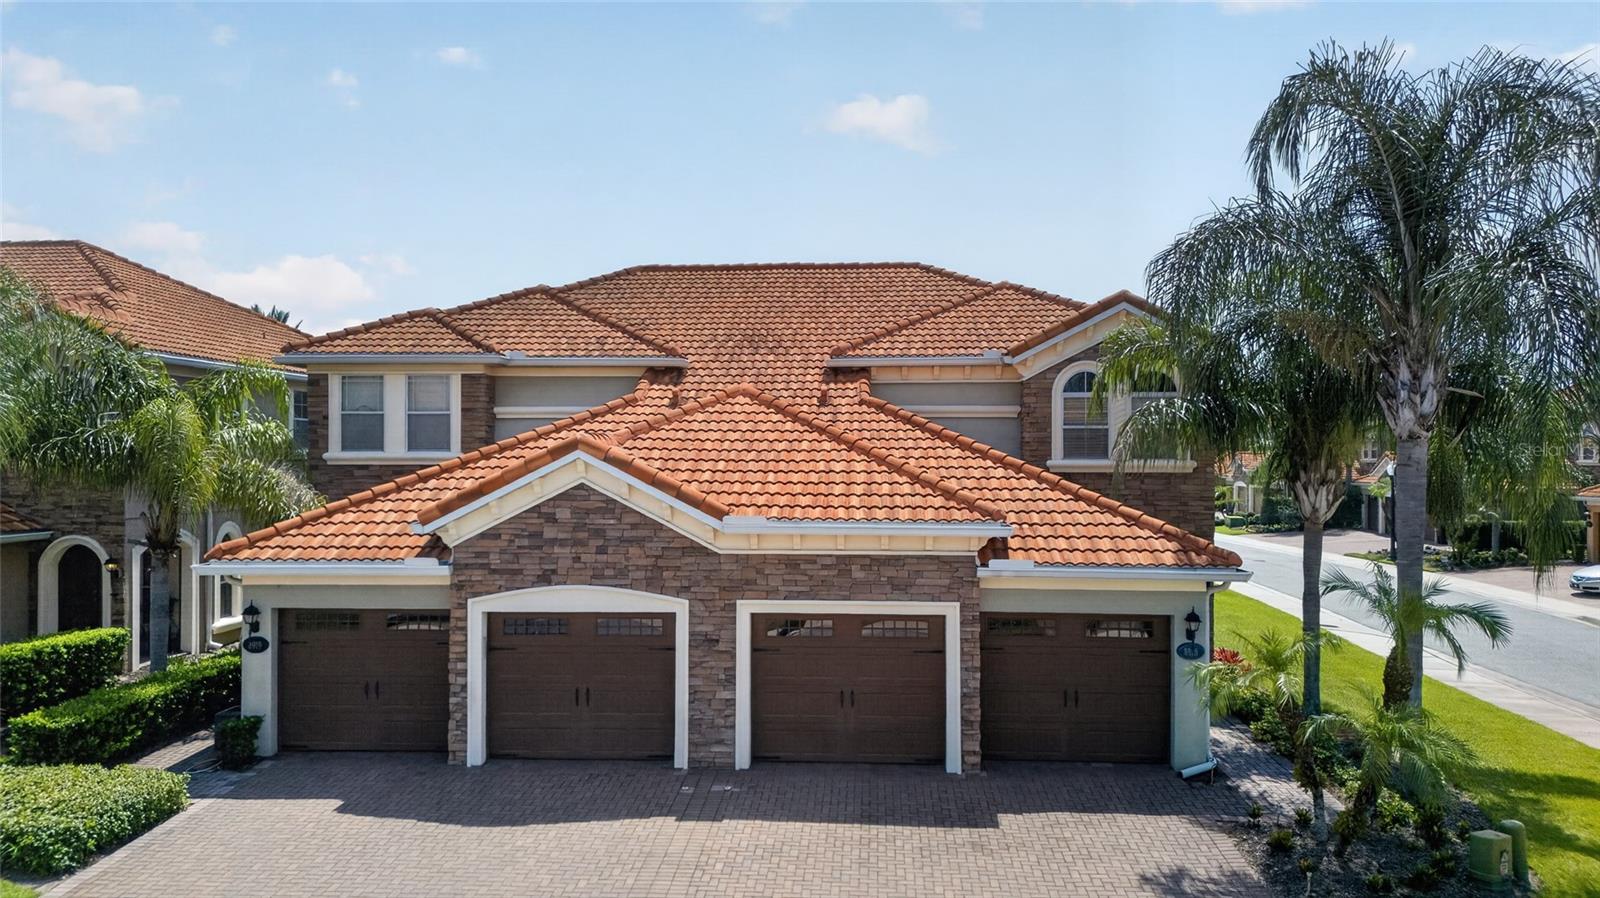
8915 DELLA SCALA CIRCLE
4 Beds
3 Baths
2,449 Sq.Ft.
$599,900
MLS#: O6427511
ORLANDO
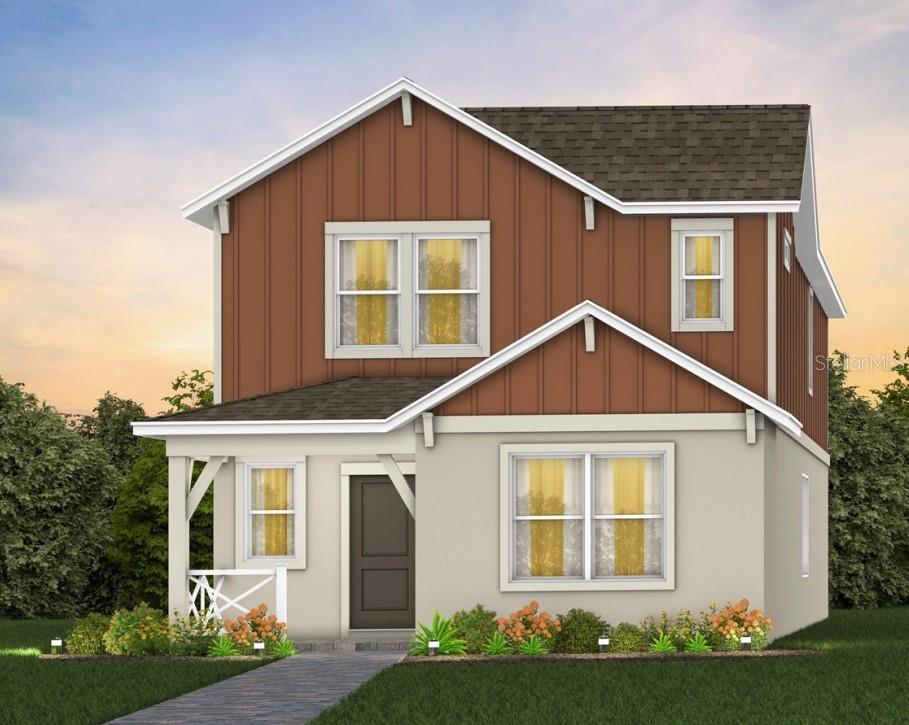
1186 FARM BRIDGE ROAD
5 Beds
3 Baths
2,231 Sq.Ft.
$521,700
MLS#: O6427676
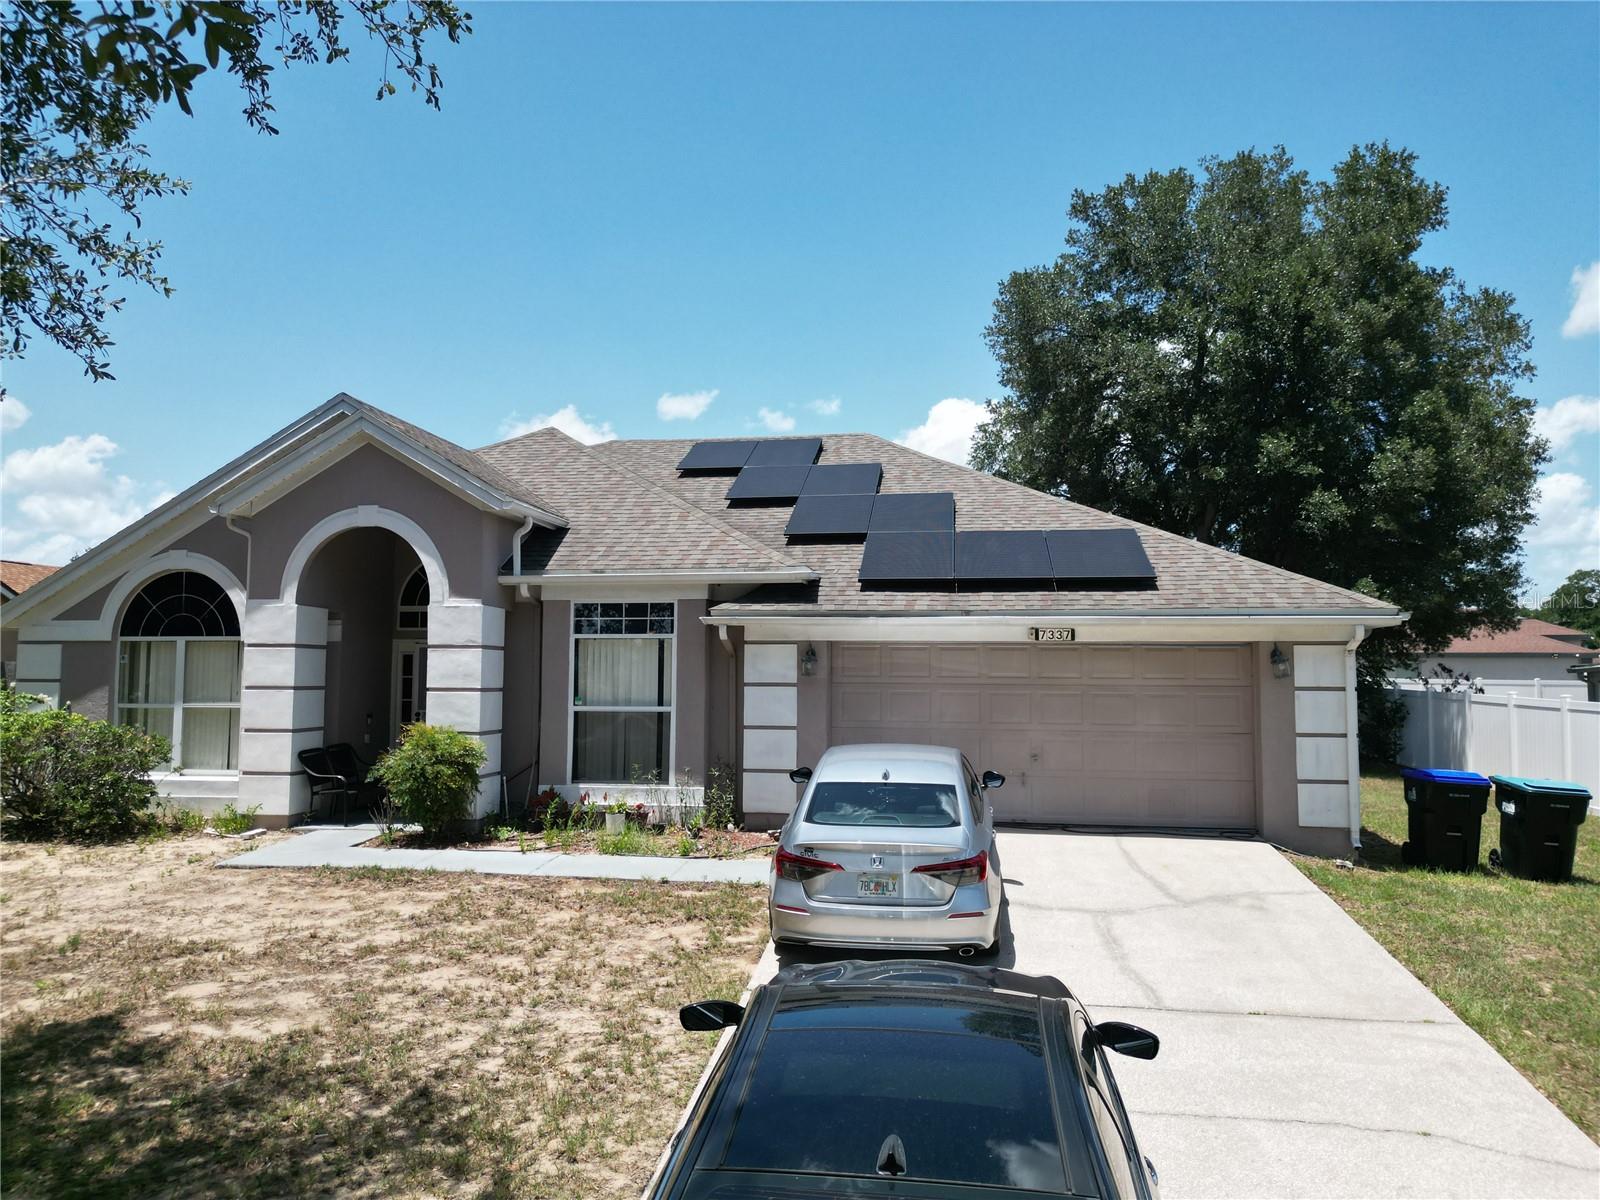
ORLANDO
7337 HIGH LAKE DRIVE
3 Beds
2 Baths
2,267 Sq.Ft.
$429,000
MLS#: O6427459
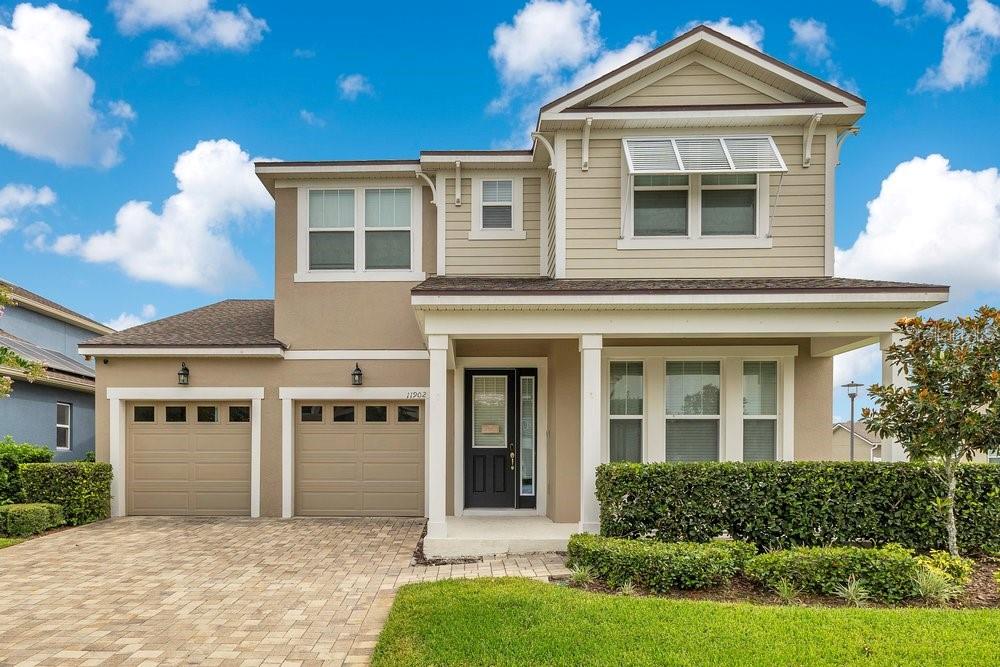
ORLANDO
11902 LANDING POINT LOOP
4 Beds
3 Baths
2,444 Sq.Ft.
$569,000
MLS#: O6427689
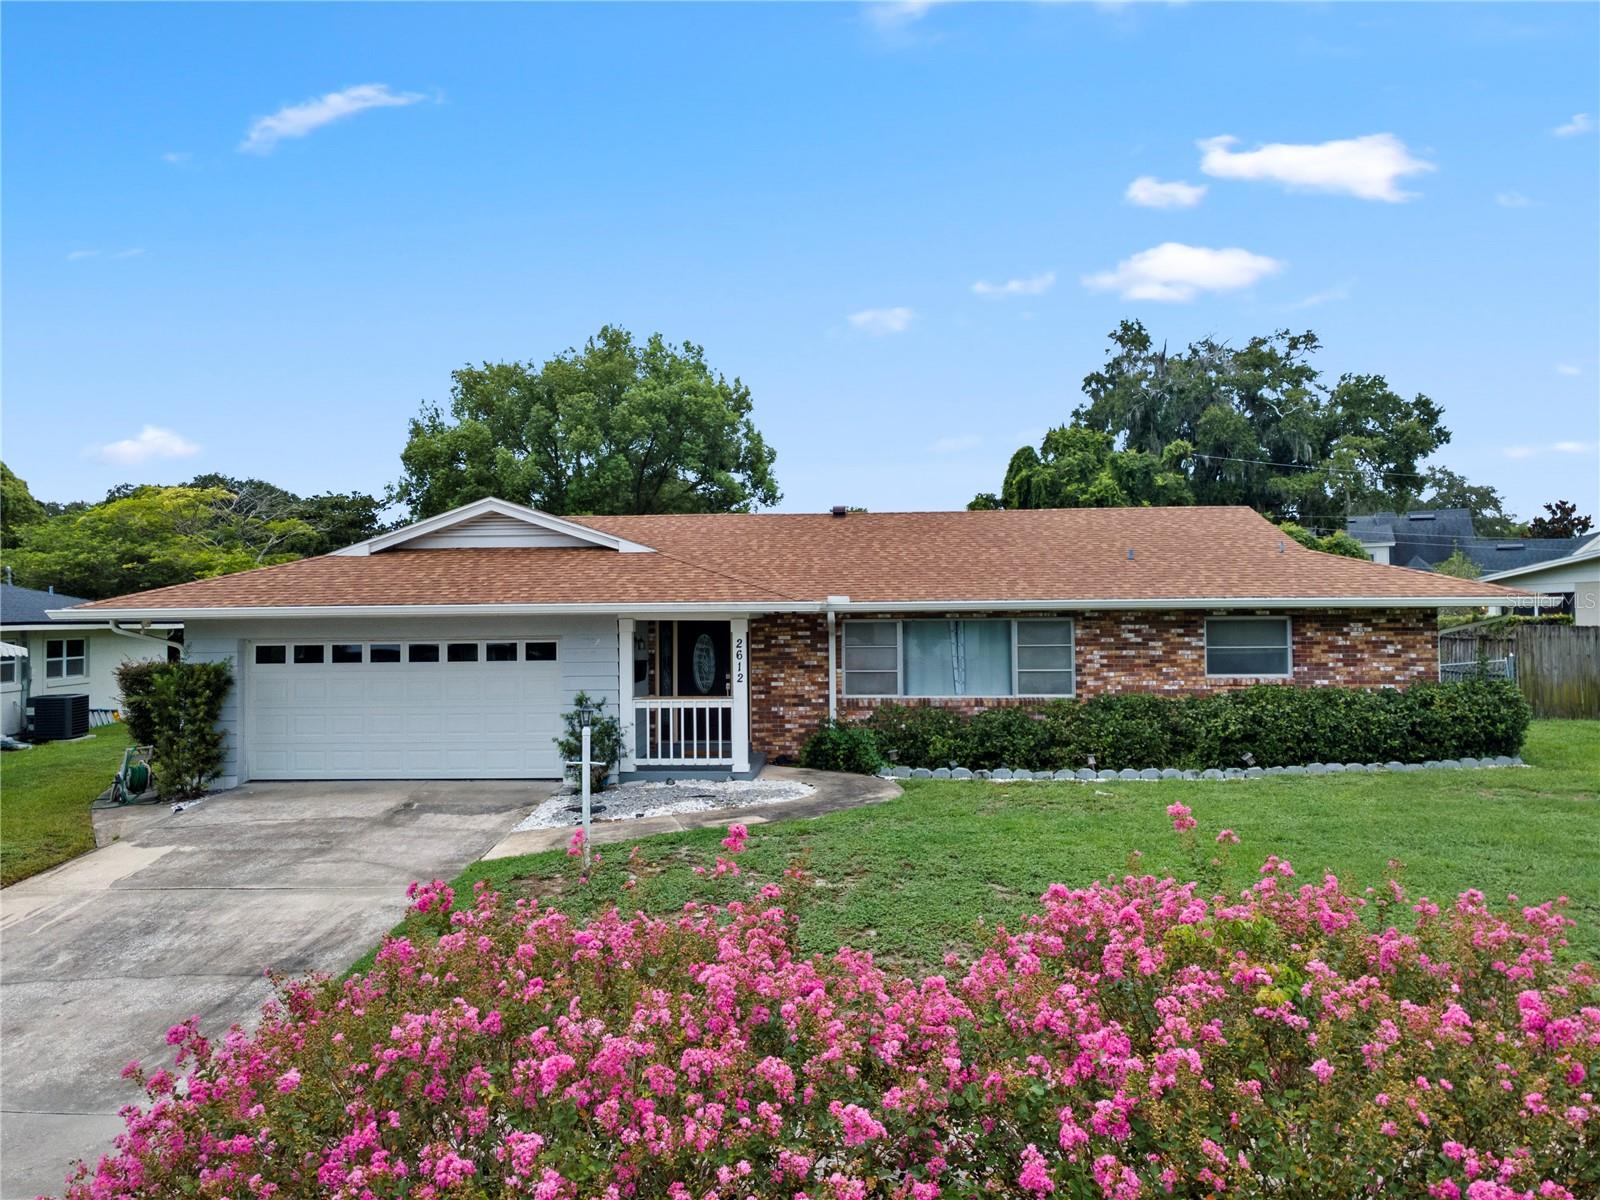
ORLANDO
2612 TIMBERLAKE DRIVE
4 Beds
2 Baths
1,898 Sq.Ft.
$540,000
MLS#: O6427747
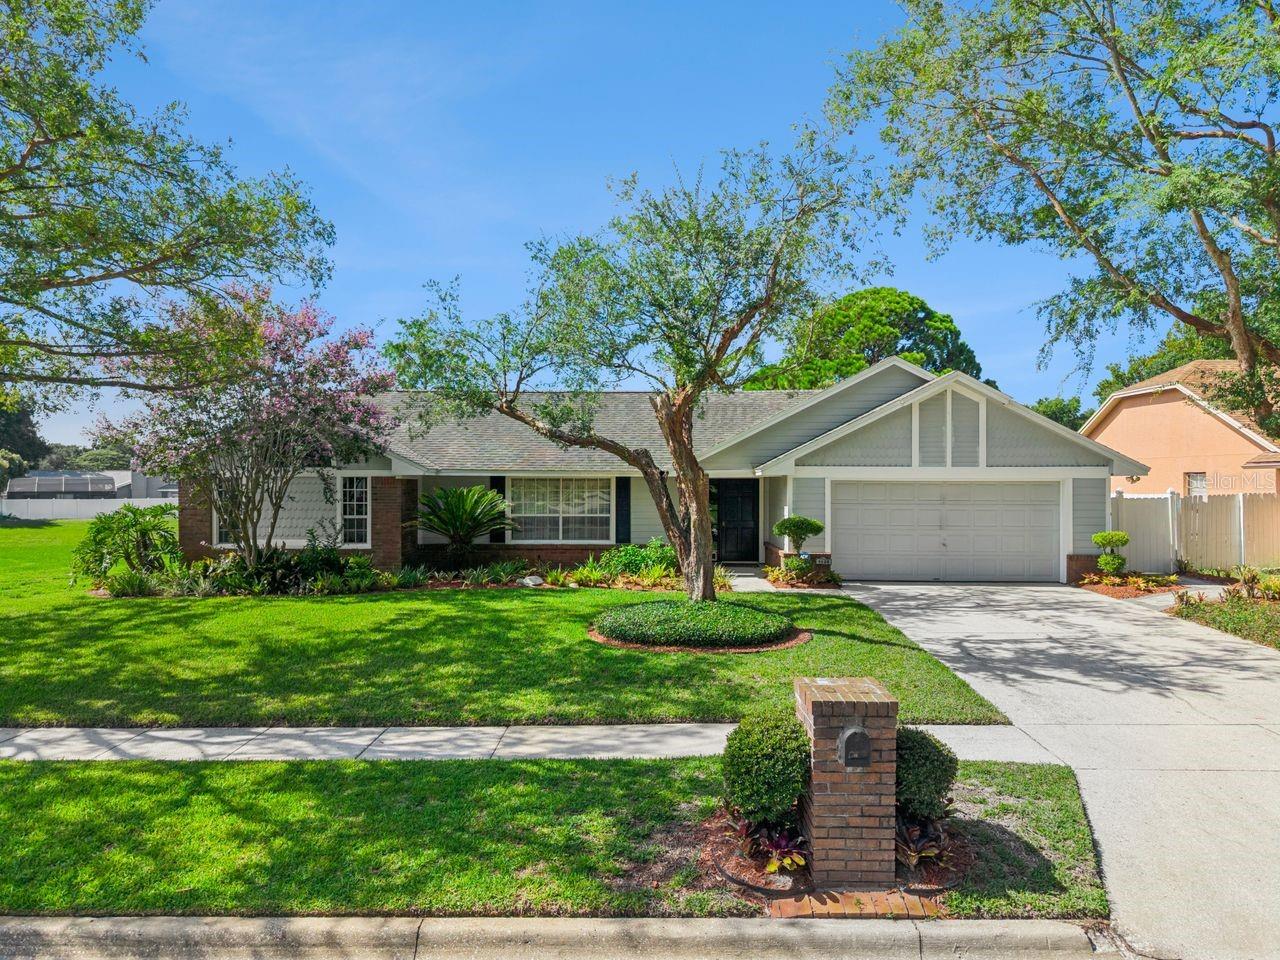
ORLANDO
1129 CLIMBING ROSE DRIVE
3 Beds
2 Baths
1,959 Sq.Ft.
$550,000
MLS#: O6426970
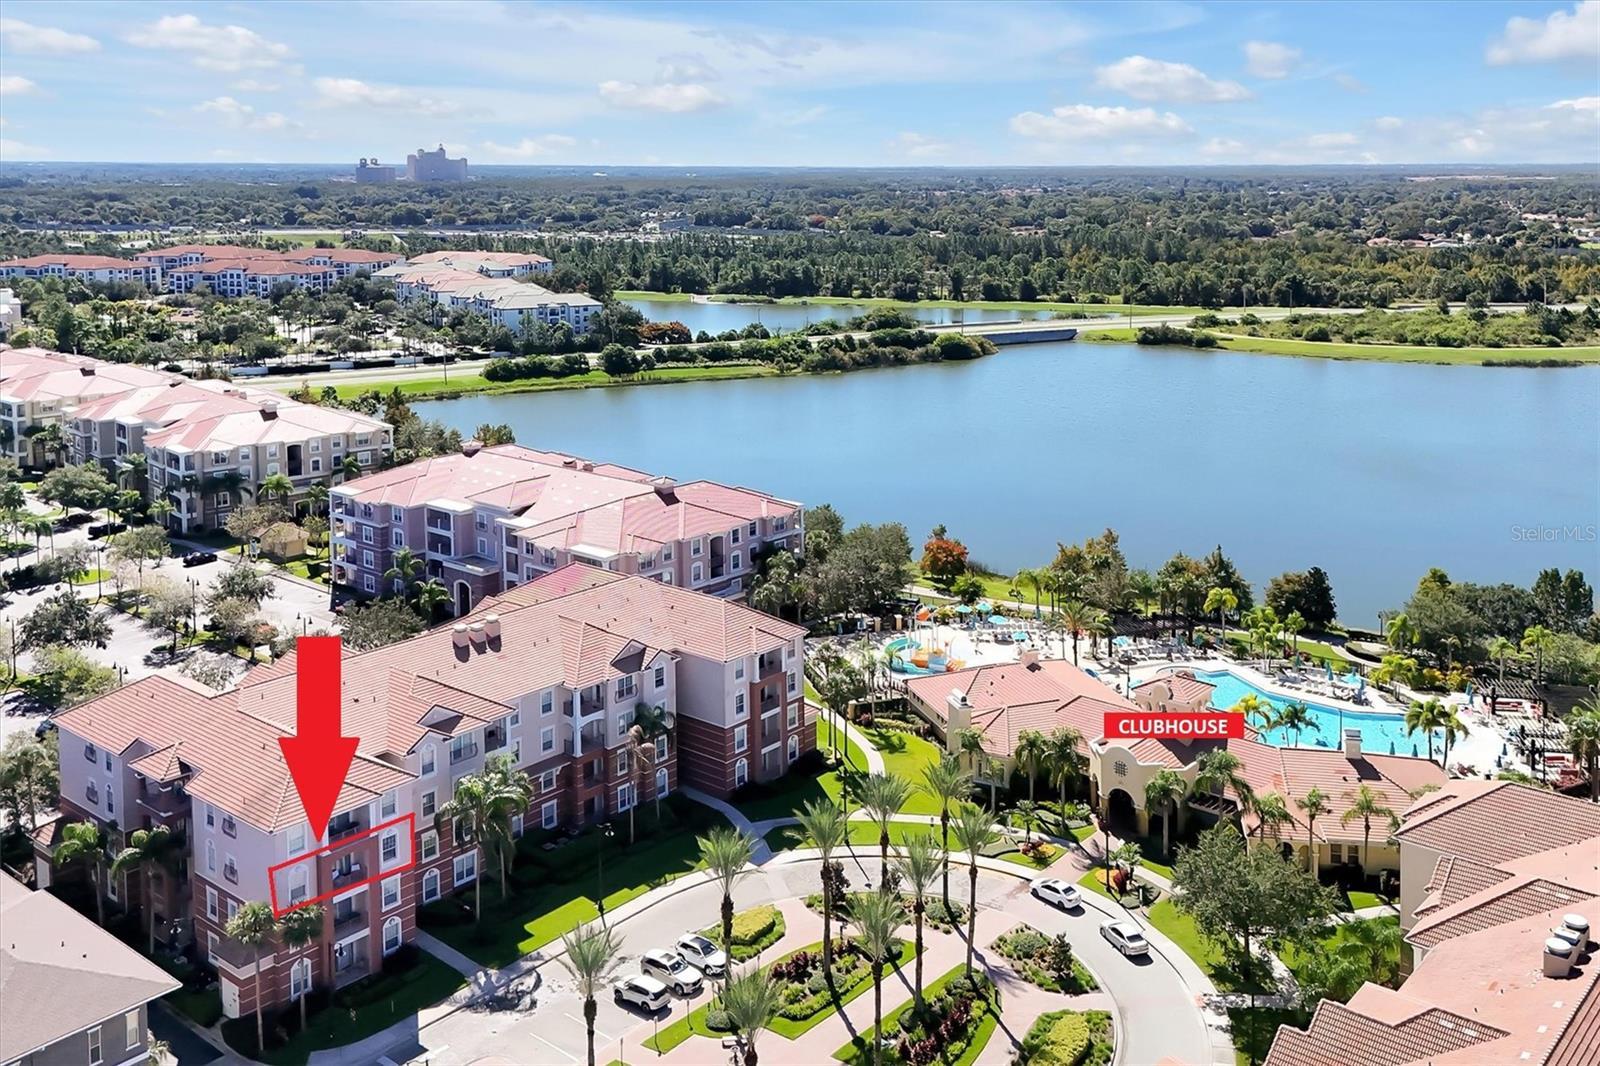
ORLANDO
4862 CAYVIEW AVENUE 30809
3 Beds
2 Baths
1,247 Sq.Ft.
$479,000
MLS#: O6426066
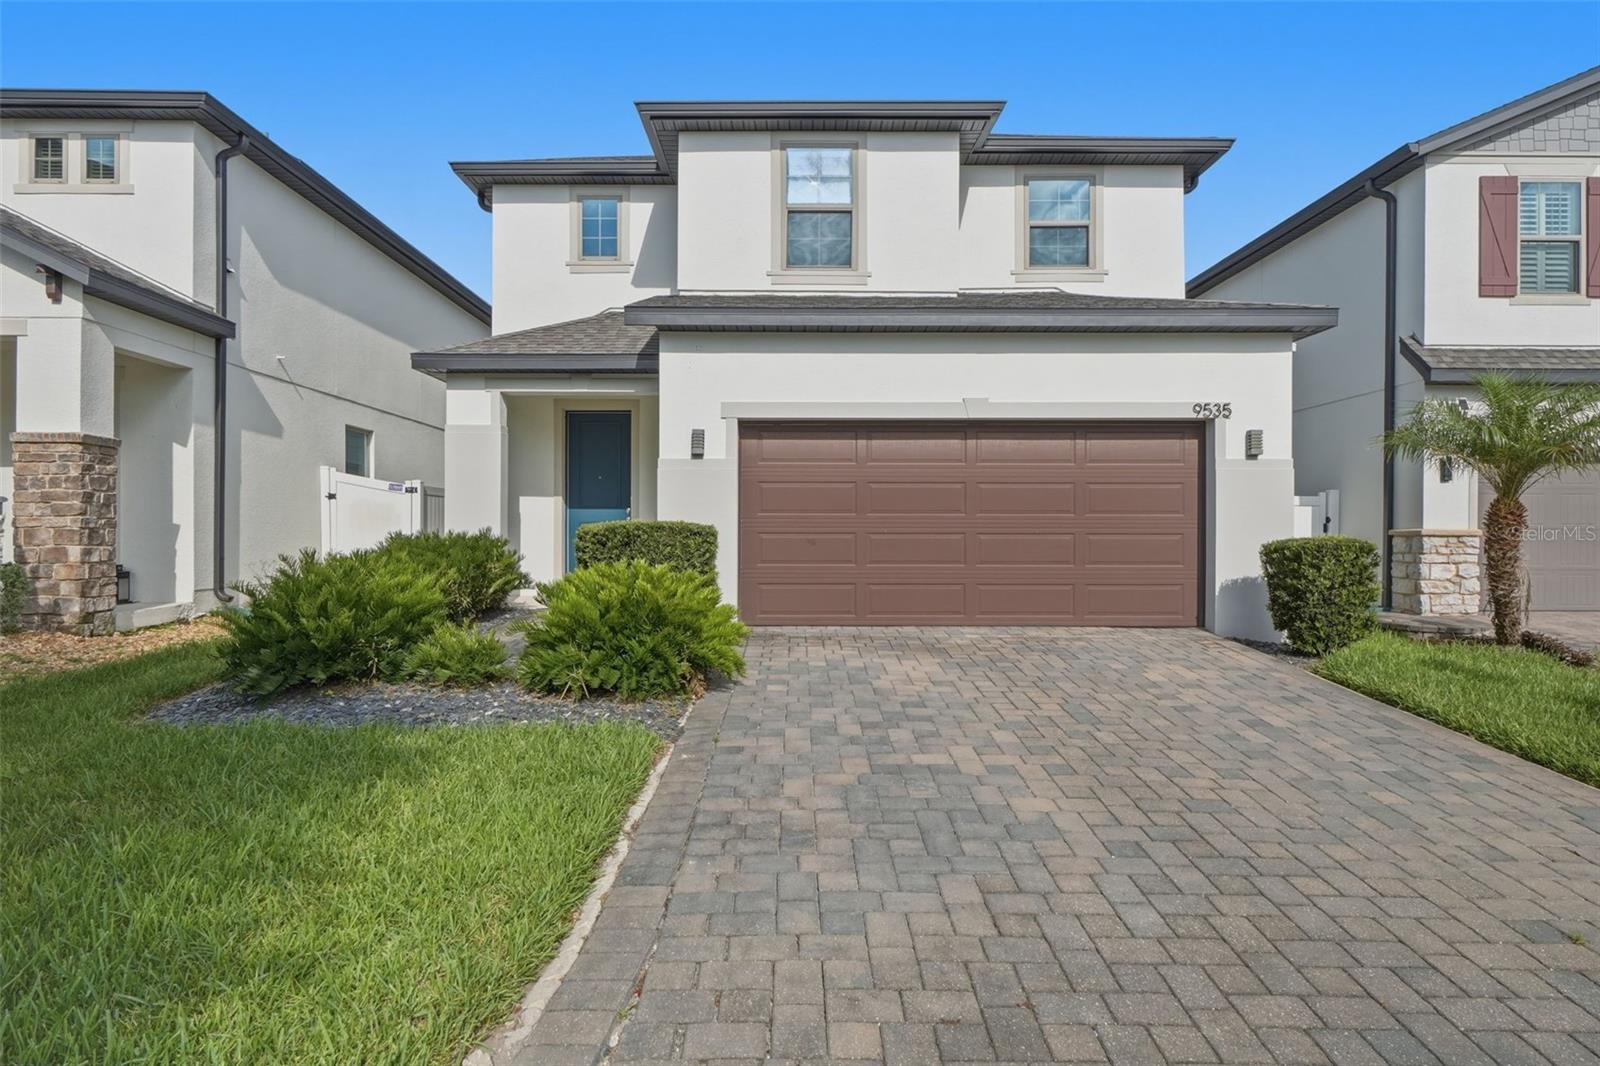
ORLANDO
9535 JUNIPER MOSS CIRCLE
4 Beds
3 Baths
2,505 Sq.Ft.
$610,000
MLS#: O6426446
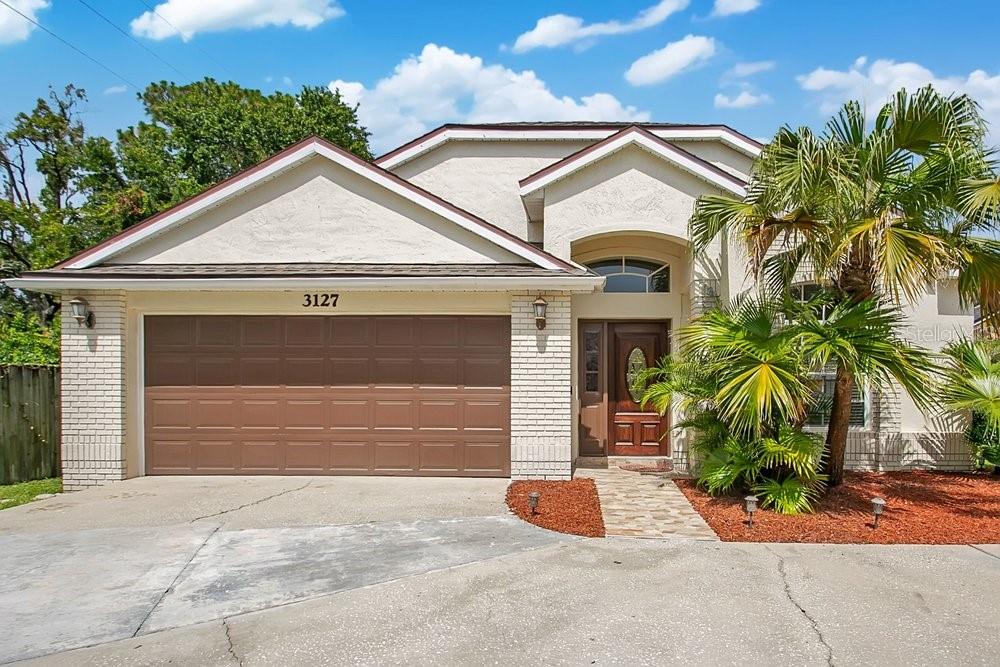
ORLANDO
3127 BIRMINGHAM BOULEVARD
4 Beds
2 Baths
1,799 Sq.Ft.
$475,000
MLS#: O6426861
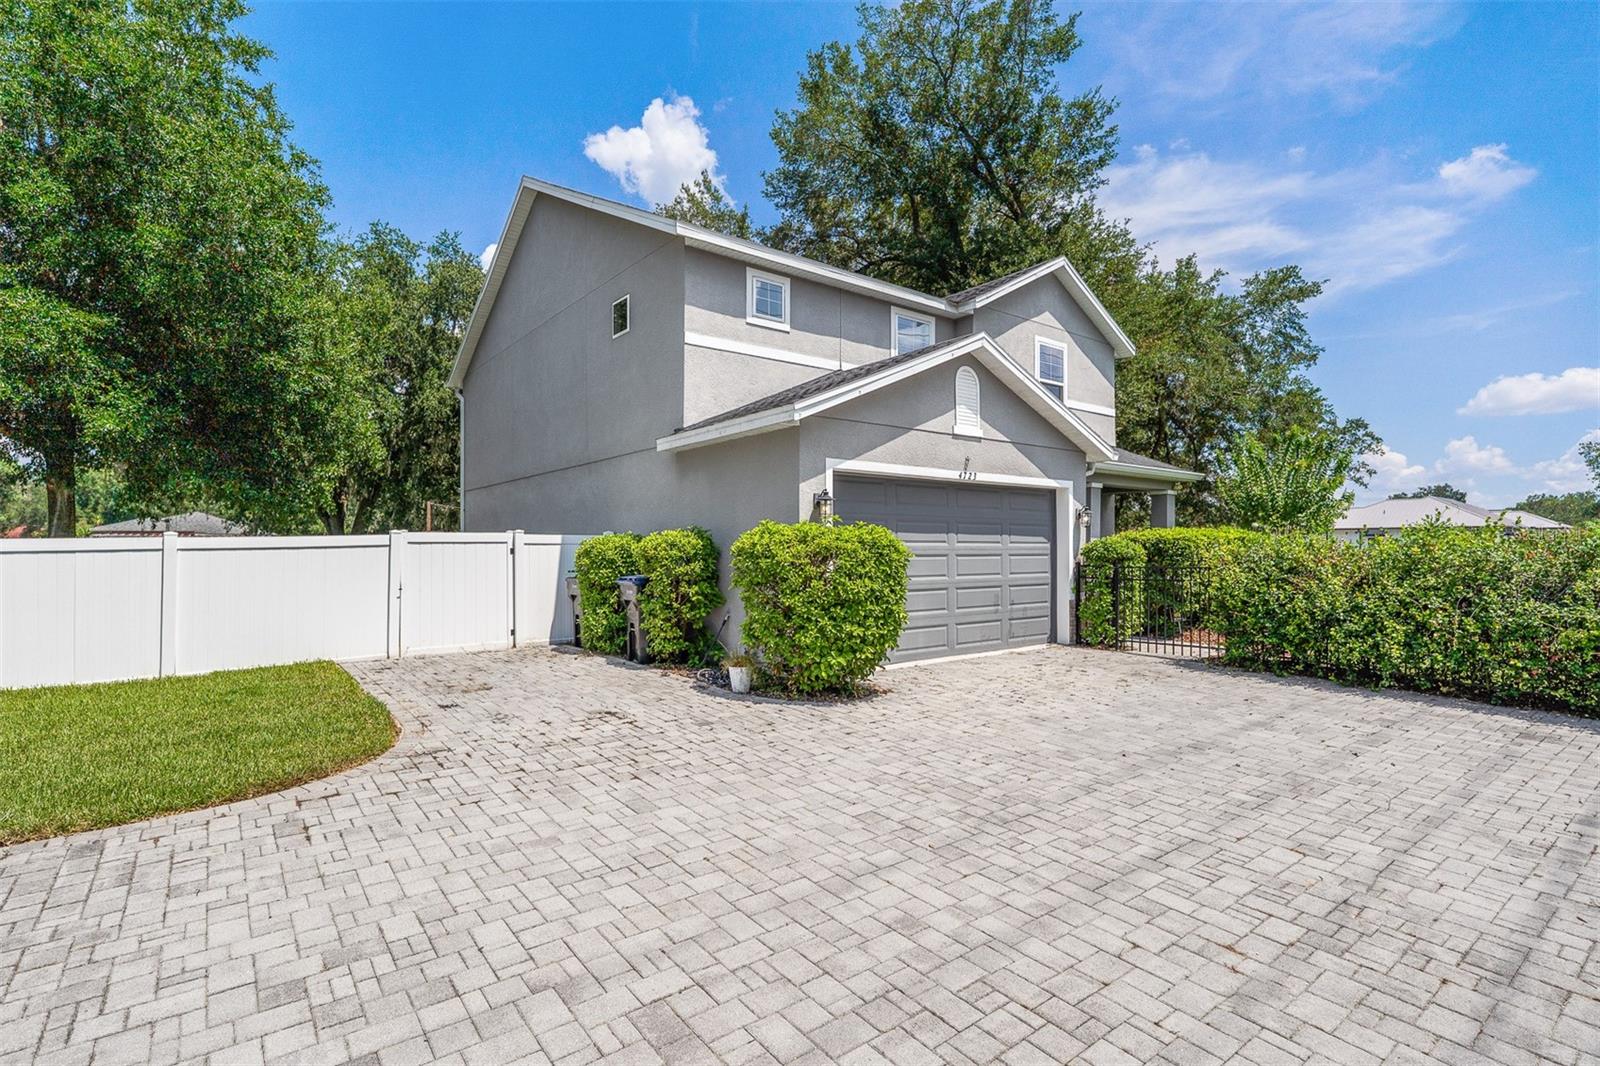
ORLANDO
4723 CONWAY ROAD
4 Beds
2 Baths
2,281 Sq.Ft.
$550,000
MLS#: O6427391
