Features & Amenities

Interior

  • Other Interior Features

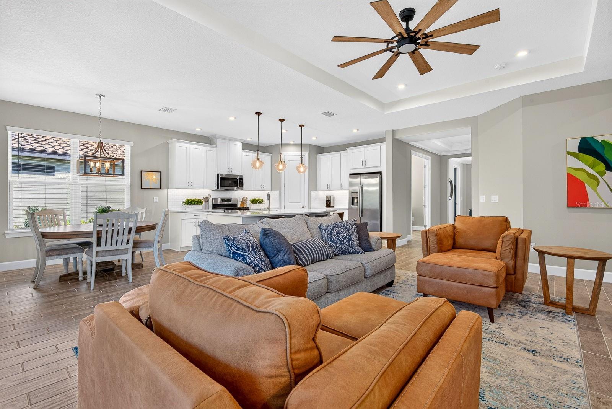
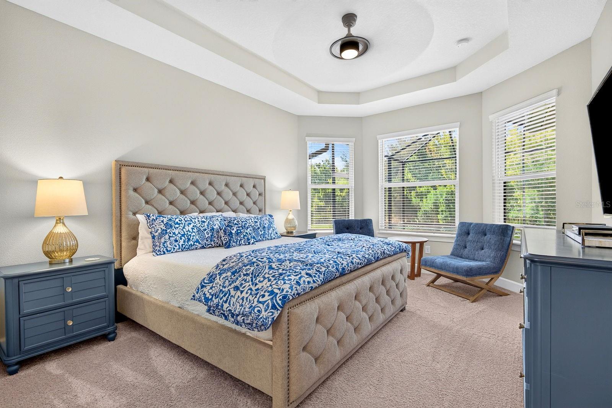
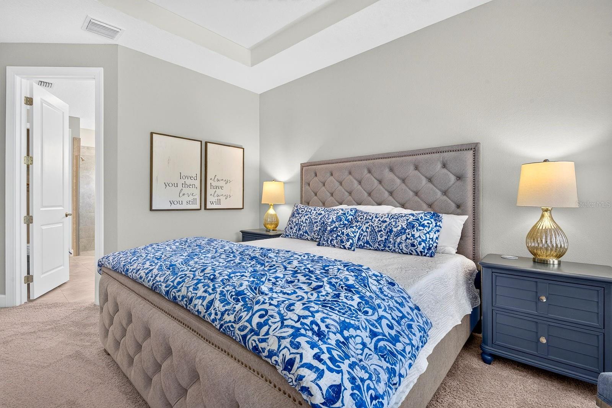
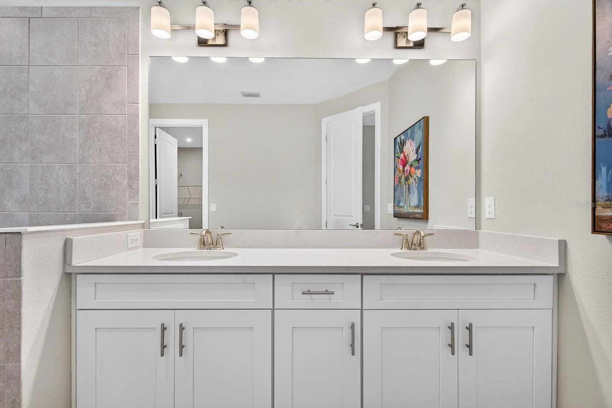
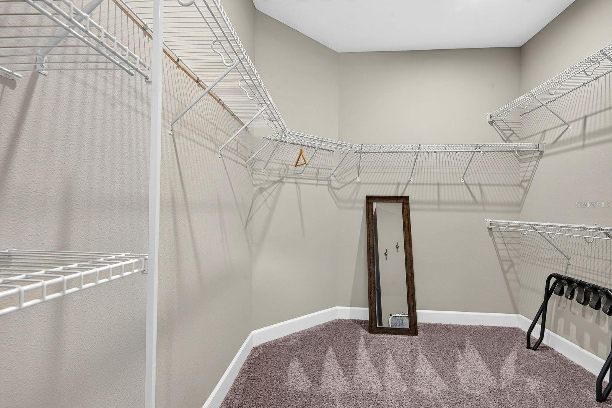
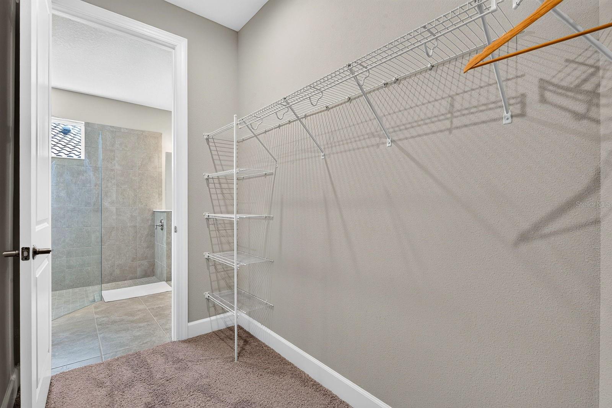
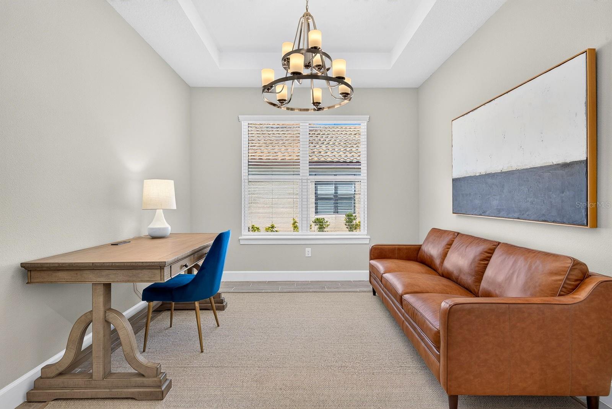
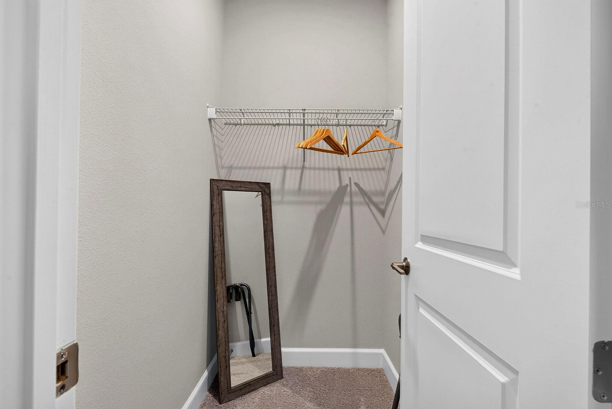
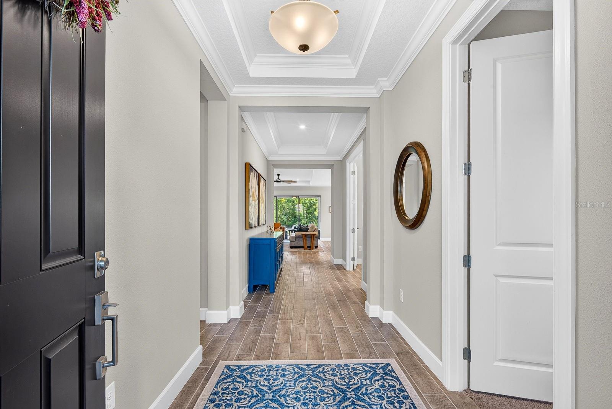
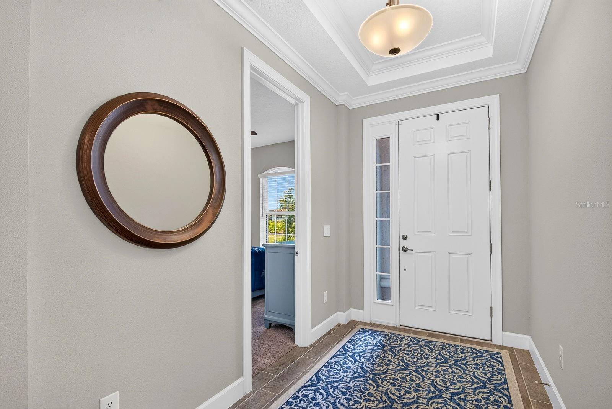
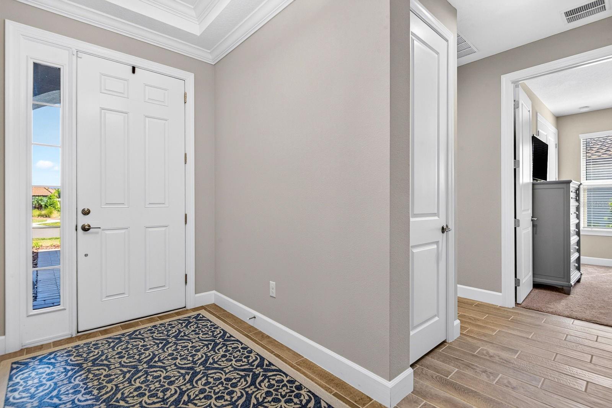
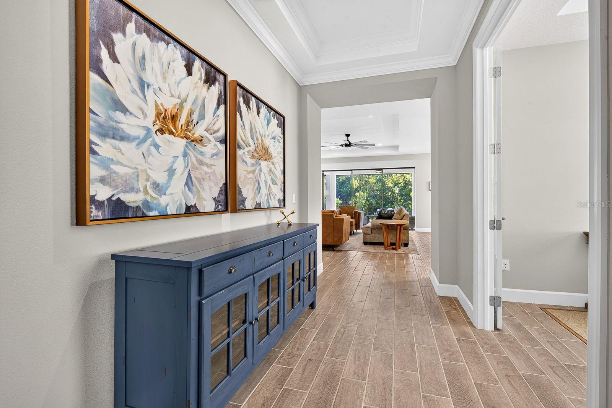
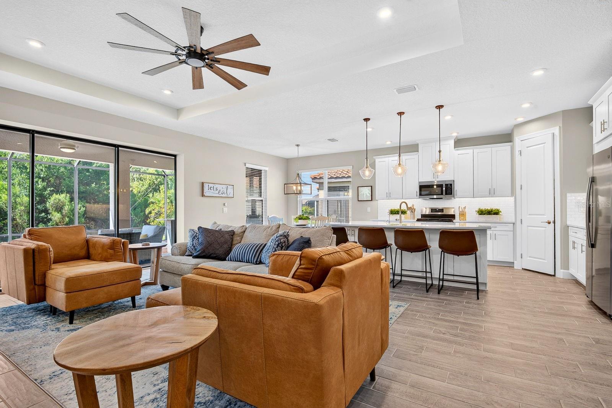
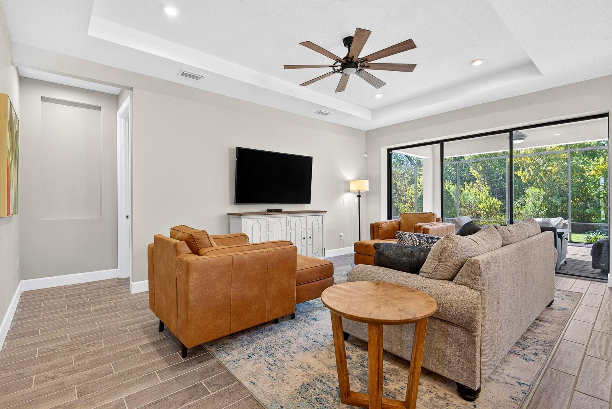
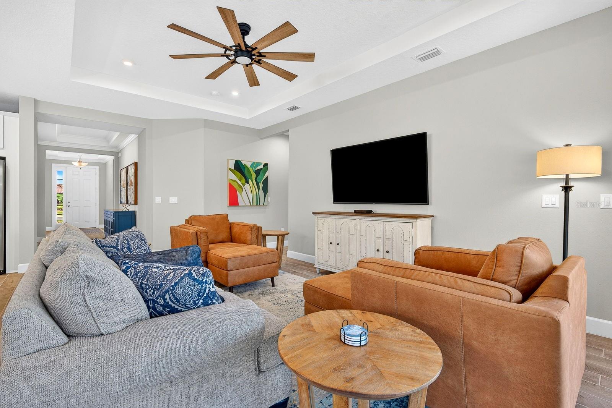
    Crown Molding, High Ceilings, Open Floorplan, Tray Ceiling(s), Walk-In Closet(s)

  • Total Bedrooms

    3

  • Bathrooms

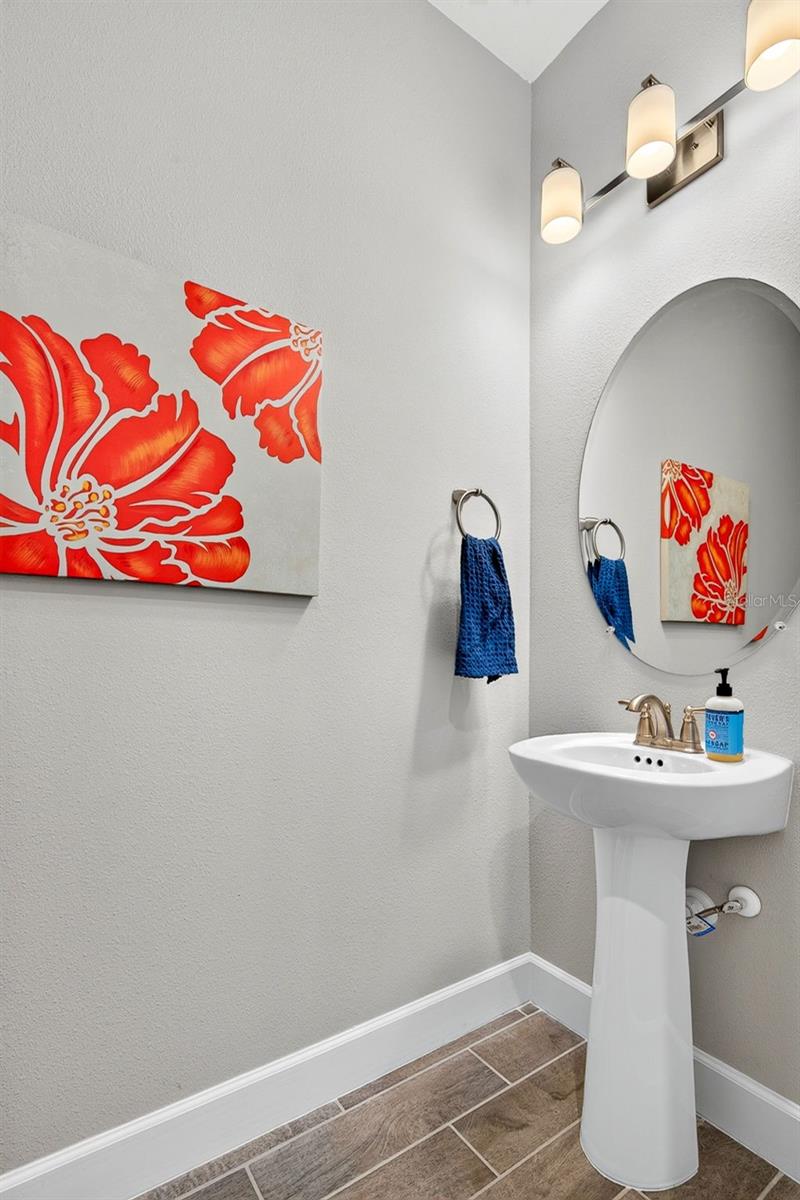
    3

  • 1/2 Bathrooms

    1

  • Cooling YN

    YES

  • Cooling

    Central Air

  • Fireplace YN

    NO

  • Heating YN

    YES

  • Heating

    Electric

  • Pet friendly

    Cats OK, Dogs OK

Exterior

  • Garage

    Yes

  • Garage spaces

    2

  • Construction Materials

    Block

  • Other Exterior Features

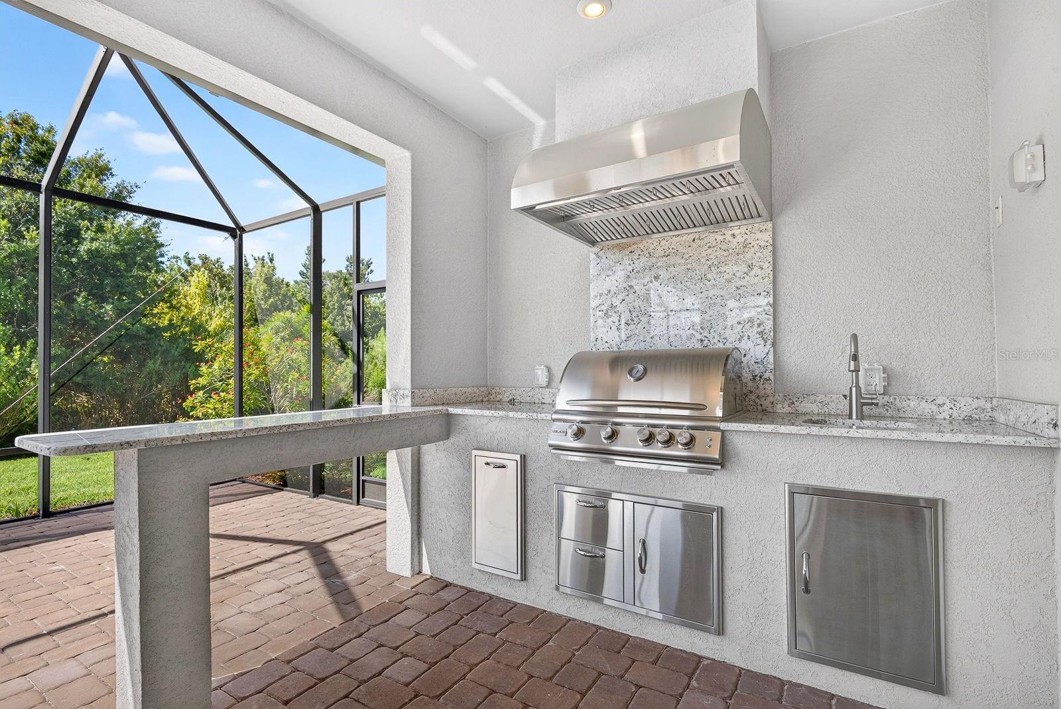
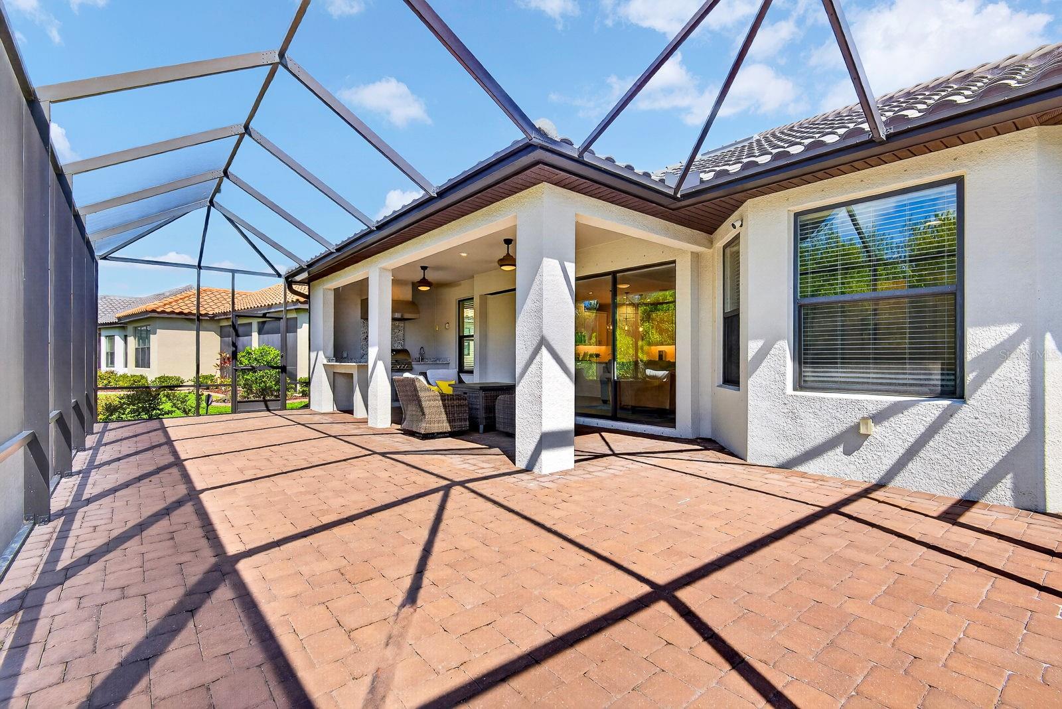
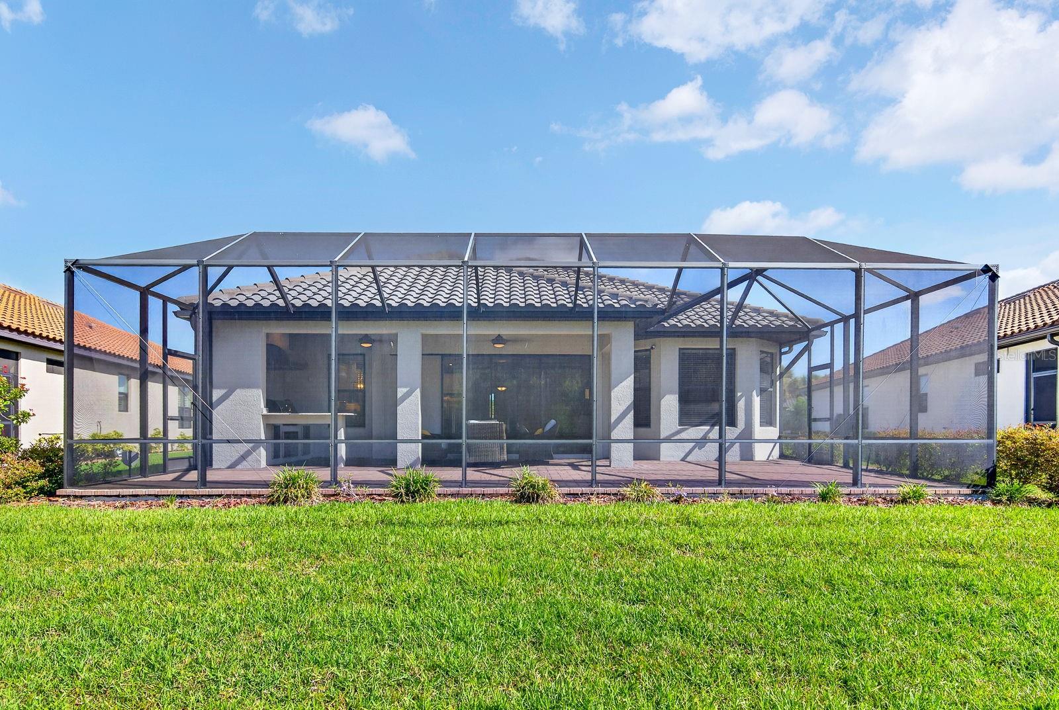
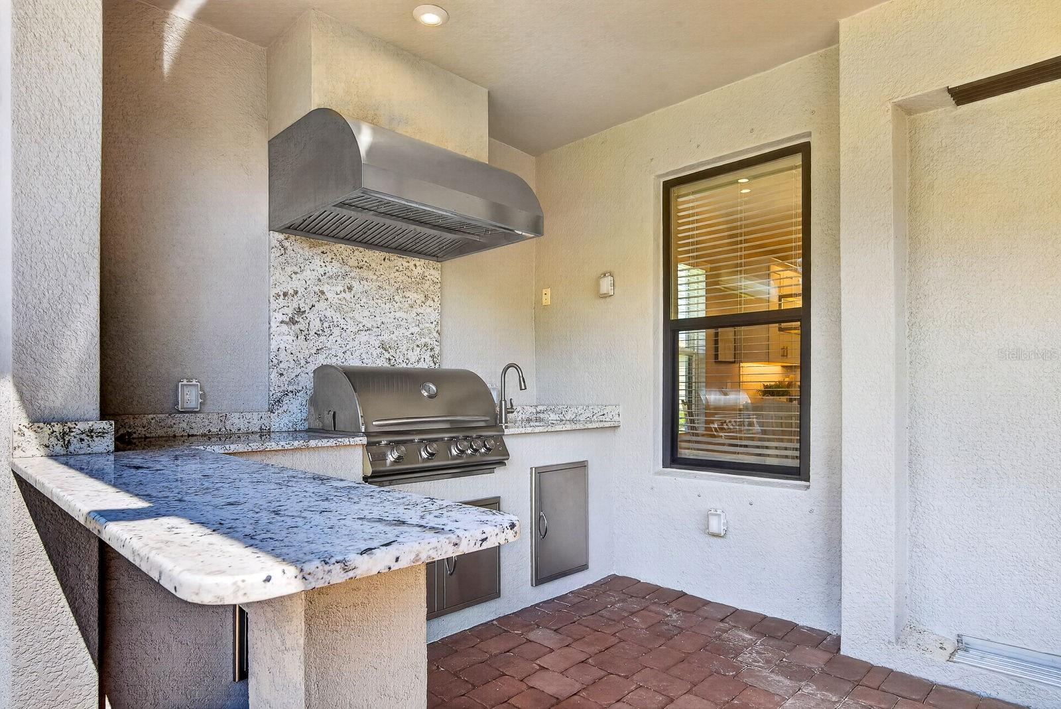
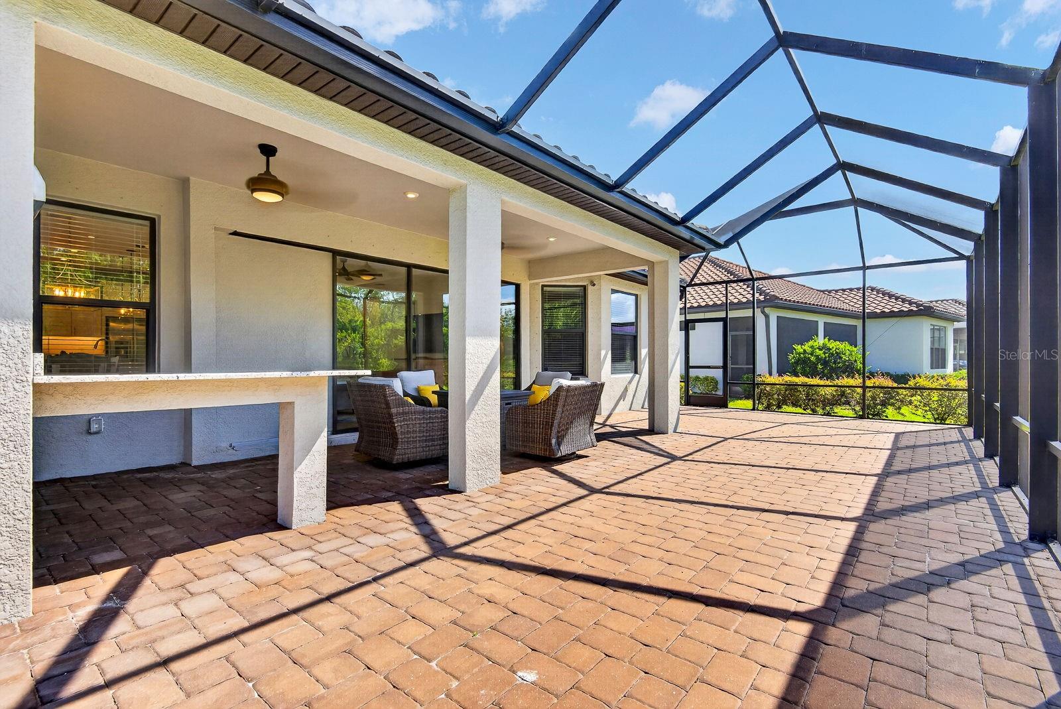
    Outdoor Kitchen, Private Yard

  • Parking

    Attached

  • Patio and Porch Features

    Screened

  • Pool

    No

  • Waterfront YN

    NO

  • View

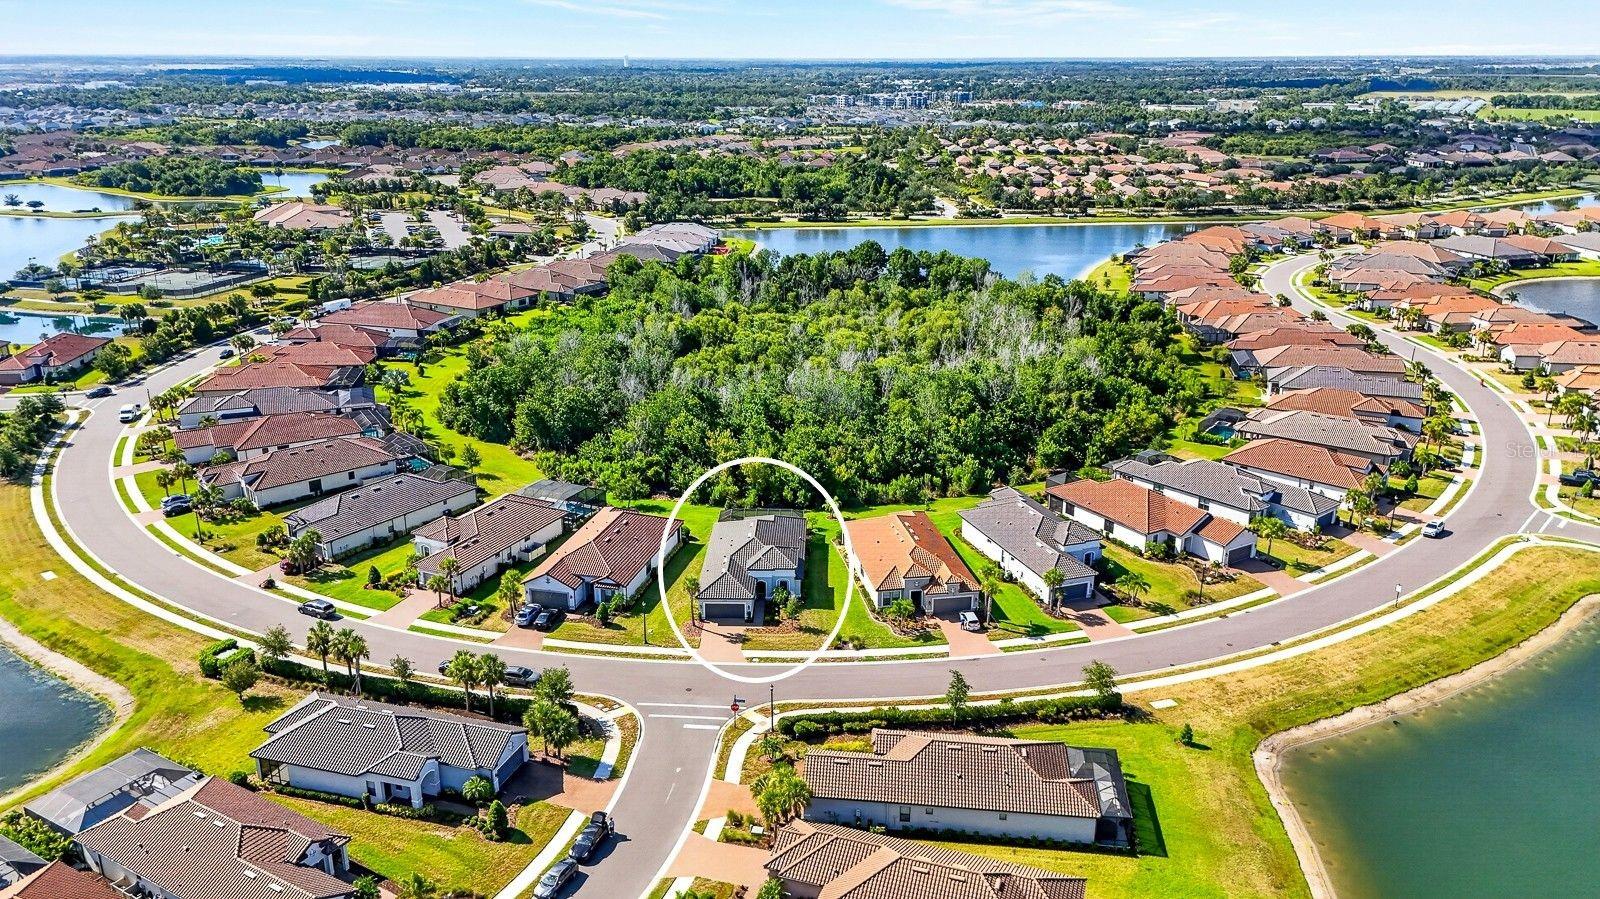
    Trees/Woods

Area & Lot

  • Lot Features

    Landscaped, Level, Private, Paved

  • Lot Size(acres)

    0.2

  • Lot Size(square feet)

    8,634

  • Property Type

    Residential

  • Property Sub Type

    Single Family Residence

  • Architectural Style

    Mediterranean

Price

  • Sales Price

    $599,000

  • Tax Amount

    $8,119

  • Sq. Footage

    2,098

  • Price/SqFt

    $285

HOA

  • Association

    YES

  • Association Fee

    $1,559.9

  • Association Fee Frequency

    Quarterly

  • Association Fee Includes

    N/A

  • Total Monthly Fees

    $519.97

School District

  • Elementary School

    N/A

  • Middle School

    N/A

  • High School

    N/A

Property Features

  • New Construction

    NO

  • Association Amenities

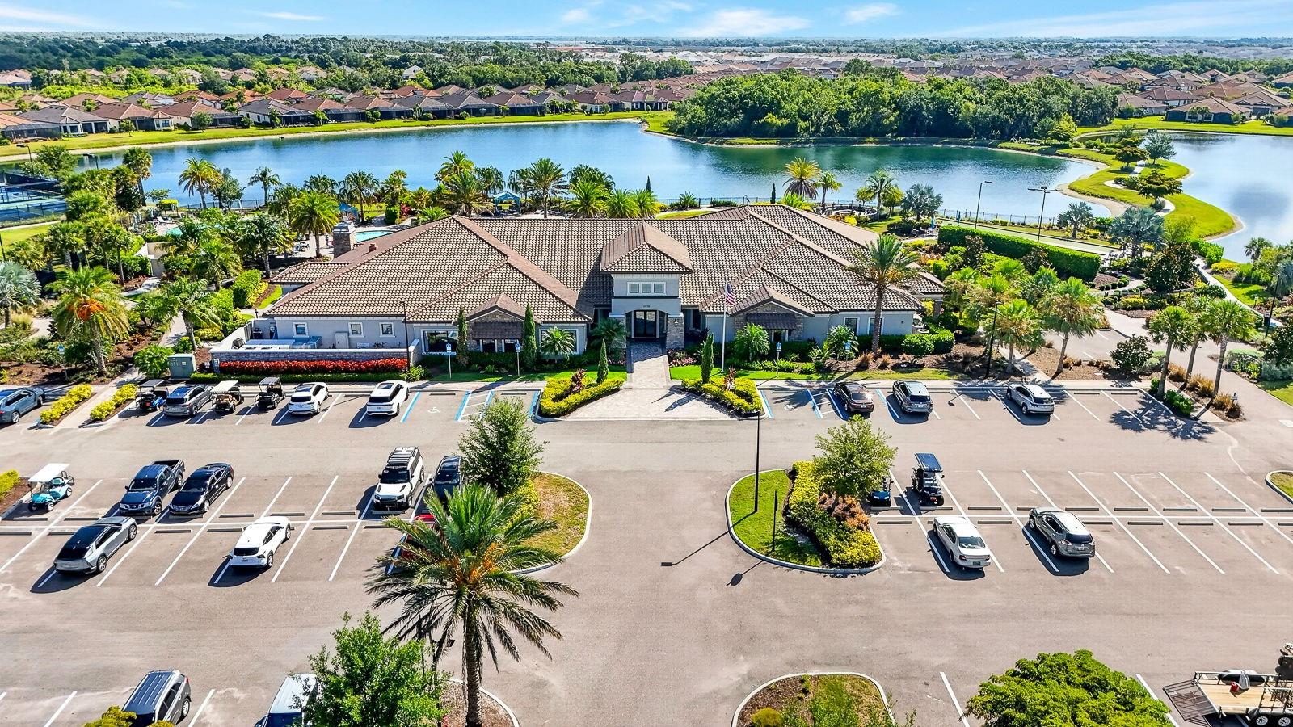
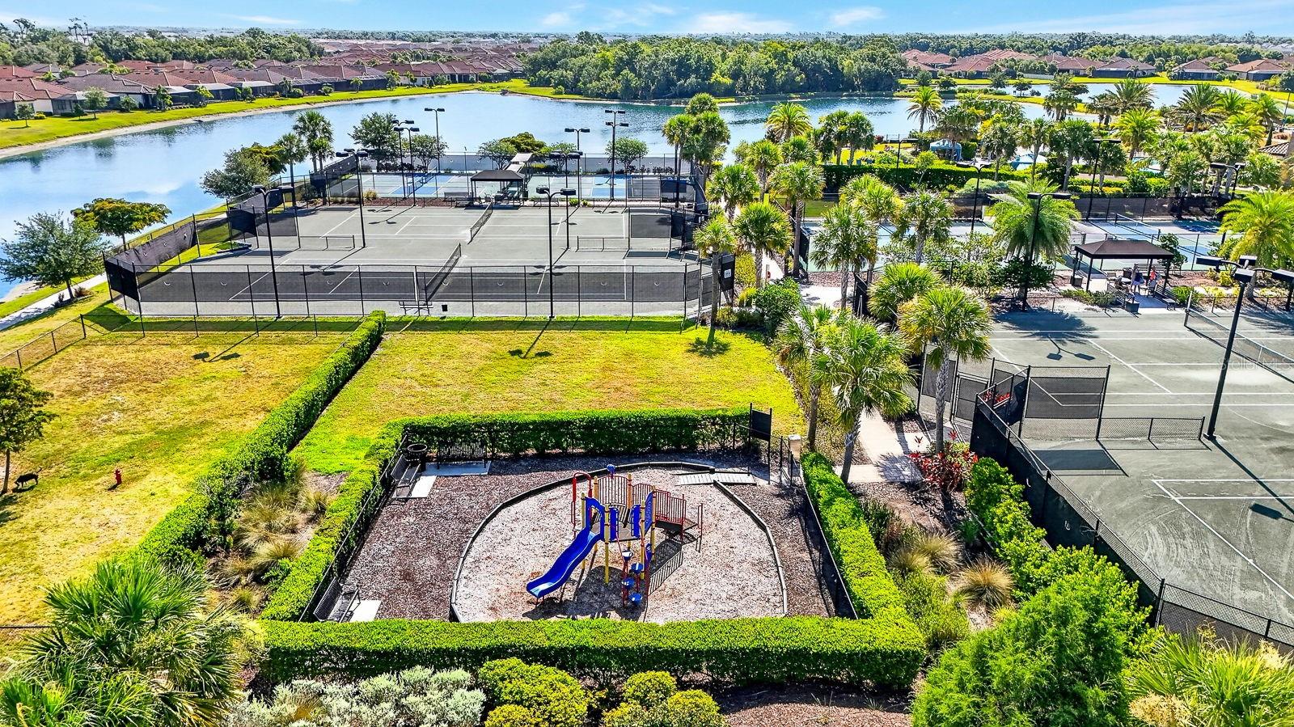
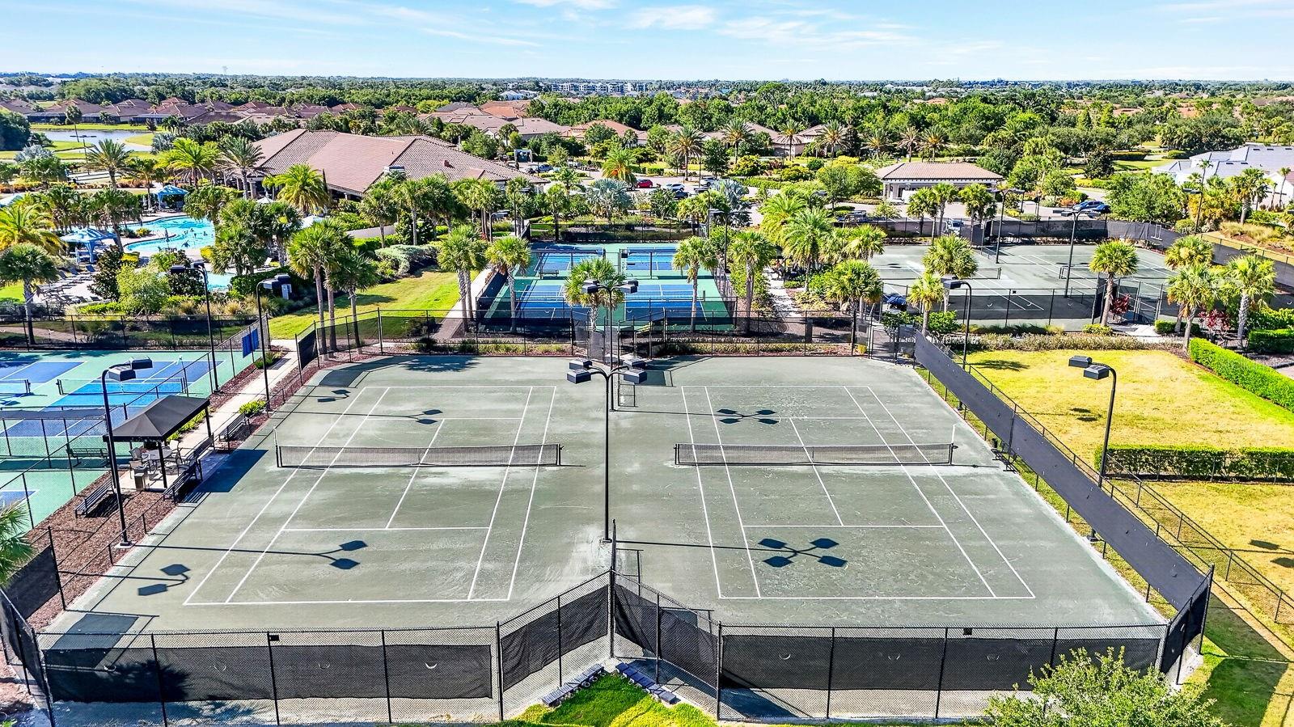
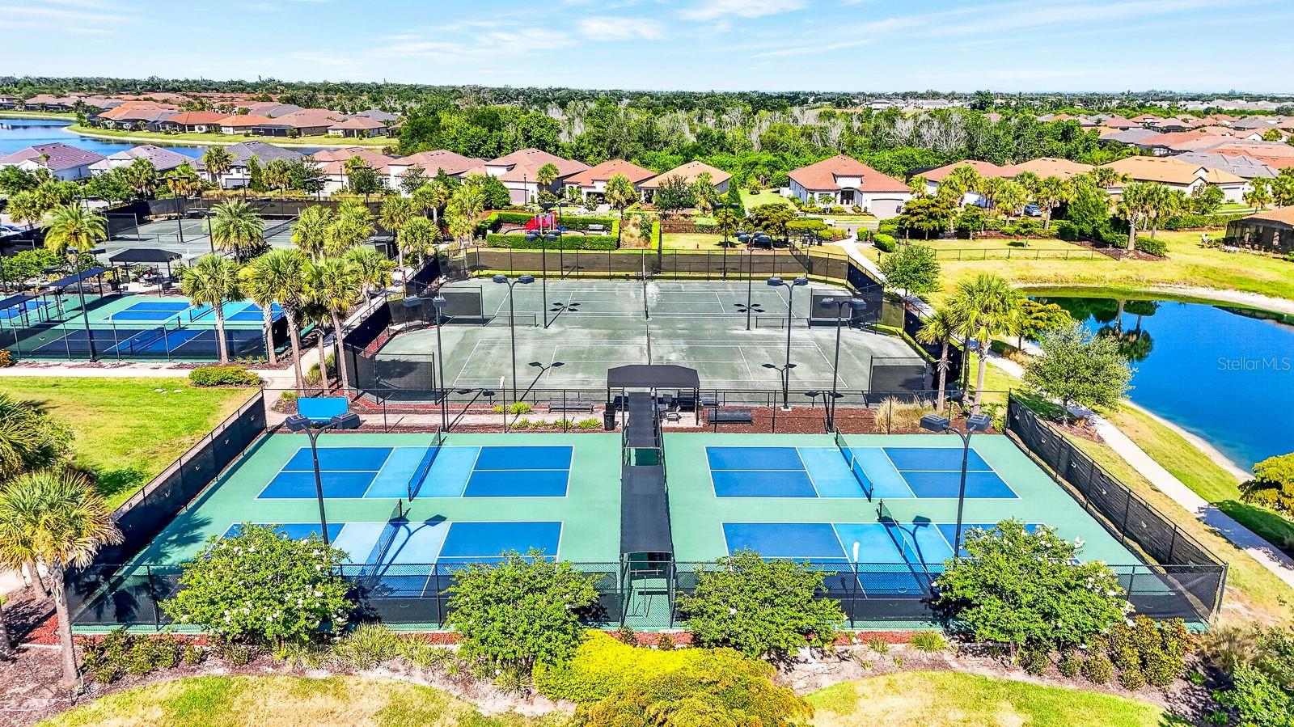
    Clubhouse, Fitness Center, Gated, Playground, Pool, Recreation Facilities, Spa/Hot Tub, Tennis Court(s)

  • Foundation Details

    Slab

  • Ownership

    Fee Simple

  • Senior Community YN

    NO

  • Sewer

    Public Sewer

  • Tax Lot

    418

  • Water Source

    Public

Schedule a Showing

Showing scheduled successfully.

<
>
IN PERSON
VIA CHAT

What is 3 + 4 ?


Change time

Mortgage calculator
Estimate your monthly mortgage payment, including the principal and interest, property taxes, and HOA. Adjust the values to generate a more accurate rate.

Your payment

Principal and Interest:

$

Property taxes:

$

HOA fees:

$

Total loan payment:

$

Total interest amount:

$

Location

County

Manatee

Elementary School

Middle School

High School

Listing Courtesy of Michelle Green , MARCUS & COMPANY REALTY

RealHub Information is provided exclusively for consumers' personal, non-commercial use, and it may not be used for any purpose other than to identify prospective properties consumers may be interested in purchasing. All information deemed reliable but not guaranteed and should be independently verified. All properties are subject to prior sale, change or withdrawal. RealHub website owner shall not be responsible for any typographical errors, misinformation, misprints and shall be held totally harmless.

Agent Michael Graf

Business Coach | Executive Sales Associate | Realtor®

Michael Graf

Call Michael today to schedule a private showing.


* Listings on this website come from the FMLS IDX Compilation and may be held by brokerage firms other than the owner of this website. The listing brokerage is identified in any listing details. Information is deemed reliable but is not guaranteed. If you believe any FMLS listing contains material that infringes your copyrighted work please click here to review our DMCA policy and learn how to submit a takedown request.© 2024 FMLS.
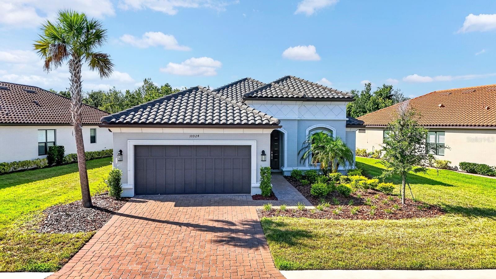
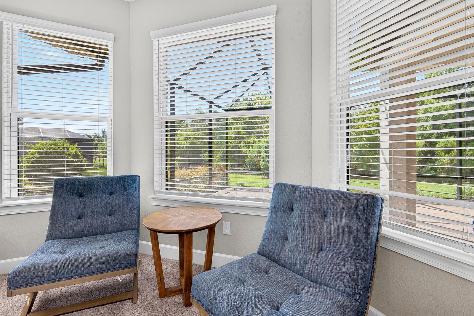
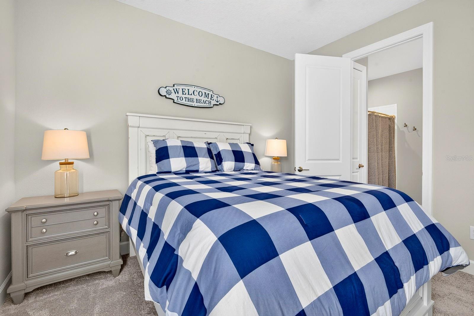
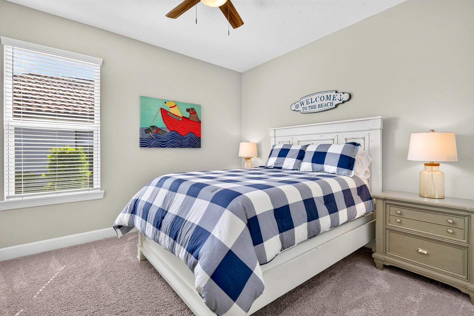
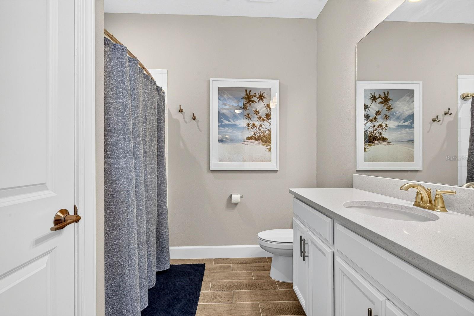
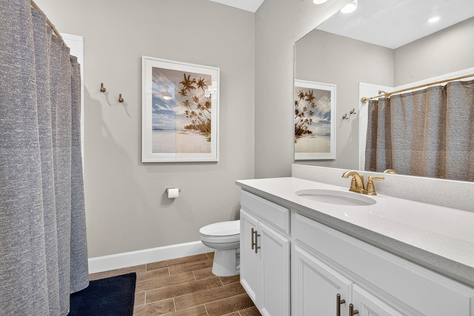
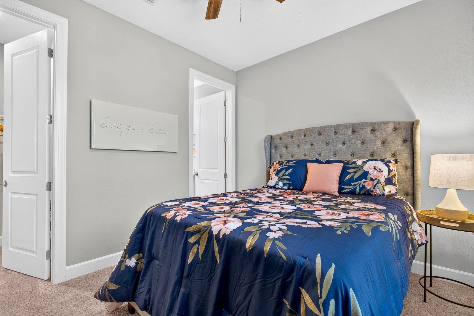
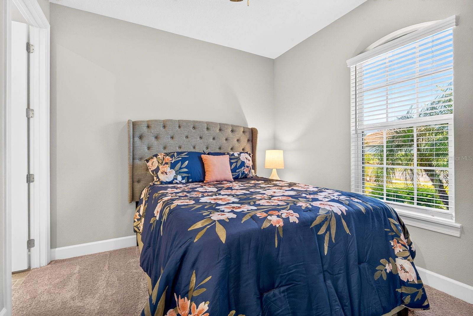
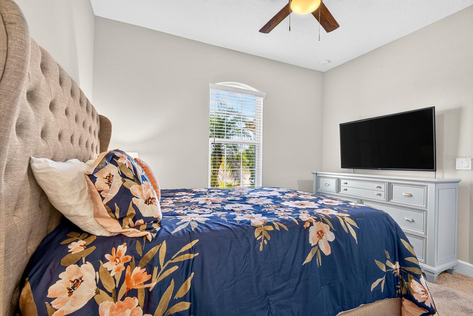
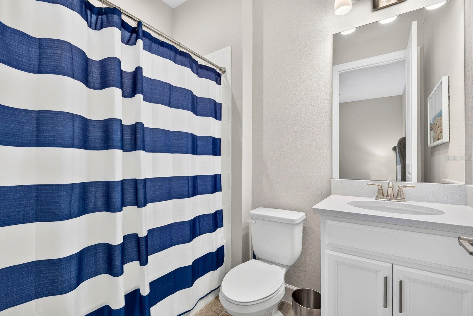
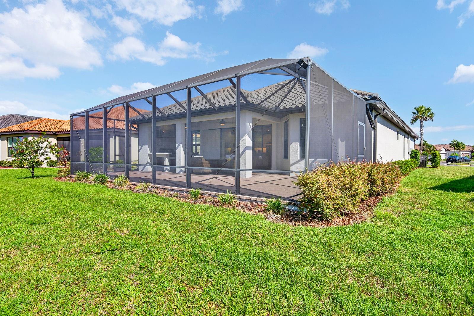
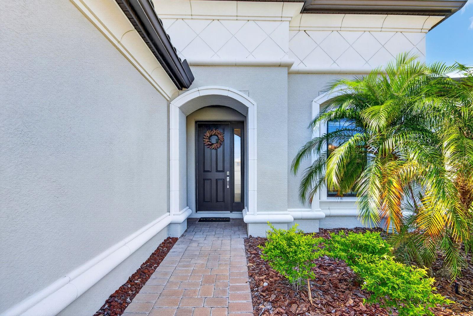
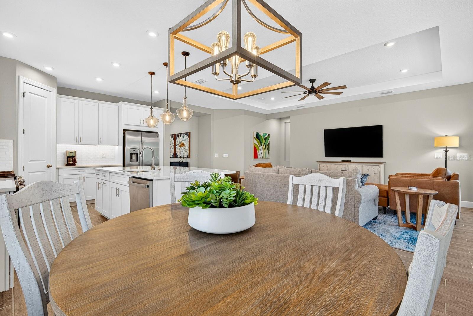
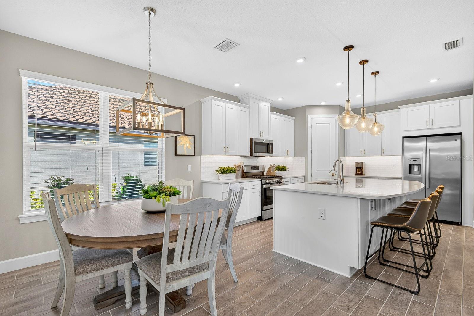
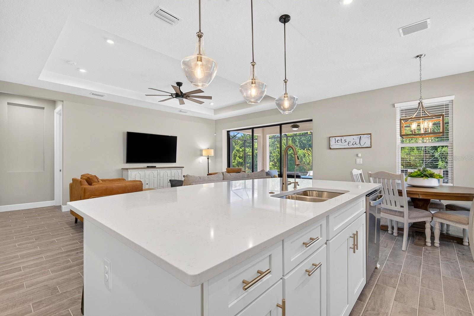
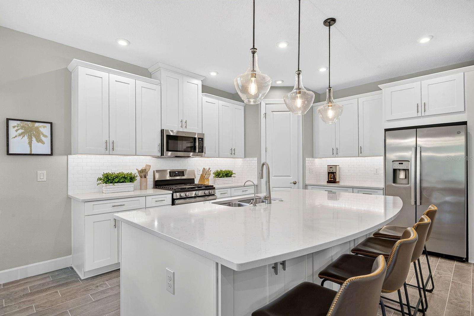
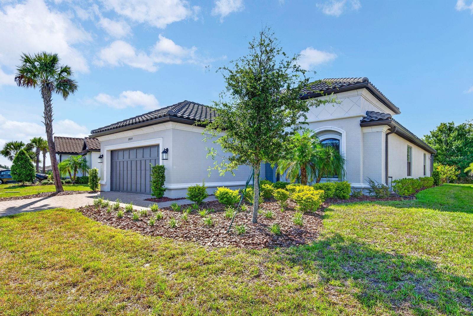
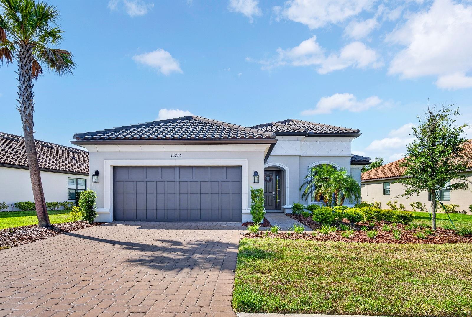
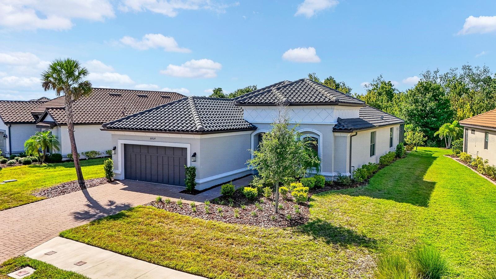
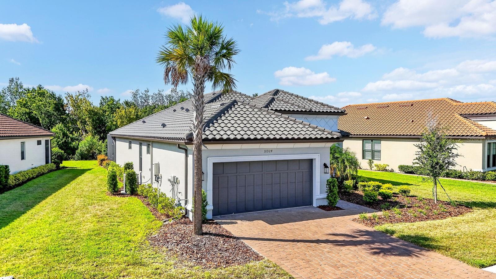
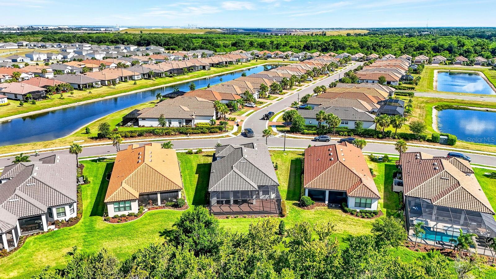
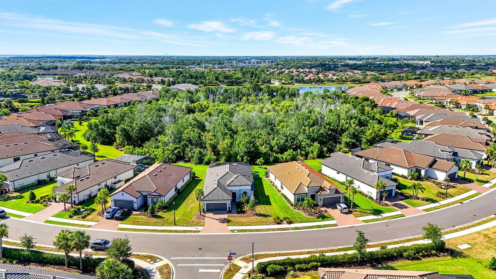
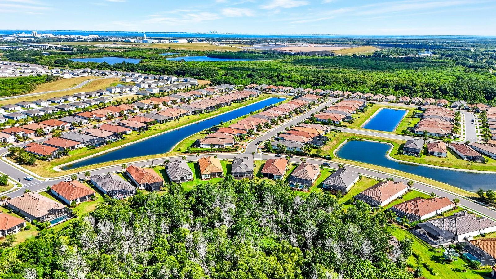
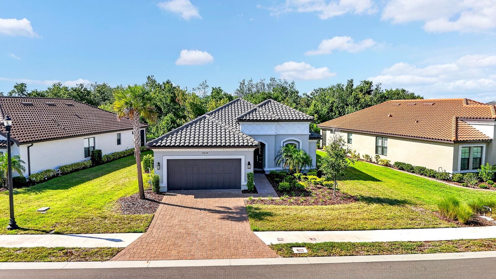
Private preserve views, a custom outdoor kitchen, an expansive screened lanai, three private ensuite bedrooms, and remarkable near-new condition make this one of the most distinctive Farnese homes in Artisan Lakes Esplanade.
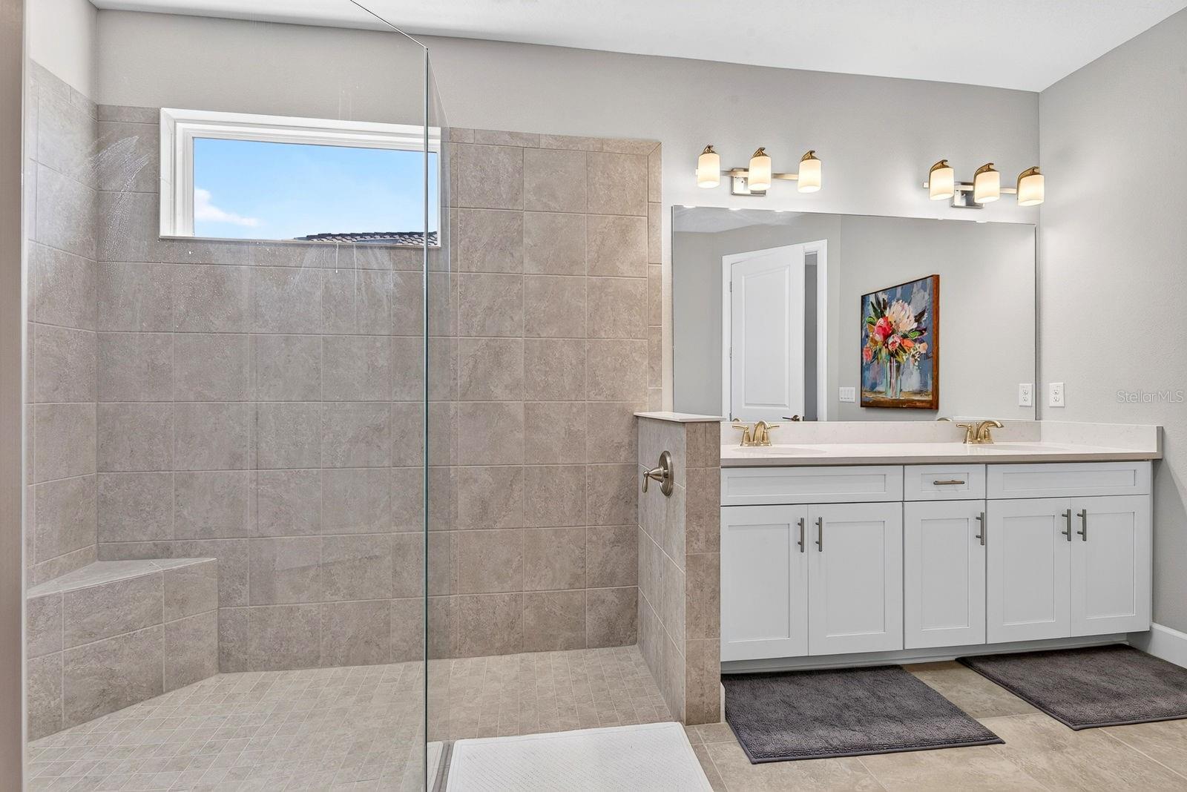
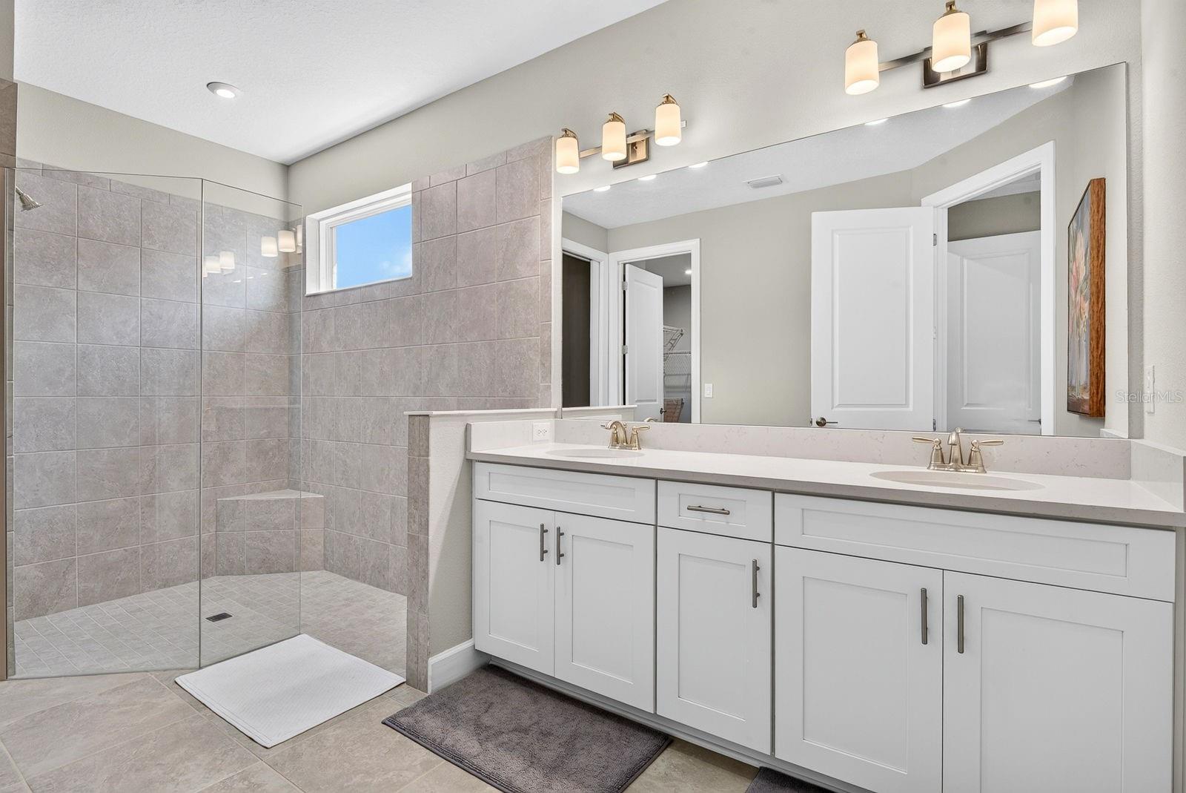
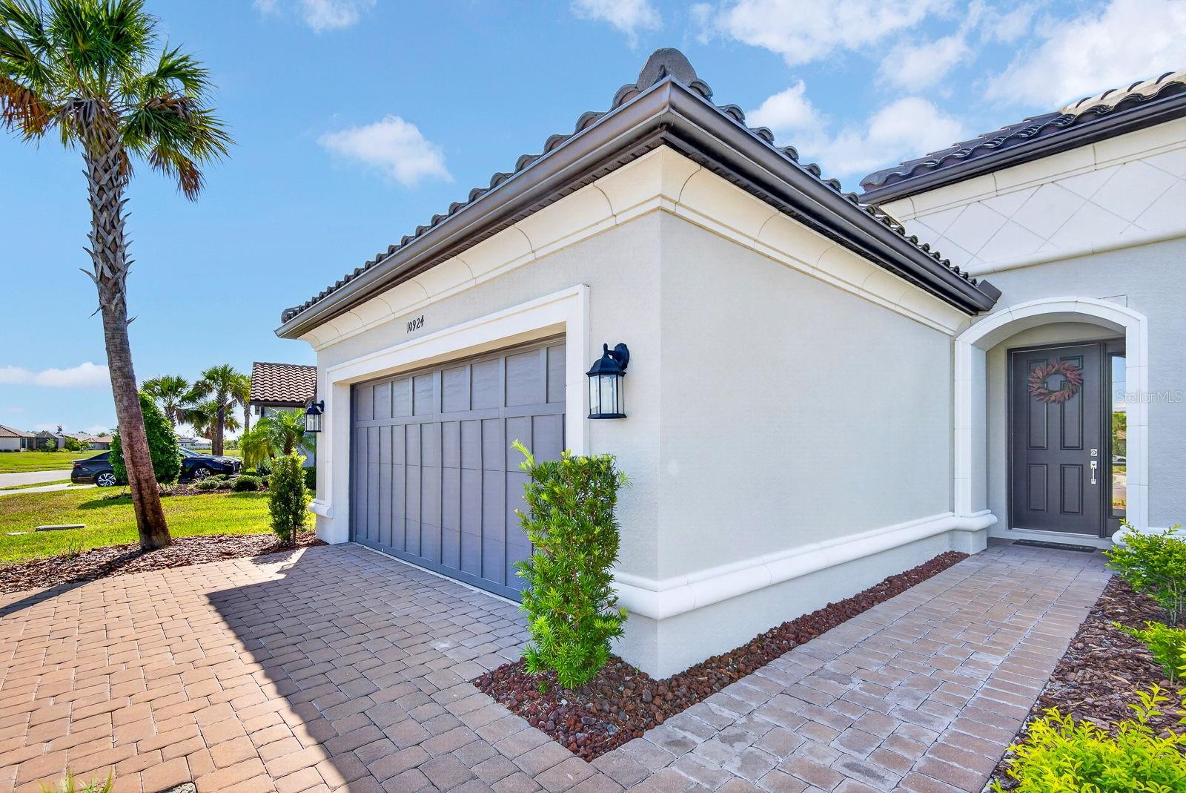
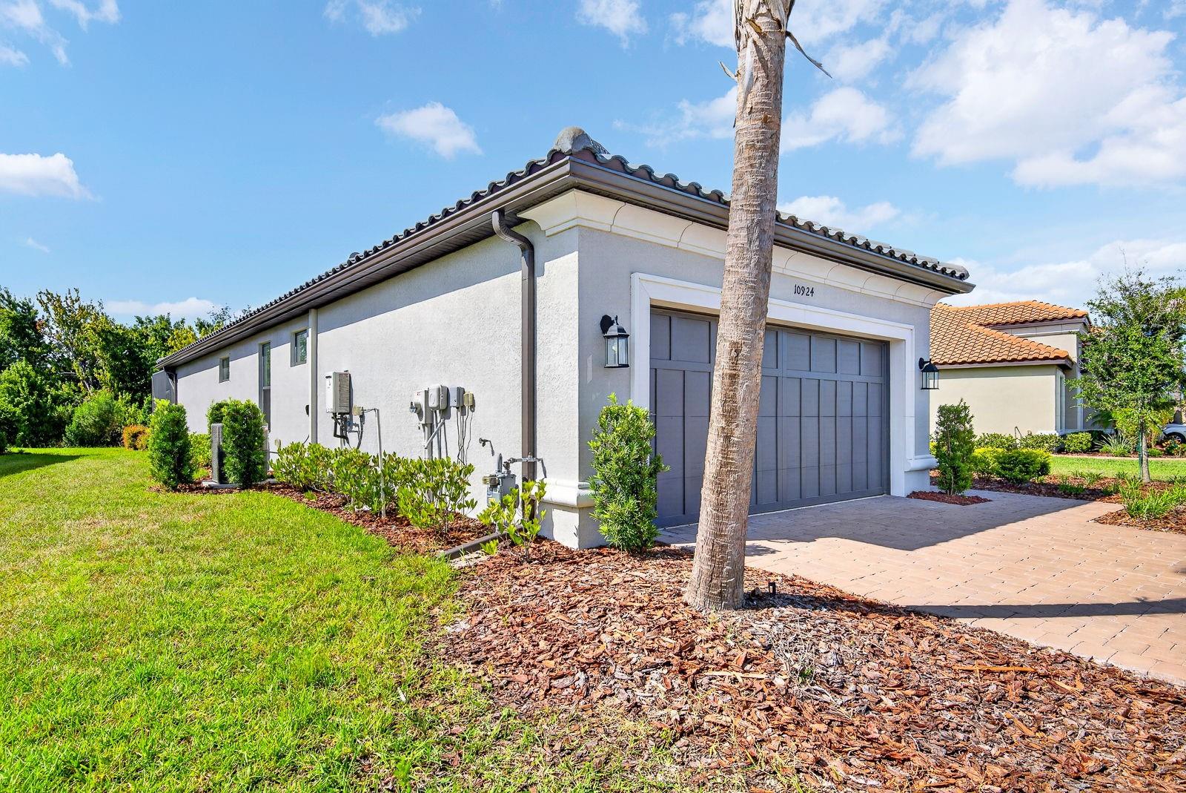
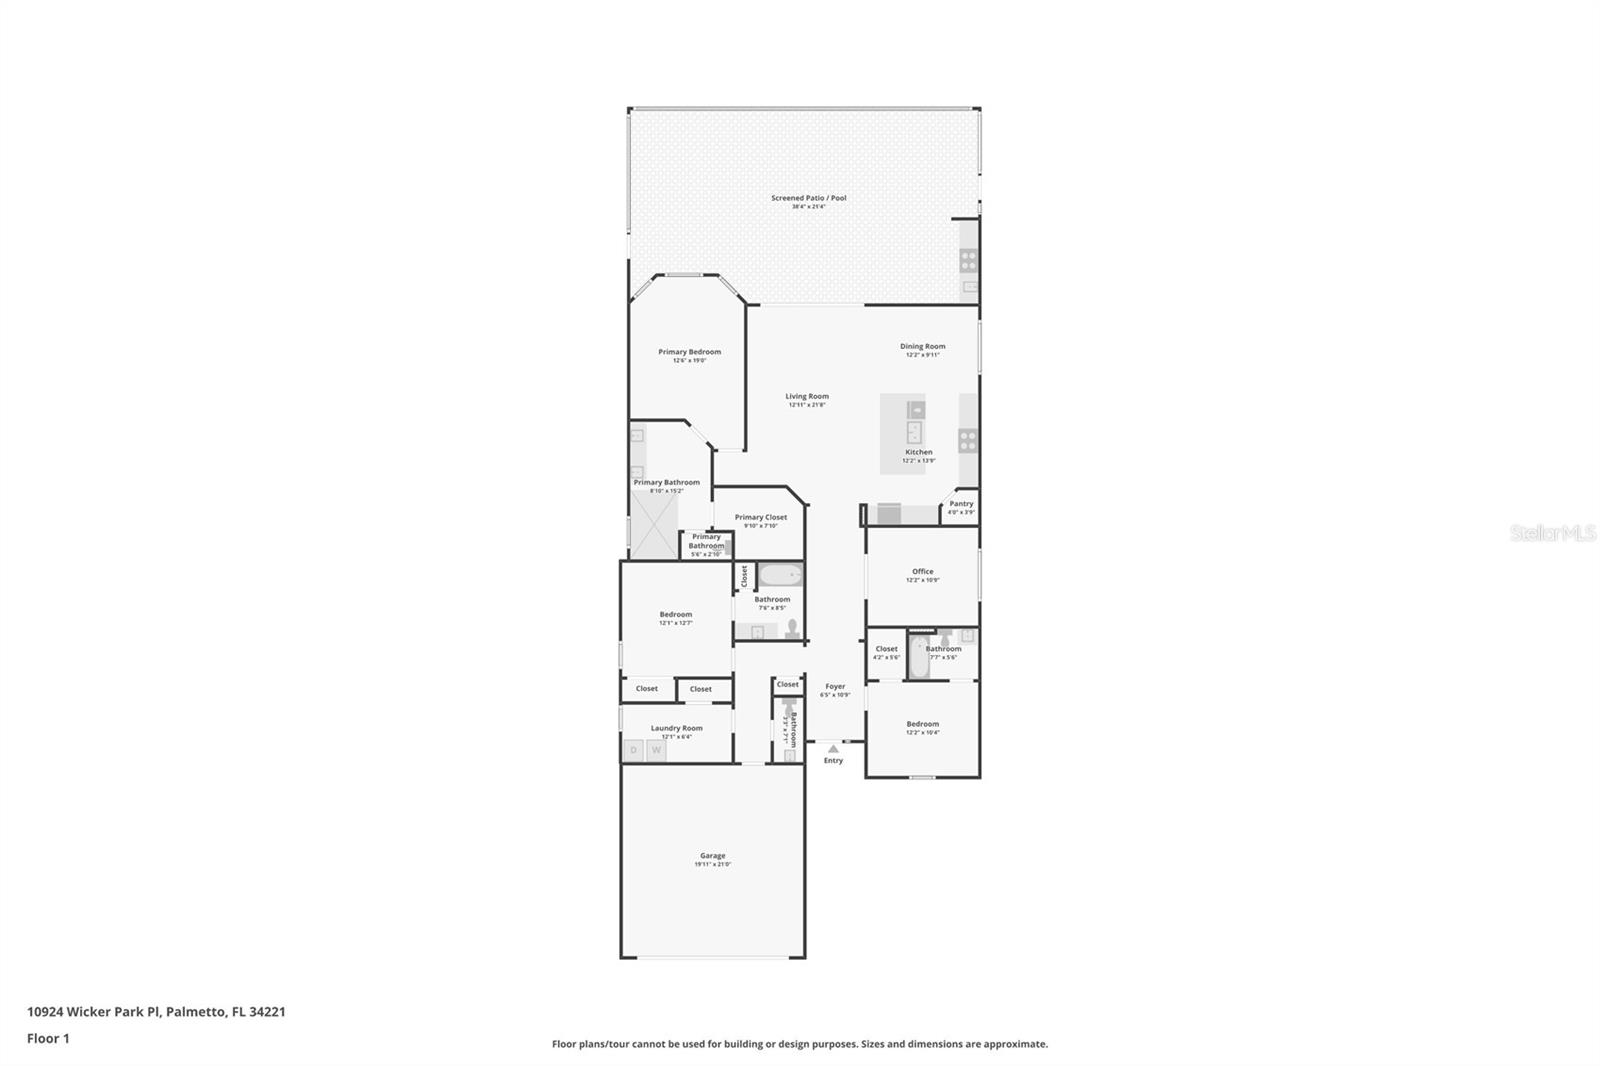
Beautifully maintained and presenting in exceptional condition, this 2022 Taylor Morrison home offers a rare combination of upgrades, privacy, and thoughtful design seldom found in a single property. The sought-after Farnese floor plan features 3 bedrooms, 3.5 bathrooms, and a dedicated office/flex space with elegant glass French doors, providing versatility for working from home, hobbies, fitness, or additional living space. The convenience of single-story living further enhances the home's appeal in one of Palmetto's premier resort-style communities.
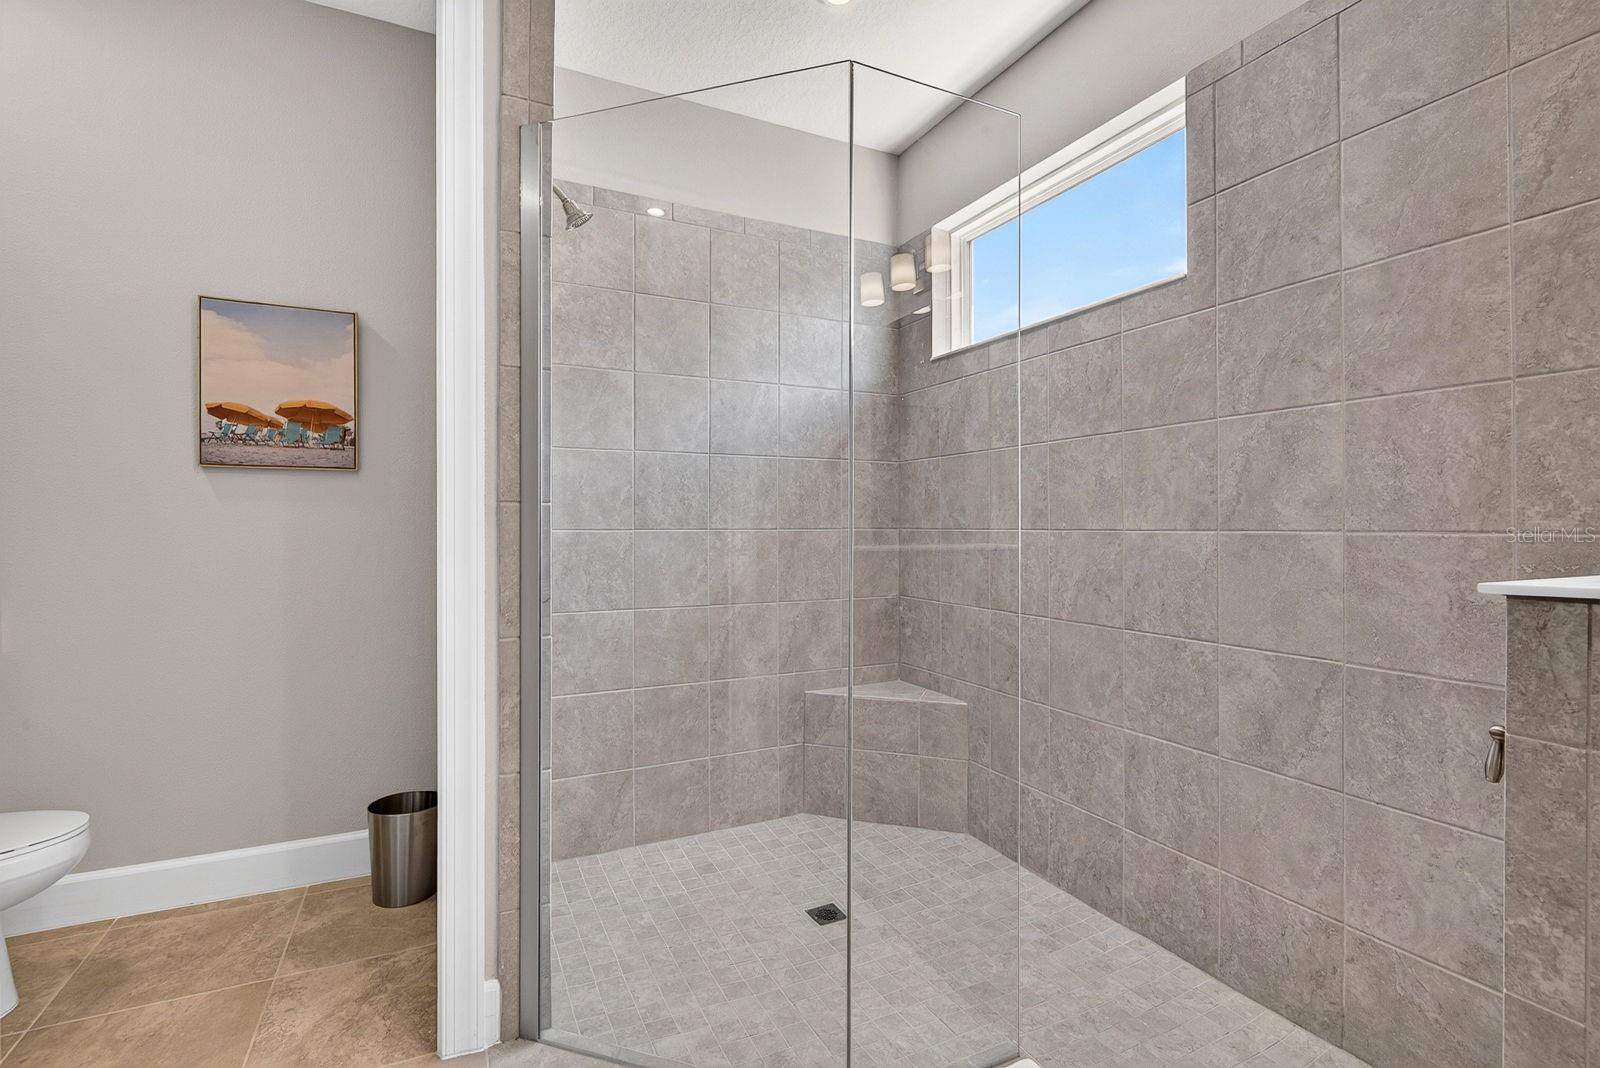
Highly sought after for its thoughtful design and versatile layout, this Farnese floor plan features the desirable three-ensuite-bedroom configuration, a layout especially prized for the privacy, comfort, and flexibility it provides. Combined with a custom outdoor kitchen, an extended screened lanai, and peaceful preserve views, this home offers a unique blend of luxury and livability. The private ensuite layout is ideal for everyday living, long-term guests, and multigenerational living arrangements, allowing everyone to enjoy their own comfortable and private retreat.
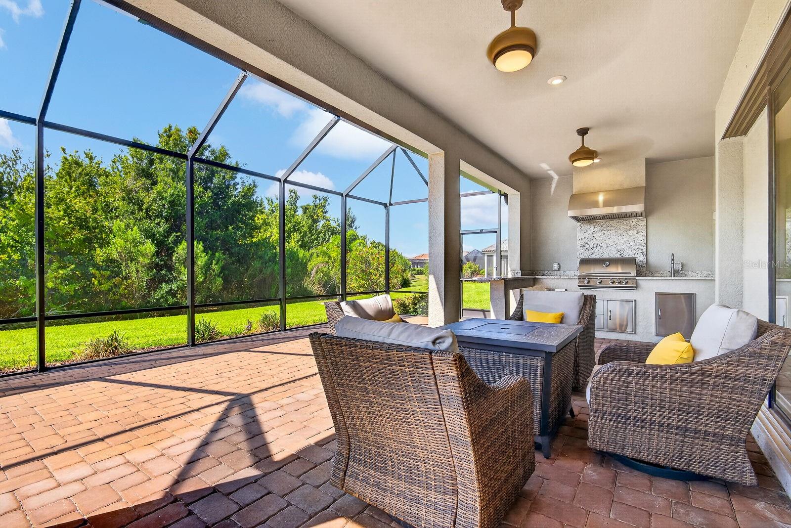
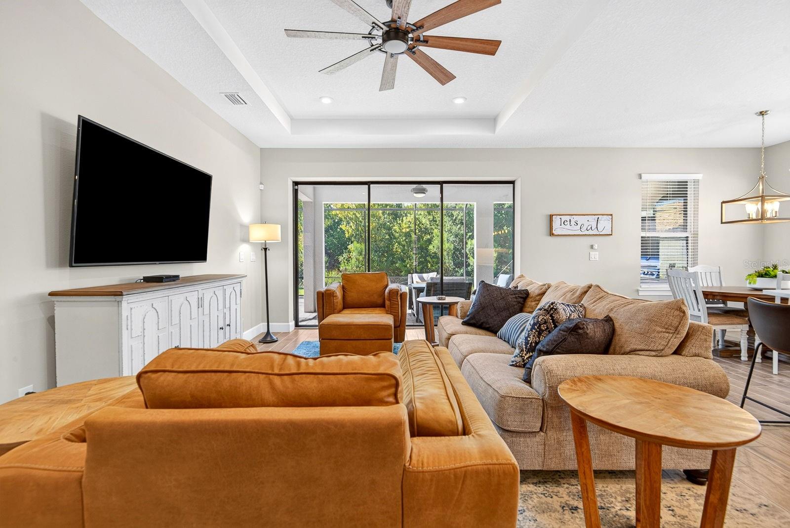
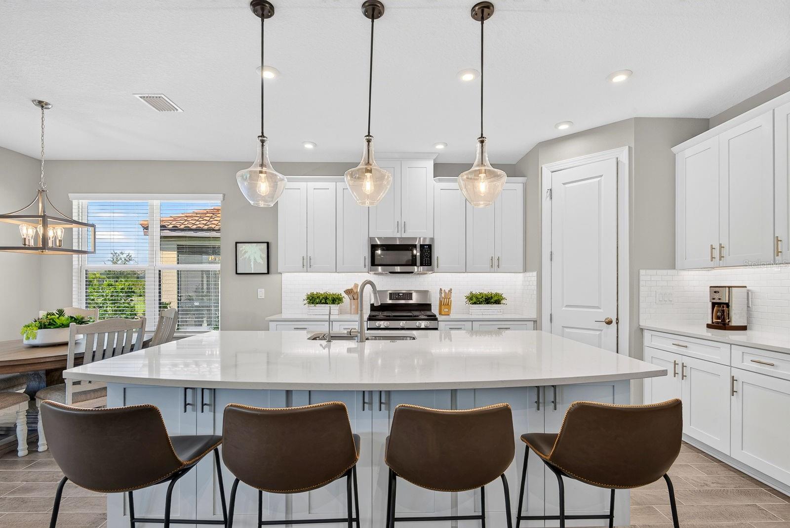
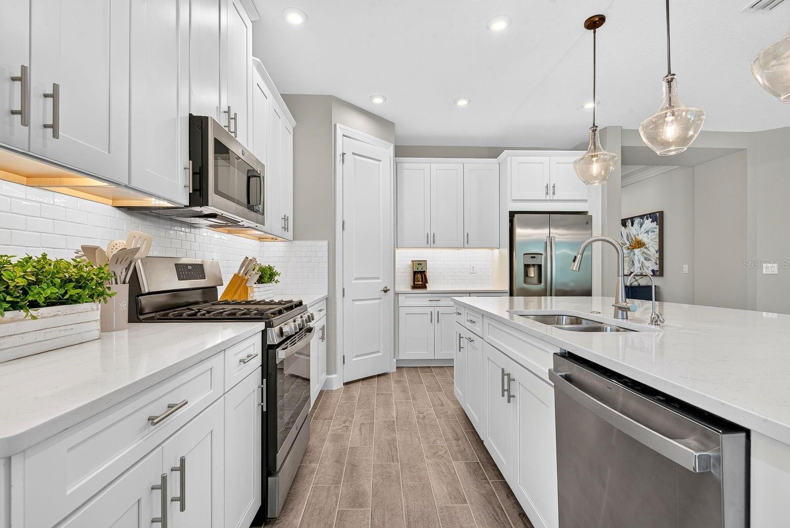
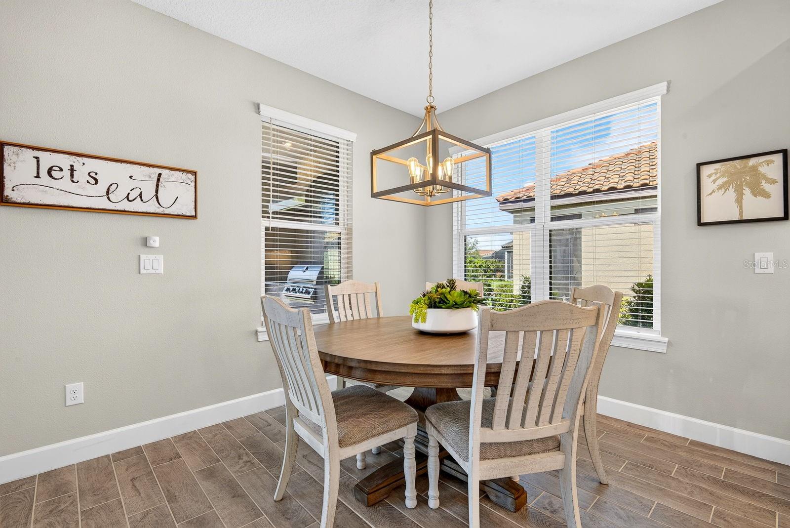
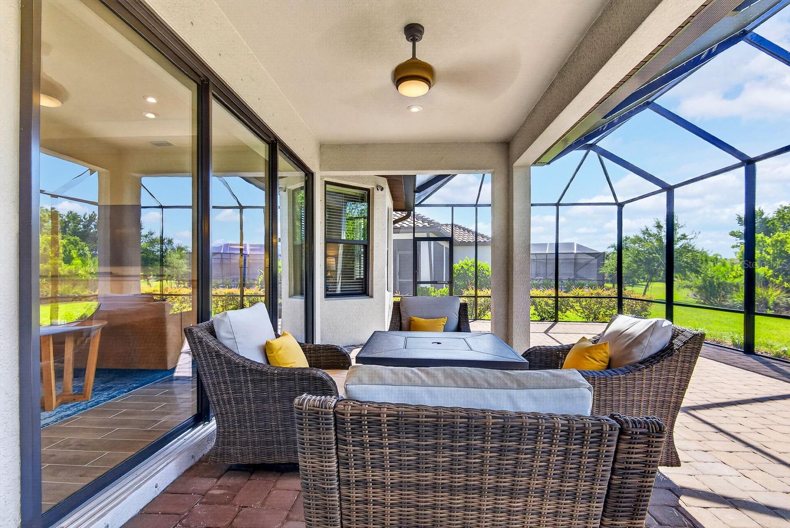
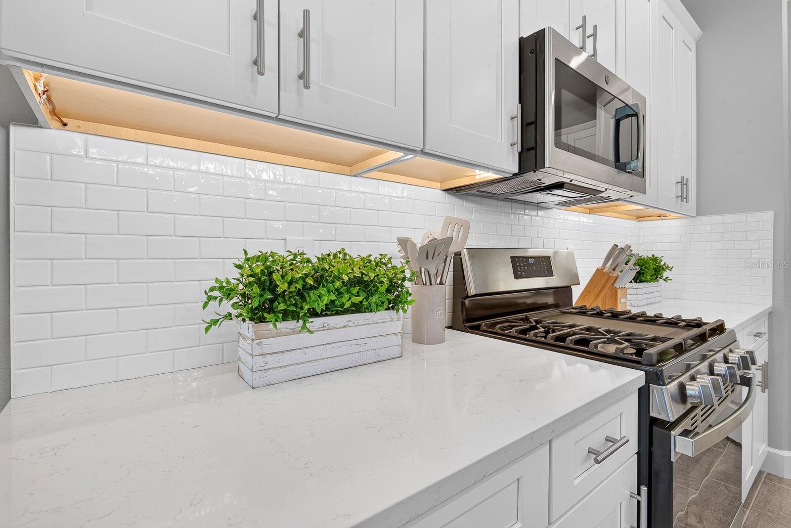
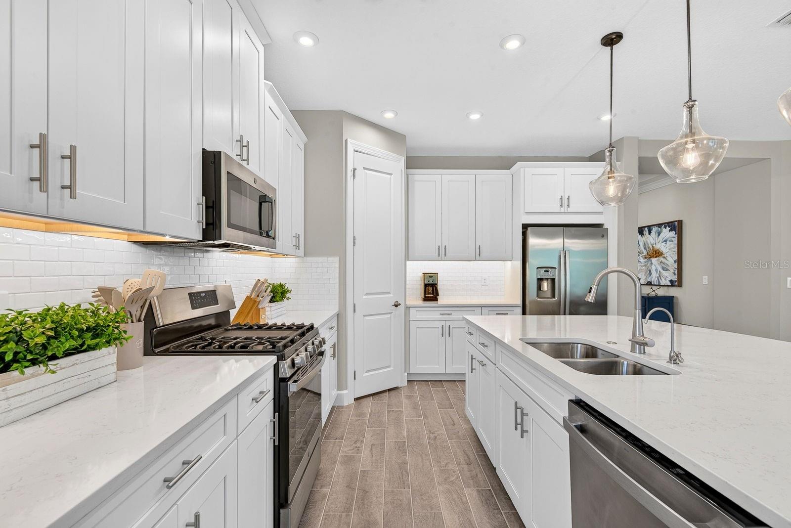
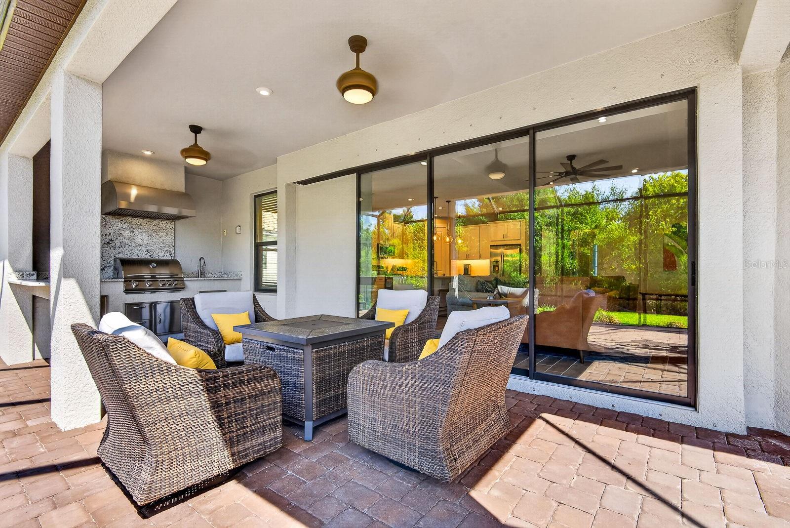
The open-concept layout creates a seamless flow between the kitchen, dining area, and great room, making the home feel both spacious and inviting. Eight-foot triple pocketing glass sliders fully open to the home's true showpiece—an incredible outdoor living space designed to embrace the Florida lifestyle.
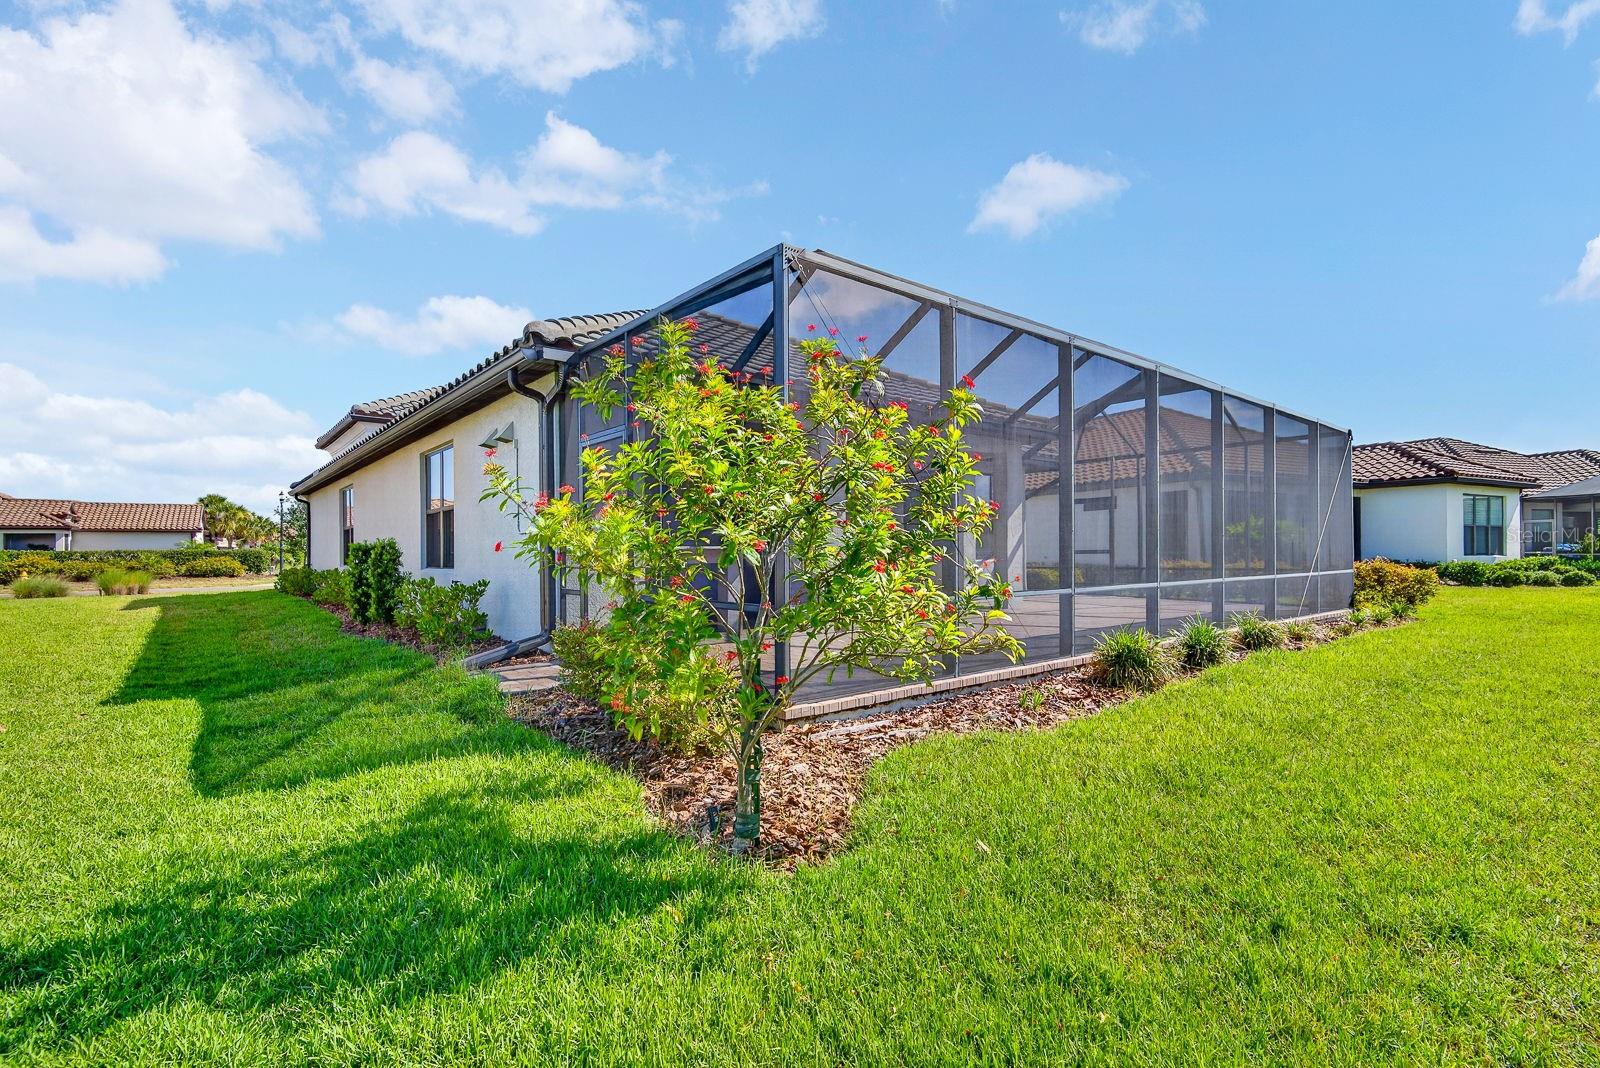
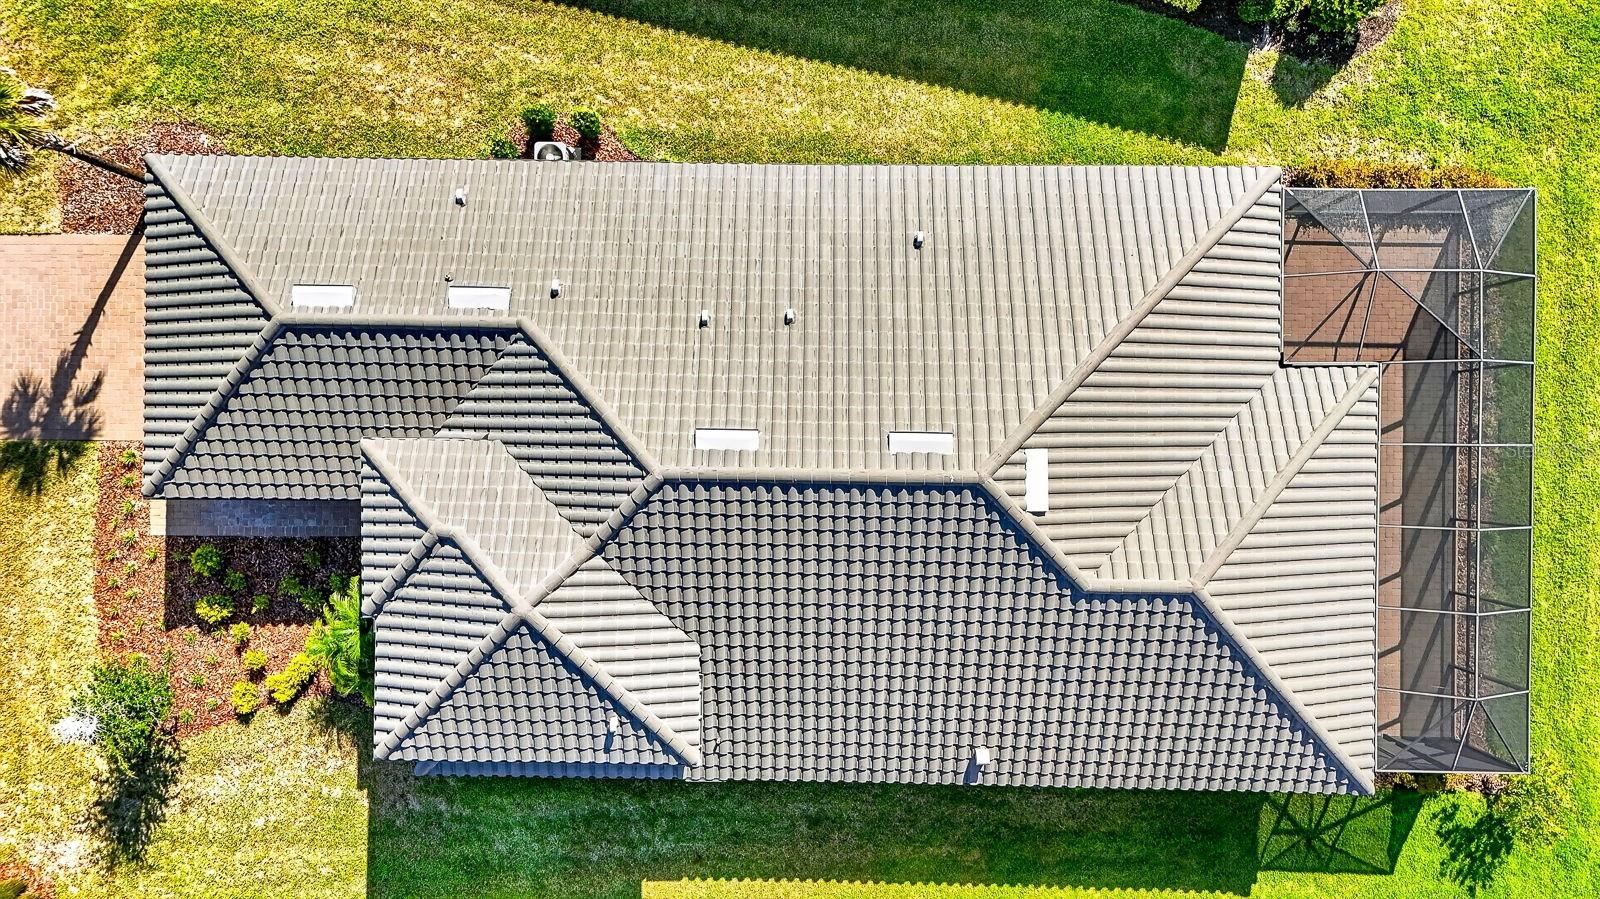
The extended screened lanai features a brand-new custom outdoor kitchen, beautiful pavers, and peaceful preserve backdrop with no rear neighbors. Whether enjoying a quiet morning coffee, dining outdoors, or gathering with friends, this private outdoor retreat was designed for year-round enjoyment. With plenty of room to add a pool, the backyard offers the opportunity to create the outdoor oasis of your dreams while maintaining the privacy and natural beauty of the preserve setting.
Combining near-new condition with thousands of dollars in completed upgrades, this home offers the best of both worlds. Enjoy the benefits of newer construction without the wait, uncertainty, or expense of adding major improvements after closing. From the pristine condition and extensive upgrades to the custom outdoor living space, everything has already been completed and is ready to be enjoyed from day one.
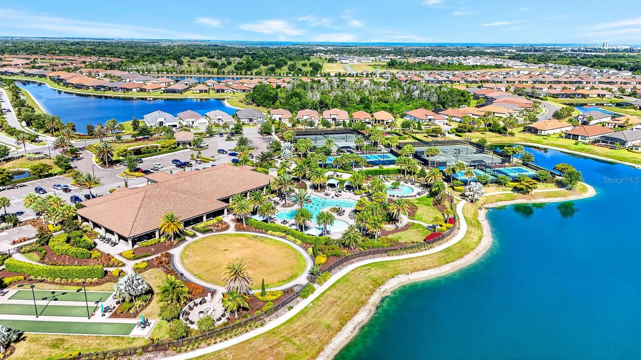
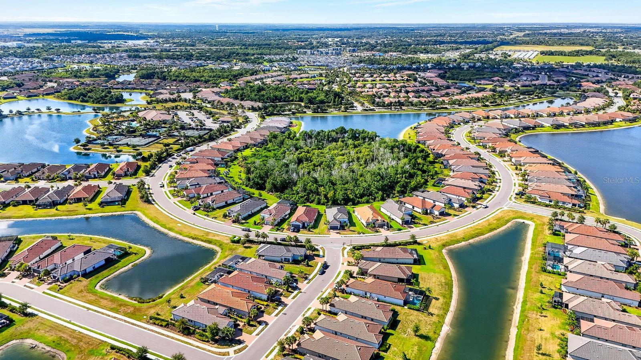
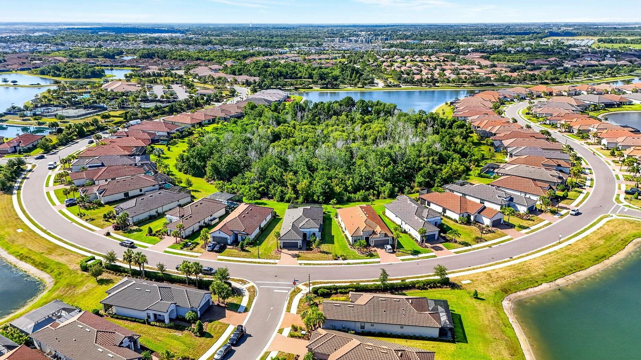
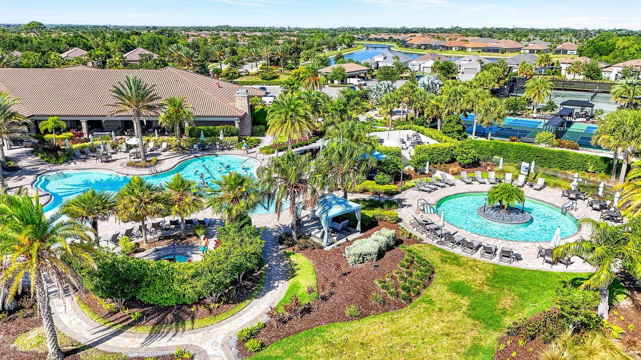
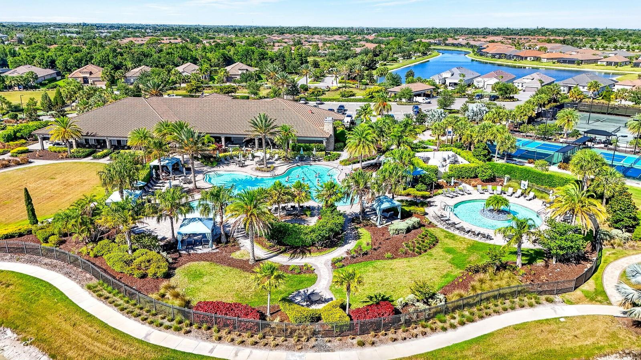
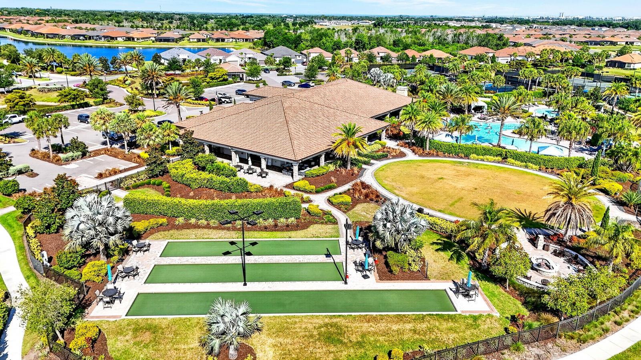
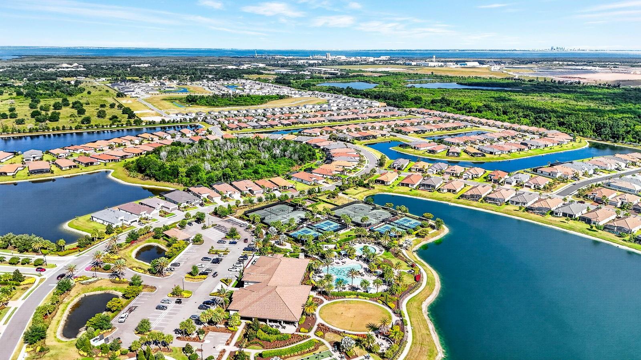
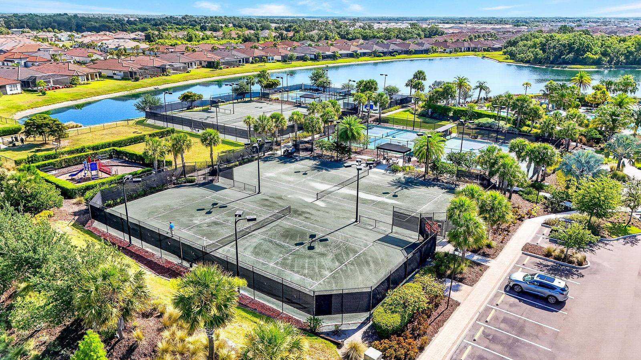
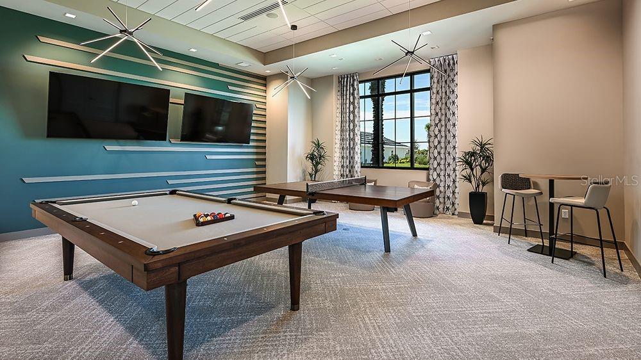
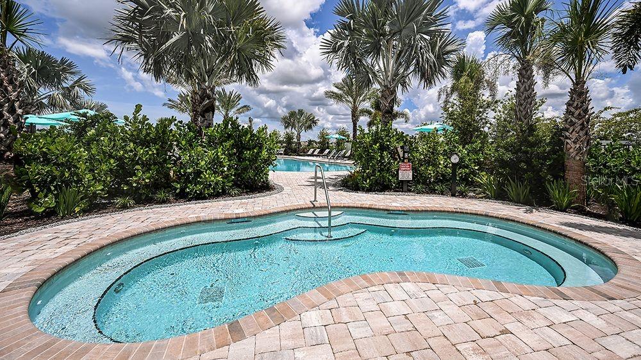
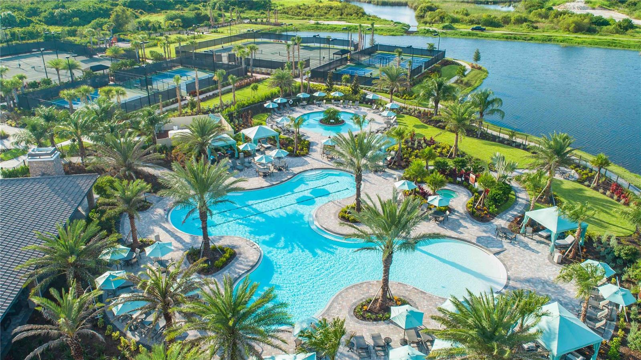
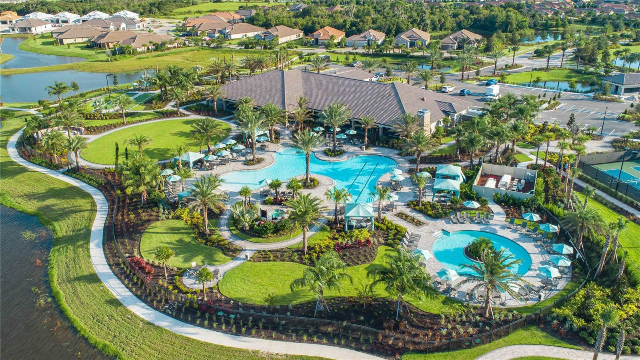
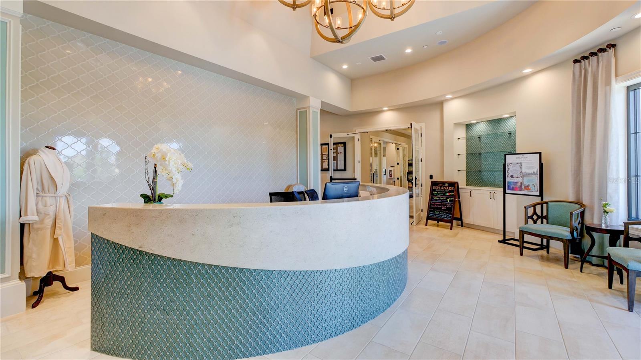
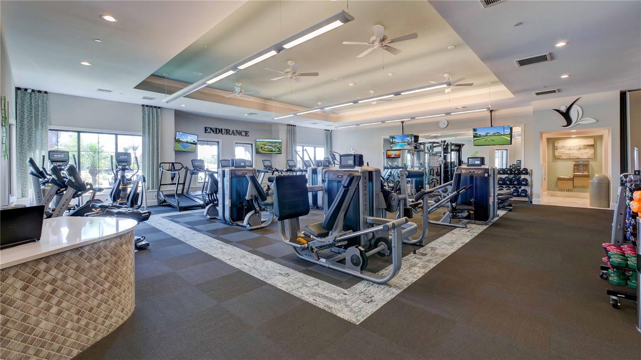
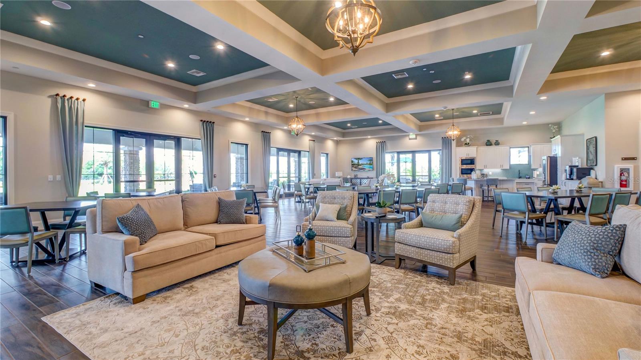
Ideally situated close to the amenity center, residents enjoy the exceptional lifestyle that has made Artisan Lakes Esplanade one of the area's most sought-after communities. Resort-style amenities include two luxurious pools, a fitness center, pickleball, tennis and bocce courts, game rooms, social events, and beautifully maintained grounds.
The HOA provides outstanding value by including lawn maintenance, landscaping, cable television, and high-speed internet, creating an easy, low-maintenance Florida lifestyle.
Conveniently located near I-75, this home offers easy access to Tampa, Sarasota, Lakewood Ranch, St. Petersburg, premier shopping and dining, medical facilities, airports, and Florida's world-famous Gulf Coast beaches.

10924 WICKER PARK PLACE

Message successfully sent.

What would you like to know?

What is 3 + 4 ?

I agree to receive email communication and understand I can unsubscribe at any time.

I agree to be contacted by The Graf Group of Coldwell Banker via call, email, and text for real estate services. To opt out, you can reply 'stop' at any time or reply 'help' for assistance. You can also click the unsubscribe link in the emails. Message and data rates may apply. Message frequency may vary. Privacy Policy

Related Properties

New on site 1 day ago
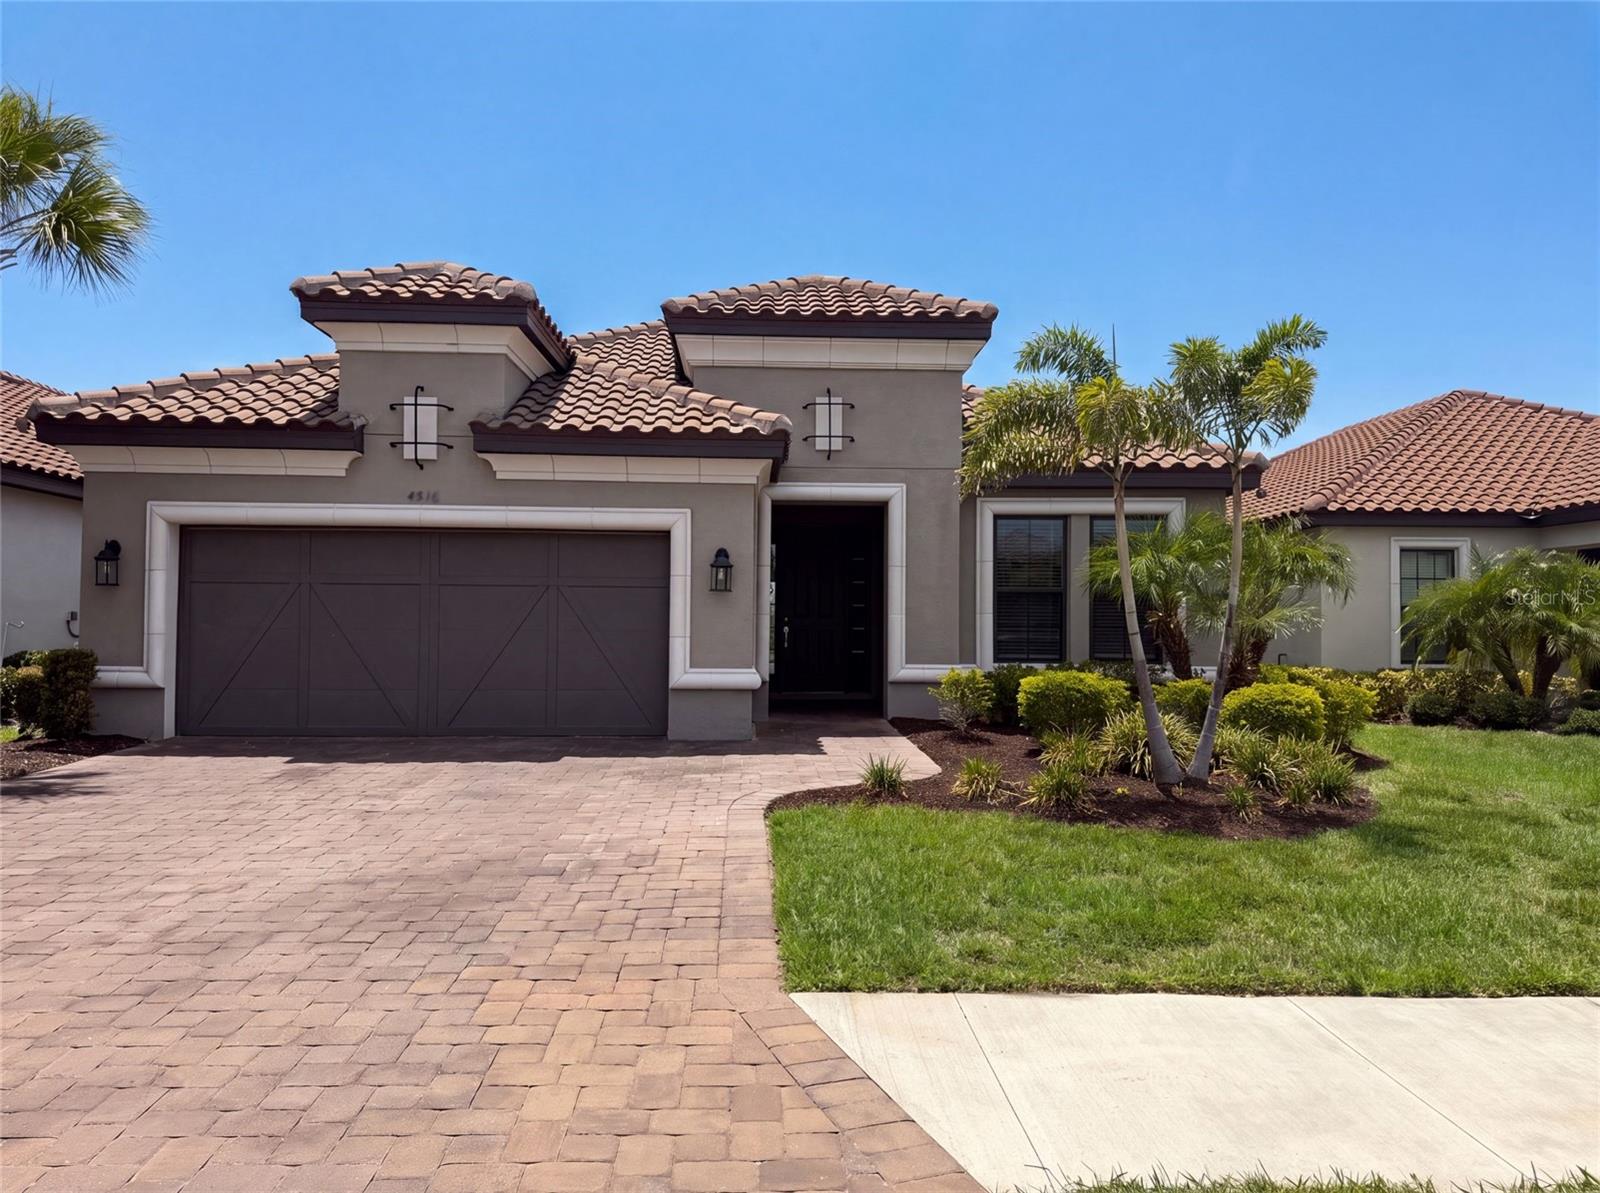
Virtually Staged. 4516 Crestpoint Way is a one-story Palmetto home built in 2022 with modern finishes and a well-designed layout throughout. The kitchen features a center island, stainless steel appliances, and quartz countertops, creating a well-equipped space for cooking and entertaining. The primary bedroom includes a walk-in closet for convenient storage and organization, while the primary bathroom features double sinks for everyday convenience. A covered patio extends the living space outdoors, creating ample room for relaxation and entertaining. A two-car garage completes this well-maintained residence with practical amenities and comfortable living spaces throughout every room.. Included 100-Day Home Warranty with buyer activation
#O6426932

PALMETTO

4516 CRESTPOINT WAY

3 Beds

3 Baths

2,275 Sq.Ft.

$555,000

MLS#: O6426932

New on site 2 days ago
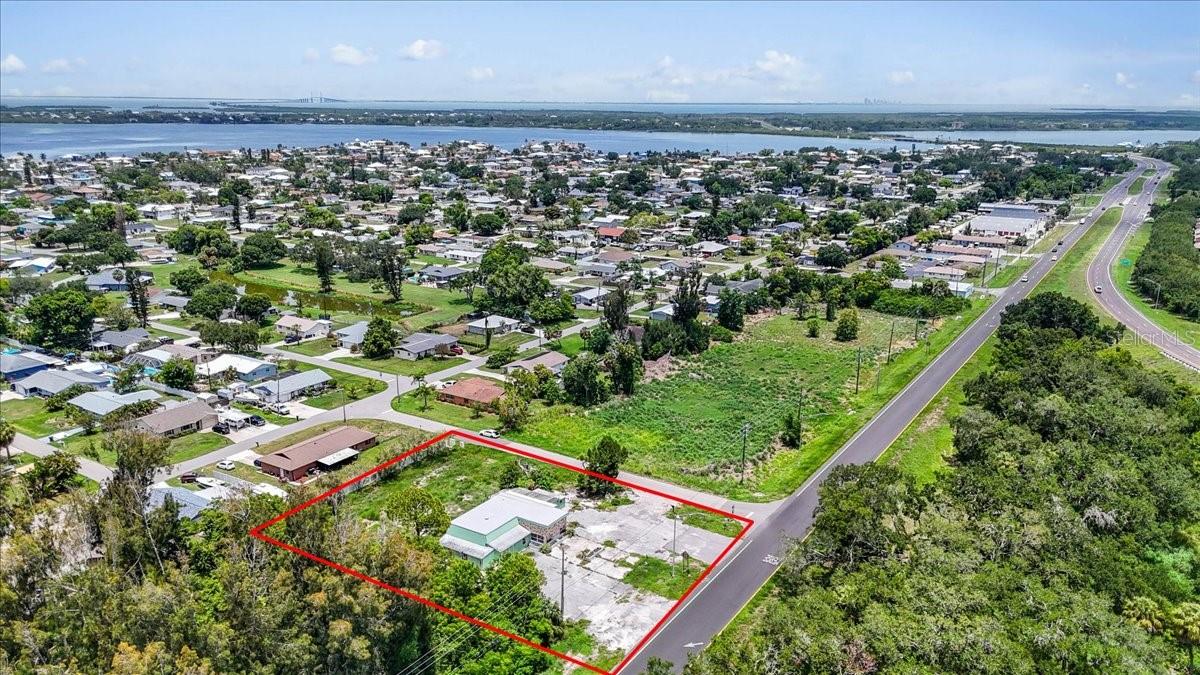
Rarely available commercial parcel on the US 19 corridor in fast-growing North Manatee County. 11,000+/- traffic county. At 0.69± acres with NC-M zoning already in place, this site is entitlement-ready for a neighborhood commercial user or investor; no rezone required for a broad menu of retail, service, and office uses.

Zoning & Permitted Uses (Manatee County LDC — NC-M District)

The NC-M (Neighborhood Commercial – Medium) district is designed to provide retail uses, personal services, and offices in free-standing parcels or medium shopping centers serving surrounding residential neighborhoods. Use categories accommodated under NC-M include:

Retail sales: neighborhood-serving retail and convenience uses
Personal services: salon/spa, dry cleaning drop-off, fitness/wellness studio, and similar service businesses
Professional & business offices: insurance, legal, accounting, real estate, financial services
Medical & dental office: outpatient clinic, therapy, and healthcare service uses
Food service: café/restaurant uses serving the surrounding trade area
Mixed-use potential:the current LDC contemplates mixed-use, including attached dwellings and multi-family residential, in NC-M within designated Urban Corridors and activity nodes

NC-M permits up to 50,000 SF of gross building square footage per project; meaning the buildable envelope here is governed by site design (parking, setbacks, stormwater), not by a restrictive commercial cap.
#A4700520

PALMETTO

4223 US HIGHWAY 19

3 Beds

2 Baths

2,199 Sq.Ft.

$548,000

MLS#: A4700520

New on site 4 days ago
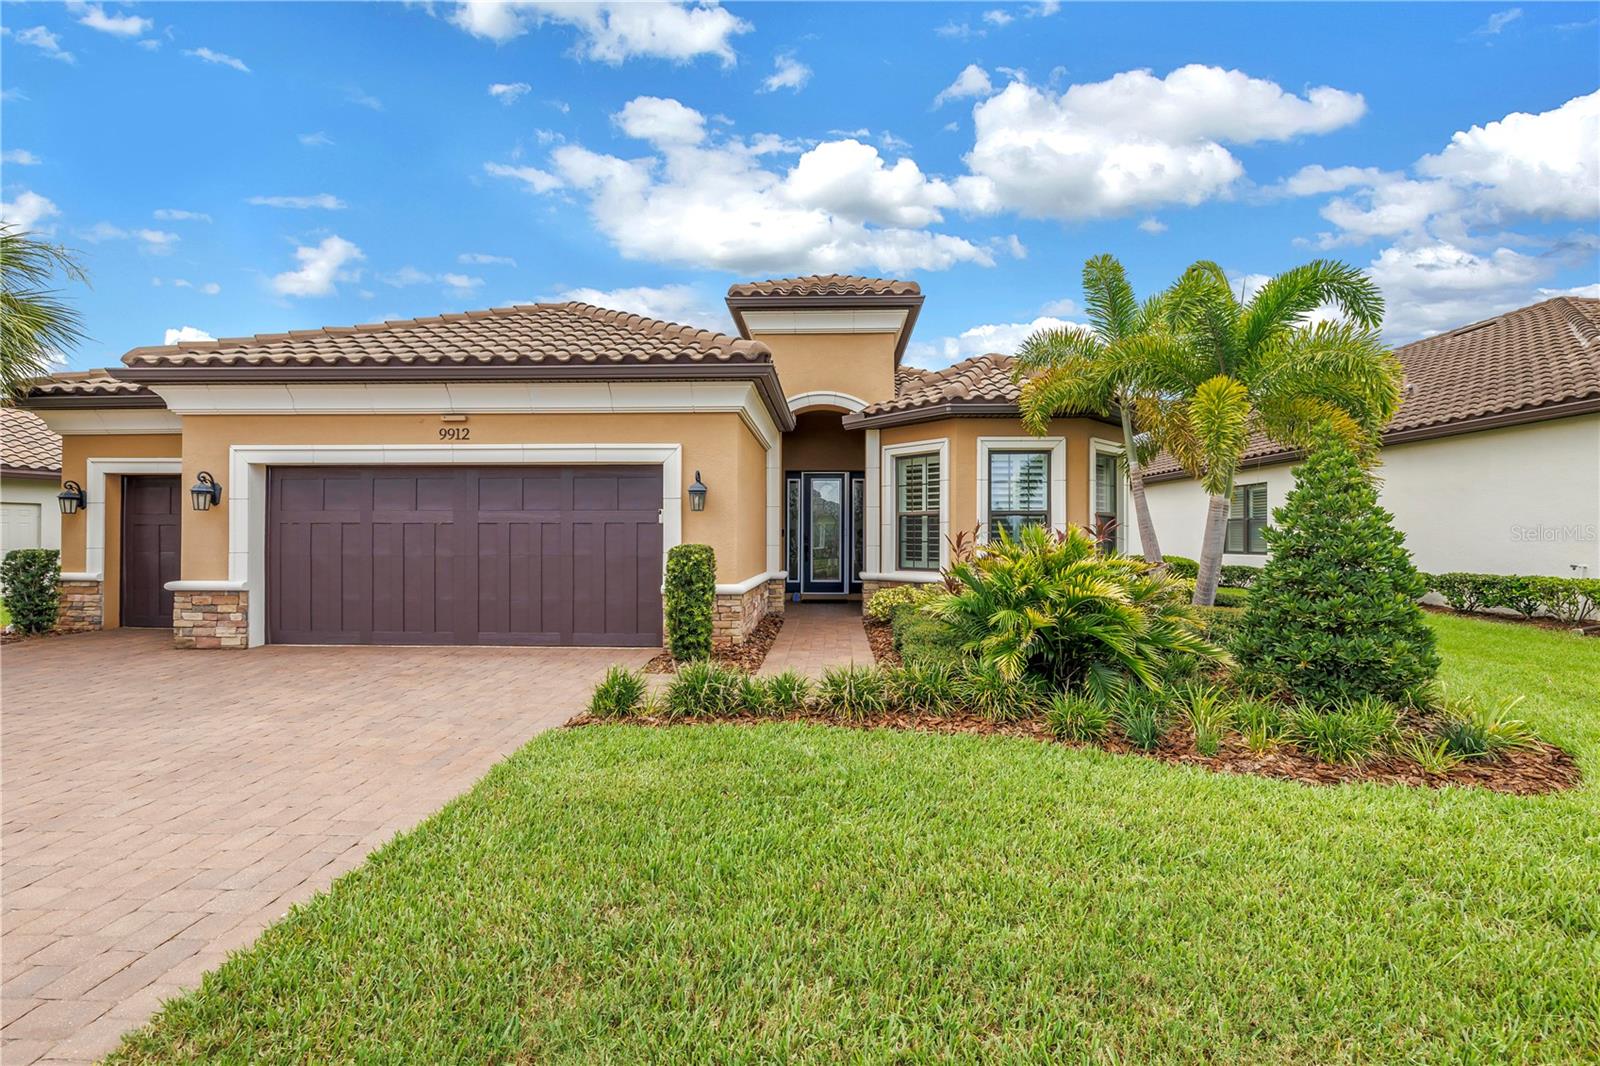
Welcome to one of Esplanade at Artisan Lakes' most exceptional offerings. Perfectly situated on an oversized preserve homesite along one of the community's most sought-after streets, this beautifully appointed Lazio model delivers the luxury, privacy, and resort-style lifestyle that discerning buyers have been waiting for. Rarely does a Lazio become available that offers this combination of upgrades, lot premium, garage space, and exceptional value.
Boasting three spacious bedrooms, a private den, and expansive open-concept living spaces, this thoughtfully designed residence has been curated for both elegant entertaining and everyday comfort. The private den is a standout feature, showcasing custom built-in cabinetry and an oversized concealed safe, creating the perfect executive office, library, or flex space for today's homeowner.
The heart of the home seamlessly blends indoor and outdoor living. Built-in speakers in both the great room and the expansive screened lanai, combined with audio prewiring, make creating the perfect ambiance effortless whether entertaining guests or enjoying a quiet evening at home.
Step outside to your private outdoor retreat where the oversized screened lanai overlooks a serene nature preserve showcasing the very best of Florida's natural beauty. Homesites like this are becoming increasingly difficult to find. Offering exceptional privacy and unobstructed preserve views, this oversized lot provides the perfect backdrop for enjoying spectacular sunsets, peaceful mornings with your favorite cup of coffee, and the sights and sounds of native Florida wildlife.
The oversized three-car garage with its coveted four-foot extension offers more than 800 square feet of flexible space—perfect for multiple vehicles, a golf cart, workshop, fitness area, or all the toys that accompany the Florida lifestyle. Garage space of this caliber is a rare and highly sought-after feature within the community.
This is the Lazio buyers wait for. Offering a rare combination of luxury upgrades, privacy, outdoor living, and garage space, few homes in Esplanade at Artisan Lakes can match what is offered here. Luxury isn't simply found in the finishes—it's found in the lifestyle, the location, and the details that make a home truly special.
Residents of Esplanade at Artisan Lakes enjoy an unparalleled resort-style lifestyle featuring a spectacular clubhouse, resort-style pool and spa, fitness center, tennis and pickleball courts, scenic walking trails, and an active social calendar designed to foster community and connection.
Offering an exceptional combination of luxury upgrades, privacy, and lifestyle amenities, this residence presents a rare opportunity to own one of Esplanade at Artisan Lakes' most desirable Lazio models. Welcome home.
#TB8530370

PALMETTO

9912 BATCHELDER TERRACE

3 Beds

3 Baths

2,230 Sq.Ft.

$639,000

MLS#: TB8530370

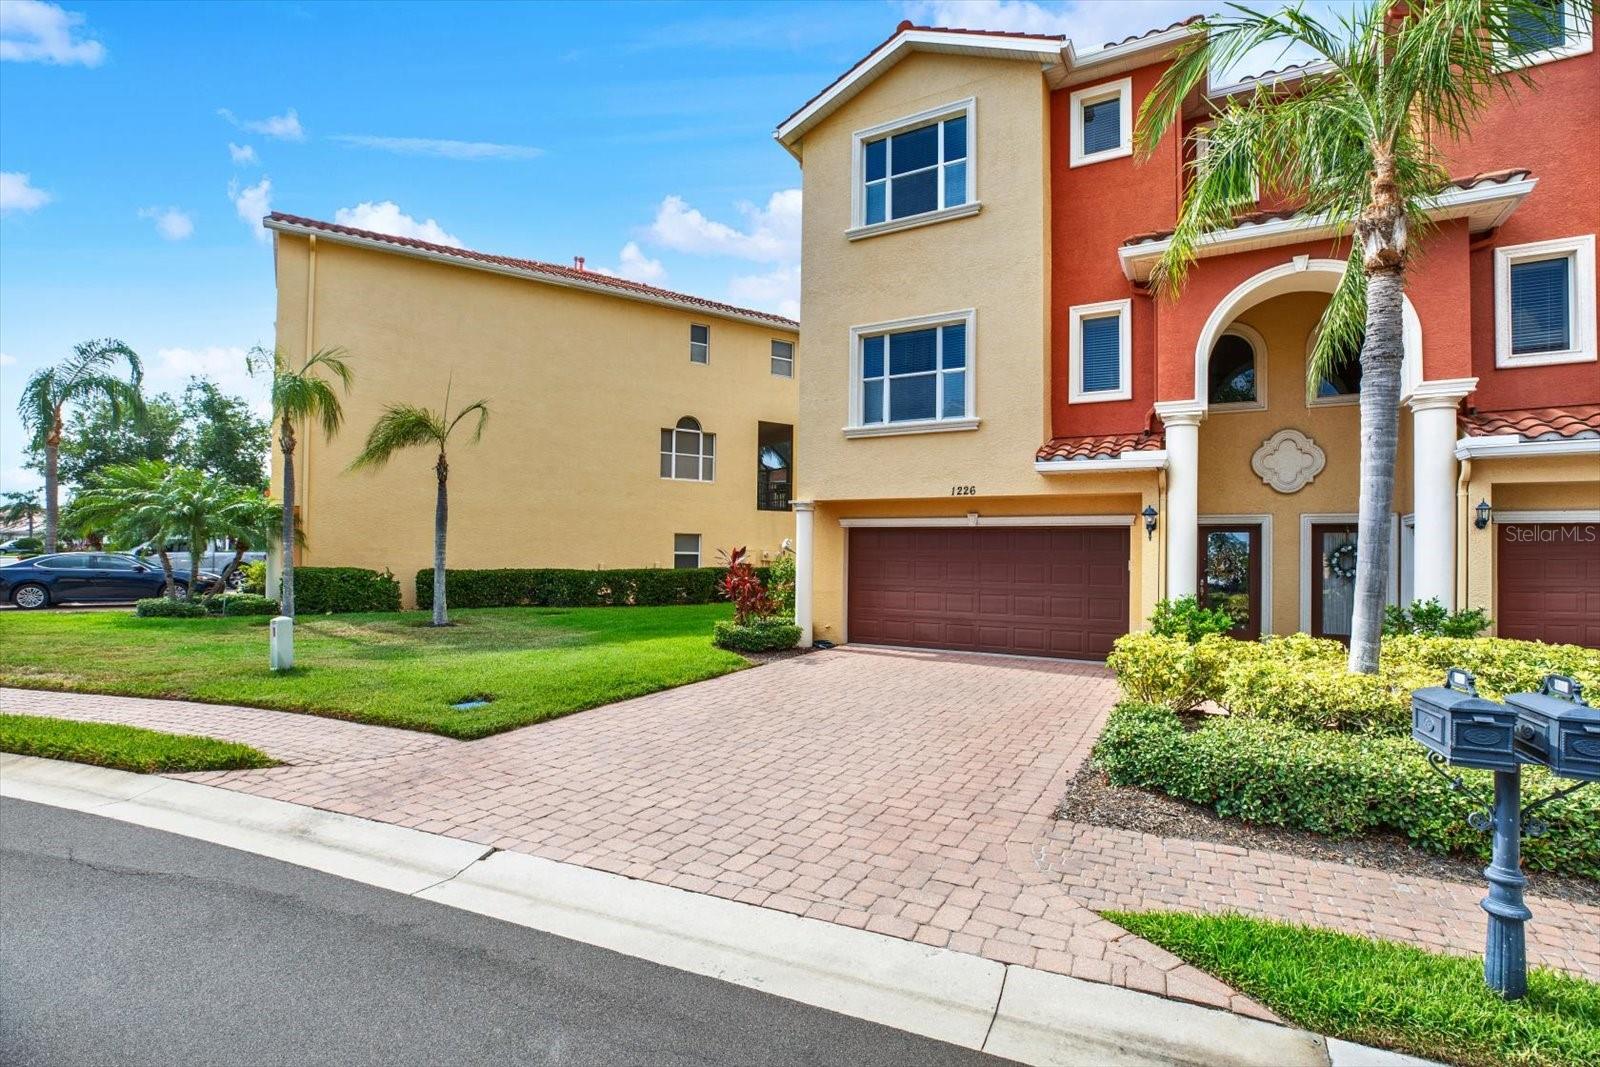
BOATER AND NATURE LOVER’S DREAM IN THIS EXCEPTIONAL:
4 BEDROOM, 3 BATHROOM TOWNHOME!
Located in the gorgeous gated community of the Hammocks at Riviera Dunes. Situated adjacent to a deep water protected harbor out to the Manatee river. This “move in ready” three level townhome (with over $40,000 in upgrades) features a beautiful open floor plan on the main level with ceramic tile & granite countertops. The townhome boasts a gorgeous panoramic view of the pool, a pond, featuring a beautiful fountain, and a nature preserve with live oaks. Off the main level is the spacious paver balcony with a natural gas grill for outdoor entertaining. The bedroom on this level may be used as a den/office or a formal dining room. Sleek bamboo floors and wrought iron railings escort you to the top floor large primary suite, featuring French doors, a huge walk-in closet, very large en suite bathroom with updated contemporary walk-in shower and a soaking tub. An added convenience is the full laundry room on this floor. Additionally, this floor has a large guest room with en suite bath, walk-in closet, and partial view of the Manatee river. This townhome features a spacious lower level flex space, which is semi-finished, with huge walk in storage closets, making this an ideal game room, man cave, or space for added guests.

The Hammocks community amenities include: Boat slips for rent or purchase, Community center with workout area & kitchen, 2 pools, pickle ball/tennis court, and all outdoor maintenance included.

Strategically located minutes from award winning Gulf beaches, preserves, I-75, Skyway bridge, Ellenton outlet mall, numerous restaurants, County convention center, Bradenton, Sarasota, St Petersberg and Sarasota/Tampa Airports.


Come make this dream Townhome yours!
#TB8528408

PALMETTO

1226 3RD STREET CIRCLE E

4 Beds

3 Baths

2,848 Sq.Ft.

$495,900

MLS#: TB8528408

Enjoy resort-style, maintenance-free living in this beautifully appointed Matera model, offering 3 bedrooms, 2.5 bathrooms, a flexible open-concept design and peaceful water views in Esplanade at Artisan Lakes. A lushly landscaped entry welcomes you into a bright, inviting interior where the kitchen, dining and living spaces flow together effortlessly. Wood-look porcelain tile extends throughout the main living areas, creating a cohesive finish that is both stylish and easy to maintain. Tray ceilings, 8-foot interior doors, contemporary lighting and ceiling fans add to the home’s open, polished feel. At the center of the home, the spacious kitchen features white cabinetry, a tile backsplash, stainless-steel appliances, a gas range and a large island with generous seating, perfect for casual meals, entertaining or gathering with family and friends. The adjacent living area opens through expansive sliding glass doors to the extended covered and screened lanai, allowing indoor and outdoor living to blend seamlessly. The desirable split-bedroom floor plan provides privacy for everyone. The primary suite is positioned at the rear of the home to capture tranquil water views and includes an ensuite bath with dual vanities, an oversized walk-in shower with a rain showerhead and frameless glass enclosure, plus a custom walk-in closet with built-in storage. Two additional bedrooms are located toward the front of the home, offering comfortable accommodations for guests, family or a dedicated home office. Outside, the extended lanai provides plenty of space for dining, relaxing and entertaining while overlooking the water and open green space. Begin the day with coffee by the water, host evening gatherings or simply unwind and enjoy the Florida lifestyle. The spacious backyard also offers room to add a private pool. Esplanade at Artisan Lakes delivers an exceptional resort-style experience with two amenity centers, two resort pools, a resistance pool, two spas, a state-of-the-art fitness center, movement studio, tennis, pickleball, bocce ball and cornhole. Residents also enjoy a fire pit, multiple gathering and lounging areas, separate small- and large-dog parks, a playground and a full-time lifestyle manager who coordinates an active calendar of clubs, events and social activities. Conveniently located near I-75 and I-275, the community offers easy access to Tampa, St. Petersburg, Bradenton, Sarasota, area airports, shopping, dining, golf and the sparkling beaches of Florida’s Gulf Coast. Schedule your private showing today and experience the comfort, views and resort-inspired lifestyle this exceptional home has to offer.
#TB8528245

PALMETTO

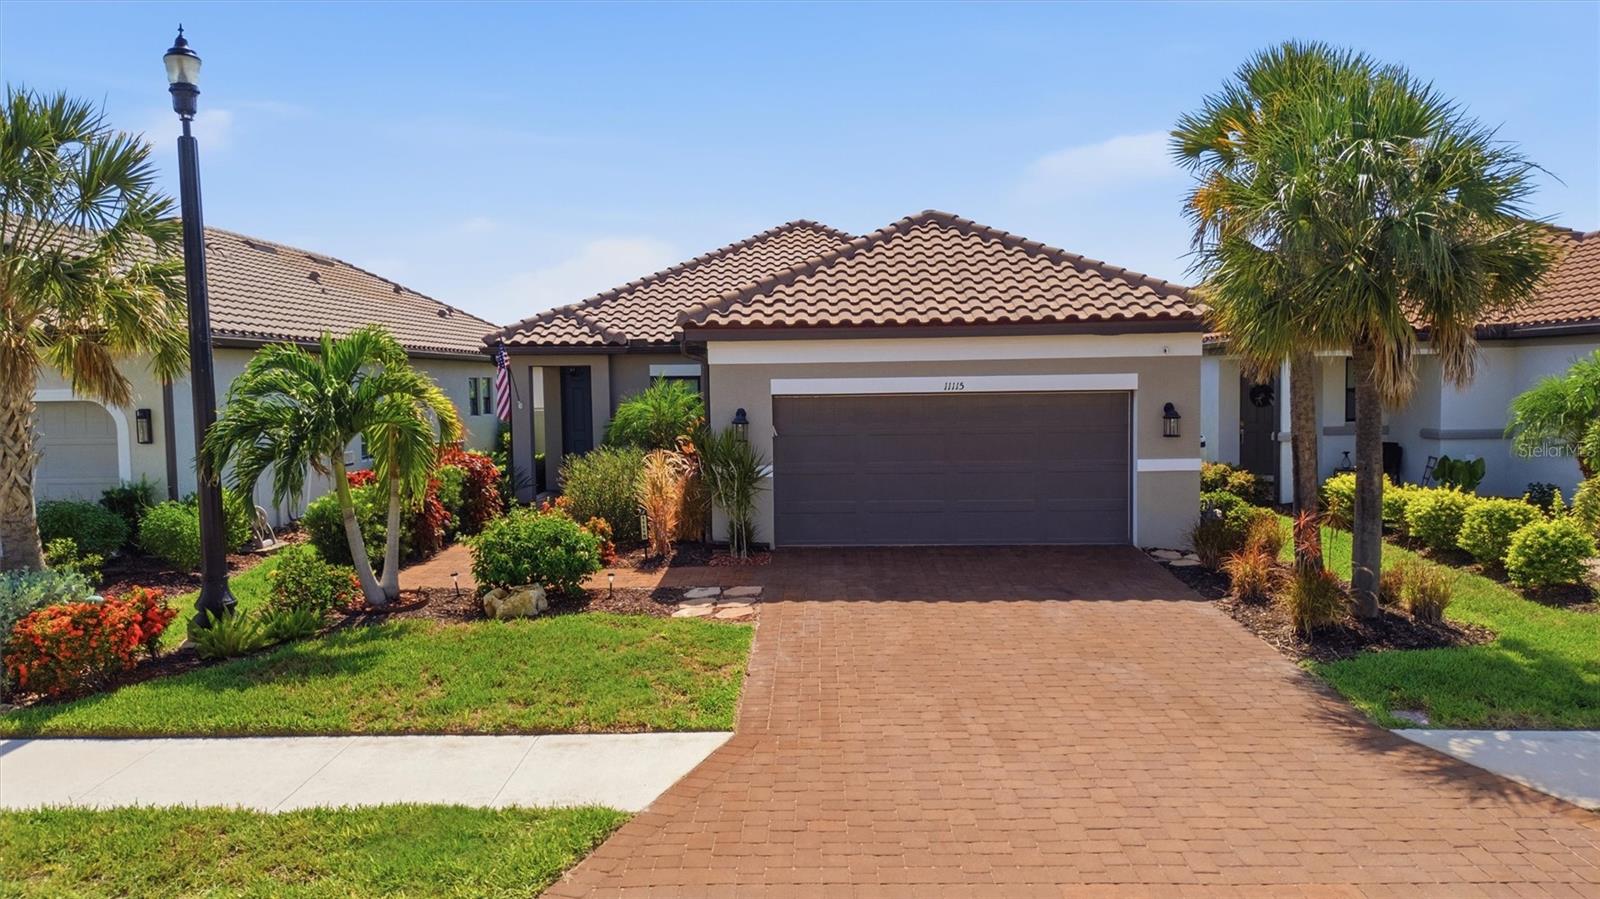
11115 DEVONBRIDGE DRIVE

3 Beds

2 Baths

1,831 Sq.Ft.

$489,000

MLS#: TB8528245

Virtually Staged. Picture yourself at 2805 105th St E, a residence designed for everyday comfort and functional living. The kitchen includes a central island and features all stainless steel appliances, enhancing daily culinary activities. A prominent fireplace provides a focal point for gathering, complemented by a covered patio for outdoor relaxation. Experience modern comforts and thoughtful design in this must-see residence.. Included 100-Day Home Warranty with buyer activation
#O6423662

PALMETTO

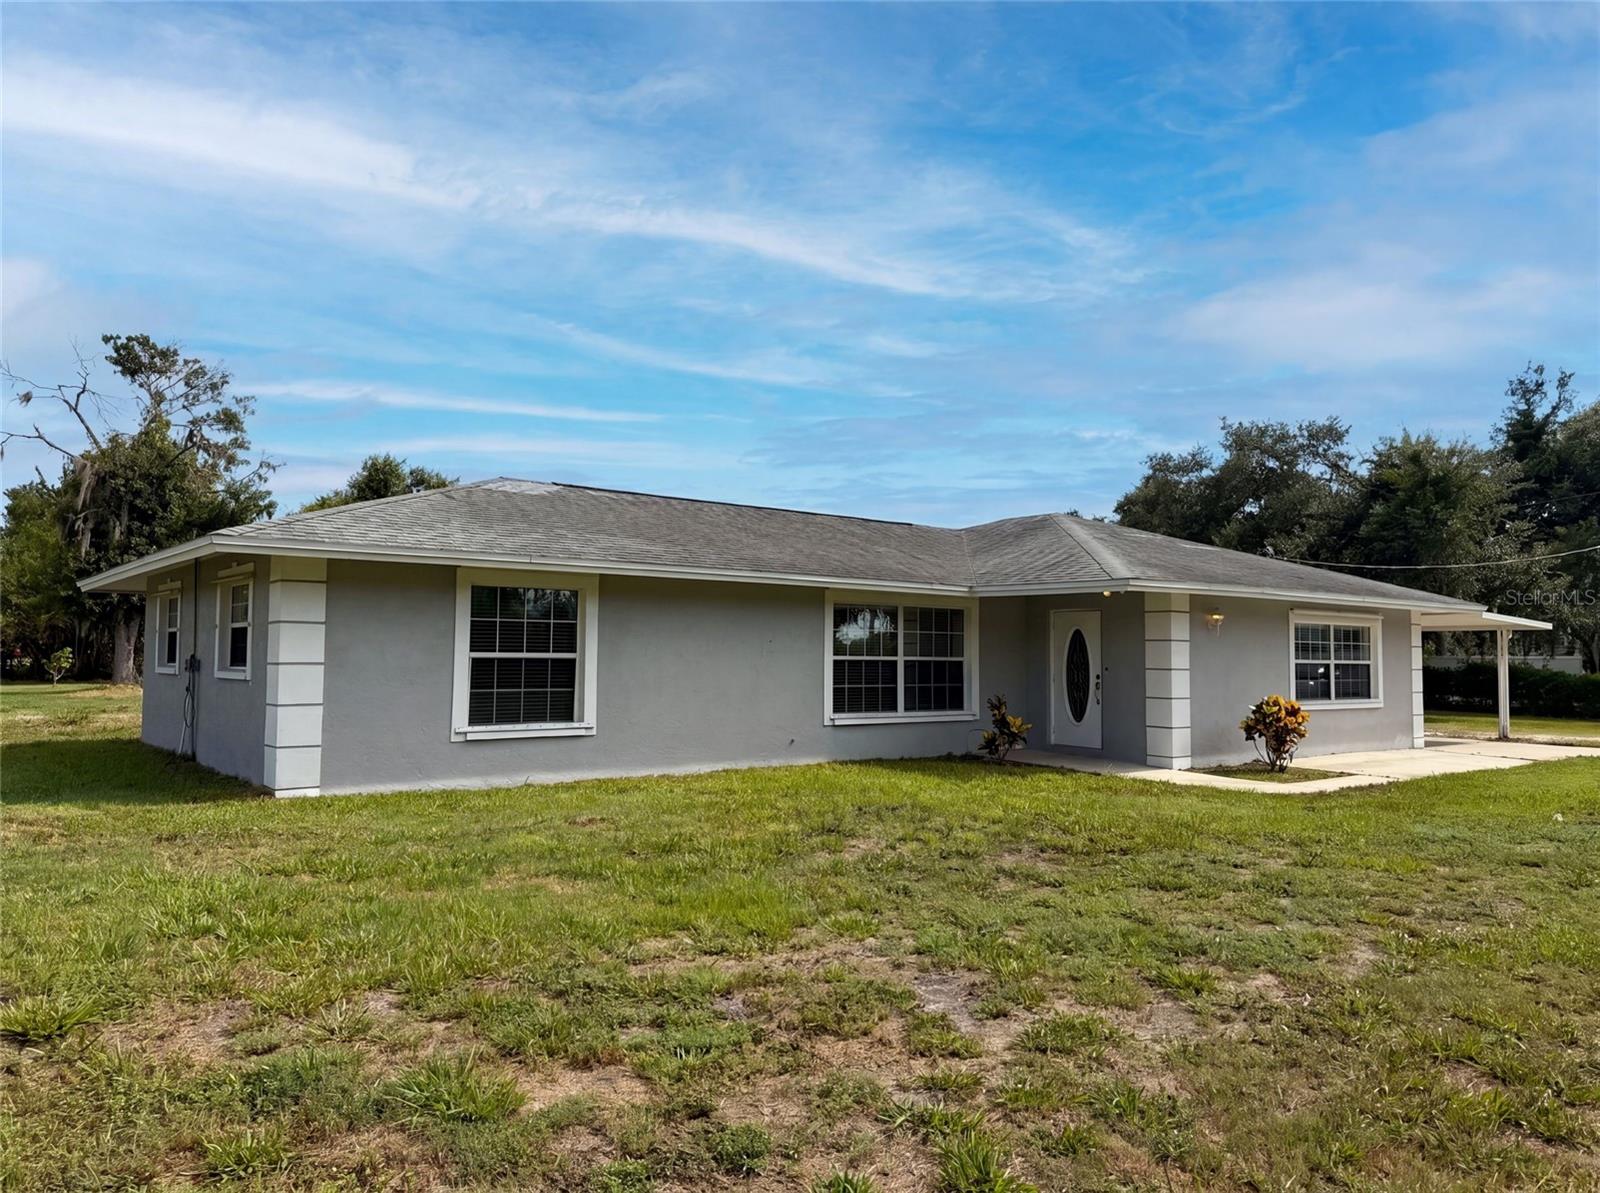
2805 105TH STREET E

4 Beds

3 Baths

1,817 Sq.Ft.

$620,000

MLS#: O6423662

Under Construction. Discover the coastal lifestyle you've been waiting for at Coasterra, one of Palmetto's newest master-planned communities by David Weekley Homes. Designed around recreation, relaxation and connection, Coasterra is planned to feature an impressive collection of resort-style amenities, including Club Coasterra with a lakeside social lounge and pavilion bar, a white sand beach, resort-style pool with cabanas, fitness areas, pickleball courts, scenic walking and nature trails, playgrounds, dog parks, sports fields, a canoe launch, and a 200-acre natural preserve. Whether you're spending weekends by the water, enjoying community events, or taking in breathtaking sunset views, Coasterra offers a lifestyle that feels like a year-round vacation. Perfectly positioned in the growing city of Palmetto, this community offers the ideal balance of peaceful waterfront living and everyday convenience. With quick access to I-75 and I-275, commuting to downtown St. Petersburg is approximately 30 minutes, downtown Tampa is about 40-45 minutes, and Sarasota is just over 30 minutes away. Residents also enjoy easy access to Anna Maria Island, Gulf beaches, waterfront dining, shopping, entertainment, medical facilities, and nearby marinas, making it easy to experience the very best of Florida's Gulf Coast. Situated on an oversized homesite that exceeds the standard 60' x 130' lot, this exceptional Bella Vista floor plan offers added outdoor space along with tranquil pond views for enhanced privacy and beautiful scenery. This thoughtfully designed single-story home features 2,463 square feet with 4 bedrooms, 3 full bathrooms, a private study, and a 3-car garage. The open-concept design showcases an expansive family room filled with natural light, a gourmet kitchen that flows seamlessly into the dining area and sliding glass doors leading to the covered lanai—perfect for indoor-outdoor entertaining. The luxurious Owner's Retreat offers a spa-inspired bath and spacious walk-in closet, while two secondary bedrooms and a privately located guest suite provide flexibility for family and visitors. Combining designer finishes, a premium oversized homesite, and peaceful pond views, this Bella Vista delivers the perfect blend of comfort, functionality, and Florida living. **This property offers a limited time incentive rate.
#TB8527256

PALMETTO

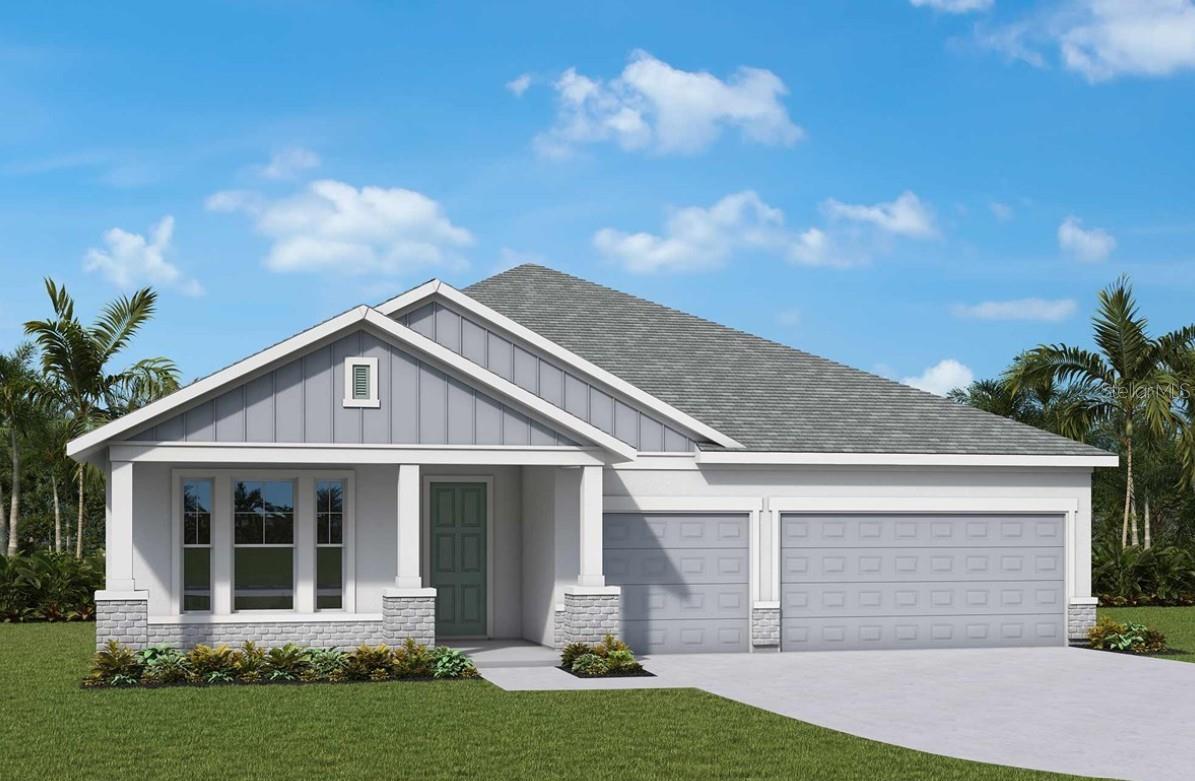
12730 DRIFTWOOD TIDE DRIVE

4 Beds

3 Baths

2,463 Sq.Ft.

$562,045

MLS#: TB8527256

Virtually Staged. Florida waterfront living starts here. Nestled in the charming city of Palmetto, this beautifully updated waterfront home offers the lifestyle boaters dream about approximately 100 feet of canal frontage, an 80-foot-wide canal for easier maneuvering, and direct river and Gulf access with no bridges standing between you and a day on the water.
Bring the boat, RV, trailer, and all the Florida toys. With no HOA or CDD fees, you'll enjoy the freedom to truly make this property your own. The oversized side yard features RV parking with electrical hookups, while the property is already prepped for the with underground conduit for a future dock and boat lift. Why pay monthly boat or RV storage fees when everything can be stored right at home?
Thoughtfully maintained and extensively updated, this home offers peace of mind with a roof (2016), A/C (2019), seawall (2022), PGT StormGuard impact windows (2025), insulated garage door (2025), electric water heater (2025), and main electrical panel (2026). Inside, you'll find a beautifully updated kitchen featuring granite countertops and stainless Samsung appliances, along with renovated bathrooms showcasing granite countertops and modern finishes.
Additional highlights include an oversized 26' x 28' two-car garage with built-in storage, a 23-foot-wide concrete driveway, shell parking for additional vehicles or equipment, no mangroves to maintain along the seawall, and an ideal setup for enjoying the best of Florida's boating lifestyle.
Whether you're looking for a full-time residence, seasonal retreat, or waterfront investment, this move-in-ready Palmetto home combines modern updates, exceptional boating access, and the freedom that's becoming harder to find on Florida's Gulf Coast.
#A4699429

PALMETTO

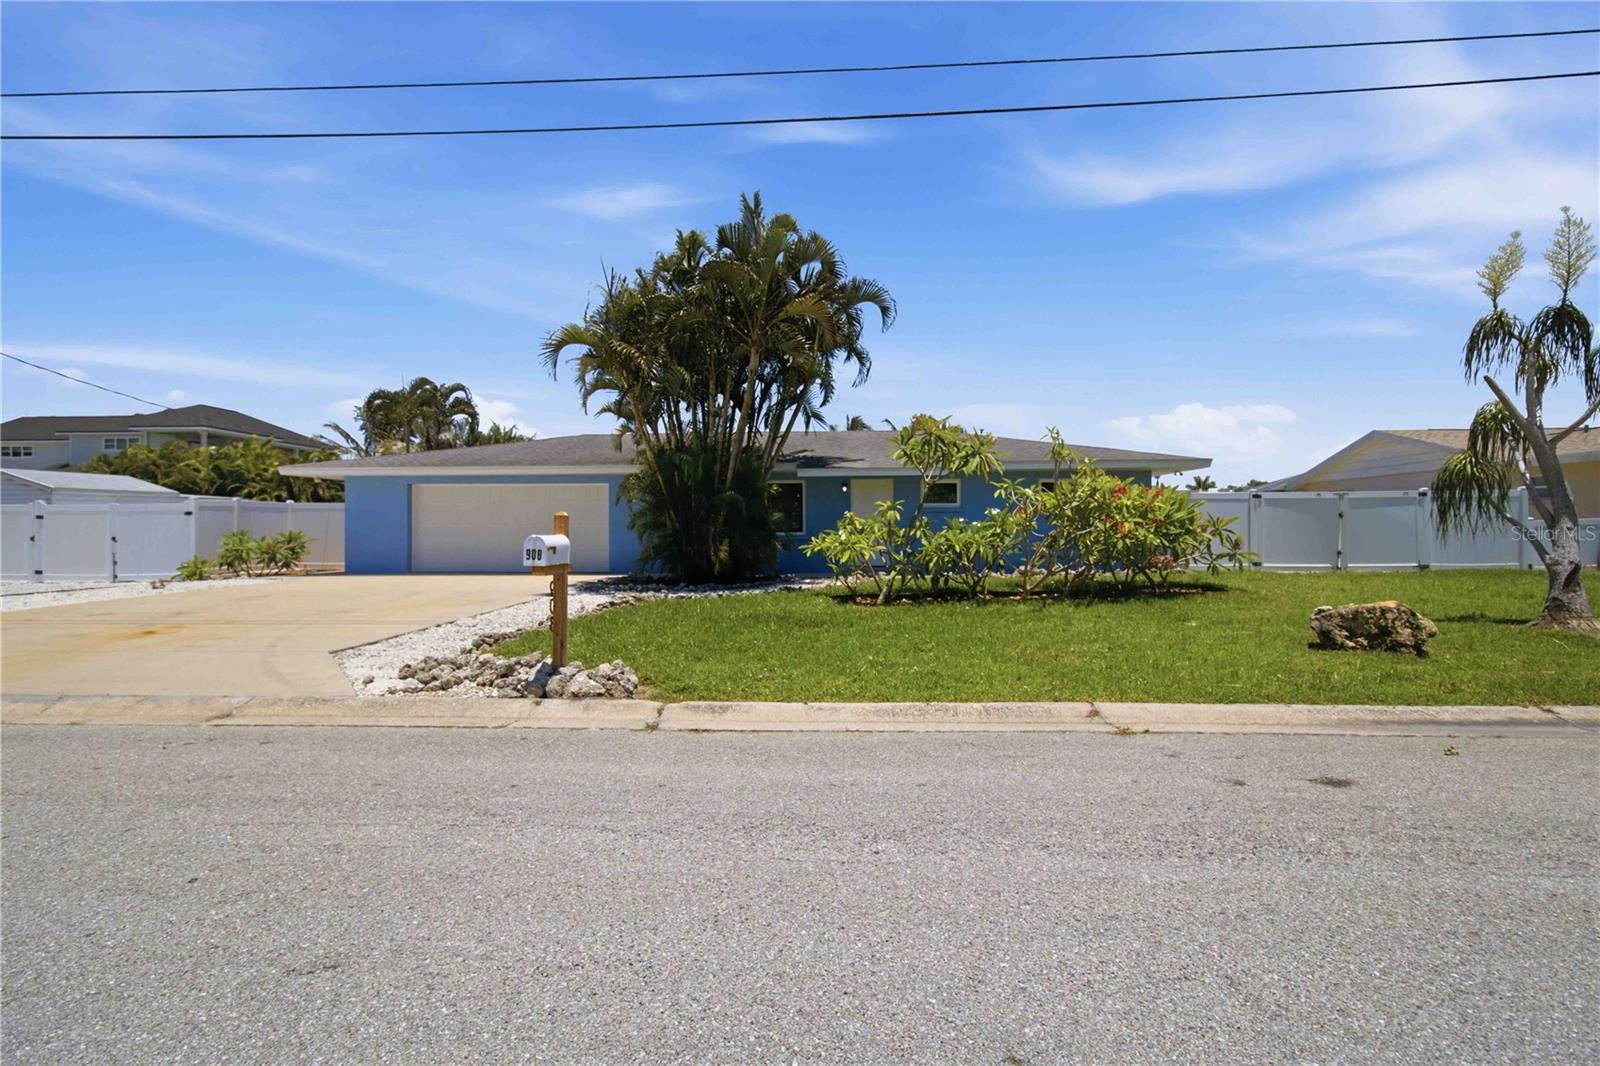
908 24TH AVENUE W

2 Beds

2 Baths

1,404 Sq.Ft.

$629,000

MLS#: A4699429

Price reduced
Welcome to your new home, where comfort, style, and Florida living come together! Located in the Heather Glen community, this beautifully updated 3-bedroom, 2-bath pool home offers over 2,180 square feet of living space on an oversized lot with peaceful water views in one of Palmetto’s established and desirable communities. 

From the moment you arrive, you’ll appreciate the pride of ownership and recent improvements throughout, including a **new roof in 2021**, fresh interior paint, updated lighting and ceiling fans, and an enhanced kitchen featuring quartz counters, updated cabinets, a beautiful tiled backsplash that adds both style and character. The spacious split-bedroom floor plan is designed for both functionality and comfort, offering multiple living areas, abundant natural light, and an effortless flow for everyday living and entertaining. 

At the center of the home, the open-concept kitchen overlooks the family room and pool area, creating a natural gathering place for family and guests. Both the living room and family room feature expansive three-panel sliding glass doors, creating a seamless transition between indoor and outdoor living while filling the home with natural light and opening the space to the screened pool and tranquil water views beyond.

The generously sized primary suite offers a private retreat with an en-suite bath and direct access to the outdoor living space. Step outside and enjoy your own private Florida oasis with a screened-in pool overlooking peaceful water views — perfect for relaxing, entertaining, or enjoying beautiful sunsets year-round.

Situated on an oversized lot with low HOA fees, this home offers both space and privacy while being conveniently located near I-75, shopping, dining, schools, and just a short drive to Bradenton, Sarasota, and the Gulf Coast beaches.

Whether you're looking for a full-time residence, seasonal getaway, or investment opportunity, this move-in ready home offers the ideal blend of updates, location, and lifestyle. Schedule your private showing today.
#A4698728

PALMETTO

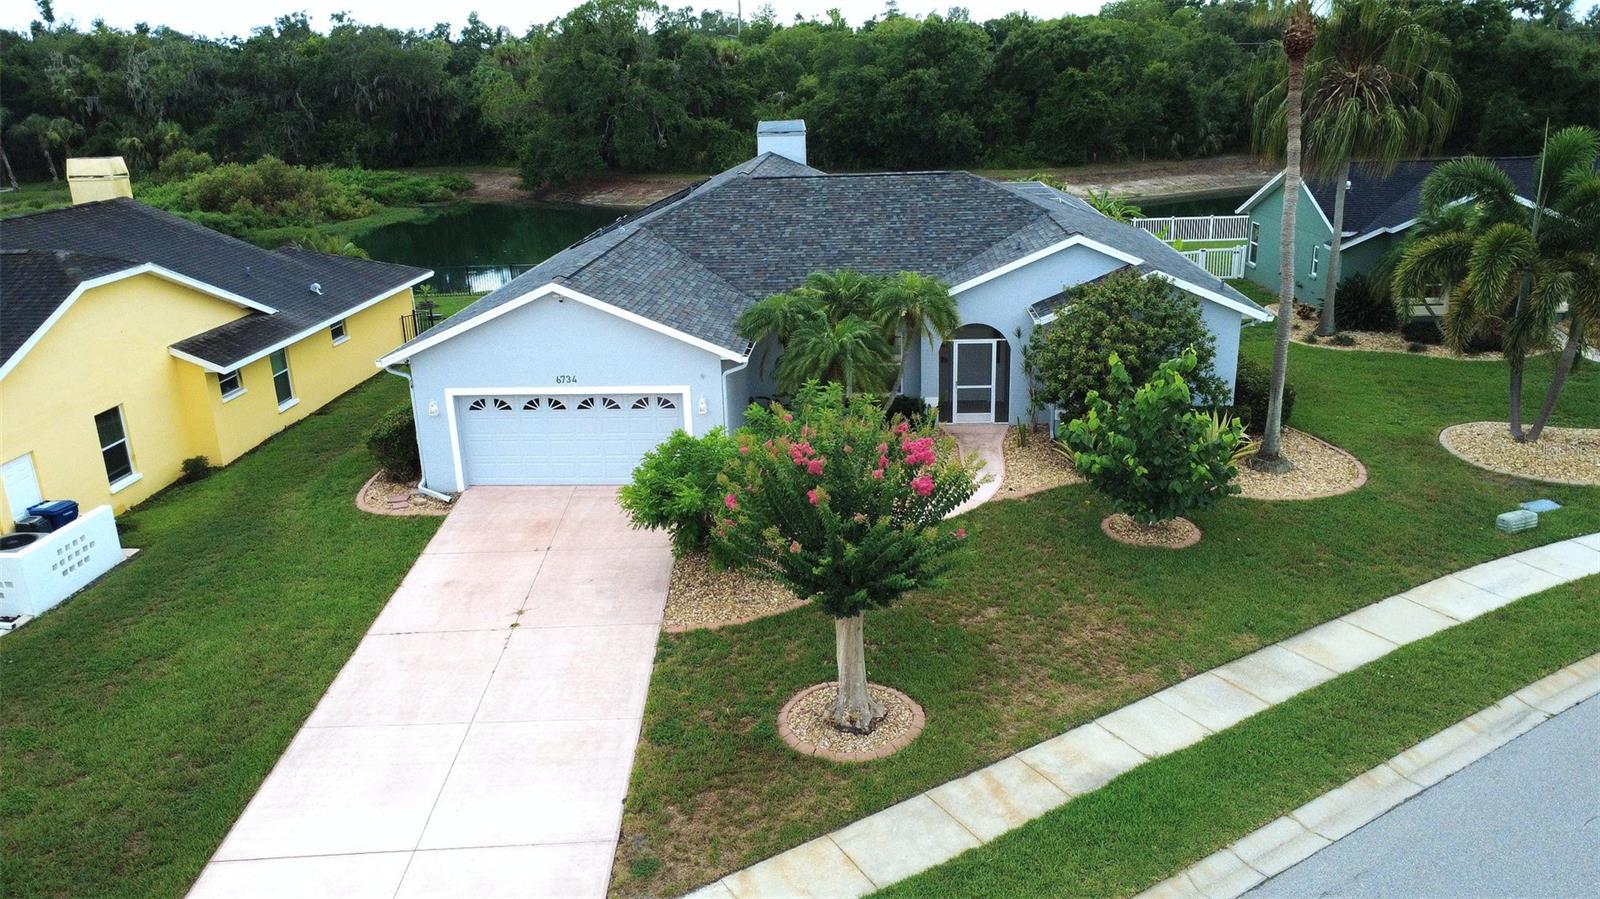
6734 60TH STREET CIRCLE E

3 Beds

2 Baths

2,186 Sq.Ft.

$525,000

MLS#: A4698728

 - property

Send a message

Message successfully sent.

Your message

What is 3 + 4 ?

Reason for contacting?

I agree to receive email communication and understand I can unsubscribe at any time.

I agree to be contacted by The Graf Group of Coldwell Banker via call, email, and text for real estate services. To opt out, you can reply 'stop' at any time or reply 'help' for assistance. You can also click the unsubscribe link in the emails. Message and data rates may apply. Message frequency may vary. Privacy Policy

Sign Out

Virtual Assistant

Would you like to take the next step with this property? We can help you schedule a showing or virtual tour, or send you more details.

Yes, I would like more information.

Thank You for Your Reply, One of Our Agents will contact you as soon as possible

No, maybe later.

Thank you, you can always contact me via email, phone number or through the contact form.

Realhub AI

Lucy - Your AI-Powered Realtor
Update Your Temporary Password

Personalize your search

Enter your email and we'll notify you immediately when new listings match what you're looking for.

or enter email address
Already have an account ? Login here

Continue your home search

I agree to receive communications and understand I can unsubscribe at any time.

I agree to be contacted by The Graf Group of Coldwell Banker via call, email, and text for real estate services. To opt out, you can reply 'stop' at any time or reply 'help' for assistance. You can also click the unsubscribe link in the emails. Message and data rates may apply. Message frequency may vary. Privacy Policy

Already have an account ? Login here

We use cookies

We use cookies primarily for analytics to enhance your experience. By accepting, you agree to our use of these cookies. You can manage your preferences or learn more about our cookies policy.