Features & Amenities

Interior

  • Total Bedrooms

    4

  • Bathrooms

    3

  • Cooling YN

    YES

  • Cooling

    Central Air

  • Fireplace YN

    NO

  • Heating YN

    YES

  • Heating

    Electric, Propane

  • Pet friendly

    N/A

Exterior

  • Garage

    Yes

  • Garage spaces

    2

  • Construction Materials

    Cement Siding, Concrete

  • Other Exterior Features

    Balcony, Outdoor Shower

  • Parking

    Driveway, Garage Door Opener, Attached

  • Pool

    Yes

  • Pool Features

    Heated, Salt Water, Private

  • Waterfront YN

    YES

  • View

    Canal, Water

Area & Lot

  • Lot Features

    Waterfront

  • Lot Size(acres)

    0.17

  • Lot Size(square feet)

    7,492

  • Property Type

    Residential

  • Property Sub Type

    Single Family Residence

Price

  • Sales Price

    $774,999

  • Tax Amount

    $7,547.91

  • Sq. Footage

    2,512

  • Price/SqFt

    $308

HOA

  • Association

    No

School District

  • Elementary School

    N/A

  • Middle School

    N/A

  • High School

    N/A

Property Features

  • Stories

    2

  • New Construction

    NO

  • Foundation Details

    Slab

  • Ownership

    Fee Simple

  • Senior Community YN

    NO

  • Sewer

    Public Sewer

  • Tax Lot

    110

  • Water Source

    Public

Schedule a Showing

Showing scheduled successfully.

<
>
IN PERSON
VIA CHAT

What is 3 + 4 ?


Change time

Mortgage calculator
Estimate your monthly mortgage payment, including the principal and interest, property taxes, and HOA. Adjust the values to generate a more accurate rate.

Your payment

Principal and Interest:

$

Property taxes:

$

HOA fees:

$

Total loan payment:

$

Total interest amount:

$

Location

County

Flagler

Elementary School

Middle School

High School

Listing Courtesy of Stephen Hachey , FLAT FEE MLS REALTY

RealHub Information is provided exclusively for consumers' personal, non-commercial use, and it may not be used for any purpose other than to identify prospective properties consumers may be interested in purchasing. All information deemed reliable but not guaranteed and should be independently verified. All properties are subject to prior sale, change or withdrawal. RealHub website owner shall not be responsible for any typographical errors, misinformation, misprints and shall be held totally harmless.

Agent Emil Garinga

Executive Assistant

Emil Garinga

Call Emil today to schedule a private showing.


* Listings on this website come from the FMLS IDX Compilation and may be held by brokerage firms other than the owner of this website. The listing brokerage is identified in any listing details. Information is deemed reliable but is not guaranteed. If you believe any FMLS listing contains material that infringes your copyrighted work please click here to review our DMCA policy and learn how to submit a takedown request.© 2024 FMLS.
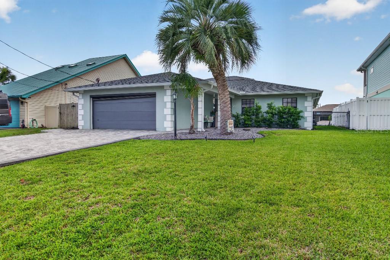
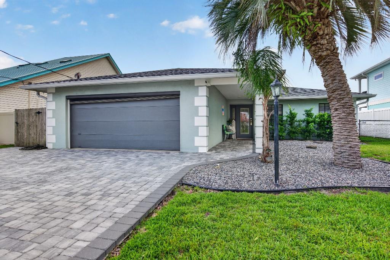
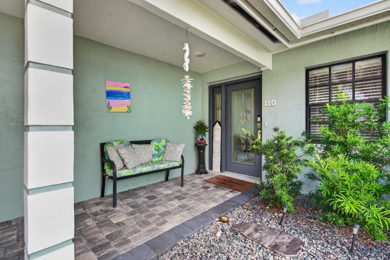
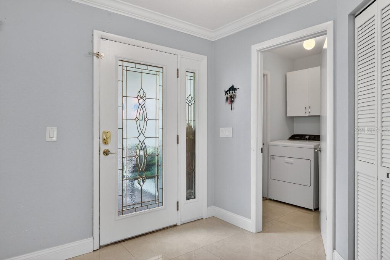
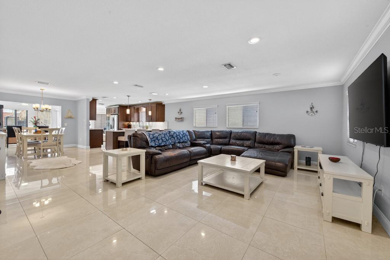
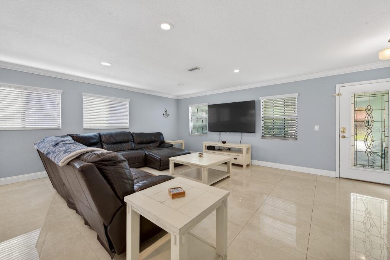
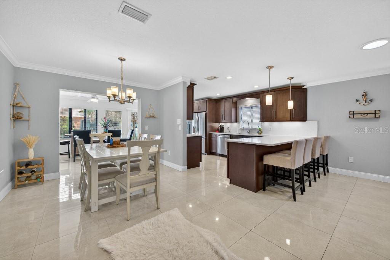
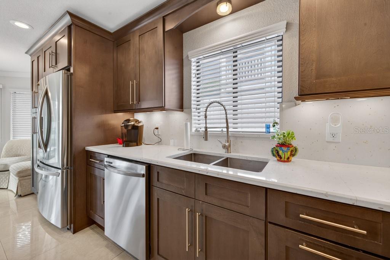
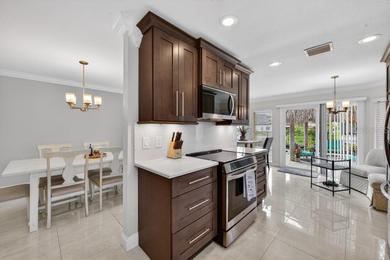
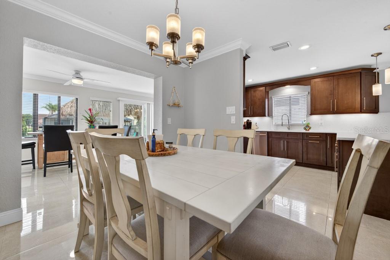
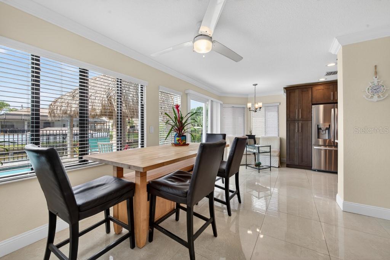
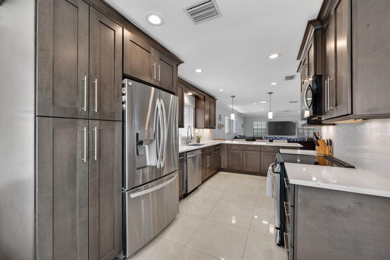
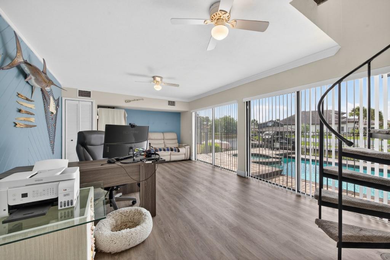
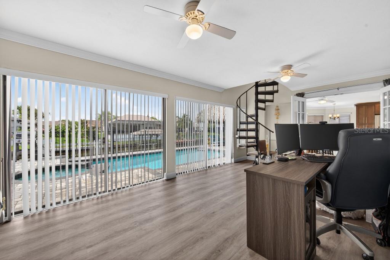
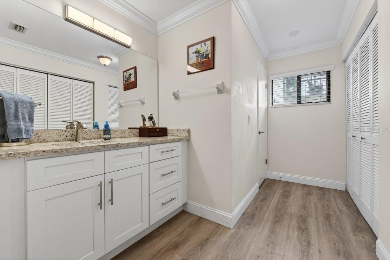
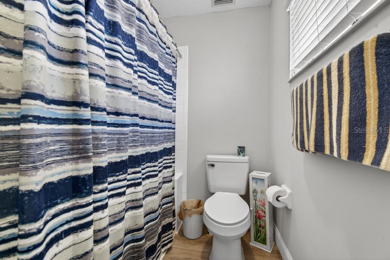
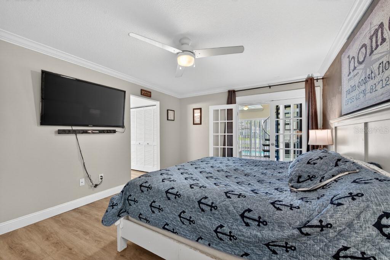
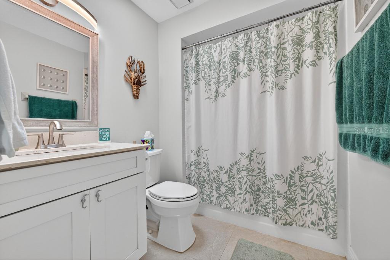
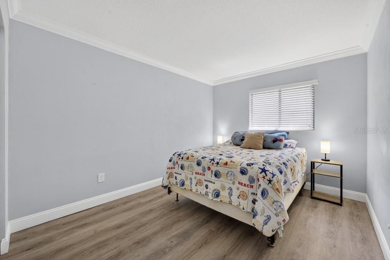
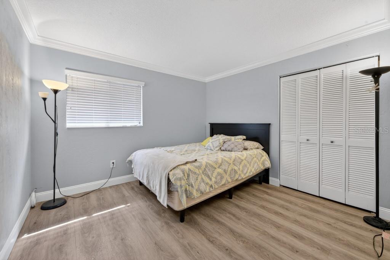
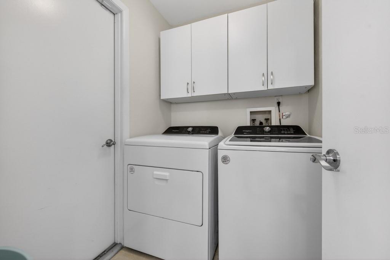
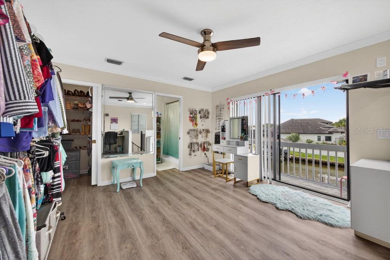
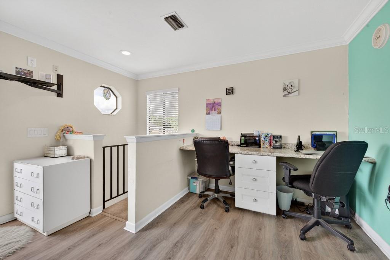
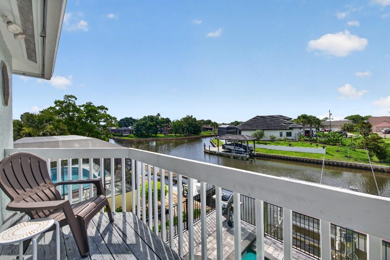
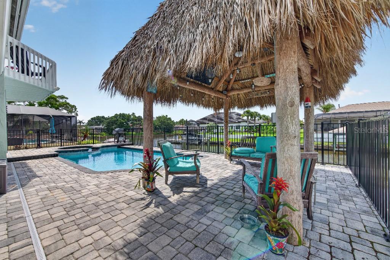
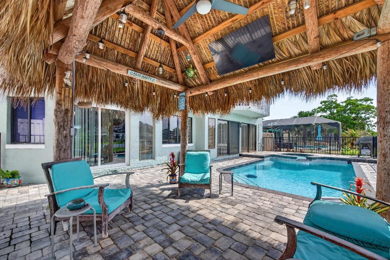
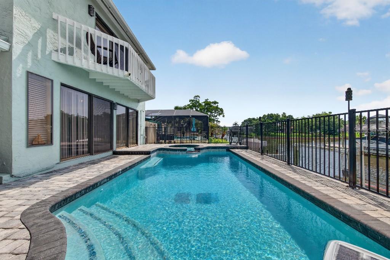
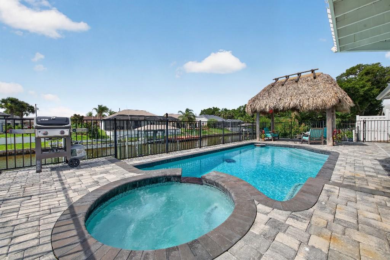
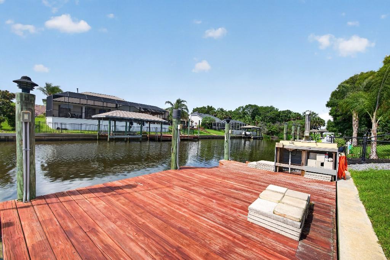
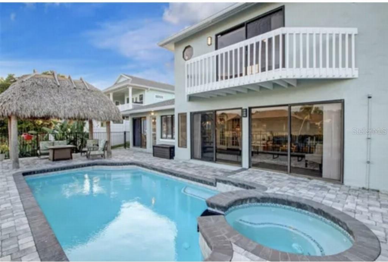
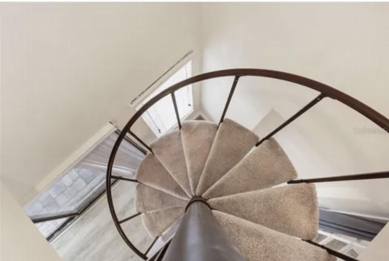
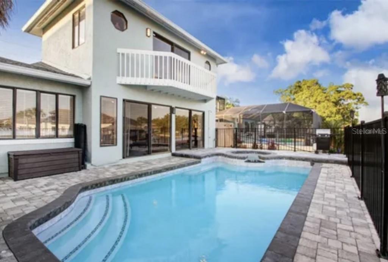
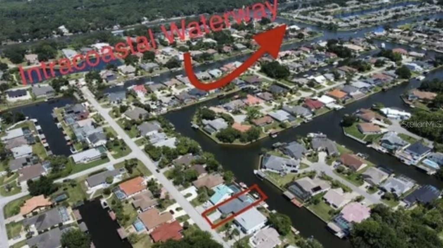
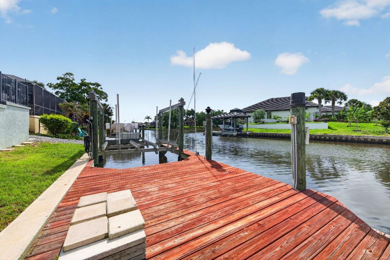
Welcome home to beautifully cared for and well maintained 110 Cimmaron Dr. In North Palm Coast near Matanzas - South of St Augustine you will find your private oasis. 2 primary bedrooms each with their own private bath plus 2 additional bedrooms and 3 full baths total. Inground heated pool perfect for lounging or quick laps. Hot tub for four on an exclusive canal. A few shorts turns with zero bridge interference and deep water near sailboat country for easy boat access will be a boaters dream. Enjoy a day on the intercoastal and head to St Augustine for festivities. Fenced in yard w/outside shower and new concrete steps for ease to your own dock access with sink and cleaning station and a 8000lb boat lift for your vessel with extra docking for another toy! Over sized kitchen with tons of storage and main level living for complete ADA accessibility. Enter upstairs through a spiral staircase to a private suite w/walk in closet and pocket doors to bathroom. Open the sliders to overlook the canal to watch dolphins play and enjoy coffee on your balcony in the morning or down below under your private tiki hut w/2 TVs lounging on the hammock. Paved patio and pool comes equipped with baby safety gate so little ones can play safe outside! Built ins for propane, water and electric to build a future bar/sink/grill area under Tiki hut already built in. Life doesn’t get better when you can come home to this home and view!!! Newer roof 2023 , one new furnace 2024, new appliances 2025, washer and dryer 2023.

110 CIMMARON DRIVE

Message successfully sent.

What would you like to know?

What is 3 + 4 ?

I agree to receive email communication and understand I can unsubscribe at any time.

I agree to be contacted by The Graf Group of Coldwell Banker via call, email, and text for real estate services. To opt out, you can reply 'stop' at any time or reply 'help' for assistance. You can also click the unsubscribe link in the emails. Message and data rates may apply. Message frequency may vary. Privacy Policy

Related Properties

New on site 2 days ago
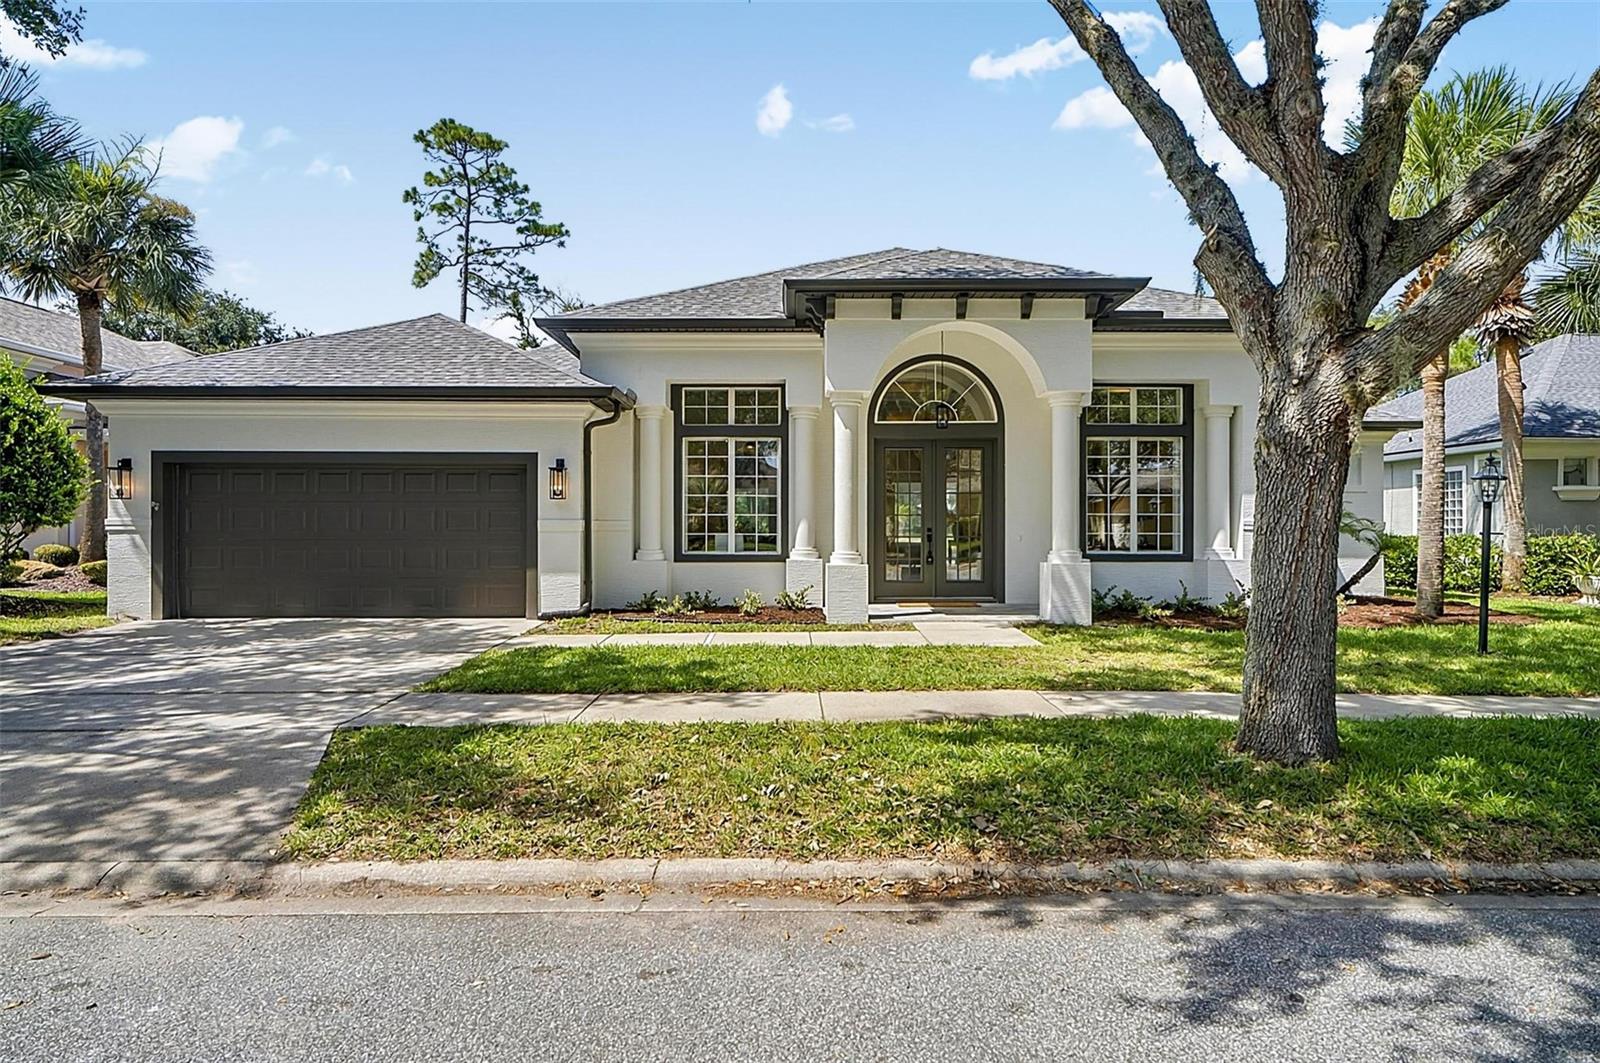
Welcome to this beautifully renovated 4-bedroom, 2-bath pool home, perfectly situated on the Jack Nicklaus-designed golf course in the highly sought-after community of Grand Haven. Thoughtfully updated with both style and functionality in mind, this move-in-ready home also features a versatile bonus room ideal for a home office, study, or den.
The open-concept floor plan includes a formal dining room and a spacious kitchen with a breakfast nook overlooking the sparkling pool and spa through expansive frameless glass windows. The beautiful den/study/office space is private yet open to the living area. The stunning kitchen showcases quartz countertops, a large center island with seating, custom built-in open shelving, new stainless steel appliances, a striking backsplash, pot filler, and a designer range hood—creating the perfect space for everyday living and entertaining.
The master bedroom retreat is spacious and includes a cozy reading nook area with the en-suite so luxurious you won’t want to leave your spa bath that includes a large tiled walk-in shower, stand alone tub and double sink vanities and large walk-in closet. 
Triple sliding glass doors open to an oversized covered lanai, seamlessly blending indoor and outdoor living. Whether you're relaxing by the pool, unwinding in the spa, or enjoying alfresco dining, this private backyard retreat offers the perfect setting to embrace the Florida lifestyle.
Additional custom touches, including built-in bookshelves and quality finishes throughout, enhance the home's warmth and character.
As a resident of Grand Haven, you'll enjoy an exceptional array of resort-style amenities, including multiple pools, tennis, pickleball, croquet, basketball courts, playgrounds, scenic walking and biking trails, fitness facilities, and a vibrant calendar of community activities. There is even access to the walking trail right from this street.
Offering luxury, comfort, and an unbeatable lifestyle, this exceptional home is ready for you to move in and make it your own.
#FC320070

PALM COAST

21 EASTLAKE DRIVE

4 Beds

2 Baths

2,670 Sq.Ft.

$800,000

MLS#: FC320070
New on site 2 days ago
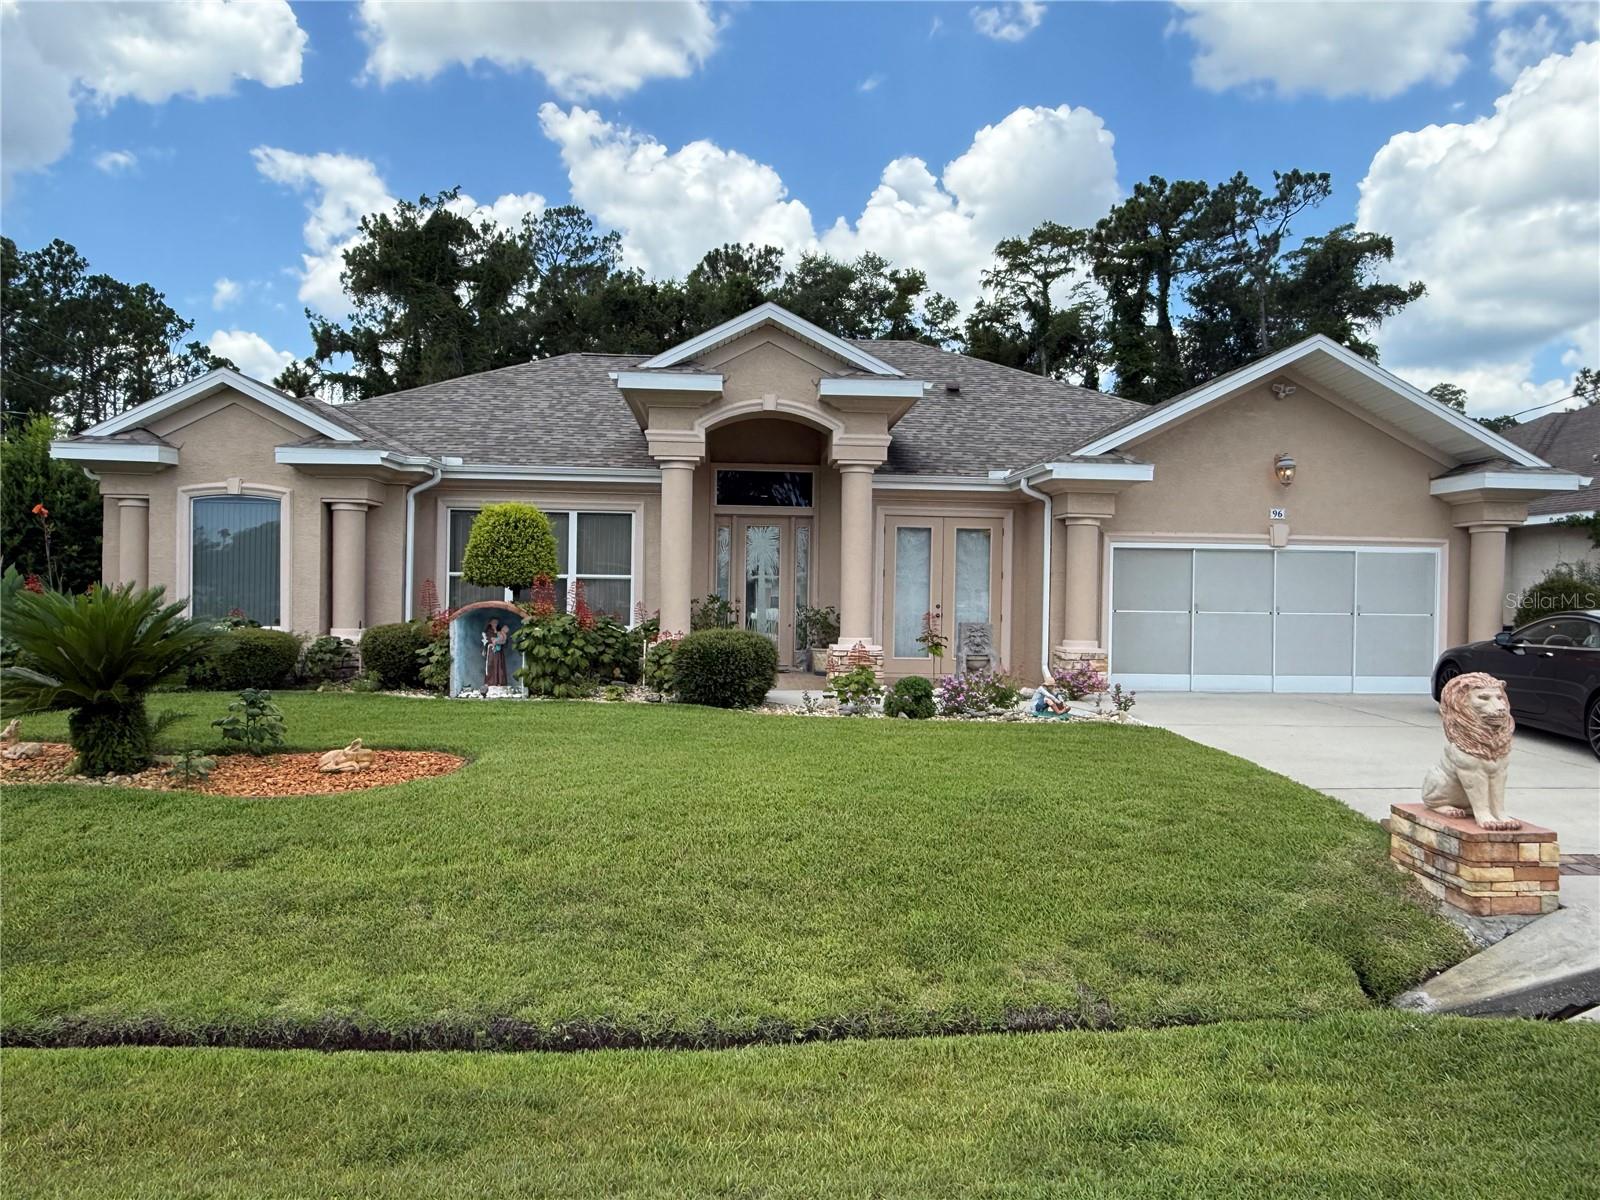
2004 PARADE OF HOMES SHOWCASE HOME! Welcome to 96 Esperanto Drive, an ultra-custom, one-of-a-kind estate built by Cliff Parlow as the celebrated "Wingate Model." From the moment you arrive, the immaculate "like new" pride of ownership and architectural grandeur are unmistakable—absolutely no detail was ignored in this 3-bedroom, 2-bathroom masterpiece and gorgeous pool on a large corner lot.
The interior is a showcase of builder excellence, featuring elegant, hand-applied Venetian plaster paint finishes and breathtaking, unique architectural ceilings throughout. From the dramatic grid-coffered ceiling in the double-door entry study to the soaring tray ceilings in the main living areas, the craftsmanship is unmatched. The open-concept layout includes an elevated formal dining room framed by stately classical columns and a cozy fireplace, seamlessly transitioning into a spacious family room. The palatial primary suite serves as a private retreat, complete with a columned sitting alcove, direct outdoor views, and a spa-like en-suite bath with dual vanities, a soaking tub, and a separate walk-in shower.
The heart of the home features a beautiful kitchen equipped with premium appliances (approx. 3 years old), custom cabinetry, and a wrap-around breakfast bar perfect for casual dining.
While the aesthetic is timeless, the mechanical and exterior updates offer complete peace of mind:
Brand New A/C installed July 2026
New Roof & Exterior Paint completed in 2023
Fully Vinyl Fenced Backyard offering ultimate privacy
Fruit Trees Galore creating a lush, tropical paradise
Convenient Outside Storage Shed
Entire Lanai Re-Screened & New Pool Filter (June 2025)
Hot Water Heater 5 years old (2021)
Driveway Redone & Extended to an impressive 22 feet wide (2016)
Step outside to your private, fully screened lanai and pool oasis, ideal for enjoying the Florida lifestyle. Nestled in a highly desirable Palm Coast neighborhood close to shopping, dining, schools, and local beaches, this former showcase model home offers a rare level of custom luxury you won't find in standard builds. Schedule your private showing today!
#FC320047

PALM COAST

96 ESPERANTO DRIVE

3 Beds

2 Baths

2,546 Sq.Ft.

$620,000

MLS#: FC320047
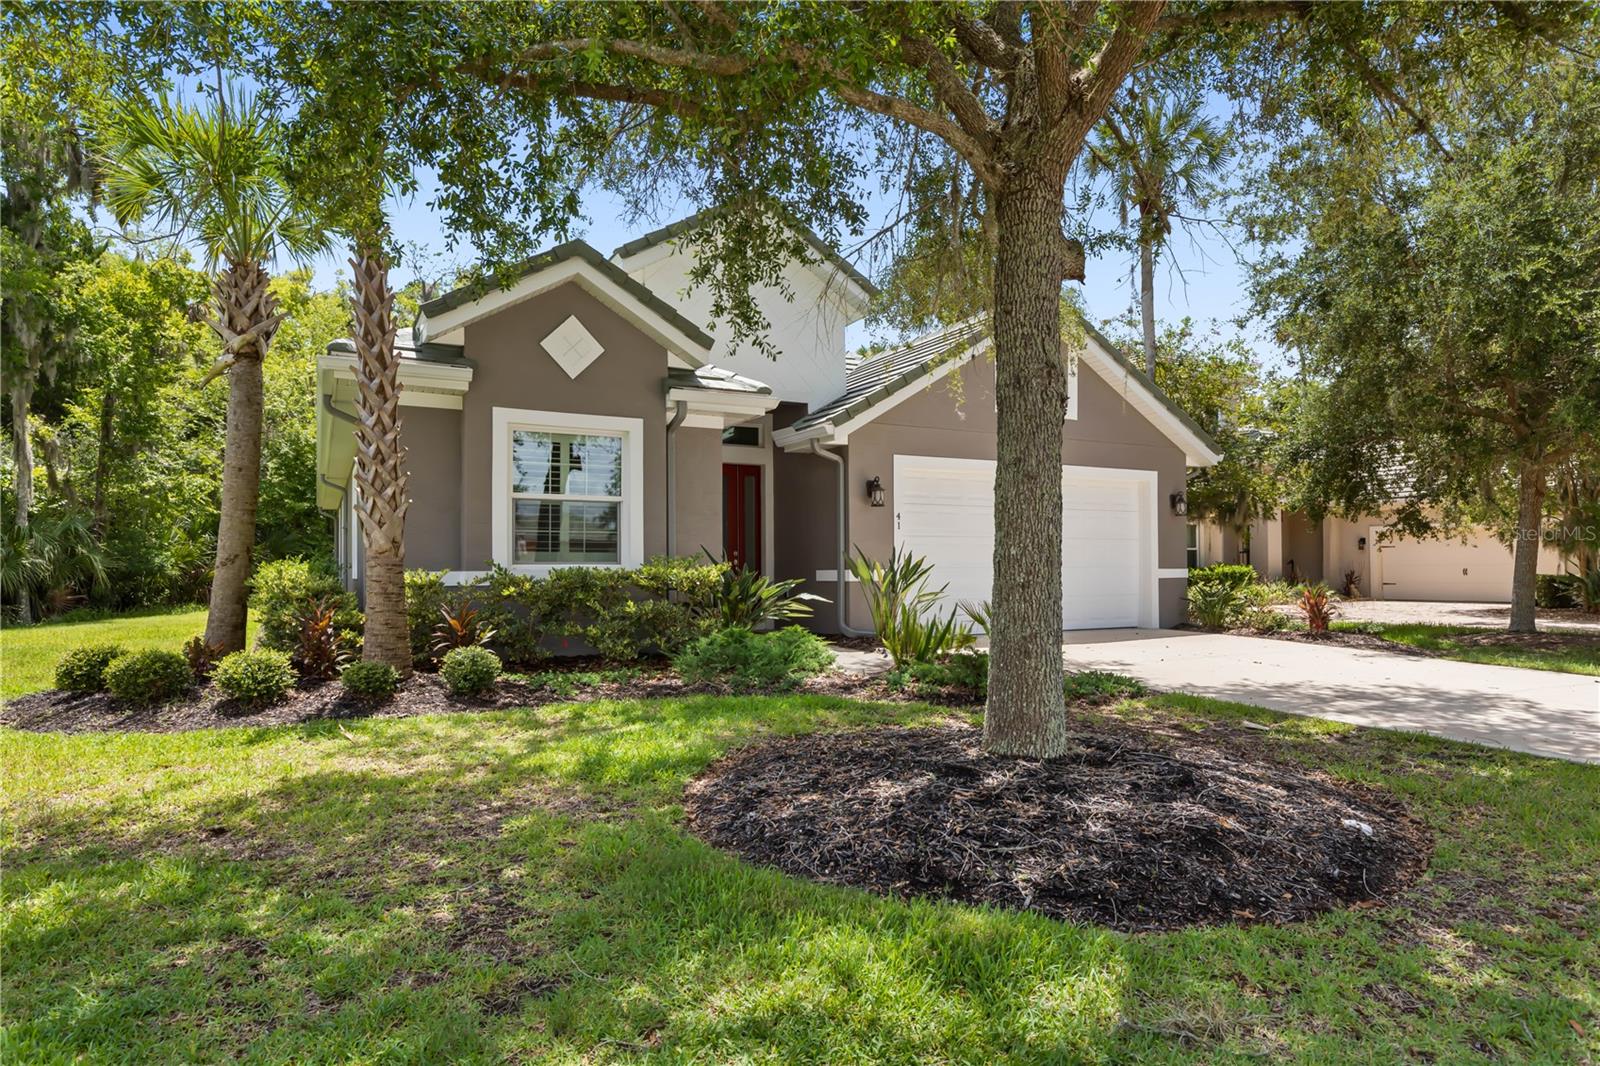
Virtually Staged. Experience refined coastal living in this beautifully appointed 4-bedroom, 2-bath residence, perfectly situated within one of Palm Coast's premier gated Intracoastal communities. The Tidelands. Thoughtfully designed with timeless elegance and modern comfort, this exceptional home showcases soaring coffered ceilings, exquisite marble countertops, custom closet systems, stainless steel appliances, hurricane-impact windows, a durable tile roof, a finished garage floor, and a reverse osmosis water filtration system. The spacious screened lanai overlooks a tranquil preserve, offering a private and peaceful outdoor retreat with no rear neighbors—perfect for relaxing or entertaining in complete serenity.
Beyond the home, enjoy an unparalleled resort-style lifestyle with exclusive access to outstanding community amenities. Residents are treated to two resort-style swimming pools, tennis and pickleball courts, basketball courts, a state-of-the-art fitness center, an elegant clubhouse, scenic walking and biking trails, private day docks, two fishing piers along the Intracoastal Waterway, and countless opportunities to enjoy Florida's outdoor lifestyle. This is more than a home—it's an opportunity to embrace luxury living in a secure, amenity-rich waterfront community where every day feels like a vacation.
#FC319910

PALM COAST

41 RIVERVIEW BEND N

4 Beds

2 Baths

2,229 Sq.Ft.

$639,000

MLS#: FC319910
Price reduced
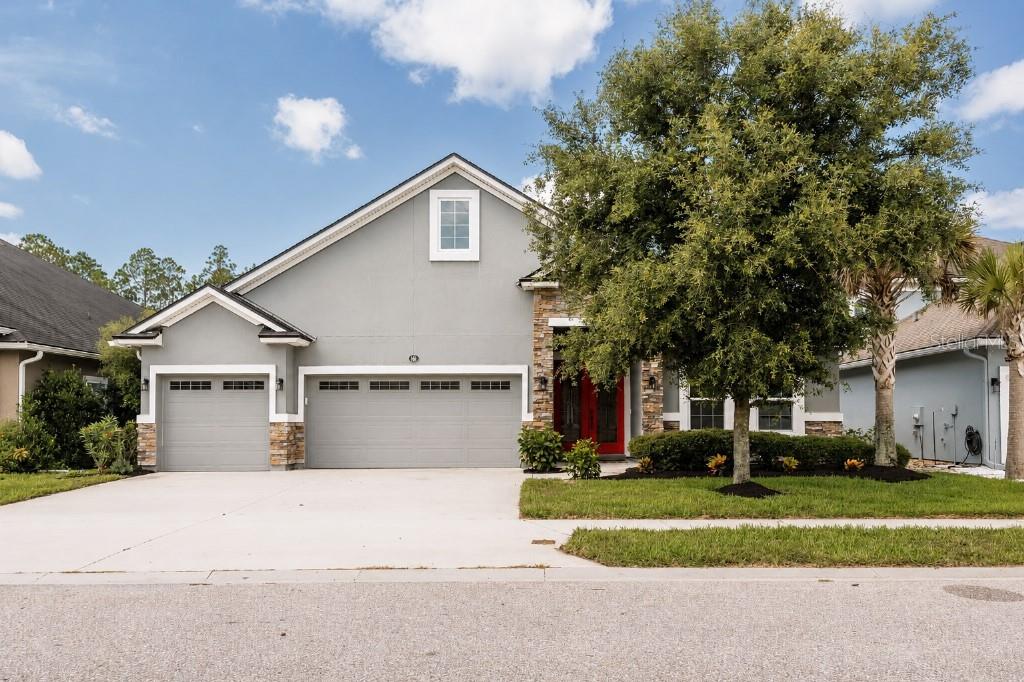
Heavily upgraded 5 bedroom, 4 bathroom home with a bonus room, perfect for a home-school studio, in-law suite, or multi-generational living. 3 car garage and large driveway to accommodate the whole family. Desirable gated Grand Landings community. Home backs up to a nature preserve with gorgeous views of turkeys, deer, hawks, and other wildlife. No homes will never be behind you!  You will be greeted by gorgeous 8 foot double glass doors, 9 foot double tray high ceilings, and crown molding throughout the home. The interior has been freshly painted and the walls are ready for your custom decor. Open concept living with beautiful finishes and features such as; wood look tile throughout main living area, high quality LVP in bedrooms and upstairs, a beautiful kitchen including Quartz countertops, 42” solid wood cabinets, Bosch stainless steel refrigerator and dishwasher, walk-in pantry, subway tile backsplash, farmhouse sink and custom shiplap oversized island. The huge dining and living room combo can fit all your friends and family with a custom stone accent wall as the center focus before you head out to the expanded screened-in patio with large pocket sliding glass doors. Fenced backyard with 20 foot paver patio is perfect for entertaining, with enough room for a relaxing fire pit area, dining table, and the grill gazebo. The large primary suite on the first floor also has a double tray ceiling, two walk-in closets, double vanities with Quartz tops, heart shaped garden tub, and custom tile and stone shower. All bathrooms all have floor to ceiling tile in the showers with upgraded shower heads, niches, and benches. The decorative staircase lead to the upstairs bonus room with a walk-in closet, full bathroom and and another large bedroom with walk-in closet. Many other upgrades and features include; whole house Rain soft water softener, two water heaters 
(2018 & 2024), walk in attic with plywood flooring and pull down ladder, huge storage room under the stairs, mudroom, indoor laundry room with Maytag washer & dryer (can be negotiated), living room prewired for surround sound, 5 camera security system with alarm, keypad entry, outdoor storage shed, and wifi irrigation. This house has it all and a low HOA gives you have access to the clubhouse with a zero-entry community pool, fitness center, dog park, and playground. It is just 5-10 minutes to i95, Town Center, shopping, hospital, restaurants, golf courses, tennis, pickle ball, the intracoastal, and the beach. Schedule your showing today for this perfectly upgraded family home!
#TB8527603

PALM COAST

161 S COOPERS HAWK WAY

6 Beds

4 Baths

3,215 Sq.Ft.

$634,900

MLS#: TB8527603
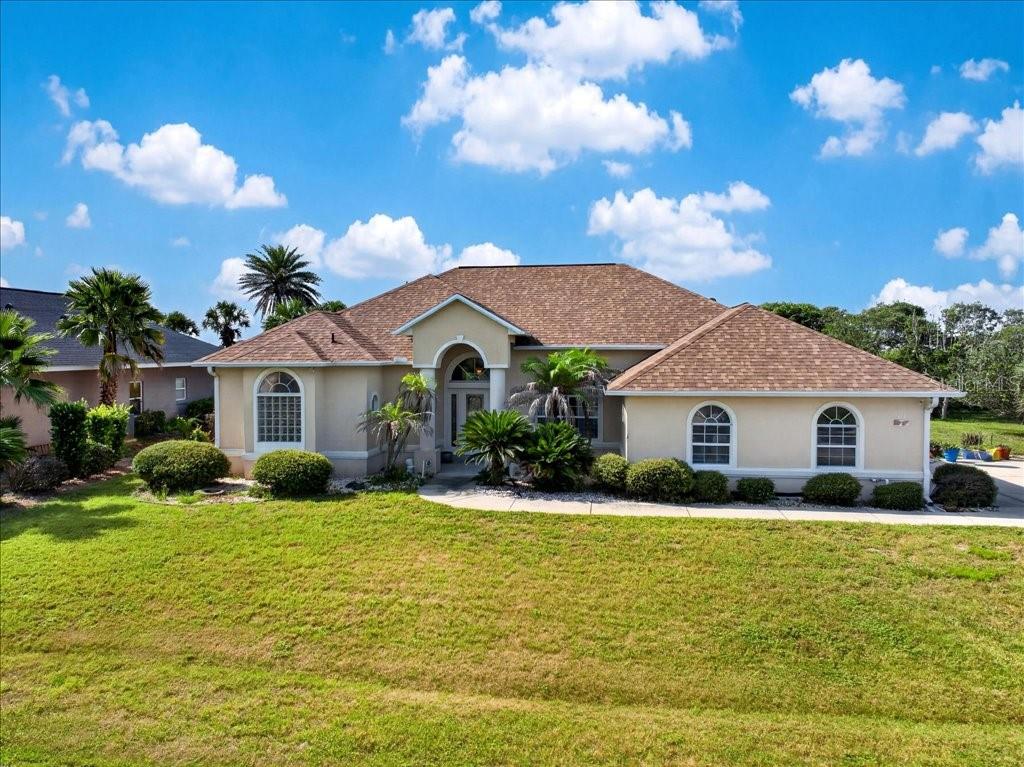
Discover the joy of coastal living in this original-owner, custom-built masonry home, where calm tranquility and refreshing salt ocean breezes greet you daily. Nestled in the serene Hammock community, south of Marineland this rare and well-priced opportunity offers peaceful seclusion with deeded beach access and an Intracoastal Waterway easement featuring a covered dock and seating area.
This thoughtfully designed residence boasts an in-ground pool with lanai, copper wiring throughout, three bedrooms, two bathrooms, and a two-car garage. Elegant details include 4-inch crown molding, 11-foot tray ceilings, a gas fireplace, custom-built kitchen cabinetry with a dedicated coffee serving station, and bathrooms equipped with solid brass fixtures. Additional highlights feature a 2023 roof, custom-sized closets, and a 2026 refrigerator, microwave, and disposal.
Spanning approximately 1,947 square feet (GIS) on a spacious 0.3-acre lot (12,960 square feet), this home provides ample room for comfortable living. With its scarcity in today’s market, this window of opportunity to own in this desirable community is available now. Embrace the pleasant, unhurried lifestyle that awaits.
#FC319796

PALM COAST

10 BEACHSIDE DRIVE

3 Beds

2 Baths

1,947 Sq.Ft.

$750,000

MLS#: FC319796
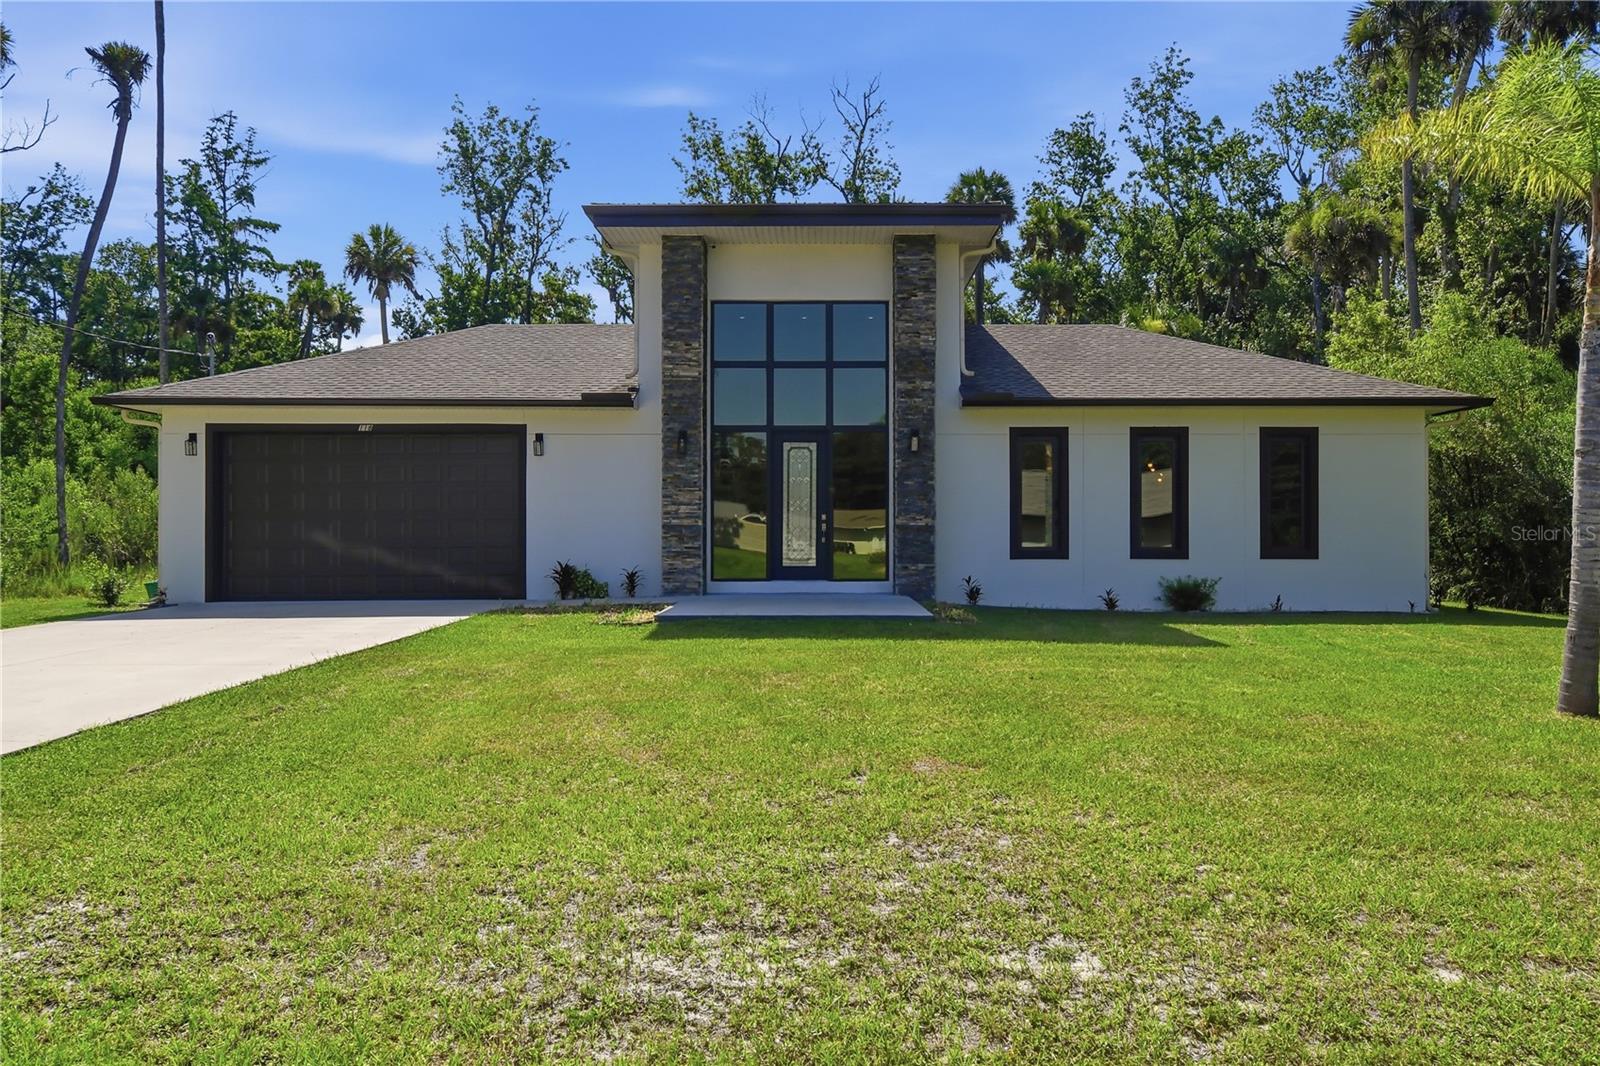
Experience contemporary luxury and exceptional craftsmanship at 118 Blare Drive, a custom-built 2024 residence nestled on a private preserve lot in the highly sought-after Woodlands neighborhood of Palm Coast. Offering over 3,200 square feet of thoughtfully designed living space, this stunning home features 4 bedrooms, 3 bathrooms, and an open-concept floor plan that perfectly blends elegance with everyday comfort.
From the moment you arrive, the home's striking modern architecture, stacked-stone accents, and dramatic floor-to-ceiling glass entry create an unforgettable first impression. Inside, approximately 18-foot ceilings and expansive windows fill the home with natural light, enhancing the spaciousness of the great room.
At the heart of the home is a spectacular floor-to-ceiling double-sided stone fireplace that serves as both a stunning focal point and a seamless connection between the indoor living space and the outdoor entertaining area. Whether relaxing inside or enjoying an evening by the pool, this unique feature creates an inviting atmosphere year-round.
The chef-inspired kitchen is designed for both functionality and style, featuring granite countertops, an oversized center island, soft-close cabinets and drawers, abundant storage, a designer tile backsplash, and generous prep space, ideal for entertaining or everyday living.
The spacious owner's suite offers a peaceful retreat with his-and-hers walk-in closets and a beautifully appointed ensuite bath. A thoughtfully designed split-bedroom layout provides privacy and comfort for family members and guests.
Step outside to your private backyard oasis where a sparkling saltwater pool with a relaxing Baja shelf invites you to unwind while enjoying peaceful preserve views with no rear neighbors. The covered lanai and outdoor side of the double-sided fireplace create an incredible setting for entertaining, relaxing, or enjoying Florida's outdoor lifestyle in every season.
Additional features include tile plank flooring throughout the home, designer lighting, an indoor laundry room, oversized windows, and a spacious two-car garage.
From peaceful mornings overlooking the preserve to evenings spent around the double-sided fireplace and weekends relaxing in the saltwater pool, 118 Blare Drive offers the perfect blend of luxury, comfort, and Florida living. This is more than a home, it's a place where lasting memories are made.
#FC319916

PALM COAST

118 BLARE DRIVE

4 Beds

3 Baths

3,214 Sq.Ft.

$659,000

MLS#: FC319916
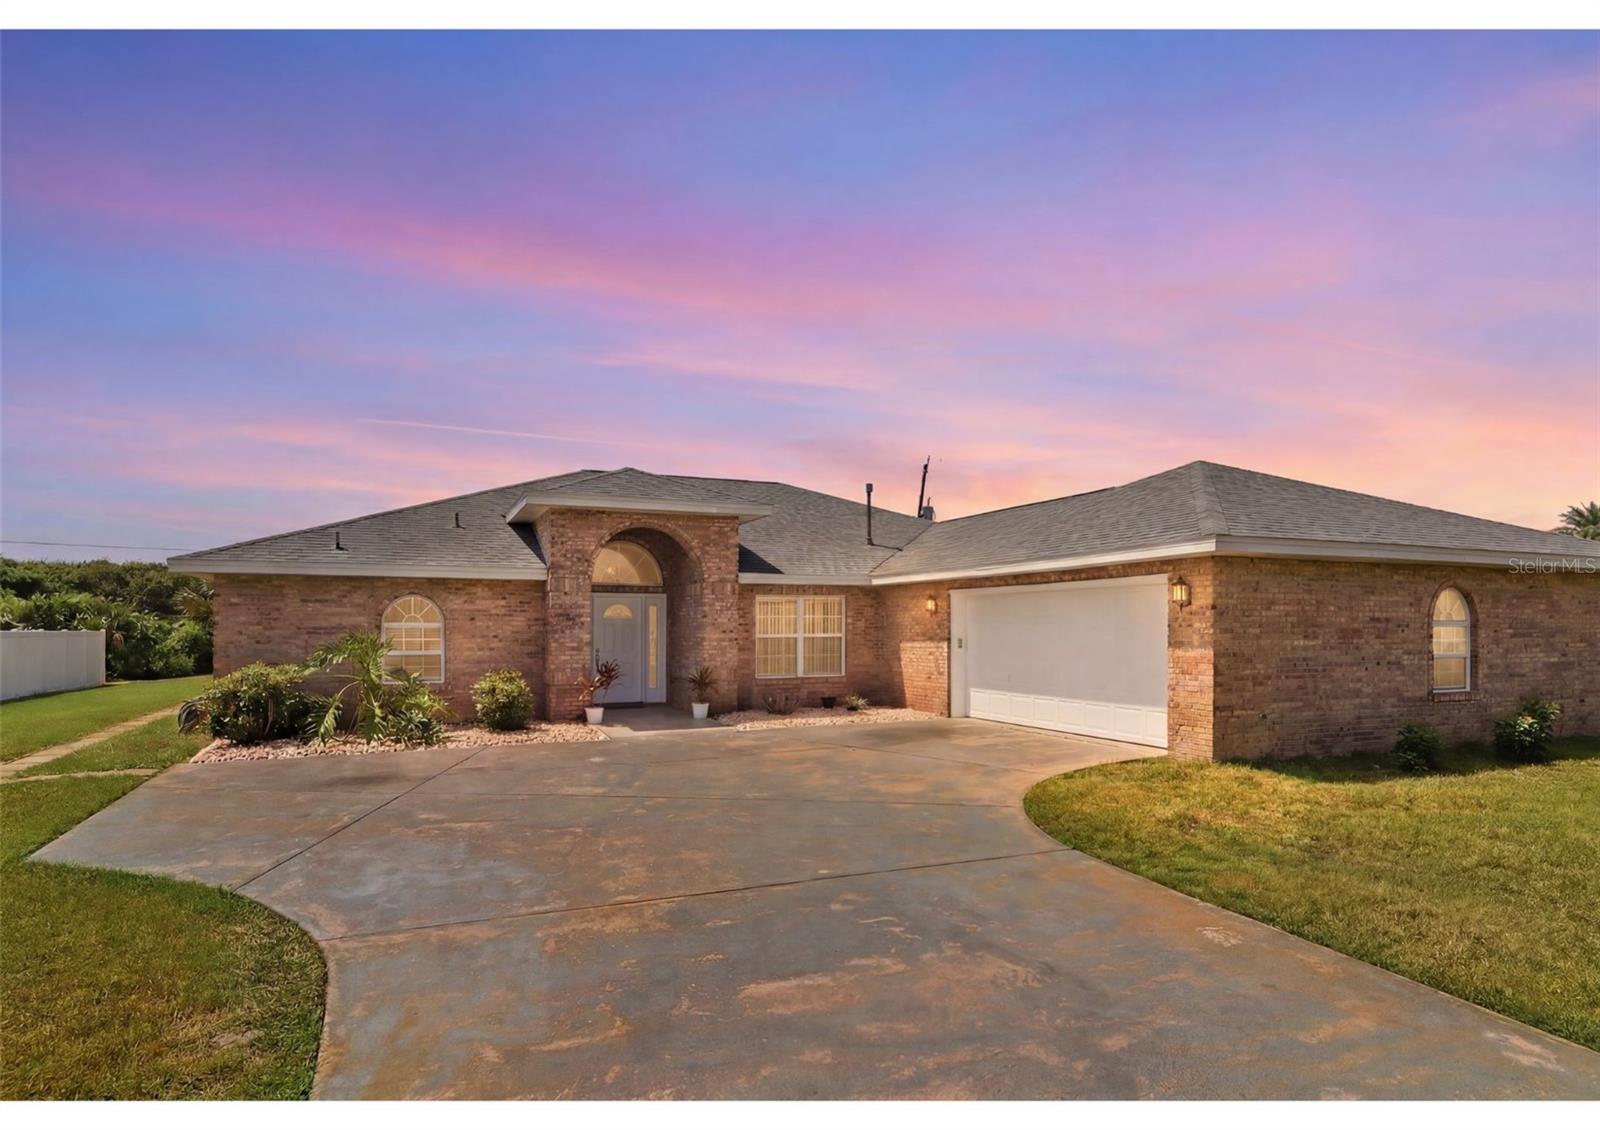
COASTAL DREAM in Maritime Estates! This property offers the kind of laid-back, barefoot lifestyle most only dream about.Steps to the beach & Intracoastal — with your own expansive dock for the neighborhood to enjoy, for fishing, kayaking or relaxing in the Old Florida lifestyle. Cool off in the show-stopping over-size pool (3'–10' depths), with a pass-through kitchen window straight to the pool deck for effortless entertaining. 3BR/2BA with an expansive floor plan, remodeled baths, and an easy eat-in kitchen. Large oversized garage for all your beach, boat, fishing gear and toys. New roof also just installed in 2024. Full of character and ready for your personal touch — minutes to St. Augustine via A1A. Beachy dreamy living starts here! This coastal gem carries the timeless bones and character of true Florida charm — a fantastic opportunity to add your personal touches and create true coastal magic in one of Palm Coast's most sought-after areas. This is more than a house — it's a lifestyle waiting for its next chapter.
#FC319903

PALM COAST

4 BEACHSIDE DR

3 Beds

2 Baths

1,882 Sq.Ft.

$685,000

MLS#: FC319903
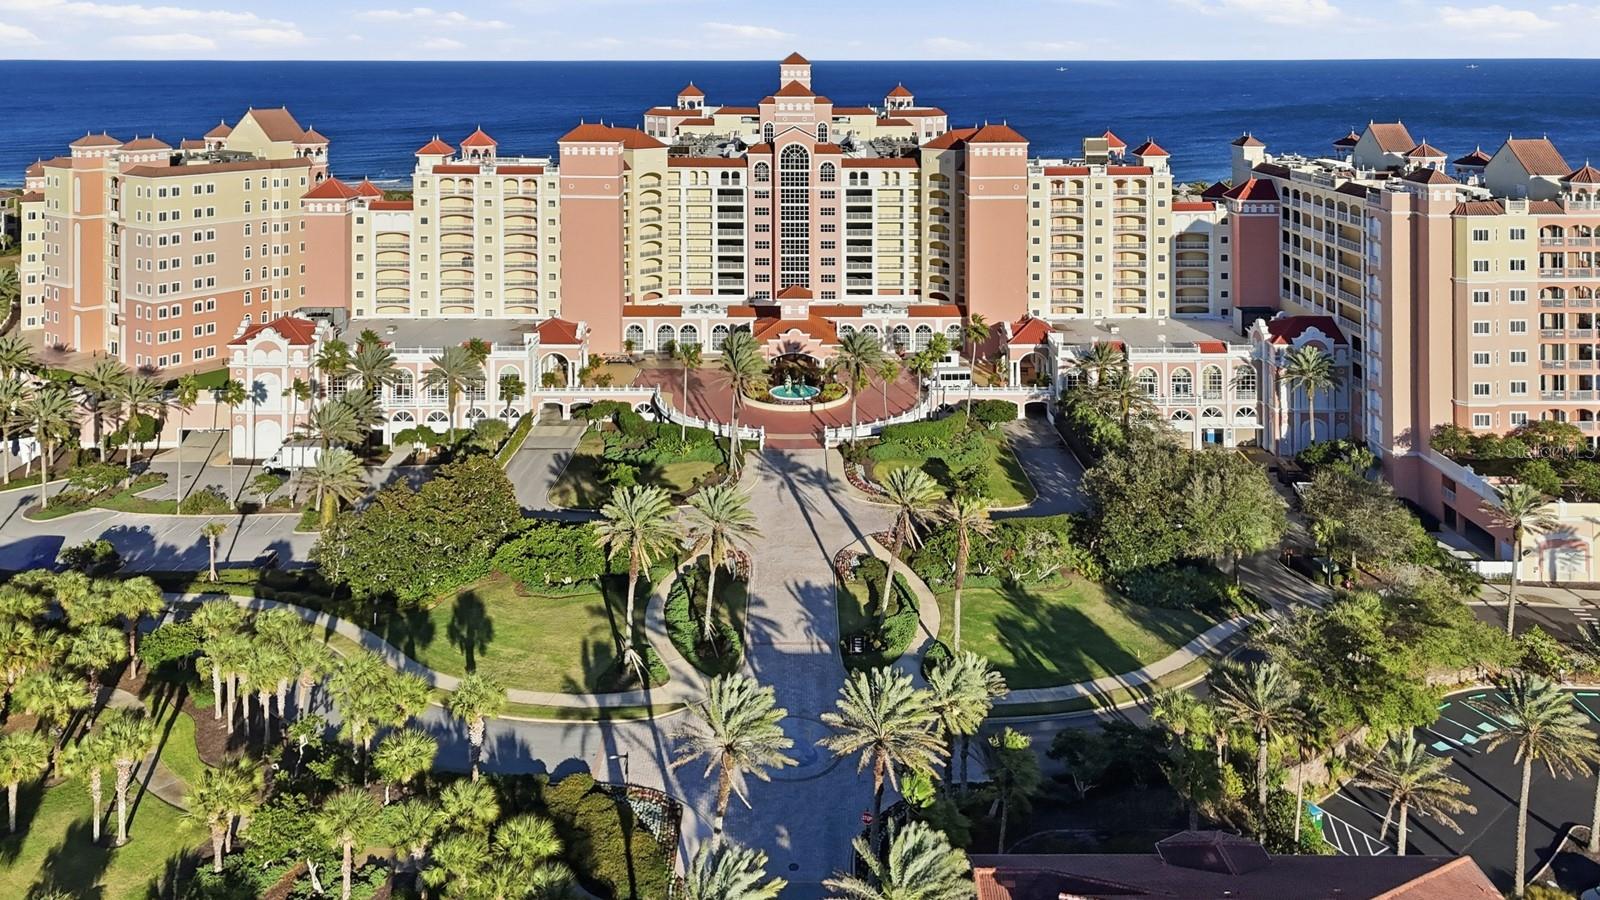
Experience effortless resort living in this beautifully appointed 3-bedroom, 3-bathroom main floor residence at the Hammock Beach Golf Resort & Spa. Offered fully furnished and turnkey, this space is ready for immediate enjoyment or to continue generating impressive income through the Hammock Beach rental program.

The main floor location is all about convenience—just a few short steps from the lobby, coffee shop, and lobby bar, with no elevators required. You'll also find Stix Sushi, Delfinos Italian Chophouse, Loggerheads Sports Pub, and the Fantasy Pool Complex just moments from your door.

Inside, the spacious floor plan features tray ceilings, crown molding, granite countertops, luxury vinyl flooring throughout the main living areas, tile in the kitchen and bathrooms, and comfortable carpet in the bedrooms. The primary suite offers private balcony access, a spa-inspired bath with a large soaking tub, dual vanities, a walk-in tiled shower, and generous closet space. A second bedroom features its own ensuite bath, while the third bedroom is conveniently located near the full hall bath, providing privacy and flexibility for family and guests.

Located within one of Florida's premier oceanfront resort communities, ownership offers the opportunity to enjoy an exceptional collection of amenities through membership to The Club at Hammock Beach, including multiple pools, a lazy river, waterslide, fitness center, full-service spa, tennis and pickleball courts, two championship golf courses, and an outstanding selection of dining venues. Whether you're seeking a personal coastal retreat, a vacation home, or an income-producing investment, this exceptional residence delivers the perfect combination of luxury, convenience, and resort lifestyle.
#FC319901

PALM COAST

200 OCEAN CREST DRIVE 116

3 Beds

3 Baths

1,676 Sq.Ft.

$639,000

MLS#: FC319901
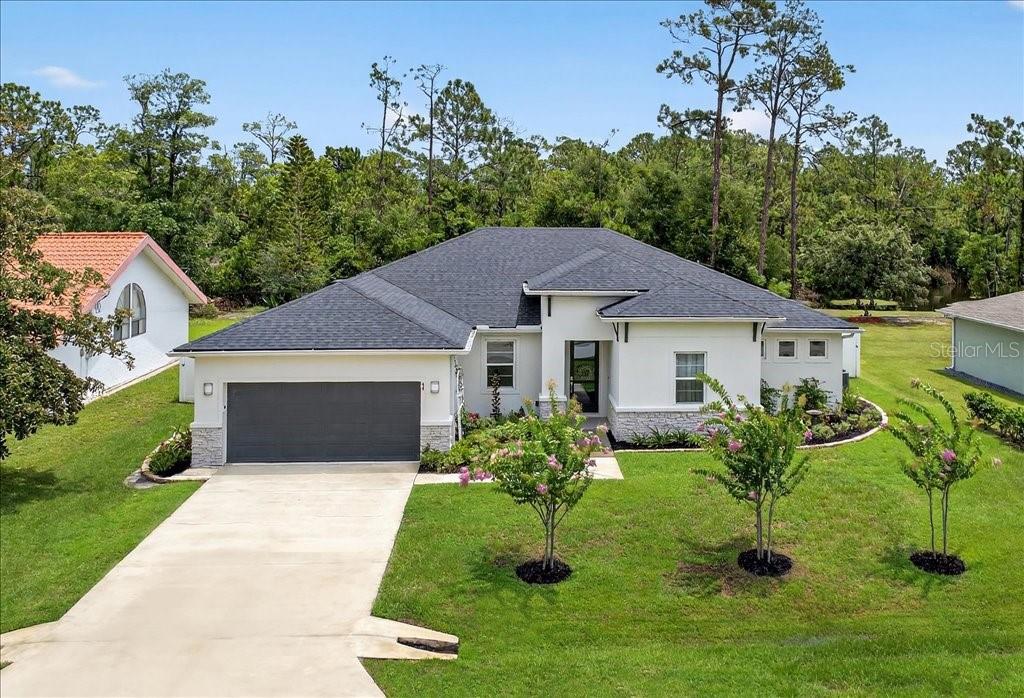
Your forever home awaits in this exquisitely designed, custom luxury oasis. From the moment you step inside, you are welcomed by an open layout featuring elegant porcelain tile floors, automated power blinds, and a private ensuite perfect for guests or multi-generational living. Even the garage is upgraded with custom cabinets and premium vinyl flooring. Culinary adventures await in the chef’s kitchen, beautifully outfitted with a Bosch induction range, powerful 600 CFM hood, and a near-silent dishwasher.
Step outside into a private backyard sanctuary built for ultimate relaxation. Spend sunny afternoons by the heated 30’x14’ saltwater pool with a built-in sundeck, wrapped in gorgeous travertine decking. There is a dedicated hot tub power hookup and a fully finished, insulated 8’x12’ shed with electric. 
This home is intelligently engineered for eco-conscious luxury and a true "net-zero" lifestyle, boasting 30 owned solar panels, a hybrid HVAC, and a hybrid water heater to keep utility bills remarkably low. Complete with smart Z-Wave automation, an Ecobee thermostat, a whole-house water softener, and Rachio irrigation connected to a private well, this property offers next-level efficiency. Enjoy seamless connectivity with two available fiber-optic internet lines. Turnkey perfection!
#FC319762

PALM COAST

44 BOULDER ROCK DRIVE

4 Beds

3 Baths

2,307 Sq.Ft.

$635,000

MLS#: FC319762

 - property

Send a message

Message successfully sent.

Your message

What is 3 + 4 ?

Reason for contacting?

I agree to receive email communication and understand I can unsubscribe at any time.

I agree to be contacted by The Graf Group of Coldwell Banker via call, email, and text for real estate services. To opt out, you can reply 'stop' at any time or reply 'help' for assistance. You can also click the unsubscribe link in the emails. Message and data rates may apply. Message frequency may vary. Privacy Policy

Sign Out

Virtual Assistant

Would you like to take the next step with this property? We can help you schedule a showing or virtual tour, or send you more details.

Yes, I would like more information.

Thank You for Your Reply, One of Our Agents will contact you as soon as possible

No, maybe later.

Thank you, you can always contact me via email, phone number or through the contact form.

Realhub AI

Lucy - Your AI-Powered Realtor

Update Your Temporary Password

Personalize your search

Enter your email and we'll notify you immediately when new listings match what you're looking for.

or enter email address

Already have an account ? Login here

Continue your home search

I agree to receive communications and understand I can unsubscribe at any time.

I agree to be contacted by The Graf Group of Coldwell Banker via call, email, and text for real estate services. To opt out, you can reply 'stop' at any time or reply 'help' for assistance. You can also click the unsubscribe link in the emails. Message and data rates may apply. Message frequency may vary. Privacy Policy

Already have an account ? Login here

We use cookies

We use cookies primarily for analytics to enhance your experience. By accepting, you agree to our use of these cookies. You can manage your preferences or learn more about our cookies policy.