Features & Amenities

Interior

  • Other Interior Features

    Built-in Features, Crown Molding, Eat-in Kitchen, High Ceilings, Open Floorplan, Stone Counters, Walk-In Closet(s)

  • Total Bedrooms

    5

  • Bathrooms

    3

  • 1/2 Bathrooms

    1

  • Cooling YN

    YES

  • Cooling

    Central Air

  • Fireplace YN

    YES

  • Heating YN

    YES

  • Heating

    Central

  • Pet friendly

    Yes

Exterior

  • Garage

    Yes

  • Garage spaces

    3

  • Construction Materials

    Stucco

  • Parking

    Driveway, Garage Door Opener, Attached

  • Pool

    Yes

  • Pool Features

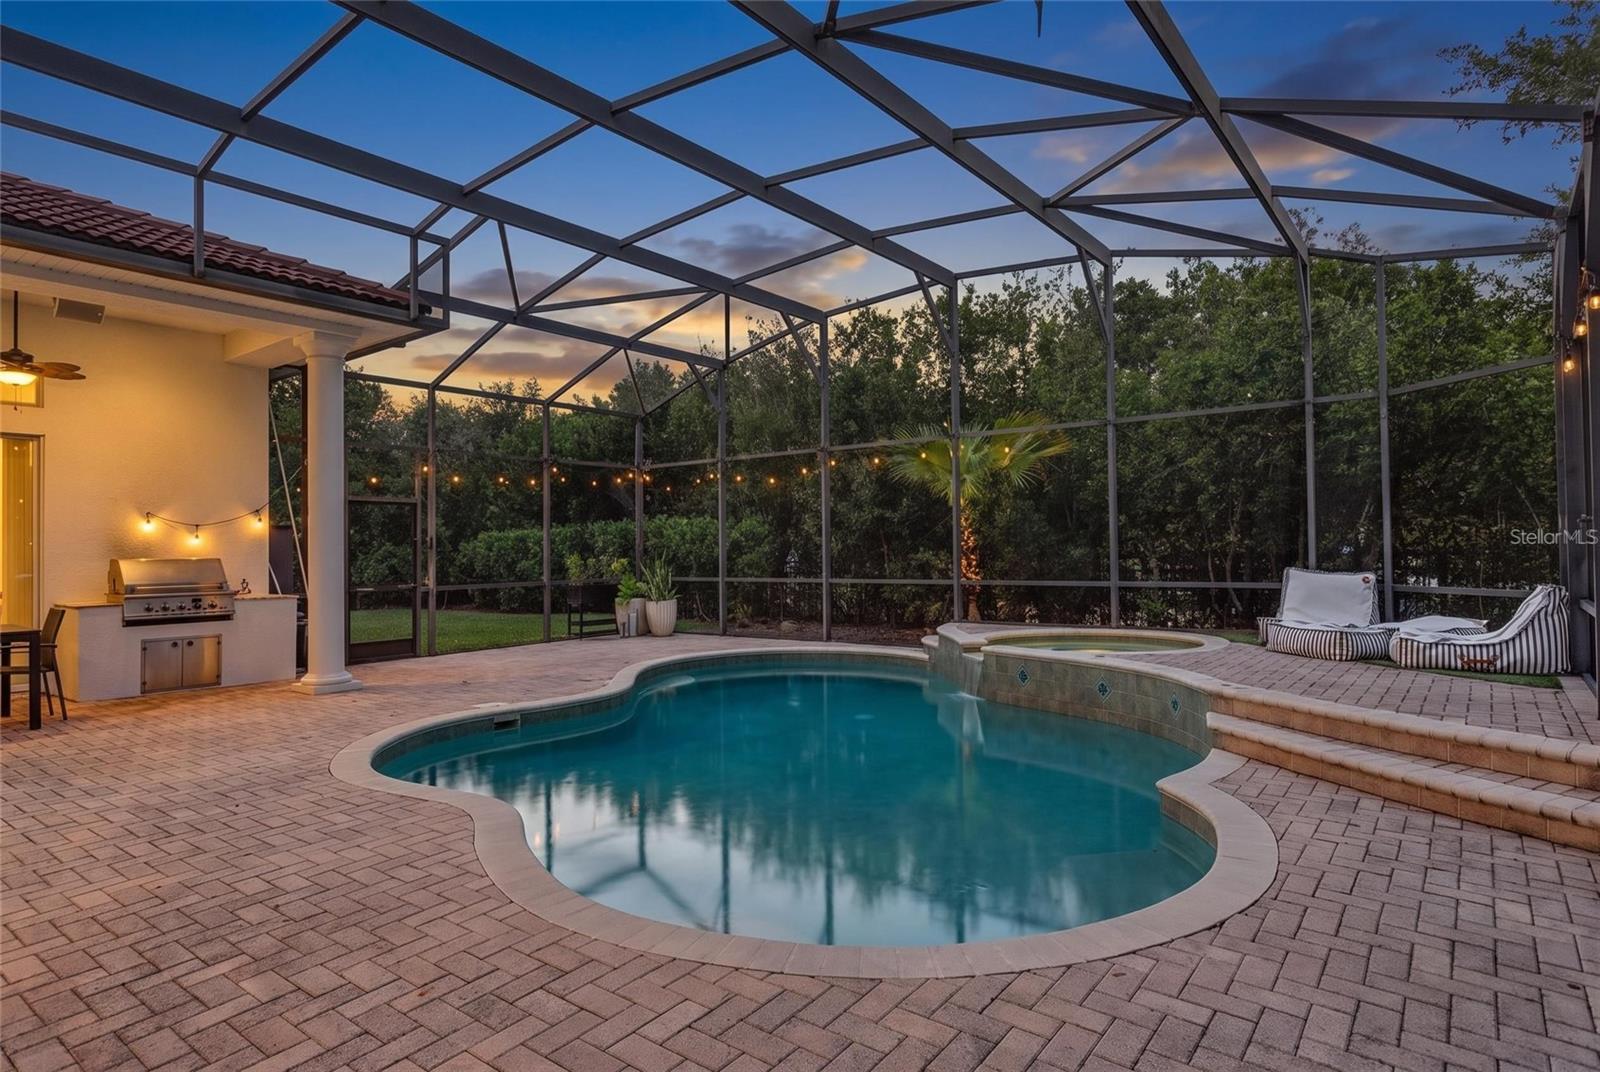
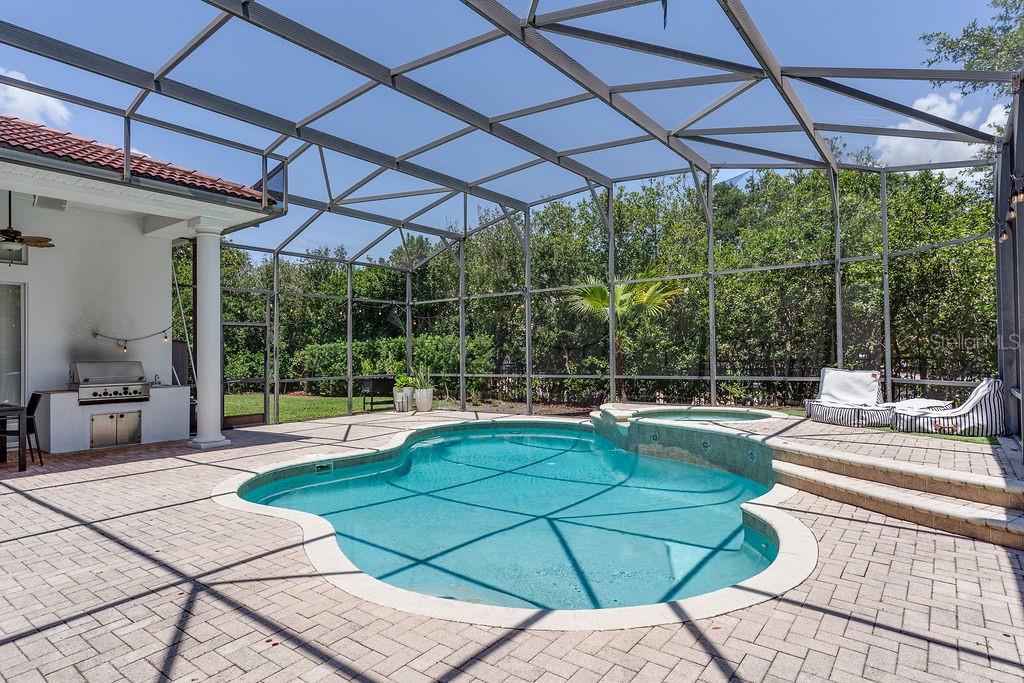
    Heated, In Ground, Screen Enclosure, Private

  • Waterfront YN

    NO

Area & Lot

  • Lot Features

    Landscaped, Level, Private, Paved

  • Lot Size(acres)

    0.37

  • Lot Size(square feet)

    16,286

  • Property Type

    Residential

  • Property Sub Type

    Single Family Residence

Price

  • Sales Price

    $1,569,000

  • Tax Amount

    $16,956

  • Sq. Footage

    3,486

  • Price/SqFt

    $450

HOA

  • Association

    YES

  • Association Fee

    $637

  • Association Fee Frequency

    Monthly

  • Association Fee Includes

    N/A

  • Total Monthly Fees

    $637

School District

  • Elementary School

    Windermere Elem

  • Middle School

    Bridgewater Middle

  • High School

    Windermere High School

Property Features

  • Stories

    1

  • New Construction

    NO

  • Association Amenities

    Gated, Security

  • Foundation Details

    Slab

  • Ownership

    Fee Simple

  • Senior Community YN

    NO

  • Sewer

    Septic Tank

  • Tax Lot

    72

  • Water Source

    Public

Schedule a Showing

Showing scheduled successfully.

<
>
IN PERSON
VIA CHAT

What is 3 + 4 ?


Change time

Mortgage calculator
Estimate your monthly mortgage payment, including the principal and interest, property taxes, and HOA. Adjust the values to generate a more accurate rate.

Your payment

Principal and Interest:

$

Property taxes:

$

HOA fees:

$

Total loan payment:

$

Total interest amount:

$

Location

County

Orange

Elementary School

Windermere Elem

Middle School

Bridgewater Middle

High School

Windermere High School

Listing Courtesy of Justyna Tchorni , KENNEDY REALTY GROUP LLC

RealHub Information is provided exclusively for consumers' personal, non-commercial use, and it may not be used for any purpose other than to identify prospective properties consumers may be interested in purchasing. All information deemed reliable but not guaranteed and should be independently verified. All properties are subject to prior sale, change or withdrawal. RealHub website owner shall not be responsible for any typographical errors, misinformation, misprints and shall be held totally harmless.

Agent Emil Garinga

Executive Assistant

Emil Garinga

Call Emil today to schedule a private showing.


* Listings on this website come from the FMLS IDX Compilation and may be held by brokerage firms other than the owner of this website. The listing brokerage is identified in any listing details. Information is deemed reliable but is not guaranteed. If you believe any FMLS listing contains material that infringes your copyrighted work please click here to review our DMCA policy and learn how to submit a takedown request.© 2024 FMLS.
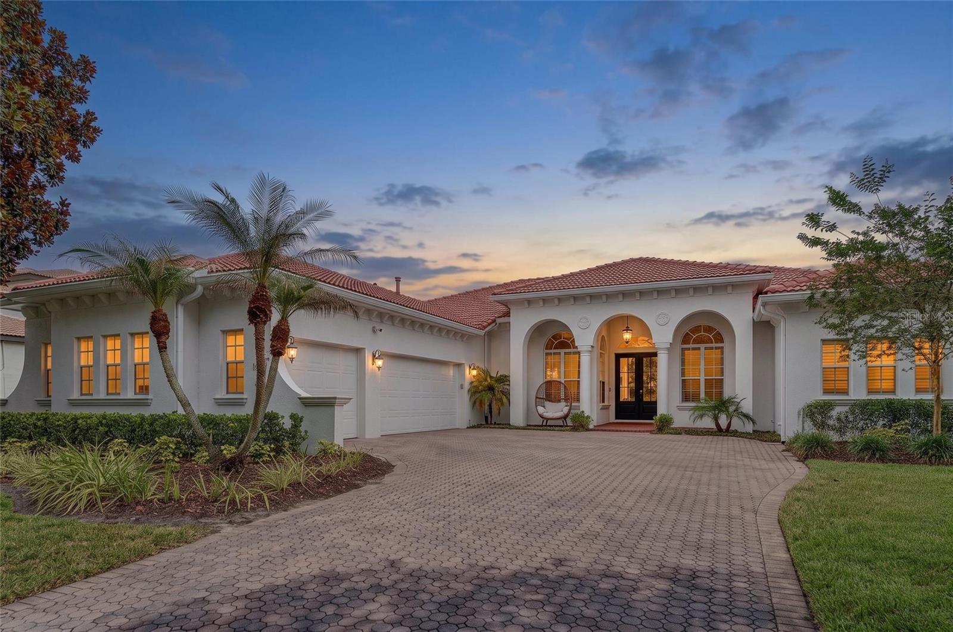
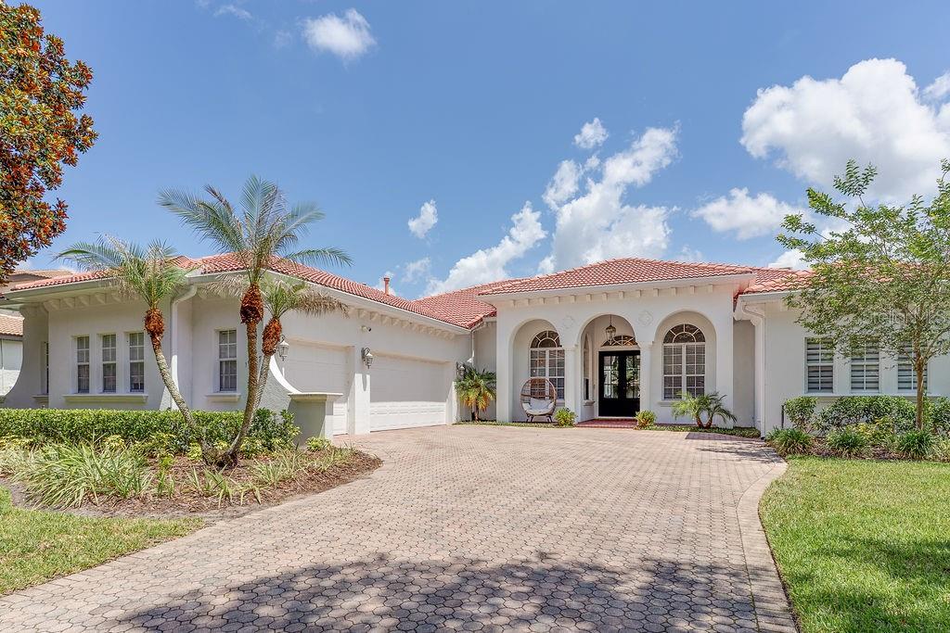
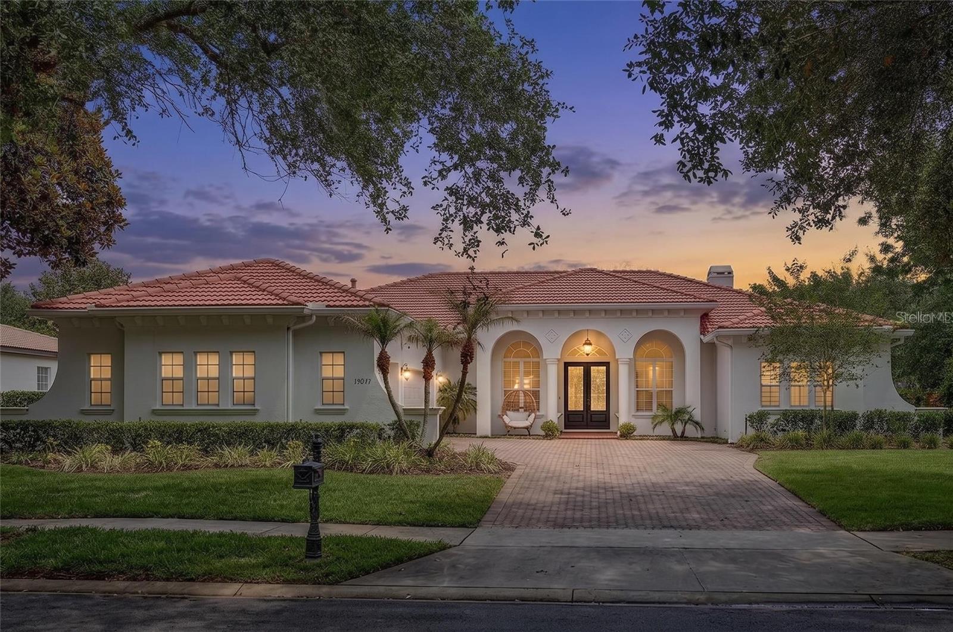
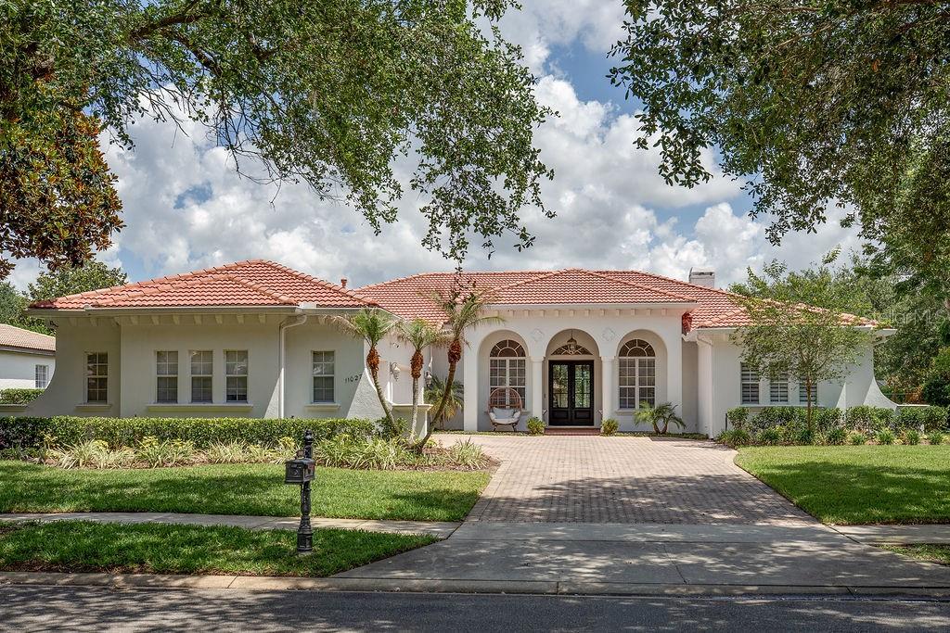
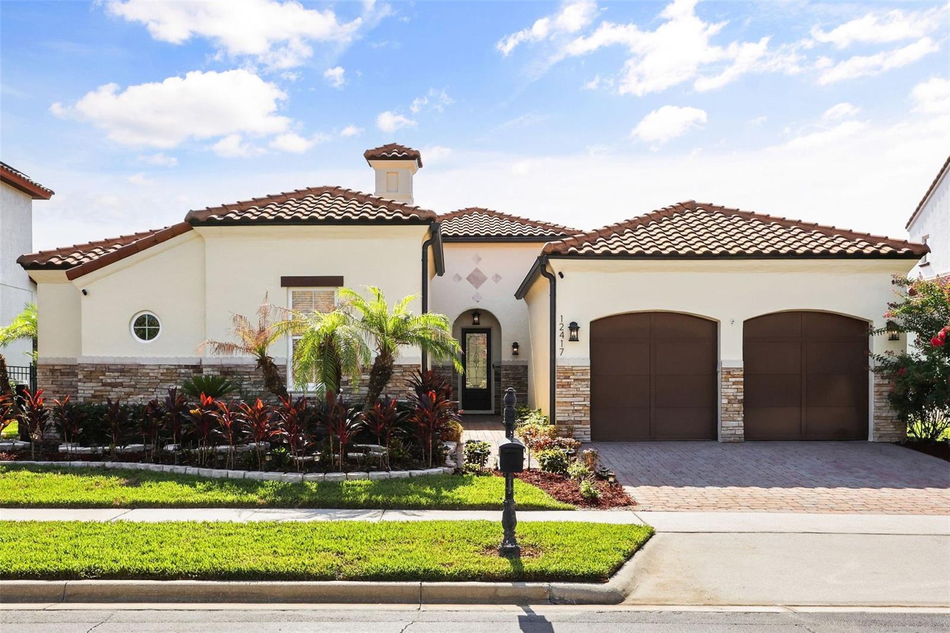
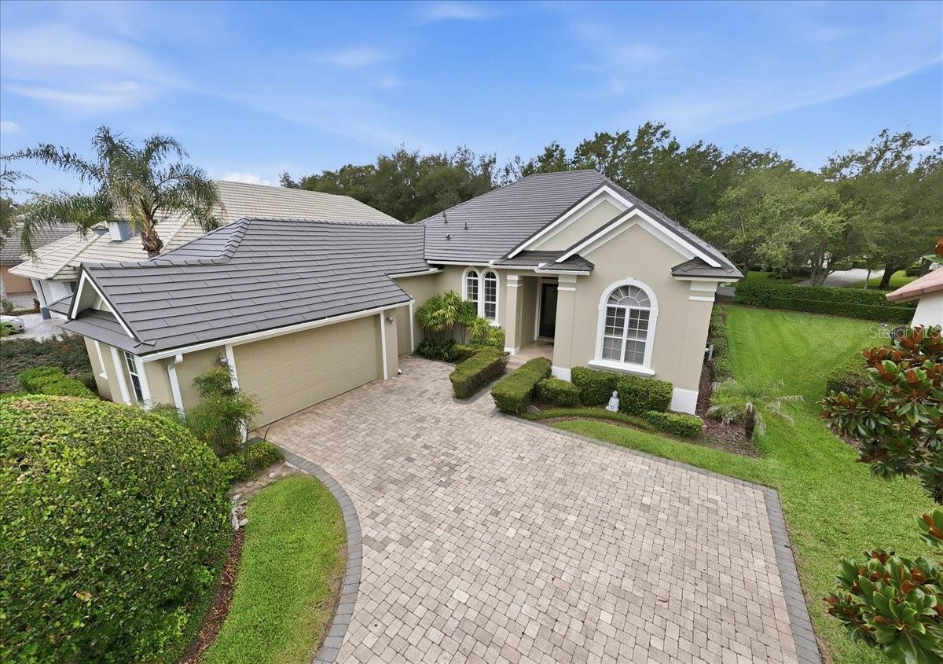
Exceptional value in Lake Butler Sound! Welcome to 11027 Hawkshead Court, a beautifully updated 4-bedroom plus an office, 4 bath residence offering approximately 3,500 square feet of living space on a private 0.4-acre corner lot in the heart of Windermere, complete with 24 hour roving security. 

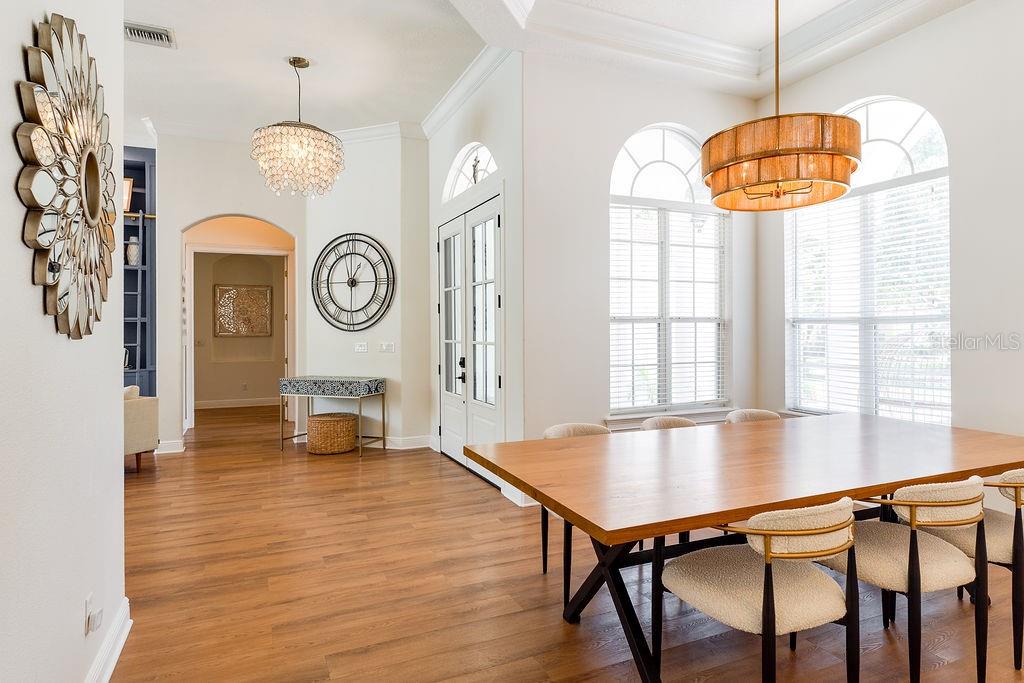
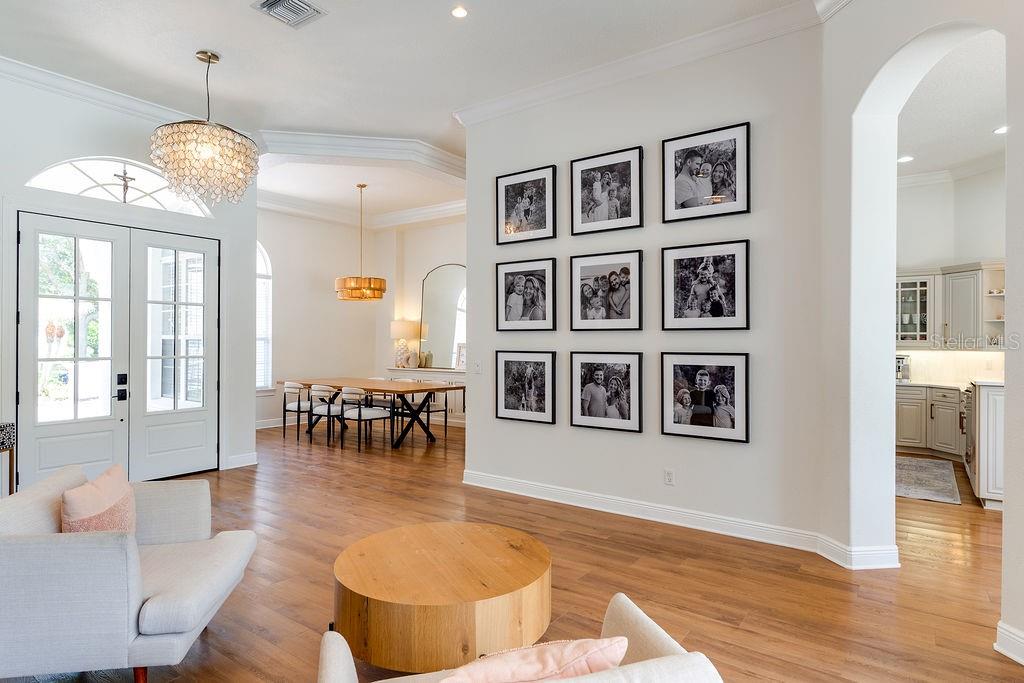
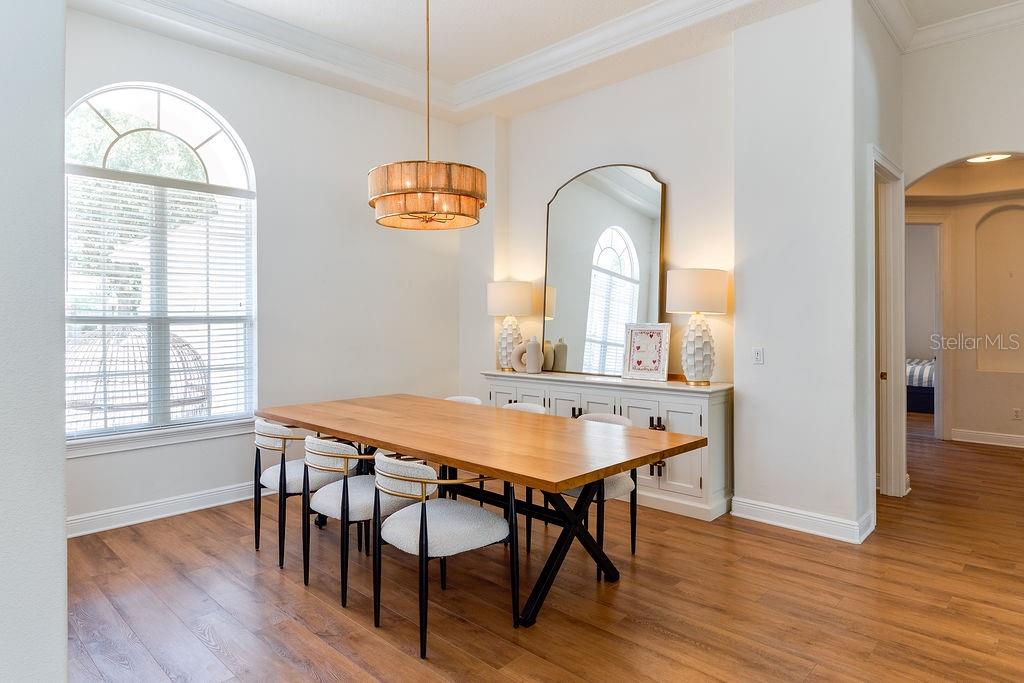
With extensive renovations completed between 2022 and 2026, this move-in-ready home combines luxury finishes, timeless design and excellent craftsmanship throughout.

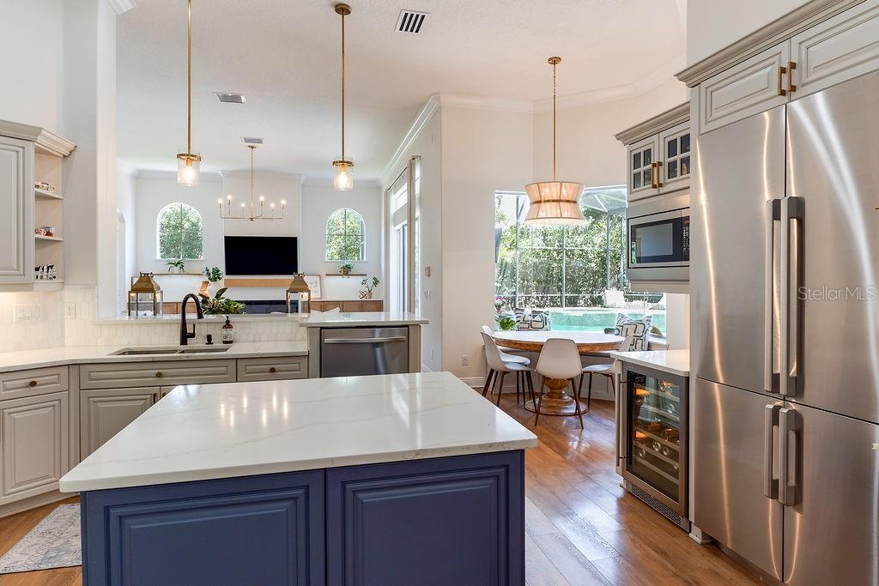
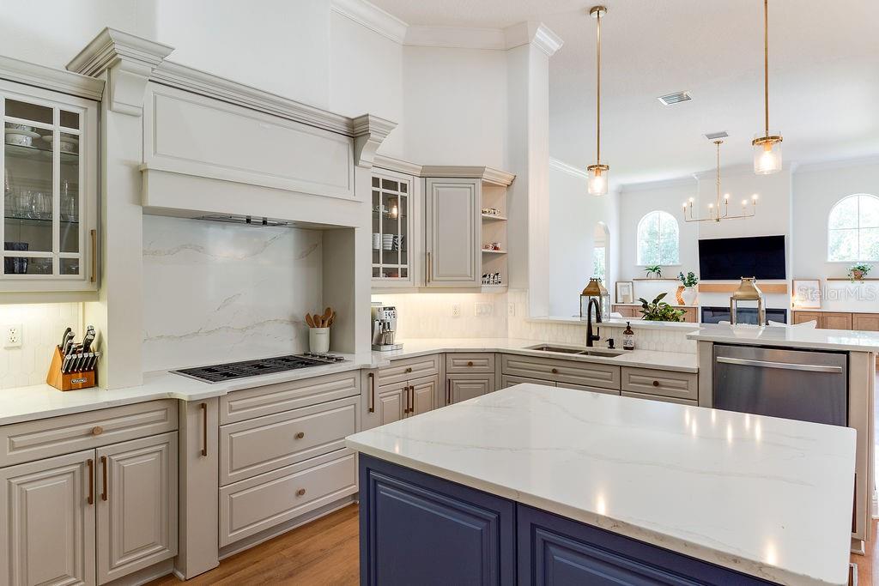
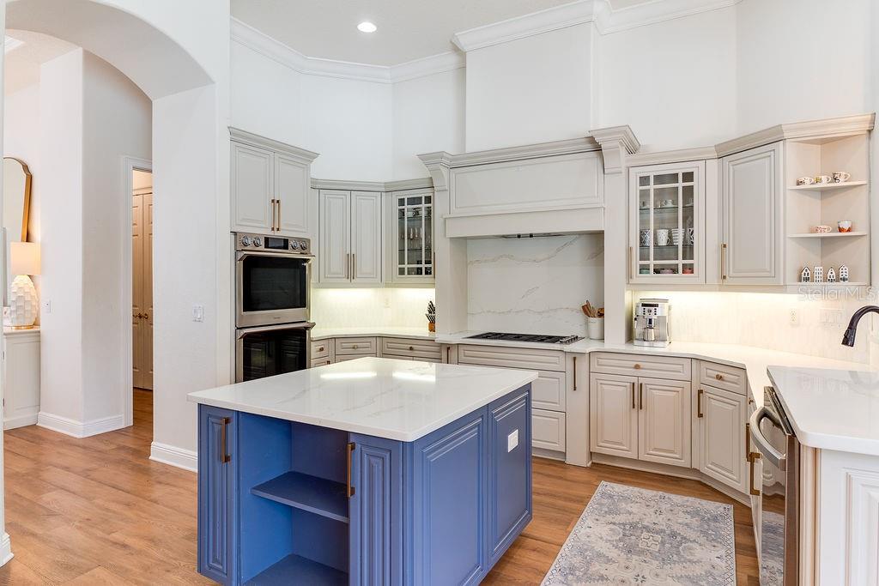
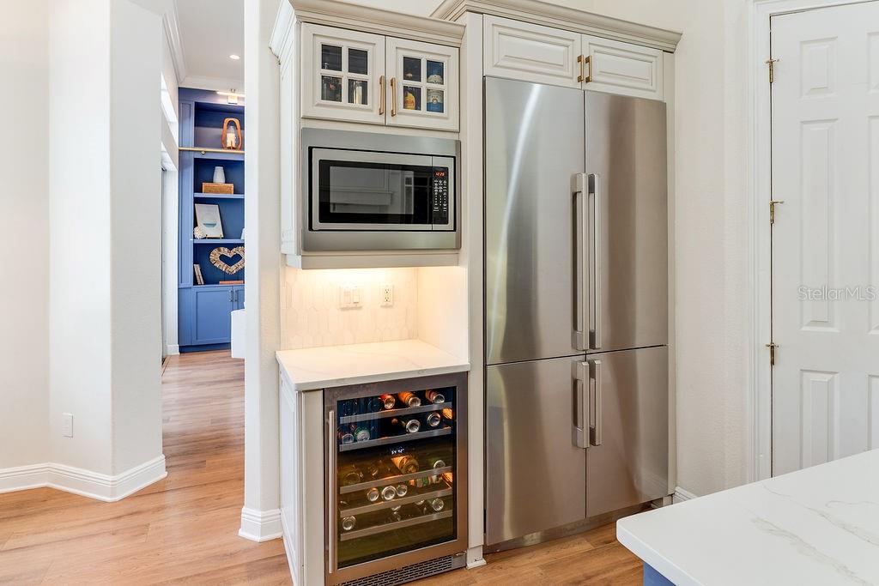
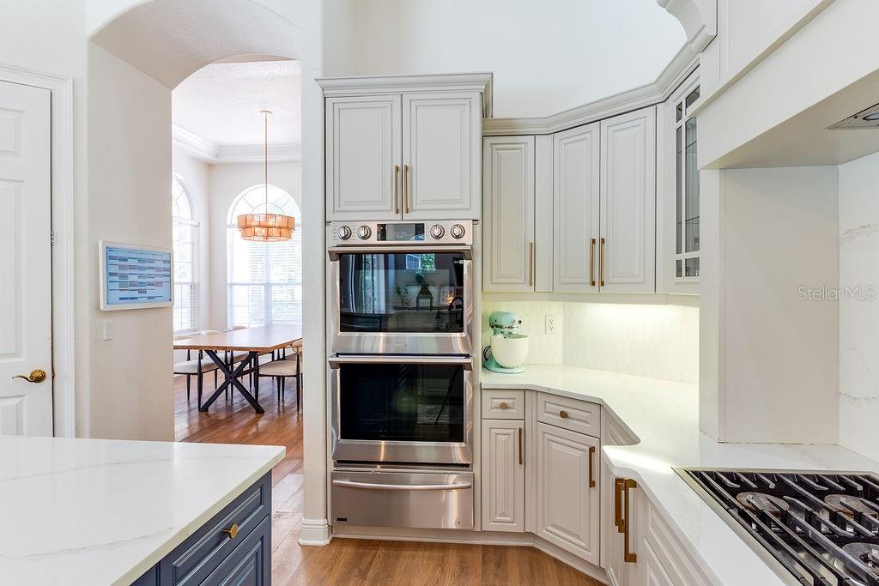
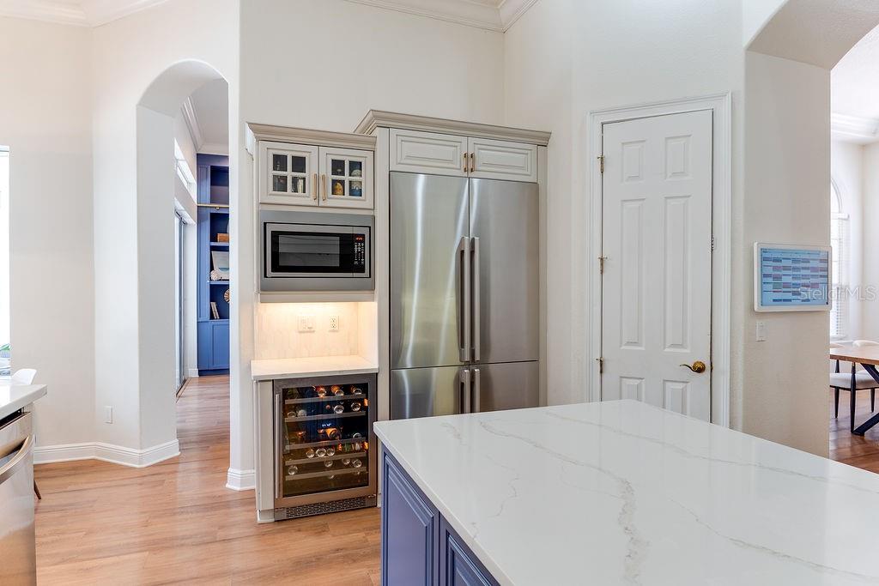
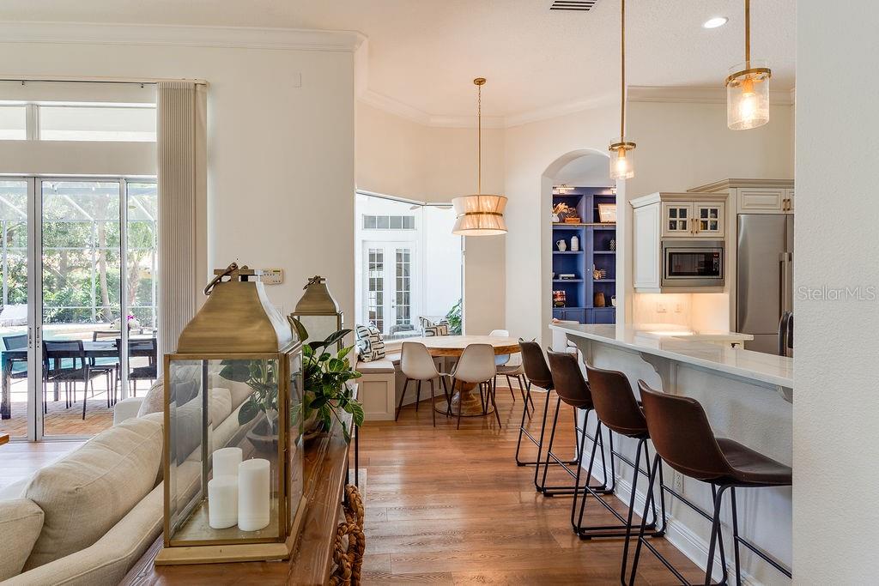
The heart of the home is an open-concept kitchen featuring upgraded countertops, a 7-foot built-in Dacor refrigerator with dual ice makers, a 5-burner Dacor gas cooktop, and double wall ovens equipped with advanced features including steam cooking and flexible oven configurations. Cohesive flooring throughout the home creates a seamless flow from room to room.
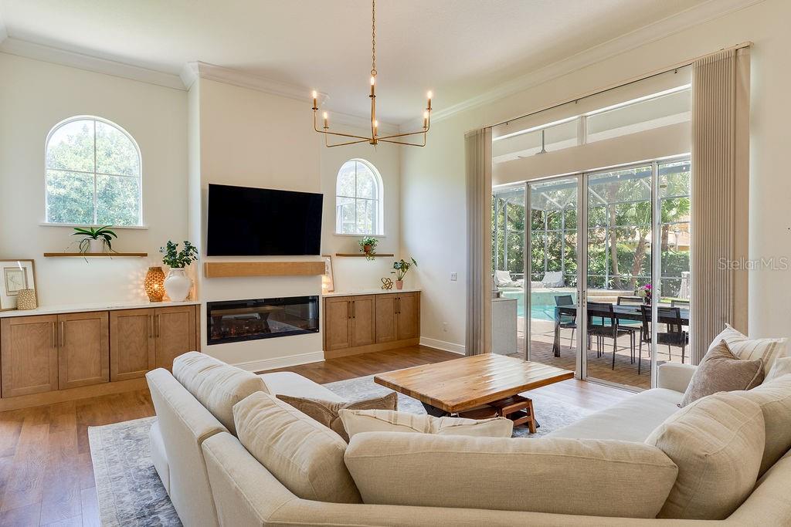
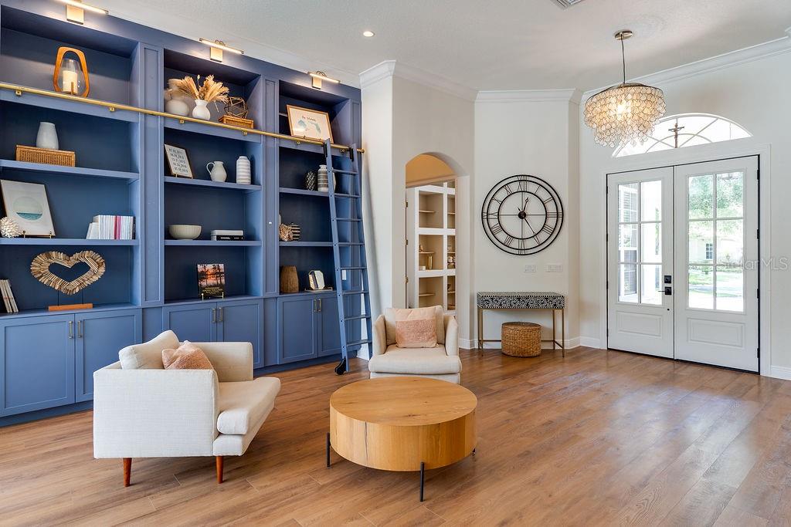
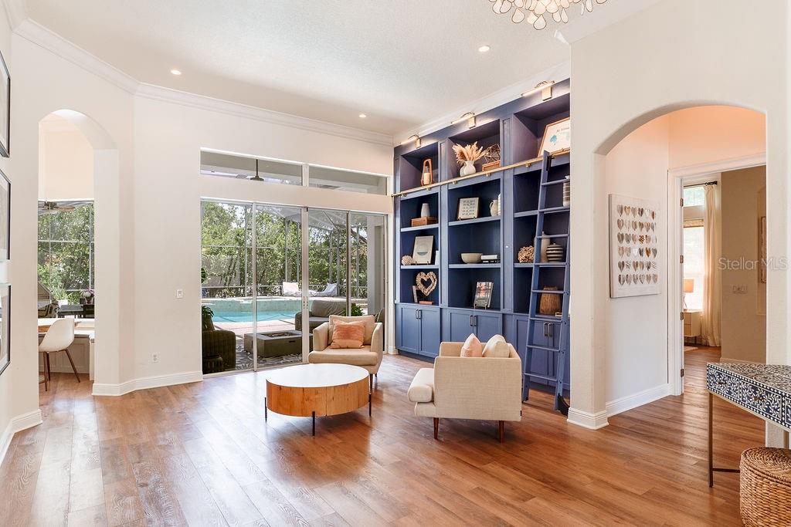
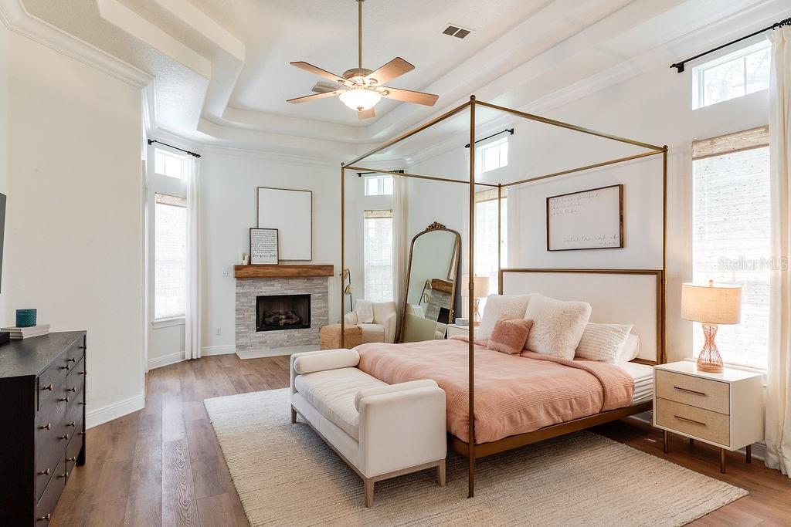
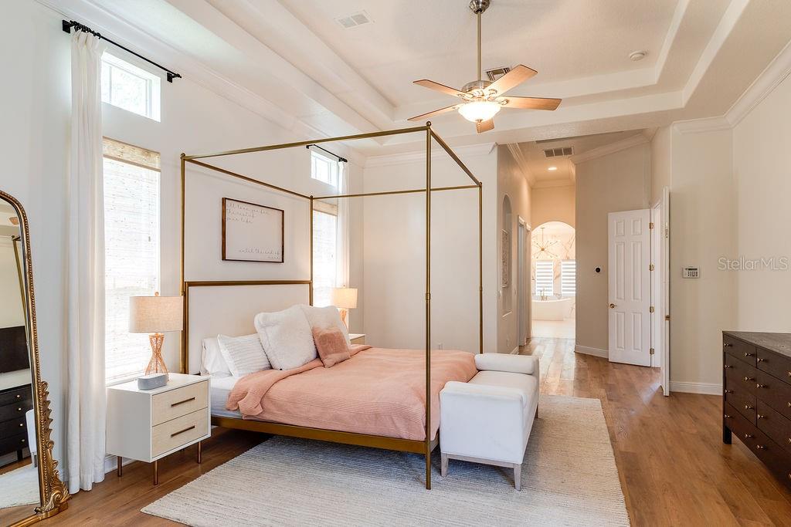
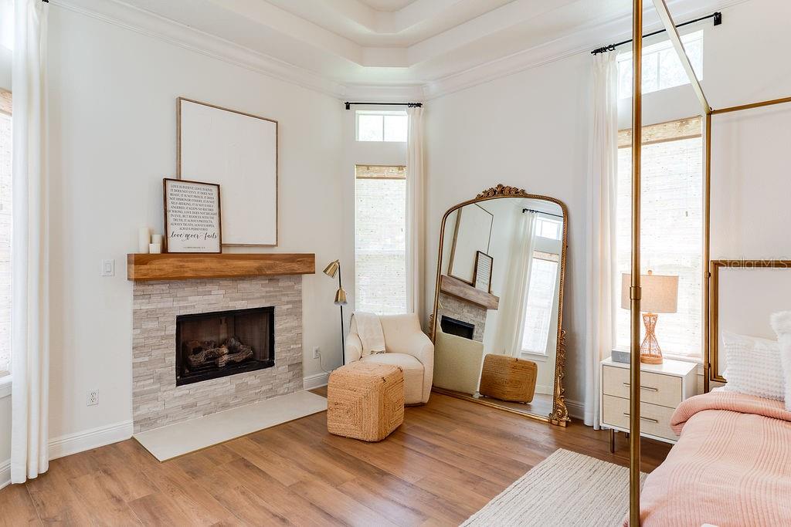
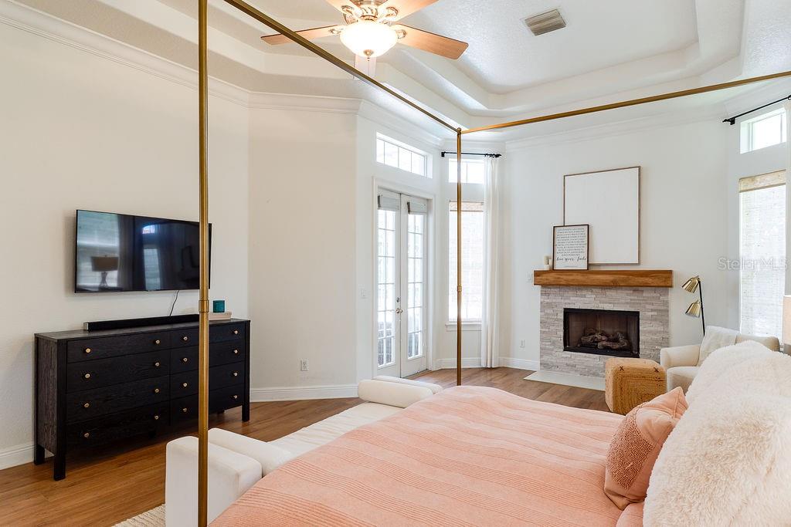
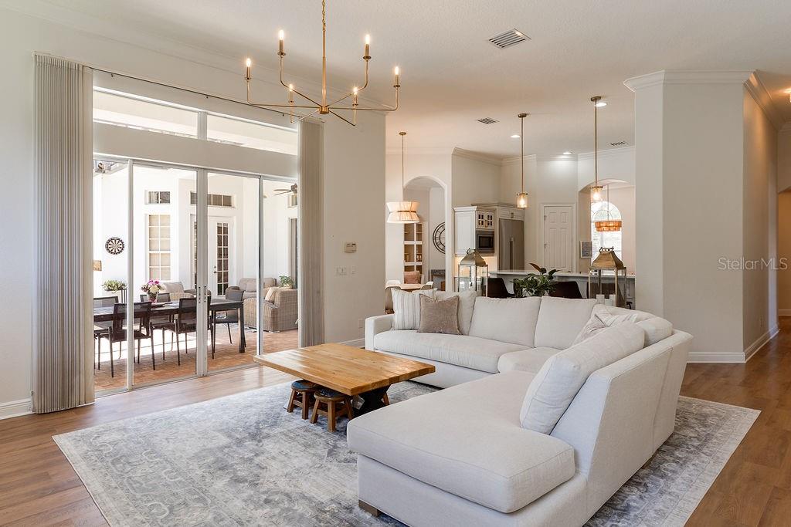
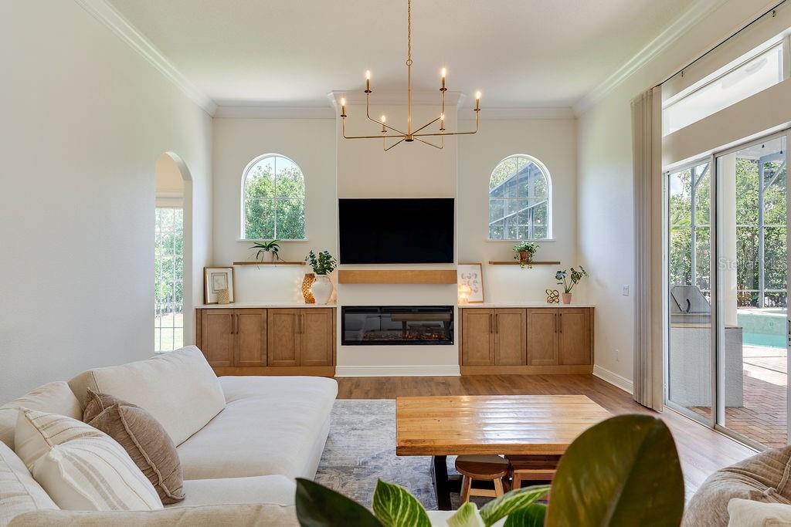
The home features stunning custom built-ins in the living room complete with a rolling library ladder, as well as a striking custom entertainment wall with fireplace and built-in lighting. 12-foot ceilings in the main living areas and primary suite create an airy, elegant atmosphere.

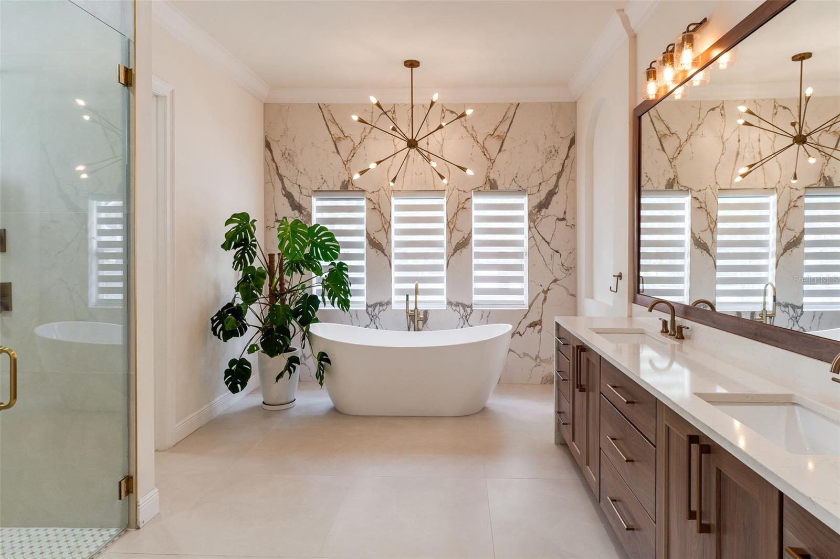
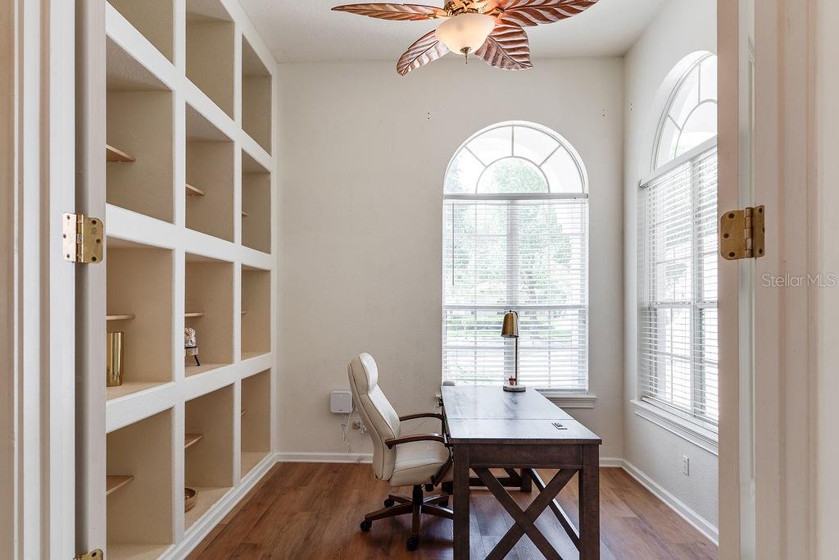
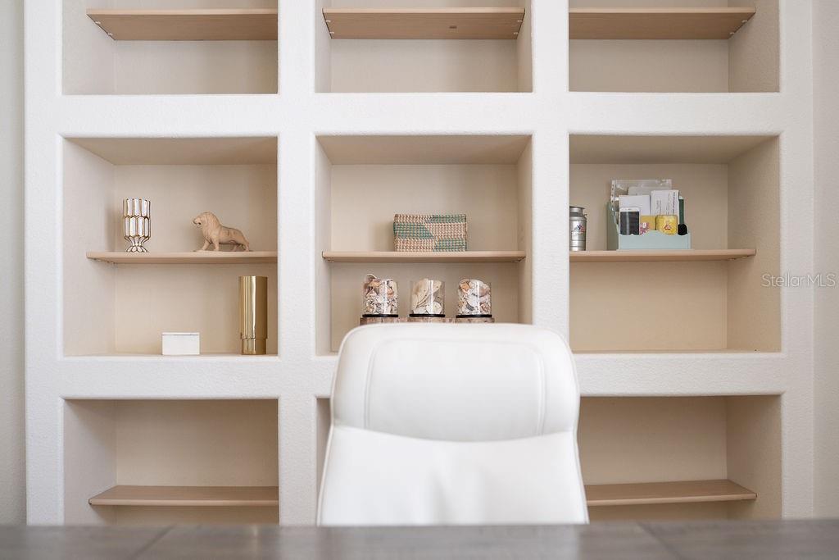
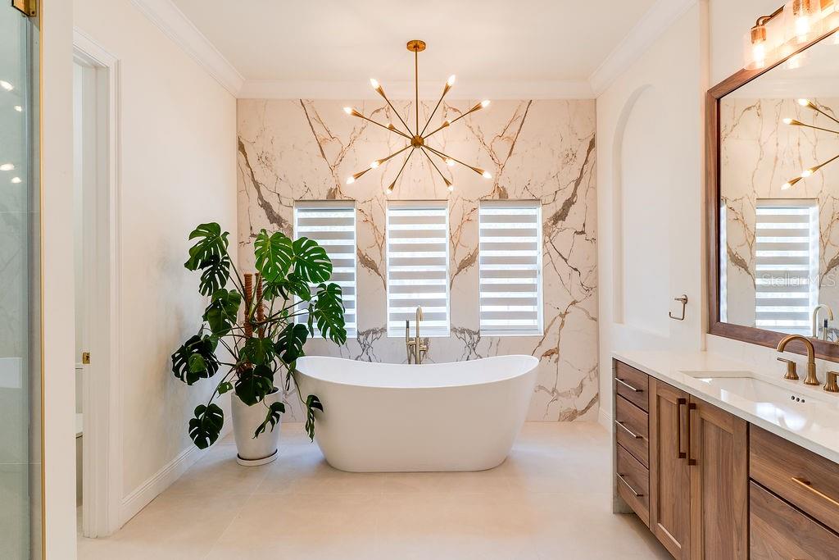
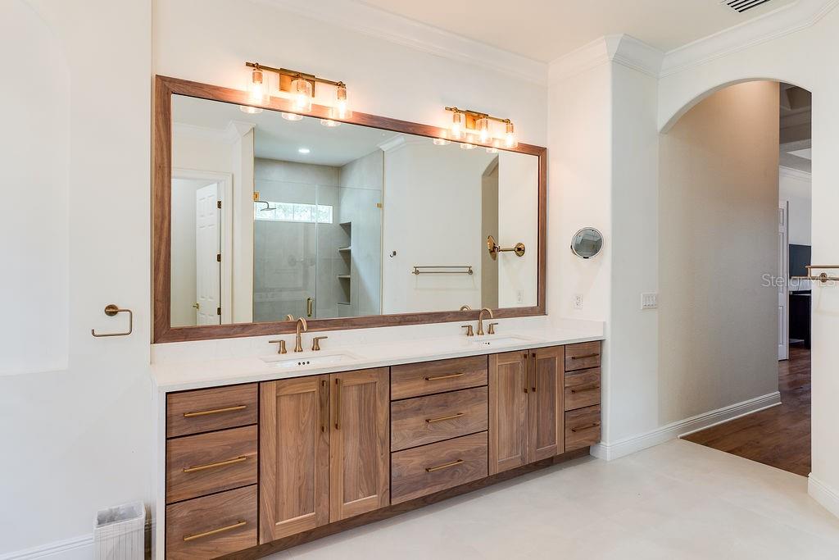
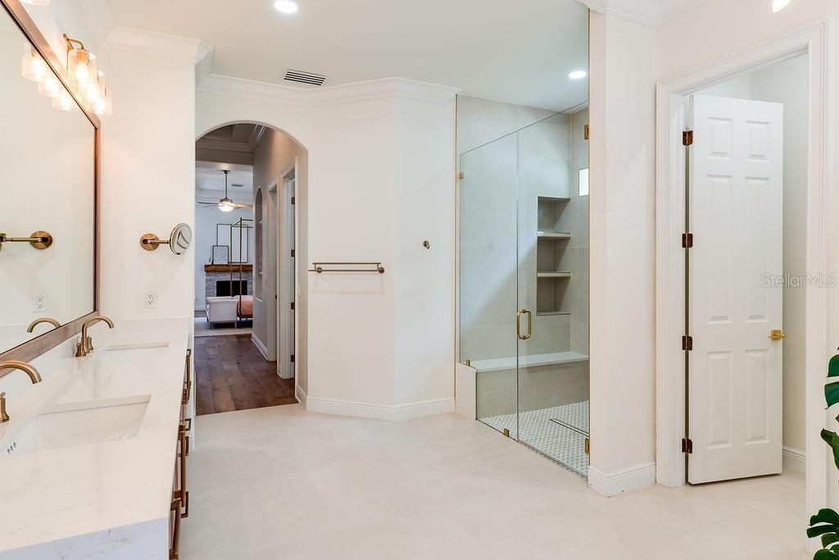
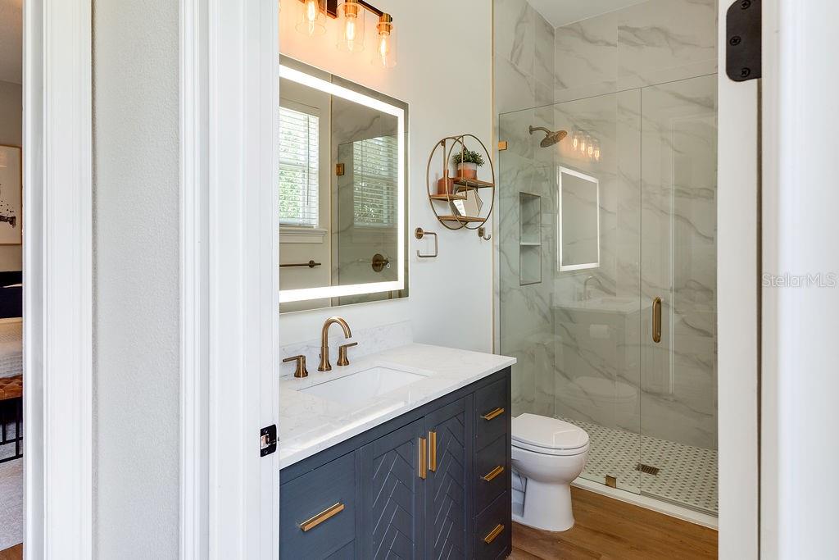
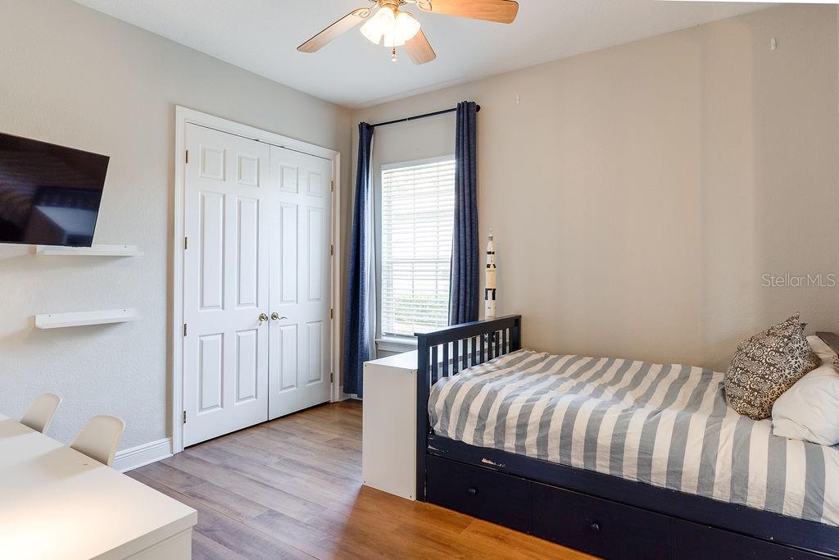
The thoughtfully designed split floor plan offers exceptional privacy with the primary suite situated on the opposite side of the home from the secondary bedrooms. A dedicated office with custom built-in shelving provides an ideal work-from-home space. The primary retreat features dual custom closets and a spa-inspired bathroom complete with marble tile, a custom vanity, and a freestanding soaking tub.  Custom California Closet systems extend throughout the home, maximizing organization and functionality.

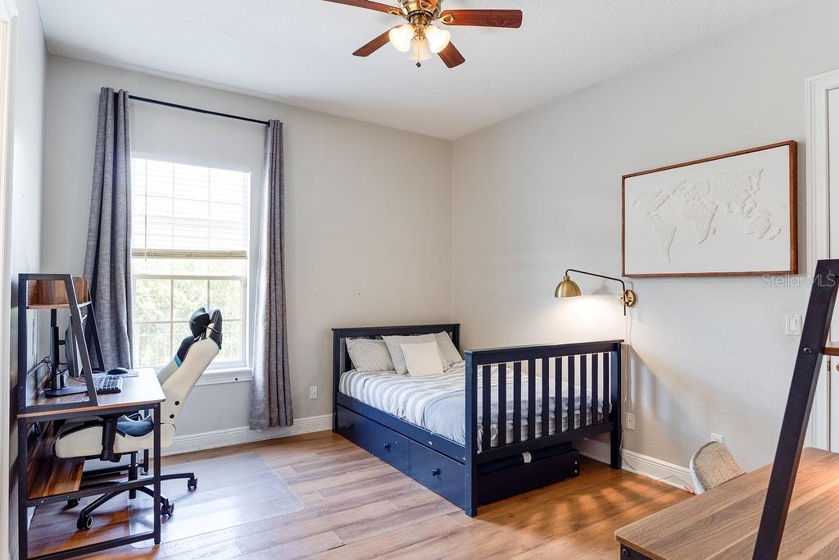
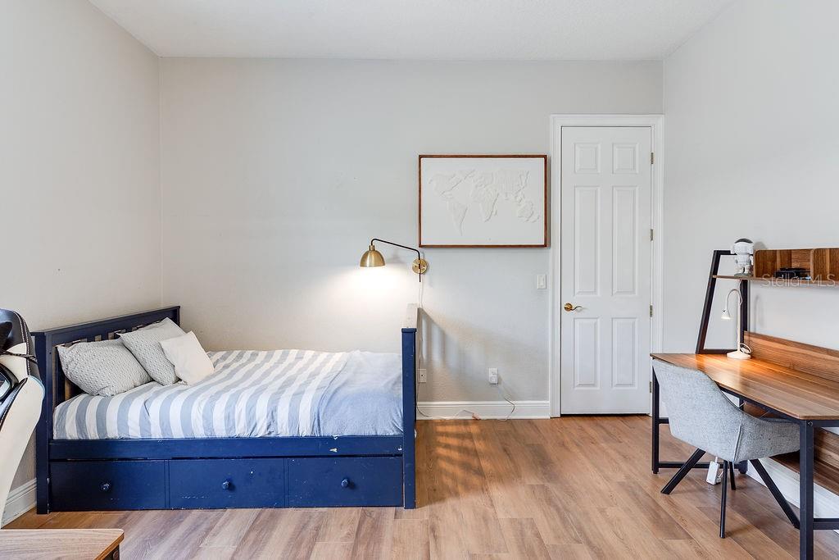
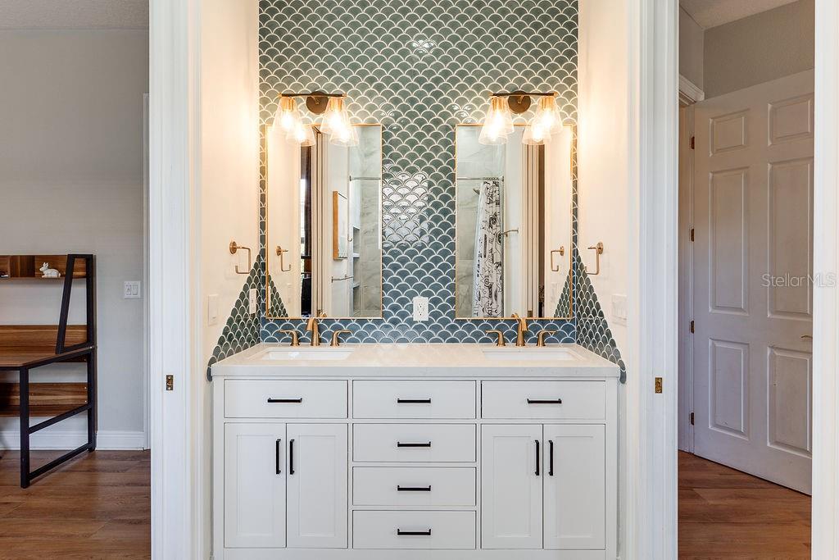
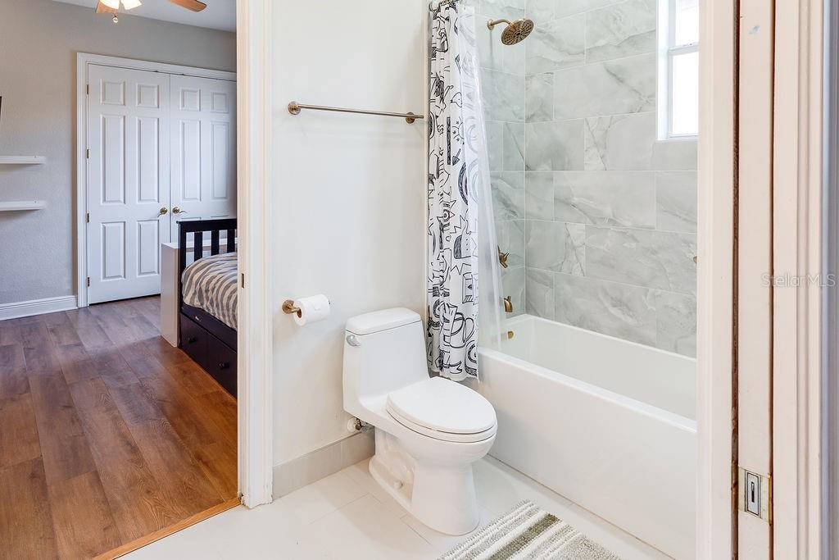
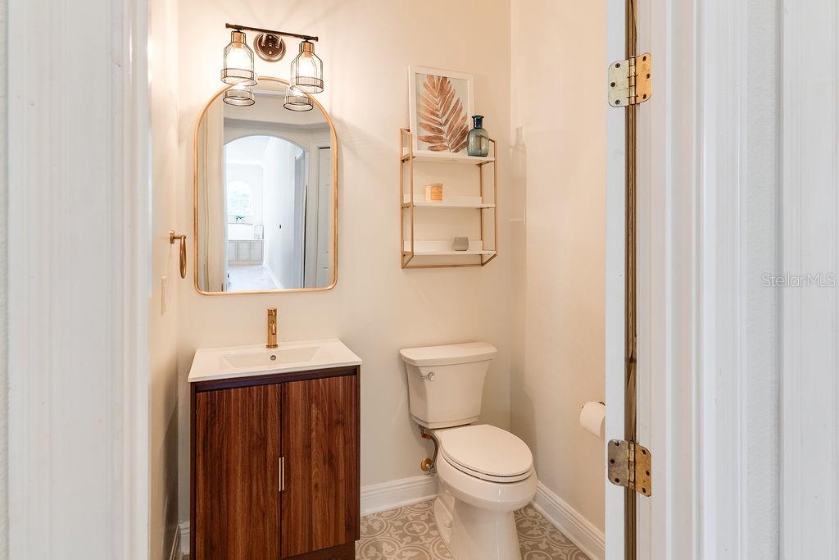
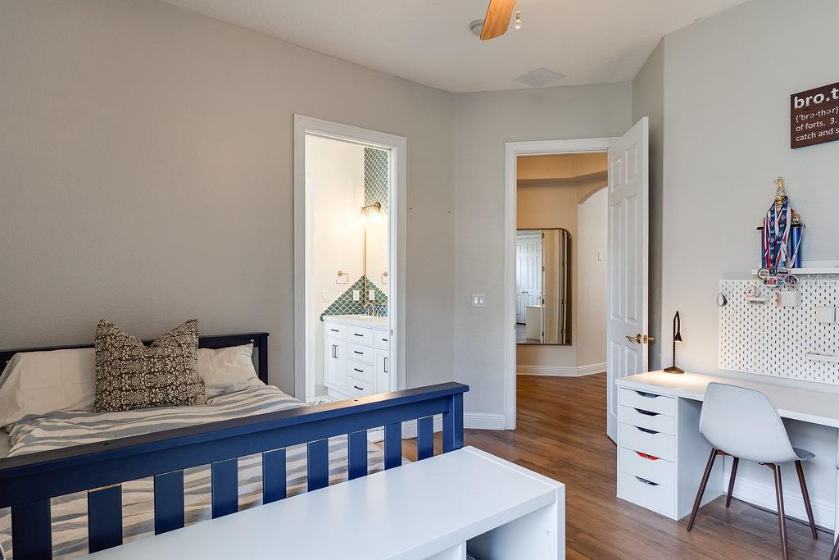
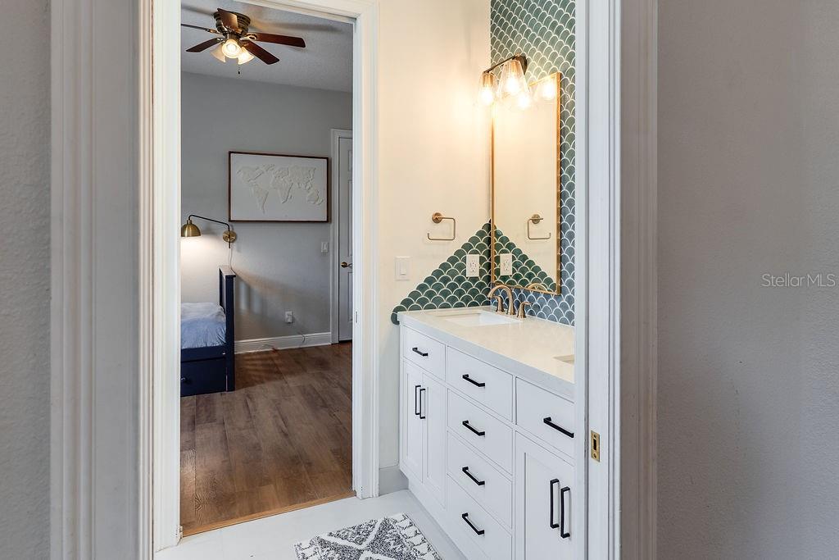
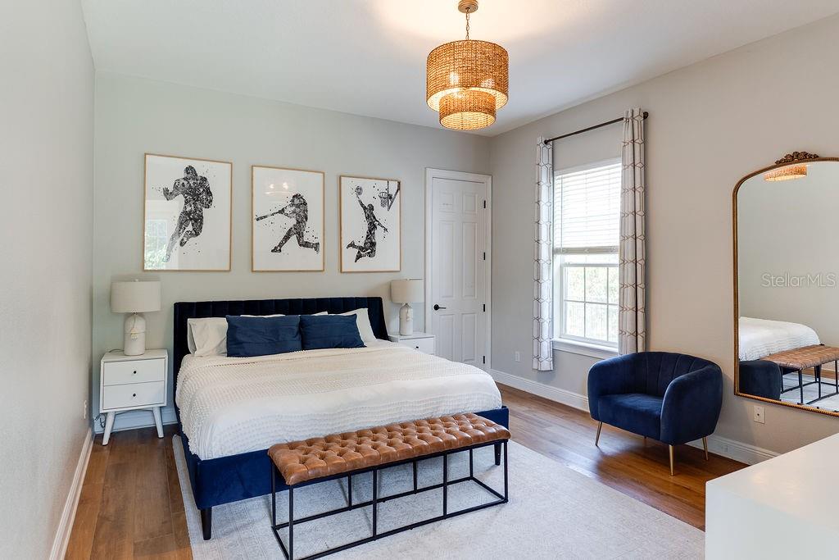
Two secondary bedrooms are connected by a Jack-and-Jill bathroom, while the fourth bedroom enjoys access to its own full bath, making it ideal for guests, teens, or multigenerational living.

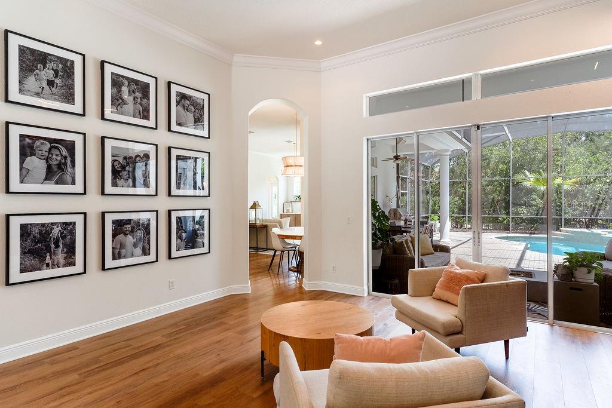
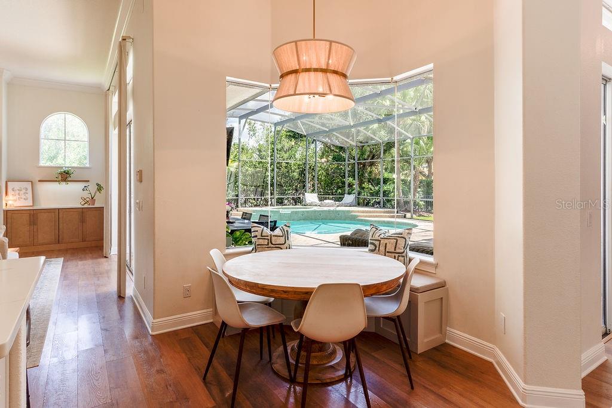
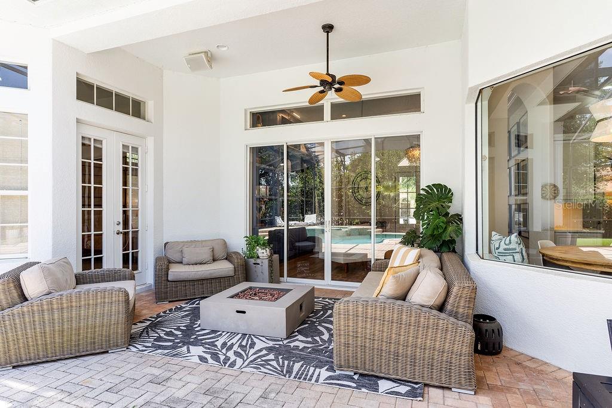
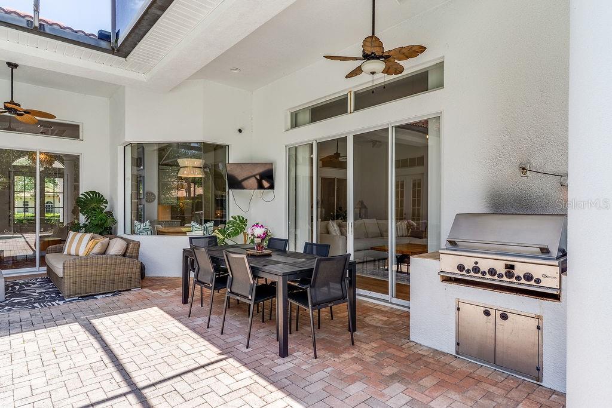
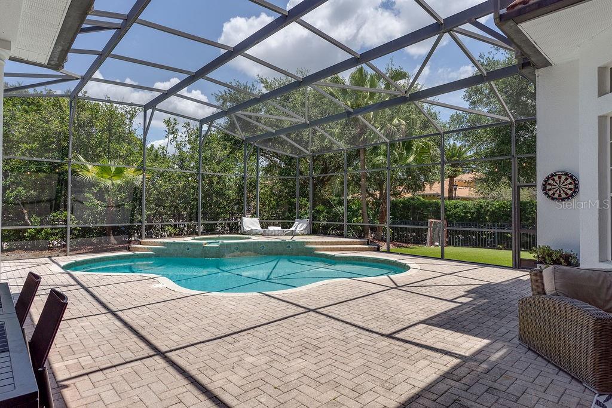
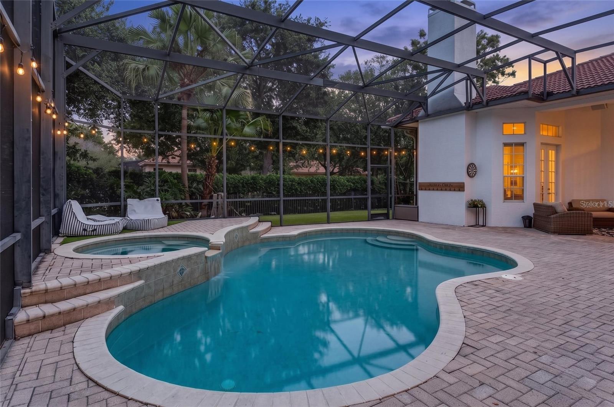
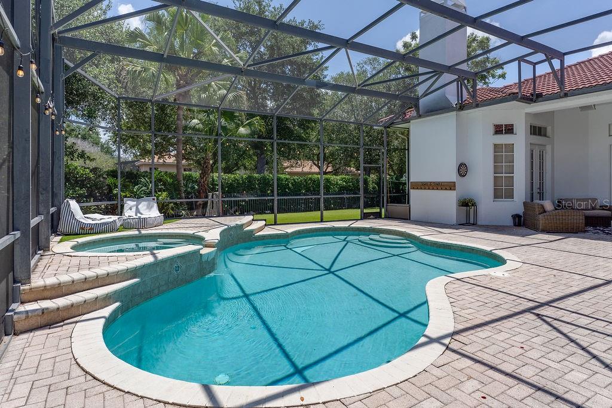
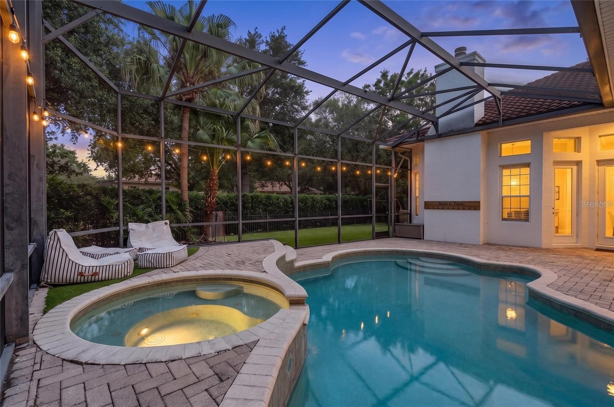
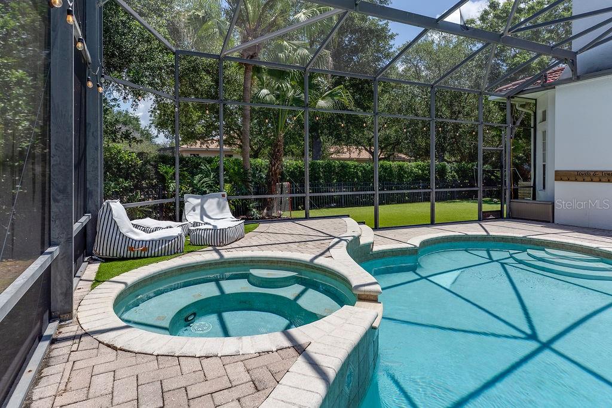
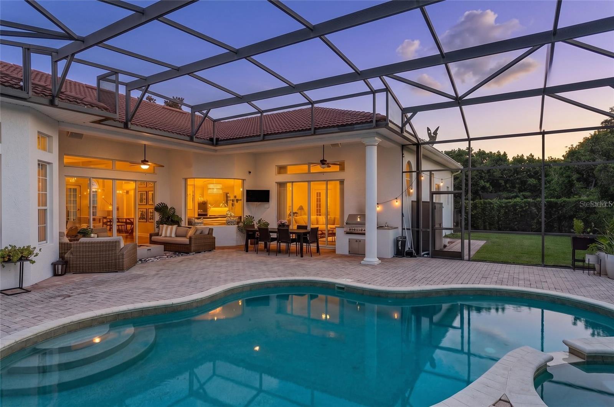
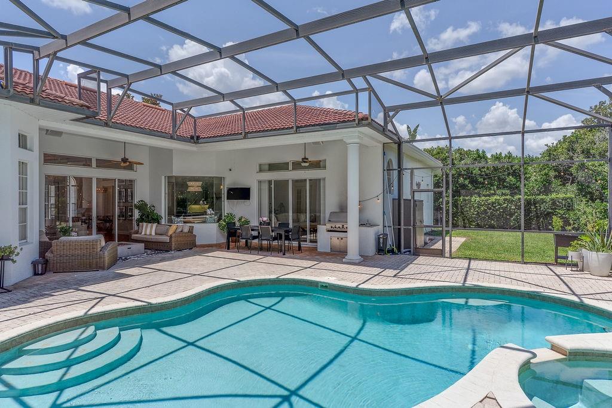
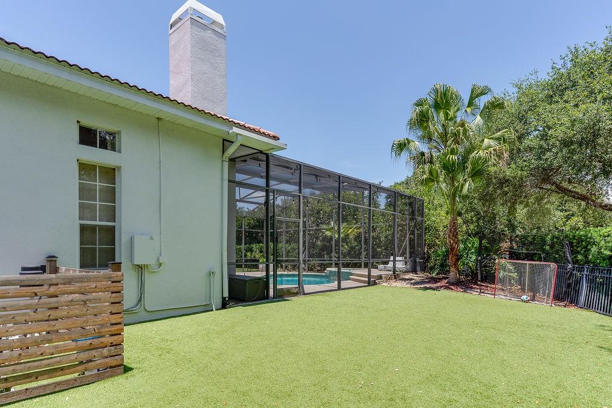
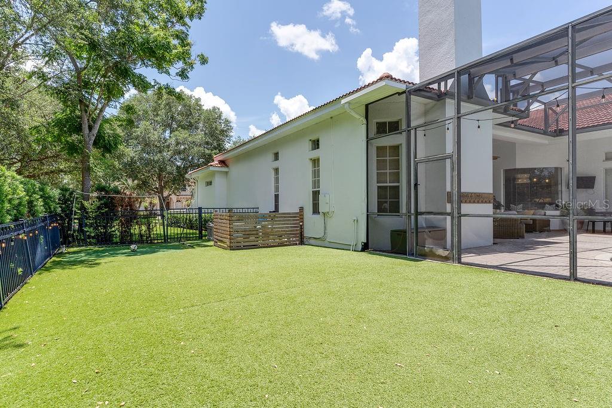
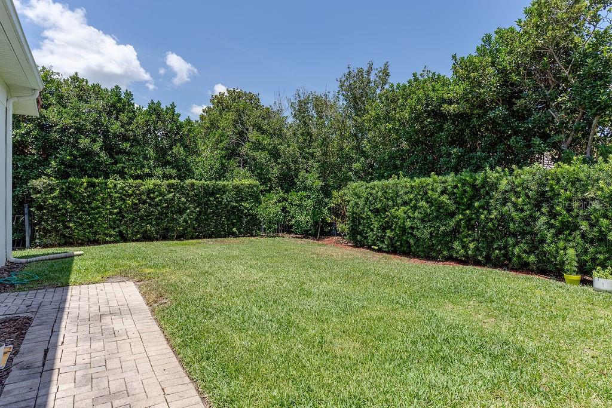
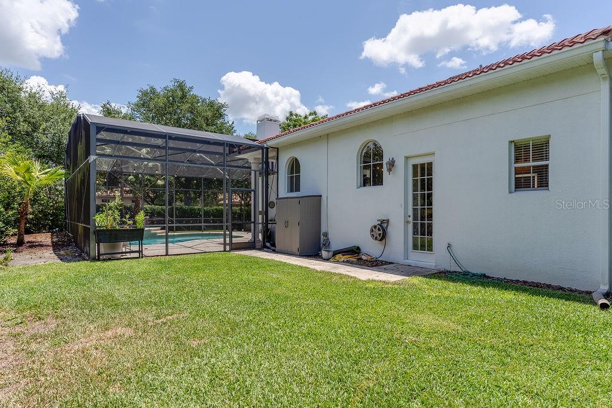
Step outside to your private backyard oasis. The gas heated pool and raised spa are surrounded by multiple gathering spaces, including shaded seating and dining areas perfect for relaxing or entertaining. The fully fenced backyard offers exceptional privacy and features both a turfed side yard with putting green and a separate grassy side yard. Set on a private corner lot bordered by two quiet cul-de-sac roads, the outdoor living spaces feel both peaceful and secluded.

Additional improvements include exterior and interior painting, premium Pella doors, a whole-home owned water softener system, new flooring throughout, a new septic drain field, and much more.

Located within one of Windermere's most sought-after luxury communities, this home offers privacy, functionality, and refined living. Lovingly maintained and extensively improved, this property provides the opportunity to enjoy Windermere living without the hassle of renovations - simply move in and enjoy.

11027 HAWKSHEAD COURT

Message successfully sent.

What would you like to know?

What is 3 + 4 ?

I agree to receive email communication and understand I can unsubscribe at any time.

I agree to be contacted by The Graf Group of Coldwell Banker via call, email, and text for real estate services. To opt out, you can reply 'stop' at any time or reply 'help' for assistance. You can also click the unsubscribe link in the emails. Message and data rates may apply. Message frequency may vary. Privacy Policy

Related Properties

New on site 1 day ago
Virtually Staged. **SANDY SHORES SANCTUARY** A rare 1934 Windermere Landmark on the Butler Chain of Lakes. Rich in history and timeless charm, this one-of-a-kind canal-front home offers a rare opportunity to own a piece of Old Windermere. Privately nestled beneath a canopy of oak trees in the exclusive Sandy Shores enclave, one of Windermere's most private waterfront communities, this 5-bedroom, 3-bath residence offers direct canal access to Lake Butler. Blending historic charm with modern comfort, the home has been thoughtfully updated with a remodeled kitchen and bathrooms, 2024 HVAC systems, a 2017 roof, 2021 & 2017 water heaters, a 2020 septic drain field, and a 2026 well tank. Relax on the screened-in porch or waterfront deck while enjoying peaceful canal views, all with no HOA and just minutes from downtown Windermere, Windermere Preparatory School, championship golf, upscale dining, and Orlando's premier attractions. This is an extraordinary opportunity where history, privacy, and lakefront living converge.
#O6426164

WINDERMERE

12085 SANDY SHORES DRIVE D

5 Beds

3 Baths

2,831 Sq.Ft.

$1,275,000

MLS#: O6426164

New on site 2 days ago
Welcome to this impeccably designed, all-on-one-floor luxury custom home located in one of the most sought-after gated communities of Windermere, Casa Del Lago, where timeless Mediterranean architecture meets refined Florida living.
This exceptional home offers four bedrooms and four full bathrooms and is thoughtfully designed with custom details, designer features, modern décor, graceful indoor-outdoor flow, and resort-style outdoor living.
From the moment you arrive, the home makes a lasting impression with its classic barrel tile roof, stone-accented exterior, brick-paved driveway, lush landscaping, and charming private courtyard entry.
Inside, you are greeted with style and elegance, welcomed by soaring ceilings, elegant archways, rich crown molding, designer lighting, beautiful travertine flooring throughout the main living areas, and hardwood flooring in the bedrooms.
The bright and inviting formal living and piano room features tray ceiling details and expansive sliding glass doors that open to the covered lanai and pool area, creating a seamless connection between indoor comfort and outdoor relaxation.
The open layout flows beautifully into the family room, making it ideal for everyday living and entertaining. The family room showcases a beautiful onyx wall with an electric fireplace and built-in surround sound system, creating a warm and elegant focal point for the home.
The gourmet kitchen offers granite countertops, custom cabinetry, premium appliances, a built-in oven, microwave, refrigerator, dishwasher, disposal, gas cooking, kitchen exhaust hood, and a water filtration system. It connects to the butler’s area, which leads to the formal dining room.
The private owner’s suite is thoughtfully separated from the secondary bedrooms, offering a sense of personal sanctuary and a peaceful retreat with generous space and a luxurious bathroom featuring dual vanities, a garden tub, and a frameless glass shower. Additional bedrooms provide comfort and flexibility for family, guests, or a home office. The home also features custom built-in closet shelving, providing excellent storage and organization.
The outdoor living area is truly special, featuring a screened covered lanai with rich wood ceiling detail, built-in surround sound system, gas grill, outdoor vent hood, dining area, and lounge space overlooking the sparkling heated pool and jacuzzi/spa. Surrounded by tropical landscaping, palm trees, privacy walls, fencing, water features, and multiple seating areas, the backyard creates a private resort-style setting perfect for relaxing, entertaining, and enjoying beautiful Florida evenings — with the added charm of being close enough to enjoy Disney-area fireworks.
Additional upgrades include a Tesla charger connection and thoughtful custom features throughout the home. This home offers convenient access to Disney theme parks, world-class entertainment, shopping, restaurants, major highways, and some of the area’s top public and private schools, including nearby Windermere Preparatory School.
A rare opportunity to own a custom luxury home with timeless design, elegant finishes, privacy, and exceptional indoor-outdoor living in one of Central Florida’s most desirable locations. This home is truly a dream come true.
#O6425494

WINDERMERE

12417 MONTALCINO CIRCLE

4 Beds

3 Baths

3,166 Sq.Ft.

$1,595,000

MLS#: O6425494

Welcome to The Reserve at Lake Butler Sound, one of Windermere's most prestigious 24-hour guard-gated luxury communities, where estate homes, tree-lined streets, and access to the renowned Butler Chain of Lakes create an unmatched lifestyle. Perfectly positioned on over half an acre at the end of a quiet cul-de-sac, this impeccably maintained 5-bedroom, 3.5-bath residence offers more than 3,750 square feet of thoughtfully designed single-story living with timeless architecture and sophisticated modern finishes.
A paver driveway, mature tropical landscaping, and stately columns create an unforgettable first impression. Inside, grand beveled-glass French doors open to soaring ceilings, elegant architectural details, and expansive sightlines that lead directly to the screened pool and spa  with a beautiful ceramic tiled deck, creating a seamless connection between indoor and outdoor living.

Designed for both everyday comfort and elegant entertaining, the executive open-concept floor plan features formal living and dining spaces accented by tray ceilings, custom lighting, and graceful archways. Rich wood flooring, abundant natural light, and refined finishes elevate every room.

At the heart of the home, the chef's kitchen is as functional as it is beautiful, featuring granite countertops, generous prep space, a large breakfast bar, natural gas counter top and a bright breakfast nook overlooking the outdoor pool and living area. The kitchen flows seamlessly into the spacious family room, where a cozy natural gas fireplace creates the perfect gathering space for family and guests.

Privately tucked away, the owner's suite serves as a luxurious retreat with travertine flooring, dual custom walk-in closets, and a spa-inspired bath complete with dual vanities, an oversized walk-in shower with dual shower heads, and a convenient wet bar. An adjoining flex space offers endless possibilities as a private office, fitness room, reading lounge, or nursery.

The secondary bedrooms are thoughtfully positioned for privacy and functionality, featuring a Jack-and-Jill bathroom, an additional full bath, and spacious accommodations for family or guests. A dedicated office at the front of the home functions as a fifth bedroom, providing exceptional flexibility for today's lifestyle.

Step outside to your private backyard oasis, where the screened pool and spa are surrounded by lush landscaping, ambient lighting, and an expansive covered lanai—perfect for entertaining year-round or enjoying peaceful Florida evenings.

Living in Lake Butler Sound means more than owning an exceptional home—it's embracing one of Central Florida's most coveted luxury lifestyles. Residents enjoy 24-hour guarded security, a private community fishing pier on Lake Butler, beautifully maintained parks and green spaces, and proximity to the Butler Chain of Lakes, one of Florida's most desirable chains for boating, skiing, paddleboarding, and waterfront recreation. The community is also zoned for top-rated schools and is just minutes from downtown Windermere, Restaurant Row, world-class golf, major highways, Orlando's premier attractions, and an exceptional collection of luxury shopping and dining.

This is a rare opportunity to own an elegant estate in one of Windermere's most sought-after luxury communities, where privacy, location, and lifestyle come together in perfect harmony.
#O6425396

WINDERMERE

6533 CARTMEL LN

5 Beds

3 Baths

3,751 Sq.Ft.

$1,595,000

MLS#: O6425396

Tucked away within the private gates of Casa Del Lago, one of Windermere’s most desirable communities, this exceptional home offers a rare opportunity to enjoy luxury living just moments from everything Central Florida has to offer. With only 88 residences surrounding the shores of Lake Burden, Casa Del Lago provides an intimate neighborhood setting close to top-performing schools, major roadways, Orlando International Airport, upscale shopping, dining, and the area’s famous attractions.
Crafted by renowned builder David Weekley Homes, this impressive residence spans almost 4,000 square feet and has been designed with both comfort and functionality in mind. The main level features four generously sized bedrooms, including a unique wing where two bedrooms are connected by a versatile flex space, perfect as a playroom, study area, or media room. Each bedroom benefits from its own private bathroom, providing comfort and privacy for family members and guests alike.
The heart of the home is the open-concept living area, complemented by a dedicated office for remote work and a formal dining room for special occasions. A conveniently located pool bath provides easy access from both the interior living spaces and outdoor entertaining areas.
Upstairs, you’ll find an expansive bonus room that can serve as a game room, home theater, fitness space, or second living area. Also on this level is a private guest suite complete with its own full bathroom, ideal for visitors, older children, or extended family.
Step outside to your own backyard oasis where a screened swimming pool, oversized paver deck which could be a great basketball or play area, and maintenance-free turf create the perfect environment for relaxing or entertaining throughout the year. For added convenience and security, the home is equipped with an extensive CCTV system featuring 21 cameras.
Residents of Casa Del Lago also have the option to join the nearby Golden Bear Club at Keene’s Pointe, offering championship golf, dining, social events, and premium recreational amenities. With homes in this sought-after community seldom available, this is a chance to secure a property in one of Windermere’s most coveted gated neighborhoods.
#O6422598

WINDERMERE

7231 SANGALLA DRIVE

5 Beds

4 Baths

3,835 Sq.Ft.

$1,300,000

MLS#: O6422598

Something unexpected! Something unique! An amazing space!  Welcome to 6241 Blakeford Drive, where the charm, character, and glamour of this custom-built jewel box home are sure to impress. Designed to capture natural light and stunning water views, this residence offers a floor plan that is both functional and unforgettable.  At the heart of the home is a spectacular Great Room featuring soaring 30-foot ceilings
and dramatic picture windows that frame breathtaking views of the pool, pond, and colorful Florida sunsets. Abundant natural light fills the space, creating an inviting atmosphere that seamlessly connects the main living areas.  The thoughtfully designed split floor plan places the spacious primary suite in its own private wing, complete with French doors opening to the pool and a luxurious spa inspired bath showcasing exquisite custom tilework that is truly a work of art. On the opposite side of the home, you'll find a bright office or fifth bedroom with adjacent full bath, an additional guest bedroom, and a rear bedroom overlooking the garden and water, also with convenient pool access. The boutique-style kitchen is a showpiece, highlighted by a dramatic stacked-stone exhaust wall that beautifully complements the matching stone fireplace in the great room. Together, these elements create a warm and cohesive gathering space perfect for everyday living and entertaining. The formal dining room offers flexibility as a sitting room or entertaining space, while the breakfast nook is perfectly positioned to enjoy tranquil pond views and unforgettable sunsets.  Upstairs, a spacious bonus room, fourth bedroom, full bath, and stackable
washer/dryer closet create a private retreat ideal for guests, extended family, or multigenerational living.  Situated on just over one-third acre with 90 feet of waterfront frontage, the property enjoys long pond views and stunning sunset vistas. The oversized three-car garage
and prime location just steps from the Golden Bear Clubhouse add to the home's appeal.  Move-in ready and worry free with new ACs and roof (2024) new quartz countertops (2023 & 2026), new flooring (2023)  and newly painted exterior (2025).
#O6417788

WINDERMERE

6241 BLAKEFORD DRIVE

4 Beds

4 Baths

3,556 Sq.Ft.

$1,795,000

MLS#: O6417788

Rare opportunity to own one of the most private lakefront settings on Lake Crescent in Windermere, featuring approximately 165 feet of shoreline, breathtaking water views, and a resort-style waterfront lifestyle on a private ski lake known for its exceptional water quality. This beautifully designed custom residence offers approximately 3,086 square feet, 4 bedrooms, and 4 bathrooms, thoughtfully positioned to maximize natural light, privacy, and panoramic lake views from nearly every main living space. From the moment you arrive, the setting speaks for itself, tranquil water vistas, expansive outdoor living, and an immediate sense of calm that defines this exceptional waterfront property. A grand entrance with custom glass double doors opens into a spectacular great room where soaring vaulted ceilings and a dramatic wall of windows frame uninterrupted panoramic lake views, filling the home with natural light and creating a stunning first impression that defines the entire residence. The open concept layout seamlessly connects the living room, dining area, and spacious kitchen, creating an inviting flow ideal for both relaxed everyday living and effortless entertaining, all while the lake remains the backdrop from nearly every main living space. A truly distinctive feature of the home is its extraordinary collection of handcrafted stained glass art installations. Rich jewel tones and custom artistic designs transform sunlight into ever changing displays of color throughout the home, adding a level of artistry, warmth, and individuality rarely found in lakefront properties. The primary suite is positioned as a private sanctuary, offering soaring ceilings, peaceful lake views, and direct visual connection to the covered, screened lanai and lake beyond. The spa-inspired bath is designed for comfort and relaxation, featuring generous space and soft natural light. The expansive screened lanai overlooks the sparkling pool, spa, and poolside summer kitchen, creating a seamless indoor-outdoor living experience designed for year round Florida enjoyment. Whether entertaining guests, enjoying quiet mornings, or unwinding at sunset, this outdoor space becomes an extension of the home itself. A private dock offers direct access to Lake Crescent, where boating, skiing, paddleboarding, kayaking, and fishing become part of everyday life. Set on a beautifully landscaped homesite offering privacy and exceptional waterfront exposure, this property combines single-story convenience with one of Windermere’s most captivating lakefront settings. Located just minutes from downtown Windermere, boutique shopping, dining, golf, and top-rated schools, it offers both seclusion and convenience in one of Central Florida’s most sought after communities. Rare opportunities on Lake Crescent are limited and homes offering this level of waterfront frontage, architectural character, artistic detail, and true resort-style lake living are seldom available. This is more than a home, it is a lakefront lifestyle designed to be experienced.
#O6420023

WINDERMERE

2617 BUTLER BAY DRIVE N

4 Beds

4 Baths

3,086 Sq.Ft.

$1,649,000

MLS#: O6420023

Welcome to 20 Oakdale Street, an exceptional waterfront luxury residence in the highly sought-after Town of Windermere with direct access to Lake Down and the Butler Chain of Lakes offering an ideal blend of elegance, privacy, and Florida lifestyle, this beautiful home is perfectly positioned to enjoy the area's charming small-town atmosphere while remaining just minutes from world-class dining, shopping, golf, and attractions * Incredible backyard * Summer Kitchen with Pizza Oven * Firepit with Stone Seating * Boathouse * Viking 6 Burner Gas Cooktop * Viking Fridge * Built in 2004 * 2 Suites on 1st Floor * Step inside to discover spacious living areas filled with natural light, soaring ceilings, and thoughtfully designed spaces perfect for both everyday living and entertaining. The well-appointed kitchen flows seamlessly into inviting gathering spaces, while the generous bedrooms provide comfort and privacy for family and guests. * Outside, enjoy your own private retreat with beautifully landscaped grounds, ample outdoor living space, and the opportunity to experience everything that makes Windermere one of Central Florida's most desirable communities. Whether relaxing by the pool, hosting friends, or taking advantage of nearby lakes and recreation, this home offers the lifestyle you've been searching for. * Located within close proximity to top-rated schools, renowned golf courses, the Butler Chain of Lakes, and just a short drive to downtown Orlando and major theme parks, this is a rare opportunity to own a premier property in one of Florida's most coveted addresses.
#O6421265

WINDERMERE

20 OAKDALE STREET

3 Beds

2 Baths

2,188 Sq.Ft.

$1,499,000

MLS#: O6421265

Nestled on a quiet cul-de-sac in the desirable Hamilton Village section of Keene's Pointe, this beautifully maintained one-story Golf Villa offers the perfect blend of comfort, elegance, and low-maintenance living. Featuring 4 bedrooms, 3 bathrooms, and nearly 2,900 square feet of thoughtfully designed living space, this residence showcases extensive hardwood flooring, upgraded cabinetry, granite countertops, and an inviting open layout ideal for both everyday living and entertaining.

Recent improvements provide peace of mind and exceptional value, including a brand-new metal roof, new a/c unit and fresh interior and exterior paint, enhancing both the home's appearance and long-term durability.

The spacious floor plan offers generous gathering areas filled with natural light, while the well-appointed kitchen opens seamlessly to the main living spaces. The private primary suite provides a relaxing retreat, and the guest accommodations are thoughtfully positioned to offer comfort and privacy for family and visitors alike.

Step outside to the screened lanai and enjoy Florida living year-round. Complete with a summer kitchen and fenced backyard, the outdoor space is perfect for dining, entertaining, or simply unwinding in a peaceful setting.

Additional highlights include a two-car garage plus a dedicated golf cart garage, custom closet storage, and mature landscaping. Located within the 24-hour guard-gated community of Keene's Pointe, residents enjoy access to one of Central Florida's premier golf and lifestyle communities, with optional membership opportunities at The Golden Bear Club. Conveniently located near top-rated schools, dining, shopping, and major roadways, this exceptional Windermere home offers an outstanding opportunity to enjoy the Keene's Pointe lifestyle. Virtual Floorplan available.
#O6419393

WINDERMERE

6124 FOXFIELD COURT

4 Beds

3 Baths

2,887 Sq.Ft.

$1,295,000

MLS#: O6419393

Keene's Pointe gated/24-hour attended home featuring 4 bedrooms, 4 full/2 half baths, formal living and dining rooms, loft/office, and bonus/game room. This spacious home has low maintenance laminate flooring throughout. The primary suite is on the first floor with access to the lanai, walk-in closet with customized shelving and bath with tub, shower and two vanities. The kitchen and family room are centered in the home with multiple doors to the lanai. The family room has a two-story ceiling with gas fireplace and built-ins. Upstairs you will find a loft with built-in cabinetry that can also be a study, bonus/game room over the garage with full bath and three additional bedrooms (one is an en-suite and the other two share a hall bath). The back yard is spacious and has a large pool/spa with fencing, separate half pool bath, and covered lanai. There is also a three car garage large enough to house a golf cart. Shallow well for irrigation, built-in closet shelving, newer roof, AC units, gas water heater, and gutters are just some of the great features of this home. Discover all this community has to offer, including The Golden Bear Club, a private 18-hole golf course designed by Jack Nicklaus offering golf, tennis, swimming, dining and clubhouse. Located close to shopping, dining, expressways and top-rated public and private schools, this home is perfect as a primary home or vacation home. Call today for you private viewing.
#O6417589

WINDERMERE

8463 TIBET BUTLER DR

4 Beds

4 Baths

3,786 Sq.Ft.

$1,399,000

MLS#: O6417589

 - property

Send a message

Message successfully sent.

Your message

What is 3 + 4 ?

Reason for contacting?

I agree to receive email communication and understand I can unsubscribe at any time.

I agree to be contacted by The Graf Group of Coldwell Banker via call, email, and text for real estate services. To opt out, you can reply 'stop' at any time or reply 'help' for assistance. You can also click the unsubscribe link in the emails. Message and data rates may apply. Message frequency may vary. Privacy Policy

Sign Out

Virtual Assistant

Would you like to take the next step with this property? We can help you schedule a showing or virtual tour, or send you more details.

Yes, I would like more information.

Thank You for Your Reply, One of Our Agents will contact you as soon as possible

No, maybe later.

Thank you, you can always contact me via email, phone number or through the contact form.

Realhub AI

Lucy - Your AI-Powered Realtor
Update Your Temporary Password

Personalize your search

Enter your email and we'll notify you immediately when new listings match what you're looking for.

or enter email address
Already have an account ? Login here

Continue your home search

I agree to receive communications and understand I can unsubscribe at any time.

I agree to be contacted by The Graf Group of Coldwell Banker via call, email, and text for real estate services. To opt out, you can reply 'stop' at any time or reply 'help' for assistance. You can also click the unsubscribe link in the emails. Message and data rates may apply. Message frequency may vary. Privacy Policy

Already have an account ? Login here

We use cookies

We use cookies primarily for analytics to enhance your experience. By accepting, you agree to our use of these cookies. You can manage your preferences or learn more about our cookies policy.