Features & Amenities

Interior

  • Other Interior Features

    Open Floorplan, Walk-In Closet(s)

  • Total Bedrooms

    5

  • Bathrooms

    6

  • 1/2 Bathrooms

    1

  • Cooling YN

    YES

  • Cooling

    Central Air

  • Fireplace YN

    YES

  • Heating YN

    YES

  • Heating

    Central

  • Pet friendly

    Yes

Exterior

  • Garage

    Yes

  • Garage spaces

    3

  • Construction Materials

    Block, Stucco

  • Other Exterior Features

    Balcony, Lighting, Outdoor Kitchen, Outdoor Shower, Rain Gutters

  • Parking

    Garage Door Opener, Oversized

  • Patio and Porch Features

    Covered, Deck, Patio, Porch, Screened

  • Pool

    Yes

  • Pool Features

    Screen Enclosure, Vinyl, Private

  • Waterfront YN

    NO

  • View

    Pool

Area & Lot

  • Lot Features

    Corner Lot, Level, Paved, Private

  • Lot Size(acres)

    1.02

  • Lot Size(square feet)

    44,353

  • Property Type

    Residential

  • Property Sub Type

    Single Family Residence

Price

  • Sales Price

    $1,500,000

  • Tax Amount

    $17,667

  • Sq. Footage

    5,312

  • Price/SqFt

    $282

HOA

  • Association

    YES

  • Association Fee

    $172

  • Association Fee Frequency

    Monthly

  • Association Fee Includes

    N/A

  • Total Monthly Fees

    $172

School District

  • Elementary School

    N/A

  • Middle School

    N/A

  • High School

    N/A

Property Features

  • New Construction

    NO

  • Foundation Details

    Slab

  • Ownership

    Fee Simple

  • Senior Community YN

    NO

  • Sewer

    Septic Tank

  • Tax Lot

    010

  • Water Source

    Private, Well

Schedule a Showing

Showing scheduled successfully.

<
>
IN PERSON
VIA CHAT

What is 3 + 4 ?


Change time

Mortgage calculator

Estimate your monthly mortgage payment, including the principal and interest, property taxes, and HOA. Adjust the values to generate a more accurate rate.

Your payment

Principal and Interest:

$

Property taxes:

$

HOA fees:

$

Total loan payment:

$

Total interest amount:

$

Location

County

Orange

Elementary School

Middle School

High School

Listing Courtesy of Nick Horton, BANNER INT'L REAL ESTATE

RealHub Information is provided exclusively for consumers' personal, non-commercial use, and it may not be used for any purpose other than to identify prospective properties consumers may be interested in purchasing. All information deemed reliable but not guaranteed and should be independently verified. All properties are subject to prior sale, change or withdrawal. RealHub website owner shall not be responsible for any typographical errors, misinformation, misprints and shall be held totally harmless.

Agent Emil Garinga

Executive Assistant

Emil Garinga

Call Emil today to schedule a private showing.


* Listings on this website come from the FMLS IDX Compilation and may be held by brokerage firms other than the owner of this website. The listing brokerage is identified in any listing details. Information is deemed reliable but is not guaranteed. If you believe any FMLS listing contains material that infringes your copyrighted work please click here to review our DMCA policy and learn how to submit a takedown request.© 2024 FMLS.
5 Bed 6 bath custom built home in gated community, 1.02 acre lot with private well for all water supply, NO water or sewer bill. Private Basketball court, overside Pool and Spa, Outdoor Kitchen hookup, granite Counter tops, built in double stainless-steel Oven, built in range. Master Bedroom 1st floor. This house also contains 2 suites, 1 on 1st Floor and another located at the 2nd floor with large screen enclosed balcony leading to the bonus room above the garage. 2nd floor also contain 2 open view lofts and theatre room. New roof in June 2023. Great location with easy access to Hwy 429, 408 and Florida Turnpike, with Schools, Supermarket, and Shopping Centers nearby. This property is also available for rent. Call today to schedule a viewing.

13503 LAKE CAWOOD DRIVE

Message successfully sent.

What would you like to know?

What is 3 + 4 ?

I agree to receive email communication and understand I can unsubscribe at any time.

I agree to be contacted by The Graf Group of Coldwell Banker via call, email, and text for real estate services. To opt out, you can reply 'stop' at any time or reply 'help' for assistance. You can also click the unsubscribe link in the emails. Message and data rates may apply. Message frequency may vary. Privacy Policy

Related Properties

Virtually Staged. Set on just over an acre in Windermere, this updated 5-bedroom, 3-bath pool home offers 3,356 square feet of living space, plus a separate flex/bonus room that can be used as a media room, game room, office or additional living space. Located on a cul-de-sac in Lake Down Cove, the property offers something increasingly hard to find in Windermere: an updated home with a private pool, a flexible floor plan and more than an acre of land.
Inside, high ceilings and large windows bring in plenty of natural light, while large-format marble-look porcelain tile runs throughout the main living areas. The spacious family room features a modern linear electric fireplace and opens to the kitchen and casual dining area, with views of the pool and backyard. A separate dining room is located just off the entry, and an interior Juliet balcony from the second floor overlooks the family room.
The updated kitchen features dark shaker-style soft-close cabinetry, quartz countertops, a large island, farmhouse sink and glass tile backsplash. A six-burner ZLINE gas range with griddle, pot filler and stainless steel hood anchors the cooking area, along with double ovens, a microwave drawer and stainless steel appliances.
Three of the five bedrooms are located downstairs, including the primary suite. The primary bedroom overlooks the pool and features crown molding, two walk-in closets and double doors leading outside. The primary bathroom includes dual vanities with quartz countertops, a freestanding soaking tub and a large frameless glass shower finished with marble-look porcelain tile. Two additional bedrooms and a second full bathroom are also downstairs, with one bedroom well suited for use as a home office. The second bathroom has direct access to the pool area.
Upstairs are two additional bedrooms, a full bathroom and a separate flex room that could be used as a media room, game room, office or additional living area. The upstairs bathroom features a dual vanity with quartz countertops, a tub/shower combination and updated finishes. One of the upstairs bedrooms also features a private outdoor balcony and an interior Juliet balcony overlooking the family room below.
Outside, the 1+ acre lot provides plenty of room to enjoy the property. The private pool is surrounded by a large patio with a partially covered area, while the fenced backyard offers mature trees and generous open space. The outdoor kitchen includes a built-in grill, refrigerator, sink, stone surround and counter space, and a wood-burning fire pit adds another gathering area in the backyard.
Additional features include a downstairs laundry room with quartz countertops, sink and extensive cabinetry, plus an oversized two-car garage with workspace and additional storage.
With five bedrooms plus a flex room, 3,356 square feet, an updated interior, private pool and more than an acre of land, this Windermere home offers an uncommon amount of space both inside and out. Conveniently located near shopping, dining, community events and major roadways, with easy access throughout Windermere and the greater Orlando area.
#O6436594

WINDERMERE

2540 HEMPEL COVE CT

5 Beds

3 Baths

3,356 Sq.Ft.

$1,399,900

MLS#: O6436594

Price reduced
Welcome to this iconic Arthur Rutenberg custom estate offering 5 bedrooms, 4.5 baths, plus a private executive office with approximately 4,219 sq ft of refined living space on a rare 0.47-acre lot.

Crafted with soaring ceilings, elegant tile flooring throughout the public areas, and rich hardwood floors in the bedrooms, custom millwork, plantation shutters, and designer marble and onyx finishes throughout. The gourmet kitchen is built for entertaining with custom cabinetry, large center island, stone countertops, and premium Viking and Miele appliances.

The home offers two private primary suites including a spacious primary suite and a separate in-law master suite, each with spa-like en-suite bath, plus two additional bedrooms connected by a Jack-and-Jill bath. Additional highlights include a dedicated private theater room, elegant wet bar with wine cellar, and a executive office.

Resort-style outdoor living features a screened saltwater pool and heated spa, outdoor kitchen, fireplace and TV, perfect for year-round Florida entertaining. Recent Capital Improvements include two new Carrier Infinity HVAC systems, new gas tankless water heater, new irrigation system, new pool pump and heater, whole-home advanced security, and integrated Sonos sound system.
#S5156040

WINDERMERE

1480 HEMPEL AVENUE

5 Beds

4 Baths

4,219 Sq.Ft.

$1,755,000

MLS#: S5156040

An exceptional residence where refined design and effortless living converge. Meticulously remodeled throughout, the home welcomes you with bespoke modern woodwork gracing the foyer, living room, bedrooms, and loft — a testament to artisan-level craftsmanship rarely found at any price point. The loft has been reimagined as a private cinema, complete with a high-resolution projector, integrated ceiling speaker system, and commanding 120-inch screen, delivering a true theater experience within the comfort of home. Beyond the interiors, the residence reveals its most captivating feature: an infinity-edge pool that appears to dissolve into the tranquil lake beyond, framed each evening by the Disney Magic Kingdom fireworks illuminating the horizon — a nightly spectacle reserved for a fortunate few. Offered FULLY FURNISHED with curated modern pieces, the home transitions seamlessly to its next owner. A three-car garage, perimeter security camera system, and smart lock entry complete the offering, balancing sophistication with modern convenience. A rare opportunity to acquire a turnkey residence of this caliber — private showings available by appointment.
#O6433513

WINDERMERE

17526 BLACK RAIL STREET

5 Beds

4 Baths

3,656 Sq.Ft.

$1,500,000

MLS#: O6433513

Perfectly positioned on the 8th fairway of the renowned Golden Bear Golf Course in Keene's Pointe, this stunning Victorian estate offers timeless elegance, exceptional craftsmanship, and breathtaking golf course views. A grand foyer welcomes you with an impressive circular staircase, setting the stage for the home's sophisticated design and gracious living spaces.

The gourmet kitchen is a chef's dream, featuring a large center island, breakfast bar, premium finishes, and seamless flow into the main living areas, where a cozy wood-burning fireplace creates a warm and inviting atmosphere. A wraparound covered front porch adds classic Southern charm and provides the perfect place to relax and unwind.

Designed for effortless indoor-outdoor living, the spectacular backyard is an entertainer's paradise. Enjoy a sparkling saltwater pool, gas-heated spa, newly installed outdoor kitchen, and a retractable screened lanai—all overlooking the picturesque fairways of the Golden Bear Golf Course.

Located within the highly sought-after gated community of Keene's Pointe, residents enjoy 24-hour guarded security, an award-winning golf course, tennis courts, a resort-style community pool, and an exceptional lifestyle in one of Central Florida's premier neighborhoods. This extraordinary residence offers the perfect blend of luxury, comfort, and breathtaking surroundings.
#O6431500

WINDERMERE

8241 TIBET BUTLER DRIVE

4 Beds

3 Baths

3,680 Sq.Ft.

$1,785,000

MLS#: O6431500

Virtually Staged. Positioned along the coveted Butler Chain of Lakes, this waterfront residence offers an exceptional opportunity in the Town of Windermere.
Boasting approximately 65 feet of private frontage and a dedicated boat dock, the property captures sweeping views across Wauseon Bay.  The current home is in good condition and ready to move in. The interior showcases a refined yet comfortable cabin style with some modern flair and a open-concept layout, four bedrooms and thoughtfully updated living spaces. A beautifully appointed kitchen features custom cabinetry, quartz surfaces, and premium appliances, while restored hardwood flooring adds timeless character throughout. The primary suite opens to a private balcony overlooking the water, creating a serene retreat. Outdoors, the property offers a fenced yard and a rare combination of circular driveway and rear-access garage. Just moments from Windermere’s parks, tennis courts, farmers market, and private boat ramp, this home embodies the charm and lifestyle of lakefront living in one of Central Florida’s most desirable communities.

   There is an option to build a new home and boat dock, Permits have been approved to build a new modern home 3,500sf  and 900sf covered boat dock with lift. This option would be $3.9MM
#S5155372

WINDERMERE

212 W 1ST AVENUE

4 Beds

2 Baths

2,627 Sq.Ft.

$1,650,000

MLS#: S5155372

Virtually Staged. Under Construction. SWEETWATER H - Our beautiful huge 2 story home, located on a conservation lot, with 6 Bedrooms and 4.5 Baths. This great floor plan boasts an open concept family/dining/kitchen area with a gourmet kitchen, extended 42" wrap around cabinets, and an extended island. The owner's bath also contains a spa package with upgraded 3/8" glass enclosure, an additional rainfall shower head, and wall niche.  The living area has an extension to the room, 9' hidden sliding glass doors and a huge lanai that runs the width of the home. Downstairs flex room works well as an office or study. Upstairs, find 5 large bedrooms most with walk in closets, 3 full baths, and a second laundry room,(that's right! 1 upstairs, and 1 downstairs).  Common areas upstairs include a spacious bonus room with wet bar, and a second flex room that works well as a theatre room. SAMPLE IMAGES
#G5115749

WINDERMERE

14213 CREST PALM AVENUE

6 Beds

4 Baths

4,564 Sq.Ft.

$1,305,741

MLS#: G5115749
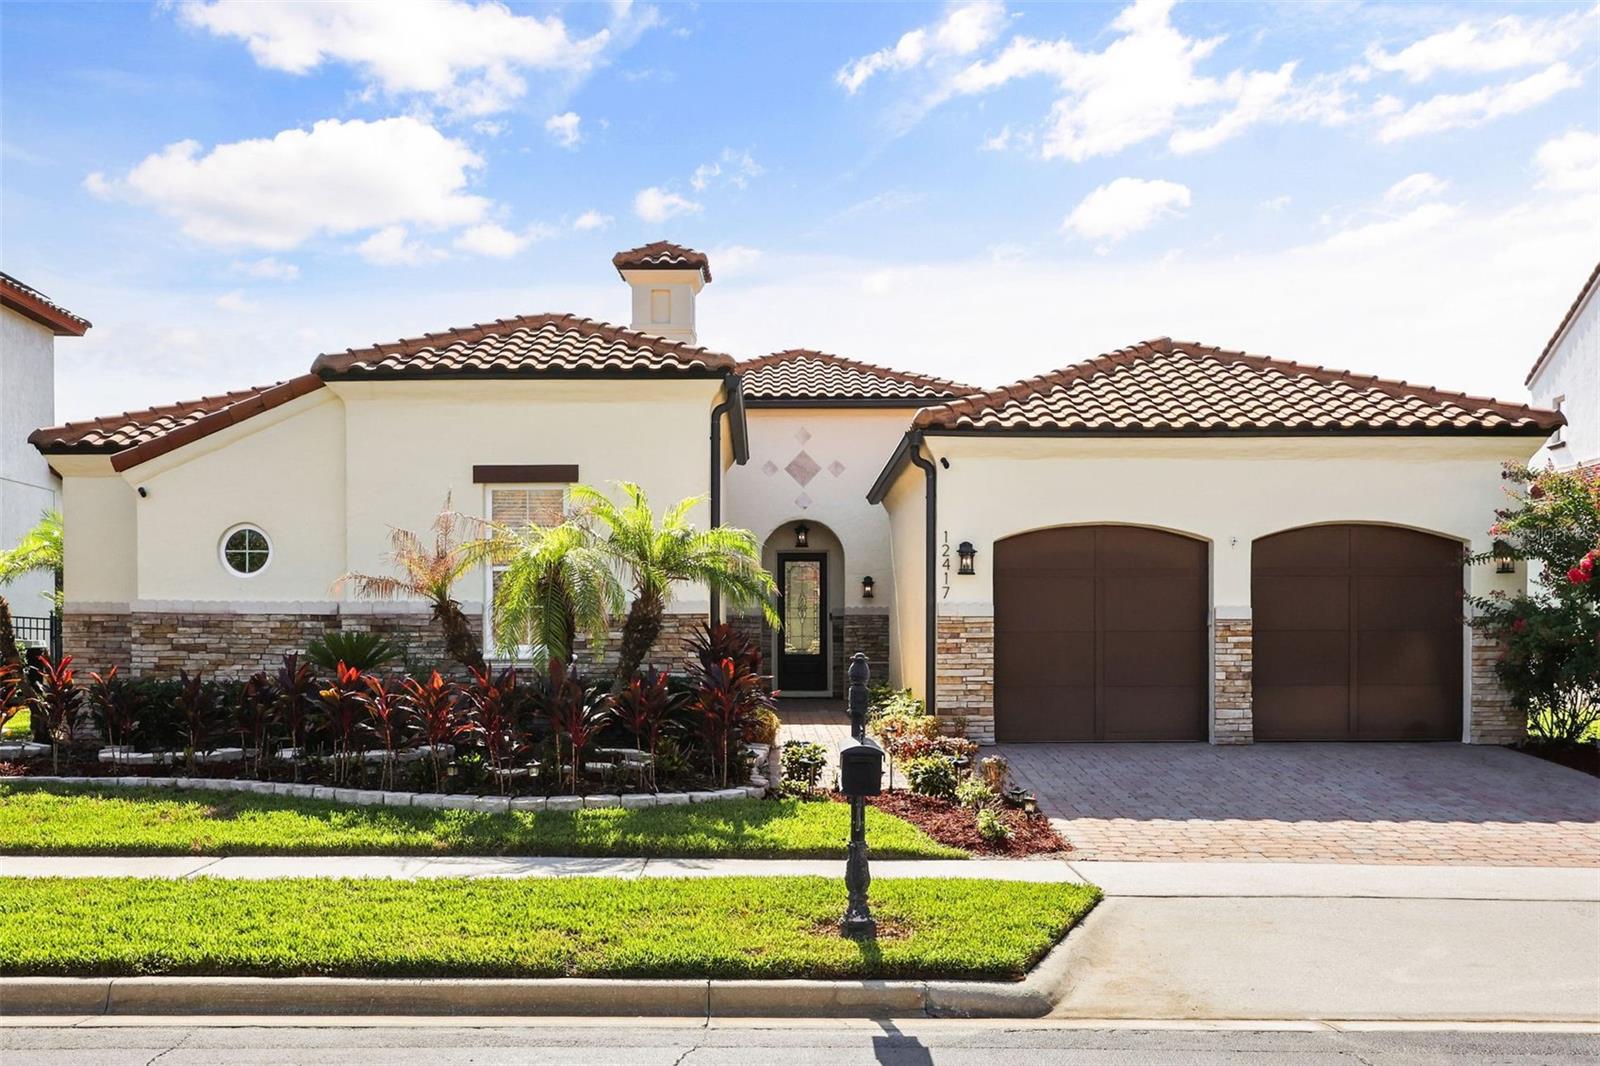
Welcome to this impeccably designed, all-on-one-floor luxury custom home located in one of the most sought-after gated communities of Windermere, Casa Del Lago, where timeless Mediterranean architecture meets refined Florida living.
This exceptional home offers four bedrooms and four full bathrooms and is thoughtfully designed with custom details, designer features, modern décor, graceful indoor-outdoor flow, and resort-style outdoor living.
From the moment you arrive, the home makes a lasting impression with its classic barrel tile roof, stone-accented exterior, brick-paved driveway, lush landscaping, and charming private courtyard entry.
Inside, you are greeted with style and elegance, welcomed by soaring ceilings, elegant archways, rich crown molding, designer lighting, beautiful travertine flooring throughout the main living areas, and hardwood flooring in the bedrooms.
The bright and inviting formal living and piano room features tray ceiling details and expansive sliding glass doors that open to the covered lanai and pool area, creating a seamless connection between indoor comfort and outdoor relaxation.
The open layout flows beautifully into the family room, making it ideal for everyday living and entertaining. The family room showcases a beautiful onyx wall with an electric fireplace and built-in surround sound system, creating a warm and elegant focal point for the home.
The gourmet kitchen offers granite countertops, custom cabinetry, premium appliances, a built-in oven, microwave, refrigerator, dishwasher, disposal, gas cooking, kitchen exhaust hood, and a water filtration system. It connects to the butler’s area, which leads to the formal dining room.
The private owner’s suite is thoughtfully separated from the secondary bedrooms, offering a sense of personal sanctuary and a peaceful retreat with generous space and a luxurious bathroom featuring dual vanities, a garden tub, and a frameless glass shower. Additional bedrooms provide comfort and flexibility for family, guests, or a home office. The home also features custom built-in closet shelving, providing excellent storage and organization.
The outdoor living area is truly special, featuring a screened covered lanai with rich wood ceiling detail, built-in surround sound system, gas grill, outdoor vent hood, dining area, and lounge space overlooking the sparkling heated pool and jacuzzi/spa. Surrounded by tropical landscaping, palm trees, privacy walls, fencing, water features, and multiple seating areas, the backyard creates a private resort-style setting perfect for relaxing, entertaining, and enjoying beautiful Florida evenings — with the added charm of being close enough to enjoy Disney-area fireworks.
Additional upgrades include a Tesla charger connection and thoughtful custom features throughout the home. This home offers convenient access to Disney theme parks, world-class entertainment, shopping, restaurants, major highways, and some of the area’s top public and private schools, including nearby Windermere Preparatory School.
A rare opportunity to own a custom luxury home with timeless design, elegant finishes, privacy, and exceptional indoor-outdoor living in one of Central Florida’s most desirable locations. This home is truly a dream come true.
#O6425494

WINDERMERE

12417 MONTALCINO CIRCLE

4 Beds

3 Baths

3,166 Sq.Ft.

$1,595,000

MLS#: O6425494
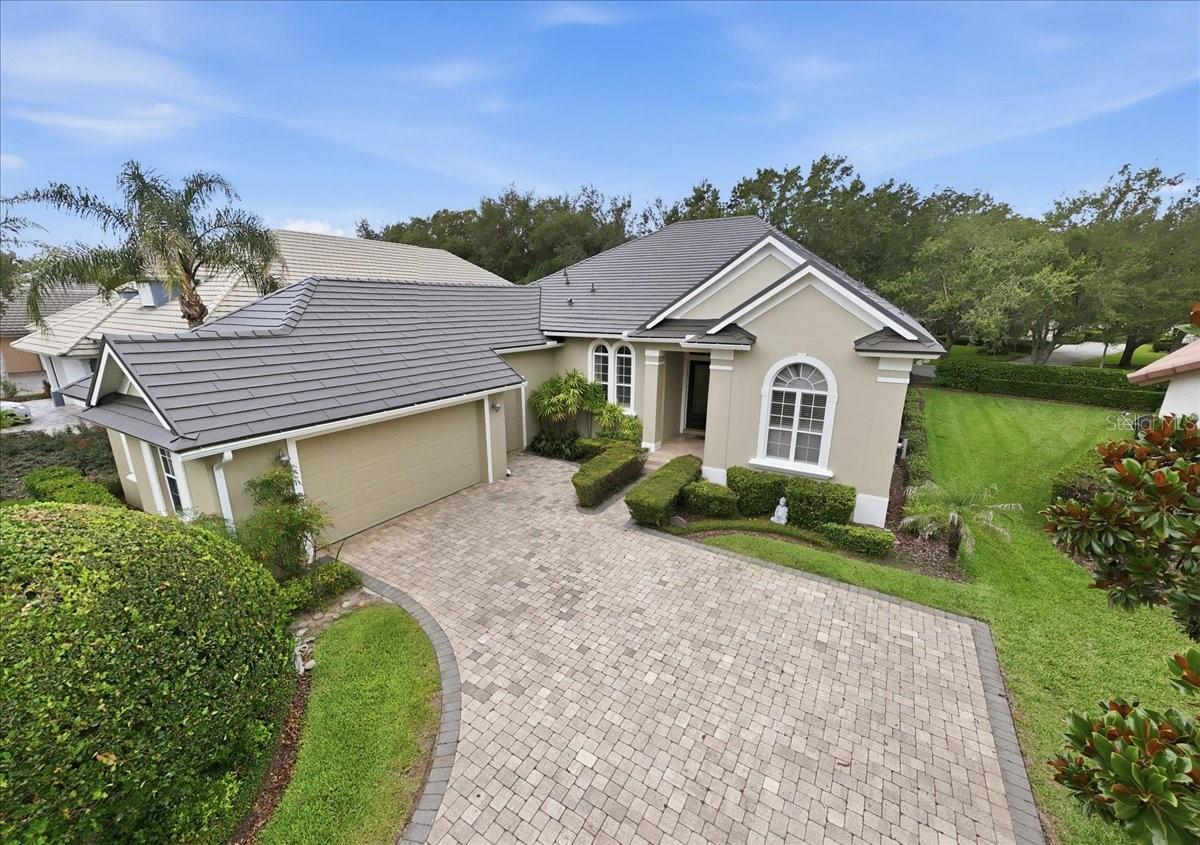
Nestled on a quiet cul-de-sac in the desirable Hamilton Village section of Keene's Pointe, this beautifully maintained one-story Golf Villa offers the perfect blend of comfort, elegance, and low-maintenance living. Featuring 4 bedrooms, 3 bathrooms, and nearly 2,900 square feet of thoughtfully designed living space, this residence showcases extensive hardwood flooring, upgraded cabinetry, granite countertops, and an inviting open layout ideal for both everyday living and entertaining.

Recent improvements provide peace of mind and exceptional value, including a brand-new metal roof, new a/c unit and fresh interior and exterior paint, enhancing both the home's appearance and long-term durability.

The spacious floor plan offers generous gathering areas filled with natural light, while the well-appointed kitchen opens seamlessly to the main living spaces. The private primary suite provides a relaxing retreat, and the guest accommodations are thoughtfully positioned to offer comfort and privacy for family and visitors alike.

Step outside to the screened lanai and enjoy Florida living year-round. Complete with a summer kitchen and fenced backyard, the outdoor space is perfect for dining, entertaining, or simply unwinding in a peaceful setting.

Additional highlights include a two-car garage plus a dedicated golf cart garage, custom closet storage, and mature landscaping. Located within the 24-hour guard-gated community of Keene's Pointe, residents enjoy access to one of Central Florida's premier golf and lifestyle communities, with optional membership opportunities at The Golden Bear Club. Conveniently located near top-rated schools, dining, shopping, and major roadways, this exceptional Windermere home offers an outstanding opportunity to enjoy the Keene's Pointe lifestyle. Virtual Floorplan available.
#O6419393

WINDERMERE

6124 FOXFIELD COURT

4 Beds

3 Baths

2,887 Sq.Ft.

$1,250,000

MLS#: O6419393

Price reduced
Back on market due to buyer non-performance. Exceptional value in Lake Butler Sound! Welcome to 11027 Hawkshead Court, a beautifully updated luxury home in Windermere, FL offering 4 bedrooms, a dedicated office, 4 bathrooms, approximately 3,500 square feet, and a private 0.4-acre corner lot within one of Central Florida's premier guard-gated communities with 24-hour roving security.

Extensively renovated between 2022 and 2026, this move-in-ready pool home blends timeless design, quality craftsmanship, and high-end finishes throughout. The open-concept floor plan is anchored by a chef's kitchen featuring upgraded countertops, a 7-foot built-in Dacor refrigerator with dual ice makers, 5-burner Dacor gas cooktop, double wall ovens with steam cooking, and abundant prep and storage space. New flooring throughout creates a seamless flow, while 12-foot ceilings in the main living areas and primary suite enhance the home's spacious feel.

Designed for both everyday living and entertaining, the home showcases custom built-ins with a rolling library ladder, a striking entertainment wall with fireplace and built-in lighting, and a thoughtfully designed split floor plan. A private office with custom built-in shelving offers the perfect work-from-home space.

The spacious primary suite is privately positioned away from the secondary bedrooms and features dual California Closets and a spa-inspired bath with marble tile, a custom vanity, and a freestanding soaking tub. Two secondary bedrooms share a Jack-and-Jill bathroom, while the fourth bedroom has its own full bath, making it ideal for guests, teens, or multigenerational living.

Step outside to your own private backyard retreat featuring a gas-heated pool and raised spa, multiple covered and open-air entertaining areas, a turfed putting green, and an additional fenced grassy side yard. Situated on a premium corner lot bordered by two quiet cul-de-sacs, the outdoor living spaces provide exceptional privacy and tranquility.

Additional upgrades include premium Pella doors, interior and exterior paint, a whole-home owned water softener system, new flooring throughout, a new septic drain field, custom California Closet systems, and numerous additional improvements that make this home truly move-in ready.

Located in the Reserve at Lake Butler Sound, this exceptional property offers luxury, privacy, and convenience just minutes from downtown Windermere, top-rated schools, world-class golf, fine dining, shopping, and Orlando's premier attractions. A rare opportunity to own a meticulously updated luxury home in one of Windermere's most sought-after communities.
#O6417606

WINDERMERE

11027 HAWKSHEAD COURT

5 Beds

3 Baths

3,486 Sq.Ft.

$1,549,000

MLS#: O6417606

 - property

Send a message

Message successfully sent.

Your message

What is 3 + 4 ?

Reason for contacting?

I agree to receive email communication and understand I can unsubscribe at any time.

I agree to be contacted by The Graf Group of Coldwell Banker via call, email, and text for real estate services. To opt out, you can reply 'stop' at any time or reply 'help' for assistance. You can also click the unsubscribe link in the emails. Message and data rates may apply. Message frequency may vary. Privacy Policy

Sign Out

Virtual Assistant

Would you like to take the next step with this property? We can help you schedule a showing or virtual tour, or send you more details.

Yes, I would like more information.

Thank You for Your Reply, One of Our Agents will contact you as soon as possible

No, maybe later.

Thank you, you can always contact me via email, phone number or through the contact form.

Realhub AI

Lucy - Your AI-Powered Realtor

Update Your Temporary Password

Personalize your search

Enter your email and we'll notify you immediately when new listings match what you're looking for.

or enter email address

Already have an account ? Login here

Continue your home search

I agree to receive communications and understand I can unsubscribe at any time.

I agree to be contacted by The Graf Group of Coldwell Banker via call, email, and text for real estate services. To opt out, you can reply 'stop' at any time or reply 'help' for assistance. You can also click the unsubscribe link in the emails. Message and data rates may apply. Message frequency may vary. Privacy Policy

Already have an account ? Login here

We use cookies

We use cookies primarily for analytics to enhance your experience. By accepting, you agree to our use of these cookies. You can manage your preferences or learn more about our cookies policy.