.webp?size=346x80)
- Properties
- Meet our agents
- Communities
- Market Report
- Home Value
- Calculator
Property
Beds
4
Full Baths
4
1/2 Baths
None
Year Built
2005
Sq.Footage
2,235
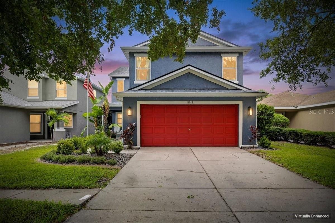
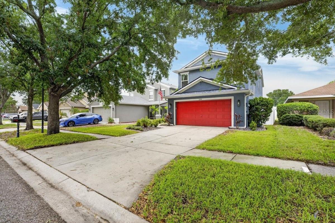
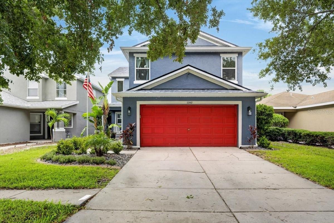
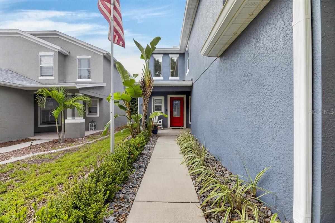
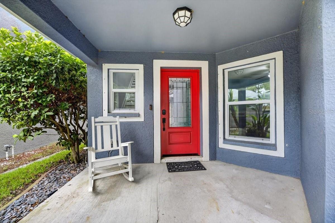
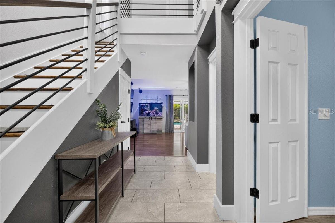
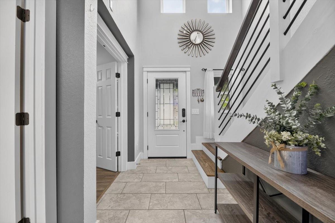
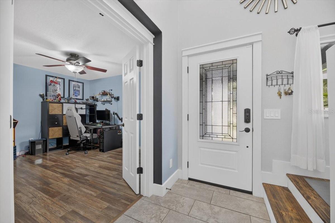
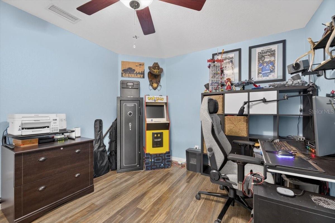
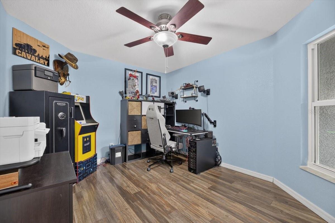
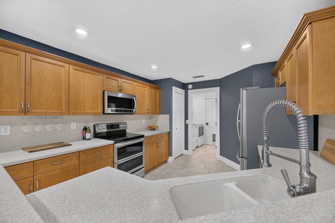
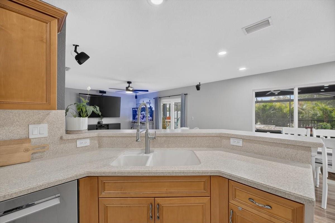
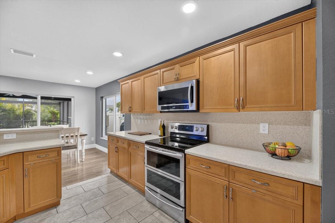
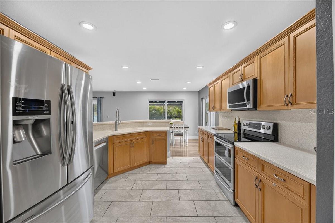
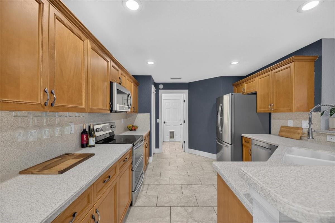
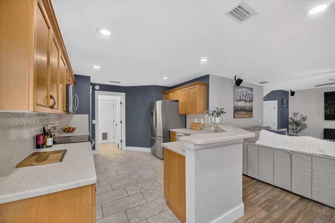
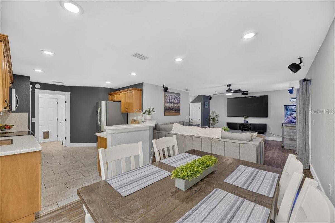
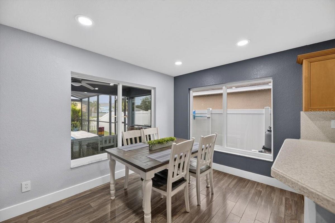
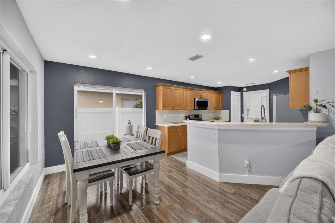
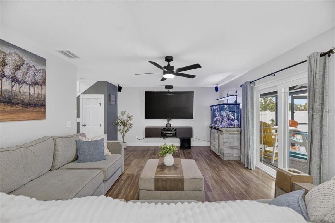
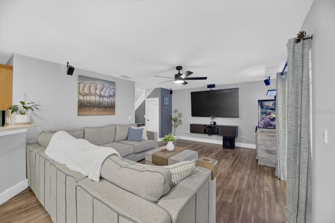
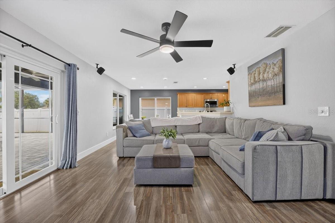
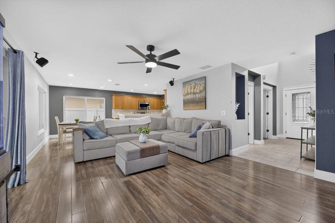
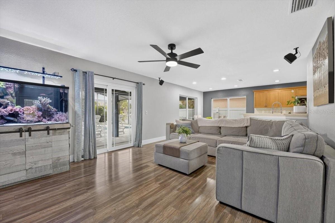
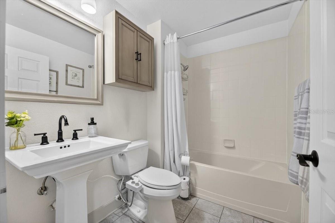
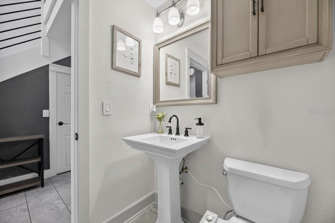
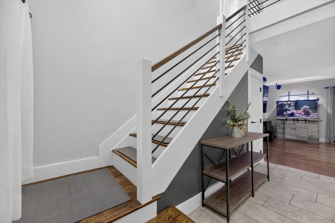
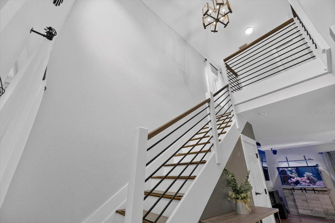
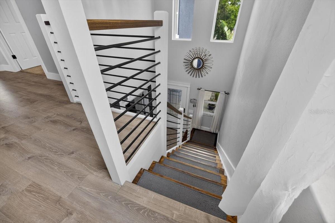
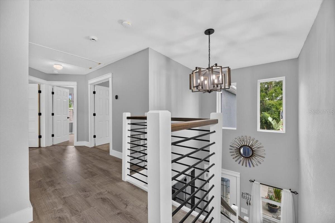
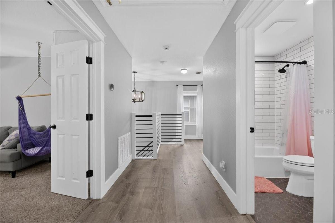
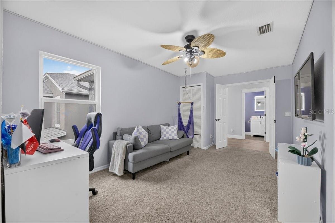
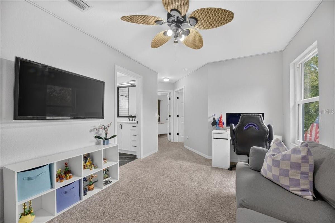
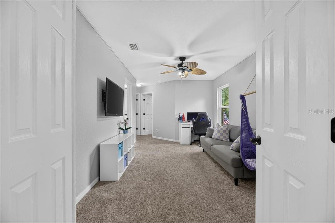
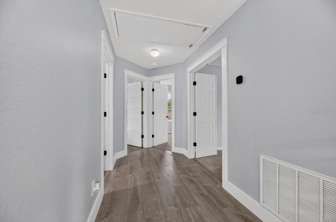
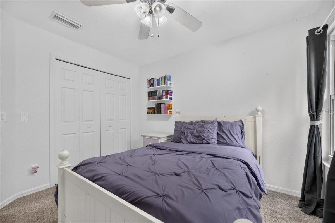
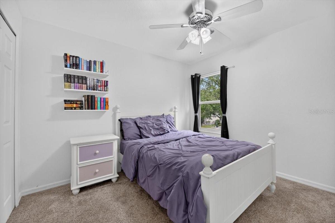
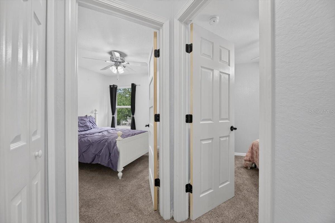
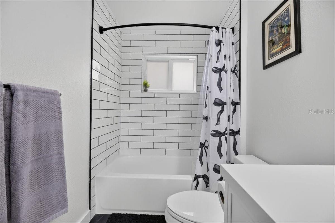
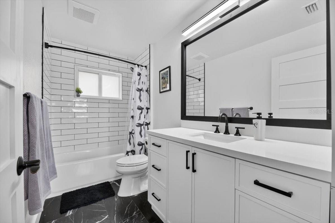
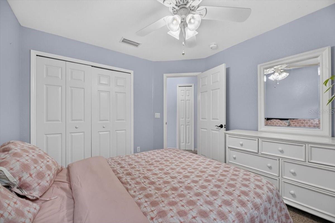
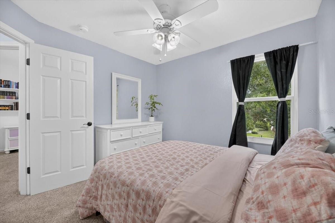
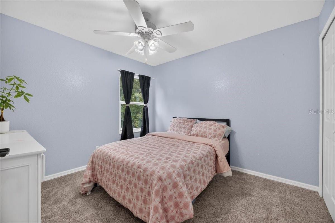
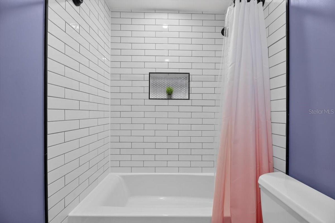
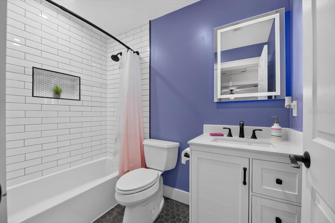
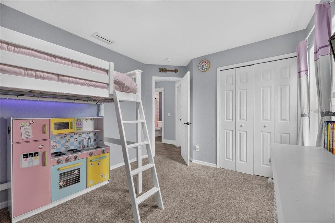
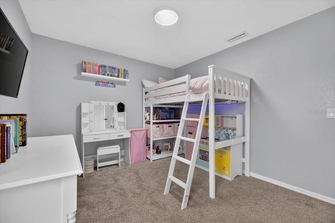
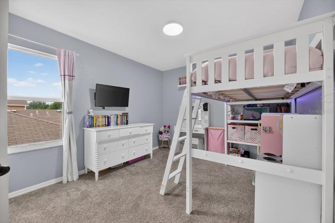
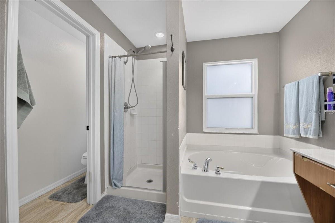
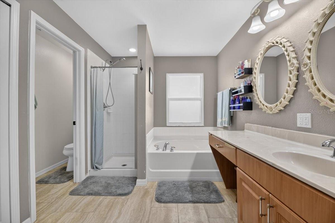
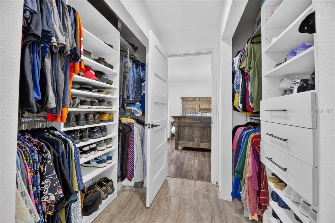
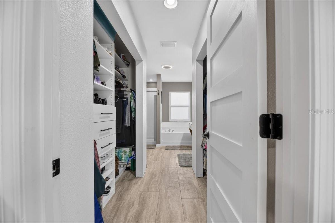
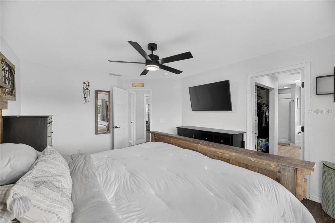
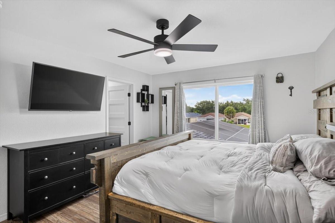
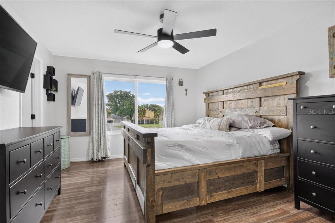
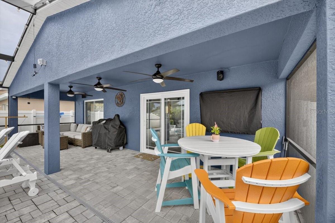
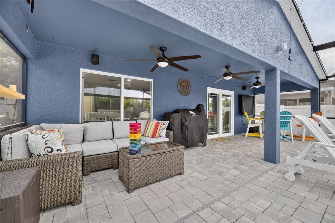
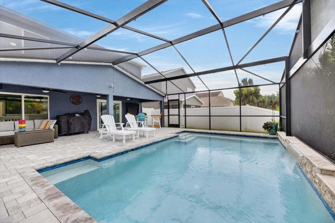
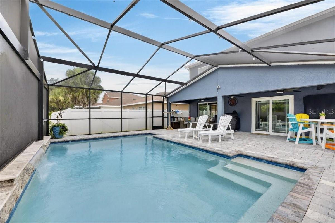
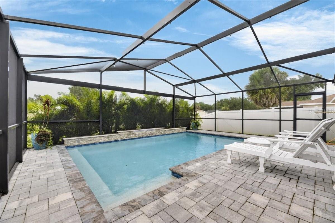
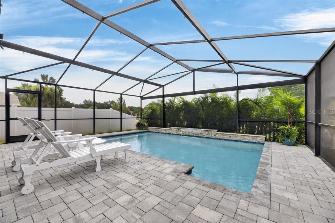
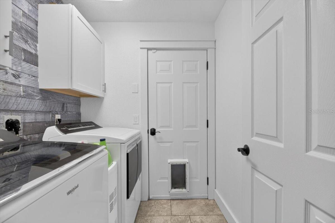
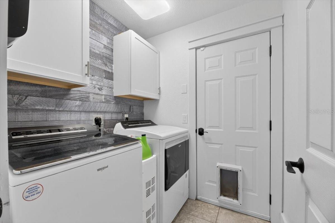
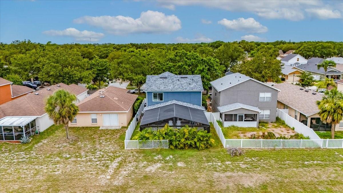
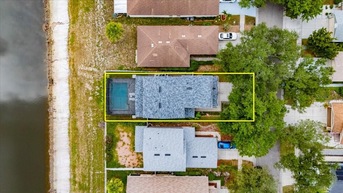
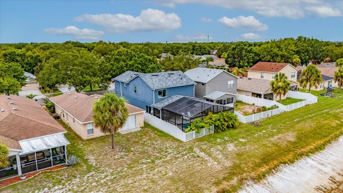
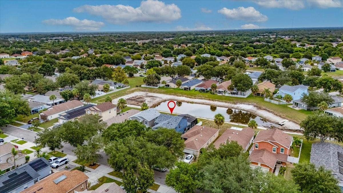
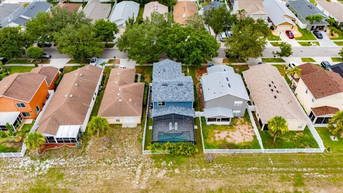
Welcome to this spacious 4-bedroom, 4-bath pool home in the desirable Rivercrest community of Riverview! Designed for comfort and flexibility, the generous floor plan features a private office, upstairs loft and plenty of room for everyday living and entertaining. Step outside to your brand-new screened, heated saltwater pool—an ideal setting for enjoying Florida living year-round. Upgrades are plentiful, including new impact windows, a new roof (2024), updated guest bathrooms, custom Closets by Design in the primary suite, Corian kitchen countertops, newer exterior paint, irrigation and refreshed landscaping. Additional improvements include the A/C (2019) and water heater (2021). Conveniently located near shopping, restaurants, medical offices and hospitals, as well as highly A rated Riverview High School. Easy access to major highways provides a convenient commute to Downtown Tampa, MacDill Air Force Base and destinations throughout the Tampa Bay area. This move-in-ready home offers the space, upgrades and resort-style outdoor living you’ve been looking for!
Features & Amenities
Interior
-
Other Interior Features
Eat-in Kitchen, Walk-In Closet(s)
-
Total Bedrooms
4
-
Bathrooms
4
-
Cooling YN
YES
-
Cooling
Central Air
-
Fireplace YN
NO
-
Heating YN
YES
-
Heating
Central
-
Pet friendly
Yes
Exterior
-
Garage
Yes
-
Garage spaces
2
-
Construction Materials
Stucco
-
Other Exterior Features
Rain Gutters
-
Parking
Driveway, Attached
-
Patio and Porch Features
Patio, Screened
-
Pool
Yes
-
Pool Features
Gunite, Heated, Salt Water, Screen Enclosure, Private
-
Waterfront YN
NO
Area & Lot
-
Lot Size(acres)
0.1
-
Lot Size(square feet)
4,400
-
Property Type
Residential
-
Property Sub Type
Single Family Residence
-
Architectural Style
Contemporary
Price
-
Sales Price
$450,000
-
Tax Amount
$1,808
-
Sq. Footage
2,235
-
Price/SqFt
$201
HOA
-
Association
YES
-
Association Fee
$213
-
Association Fee Frequency
Annually
-
Association Fee Includes
N/A
-
Total Monthly Fees
$17.75
School District
-
Elementary School
Sessums-HB
-
Middle School
Rodgers-HB
-
High School
Riverview-HB
Property Features
-
New Construction
NO
-
Association Amenities
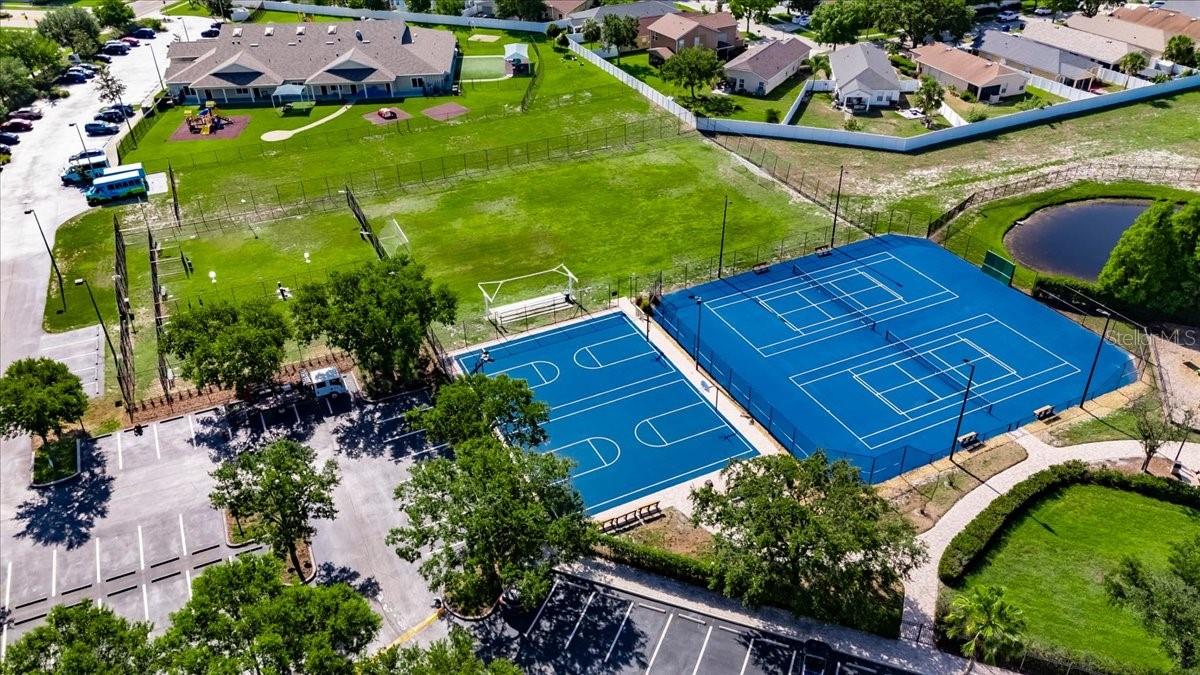
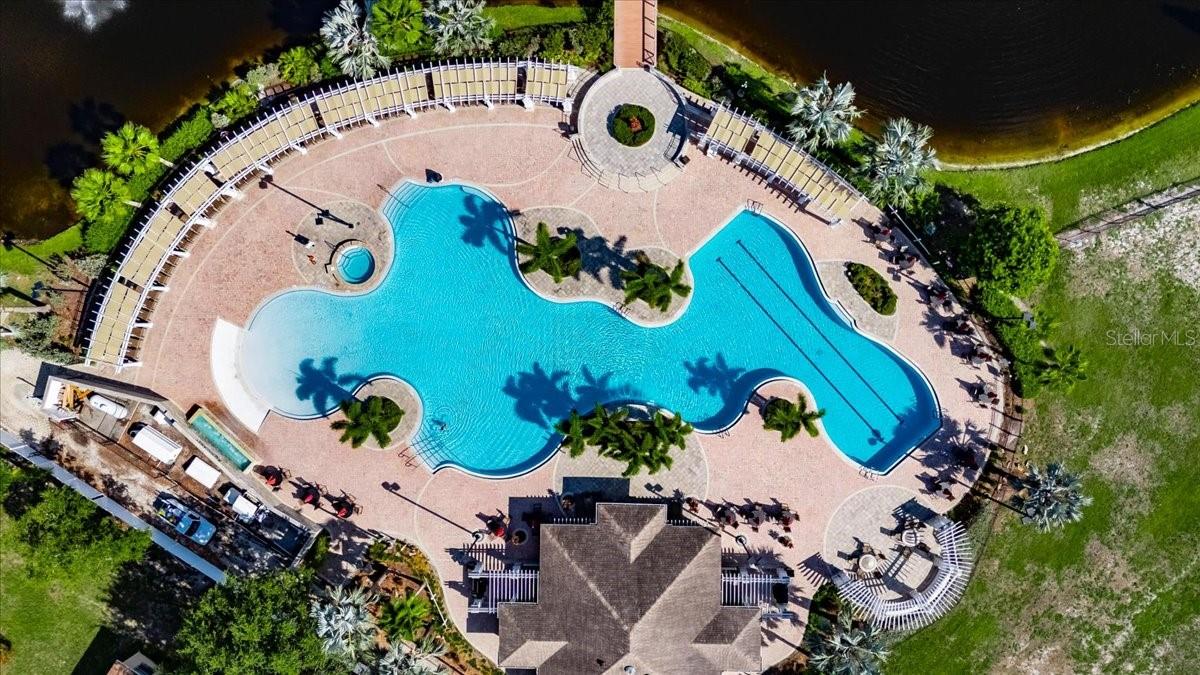
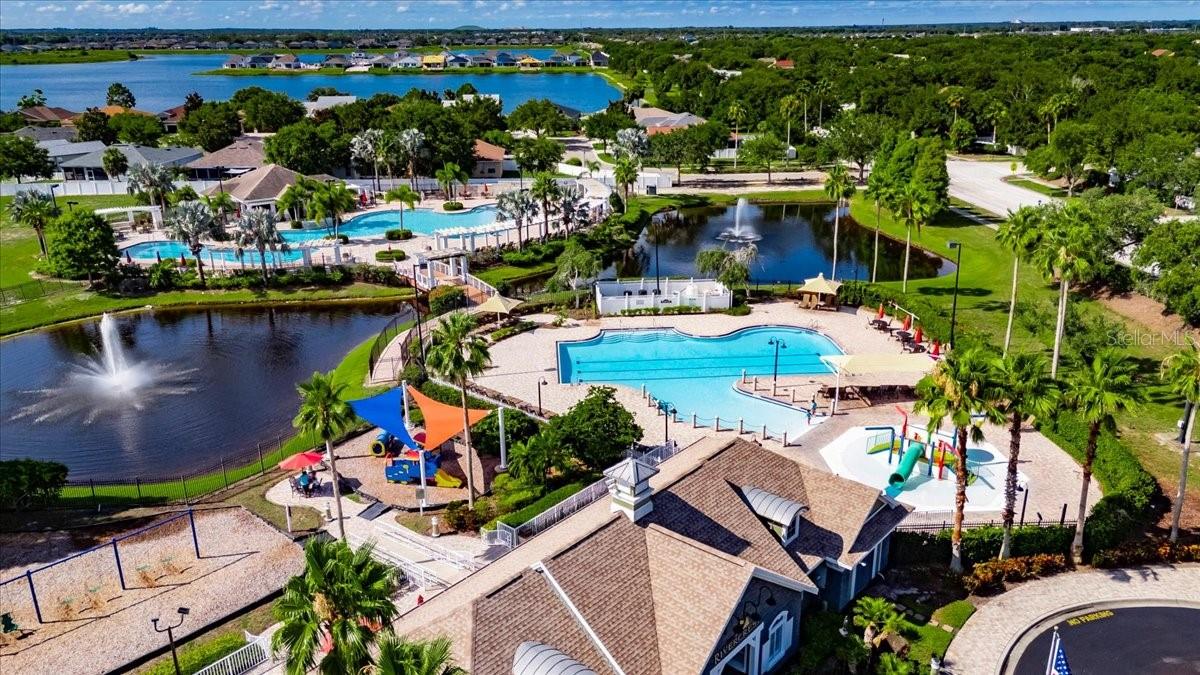
Clubhouse, Playground, Pool
-
Foundation Details
Slab
-
Ownership
Fee Simple
-
Senior Community YN
NO
-
Sewer
Public Sewer
-
Tax Lot
36
-
Water Source
Public
Schedule a Showing
Showing scheduled successfully.
Mortgage calculator
Estimate your monthly mortgage payment, including the principal and interest, property taxes, and HOA. Adjust the values to generate a more accurate rate.
Your payment
Principal and Interest:
$
Property taxes:
$
HOA fees:
$
Total loan payment:
$
Total interest amount:
$
Location
County
Hillsborough
Elementary School
Sessums-HB
Middle School
Rodgers-HB
High School
Riverview-HB
Listing Courtesy of Lisa Tackus , ALIGN RIGHT REALTY RIVERVIEW
RealHub Information is provided exclusively for consumers' personal, non-commercial use, and it may not be used for any purpose other than to identify prospective properties consumers may be interested in purchasing. All information deemed reliable but not guaranteed and should be independently verified. All properties are subject to prior sale, change or withdrawal. RealHub website owner shall not be responsible for any typographical errors, misinformation, misprints and shall be held totally harmless.

Executive Assistant
Emil Garinga
Call Emil today to schedule a private showing.

* Listings on this website come from the FMLS IDX Compilation and may be held by brokerage firms other than the owner of this website. The listing brokerage is identified in any listing details. Information is deemed reliable but is not guaranteed. If you believe any FMLS listing contains material that infringes your copyrighted work please click here to review our DMCA policy and learn how to submit a takedown request.© 2024 FMLS.
Related Properties
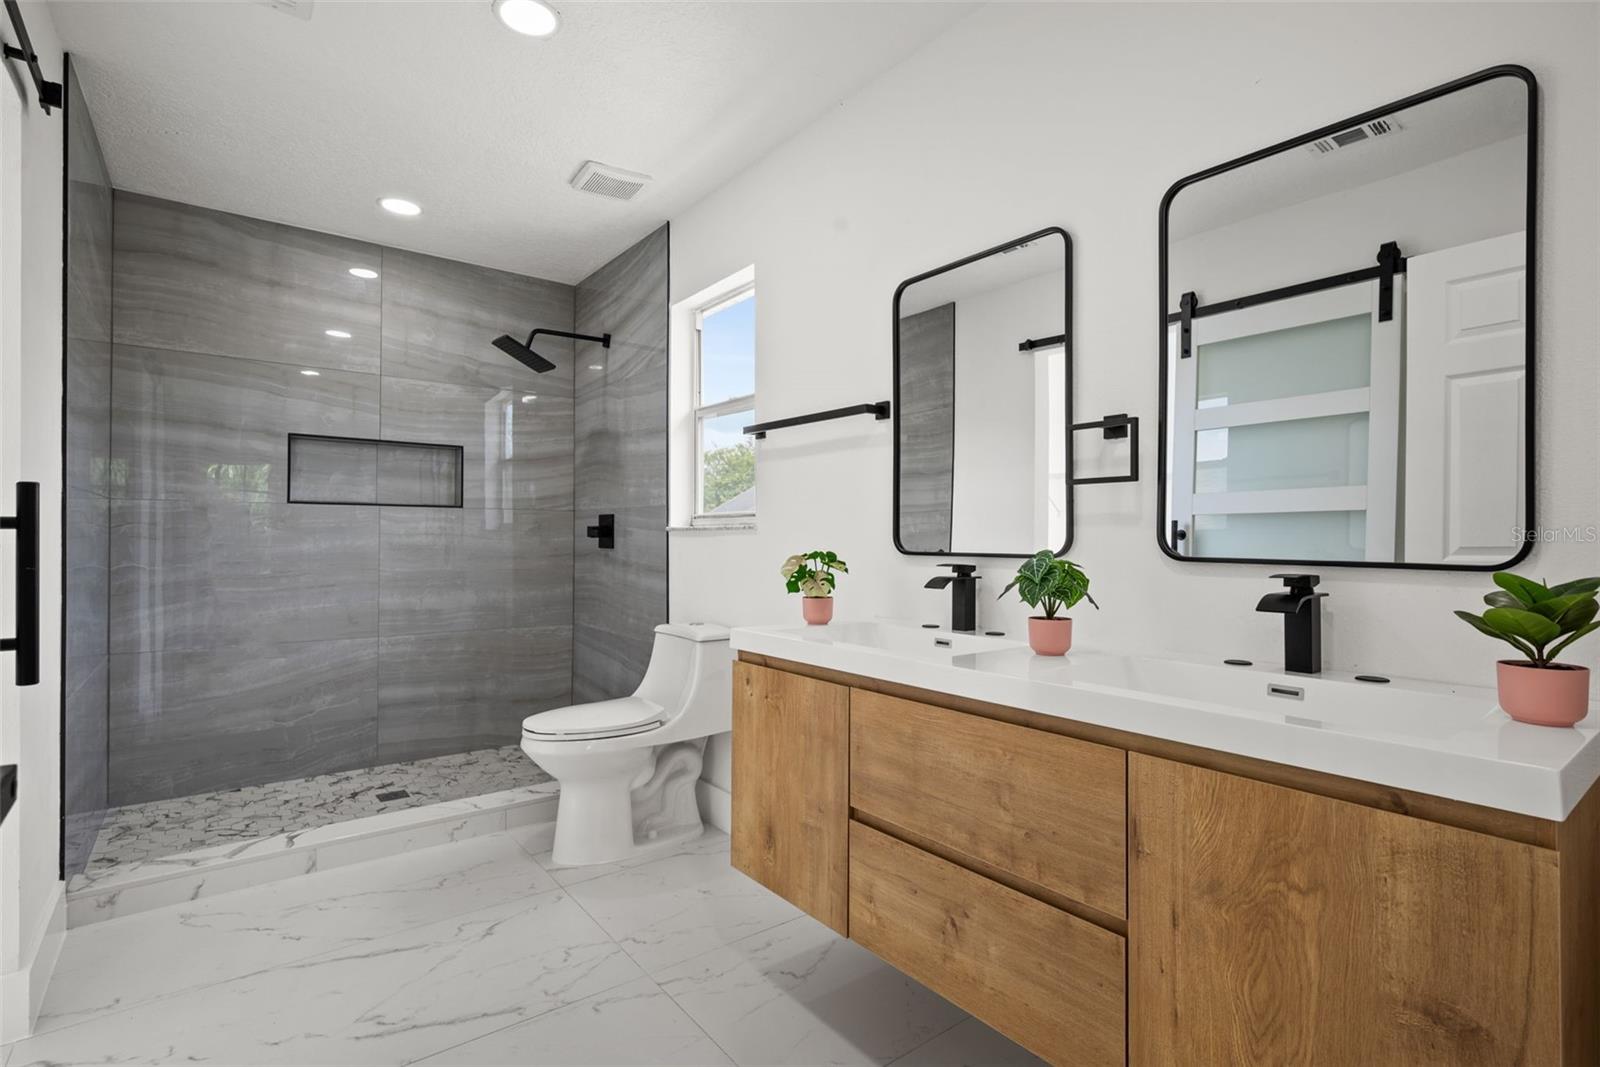
RIVERVIEW
10224 MERRIMAC MANOR DRIVE
3 Beds
2 Baths
2,182 Sq.Ft.
$450,000
MLS#: O6426276
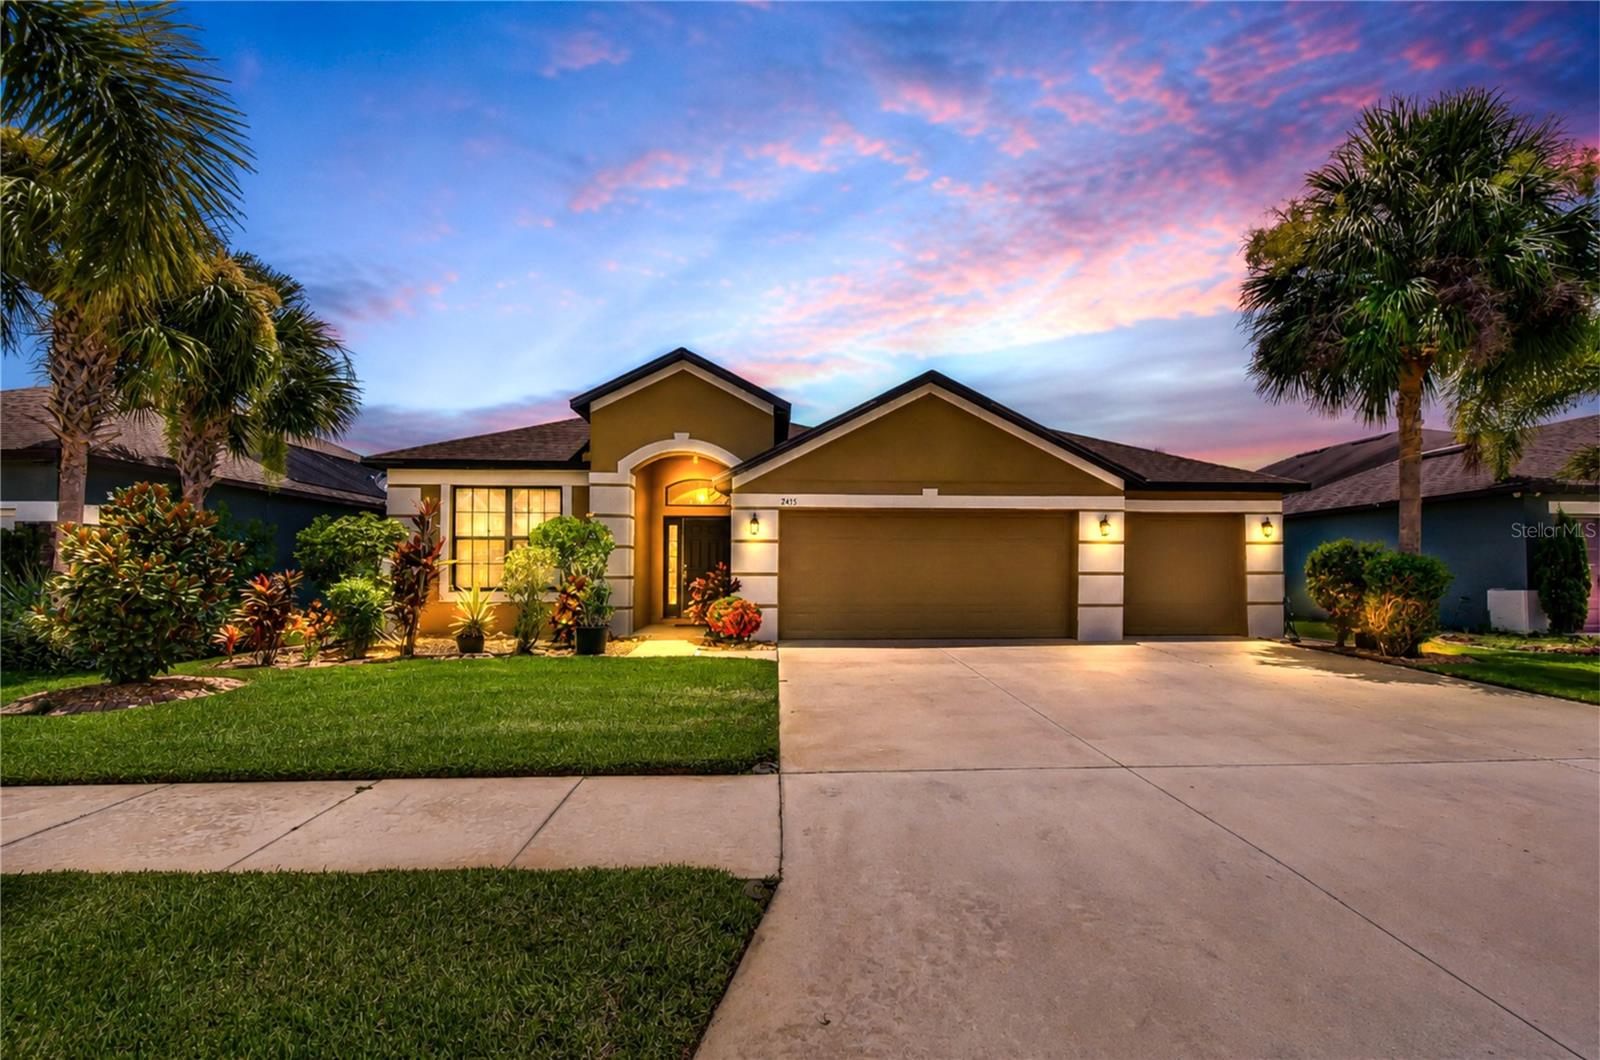
RIVERVIEW
8443 WHITE POPLAR DRIVE
3 Beds
2 Baths
2,029 Sq.Ft.
$440,000
MLS#: A4700700
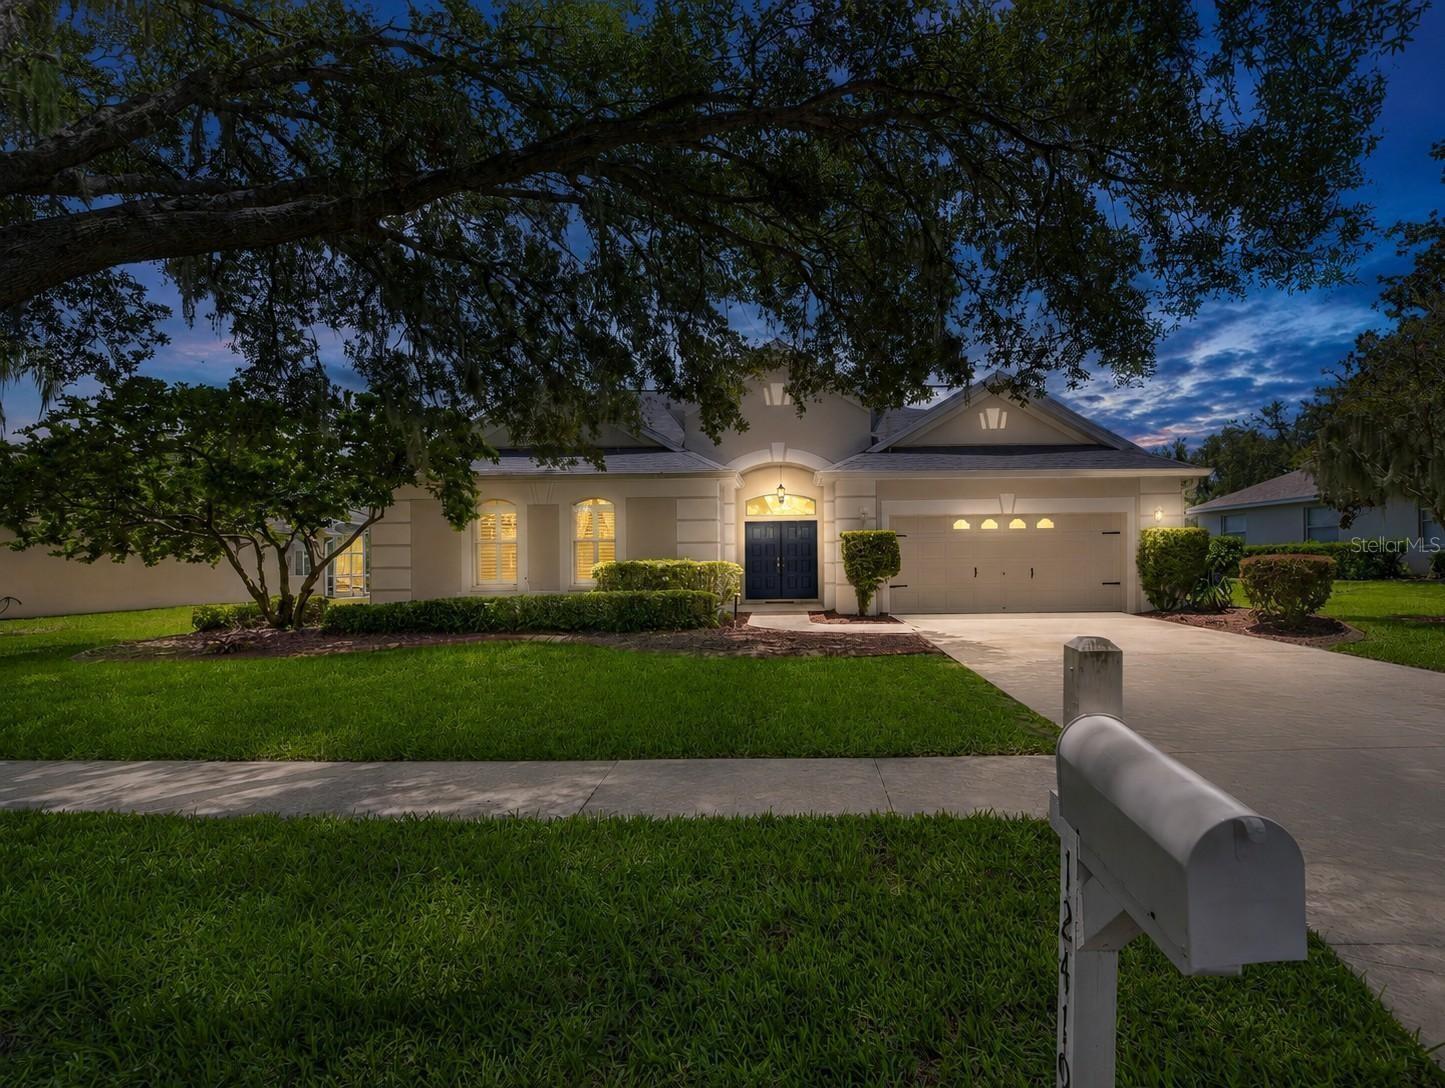
RIVERVIEW
12419 RIVERGLEN DRIVE
4 Beds
3 Baths
2,349 Sq.Ft.
$540,000
MLS#: TB8529585
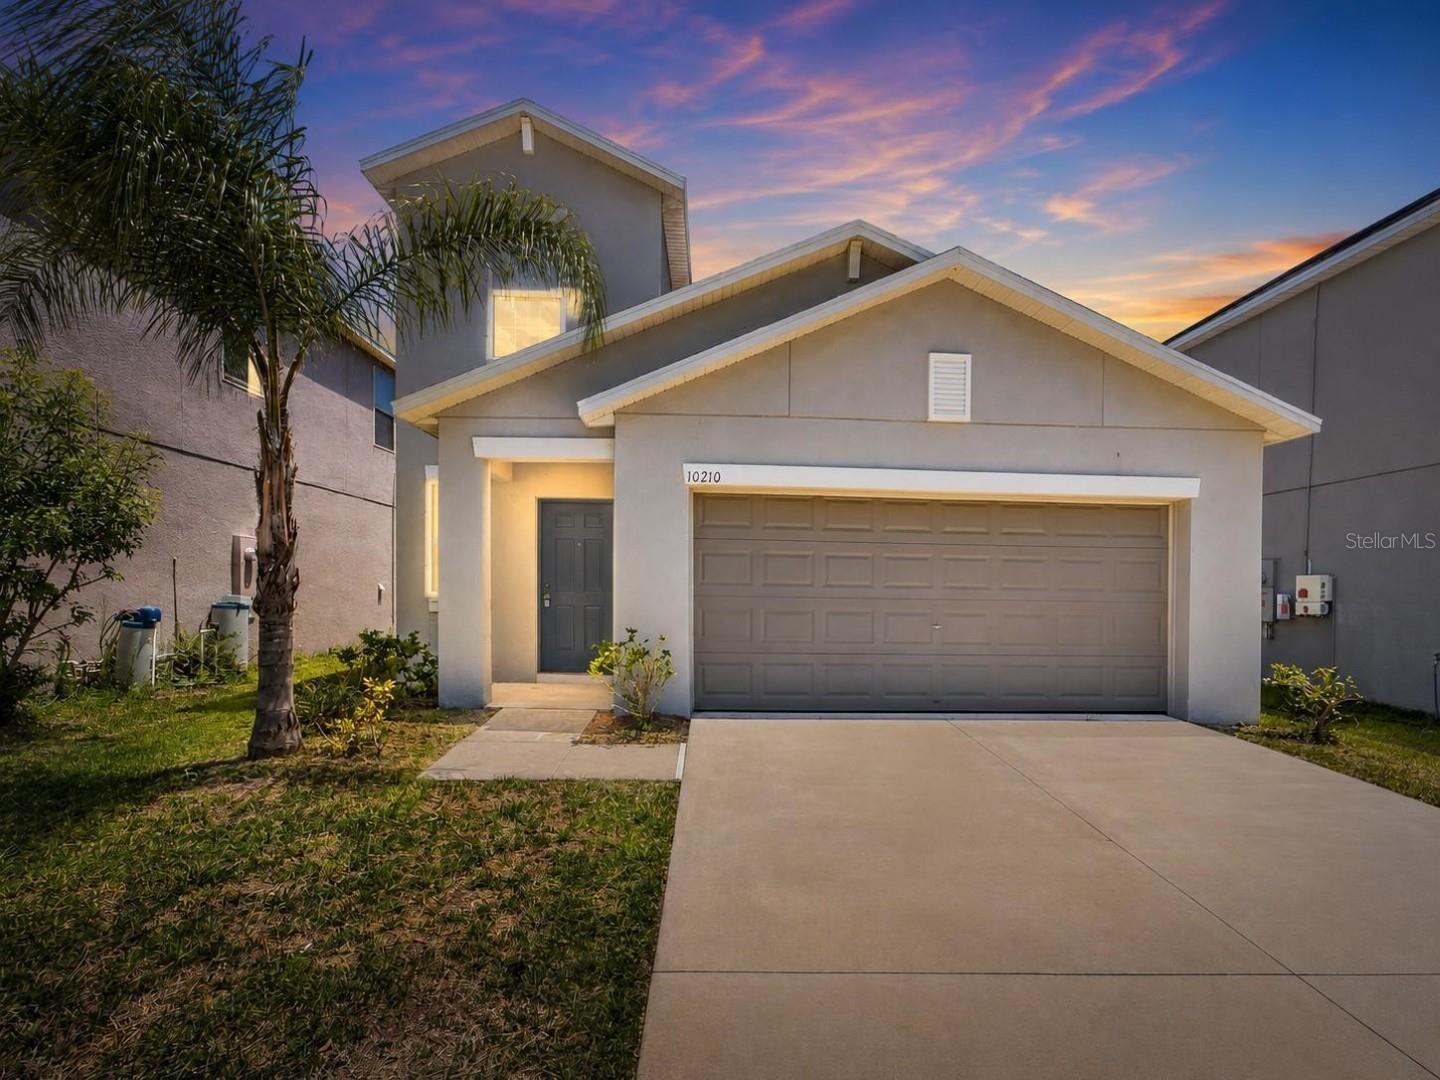
RIVERVIEW
10210 BOGGY MOSS DRIVE
5 Beds
2 Baths
2,415 Sq.Ft.
$369,999
MLS#: TB8530333
RIVERVIEW
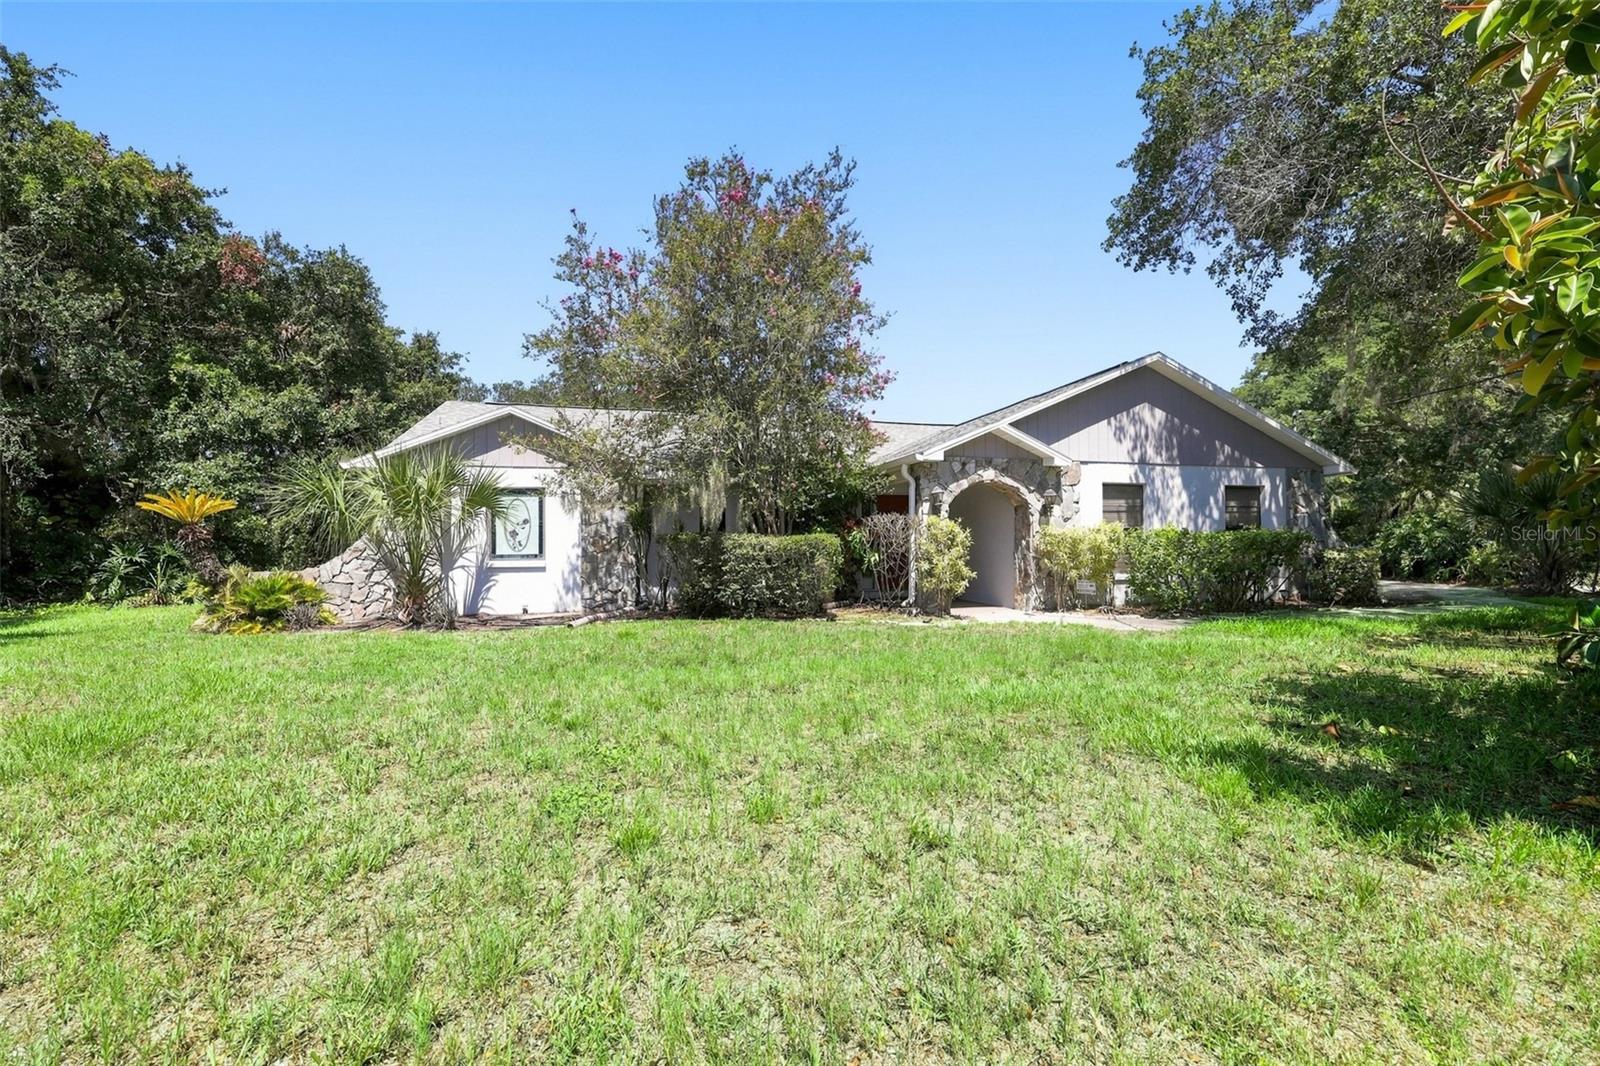
10028 KENDA DRIVE
3 Beds
2 Baths
1,930 Sq.Ft.
$489,999
MLS#: TB8528628
RIVERVIEW
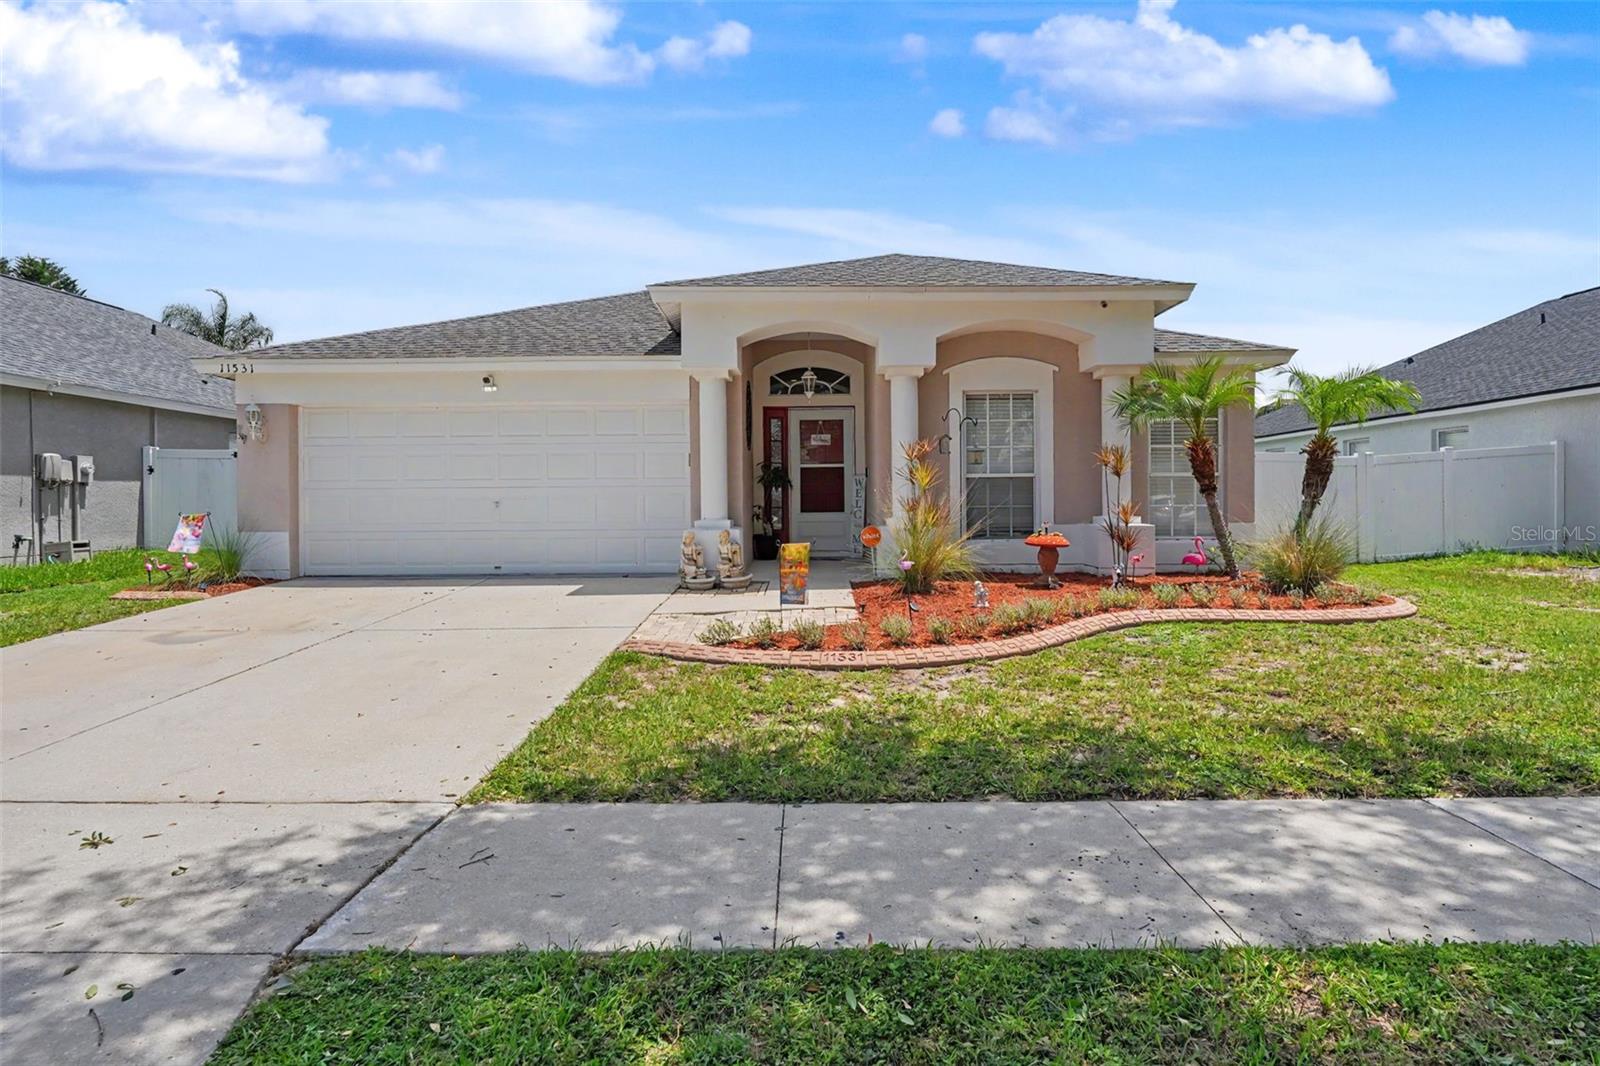
11531 MISTY ISLE LANE
3 Beds
2 Baths
1,525 Sq.Ft.
$385,000
MLS#: TB8530027
RIVERVIEW
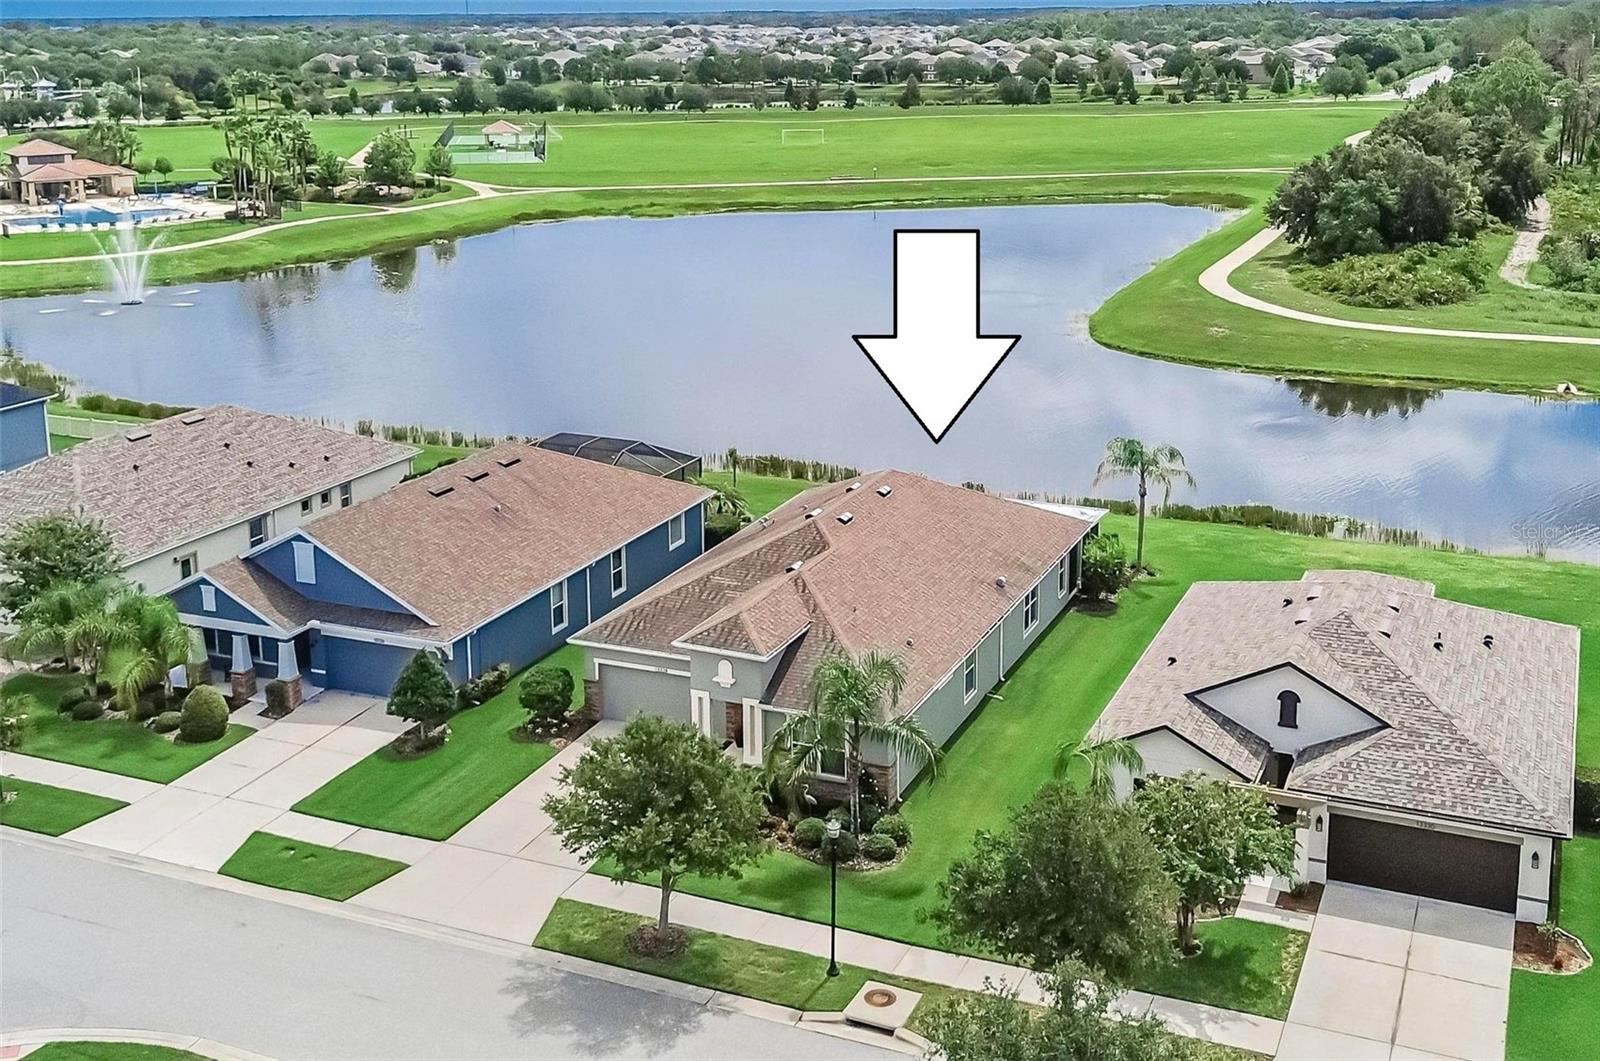
13328 PALMERA VISTA DRIVE
4 Beds
3 Baths
2,213 Sq.Ft.
$435,000
MLS#: TB8529797
RIVERVIEW
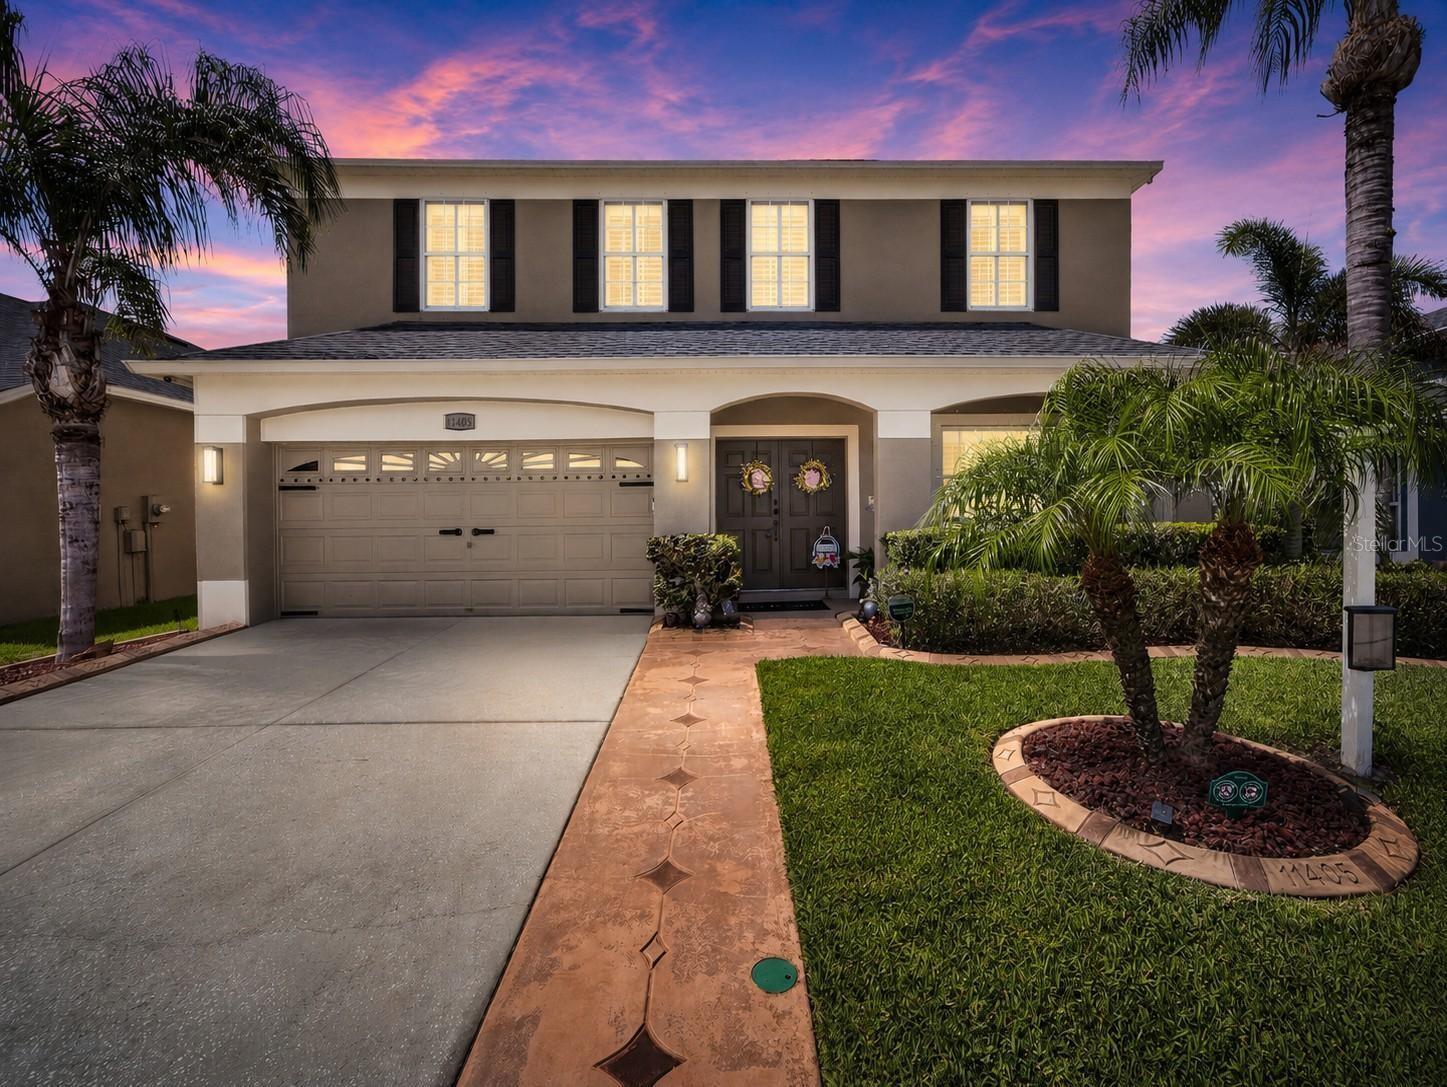
11405 VILLAGE BROOK DRIVE
4 Beds
2 Baths
2,520 Sq.Ft.
$499,900
MLS#: TB8525812
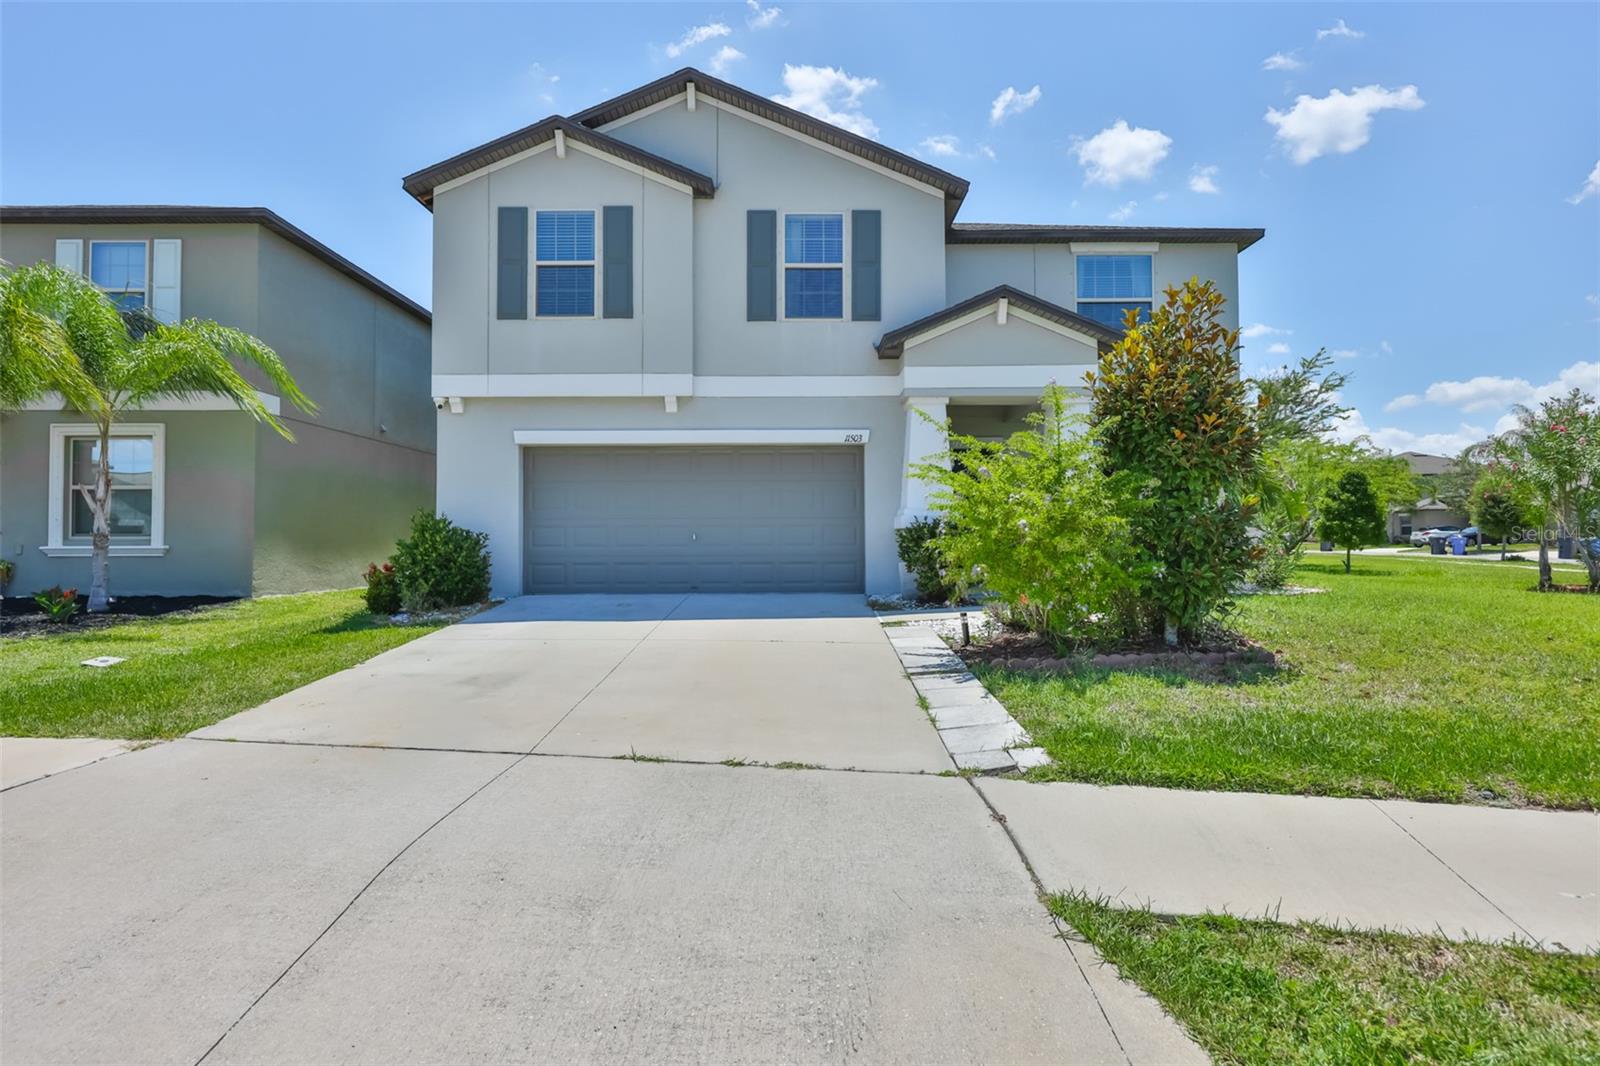
RIVERVIEW
11503 SAGE CANYON DRIVE
6 Beds
3 Baths
3,130 Sq.Ft.
$460,000
MLS#: TB8529817
