Features & Amenities

Interior

  • Other Interior Features

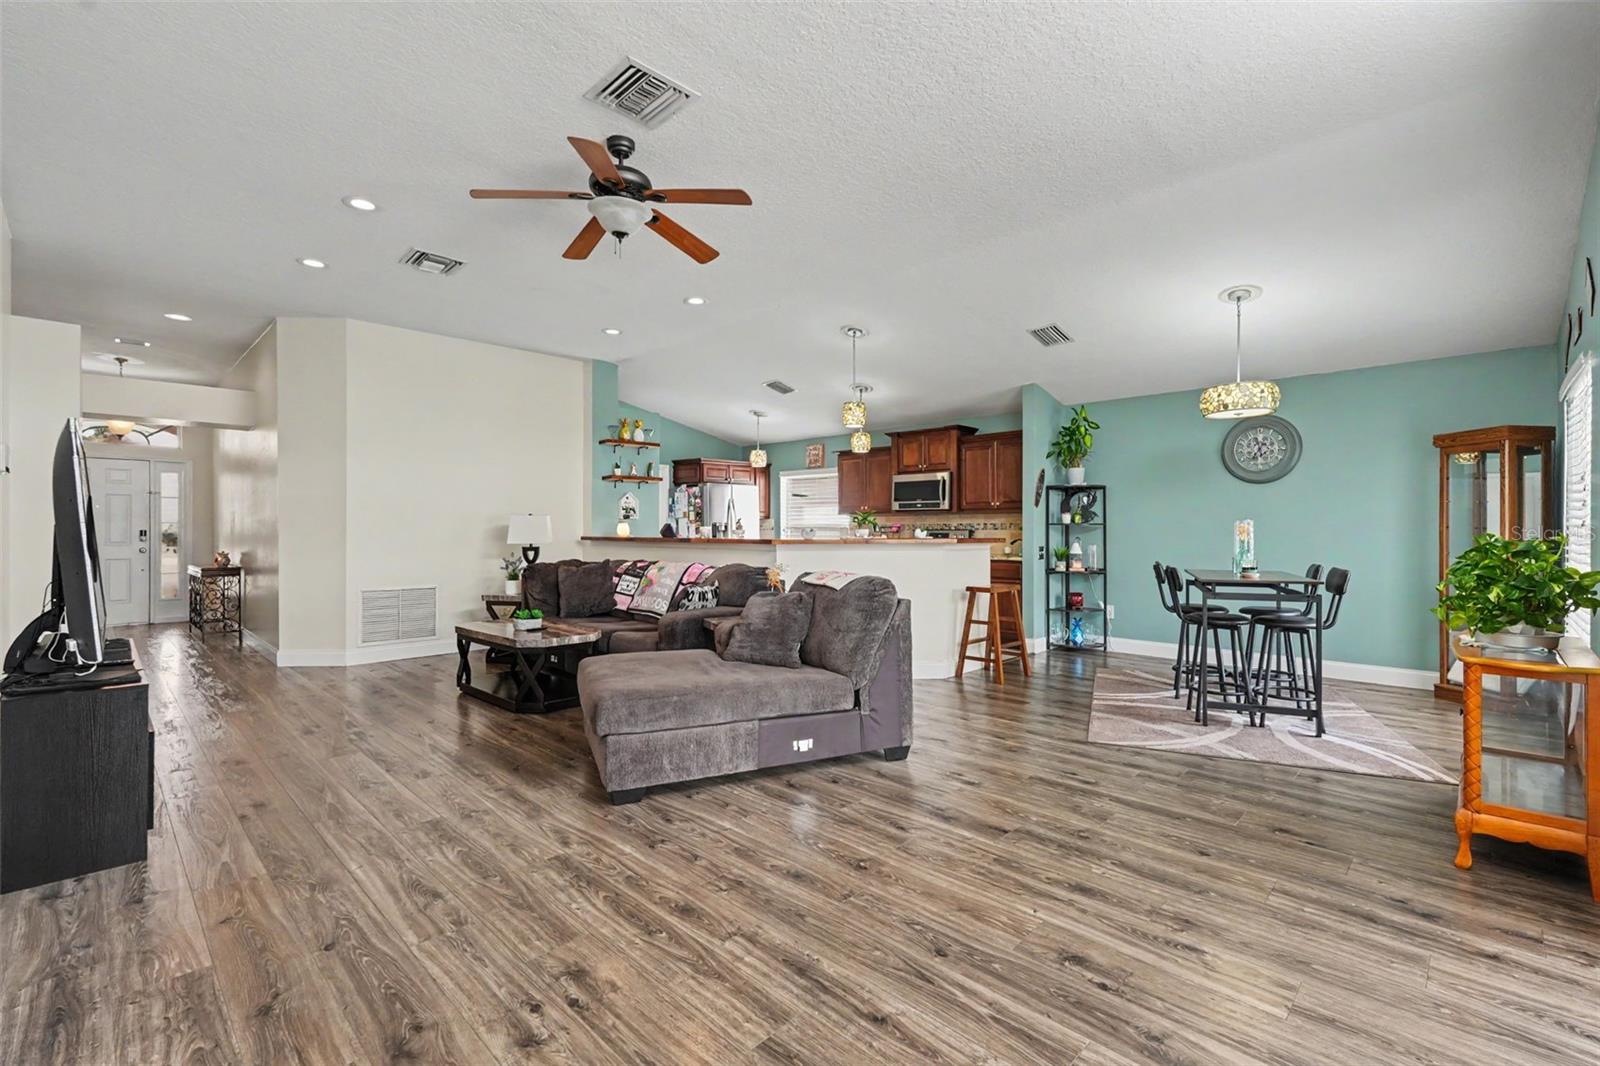
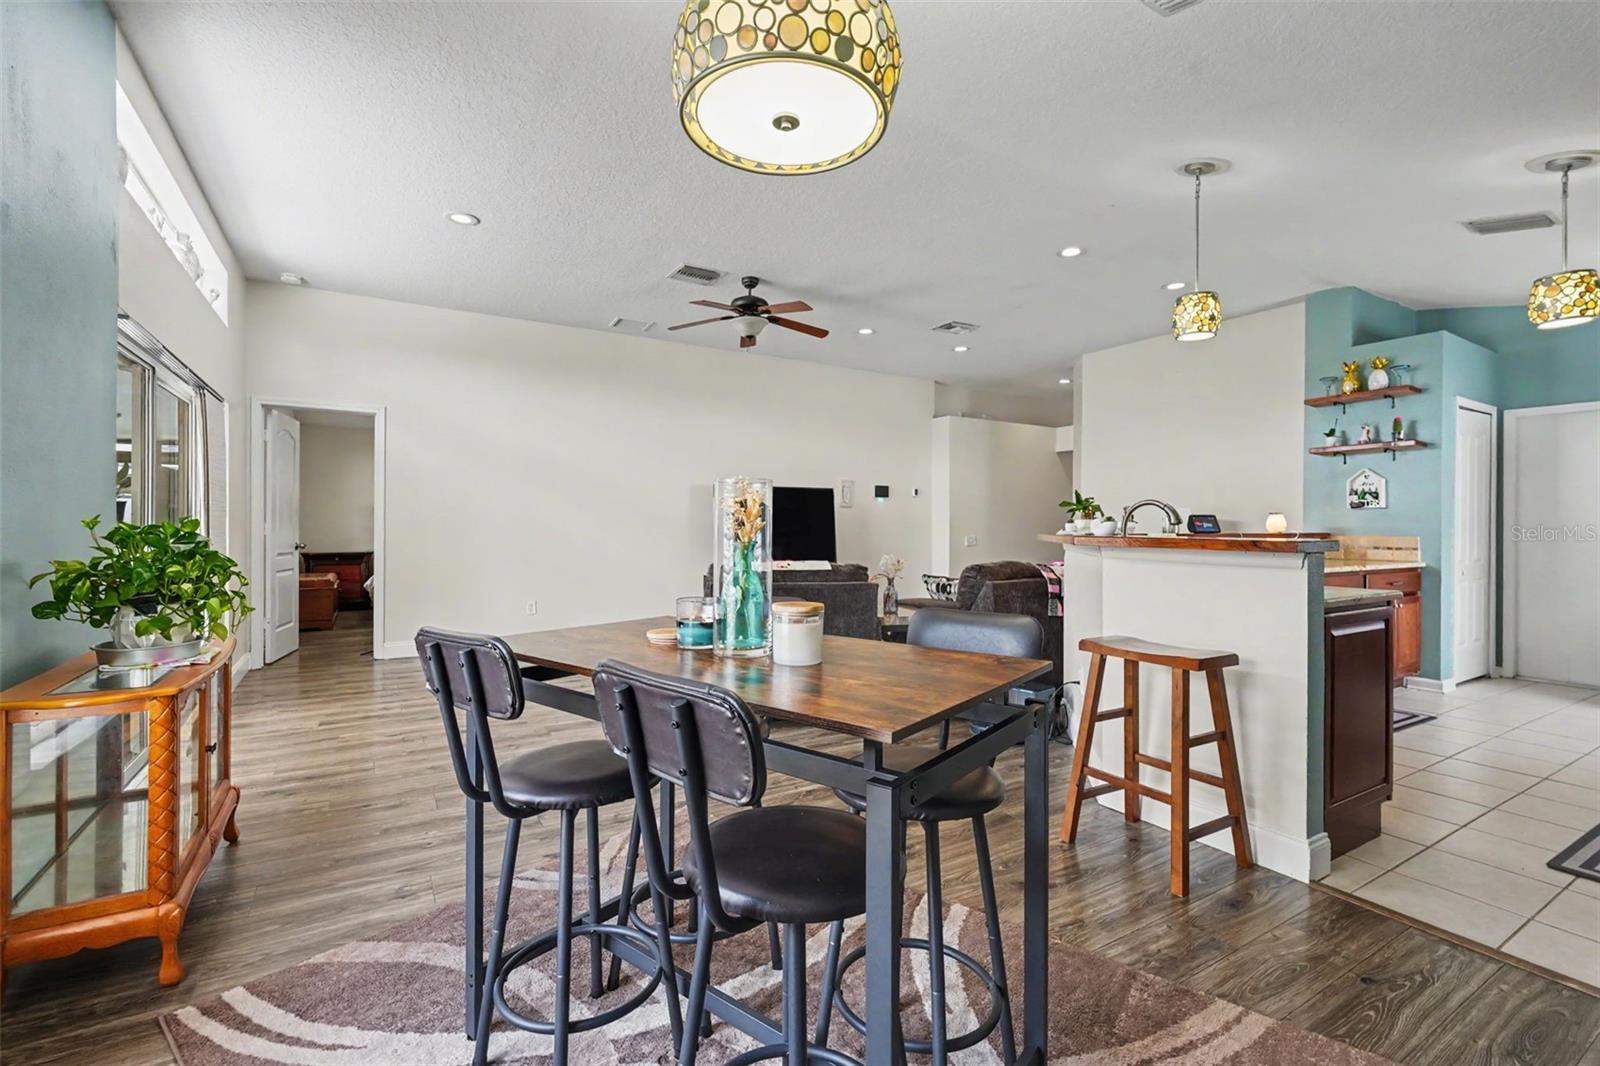
    High Ceilings, Open Floorplan, Walk-In Closet(s)

  • Total Bedrooms

    3

  • Bathrooms

    2

  • Cooling YN

    YES

  • Cooling

    Central Air

  • Fireplace YN

    NO

  • Heating YN

    YES

  • Heating

    Central

  • Pet friendly

    Cats OK, Dogs OK, Yes

Exterior

  • Garage

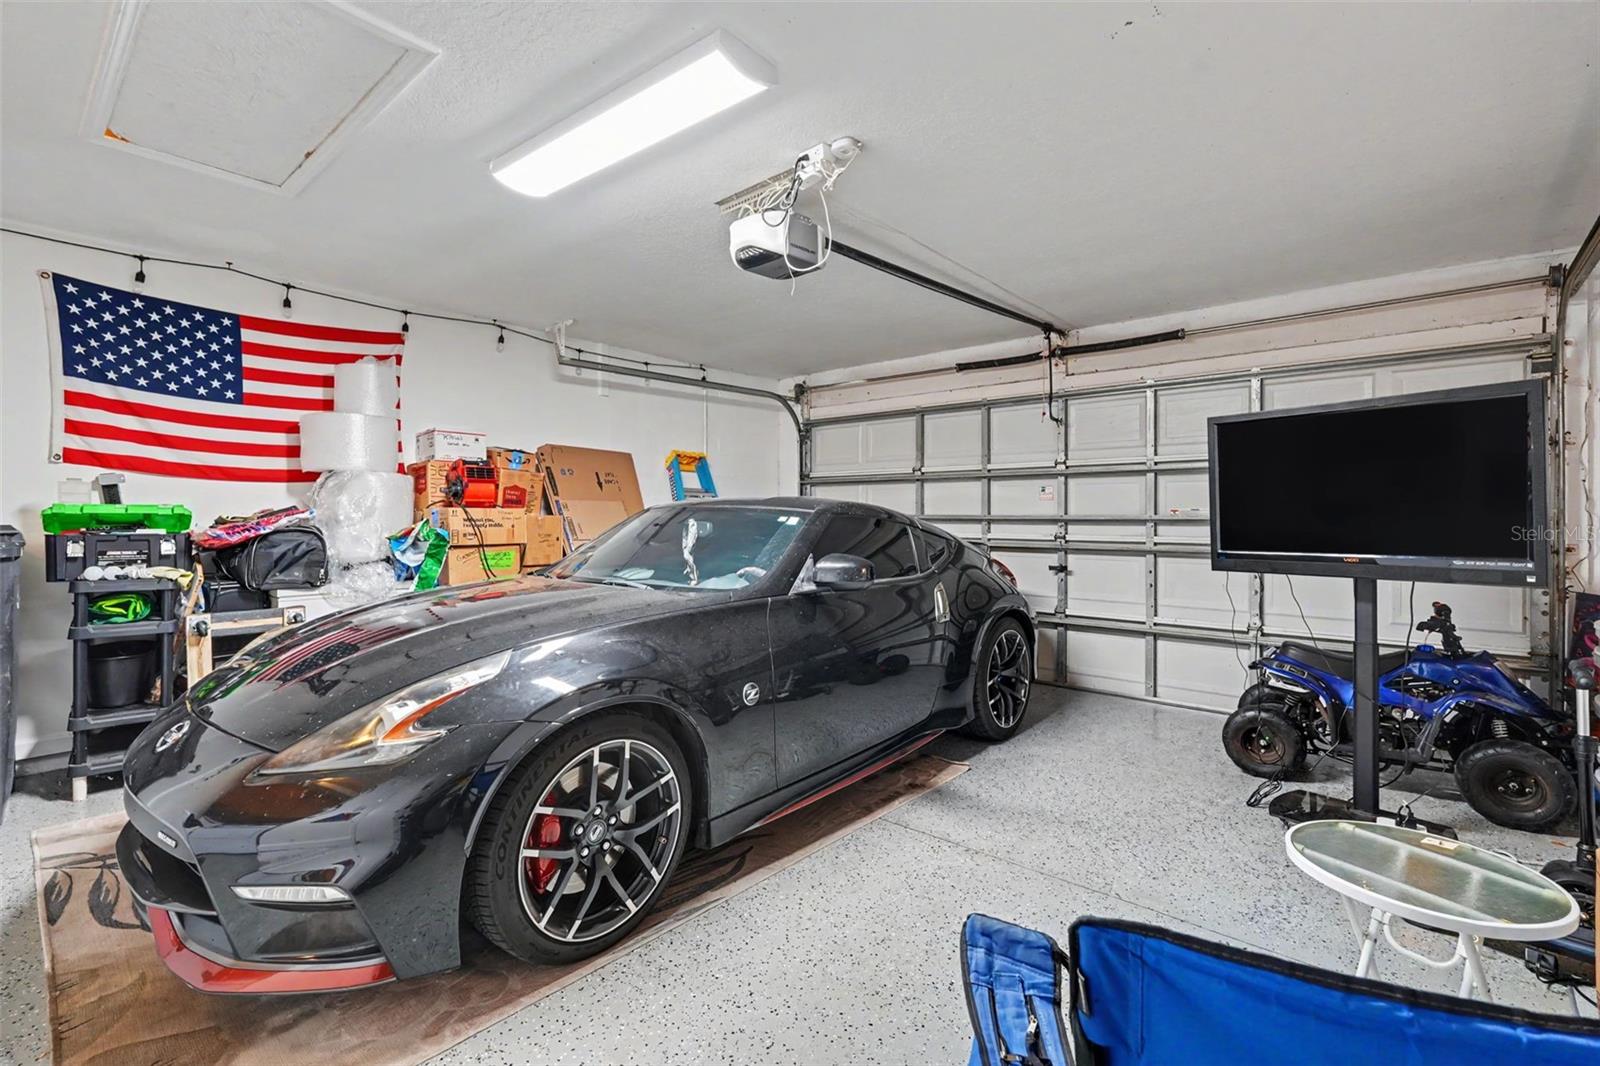
    Yes

  • Garage spaces

    2

  • Construction Materials

    Block, Stucco

  • Other Exterior Features

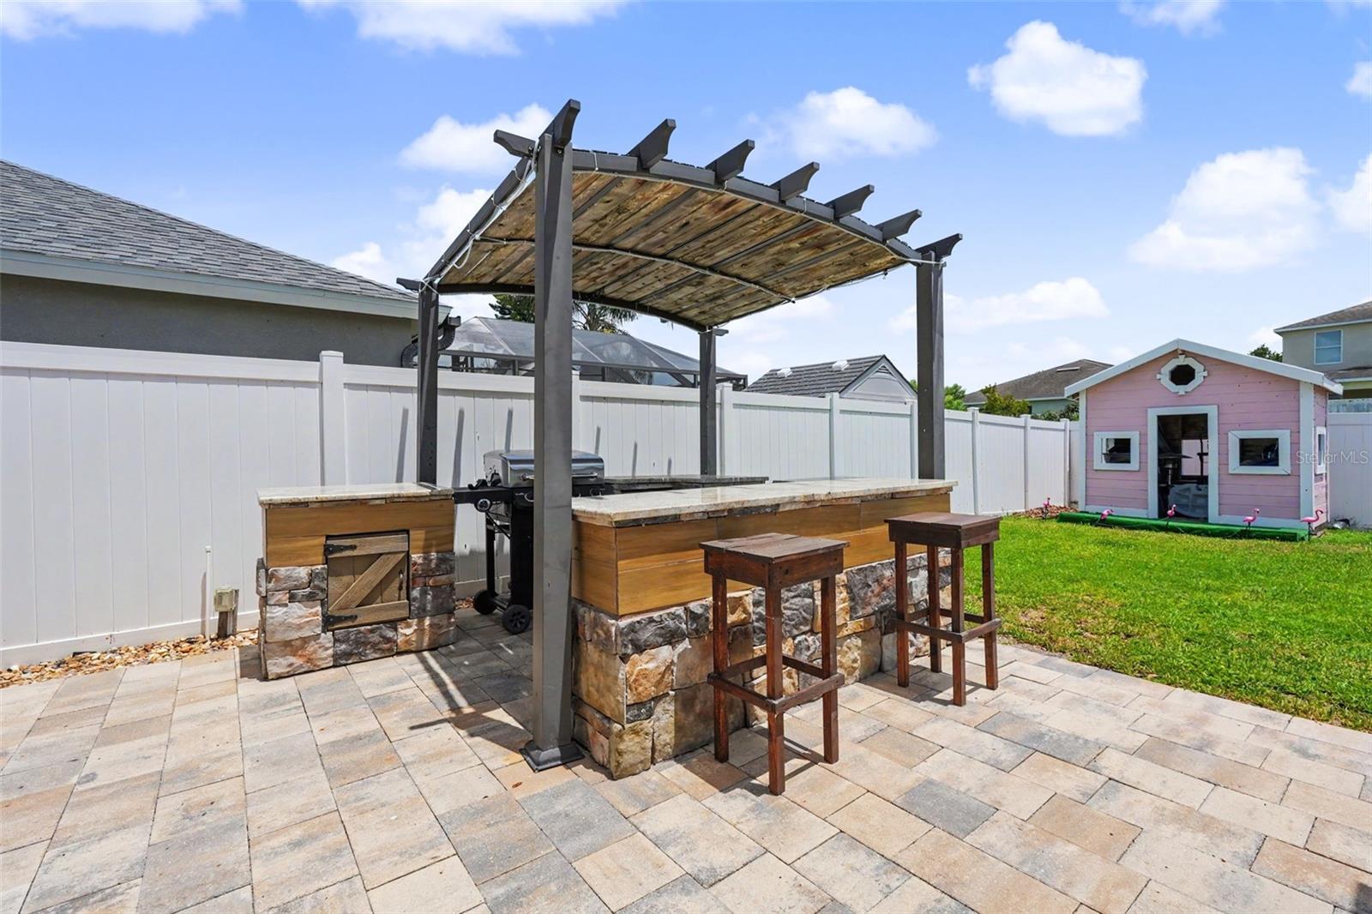
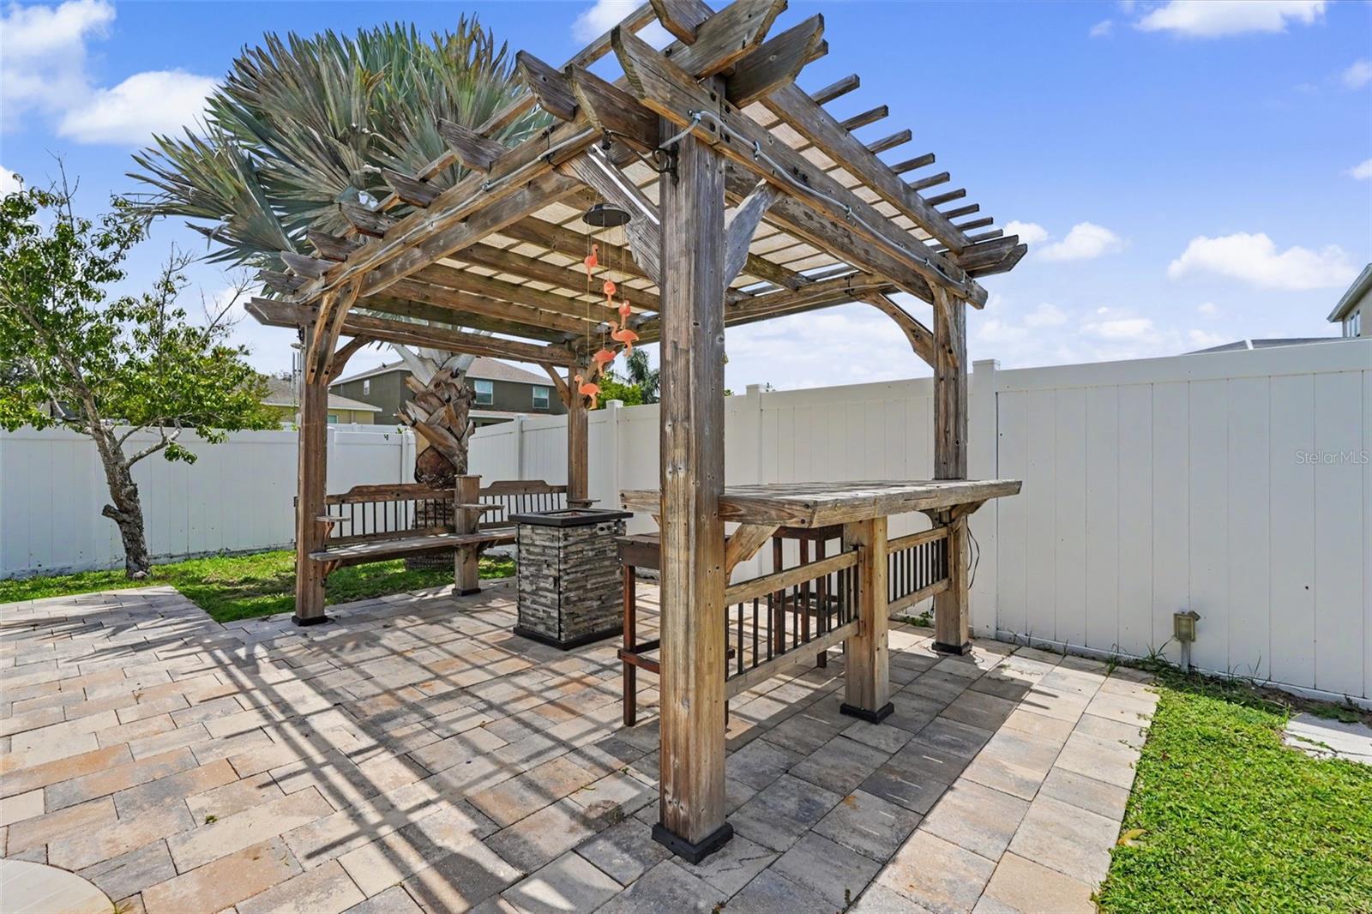
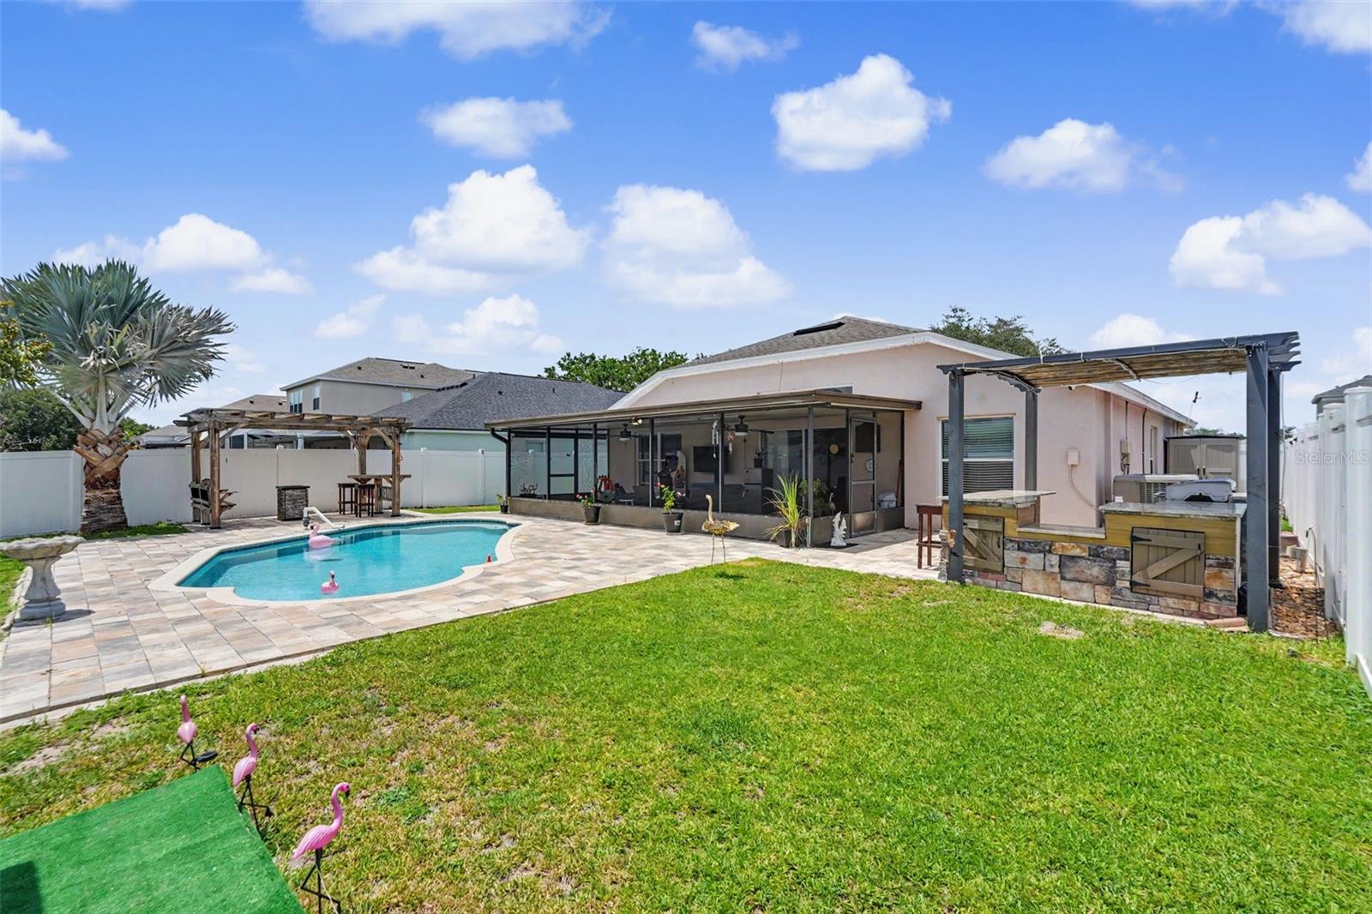
    Fire Pit, Outdoor Grill, Outdoor Kitchen, Private Yard

  • Parking

    Attached

  • Patio and Porch Features

    Patio, Screened

  • Pool

    Yes

  • Pool Features

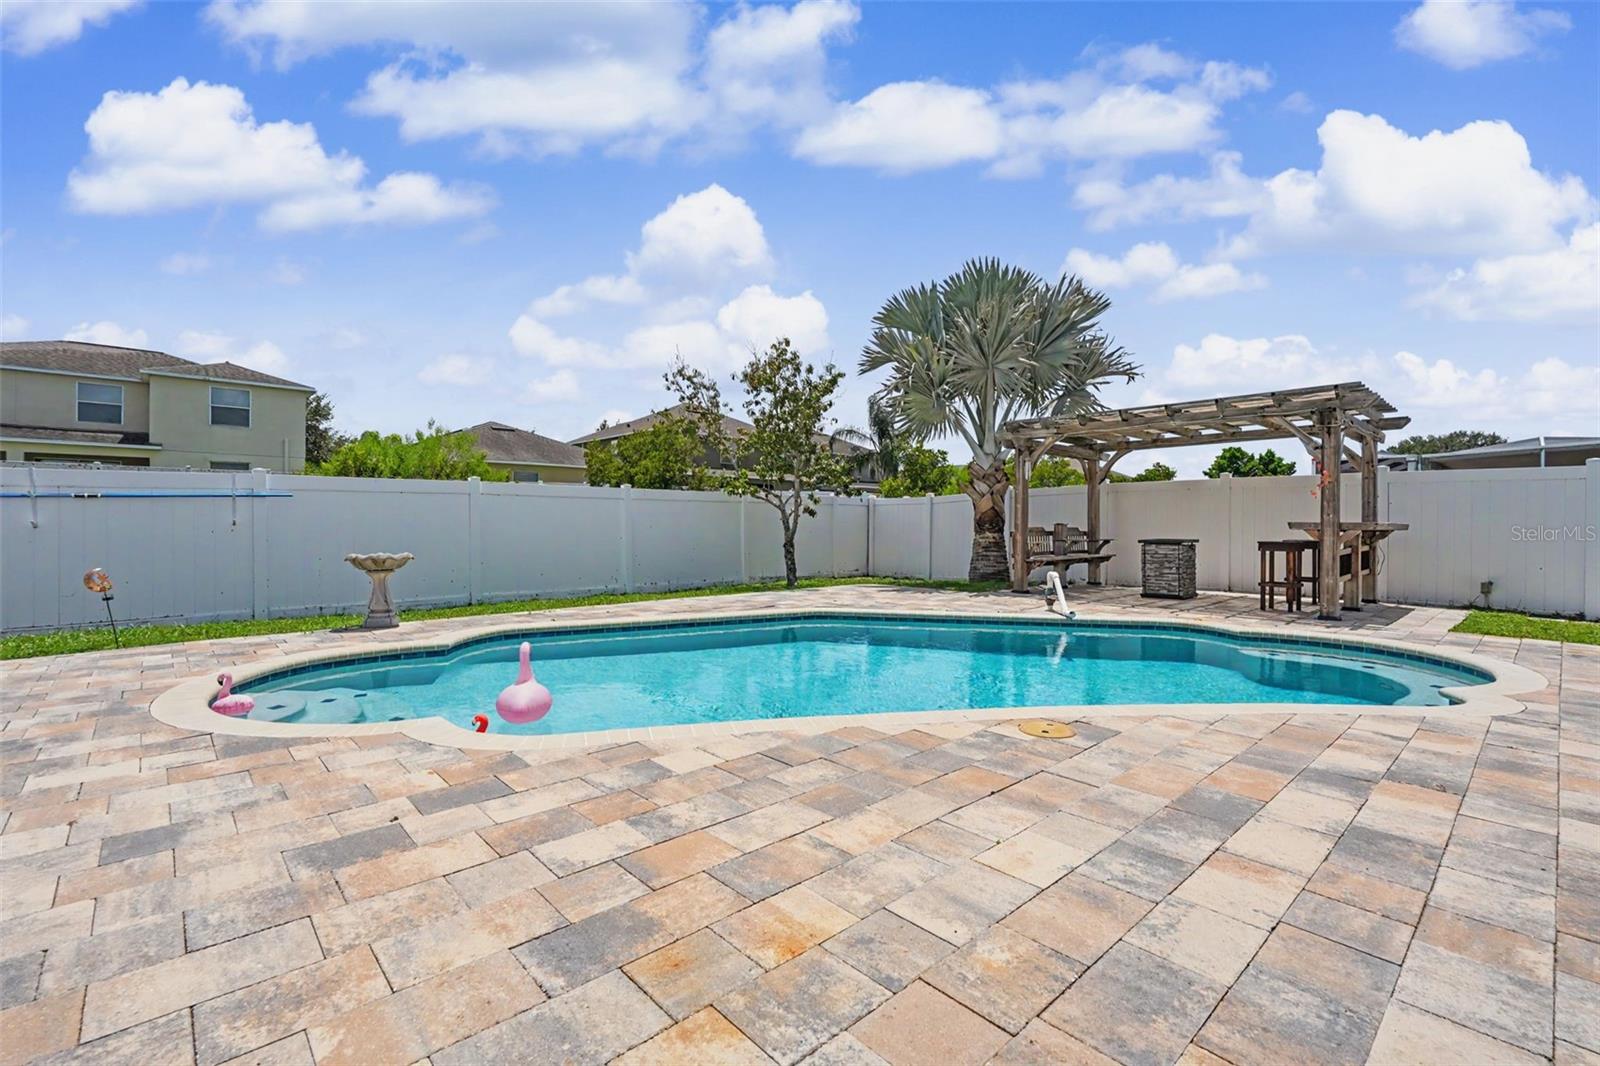
    Gunite, In Ground, Private

  • Waterfront YN

    NO

Area & Lot

  • Lot Features

    Landscaped, Paved

  • Lot Size(acres)

    0.14

  • Lot Size(square feet)

    6,176

  • Property Type

    Residential

  • Property Sub Type

    Single Family Residence

  • Architectural Style

    Traditional

Price

  • Sales Price

    $385,000

  • Tax Amount

    $5,111.36

  • Sq. Footage

    1,525

  • Price/SqFt

    $252

HOA

  • Association

    YES

  • Association Fee 2

    $135

  • Association Fee

    $93

  • Association Fee Frequency

    Monthly

  • Association Fee 2 Frequency

    Quarterly

  • Association Fee Includes

    N/A

  • Total Monthly Fees

    $138

School District

  • Elementary School

    Summerfield Crossing Elementary

  • Middle School

    Eisenhower-HB

  • High School

    East Bay-HB

Property Features

  • Stories

    1

  • New Construction

    NO

  • Association Amenities

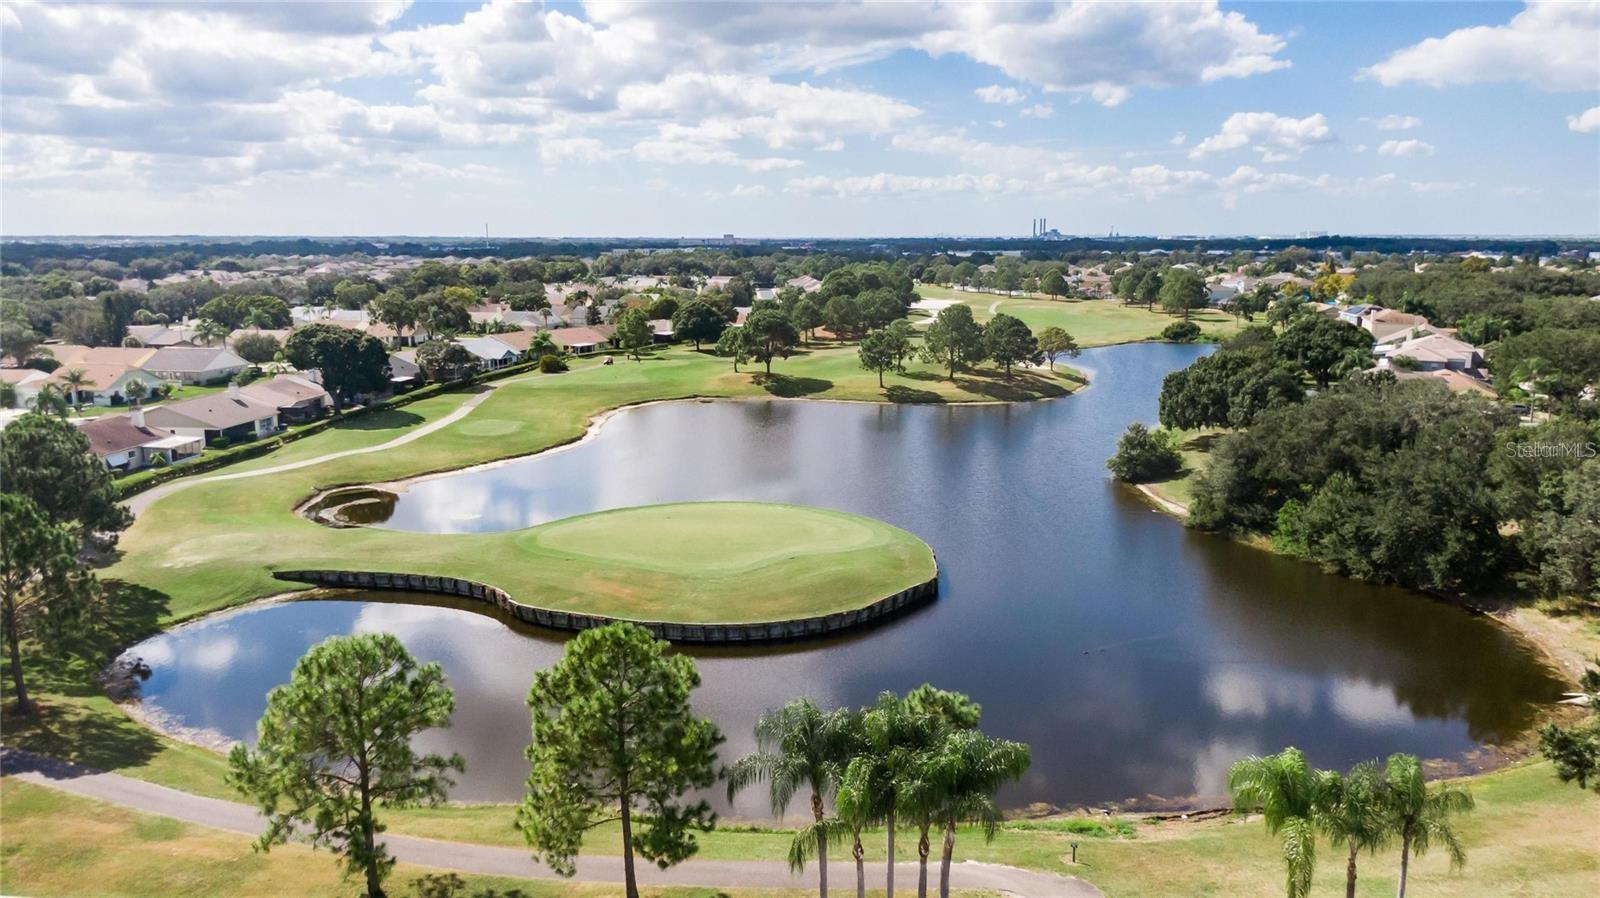
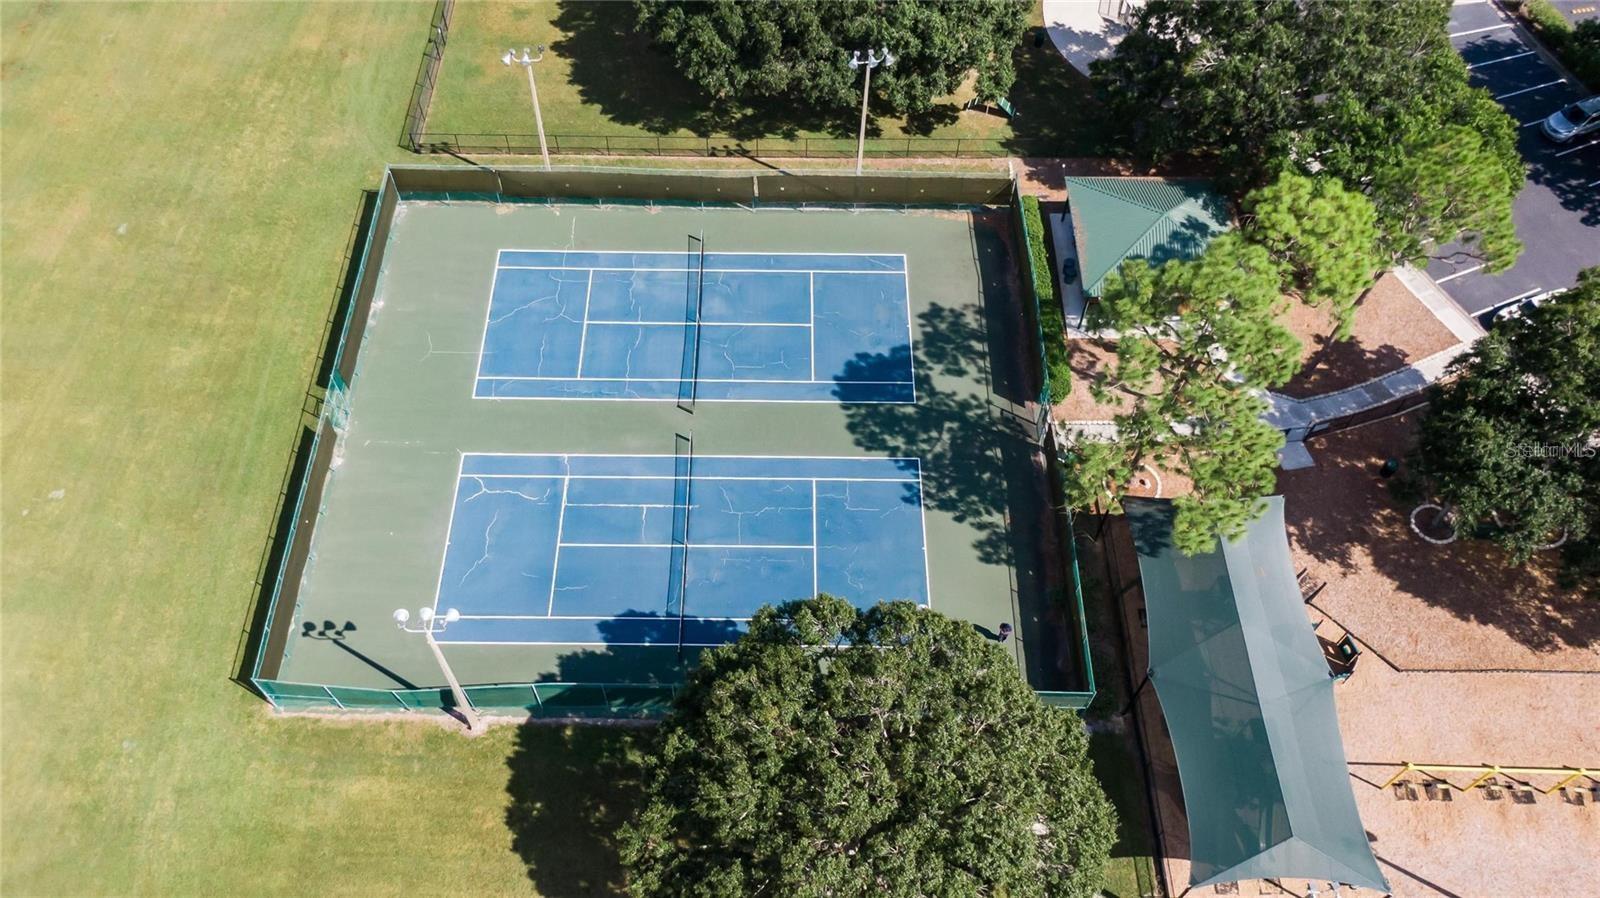
    Basketball Court, Clubhouse, Fitness Center, Golf Course, Pool, Tennis Court(s)

  • Foundation Details

    Slab

  • Ownership

    Fee Simple

  • Senior Community YN

    NO

  • Sewer

    Public Sewer

  • Tax Lot

    111

  • Water Source

    Public

Schedule a Showing

Showing scheduled successfully.

<
>
IN PERSON
VIA CHAT

What is 3 + 4 ?


Change time

Mortgage calculator

Estimate your monthly mortgage payment, including the principal and interest, property taxes, and HOA. Adjust the values to generate a more accurate rate.

Your payment

Principal and Interest:

$

Property taxes:

$

HOA fees:

$

Total loan payment:

$

Total interest amount:

$

Location

County

Hillsborough

Elementary School

Summerfield Crossing Elementary

Middle School

Eisenhower-HB

High School

East Bay-HB

Listing Courtesy of Shelia Marshall , DALTON WADE INC

RealHub Information is provided exclusively for consumers' personal, non-commercial use, and it may not be used for any purpose other than to identify prospective properties consumers may be interested in purchasing. All information deemed reliable but not guaranteed and should be independently verified. All properties are subject to prior sale, change or withdrawal. RealHub website owner shall not be responsible for any typographical errors, misinformation, misprints and shall be held totally harmless.

Agent Emil Garinga

Executive Assistant

Emil Garinga

Call Emil today to schedule a private showing.


* Listings on this website come from the FMLS IDX Compilation and may be held by brokerage firms other than the owner of this website. The listing brokerage is identified in any listing details. Information is deemed reliable but is not guaranteed. If you believe any FMLS listing contains material that infringes your copyrighted work please click here to review our DMCA policy and learn how to submit a takedown request.© 2024 FMLS.
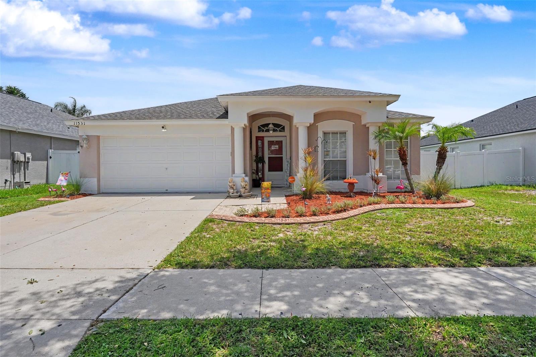
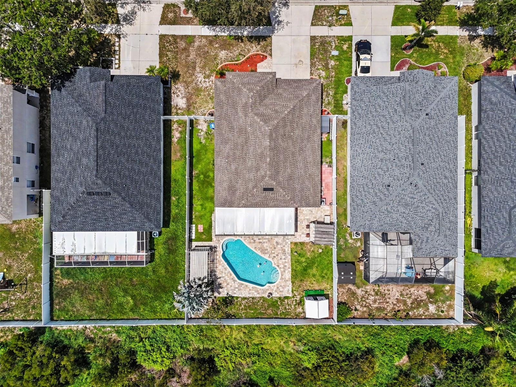
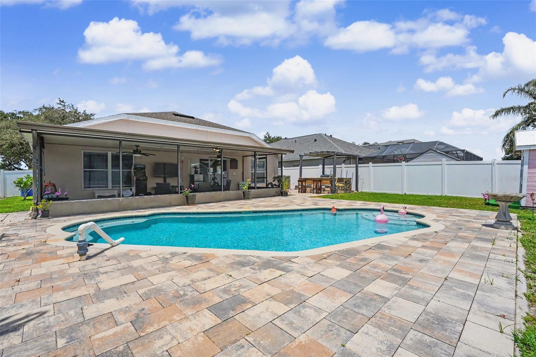
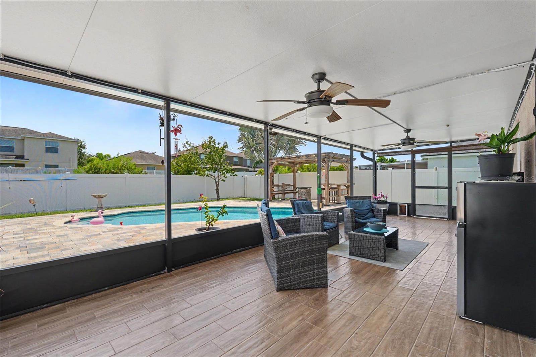
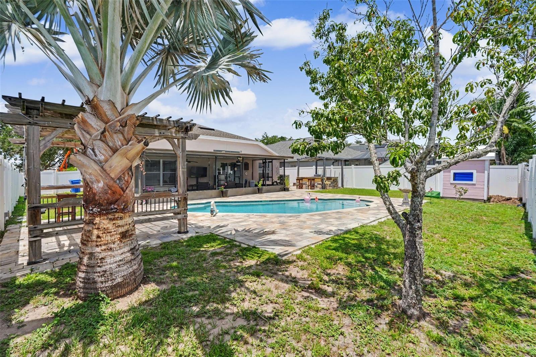
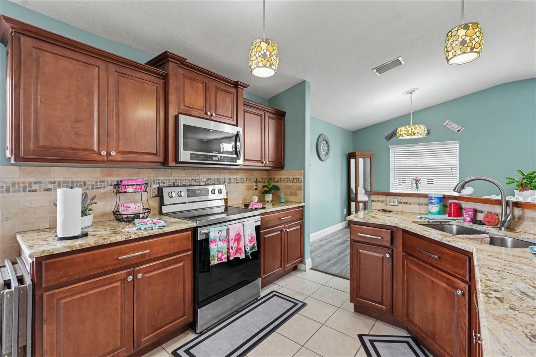
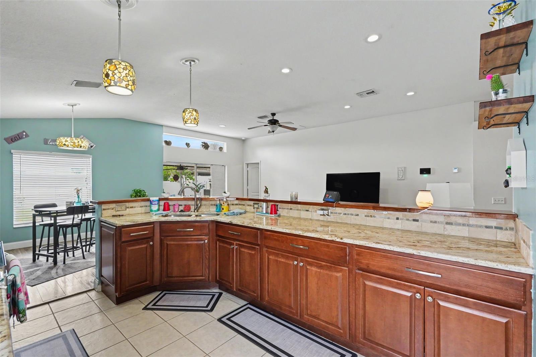
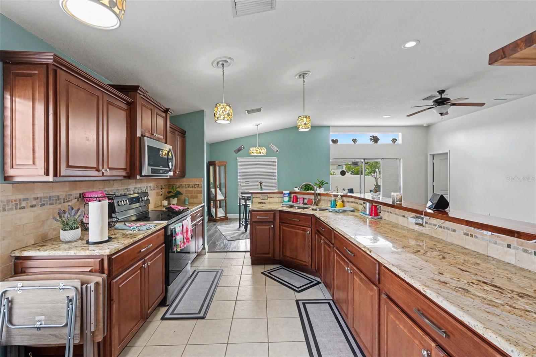
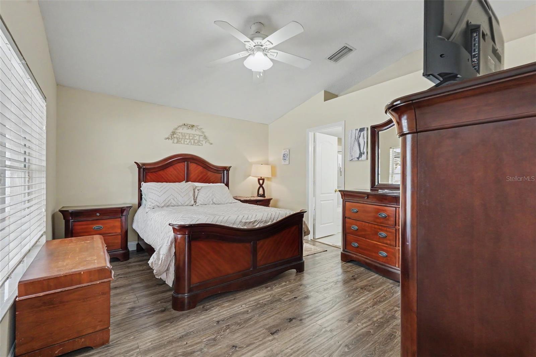
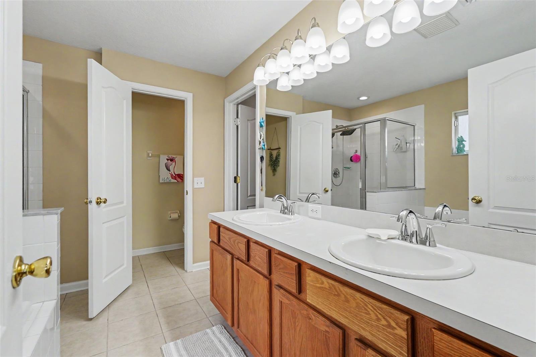
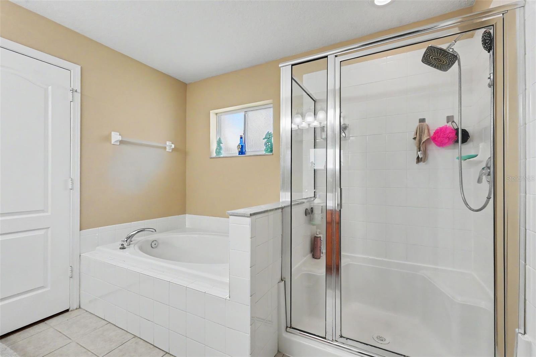
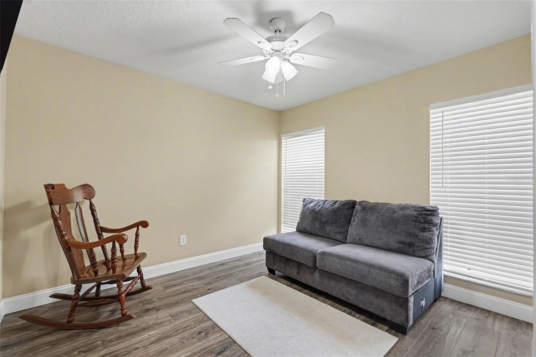
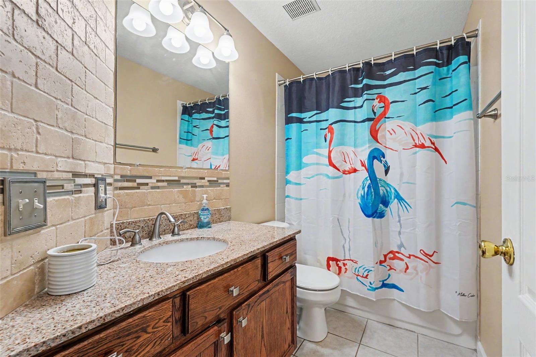
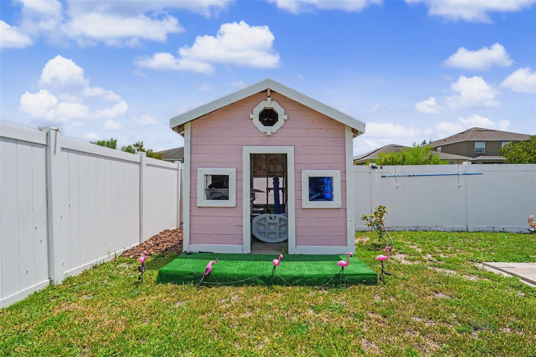
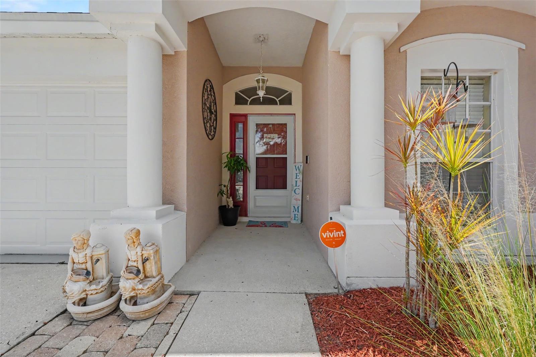
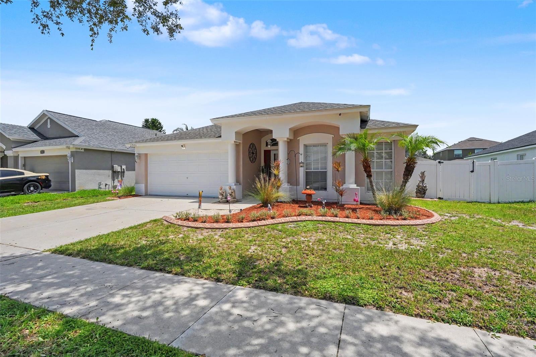
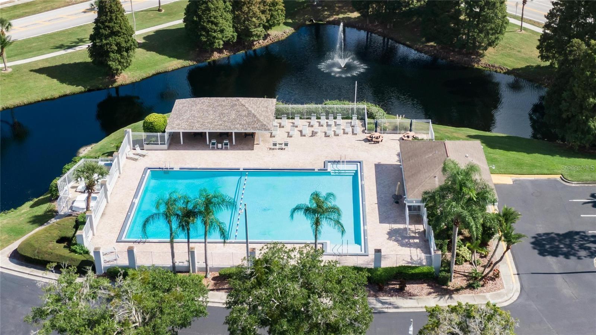
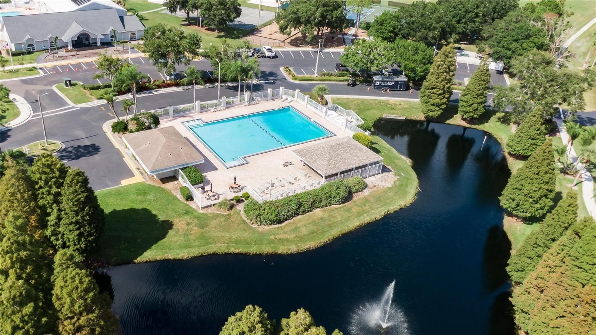
A BACKYARD PARADISE!! This Home is what Florida is ALL about; Great Open Floorplan But wait there is so MUCH more...no carpet all wood planked Tile throughout even on the Screened in Lanai. Split bedroom layout allows everyone their own spaces with primary suite in the back of the house. The Primary is a retreat in itself, with walk-in closet, an ensuite bathroom with dual sinks, private privy, along with the rejuvenating soaking tub, and a separate shower. Your culinary ideas will come to life in this Kitchen complete with granite counters, Breakfast Bar and a large Pantry. NOW lets Step outdoors to YOUR own outdoor oasis. As you relax on an extended screened lanai, complete with ceiling fans where the sparkling Pool will  continue to entice you surrounded by pavers, this becomes the focal point for your Backyard Oasis. The large fenced yard gives you the privacy and feeling you are in a Resort, designed for relaxing and entertaining. Centered around the poolside paradise are two separate pergolas, offering your outdoor Kitchen area for grilling, seating and most of all enjoying great meals. Your 2nd one has a peaceful fire pit with seating for great conversations on those cool Florida evenings. South Cove at Summerfield Community is a great Neighborhood strategically located to schools, highways, hospitals, dining establishments, and shopping venues. Free of CDD fees, this Community boasts a lavish array of amenities: three community pools, indoor and outdoor basketball courts, a fitness center, a dog park, playgrounds, versatile meeting rooms available for rent, sports fields, and a year-round calendar of community events. So don't wait to see this home and start planning your poolside events!

11531 MISTY ISLE LANE

Message successfully sent.

What would you like to know?

What is 3 + 4 ?

I agree to receive email communication and understand I can unsubscribe at any time.

I agree to be contacted by The Graf Group of Coldwell Banker via call, email, and text for real estate services. To opt out, you can reply 'stop' at any time or reply 'help' for assistance. You can also click the unsubscribe link in the emails. Message and data rates may apply. Message frequency may vary. Privacy Policy

Related Properties

New on site 1 day ago
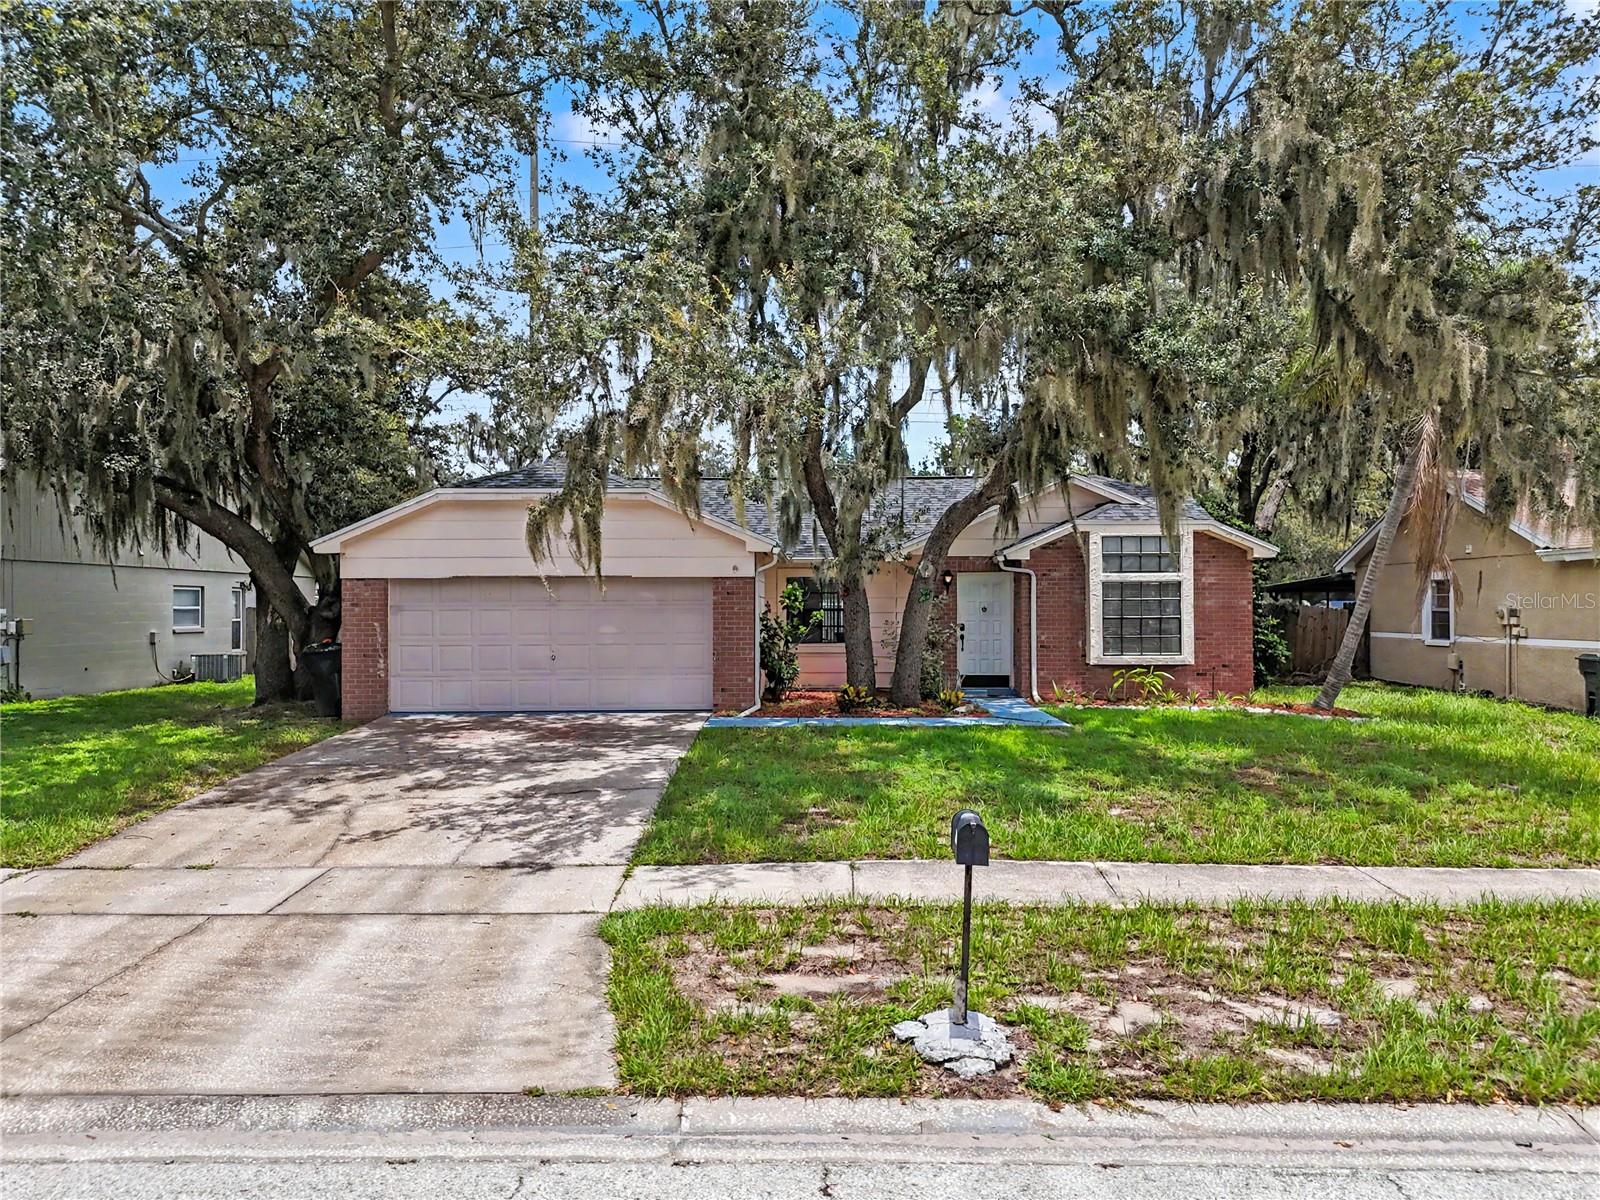
Welcome to this beautifully maintained home in the heart of Riverview! Offering a spacious and functional floor plan, this residence is designed for comfortable everyday living and effortless entertaining. The open-concept layout features a bright living area, a well-appointed kitchen with ample cabinet and counter space, and a generous dining area perfect for gathering with family and friends.  The private owner's suite provides a relaxing retreat with an en-suite bath and walk-in closet, while the additional bedrooms provide flexibility for family, guests, or a home office. Step outside to enjoy the covered lanai and spacious backyard—ideal for morning coffee, weekend barbecues, or simply unwinding after a long day.  Conveniently located near shopping, dining, parks, schools, and major highways, this home provides easy access to downtown Tampa, MacDill Air Force Base, and Florida's beautiful Gulf Coast beaches.  Price is FIRM and reflects an exceptional value. This property is priced to sell quickly, making it an outstanding opportunity for buyers seeking a move-in-ready home in a desirable Riverview location.  Whether you're a first-time homebuyer, growing family, or looking to downsize, this home is one you won't want to miss. Schedule your private showing today before this incredible opportunity is gone!
#TB8531176

RIVERVIEW

12108 FRUITWOOD DRIVE

3 Beds

2 Baths

1,406 Sq.Ft.

$335,000

MLS#: TB8531176
New on site 1 day ago
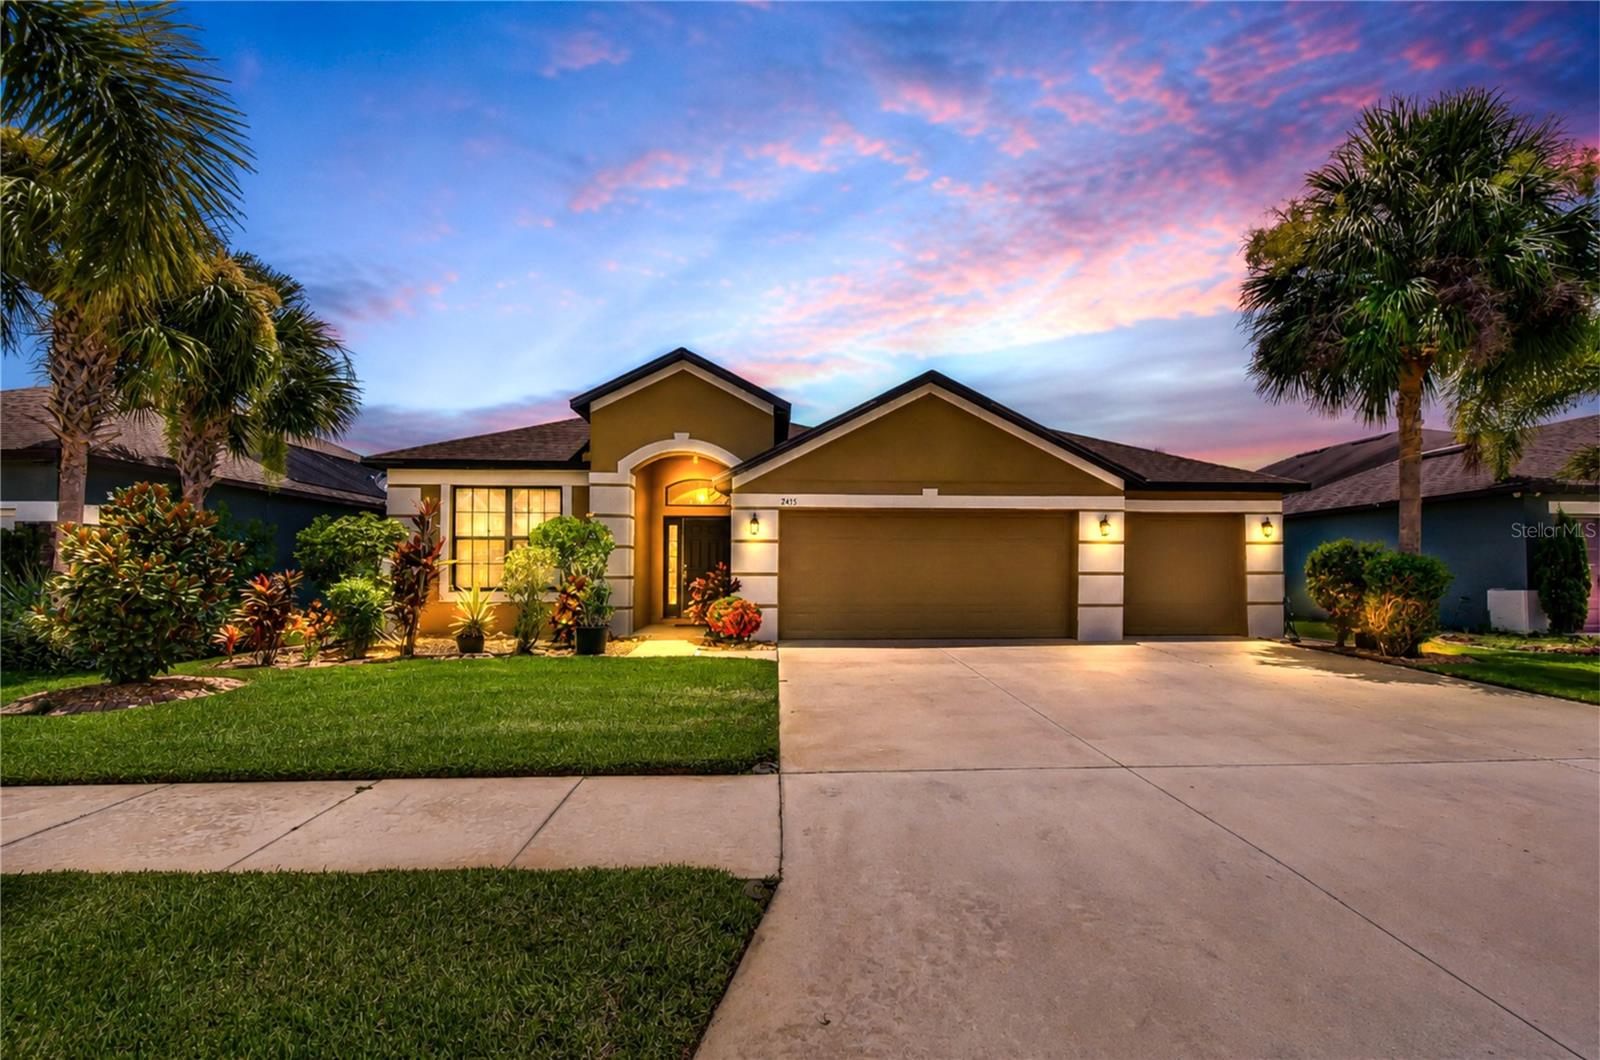
Experience the perfect blend of sophistication, privacy, and everyday comfort in this beautifully appointed home nestled behind the gates of Harvest Glen. Designed with both entertaining and relaxed living in mind, this spacious residence features 3 bedrooms, 2 full bathrooms, and a versatile flex room ideal for a home office, library, playroom, or guest space.
A welcoming entrance framed by mature tropical landscaping sets the tone for what awaits inside. Natural light fills the open-concept living areas, where soaring ceilings and thoughtfully designed spaces create an inviting atmosphere. The kitchen serves as the centerpiece of the home, offering granite countertops, stainless steel appliances, abundant cabinetry, a large island, and generous seating for casual dining or gathering with family and friends.
The expansive great room seamlessly extends to a screened lanai, creating the perfect indoor-outdoor lifestyle Florida is known for. Beyond the lanai, the backyard offers endless possibilities, whether you envision a custom pool, outdoor kitchen, or simply a peaceful place to unwind.
The private primary suite provides a relaxing escape, complete with two spacious walk-in closets and a spa-inspired ensuite featuring a soaking tub and a separate walk-in shower. The home's thoughtful split-bedroom layout offers privacy for family members and guests alike.
Harvest Glen residents enjoy an impressive collection of community amenities, including a beautifully appointed clubhouse, resort-style pool and spa, fully equipped fitness center, playground, dog park, and scenic walking trails. 
Located in one of Riverview's most desirable areas, this home places you just minutes from major highways including I-75, I-4, and the Selmon Expressway, providing an easy commute to Downtown Tampa, MacDill Air Force Base, and surrounding business districts. Nearby attractions, golf courses, shopping, World-famous beaches.
Whether you're searching for extra space, resort-style amenities, or a location that keeps you connected to everything the Tampa Bay area, this exceptional Harvest Glen home delivers on every level. Schedule your private tour today and discover everything this remarkable property has.
#A4700700

RIVERVIEW

8443 WHITE POPLAR DRIVE

3 Beds

2 Baths

2,029 Sq.Ft.

$440,000

MLS#: A4700700
New on site 4 days ago
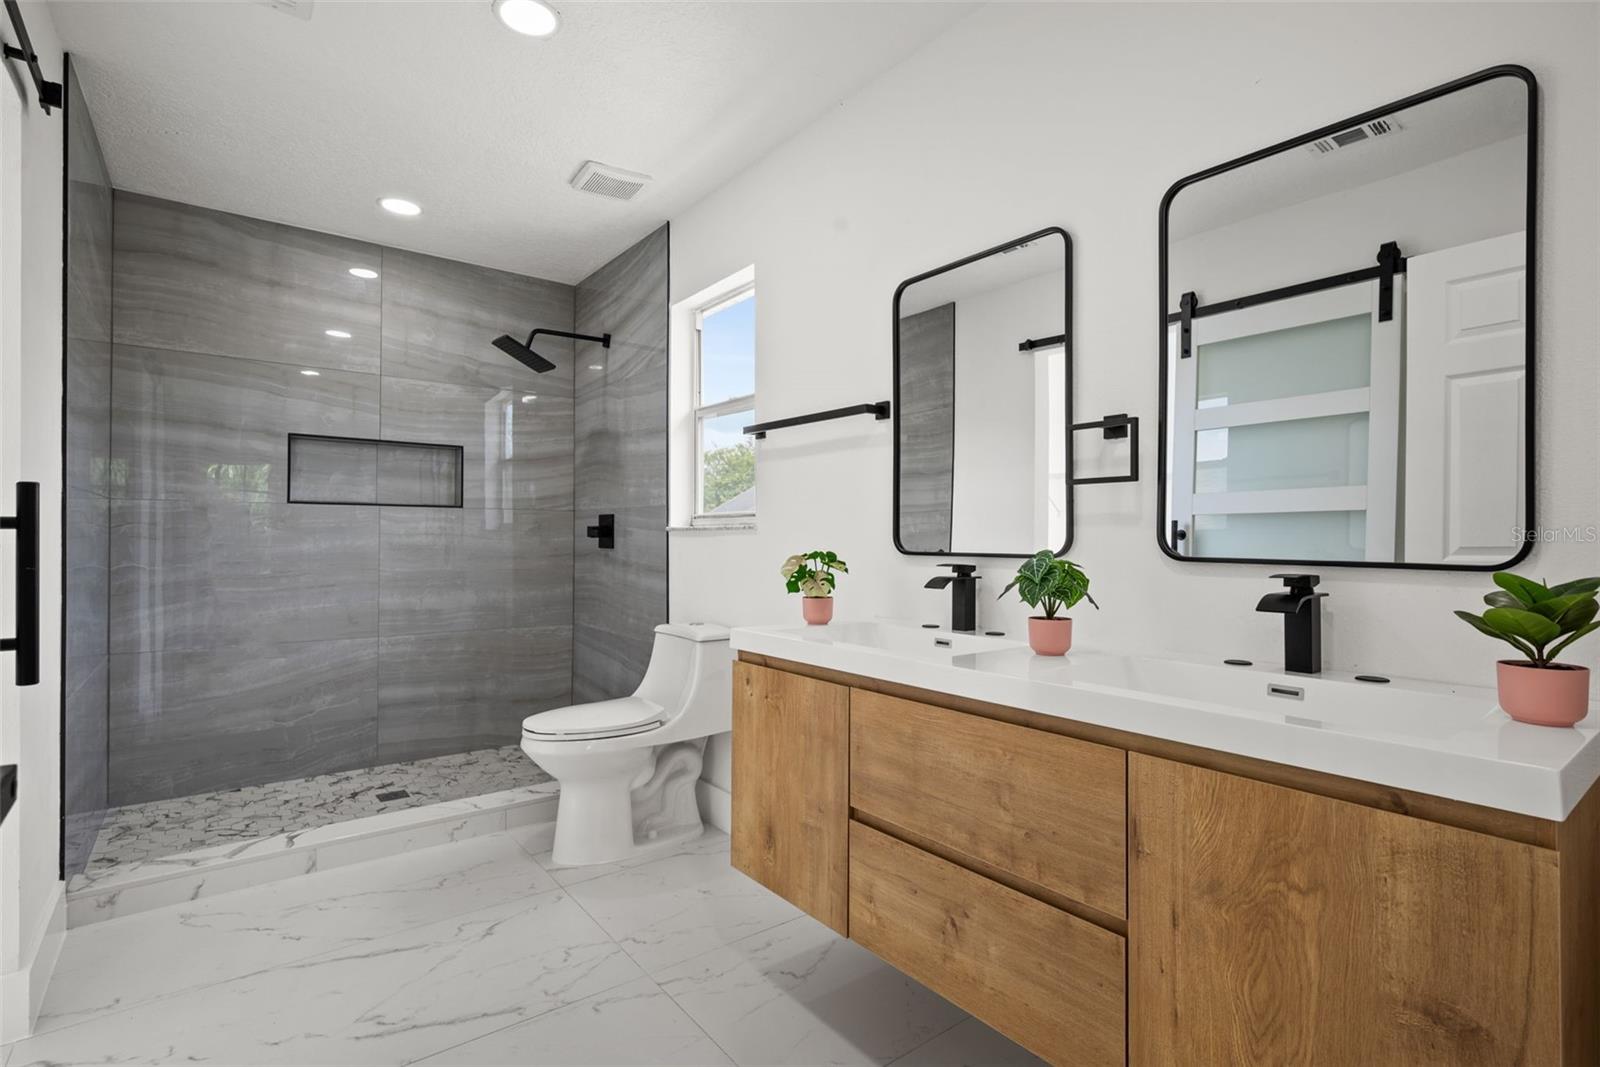
Splashes, laughter, and lazy weekends by your own screened pool, that's everyday life at this move-in ready Riverview pool home. This 2-story, 3-bedroom, 2.5-bathroom home at 10224 Merrimac Manor Dr in Riverview, FL 33578 sits on a 0.14 acre lot with 2,182 square feet of living space, and the yard doesn't stop at the pool deck. Beyond the screened enclosure, there's still a generous stretch of open backyard, ready for whatever you want it to become. Step inside and every detail has already been taken care of: a remodeled kitchen with a breakfast bar and dining nook, updated bathrooms, and luxury vinyl flooring flowing seamlessly from room to room, no carpet, no compromises, nothing left to redo. A 2-car garage rounds out the everyday convenience. Nestled in an established, tree lined pocket of Riverview. All information provided by the seller and deemed reliable but not guaranteed; buyer and buyer's agent to verify all details and perform their own due diligence.
#O6426276

RIVERVIEW

10224 MERRIMAC MANOR DRIVE

3 Beds

2 Baths

2,182 Sq.Ft.

$450,000

MLS#: O6426276
New on site 2 days ago
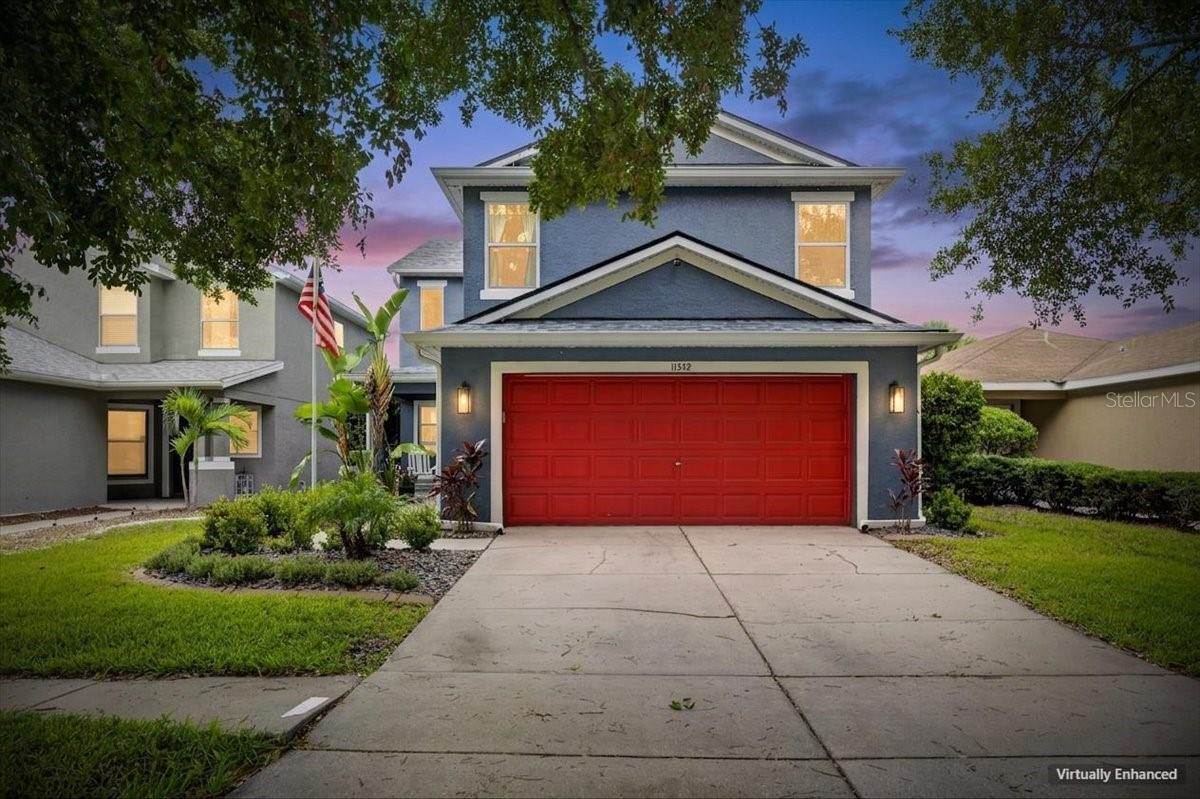
Welcome to this spacious 4-bedroom, 4-bath pool home in the desirable Rivercrest community of Riverview! Designed for comfort and flexibility, the generous floor plan features a private office, upstairs loft and plenty of room for everyday living and entertaining. Step outside to your brand-new screened, heated saltwater pool—an ideal setting for enjoying Florida living year-round. Upgrades are plentiful, including new impact windows, a new roof (2024), updated guest bathrooms, custom Closets by Design in the primary suite, Corian kitchen countertops, newer exterior paint, irrigation and refreshed landscaping. Additional improvements include the A/C (2019) and water heater (2021). Conveniently located near shopping, restaurants, medical offices and hospitals, as well as highly A rated Riverview High School. Easy access to major highways provides a convenient commute to Downtown Tampa, MacDill Air Force Base and destinations throughout the Tampa Bay area. This move-in-ready home offers the space, upgrades and resort-style outdoor living you’ve been looking for!
#TB8530664

RIVERVIEW

11342 COCOA BEACH DRIVE

4 Beds

4 Baths

2,235 Sq.Ft.

$450,000

MLS#: TB8530664
New on site 2 days ago
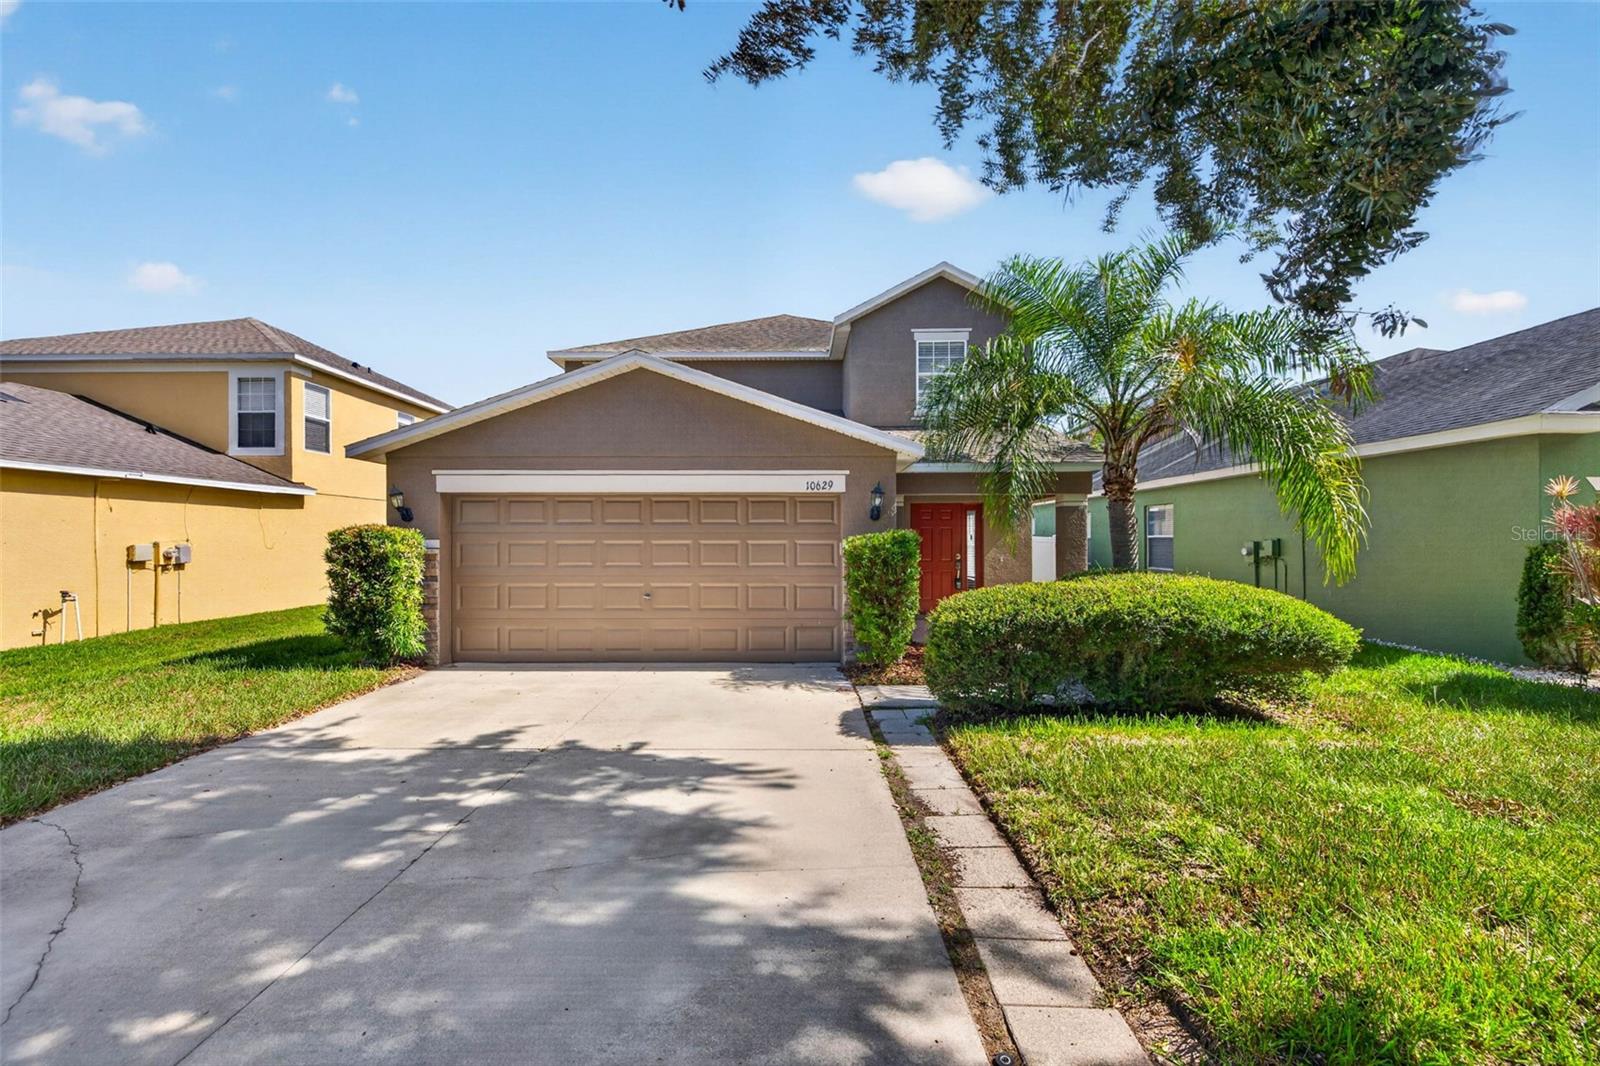
Virtually Staged. Tucked away on a quiet dead-end street within the charming, tree-lined community of Shady Creek Preserve, this beautifully maintained 4-bedroom, 2.5-bath home + truly oversized extended LOFT was designed for comfortable everyday living. Thoughtful spaces, inviting interiors, and a flexible floor plan create a home that's easy to enjoy from the moment you arrive.

Beautiful curb appeal sets the tone with stone accents, mature landscaping, a welcoming covered front porch, and an attached two-car garage. Inside, wood-look porcelain plank tile flooring, crown molding, soaring ceilings, and abundant natural light create a bright, open atmosphere that feels both spacious and inviting.

At the heart of the home, the kitchen features stainless steel appliances, generous cabinet storage, ample prep space, and a casual dining area that naturally brings everyone together. A newer refrigerator adds additional peace of mind, while the screened lanai with its insulated roof extends your living space outdoors—perfect for morning coffee, weekend cookouts, or simply relaxing while overlooking the privacy of the fully fenced backyard.

Conveniently located on the first floor, the spacious primary suite provides a peaceful retreat complete with a walk-in closet, dual vanities, and an en-suite bath with a tiled walk-in shower. Upstairs, three additional bedrooms are complemented by an oversized loft creates exceptional flexibility as a second living area, media room, home office, fitness space, or playroom.

Designed with everyday convenience in mind, the home also offers abundant storage throughout, including multiple closets, a convenient coat closet near the front entry, and a spacious laundry room. 

Beyond the front door, Shady Creek Preserve is loved for its quiet streets, mature landscaping, low HOA, and no CDD fees, all while keeping shopping, dining, parks, medical facilities, and I-75 just minutes away. Enjoy easy access to Downtown Tampa, MacDill Air Force Base, Tampa International Airport, and Florida's award-winning Gulf beaches, while coming home to the comfort, abundant space for an affordable price, and welcoming neighborhood you'll love calling home.
#TB8530595

RIVERVIEW

10629 SHADY PRESERVE DRIVE

4 Beds

2 Baths

2,190 Sq.Ft.

$349,000

MLS#: TB8530595
New on site 2 days ago
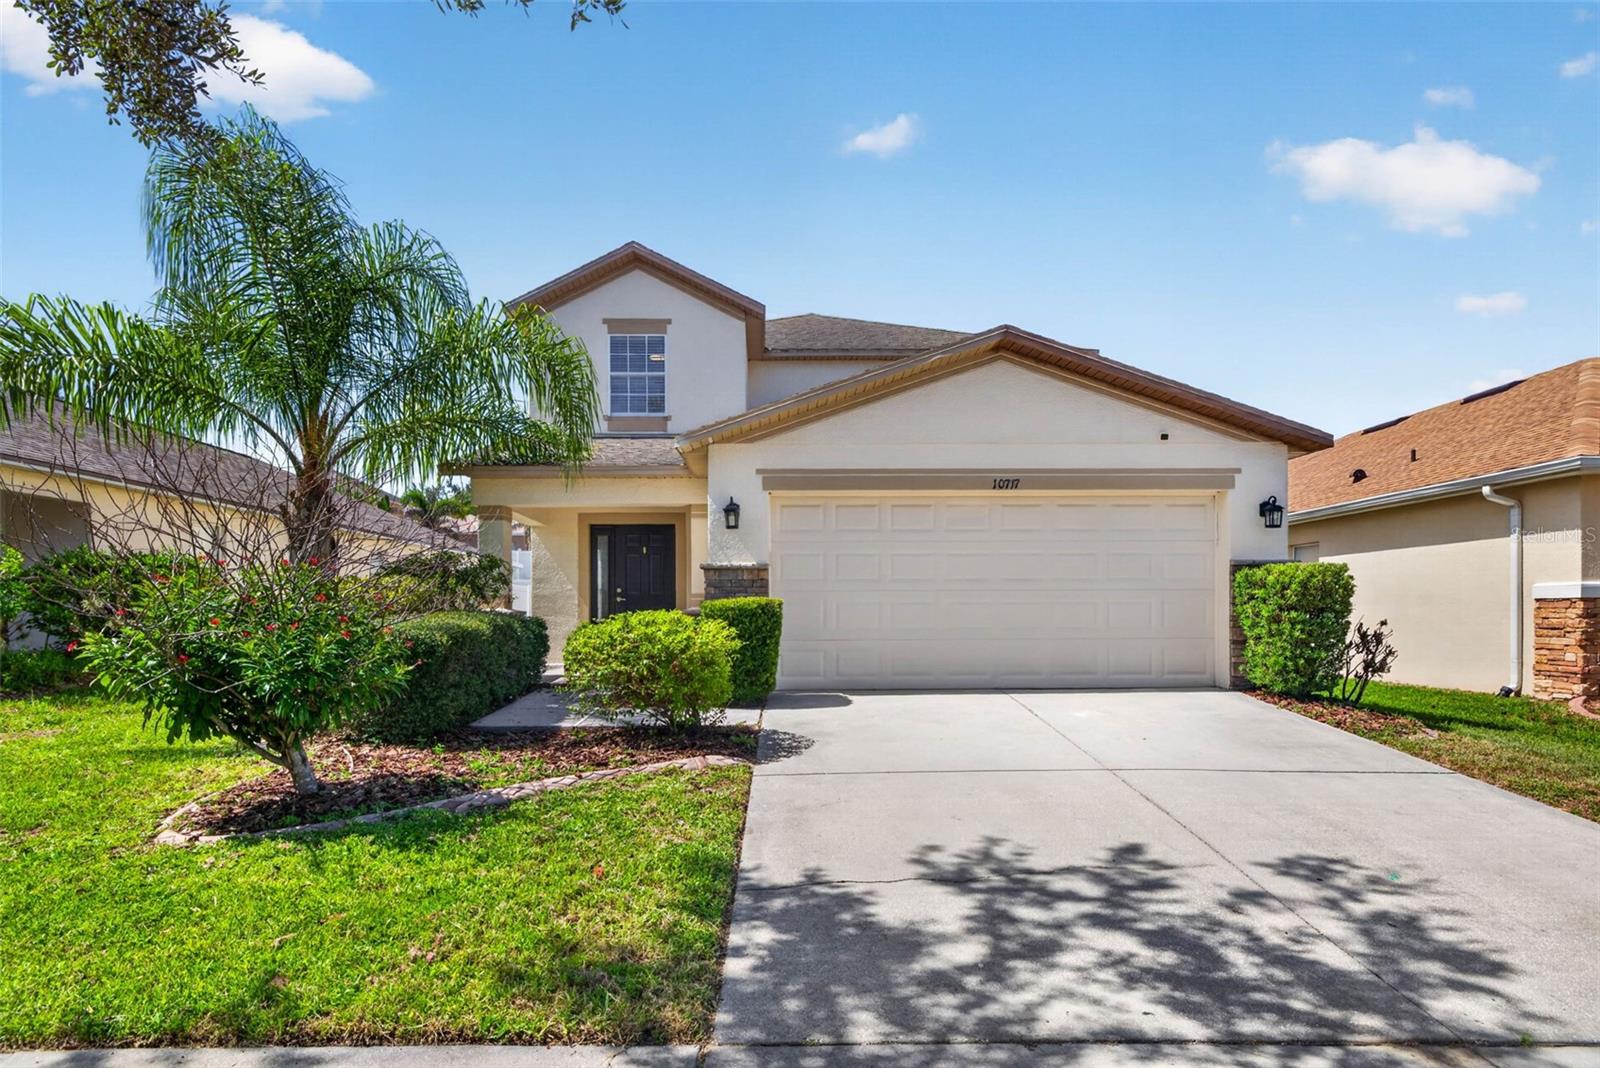
Virtually Staged. Thoughtfully designed with flexibility in mind, this 5-bedroom, 2.5-bath residence offers 2,280 square feet of beautifully designed living space within the intimate one-street community of Shady Creek Preserve. A highly sought-after first-floor primary suite, four additional bedrooms, and an oversized upstairs loft create a floor plan that effortlessly adapts to the way you live—whether you're hosting guests, working from home, creating a dedicated hobby space, or simply enjoying the extra room to spread out.

Beautiful curb appeal sets the tone from the start, with stone accents, an inviting front entry, and a two-car garage adding to the home's charm. Inside, elevated ceilings, wood-look flooring, and abundant natural light create a bright, open atmosphere you'll appreciate from the moment you walk through the door.

At the heart of the home, the spacious kitchen features stainless steel appliances, generous cabinet storage, ample prep space, and a casual eat-in dining area. Sliding glass doors extend your living space outdoors to the fully fenced backyard and covered rear patio—perfect for morning coffee, weekend barbecues, evenings under the Florida sky, or giving pets room to roam.

The first-floor primary suite offers a peaceful retreat, complete with a spacious walk-in closet and en-suite bath, while upstairs, four additional bedrooms surround an oversized loft that easily transforms into a media room, home office, fitness space, playroom, or second living area as your needs evolve.

Fresh interior paint and brand-new carpeting provide a crisp, move-in-ready feel, allowing you to settle in and immediately begin enjoying everything this home has to offer.

Beyond the front door, Shady Creek Preserve offers the charm of a quiet, tucked-away neighborhood while keeping everyday conveniences close at hand. Shopping, dining, parks, and major commuter routes are all just minutes away, with Downtown Tampa, MacDill Air Force Base, Tampa International Airport, and Florida's award-winning Gulf beaches within a comfortable drive. Enjoy the convenience of Tampa Bay living without sacrificing the space to truly feel at home.
#TB8530583

RIVERVIEW

10717 SHADY PRESERVE DRIVE

5 Beds

2 Baths

2,280 Sq.Ft.

$359,000

MLS#: TB8530583
New on site 3 days ago
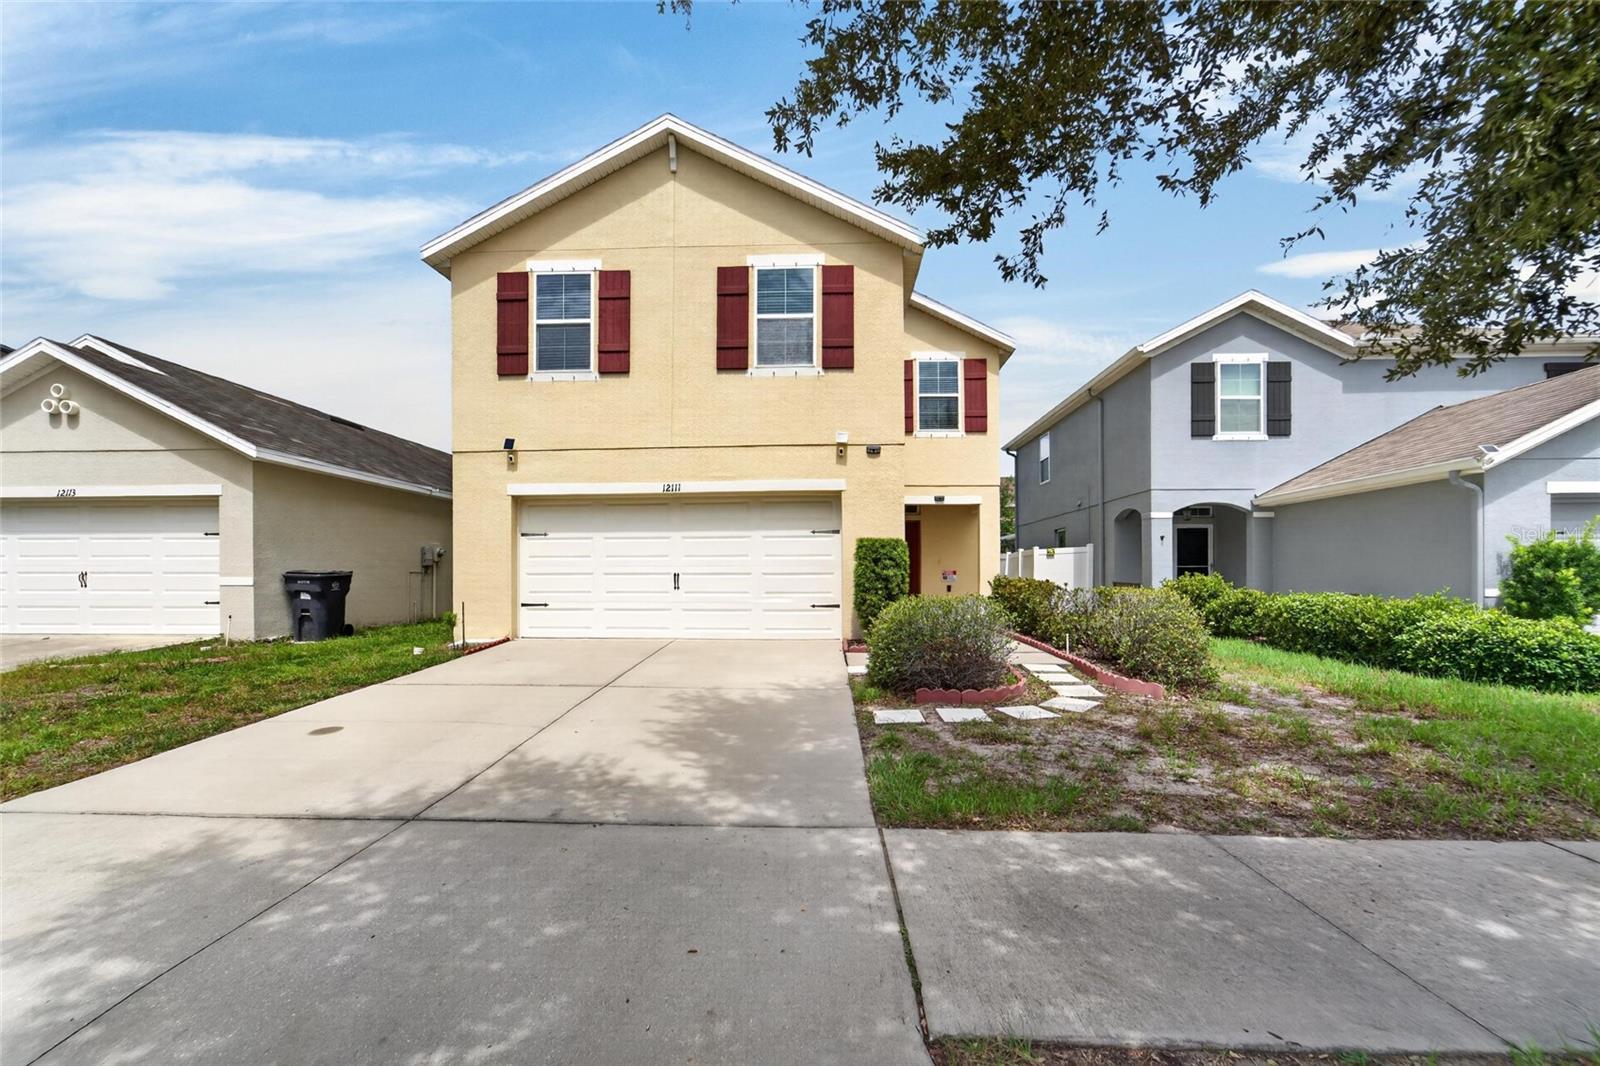
Welcome to this beautiful Aisle model in the highly sought-after Sanctuary community of Riverview! This spacious 4-bedroom, 2.5-bath home offers a thoughtfully designed open-concept floor plan that blends comfort, style, and functionality for today's lifestyle.
The inviting main living area flows seamlessly into the kitchen and dining space, creating the perfect setting for everyday living and entertaining. The well-appointed kitchen features abundant cabinetry, generous counter space, and a large island overlooking the living area, making it the heart of the home. The main level showcases low-maintenance laminate flooring throughout. Upstairs, the spacious primary suite provides a relaxing retreat with an ensuite bath and walk-in closet, while three additional bedrooms provide flexibility for family, guests, or a home office.
Enjoy outdoor living in the backyard with plenty of room to relax, play, or create your own personal oasis. Residents enjoy convenient access to shopping, dining, parks, schools, and major commuter routes, with easy access to Downtown Tampa, MacDill Air Force Base, and the area's beautiful Gulf Coast beaches.
Don't miss this opportunity to own a beautiful home in this community.  Schedule your private showing today!
#TB8528739

RIVERVIEW

12111 FAWN BRINDLE STREET

4 Beds

2 Baths

2,086 Sq.Ft.

$329,900

MLS#: TB8528739
New on site 4 days ago
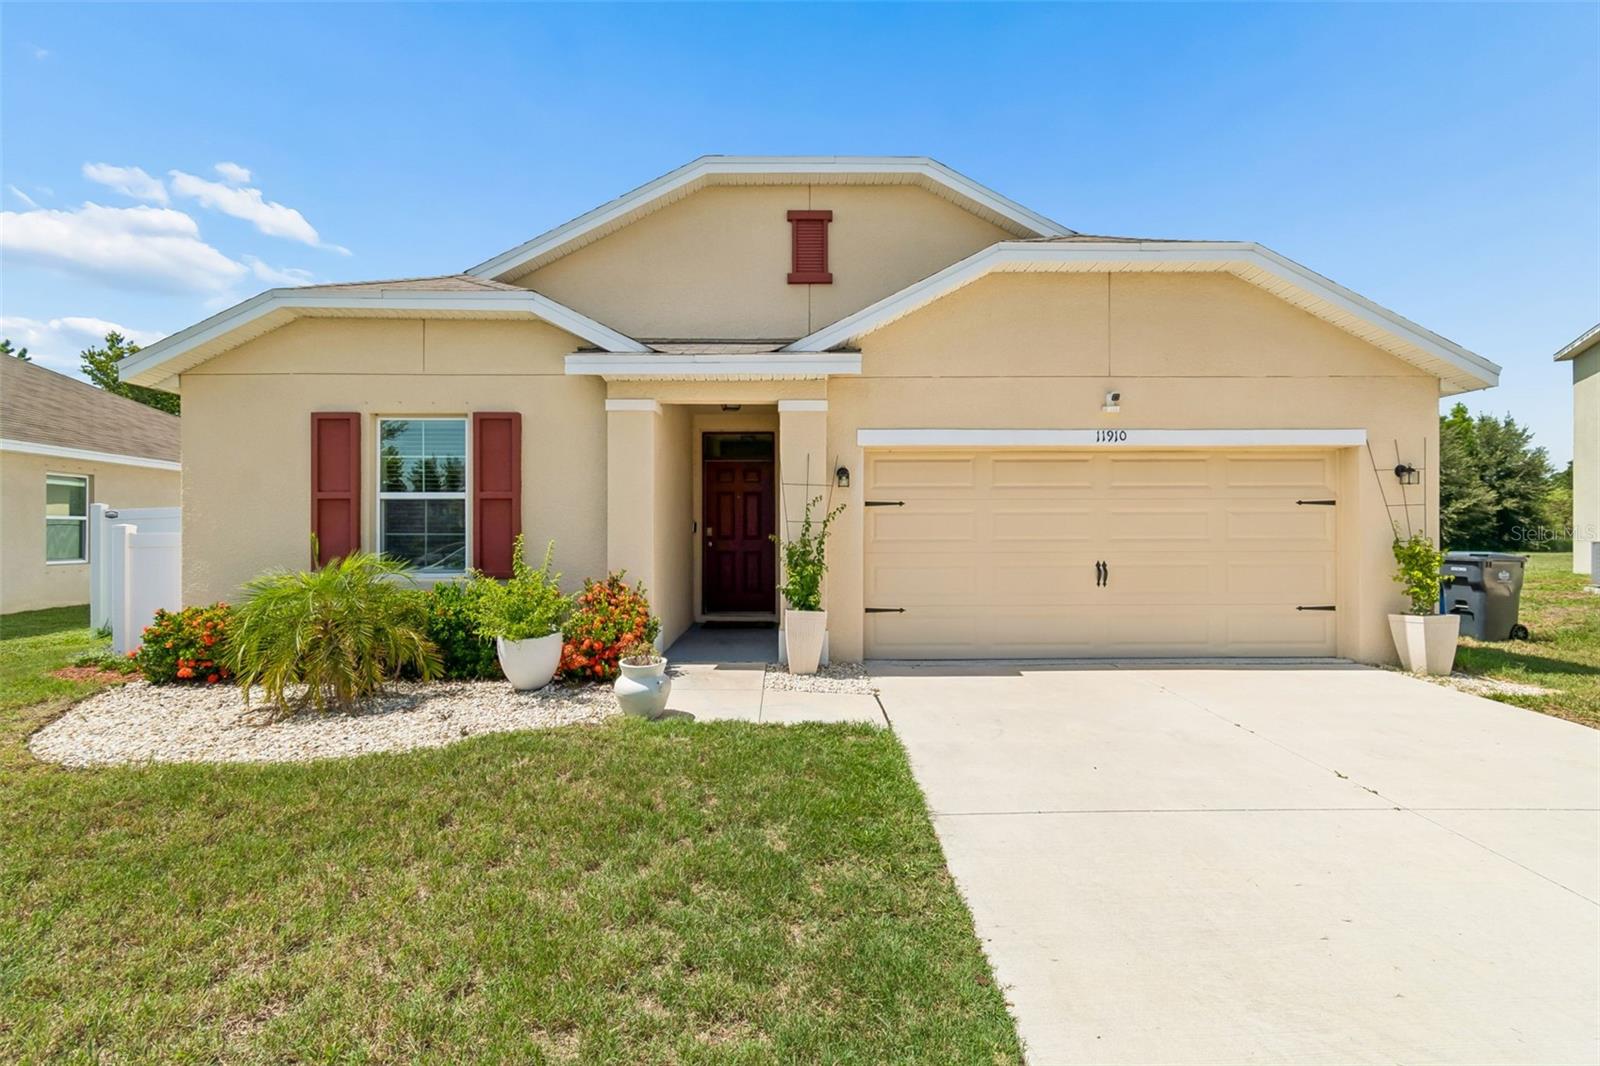
Move-in ready and waiting for its new owners! Welcome to this beautifully maintained 4-bedroom, 2-bath home in the desirable Park Creek community of Riverview. Nestled on a quiet cul-de-sac with only six homes, this property offers a peaceful setting with minimal traffic, making it ideal for families or anyone seeking added privacy. Conveniently located near the front of the neighborhood, you'll enjoy easy access in and out of the community.  


Step inside to discover a spacious open-concept floor plan designed for comfortable everyday living and effortless entertaining. The well-appointed kitchen offers ample counter and cabinet space for meal preparation and gatherings while overlooking the main living areas. The expansive, fully fenced backyard provides plenty of room for outdoor entertaining, pets, play, or creating your own backyard oasis. A water softener system adds even more value and convenience.  


Ideally located near shopping, dining, parks, schools, and major highways, this home offers the perfect combination of comfort, convenience, and location. Don't miss your opportunity to own this exceptional Riverview home—schedule your private showing today!
#TB8529742

RIVERVIEW

11910 LITTLE VIOLET CIRCLE

4 Beds

2 Baths

1,771 Sq.Ft.

$349,000

MLS#: TB8529742
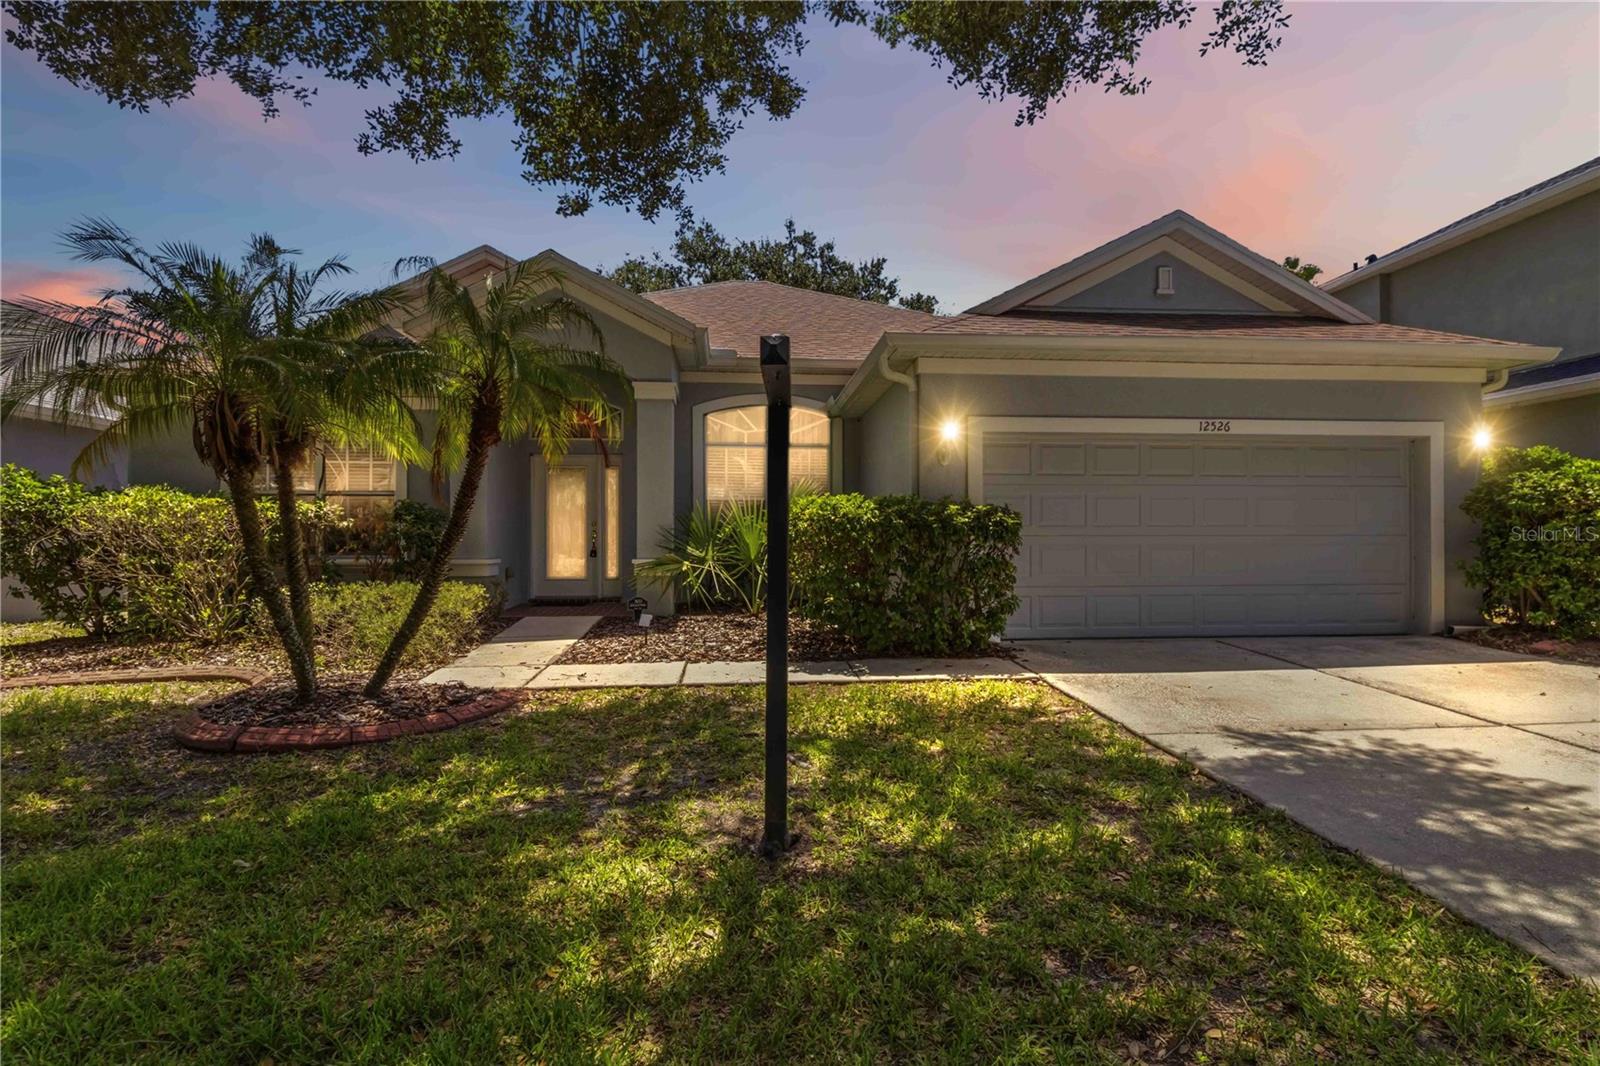
Virtually Staged. Step inside this beautifully designed, single-story home at 12526 Burgess Hill Dr, conveniently located in the Panther Trace community in Riverview, Florida. Right from the start, this turnkey property offers incredible value and ultimate peace of mind with major structural and mechanical upgrades—including a brand-new roof, a new water heater, and a complete system of new gutters and gutter guards all installed in 2025.

From the moment you arrive, the welcoming foyer sets a tone of timeless elegance, showcasing graceful arched entryways, high ceilings, and modern, low-maintenance LVP flooring that stretches beautifully across an open-concept layout. This property offers the ultimate Florida lifestyle, seamlessly blending daily functional luxury with unparalleled neighborhood perks.

The expansive living room stands as the central hub for relaxation and connection, flowing effortlessly into a chef-friendly kitchen. Complete with warm wood cabinetry, solid-surface countertops, a dedicated pantry, and a premium appliance package—featuring a gas cooktop paired with a built-in wall oven and microwave—the kitchen offers an elevated breakfast bar peninsula ideal for casual entertaining or quick morning routines. Natural light pours into the living area through a massive wall of sliding glass doors that frame views of the scenic backyard and open directly onto a spacious enclosed, screened patio, where you can spend peaceful afternoons relaxing in the shade of a spectacular, mature oak tree.

Prioritizing comfort and privacy, the thoughtful split-bedroom floor plan anchors a massive primary retreat on one side of the home. This true sanctuary features a sprawling bedroom, an expansive en-suite bathroom, and a cavernous walk-in closet, while two additional well-appointed bedrooms and a full secondary bath occupy the opposite wing. Positioned near the front entryway, a versatile den serves as a perfect home office, media room, or play space to accommodate a modern lifestyle, conveniently rounded out by a dedicated indoor laundry room.

Beyond the front door, life in Panther Trace feels like a year-round resort experience. Residents enjoy access to an impressive array of top-tier neighborhood amenities, including a vibrant community clubhouse, sparkling community pools, a dog park, and a fitness center. For those who love staying active outdoors, the neighborhood features pristine tennis and basketball courts, expansive open greenspaces, multi-tier playgrounds, and beautifully manicured sidewalks perfect for morning jogs or evening strolls.

The location matches the home's exceptional internal charm, offering unbeatable convenience in the rapidly growing Riverview area. Commuting across the Tampa Bay region is an absolute breeze with seamless access to major thoroughfares like US-301 and I-75. With an abundance of new shopping plazas, diverse dining destinations, and a modern medical complex just minutes away, this move-in-ready property perfectly connects you to premium everyday conveniences while offering a quiet, peaceful retreat to call home.
#TB8530086

RIVERVIEW

12526 BURGESS HILL DRIVE

3 Beds

2 Baths

1,936 Sq.Ft.

$350,000

MLS#: TB8530086
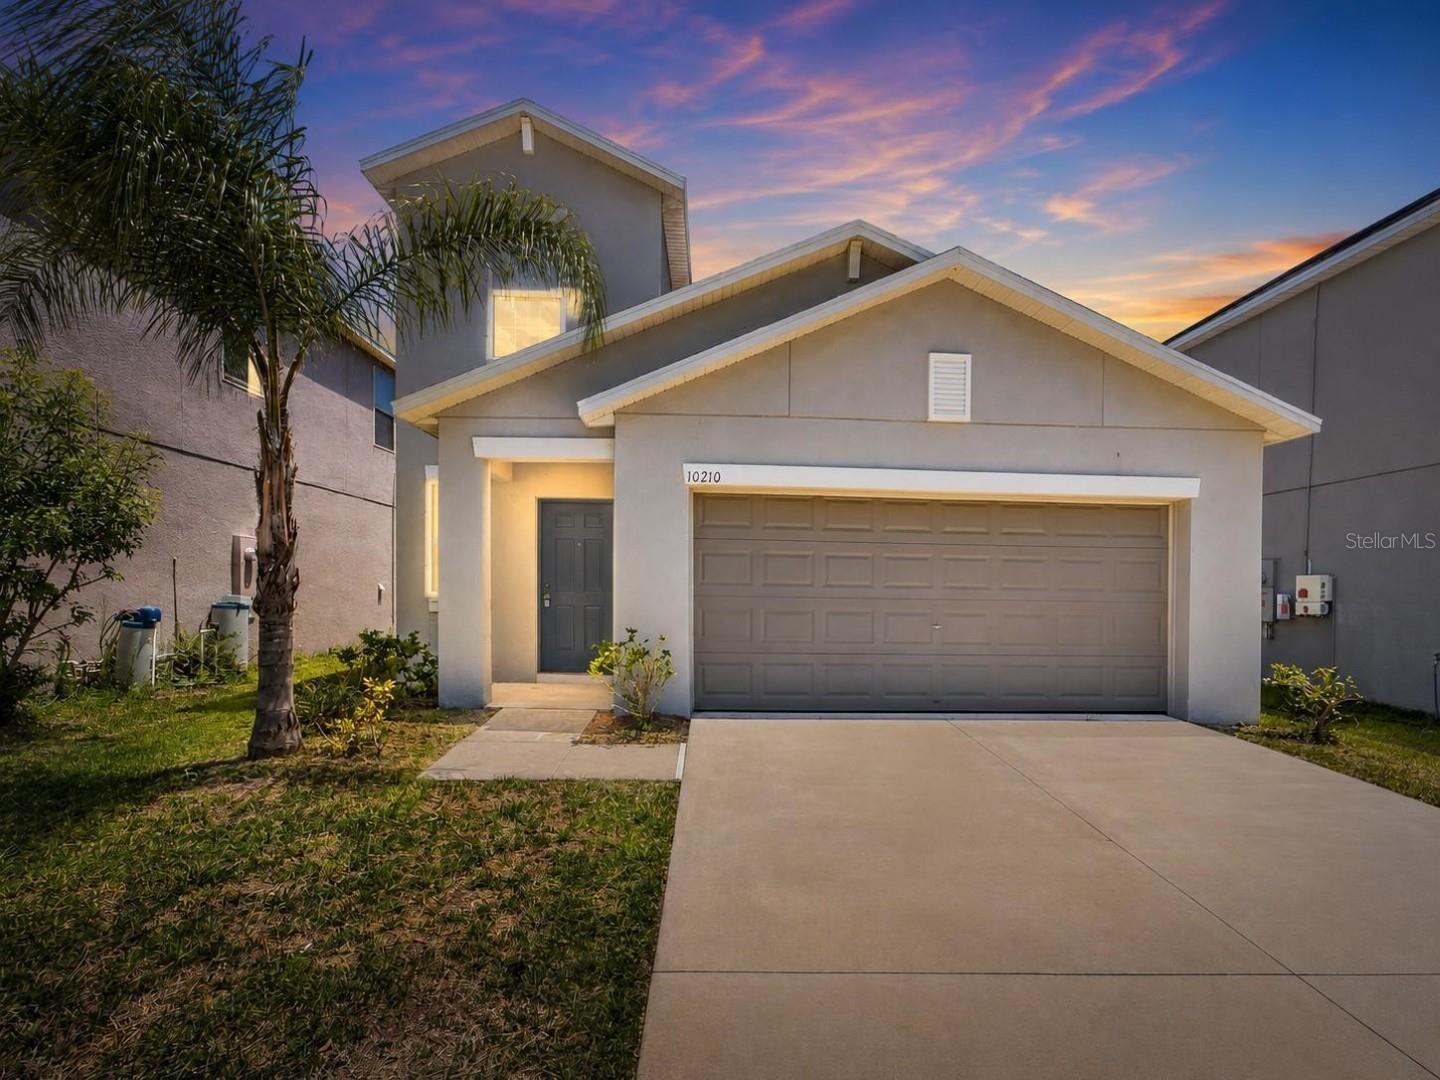
Some Photos Have Been Virtually Staged - Welcome to this stunning two-story residence nestled in one of Riverview's most sought-after communities, where modern elegance meets everyday comfort. Boasting 5 spacious bedrooms, 2.5 bathrooms, and thoughtfully designed living spaces, this exceptional home offers the perfect blend of style, functionality, and convenience.

As you step inside, you're greeted by a versatile flex room that can easily adapt to your lifestyle whether you envision a private home office, fitness studio, playroom, or cozy reading retreat. The open-concept floor plan creates an inviting atmosphere, seamlessly connecting the expansive family room, dining area, and beautifully appointed kitchen, making it ideal for both everyday living and entertaining guests. A conveniently located half bath completes the main living area.

The luxurious owner's suite is privately situated on the first floor, offering a peaceful escape from the rest of the home. This spacious retreat features a spa-inspired en-suite bathroom and an oversized walk-in closet, providing the perfect sanctuary to relax and recharge.

Upstairs, you'll find a generous loft that serves as the perfect second living area, media room, or game room for family gatherings and entertaining. Three additional well-sized bedrooms share a full bathroom, while the centrally located laundry room adds convenience to daily routines. Abundant hallway and linen closets ensure you'll never run short on storage space.

Recent updates enhance the home's appeal, including plush new carpeting and fresh contemporary interior paint, creating a bright and move-in-ready atmosphere. Storm windows provide added peace of mind while improving energy efficiency year-round.

Step outside to discover an expansive backyard with endless possibilities. Whether you dream of creating a backyard oasis, adding a pool, building an outdoor kitchen, or simply enjoying open green space, this oversized yard is ready to bring your vision to life.

Located in a vibrant Riverview community, residents enjoy access to outstanding neighborhood amenities, including a resort-style swimming pool, beautifully appointed clubhouse, and playground, offering endless opportunities for recreation and relaxation.

This exceptional home perfectly combines sophisticated design, flexible living spaces, and an unbeatable location. Don't miss the opportunity to make this remarkable Riverview residence your forever home.
#TB8530333

RIVERVIEW

10210 BOGGY MOSS DRIVE

5 Beds

2 Baths

2,415 Sq.Ft.

$369,999

MLS#: TB8530333

 - property

Send a message

Message successfully sent.

Your message

What is 3 + 4 ?

Reason for contacting?

I agree to receive email communication and understand I can unsubscribe at any time.

I agree to be contacted by The Graf Group of Coldwell Banker via call, email, and text for real estate services. To opt out, you can reply 'stop' at any time or reply 'help' for assistance. You can also click the unsubscribe link in the emails. Message and data rates may apply. Message frequency may vary. Privacy Policy

Sign Out

Virtual Assistant

Would you like to take the next step with this property? We can help you schedule a showing or virtual tour, or send you more details.

Yes, I would like more information.

Thank You for Your Reply, One of Our Agents will contact you as soon as possible

No, maybe later.

Thank you, you can always contact me via email, phone number or through the contact form.

Realhub AI

Lucy - Your AI-Powered Realtor

Update Your Temporary Password

Personalize your search

Enter your email and we'll notify you immediately when new listings match what you're looking for.

or enter email address

Already have an account ? Login here

Continue your home search

I agree to receive communications and understand I can unsubscribe at any time.

I agree to be contacted by The Graf Group of Coldwell Banker via call, email, and text for real estate services. To opt out, you can reply 'stop' at any time or reply 'help' for assistance. You can also click the unsubscribe link in the emails. Message and data rates may apply. Message frequency may vary. Privacy Policy

Already have an account ? Login here

We use cookies

We use cookies primarily for analytics to enhance your experience. By accepting, you agree to our use of these cookies. You can manage your preferences or learn more about our cookies policy.