Features & Amenities

Interior

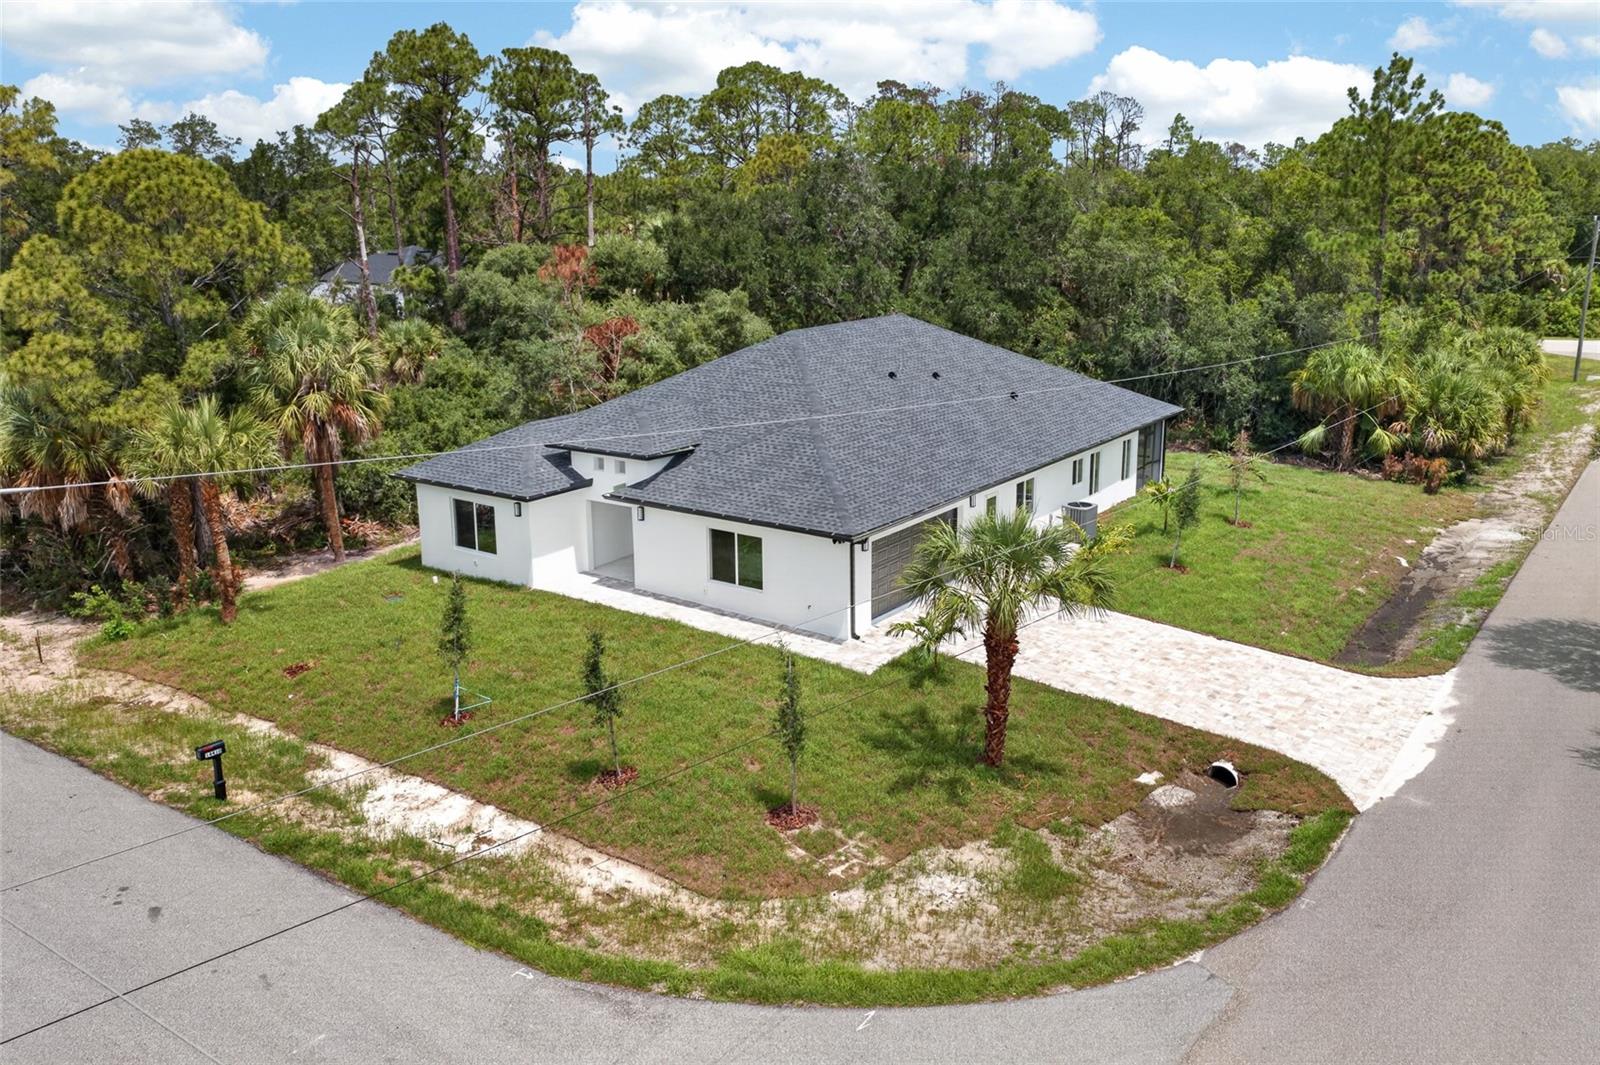
  • Other Interior Features

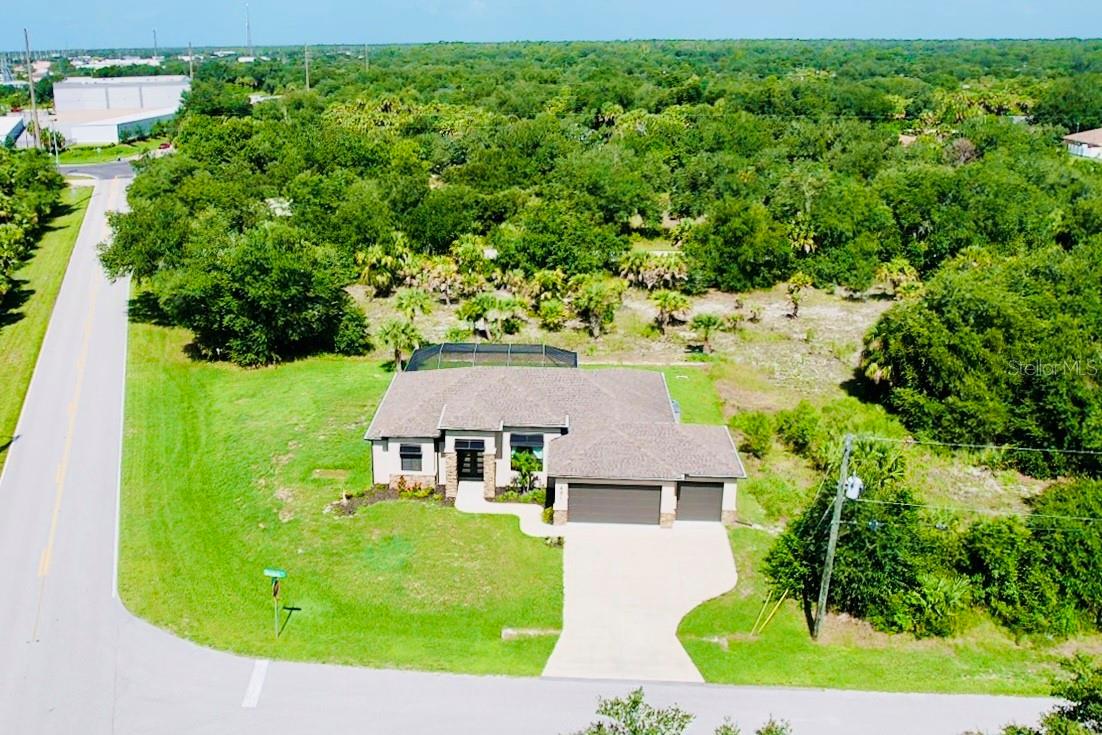
    High Ceilings, Open Floorplan, Stone Counters, Walk-In Closet(s)

  • Total Bedrooms

    4

  • Bathrooms

    3

  • Cooling YN

    YES

  • Cooling

    Central Air

  • Fireplace YN

    NO

  • Heating YN

    YES

  • Heating

    Central, Electric

  • Pet friendly

    Yes

Exterior

  • Garage

    Yes

  • Garage spaces

    2

  • Construction Materials

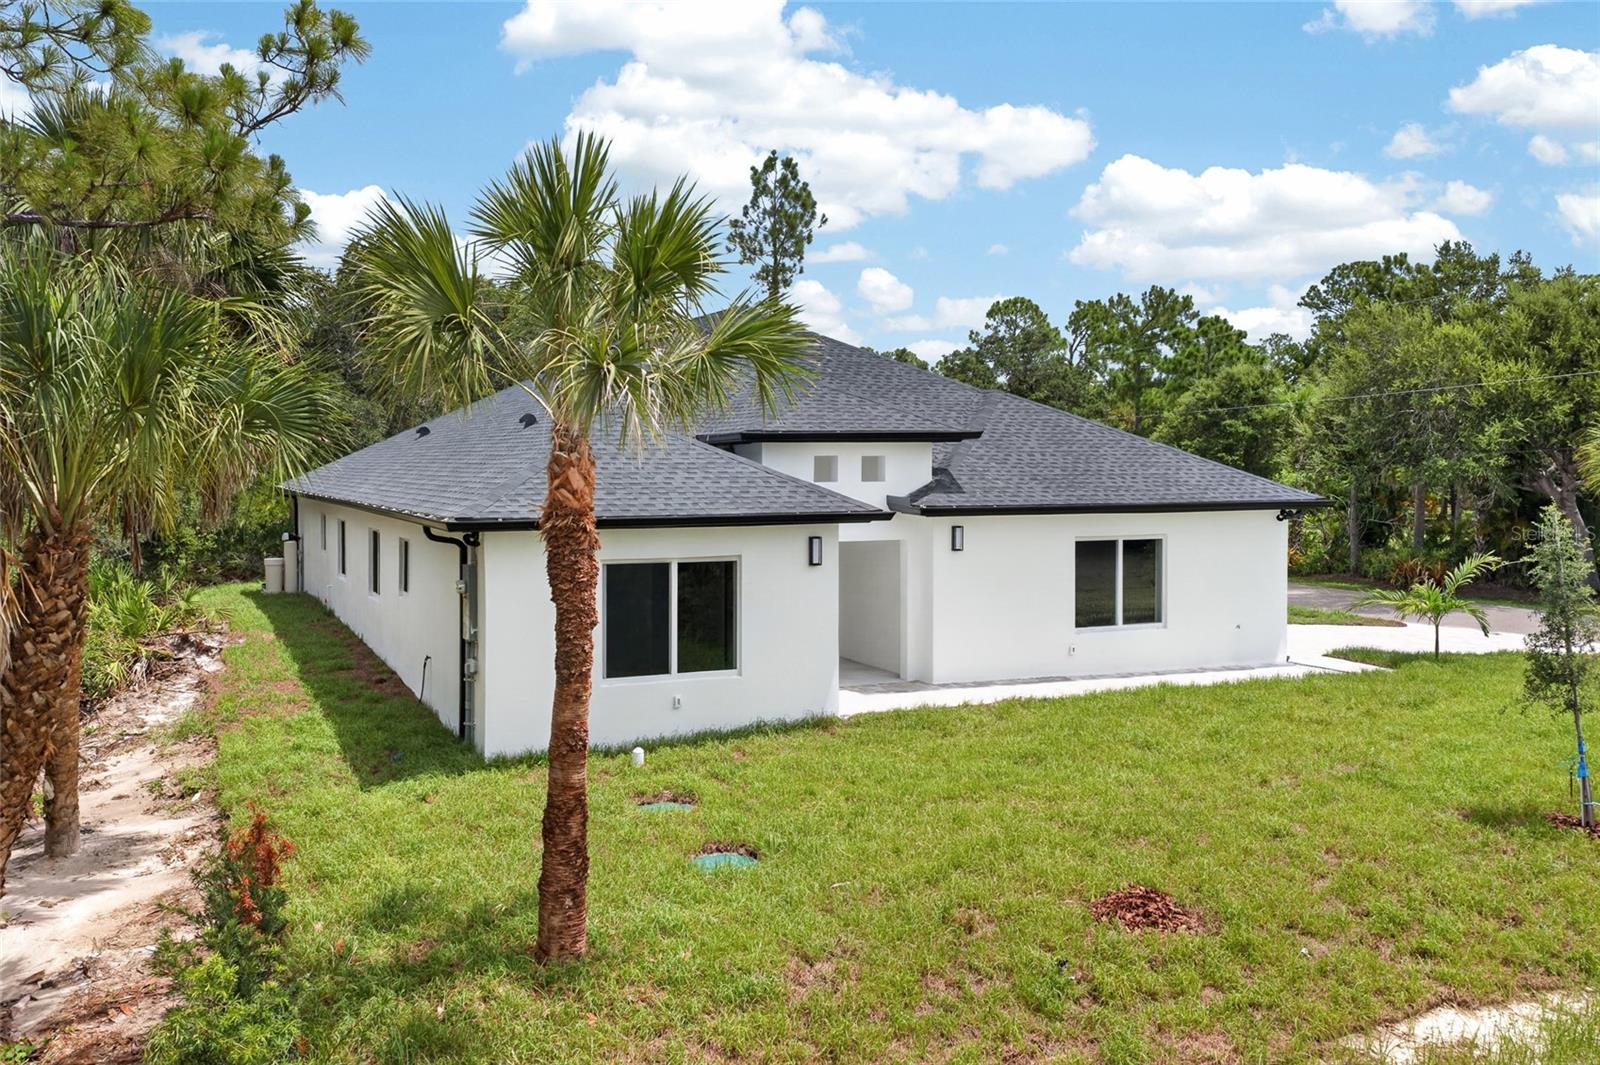
    Block, Stucco

  • Other Exterior Features

    Lighting, Rain Gutters

  • Parking

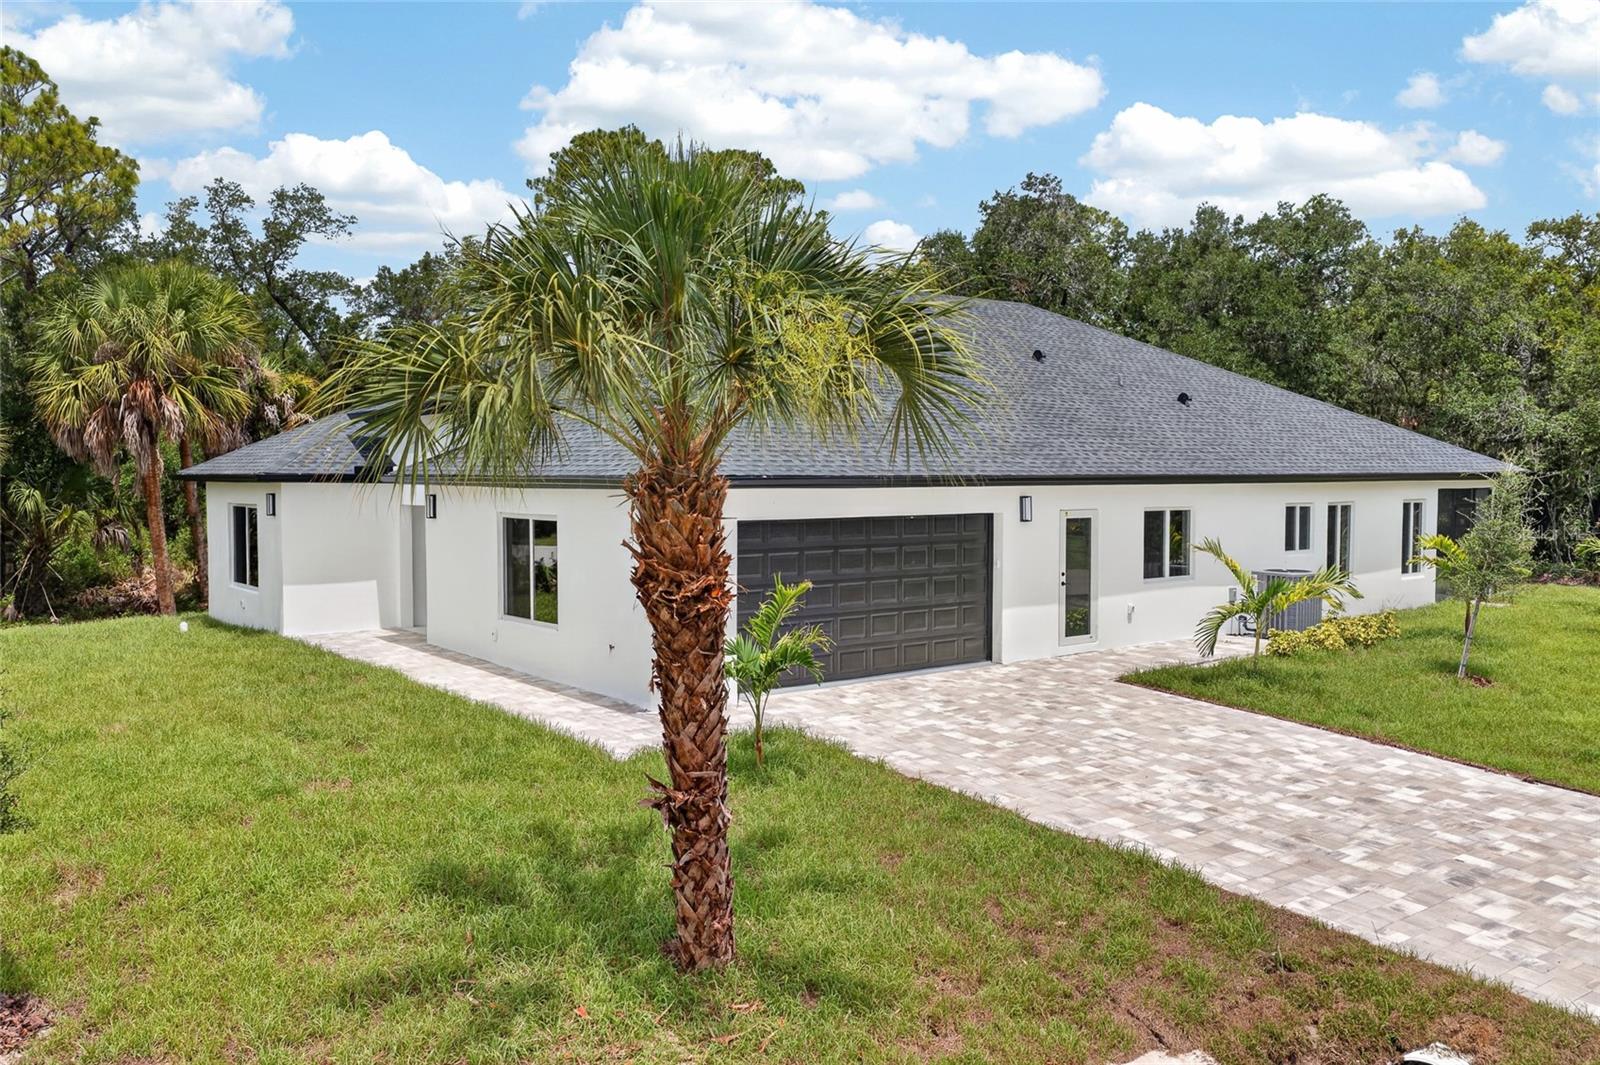
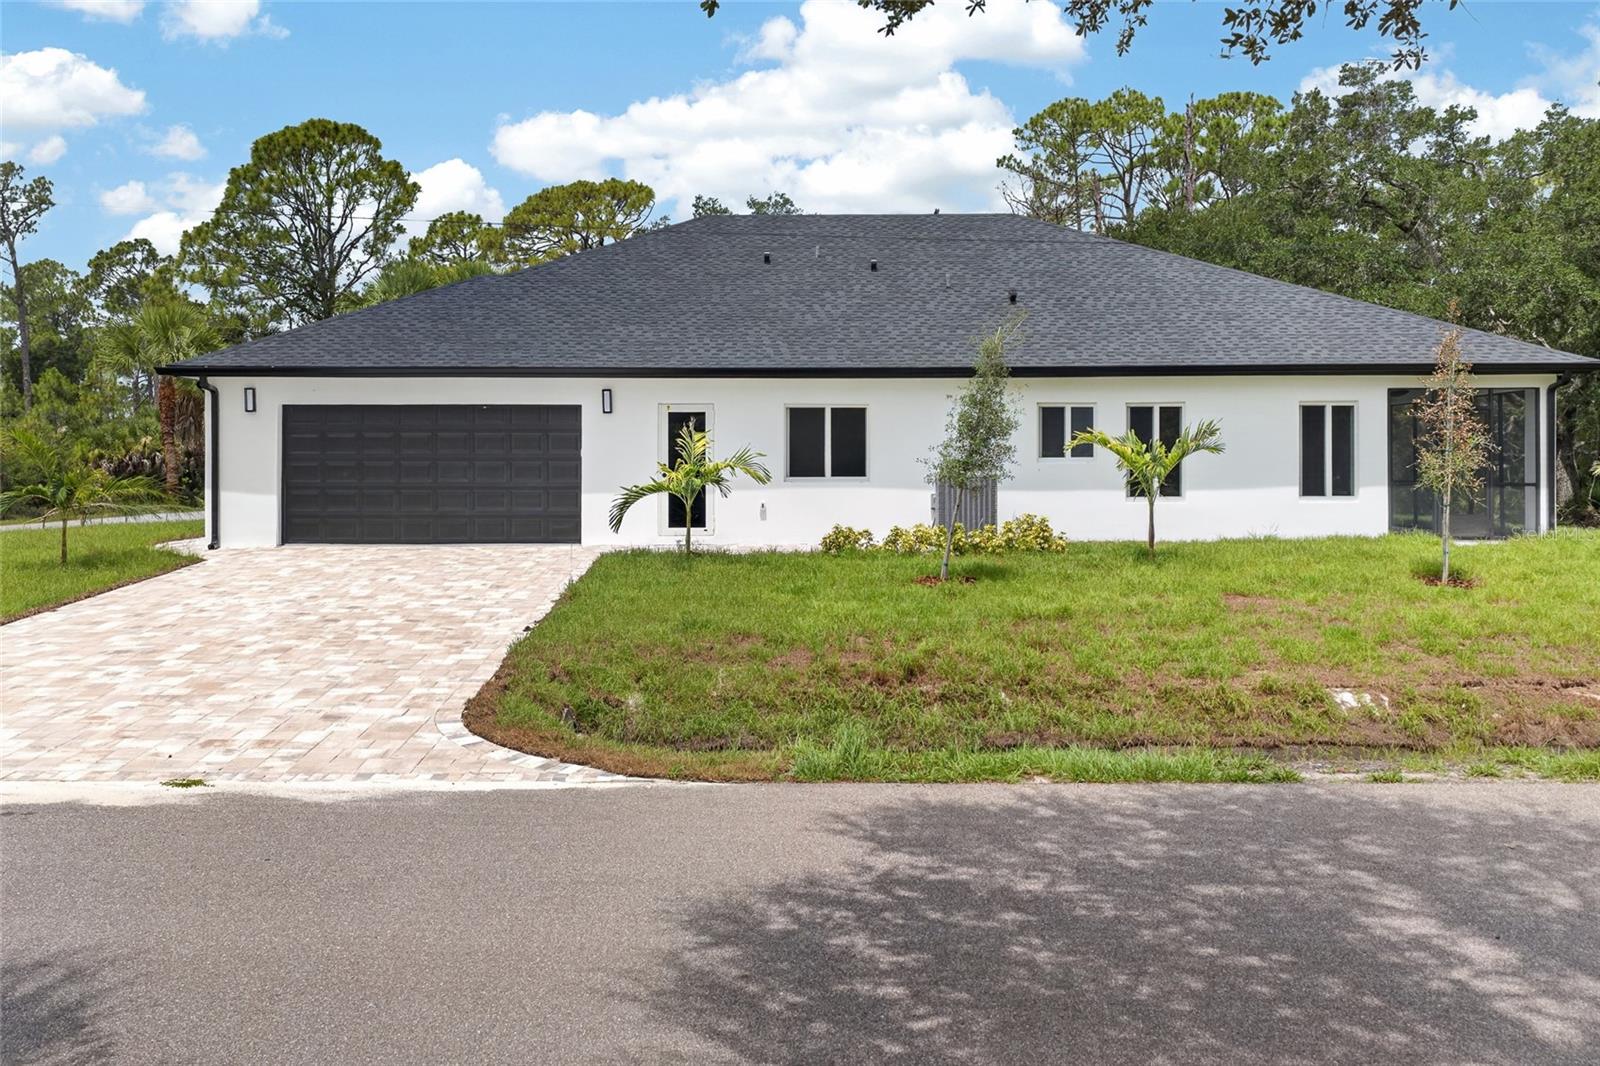
    Driveway, Garage Door Opener, Garage Faces Side, Oversized, Attached

  • Patio and Porch Features

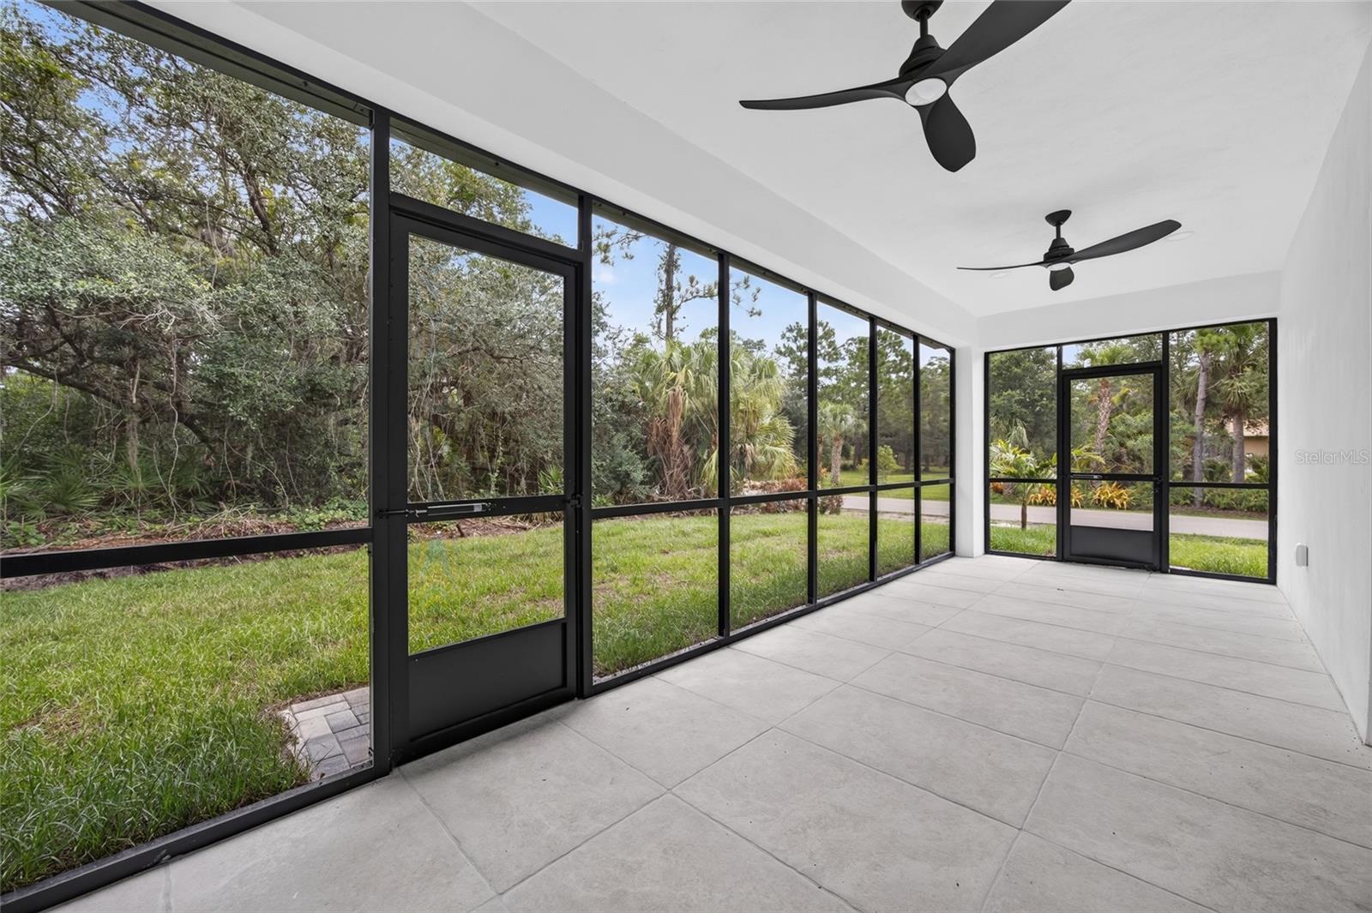
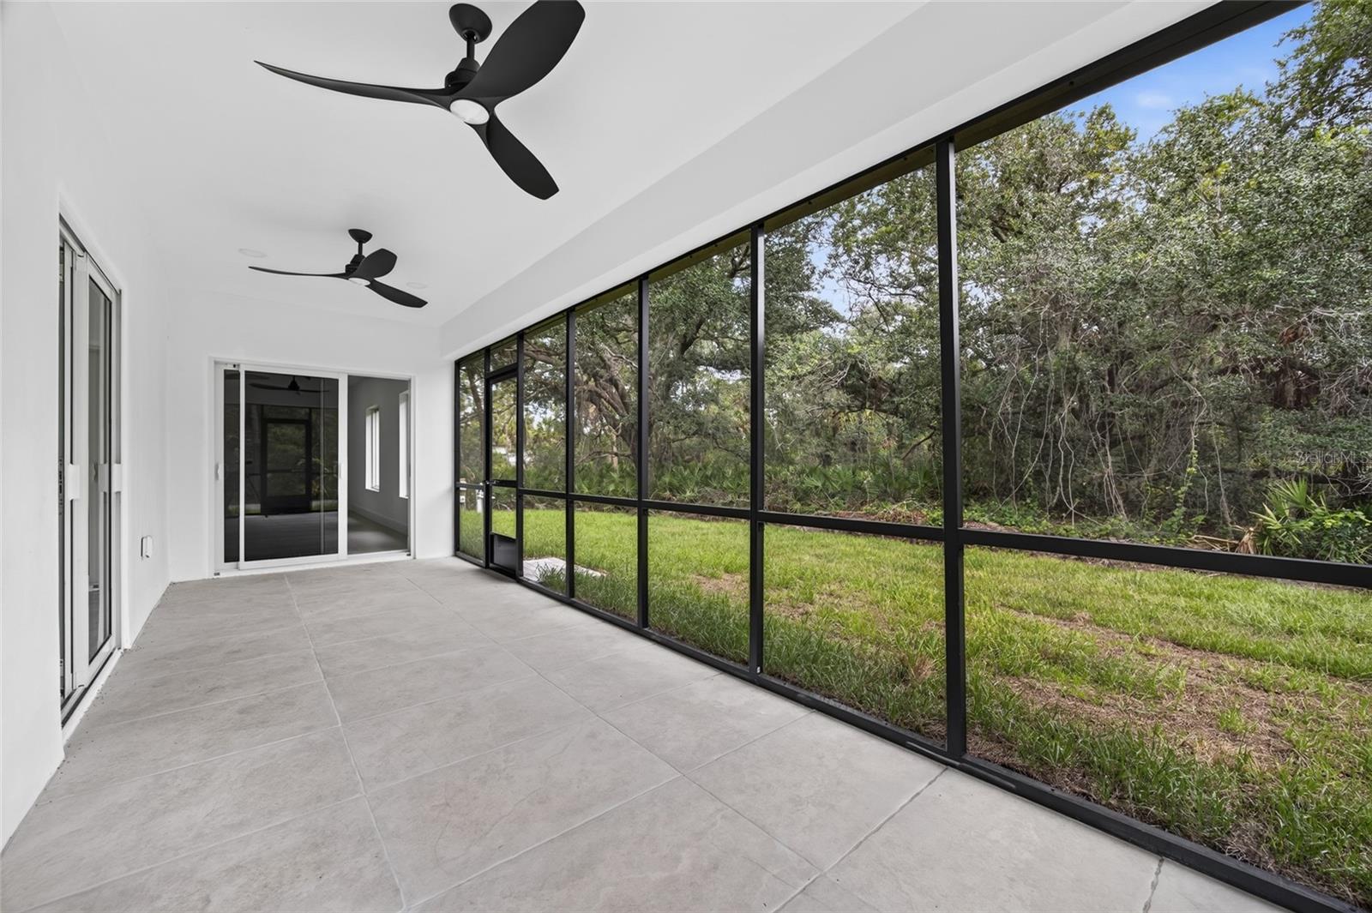
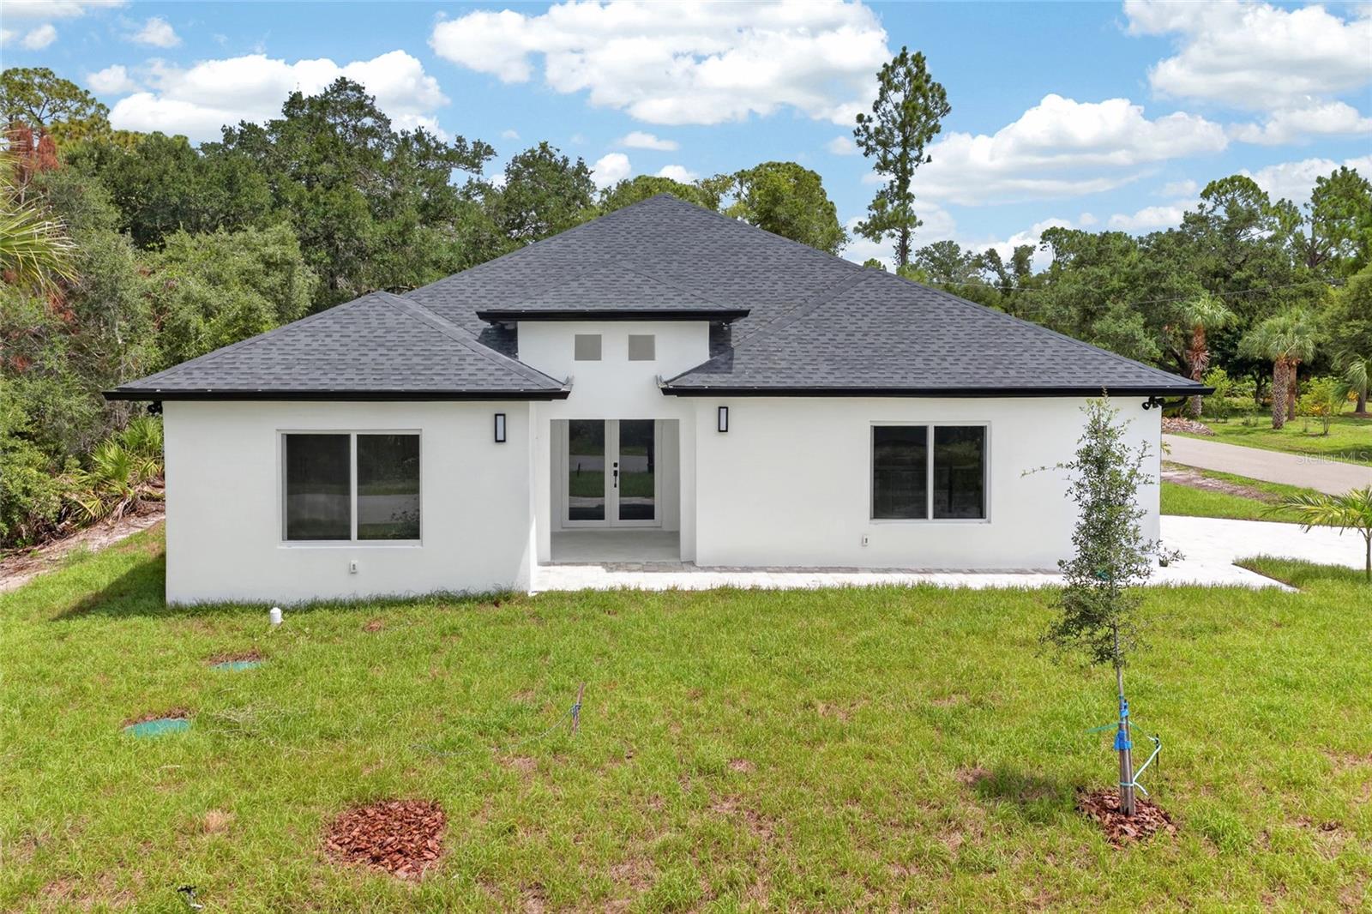
    Covered, Front Porch, Rear Porch, Screened

  • Pool

    No

  • Waterfront YN

    NO

  • View

    Trees/Woods

Area & Lot

  • Lot Features

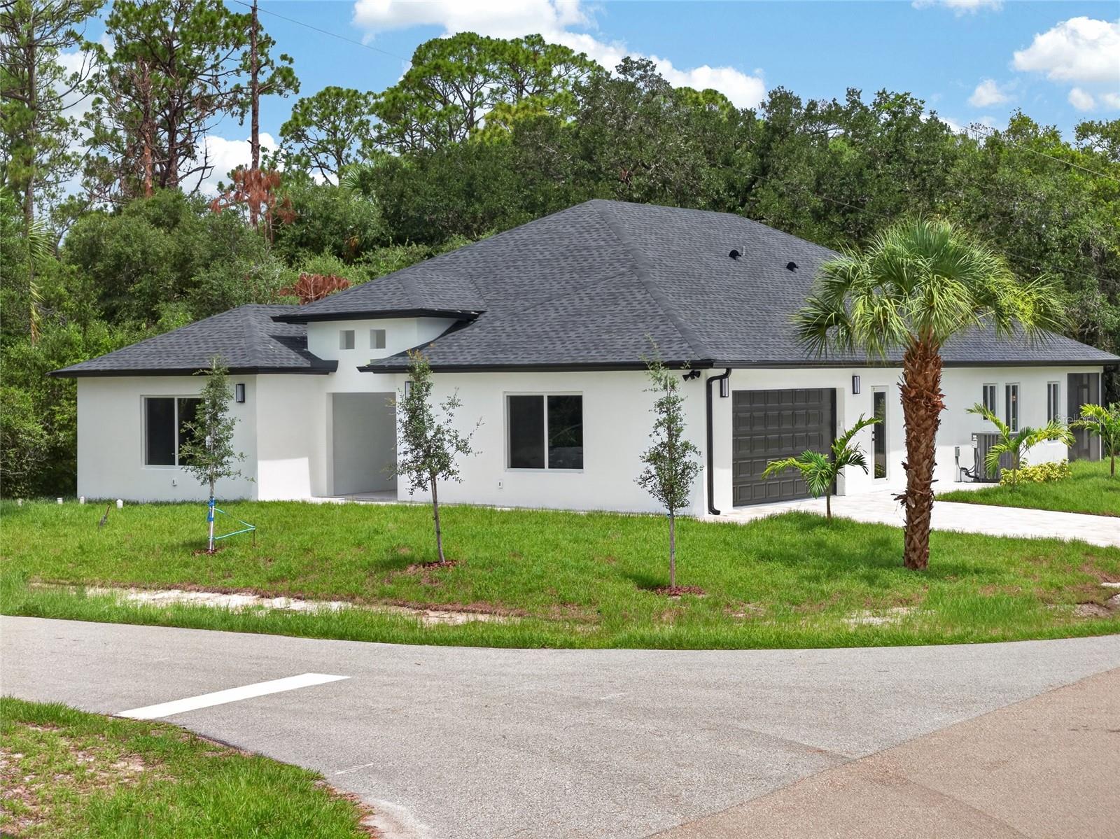
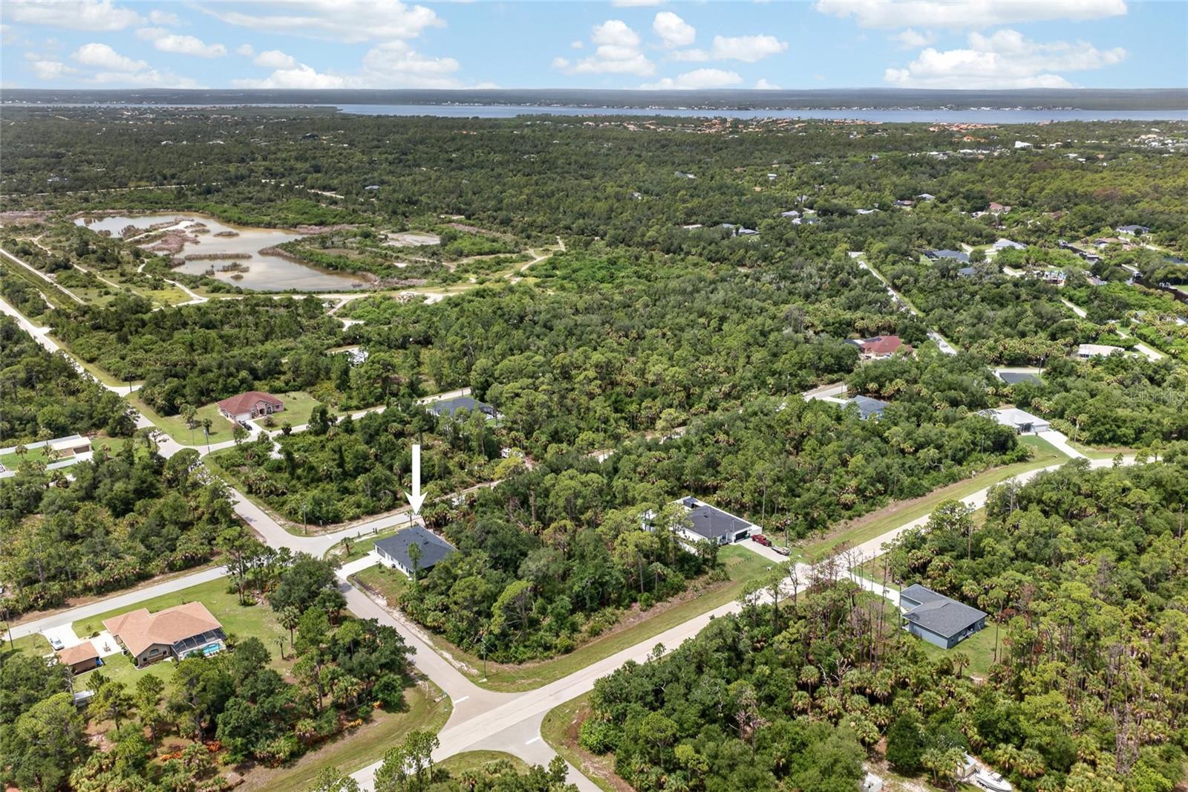
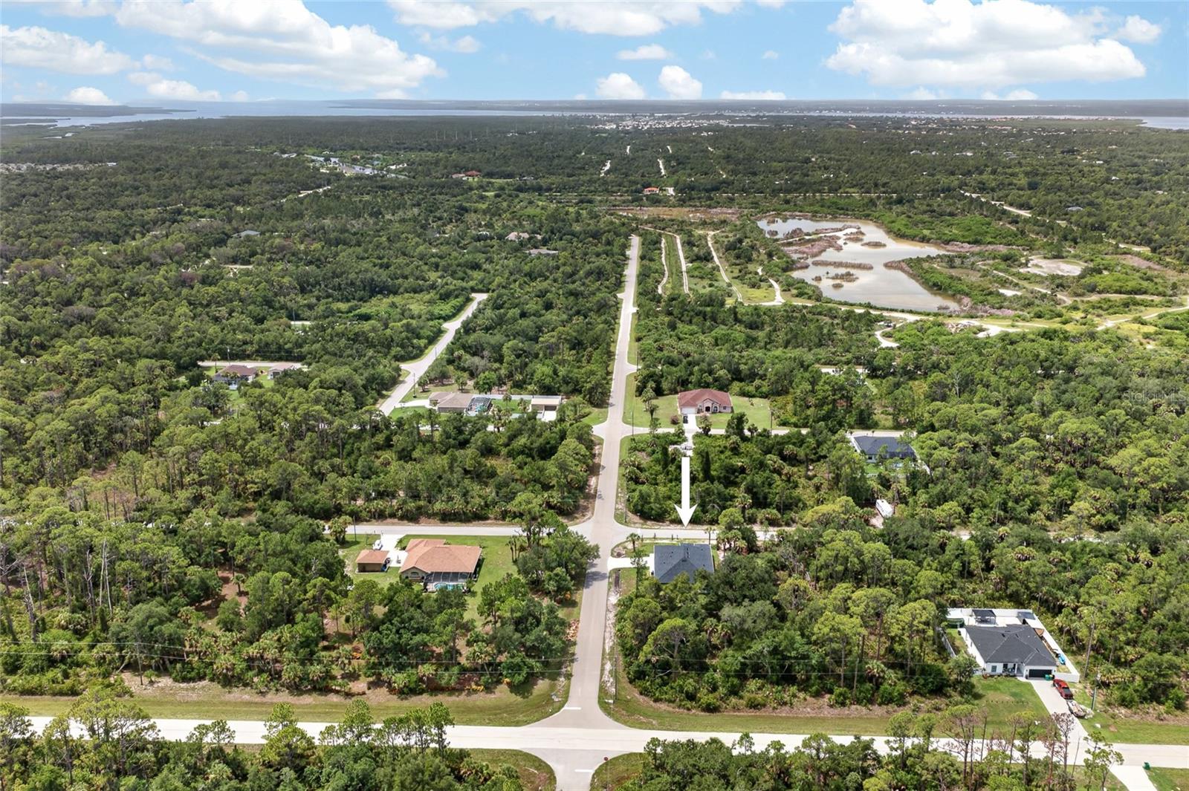
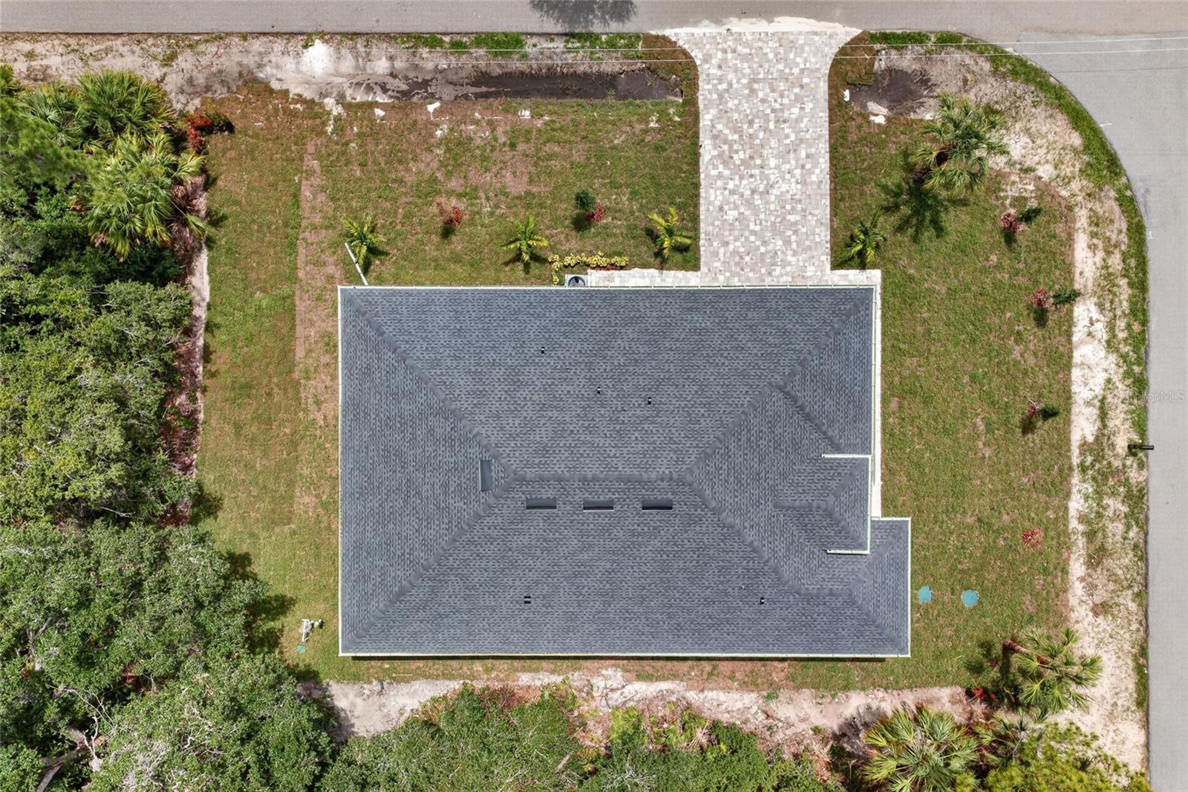
    Corner Lot

  • Lot Size(acres)

    0.23

  • Lot Size(square feet)

    9,868

  • Property Type

    Residential

  • Property Sub Type

    Single Family Residence

Price

  • Sales Price

    $550,000

  • Tax Amount

    $389.08

  • Sq. Footage

    2,501

  • Price/SqFt

    $219

HOA

  • Association

    No

School District

  • Elementary School

    Liberty Elementary

  • Middle School

    Murdock Middle

  • High School

    Port Charlotte High

Property Features

  • New Construction

    YES

  • Foundation Details

    Slab

  • Ownership

    Fee Simple

  • Senior Community YN

    NO

  • Sewer

    Septic Tank

  • Tax Lot

    13

  • Water Source

    Private, Well

Schedule a Showing

Showing scheduled successfully.

<
>
IN PERSON
VIA CHAT

What is 3 + 4 ?


Change time

Mortgage calculator
Estimate your monthly mortgage payment, including the principal and interest, property taxes, and HOA. Adjust the values to generate a more accurate rate.

Your payment

Principal and Interest:

$

Property taxes:

$

HOA fees:

$

Total loan payment:

$

Total interest amount:

$

Location

County

Charlotte

Elementary School

Liberty Elementary

Middle School

Murdock Middle

High School

Port Charlotte High

Listing Courtesy of Christopher Grant , GRANT TEAM REAL ESTATE, LLC

RealHub Information is provided exclusively for consumers' personal, non-commercial use, and it may not be used for any purpose other than to identify prospective properties consumers may be interested in purchasing. All information deemed reliable but not guaranteed and should be independently verified. All properties are subject to prior sale, change or withdrawal. RealHub website owner shall not be responsible for any typographical errors, misinformation, misprints and shall be held totally harmless.

Agent Emil Garinga

Executive Assistant

Emil Garinga

Call Emil today to schedule a private showing.


* Listings on this website come from the FMLS IDX Compilation and may be held by brokerage firms other than the owner of this website. The listing brokerage is identified in any listing details. Information is deemed reliable but is not guaranteed. If you believe any FMLS listing contains material that infringes your copyrighted work please click here to review our DMCA policy and learn how to submit a takedown request.© 2024 FMLS.
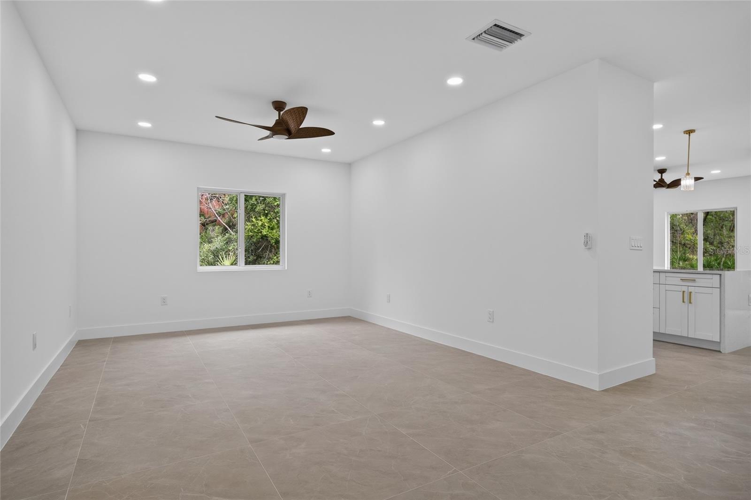
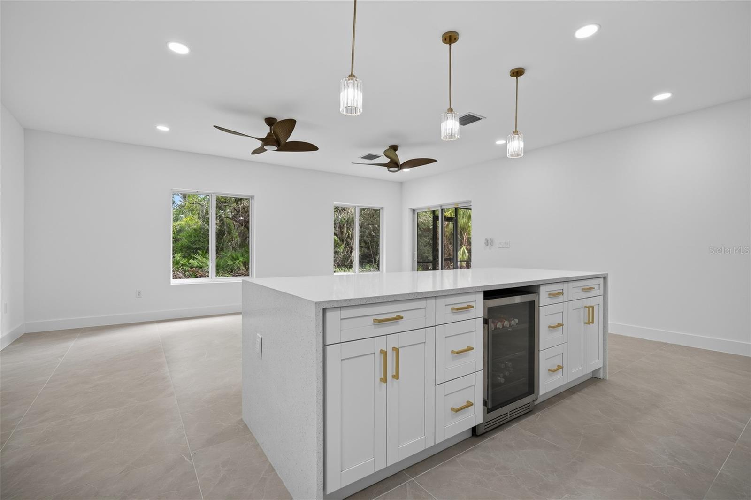
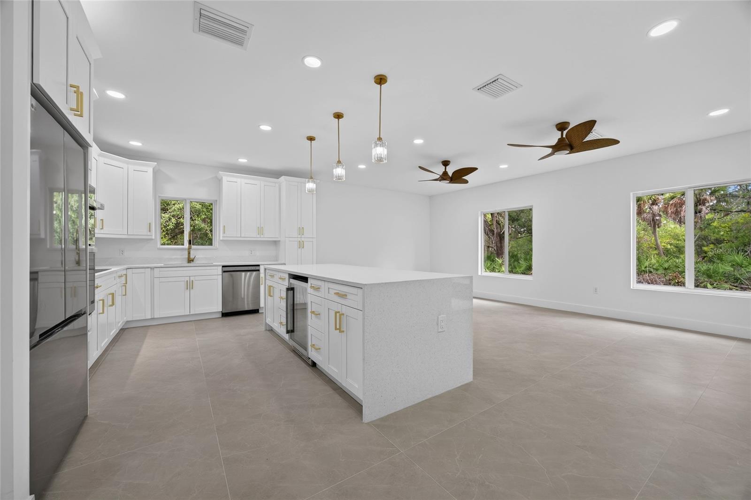
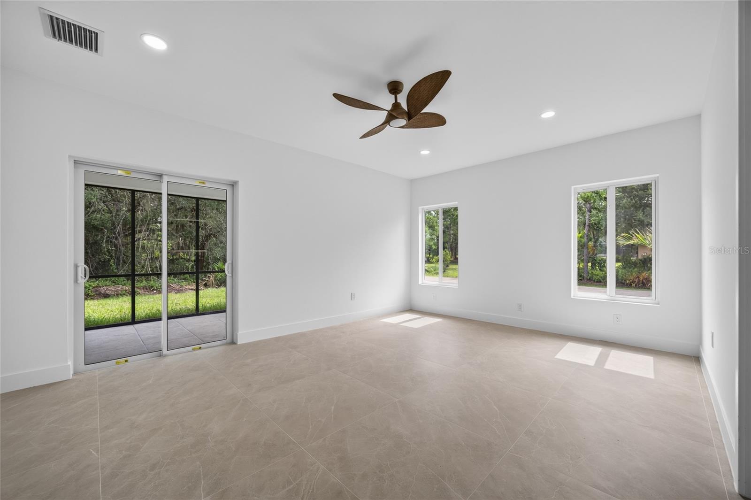
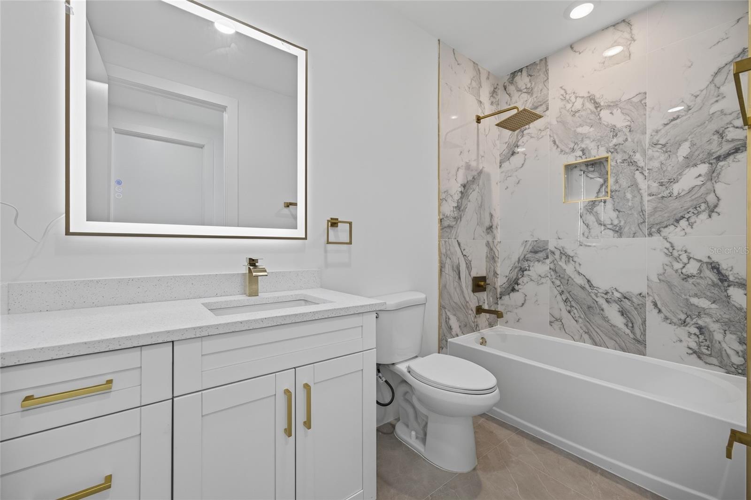
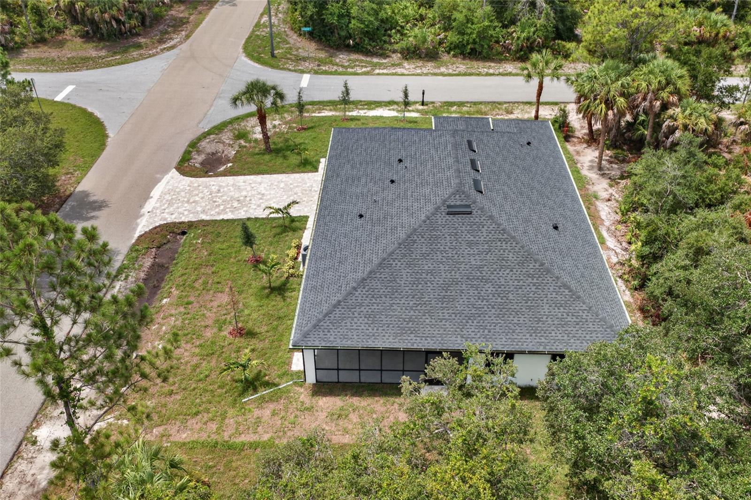
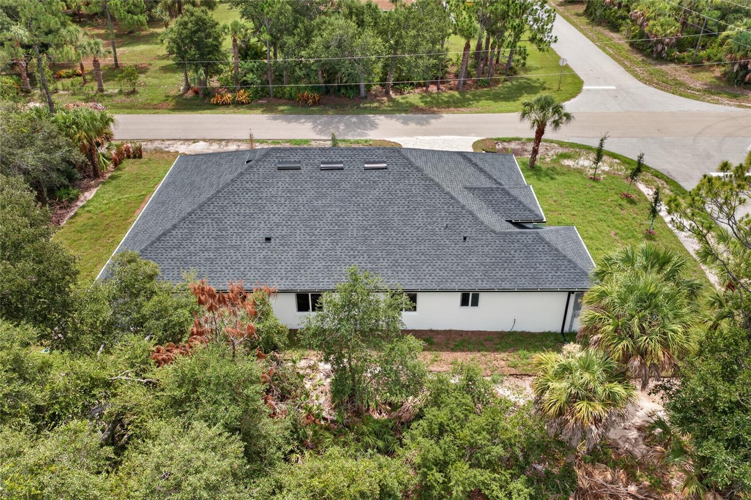
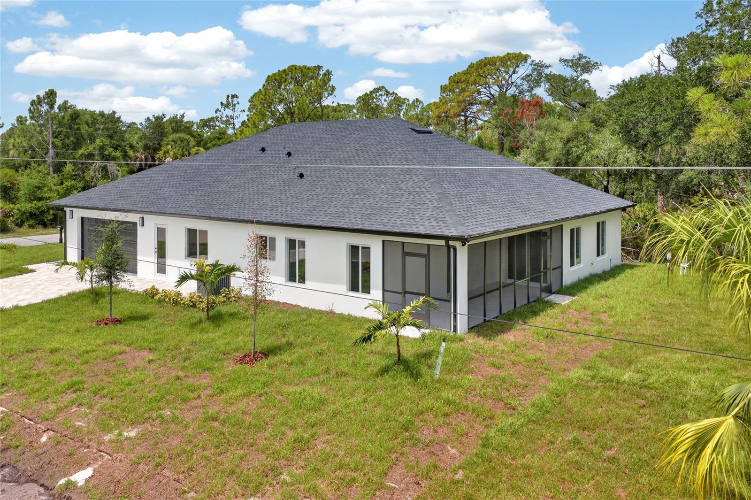
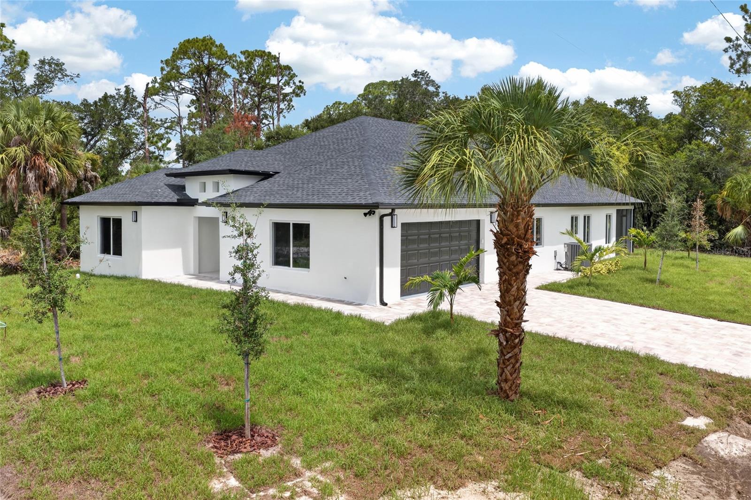
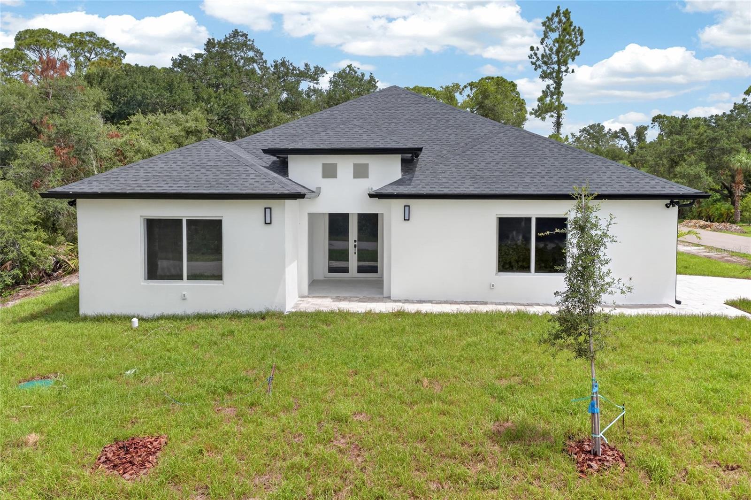
WHERE MODERN LUXURY MEETS EVERYDAY LIVING. Welcome to this exceptional 2026-BUILT 4 BEDROOM, 3 BATHROOM, 2 CAR GARAGE CUSTOM HOME, where sophisticated design, premium finishes, and meticulous craftsmanship come together to create a truly unforgettable residence. Perfectly positioned on a CORNER LOT in a quiet, low-density area of Port Charlotte, this stunning home offers a sense of privacy and tranquility while remaining just minutes from shopping, dining, golf, boating, and Southwest Florida's beautiful Gulf Coast beaches.

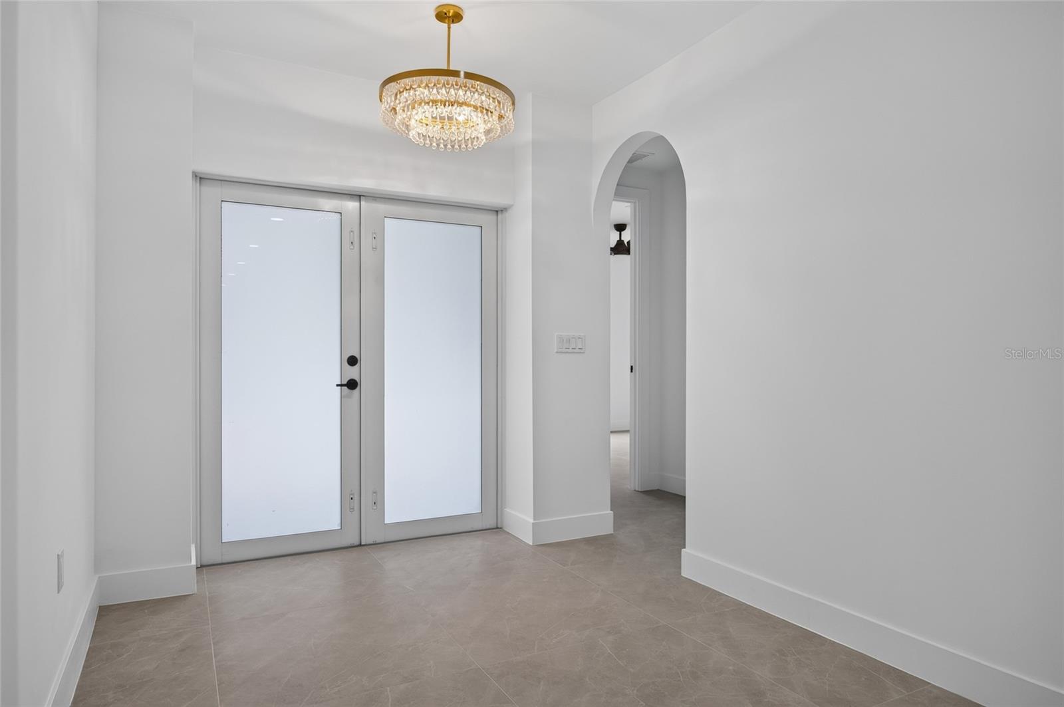
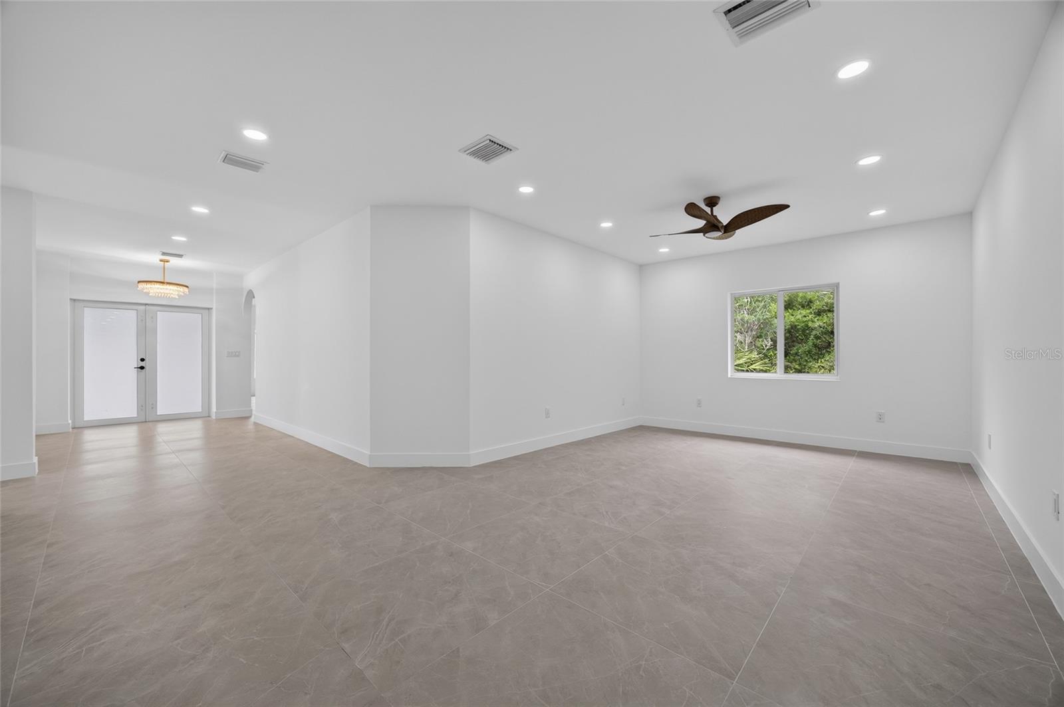
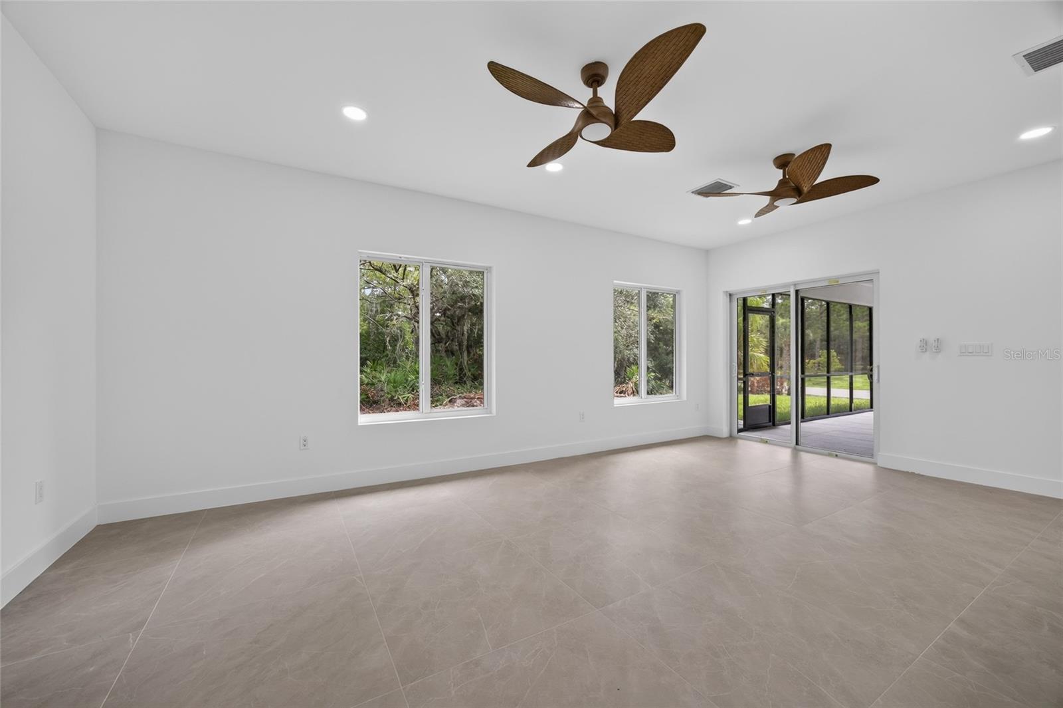
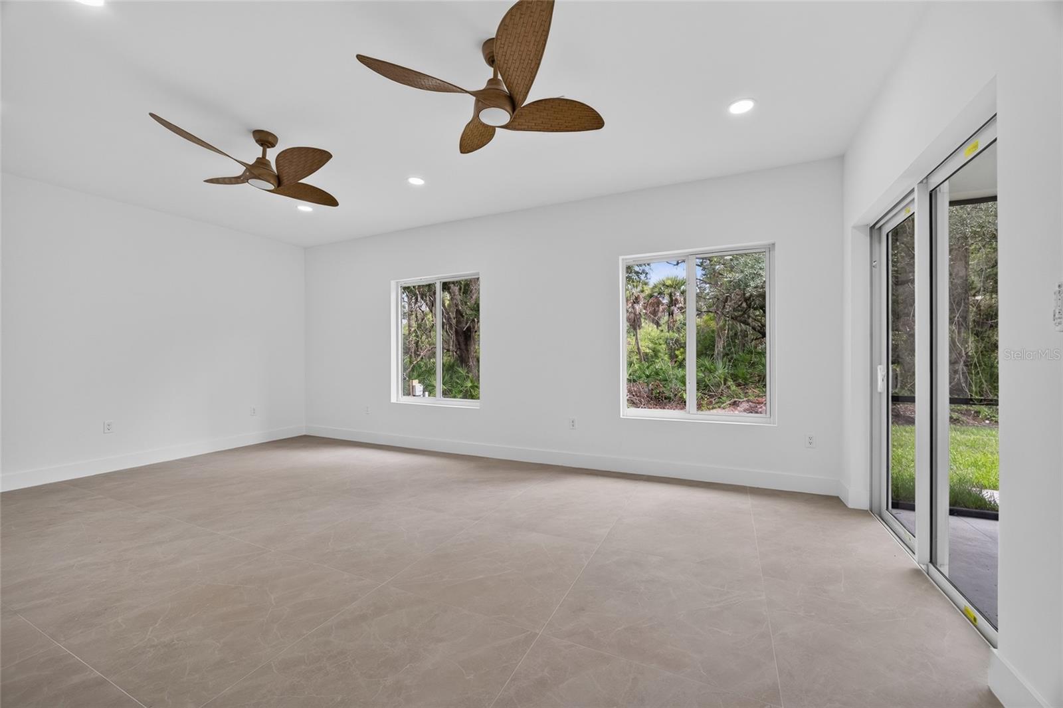
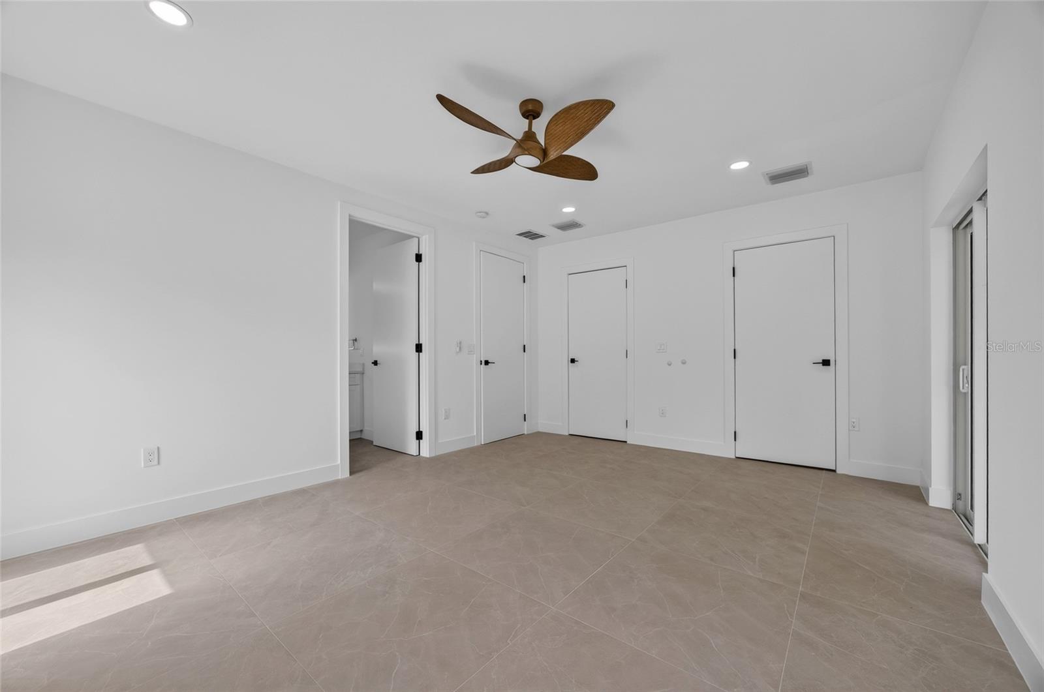
From the moment you step through the front door, you'll be captivated by the home's soaring HIGH CEILINGS, expansive open-concept design, and an abundance of natural light that creates a bright, airy atmosphere. Every space has been thoughtfully designed to maximize both functionality and elegance, delivering a home that feels grand while remaining warm and inviting.

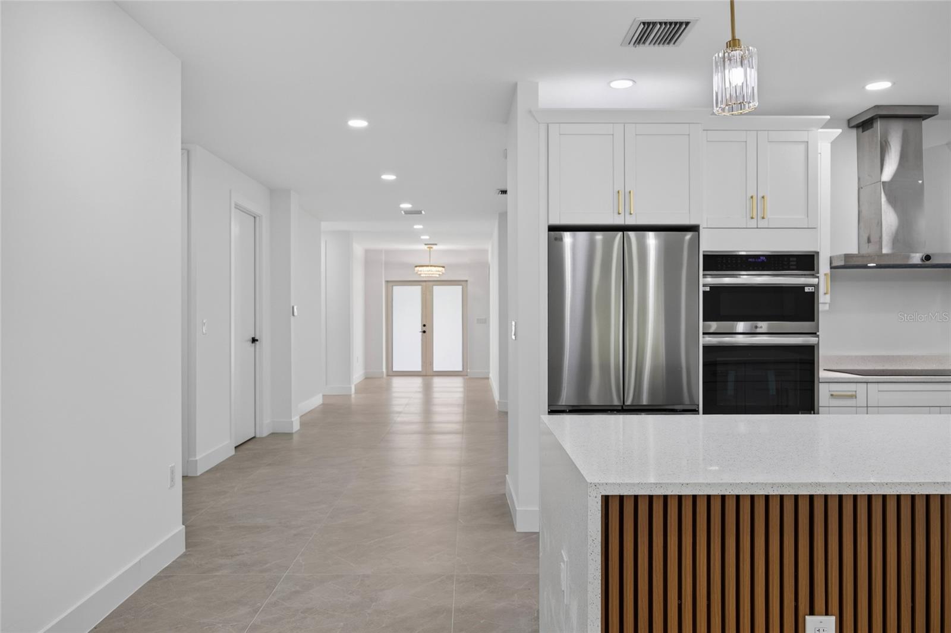
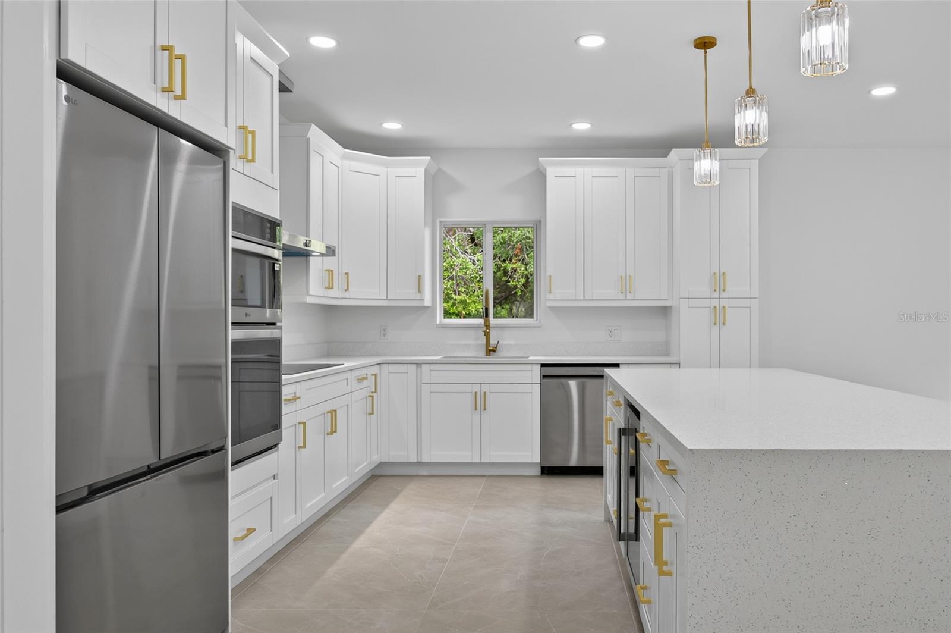
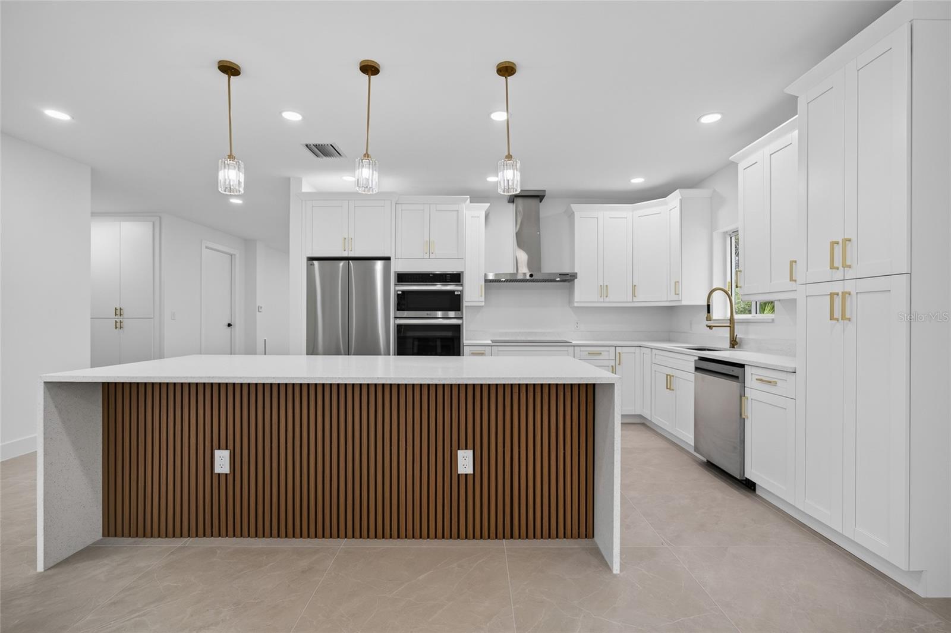
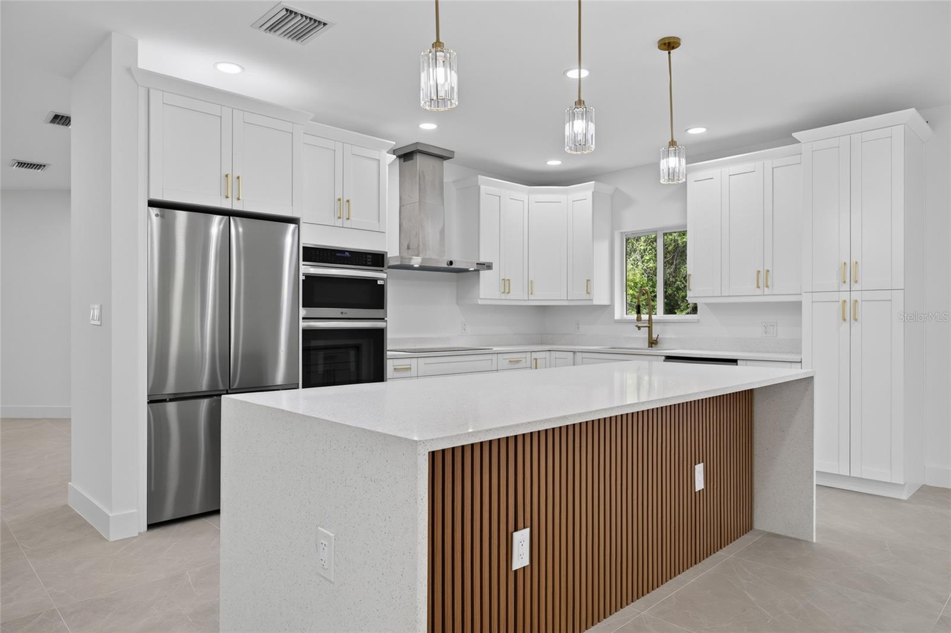
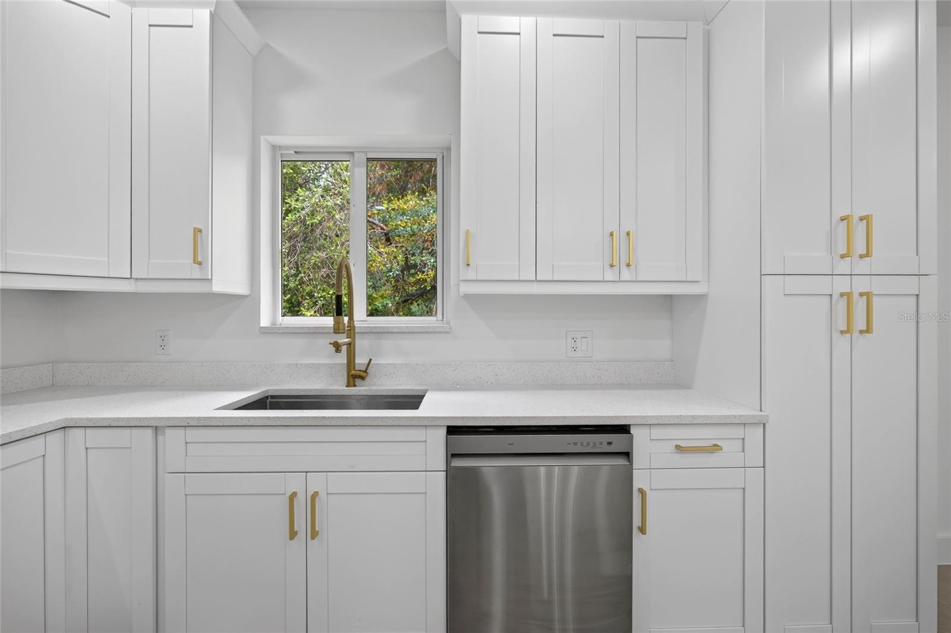
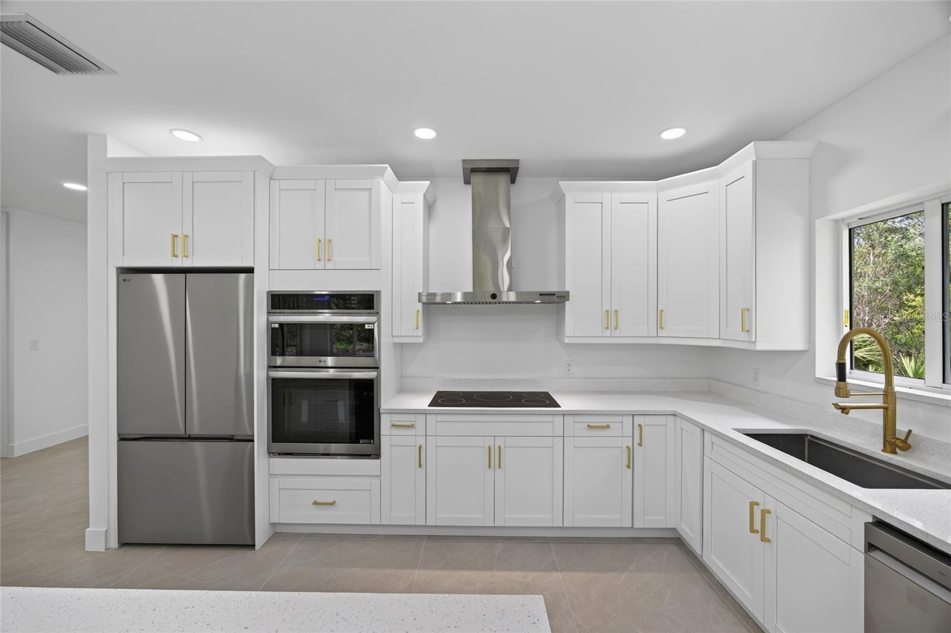
The chef-inspired kitchen serves as the centerpiece of the home, featuring STAINLESS STEEL APPLIANCES, a DOUBLE WALL OVEN, an oversized CENTER ISLAND, and EXTRA-TALL CUSTOM CABINETRY that extends toward the ceiling, offering abundant storage while enhancing the home's clean, contemporary aesthetic. Whether preparing everyday meals or entertaining guests, this space is designed to impress.

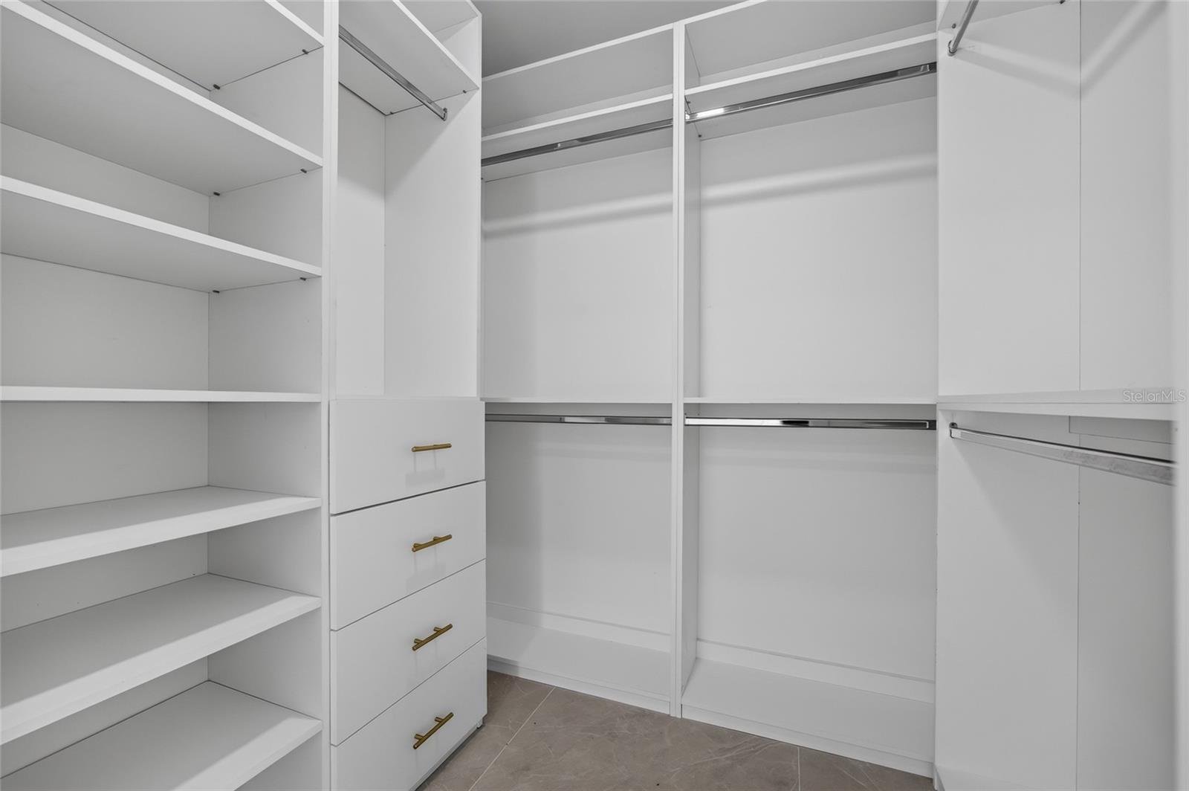
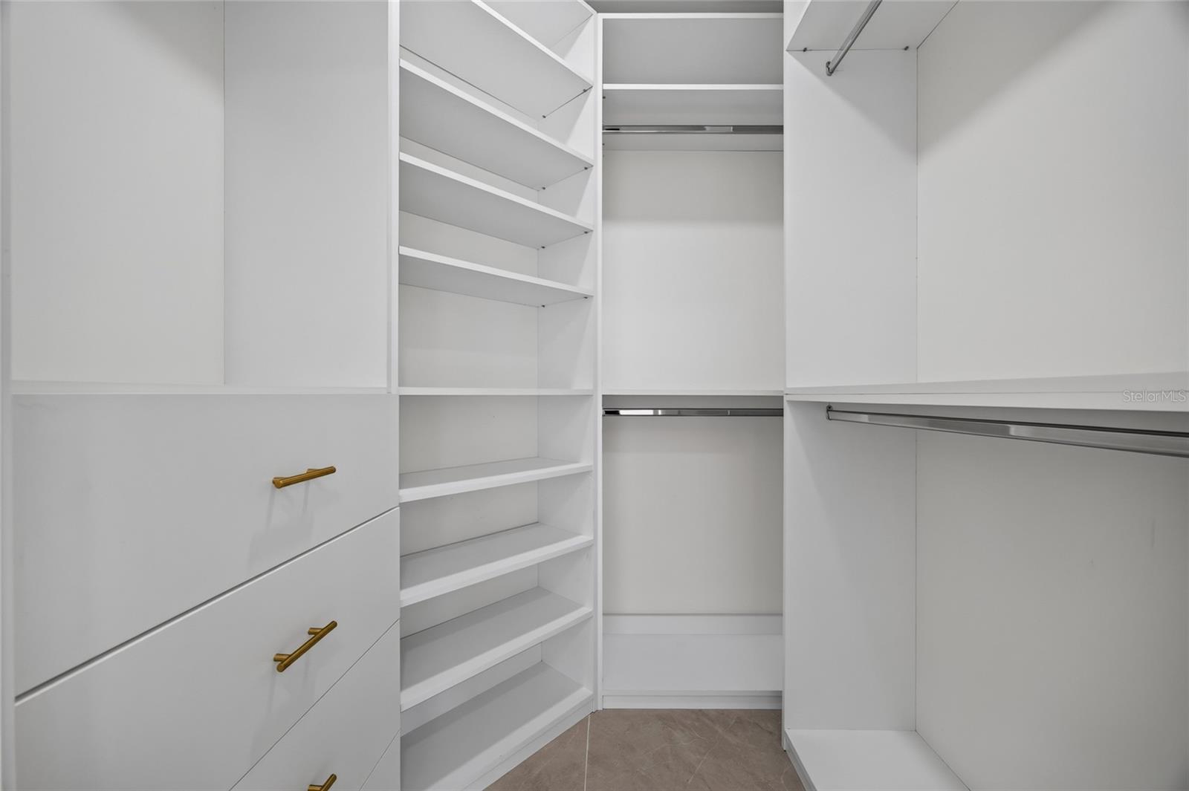
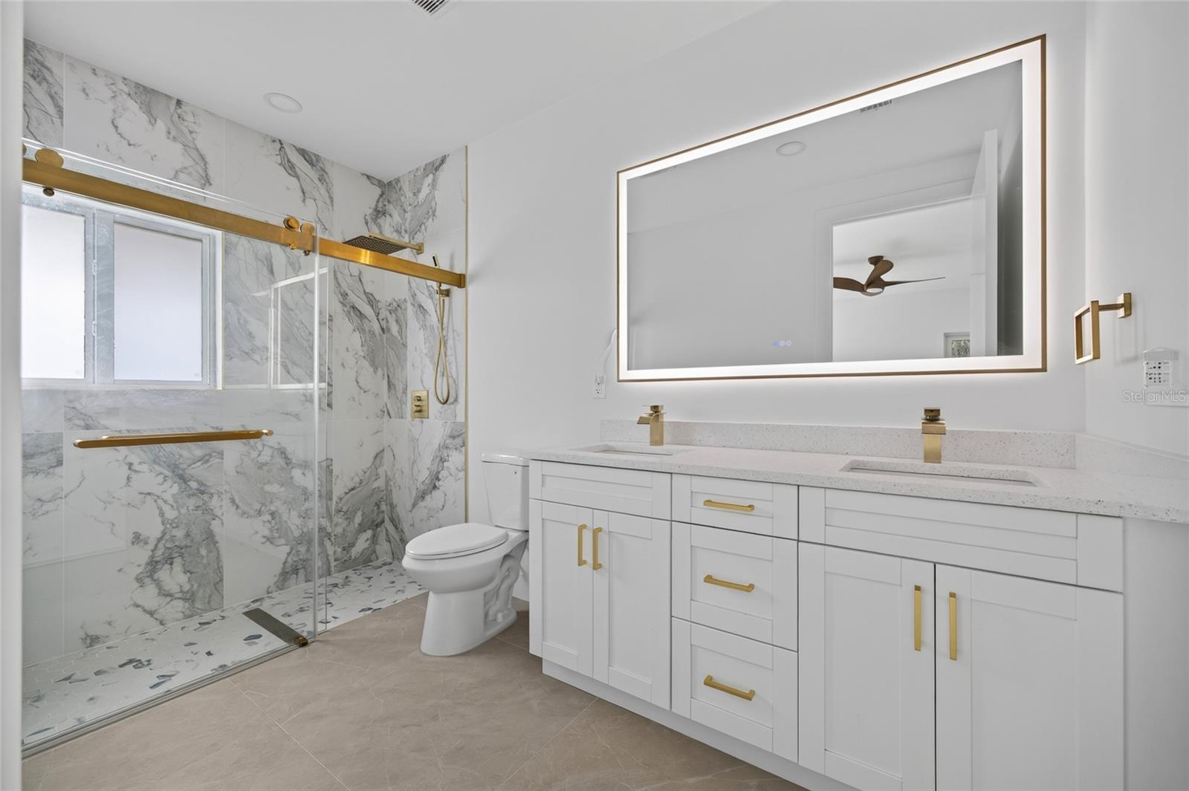
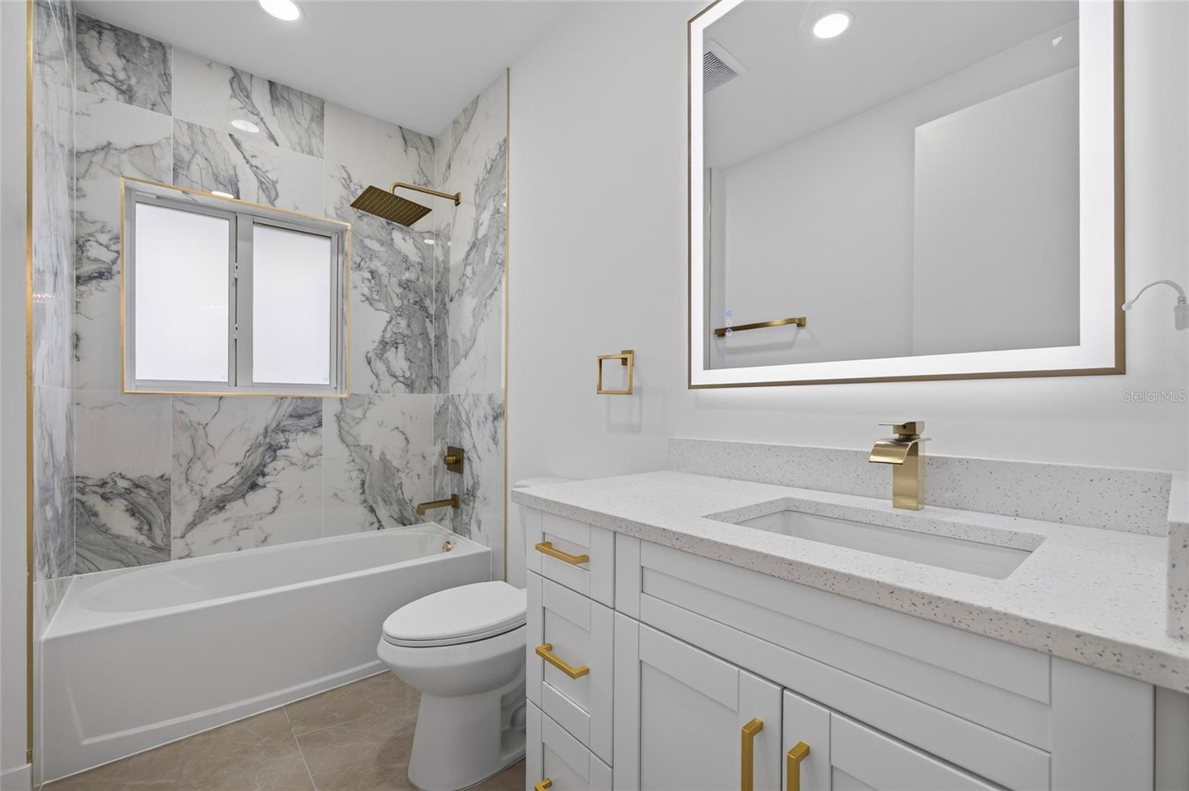
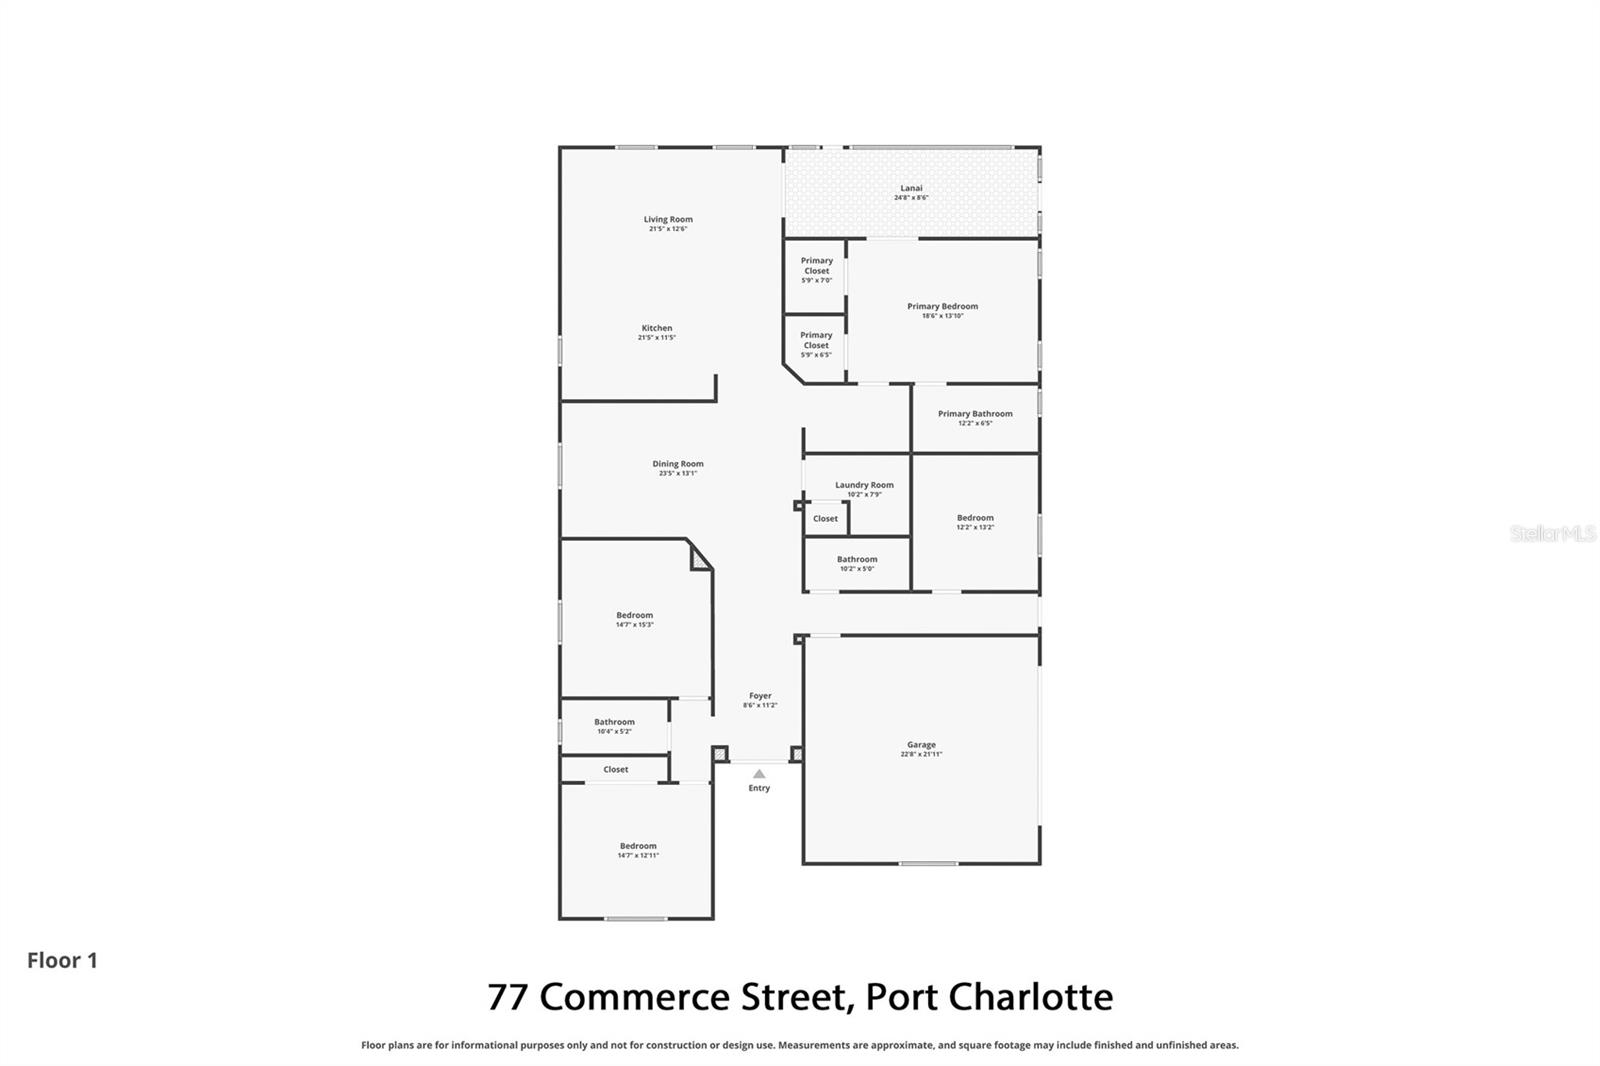
The luxurious primary suite is a true private retreat. Wake each morning to peaceful views with SLIDING GLASS DOORS LEADING DIRECTLY TO THE EXPANSIVE LANAI, creating a seamless indoor-outdoor connection. Dual WALK-IN CLOSETS, each appointed with CUSTOM BUILT-IN ORGANIZATION SYSTEMS, provide exceptional storage, while the spa-inspired ensuite bath showcases a DUAL VANITY, elegant finishes, a BACKLIT LED MIRROR, and a sophisticated design that evokes the feel of a luxury resort.

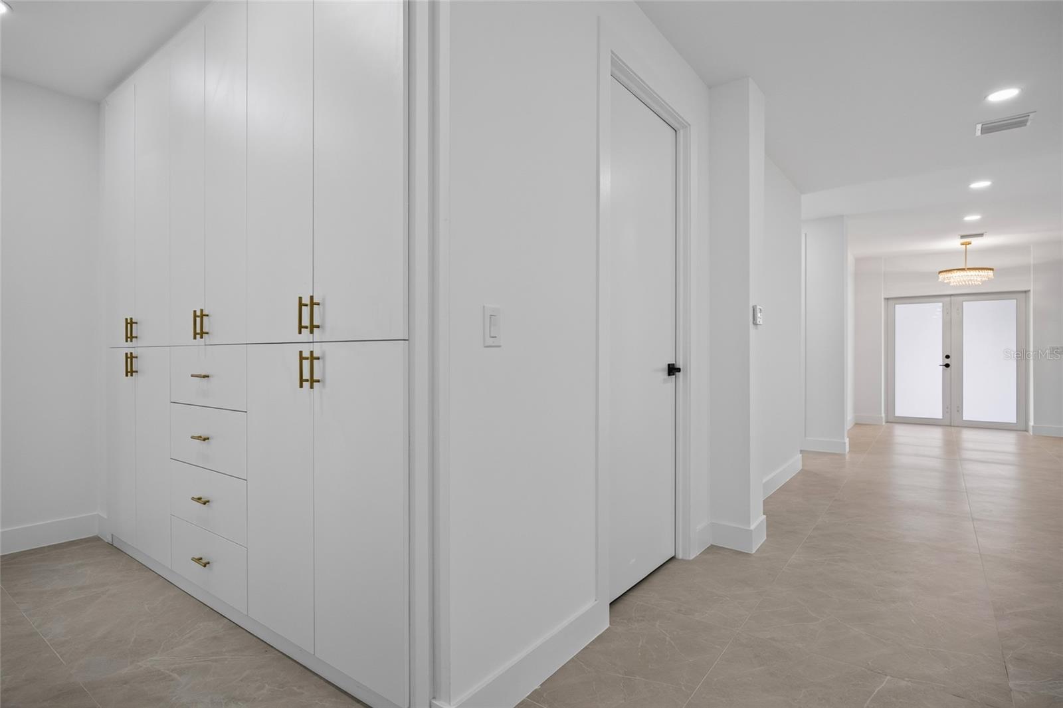
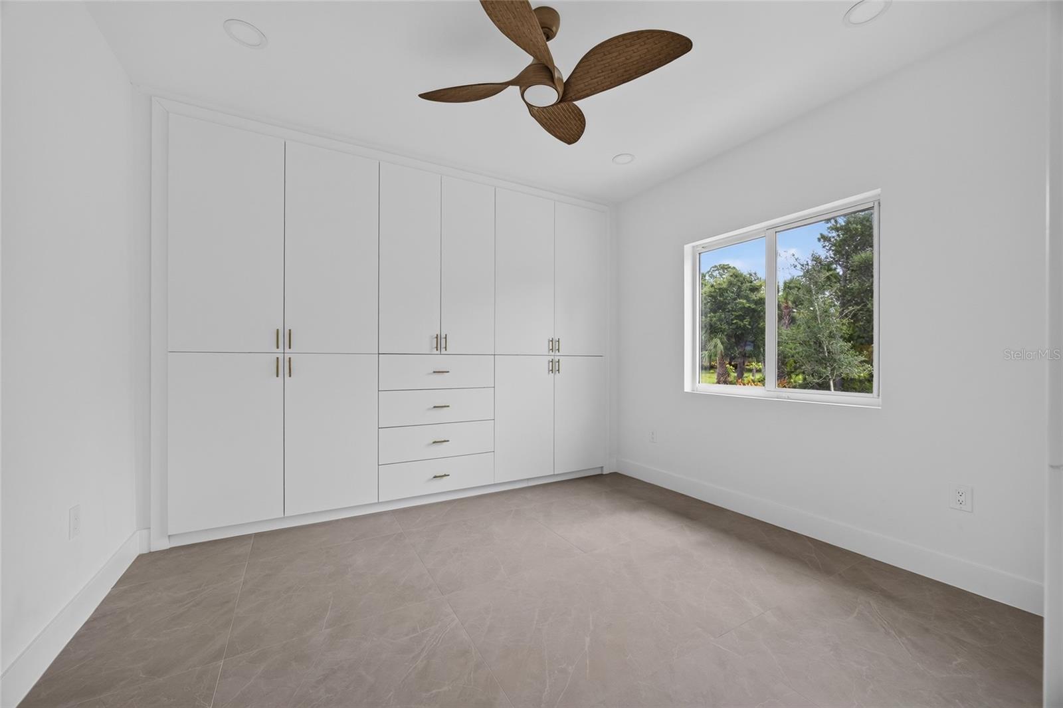
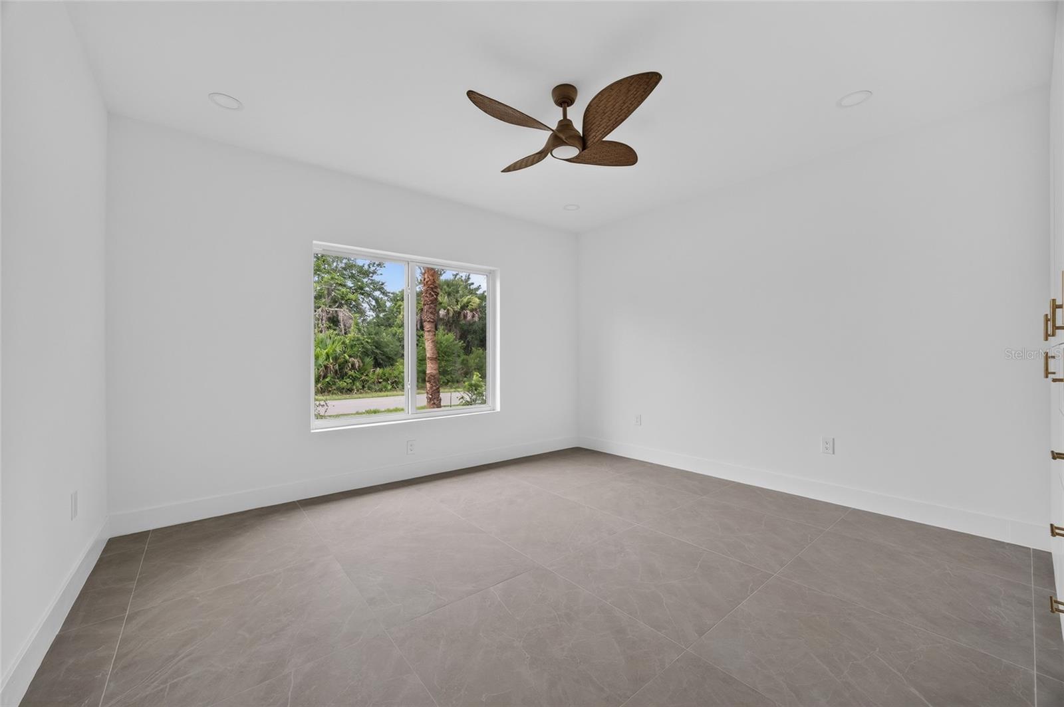
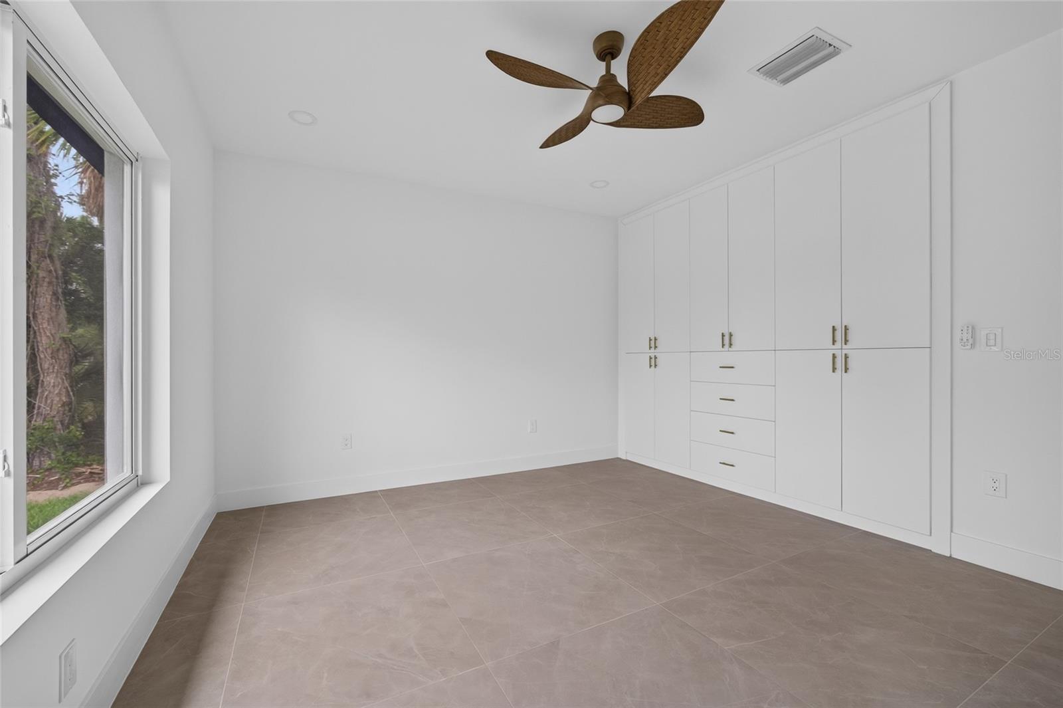
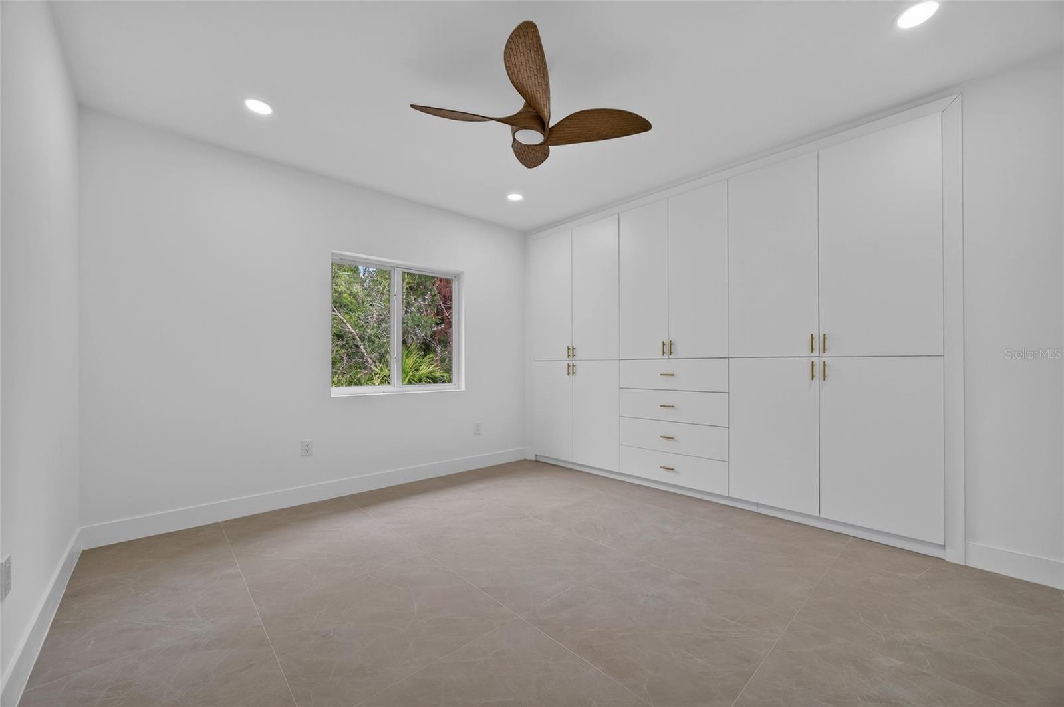
The guest accommodations are equally impressive. Each of the generously sized bedrooms features its own CUSTOM BUILT-IN CLOSET ORGANIZATION SYSTEM, elevating both style and functionality while providing exceptional storage rarely found in new construction homes.

Step outside to the SPACIOUS COVERED LANAI, perfectly designed for relaxing evenings, outdoor dining, and future customization. With ample room for entertaining or creating your own backyard oasis, the outdoor living space offers endless possibilities.

Built in 2026, every detail of this home reflects today's most desirable finishes and construction standards, allowing you to enjoy the confidence and efficiency of brand-new construction without compromise.

If you've been searching for a home that offers exceptional craftsmanship, timeless modern design, and luxurious finishes in a peaceful Port Charlotte setting, your search ends here.

THIS IS MORE THAN A HOME—IT'S A STATEMENT OF MODERN ELEGANCE, THOUGHTFULLY DESIGNED FOR THE WAY YOU WANT TO LIVE.

1177 COMMERCE STREET

Message successfully sent.

What would you like to know?

What is 3 + 4 ?

I agree to receive email communication and understand I can unsubscribe at any time.

I agree to be contacted by The Graf Group of Coldwell Banker via call, email, and text for real estate services. To opt out, you can reply 'stop' at any time or reply 'help' for assistance. You can also click the unsubscribe link in the emails. Message and data rates may apply. Message frequency may vary. Privacy Policy

Related Properties

New on site 2 days ago
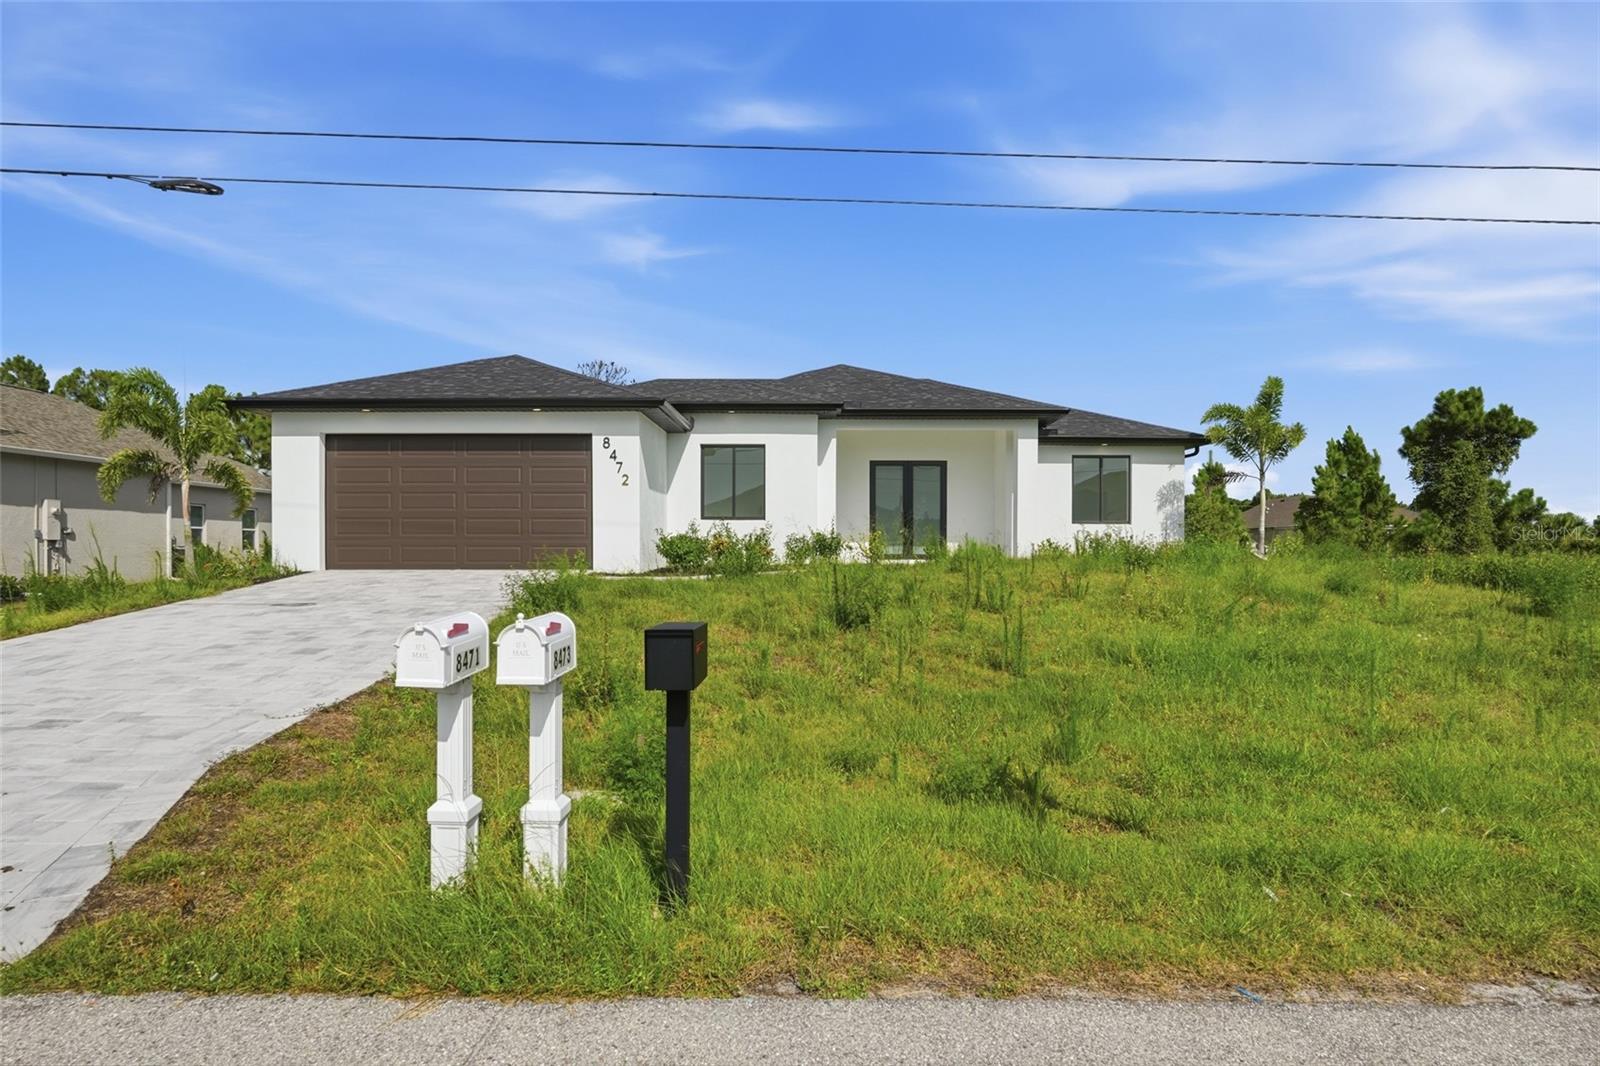
Discover modern living in this 3bedroom plus den, 2-bathroom Pool home boasting 1726 sq ft. Sleek and stylish, this home features an open concept layout, porcelain tile throughout, high ceilings and impact doors & windows. Retreat to the spacious backyard that features a covered lanai and pool perfect for large gatherings and fun. This home is located in the relaxed, waterfront community of South Gulf Cove. NO HOA. Seller incentives available. Lease to own available.
#O6426537

PORT CHARLOTTE

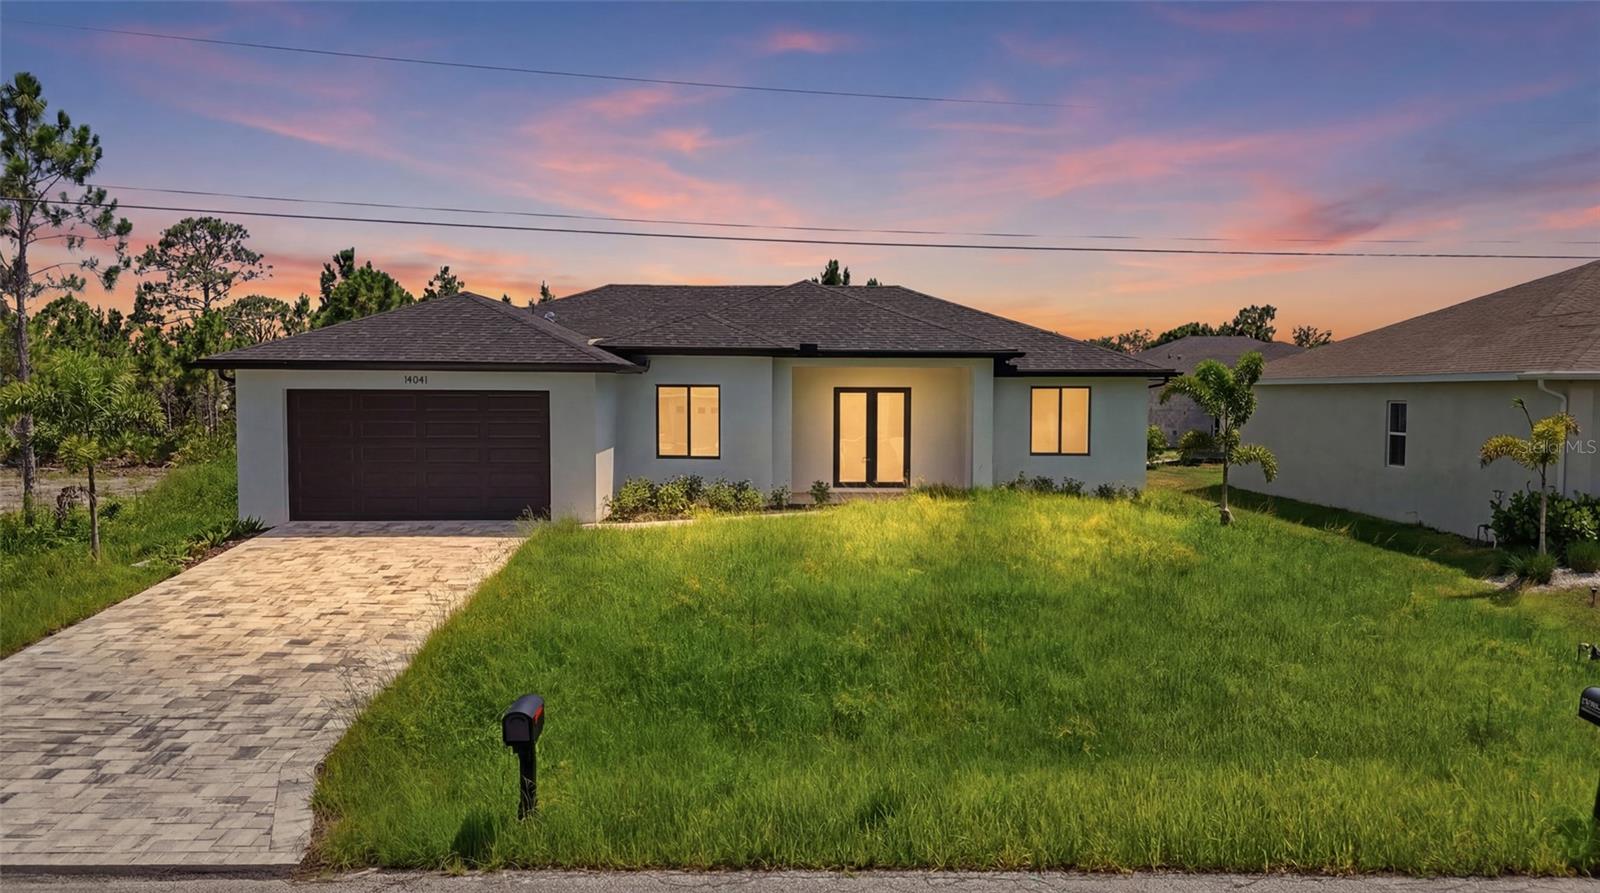
14041 NEWSON LANE

3 Beds

2 Baths

1,726 Sq.Ft.

$520,000

MLS#: O6426537

New on site 2 days ago
Discover modern living in this 3bedroom plus den, 2-bathroom Pool home boasting 1726 sq ft. Sleek and stylish, this home features an open concept layout, porcelain tile throughout, high ceilings and impact doors & windows. Retreat to the spacious backyard that features a covered lanai and pool perfect for large gatherings and fun. This home is located in the relaxed, waterfront community of South Gulf Cove. NO HOA. Seller incentives available. Lease to own available.
#O6426558

PORT CHARLOTTE

8472 AGATE STREET

3 Beds

2 Baths

1,726 Sq.Ft.

$490,000

MLS#: O6426558

New on site 2 days ago
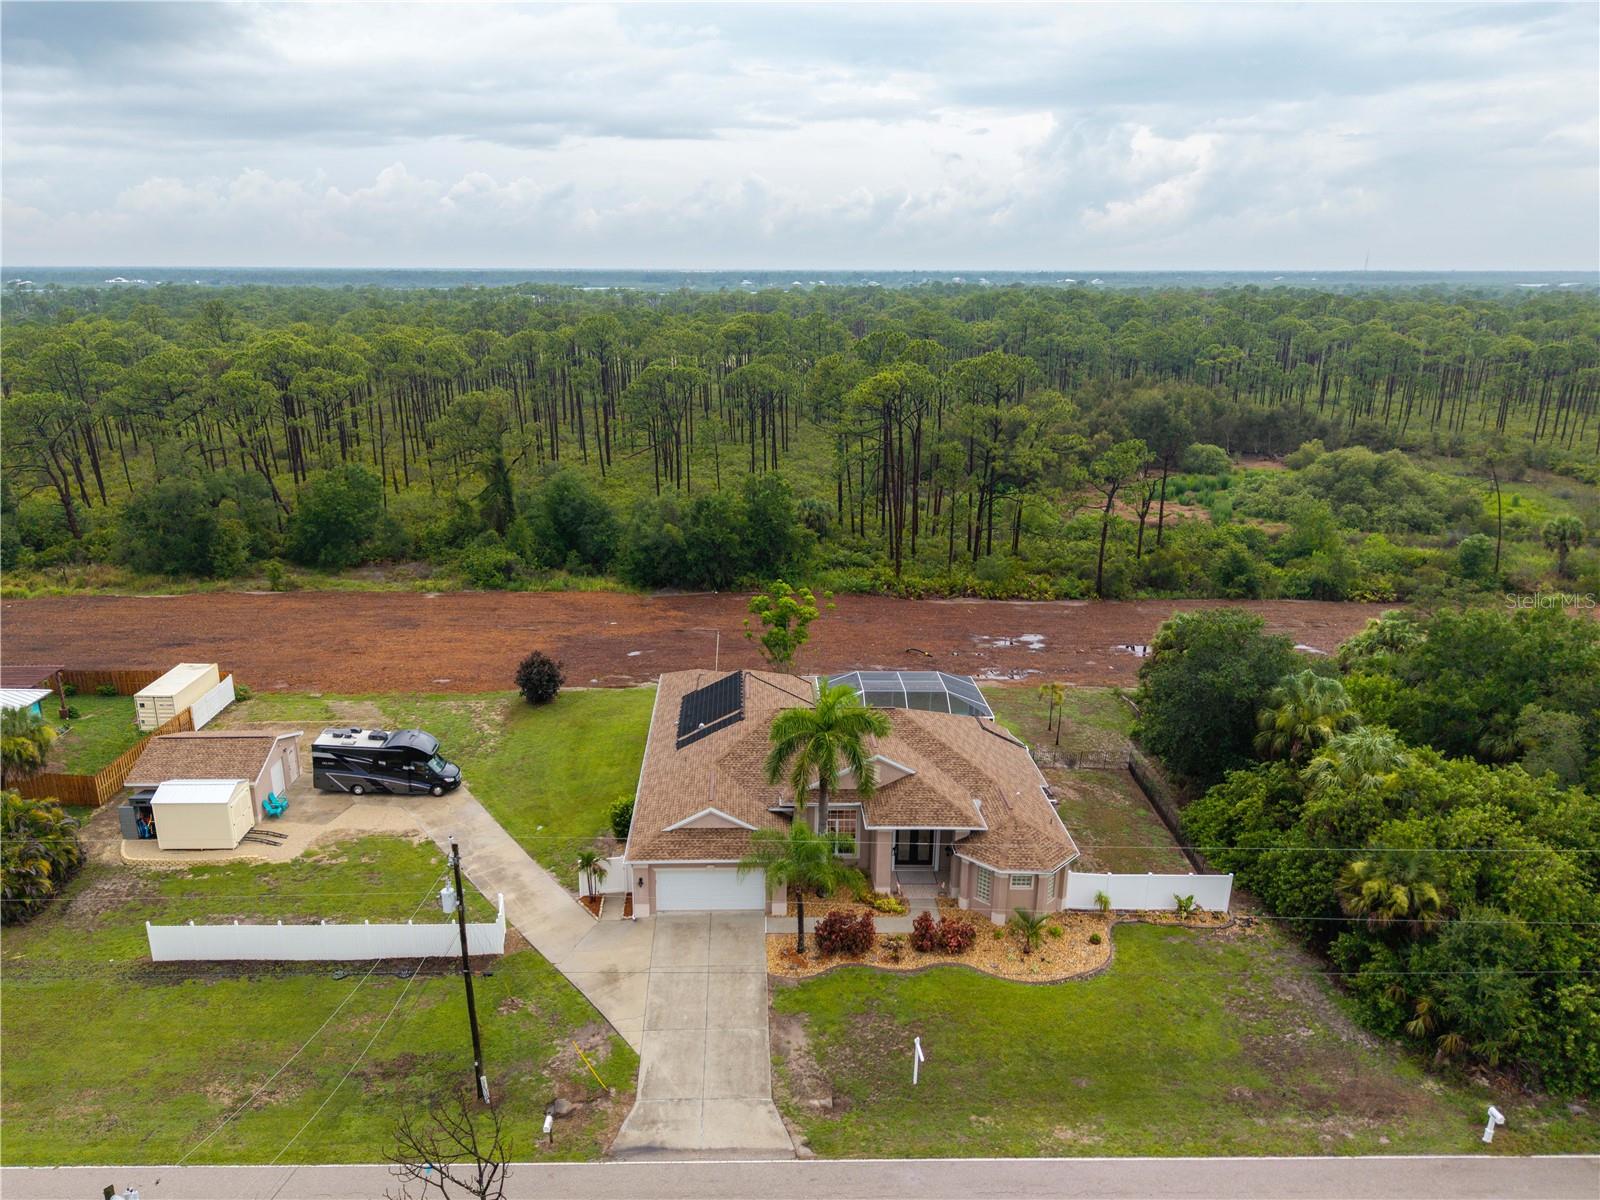
.56-Acre Double Lot | Myakka State Forest Views | Detached Workshop with Mini-Split A/C | Pool & Spa | No HOA| 
Rare opportunity! If you've been searching for space, privacy, and the freedom to park your boat or RV with no HOA restrictions, this Port Charlotte pool home checks all the boxes. Situated on a .56-acre double lot backing directly to the Myakka State Forest, all you have to do is pour your beverage of choice and relax knowing your backyard view is the Myakka State Forest. You can have your garden, pets, and privacy that is incredibly hard to find. 
One of the property's standout features is the detached workshop with its own mini-split A/C system. Whether you envision a hobby space, home gym, ultimate man cave, she shed, or music room, this separate space gives you the freedom to make it your own. 
Inside the home, step through the double glass front doors into the foyer to find formal living and dining rooms, a combined kitchen and family room layout with a casual eat-in kitchen space, 3 bedrooms, 2 bathrooms, and a dedicated office/den (easily a 4th bedroom), plus an oversized primary suite featuring a garden soaking tub and a walk-around shower with dual heads. The interior features crown molding throughout, with tray ceilings highlighting several rooms. 
The screened, heated pool (resurfaced in 2025) features a sun shelf perfect for chilling on those hot Florida days. Just outside the screen enclosure, you can unwind in the standalone spa. Key updates include a new HVAC (2025), a new roof (2022), rain gutters, hurricane shutters. 
This property offers an ideal location close to everyday shopping, local dining, golf courses, I-75, and nearby boat ramps to the Myakka River. You are also an easy drive from the pristine beaches and world-class tarpon fishing of Boca Grande. Best of all, you are just minutes from historic downtown Punta Gorda, famous for its harborfront parks, lively weekend markets, and waterfront dining at Fishermen's Village. It’s the perfect setup—you get all the fun of the town right down the road and total quiet when you come home. Come take a look!
#TB8529078

PORT CHARLOTTE

1009 CAMPBELL STREET

3 Beds

2 Baths

2,557 Sq.Ft.

$600,000

MLS#: TB8529078

New on site 2 days ago
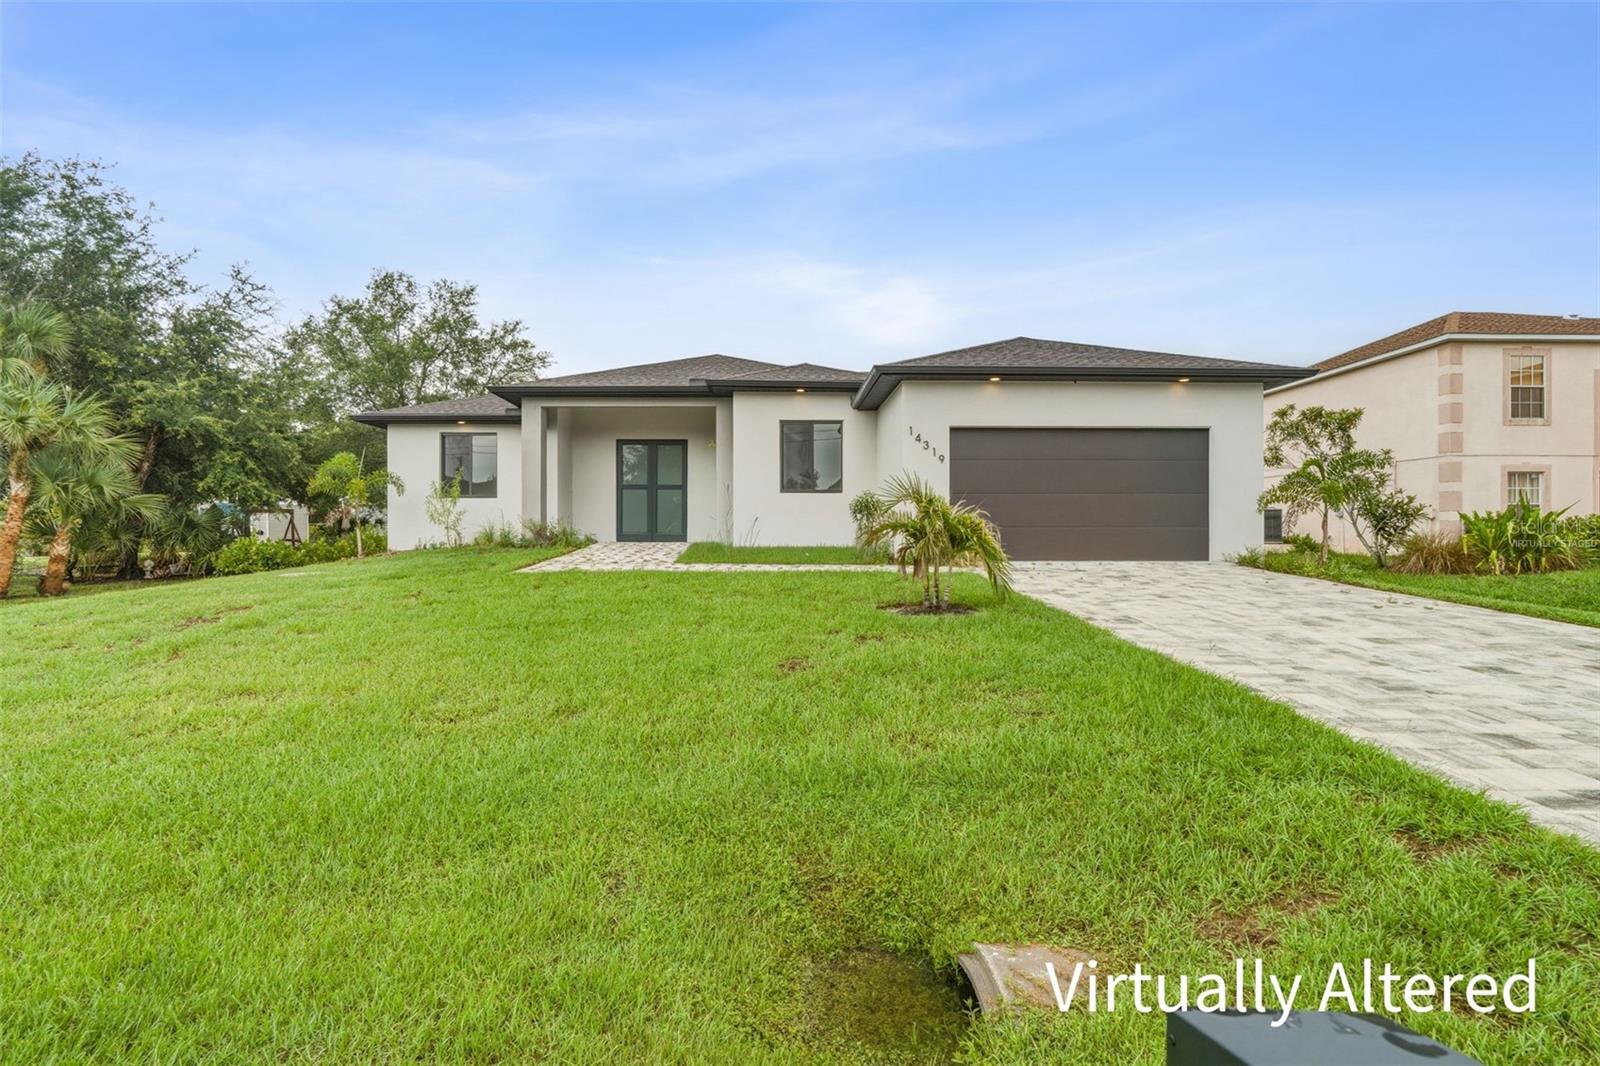
Virtually Staged. Sleek 2025 newly built 4/2/2 POOL HOME located in the SOUGHT AFTER South Gulf Cove community is ready for you now boasting elevated CUSTOM modern elegance throughout! Wonderful paver lined driveway with dramatic frosted panel door entryway sets the tone for this stunner! Step inside the foyer and be greeted by an open floor plan with 11 ft ceilings in main areas bathed in natural light and exquisite tray ceilings, plus porcelain plank tile flooring. The spacious living room offers seamless indoor/outdoor living with POCKETING sliding doors that open to the sparkling pool in this incredible split floor plan. The CHEFS KITCHEN is a culinary masterpiece, showcasing QUARTZ counters and backsplash, stainless steel appliances, pendant lighting, two tone European inspired cabinetry, and an eye catching BREAKFAST BAR ideal for both casual meals and elegant entertaining. The adjacent dining room provides easy access for effortlessly entertaining guests.The primary suite is a tranquil retreat featuring private access to the patio, pool, highlighted by a tray ceiling, sky enhancing clerestory window, dual CALIFORNIA BUILT IN CABINETS WALK IN CLOSET, and a spa-inspired ensuite bathroom with raised designer vanities and backlit LED mirrors. Two spacious and custom crafted guest bedrooms offer luxurious comfort with one having clerestory window and another tray ceiling affording wonderful privacy, and share an exquisite guest jack and jill bath with the rest of the home. A versatile flex space provides multiple options as a 4th bedroom , hobby room , gym or office! The heart of this extraordinary home is the screened pool area featuring a paver deck, sundeck, outside shower and expertly positioned for relaxing effortlessly night or day. Extra features that add value and comfort includes, inside laundry room with extra cabinetry, epoxy floor in the garage, elevated hot water heater in garage, HURRICANE WINDOWS, plus  raised outside a/c.Enjoy tranquil privacy, refreshing cross breezes, and the ultimate Florida lifestyle where nature and refined living blend seamlessly. South Gulf Cove community amenities include a Boat Ramp, nearby marinas, expansive parks, and playgrounds perfect for family fun and outdoor adventures and are OPTIONAL HOA. Enjoy close proximity to fantastic dining, shopping, world class fishing, top golf courses, and so much more. This is truly a ONE OF A KIND built home, call today while it's still available! SCHEDULE your showing TODAY!
#C7528420

PORT CHARLOTTE

14319 ALLENSWORTH AVENUE

4 Beds

2 Baths

1,726 Sq.Ft.

$550,000

MLS#: C7528420

New on site 4 days ago
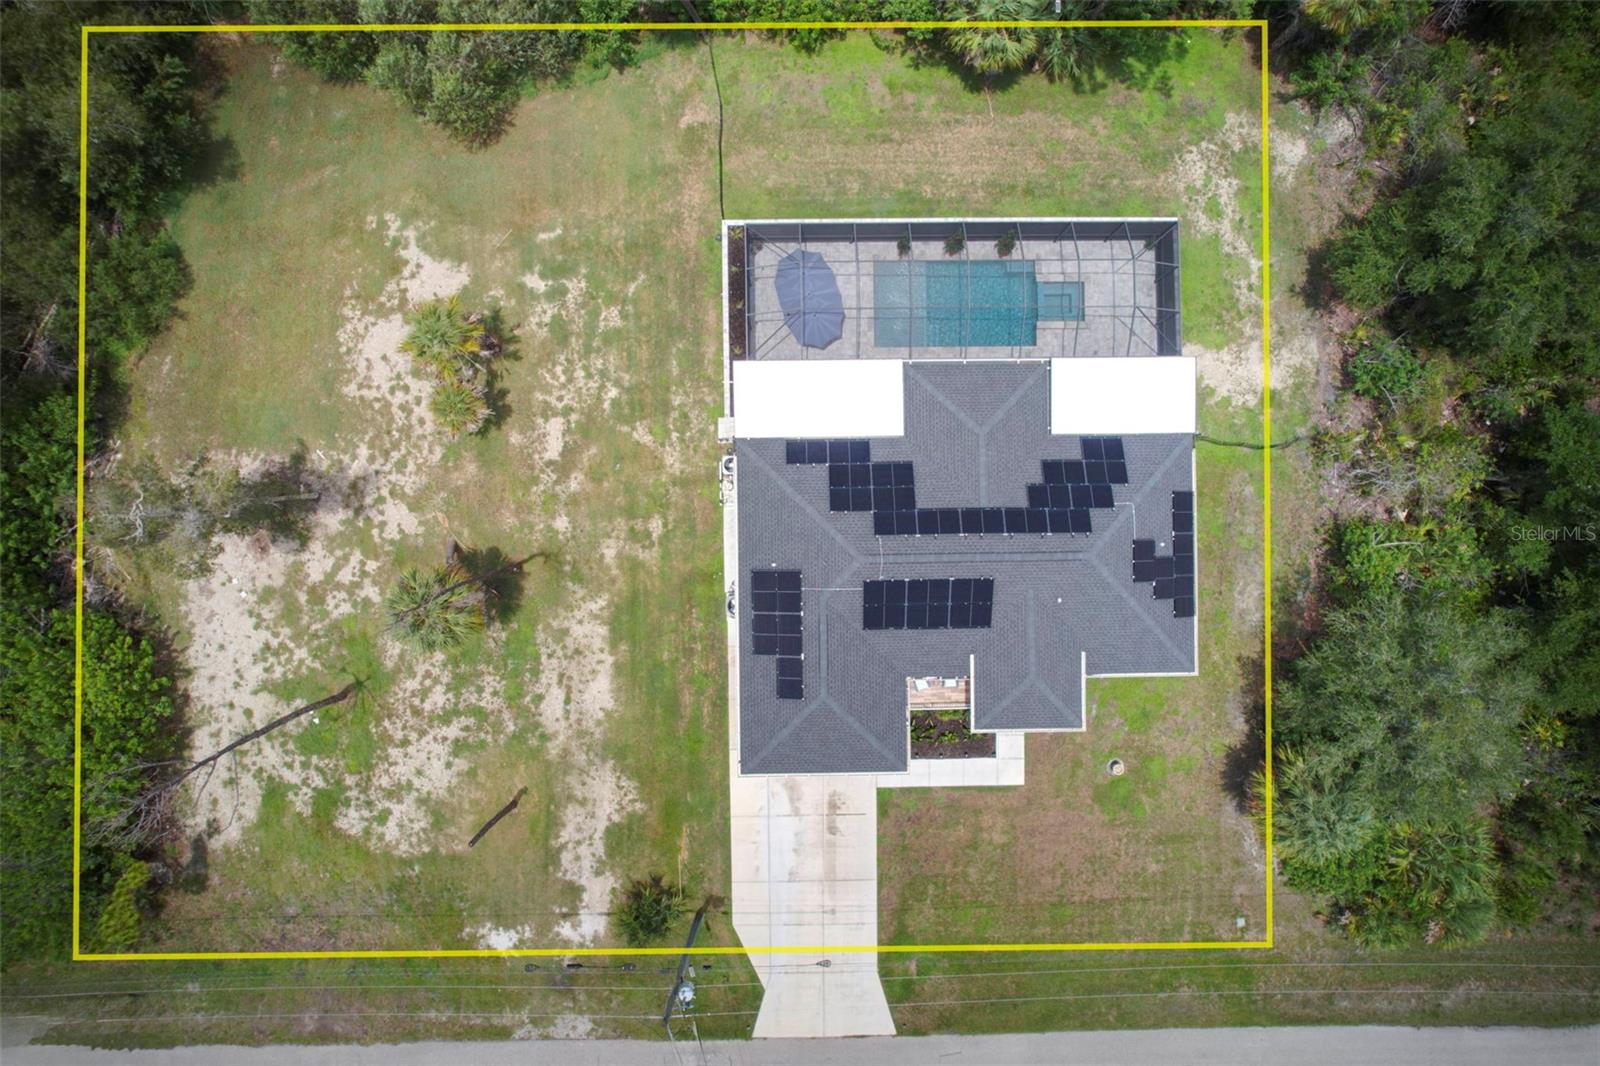
DOUBLE LOT opportunity! This beautiful home sits on a spacious double lot, and the additional cleared lot is included in the sale, offering extra privacy, room to expand, or endless outdoor possibilities. This property is packed with valuable additions, including solar panels, a heated SALTWATER POOL, extended lanai and pool cage, screened garage, expanded front porch, and beautiful landscaping with flower beds surrounding the home. The ROOF was replaced in 2023, adding even more value and peace of mind. Inside, the open-concept kitchen
features a spacious island, breakfast/dining area, and French doors leading to the lanai and pool area—perfect for entertaining and enjoying the Florida lifestyle. The primary suite offers a walk-in closet, dual sink vanity, and corner shower, while the two guest bedrooms are conveniently located near the secondary bathroom with a tub/shower combination. The living room showcases soaring cathedral ceilings, creating a bright and airy feel throughout the home. Additional features include tile flooring throughout, granite countertops in the kitchen and bathrooms, recessed lighting, ceiling fans in every room, stainless steel appliances, and hurricane/storm shutters for added peace of mind. One of the additional features included is the screened garage for added ventilation and convenience. Designed with no wasted space, this home is ideal for the discerning buyer seeking comfort, functionality, and true Florida living. Schedule your private showing today!
#D6148123

PORT CHARLOTTE

14330 MAIDSTONE AVENUE

3 Beds

2 Baths

1,640 Sq.Ft.

$505,000

MLS#: D6148123

Experience resort-style living in this stunning, fully furnished 2021-built home! Offering 3 bedrooms, a den, 2 bathrooms, and a spacious 3-car garage! This immaculate residence was designed with both elegance and functionality in mind. Inside, you’ll find soaring tray ceilings, an open-concept layout, beautiful granite countertops throughout, a chef-inspired kitchen with a built-in desk, generous cabinetry, and modern finishes. The oversized primary suite is your private retreat, complete with large walk-in closets and a spa-like bathroom featuring a walk-in shower. Guests will enjoy spacious accommodations and a full bath with a soaking tub. Outside, unwind in your own tropical paradise featuring a large screened-in salt-water heated pool and lanai, perfect for entertaining family and friends year-round. This home is truly turnkey and ideal as a primary residence, seasonal retreat, or income-producing vacation rental. Just minutes from Gulf beaches, boating, golf, shopping, dining, and entertainment, this is Florida living at its finest.
#N6145056

PORT CHARLOTTE

481 WENLOCK STREET

3 Beds

2 Baths

1,694 Sq.Ft.

$464,900

MLS#: N6145056

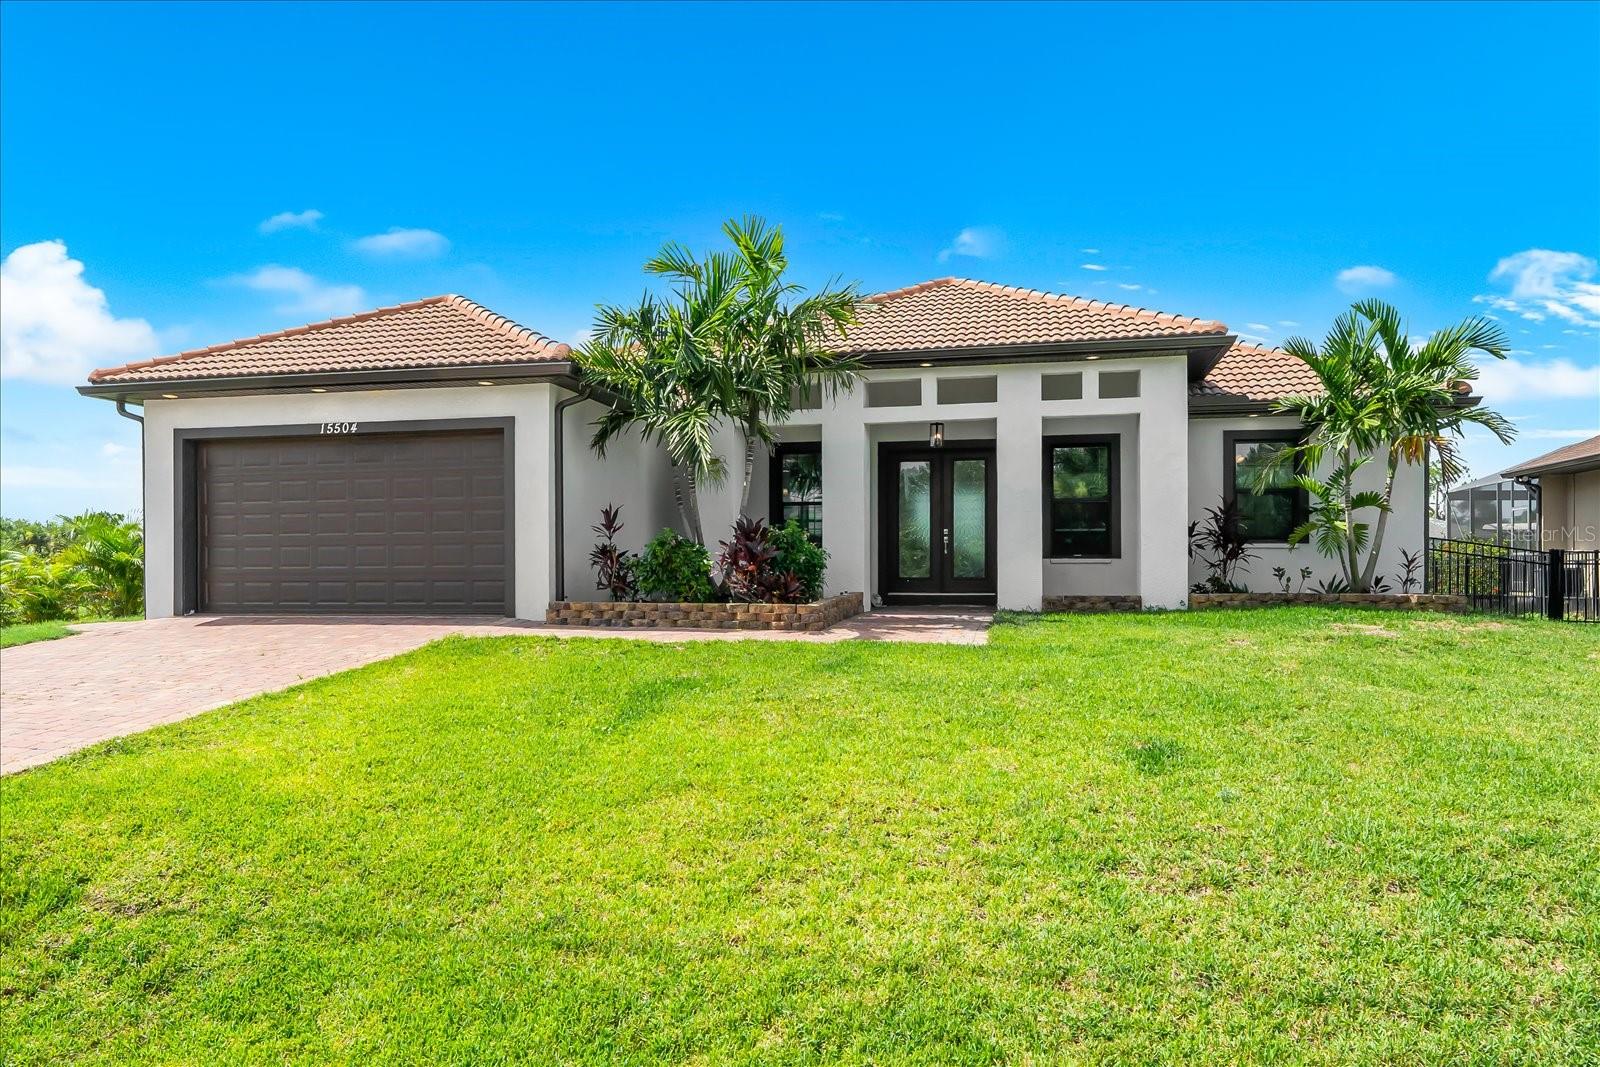
Welcome to your PRIVATE WATERFRONT PARADISE in the highly sought-after community of SOUTH GULF COVE! This SPECTACULAR CUSTOM-BUILT, SOUTH-FACING COASTAL LUXURY RESIDENCE offers 2,105 square feet of thoughtfully designed living space, 3 bedrooms, 2 bathrooms, 80 feet of canal frontage with DIRECT GULF ACCESS—delivering the ULTIMATE FLORIDA LIFESTYLE with NO HOA REQUIREMENT and NO CDD FEES!! This exceptional home immediately captivates with INCREDIBLE CURB APPEAL!! Featuring a coveted TILE ROOF, elegant paver driveway, recessed exterior lighting, and a grand double French door entry, every detail creates an unforgettable first impression. Step inside to soaring tray ceilings with custom lighting, extensive crown molding, stylish wood-grain ceramic tile flooring throughout, and a bright, open floor plan that draws your eye through the dramatic sliding glass doors to the SPARKLING HEATED POOL and breathtaking waterfront beyond!! Designed for everyday living and effortless entertaining, the gourmet kitchen is truly the heart of the home! It showcases stunning granite countertops that continue as a full-height backsplash, a spacious breakfast bar, abundant soft-close cabinetry, updated Samsung smart stainless-steel appliances, and a sunny dinette overlooking the lanai. A spacious indoor laundry room with an upgraded utility sink adds even more convenience. Escape to the LUXURIOUS PRIMARY SUITE, a private retreat featuring elegant tray ceilings with built-in lighting, a generous walk-in closet, and a spa-inspired ensuite with dual vanities topped with matching granite countertops, an oversized garden tub, and a custom tiled walk-in shower with built-in shelving. Two additional guest bedrooms are generously sized with built-in closets, while the beautifully appointed guest bath features a stylish walk-in shower. The outdoor living space is where this home truly SHINES!! Expansive 8 ft sliders create a seamless transition to the oversized covered and screened lanai, where you'll discover your own PRIVATE BACKYARD OASIS!! Relax in the custom HEATED GUNITE POOL featuring an inviting sun shelf with umbrella sleeve, surrounded by elegant paver decking —perfect for entertaining family and friends or simply enjoying the peaceful canal views. This desirable SOUTH-FACING EXPOSURE provides abundant Florida sunshine all day long!! Boating enthusiasts will LOVE the ample room to customize your own private lift/dock, with outstanding fishing right from your backyard and DIRECT ACCESS TO CHARLOTTE HARBOR AND THE GULF!! Built with comfort, efficiency, and peace of mind, this exceptional residence features hurricane-rated LOW-E IMPACT WINDOWS AND DOORS, open-cell spray foam attic insulation, smart home technology, and an oversized two-car garage with an easy-to-maintain epoxy floor. Perfectly situated near pristine Gulf beaches, HISTORIC BOCA GRANDE, Warm Mineral Springs, championship golf courses, premier shopping and dining, a nearby water park, and countless outdoor recreation opportunities, this remarkable waterfront residence offers LUXURY, LOCATION, AND LIFESTYLE in one extraordinary package!! THIS IS MORE THAN JUST A HOME—IT'S YOUR FLORIDA DREAM COME TRUE!! Don't miss this RARE OPPORTUNITY to own a DIRECT GULF ACCESS waterfront pool home in one of Southwest Florida's most desirable boating communities. SCHEDULE YOUR PRIVATE SHOWING TODAY BEFORE THIS INCREDIBLE HOME IS GONE!!
#D6148099

PORT CHARLOTTE

15504 HENNIPEN CIRCLE

3 Beds

2 Baths

2,105 Sq.Ft.

$629,900

MLS#: D6148099

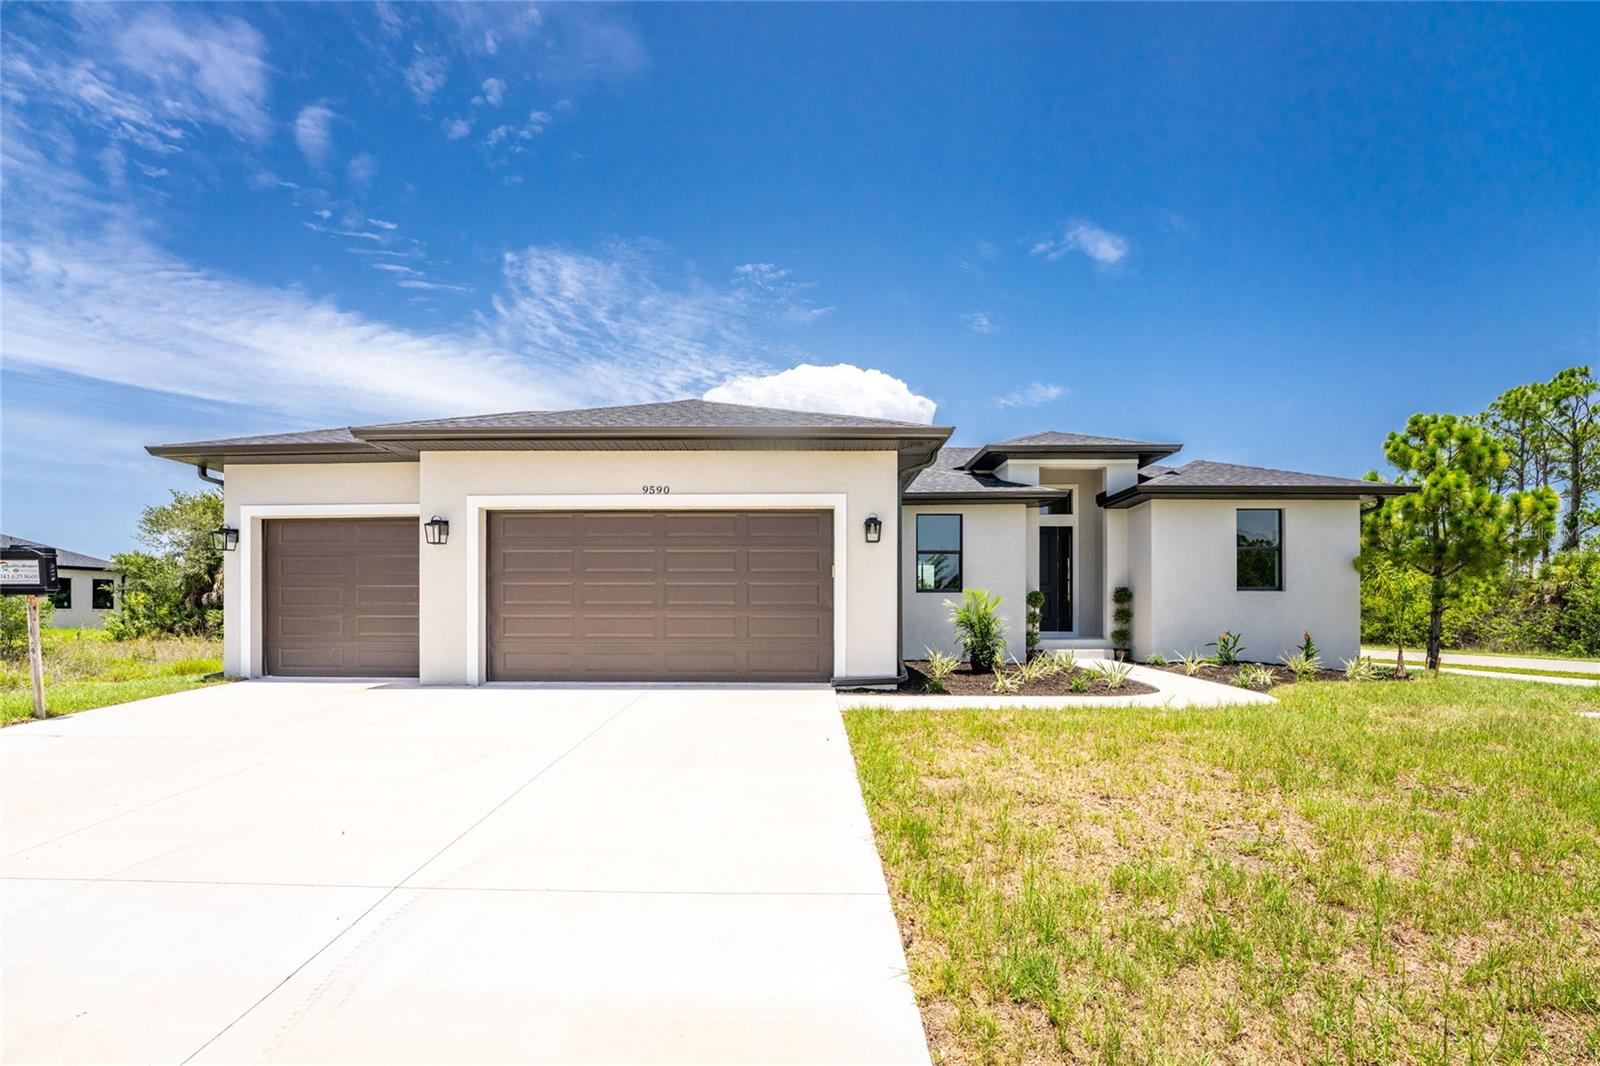
Stunning new construction home ready to move in. From the moment you pull into the driveway you will be impressed with the quality of this home. Beautiful entry way opens up to impressive open floor plan with tray ceilings. Ceramic tile flooring throughout, gives flowing appeal. You will be delighted to cook and entertain in this gorgeous kitchen. Kitchen cabinets are wood shaker cabinets with Quartz countertops. Stainless steel appliances with flush mount refrigerator. Large island for meal prep and entertaining along with breakfast bar seating. Kitchen is open to great room and dining room for all to enjoy. Double French doors open to private office/den or bonus room. Split bedrooms with glorious primary bedroom boasting tray ceilings and exquisite en-suite. Double vanities with Quartz countertops and wood shaker cabinets. Spacious walk in closet. Bedroom 2 and 3 have considerable space. Home has a 3 car garage and is located on an oversized corner lot. South Gulf Cove is a beautiful community with community boat ramp and located close to the Gulf of Mexico. Just minutes from Boca Grande and Englewood. Close to Charlotte Sports Park and Myakka State Forest which offers hiking, trail biking, and equestrian activities. Conveniently located close to schools, shopping, and best of all....stunning gulf beaches, world class fishing, boating, and a multitude of golf courses!
#C7528442

PORT CHARLOTTE

9590 HONEYMOON DRIVE

3 Beds

2 Baths

1,740 Sq.Ft.

$445,000

MLS#: C7528442

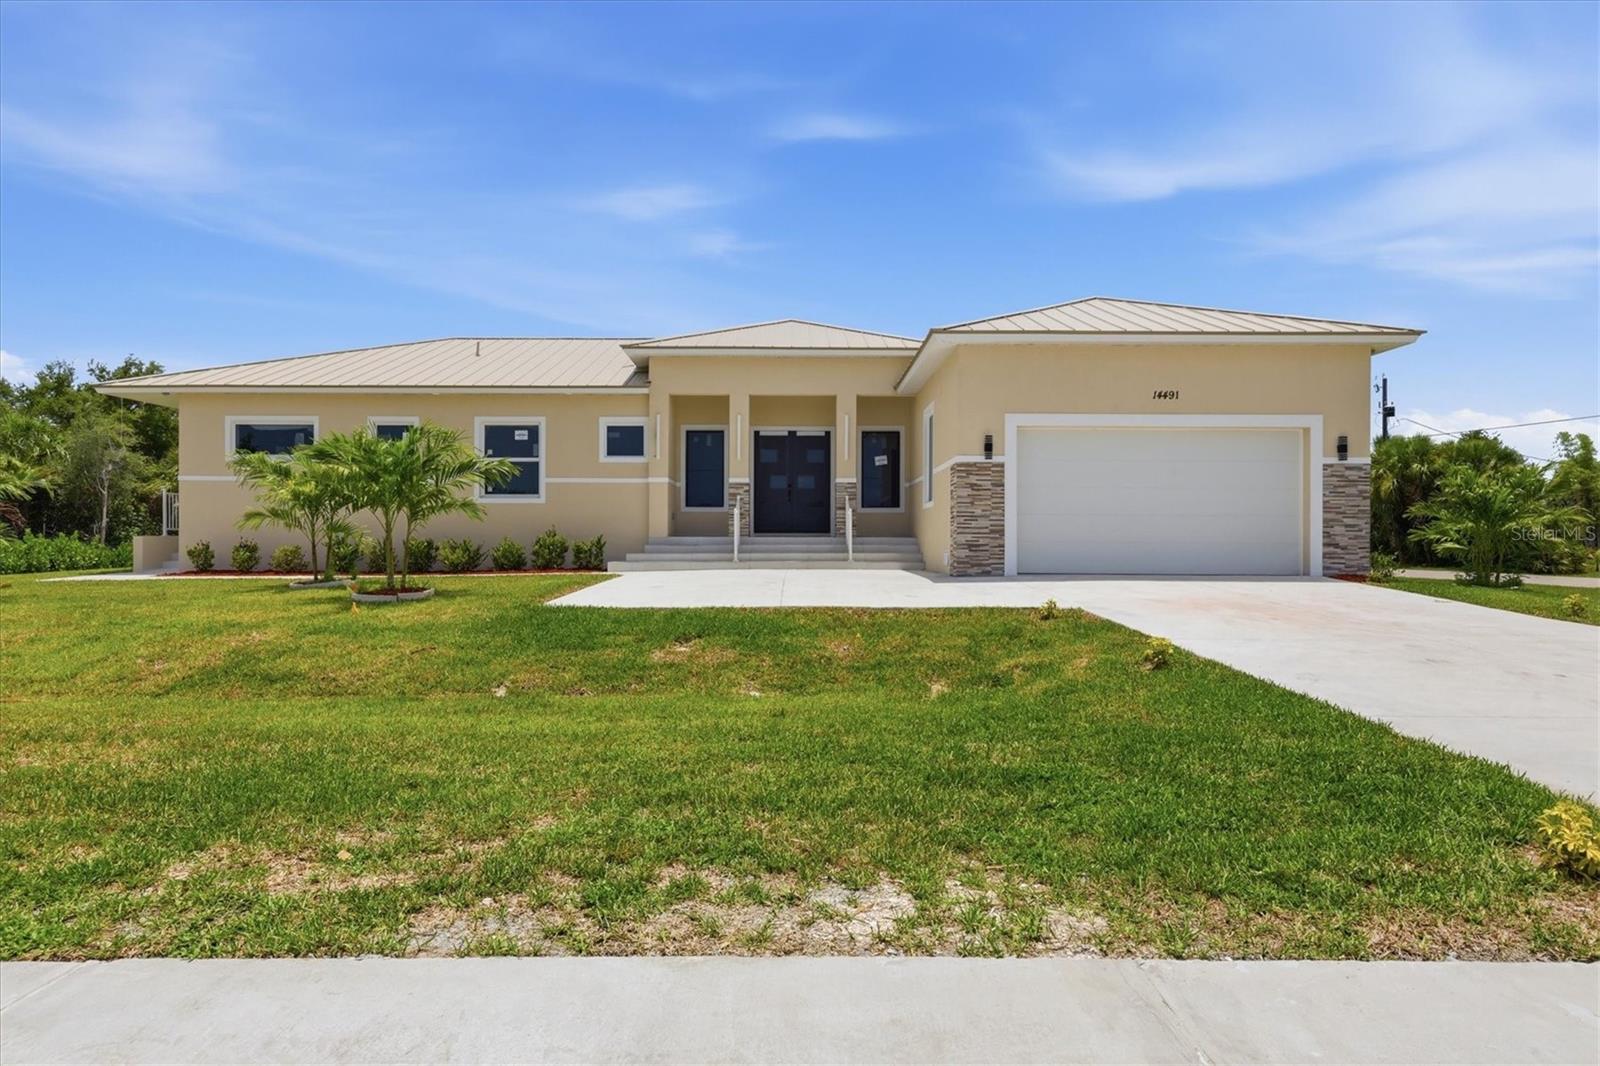
This exceptional custom-built contemporary residence offers a level of design and craftsmanship rarely found in South Gulf Cove. With approximately 2,500 square feet, four spacious bedrooms, four beautifully appointed bathrooms, and a stunning resort-style pool and spa, this home was thoughtfully created for those who appreciate timeless architecture, effortless entertaining, and everyday luxury.
From the moment you ascend the grand tiled staircase framed by impressive stone columns and enter through the striking double doors, you'll immediately feel as though you've arrived at your own private boutique resort. Every detail has been intentionally designed to create a sense of calm, sophistication, and connection.

The expansive open floor plan is flooded with natural light thanks to soaring impact glass windows, dramatic 10-foot sliding doors, and an incredible courtyard layout that surrounds the sparkling pool and spa. Nearly every room enjoys beautiful views of the outdoor living space, creating a seamless flow between indoor comfort and outdoor relaxation.
Imagine beginning your mornings with coffee beside the pool, spending afternoons watching family enjoy the spa, and ending each evening gathered under the lanai as the Florida sky transforms with sunset colors. Whether entertaining friends, celebrating holidays, or simply enjoying a peaceful evening at home, this residence was designed to be the backdrop for life's most meaningful moments.

Throughout the home, elegant 32-inch Spanish porcelain tile provides a clean, sophisticated aesthetic while enhancing the contemporary architecture.

The chef's kitchen is equal parts beauty and function, featuring rich teak-inspired custom cabinetry, premium stainless steel appliances, generous storage, and an open design that keeps everyone connected whether preparing dinner or hosting guests.

Privately tucked away, the luxurious primary suite serves as a tranquil retreat with peaceful pool views and direct access to the outdoor living area. The oversized custom walk-in closet offers exceptional built-in organization, while the spa-inspired ensuite is designed for complete relaxation. Floor-to-ceiling porcelain tile, a spacious wet room featuring a freestanding soaking tub, oversized walk-in shower with built-in bench, soaring 9-foot glass shower doors and transom windows that fill the room with natural light create an atmosphere worthy of a luxury spa.

The thoughtfully designed floor plan provides privacy and comfort for family and overnight guests, with spacious secondary bedrooms and beautifully finished bathrooms positioned on the opposite side of the home.

Beyond the home itself lies one of Southwest Florida's most desirable waterfront communities. South Gulf Cove is beloved for its boating lifestyle, exceptional fishing, abundant wildlife, and peaceful surroundings. Spend your days exploring nearby waterways, enjoying world-class tarpon fishing in Boca Grande, relaxing on the pristine beaches of Englewood and Manasota Key, or dining at local waterfront restaurants. Multiple airports, shopping, medical facilities, spring training baseball, golf courses, pickleball, festivals, farmers markets, and year-round community events are all within easy reach.

More than just a beautiful new home, this is a place where weekends feel like vacations, friends always want to gather, and every day is lived a little more slowly. Welcome to your own piece of Florida paradise.
#D6148033

PORT CHARLOTTE

14491 INGRAHAM BOULEVARD

4 Beds

3 Baths

2,500 Sq.Ft.

$650,000

MLS#: D6148033

 - property

Send a message

Message successfully sent.

Your message

What is 3 + 4 ?

Reason for contacting?

I agree to receive email communication and understand I can unsubscribe at any time.

I agree to be contacted by The Graf Group of Coldwell Banker via call, email, and text for real estate services. To opt out, you can reply 'stop' at any time or reply 'help' for assistance. You can also click the unsubscribe link in the emails. Message and data rates may apply. Message frequency may vary. Privacy Policy

Sign Out

Virtual Assistant

Would you like to take the next step with this property? We can help you schedule a showing or virtual tour, or send you more details.

Yes, I would like more information.

Thank You for Your Reply, One of Our Agents will contact you as soon as possible

No, maybe later.

Thank you, you can always contact me via email, phone number or through the contact form.

Realhub AI

Lucy - Your AI-Powered Realtor
Update Your Temporary Password

Personalize your search

Enter your email and we'll notify you immediately when new listings match what you're looking for.

or enter email address
Already have an account ? Login here

Continue your home search

I agree to receive communications and understand I can unsubscribe at any time.

I agree to be contacted by The Graf Group of Coldwell Banker via call, email, and text for real estate services. To opt out, you can reply 'stop' at any time or reply 'help' for assistance. You can also click the unsubscribe link in the emails. Message and data rates may apply. Message frequency may vary. Privacy Policy

Already have an account ? Login here

We use cookies

We use cookies primarily for analytics to enhance your experience. By accepting, you agree to our use of these cookies. You can manage your preferences or learn more about our cookies policy.