Features & Amenities

Interior

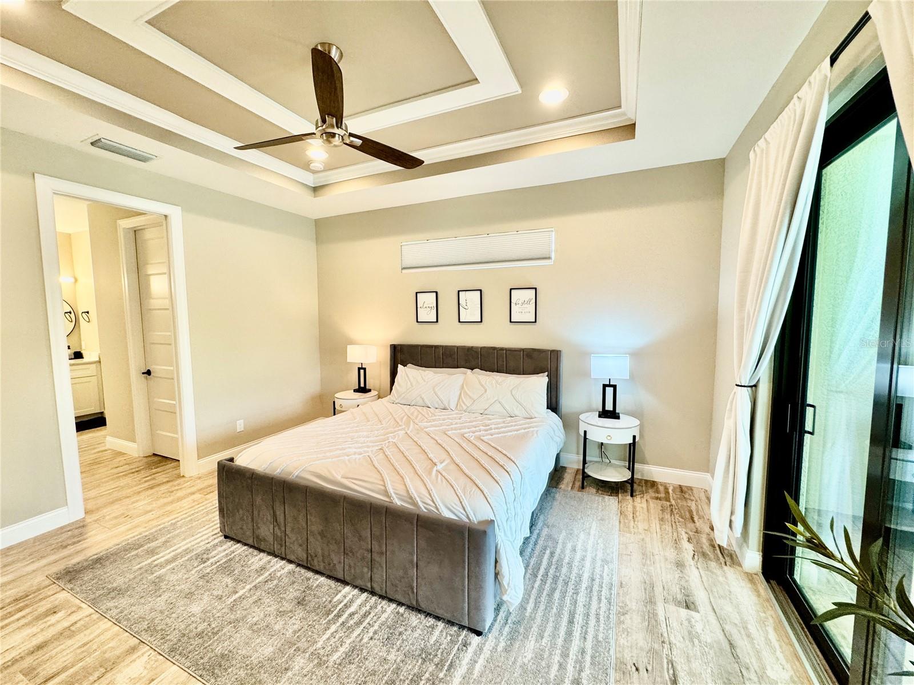
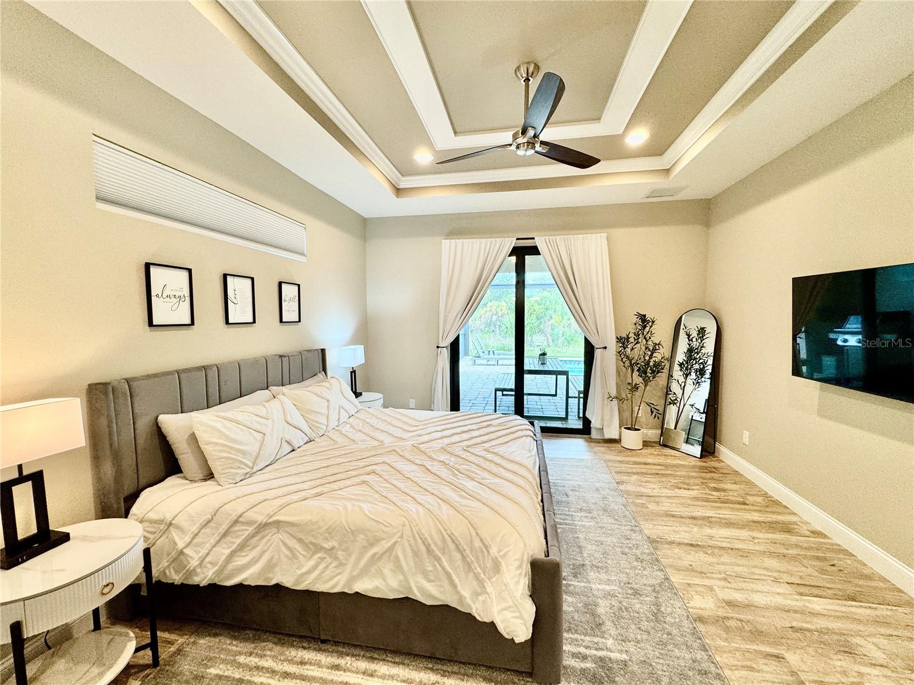
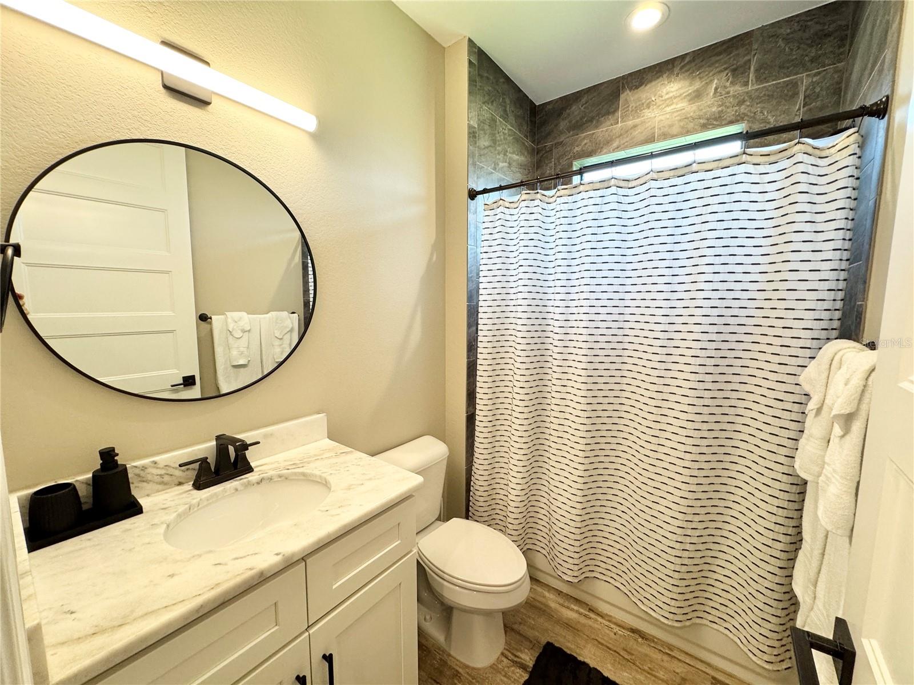
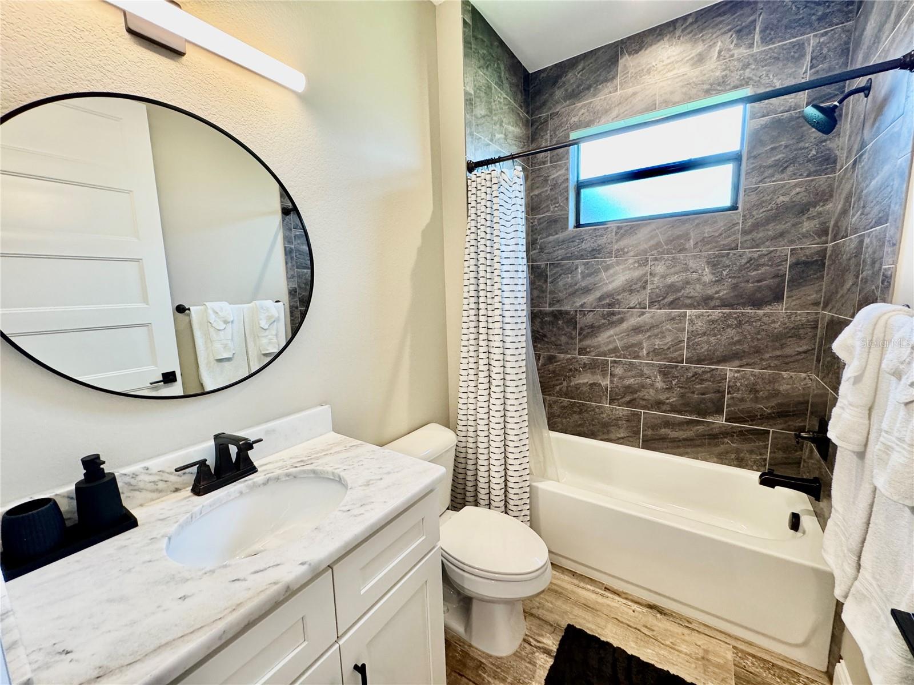
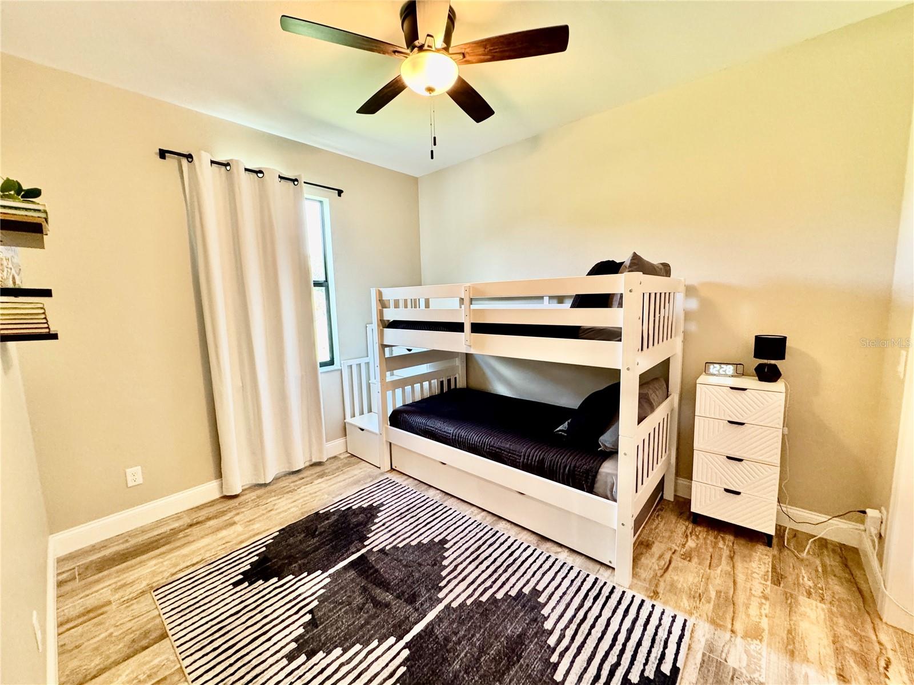
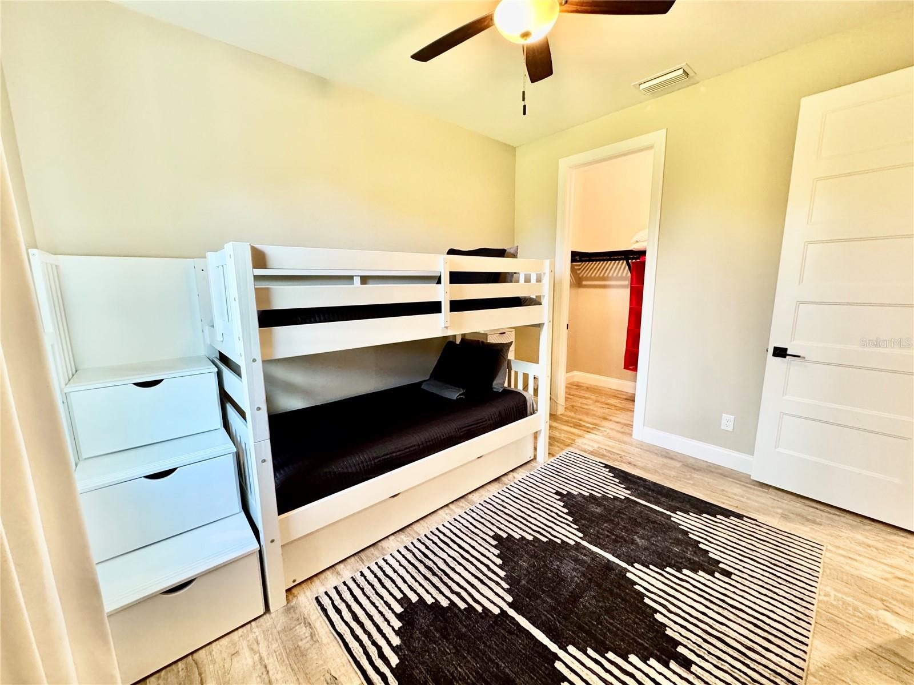
  • Other Interior Features

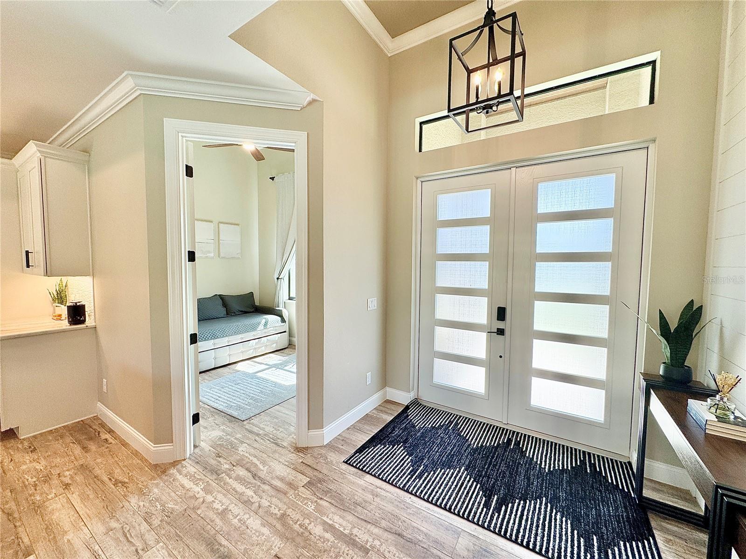
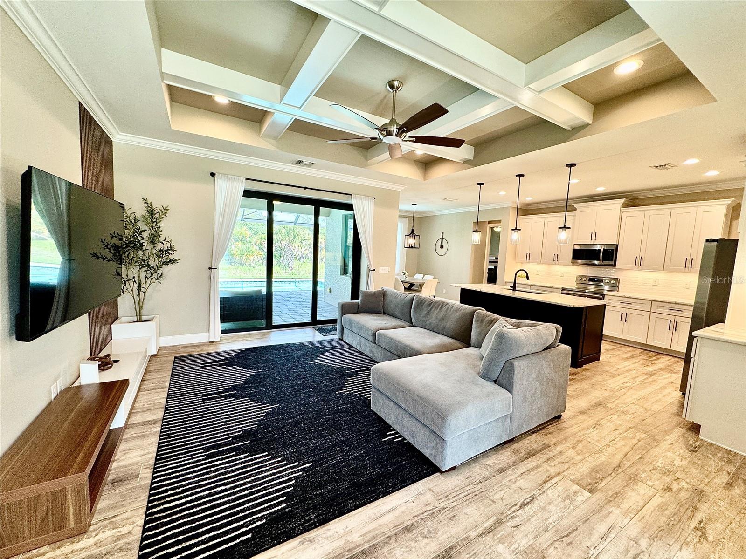
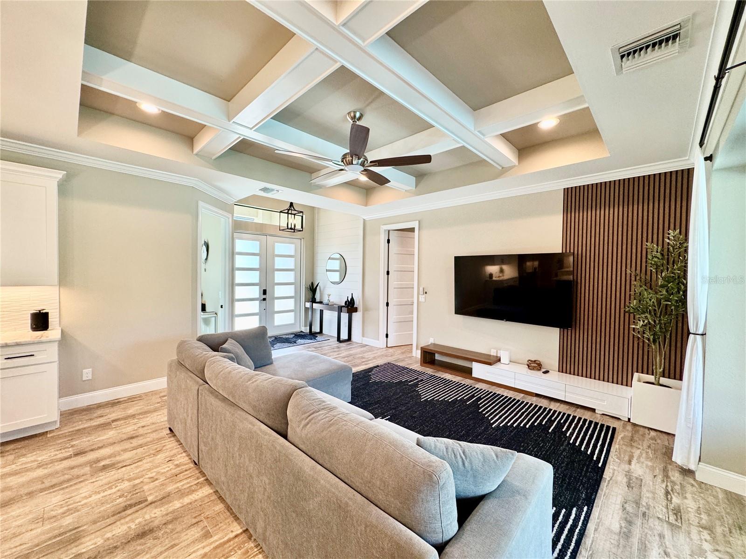
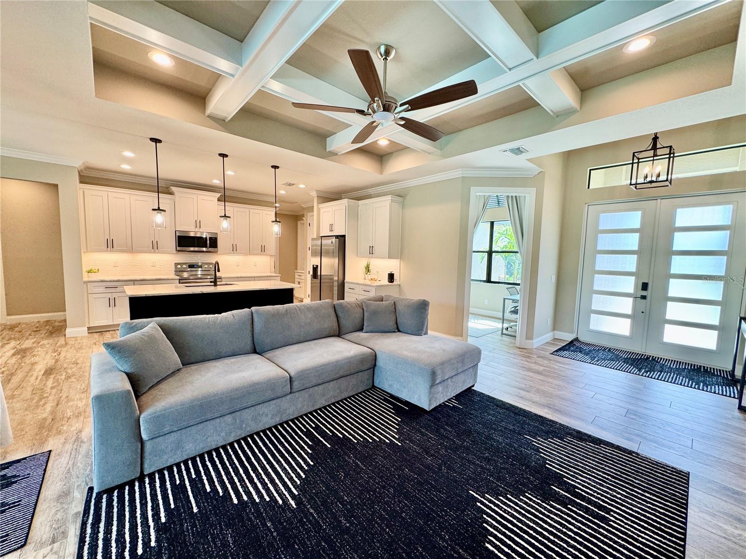
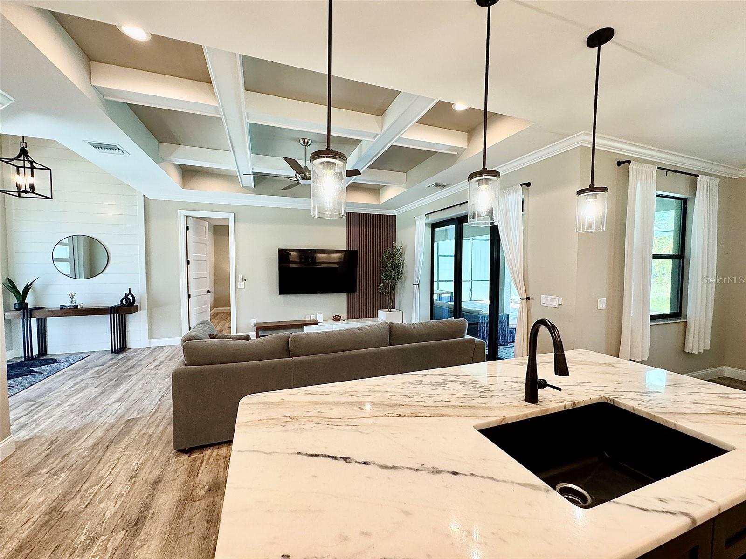
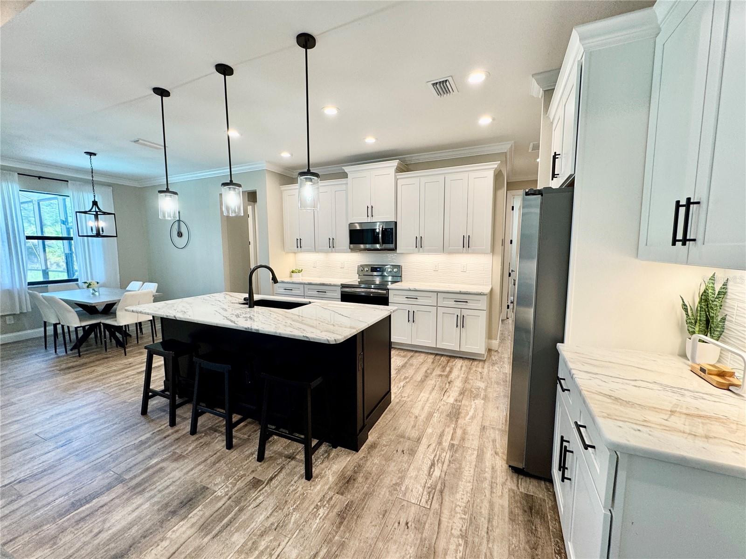
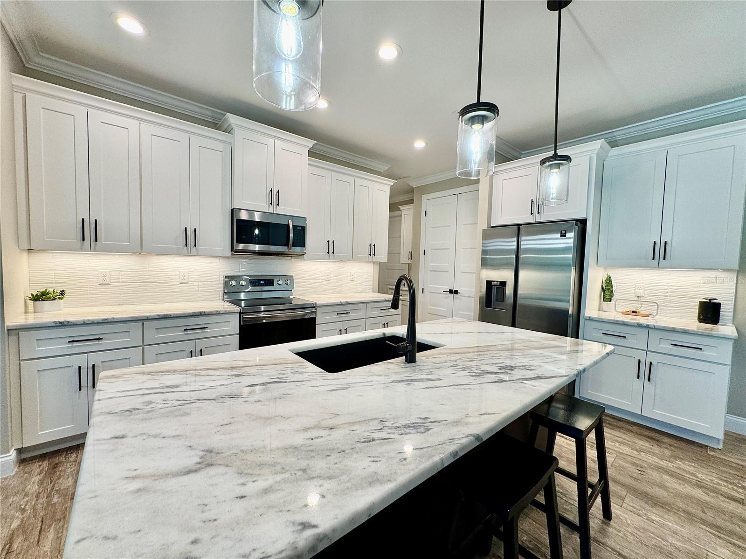
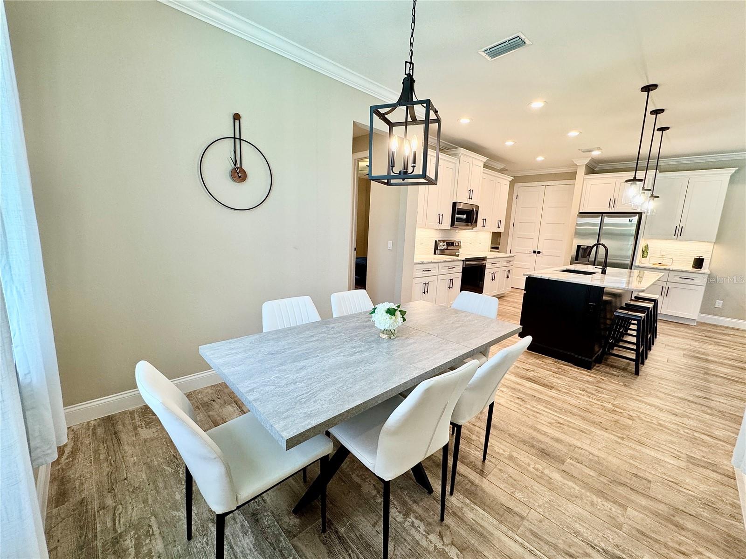
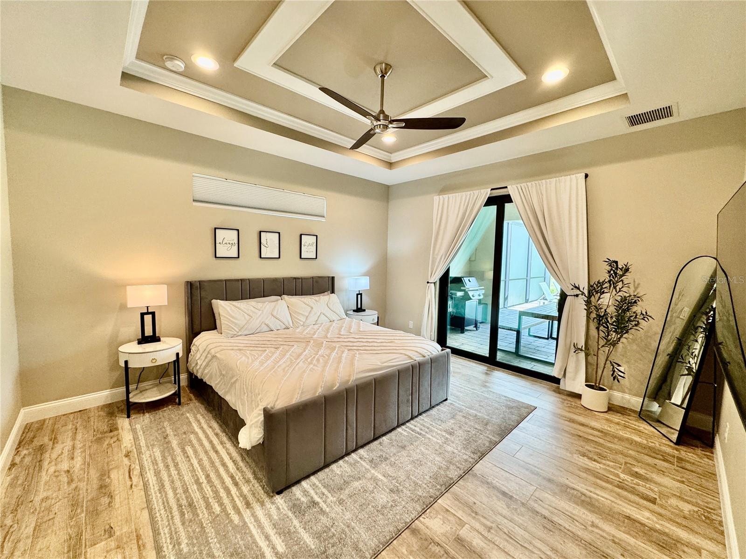
    Built-in Features, Open Floorplan, Stone Counters, Tray Ceiling(s), Walk-In Closet(s)

  • Total Bedrooms

    3

  • Bathrooms

    2

  • Cooling YN

    YES

  • Cooling

    Central Air

  • Fireplace YN

    NO

  • Heating YN

    YES

  • Heating

    Central

  • Pet friendly

    N/A

Exterior

  • Garage

    Yes

  • Garage spaces

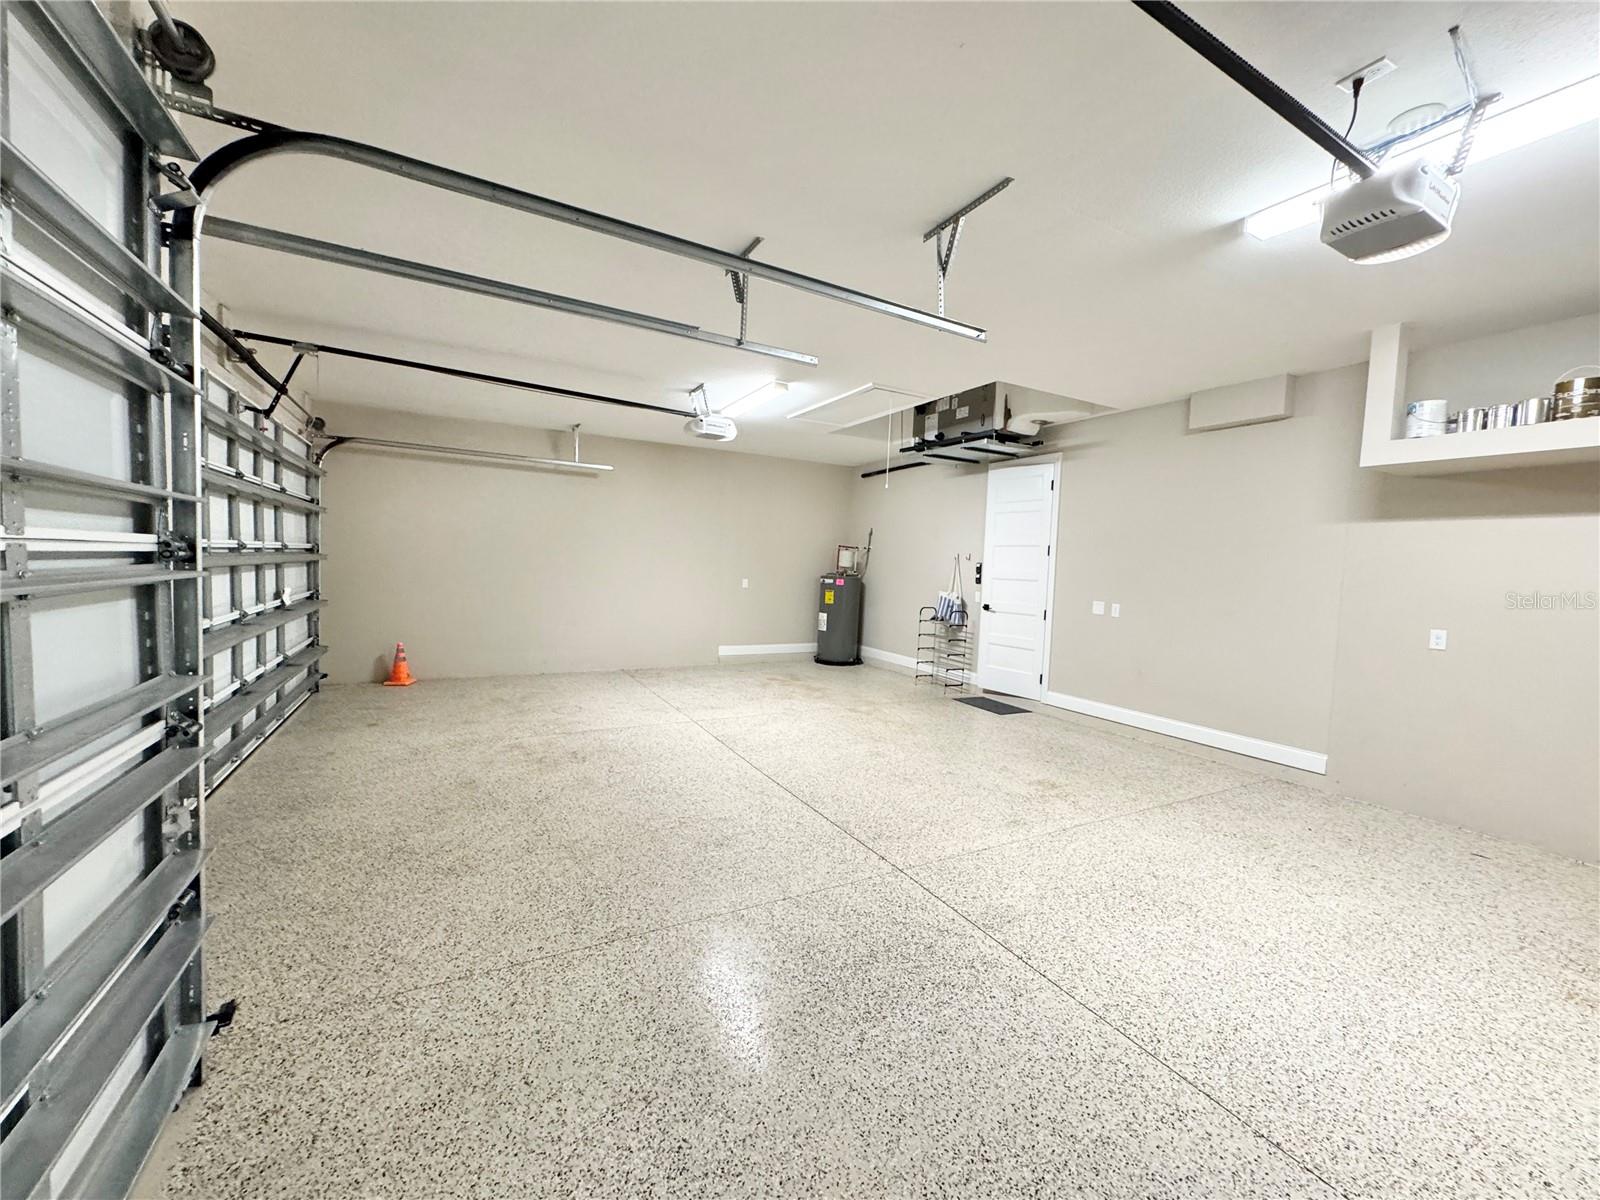
    3

  • Construction Materials

    Block

  • Other Exterior Features

    Rain Gutters

  • Parking

    Oversized, Attached

  • Patio and Porch Features

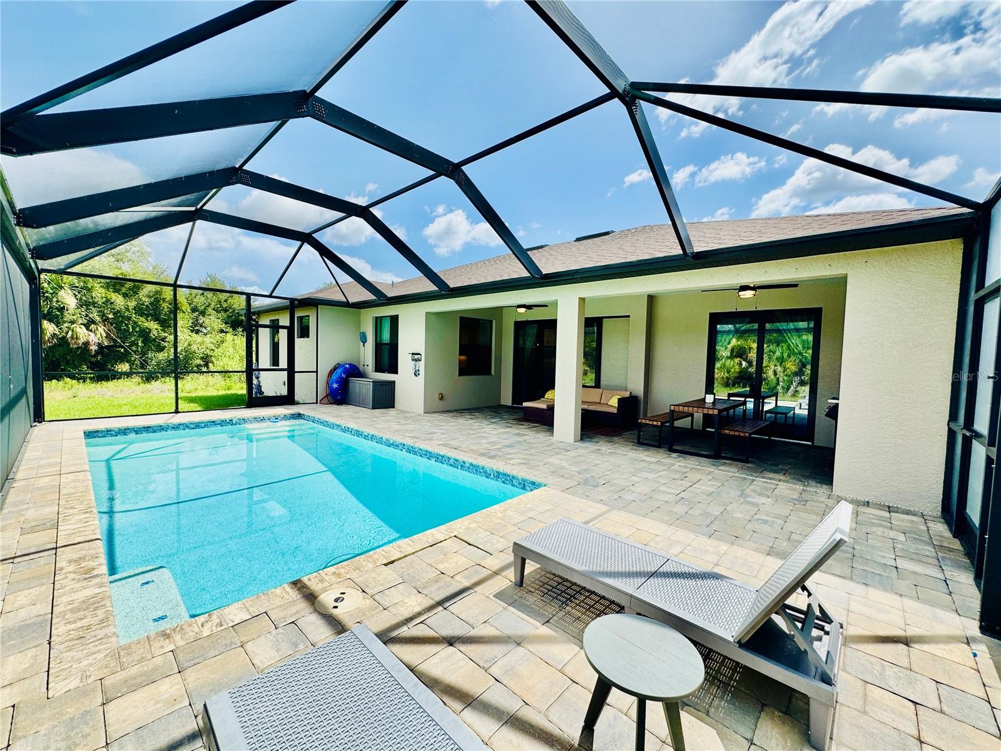
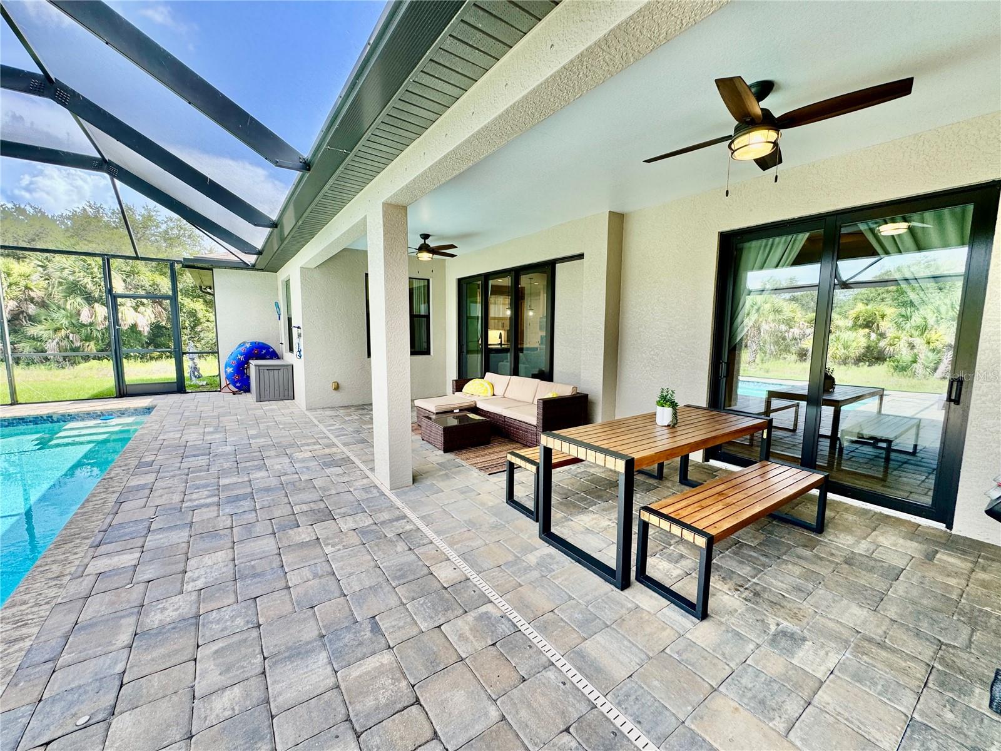
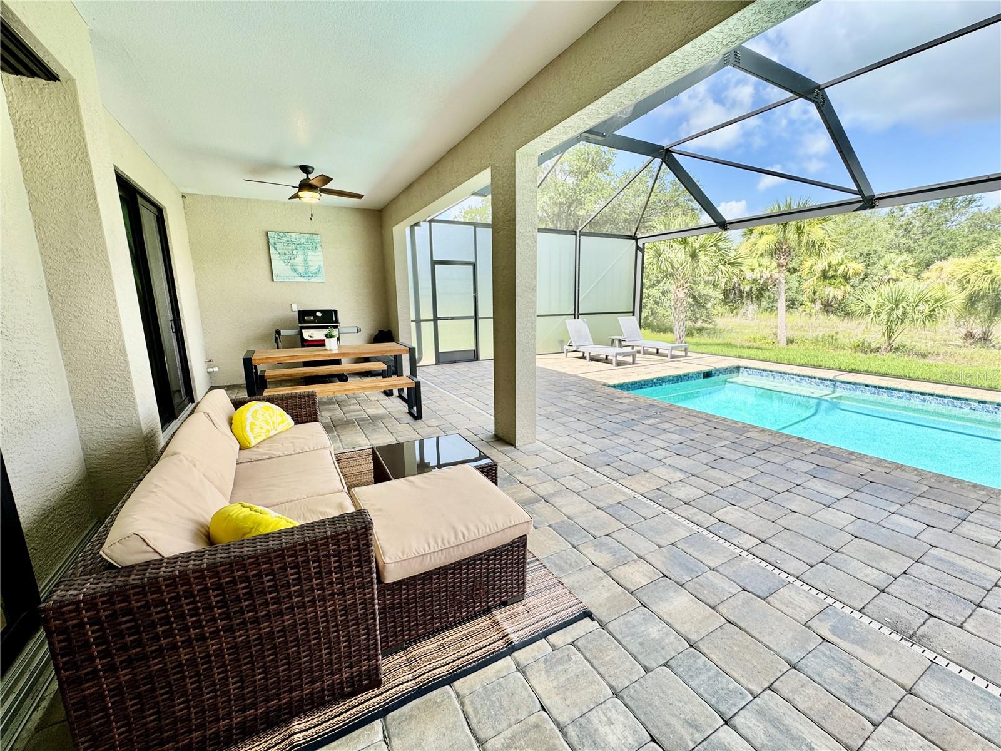
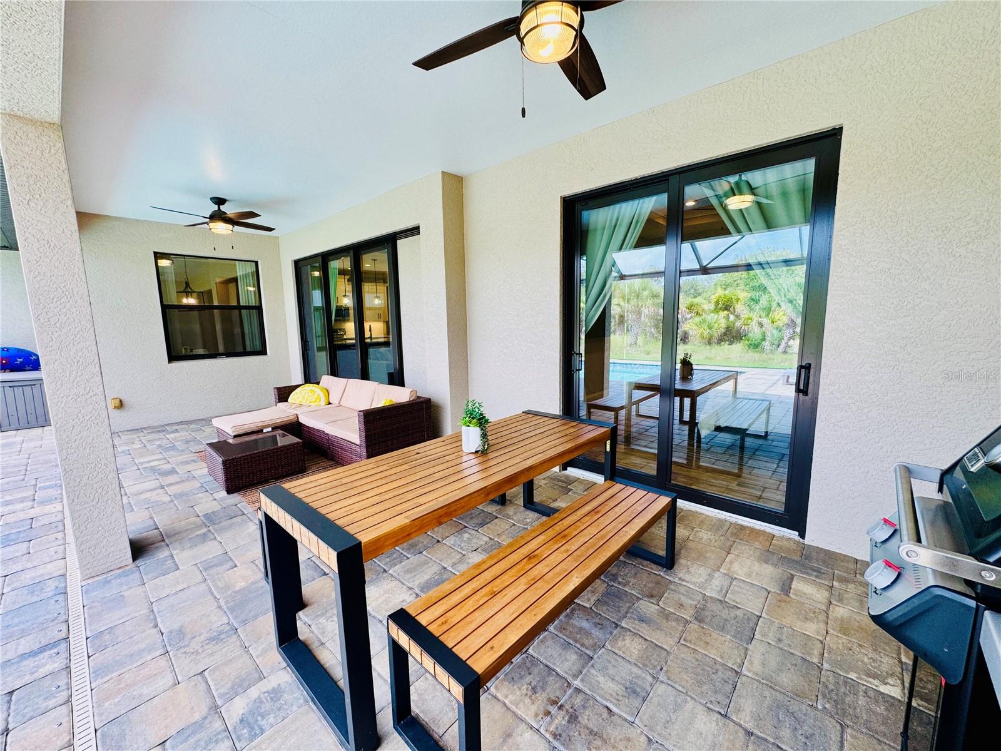
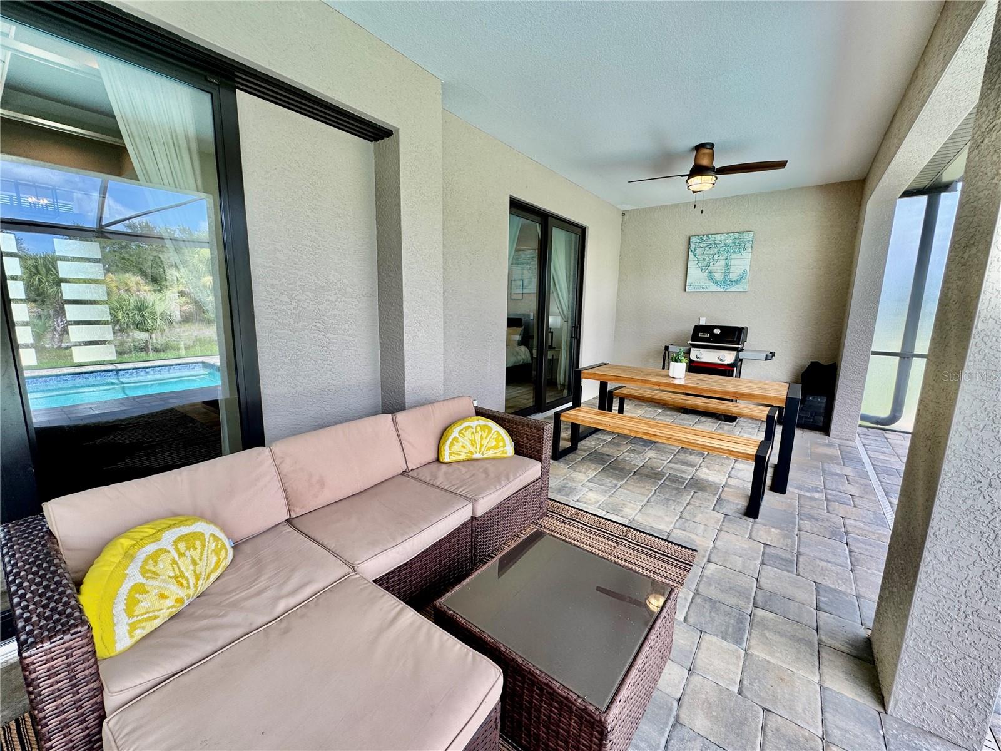
    Covered, Screened

  • Pool

    Yes

  • Pool Features

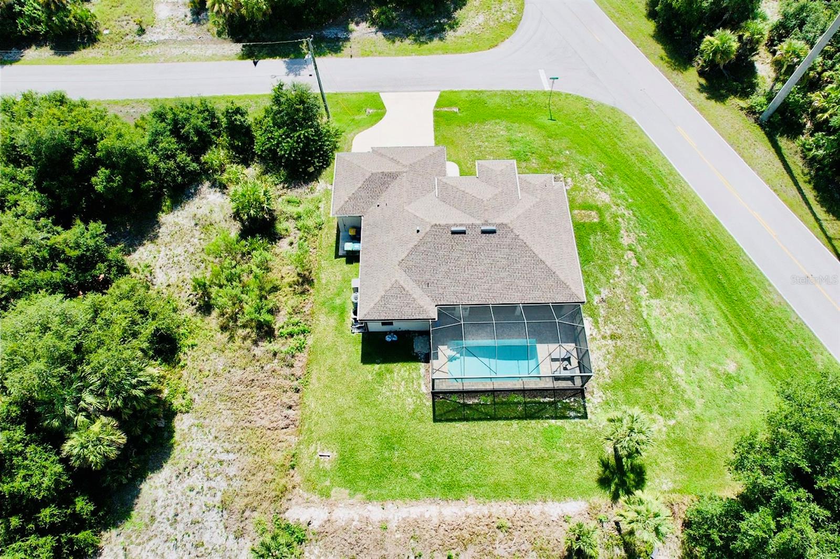
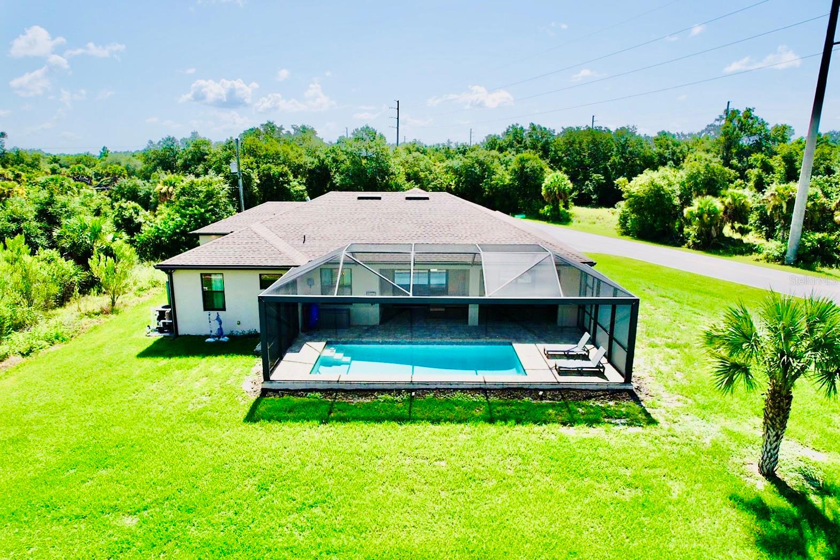
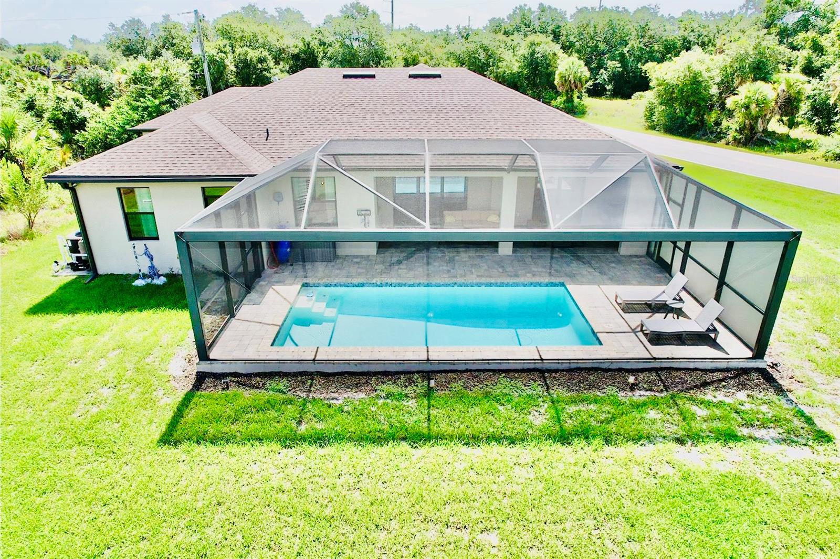
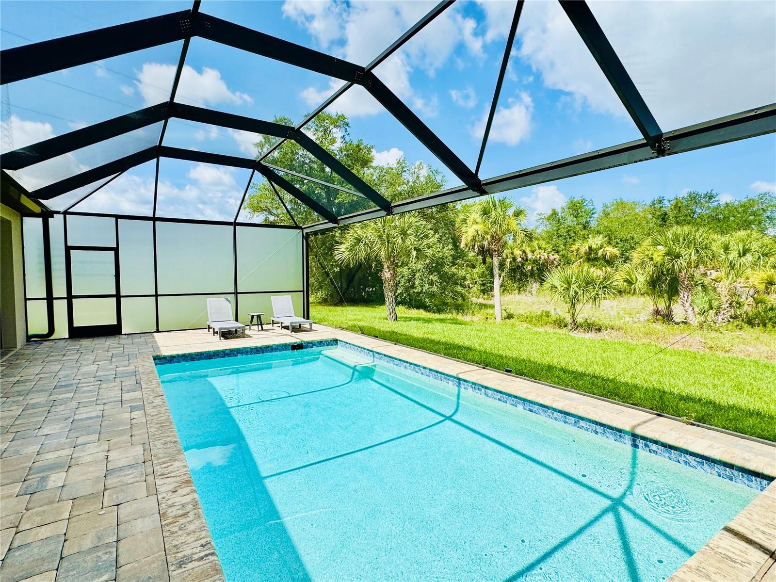
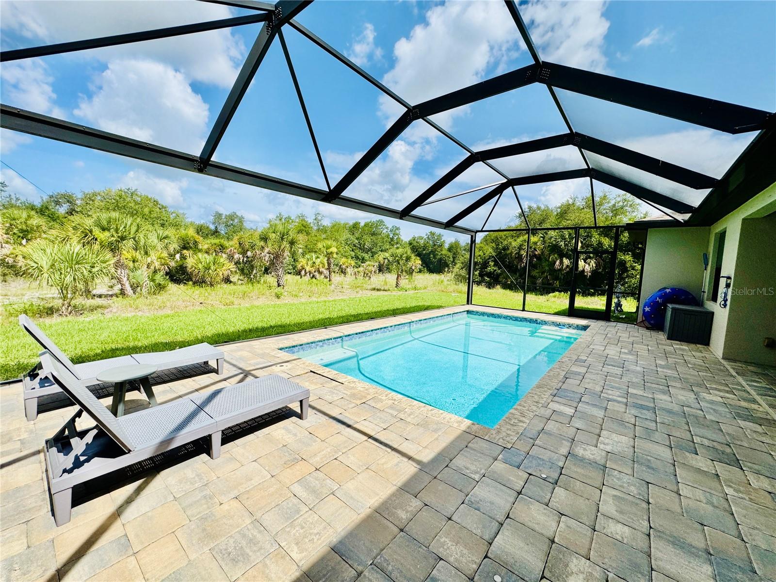
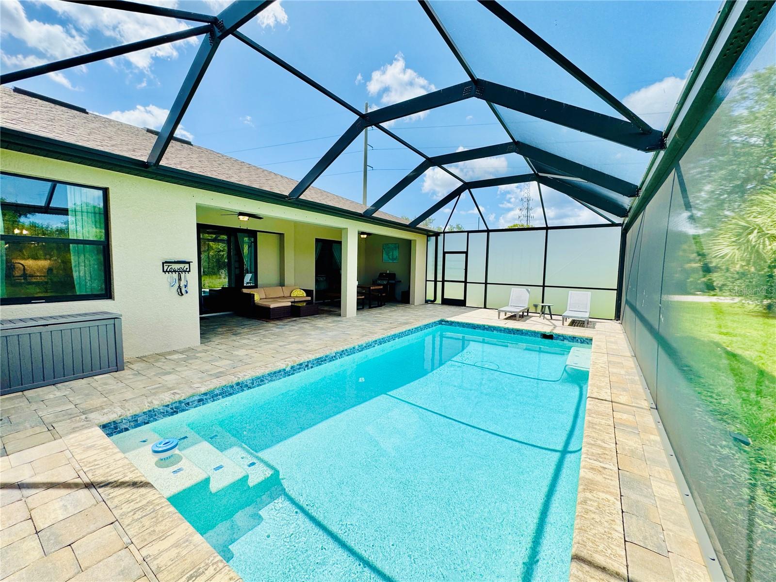
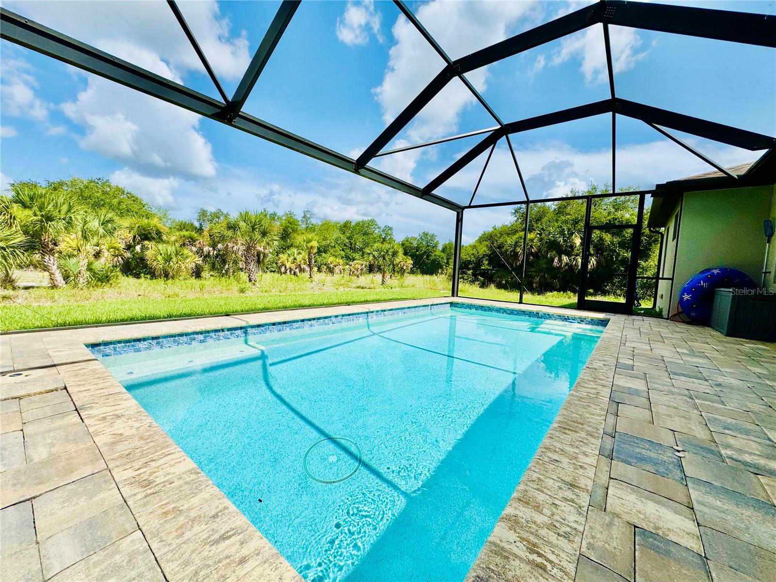
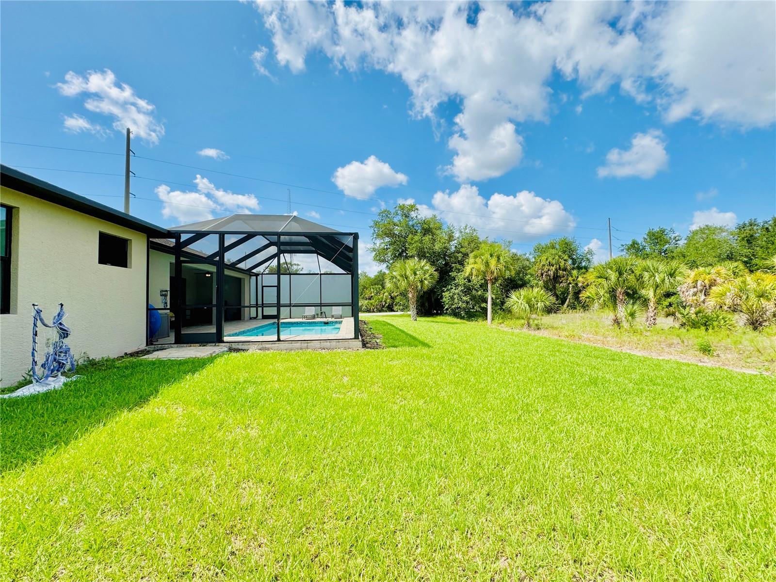
    Gunite, In Ground, Salt Water, Screen Enclosure, Private

  • Waterfront YN

    NO

  • View

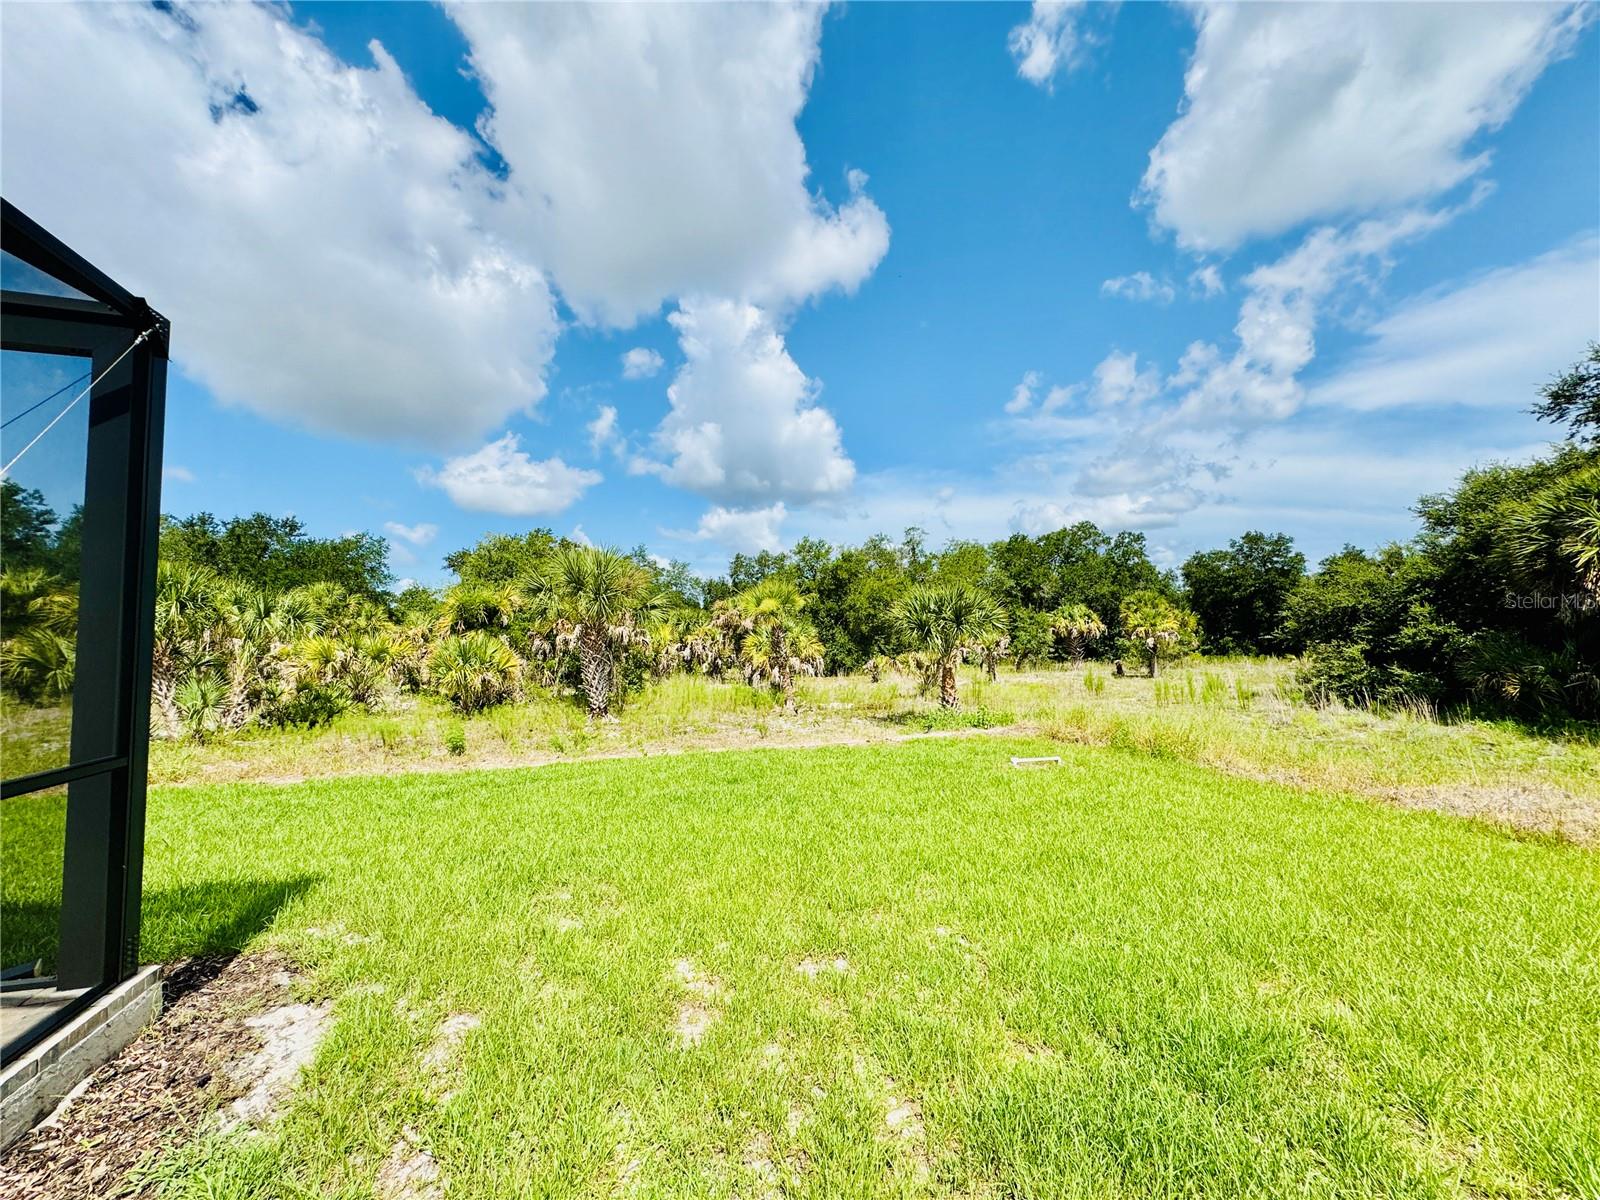
    Trees/Woods

Area & Lot

  • Lot Features

    Cleared, Landscaped, Paved

  • Lot Size(acres)

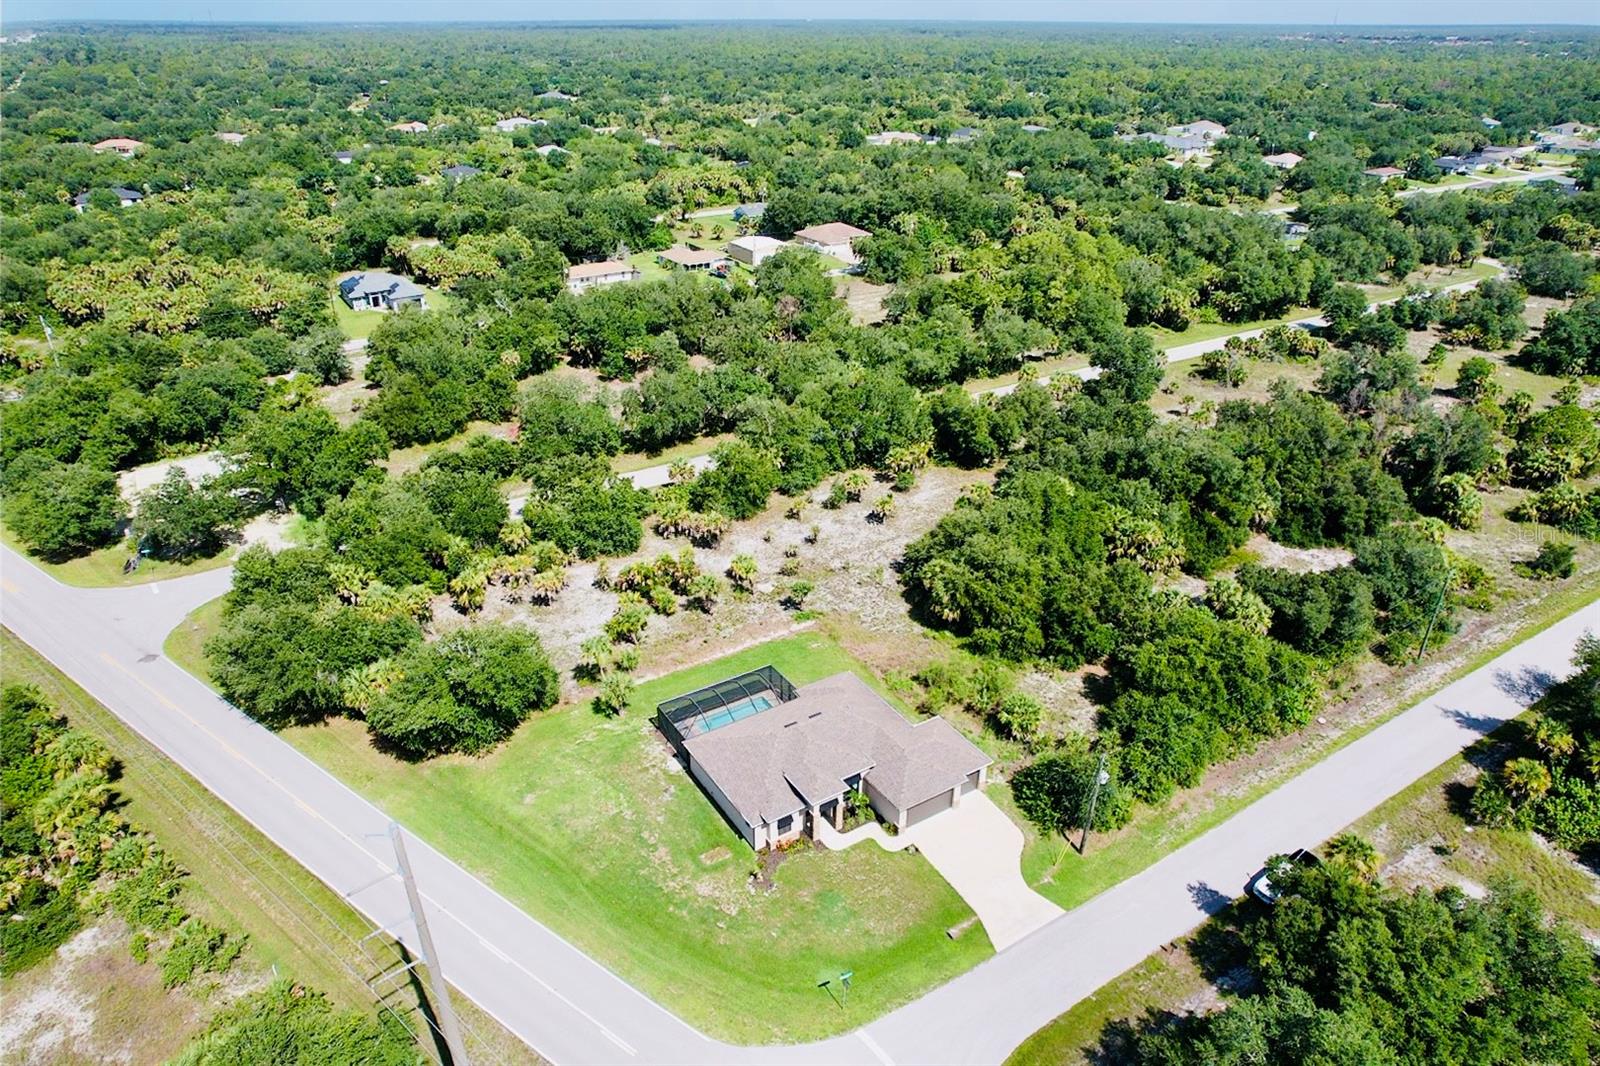
    0.31

  • Lot Size(square feet)

    13,429

  • Property Type

    Residential

  • Property Sub Type

    Single Family Residence

  • Architectural Style

    Custom

Price

  • Sales Price

    $464,900

  • Tax Amount

    $5,970.85

  • Sq. Footage

    1,694

  • Price/SqFt

    $274

HOA

  • Association

    No

School District

  • Elementary School

    N/A

  • Middle School

    N/A

  • High School

    N/A

Property Features

  • Stories

    1

  • New Construction

    NO

  • Foundation Details

    Slab

  • Ownership

    Fee Simple

  • Senior Community YN

    NO

  • Sewer

    Septic Tank

  • Tax Lot

    21

  • Water Source

    None

Schedule a Showing

Showing scheduled successfully.

<
>
IN PERSON
VIA CHAT

What is 3 + 4 ?


Change time

Mortgage calculator
Estimate your monthly mortgage payment, including the principal and interest, property taxes, and HOA. Adjust the values to generate a more accurate rate.

Your payment

Principal and Interest:

$

Property taxes:

$

HOA fees:

$

Total loan payment:

$

Total interest amount:

$

Location

County

Charlotte

Elementary School

Middle School

High School

Listing Courtesy of Lori Ann Stewart, PA , RE/MAX ALLIANCE GROUP

RealHub Information is provided exclusively for consumers' personal, non-commercial use, and it may not be used for any purpose other than to identify prospective properties consumers may be interested in purchasing. All information deemed reliable but not guaranteed and should be independently verified. All properties are subject to prior sale, change or withdrawal. RealHub website owner shall not be responsible for any typographical errors, misinformation, misprints and shall be held totally harmless.

Agent Emil Garinga

Executive Assistant

Emil Garinga

Call Emil today to schedule a private showing.


* Listings on this website come from the FMLS IDX Compilation and may be held by brokerage firms other than the owner of this website. The listing brokerage is identified in any listing details. Information is deemed reliable but is not guaranteed. If you believe any FMLS listing contains material that infringes your copyrighted work please click here to review our DMCA policy and learn how to submit a takedown request.© 2024 FMLS.
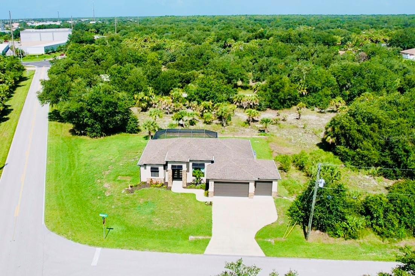
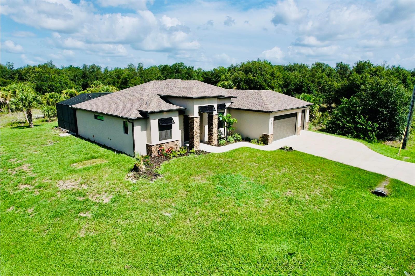
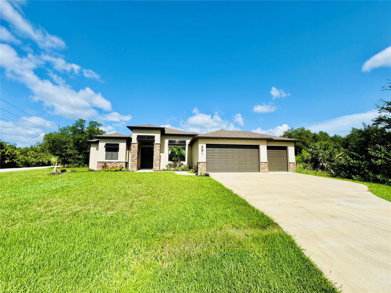
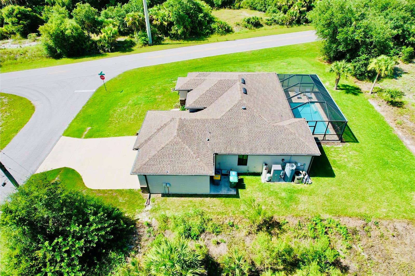
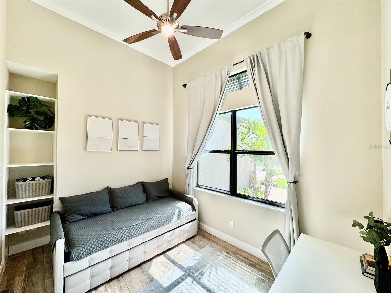
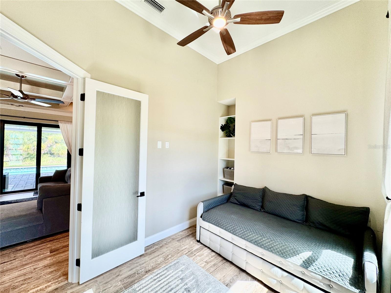
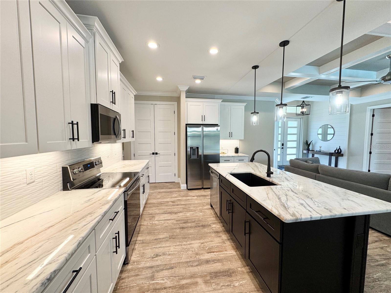
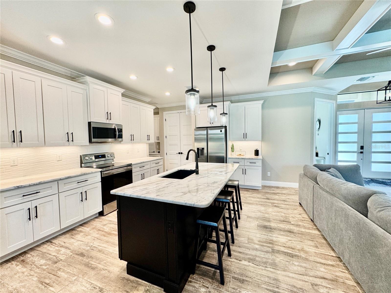
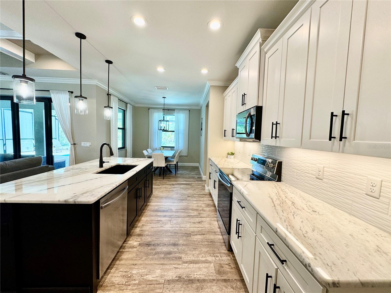
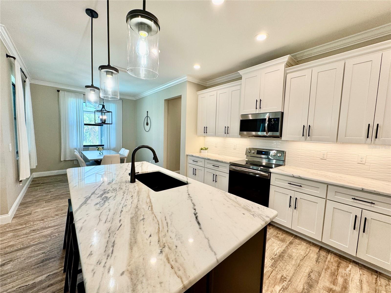
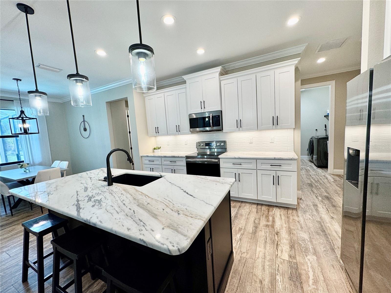
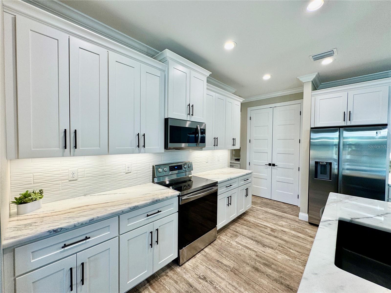
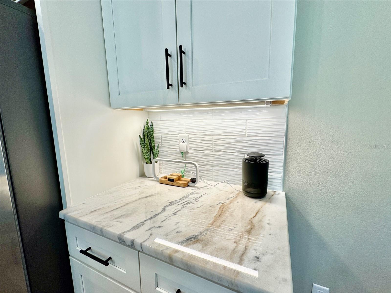
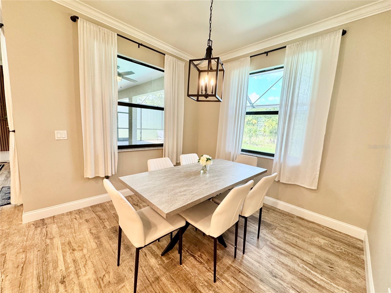
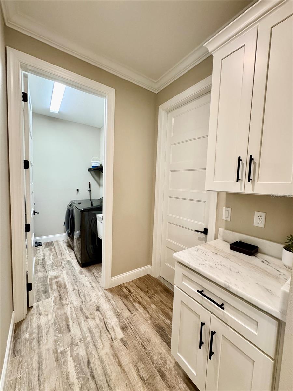
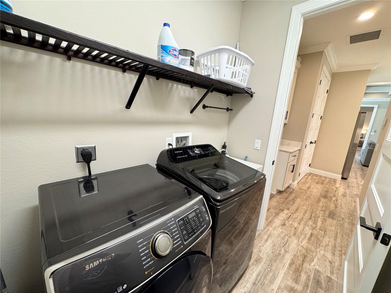
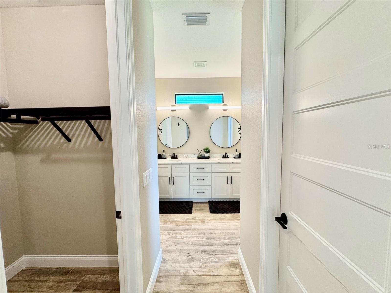
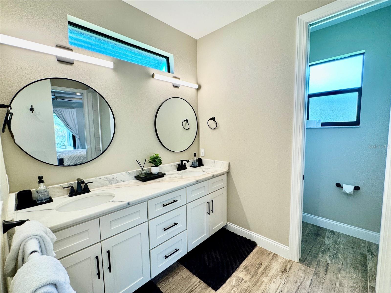
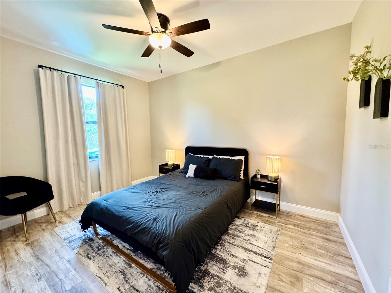
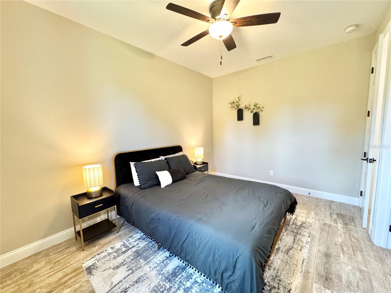
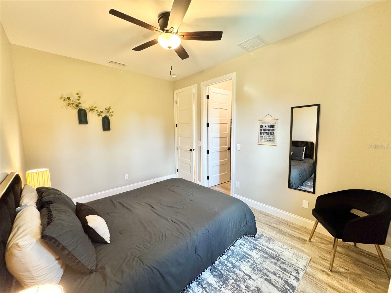
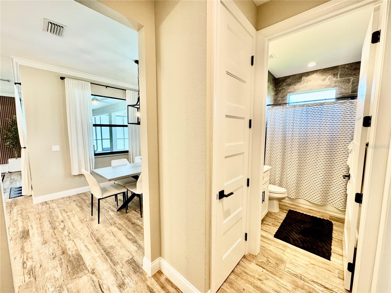
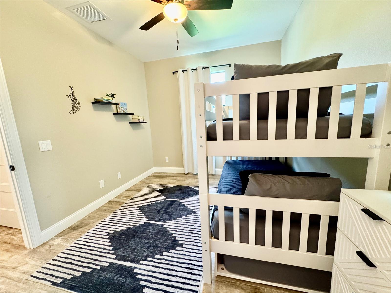
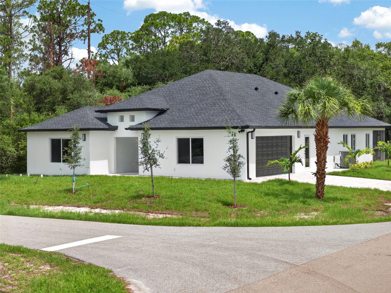
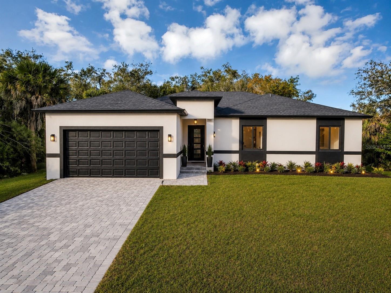
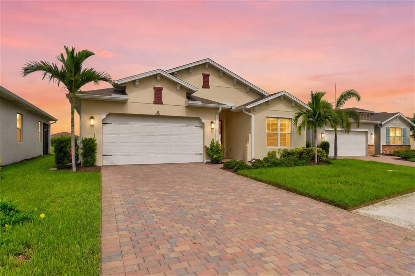
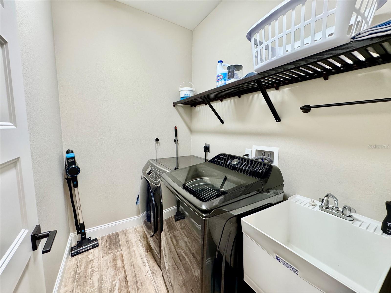
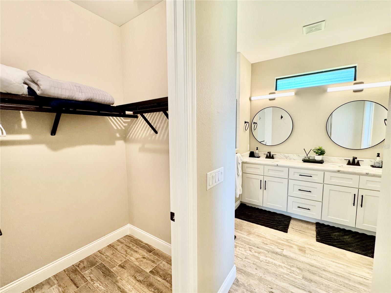
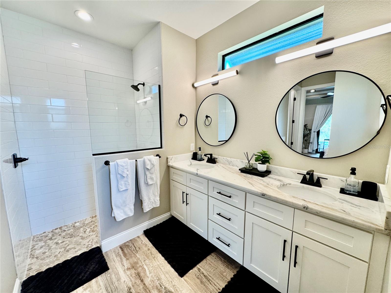
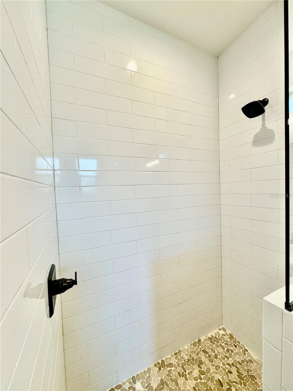
Experience resort-style living in this stunning, fully furnished 2021-built home! Offering 3 bedrooms, a den, 2 bathrooms, and a spacious 3-car garage! This immaculate residence was designed with both elegance and functionality in mind. Inside, you’ll find soaring tray ceilings, an open-concept layout, beautiful granite countertops throughout, a chef-inspired kitchen with a built-in desk, generous cabinetry, and modern finishes. The oversized primary suite is your private retreat, complete with large walk-in closets and a spa-like bathroom featuring a walk-in shower. Guests will enjoy spacious accommodations and a full bath with a soaking tub. Outside, unwind in your own tropical paradise featuring a large screened-in salt-water heated pool and lanai, perfect for entertaining family and friends year-round. This home is truly turnkey and ideal as a primary residence, seasonal retreat, or income-producing vacation rental. Just minutes from Gulf beaches, boating, golf, shopping, dining, and entertainment, this is Florida living at its finest.

481 WENLOCK STREET

Message successfully sent.

What would you like to know?

What is 3 + 4 ?

I agree to receive email communication and understand I can unsubscribe at any time.

I agree to be contacted by The Graf Group of Coldwell Banker via call, email, and text for real estate services. To opt out, you can reply 'stop' at any time or reply 'help' for assistance. You can also click the unsubscribe link in the emails. Message and data rates may apply. Message frequency may vary. Privacy Policy

Related Properties

New on site 2 days ago
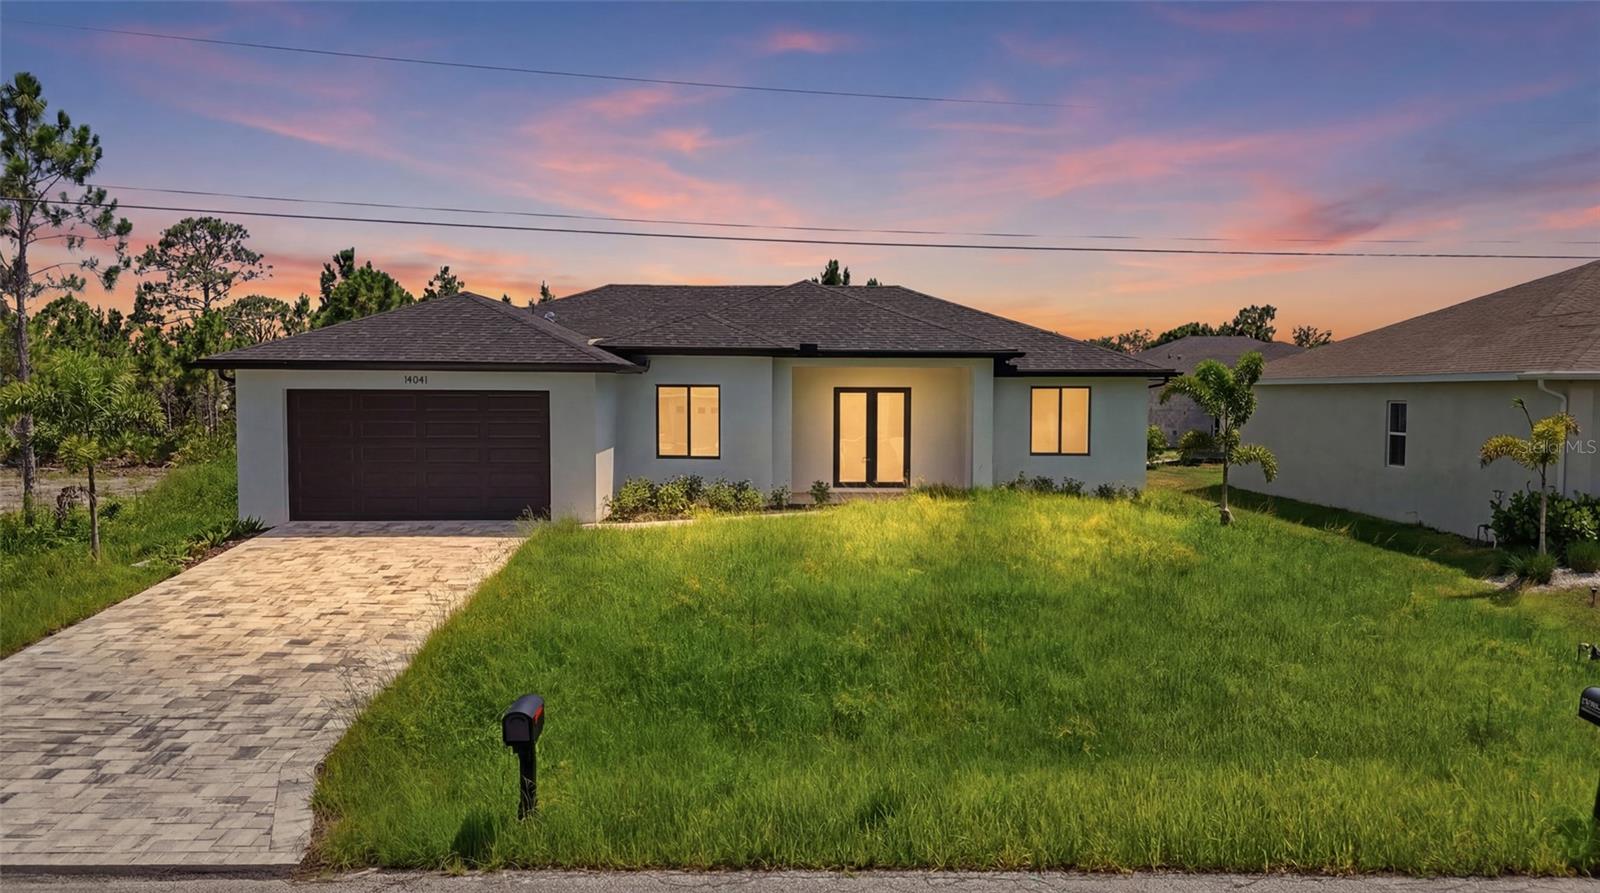
Discover modern living in this 3bedroom plus den, 2-bathroom Pool home boasting 1726 sq ft. Sleek and stylish, this home features an open concept layout, porcelain tile throughout, high ceilings and impact doors & windows. Retreat to the spacious backyard that features a covered lanai and pool perfect for large gatherings and fun. This home is located in the relaxed, waterfront community of South Gulf Cove. NO HOA. Seller incentives available. Lease to own available.
#O6426537

PORT CHARLOTTE

14041 NEWSON LANE

3 Beds

2 Baths

1,726 Sq.Ft.

$520,000

MLS#: O6426537

New on site 2 days ago
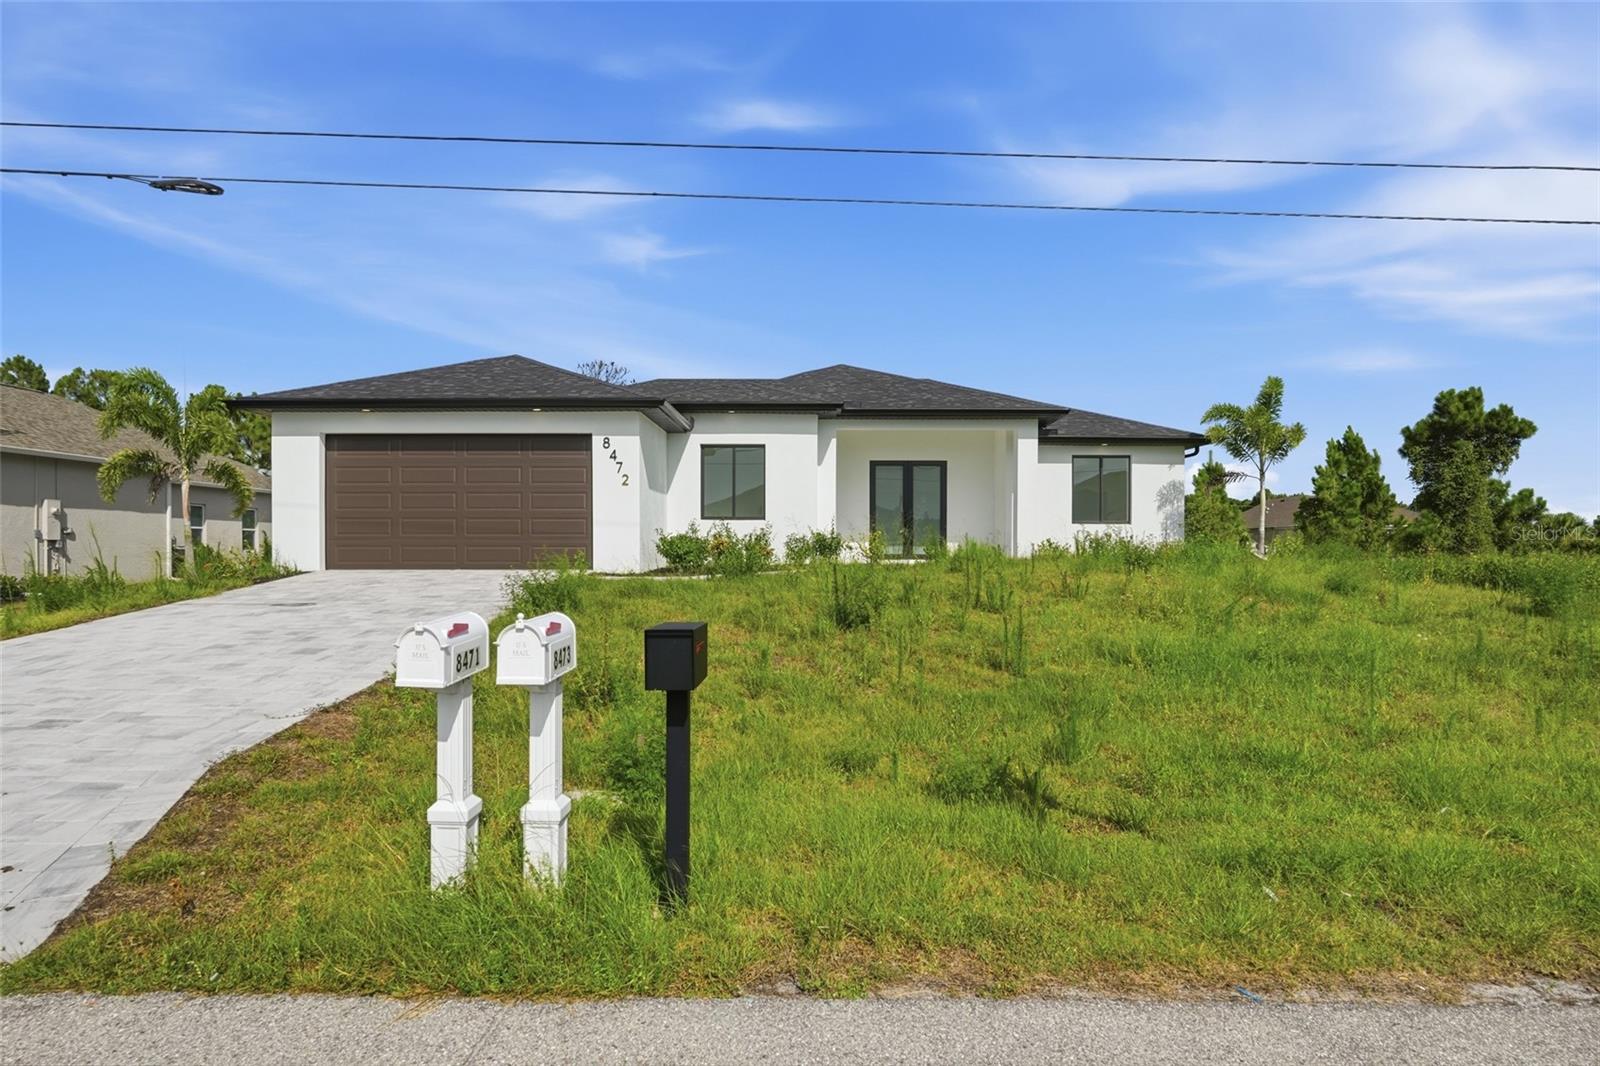
Discover modern living in this 3bedroom plus den, 2-bathroom Pool home boasting 1726 sq ft. Sleek and stylish, this home features an open concept layout, porcelain tile throughout, high ceilings and impact doors & windows. Retreat to the spacious backyard that features a covered lanai and pool perfect for large gatherings and fun. This home is located in the relaxed, waterfront community of South Gulf Cove. NO HOA. Seller incentives available. Lease to own available.
#O6426558

PORT CHARLOTTE

8472 AGATE STREET

3 Beds

2 Baths

1,726 Sq.Ft.

$490,000

MLS#: O6426558

New on site 2 days ago
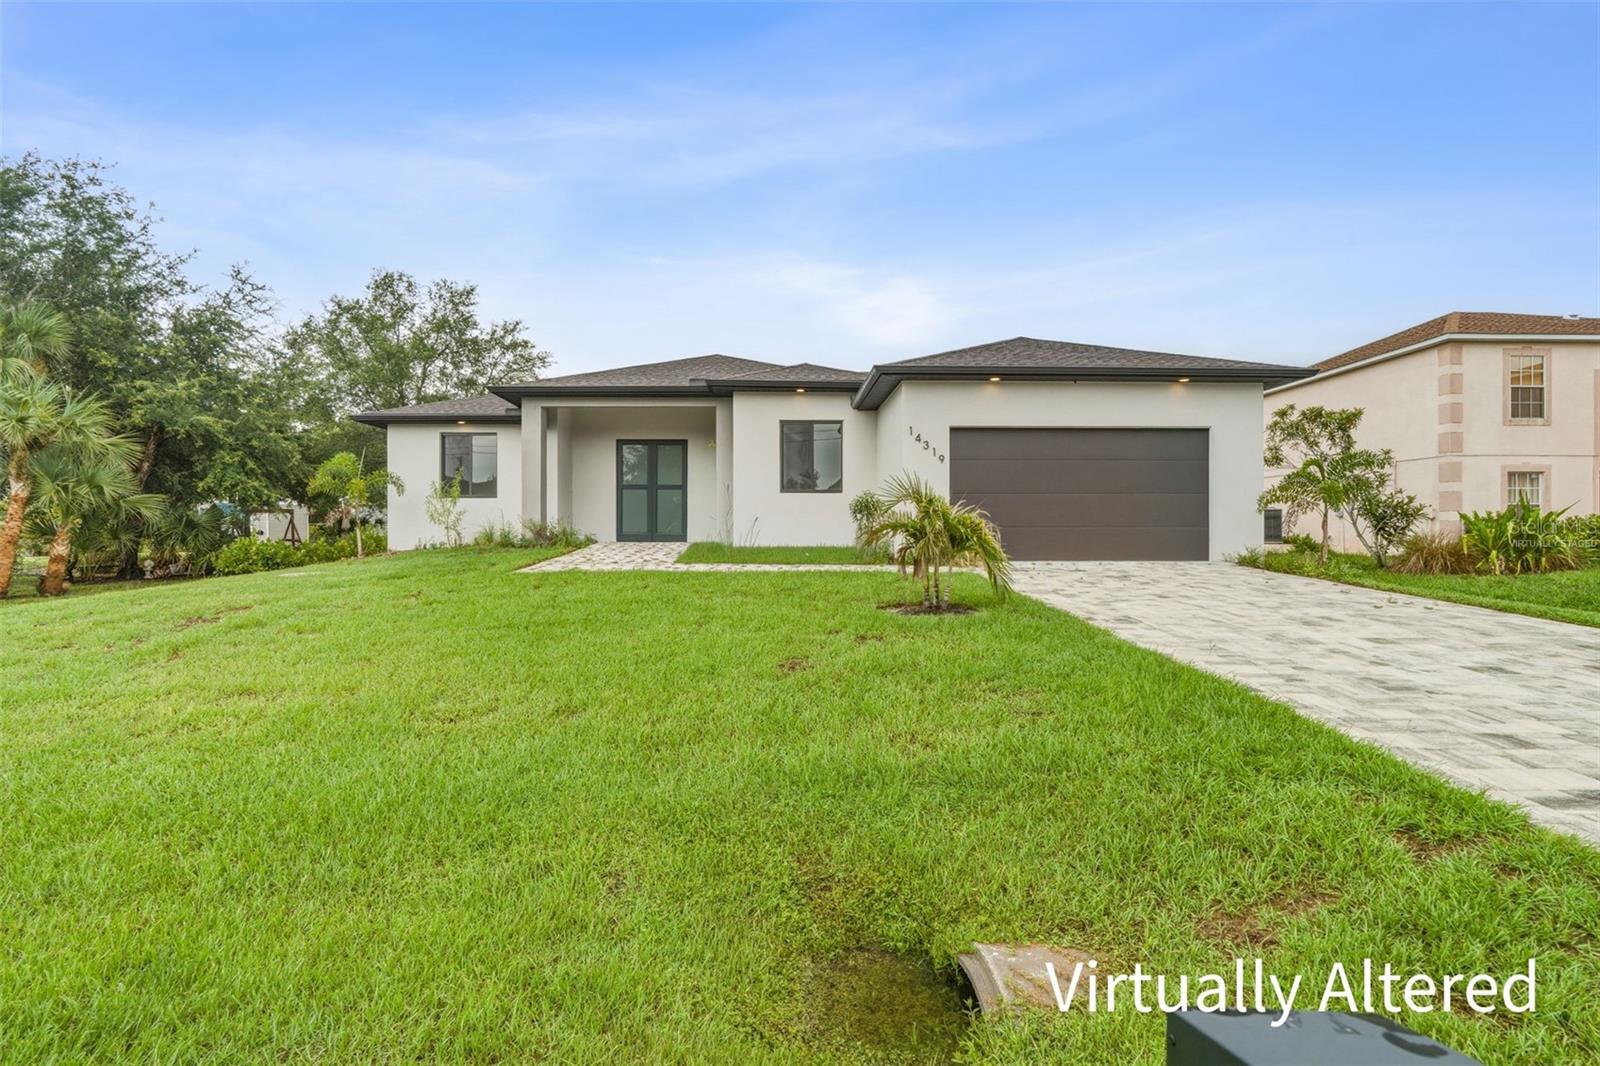
Virtually Staged. Sleek 2025 newly built 4/2/2 POOL HOME located in the SOUGHT AFTER South Gulf Cove community is ready for you now boasting elevated CUSTOM modern elegance throughout! Wonderful paver lined driveway with dramatic frosted panel door entryway sets the tone for this stunner! Step inside the foyer and be greeted by an open floor plan with 11 ft ceilings in main areas bathed in natural light and exquisite tray ceilings, plus porcelain plank tile flooring. The spacious living room offers seamless indoor/outdoor living with POCKETING sliding doors that open to the sparkling pool in this incredible split floor plan. The CHEFS KITCHEN is a culinary masterpiece, showcasing QUARTZ counters and backsplash, stainless steel appliances, pendant lighting, two tone European inspired cabinetry, and an eye catching BREAKFAST BAR ideal for both casual meals and elegant entertaining. The adjacent dining room provides easy access for effortlessly entertaining guests.The primary suite is a tranquil retreat featuring private access to the patio, pool, highlighted by a tray ceiling, sky enhancing clerestory window, dual CALIFORNIA BUILT IN CABINETS WALK IN CLOSET, and a spa-inspired ensuite bathroom with raised designer vanities and backlit LED mirrors. Two spacious and custom crafted guest bedrooms offer luxurious comfort with one having clerestory window and another tray ceiling affording wonderful privacy, and share an exquisite guest jack and jill bath with the rest of the home. A versatile flex space provides multiple options as a 4th bedroom , hobby room , gym or office! The heart of this extraordinary home is the screened pool area featuring a paver deck, sundeck, outside shower and expertly positioned for relaxing effortlessly night or day. Extra features that add value and comfort includes, inside laundry room with extra cabinetry, epoxy floor in the garage, elevated hot water heater in garage, HURRICANE WINDOWS, plus  raised outside a/c.Enjoy tranquil privacy, refreshing cross breezes, and the ultimate Florida lifestyle where nature and refined living blend seamlessly. South Gulf Cove community amenities include a Boat Ramp, nearby marinas, expansive parks, and playgrounds perfect for family fun and outdoor adventures and are OPTIONAL HOA. Enjoy close proximity to fantastic dining, shopping, world class fishing, top golf courses, and so much more. This is truly a ONE OF A KIND built home, call today while it's still available! SCHEDULE your showing TODAY!
#C7528420

PORT CHARLOTTE

14319 ALLENSWORTH AVENUE

4 Beds

2 Baths

1,726 Sq.Ft.

$550,000

MLS#: C7528420

New on site 2 days ago
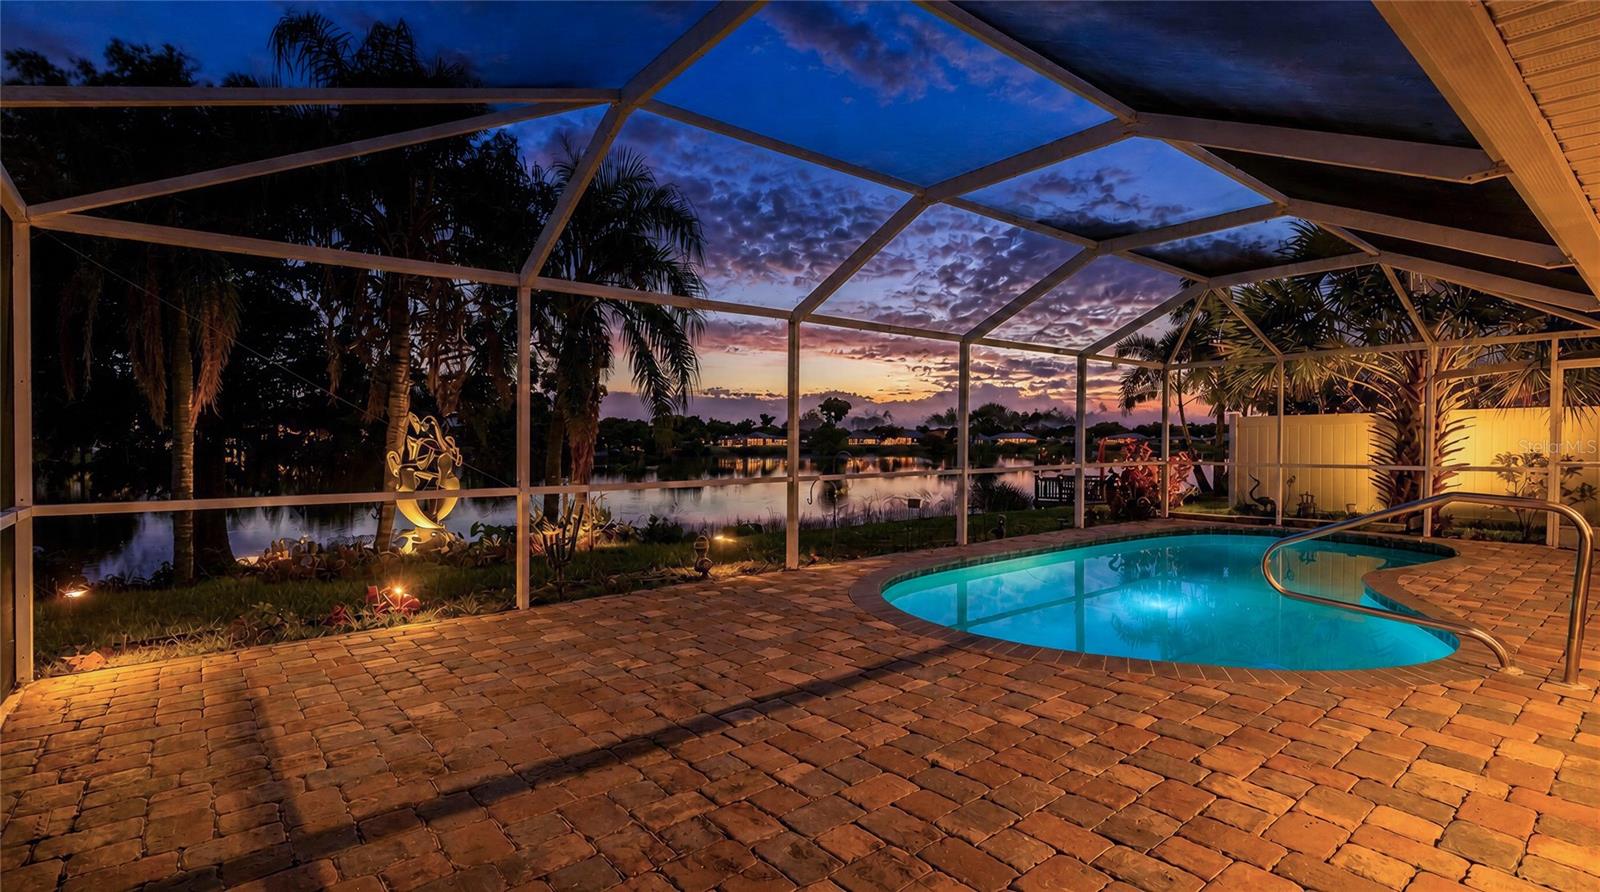
Experience peaceful waterfront living in this 3-bedroom, 2-bath pool home overlooking beautiful Presque Lake. With its special location, expansive lake views, tropical surroundings, and frequent wildlife sightings, this property is truly a rare find.
Designed to make the most of the waterfront setting, four large sliding glass doors open from the main living areas and primary bedroom to the screened lanai and pool. The oversized lanai offers plenty of space for outdoor dining, entertaining, or simply relaxing while taking in the peaceful water views and Southwest Florida sunshine.
Inside, the home features a comfortable layout with separate living spaces and abundant natural light. The kitchen offers generous counter space, a pass-through window to the lanai, and an adjoining breakfast nook overlooking the pool and lake.  Important improvements include a metal roof and overhead garage door installed in 2019, a central air-conditioning system replaced in 2018, and a water heater replaced in 2022.
Enjoy the peaceful atmosphere of lakeside living while remaining close to shopping, restaurants, entertainment, public boat ramps, Downtown Punta Gorda, Fishermen’s Village, Sunseeker Resort, and the beautiful beaches of Englewood and Boca Grande.
Bring your vision and make this rare waterfront pool home your own piece of Southwest Florida paradise.
#A4700240

PORT CHARLOTTE

22234 TENNYSON AVENUE

3 Beds

2 Baths

1,727 Sq.Ft.

$425,000

MLS#: A4700240

New on site 3 days ago
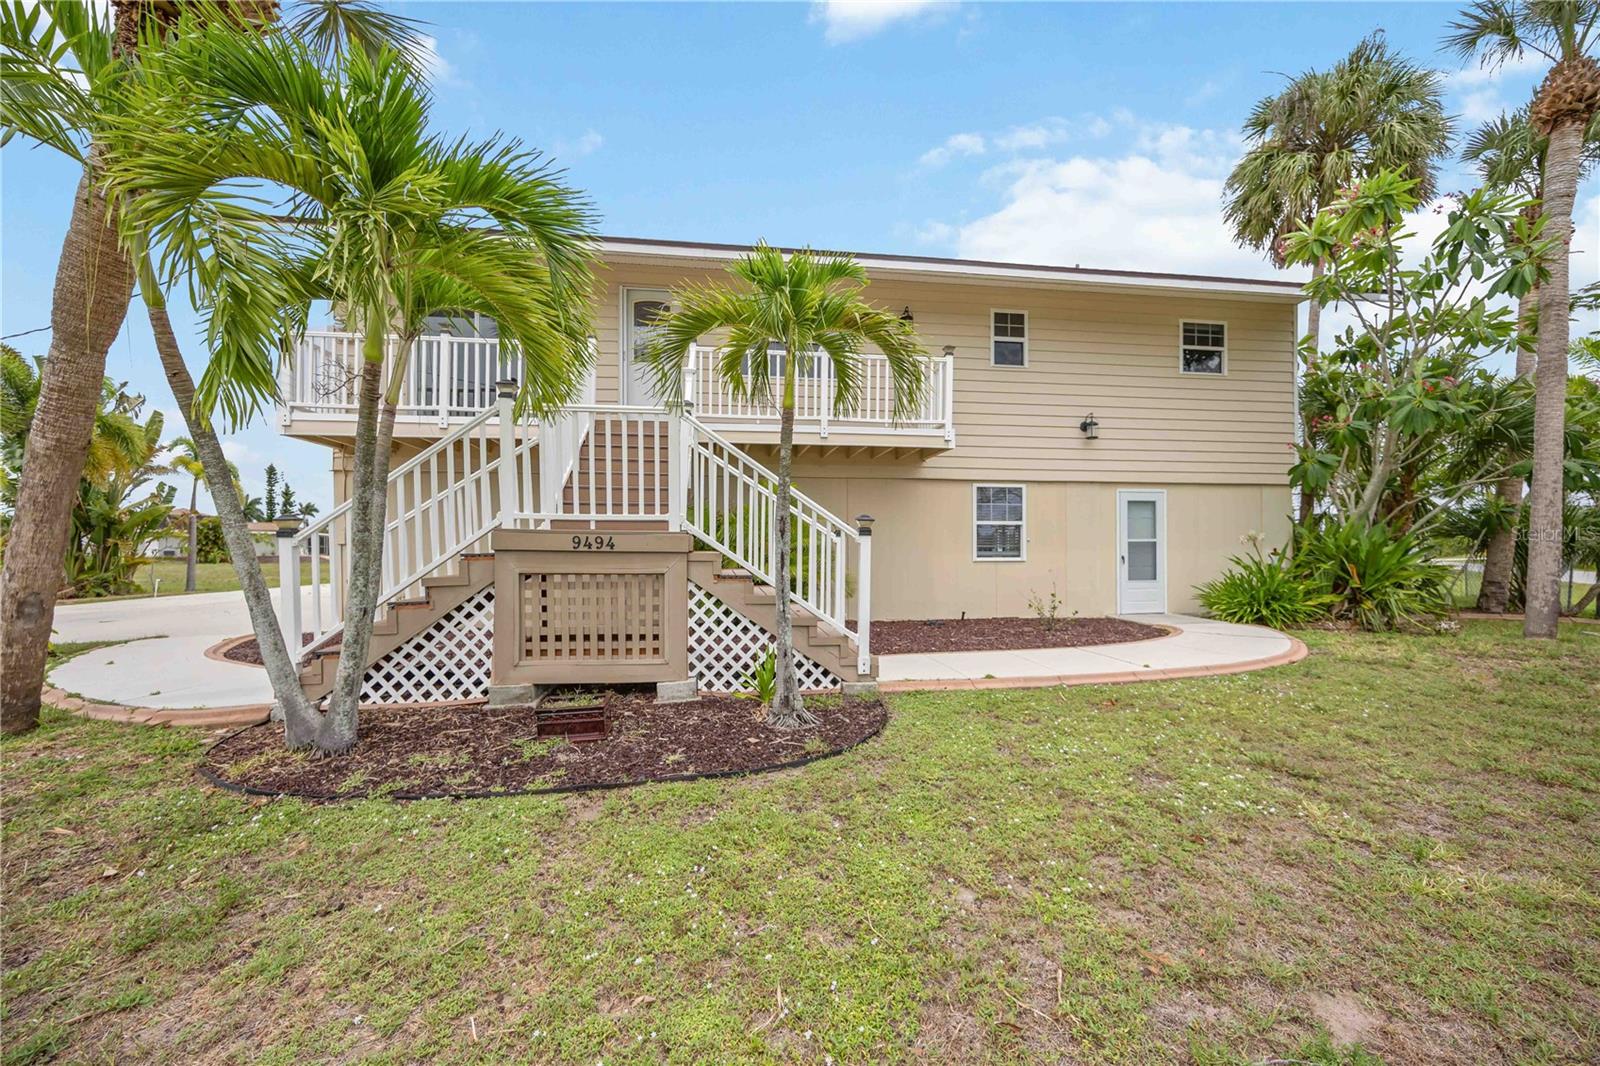
Virtually Staged. Live the Florida lifestyle in this one-of-a-kind two-story waterfront home, where poolside relaxation meets serious income potential. With nearly 1,875 total square feet across two fully independent living spaces, this property is perfect as a multi-generational home, an income-producing rental, or both.
Downstairs (625 sq ft) Income Suite or In-Law Retreat:
A private, self-contained space ideal for a short-term rental, guest studio, or mother-in-law suite. It features a kitchenette with a full-size refrigerator, microwave, and a spacious pantry with abundant cabinet and prep space; a bedroom with glass sliders opening to the backyard; a living area with sliders overlooking the pool; and a full bathroom.
Upstairs (1,250 sq ft) — The Main Event
Don't let the square footage fool you — this level lives large. An updated, spacious kitchen anchors the home, along with three bedrooms, two bathrooms, and separate living and dining areas. The true showstopper is the oversized balcony overlooking the pool and waterfront — a stunning spot to soak up the sun or unwind in the shade.
Outdoor & Extras: 
Sparkling pool with waterfront views
Oversized garage with room for all your toys
Side pad with water and electric hookups — RV-ready
Mostly fenced yard, great for pets

Whether you're seeking a versatile investment property or a home with built-in flexibility for family and guests, this home delivers waterfront Florida living with options few properties can match. And, if you're looking to enjoy some of the entertainment at the clubhouse in South Gulf Cove, you'll even be able to walk-home as it's less than a mile away!
#C7528486

PORT CHARLOTTE

9494 ROSEBUD CIRCLE

4 Beds

3 Baths

1,875 Sq.Ft.

$389,000

MLS#: C7528486

New on site 4 days ago
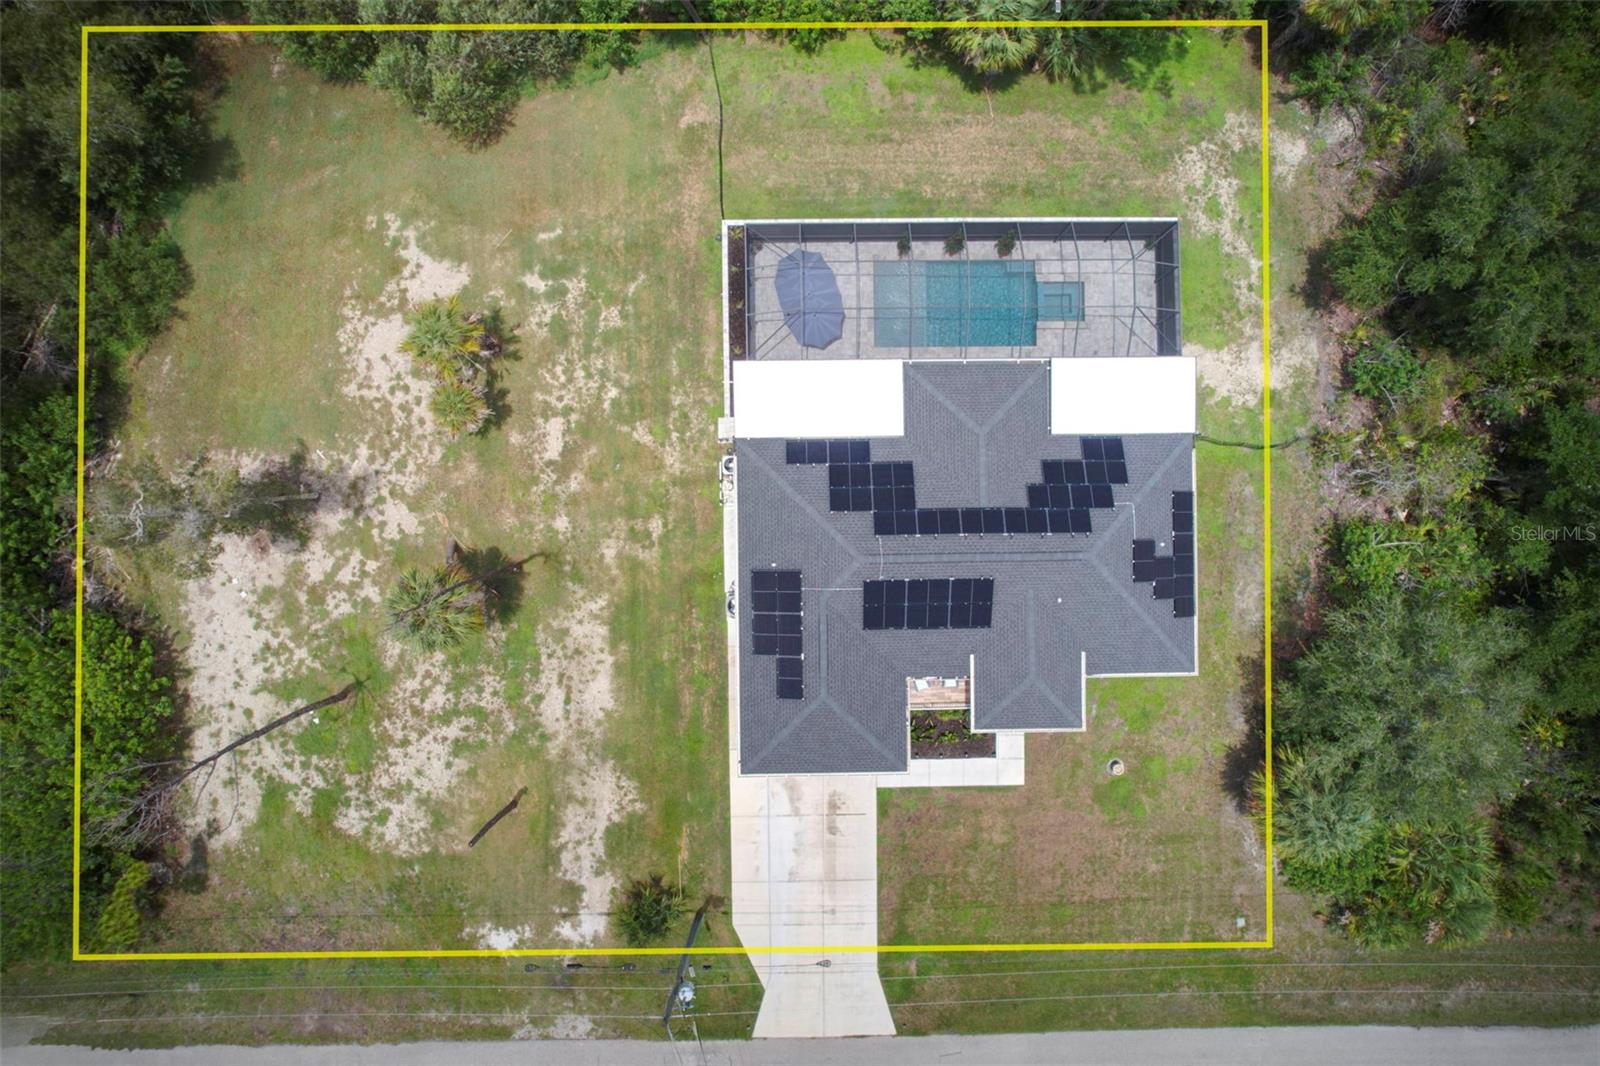
DOUBLE LOT opportunity! This beautiful home sits on a spacious double lot, and the additional cleared lot is included in the sale, offering extra privacy, room to expand, or endless outdoor possibilities. This property is packed with valuable additions, including solar panels, a heated SALTWATER POOL, extended lanai and pool cage, screened garage, expanded front porch, and beautiful landscaping with flower beds surrounding the home. The ROOF was replaced in 2023, adding even more value and peace of mind. Inside, the open-concept kitchen
features a spacious island, breakfast/dining area, and French doors leading to the lanai and pool area—perfect for entertaining and enjoying the Florida lifestyle. The primary suite offers a walk-in closet, dual sink vanity, and corner shower, while the two guest bedrooms are conveniently located near the secondary bathroom with a tub/shower combination. The living room showcases soaring cathedral ceilings, creating a bright and airy feel throughout the home. Additional features include tile flooring throughout, granite countertops in the kitchen and bathrooms, recessed lighting, ceiling fans in every room, stainless steel appliances, and hurricane/storm shutters for added peace of mind. One of the additional features included is the screened garage for added ventilation and convenience. Designed with no wasted space, this home is ideal for the discerning buyer seeking comfort, functionality, and true Florida living. Schedule your private showing today!
#D6148123

PORT CHARLOTTE

14330 MAIDSTONE AVENUE

3 Beds

2 Baths

1,640 Sq.Ft.

$505,000

MLS#: D6148123

WHERE MODERN LUXURY MEETS EVERYDAY LIVING. Welcome to this exceptional 2026-BUILT 4 BEDROOM, 3 BATHROOM, 2 CAR GARAGE CUSTOM HOME, where sophisticated design, premium finishes, and meticulous craftsmanship come together to create a truly unforgettable residence. Perfectly positioned on a CORNER LOT in a quiet, low-density area of Port Charlotte, this stunning home offers a sense of privacy and tranquility while remaining just minutes from shopping, dining, golf, boating, and Southwest Florida's beautiful Gulf Coast beaches.

From the moment you step through the front door, you'll be captivated by the home's soaring HIGH CEILINGS, expansive open-concept design, and an abundance of natural light that creates a bright, airy atmosphere. Every space has been thoughtfully designed to maximize both functionality and elegance, delivering a home that feels grand while remaining warm and inviting.

The chef-inspired kitchen serves as the centerpiece of the home, featuring STAINLESS STEEL APPLIANCES, a DOUBLE WALL OVEN, an oversized CENTER ISLAND, and EXTRA-TALL CUSTOM CABINETRY that extends toward the ceiling, offering abundant storage while enhancing the home's clean, contemporary aesthetic. Whether preparing everyday meals or entertaining guests, this space is designed to impress.

The luxurious primary suite is a true private retreat. Wake each morning to peaceful views with SLIDING GLASS DOORS LEADING DIRECTLY TO THE EXPANSIVE LANAI, creating a seamless indoor-outdoor connection. Dual WALK-IN CLOSETS, each appointed with CUSTOM BUILT-IN ORGANIZATION SYSTEMS, provide exceptional storage, while the spa-inspired ensuite bath showcases a DUAL VANITY, elegant finishes, a BACKLIT LED MIRROR, and a sophisticated design that evokes the feel of a luxury resort.

The guest accommodations are equally impressive. Each of the generously sized bedrooms features its own CUSTOM BUILT-IN CLOSET ORGANIZATION SYSTEM, elevating both style and functionality while providing exceptional storage rarely found in new construction homes.

Step outside to the SPACIOUS COVERED LANAI, perfectly designed for relaxing evenings, outdoor dining, and future customization. With ample room for entertaining or creating your own backyard oasis, the outdoor living space offers endless possibilities.

Built in 2026, every detail of this home reflects today's most desirable finishes and construction standards, allowing you to enjoy the confidence and efficiency of brand-new construction without compromise.

If you've been searching for a home that offers exceptional craftsmanship, timeless modern design, and luxurious finishes in a peaceful Port Charlotte setting, your search ends here.

THIS IS MORE THAN A HOME—IT'S A STATEMENT OF MODERN ELEGANCE, THOUGHTFULLY DESIGNED FOR THE WAY YOU WANT TO LIVE.
#C7527682

PORT CHARLOTTE

1177 COMMERCE STREET

4 Beds

3 Baths

2,501 Sq.Ft.

$550,000

MLS#: C7527682

Virtually Staged. Stop scrolling, summer kitchen, 10-foot ceilings, and a 10-2 home warranty, plus $4,399.00 lender credit, free appraisal, and up to $5,000 in closing costs or rate buy-down assistance. This is the one that stands out. This brand-new 2026 construction offers 2,163 sq ft of thoughtfully designed living space, delivering a rare combination of modern design, functionality, and affordable luxury. From the moment you walk in, you'll notice the difference. With 10-foot ceilings, 8-foot interior doors, and a dramatic 16-foot sliding glass door, the home is filled with natural light and designed to feel open, elevated, and inviting. The layout is what truly sets this home apart. Designed for real life, it features a 3-zone split floor plan that offers both privacy and flexibility. The primary suite is privately positioned on one side of the home, while two secondary bedrooms are located on the opposite wing and share a Jack-and-Jill bathroom. In addition, a fully enclosed den with its own full bathroom provides the perfect setup for guests, a home office, or an in-law suite. The open-concept living area seamlessly connects the kitchen, dining, and living spaces, creating a natural flow for both everyday living and entertaining. The kitchen is designed with style and function in mind, featuring modern finishes and a spacious layout. Step outside to your covered lanai with a summer kitchen, creating the perfect space to relax, entertain, and enjoy Florida living year-round. This home also offers the opportunity to add a custom pool and spa, with a proposal already available for buyers who want to complete their own backyard retreat. Additional features include a whole-house water filtration system, irrigation system, spacious laundry room, and 2-car garage, all complemented by quality finishes throughout. Located in a quiet residential area of Port Charlotte, with convenient access to shopping, dining, schools, and Gulf Coast beaches. Homes with this level of design, layout, and incentives don't last. Schedule your showing today.
#A4698915

PORT CHARLOTTE

493 SYCAMORE

4 Beds

3 Baths

2,163 Sq.Ft.

$439,900

MLS#: A4698915

Price reduced
Welcome to one of the most desirable homes in the gated community of The Cove at West Port—a beautifully upgraded Shelby model situated on a premium lakefront homesite with breathtaking western exposure, providing spectacular Florida sunsets from the comfort of your own covered lanai.

Offering 2,221 square feet of thoughtfully designed living space, this exceptional home features 3 bedrooms, a spacious den, 2½ bathrooms, and an oversized 2-car garage. From the moment you enter the impressive foyer, you'll appreciate the elegant tray ceilings, abundant natural light, and the seamless open-concept floor plan designed for both comfortable everyday living and effortless entertaining.

The gourmet kitchen serves as the centerpiece of the home, featuring a large island with bar seating, stainless steel appliances, abundant cabinetry, a generous corner pantry, and expansive counter space overlooking the dining area and great room. Triple sliding glass doors frame stunning lake views and create a seamless transition to the covered lanai, where you'll enjoy peaceful mornings, relaxing evenings, and unforgettable sunset skies.

The private owner's suite is thoughtfully positioned at the rear of the home to maximize the tranquil water views and includes a luxurious en-suite bath with dual vanities, a soaking tub, separate walk-in shower, and an oversized walk-in closet with direct access to the laundry room.

This home has been meticulously maintained and thoughtfully upgraded throughout, including tile flooring in every bedroom, custom window treatments, upgraded designer lighting, six ceiling fans, a professionally finished epoxy garage floor, sealed paver driveway and lanai, and professionally installed hurricane shutters protecting both the front entry door and rear sliding glass doors—providing additional peace of mind during storm season.

The versatile den offers the perfect space for a home office, media room, library, or guest accommodations, while the split-bedroom floor plan provides privacy for family and visitors alike.

Residents of The Cove at West Port enjoy outstanding resort-style amenities, including a clubhouse, fitness center, resort-style swimming pool, pickleball courts, bocce courts, walking paths, and a dog park. Conveniently located just minutes from shopping, dining, golf, boating, world-class beaches, medical facilities, and the Centennial Sports Park, this home offers the perfect balance of luxury, comfort, and the Florida lifestyle you've been dreaming of.

Premium lakefront location. Exceptional upgrades. Stunning sunsets. This is Florida living at its finest.
#A4700262

PORT CHARLOTTE

1656 REMINGTON TRACE DRIVE

3 Beds

2 Baths

2,221 Sq.Ft.

$385,000

MLS#: A4700262

 - property

Send a message

Message successfully sent.

Your message

What is 3 + 4 ?

Reason for contacting?

I agree to receive email communication and understand I can unsubscribe at any time.

I agree to be contacted by The Graf Group of Coldwell Banker via call, email, and text for real estate services. To opt out, you can reply 'stop' at any time or reply 'help' for assistance. You can also click the unsubscribe link in the emails. Message and data rates may apply. Message frequency may vary. Privacy Policy

Sign Out

Virtual Assistant

Would you like to take the next step with this property? We can help you schedule a showing or virtual tour, or send you more details.

Yes, I would like more information.

Thank You for Your Reply, One of Our Agents will contact you as soon as possible

No, maybe later.

Thank you, you can always contact me via email, phone number or through the contact form.

Realhub AI

Lucy - Your AI-Powered Realtor
Update Your Temporary Password

Personalize your search

Enter your email and we'll notify you immediately when new listings match what you're looking for.

or enter email address
Already have an account ? Login here

Continue your home search

I agree to receive communications and understand I can unsubscribe at any time.

I agree to be contacted by The Graf Group of Coldwell Banker via call, email, and text for real estate services. To opt out, you can reply 'stop' at any time or reply 'help' for assistance. You can also click the unsubscribe link in the emails. Message and data rates may apply. Message frequency may vary. Privacy Policy

Already have an account ? Login here

We use cookies

We use cookies primarily for analytics to enhance your experience. By accepting, you agree to our use of these cookies. You can manage your preferences or learn more about our cookies policy.