Features & Amenities

Interior

  • Other Interior Features

    Crown Molding, Eat-in Kitchen, Stone Counters, Walk-In Closet(s)

  • Total Bedrooms

    5

  • Bathrooms

    4

  • Cooling YN

    YES

  • Cooling

    Central Air

  • Fireplace YN

    YES

  • Heating YN

    YES

  • Heating

    Central, Electric

  • Pet friendly

    Yes

Exterior

  • Garage

    Yes

  • Garage spaces

    2

  • Construction Materials

    Frame, Wood Siding

  • Other Exterior Features

    Storage, Dock

  • Parking

    Circular Driveway, Driveway, Garage Door Opener, Garage Faces Side, Workshop in Garage, Attached

  • Patio and Porch Features

    Covered, Rear Porch

  • Pool

    Yes

  • Pool Features

    Gunite, In Ground, Private

  • Waterfront YN

    YES

  • View

    Pond, Water

Area & Lot

  • Lot Features

    Farm, Level, Pasture, Waterfront

  • Lot Size(acres)

    12.36

  • Lot Size(square feet)

    538,221

  • Property Type

    Residential

  • Property Sub Type

    Single Family Residence

  • Architectural Style

    Custom

Price

  • Sales Price

    $2,975,000

  • Tax Amount

    $33,138

  • Sq. Footage

    3,993

  • Price/SqFt

    $745

HOA

  • Association

    No

School District

  • Elementary School

    Lake Whitney Elem

  • Middle School

    SunRidge Middle

  • High School

    West Orange High

Property Features

  • New Construction

    NO

  • Foundation Details

    Slab

  • Ownership

    Fee Simple

  • Senior Community YN

    NO

  • Sewer

    Septic Tank

  • Tax Lot

    24

  • Water Source

    Private, Well

Schedule a Showing

Showing scheduled successfully.

<
>
IN PERSON
VIA CHAT

What is 3 + 4 ?


Change time

Mortgage calculator

Estimate your monthly mortgage payment, including the principal and interest, property taxes, and HOA. Adjust the values to generate a more accurate rate.

Your payment

Principal and Interest:

$

Property taxes:

$

HOA fees:

$

Total loan payment:

$

Total interest amount:

$

Location

County

Orange

Elementary School

Lake Whitney Elem

Middle School

SunRidge Middle

High School

West Orange High

Listing Courtesy of Simon Simaan, THE SIMON SIMAAN GROUP

RealHub Information is provided exclusively for consumers' personal, non-commercial use, and it may not be used for any purpose other than to identify prospective properties consumers may be interested in purchasing. All information deemed reliable but not guaranteed and should be independently verified. All properties are subject to prior sale, change or withdrawal. RealHub website owner shall not be responsible for any typographical errors, misinformation, misprints and shall be held totally harmless.

Agent Michael Graf

Business Coach | Executive Sales Associate | Realtor®

Michael Graf

Call Michael today to schedule a private showing.


* Listings on this website come from the FMLS IDX Compilation and may be held by brokerage firms other than the owner of this website. The listing brokerage is identified in any listing details. Information is deemed reliable but is not guaranteed. If you believe any FMLS listing contains material that infringes your copyrighted work please click here to review our DMCA policy and learn how to submit a takedown request.© 2024 FMLS.
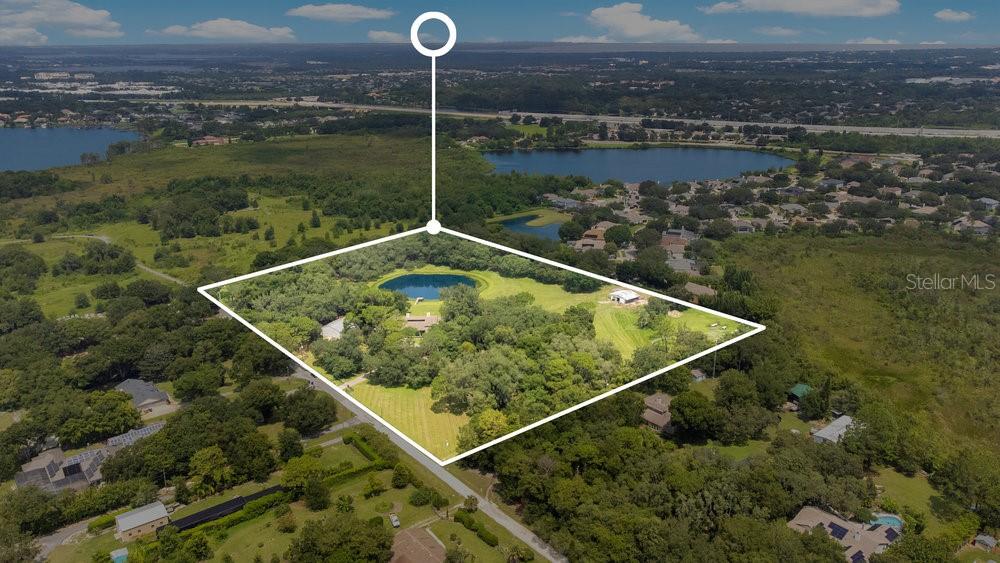
Welcome to “Home Again Ranch,” your extraordinary 12+ acre farm that is around the corner from Windermere and tucked away on a quiet cul-de-sac road. You don’t need to drive hours to experience country living at its finest. This is a once in a lifetime opportunity to own a large parcel of land zoned agricultural with NO HOA in the heart of one of Central Florida’s most desirable residential areas. The charming main residence has close to 4,000 square feet under air, and includes 5 bedrooms, 4 bathrooms, bonus room, an attached two car garage, 75’ porch overlooking your private pond with dock, and a swimming pool. There is an air-conditioned steel building for your equipment, storage, or extra living space. Horses and livestock can be housed comfortably in their own barn and graze in the corrals. Bring your vision to life whether it be farming, equestrian, or just wanting a great sense of privacy away from the hustle and bustle. The residence is zoned for Lake Whitney Elementary and Sunridge Middle School which are “A” rated schools.  Location can’t be beat. Just 20 minutes to Disney World & Universal Studios, 5 minutes to Downtown Windermere, 10 minutes to historic downtown Winter Garden, and 30 minutes to Orlando International Airport. Don’t miss out on this incredible life-changing residence!

12151 WALKER POND RD

Message successfully sent.

What would you like to know?

What is 3 + 4 ?

I agree to receive email communication and understand I can unsubscribe at any time.

I agree to be contacted by The Graf Group of Coldwell Banker via call, email, and text for real estate services. To opt out, you can reply 'stop' at any time or reply 'help' for assistance. You can also click the unsubscribe link in the emails. Message and data rates may apply. Message frequency may vary. Privacy Policy

Related Properties

New on site 1 day ago
Virtually Staged. In sought-after Oakland Park, 907 Celadon offers a rare combination: an expansive main residence, a private 907-square-foot carriage house apartment for multigenerational living, and generous indoor-outdoor spaces made for work, family time, entertaining and extended family, overlooking a broad conservation landscape and Lake Apopka. The main residence spans 5,247 heated square feet, with 7,142 total square feet across the property.

Just inside the foyer, two substantial rooms face one another behind double French doors, one with its own en suite bath, giving a busy household the flexibility for two private offices at home, a private guest room, or, when live-in childcare is part of the picture, an ideal space for an au pair. 
Across the rear of the home, the kitchen, dining and living areas unfold as one expansive social space, with sweeping views across the conservation landscape to Lake Apopka. The kitchen is large enough for more than one cook to work side by side, with extensive cabinetry throughout—including an entire wall of cabinetry—plus storage beneath the oversized island and seating for six. KitchenAid ovens, a dedicated ice machine, under-counter microwave and double-door refrigerator support everything from busy weekday dinners to a house full of guests. A long wall of sliders opens to the nearly 40-foot screened porch and new summer kitchen, allowing time together to move easily from indoors to out. Beyond the porch, the fully landscaped backyard offers generous green space with room to envision a future pool and pool house.

Set apart from the energy of the main living spaces, the first-floor primary suite spans its own wing along the rear right side of the home. A door from the kitchen closes the wing from the rest of the first floor, while the bedroom opens directly to the screened porch. An expansive dressing room—with extensive built-ins, a center island and chandelier—and a spacious primary bath complete the suite.

Upstairs, three bedrooms and an oversized loft give younger family members a dedicated level of their own. The loft is currently arranged for movies, Xbox, play and a homework station, giving them a place of their own while the first floor remains where everyone comes together.

Busy mornings and after-school arrivals are easier here. Bright blue built-in lockers off the mudroom keep backpacks and shoes organized, while the large laundry room includes a dedicated dog wash station—so even the family dog has a space of its own.

For multigenerational living, the 907-square-foot carriage house apartment makes it possible for extended family to stay close without giving up the comfort and independence of a home of their own. Longer visits feel easier and more natural. Connected to the main residence by a covered breezeway, it includes a separate entrance, kitchenette, full bath and closet. Currently used as a private executive office, it can serve as guest quarters today or evolve into an in-law suite as family needs change.

Oakland Park’s golf-cart lifestyle is one of its signature advantages, and 907 Celadon has a dedicated garage for it. Historic Downtown Winter Garden—Plant Street, the Farmers Market, dining and Crooked Can—is an easy cart ride from home. Direct access to the West Orange Trail offers 22 miles for walking, jogging and biking, plus community pools and green spaces.
#O6420982

WINTER GARDEN

907 CELADON STREET

6 Beds

6 Baths

5,036 Sq.Ft.

$2,495,000

MLS#: O6420982

Welcome to 15675 Panther Lake Drive, an exceptional lakefront residence within the prestigious Lakeshore Preserve community of Winter Garden, where refined interiors, expansive water views, and effortless Florida living come together in a beautifully curated setting.

Offered fully furnished, this sophisticated five-bedroom, five-bathroom residence has been thoughtfully enhanced with custom millwork, elevated finishes, and carefully selected upgrades throughout.

The heart of the home is an expansive open-concept living space, seamlessly connecting the family room, dining area, and kitchen while framing beautiful views of the lake. Designed equally for intimate everyday living and sophisticated entertaining, the main level also features a dedicated coffee station, generous pantry and storage spaces, laundry room, and a private primary suite offering the convenience of first-floor living.

One of the three garage bays has been thoughtfully transformed into a fully equipped private fitness studio, creating a dedicated wellness space within the residence while offering the flexibility to be converted back to garage use if desired.

Upstairs, four additional bedrooms are complemented by a spacious loft and private home office. Expansive windows throughout the upper level capture the lake views and bring an abundance of natural light into the home.

Beyond its interiors, the property's waterfront setting creates a sense of openness and tranquility, offering a beautiful lake view and access, summer kitchen, Florida room, heated pool and a spa. It is a true oasis from morning through evening.

Ideally positioned in Winter Garden, the residence provides the privacy and distinction of an upscale community while remaining conveniently connected to the area's exceptional dining, shopping, entertainment, and lifestyle destinations.

15675 Panther Lake Drive represents a rare opportunity to acquire a fully furnished*, beautifully appointed lakefront home where comfort, functionality, and the Florida lifestyle exist in perfect balance.
#O6433000

WINTER GARDEN

15675 PANTHER LAKE DRIVE

5 Beds

5 Baths

4,213 Sq.Ft.

$2,399,000

MLS#: O6433000

**This house comes with a REDUCED RATE through the seller's preferred lender. This is a lender-paid rate buydown that reduces the buyer's interest rate and monthly payment.**

Welcome to 7693 Green Mountain Way in Winter Garden, an impressive two-story lakefront home offering 6 bedrooms, 6 bathrooms, dual primary suites, a spacious loft, balcony, and multiple indoor and outdoor living areas. Designed to accommodate both everyday living and large-scale entertaining, this expansive residence combines flexible living spaces with standout waterfront amenities and scenic lake views.

The interior provides an abundance of space across two levels, highlighted by two primary bedrooms that offer added flexibility for multigenerational households, extended guests, or those who simply prefer multiple private retreats. Four additional bedrooms and six full bathrooms provide generous accommodations throughout the home. A large loft adds another dedicated living area that can easily function as a media room, game room, secondary family room, or entertainment space. The balcony extends the living area outdoors and provides another inviting place to unwind while taking in the surrounding views. Multiple gathering areas throughout the home allow plenty of room for entertaining while still providing separation and privacy when desired.

The outdoor spaces are designed to make the most of the home's scenic lakefront setting. A welcoming front porch adds curb appeal, while the rear of the home opens to a covered patio, spacious deck, and outdoor kitchen, creating a well-equipped setting for dining, grilling, and entertaining. The centerpiece is the in-ground infinity pool and spa overlooking the lake, where the water's edge blends beautifully with the waterfront backdrop. With dedicated areas for cooking, lounging, swimming, and gathering, the combination of the outdoor kitchen, covered patio, deck, infinity pool, spa, and expansive lake views creates a resort-inspired outdoor retreat ideal for both everyday relaxation and entertaining.

Situated in Winter Garden, the property offers access to a vibrant Central Florida community known for its parks, recreational opportunities, shopping, dining, and convenient connections to major roadways and Orlando-area destinations. With six bedrooms, dual primary suites, six bathrooms, a loft, balcony, expansive outdoor living areas, and a lakefront infinity pool and spa, 7693 Green Mountain Way delivers exceptional space, flexibility, and waterfront living in one impressive property
#O6432738

WINTER GARDEN

7693 GREEN MOUNTAIN WAY

6 Beds

6 Baths

5,115 Sq.Ft.

$2,600,000

MLS#: O6432738

SPECTACULAR LAKE FRONT BRAND NEW CUSTOM HOME BUILDING COMPLETED IN JULY 2026. EXPERIANCE THE BREATH TAKING LAKE VIEW FROM THE ENTIRE LIVING AREA. CUSTOM DESIGNED FOR BOTH LUXURY AND COMFORT, HIGH END FINISHES THRU OUT. OVERSIZED CHEF'S KITCHEN WITH EXTRA LARGE 12X6 QUARTZ ISLAND COUNTERTOP. EXTRA LARGE REFRIGERATOR with Built in ice maker. Matching cabinetry, 6 Burner GAS STOVE with natural gas. 6 Bedrooms + Huge entertainment room. 7th Bedroom can be theater room/office. 2 MASTER BEDROOMS. One down and one upstairs. Master bedroom and guest bedroom downstairs. Master Bedroom first floor has HIS & HERS CLOSETS. Family Room and Kitchen have great LAKEVIEWS!  This house has 4 SIDE ENTRY GARAGE WITH ADDITIONAL TILED PARKING SPACE FOR MANY CARS. 54X12 Extra-large porch great for entertaining. SEA WALL, FENCED BACK YARD. Seller will give Builder’s Warranty. Boat dock and gazebo in progress to get permit and will give credit to buyer at time of closing. Conveniently located near schools, shopping, dining, Disney World, EPCOT, and major highways. Nice quiet neighborhood with Community pool, cabana, 2 dog parks and Playground.
#O6430797

WINTER GARDEN

14168 LARKSPUR LAKE DRIVE

6 Beds

6 Baths

6,442 Sq.Ft.

$2,985,000

MLS#: O6430797

Price reduced
Virtually Staged. Virtually Staged. Photos of Disney’s fireworks and formal dining room are the ONLY pics virtually staged. Welcome to this Mediterranean style Monticello model from custom builder Katara Homes that is perfectly placed along Hancock Lake for maximum lakefront enjoyment. Your private covered dock protects a 20’ +/- boat w/lift as well as lifts for 2 jet skis. Motor boat or pontoon around the lake, bring your favorite fishing rod or ski on one of the best skiing lakes in the area. The cul-de-sac lot is 1.29 acres with a BIG fenced yard, one of a few lakefront properties in the neighborhood that have one, manicured gardening beds for your green thumb and room for outdoor activities and pets. The extended screened patio has a sleek outdoor Kitchen with durable Weatherstrong cabinetry and a custom salt pool showcasing a fun water slide, fiber optic lighting, solar heated spa and whimsical Disney characters embedded in the rock facade. Relax to lake views, or pull down the projector screen for a movie. After your show, stay tuned for the nightly fireworks over the lake courtesy of Disney’s park. The home has a freshly painted exterior and interior with crown trim throughout. Spectacular front entrance with impressive light fixtures that accentuate the formal living and dining areas and frame your first glimpse of the lake. Impressive, yet understated, newer Double Pane Low E sliding doors showcase the patio and lake then pocket to merge the out with the in. The Kitchen is equipped with multiple food prep areas, updated appliances, generous walk-in pantry, and a central island workstation with seating for informal gatherings. A hallway behind the Kitchen shares the cabana bath and another first floor bedroom or den or office with a sliding door to the patio and a sizable walk-in closet. The first level’s primary suite has private patio access too and a lovely bay window styled seating area. (The previous owners used the primary as a media room complete with surround sound that remains intact). The loft also has new sliding doors to the screened balcony area overlooking the patio and lake along with projection equipment and bar/kitchen ideal for entertaining. The upper level contains a large ensuite with a private balcony, another ensuite, two bedrooms that share a hall bath and another bedroom with a private balcony overlooking the patio. The security system is located in the upstairs laundry room. Both A/C Systems, all patio doors, exterior balcony railings secured and LR/DR bamboo engineered hardwood flooring are updates you'll appreciate. The community offers a wide selection of amenities from boat ramp to pools for residents to enjoy. Plans for the new satellite elementary campus of Windemere Preparatory School are underway that will be located less than 2 miles from this home.
#O6430097

WINTER GARDEN

7301 WILD BLACKBERRY TRAIL

6 Beds

5 Baths

5,403 Sq.Ft.

$2,600,000

MLS#: O6430097
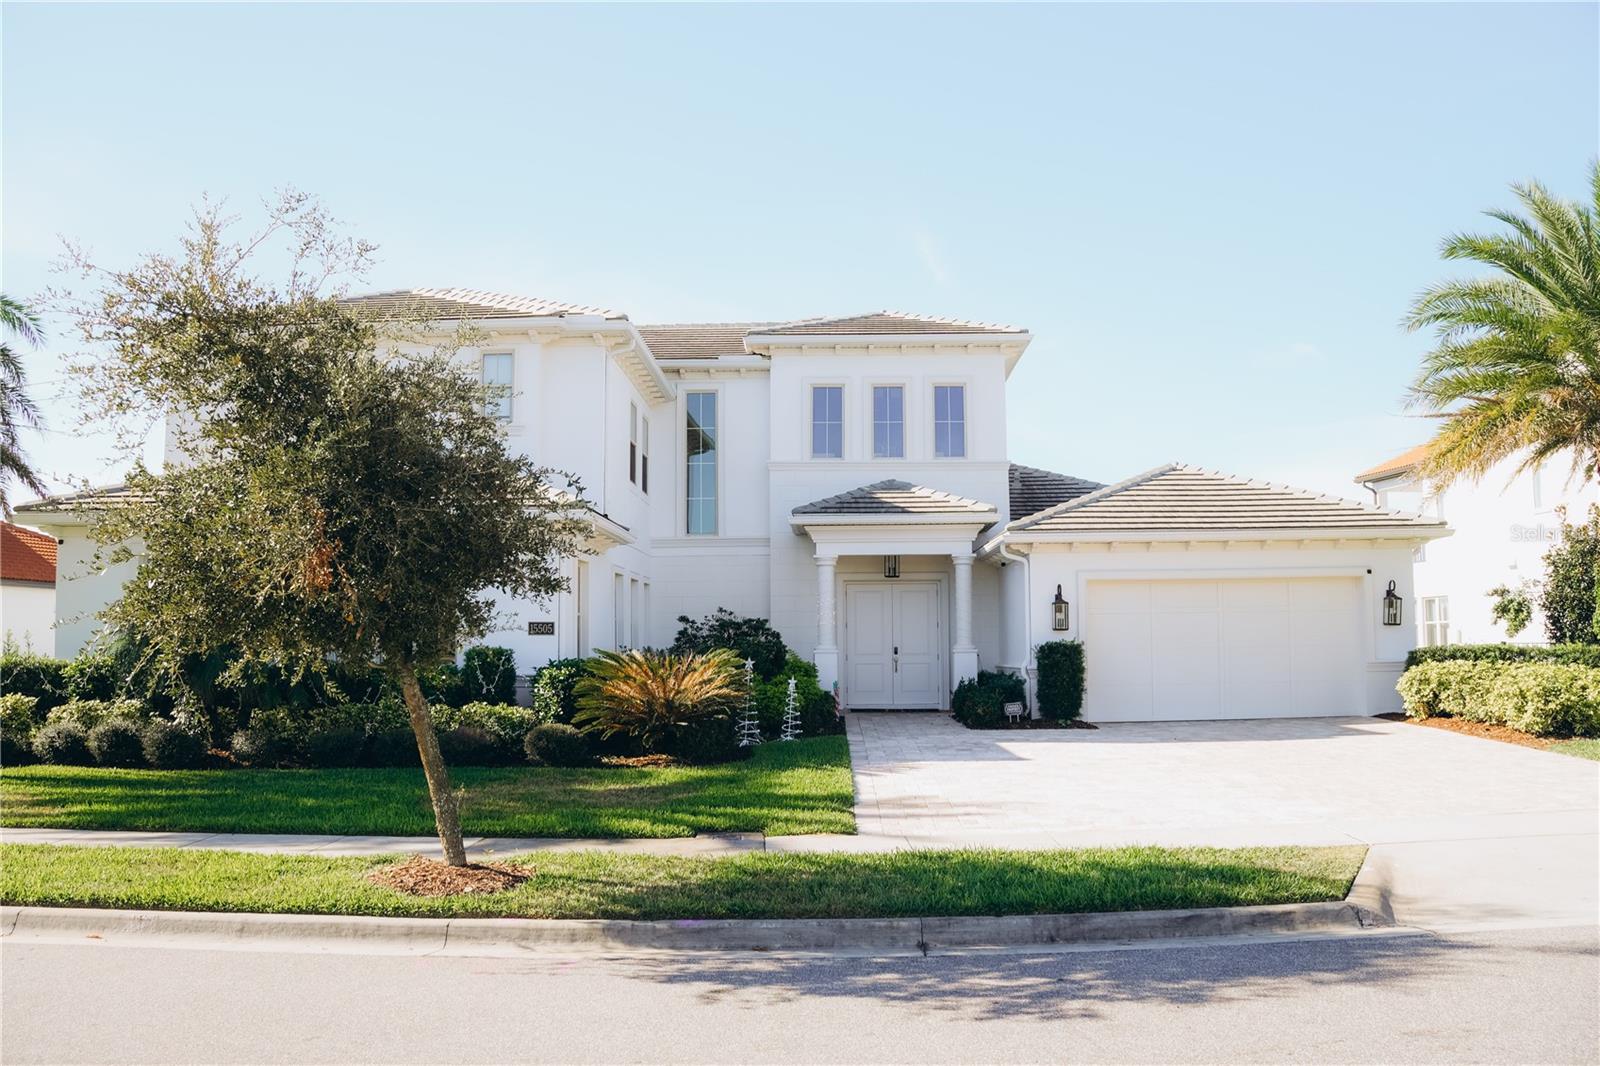
This extraordinary lake-view residence redefines luxury, comfort, and sophistication in the heart of Winter Garden. Located in the highly sought-after Lakeshore Preserve community, this stunning home impresses from the moment you arrive with an elegant paved driveway, beautifully manicured landscaping, and grand double entry doors leading into a dramatic two-story foyer with soaring ceilings and an unforgettable first impression.

Designed for exceptional living and entertaining, the home features a sophisticated open-concept floor plan filled with abundant natural light and breathtaking lake views that create a serene and picturesque atmosphere throughout the property. The elegant dining area showcases stunning views of the pool and lake, creating the perfect setting for memorable gatherings with family and friends.

The gourmet kitchen is truly a chef’s dream, featuring granite countertops, a spacious center island with seating, stainless steel appliances, designer tile backsplash, and a large walk-in pantry with custom built-in shelving. Overlooking the expansive living room, the space is enhanced by tray ceiling details and elegant recessed lighting, offering both warmth and sophistication.

Sliding glass doors seamlessly connect the indoor and outdoor living spaces, opening to a spectacular pool deck and outdoor gourmet area designed for the ultimate Florida lifestyle. Relax while enjoying peaceful water views from your private backyard oasis — the perfect place to entertain, unwind, and enjoy Florida sunsets over the lake.

The luxurious primary suite serves as a private retreat, featuring a spa-inspired bathroom with modern square sinks, a soaking tub, and a spacious walk-in rain shower. A separate laundry room provides ample cabinetry and additional storage for convenience and organization.

Residents of Lakeshore Preserve enjoy outstanding resort-style amenities, including a clubhouse, resort-style swimming pool, fitness center, yoga room, playgrounds, dog park, sand volleyball court, fishing pier, and community canoes and kayaks. The HOA also maintains the community common areas, allowing for a truly low-maintenance lifestyle.

Ideally located just minutes from Orange County National Golf Center, Walt Disney World Resort, premier shopping, dining, top-rated schools, and major highways, this impeccably maintained lakefront-inspired home offers the perfect combination of luxury, convenience, and lifestyle.

A rare opportunity to own an exceptional lake-view home in one of Winter Garden’s most desirable communities.
#O6410839

WINTER GARDEN

15505 SHOREBIRD LANE

6 Beds

6 Baths

5,287 Sq.Ft.

$2,500,000

MLS#: O6410839

Price reduced
Welcome to an extraordinary estate in  Lakeshore Preserve, this exceptional lakefront estate represents a rare convergence of scale, sophistication, and resort-inspired living. Crafted by Toll Brothers, this expanded Santa Bella model stands as one of the largest and most distinguished residences in the community, offering over 6,400 square feet, 7 bedrooms, and 6.5 bathrooms. A stately tile roof crowns the home, enhancing its timeless architectural presence.

A grand sense of arrival gives way to interiors defined by volume, light, and intentional design. Formal and informal living spaces flow effortlessly, anchored by an expansive dining area and a showpiece gourmet kitchen. Outfitted with stacked cabinetry, striking quartz surfaces, a natural gas cooktop with pot filler, and an oversized walk-in pantry, the kitchen is designed to perform as beautifully as it presents.
The great room is both inviting and dramatic, centered around a natural gas fireplace and framed by expansive glass sliders that dissolve the boundary between indoors and out—revealing a private outdoor setting designed for both grand entertaining and quiet retreat.

The floor plan is curated for both elegance and flexibility. The main level hosts the primary suite along with the home’s core living spaces, creating a refined yet functional everyday experience. A private multi-generational suite offers its own living area, kitchenette, full bath, and spacious bedroom—ideal for extended family or long-term guests. A well-appointed laundry room with dual washers and gas dryers adds an additional layer of convenience.
Upstairs, the home extends its sense of scale and comfort, offering generously sized secondary bedrooms, a versatile bonus space, and a dedicated theater room—perfectly suited for elevated leisure and entertainment.
Outdoors, a true resort-style environment unfolds. The lakefront backdrop sets the stage for a custom pool with cascading waterfall, an 8-person spa, and an expansive covered lanai adorned with coffered ceilings. Lounging and dining areas invite both vibrant gatherings and serene, private moments—all framed by tranquil water views. This home also offers nightly views of Walt Disney World Resort fireworks—an iconic backdrop to your private outdoor retreat.

Residents of Lakeshore Preserve enjoy an amenity-rich lifestyle with access to a state-of-the-art clubhouse, fitness center, activity spaces, zero-entry pool, kayaking and paddleboarding, beach volleyball, playgrounds, and scenic parks. HOA includes full lawn and landscaping maintenance along with 1-gig high-speed internet.
Enjoy unmatched convenience with quick access to Walt Disney World  and Universal Studios, along with championship golf at Orange County National Golf Center and the vibrant atmosphere of Downtown Winter Garden. Families benefit from a premier school zone, including Horizon High School just across the community, Panther Lake Elementary School a short walk away, and Water Spring Middle School nearby.
With exceptional scale, thoughtful design, and a premier setting, this home stands as a true expression of luxury living and distinction.
Private showings available by appointment.
#O6402632

WINTER GARDEN

15522 SHOREBIRD LANE

7 Beds

6 Baths

6,400 Sq.Ft.

$2,700,000

MLS#: O6402632
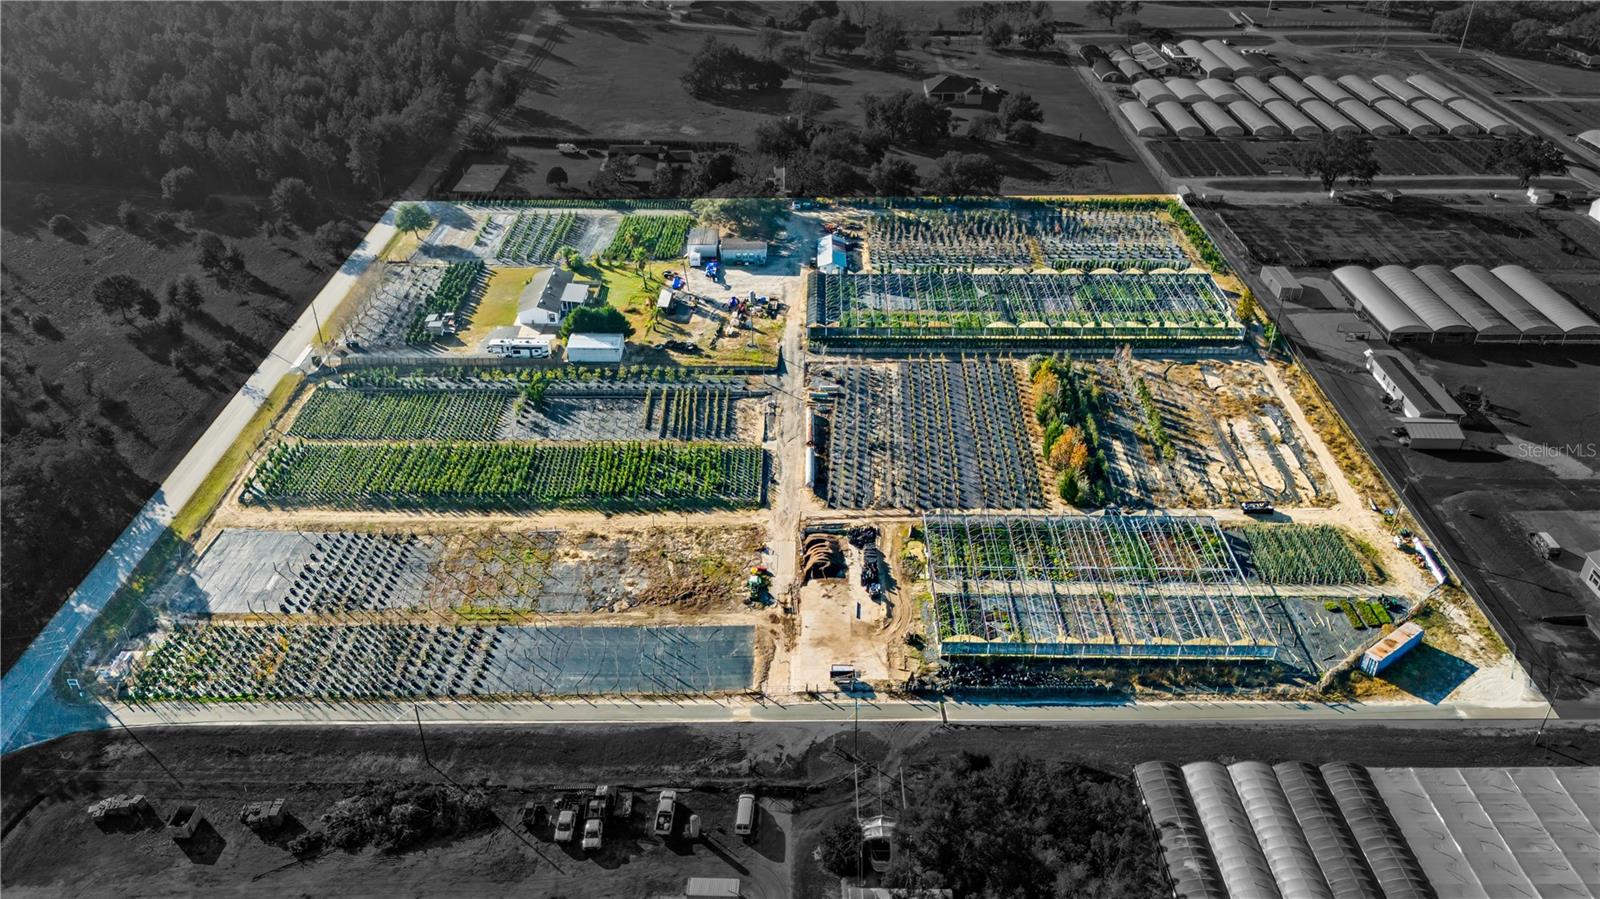
A rare opportunity to own nearly 8.92± acres across three contiguous parcels in the sought-after Winter Garden—Avalon Rural Settlement. Located just 5 minutes from Hamlin and Stoneybrook West. This property offers a unique blend of residential living and established agricultural infrastructure.

The home itself is fully updated with modern finishes, luxury appliances, and custom upgrades, providing a comfortable living space or ideal on-site office or retail space.

Currently operating as a functioning plant nursery, the property is equipped with significant infrastructure including:
• Multiple high-capacity wells (14” well for the residence and two 6” wells with 10 HP and 7.5 HP outputs)
• Full drip and overhead irrigation systems throughout the property
• Existing operational areas, grow houses, barns, office, vehicles and equipment

The sale includes all three parcels, the residence, buildings, and equipment. Plant inventory is available for purchase separately.

With its strategic Central Florida location, this property offers exceptional accessibility to growing residential communities, making it ideal for a live/work setup, agricultural operation, landscape business headquarters, or long-term land hold with income potential.

Property brochure and plant inventory available upon request.
#O6395737

WINTER GARDEN

4004 REX DRIVE

4 Beds

2 Baths

1,804 Sq.Ft.

$2,790,000

MLS#: O6395737
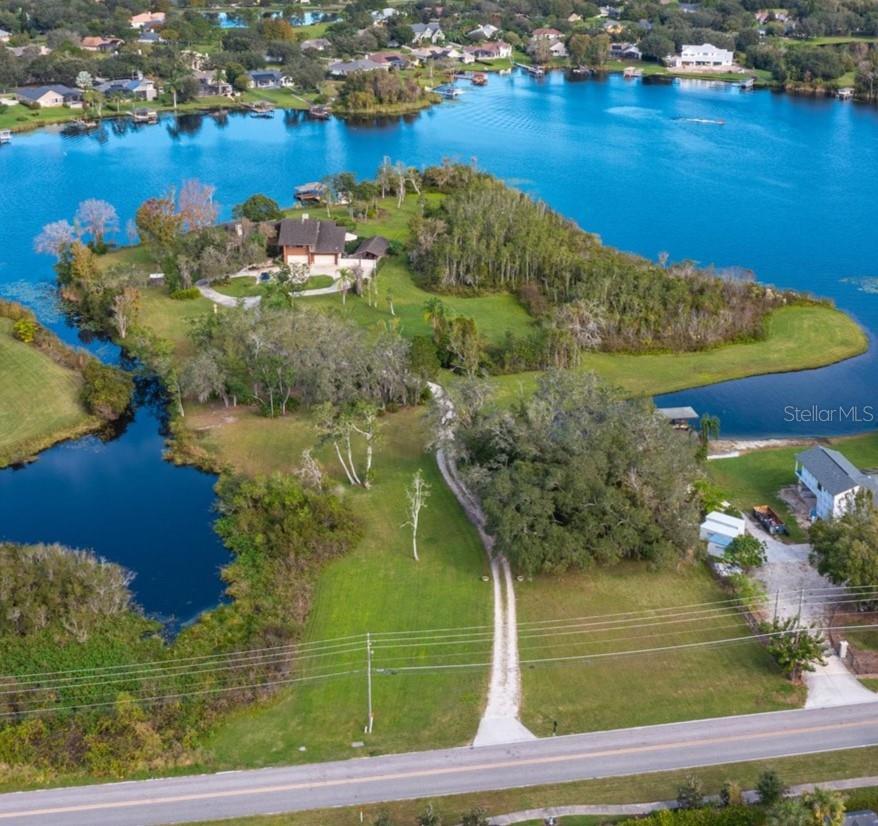
Fantastic opportunity to purchase 12+ acres of private, quiet lake front property in Winter Garden/Windermere area on West Lake Butler Blvd. with 4+ acres high and dry and no HOA. Property currently boasts dock with electricity and boat lift on a skiable lake. There is an existing house that could be remodeled or torn down and start fresh. Home is 4961 square feet and built in 1990 with approximately 844 linear feet of lakefront property on Lake Roper. Home could also be built as a multigen and could be larger if needed with ample room for multiple garage spaces as well. This is a RARE OPPORTUNITY to acquire this much lakefront property and land but be in close proximity to city center, major thoroughfares, restaurants, theme parks, international airports. Value is in the land -- get a free house!
#O6303366

WINTER GARDEN

13377 LAKE BUTLER BOULEVARD

4 Beds

4 Baths

4,961 Sq.Ft.

$2,500,000

MLS#: O6303366
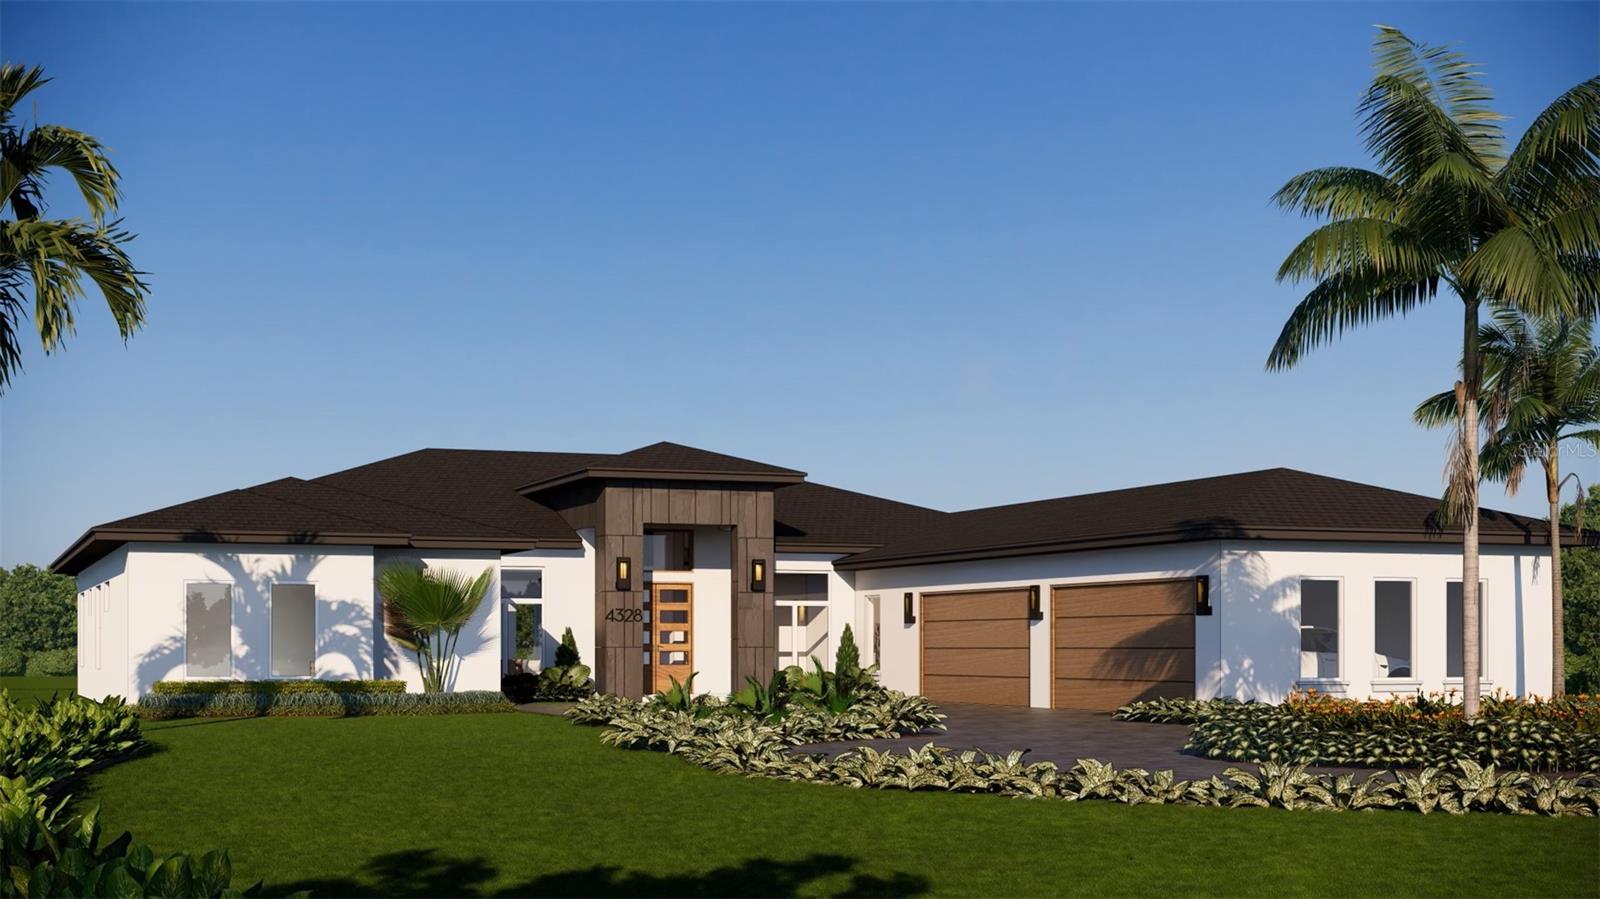
Pre-Construction. To be built. 4633 sq ft of living space, set on a sprawling 2.5 acre lot. Choose from this 4 Bedroom, 4.5 Bathroom, 4 Car Garage Custom Home or Lionshead Homes will design an alternative floor plan just for you!  The property exudes tranquility with its lush mature landscape, offering ample room for a pool, outdoor activities, gardening, or farm animals. Inside, the home features a modern layout with luxurious finishes, a spacious kitchen, formal and informal dining, office, game room and a lavish Master Suite which features double tray ceilings, his and her closests, large shower and a freestanding tub. Outside, the large lot provides privacy and a peaceful escape, while still being conveniently close to Winter Garden’s vibrant amenities, including shopping, dining and top-rated schools. Ideal for Homeowners seeking a rural escape without compromising accessibility. Alternative floor plans for this homesite are available upon request.
#O6260561

WINTER GARDEN

17144 PHIL C PETERS ROAD

4 Beds

4 Baths

4,633 Sq.Ft.

$2,550,000

MLS#: O6260561

 - property

Send a message

Message successfully sent.

Your message

What is 3 + 4 ?

Reason for contacting?

I agree to receive email communication and understand I can unsubscribe at any time.

I agree to be contacted by The Graf Group of Coldwell Banker via call, email, and text for real estate services. To opt out, you can reply 'stop' at any time or reply 'help' for assistance. You can also click the unsubscribe link in the emails. Message and data rates may apply. Message frequency may vary. Privacy Policy

Sign Out

Virtual Assistant

Would you like to take the next step with this property? We can help you schedule a showing or virtual tour, or send you more details.

Yes, I would like more information.

Thank You for Your Reply, One of Our Agents will contact you as soon as possible

No, maybe later.

Thank you, you can always contact me via email, phone number or through the contact form.

Realhub AI

Lucy - Your AI-Powered Realtor

Update Your Temporary Password

Personalize your search

Enter your email and we'll notify you immediately when new listings match what you're looking for.

or enter email address

Already have an account ? Login here

Continue your home search

I agree to receive communications and understand I can unsubscribe at any time.

I agree to be contacted by The Graf Group of Coldwell Banker via call, email, and text for real estate services. To opt out, you can reply 'stop' at any time or reply 'help' for assistance. You can also click the unsubscribe link in the emails. Message and data rates may apply. Message frequency may vary. Privacy Policy

Already have an account ? Login here

We use cookies

We use cookies primarily for analytics to enhance your experience. By accepting, you agree to our use of these cookies. You can manage your preferences or learn more about our cookies policy.