.webp?size=346x80)
- Properties
- Meet our agents
- Communities
- Market Report
- Home Value
- Calculator
Property
Beds
5
Full Baths
4
1/2 Baths
None
Year Built
2021
Sq.Footage
3,615
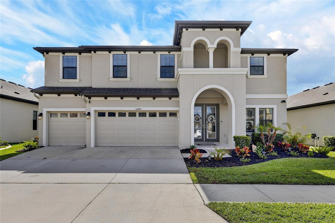
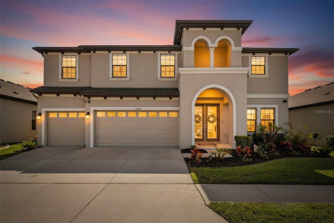
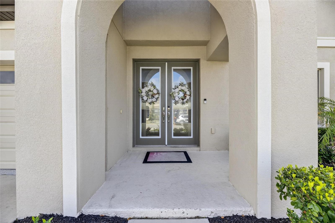
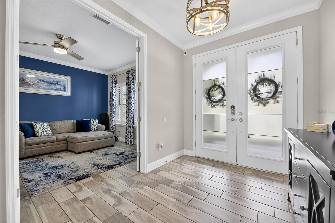
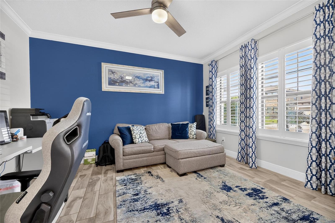
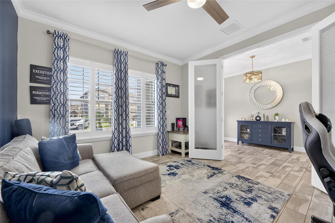
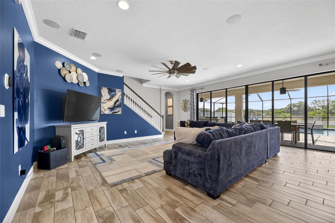
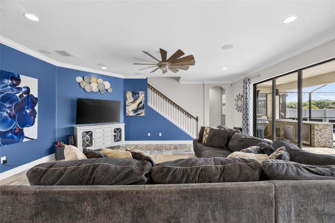
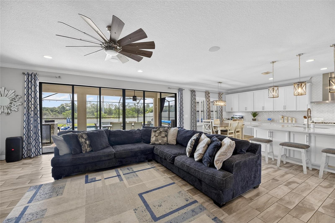
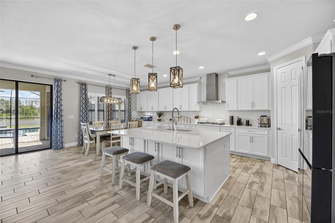
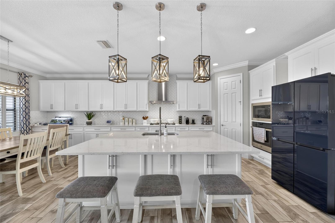
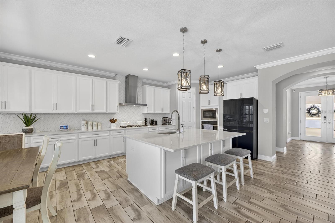
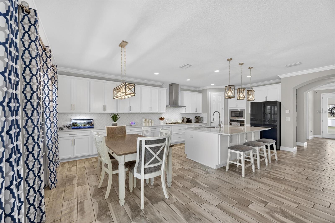
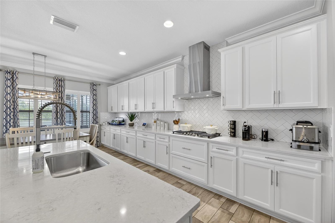
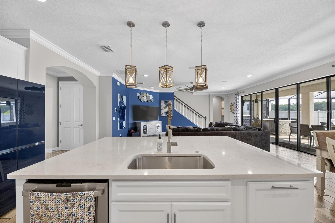
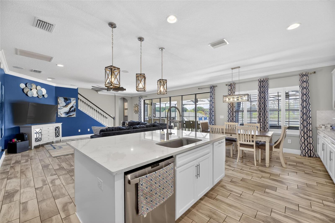
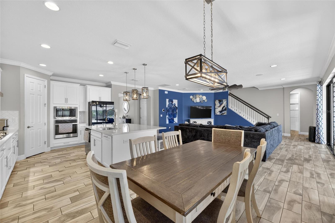
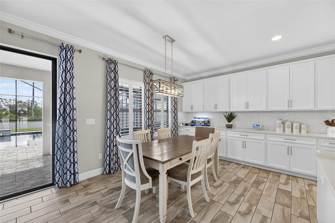
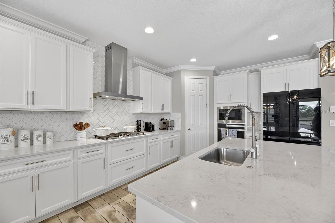
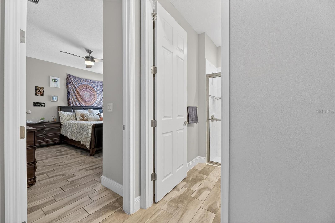
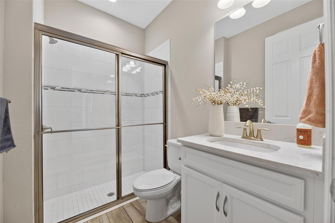
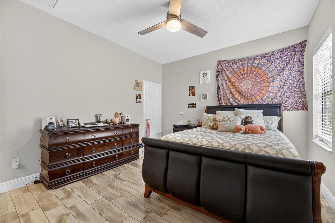
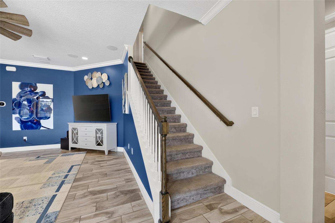
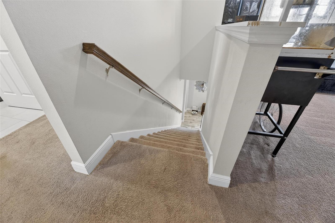
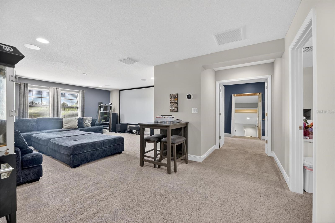
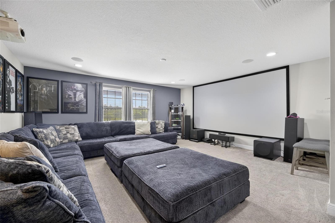
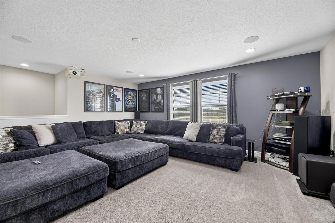
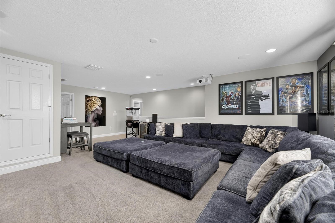
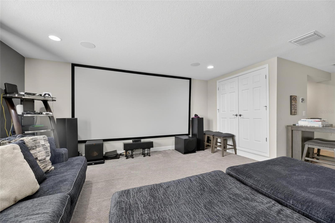
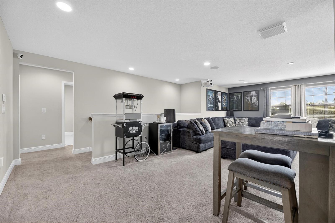
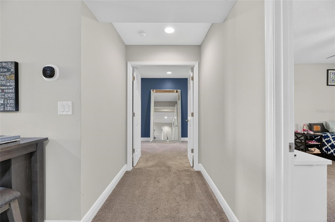
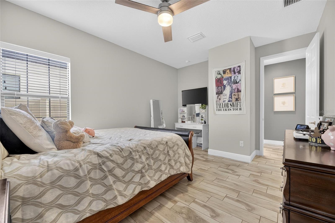
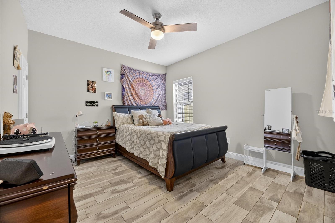
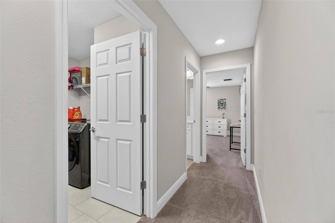
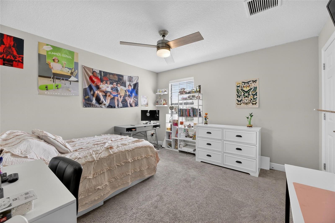
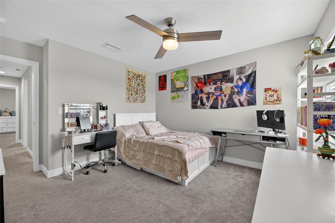
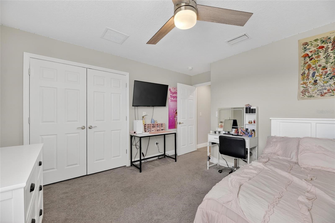
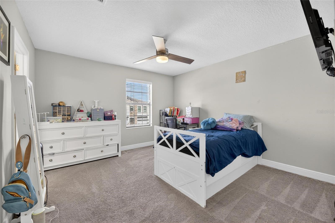
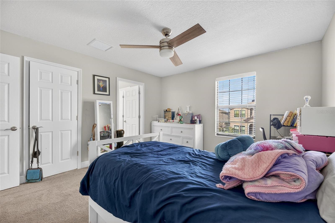
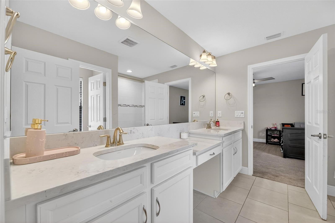
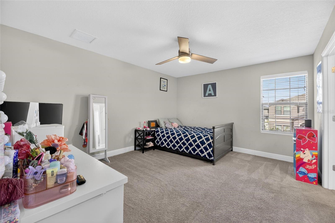
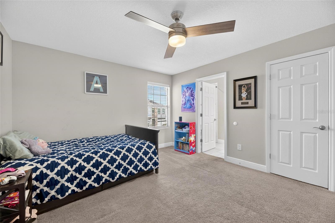
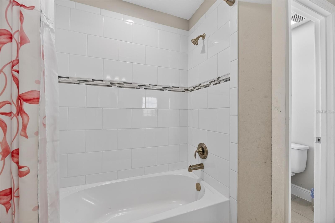
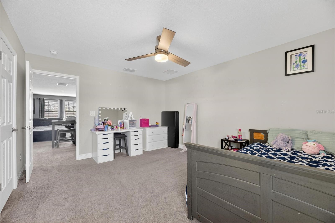
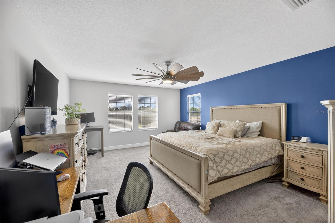
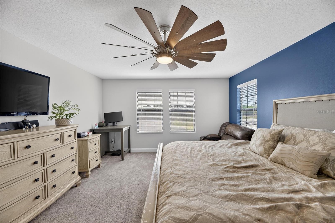
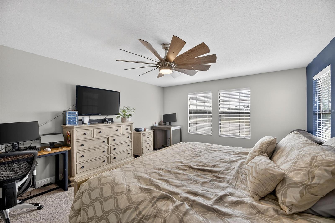
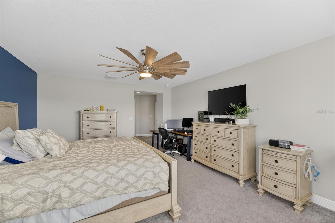
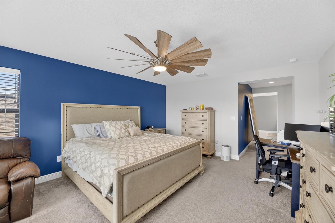
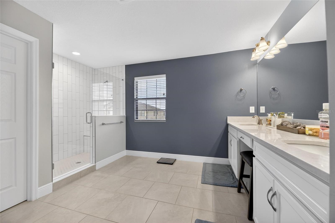
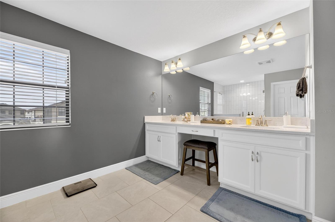
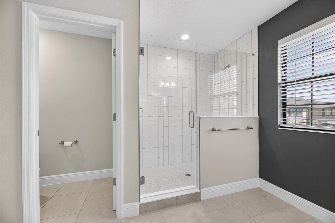
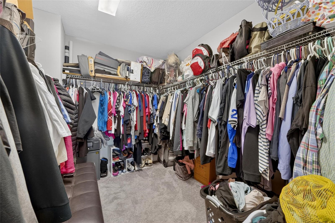
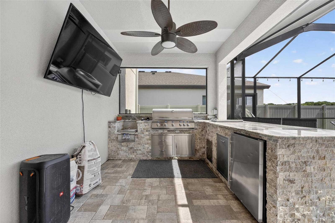
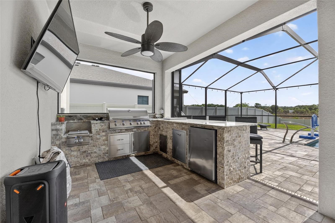
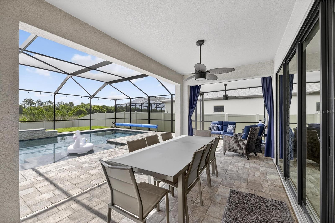
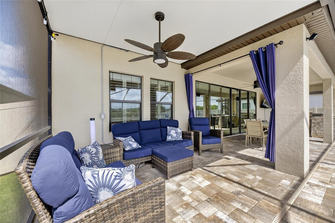
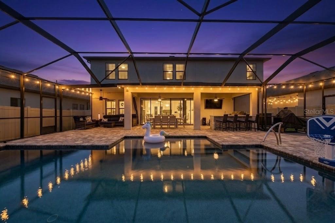
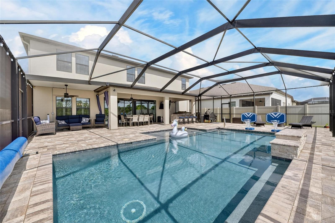
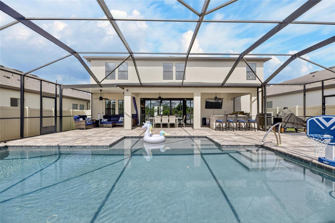
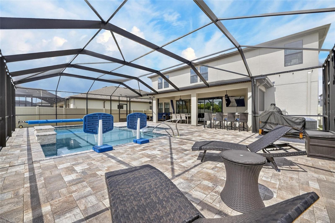
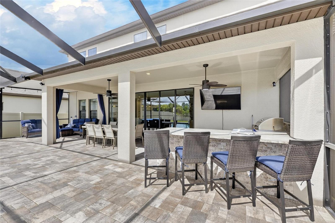
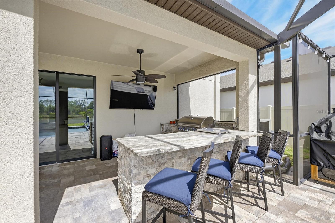
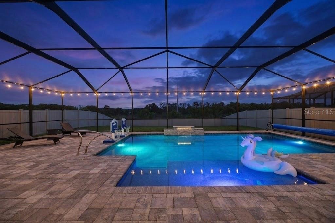
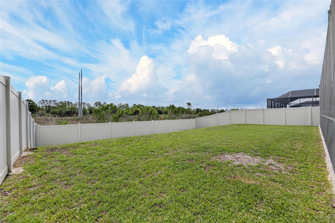
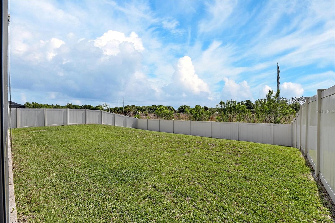
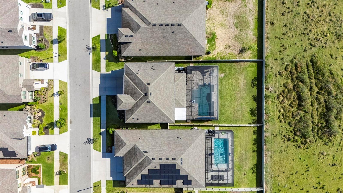
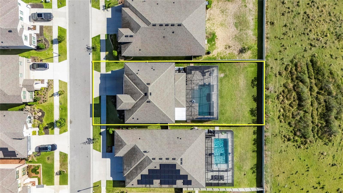
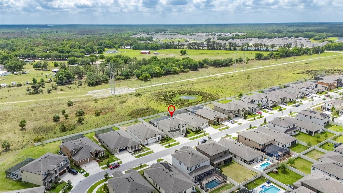
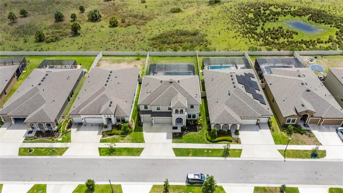
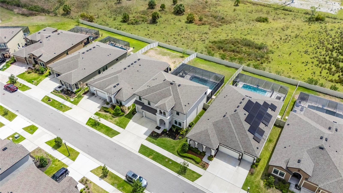
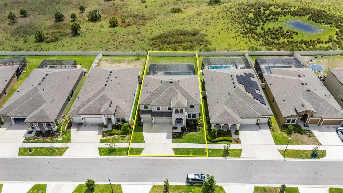
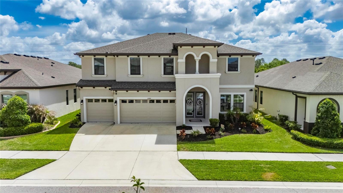
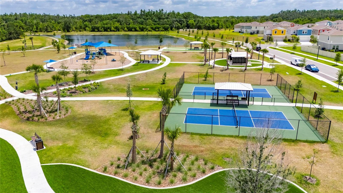
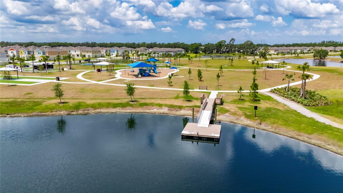
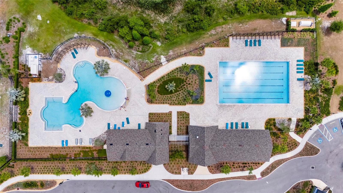
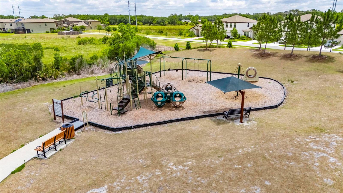
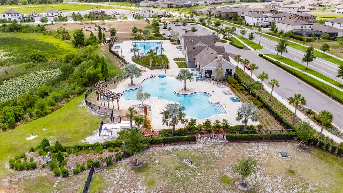
Don't miss this rare opportunity to step directly into a fully realized luxury lifestyle within Hawkstone's premier Phase 1 sector. 12444 Horseshoe Bend, is a striking 2021-built home that stands out with its premium conservation homesite and complete absence of rear neighbors, creating an elite sanctuary of privacy. The outdoor living space has been masterfully transformed into an entertainer's paradise, highlighted by a custom heated pool with smart-home automation and a fully equipped outdoor kitchen. The interior's thoughtful open-concept design flows seamlessly past a gourmet kitchen with quartz countertops and a massive central island into the light-filled living areas, all wired with a premium 5.1 surround sound system that extends into the massive upper loft. From the spa-inspired owner's suite with its tranquil forest views to the energy-efficient natural gas lines, hurricane-impact windows, and generator hookup, every detail of this home reflects exceptional care and sophistication. Conveniently positioned near Hawkstone's lap pools, playgrounds, dog parks, and premier local dining, this impressive turnkey property represents the absolute best of Lithia living—ready for its next chapter today.
Features & Amenities
Interior
-
Other Interior Features
Crown Molding, High Ceilings, Open Floorplan, Tray Ceiling(s)
-
Total Bedrooms
5
-
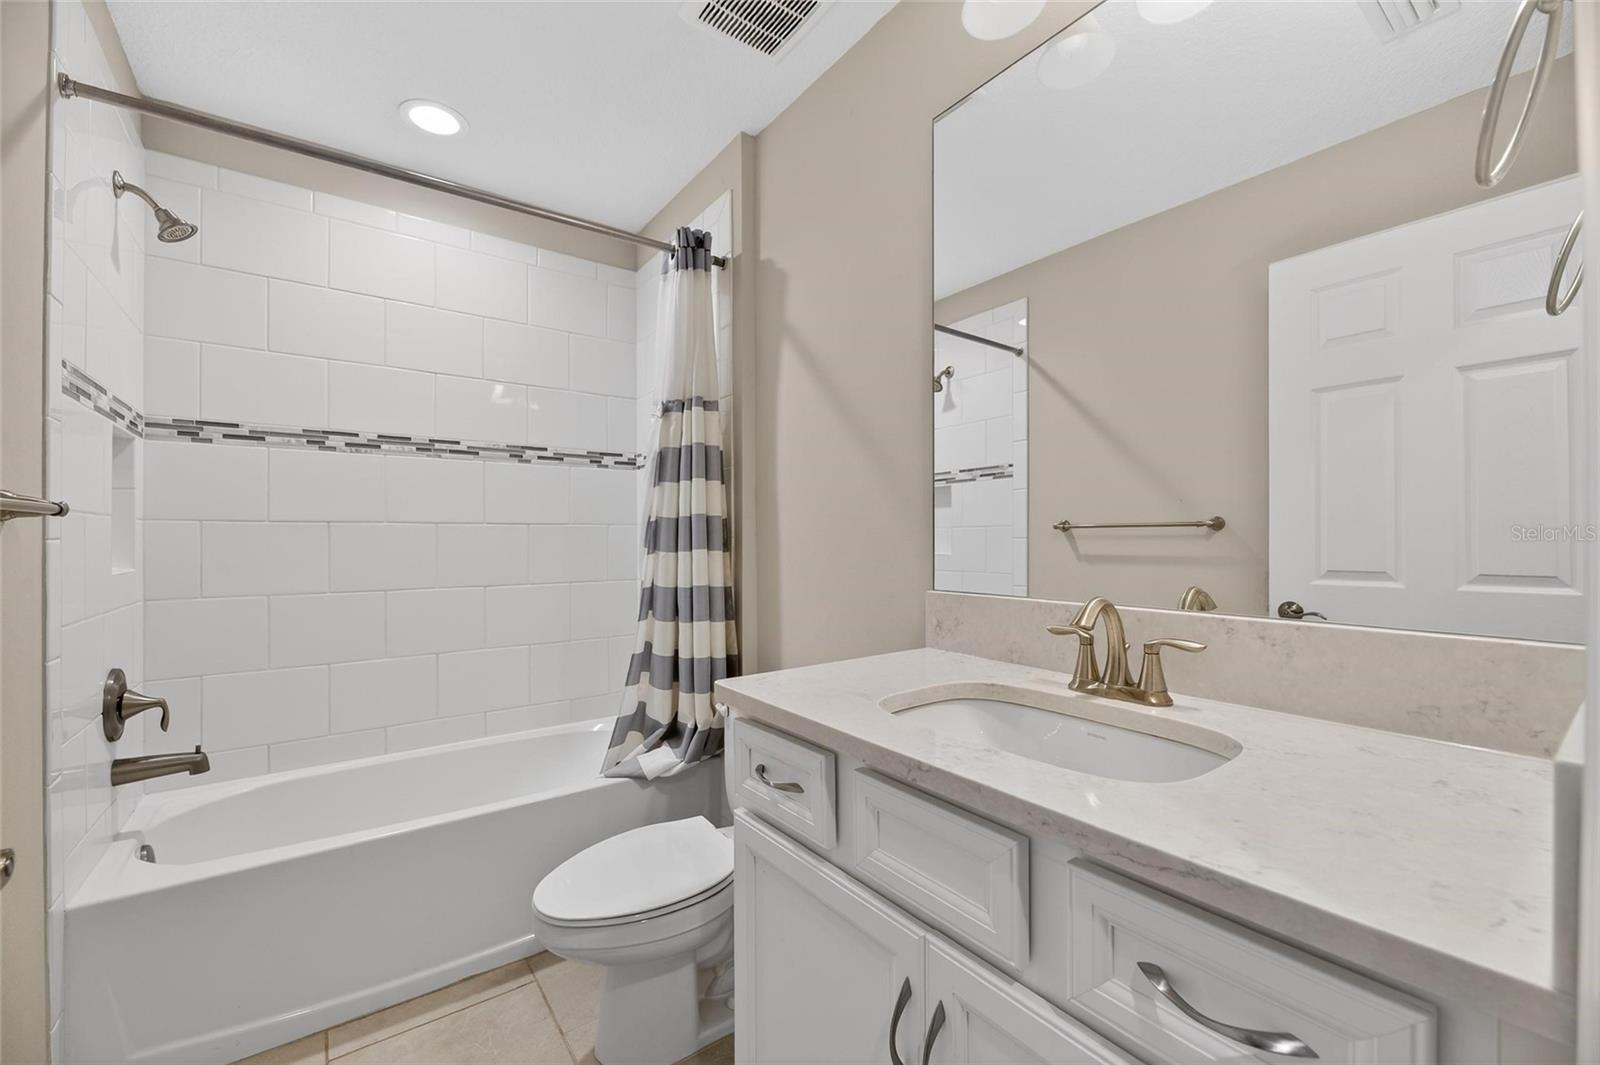
Bathrooms
4
-
Cooling YN
YES
-
Cooling
Central Air
-
Fireplace YN
NO
-
Heating YN
YES
-
Heating
Central
-
Pet friendly
Cats OK, Dogs OK
Exterior
-
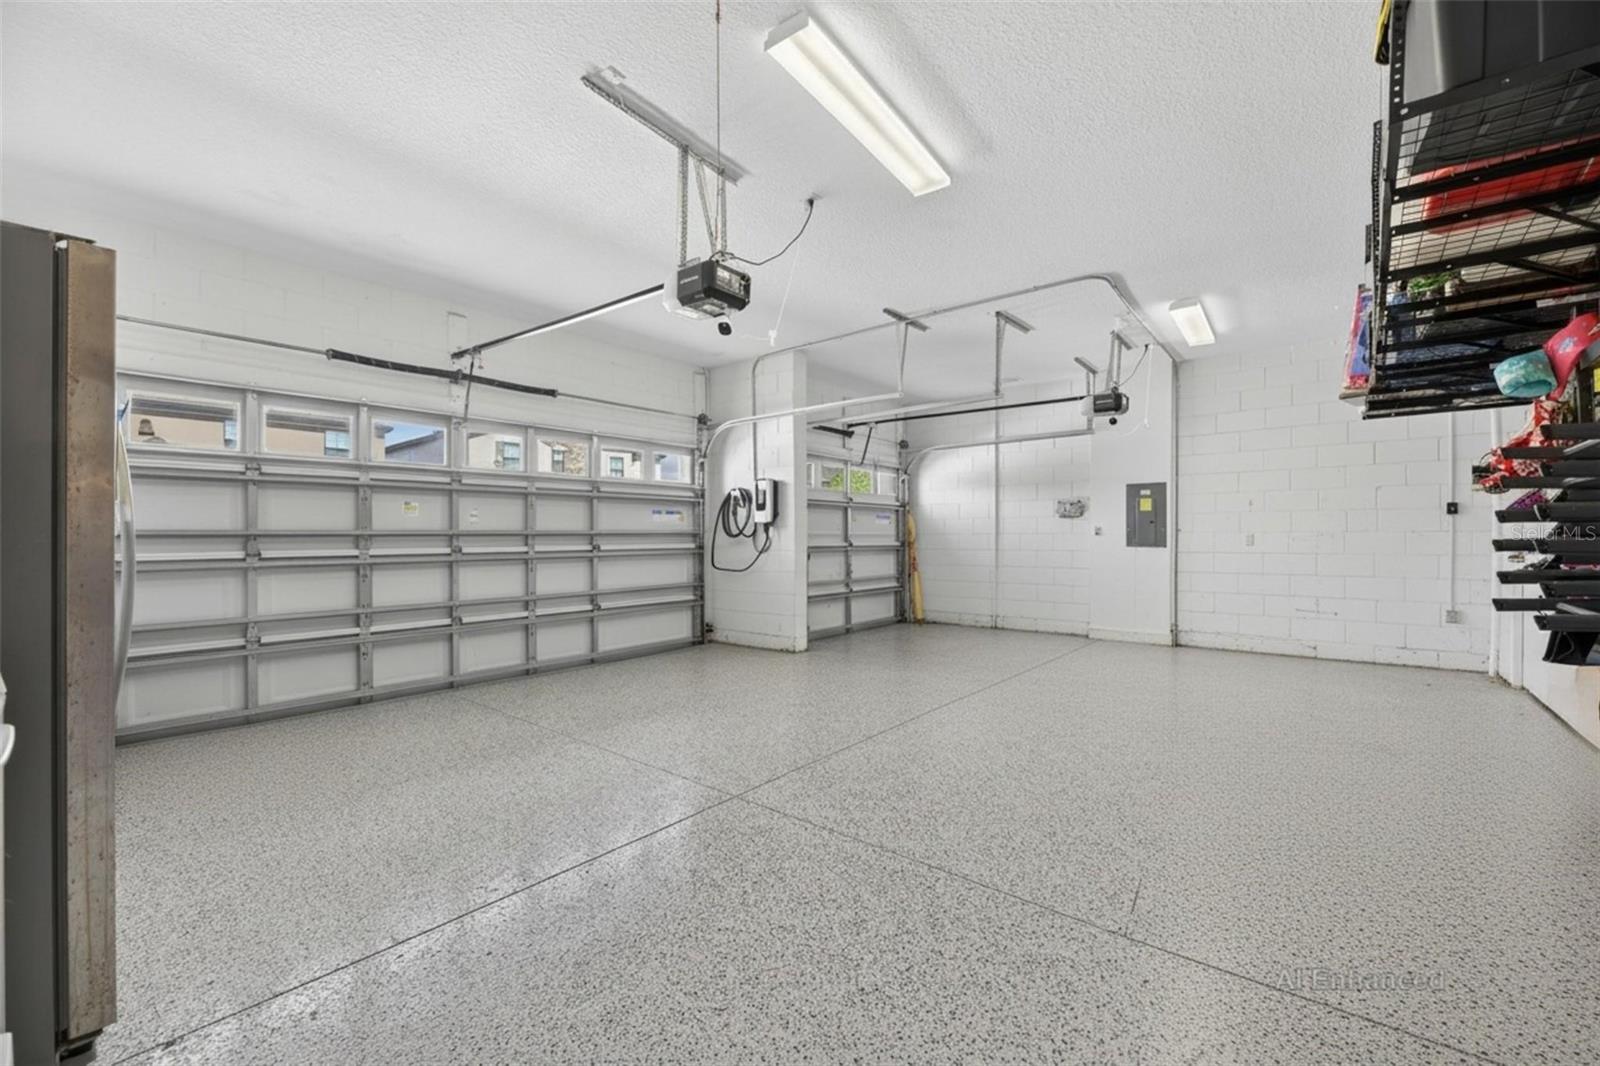
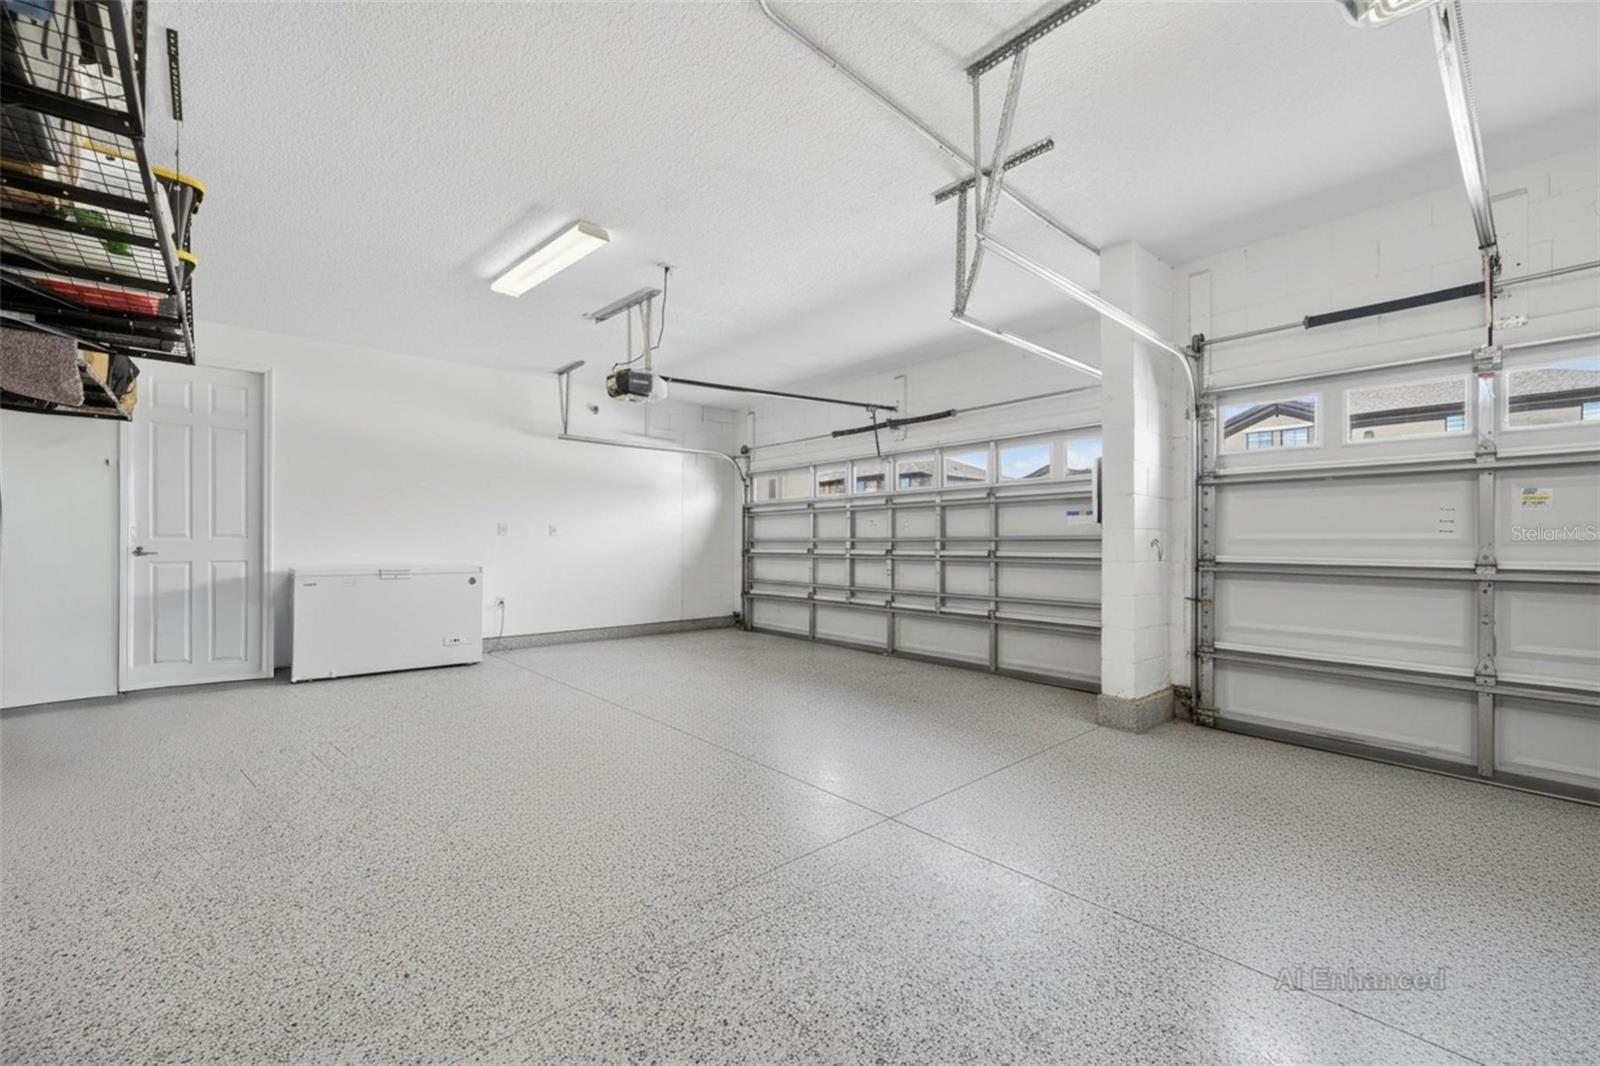
Garage
Yes
-
Garage spaces
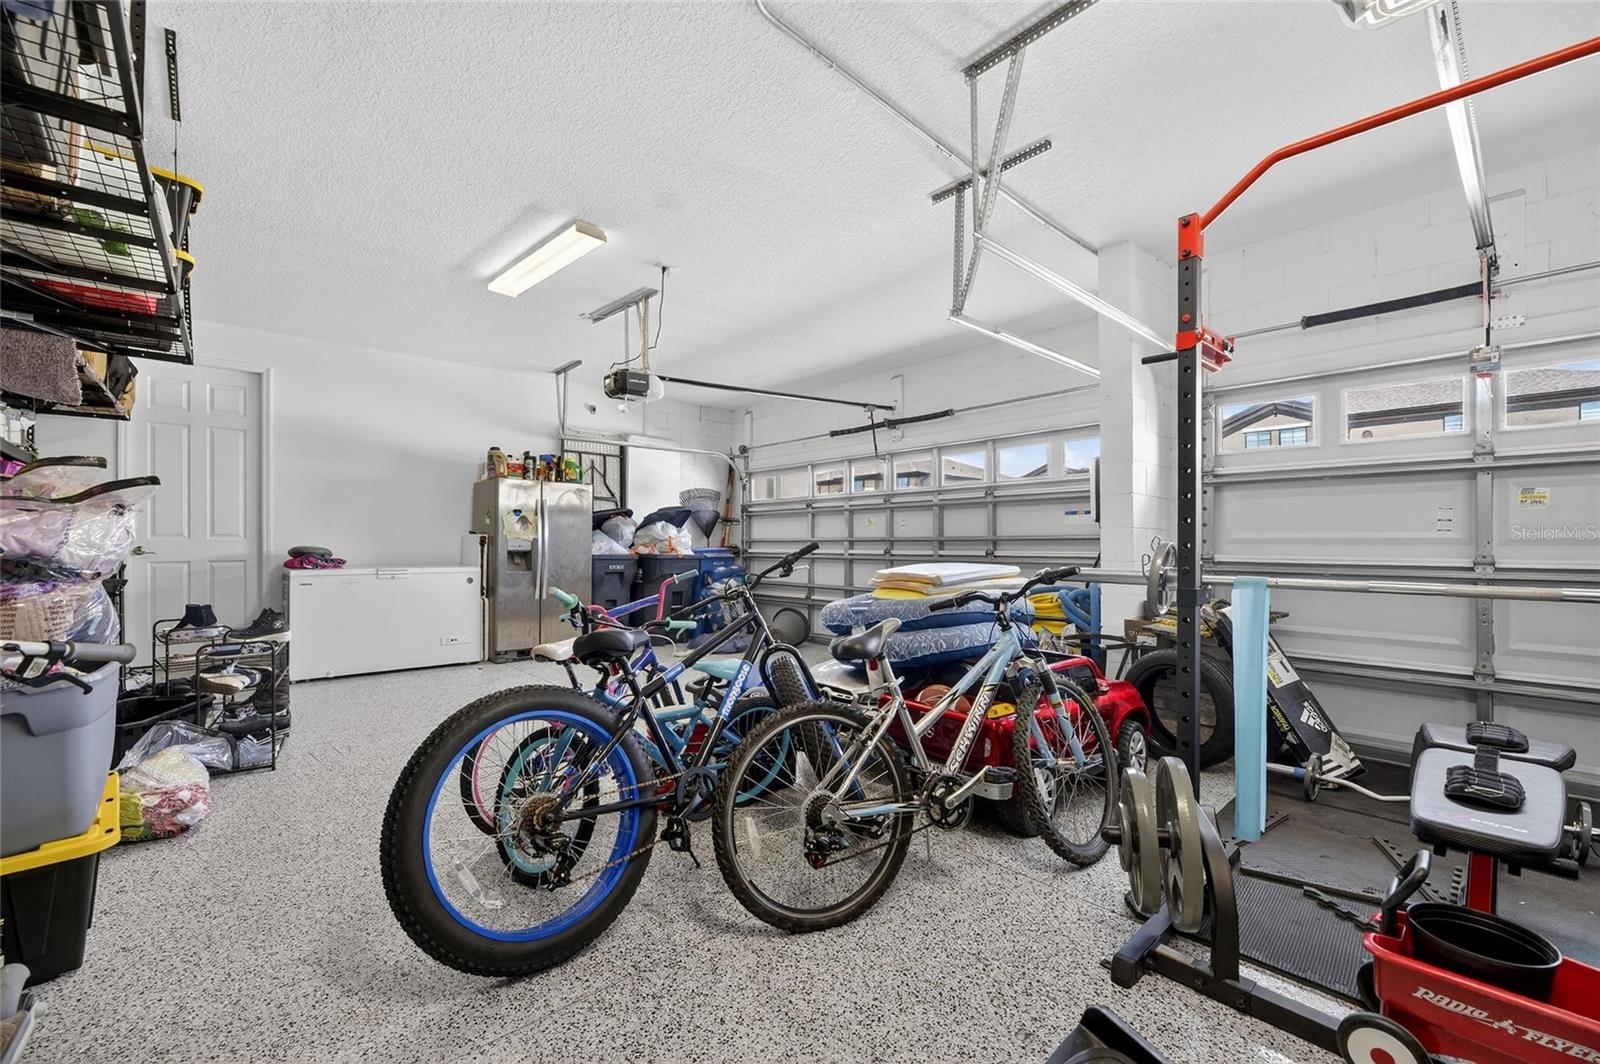
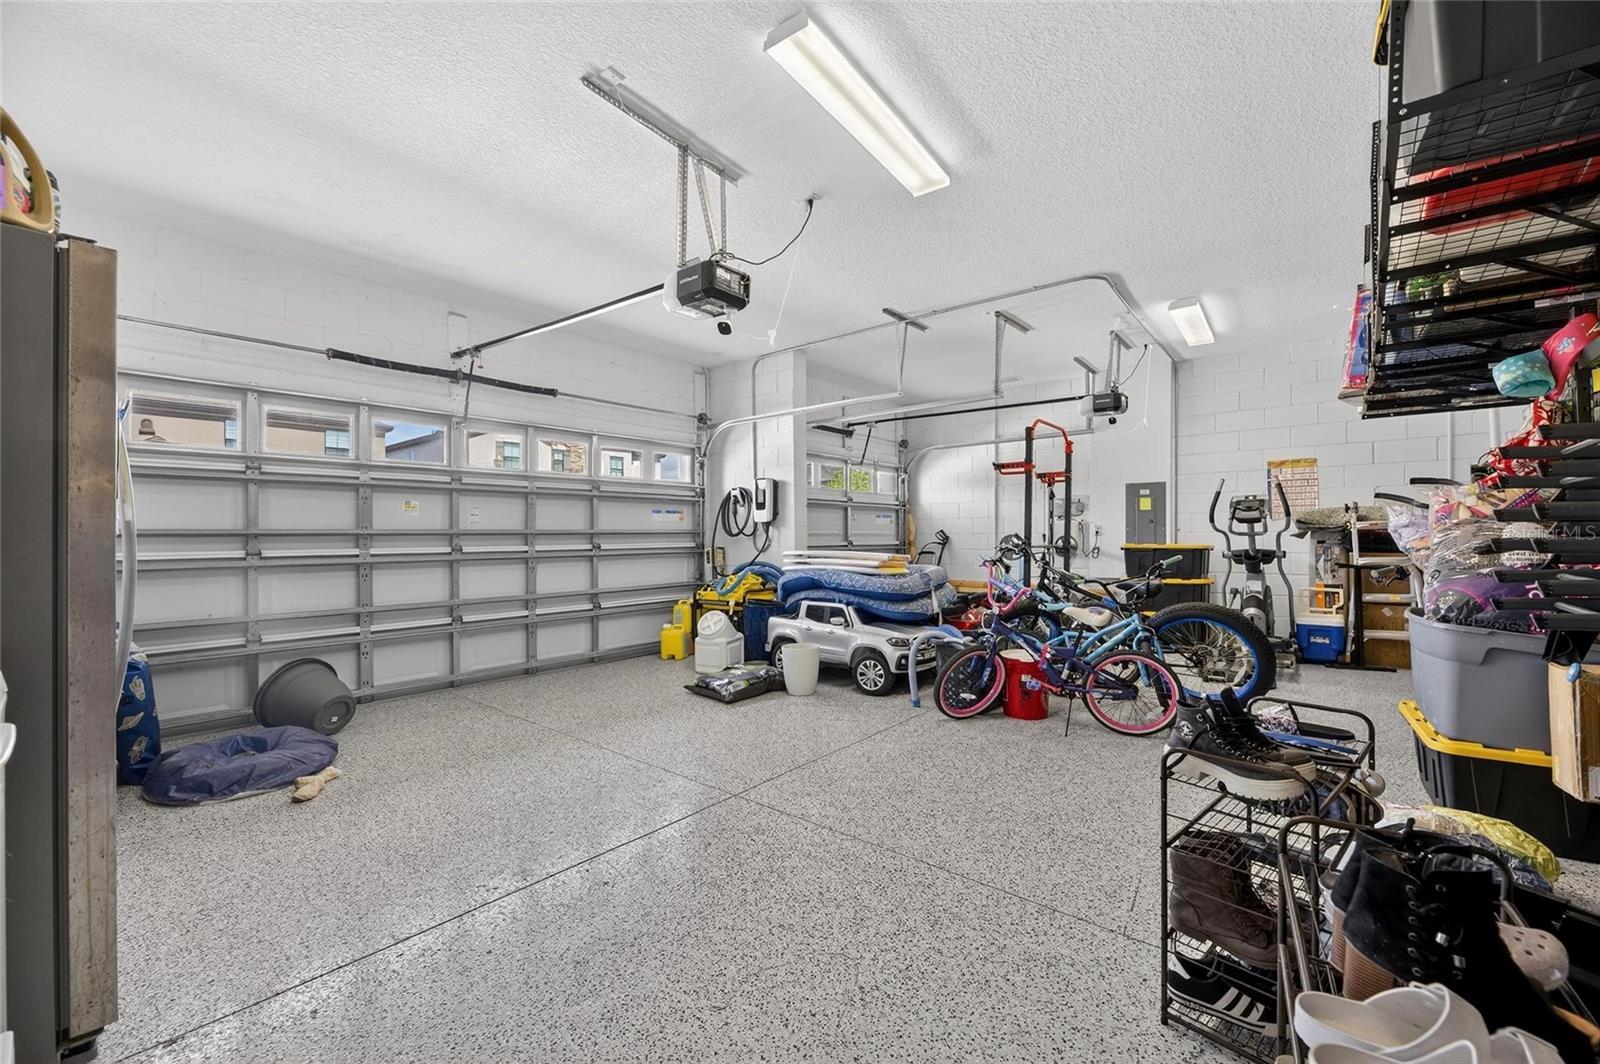
3
-
Construction Materials
Stucco
-
Other Exterior Features
Outdoor Kitchen, Rain Gutters
-
Parking
Attached
-
Patio and Porch Features
Covered, Enclosed, Screened
-
Pool
Yes
-
Pool Features
Heated, In Ground, Salt Water, Screen Enclosure, Private
-
Waterfront YN
NO
Area & Lot
-
Lot Size(acres)
0.18
-
Lot Size(square feet)
7,800
-
Property Type
Residential
-
Property Sub Type
Single Family Residence
Price
-
Sales Price
$813,900
-
Tax Amount
$12,854.31
-
Sq. Footage
3,615
-
Price/SqFt
$225
HOA
-
Association
YES
-
Association Fee
$36.75
-
Association Fee Frequency
Quarterly
-
Association Fee Includes
N/A
-
Total Monthly Fees
$12.25
School District
-
Elementary School
N/A
-
Middle School
N/A
-
High School
N/A
Property Features
-
Stories
2
-
New Construction
NO
-
Foundation Details
Block
-
Ownership
Fee Simple
-
Senior Community YN
NO
-
Sewer
Public Sewer
-
Tax Lot
30
-
Water Source
None
Schedule a Showing
Showing scheduled successfully.
Mortgage calculator
Estimate your monthly mortgage payment, including the principal and interest, property taxes, and HOA. Adjust the values to generate a more accurate rate.
Your payment
Principal and Interest:
$
Property taxes:
$
HOA fees:
$
Total loan payment:
$
Total interest amount:
$
Location
County
Hillsborough
Elementary School
Middle School
High School
Listing Courtesy of Cheryl White , KELLER WILLIAMS SOUTH SHORE
RealHub Information is provided exclusively for consumers' personal, non-commercial use, and it may not be used for any purpose other than to identify prospective properties consumers may be interested in purchasing. All information deemed reliable but not guaranteed and should be independently verified. All properties are subject to prior sale, change or withdrawal. RealHub website owner shall not be responsible for any typographical errors, misinformation, misprints and shall be held totally harmless.

Executive Assistant
Emil Garinga
Call Emil today to schedule a private showing.

* Listings on this website come from the FMLS IDX Compilation and may be held by brokerage firms other than the owner of this website. The listing brokerage is identified in any listing details. Information is deemed reliable but is not guaranteed. If you believe any FMLS listing contains material that infringes your copyrighted work please click here to review our DMCA policy and learn how to submit a takedown request.© 2024 FMLS.
Related Properties
LITHIA
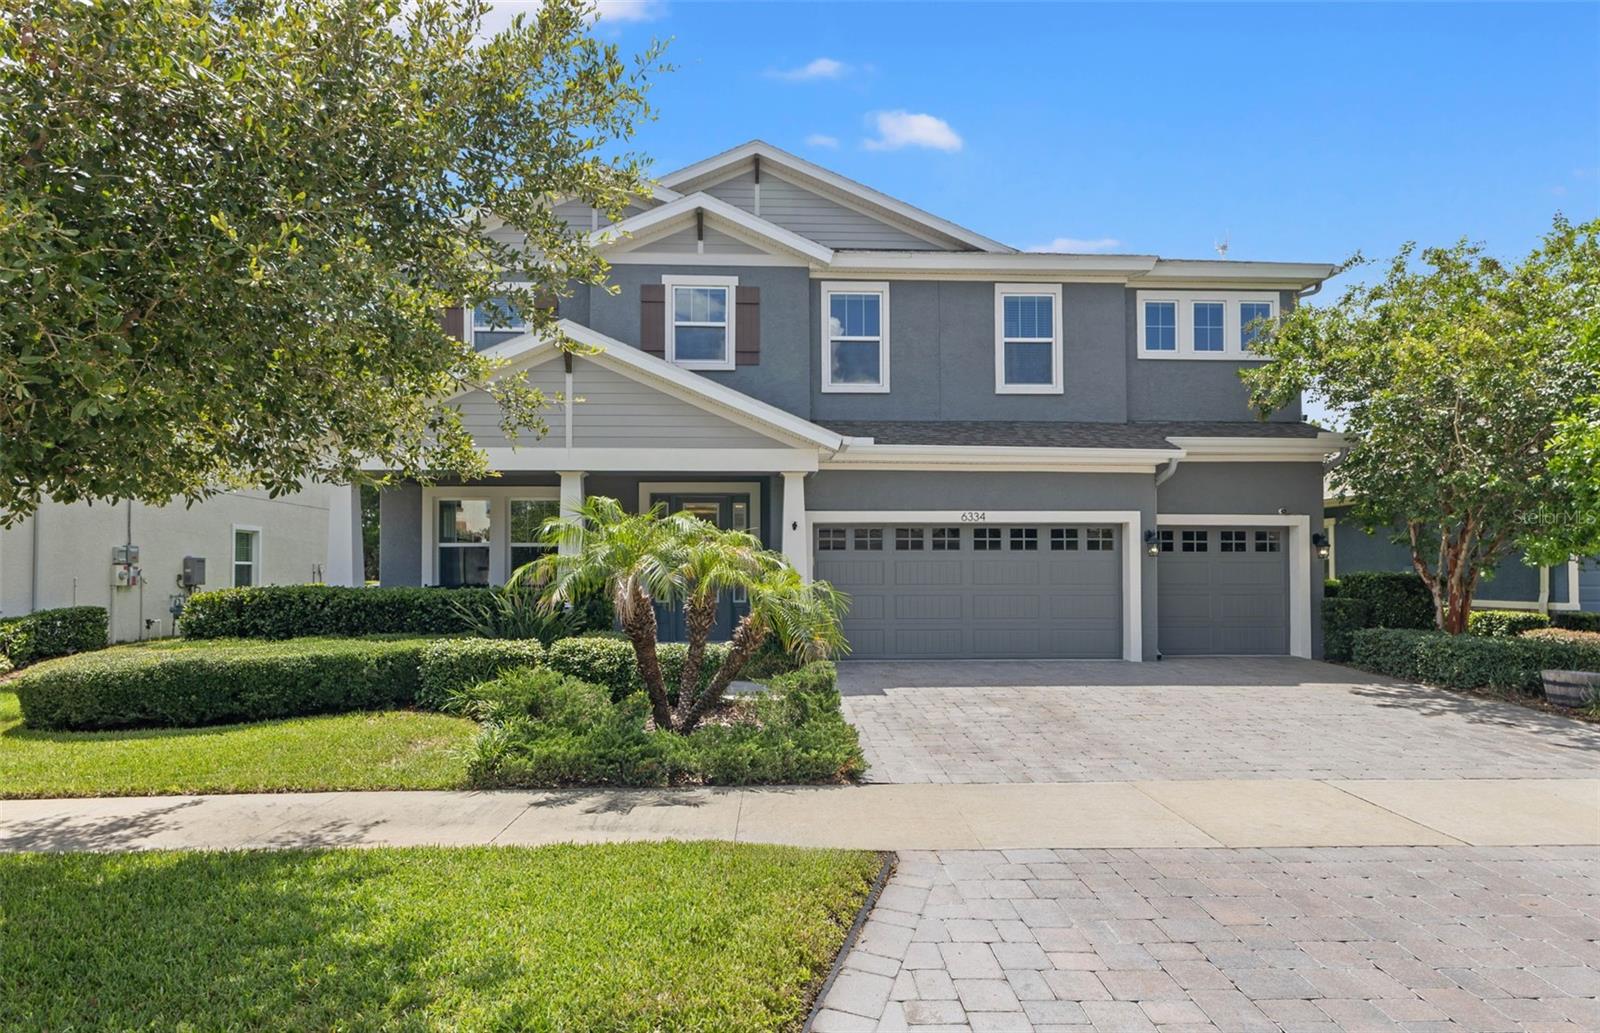
6334 KNOB TREE DRIVE
5 Beds
4 Baths
3,589 Sq.Ft.
$799,900
MLS#: TB8522931
LITHIA
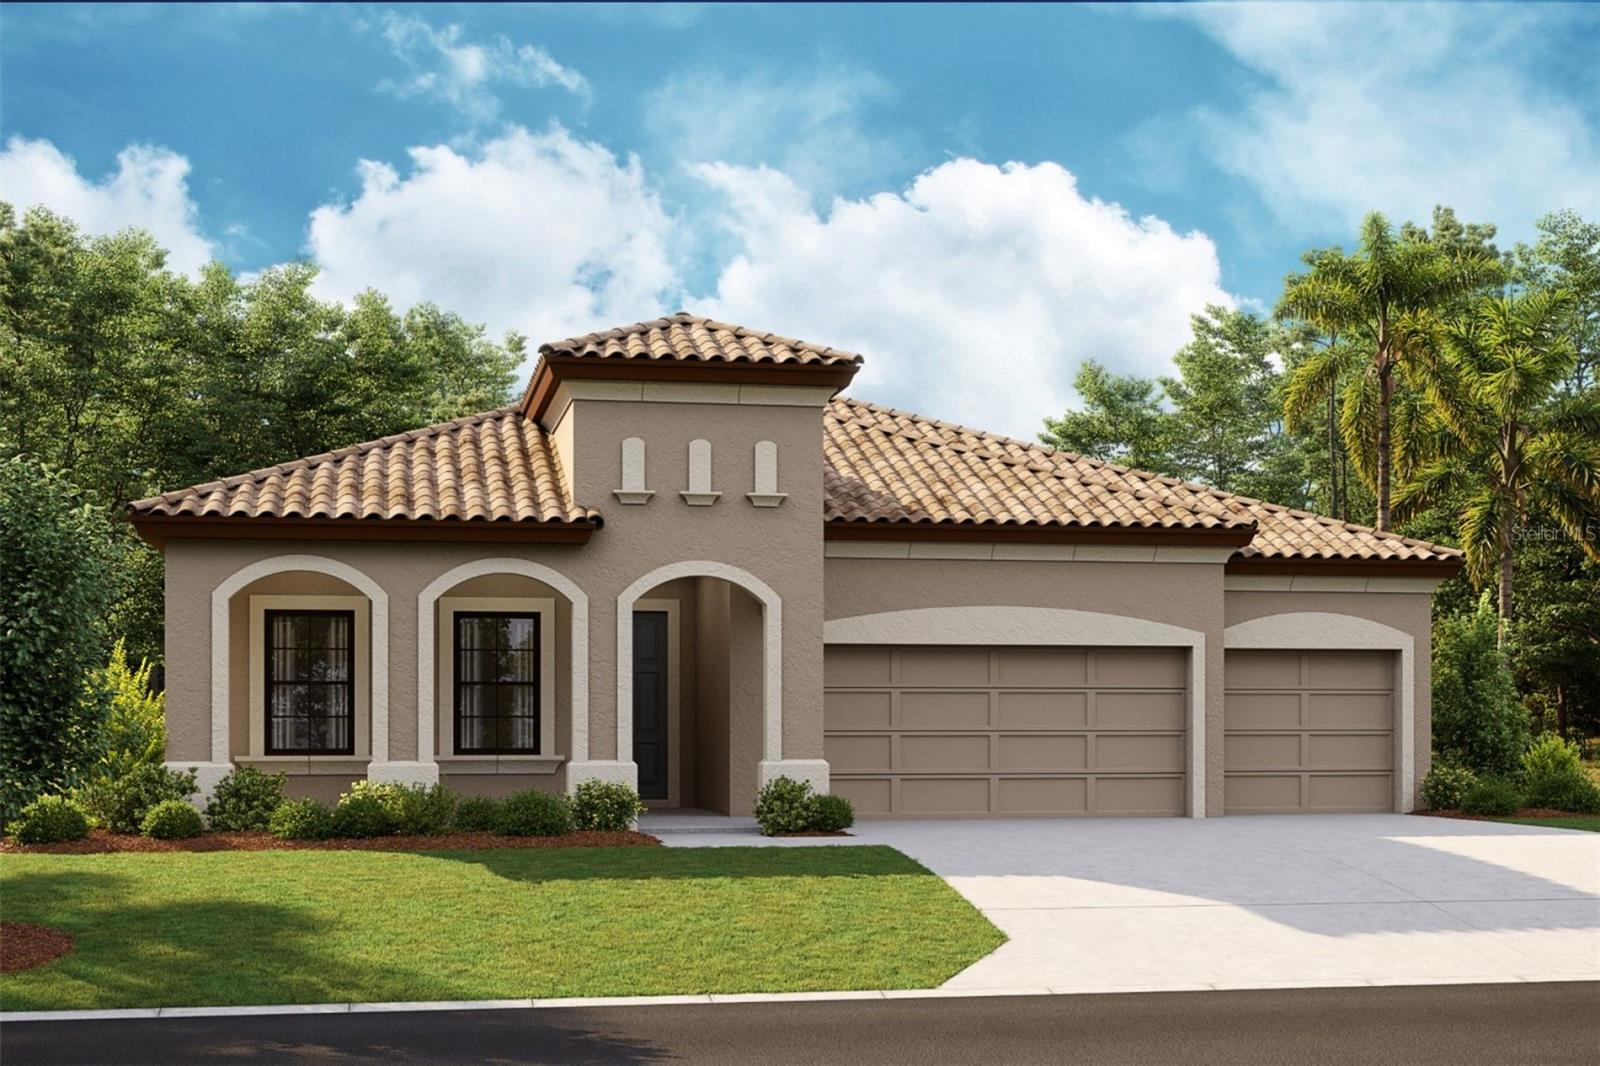
15082 RIDER PASS DRIVE
4 Beds
3 Baths
2,535 Sq.Ft.
$721,326
MLS#: TB8527411
LITHIA
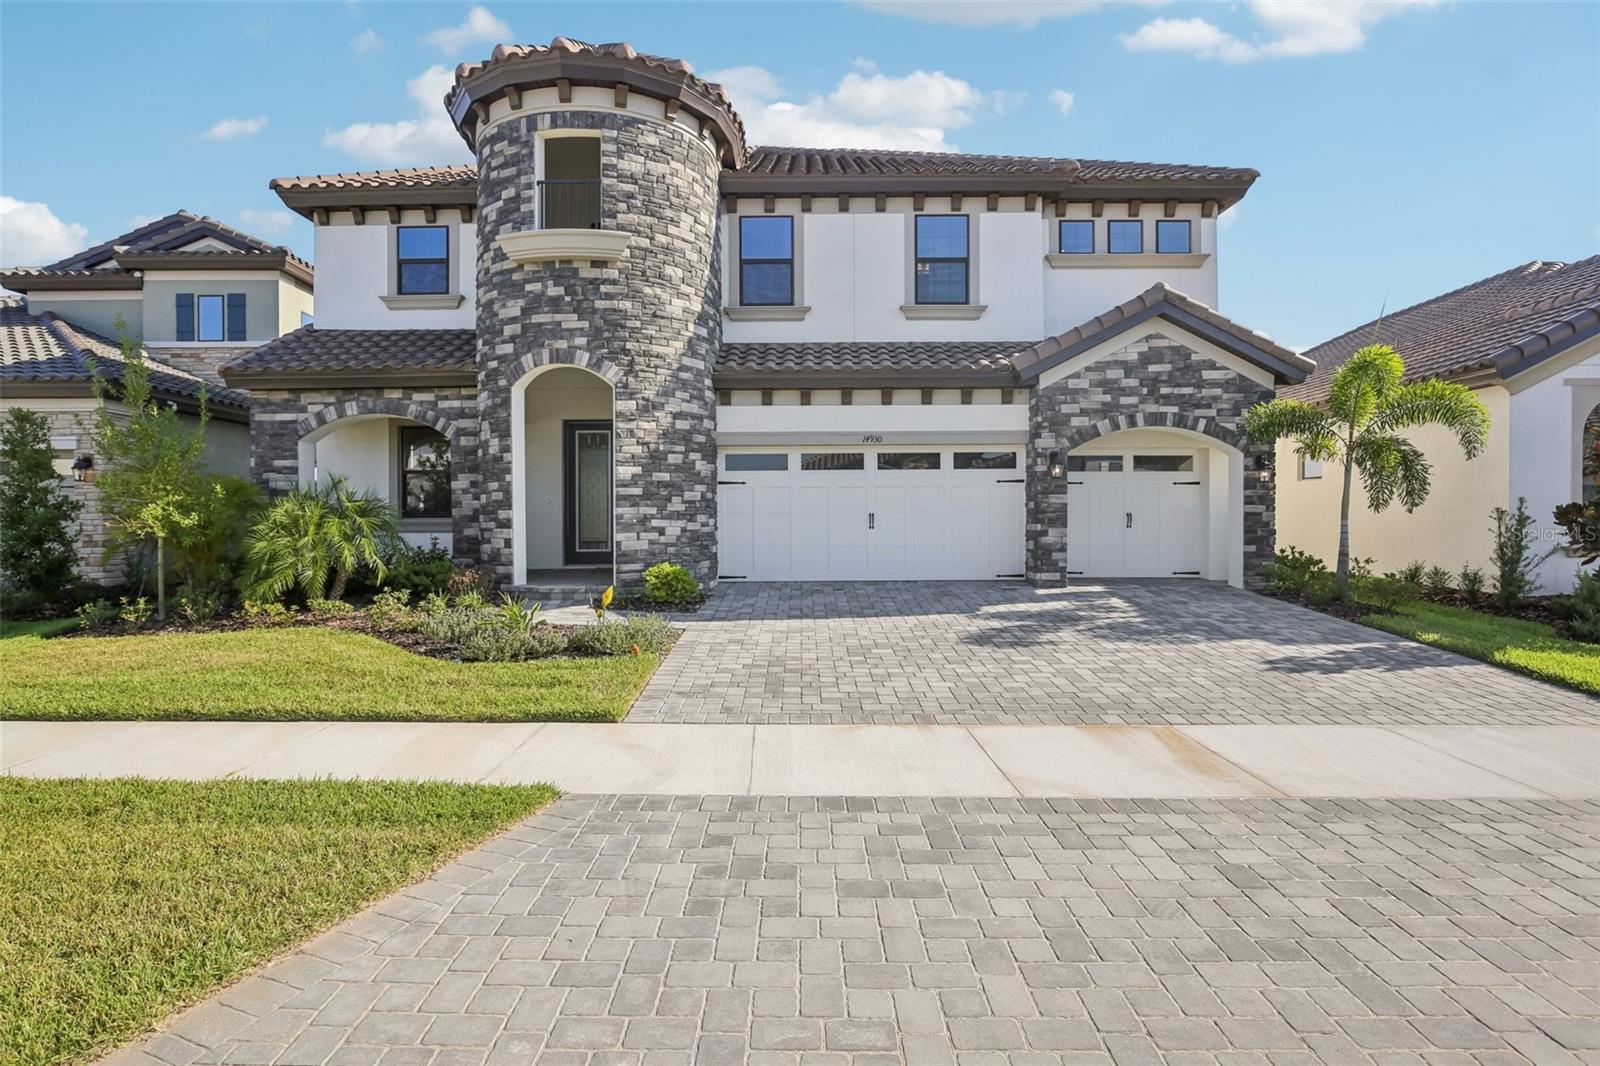
14930 RIDER PASS DRIVE
5 Beds
4 Baths
3,518 Sq.Ft.
$729,000
MLS#: TB8525077
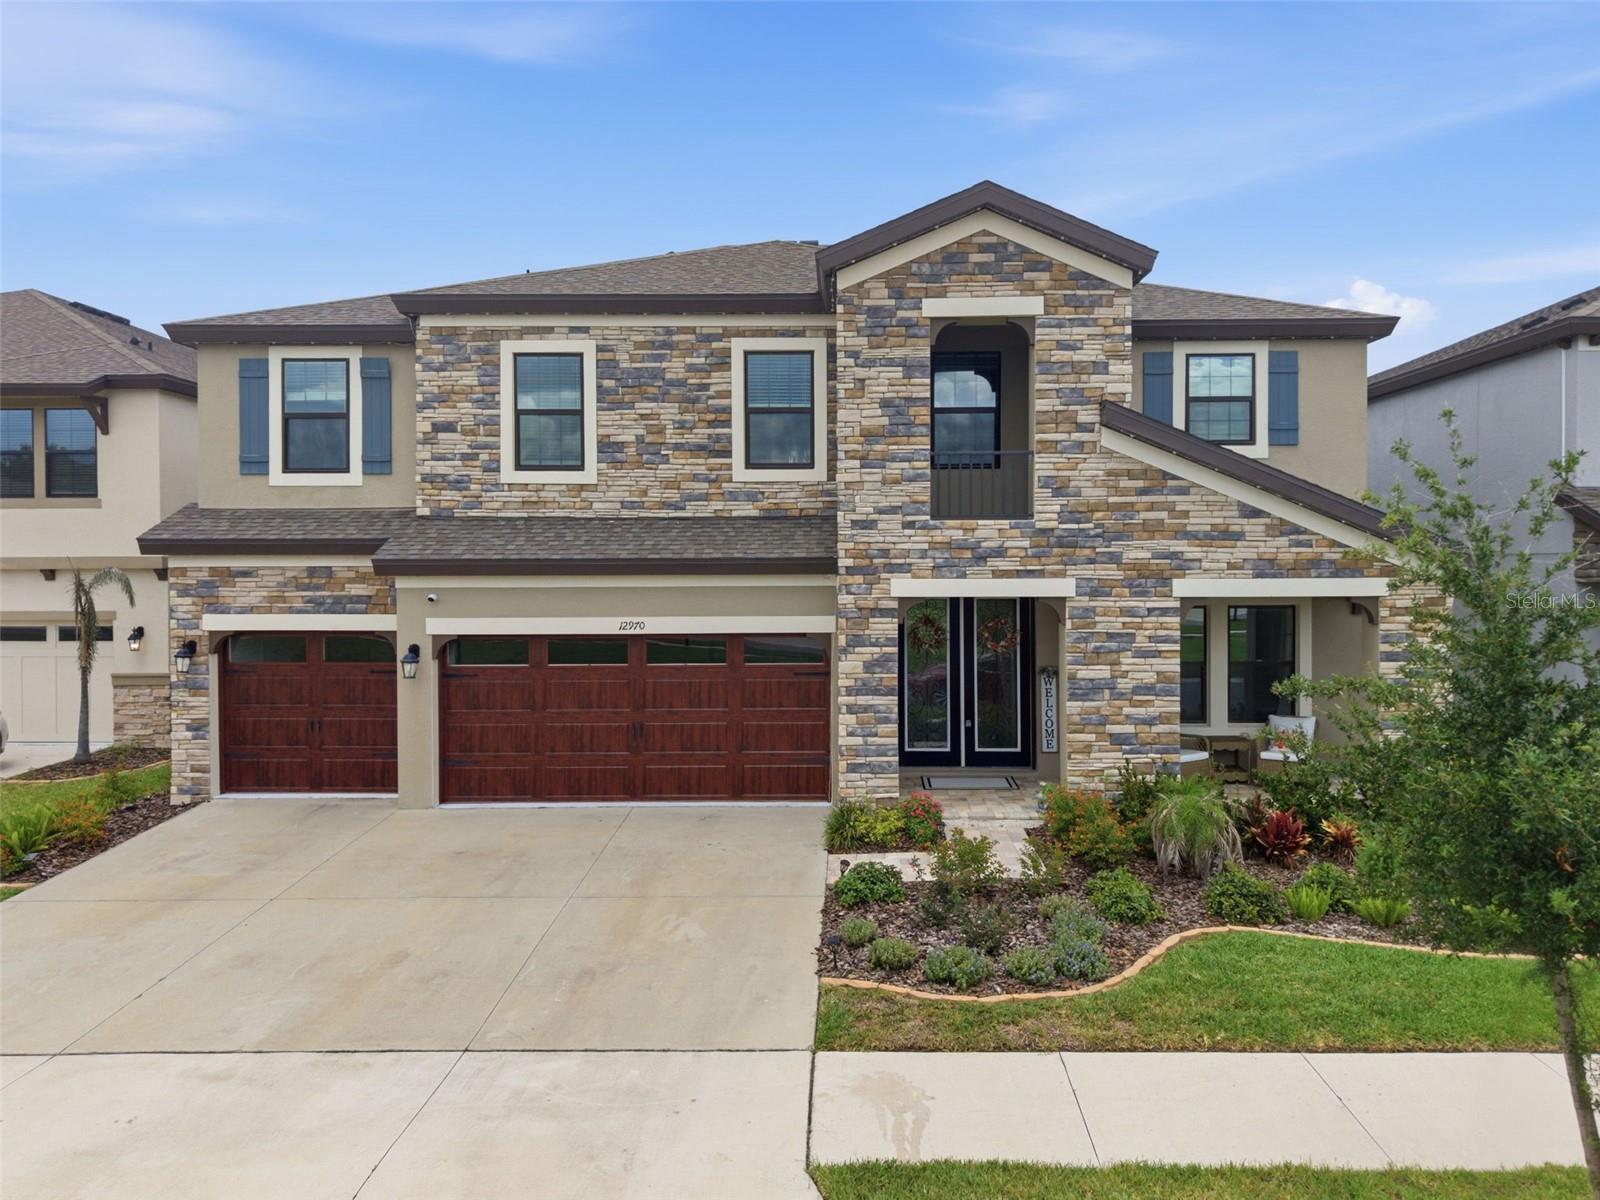
LITHIA
12970 STEED TRACE LOOP
5 Beds
4 Baths
3,606 Sq.Ft.
$653,900
MLS#: TB8527699
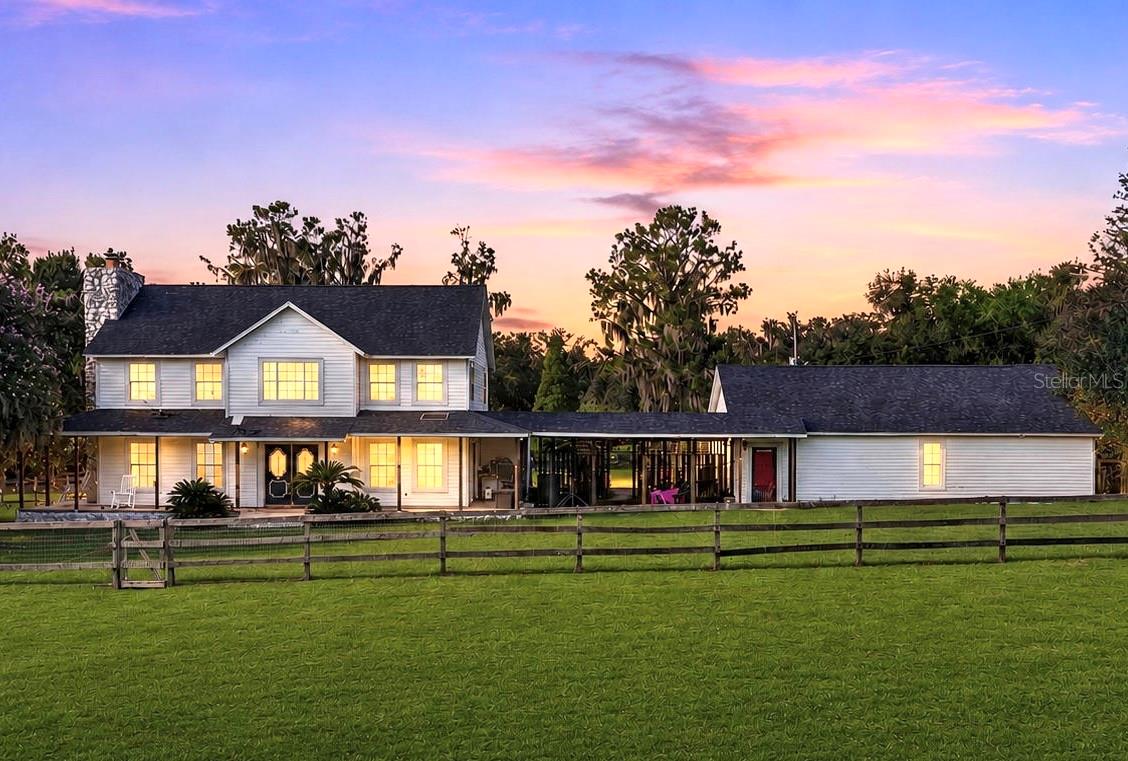
LITHIA
8922 PRITCHER ROAD
4 Beds
2 Baths
2,318 Sq.Ft.
$699,000
MLS#: TB8524650
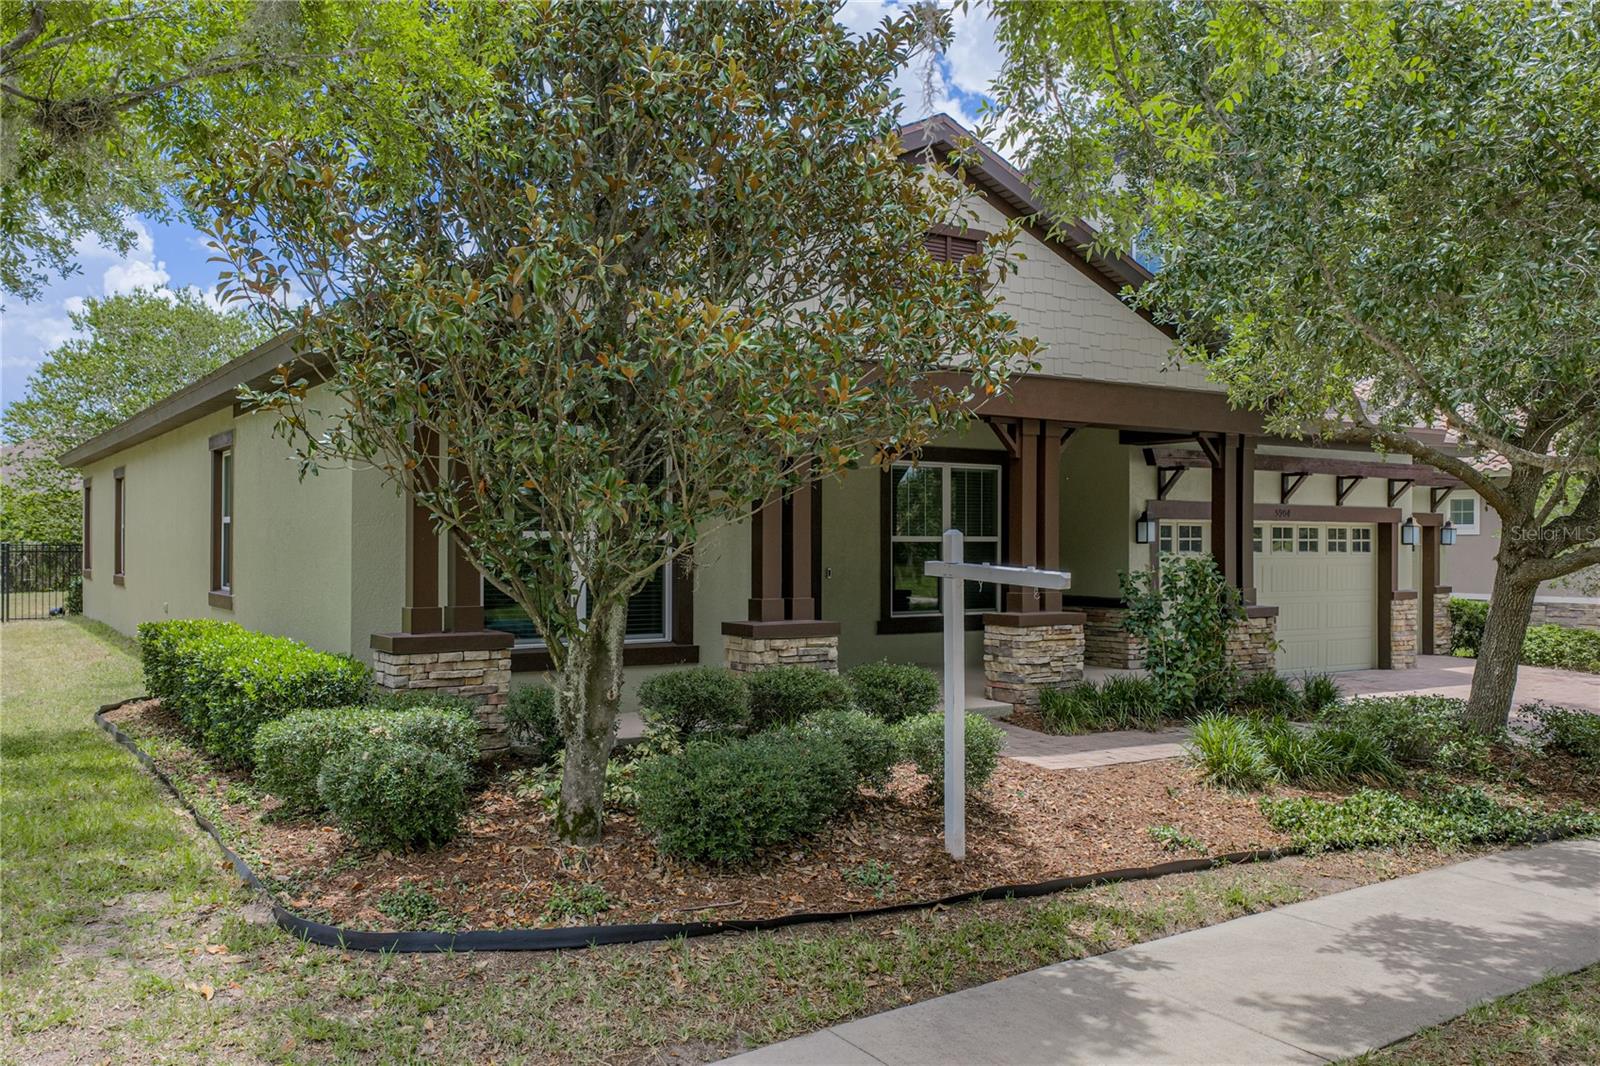
LITHIA
5904 SHELL RIDGE DRIVE
5 Beds
4 Baths
3,715 Sq.Ft.
$730,000
MLS#: TB8521866
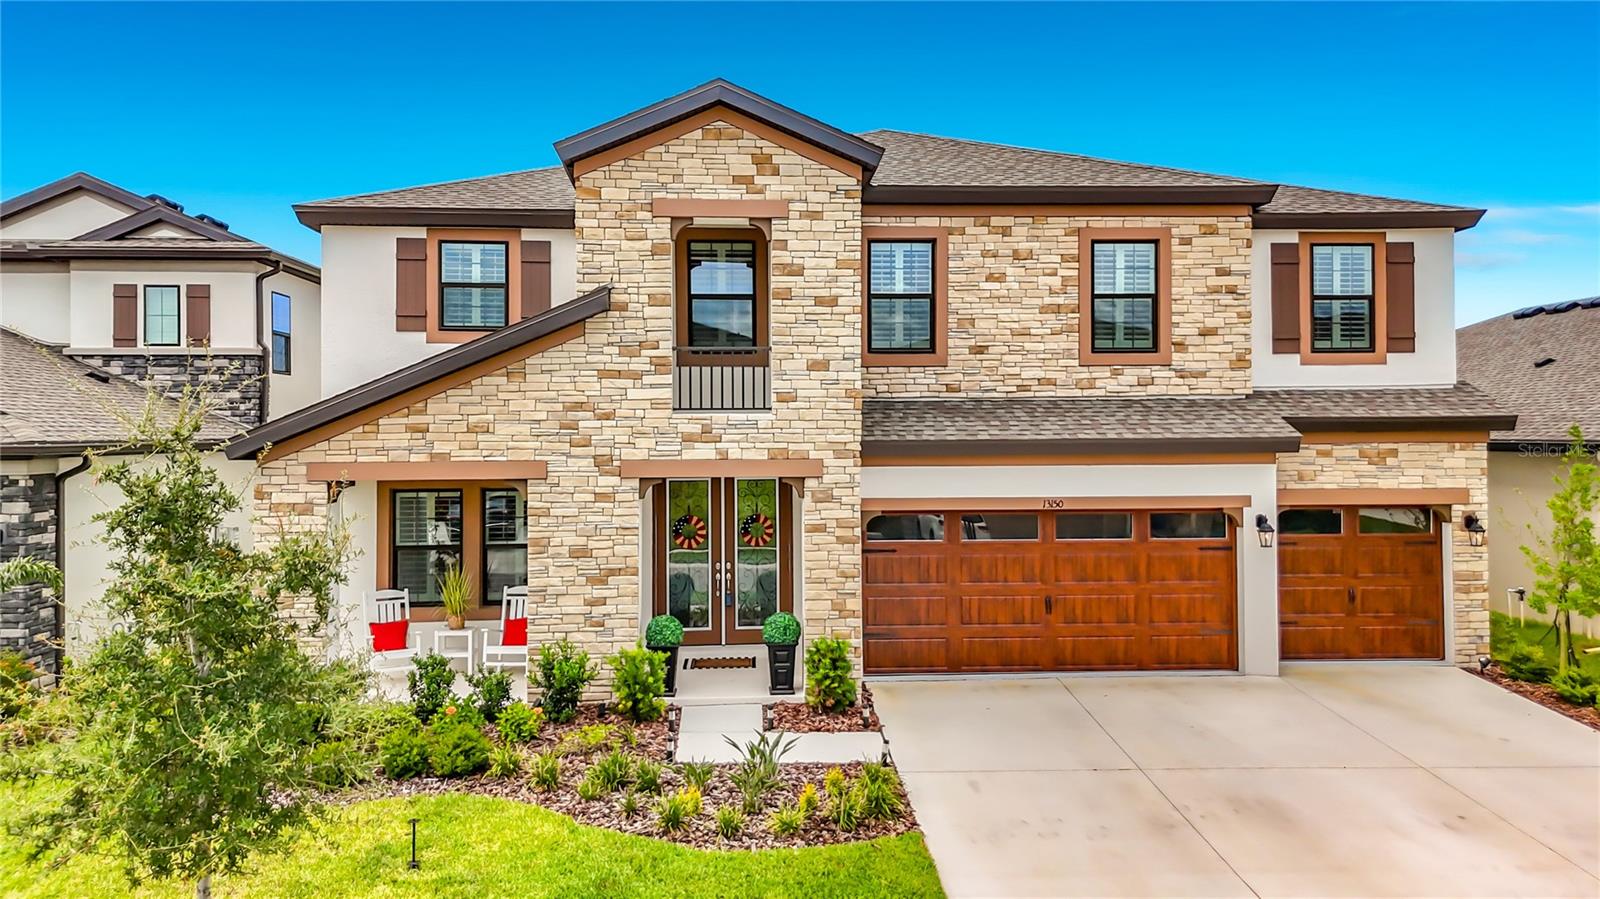
LITHIA
13150 WELLSPRING DRIVE
5 Beds
4 Baths
3,606 Sq.Ft.
$685,000
MLS#: TB8523148
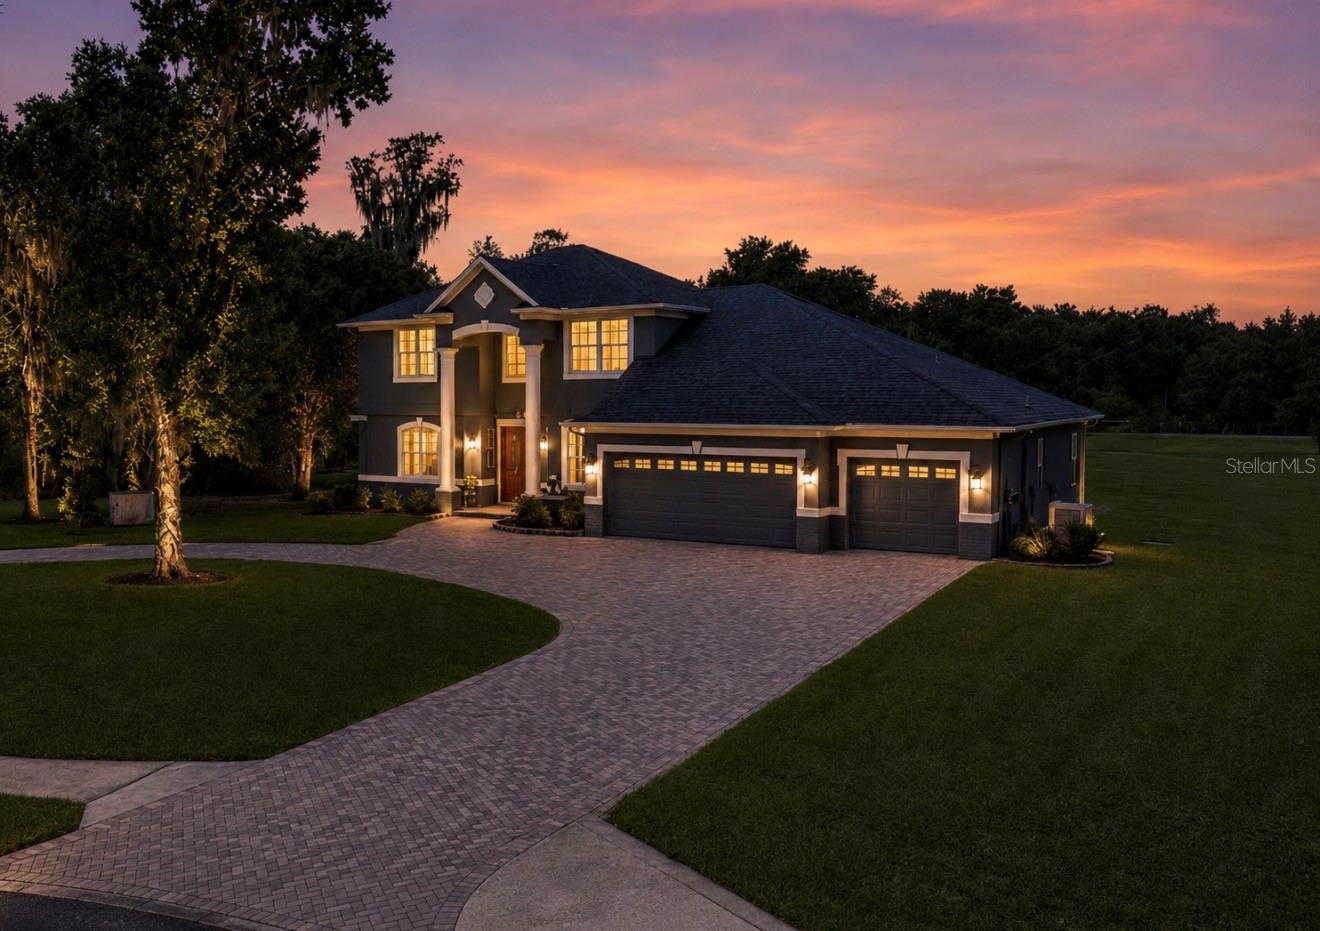
LITHIA
10619 LITHIA ESTATES DRIVE
4 Beds
4 Baths
2,956 Sq.Ft.
$950,000
MLS#: TB8515659
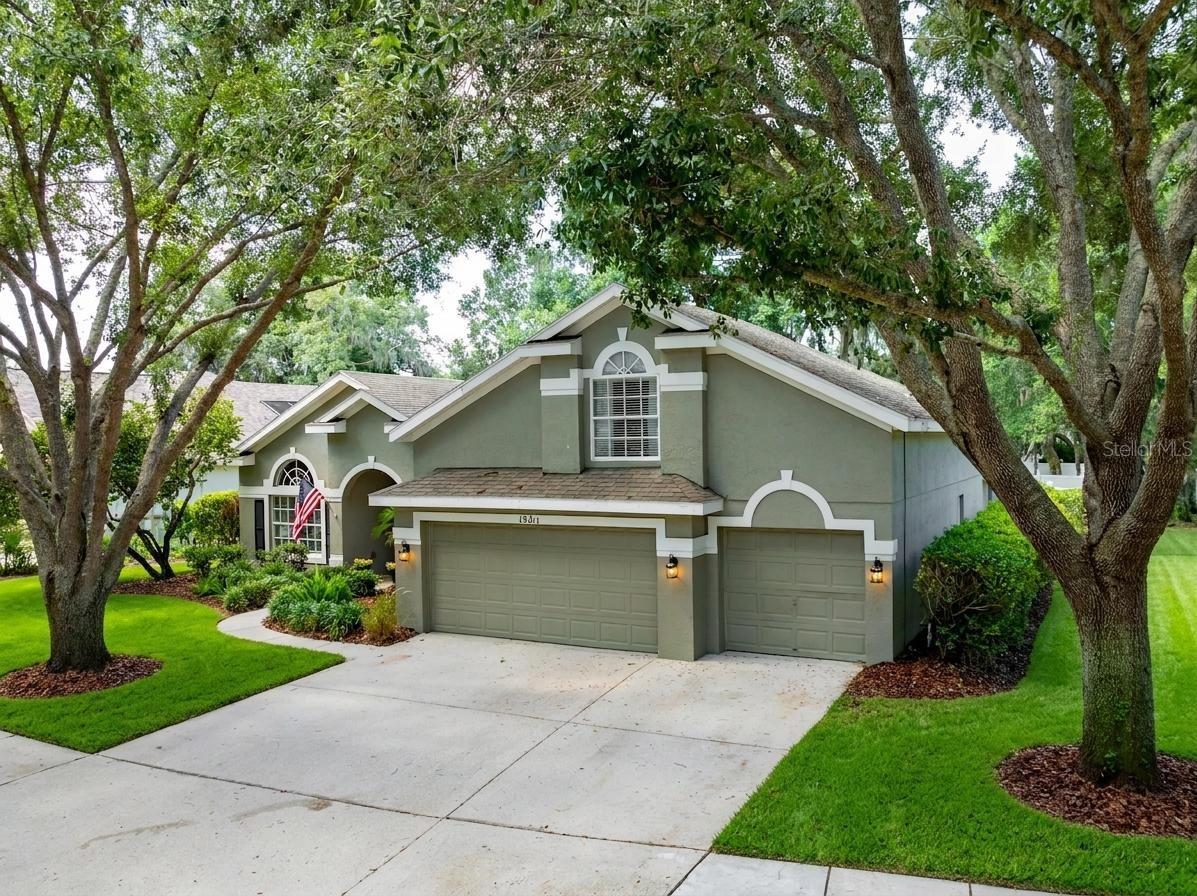
LITHIA
15211 MERLINGLEN PLACE
5 Beds
4 Baths
2,906 Sq.Ft.
$659,000
MLS#: TB8512610
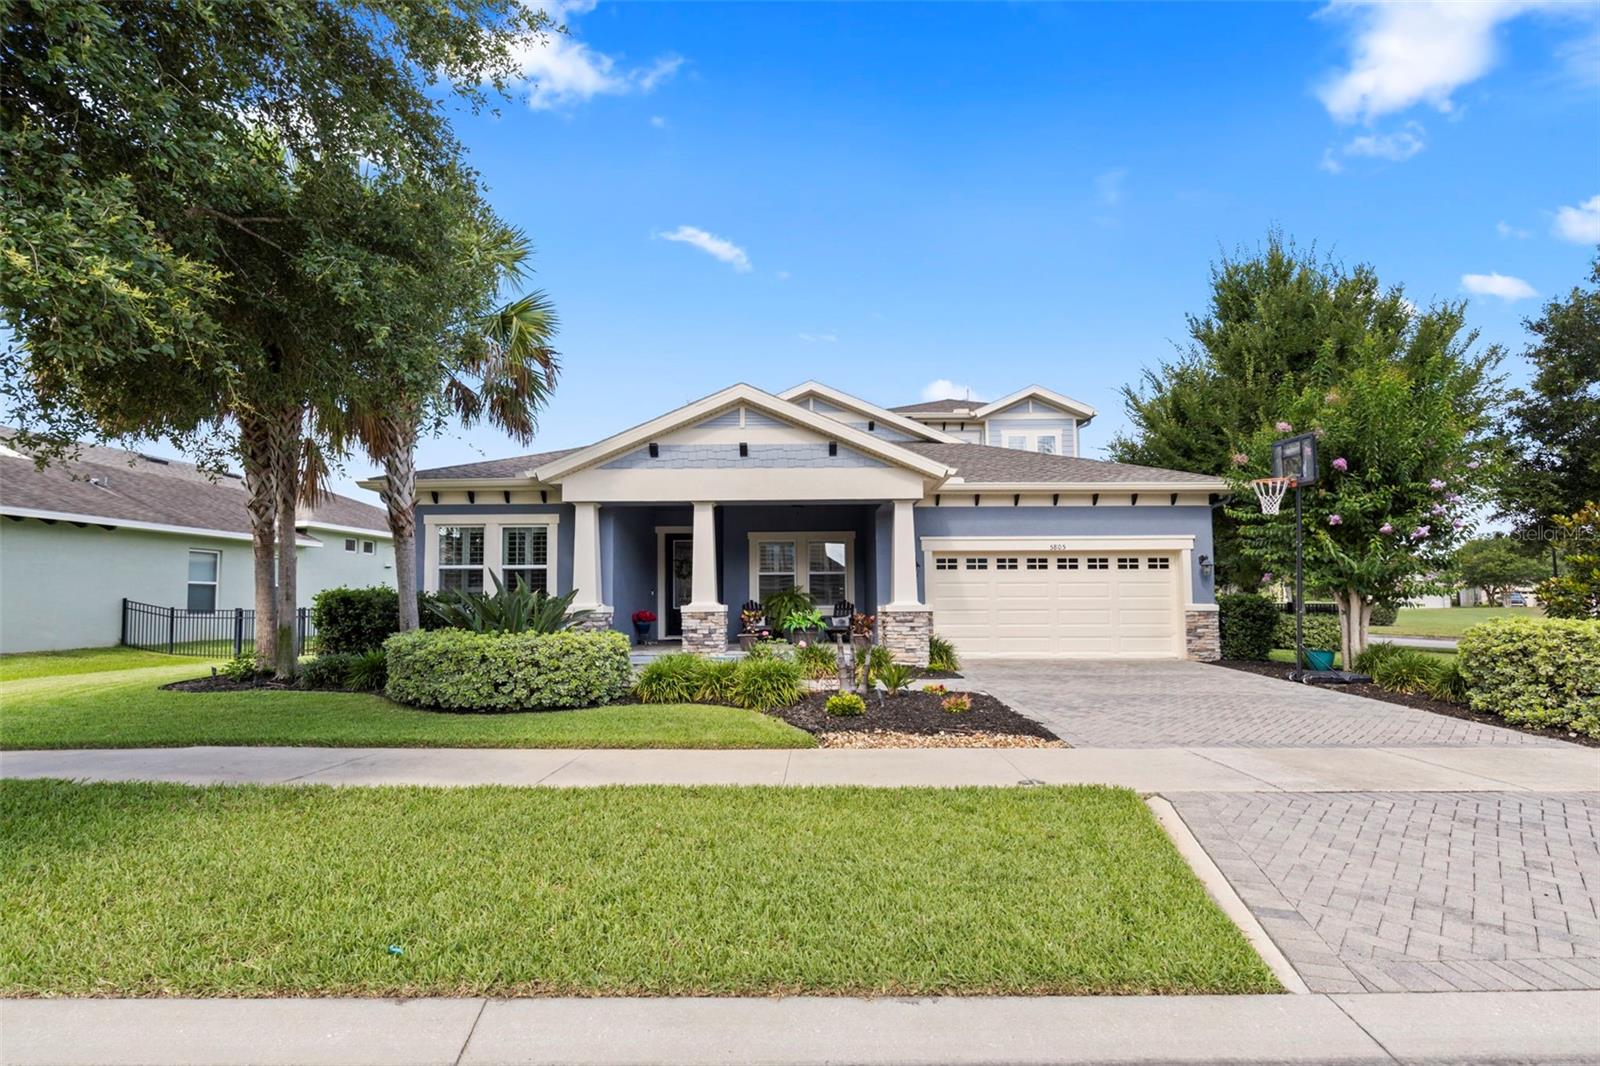
LITHIA
5805 WATERCOLOR DRIVE
4 Beds
5 Baths
3,283 Sq.Ft.
$845,000
MLS#: TB8520613
